$2,250,000
Minneapolis, MN 55401
MLS# 7104334
2 beds | 3 baths | 3074 sqft
1 / 83








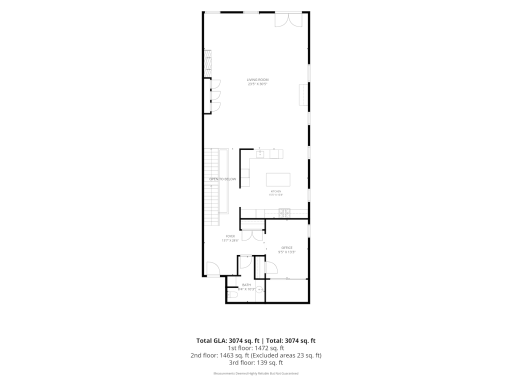
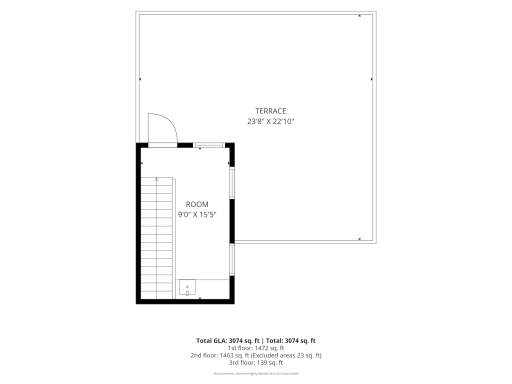
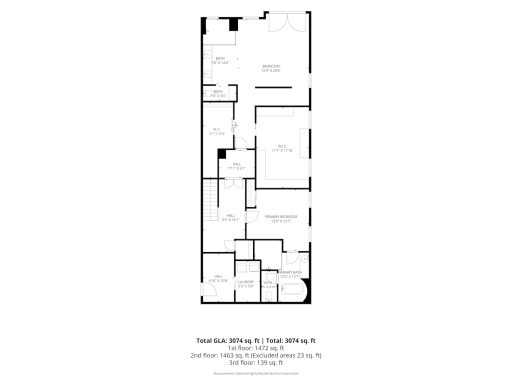
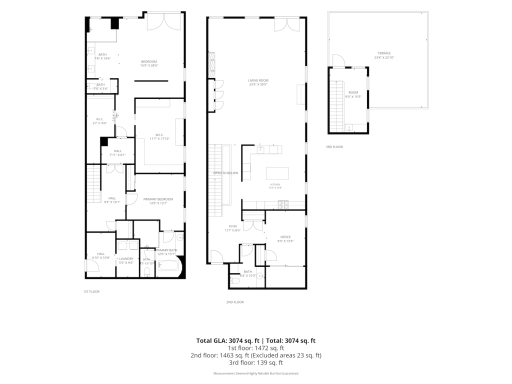
Property Description
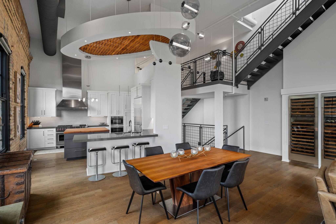
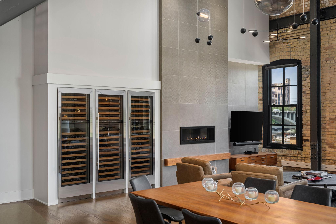
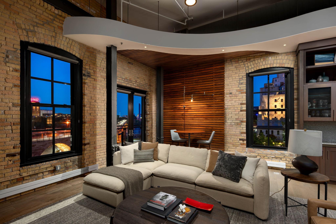
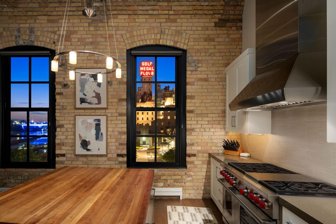
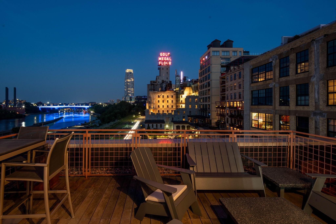
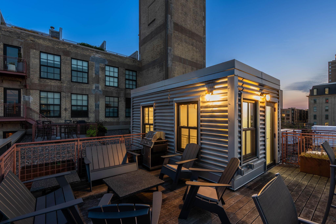
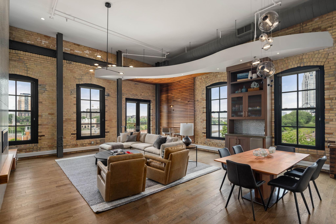
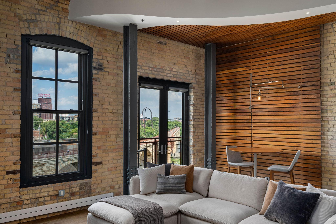
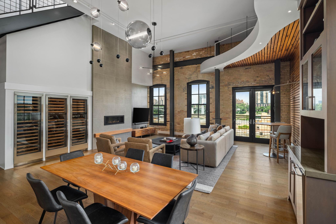
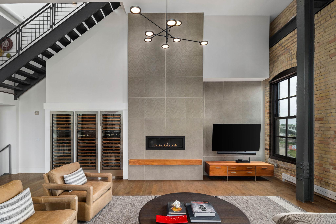
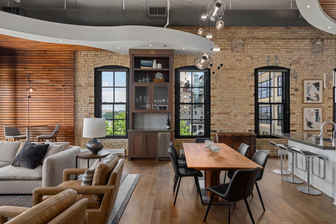
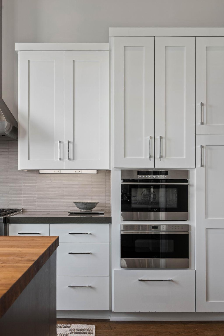
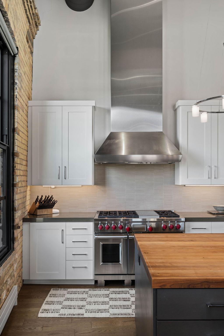
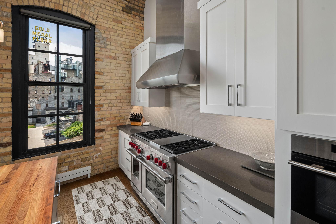
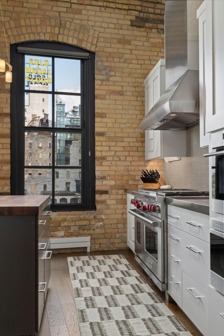
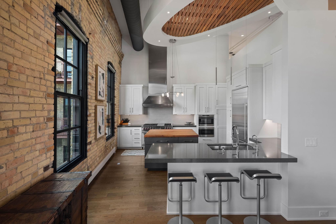
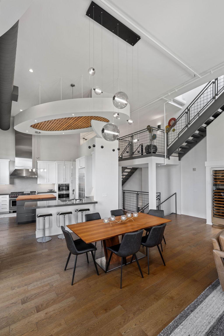
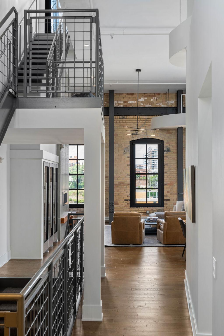
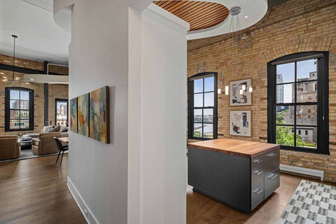
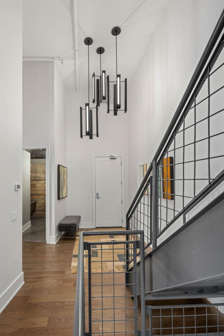
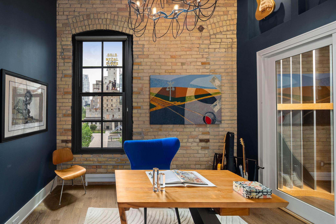
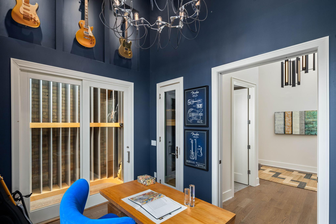
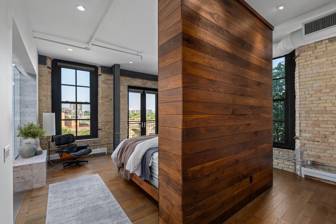
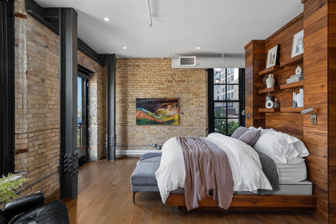
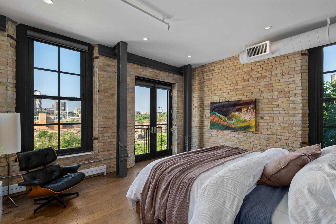
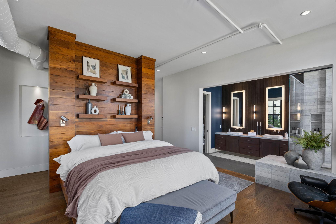
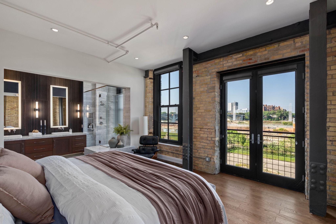
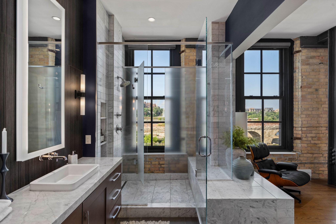
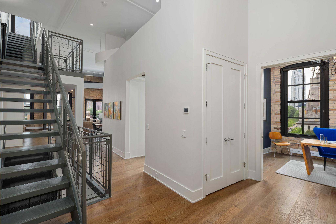
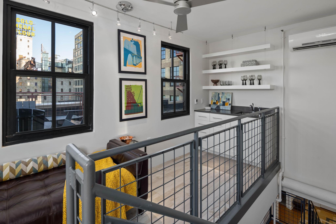
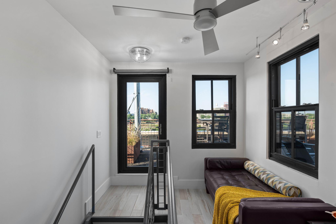
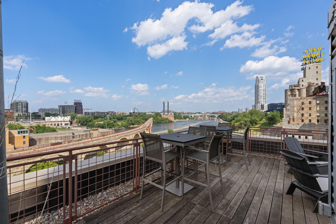
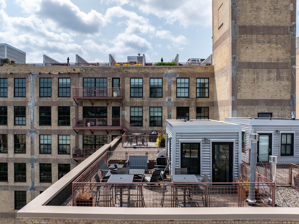
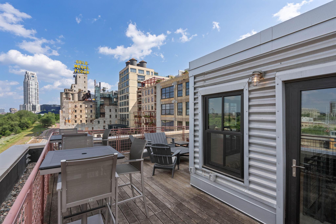
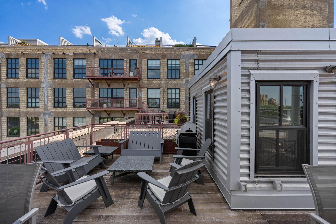
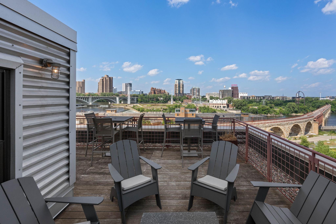
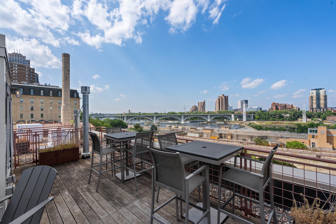
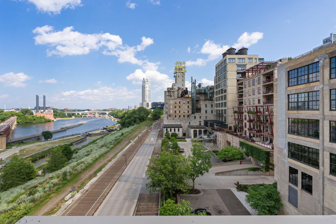
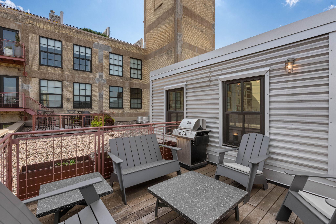
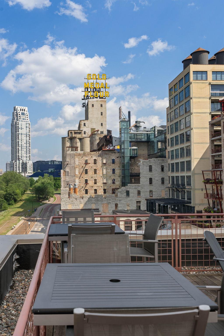
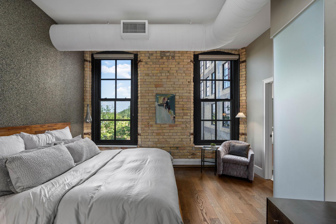
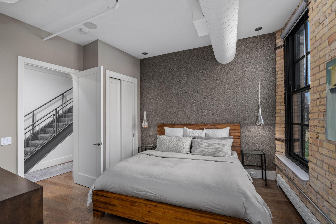
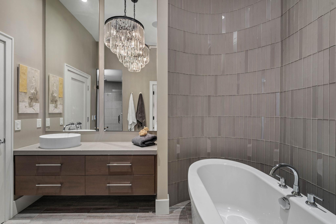
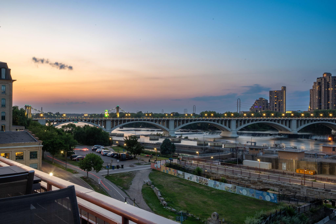
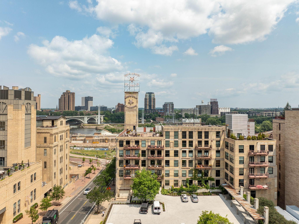
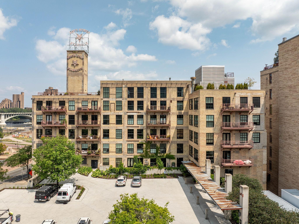
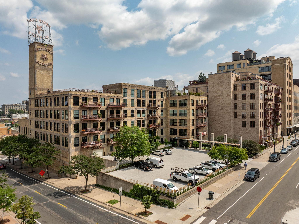
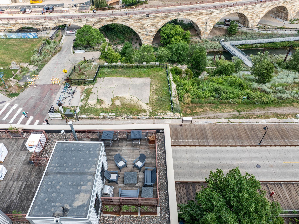
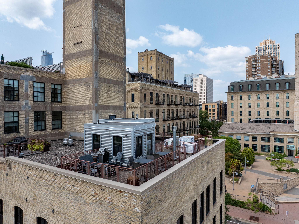
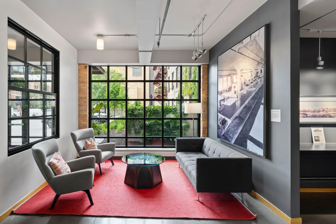
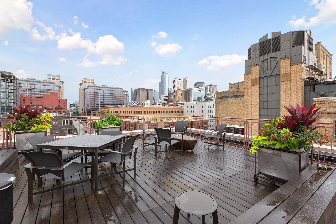
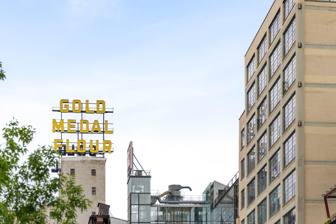
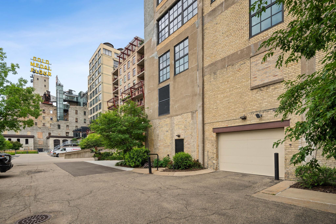
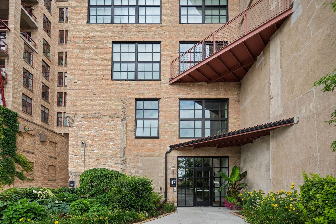
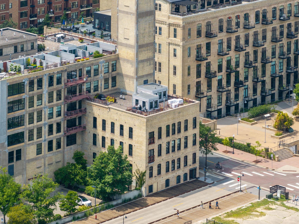
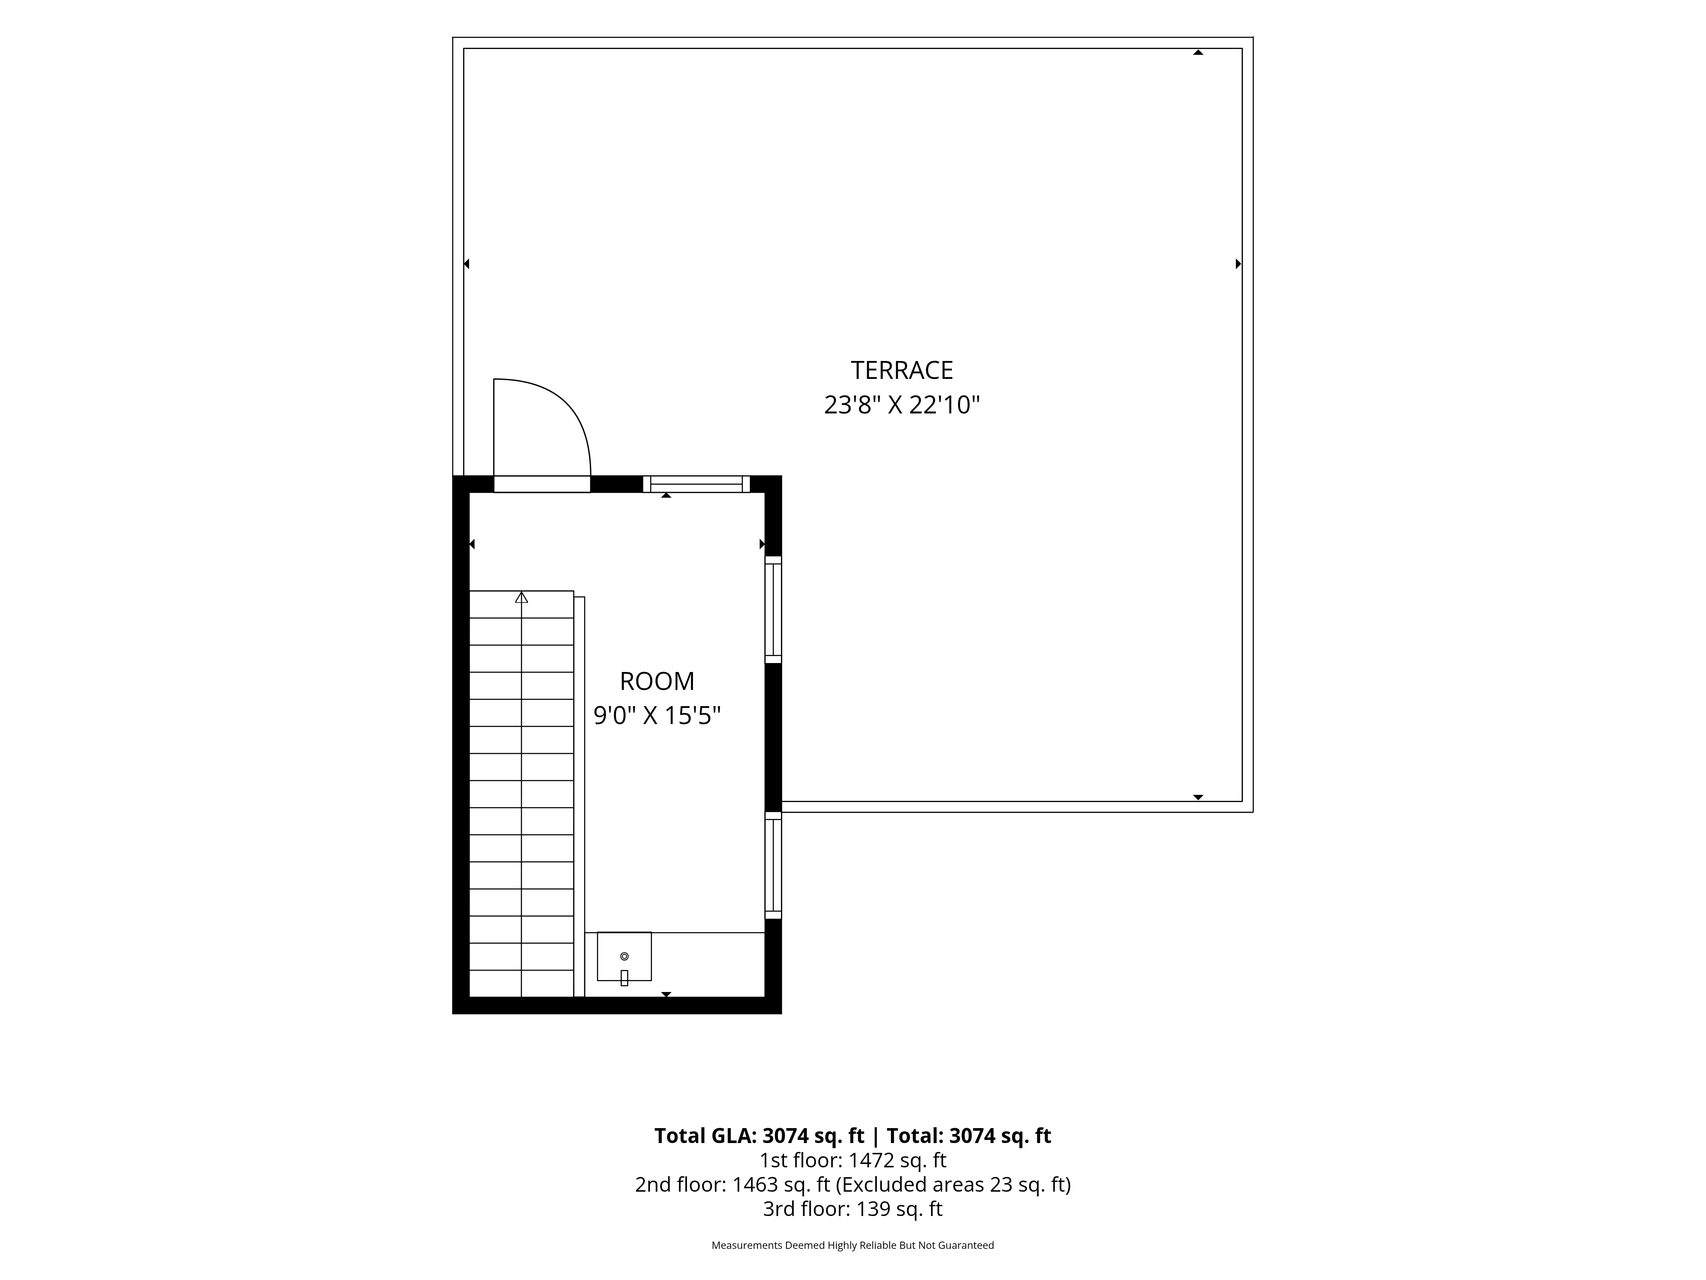
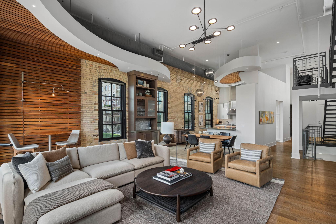
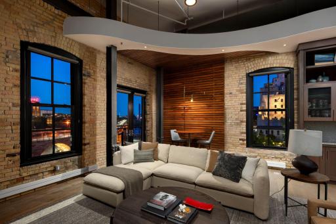
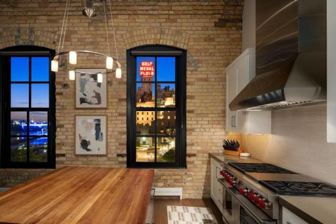
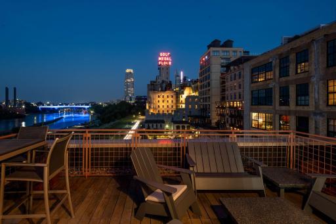
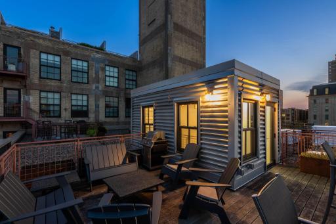
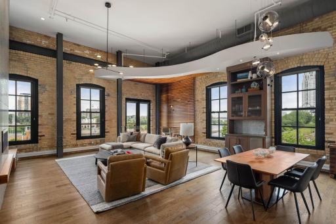
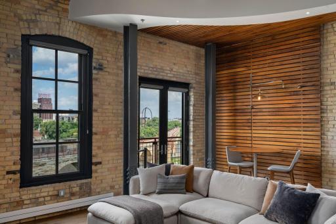
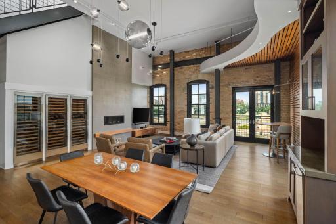
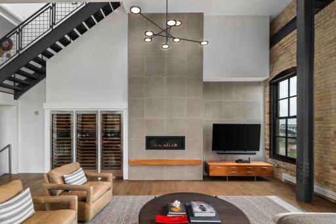
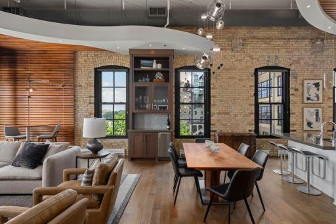
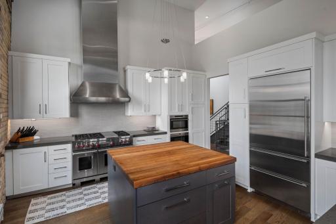
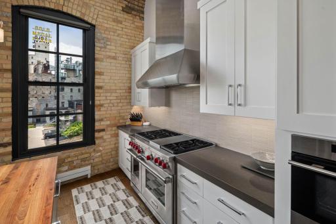
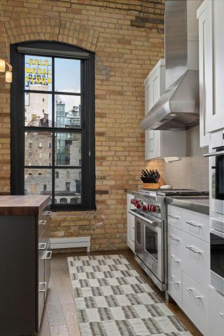
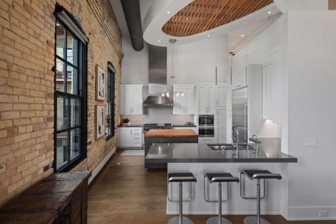
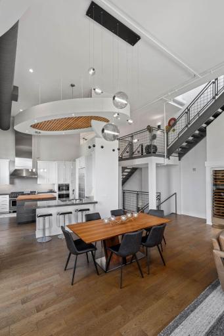
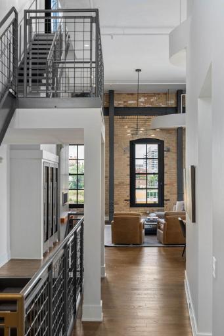
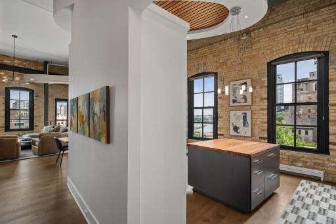
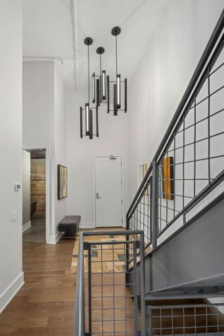
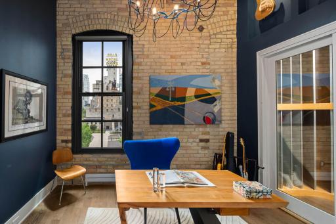
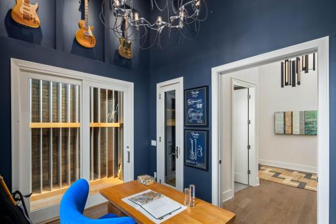
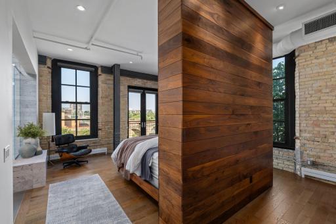
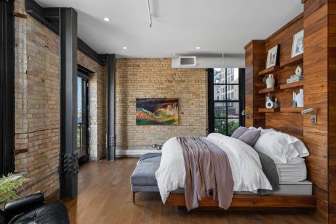
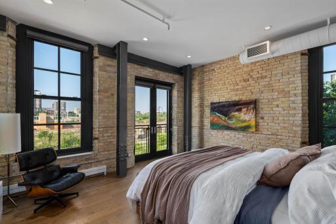
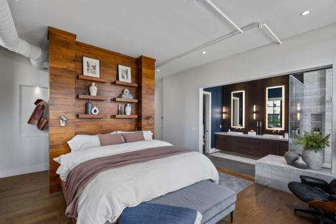
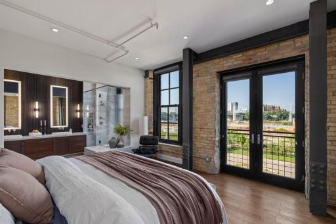
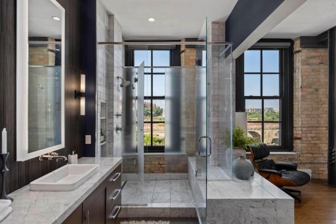
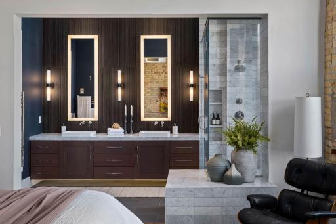
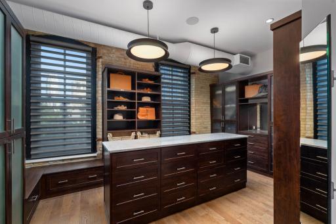
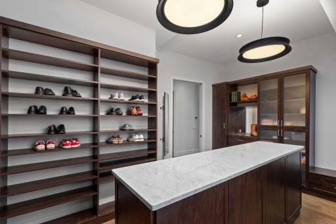
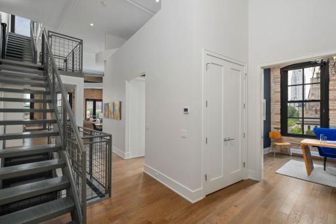
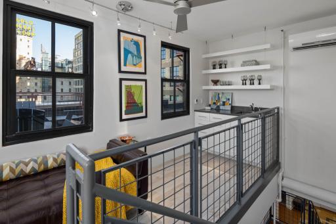
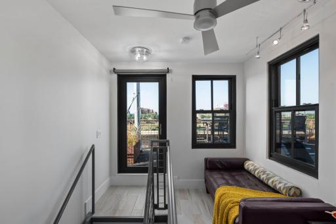
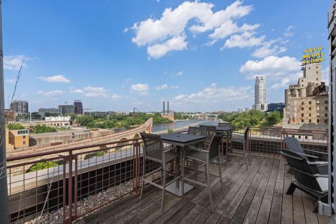
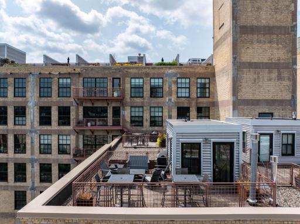
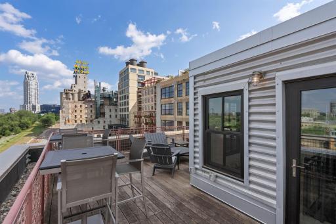
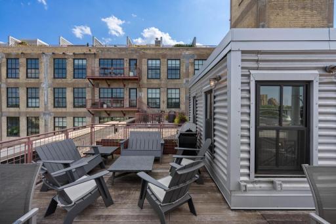
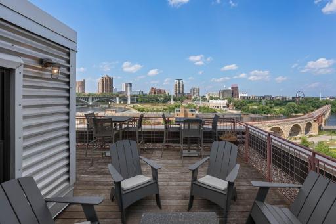
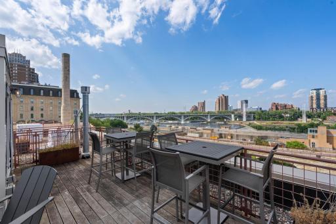
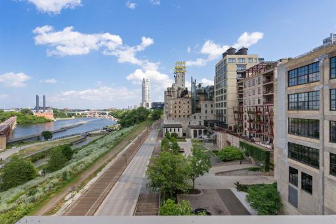
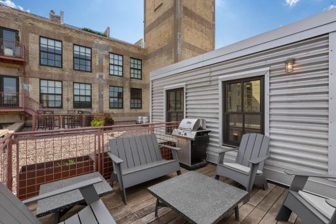
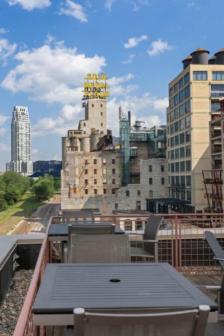
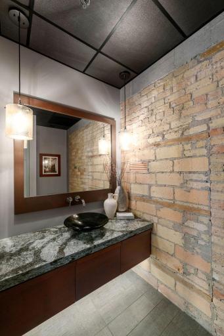
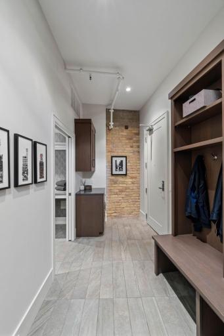
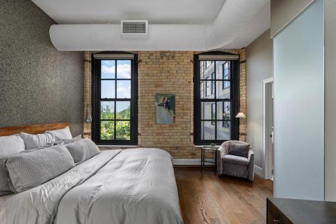
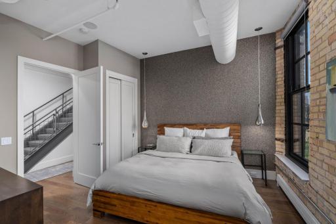
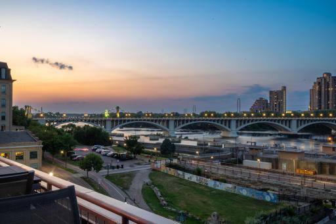
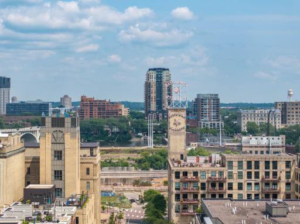
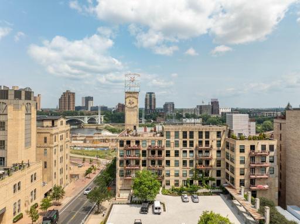
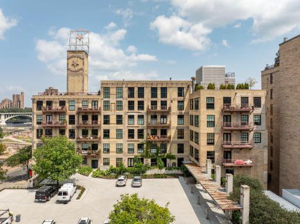
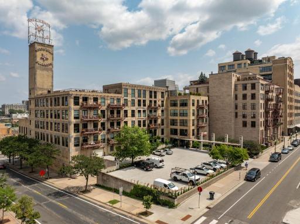
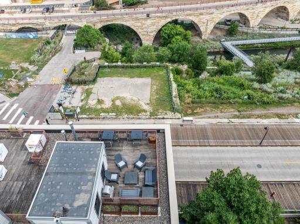
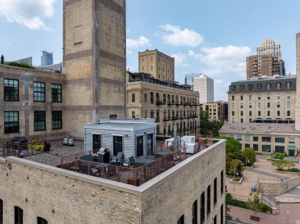
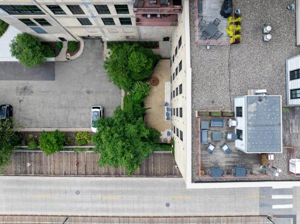
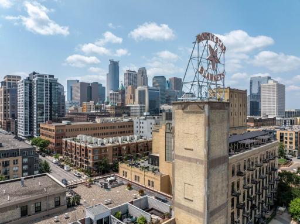
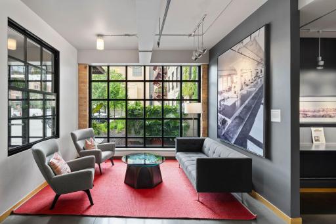
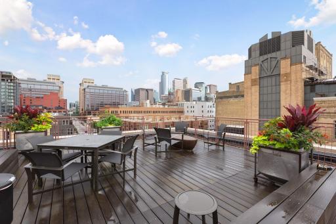
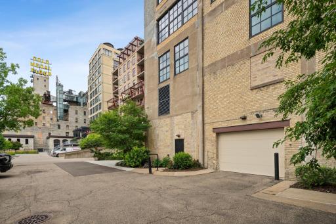
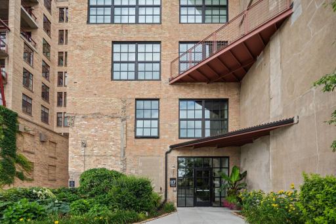
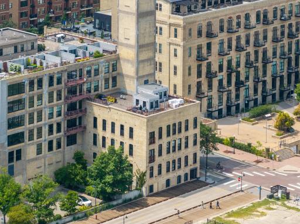
Set within the iconic North Star Blanket Building along the Mississippi riverfront, this extraordinary loft is one of the most distinctive and rarely available residences in Minneapolis. Breathtaking river views unfold from nearly every angle, creating an ever-changing backdrop that is simply irreplaceable. Soaring 16-foot vaulted ceilings, dramatic architectural character, and finishes of the highest standard come together in a home that feels both historic and entirely one of a kind. Carved from one of the city’s most celebrated landmark buildings, the residence is further distinguished by a private rooftop patio an exceptional extension of the living space with commanding views of the river and surrounding skyline. Offered for the first time in thirteen years, this is far more than a remarkable loft. It is a rare opportunity to own an irreplaceable piece of Minneapolis history.
Details
Maps
Contract Information
Status: Active
Contingency: None
Current Price: $2,250,000
Original List Price: 2495000
ListPrice: 2250000
List Date: 2026-07-24
Owner is an Agent?: No
Auction?: No
General Property Information
Assoc Mgmt Co. Phone #: 952-277-2700
Association Fee Frequency: Monthly
Association Mgmt Co. Name: First Service Residential
Common Wall: Yes
Lot Measurement: Acres
Manufactured Home?: No
Multiple PIDs?: Yes
New Development: No
Number of Fireplaces: 1
Waterfront YN: No
Year Built: 1927
Yearly/Seasonal: Yearly
Zoning: Residential-Single Family
Bedrooms: 2
Baths Total: 3
Bath Full: 1
Bath Three Quarters: 1
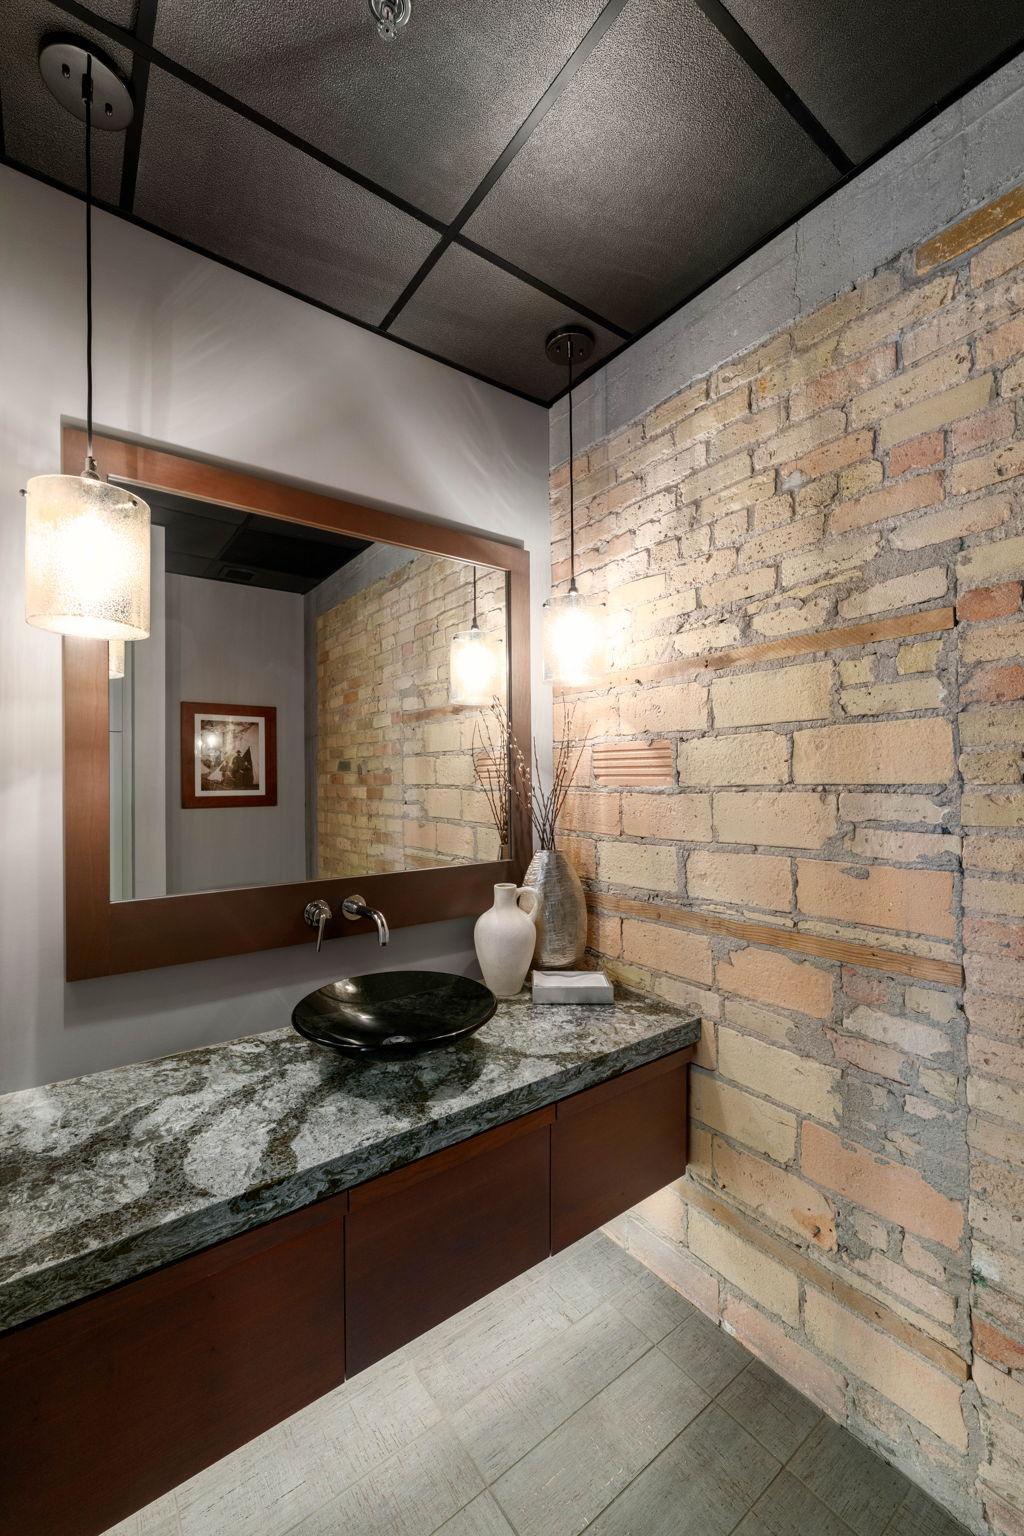
Bath Half: 1
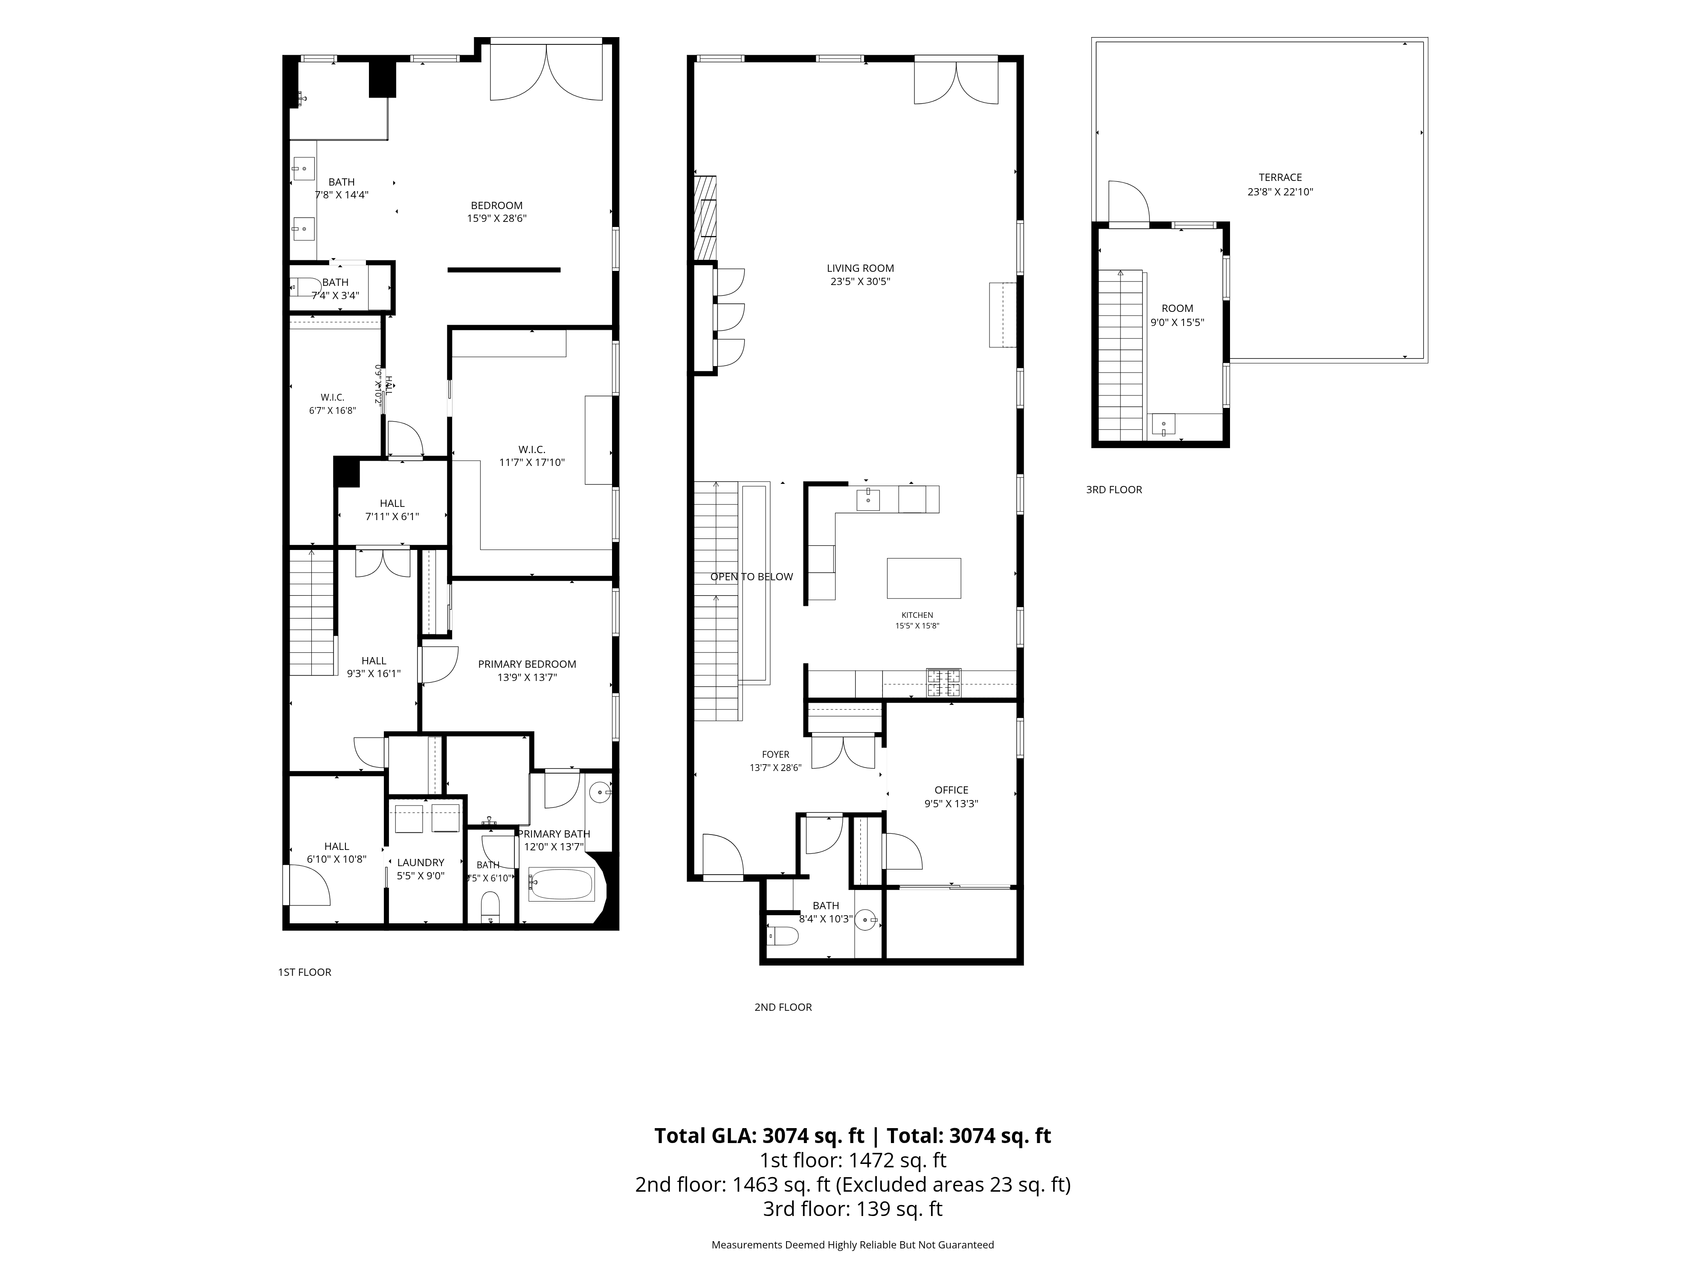
Main Floor Total SqFt: 1472
Above Grd Total SqFt: 3074
Total SqFt: 3074
Total Finished Sqft: 3074.00
FireplaceYN: Yes
Style: (CC) High Rise (4+ Levels)
Foundation Size: 1472
Association Fee: 3270
Garage Stalls: 3
Lot Dimensions: Common
Assessment Pending: No
Additional Parcels Information
Property ID #2: 2302924340150
Property ID #3: 2302924340175,2302924340176
Assessments
Tax With Assessments: 32618.68
Building Information
Finished SqFt Above Ground: 3074
Lease Details
Land Leased: Not Applicable
Miscellaneous Information
Homestead: No
Ownership
Fractional Ownership: No
Parking Characteristics
Garage Stall ID#: 35G/60G/61G
Public Survey Info
Range#: 24
Section#: 23
Township#: 29
Location Tax and Other Information
House Number: 117
Street Name: Portland
Street Suffix: Avenue
Unit Number: 302
Postal City: Minneapolis
County: Hennepin
State: MN
Zip Code: 55401
Complex/Dev/Subdivision: Cic 0823 North Star Lofts Condo
Property Features
Accessible: None
Air Conditioning: Central Air
Amenities Shared: Concrete Floors & Walls; Deck; Elevator(s); Fire Sprinkler System; Lobby; Security Building
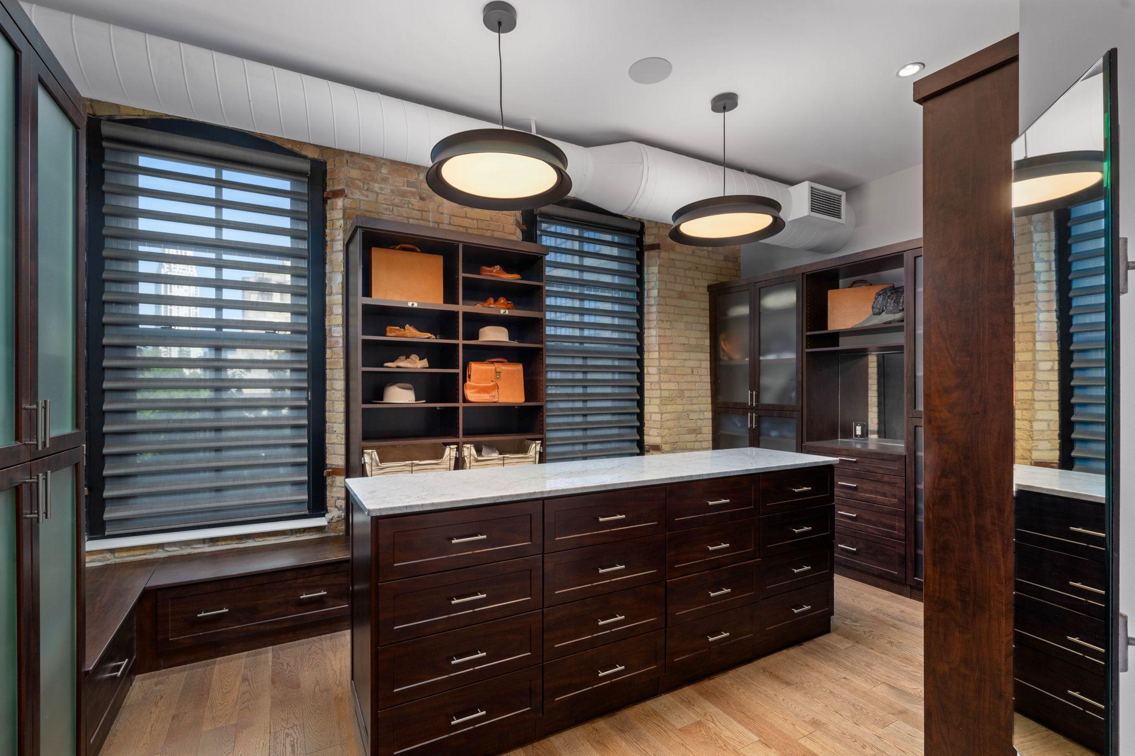
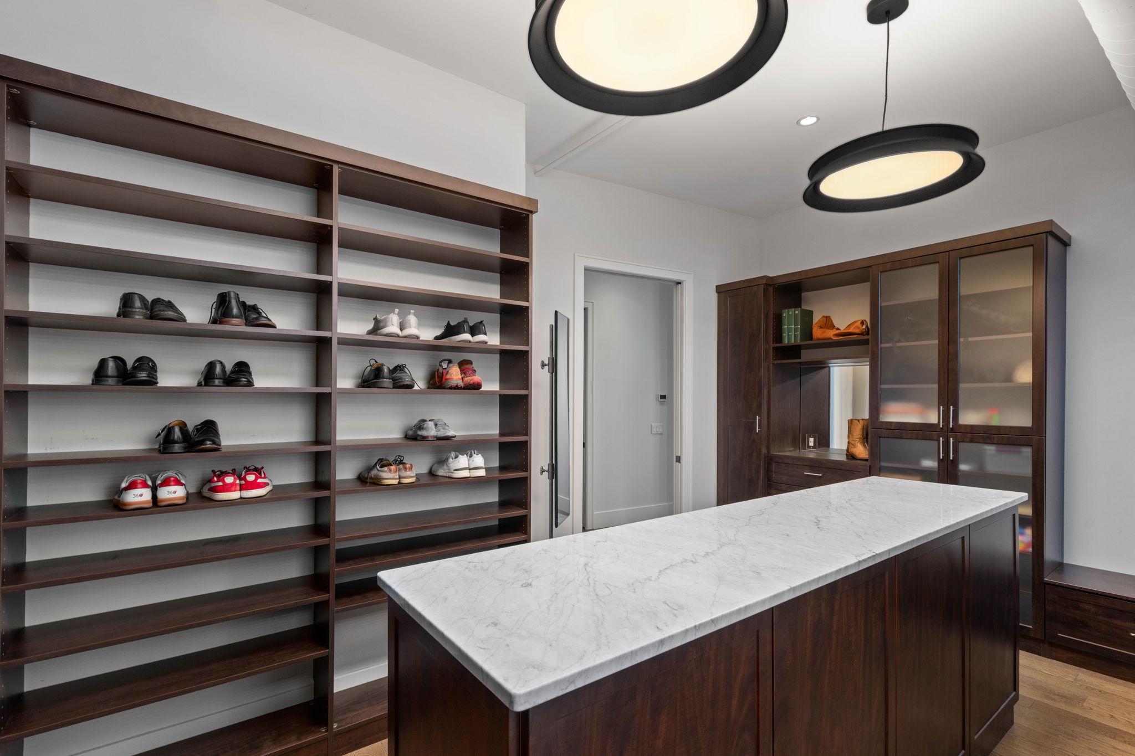
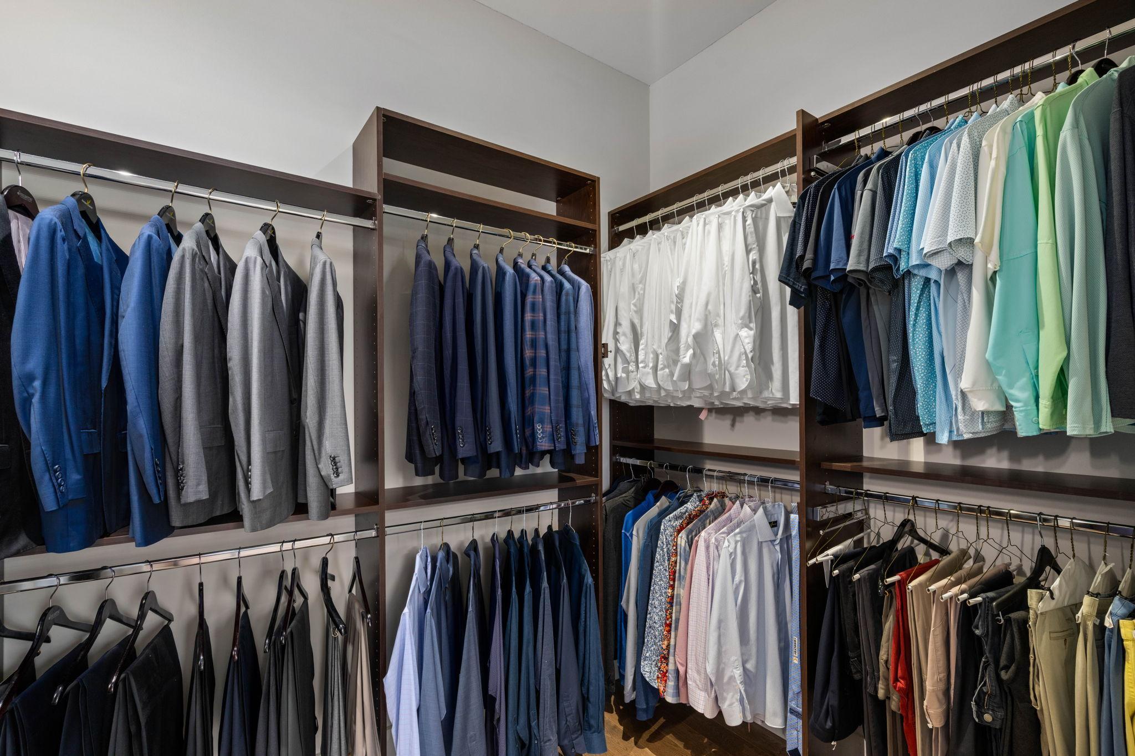
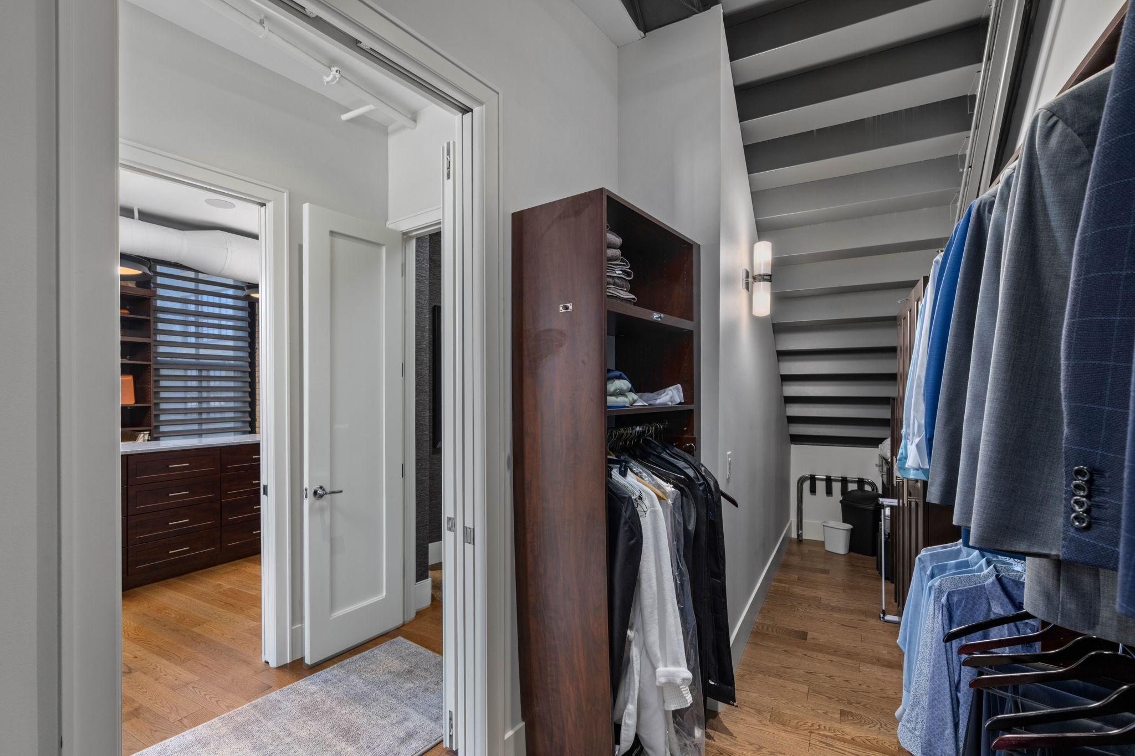
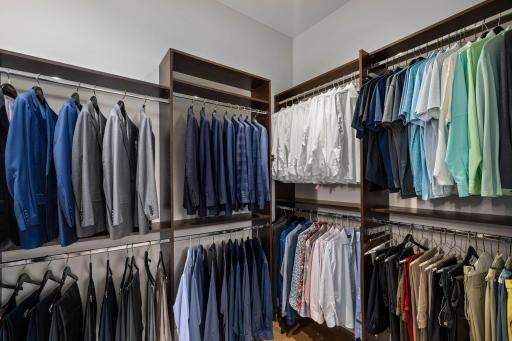
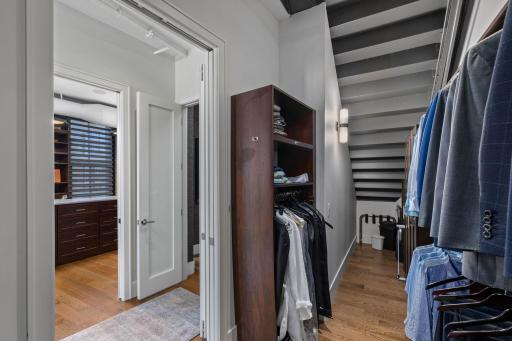
Amenities Unit: Balcony; City View; Hardwood Floors; Kitchen Center Island; Kitchen Window; Primary Bedroom Walk-In Closet; Walk-In Closet; Washer/Dryer Hookup
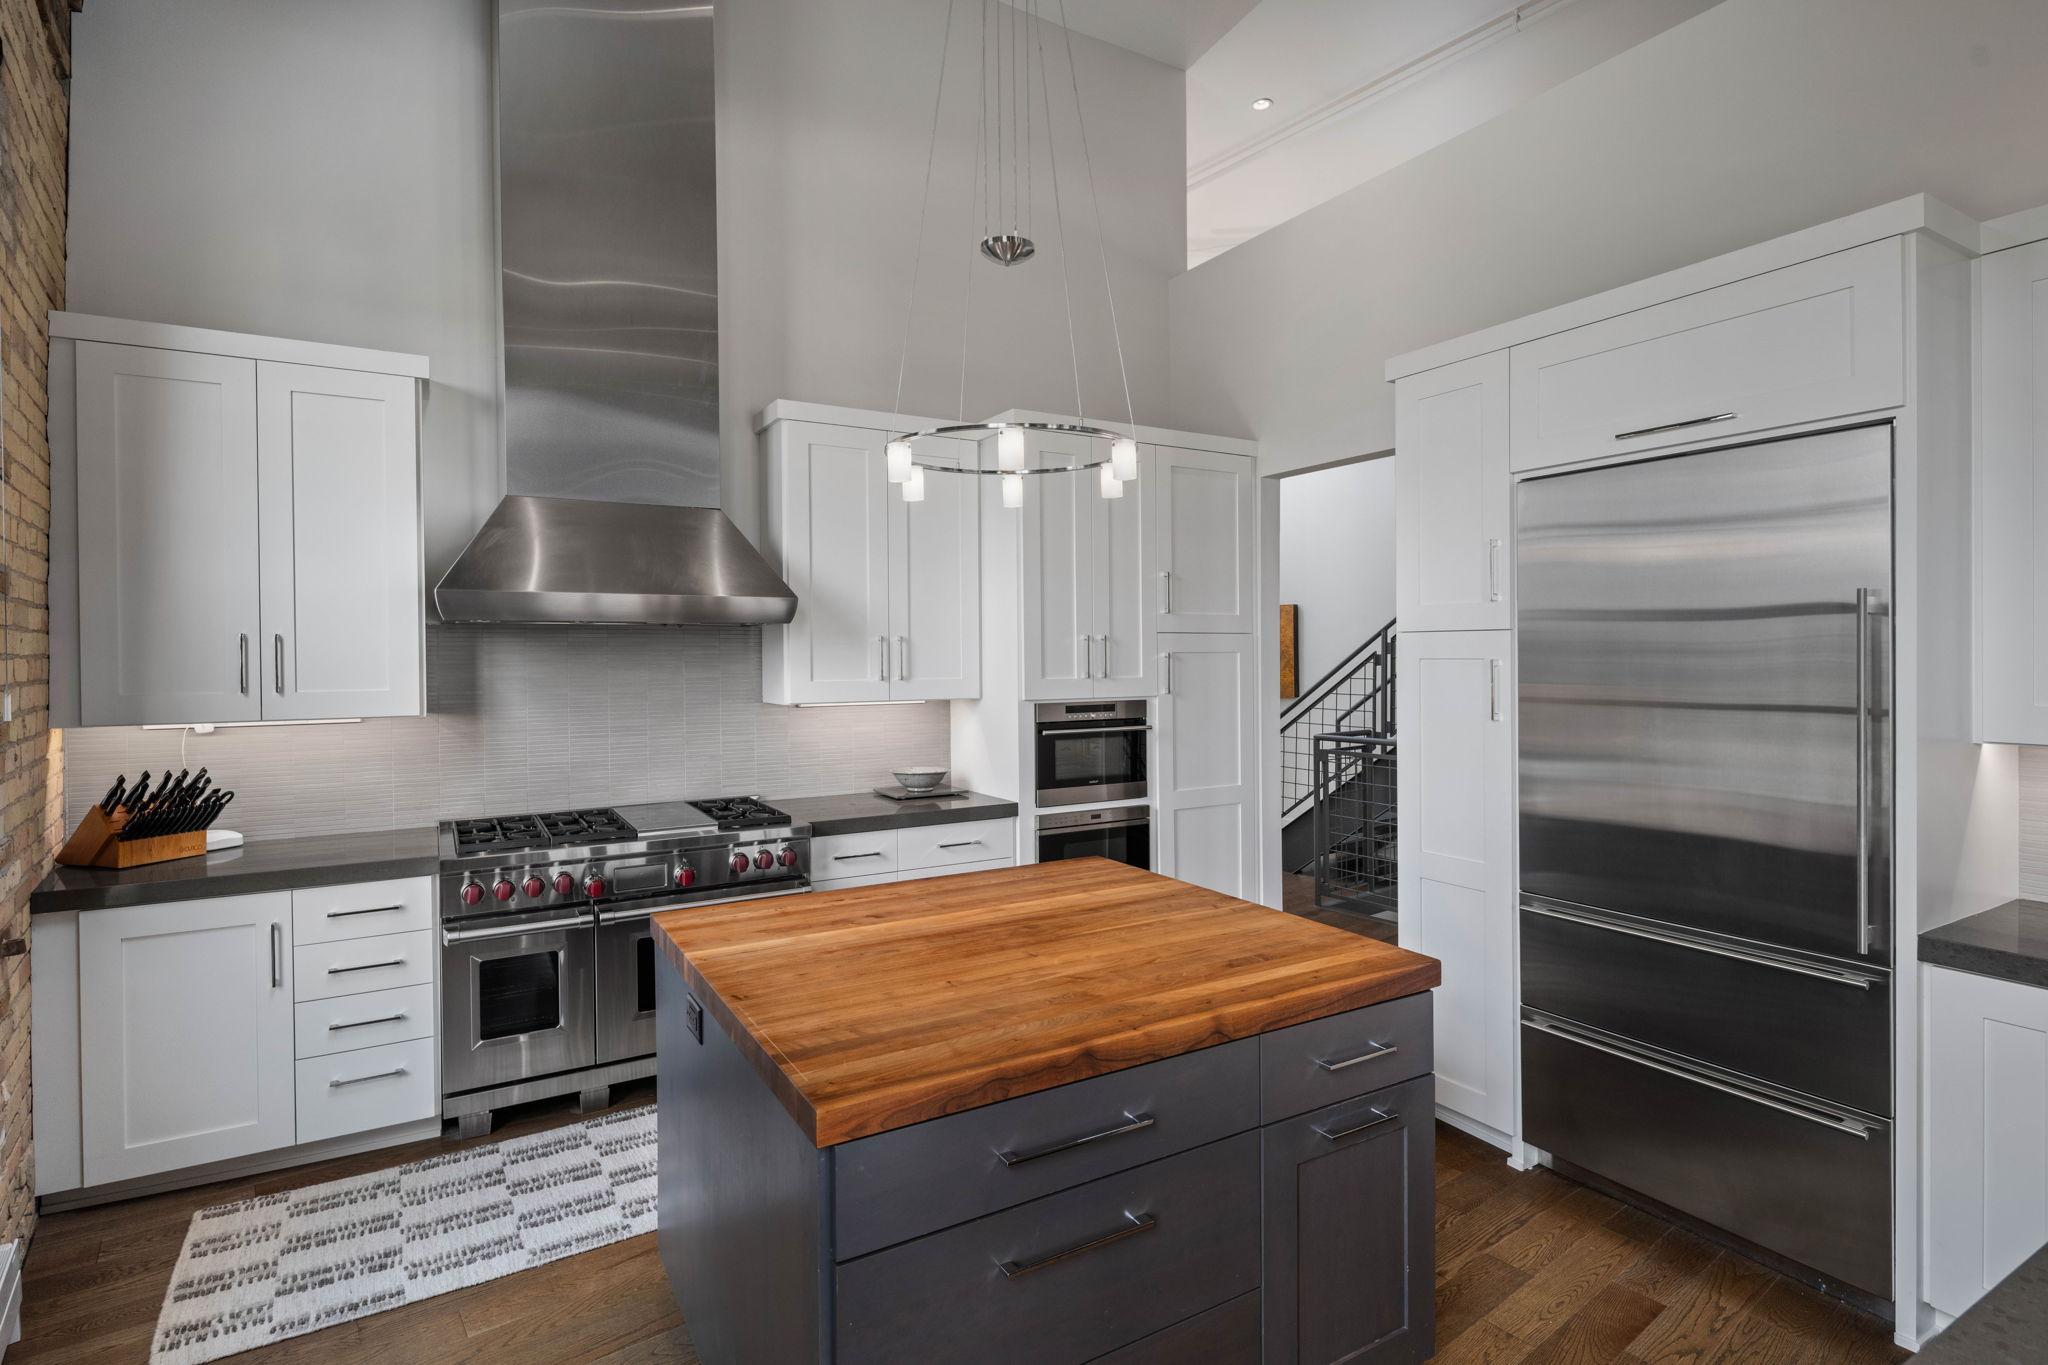
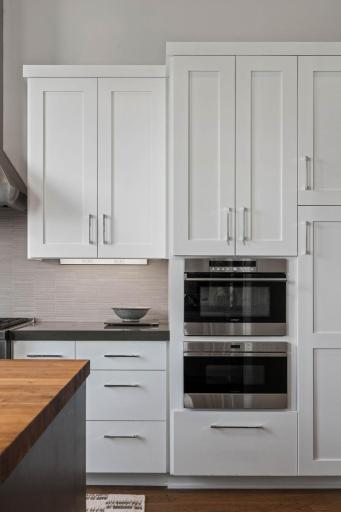
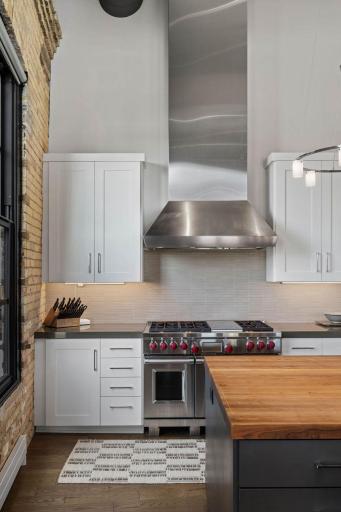
Appliances: Dishwasher; Disposal; Double Oven; Dryer; Microwave; Range; Refrigerator; Washer; Wine Cooler
Association Fee Includes: Air Conditioning; Building Exterior; Cable TV; Controlled Access; Hazard Insurance; Lawn Care; Outside Maintenance; Parking Space; Professional Mgmt; Sanitation; Security Staff; Security System; Shared Amenities; Snow Removal; Other
Basement: None
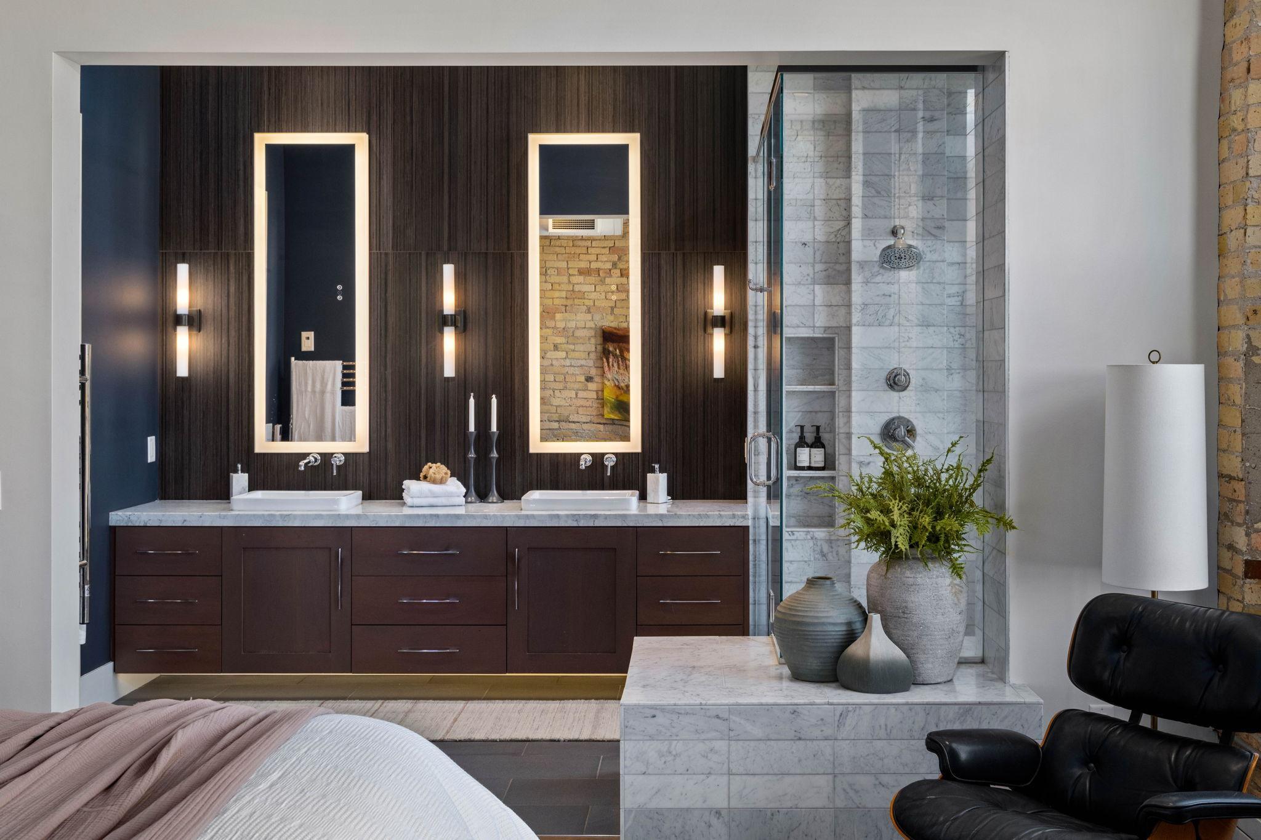
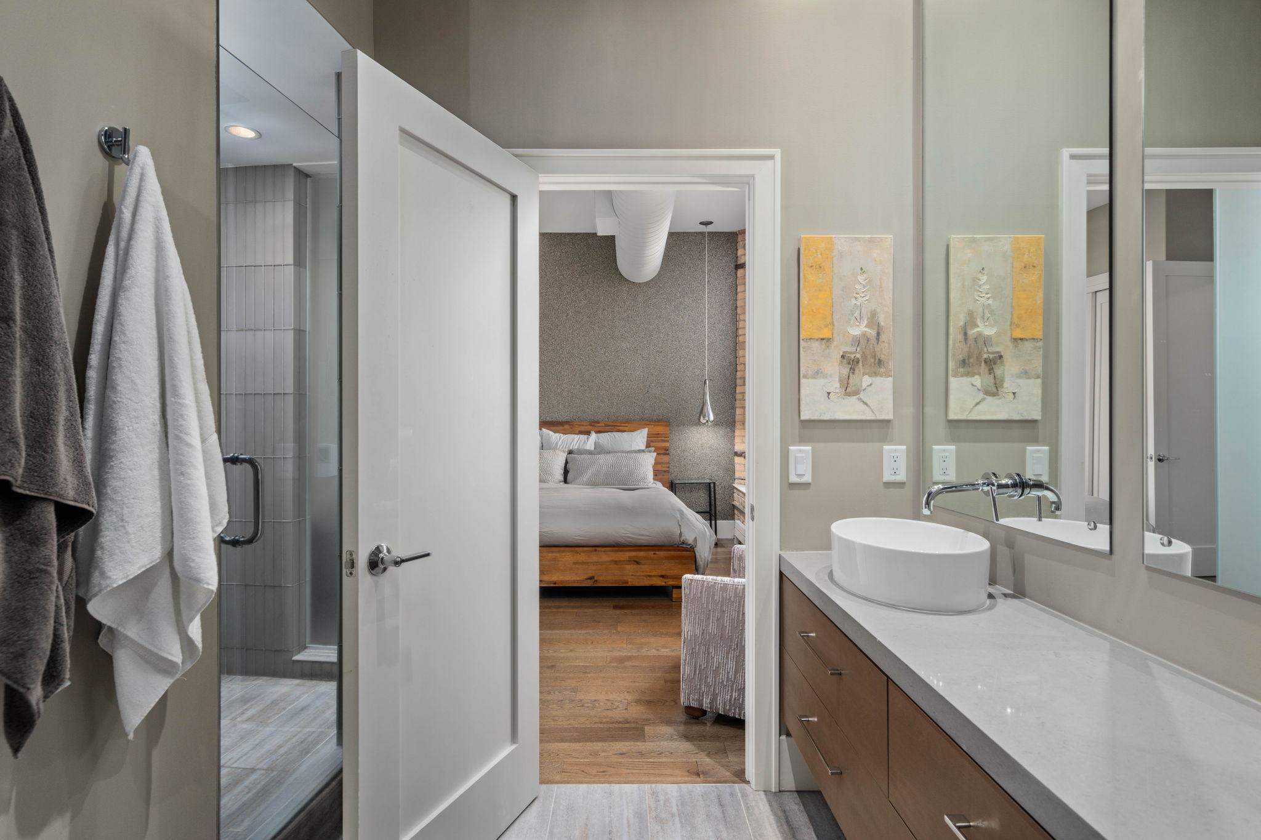
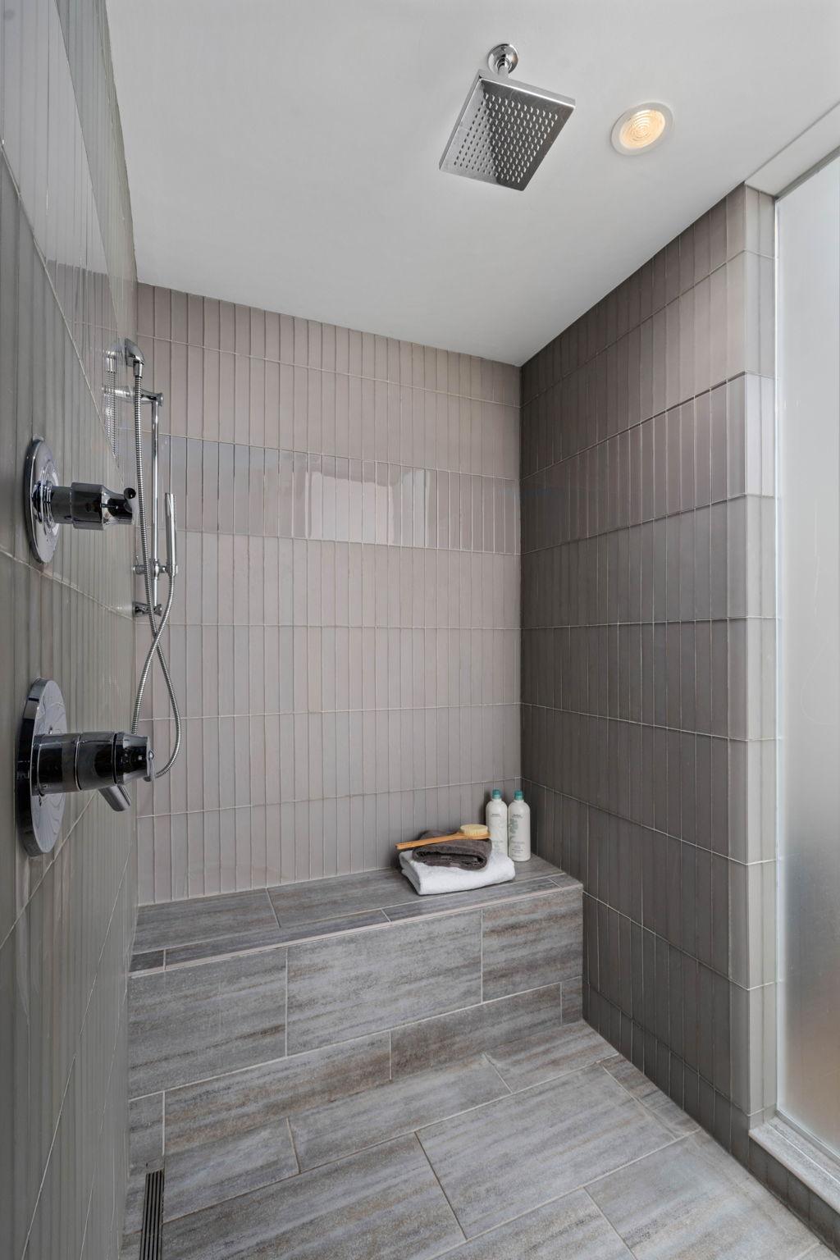
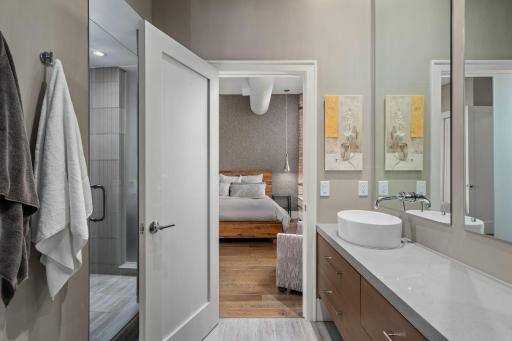
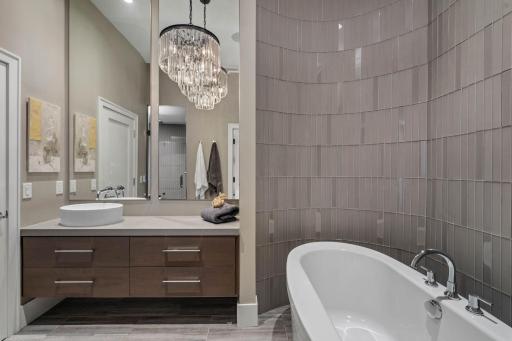
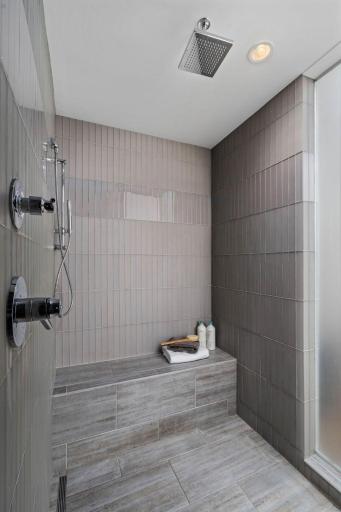
Bath Description: Main Floor 1/2 Bath; Upper Level 3/4 Bath; Upper Level Full Bath; Full Primary; Bathroom Ensuite; Separate Tub & Shower; Walk-In Shower Stall
Construction Status: Previously Owned
Dining Room Description: Eat In Kitchen; Informal Dining Room; Kitchen/Dining Room; Living/Dining Room
Exterior: Brick/Stone
Fireplace Characteristics: Gas Burning; Living Room
Foundation: Other
Fuel: Natural Gas
Heating: Baseboard; Forced Air
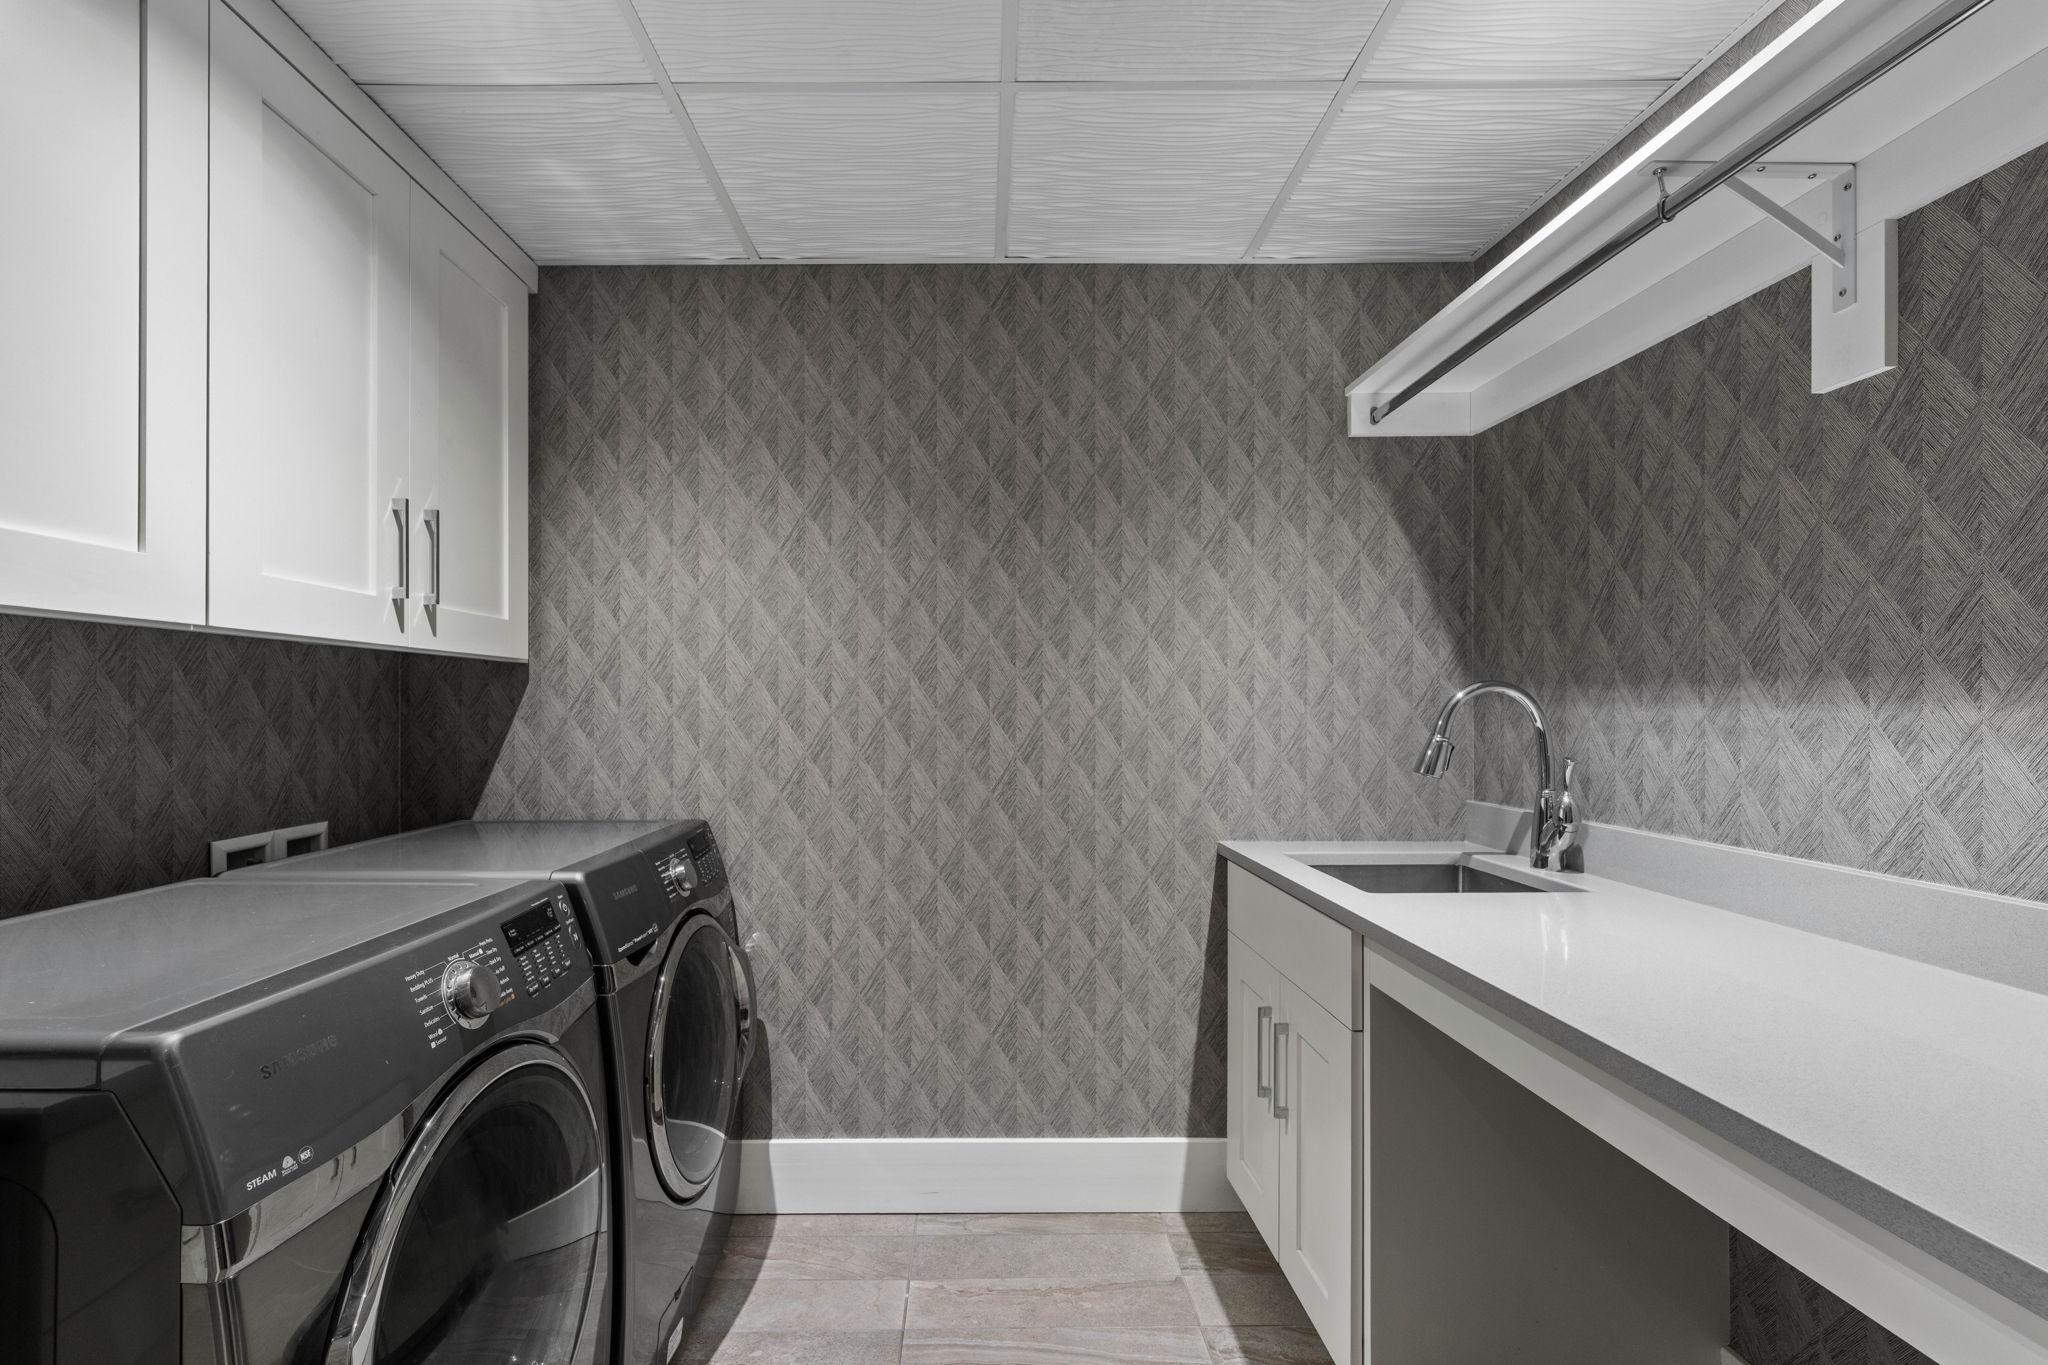
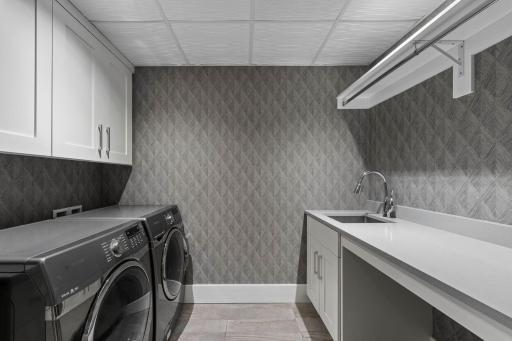
Laundry: Laundry Room; Main Level; Sink
Lot Description: Irregular Lot
Parking Characteristics: Assigned; Garage Door Opener; Heated Garage; Insulated Garage; Secured
Sellers Terms: Cash; Conventional; FHA; VA
Sewer: City Sewer/Connected
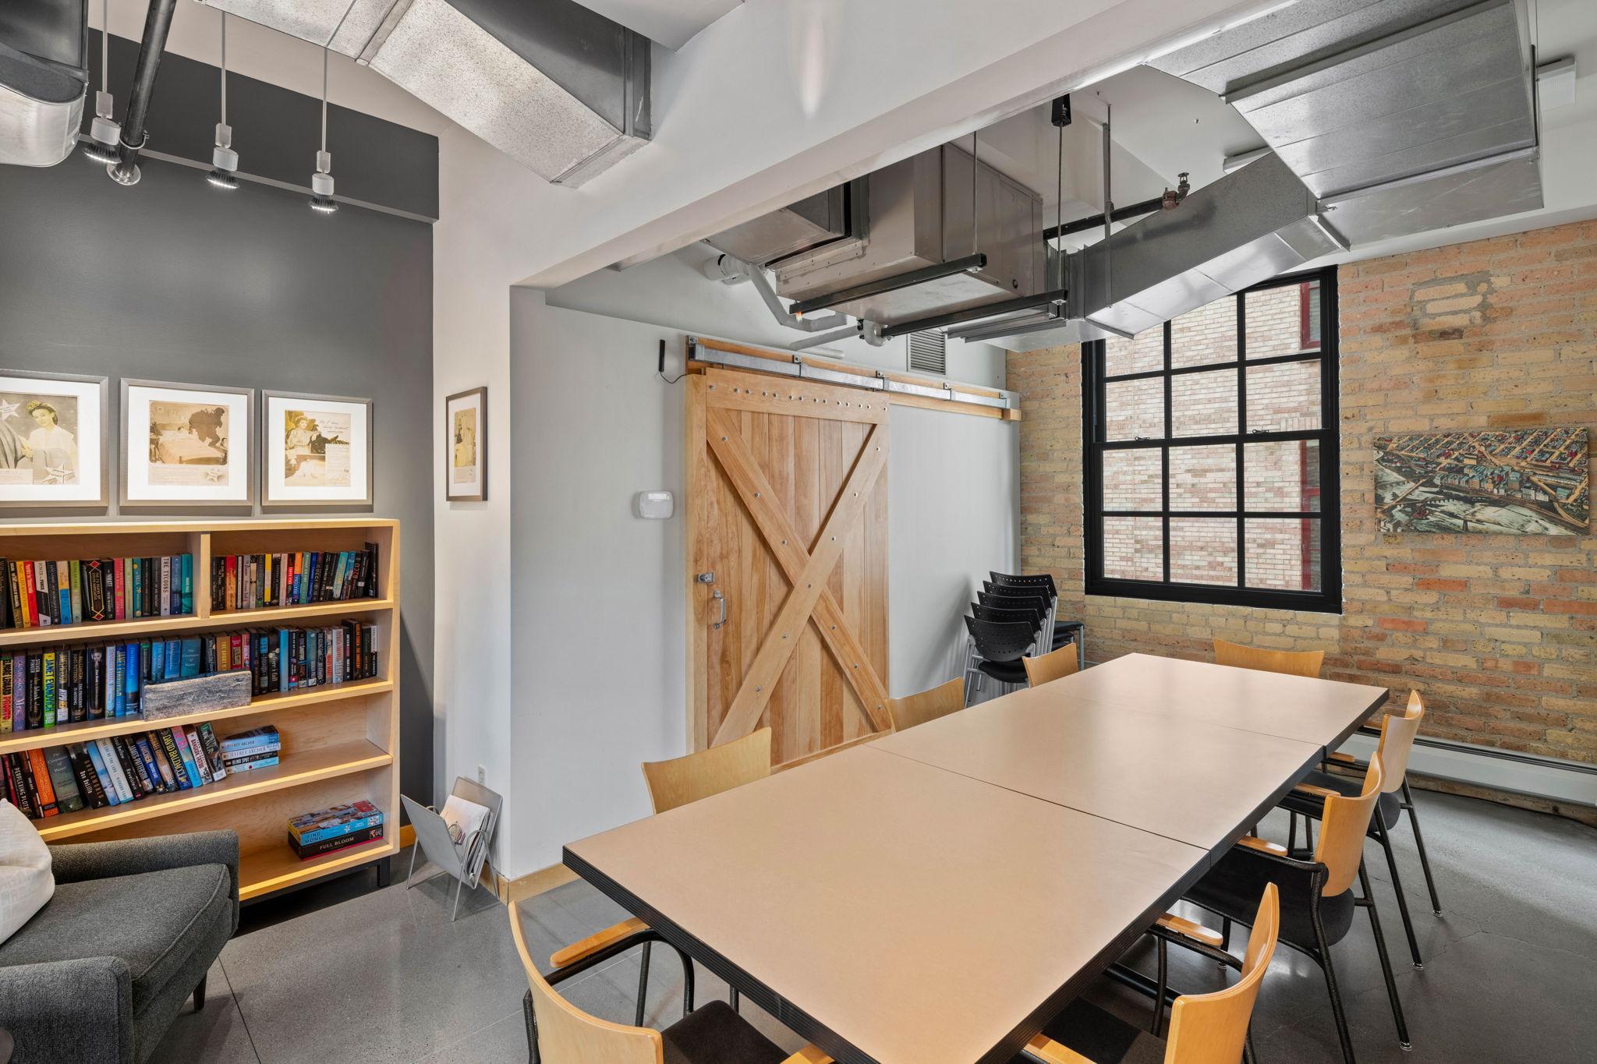
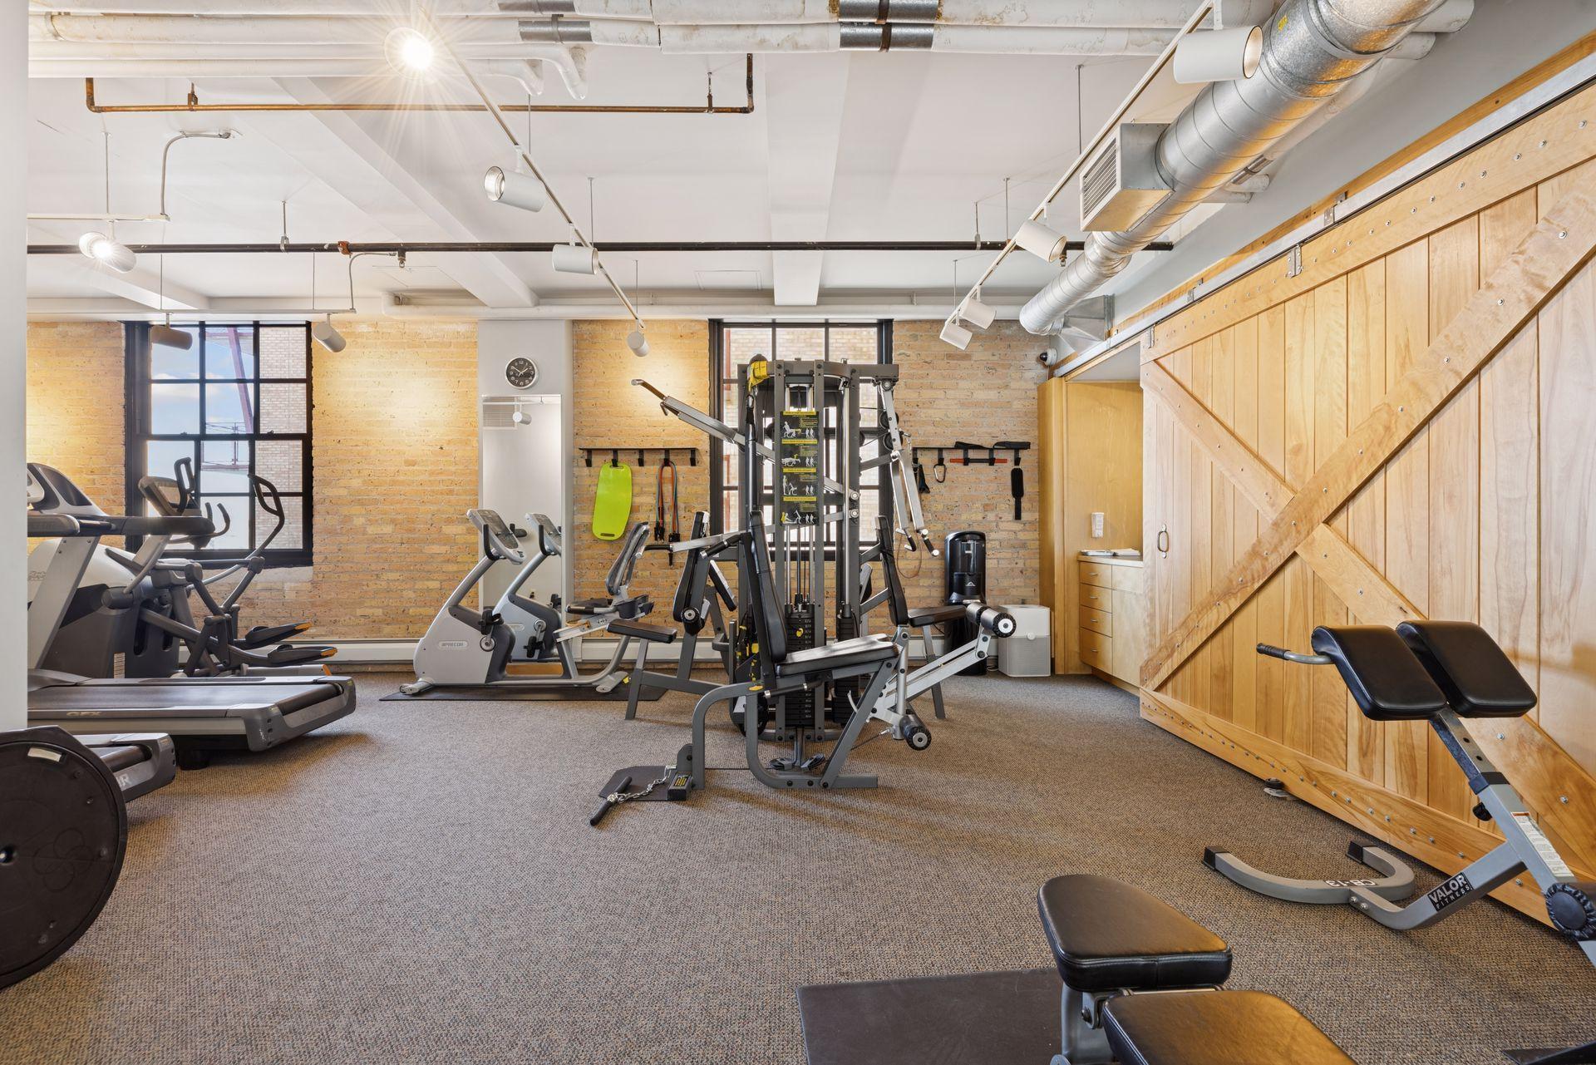
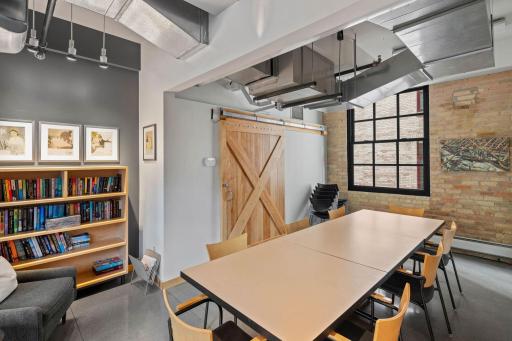
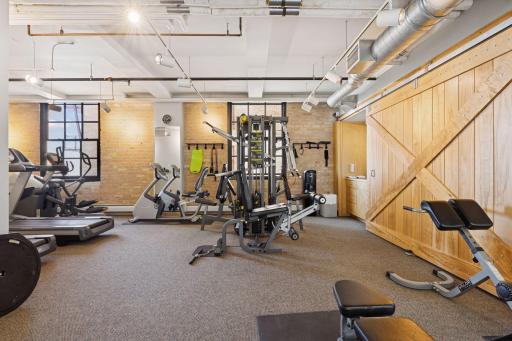
Shared Rooms: Business Center; Exercise Room; Other
Special Search: Main Floor Laundry; Primary Bdr Suite
Stories: More Than 2 Stories
Water: City Water/Connected
Room Information
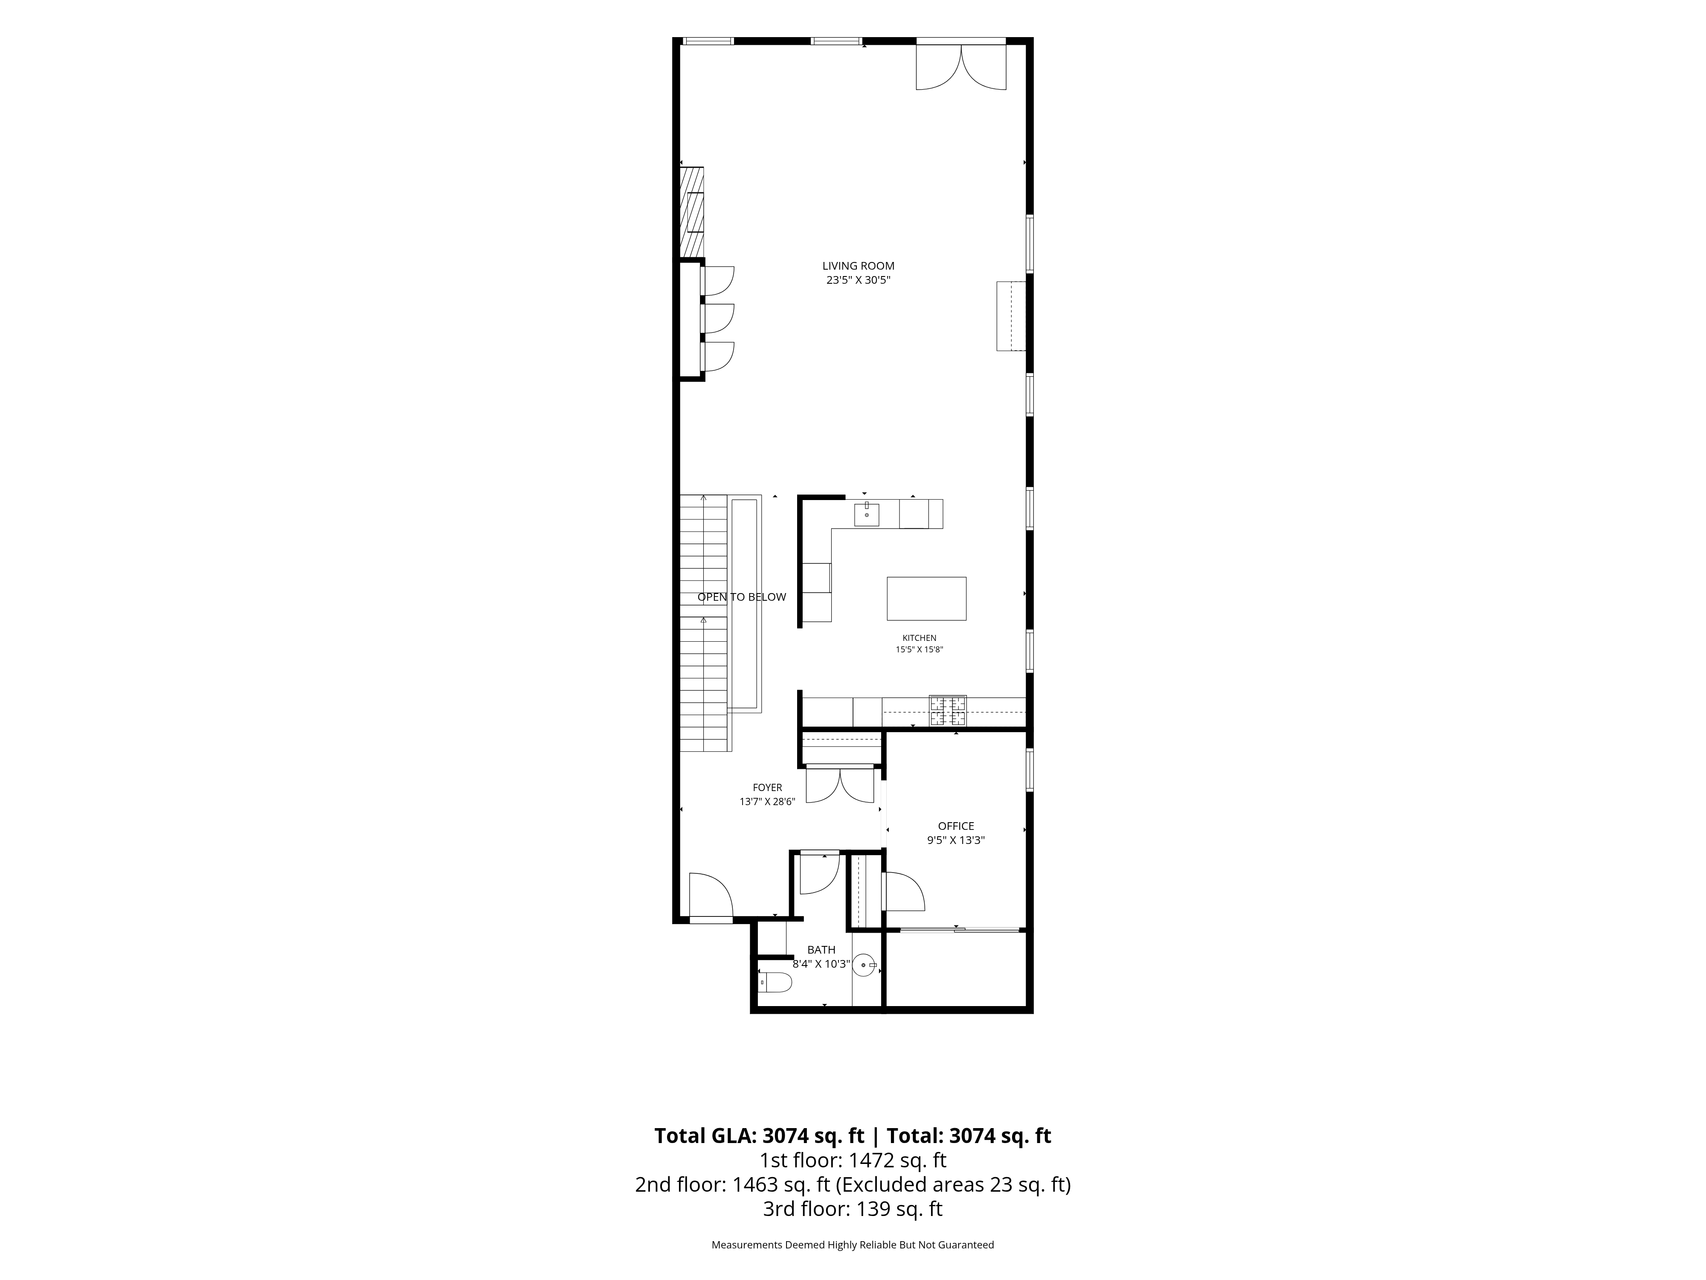
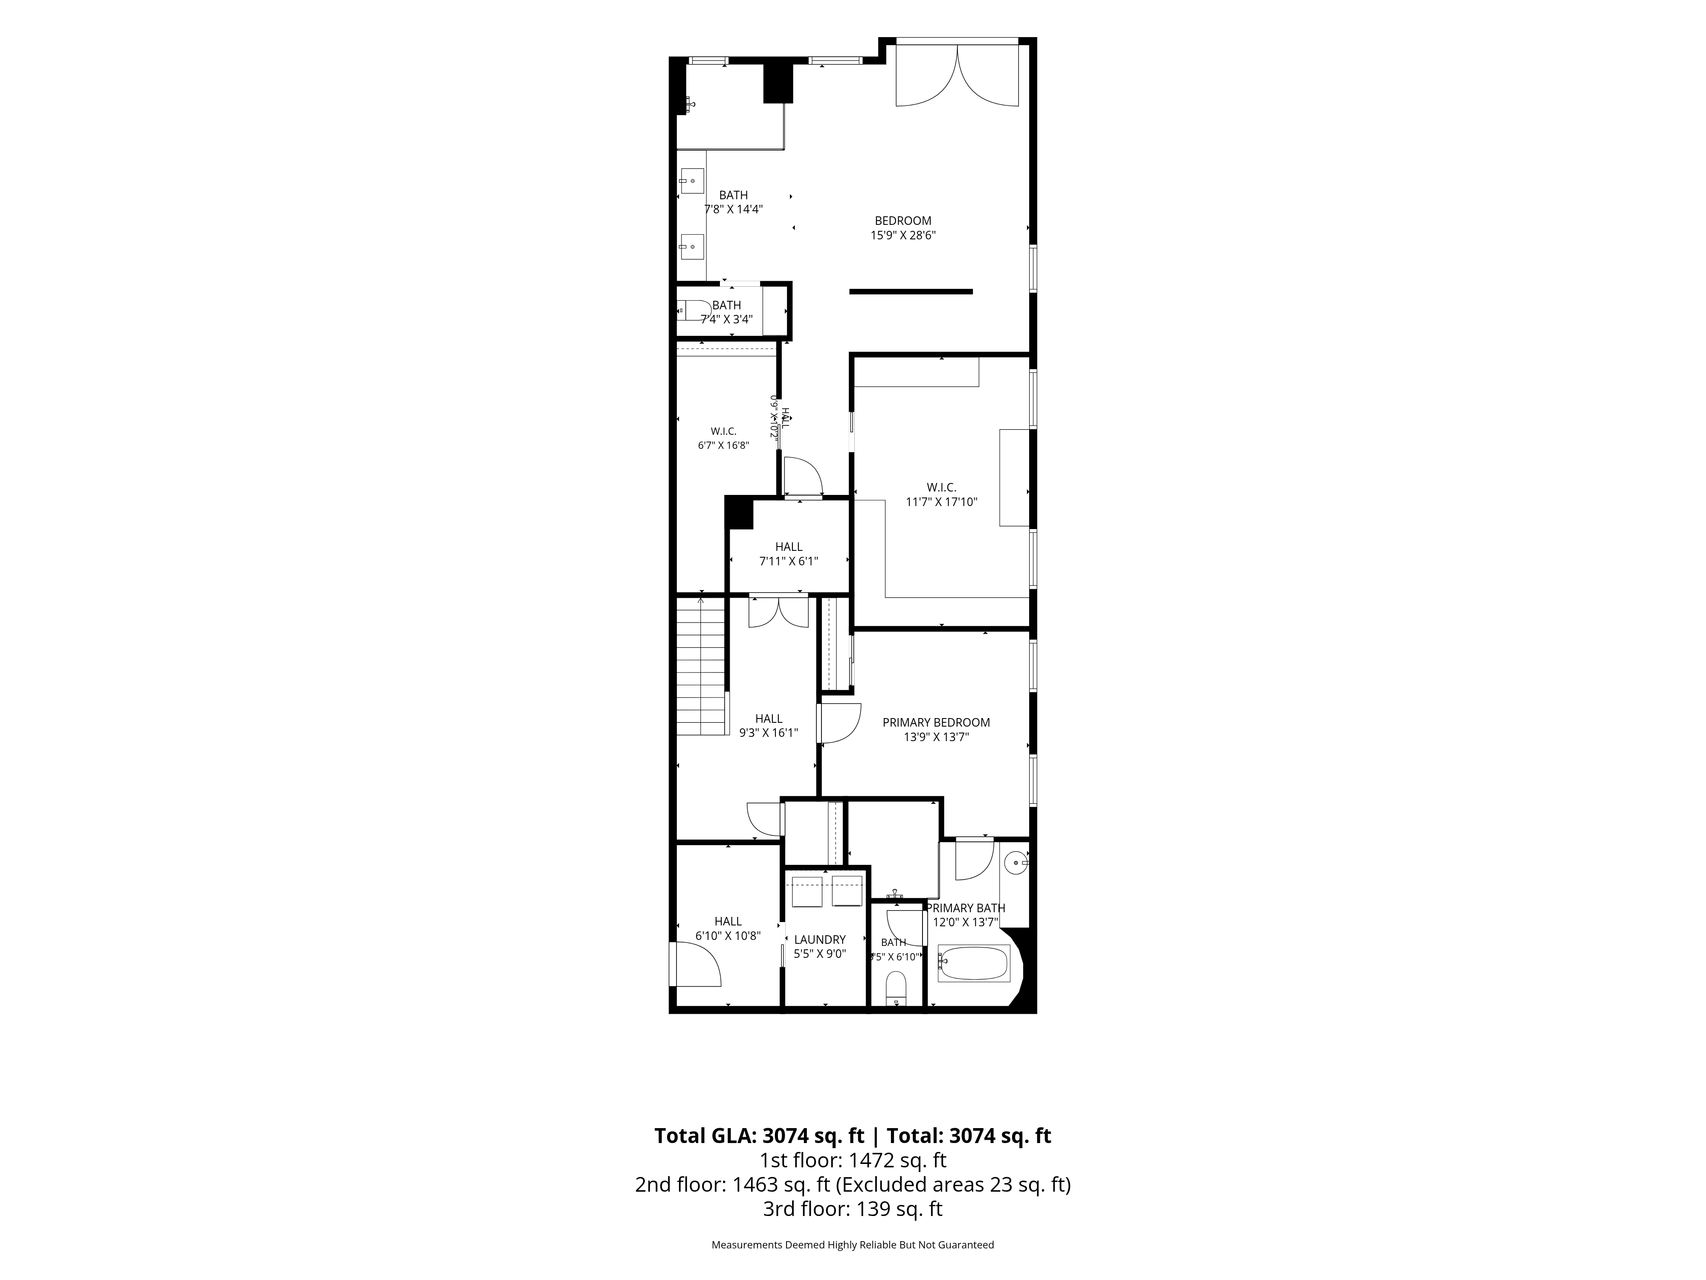
| Room Name | Dimensions | Level |
| Bathroom | 12x13 | Main |
| Bathroom | 8x10 | Upper |
| First (1st) Bedroom | 15x28 | Main |
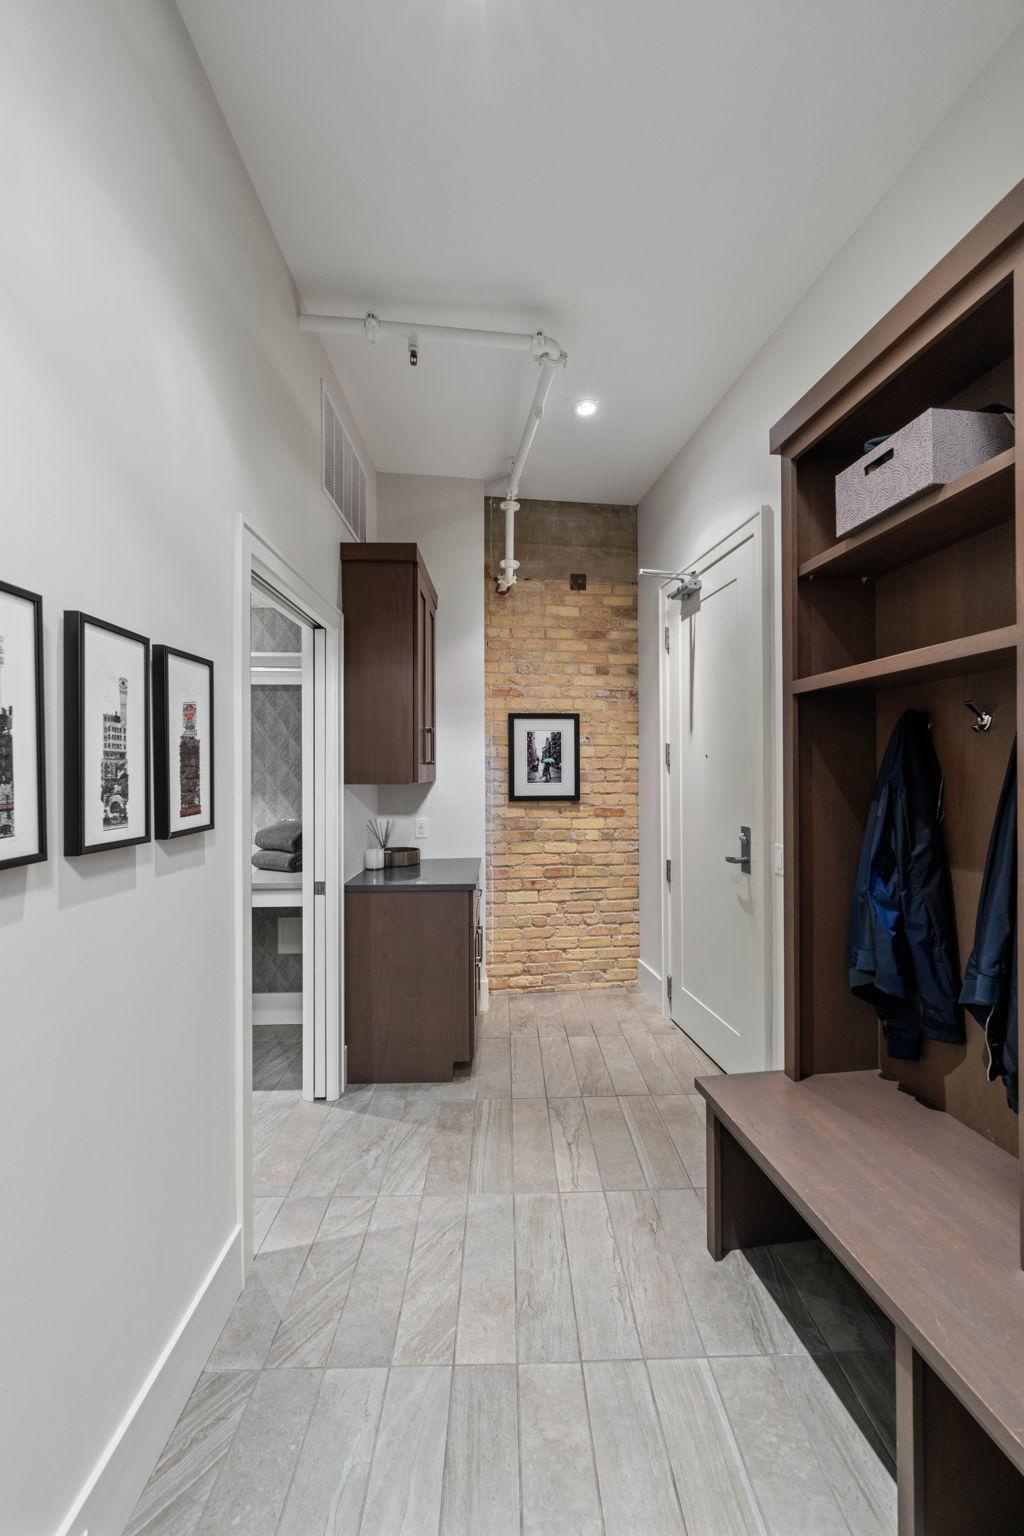
| Foyer | 13x28 | Upper |
| Kitchen | 15x15 | Upper |
| Laundry | 5x9 | Main |
| Living Room | 23x30 | Upper |
| Primary Bath | 8x14 | Main |
| Office | 9x13 | Upper |
| Second (2nd) Bedroom | 13x13 | Main |
| Sun Room | 9x15 | Third |

Listing Office: Keller Williams Realty Integrity Lakes
Last Updated: October - 12 - 2026
The data relating to real estate for sale on this web site comes in part from the Broker Reciprocity SM Program of the Regional Multiple Listing Service of Minnesota, Inc. The information provided is deemed reliable but not guaranteed. Properties subject to prior sale, change or withdrawal. ©2026 Regional Multiple Listing Service of Minnesota, Inc All rights reserved.