$240,000
Albertville, MN 55301
MLS# 6754513
Status: Closed
3 beds | 2 baths | 1104 sqft
1 / 17
Property Description
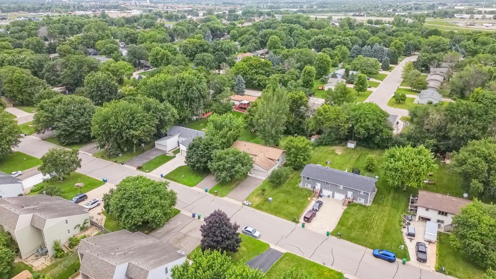
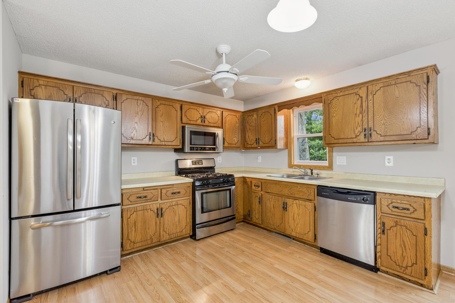

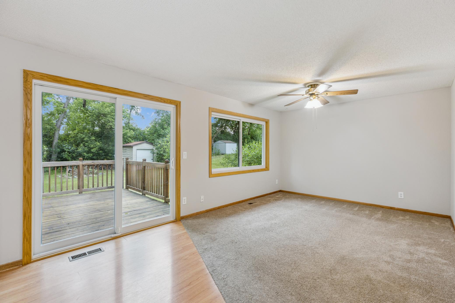
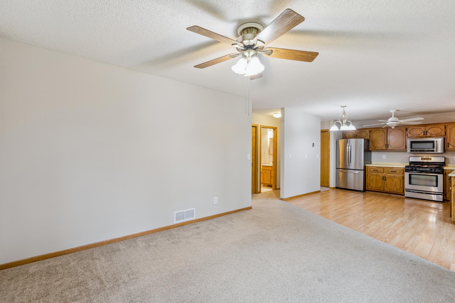
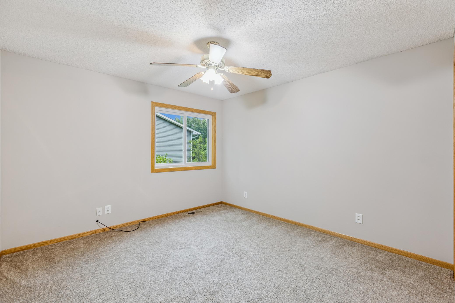
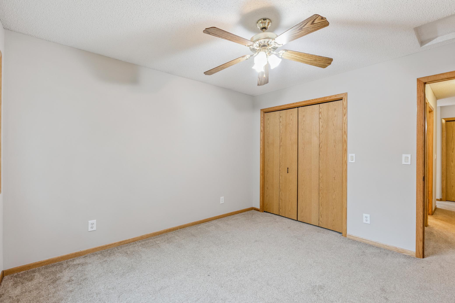
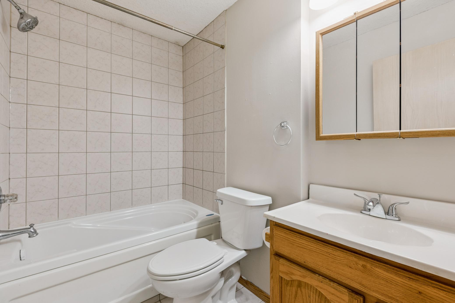
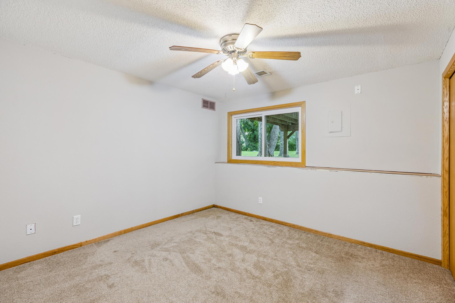
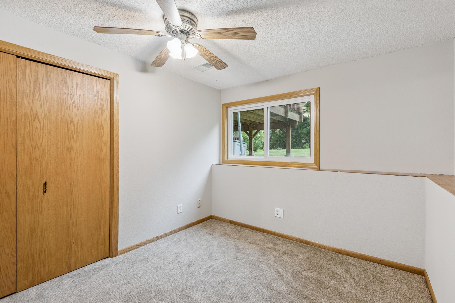
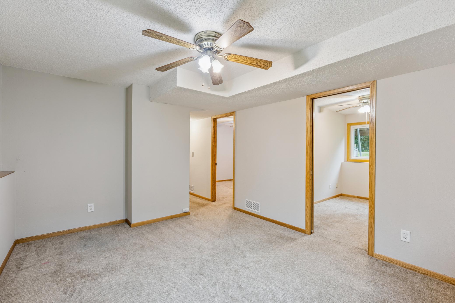
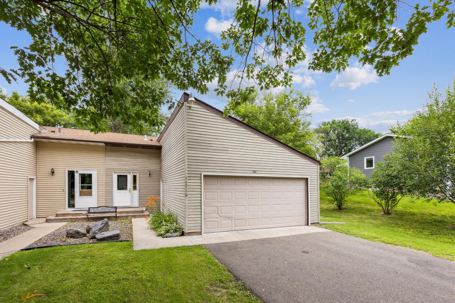
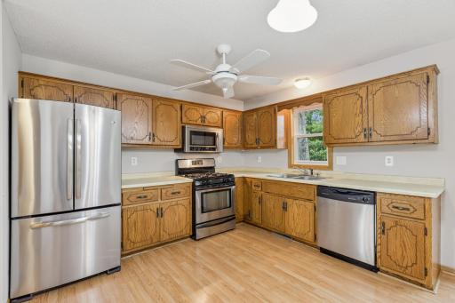
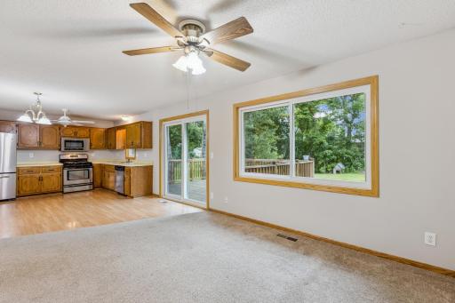
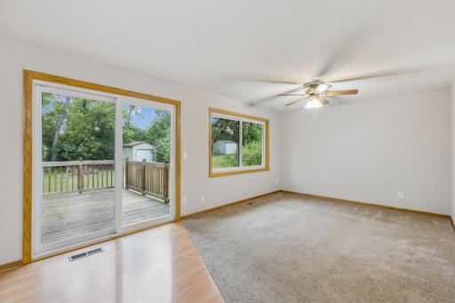
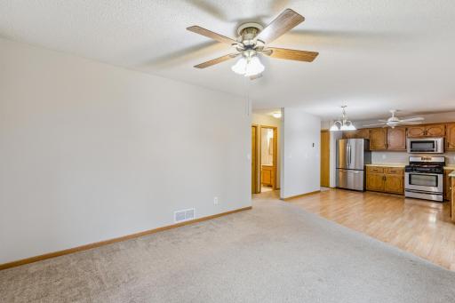
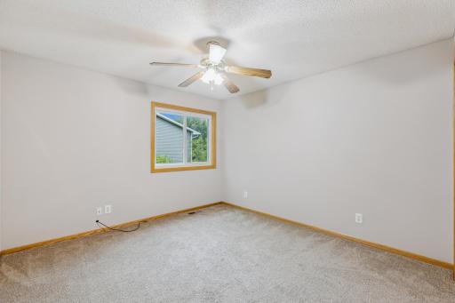
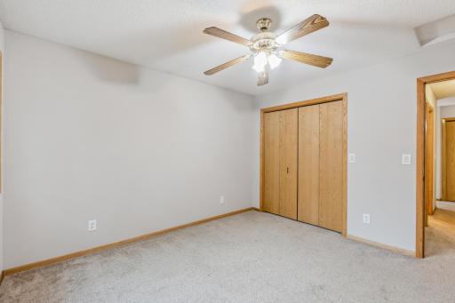
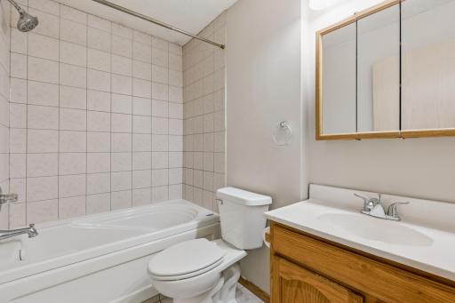
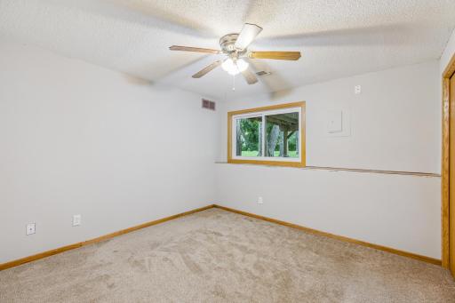
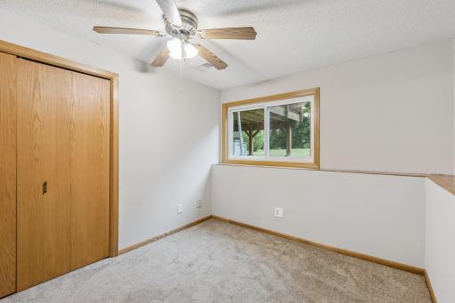
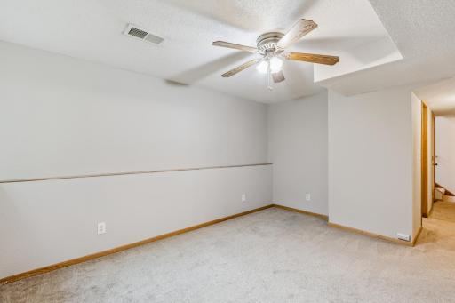
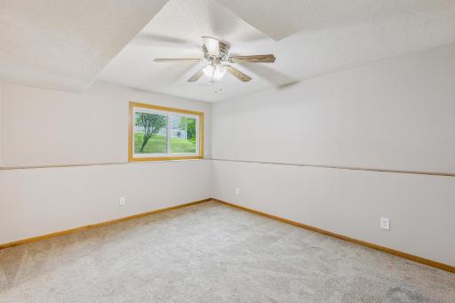
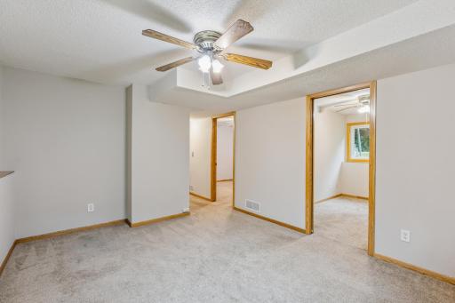
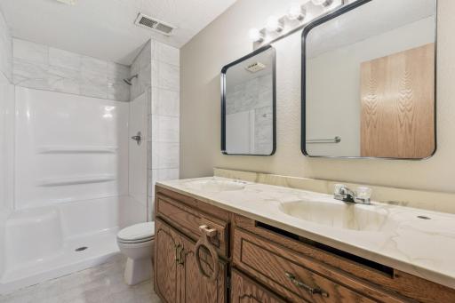
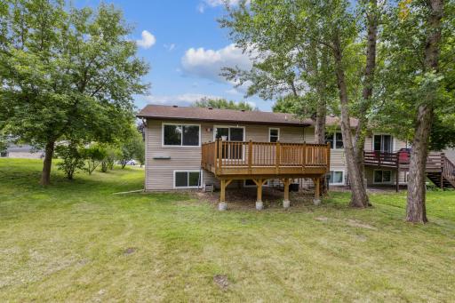
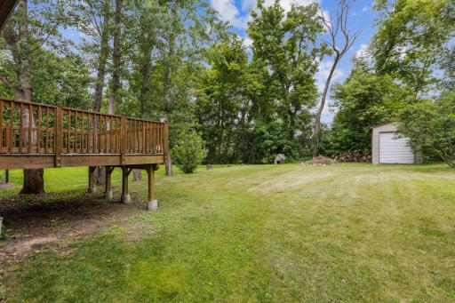
Affordable comfort in this 3 bedroom, 2 bath townhome perfect for first time home buyers! Welcome to your new home! This charming and budget friendly 3 bedroom, 2 bath townhome offers the perfect combination of comfort, space and convenience ideal for first time home buyers, or anyone looking to "right-size" without compromising on affordability. Step inside to find a bright and functional floor plan with an inviting living area, a cozy dining space, and a well-equipped kitchen that's ready for your personal touch. The primary bedroom features ample space and a walk-in closet, while two additional bedrooms provide flexibility for guests or a home office. Conveniently located near shopping, schools, parks, and major commuter routes, this town home delivers value, location, and lifestyle at an entry-level price with no HOA fees. Don't miss this opportunity to step inside into homeownership - schedule your showing today!
Details
Maps
Contract Information
Owner is an Agent?: No
Auction?: No
Status: Closed
Off Market Date: 2025-08-12
Contingency: None
Current Price: $240,000
Closed Date: 2025-08-20
Original List Price: 240000
Sales Close Price: 240000
ListPrice: 240000
List Date: 2025-07-14
Office/Member Info
Association: MAAR
General Property Information
Common Wall: Yes
Lot Measurement: Acres
Manufactured Home?: No
Multiple PIDs?: No
New Development: No
Number of Fireplaces: 0
Waterfront YN: No
Year Built: 1980
Yearly/Seasonal: Yearly
Zoning: Residential-Single Family

Lot Dimensions: 47x170x51x168
Acres: 0.19
Bath Three Quarters: 1
Bath Half: 0
Bath Quarter: 0
Main Floor Total SqFt: 573
Above Grd Total SqFt: 573
Below Grd Total SqFt: 531
Total SqFt: 1104
Total Finished Sqft: 1056.00
FireplaceYN: No
Foundation Size: 1056
Style: (TH) Side x Side
Garage Stalls: 2
Association Fee: 0
Assessment Pending: No
Bedrooms: 3
Baths Total: 2
Bath Full: 1
Location, Tax and Other Information
AssocFeeYN: No
Legal Description: SECT-01 TWP-120 RANGE-024 BARTHEL'S INDUSTRIAL PK LOT-004 BLOCK-003 PRT OF LT4 BLK3 BARTHEL'S INDUSTRIAL PARK LY E OF FOLL DESC LN BEG AT PT ON S LN 49.07FT E OF SW COR TH N TO PT ON N LN 53.41FT E OF NW COR
Listing City: Albertville
Map Page: 47
Municipality: Albertville
School District: St. Michael-Albertville
School District Phone: 763-497-3180
Zip Plus 4: 9743
Property ID Number: 101022003040
Tax Year: 2025
Tax Amount: 2722
In Foreclosure?: No
Potential Short Sale?: No
Lender Owned?: No
Directions & Remarks
Public Remarks: Affordable comfort in this 3 bedroom, 2 bath townhome perfect for first time home buyers! Welcome to your new home! This charming and budget friendly 3 bedroom, 2 bath townhome offers the perfect combination of comfort, space and convenience ideal for first time home buyers, or anyone looking to "right-size" without compromising on affordability. Step inside to find a bright and functional floor plan with an inviting living area, a cozy dining space, and a well-equipped kitchen that's ready for your personal touch. The primary bedroom features ample space and a walk-in closet, while two additional bedrooms provide flexibility for guests or a home office. Conveniently located near shopping, schools, parks, and major commuter routes, this town home delivers value, location, and lifestyle at an entry-level price with no HOA fees. Don't miss this opportunity to step inside into homeownership - schedule your showing today!
Directions: From Main Ave, take a right on 54th St NE and a right to stay on 54th St NE, house is on the left.
Accessible
None: 1
Air Conditioning
Central Air: 1
Amenities Unit
Ceiling Fan(s): 1
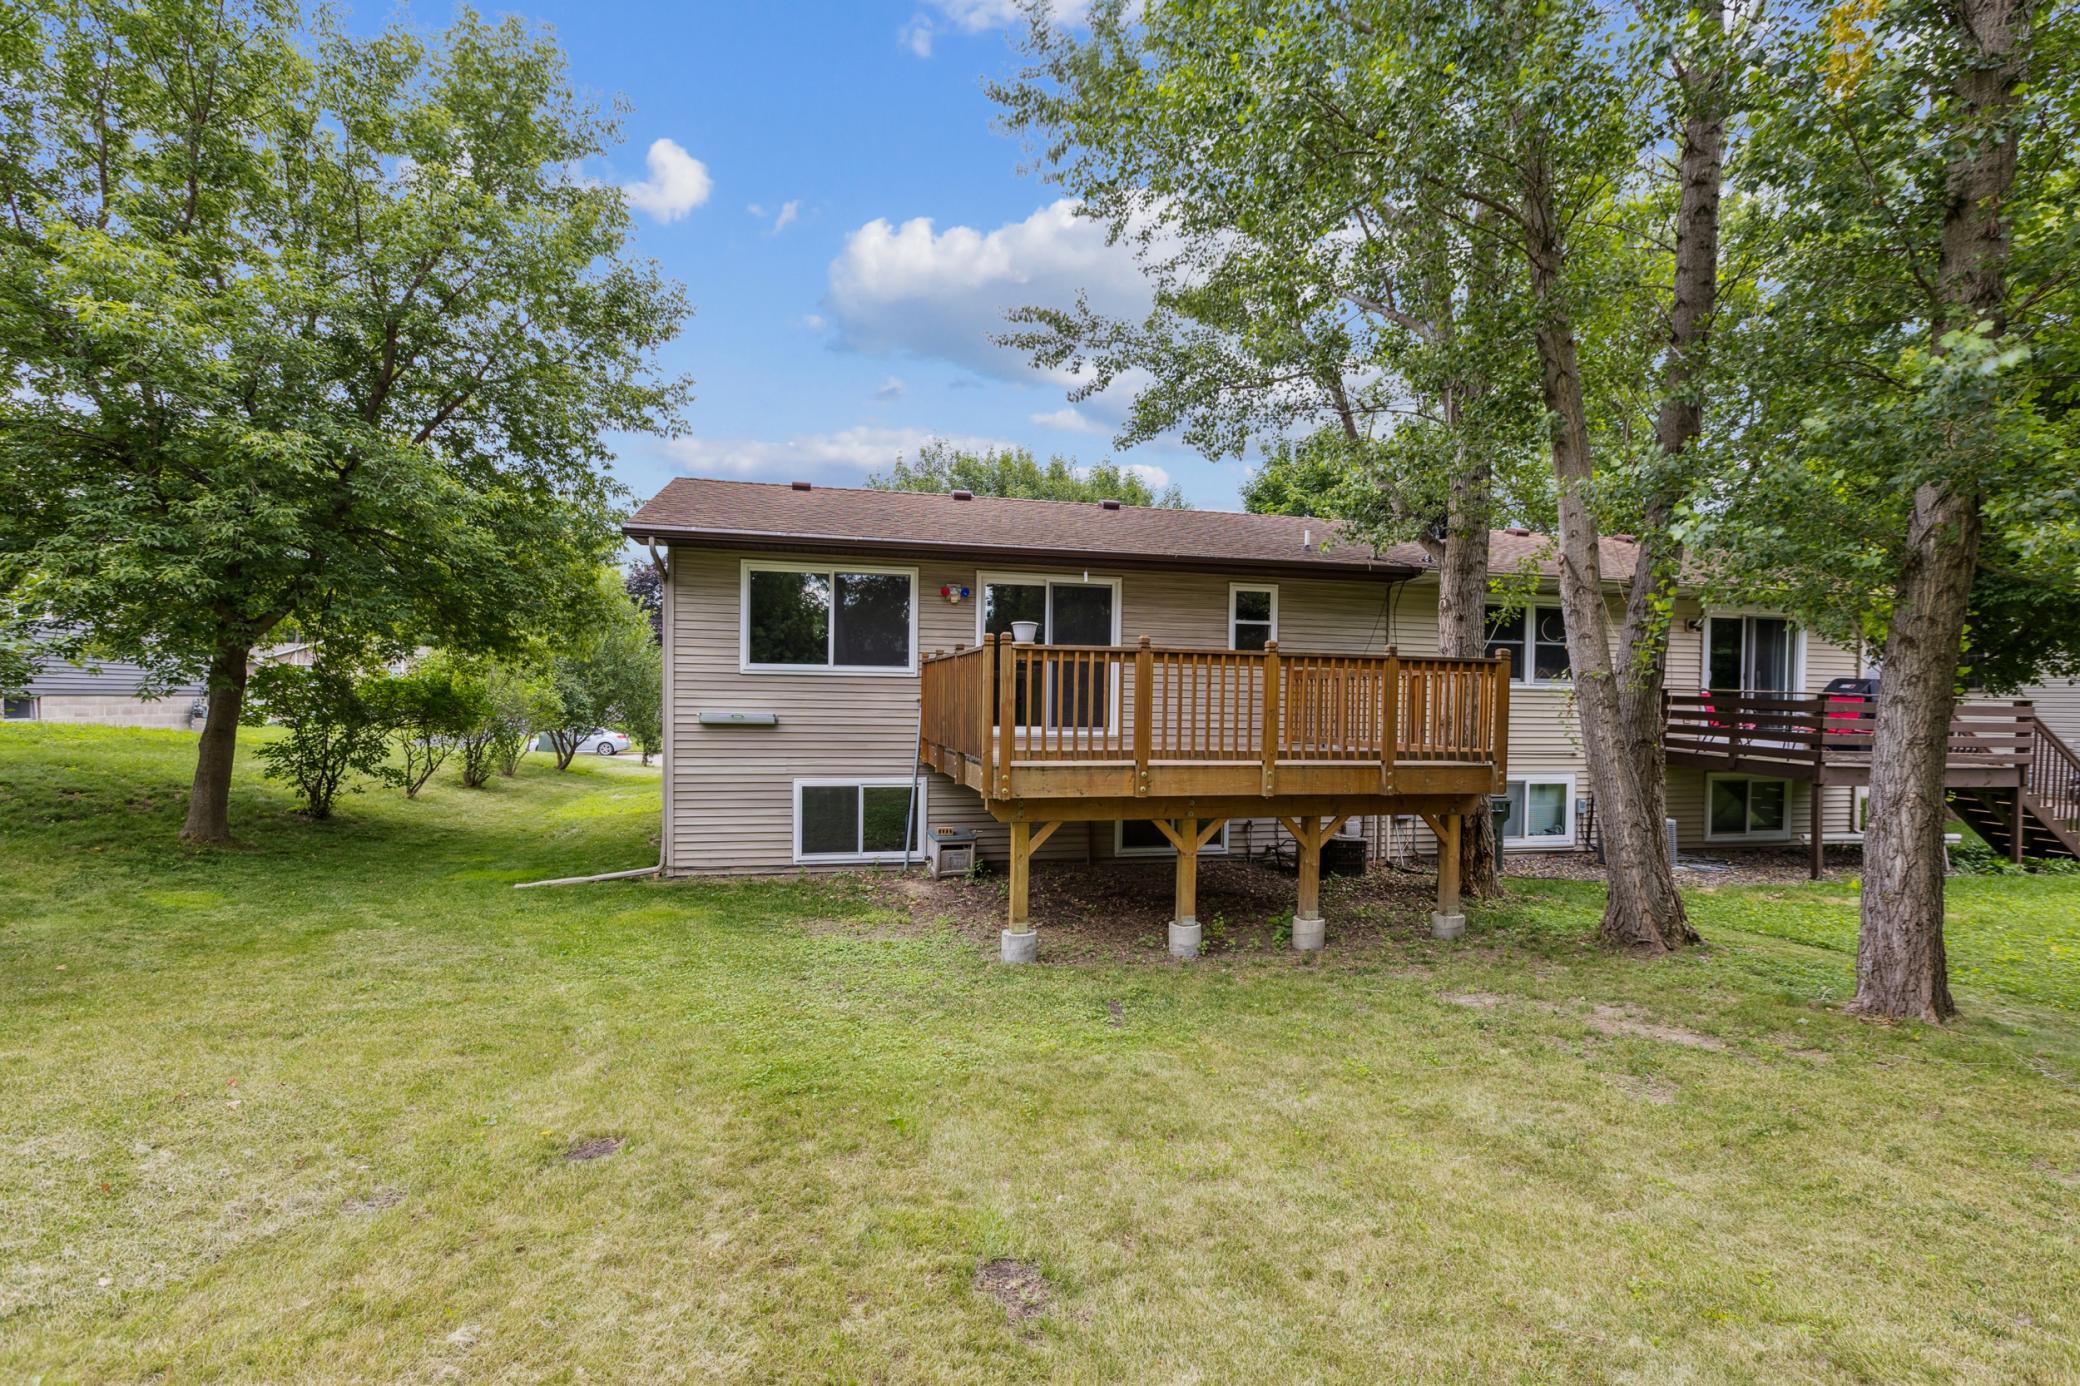
Deck: 1
Kitchen Window: 1
Main Floor Primary Bedroom: 1
Primary Bedroom Walk-In Closet: 1
Washer/Dryer Hookup: 1
Appliances
Dishwasher: 1
Dryer: 1
Freezer: 1
Microwave: 1
Range: 1
Refrigerator: 1
Washer: 1
Assessments
Assessment Balance: 0
Tax With Assessments: 2722
Bath Description
Upper Level Full Bath: 1
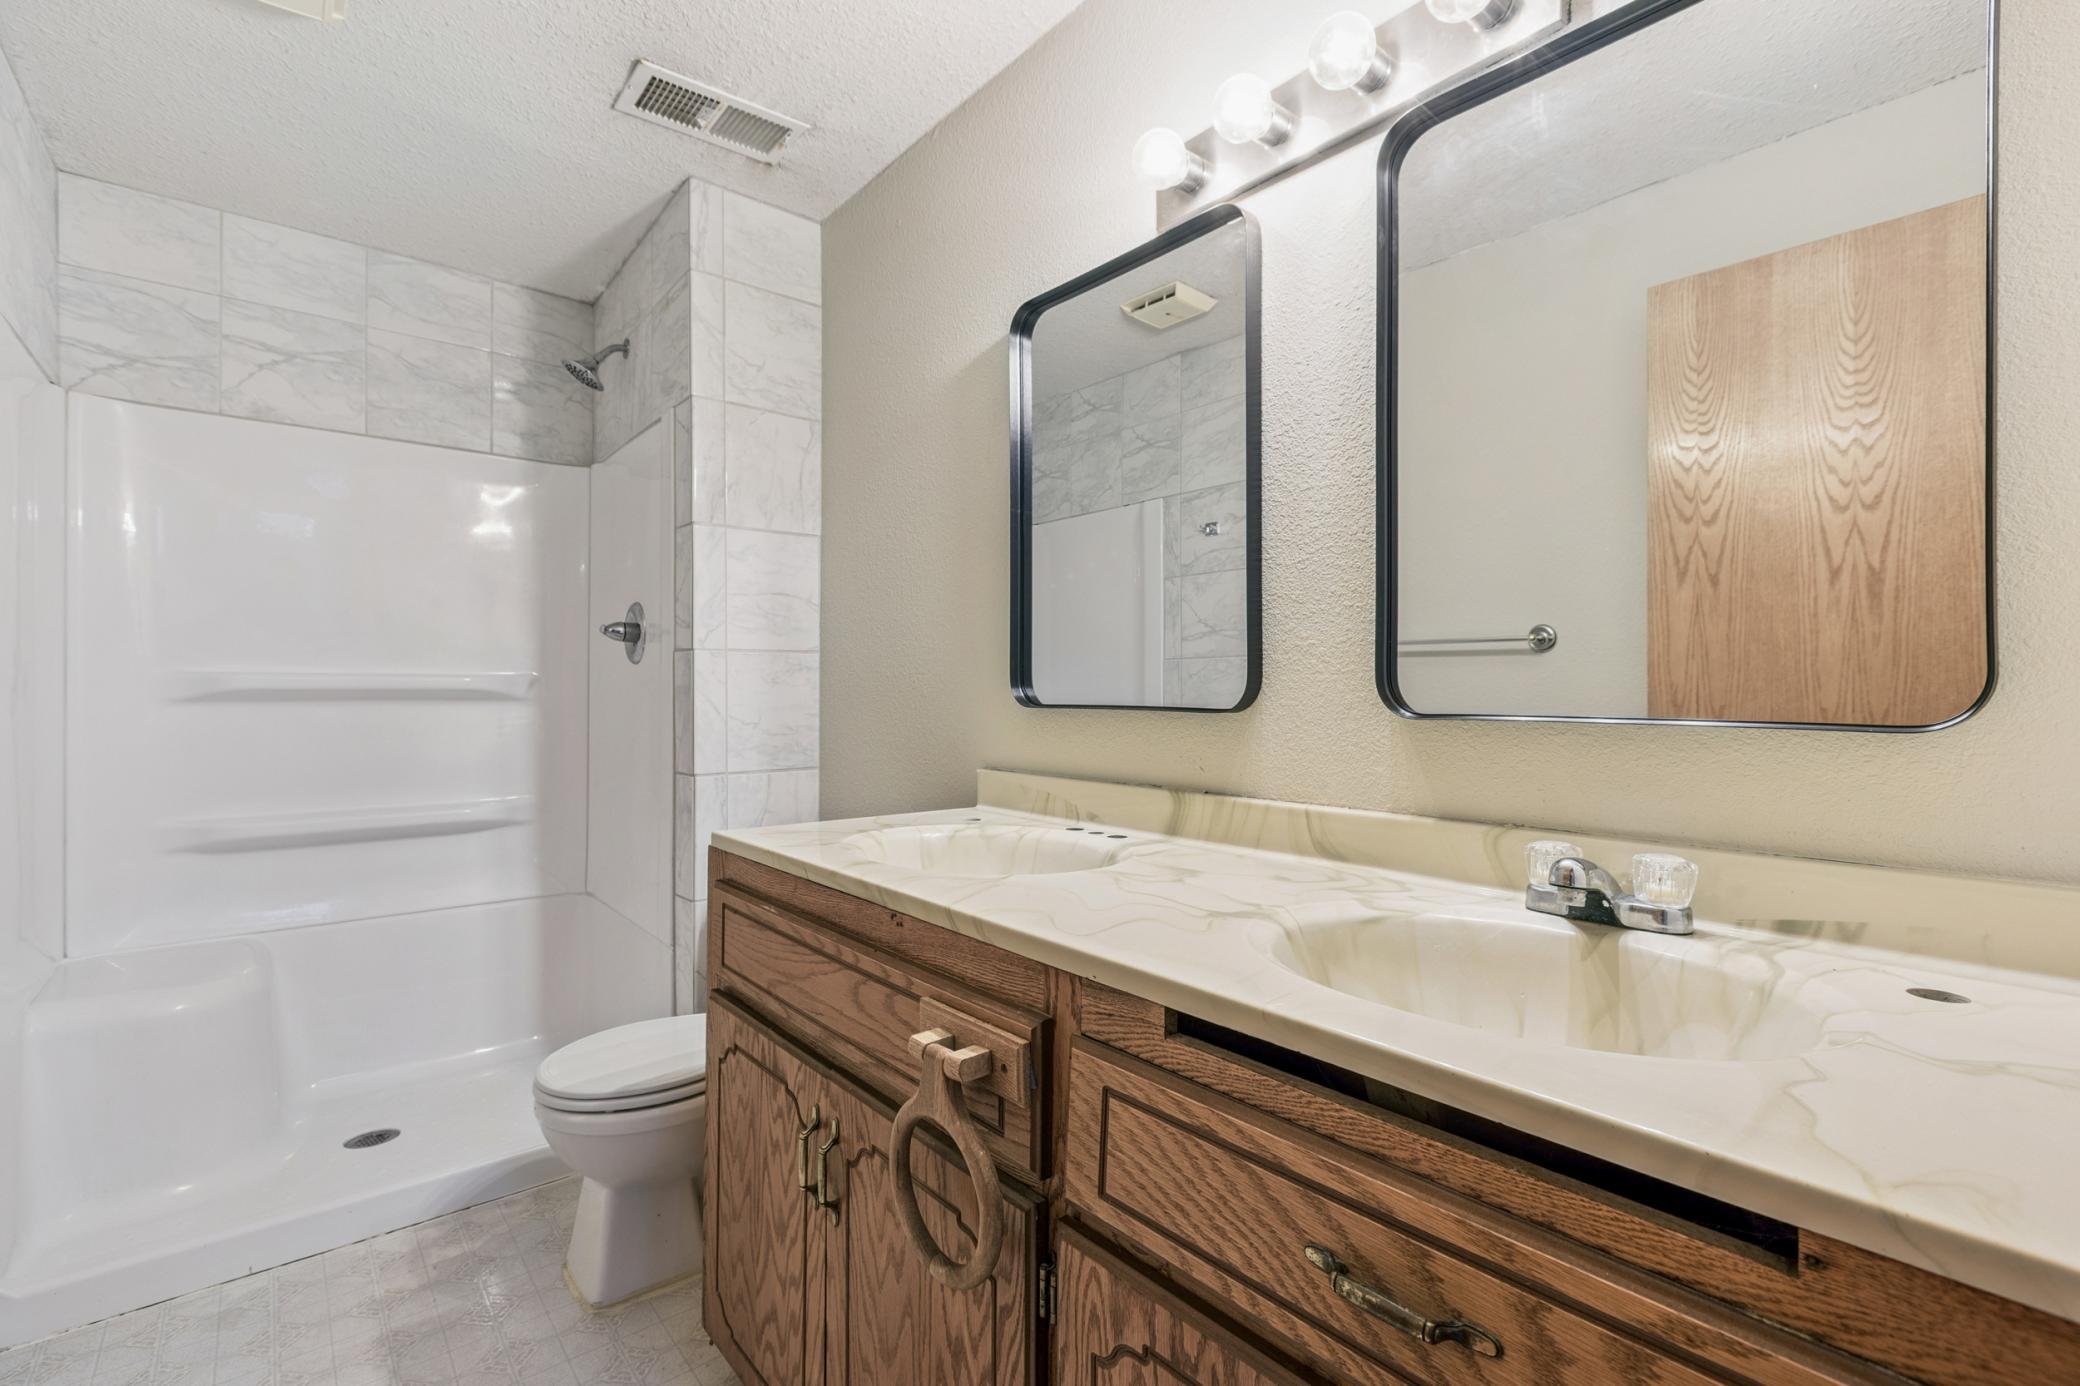
3/4 Basement: 1
Building Information
Finished SqFt Above Ground: 573
Finished SqFt Below Ground: 483
Construction Status
Previously Owned: 1
Dining Room Description
Kitchen/Dining Room: 1
Exterior
Vinyl: 1
Family Room Characteristics
Lower Level: 1
Financing Terms
Conventional: 1
Foundation
Concrete Block: 1
Fuel
Natural Gas: 1
Heating
Forced Air: 1
Insurance Fee
Insurance Fee: 0
Lease Details
Land Leased: Not Applicable
Miscellaneous Information
DP Resource: Yes
Homestead: No
Ownership
Fractional Ownership: No
Parking Characteristics
Garage Square Feet: 418
Patio, Porch and Deck Features
Deck: 1
Public Survey Info
Range#: 24
Section#: 01
Township#: 120
Restriction/Covenants
None: 1
Road Frontage
City Street: 1
Roof
Asphalt Shingles: 1
Sellers Terms
Cash: 1
Conventional: 1
FHA: 1
Sewer
City Sewer/Connected: 1
Stories
Bi-Level: 1
Townhouse Characteristics
End Unit: 1
Water
City Water/Connected: 1
Location Tax and Other Information
House Number: 11716
Street Name: 54th
Street Suffix: Street
Street Direction Suffix: NE
Postal City: Albertville
County: Wright
State: MN
Zip Code: 55301
Complex/Dev/Subdivision: Barthels Indust Park
Property Features
Accessible: None
Air Conditioning: Central Air
Amenities Unit: Ceiling Fan(s); Deck; Kitchen Window; Main Floor Primary Bedroom; Primary Bedroom Walk-In Closet; Washer/Dryer Hookup
Appliances: Dishwasher; Dryer; Freezer; Microwave; Range; Refrigerator; Washer
Bath Description: Upper Level Full Bath; 3/4 Basement
Construction Status: Previously Owned
Dining Room Description: Kitchen/Dining Room
Exterior: Vinyl
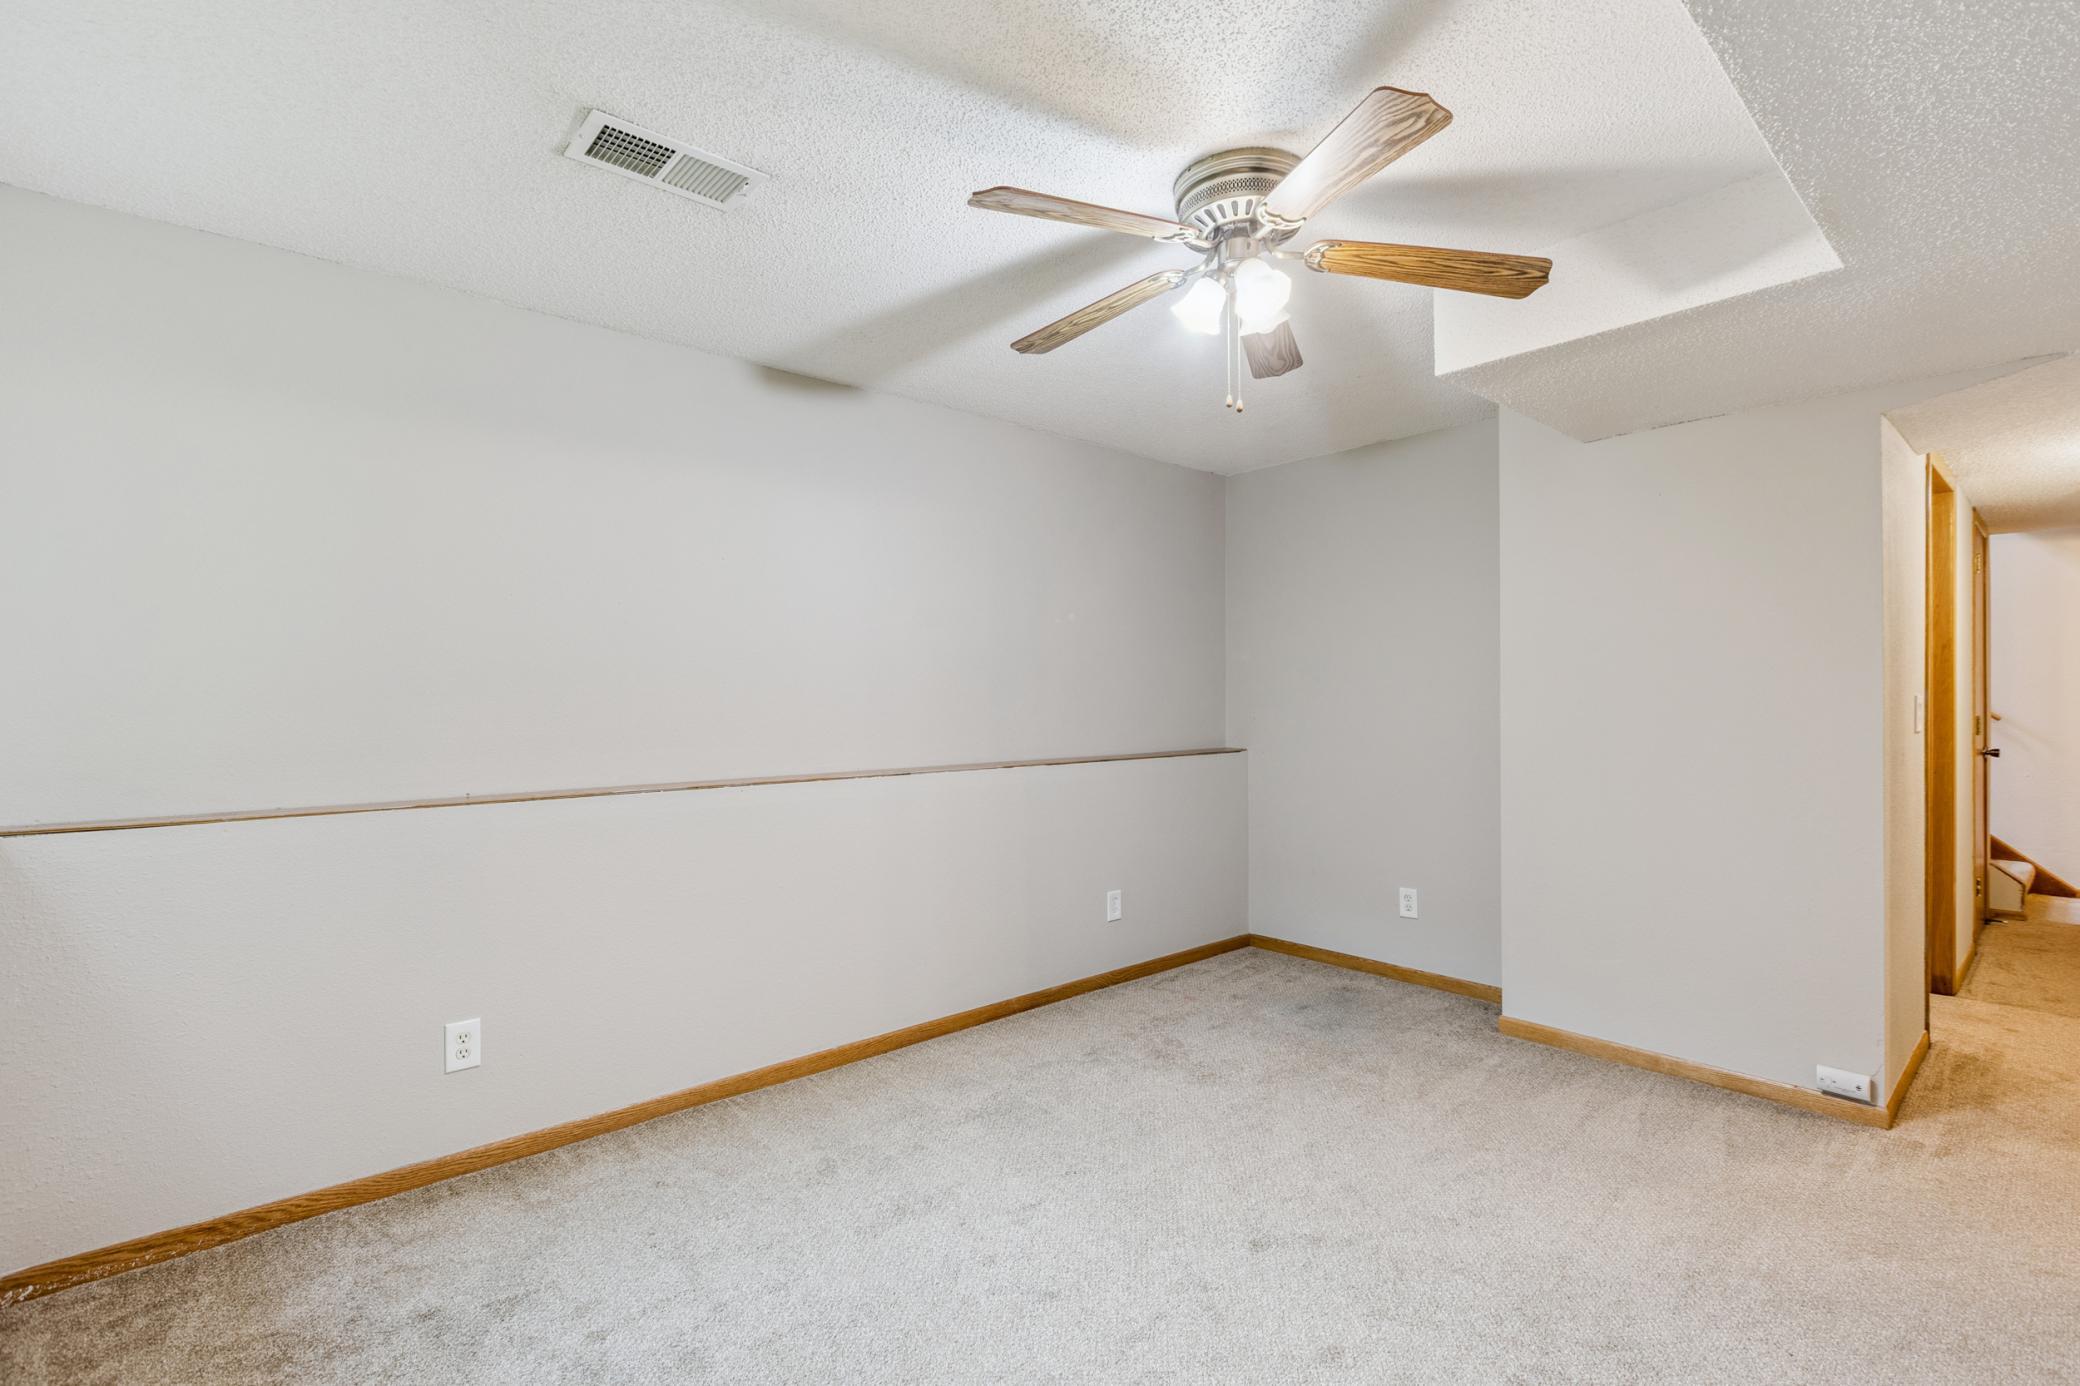
Family Room Characteristics: Lower Level
Financing Terms: Conventional
Foundation: Concrete Block
Fuel: Natural Gas
Heating: Forced Air
Road Frontage: City Street
Roof: Asphalt Shingles
Sellers Terms: Cash; Conventional; FHA
Sewer: City Sewer/Connected
Stories: Bi-Level
Townhouse Characteristics: End Unit
Water: City Water/Connected
Room Information
| Room Name | Dimensions | Level |
| Kitchen | 11x10 | Upper |
| Family Room | 14x10 | Lower |
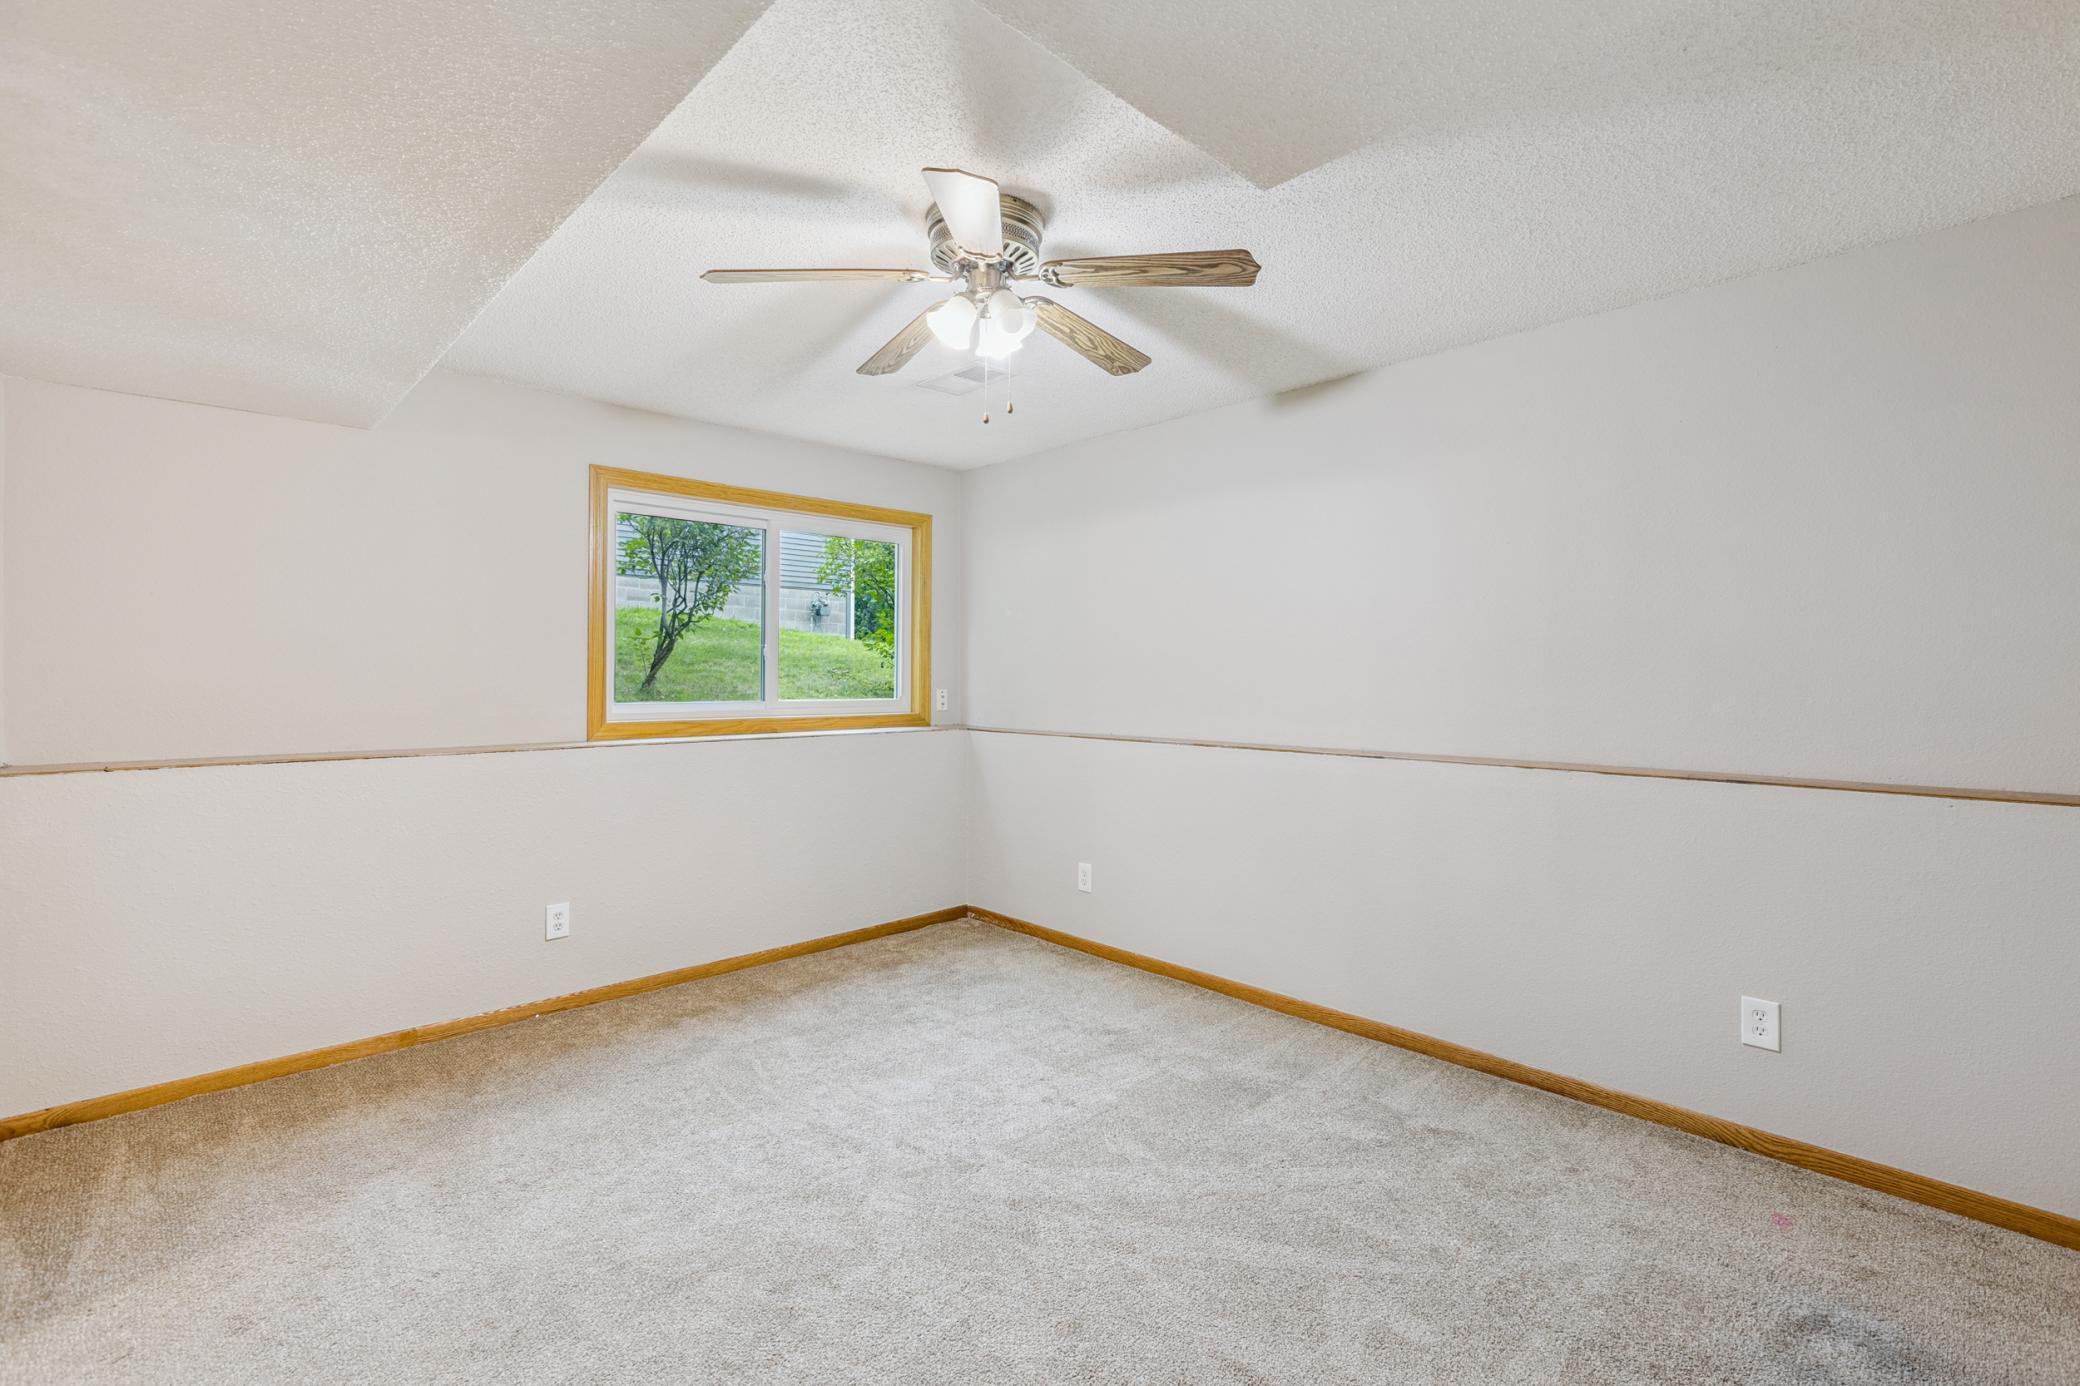
| Second (2nd) Bedroom | 12x10 | Lower |
| First (1st) Bedroom | 12x12 | Upper |
| Deck | 14x16 | Upper |
| Third (3rd) Bedroom | 12x10 | Lower |
| Dining Room | 7x11 | Upper |
| Living Room | 11x12 | Upper |

Listing Office: Edina Realty, Inc.
Last Updated: August - 21 - 2026
The data relating to real estate for sale on this web site comes in part from the Broker Reciprocity SM Program of the Regional Multiple Listing Service of Minnesota, Inc. The information provided is deemed reliable but not guaranteed. Properties subject to prior sale, change or withdrawal. ©2026 Regional Multiple Listing Service of Minnesota, Inc All rights reserved.