$320,000
Minneapolis, MN 55414
MLS# 7083083
Status: Coming Soon
5 beds | 2 baths | 1700 sqft
1 / 26
Open House (08/29/2026 - 11:00 am - 12:30 pm)
Property Description
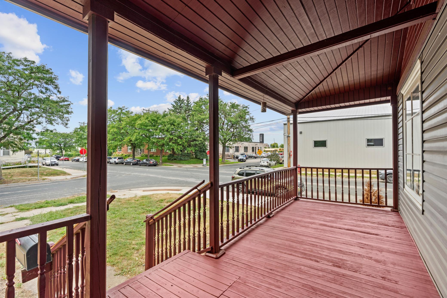
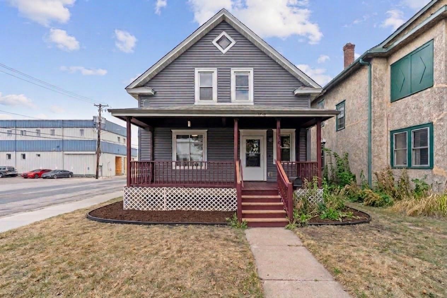
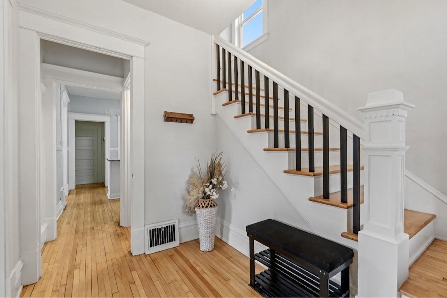
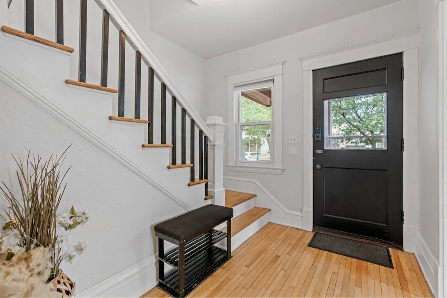
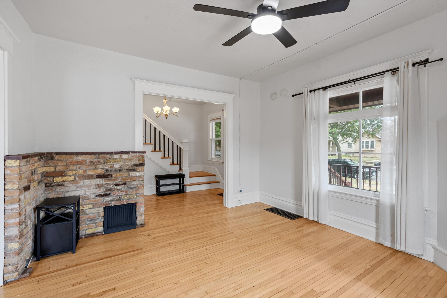
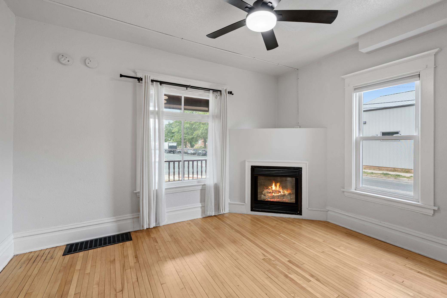
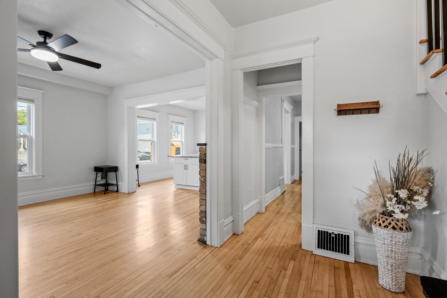
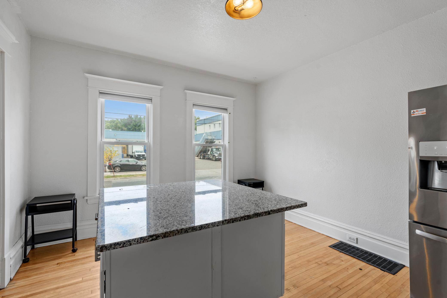
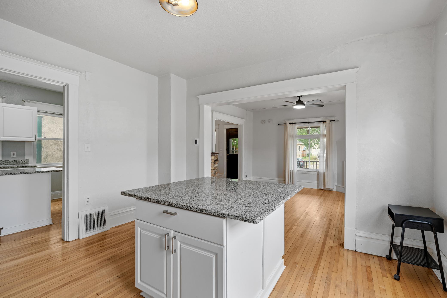
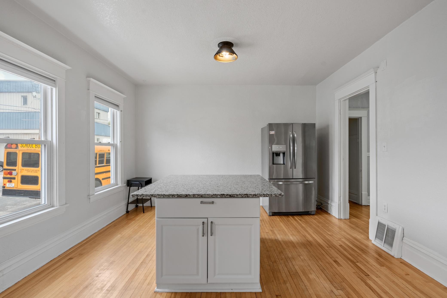
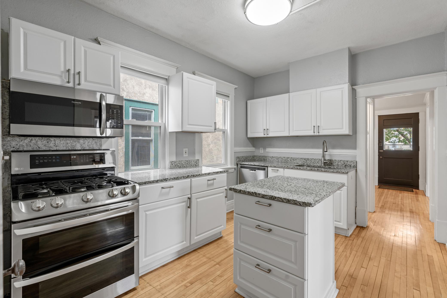
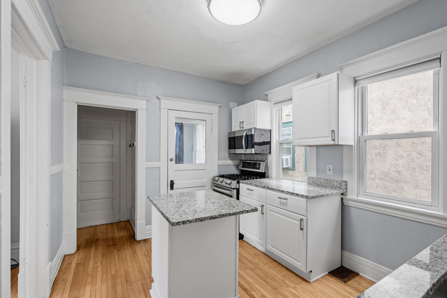
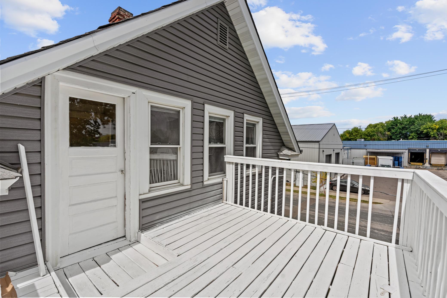
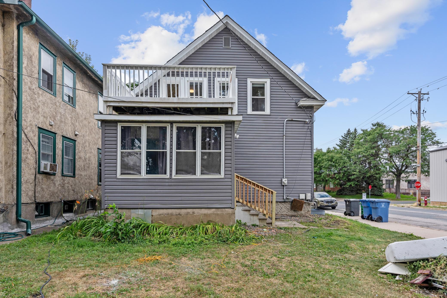
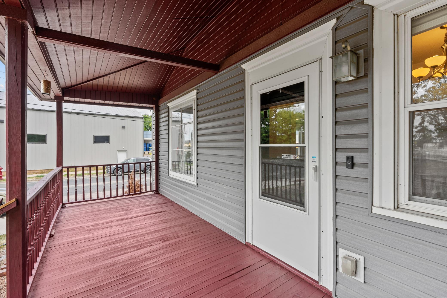
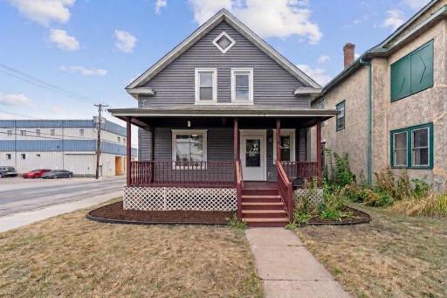
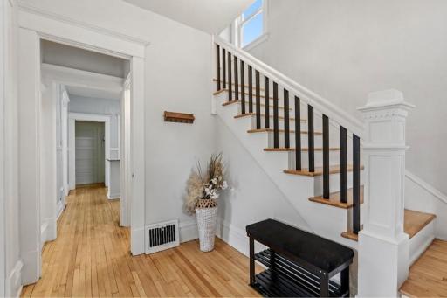
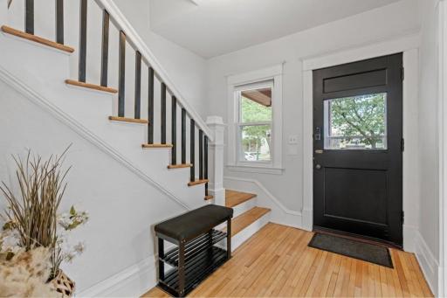
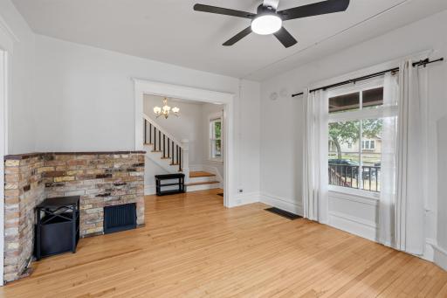
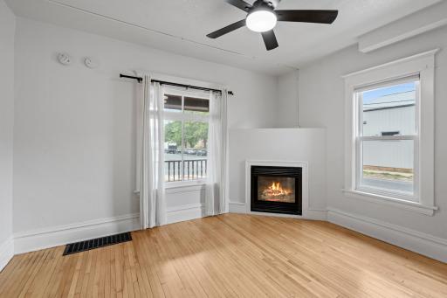
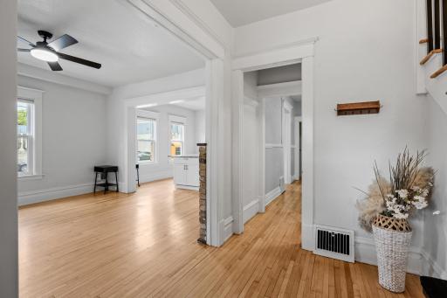
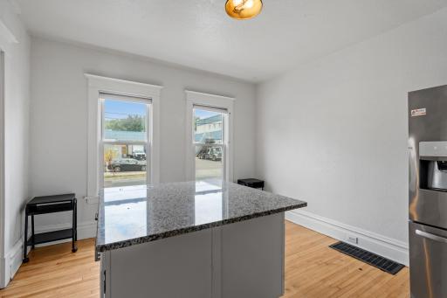
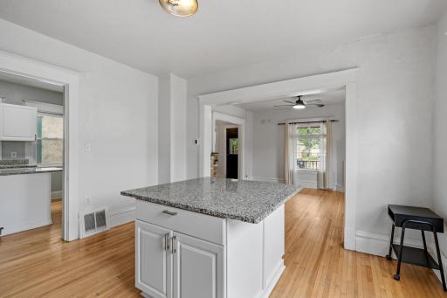
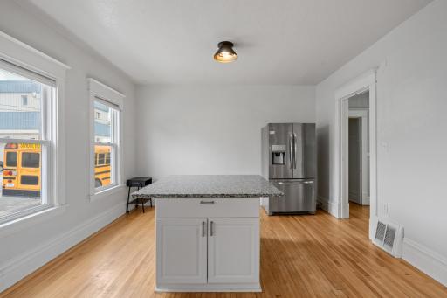
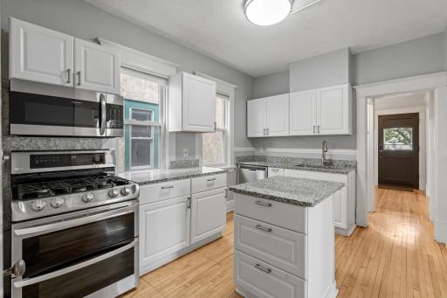
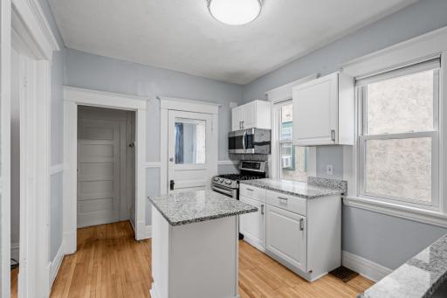
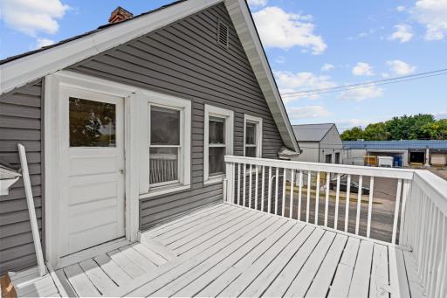
Step into timeless elegance with this classic 1911 South Como home, seamlessly blending old-world character with thoughtful modern upgrades. A spacious front entry greeted by a grand staircase sets the tone, leading into an updated kitchen and dining area featuring granite countertops, stailness appliances and dual expansive islands-perfect for hosting. Extensively updated in 2024, peace of mind comes standard with a new high-efficiency heat pump for year-round heating and cooling, added attic insulation, new basement flooring, and front gutter. Relax outdoors on the recently refreshed front porch or private upper balcony. -Location & Lifestyle- Quiet Setting: Tucked away on a low-traffic street with minimal, residential-only foot traffic. Neighborhood Hotspots: Steps from local coffee shops, Thai Express, Blue Door Pub, and Boludo. Prime Convenience: Under 15 minutes to virtually every amenity, park, and attraction across the Twin Cities. Move-in ready today, this property offers incredible future potential to build equity through simple cosmetic touches or by adding a custom garage. Don't miss this rare blend of historic charm, modern efficiency, and unbeatable location!
Details
Maps
Contract Information
Owner is an Agent?: No
Auction?: No
Status: Coming Soon
Contingency: None
Current Price: $320,000
Original List Price: 320000
ListPrice: 320000
List Date: 2026-08-28
Office/Member Info
Association: MAAR
General Property Information
Common Wall: No
Lot Measurement: Acres
Manufactured Home?: No
Multiple PIDs?: No
New Development: No
Number of Fireplaces: 1
Waterfront YN: No
Year Built: 1911
Yearly/Seasonal: Yearly
Zoning: Residential-Single Family
Lot Dimensions: 33.6x131.7
Acres: 0.1
Bath Three Quarters: 1
Bath Half: 0
Bath Quarter: 0
Main Floor Total SqFt: 744
Above Grd Total SqFt: 1085
Below Grd Total SqFt: 615
Total SqFt: 1700
Total Finished Sqft: 1700.00
FireplaceYN: Yes
Foundation Size: 744
Style: (SF) Single Family
Garage Stalls: 0
Association Fee: 0
Assessment Pending: No
Bedrooms: 5
Baths Total: 2
Bath Full: 1
Location, Tax and Other Information
AssocFeeYN: No
Legal Description: LOT 030 BLOCK 002 ELWELLS 2ND ADDN TO MPLS
Listing City: Minneapolis
Map Page: 107
Municipality: Minneapolis
School District: Minneapolis
School District Phone: 612-668-0000
Zip Plus 4: 2352
Property ID Number: 1302924440061
Tax Year: 2025
Tax Amount: 4654
In Foreclosure?: No
Potential Short Sale?: No
Lender Owned?: No
Directions & Remarks
Public Remarks: Step into timeless elegance with this classic 1911 South Como home, seamlessly blending old-world character with thoughtful modern upgrades. A spacious front entry greeted by a grand staircase sets the tone, leading into an updated kitchen and dining area featuring granite countertops, stailness appliances and dual expansive islands-perfect for hosting.
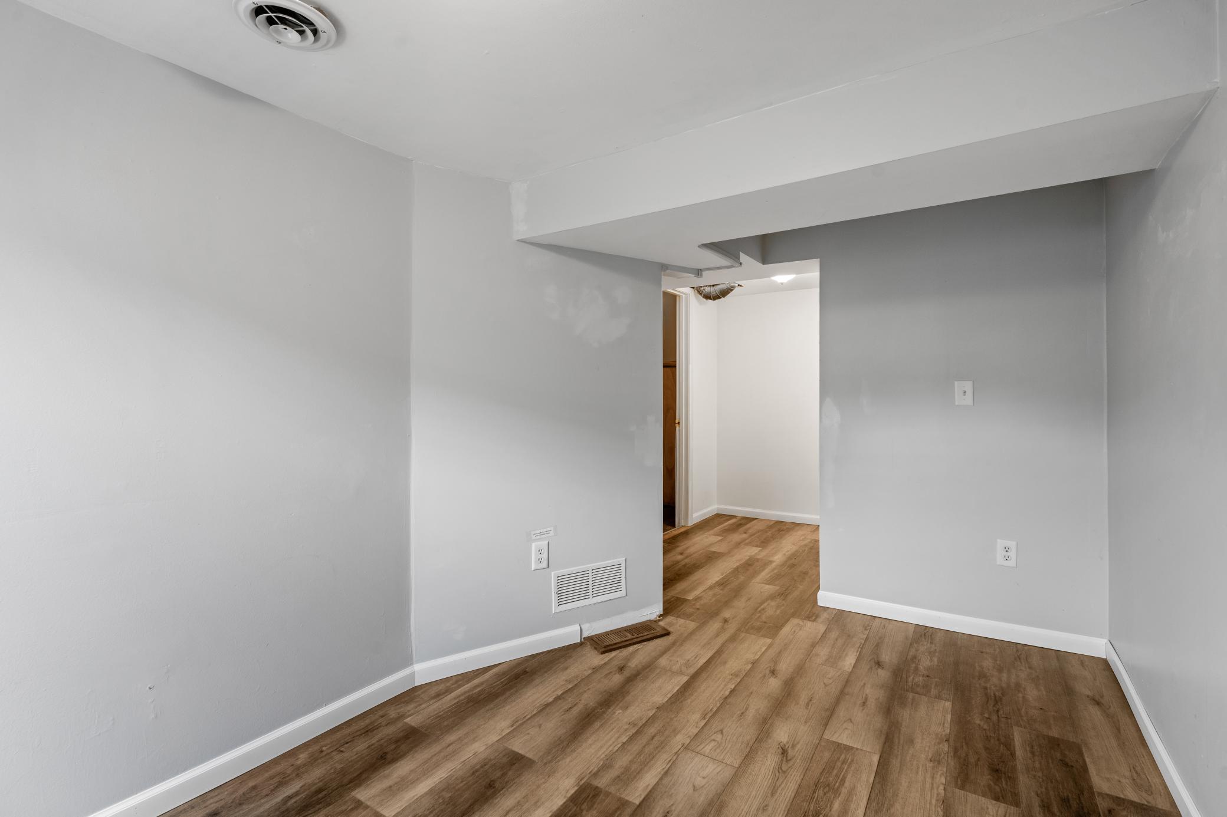
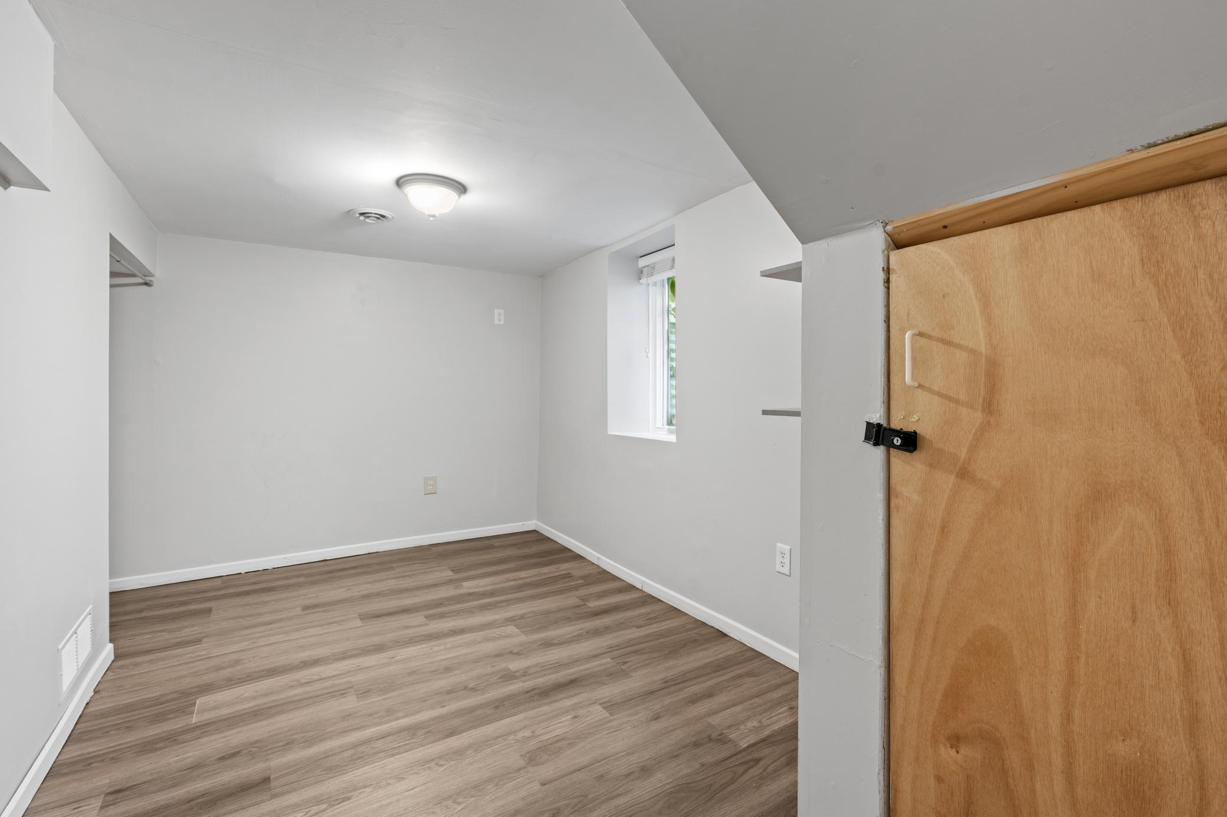
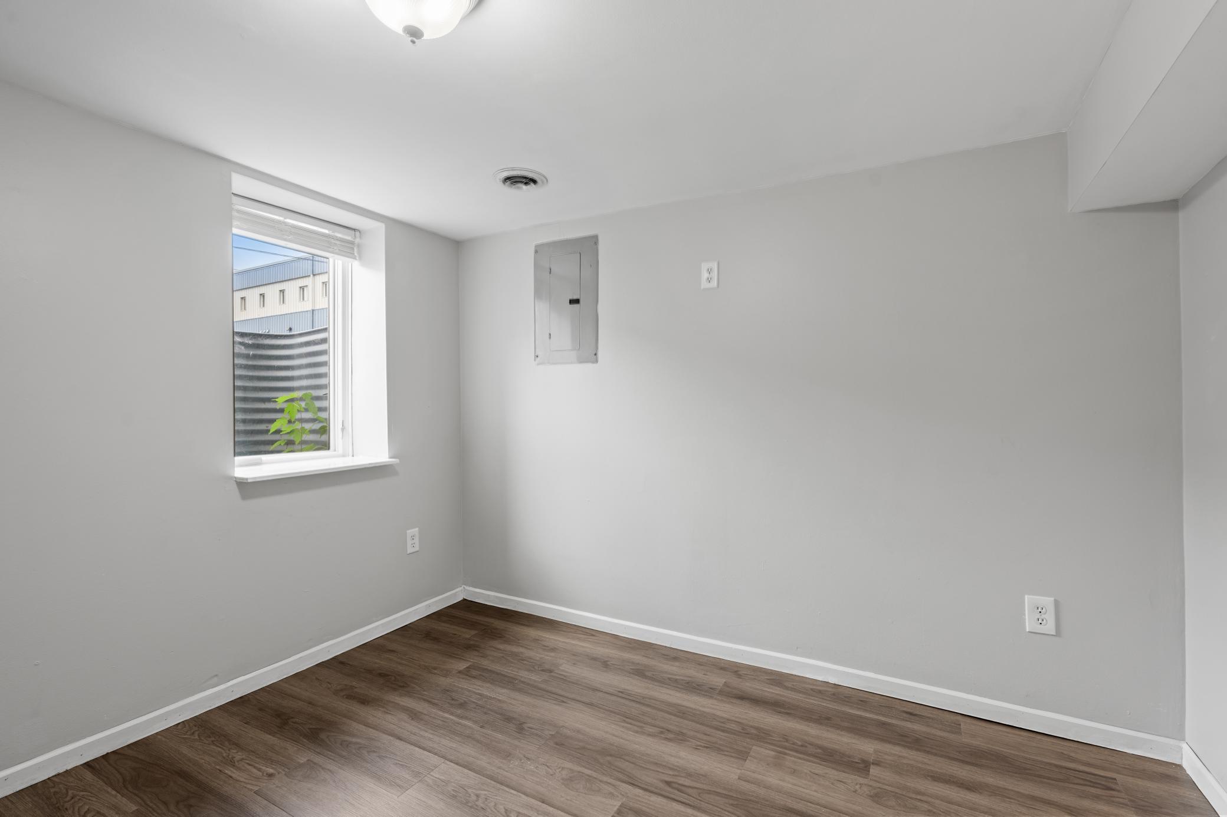
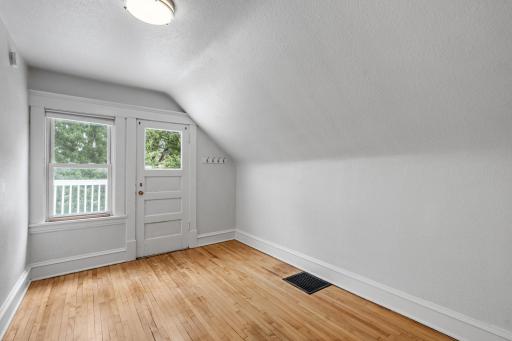
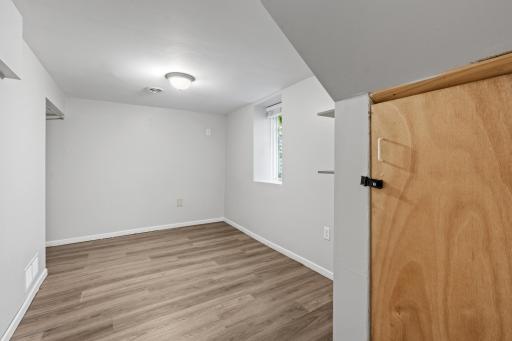
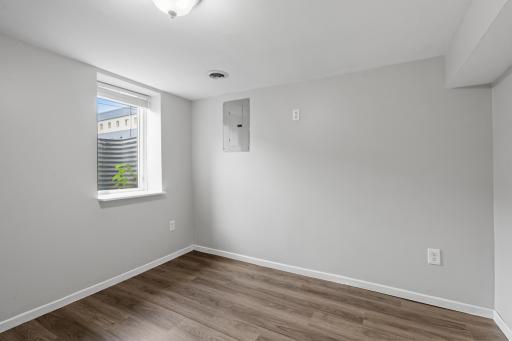
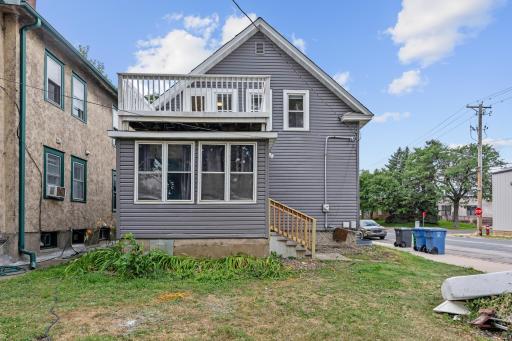
Extensively updated in 2024, peace of mind comes standard with a new high-efficiency heat pump for year-round heating and cooling, added attic insulation, new basement flooring, and front gutter. Relax outdoors on the recently refreshed front porch or private upper balcony.
-Location & Lifestyle-
Quiet Setting: Tucked away on a low-traffic street with minimal, residential-only foot traffic. Neighborhood Hotspots: Steps from local coffee shops, Thai Express, Blue Door Pub, and Boludo. Prime Convenience: Under 15 minutes to virtually every amenity, park, and attraction across the Twin Cities.
Move-in ready today, this property offers incredible future potential to build equity through simple cosmetic touches or by adding a custom garage. Don't miss this rare blend of historic charm, modern efficiency, and unbeatable location!
Directions: 35W North to East on E Hennepin Ave to North on 14th Ave Se to Home.
Accessible
None: 1
Air Conditioning
Heat Pump: 1
Amenities Unit
Deck: 1
Kitchen Center Island: 1
Porch: 1
Appliances
Dishwasher: 1
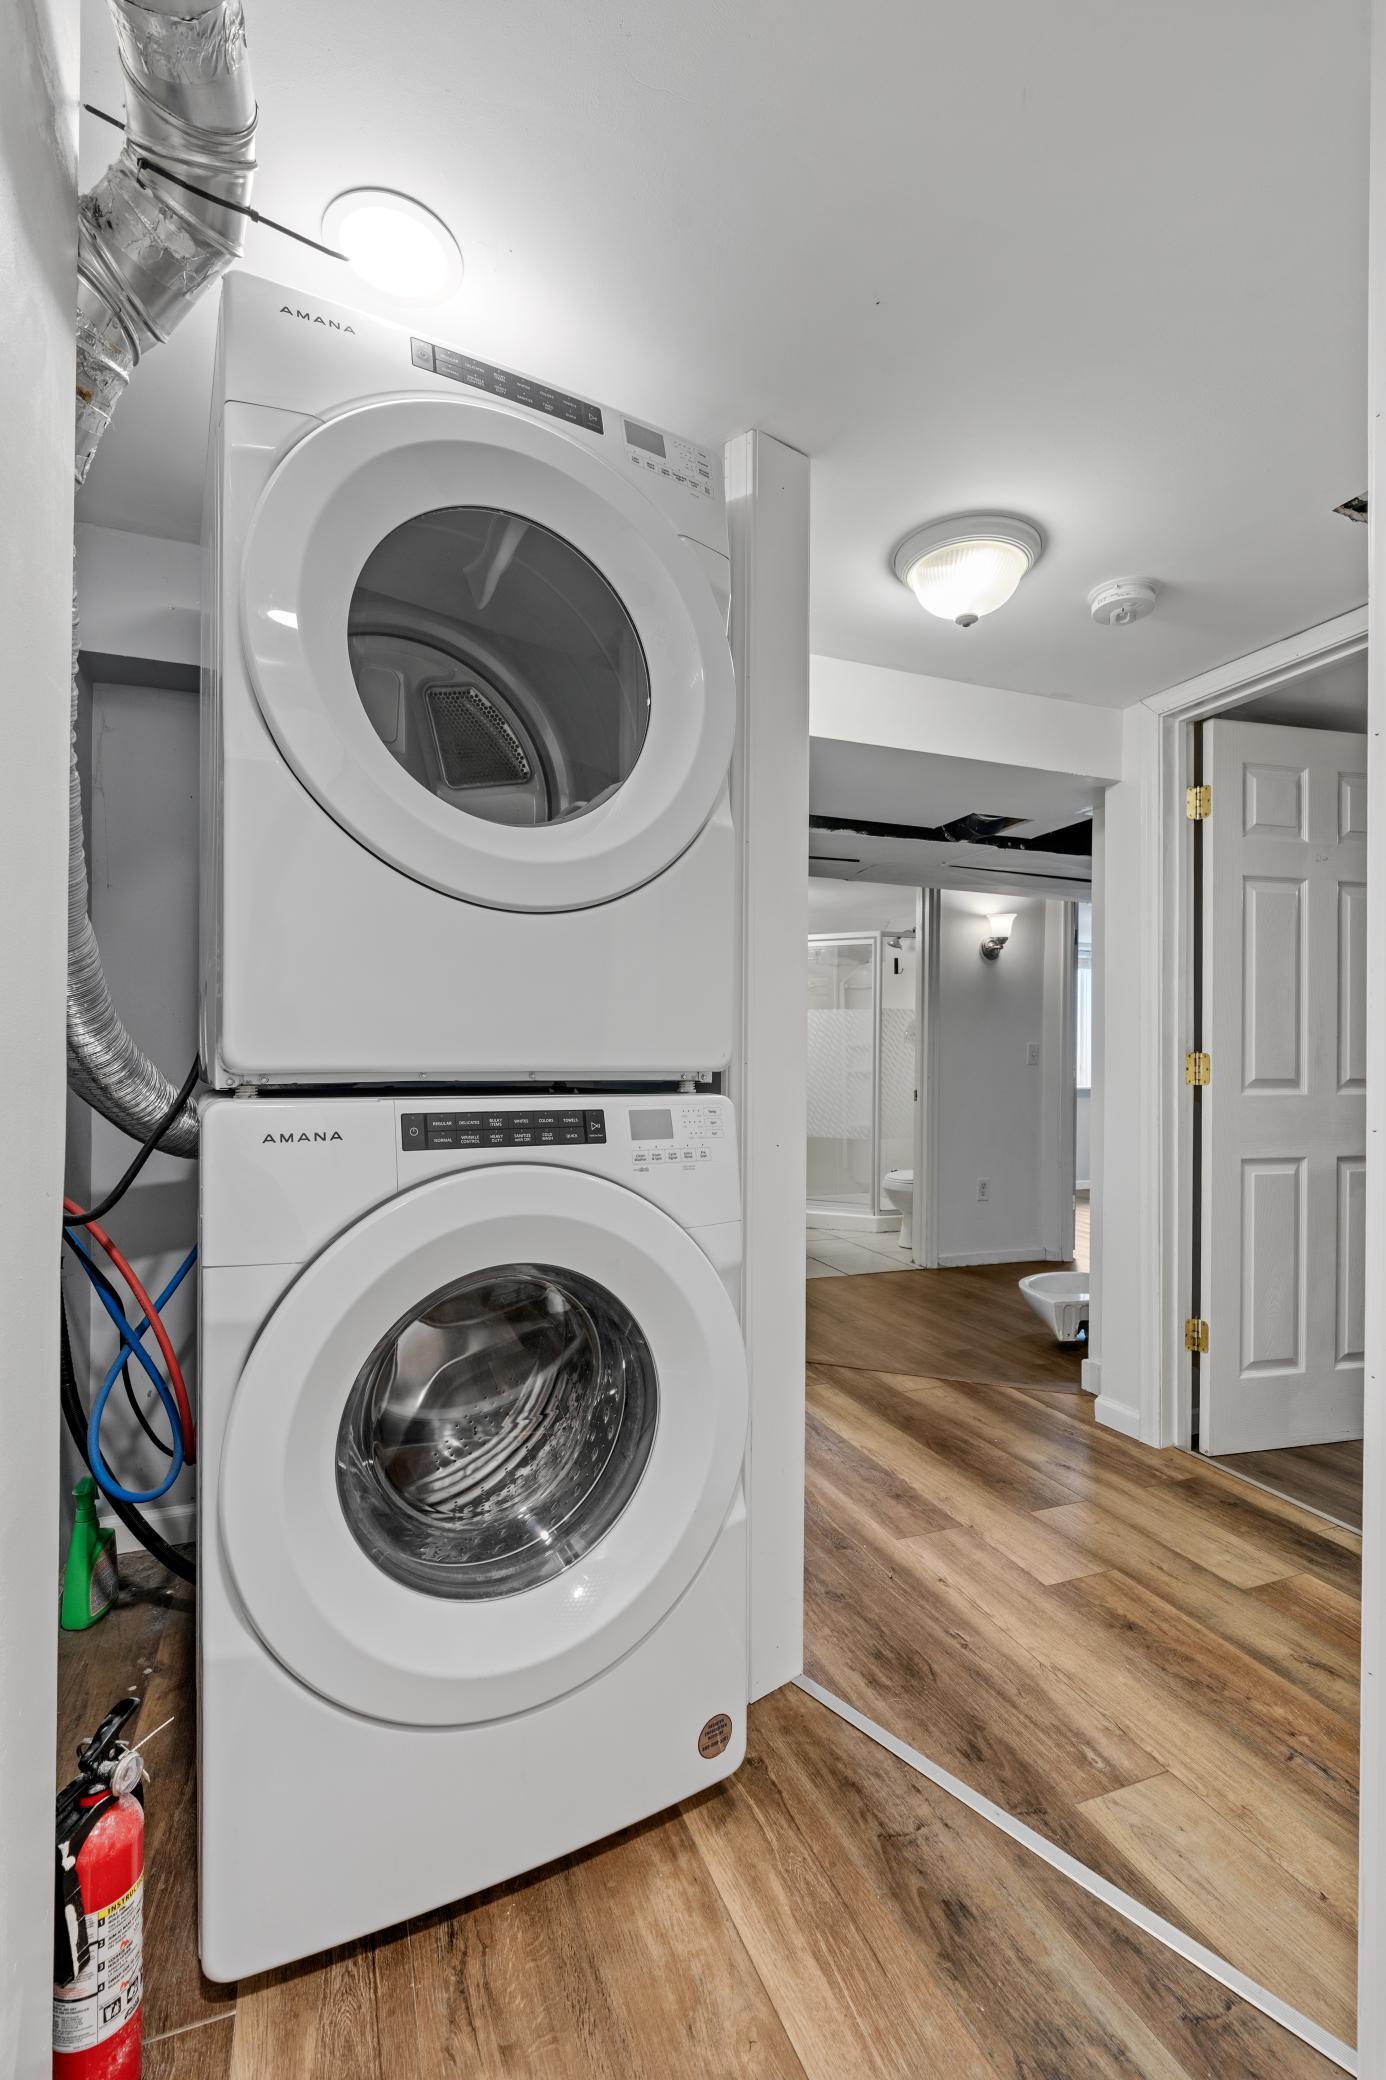
Dryer: 1
Microwave: 1
Range: 1
Refrigerator: 1
Assessments
Assessment Balance: 0
Tax With Assessments: 4654
Basement
Egress Windows: 1
Bath Description
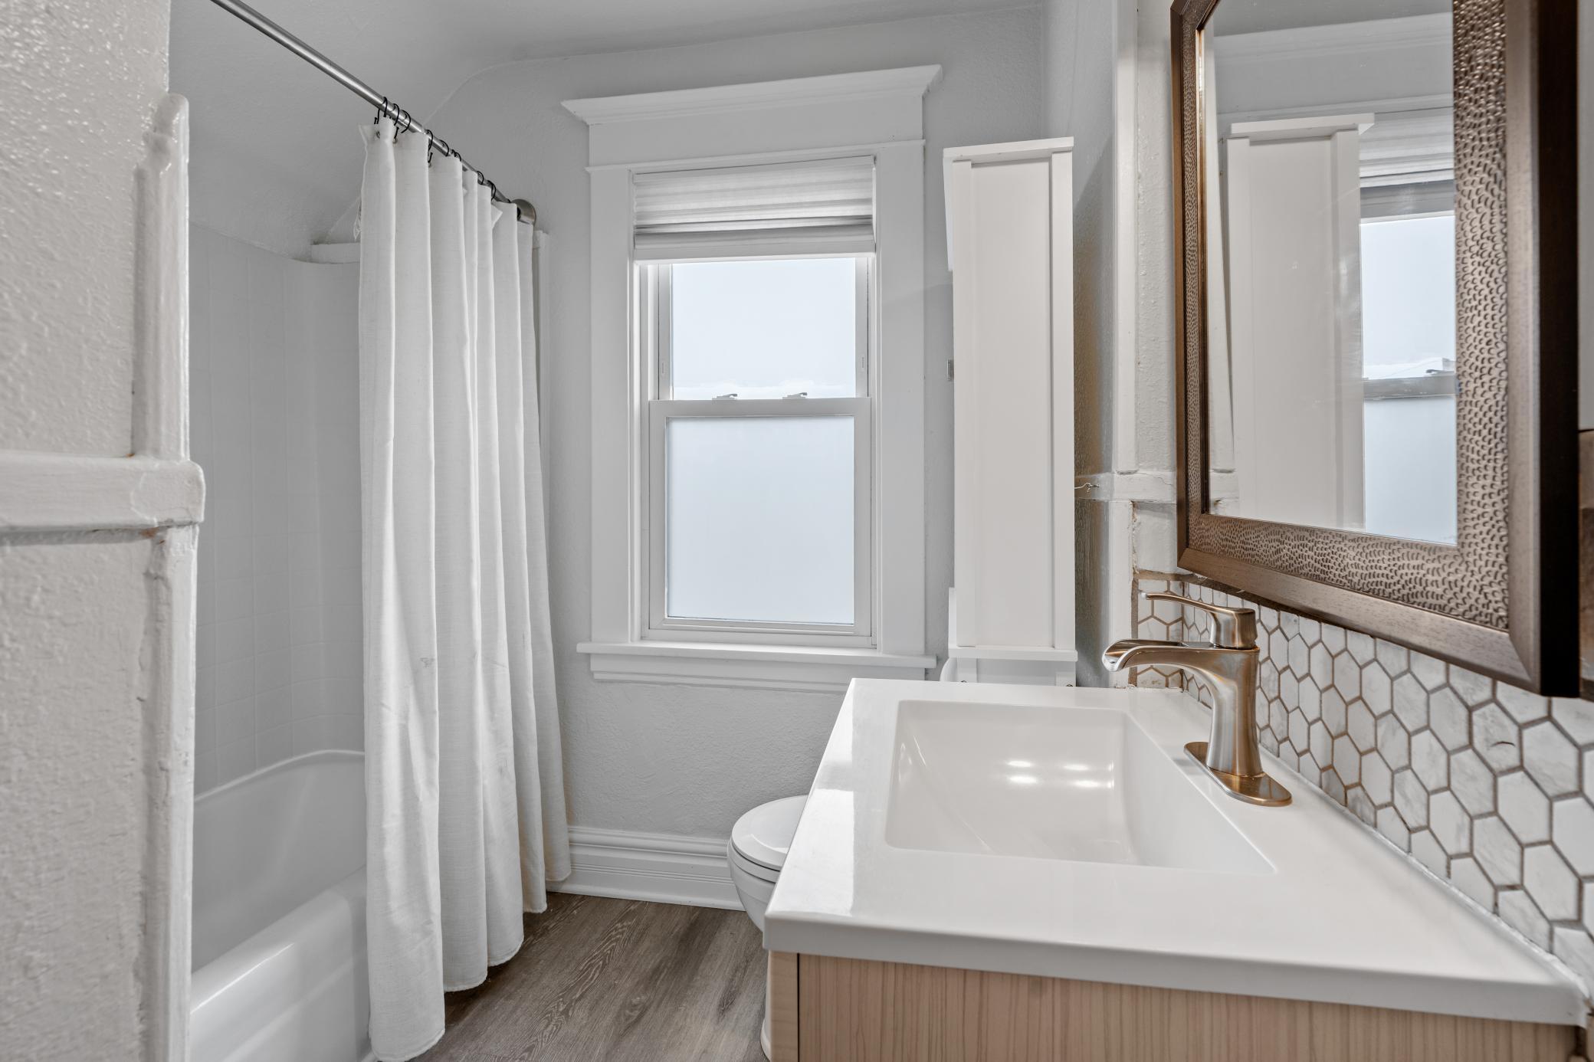
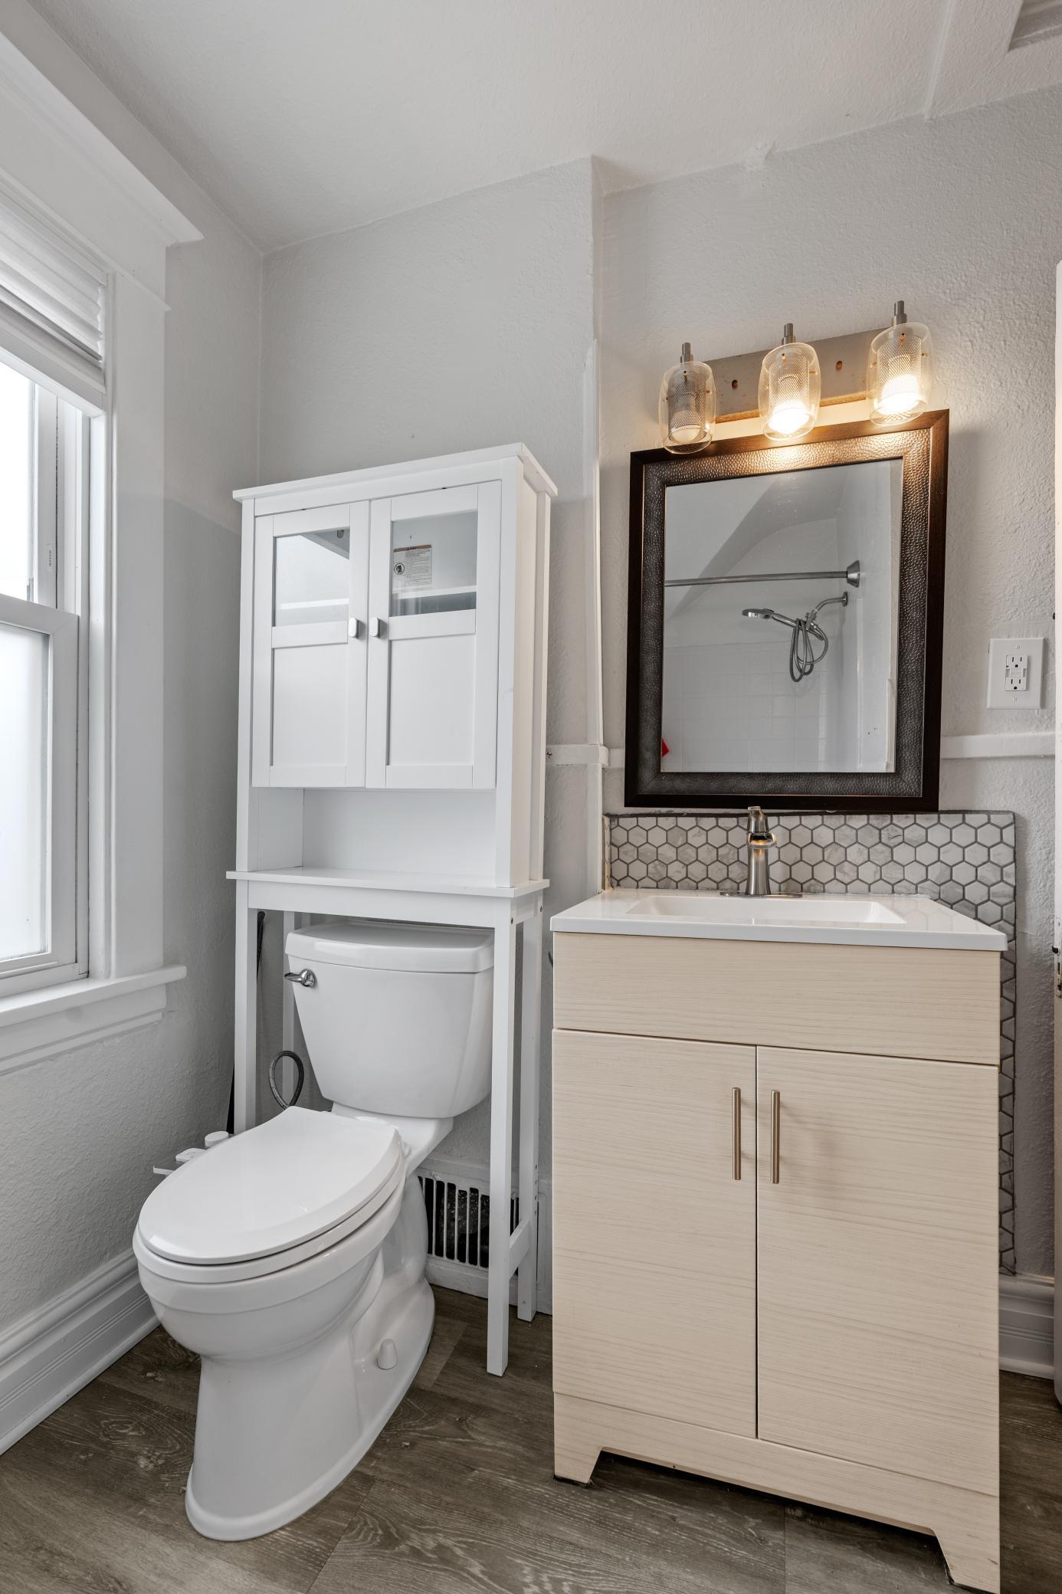
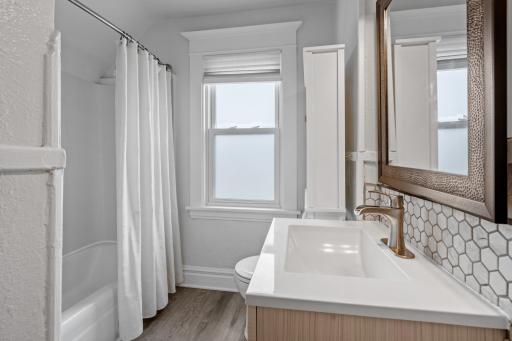
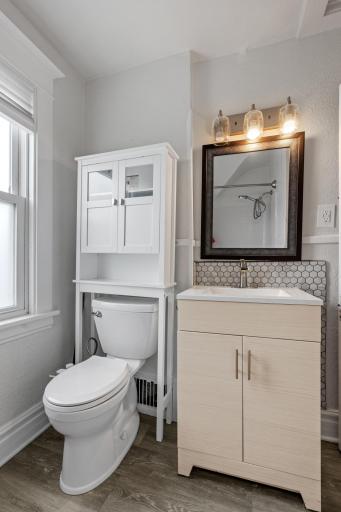
Upper Level Full Bath: 1
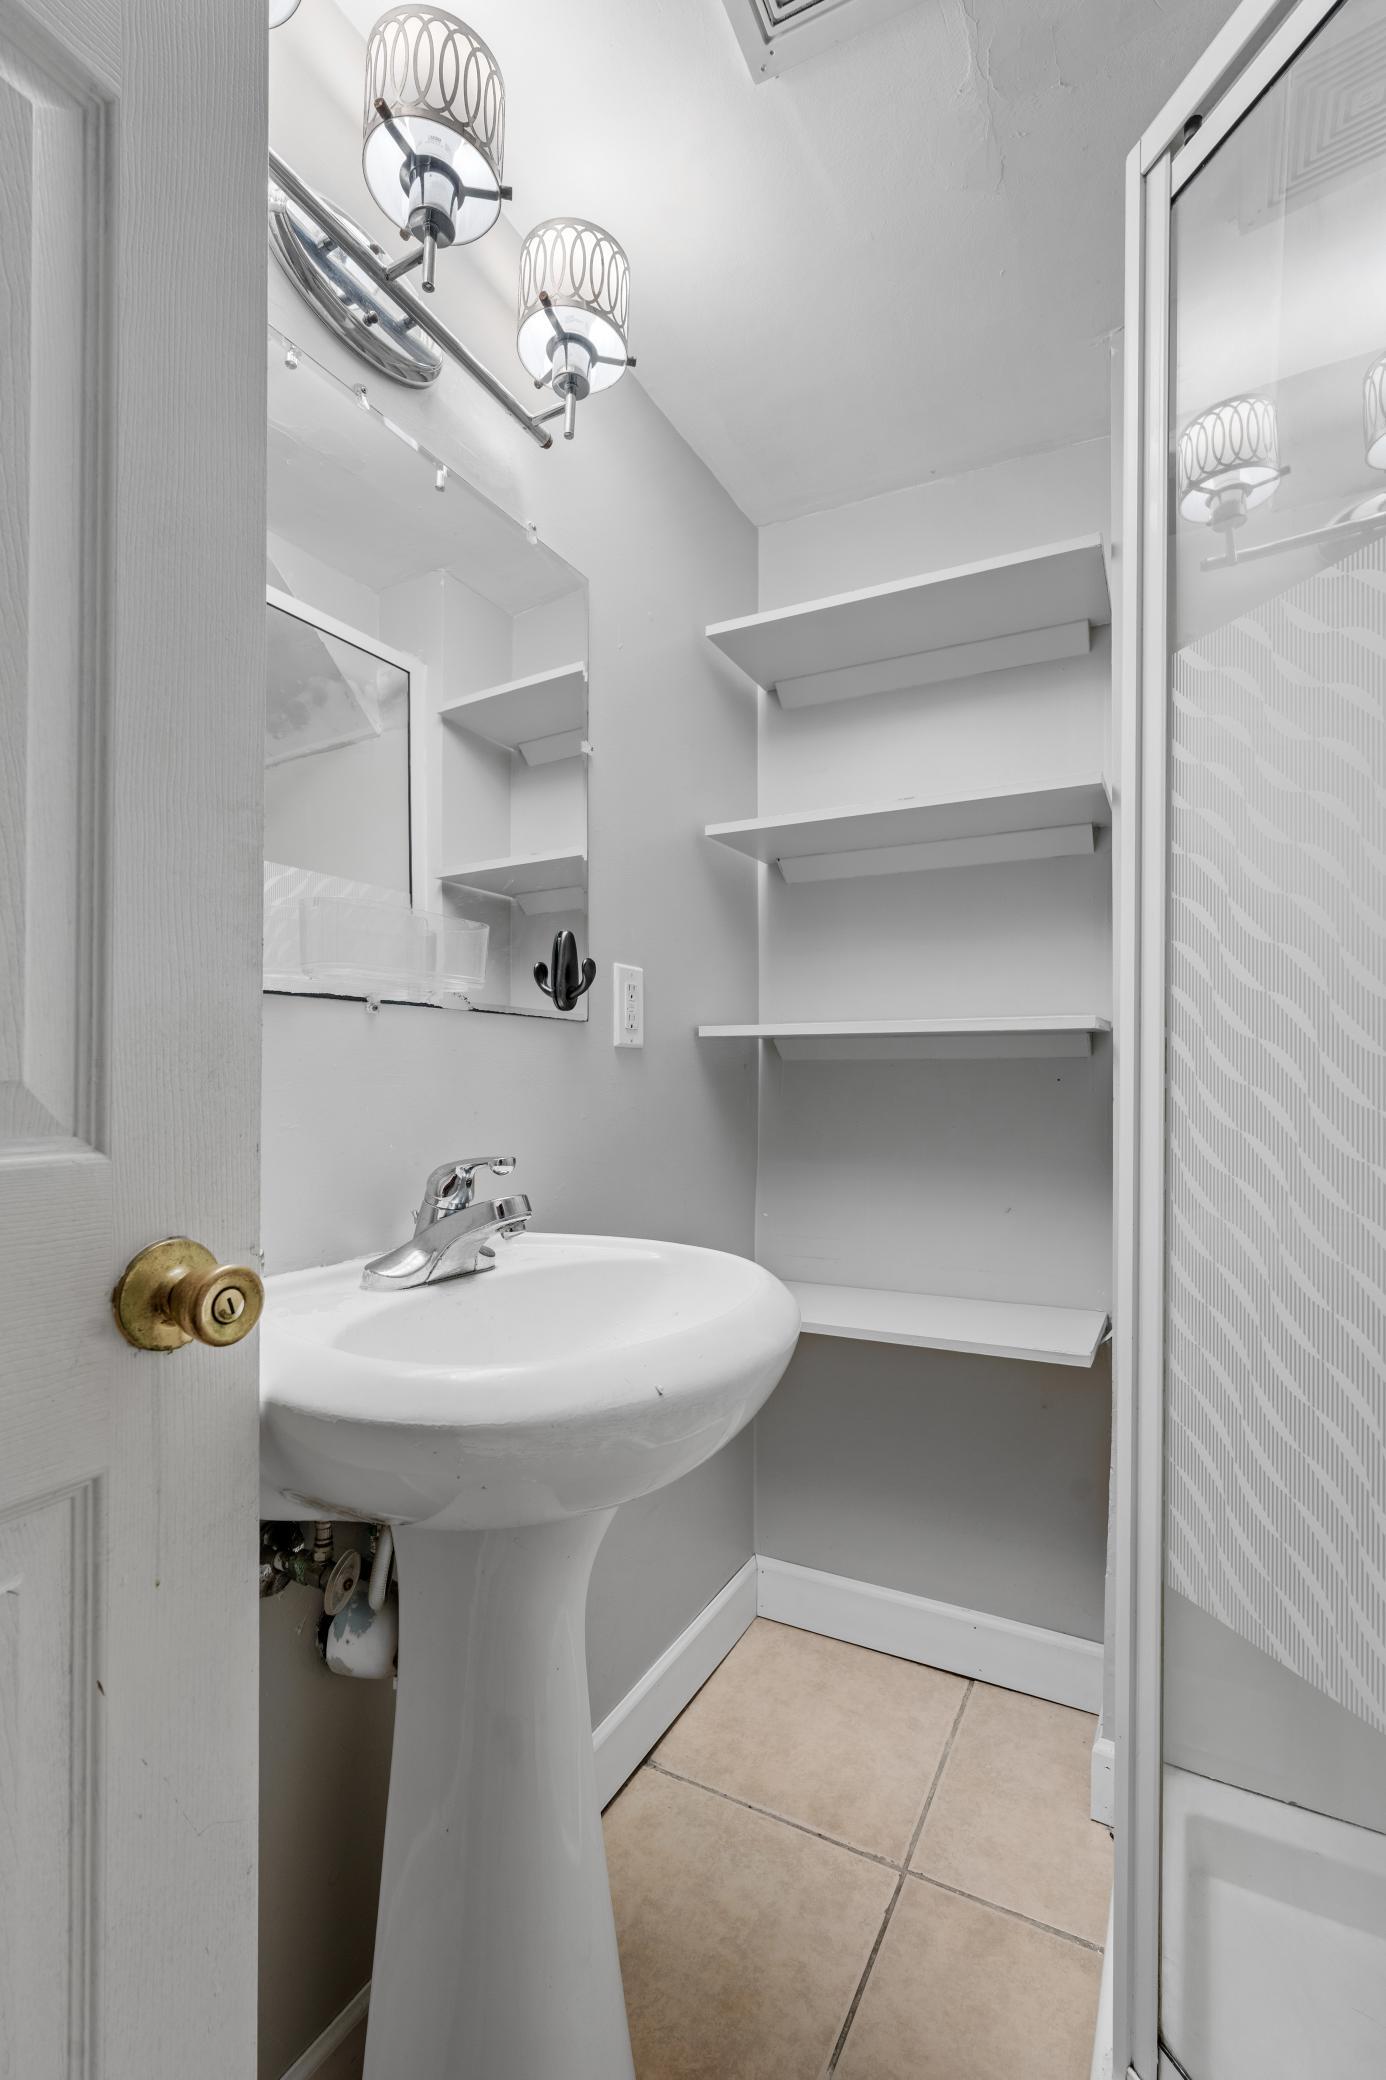
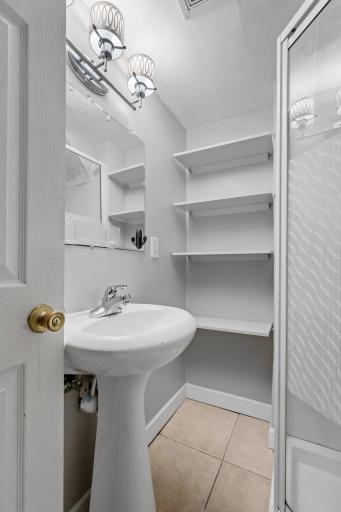
3/4 Basement: 1
Building Information
Finished SqFt Above Ground: 1085
Finished SqFt Below Ground: 615
Construction Status
Previously Owned: 1
Dining Room Description
Informal Dining Room: 1
Electric
100 Amp Service: 1
Circuit Breakers: 1
Exterior
Vinyl: 1
Fencing
None: 1
Fireplace Characteristics
Gas Burning: 1
Foundation
Stone: 1
Other: 1
Fuel
Natural Gas: 1
Heating
Heat Pump: 1
Insurance Fee
Insurance Fee: 0
Internet Options
Cable: 1
Fiber Optic: 1
Laundry
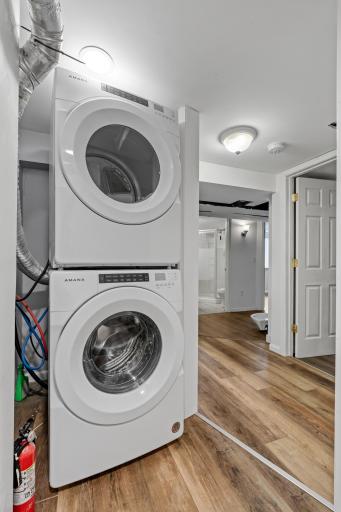
In Basement: 1
Laundry Closet: 1
Lease Details
Land Leased: Not Applicable
Lock Box Type
Combo: 1
Miscellaneous Information
Homestead: No
Ownership
Fractional Ownership: No
Patio, Porch and Deck Features
Deck: 1
Front Porch: 1
Rear Porch: 1
Public Survey Info
Range#: 24
Section#: 13
Township#: 29
Sellers Terms
Cash: 1
Conventional: 1
VA: 1
Sewer
City Sewer/Connected: 1
Stories
Two: 1
Water
City Water/Connected: 1
Location Tax and Other Information
House Number: 1176
Street Name: 14th
Street Suffix: Avenue
Street Direction Suffix: SE
Postal City: Minneapolis
County: Hennepin
State: MN
Zip Code: 55414
Complex/Dev/Subdivision: Elwells 2nd Add
Property Features
Accessible: None
Air Conditioning: Heat Pump
Amenities Unit: Deck; Kitchen Center Island; Porch
Appliances: Dishwasher; Dryer; Microwave; Range; Refrigerator
Basement: Egress Windows
Bath Description: Upper Level Full Bath; 3/4 Basement
Construction Status: Previously Owned
Dining Room Description: Informal Dining Room
Electric: 100 Amp Service; Circuit Breakers
Exterior: Vinyl
Fencing: None
Fireplace Characteristics: Gas Burning
Foundation: Stone; Other
Fuel: Natural Gas
Heating: Heat Pump
Internet Options: Cable; Fiber Optic
Laundry: In Basement; Laundry Closet
Lock Box Type: Combo
Sellers Terms: Cash; Conventional; VA
Sewer: City Sewer/Connected
Stories: Two
Water: City Water/Connected
Room Information
| Room Name | Dimensions | Level |
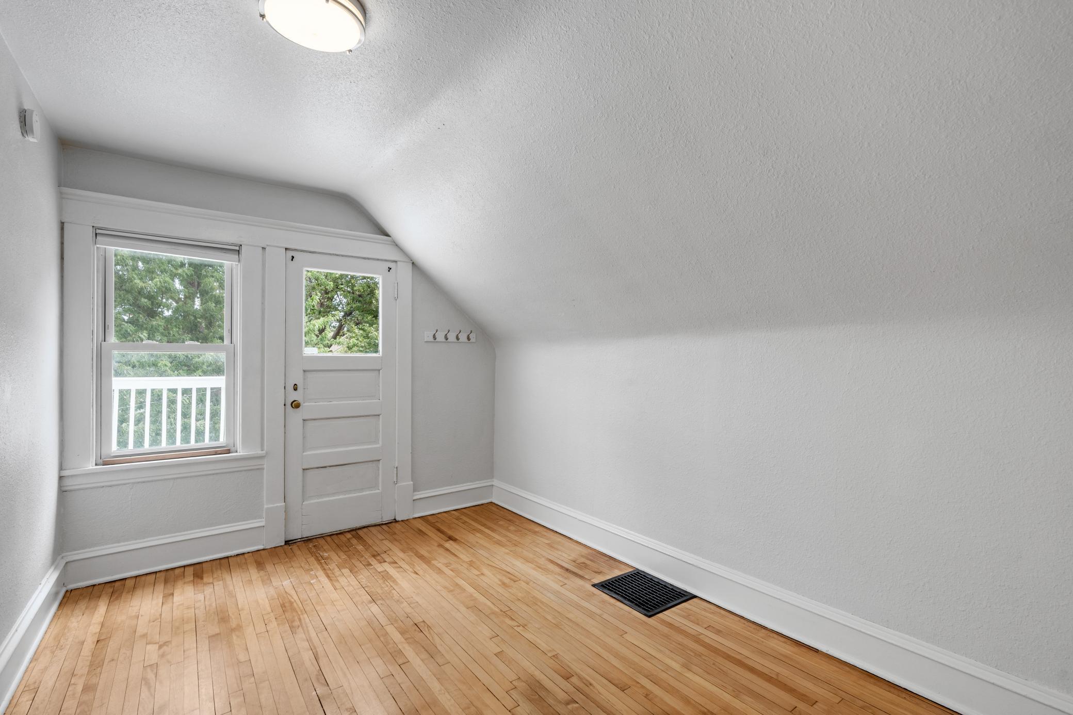
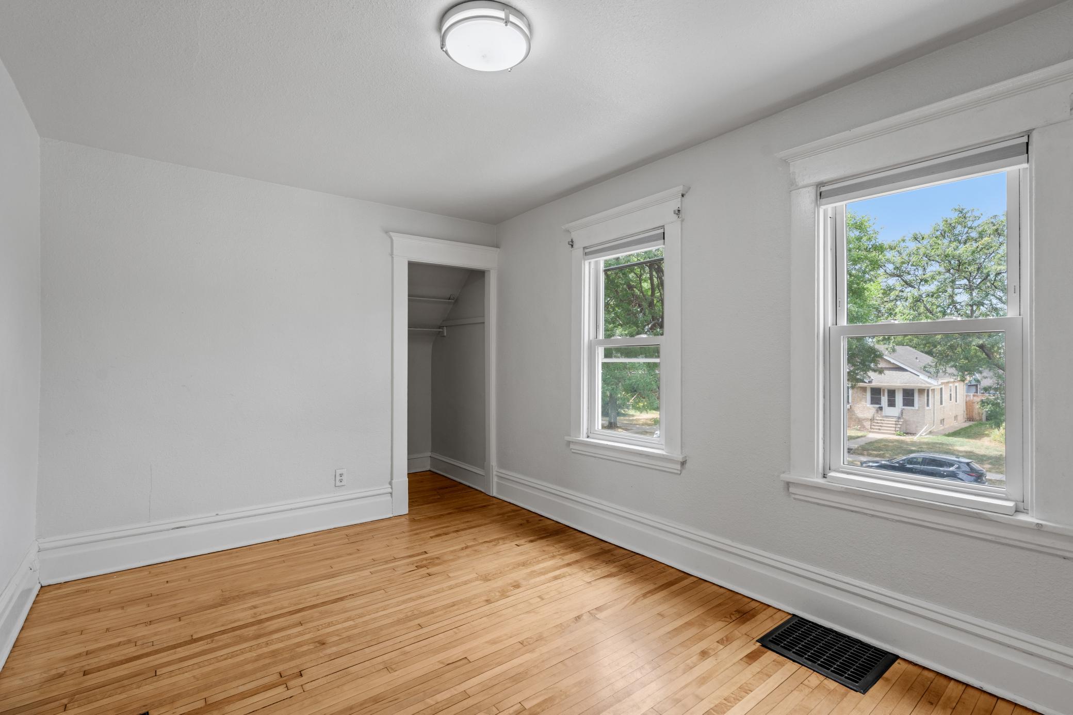
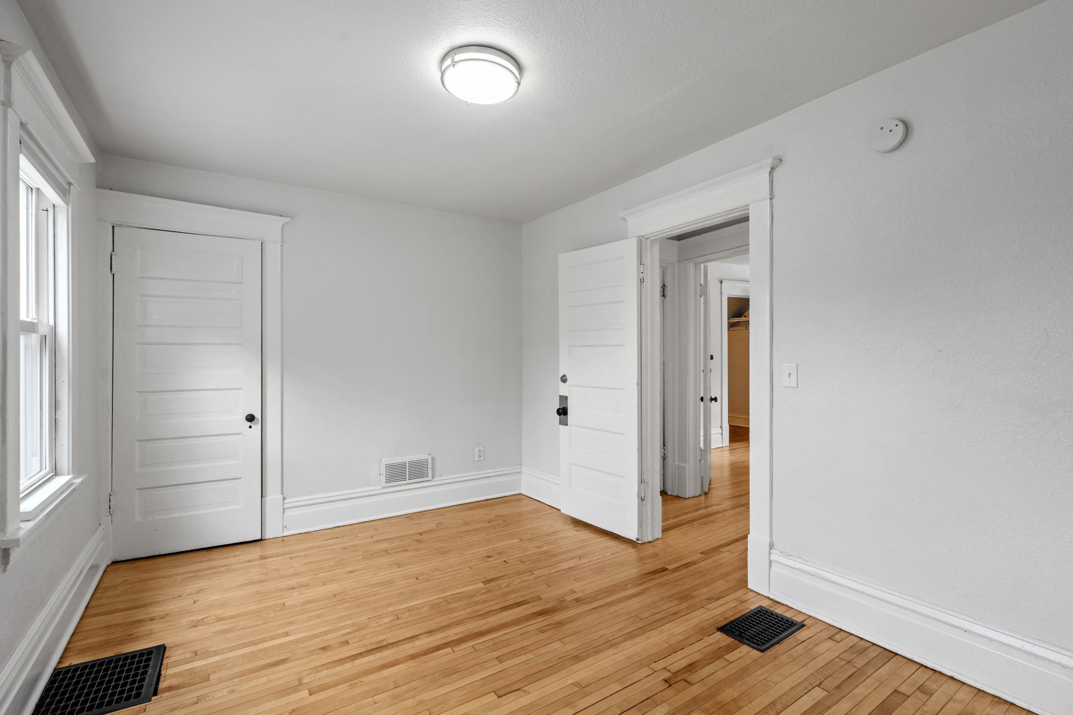
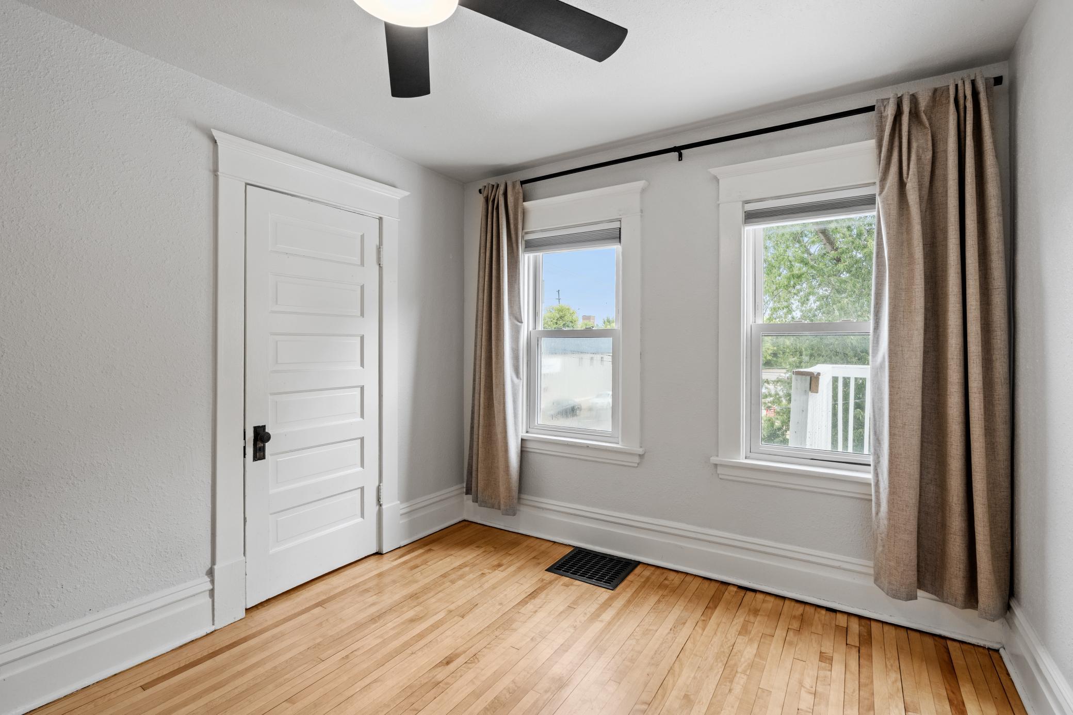
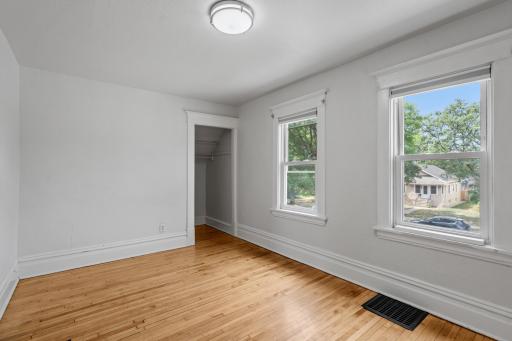
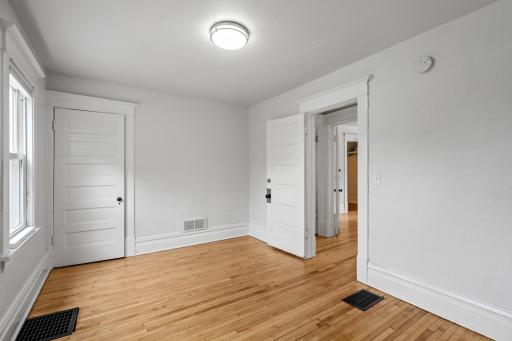
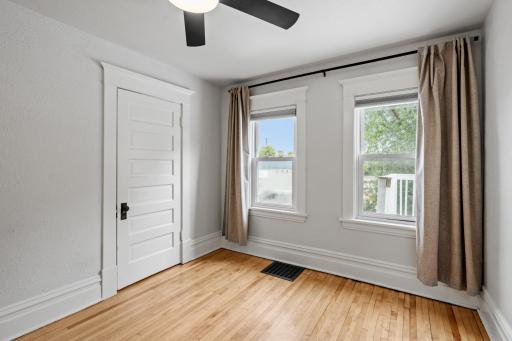
| First (1st) Bedroom | 9x14 | Upper |
| Three Season Porch | 12x12 | Main |
| Deck | 13x11 | Upper |
| Dining Room | 12x12 | Main |
| Fifth (5th) Bedroom | 10x10 | Lower |
| Fourth (4th) Bedroom | 11x15 | Lower |
| Kitchen | 11x12 | Main |
| Living Room | 12x13 | Main |
| Porch | 21x7 | Main |
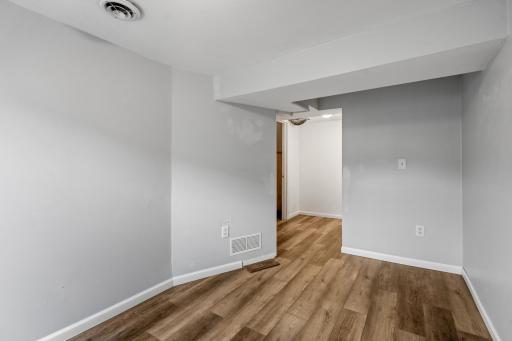
| Recreation Room | 20x9 | Lower |
| Second (2nd) Bedroom | 10x12 | Upper |
| Third (3rd) Bedroom | 9x12 | Upper |

Listing Office: Edina Realty, Inc.
Last Updated: August - 28 - 2026
The data relating to real estate for sale on this web site comes in part from the Broker Reciprocity SM Program of the Regional Multiple Listing Service of Minnesota, Inc. The information provided is deemed reliable but not guaranteed. Properties subject to prior sale, change or withdrawal. ©2026 Regional Multiple Listing Service of Minnesota, Inc All rights reserved.