$599,900
Baxter, MN 56425
MLS# 7106230
3 beds | 2 baths | 1880 sqft
1 / 28
Open House (08/16/2026 - 12:00 pm - 2:00 pm)
Property Description
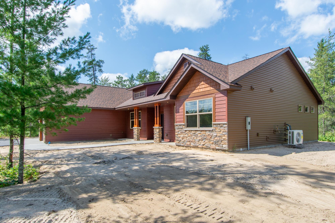
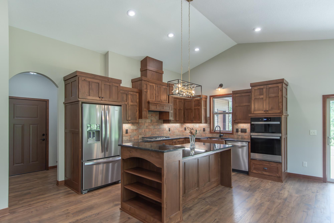
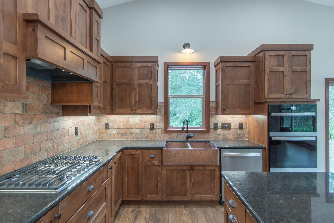
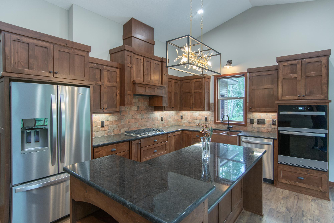
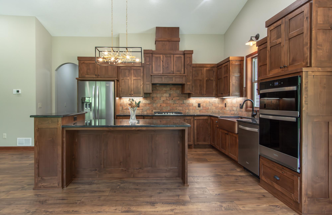
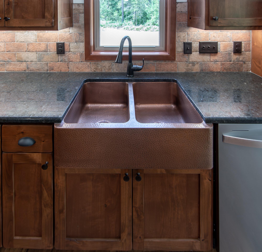
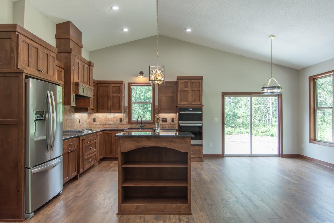
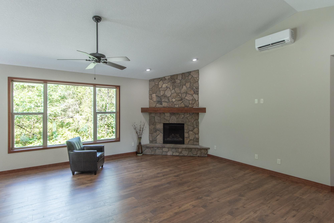
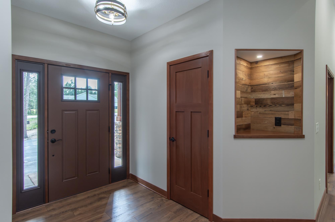
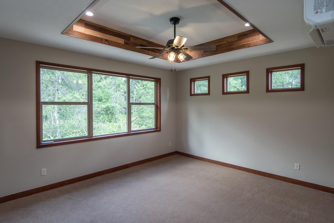
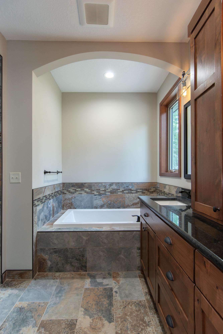
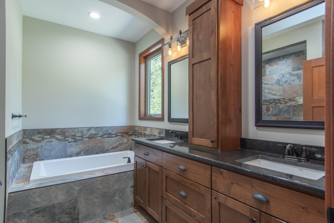
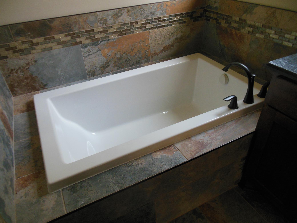
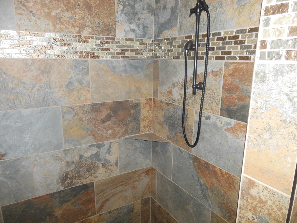
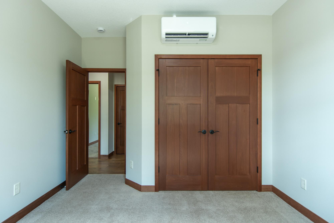
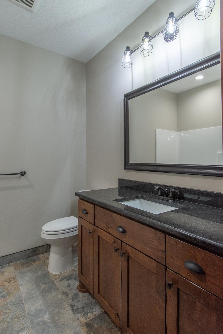
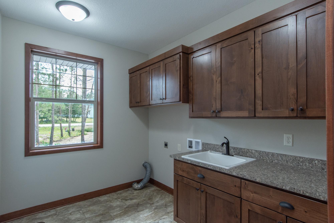
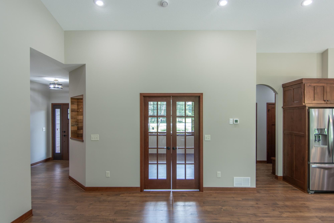
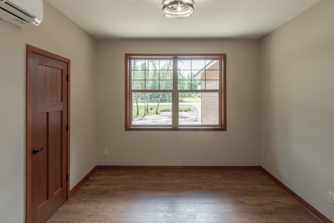
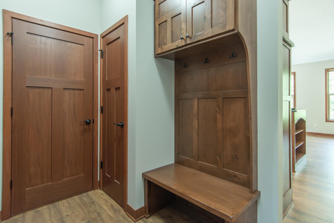
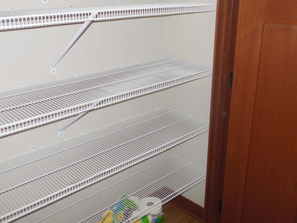
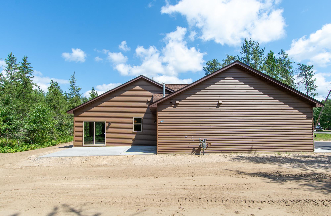
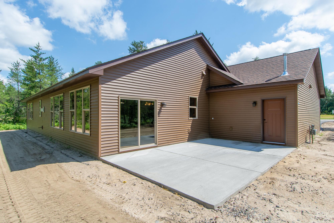
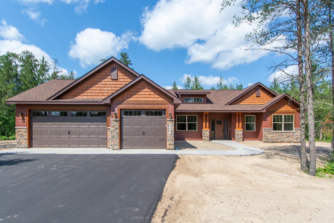
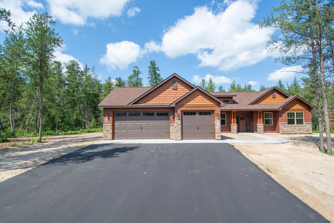
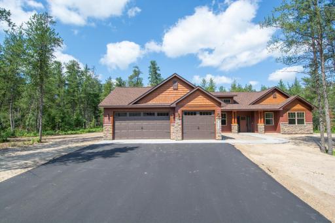
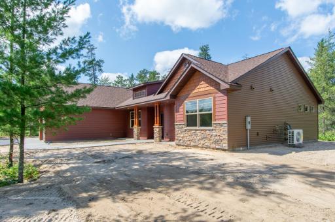
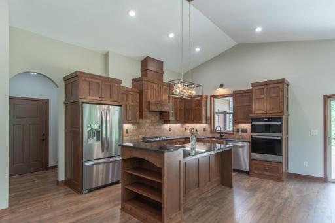
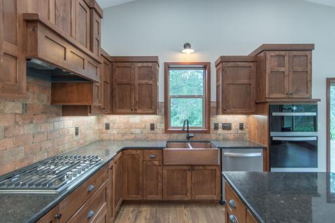
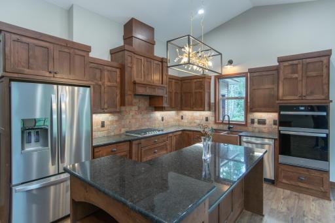
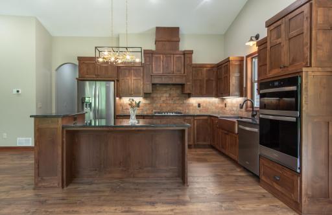
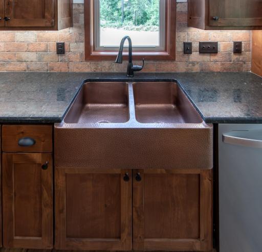
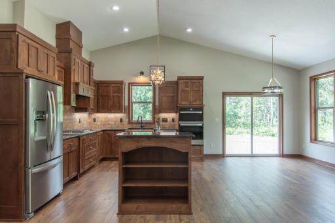
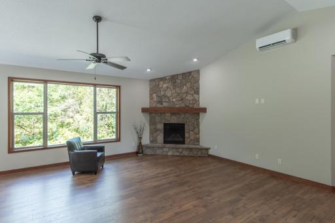
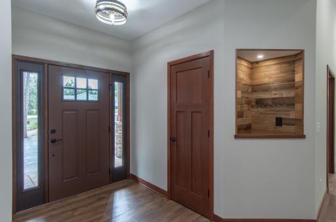
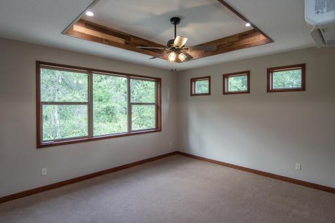
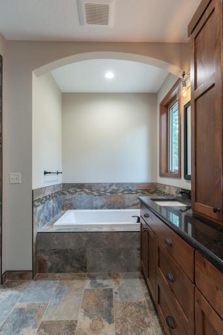
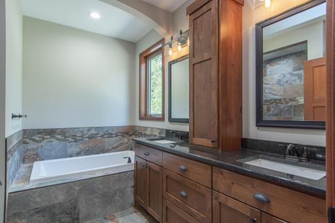
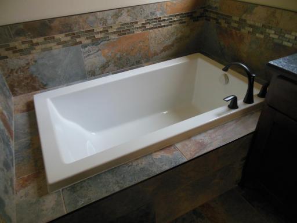
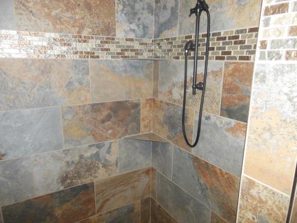
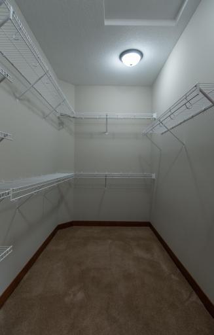
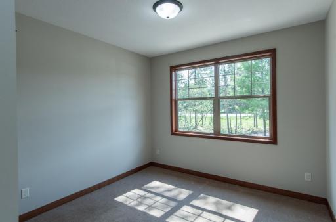
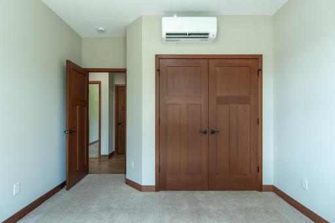
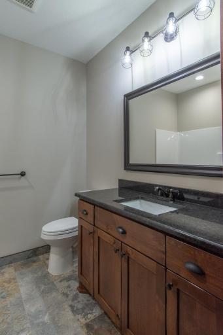
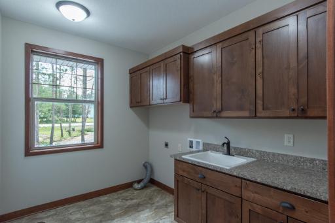
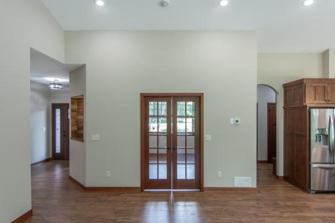
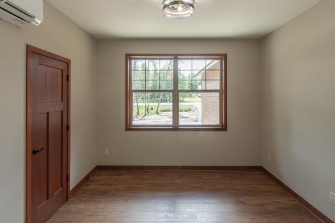
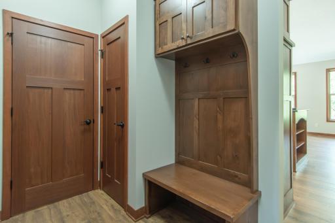
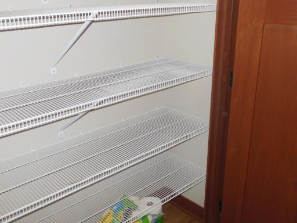
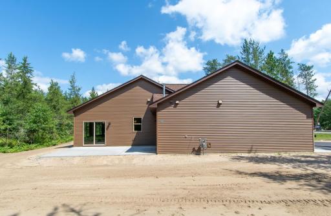
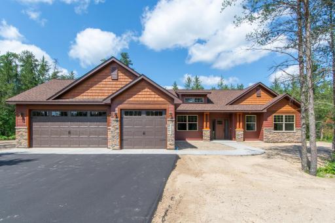
STUNNING MODEL HOME FOR SALE !! BEAUTIFUL NEW HOME 3 BR/2 BA WITH 3-CAR GARAGE !! ALL LIVING SPACE ON ONE LEVEL. NO STAIRS! BEAUTIFUL LOT !!! FEATURES: In-floor heat, vaulted ceilings, real wood finishes, a kitchen to die for-- custom alder cabinets, under cabinet lighting, granite counter-tops, pounded copper sink, large pantry, huge island and more. Mater Bath has large soaking tub and walk-in shower. Almost 1900 sq ft finished and sitting on a very private .71 acres. Yet it is still close to all the shopping and medical clinics Baxter has to offer. . . . . . . . EXTRA FEATURES . . . . . . . Hallways, doors and shower made extra wide to accommodate use of walkers and wheelchairs. Mini-splits provide AC and allow for temperature control in each room. Beautiful wood in-lay to trey vault in Master Bedroom. Display Nook in the Main Entry. IN-floor heat throughout the entire home to keep your toes warm in winter. The garage is 30 ft deep to accommodate a boat and trailer. And if you need more, an OUTBUILDING up to 800 sq ft is permitted. See also Builder's Model Home JUST NEXT DOOR AT 11793 FORESTVIEW DR which features a 4-CAR ATTACHED GARAGE.
Details
Maps
Documents
Contract Information
Owner is an Agent?: Yes
Auction?: No
Status: Active
Contingency: None
Current Price: $599,900
Original List Price: 604900
ListPrice: 599900
List Date: 2026-07-08
Office/Member Info
Association: MAAR
General Property Information
Common Wall: No
Lot Measurement: Acres
Manufactured Home?: No
Multiple PIDs?: Yes
New Development: No
Number of Fireplaces: 1
Projected Completion Date: 2026-05-29
Waterfront YN: No
Year Built: 2026
Yearly/Seasonal: Yearly
Zoning: Residential-Single Family
Lot Dimensions: 155.59 x 221.39 x 154.42 x 178.51
Acres: 0.7
Bath Three Quarters: 0
Bath Half: 0
Bath Quarter: 0
Main Floor Total SqFt: 1880
Above Grd Total SqFt: 1880
Below Grd Total SqFt: 0
Total SqFt: 1880
Total Finished Sqft: 1880.00
FireplaceYN: Yes
Foundation Size: 1880
Style: (SF) Single Family
Garage Stalls: 3
Association Fee: 0
Assessment Pending: No
Bedrooms: 3
Baths Total: 2
Bath Full: 2
Location, Tax and Other Information
AssocFeeYN: No
Legal Description: Lot 5, Block 2 , Fiberhood, Crow Wing County
Listing City: Baxter
Map Page: 999
Municipality: Baxter
School District: Brainerd
School District Phone: 218-454-6900
Property ID Number: 40070795
Tax Year: 2026
Tax Amount: 200
In Foreclosure?: No
Potential Short Sale?: No
Lender Owned?: No
Directions & Remarks
Public Remarks: STUNNING MODEL HOME FOR SALE !! BEAUTIFUL NEW HOME 3 BR/2 BA WITH 3-CAR GARAGE !! ALL LIVING SPACE ON ONE LEVEL. NO STAIRS! BEAUTIFUL LOT !!!
FEATURES: In-floor heat, vaulted ceilings, real wood finishes, a kitchen to die for-- custom alder cabinets, under cabinet lighting, granite counter-tops, pounded copper sink, large pantry, huge island and more. Mater Bath has large soaking tub and walk-in shower. Almost 1900 sq ft finished and sitting on a very private .71 acres. Yet it is still close to all the shopping and medical clinics Baxter has to offer.
. . . . . . . EXTRA FEATURES . . . . . . . Hallways, doors and shower made extra wide to accommodate use of walkers and wheelchairs. Mini-splits provide AC and allow for temperature control in each room. Beautiful wood in-lay to trey vault in Master Bedroom. Display Nook in the Main Entry. IN-floor heat throughout the entire home to keep your toes warm in winter.
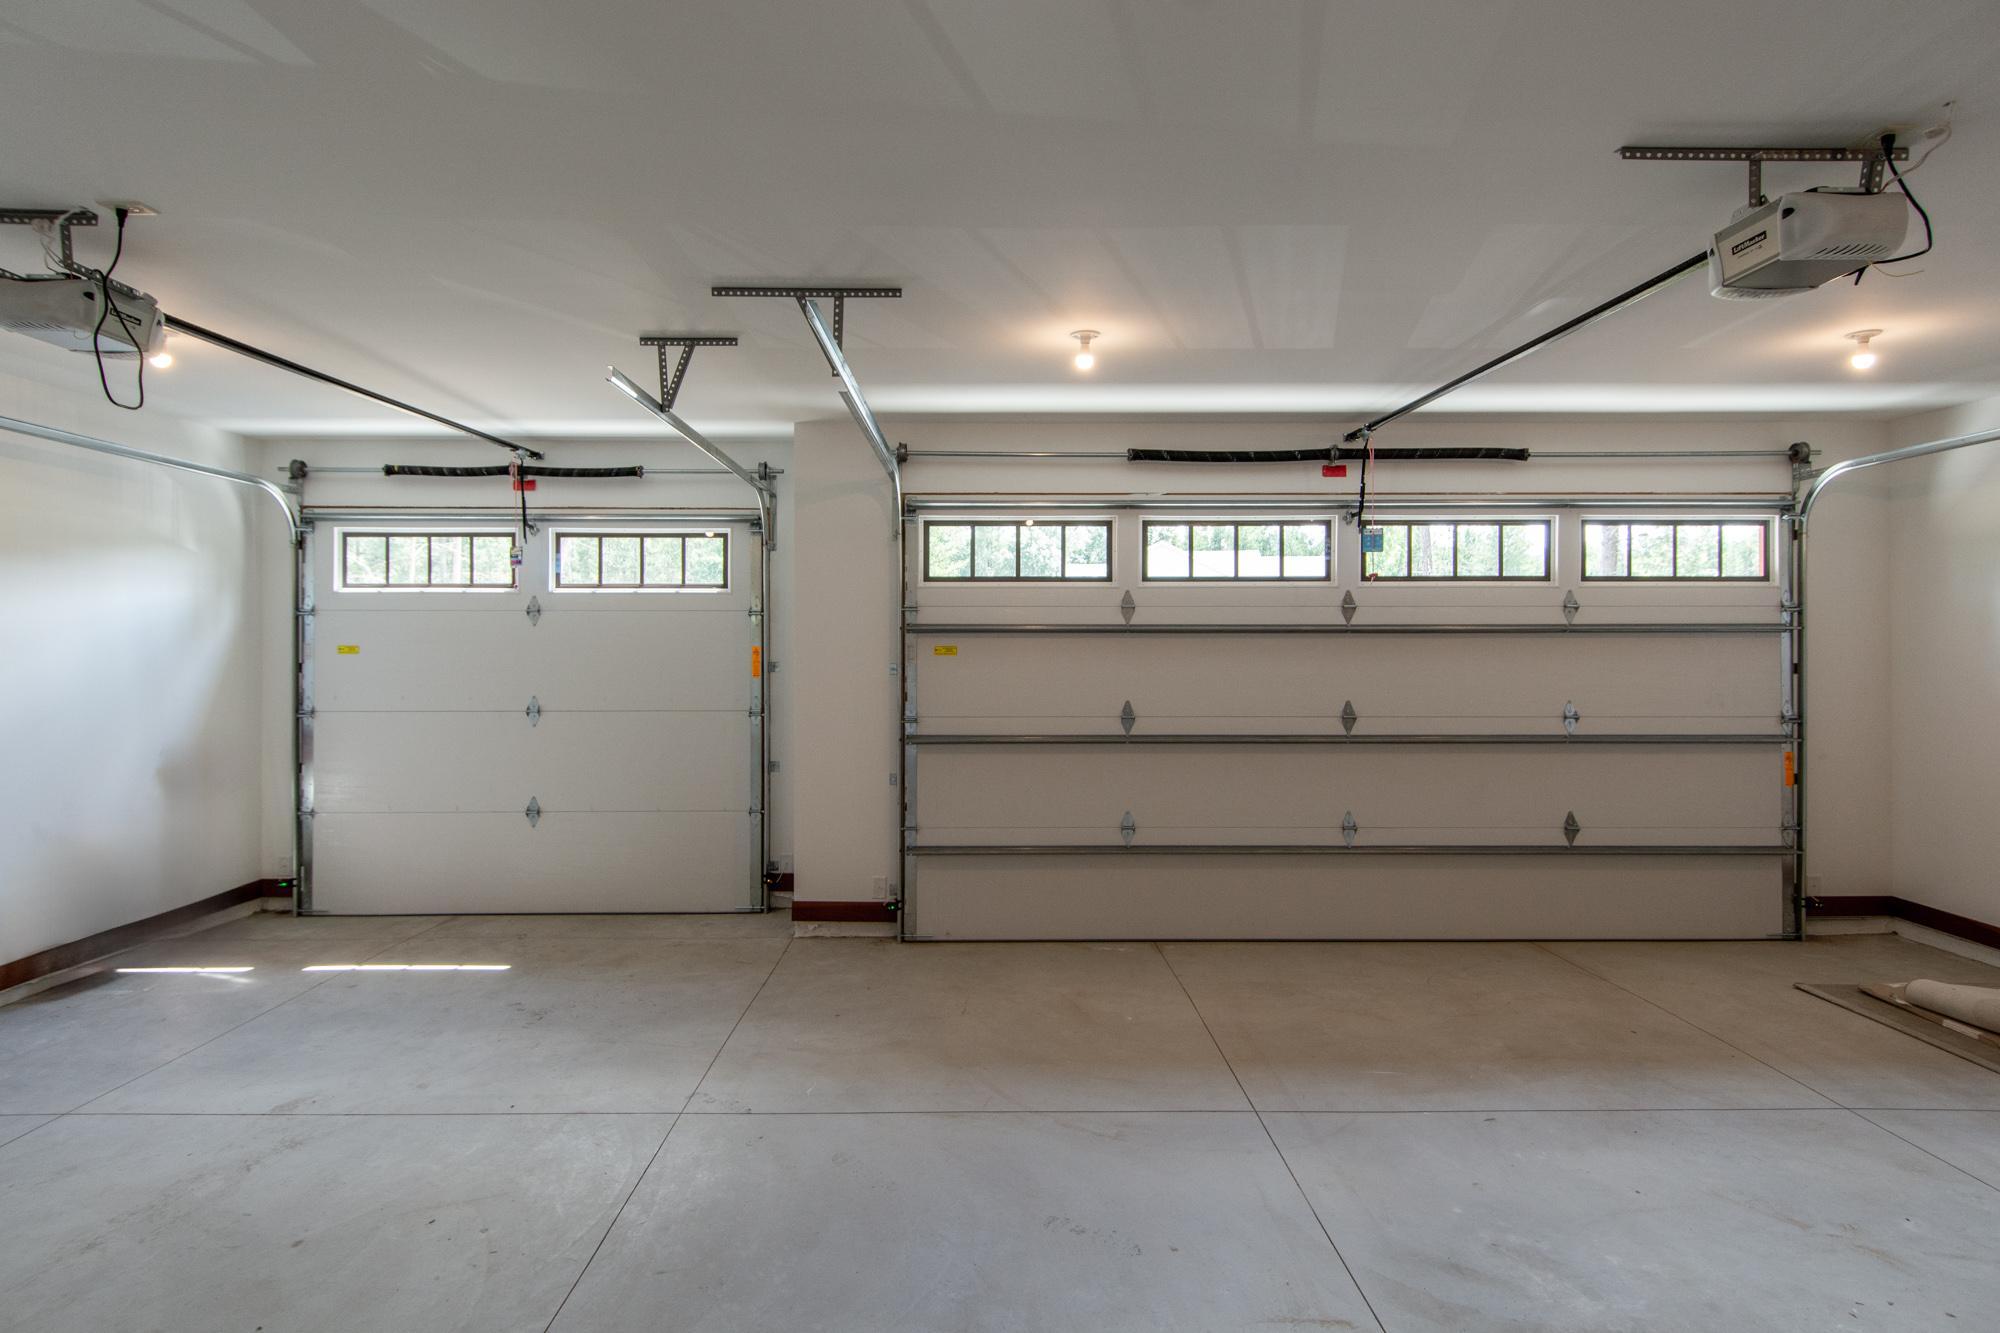
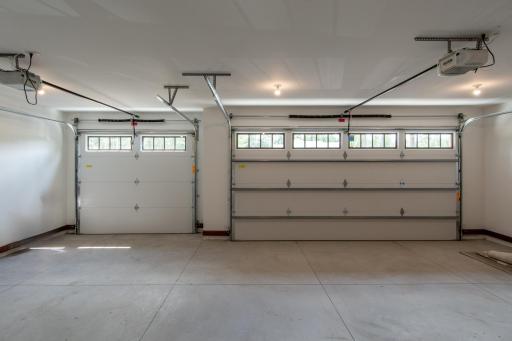
The garage is 30 ft deep to accommodate a boat and trailer. And if you need more, an OUTBUILDING up to 800 sq ft is permitted.
See also Builder's Model Home JUST NEXT DOOR AT 11793 FORESTVIEW DR which features a 4-CAR ATTACHED GARAGE.
Directions: FROM HWY 371 AND Highland Scenic Drive go East 1/2 mile to Forestview. Then south to lot on right side of road.
Accessible
Doors 36"+: 1
Hallways 42"+: 1
No Stairs External: 1
No Stairs Internal: 1
Roll-In Shower: 1
Soaking Tub: 1
Additional Parcels Information
Property ID #2: TBD
Air Conditioning
Ductless: 1
Appliances
Air-To-Air Exchanger: 1
Cooktop: 1
Dishwasher: 1
Microwave: 1
Assessments
Assessment Balance: 0
Tax With Assessments: 200
Basement
None: 1
Bath Description
Main Floor Full Bath: 1
Full Primary: 1
Private Primary: 1
Walk-In Shower Stall: 1
Builder Information
Builder ID: FAMILY ONE HOMES INC
Builder License Number: 671147
Builder Name: FAMILY ONE HOMES INC
Building Information
Finished SqFt Above Ground: 1880
Construction Status
Completed New Construction: 1
Exterior
Brick/Stone: 1
Cement Board: 1
Vinyl: 1
Fireplace Characteristics
Gas Burning: 1
Living Room: 1
Foundation
None: 1
Fuel
Natural Gas: 1
Heating
In-Floor Heating: 1
Insurance Fee
Insurance Fee: 0
Laundry
Laundry Room: 1
Main Level: 1
Lease Details
Land Leased: Not Applicable
Lot Description
Tree Coverage - Medium: 1
Miscellaneous Information
DP Resource: Yes
Homestead: No
Model Information
Model Location: 11793 Forestview Dr, Baxter MN
Model Phone: 612-701-9623
Ownership
Fractional Ownership: No
Parking Characteristics
Garage Door Height: 8
Garage Square Feet: 850
Insulated Garage: 1
Patio, Porch and Deck Features
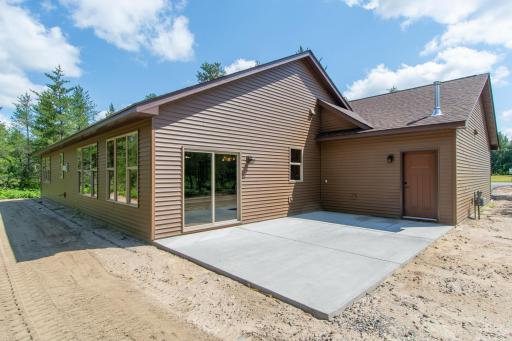
Patio: 1
Sewer
City Sewer/Connected: 1
Special Search
3 BR on One Level: 1
All Living Facilities on One Level: 1
Main Floor Laundry: 1
Primary Bdr Suite: 1
Stories
One: 1
Water
City Water/Connected: 1
Location Tax and Other Information
House Number: 11775
Street Name: Forestview
Street Suffix: Drive
Postal City: Baxter
County: Crow Wing
State: MN
Zip Code: 56425
Property Features
Accessible: Doors 36"+; Hallways 42"+; No Stairs External; No Stairs Internal; Roll-In Shower; Soaking Tub
Air Conditioning: Ductless
Appliances: Air-To-Air Exchanger; Cooktop; Dishwasher; Microwave
Basement: None
Bath Description: Main Floor Full Bath; Full Primary; Private Primary; Walk-In Shower Stall
Construction Status: Completed New Construction
Exterior: Brick/Stone; Cement Board; Vinyl
Fireplace Characteristics: Gas Burning; Living Room
Foundation: None
Fuel: Natural Gas
Heating: In-Floor Heating
Laundry: Laundry Room; Main Level
Lot Description: Tree Coverage - Medium
Parking Characteristics: Insulated Garage
Sewer: City Sewer/Connected
Special Search: 3 BR on One Level; All Living Facilities on One Level; Main Floor Laundry; Primary Bdr Suite
Stories: One
Water: City Water/Connected
Room Information
| Room Name | Dimensions | Level |
| Dining Room | 11x16 | Main |
| First (1st) Bedroom | 16x14 | Main |
| Kitchen | 11x14 | Main |
| Laundry | 8x12 | Main |
| Living Room | 16x16 | Main |
| Mud Room | 6x10 | Main |
| Second (2nd) Bedroom | 11x12 | Main |
| Third (3rd) Bedroom | 12x13 | Main |
 Temp00091.PDF
Listing Office: Gregory F Wersal, Broker
Last Updated: August - 15 - 2026
The data relating to real estate for sale on this web site comes in part from the Broker Reciprocity SM Program of the Regional Multiple Listing Service of Minnesota, Inc. The information provided is deemed reliable but not guaranteed. Properties subject to prior sale, change or withdrawal. ©2024 Regional Multiple Listing Service of Minnesota, Inc All rights reserved.