$437,000
Saint Paul, MN 55104
MLS# 6741259
Status: Closed
5 beds | 3 baths | 2162 sqft
1 / 31
Property Description
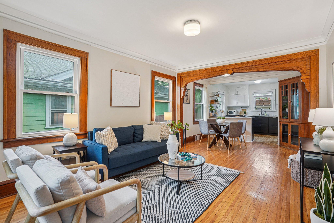
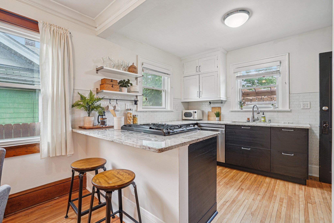
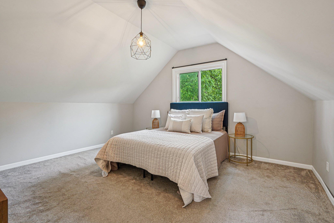
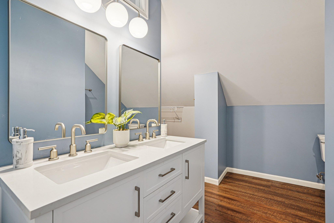
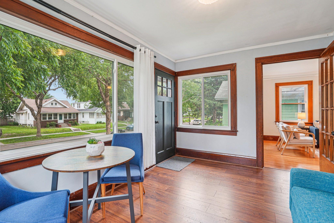
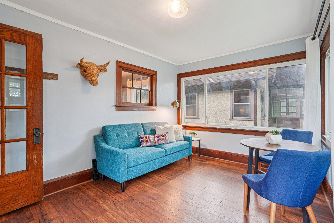
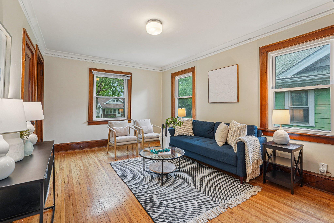
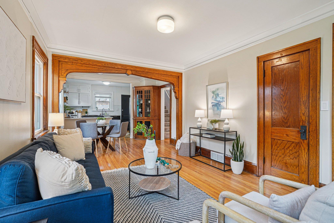
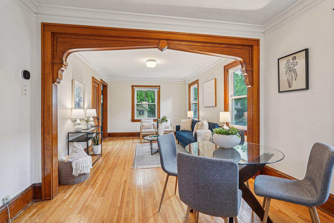
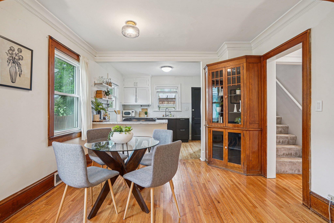
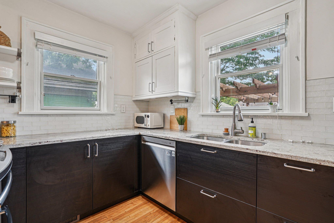
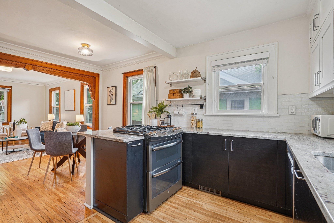
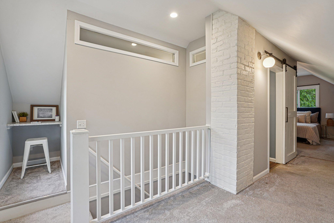
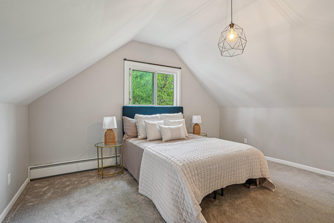
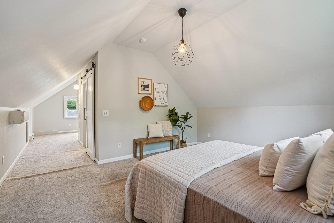
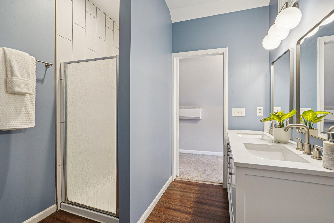
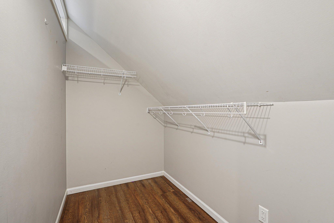
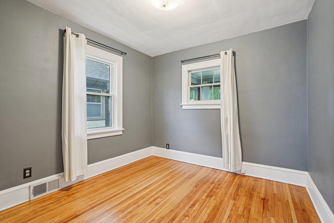
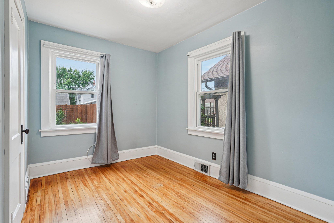
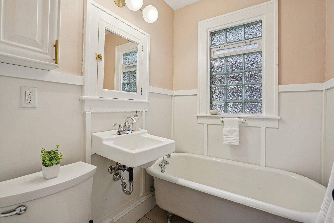
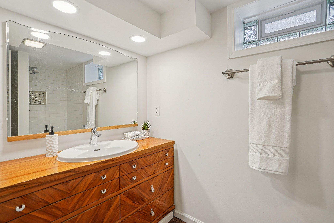
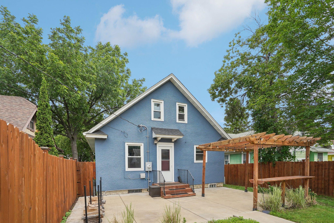
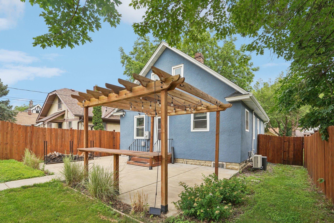
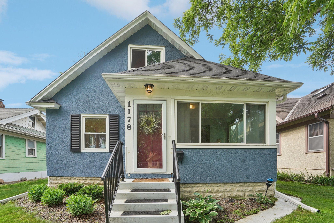
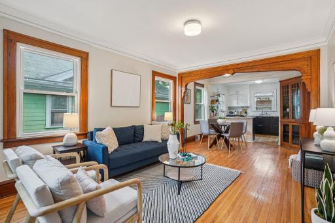
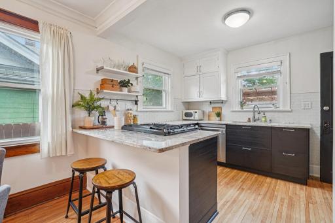
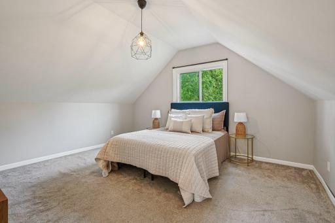
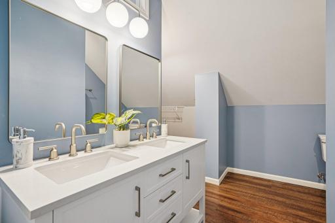
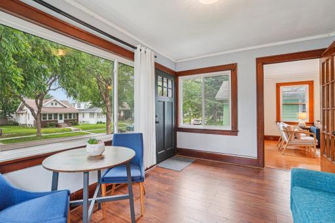
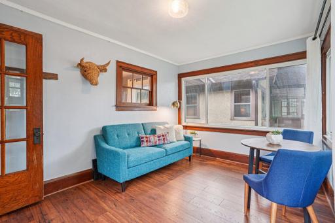
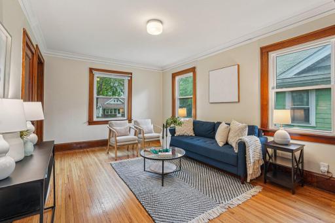
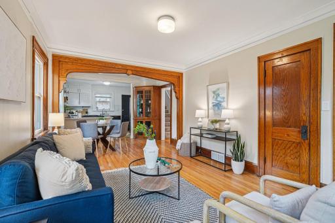
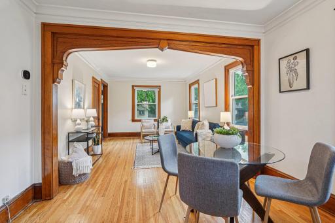
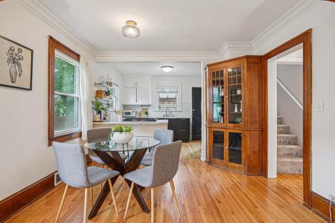
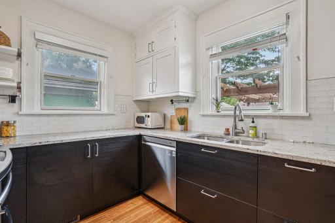
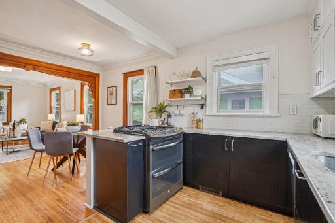
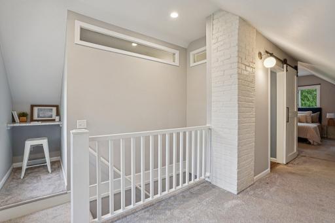
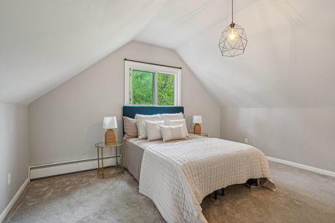
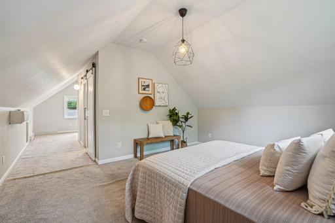
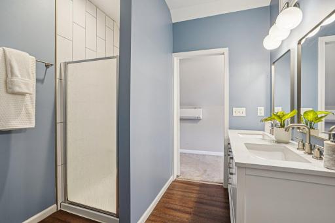
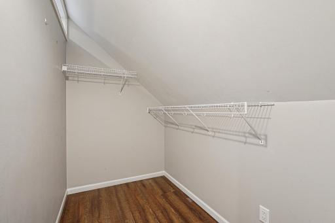
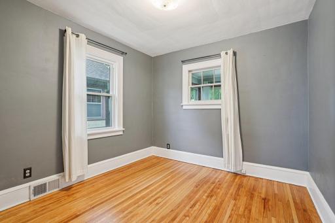
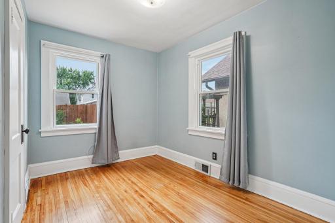
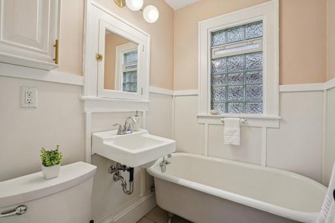
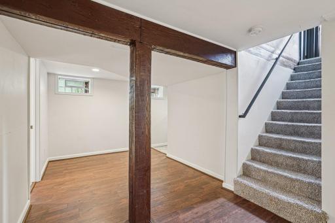
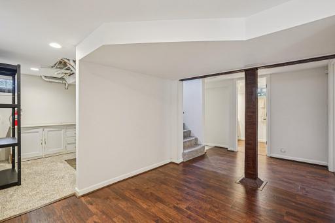
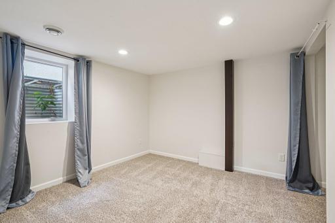
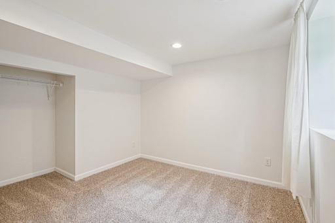
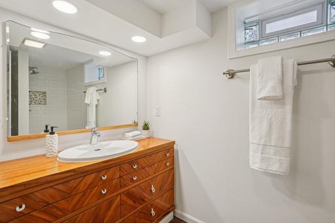
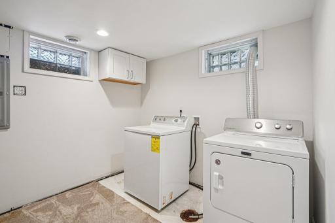
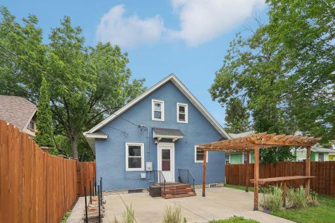
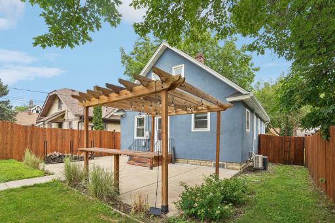
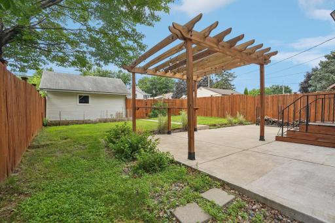
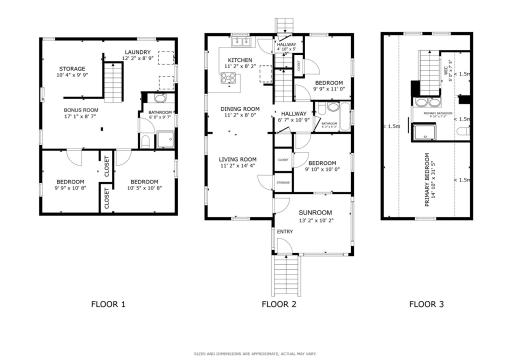
Step into timeless elegance with this beautifully renovated 1920s bungalow that perfectly blends vintage charm with modern luxury. Original hardwood floors flow throughout the main level, adding warmth and character, while a welcoming sun porch at the entry sets the tone with cozy charm and natural light. The heart of the home, a fully remodeled kitchen, boasts sleek granite countertops, stainless steel appliances, and stylish finishes that make everyday cooking and entertaining a delight. A stunning owner's suite has been added to the upstairs loft, complete with a private en suite, a spacious walk-in closet, and a new split A/C unit to keep things comfortable year-round. The finished basement expands your living space with two additional bedrooms, a ¾ bath, and a generous bonus room perfect for movie nights, a home gym, or play area. Outside, relax or entertain under the custom pergola on the large back patio, surrounded by mature landscaping and a privacy fence. A detached garage provides additional storage or workshop potential. Enjoy peace of mind with major updates already completed, including a new roof installed 2024, central air conditioning recently added, all-new plumbing, electrical, furnace, and energy-efficient foam insulation. New windows throughout keep the home quiet, comfortable, and cost-effective year-round. This home is truly move-in ready with the charm you crave and the updates you need!
Details
Maps
Contract Information
Owner is an Agent?: No
Auction?: No
Status: Closed
Off Market Date: 2025-07-17
Contingency: None
Current Price: $437,000
Closed Date: 2025-08-19
Original List Price: 424999
Sales Close Price: 437000
ListPrice: 424999
List Date: 2025-06-26
Office/Member Info
Association: MAAR
General Property Information
Common Wall: No
Lot Measurement: Acres
Manufactured Home?: No
Multiple PIDs?: No
New Development: No
Number of Fireplaces: 0
Waterfront YN: No
Year Built: 1921
Yearly/Seasonal: Yearly
Zoning: Residential-Single Family
Lot Dimensions: 41x128x41x128
Acres: 0.11
Bath Three Quarters: 2
Bath Half: 0
Bath Quarter: 0
Main Floor Total SqFt: 851
Above Grd Total SqFt: 1366
Below Grd Total SqFt: 796
Total SqFt: 2162
Total Finished Sqft: 2162.00
FireplaceYN: No
Foundation Size: 916
Style: (SF) Single Family
Garage Stalls: 2
Association Fee: 0
Assessment Pending: No
Bedrooms: 5
Baths Total: 3
Bath Full: 1
Location, Tax and Other Information
AssocFeeYN: No
Legal Description: RUTH LIVINGSTON SECOND ADDITIO LOT 5 BLK 7
Listing City: Saint Paul
Map Page: 107
Municipality: Saint Paul
School District: St. Paul
School District Phone: 651-767-8100
Zip Plus 4: 2030
Property ID Number: 342923110194
Tax Year: 2024
Tax Amount: 5510
In Foreclosure?: No
Potential Short Sale?: No
Lender Owned?: No
Directions & Remarks
Public Remarks: Step into timeless elegance with this beautifully renovated 1920s bungalow that perfectly blends vintage charm with modern luxury. Original hardwood floors flow throughout the main level, adding warmth and character, while a welcoming sun porch at the entry sets the tone with cozy charm and natural light.
The heart of the home, a fully remodeled kitchen, boasts sleek granite countertops, stainless steel appliances, and stylish finishes that make everyday cooking and entertaining a delight. A stunning owner's suite has been added to the upstairs loft, complete with a private en suite, a spacious walk-in closet, and a new split A/C unit to keep things comfortable year-round.
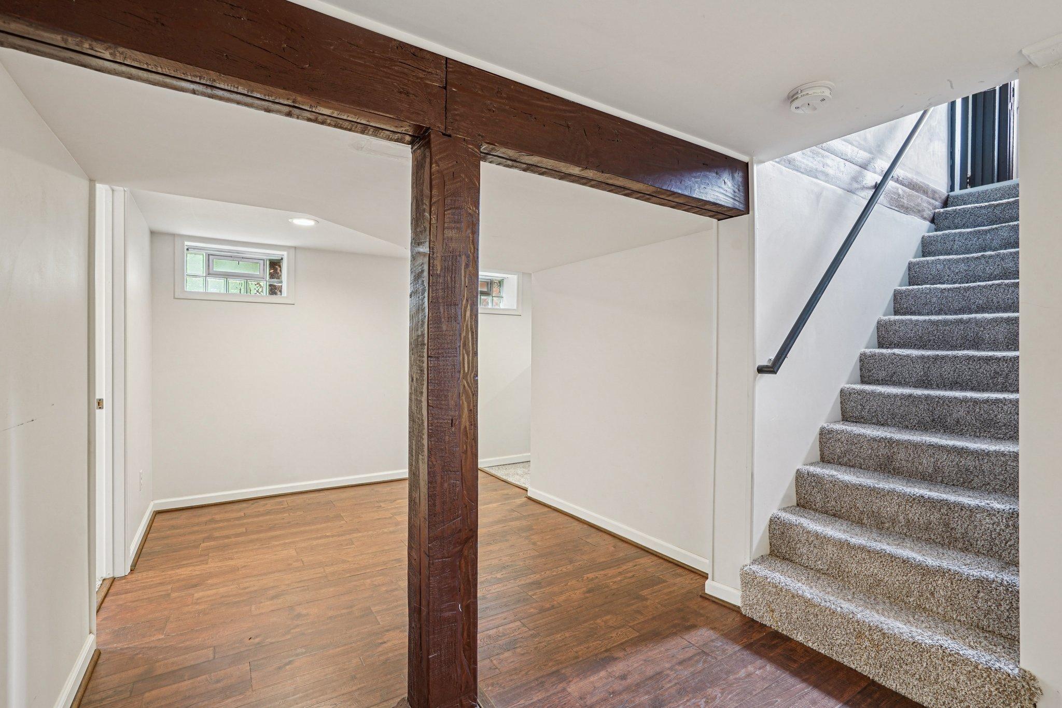
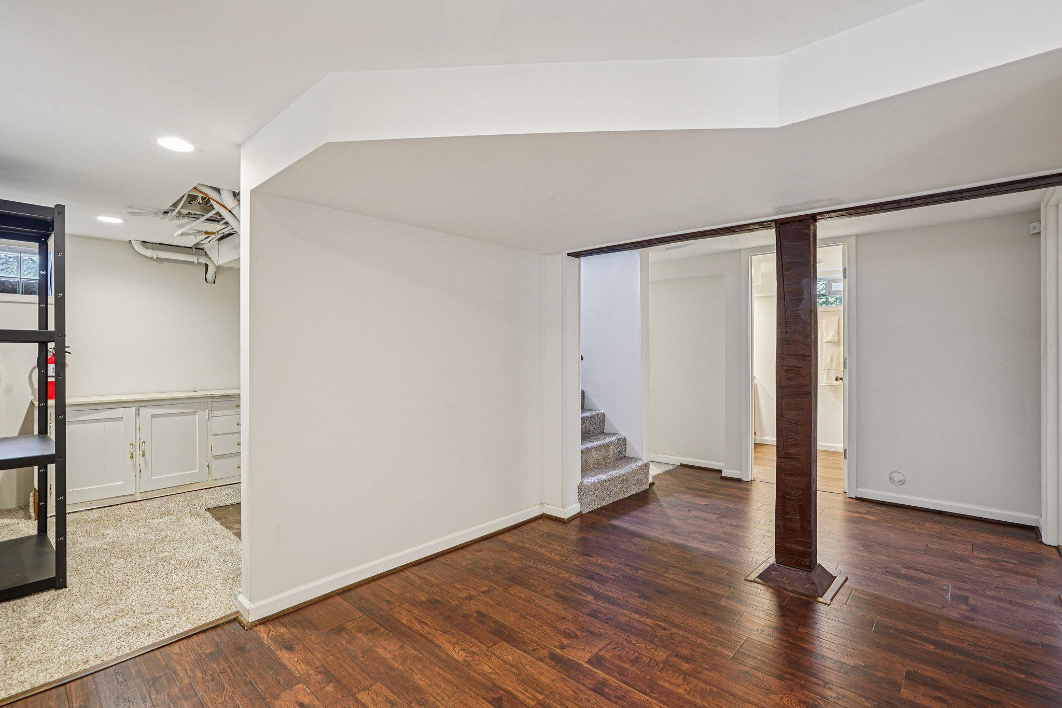
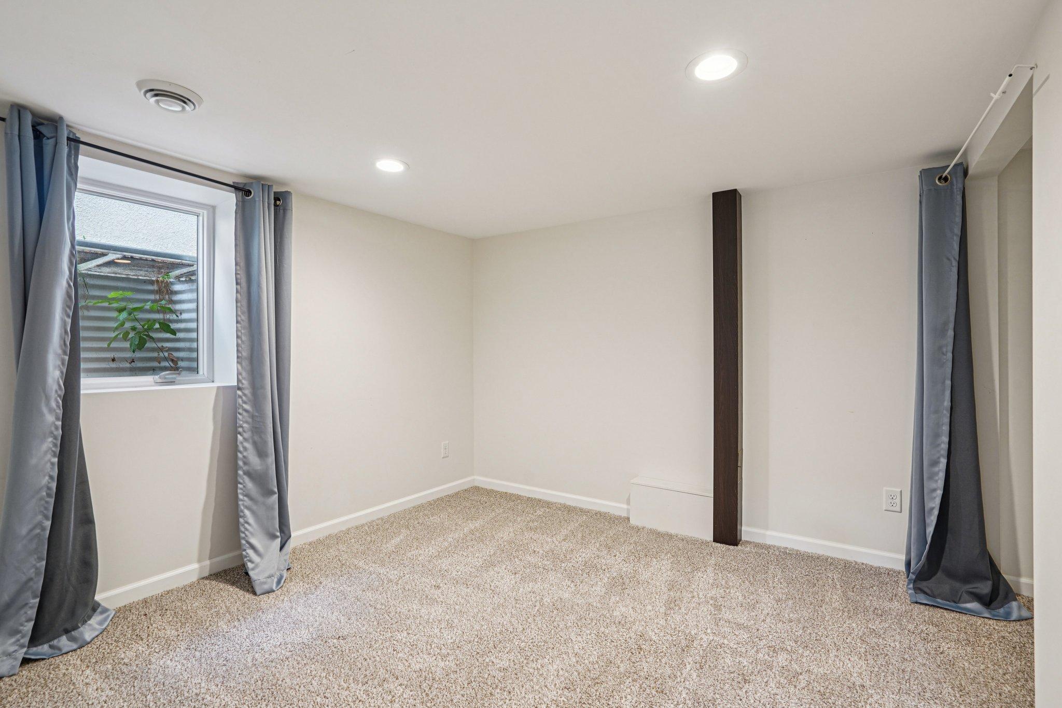
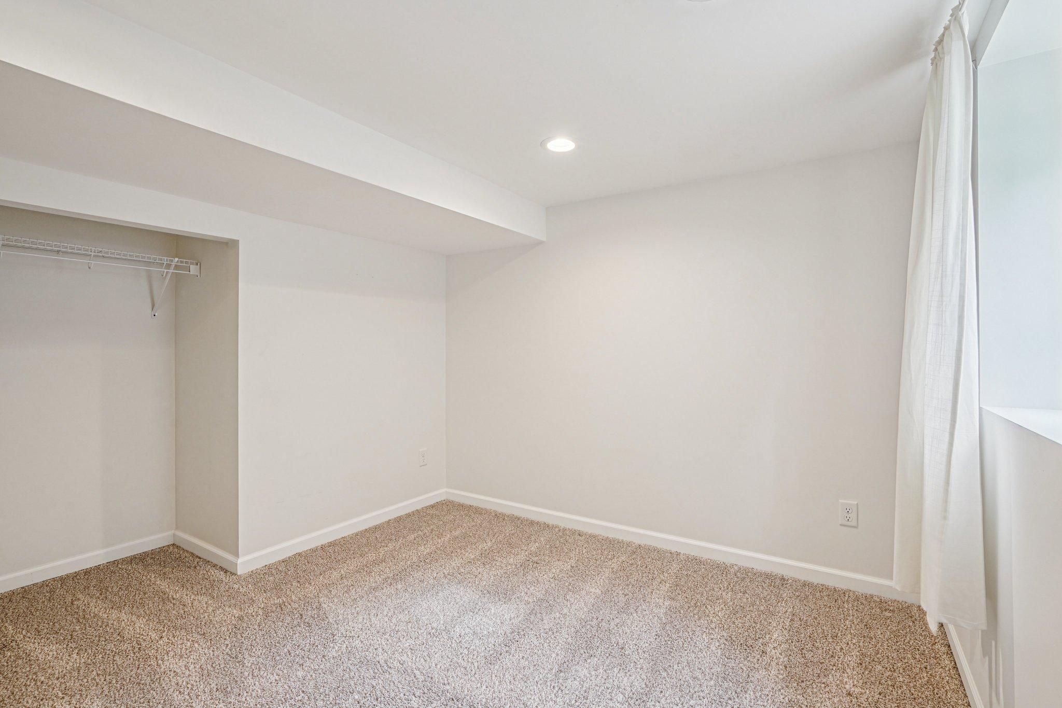
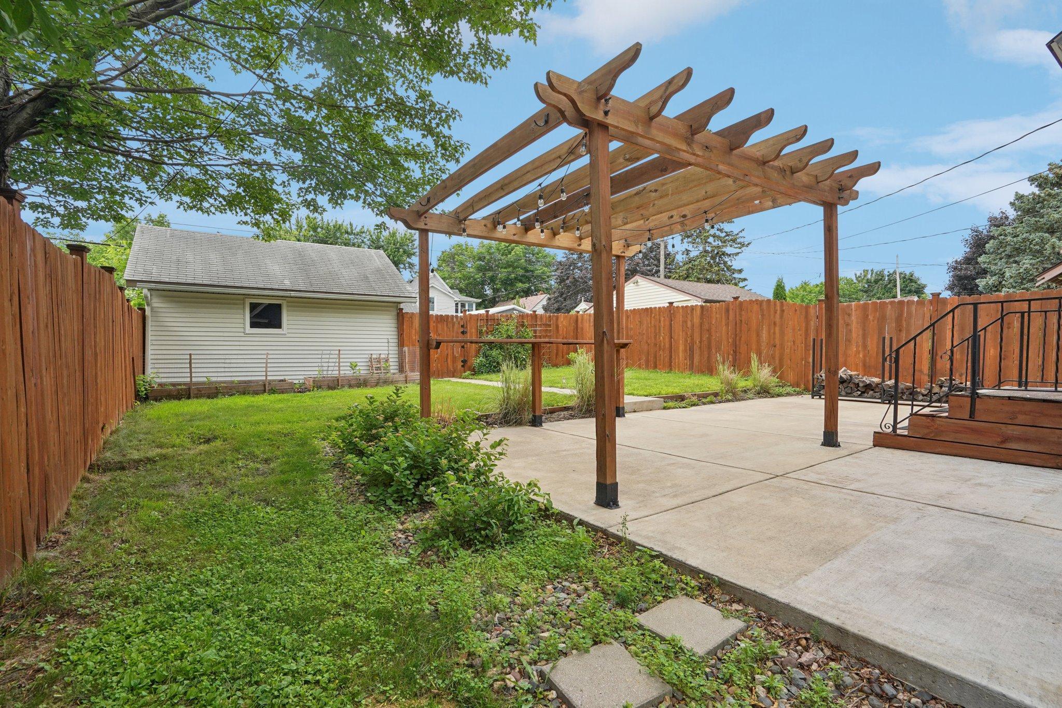
The finished basement expands your living space with two additional bedrooms, a ¾ bath, and a generous bonus room perfect for movie nights, a home gym, or play area. Outside, relax or entertain under the custom pergola on the large back patio, surrounded by mature landscaping and a privacy fence. A detached garage provides additional storage or workshop potential.
Enjoy peace of mind with major updates already completed, including a new roof installed 2024, central air conditioning recently added, all-new plumbing, electrical, furnace, and energy-efficient foam insulation. New windows throughout keep the home quiet, comfortable, and cost-effective year-round. This home is truly move-in ready with the charm you crave and the updates you need!
Directions: Lexington Ave north, left at Thomas Ave, right on Griggs, right on Lafond. House on right.
Accessible
None: 1
Air Conditioning
Central Air: 1
Ductless: 1
Amenities Unit
Hardwood Floors: 1
Kitchen Window: 1
Natural Woodwork: 1
Patio: 1
Primary Bedroom Walk-In Closet: 1
Sun Room: 1
Vaulted Ceiling(s): 1
Washer/Dryer Hookup: 1
Appliances
Dishwasher: 1
Double Oven: 1
Dryer: 1
Energy Star Appliances: 1
Microwave: 1
Range: 1
Refrigerator: 1
Washer: 1
Assessments
Assessment Balance: 0
Tax With Assessments: 5510
Assumable Loan
Not Assumable: 1
Bath Description
Double Sink: 1
Main Floor Full Bath: 1
Upper Level 3/4 Bath: 1
3/4 Basement: 1
Walk-In Shower Stall: 1
Building Information
Finished SqFt Above Ground: 1366
Finished SqFt Below Ground: 796
Construction Materials
Other: 1
Construction Status
Previously Owned: 1
Dining Room Description
Breakfast Bar: 1
Informal Dining Room: 1
Exterior
Stucco: 1
Fencing
Privacy: 1
Wood: 1
Financing Terms
Conventional: 1
Foundation
Concrete Block: 1
Fuel
Natural Gas: 1
Heating
Baseboard: 1
Forced Air: 1
Insurance Fee
Insurance Fee: 0
Internet Options
Cable: 1
DSL: 1
Laundry
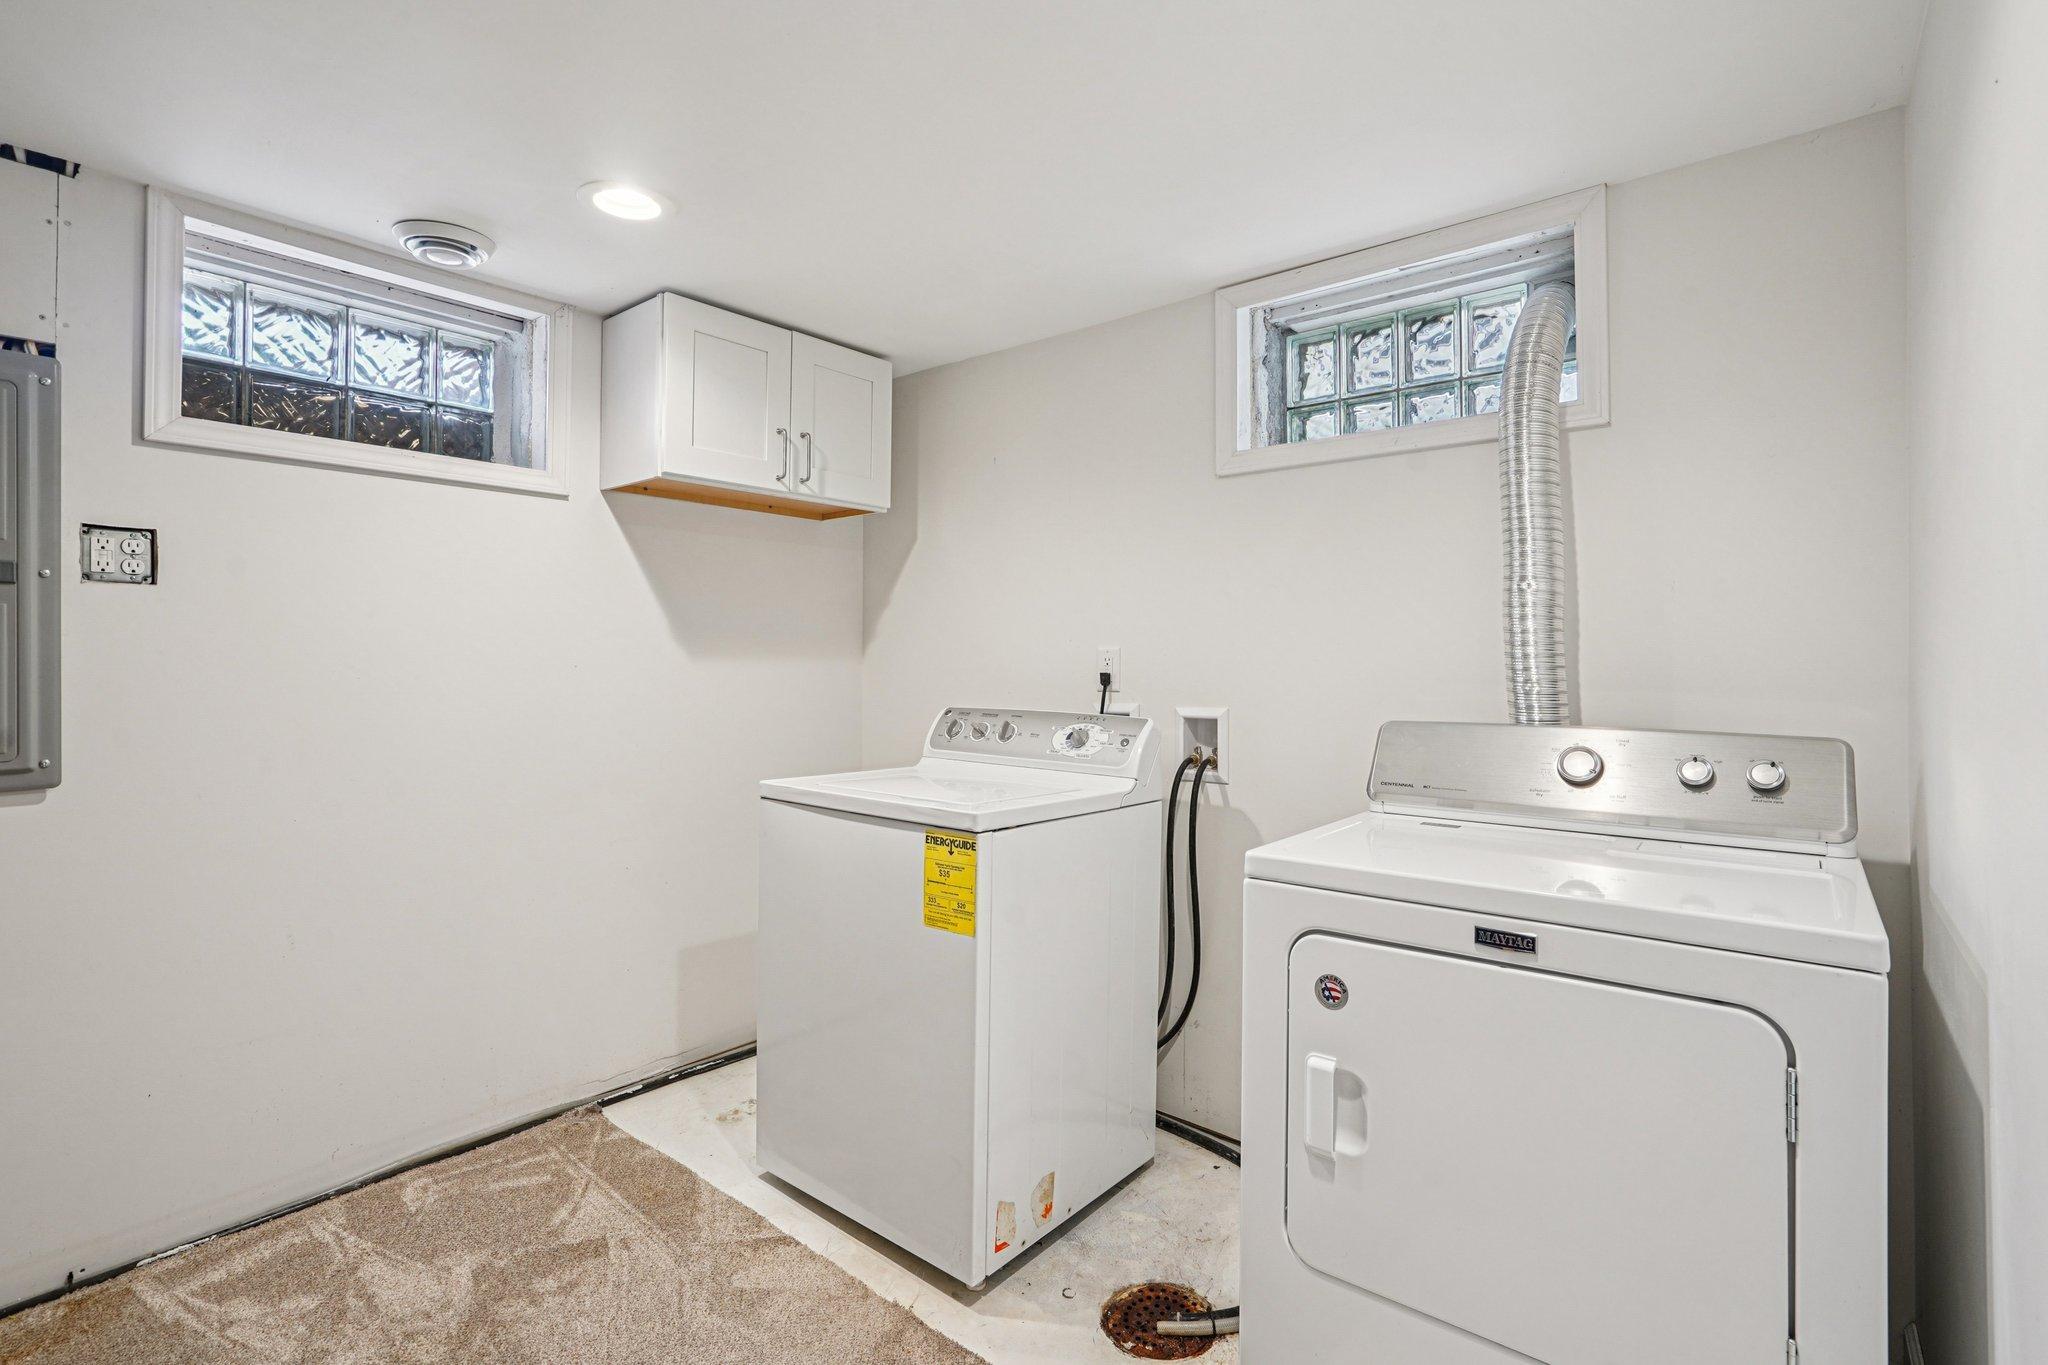
In Basement: 1
Lease Details
Land Leased: Not Applicable
Lock Box Type
Lock Box Source: MAAR
Supra: 1
Lot Description
Tree Coverage - Medium: 1
Miscellaneous Information
DP Resource: Yes
Homestead: Yes
Ownership
Fractional Ownership: No
Parking Characteristics
Garage Dimensions: 16x18
Garage Square Feet: 288
Garage Door Opener: 1
Patio, Porch and Deck Features
Patio: 1
Pool Description
None: 1
Public Survey Info
Range#: 23
Section#: 34
Township#: 29
Road Responsibility
Public Maintained Road: 1
Roof
Age 8 Years or Less: 1
Asphalt Shingles: 1
Sellers Terms
Cash: 1
Conventional: 1
Sewer
City Sewer/Connected: 1
Special Search
Main Floor Bedroom: 1
Stories
One and One Half: 1
Water
City Water/Connected: 1
Location Tax and Other Information
House Number: 1178
Street Name: Lafond
Street Suffix: Avenue
Postal City: Saint Paul
County: Ramsey
State: MN
Zip Code: 55104
Complex/Dev/Subdivision: Ruth Livingston Second, Additio
Property Features
Accessible: None
Air Conditioning: Central Air; Ductless
Amenities Unit: Hardwood Floors; Kitchen Window; Natural Woodwork; Patio; Primary Bedroom Walk-In Closet; Sun Room; Vaulted Ceiling(s); Washer/Dryer Hookup
Appliances: Dishwasher; Double Oven; Dryer; Energy Star Appliances; Microwave; Range; Refrigerator; Washer
Assumable Loan: Not Assumable
Bath Description: Double Sink; Main Floor Full Bath; Upper Level 3/4 Bath; 3/4 Basement; Walk-In Shower Stall
Construction Materials: Other
Construction Status: Previously Owned
Dining Room Description: Breakfast Bar; Informal Dining Room
Exterior: Stucco
Fencing: Privacy; Wood
Financing Terms: Conventional
Foundation: Concrete Block
Fuel: Natural Gas
Heating: Baseboard; Forced Air
Internet Options: Cable; DSL
Laundry: In Basement
Lock Box Type: Supra
Lot Description: Tree Coverage - Medium
Parking Characteristics: Garage Door Opener
Pool Description: None
Road Responsibility: Public Maintained Road
Roof: Age 8 Years or Less; Asphalt Shingles
Sellers Terms: Cash; Conventional
Sewer: City Sewer/Connected
Special Search: Main Floor Bedroom
Stories: One and One Half
Water: City Water/Connected
Room Information
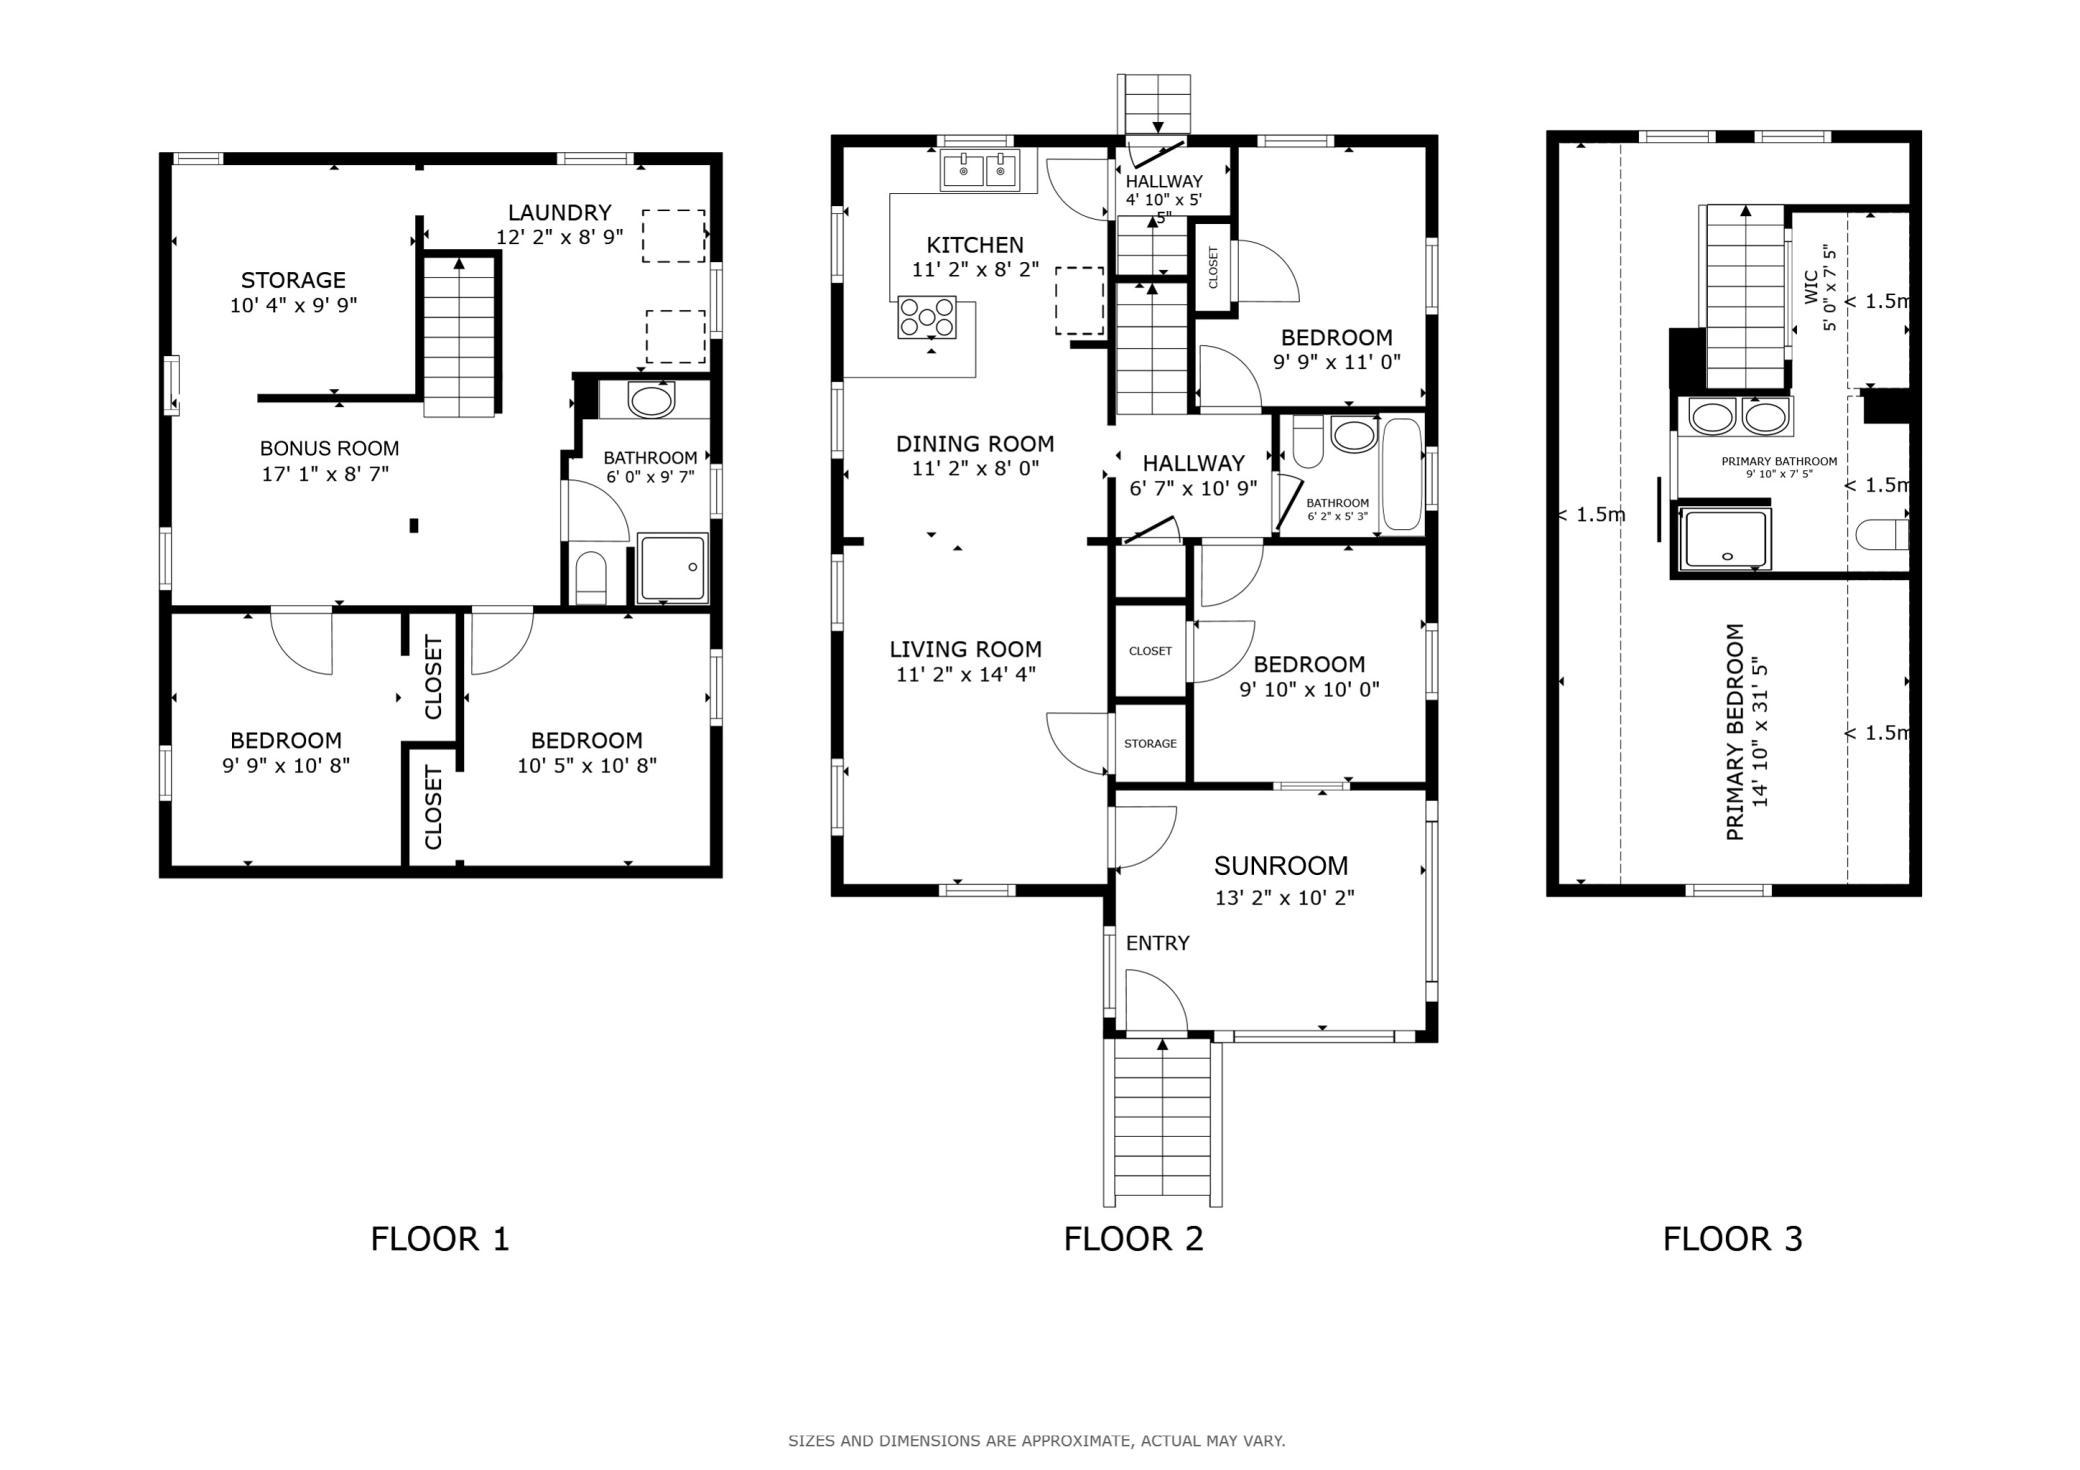
| Room Name | Dimensions | Level |
| Laundry | 9x7 | Basement |
| Living Room | 16x11 | Main |
| Dining Room | 7x11 | Main |
| Kitchen | 8x11 | Main |
| First (1st) Bedroom | 10x10 | Main |
| Second (2nd) Bedroom | 11x8 | Main |
| Bathroom | 5x6 | Main |
| Bathroom | 7x10 | Upper |
| Bathroom | 9x6 | Basement |
| Third (3rd) Bedroom | 13x15 | Upper |
| Bonus Room | 9x11 | Basement |
| Fourth (4th) Bedroom | 11x12 | Basement |
| Fifth (5th) Bedroom | 11x13 | Basement |
| Sun Room | 10x13 | Main |

Listing Office: Redfin Corporation
Last Updated: August - 20 - 2026
The data relating to real estate for sale on this web site comes in part from the Broker Reciprocity SM Program of the Regional Multiple Listing Service of Minnesota, Inc. The information provided is deemed reliable but not guaranteed. Properties subject to prior sale, change or withdrawal. ©2026 Regional Multiple Listing Service of Minnesota, Inc All rights reserved.