$875,000
Saint Paul, MN 55113
MLS# 7092633
Status: Closed
4 beds | 3 baths | 4457 sqft
1 / 55
Property Description
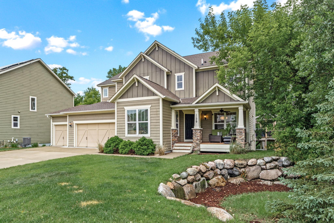
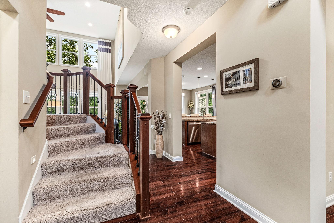
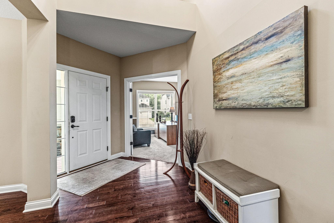
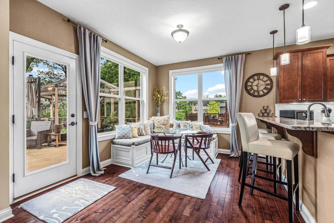
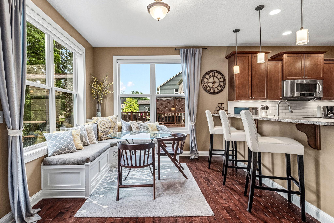
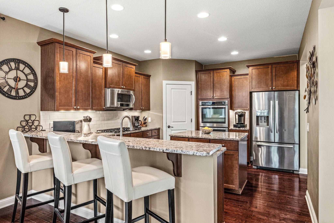
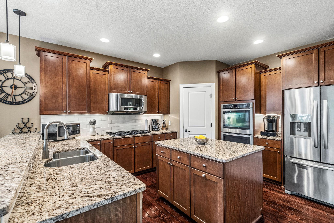
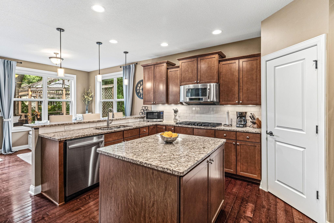
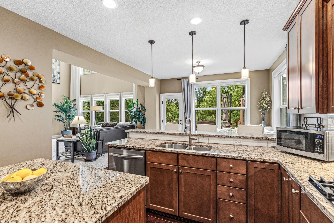
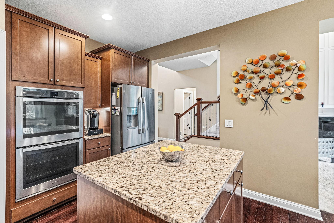
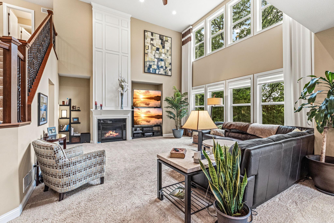
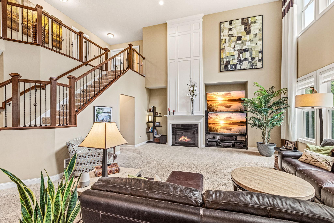
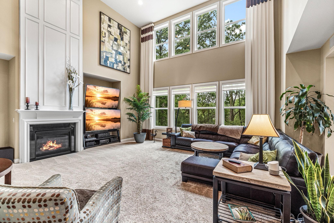
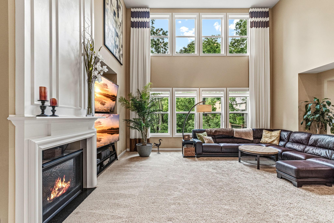
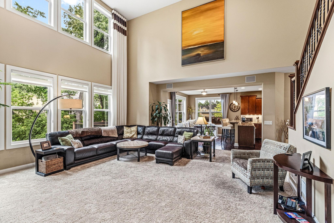
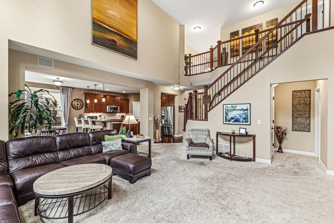
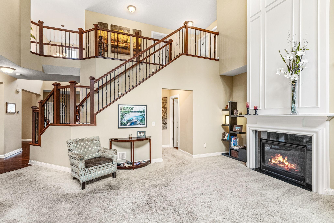
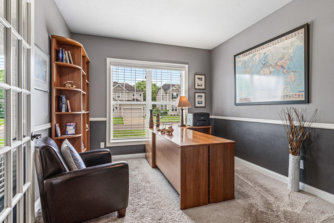
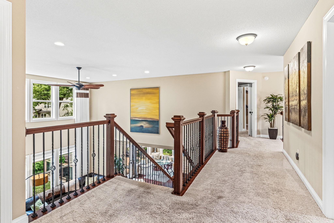
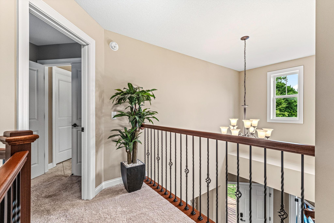
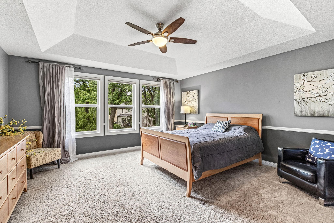
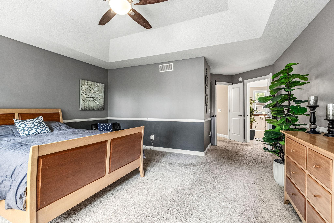
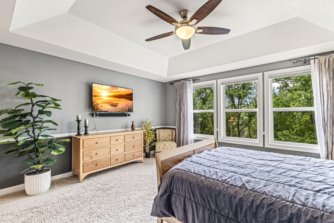
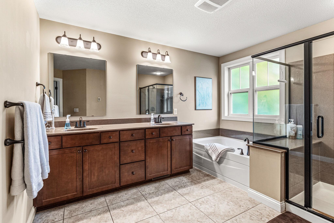
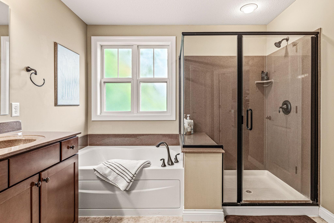
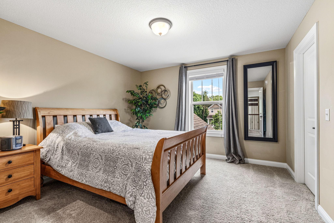
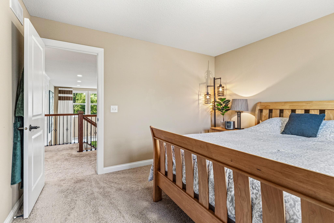
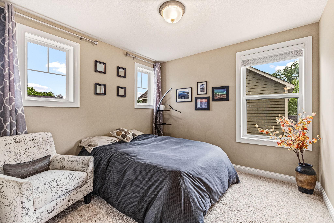
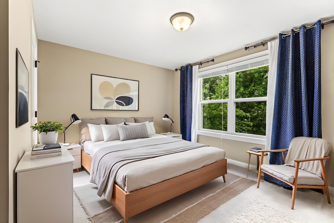
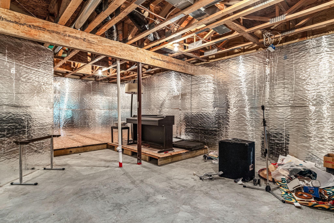
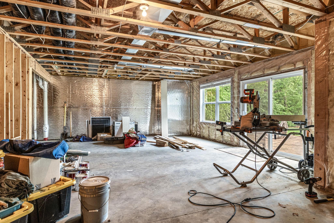
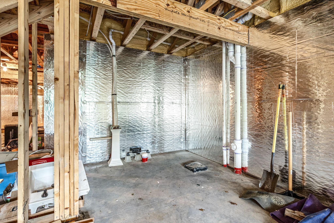
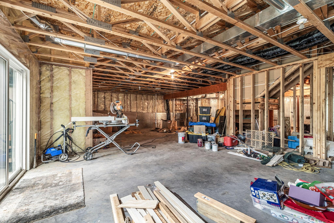
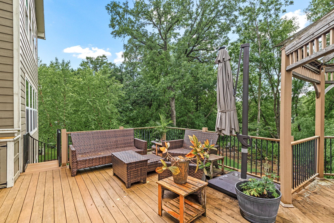
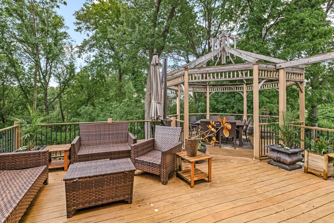
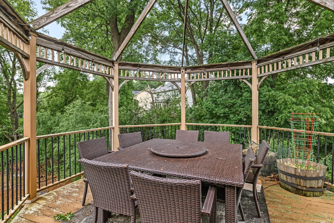
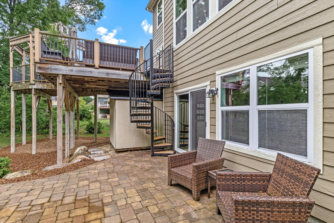
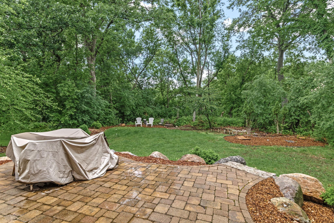
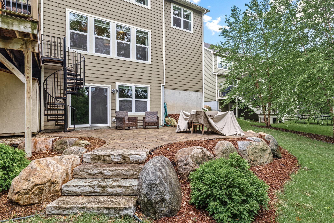
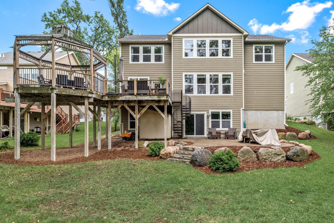
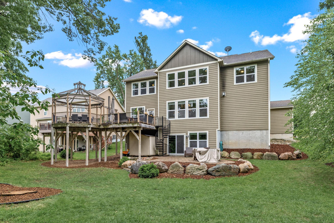
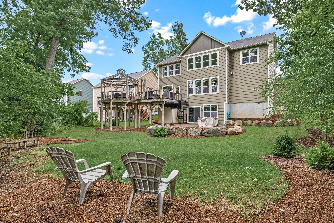
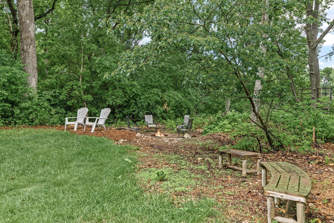
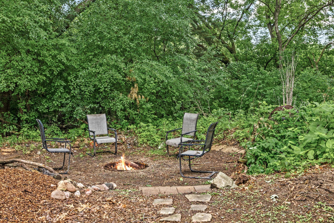
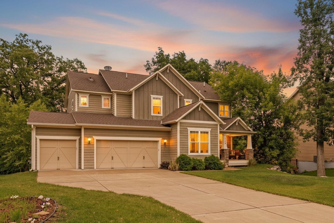
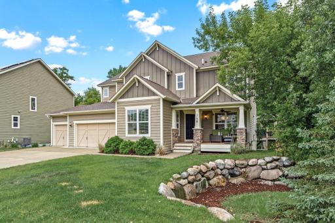
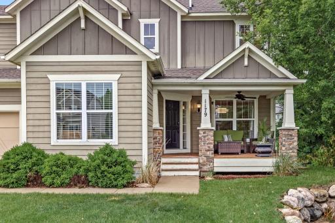
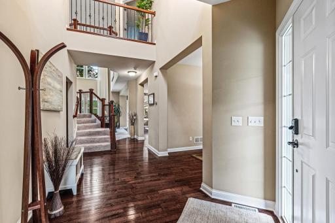
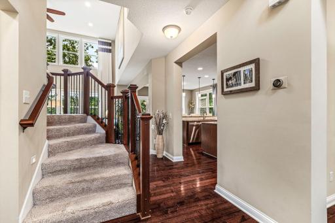
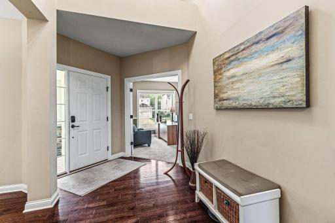
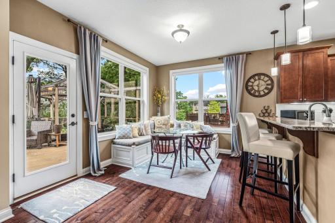
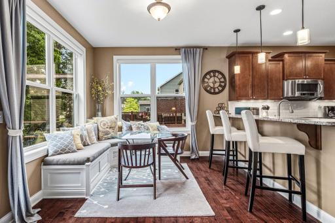
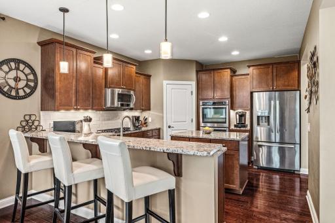
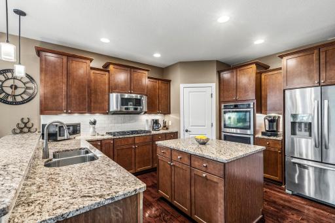
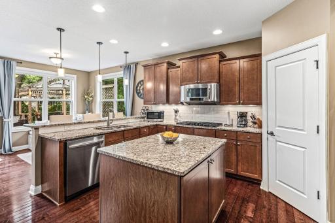
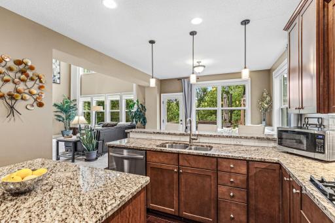
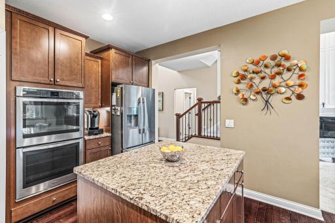
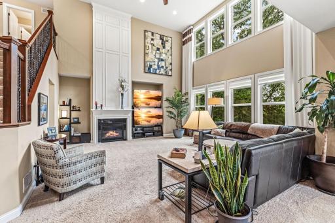
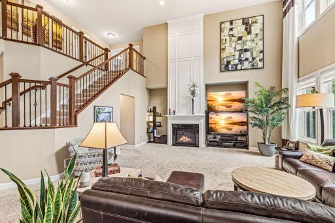
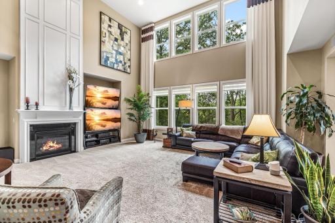
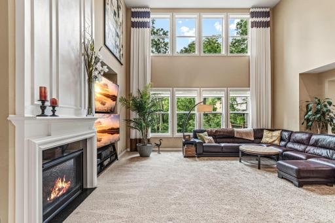
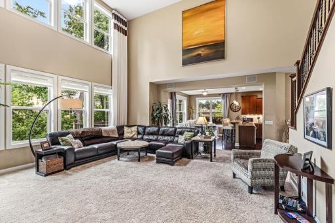
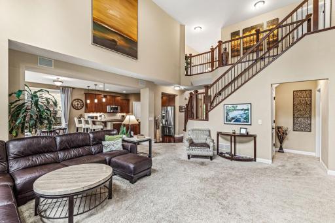
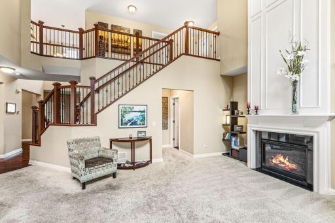
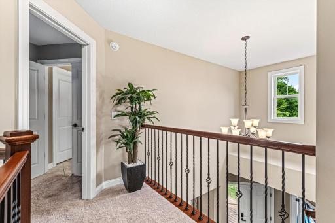
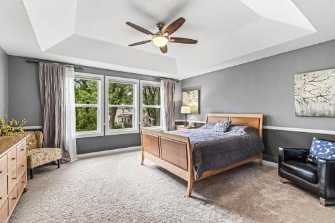
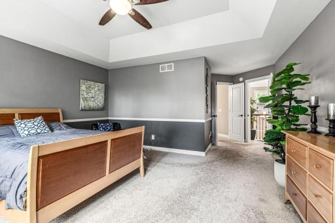
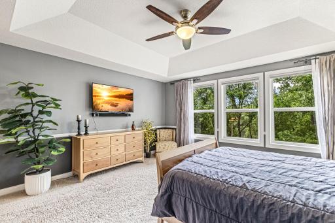
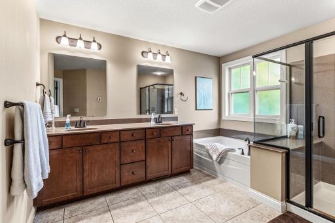
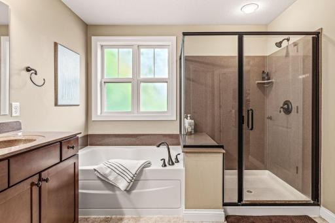
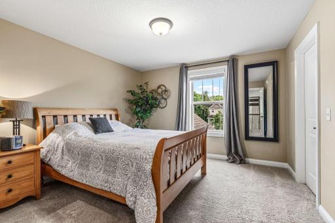
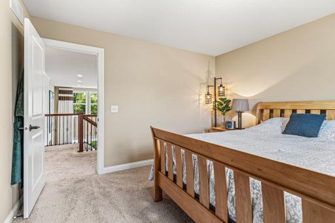
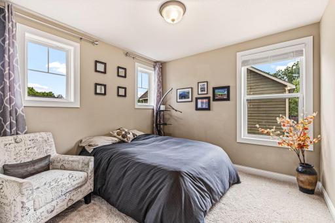
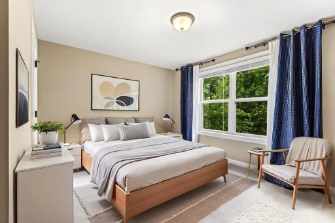
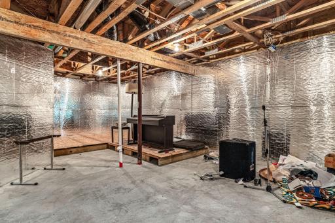
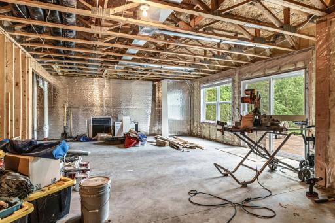
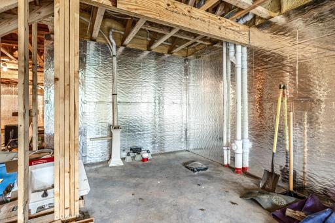
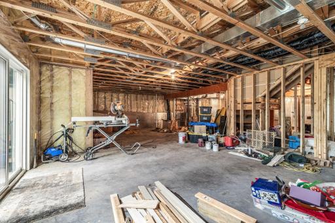
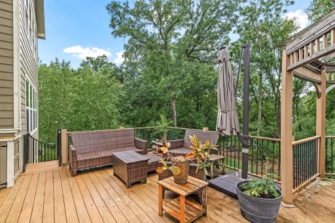
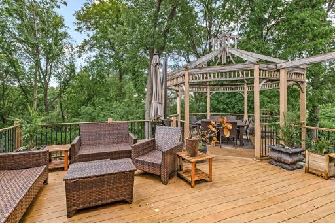
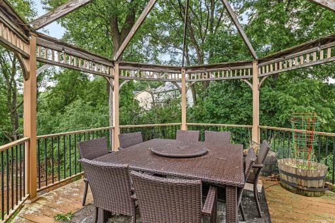
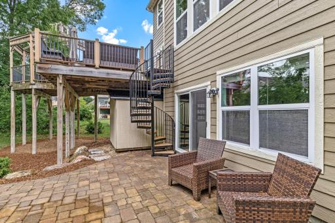
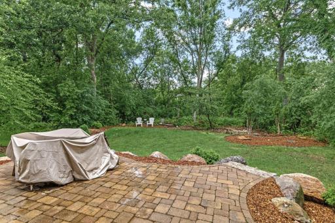
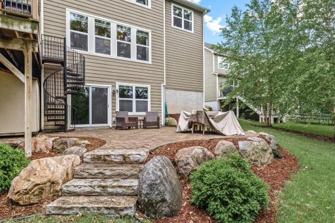
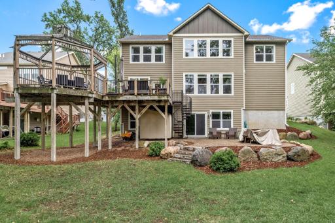
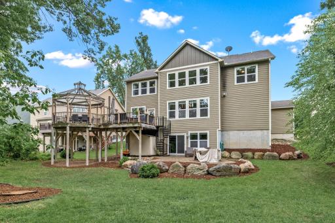
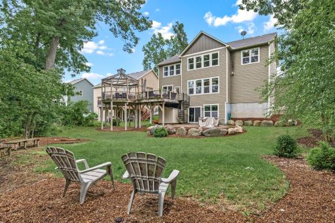
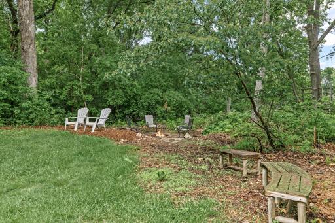
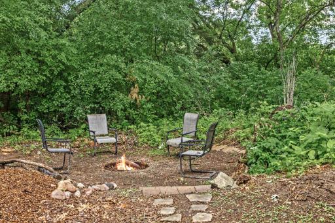
Multiple offers received. Highest and Best offers due by 2:00pm, Monday June 22, 2026. Some neighborhoods are hard to get into - and this is one of them. This original-owner home is only the fourth property offered for sale in the neighborhood in more than eight years. If you've been waiting for a chance to live within walking distance of Lake Josephine, this is it. Featuring 4 upper-level bedrooms, a stunning owner's suite, a dramatic two-story family room, a 4-car tandem garage, incredible indoor and outdoor entertaining spaces, and an unfinished walkout basement ready for future expansion. Schedule your showing early. Opportunities like this are few and far between.
Details
Maps
Contract Information
Owner is an Agent?: No
Auction?: No
Status: Closed
Off Market Date: 2026-07-20
Contingency: None
Current Price: $875,000
Closed Date: 2026-08-21
Original List Price: 850000
Sales Close Price: 875000
ListPrice: 850000
List Date: 2026-06-15
Office/Member Info
Association: MAAR
General Property Information
Assoc Mgmt Co. Phone #: 763-225-6400
Association Fee Frequency: Annually
Association Mgmt Co. Name: Associa
Common Wall: No
Lot Measurement: Acres
Manufactured Home?: No
Multiple PIDs?: No
New Development: No
Number of Fireplaces: 1
Waterfront YN: No
Year Built: 2012
Yearly/Seasonal: Yearly
Zoning: Residential-Single Family
Lot Dimensions: 85x184
Acres: 0.35
Bath Three Quarters: 0
Bath Half: 1
Bath Quarter: 0
Main Floor Total SqFt: 1592
Above Grd Total SqFt: 2865
Below Grd Total SqFt: 1592
Total SqFt: 4457
Total Finished Sqft: 2865.00
FireplaceYN: Yes
Foundation Size: 1592
Style: (SF) Single Family
Garage Stalls: 4
Association Fee: 250
Assessment Pending: No
Bedrooms: 4
Baths Total: 3
Bath Full: 2
Location, Tax and Other Information
AssocFeeYN: Yes
Legal Description: JOSEPHINE WOODS LOT 3 BLK 2
Listing City: Roseville
Map Page: 93
Municipality: Roseville
School District: Roseville
School District Phone: 651-635-1600
Zip Plus 4: 2487
Property ID Number: 032923140036
Tax Year: 2026
Tax Amount: 13444
In Foreclosure?: No
Potential Short Sale?: No
Lender Owned?: No
Directions & Remarks
Public Remarks: Multiple offers received. Highest and Best offers due by 2:00pm, Monday June 22, 2026. Some neighborhoods are hard to get into - and this is one of them. This original-owner home is only the fourth property offered for sale in the neighborhood in more than eight years. If you've been waiting for a chance to live within walking distance of Lake Josephine, this is it.
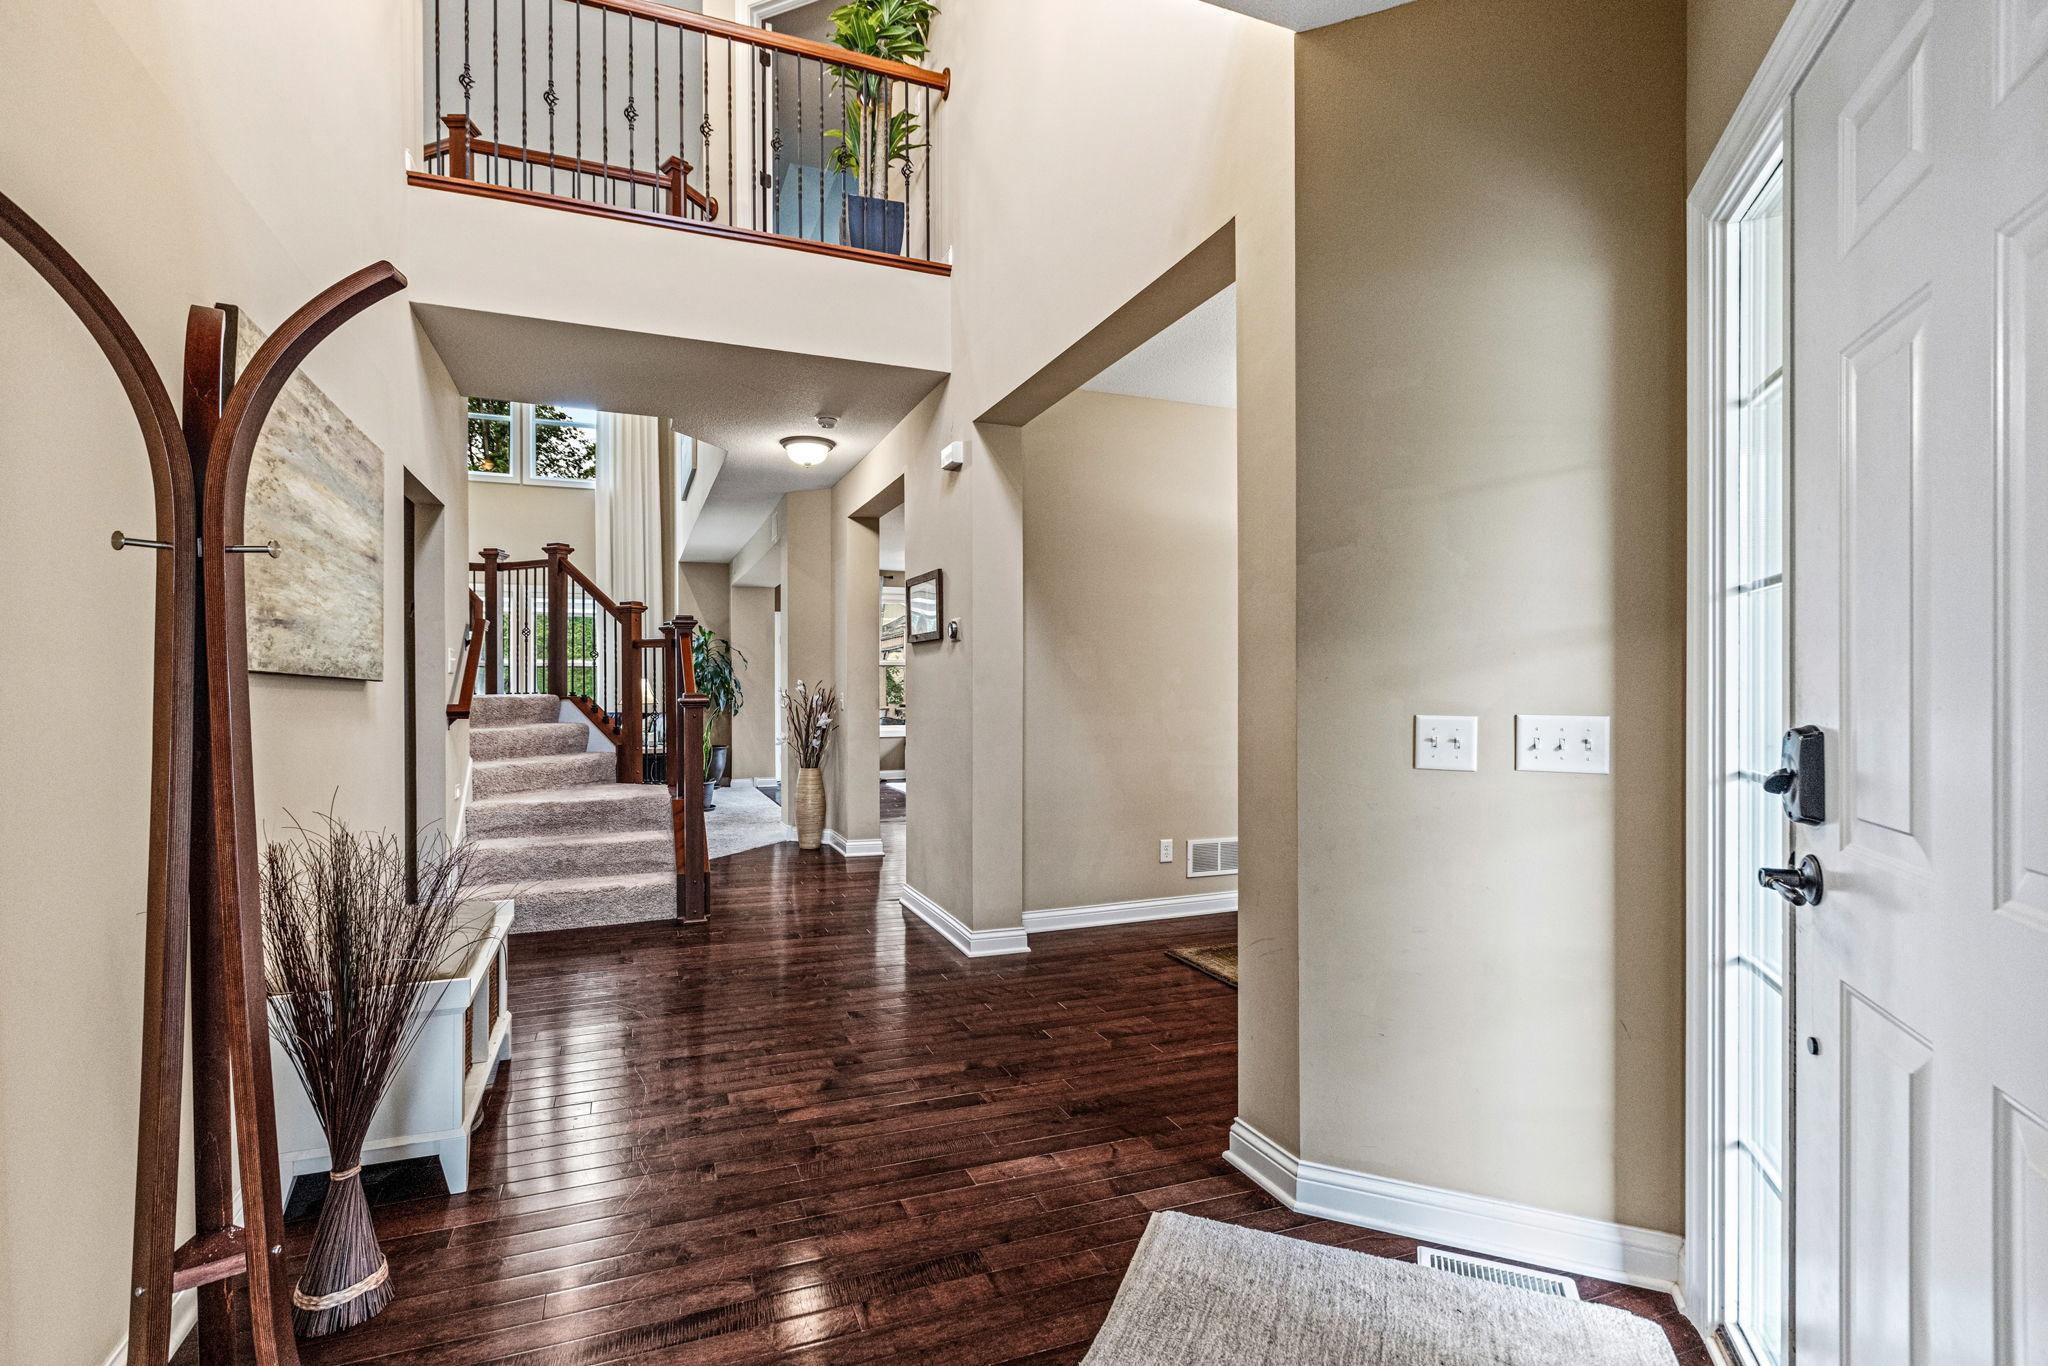
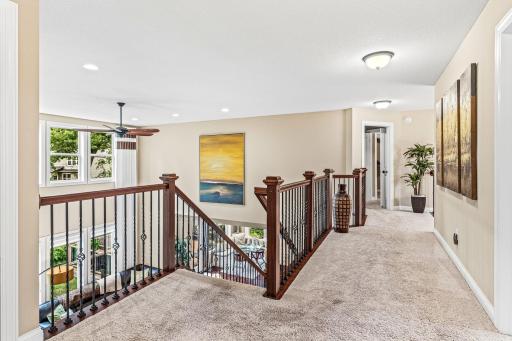
Featuring 4 upper-level bedrooms, a stunning owner's suite, a dramatic two-story family room, a 4-car tandem garage, incredible indoor and outdoor entertaining spaces, and an unfinished walkout basement ready for future expansion.
Schedule your showing early. Opportunities like this are few and far between.
Directions: From Lexington Ave N, West onto County Road C2 W; North onto Dunlap St N; West onto Maple Lane W; Home is on the North
Accessible
None: 1
Air Conditioning
Central Air: 1
Amenities Unit
Ceiling Fan(s): 1
Deck: 1
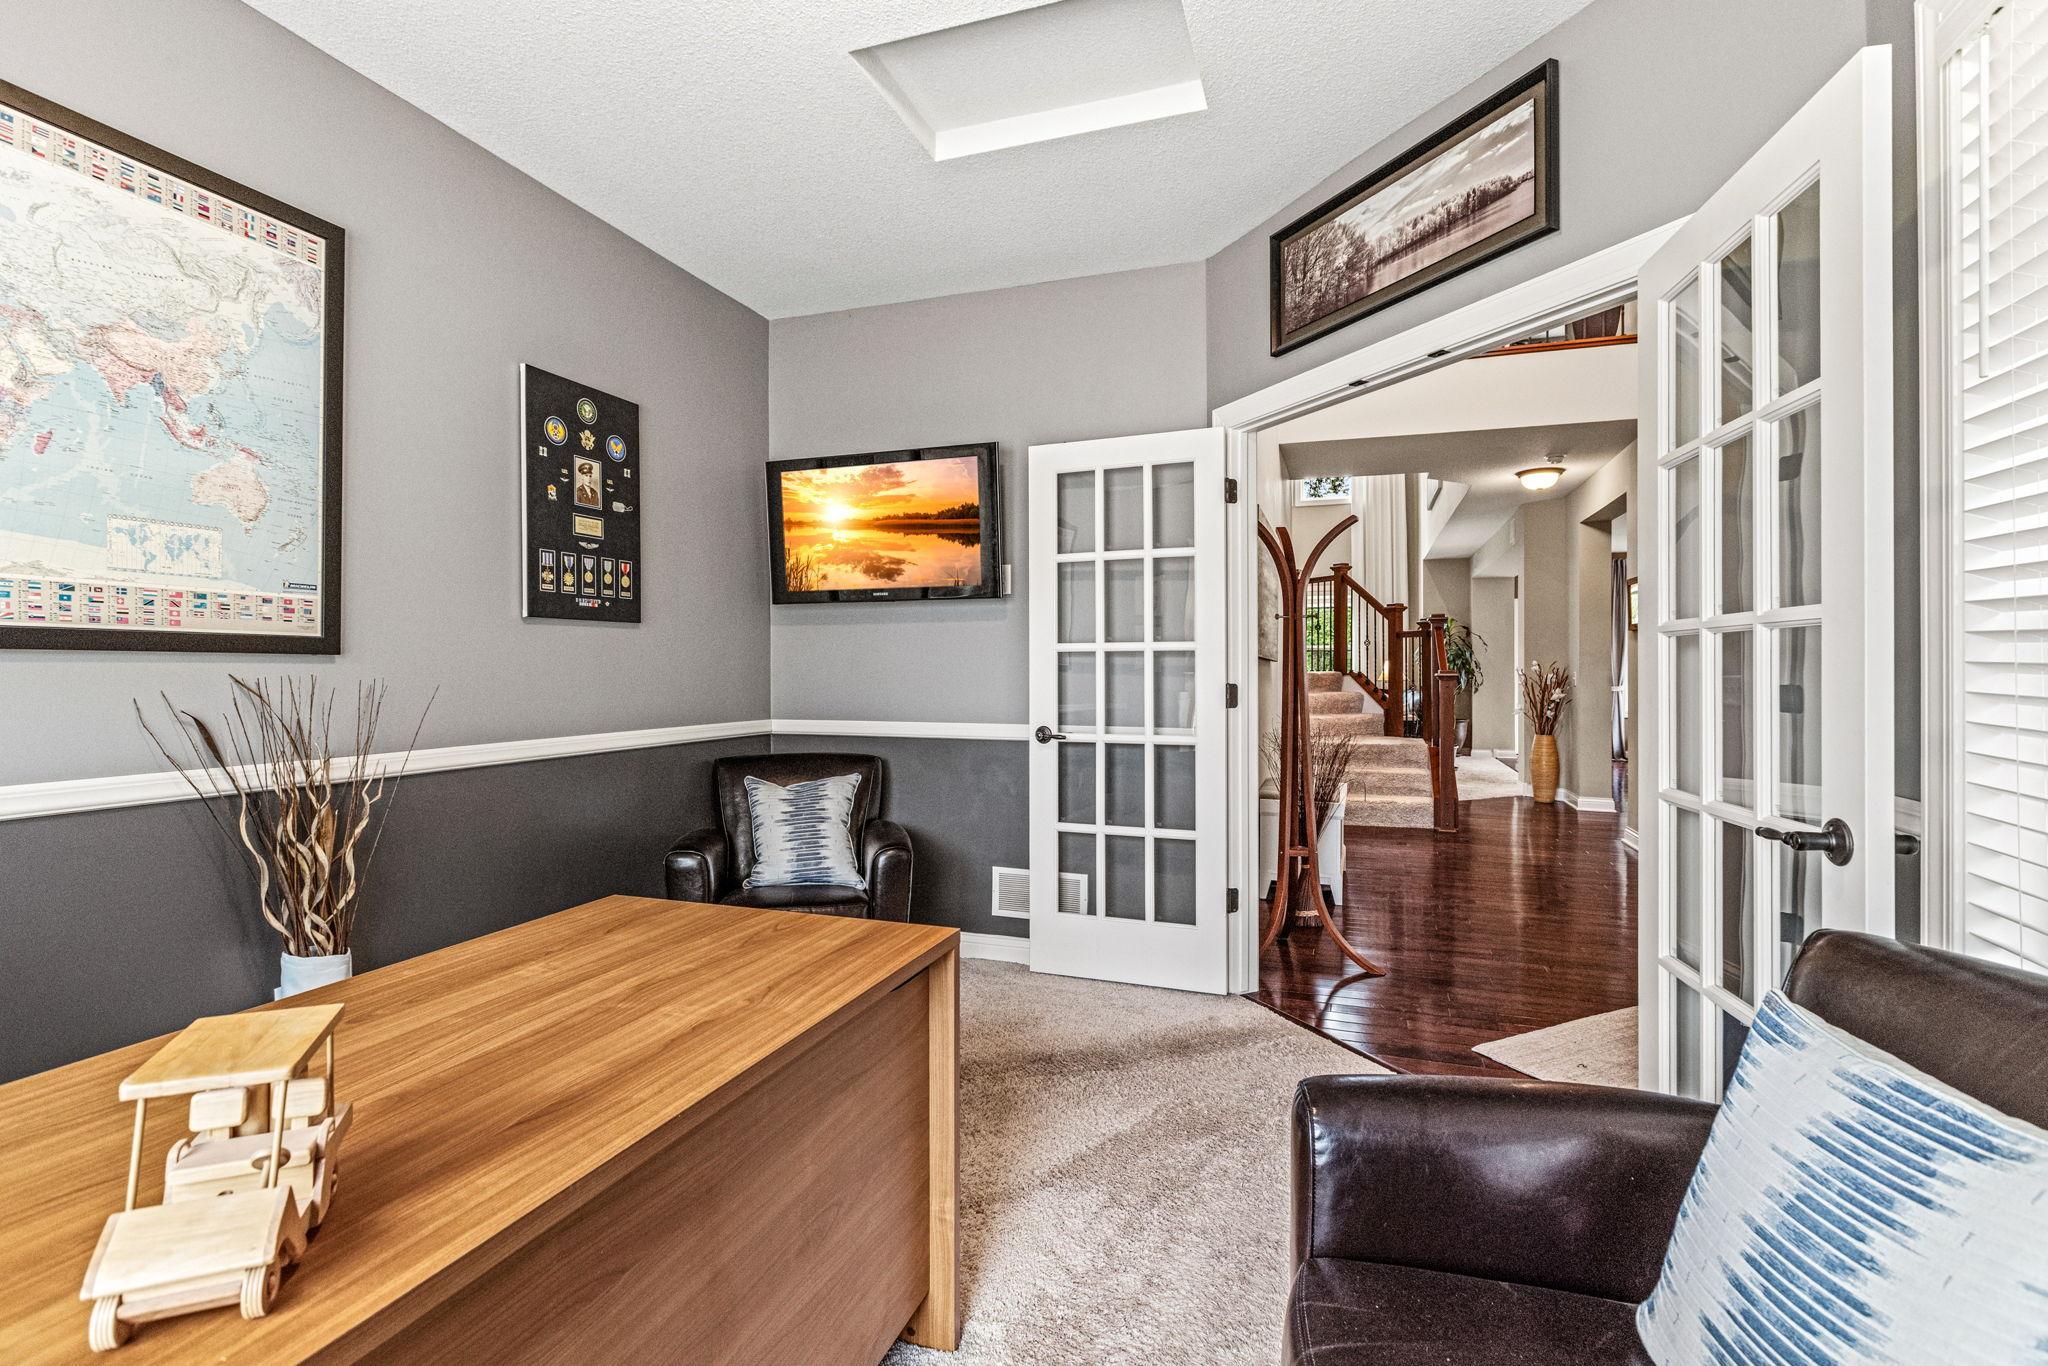
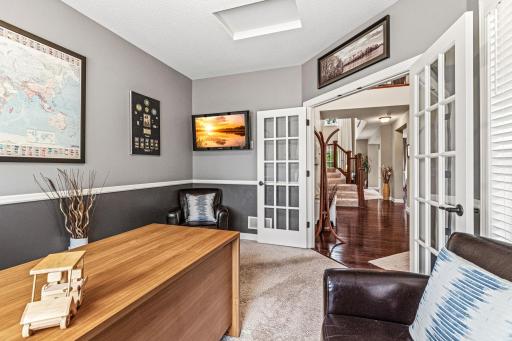
French Doors: 1
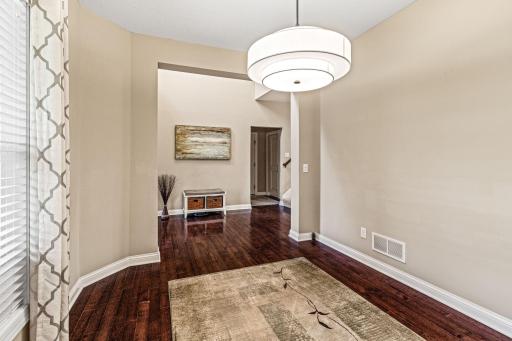
Hardwood Floors: 1
In-Ground Sprinkler: 1
Kitchen Center Island: 1
Patio: 1
Porch: 1
Primary Bedroom Walk-In Closet: 1
Vaulted Ceiling(s): 1
Appliances
Cooktop: 1
Dishwasher: 1
Double Oven: 1
Dryer: 1
Microwave: 1
Range: 1
Refrigerator: 1
Washer: 1
Assessments
Assessment Balance: 0
Assessment Installment: 0
Tax With Assessments: 13444
Association Fee Includes
Other: 1
Assumable Loan
Not Assumable: 1
Basement
Drain Tiled: 1
Sump Pump: 1
Unfinished: 1
Bath Description
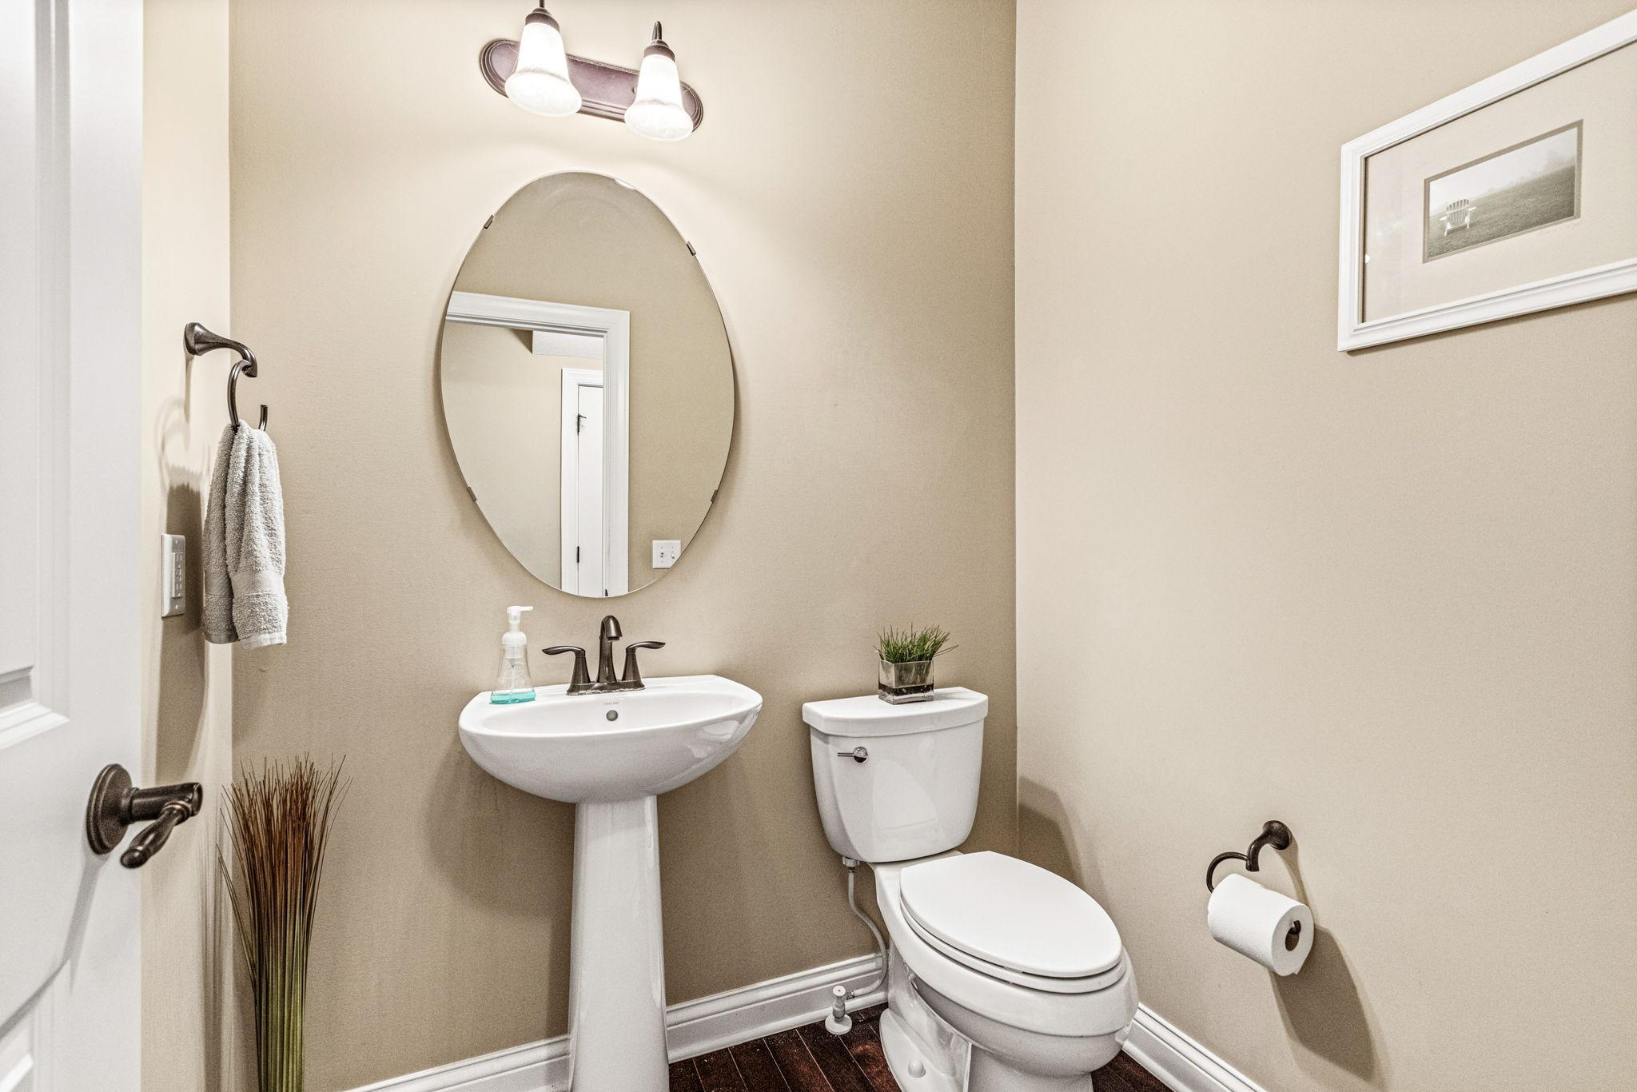
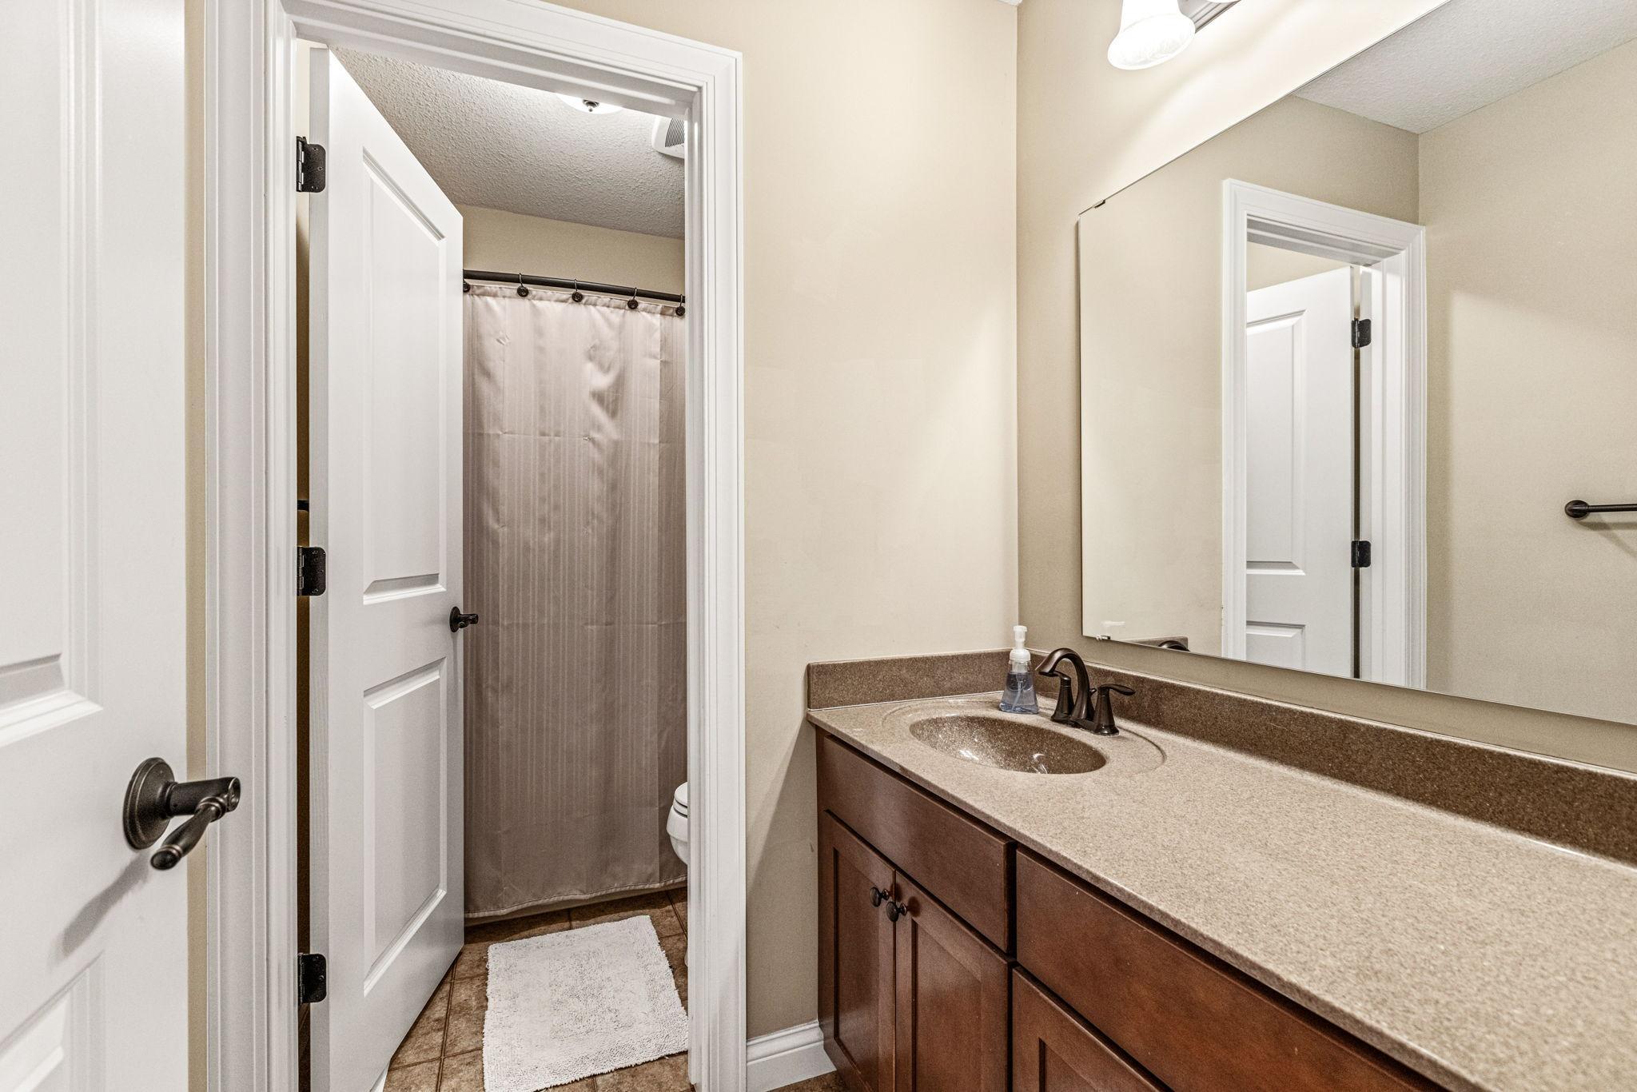
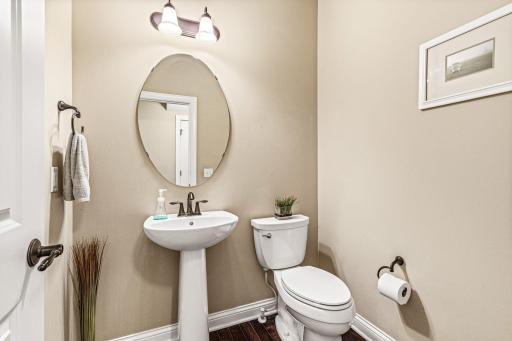
Main Floor 1/2 Bath: 1
Upper Level Full Bath: 1
Full Primary: 1
Private Primary: 1
Rough In: 1
Walk-In Shower Stall: 1
Building Information
Finished SqFt Above Ground: 2865
Construction Materials
Concrete: 1
Frame: 1
Construction Status
Previously Owned: 1
Dining Room Description
Kitchen/Dining Room: 1
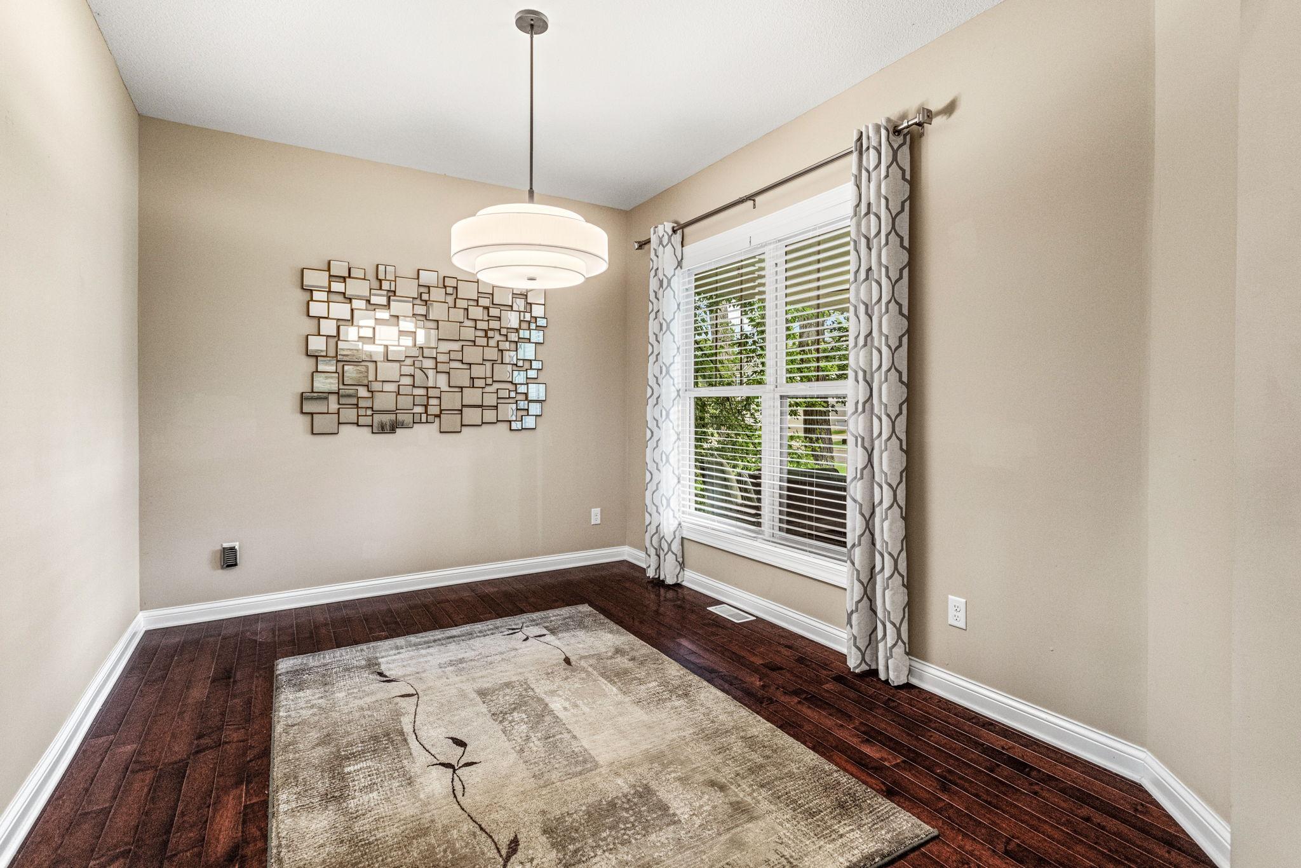
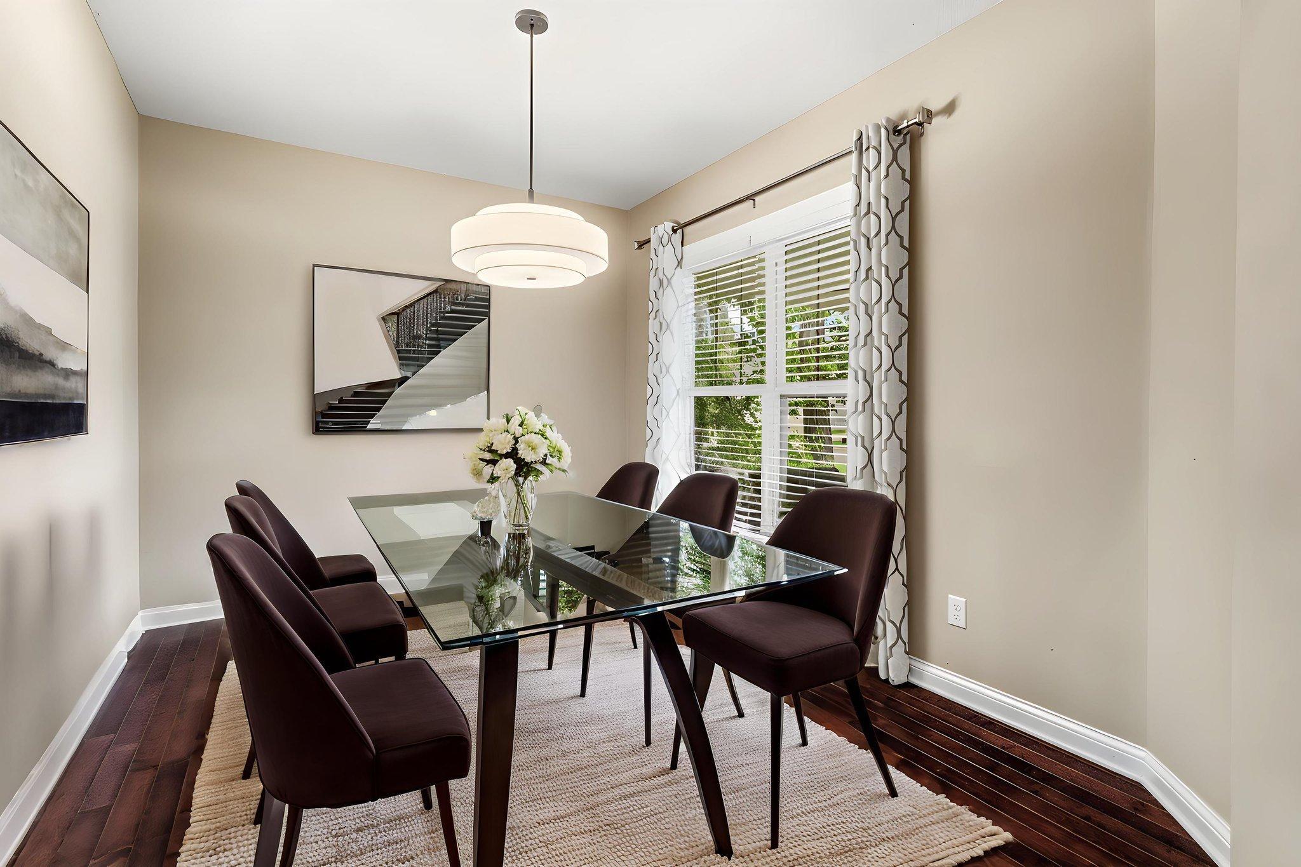
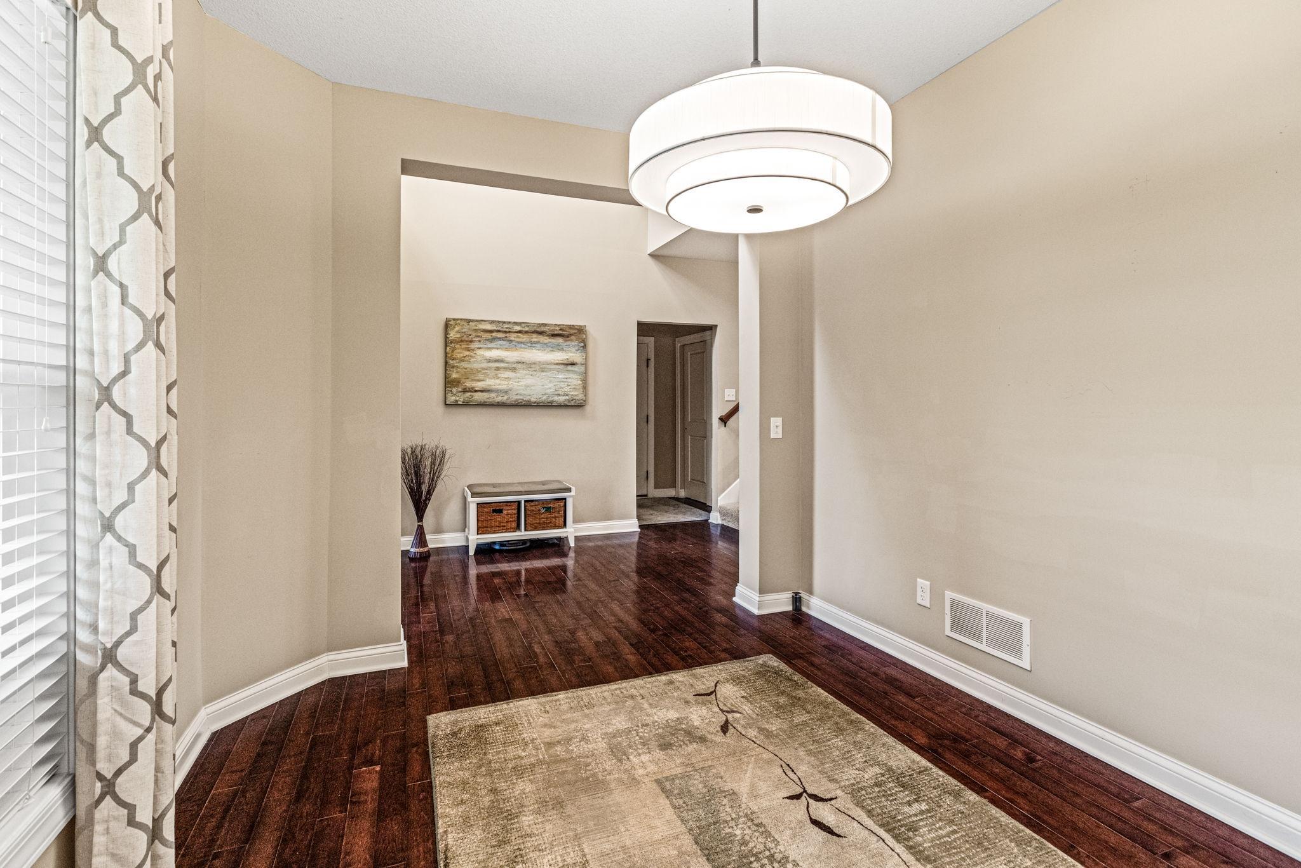
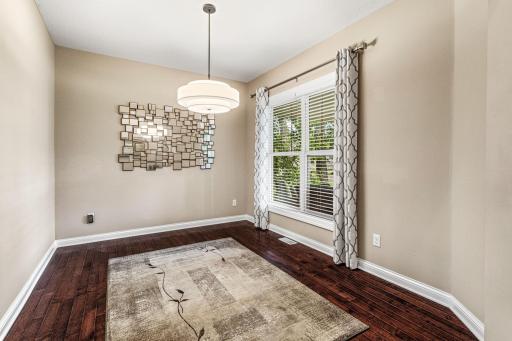
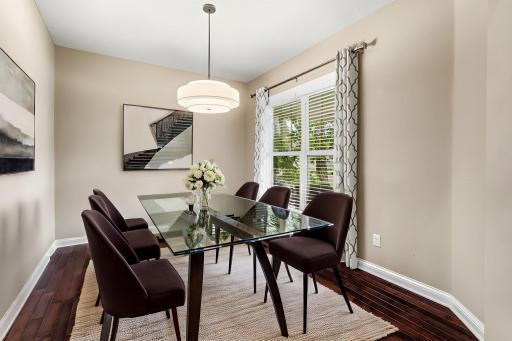
Separate/Formal Dining Room: 1
Electric
150 Amp Service: 1
Circuit Breakers: 1
Exterior
Engineered Wood: 1
Family Room Characteristics
2 Story/High/Vaulted Ceilings: 1
Main Level: 1
Financing Terms
Conventional: 1
Fireplace Characteristics
Gas Burning: 1
Foundation
Poured Concrete: 1
Fuel
Natural Gas: 1
Heating
Forced Air: 1
Insurance Fee
Insurance Fee: 0
Internet Options
Cable: 1
Fiber Optic: 1
Satellite: 1
Laundry
Main Level: 1
Lease Details
Land Leased: Not Applicable
Lot Description
Tree Coverage - Light: 1
Miscellaneous Information
Homestead: No
Ownership
Fractional Ownership: No
Parking Characteristics
Garage Square Feet: 988
Garage Door Opener: 1
Insulated Garage: 1
Storage: 1
Patio, Porch and Deck Features
Composite Decking: 1
Deck: 1
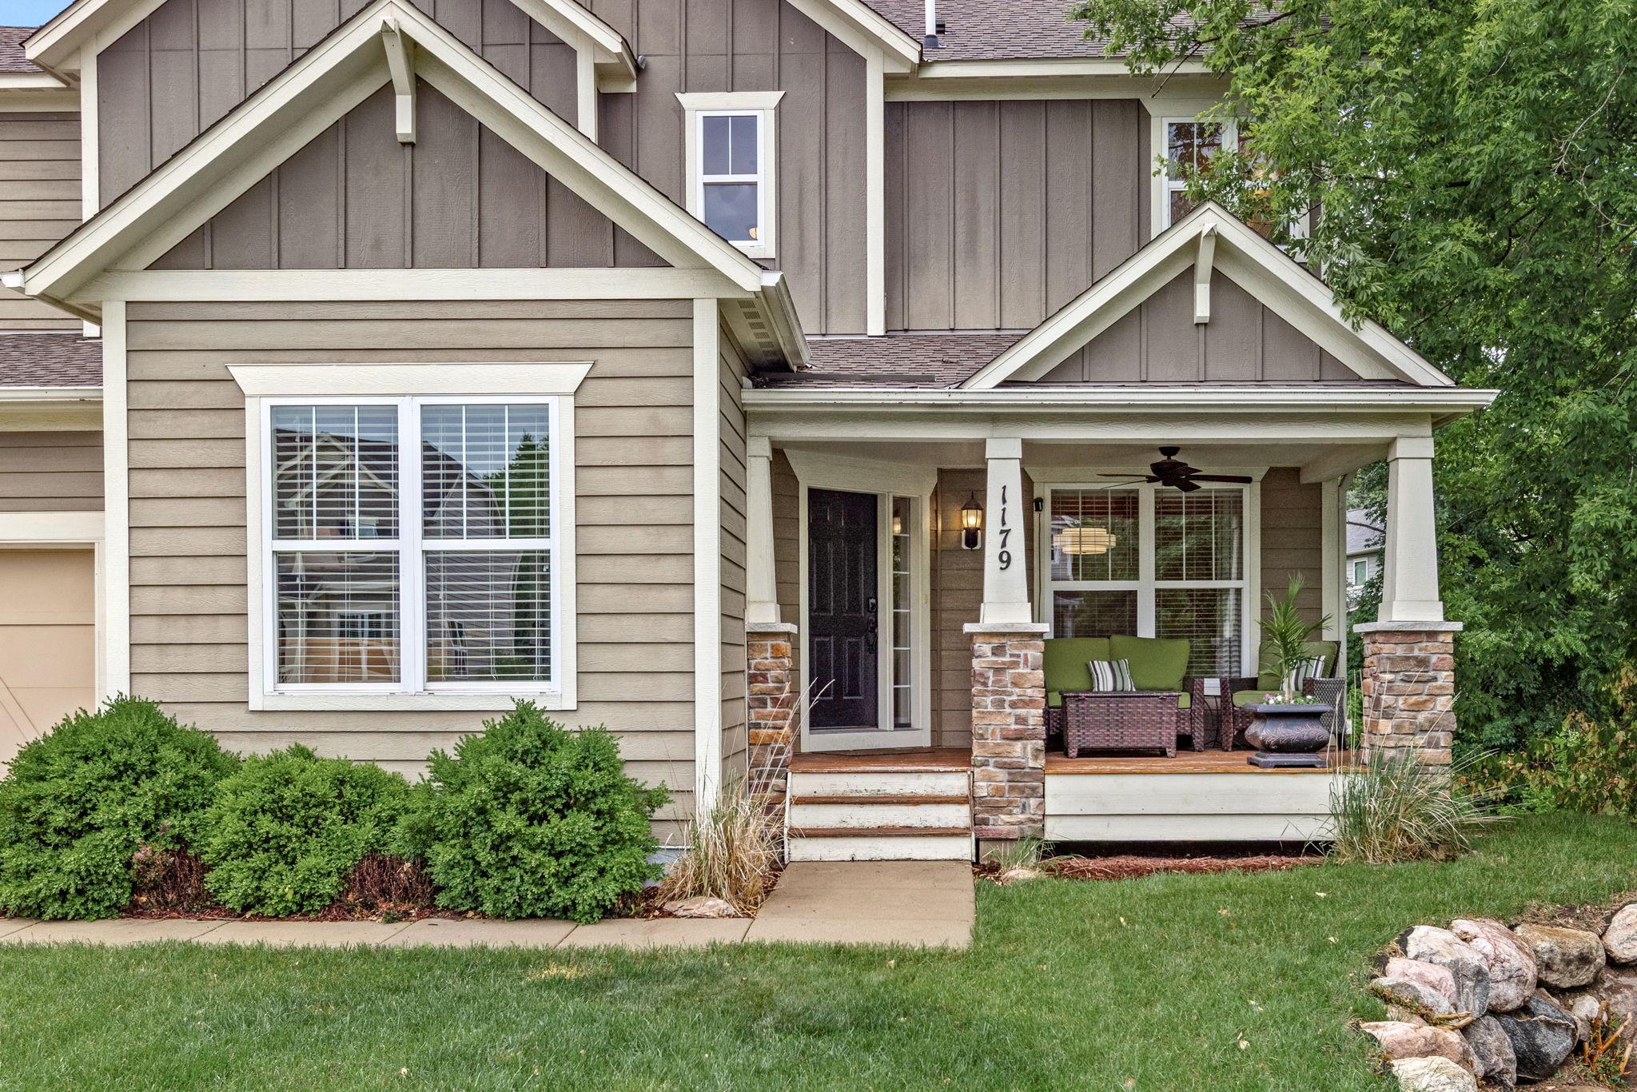
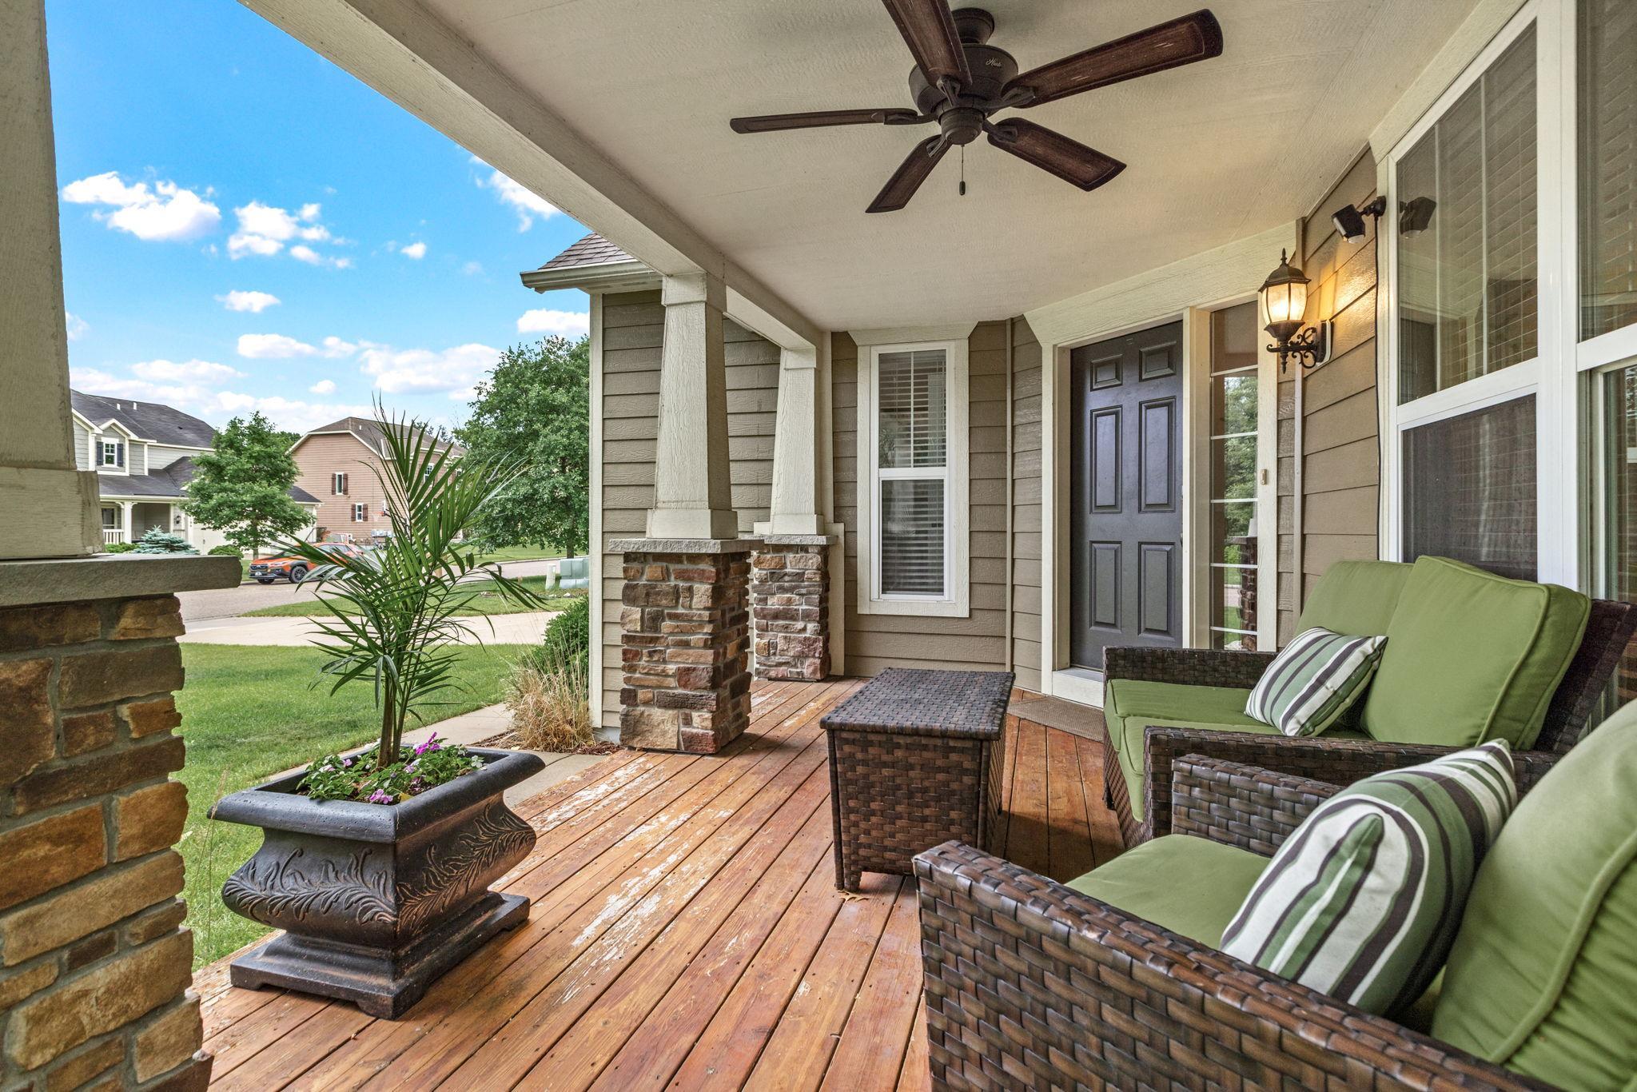
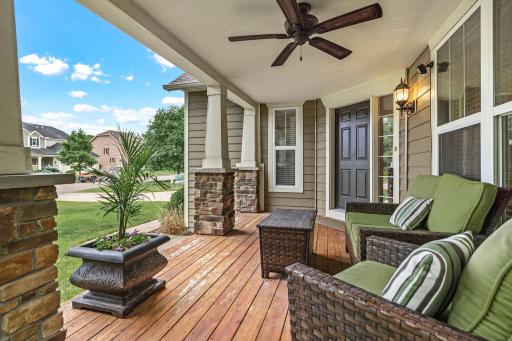
Front Porch: 1
Patio: 1
Public Survey Info
Range#: 23
Section#: 03
Township#: 29
Road Frontage
City Street: 1
Curbs: 1
Storm Sewer: 1
Road Responsibility
Public Maintained Road: 1
Roof
Age Over 8 Years: 1
Architectural Shingle: 1
Pitched: 1
Sellers Terms
Adj. Rate/Gr Payment: 1
Cash: 1
Conventional: 1
FHA: 1
Special Funding: 1
VA: 1
Sewer
City Sewer/Connected: 1
Special Search
3 BR on One Level: 1
4 BR on One Level: 1
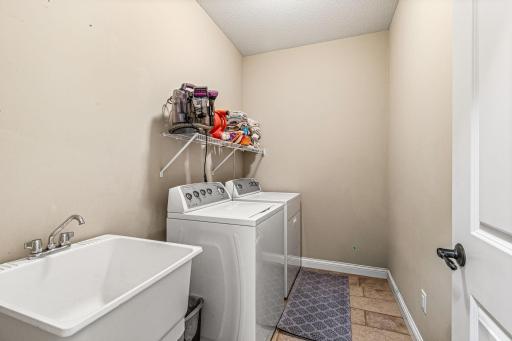
Main Floor Laundry: 1
Primary Bdr Suite: 1
Stories
Two: 1
Water
City Water/Connected: 1
Location Tax and Other Information
House Number: 1179
Street Name: Maple
Street Suffix: Lane
Street Direction Suffix: W
Postal City: Saint Paul
County: Ramsey
State: MN
Zip Code: 55113
Complex/Dev/Subdivision: Josephine Woods
Property Features
Accessible: None
Air Conditioning: Central Air
Amenities Unit: Ceiling Fan(s); Deck; French Doors; Hardwood Floors; In-Ground Sprinkler; Kitchen Center Island; Patio; Porch; Primary Bedroom Walk-In Closet; Vaulted Ceiling(s)
Appliances: Cooktop; Dishwasher; Double Oven; Dryer; Microwave; Range; Refrigerator; Washer
Association Fee Includes: Other
Assumable Loan: Not Assumable
Basement: Drain Tiled; Sump Pump; Unfinished
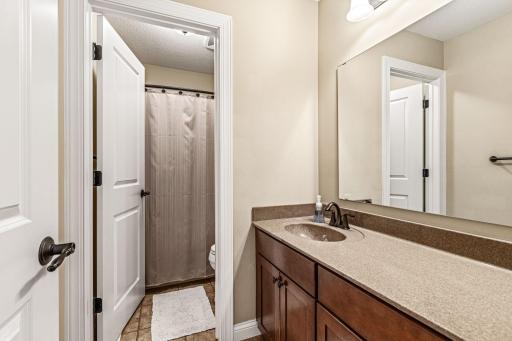
Bath Description: Main Floor 1/2 Bath; Upper Level Full Bath; Full Primary; Private Primary; Rough In; Walk-In Shower Stall
Construction Materials: Concrete; Frame
Construction Status: Previously Owned
Dining Room Description: Kitchen/Dining Room; Separate/Formal Dining Room
Electric: 150 Amp Service; Circuit Breakers
Exterior: Engineered Wood
Family Room Characteristics: 2 Story/High/Vaulted Ceilings; Main Level
Financing Terms: Conventional
Fireplace Characteristics: Gas Burning
Foundation: Poured Concrete
Fuel: Natural Gas
Heating: Forced Air
Internet Options: Cable; Fiber Optic; Satellite
Laundry: Main Level
Lot Description: Tree Coverage - Light
Parking Characteristics: Garage Door Opener; Insulated Garage; Storage
Road Frontage: City Street; Curbs; Storm Sewer
Road Responsibility: Public Maintained Road
Roof: Age Over 8 Years; Architectural Shingle; Pitched
Sellers Terms: Adj. Rate/Gr Payment; Cash; Conventional; FHA; Special Funding; VA
Sewer: City Sewer/Connected
Special Search: 3 BR on One Level; 4 BR on One Level; Main Floor Laundry; Primary Bdr Suite
Stories: Two
Water: City Water/Connected
Room Information
| Room Name | Dimensions | Level |
| Deck | 18x21 | Main |
| Dining Room | 12x10 | Main |
| Family Room | 24x19 | Main |
| First (1st) Bedroom | 15.5x15 | Upper |
| Fourth (4th) Bedroom | 10x10 | Upper |
| Gazebo | 14x14 | Main |
| Kitchen | 14x13 | Main |
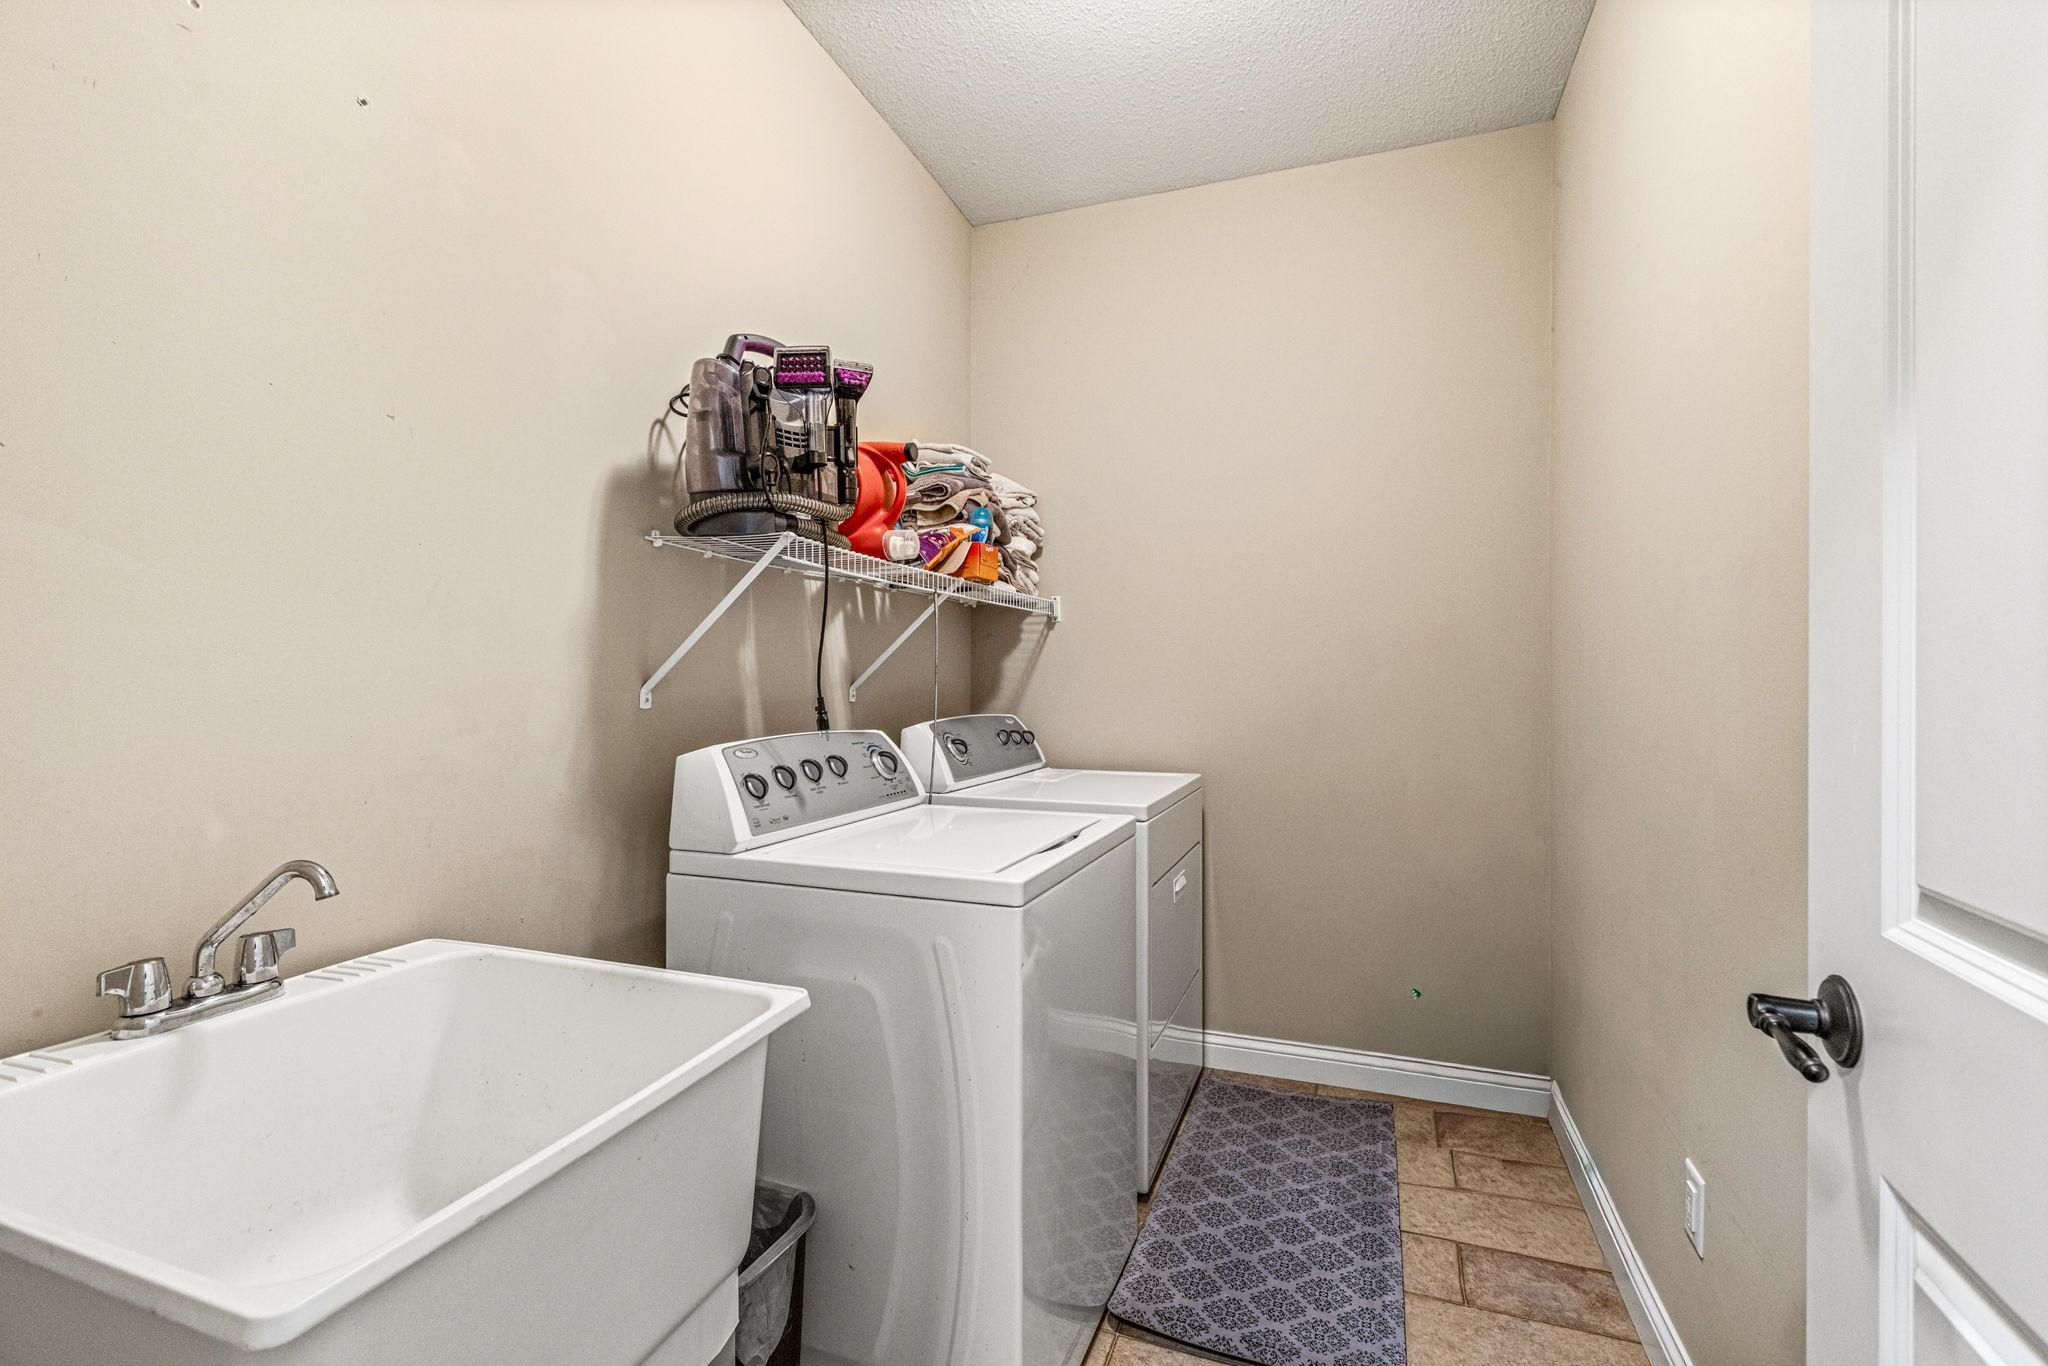
| Laundry | 9x5.5 | Main |
| Primary Bath | 12.5x12 | Upper |
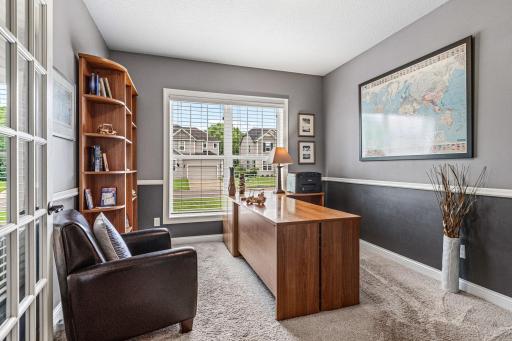
| Office | 14.5x11 | Main |
| Porch | 10x11 | Main |
| Second (2nd) Bedroom | 14.5x13.5 | Upper |
| Third (3rd) Bedroom | 13x12.5 | Upper |

Listing Office: Pederson Realty Inc
Last Updated: August - 22 - 2026
The data relating to real estate for sale on this web site comes in part from the Broker Reciprocity SM Program of the Regional Multiple Listing Service of Minnesota, Inc. The information provided is deemed reliable but not guaranteed. Properties subject to prior sale, change or withdrawal. ©2026 Regional Multiple Listing Service of Minnesota, Inc All rights reserved.