$699,900
Silver Bay, MN 55614
MLS# 7131096
3 beds | 3 baths | 1778 sqft
1 / 15
Open House (08/23/2026 - 9:30 am - 1:00 pm)
Property Description
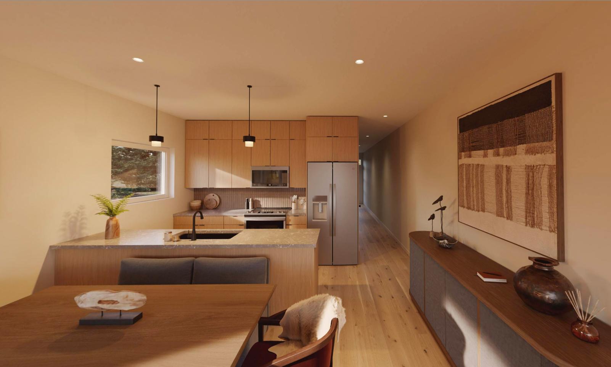
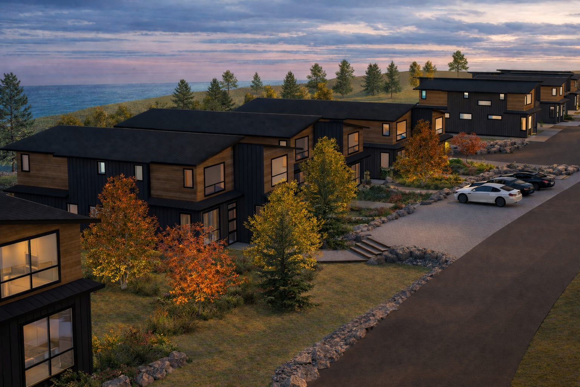
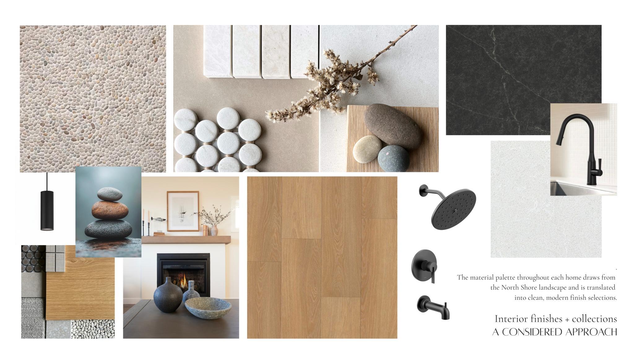
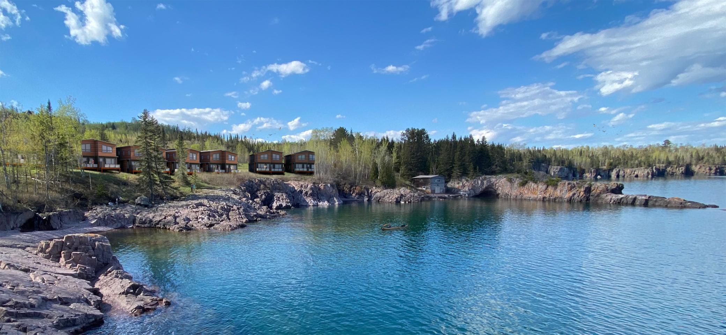
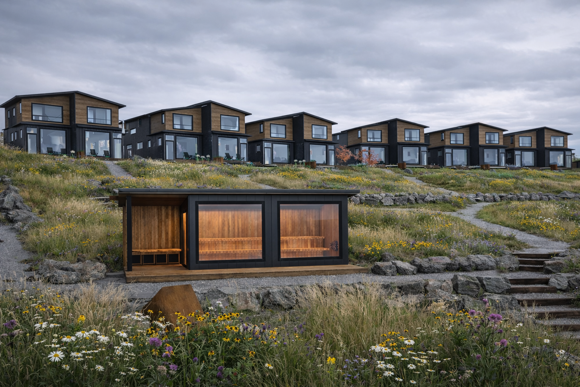
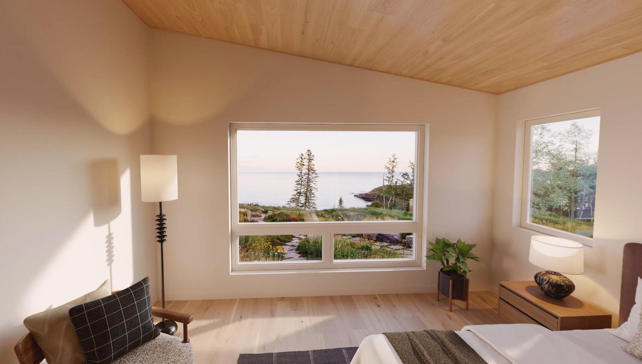
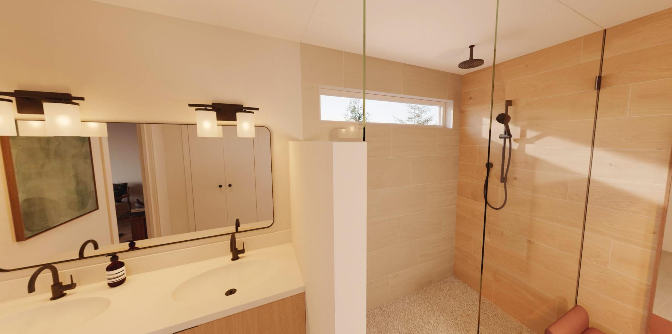
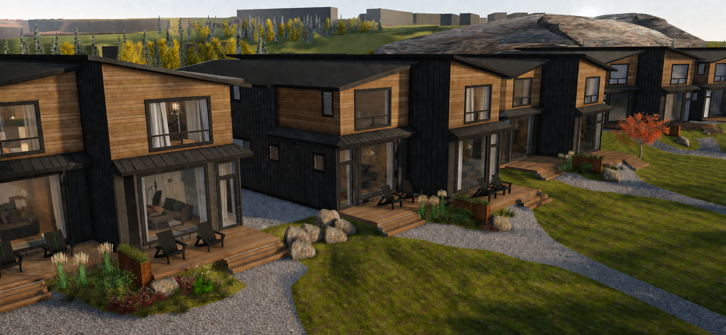
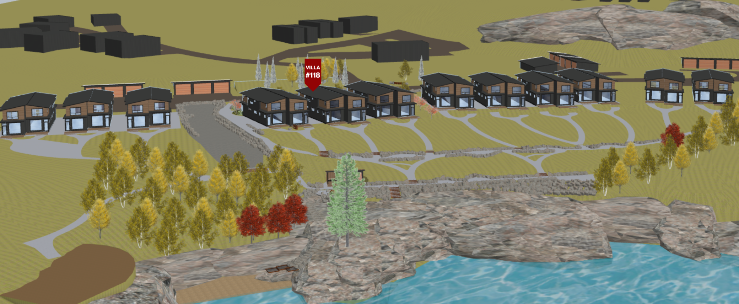
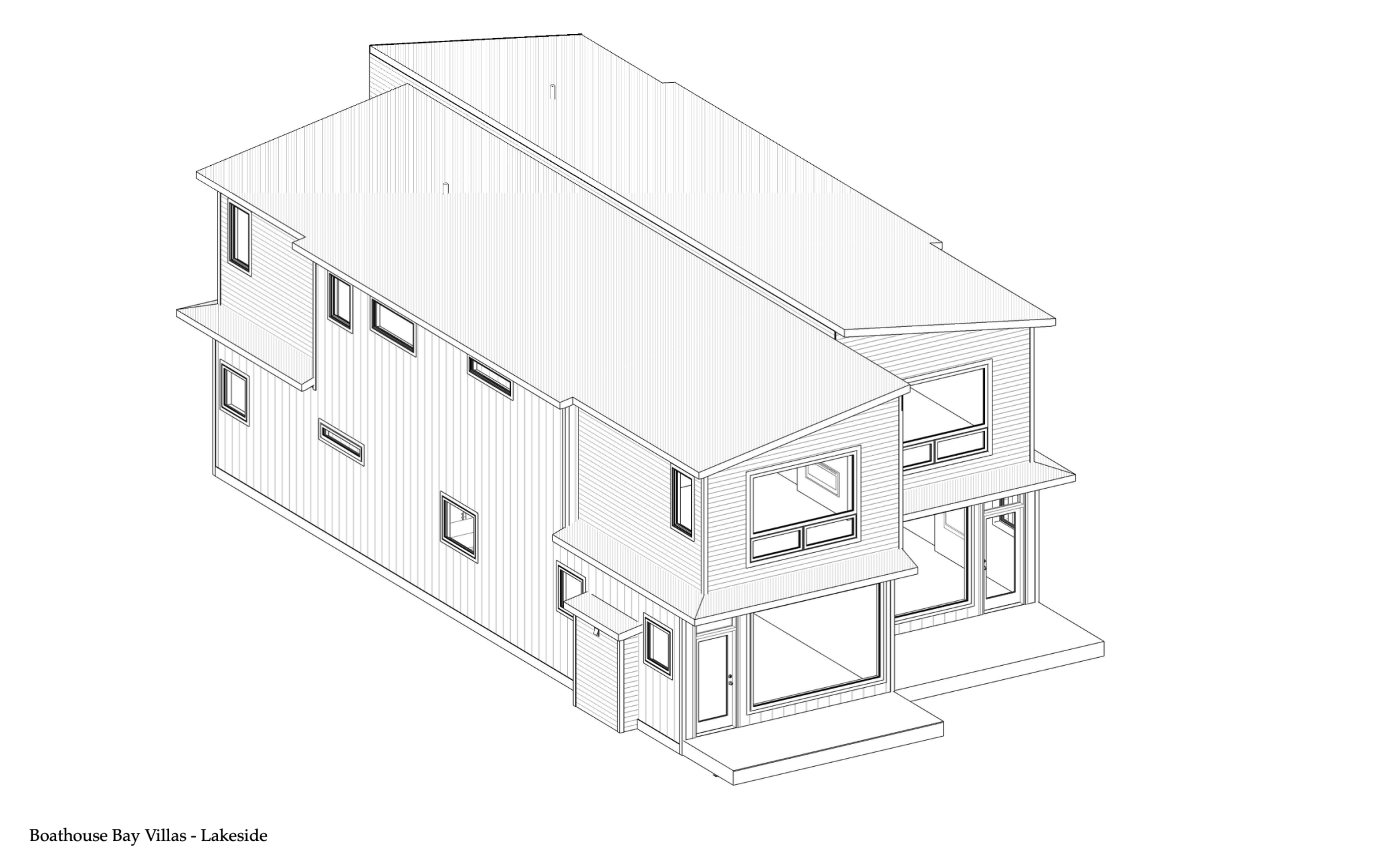
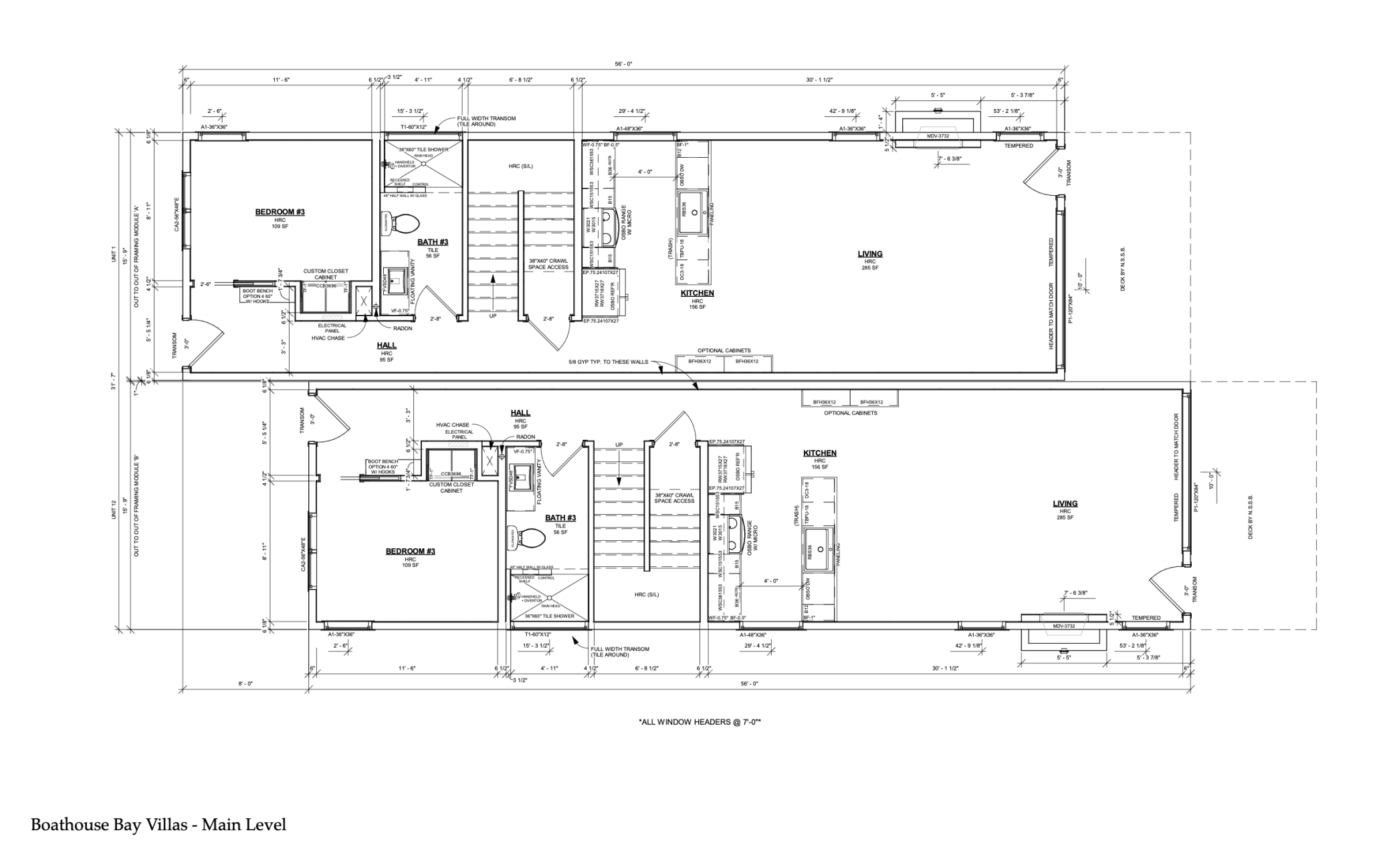
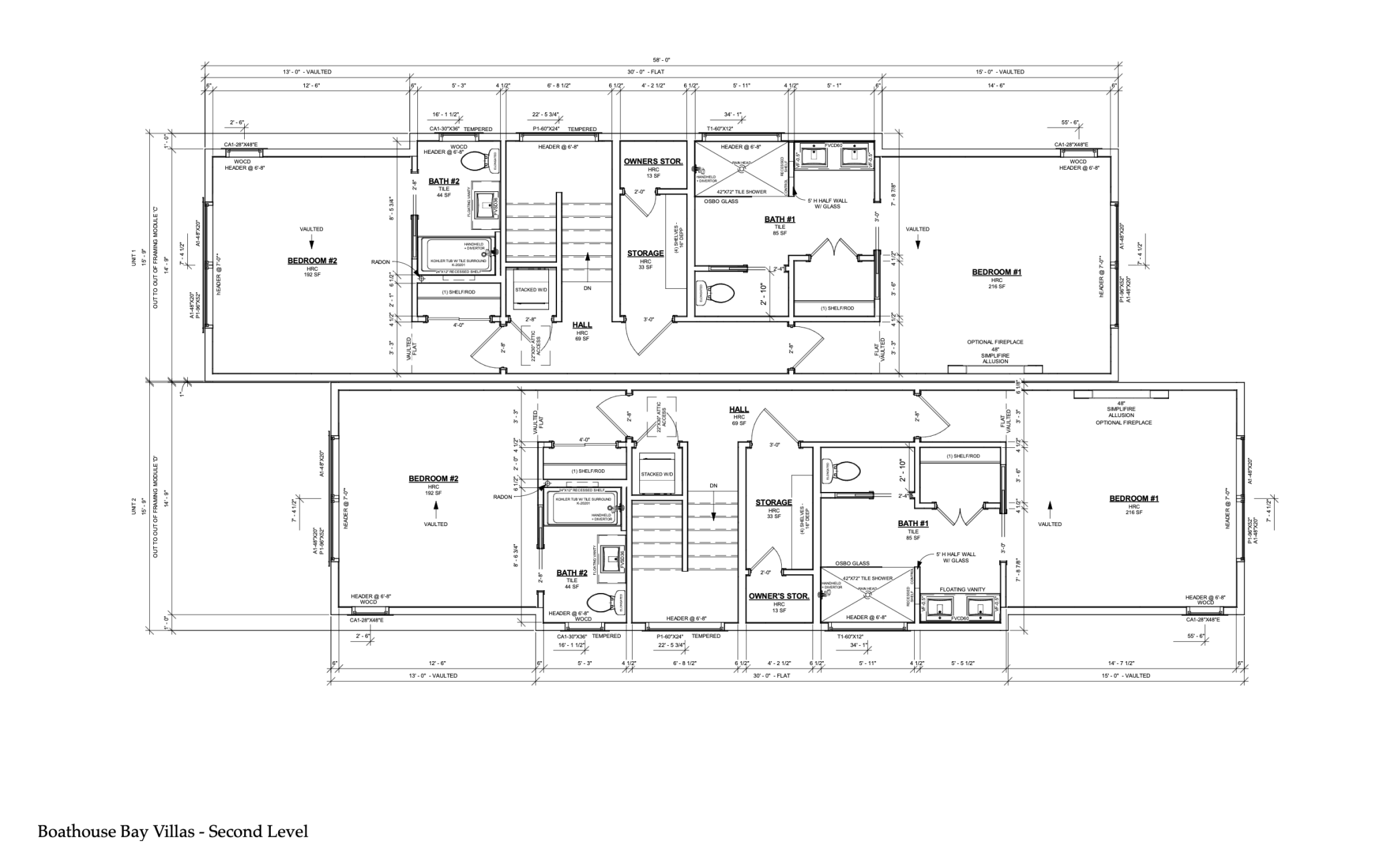
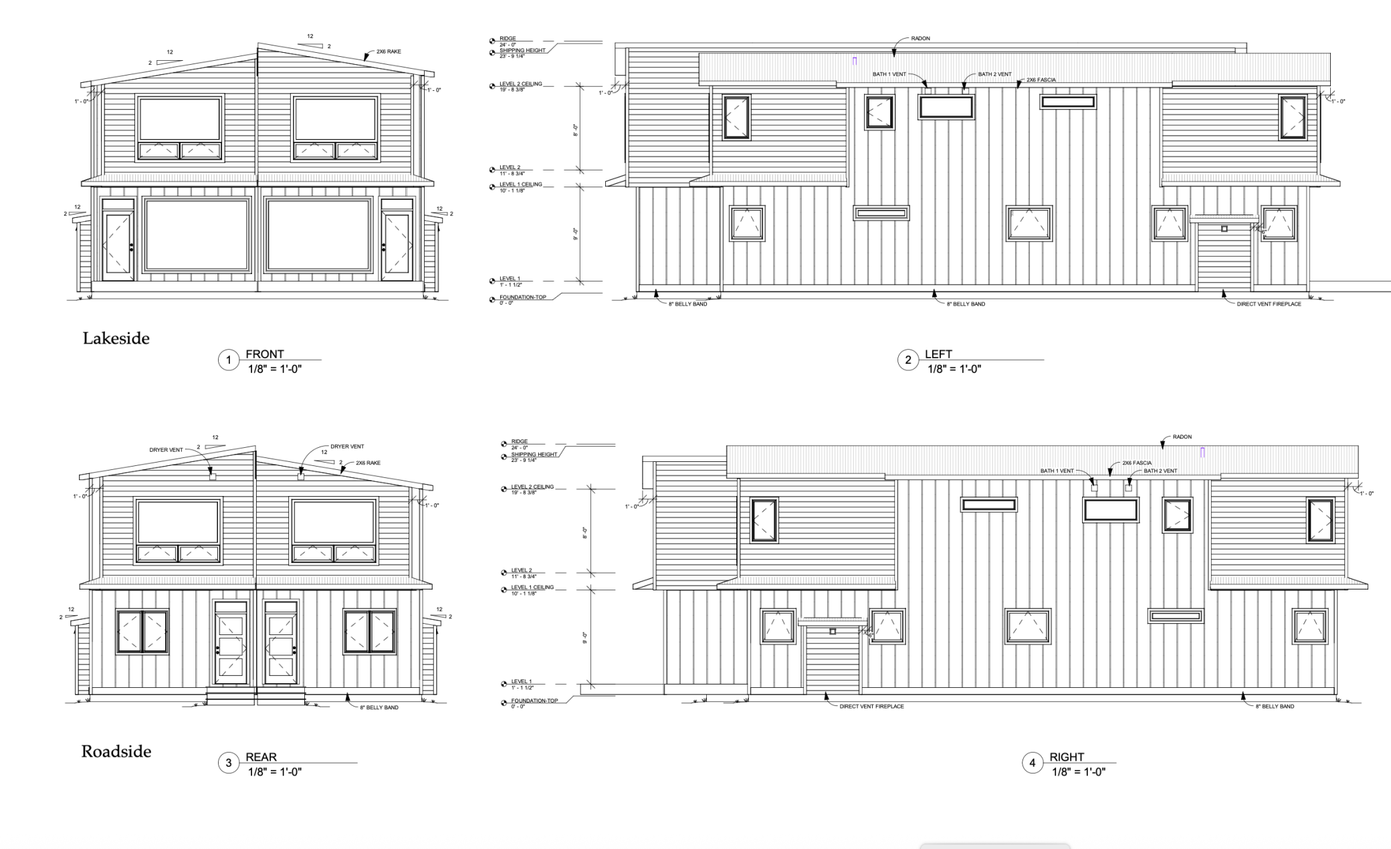
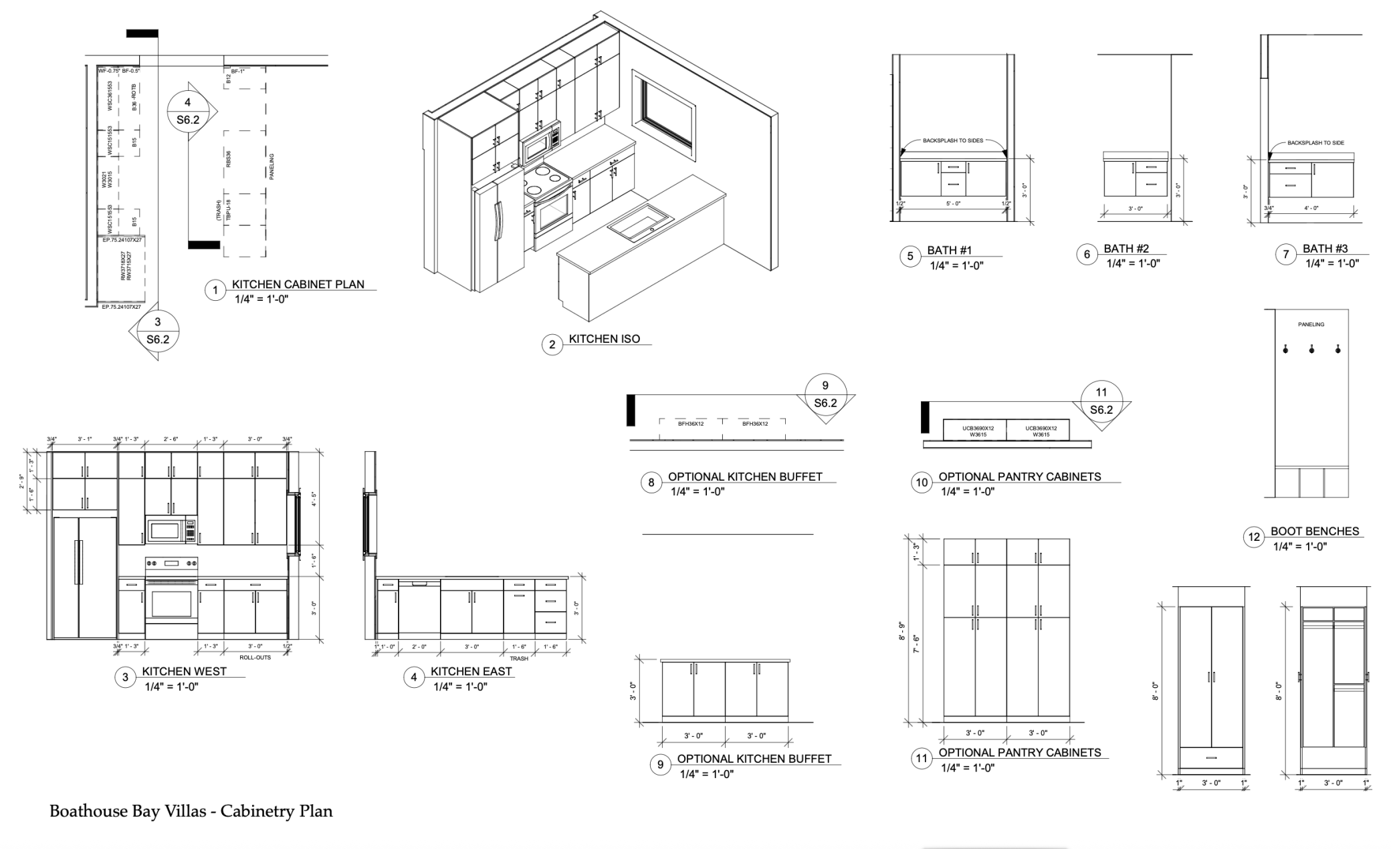
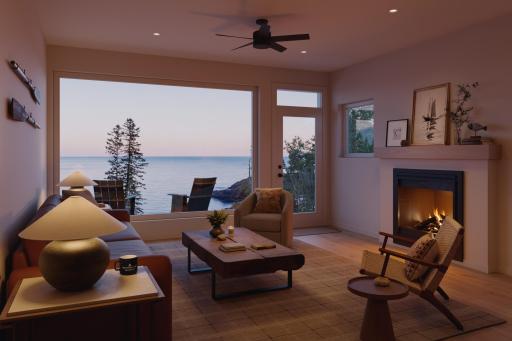
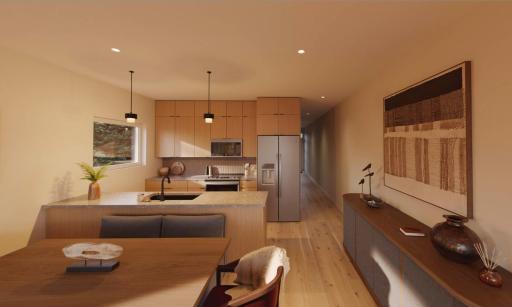
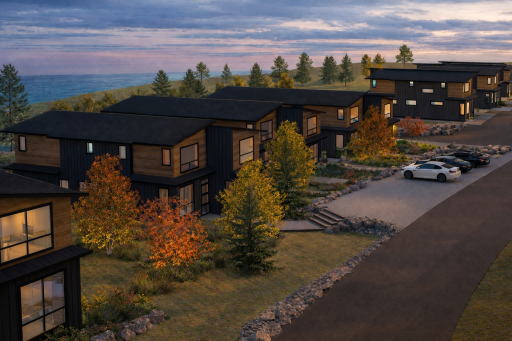
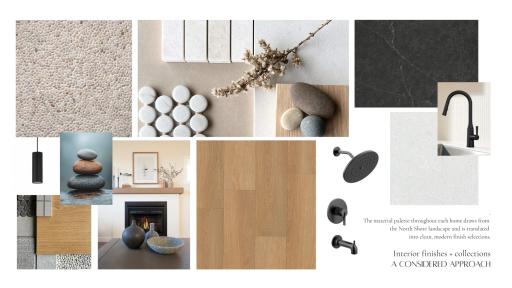
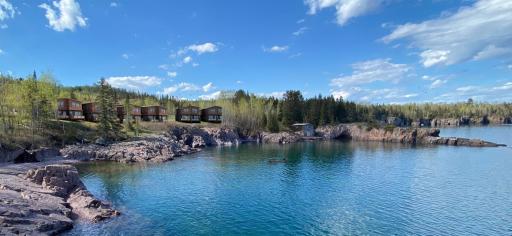
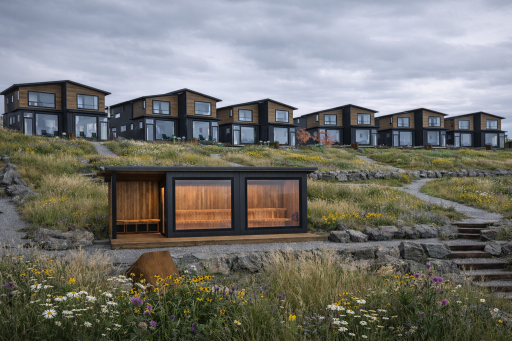
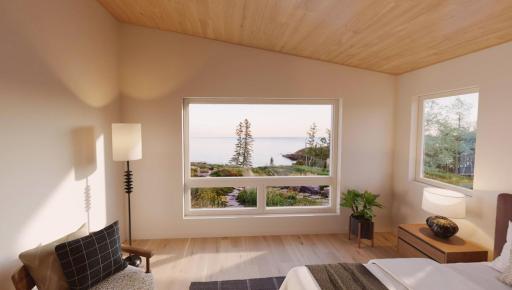
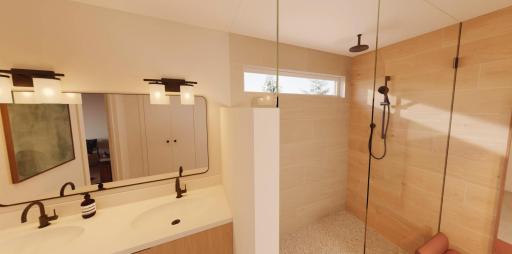
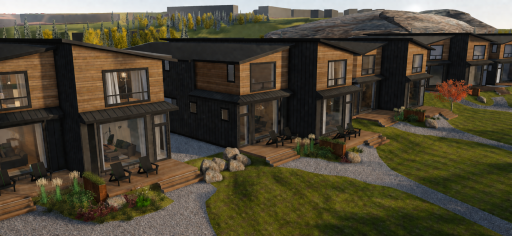
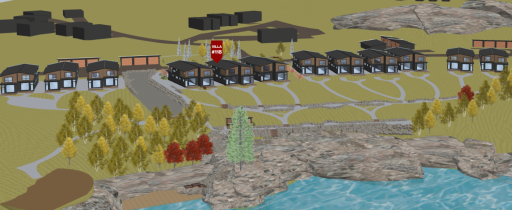
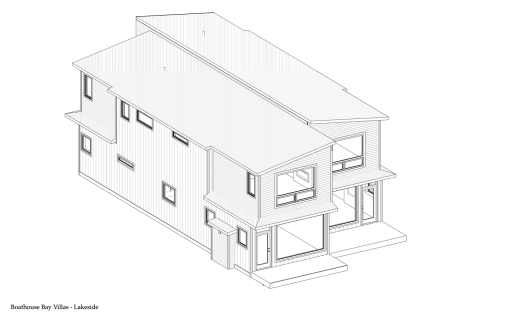
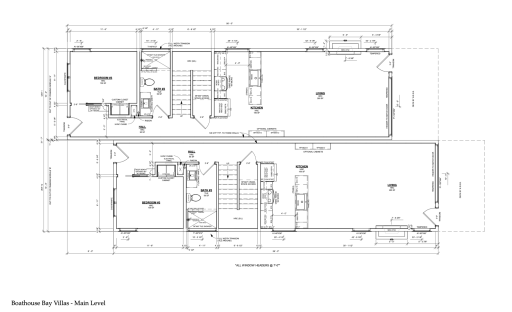
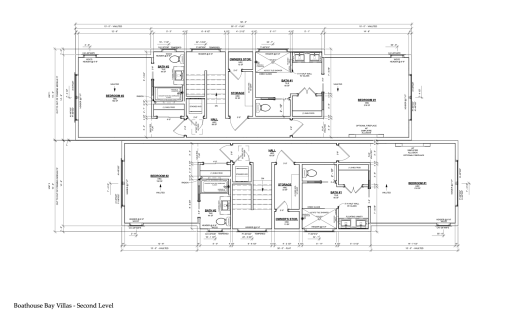
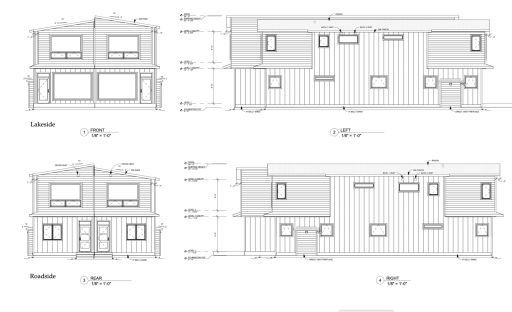
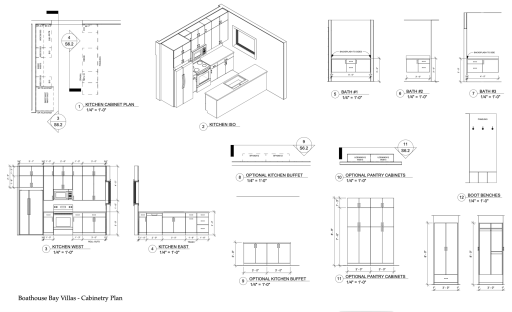
Set along the shoreline of Lake Superior, Boathouse Bay is a thoughtfully planned lakefront development designed around the landscape and natural beauty of the North Shore. Expansive lake views, a quiet stretch of beach, and a modern, nature-driven aesthetic place each home in close connection with its surroundings. The Cedar Model offers 1,778 square feet, 3 bedrooms, 3 bathrooms, an attached lakeside deck and a detached single car garage. Interiors are thoughtfully designed by Winsome Home, with the opportunity to personalize select finishes and design details. Each villa can be completed in as little as five to six months, from pre-construction purchase to delivery. Whether enjoyed as a private retreat or paired with professional rental management, Boathouse Bay offers a simple way to own a place on Lake Superior. A limited release of pre-construction villas is currently offered at introductory pricing.
Details
Maps
Documents
Contract Information
Exclusions: $5000 Appliance Allowance
Maximum Price: 699900
Minimum Price: 699900
Owner is an Agent?: No
Auction?: No
Status: Active
Contingency: None
Current Price: $699,900
Original List Price: 699900
ListPrice: 699900
List Date: 2026-08-20
Office/Member Info
Association: SPAAR
General Property Information
Assoc Mgmt Co. Phone #: 651-882-0400
Association Fee Frequency: Monthly
Association Mgmt Co. Name: Community Association Group
Common Wall: Yes
Lot Measurement: Acres
Manufactured Home?: No
Multiple PIDs?: No
New Development: Yes
Number of Fireplaces: 1
Other Parking Spaces: 2
Road Btwn WF & Home?: No
Waterfront YN: Yes
Year Built: 2026
Yearly/Seasonal: Yearly
Zoning: Residential-Single Family
Lot Dimensions: 159.97x21.74x159.97x22.56
Acres: 0.08
Bath Three Quarters: 2
Bath Half: 0
Lake/Waterfront Name: Superior
Bath Quarter: 0
Main Floor Total SqFt: 882
Above Grd Total SqFt: 1778
Below Grd Total SqFt: 0
Total SqFt: 1778
Total Finished Sqft: 1778.00
FireplaceYN: Yes
Foundation Size: 882
Style: Twin Home
Garage Stalls: 1
Power Company: Minnesota Power
Association Fee: 575
Assessment Pending: No
Bedrooms: 3
Baths Total: 3
Bath Full: 1
Location, Tax and Other Information
AssocFeeYN: Yes
Legal Description: Lot 45, Block 1, BOATHOUSE BAY, Lake County, Minnesota.
Listing City: Silver Bay
Map Page: 999
Municipality: Silver Bay
School District: Lake Superior
School District Phone: 218-834-8216
DNR Lake ID#: 16000100
DNR Lake Classification: General Development
Zip Plus 4: 2943
Property ID Number: 22756001450
Tax Year: 2026
Tax Amount: 0
In Foreclosure?: No
Potential Short Sale?: No
Lender Owned?: No
Directions & Remarks
Public Remarks: Set along the shoreline of Lake Superior, Boathouse Bay is a thoughtfully planned lakefront development designed around the landscape and natural beauty of the North Shore. Expansive lake views, a quiet stretch of beach, and a modern, nature-driven aesthetic place each home in close connection with its surroundings.
The Cedar Model offers 1,778 square feet, 3 bedrooms, 3 bathrooms, an attached lakeside deck and a detached single car garage. Interiors are thoughtfully designed by Winsome Home, with the opportunity to personalize select finishes and design details. Each villa can be completed in as little as five to six months, from pre-construction purchase to delivery. Whether enjoyed as a private retreat or paired with professional rental management, Boathouse Bay offers a simple way to own a place on Lake Superior. A limited release of pre-construction villas is currently offered at introductory pricing.
Directions: Driving north on hwy 61 - at the stoplight at the intersection of County Rd 5 and Hwy 61, drive 1 mile further and turn right on E Lakeview Drive. Follow gravel road down to Lake Superior. Parking out front of the Model Villa #114.
Driving south on hwy 61, turn left on E Lakeview Drive.
Accessible
None: 1
Air Conditioning
Central Air: 1
Amenities Shared
Beach: 1
Sauna: 1
Trail(s): 1
Amenities Unit
Ceiling Fan(s): 1
Deck: 1
Kitchen Window: 1
Natural Woodwork: 1
Primary Bedroom Walk-In Closet: 1
Tile Floors: 1
Vaulted Ceiling(s): 1
Washer/Dryer Hookup: 1
Appliances
Air-To-Air Exchanger: 1
Cooktop: 1
Dishwasher: 1
Dryer: 1
Microwave: 1
Range: 1
Refrigerator: 1
Washer: 1
Assessments
Assessment Balance: 0
Tax With Assessments: 0
Association Fee Includes
Beach Access: 1
Hazard Insurance: 1
Lawn Care: 1
Outside Maintenance: 1
Parking Space: 1
Professional Mgmt: 1
Sanitation: 1
Shared Amenities: 1
Snow Removal: 1
Other: 1
Assumable Loan
Not Assumable: 1
Basement
Crawl Space: 1
Drain Tiled: 1
Foundation Dimensions: 15'9"x56'
Sump Pump: 1
Bath Description
Double Sink: 1
Main Floor 3/4 Bath: 1
Upper Level Full Bath: 1
3/4 Primary: 1
Bathroom Ensuite: 1
Building Information
Finished SqFt Above Ground: 1778
Construction Status
To Be Built/Floor Plan: 1
Dining Room Description
Informal Dining Room: 1
Electric
200+ Amp Service: 1
Elevation Highpoint to Waterfront Feet
Elevation Highpoint Waterfront Feet: 15-26
Elevation Highpoint to Waterfront Slope
Gradual: 1
Exterior
Engineered Wood: 1
Family Room Characteristics
Entertainment/Media Center: 1
Main Level: 1
Fencing
None: 1
Fireplace Characteristics
Gas Burning: 1
Living Room: 1
Foundation
Insulating Concrete Forms: 1
Poured Concrete: 1
Fuel
Natural Gas: 1
Green Energy Efficient
Appliances: 1
Construction: 1
Doors: 1
HVAC: 1
Insulation: 1
Lighting: 1
Water Heater: 1
Windows: 1
Green Indoor Air Quality
Moisture Control: 1
Passive Radon Mitigation System: 1
Ventilation: 1
Green Sustainability
Regionally-Sourced Materials: 1
Green Verification
Green Verification Type: ENERGY STAR Certified Homes
Verification Rating: Certified
Verification Source: Builder
Verification Status: Complete
Green Water Conservation
Efficient Hot Water Distribution: 1
Water-Smart Landscaping: 1
Heating
Forced Air: 1
Insurance Fee
Insurance Fee: 0
Insurance Fee Frequency: Monthly
Internet Options
Fiber Optic: 1
Lake Details
Lake Acres: 1636356
Lake Depth: 0
Rocky: 1
Sand: 1
Laundry
Laundry Closet: 1
Upper Level: 1
Lease Details
Land Leased: Not Applicable
Lock Box Type
Combo: 1
Lot Description
Accessible Shoreline: 1
Cleared: 1
Tree Coverage - Light: 1
Miscellaneous Information
Community Name: Boathouse Bay
Homestead: No
Model Information
Hours Model Open: Call to tour.
Model Location: 114 E Lakeview Dr
Model Phone: 218-220-1053
Ownership
Fractional Ownership: No
Parking Characteristics
Garage Dimensions: 12'x22'
Garage Door Height: 7
Garage Door Width: 8
Garage Square Feet: 264
Assigned: 1
Driveway - Shared: 1
Gravel Lot: 1
Patio, Porch and Deck Features
Composite Decking: 1
Deck: 1
Property Subtype
Modular Home: 1
Restriction/Covenants
Architecture Committee: 1
Easements: 1
Mandatory Owners Assoc: 1
Other Bldg Restrictions: 1
Other Covenants: 1
Pets - Cats Allowed: 1
Pets - Dogs Allowed: 1
Pets - Number Limit: 1
Pets - Weight/Height Limit: 1
Rental Restrictions May Apply: 1
Road Frontage
Private Road: 1
Unpaved Streets: 1
Road Responsibility
Association Maintained Road: 1
Roof
Metal: 1
Sellers Terms
Cash: 1
Conventional: 1
Sewer
City Sewer/Connected: 1
Special Search
2nd Floor Laundry: 1
Main Floor Bedroom: 1
Primary Bdr Suite: 1
Stories
Two: 1
Townhouse Characteristics
Multi-Level: 1
Unit Details
Total Units Available: 24
Water
City Water/Connected: 1
Waterfront Type
Lake Front: 1
Association Access: 1
Shared: 1
Lake View: 1
Waterfront View
Lake: 1
Panoramic: 1
East: 1
Location Tax and Other Information
House Number: 118
Street Direction Prefix: E
Street Name: Lakeview Dr
Postal City: Silver Bay
County: Lake
State: MN
Zip Code: 55614
Property Features
Accessible: None
Air Conditioning: Central Air
Amenities Shared: Beach; Sauna; Trail(s)
Amenities Unit: Ceiling Fan(s); Deck; Kitchen Window; Natural Woodwork; Primary Bedroom Walk-In Closet; Tile Floors; Vaulted Ceiling(s); Washer/Dryer Hookup
Appliances: Air-To-Air Exchanger; Cooktop; Dishwasher; Dryer; Microwave; Range; Refrigerator; Washer
Association Fee Includes: Beach Access; Hazard Insurance; Lawn Care; Outside Maintenance; Parking Space; Professional Mgmt; Sanitation; Shared Amenities; Snow Removal; Other
Assumable Loan: Not Assumable
Basement: Crawl Space; Drain Tiled; Sump Pump
Bath Description: Double Sink; Main Floor 3/4 Bath; Upper Level Full Bath; 3/4 Primary; Bathroom Ensuite
Construction Status: To Be Built/Floor Plan
Dining Room Description: Informal Dining Room
Electric: 200+ Amp Service
Elevation Highpoint to Waterfront Slope: Gradual
Exterior: Engineered Wood
Family Room Characteristics: Entertainment/Media Center; Main Level
Fencing: None
Fireplace Characteristics: Gas Burning; Living Room
Foundation: Insulating Concrete Forms; Poured Concrete
Fuel: Natural Gas
Green Energy Efficient: Appliances; Construction; Doors; HVAC; Insulation; Lighting; Water Heater; Windows
Green Indoor Air Quality: Moisture Control; Passive Radon Mitigation System; Ventilation
Green Sustainability: Regionally-Sourced Materials
Green Water Conservation: Efficient Hot Water Distribution; Water-Smart Landscaping
Heating: Forced Air
Internet Options: Fiber Optic
Lake Details: Rocky; Sand
Laundry: Laundry Closet; Upper Level
Lock Box Type: Combo
Lot Description: Accessible Shoreline; Cleared; Tree Coverage - Light
Parking Characteristics: Assigned; Driveway - Shared; Gravel Lot
Property Subtype: Modular Home
Road Frontage: Private Road; Unpaved Streets
Road Responsibility: Association Maintained Road
Roof: Metal
Sellers Terms: Cash; Conventional
Sewer: City Sewer/Connected
Special Search: 2nd Floor Laundry; Main Floor Bedroom; Primary Bdr Suite
Stories: Two
Townhouse Characteristics: Multi-Level
Water: City Water/Connected
Waterfront Type: Lake Front; Association Access; Shared; Lake View
Waterfront View: Lake; Panoramic; East
Room Information
| Room Name | Dimensions | Level |
| Bathroom | 4'11"x11'6" | Main |
| Bathroom | 8'5"x5'3" | Upper |
| Deck | 15'9"x8' | Main |
| First (1st) Bedroom | 14'9"x15' | Upper |
| Kitchen | 15'9"x12' | Main |
| Living Room | 15'9"x18' | Main |
| Primary Bath | 11'1"x12'2" | Upper |
| Second (2nd) Bedroom | 14'9"x13' | Upper |
| Storage Room | 7'9"x3'7" | Upper |
| Third (3rd) Bedroom | 8'11" x 11'6" | Main |
 Cedar (Pre-Construction) Boathouse Bay V
Listing Office: Solutions Real Estate LLC
Last Updated: August - 21 - 2026
The data relating to real estate for sale on this web site comes in part from the Broker Reciprocity SM Program of the Regional Multiple Listing Service of Minnesota, Inc. The information provided is deemed reliable but not guaranteed. Properties subject to prior sale, change or withdrawal. ©2026 Regional Multiple Listing Service of Minnesota, Inc All rights reserved.