$799,900
Chisago City, MN 55013
MLS# 7081650
3 beds | 3 baths | 3149 sqft
1 / 53


Property Description
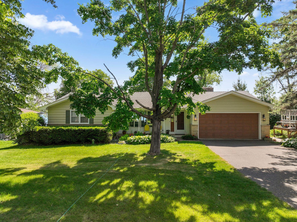
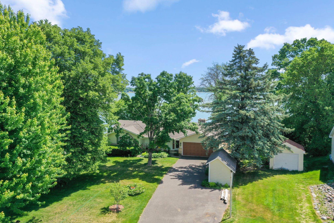
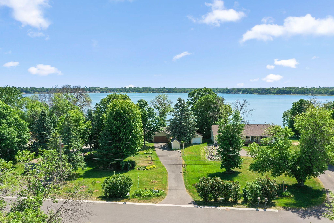
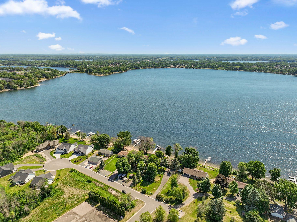
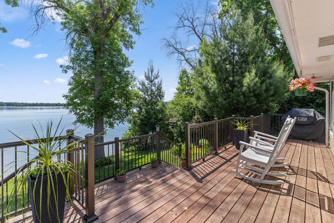
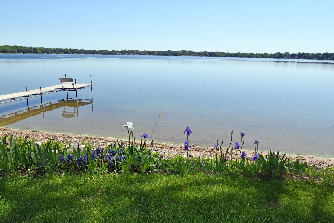
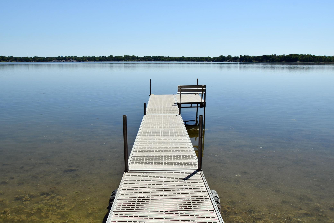
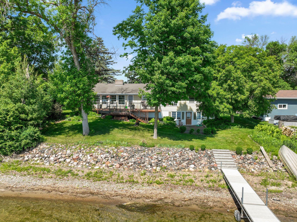
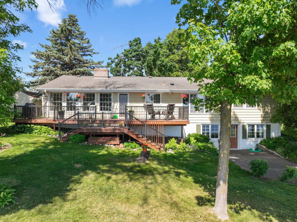
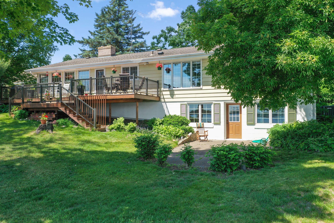
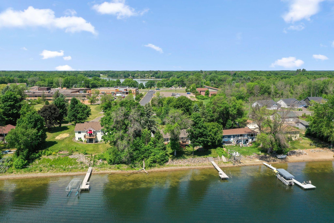
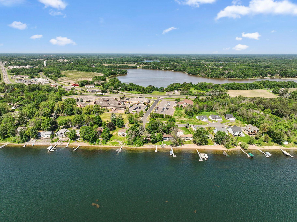
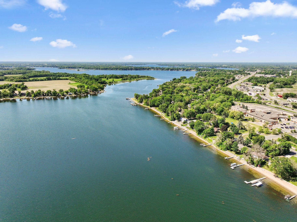
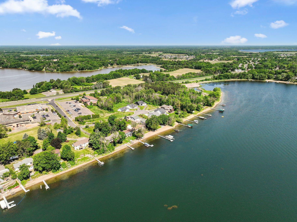
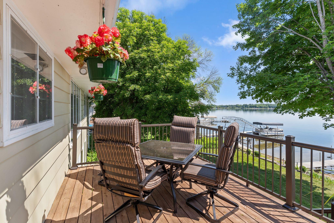
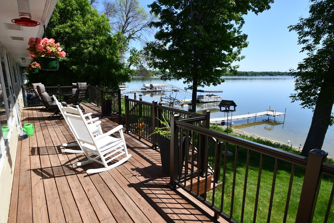
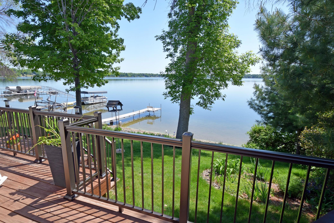
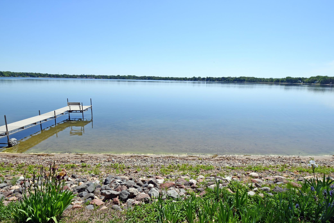
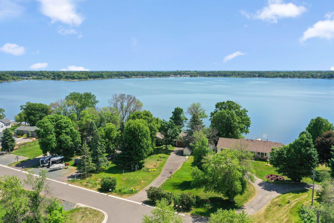
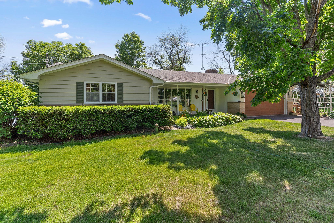
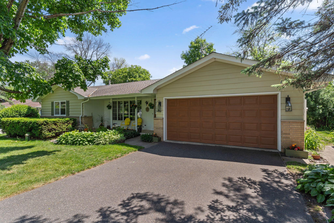
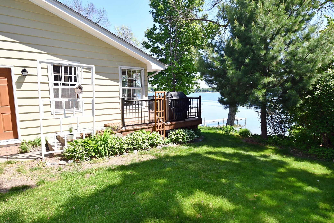
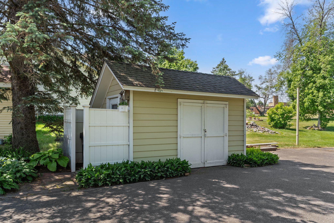
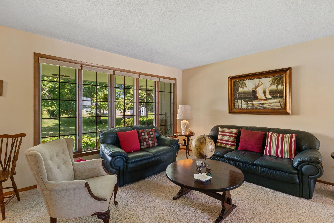
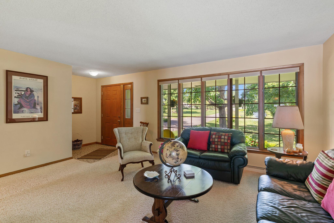
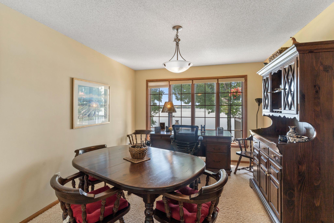
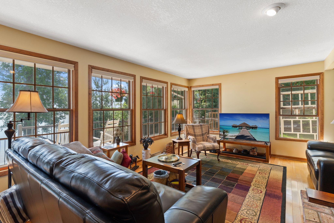
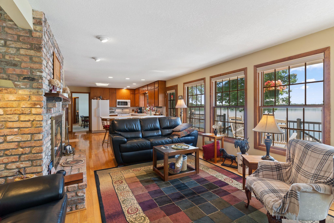
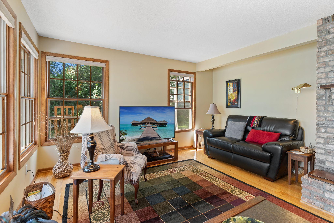
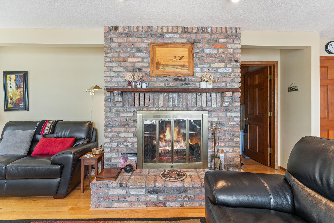
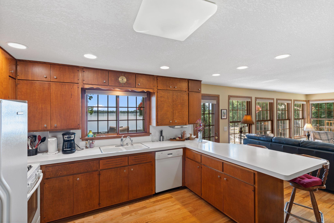
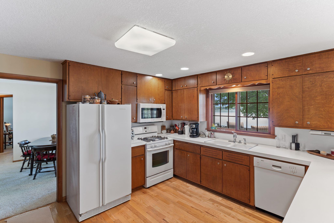
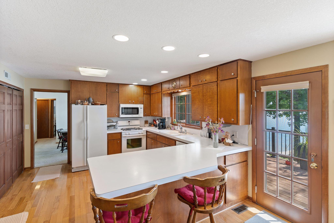
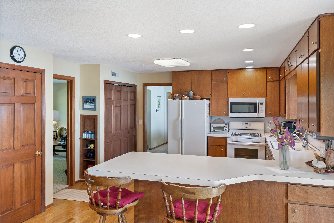
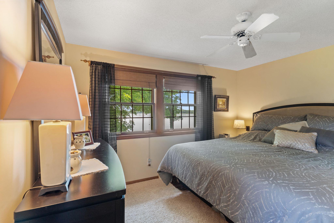
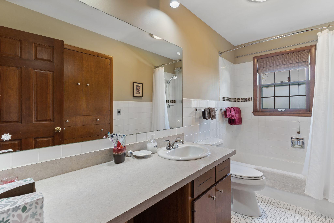
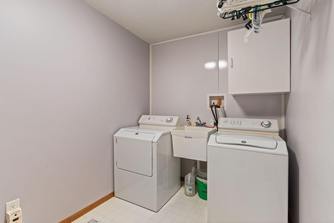
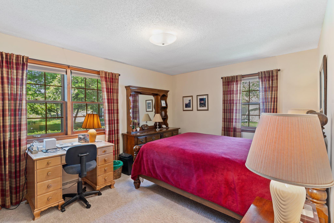
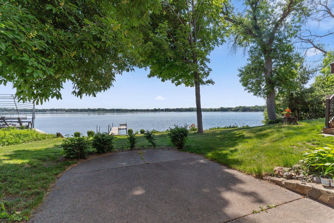
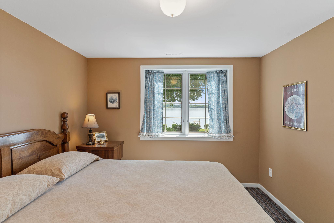
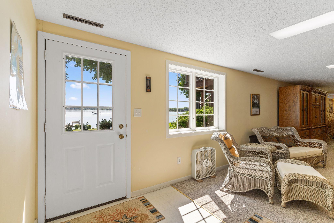
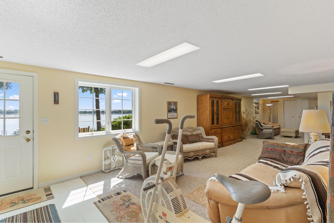
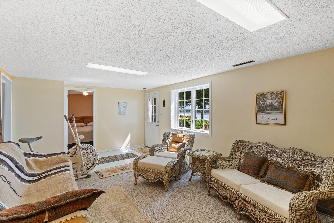
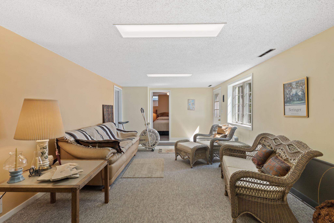
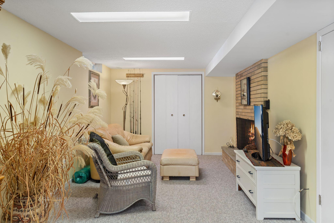
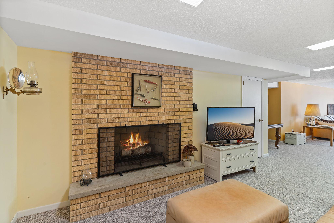
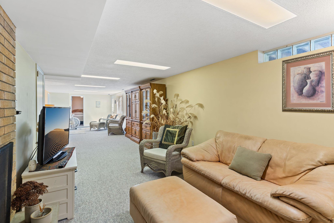
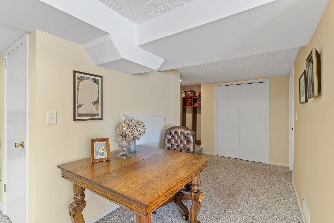
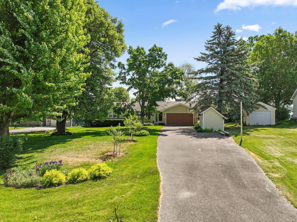
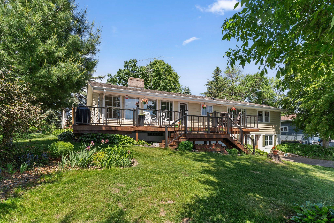
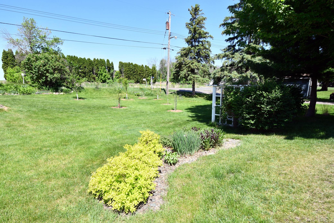
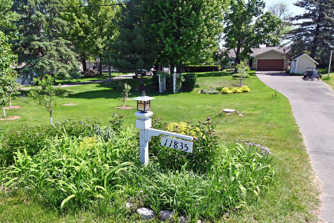
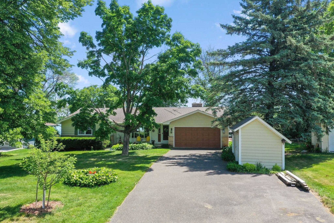
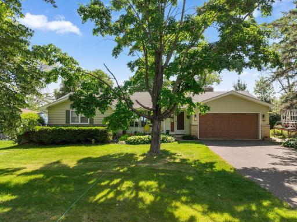
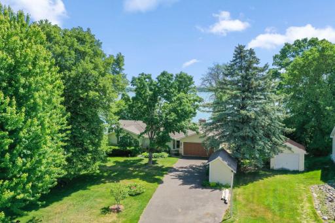
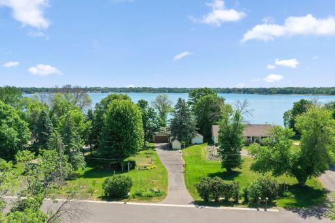
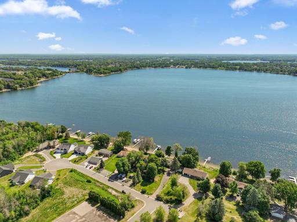
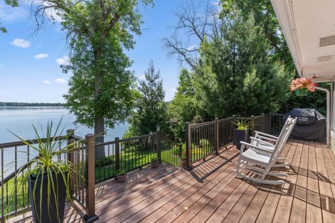
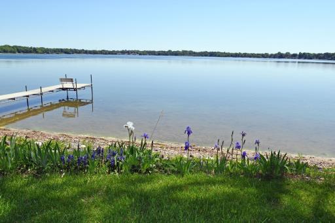
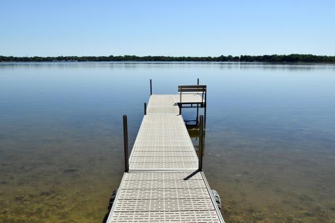
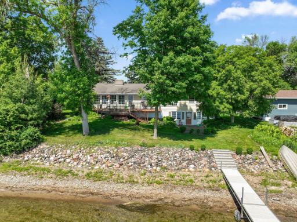
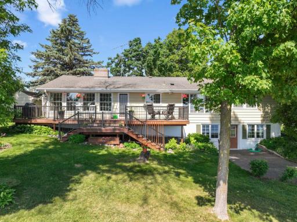
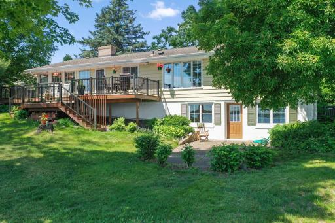
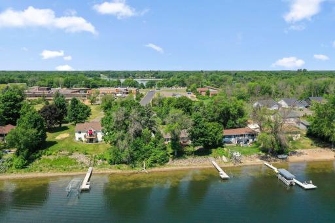
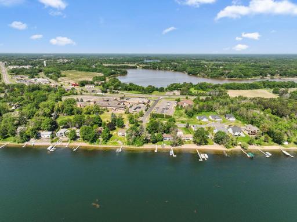
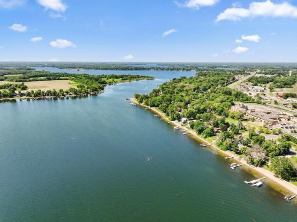
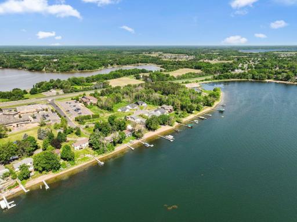
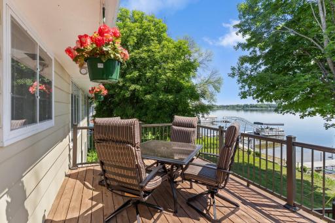
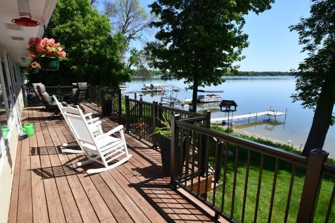
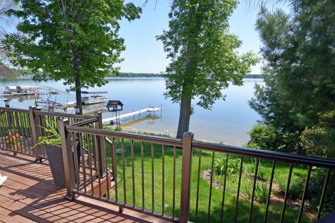
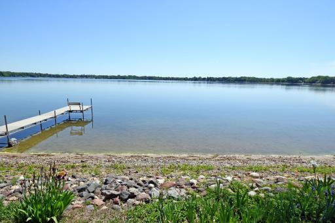
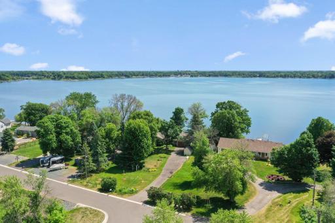
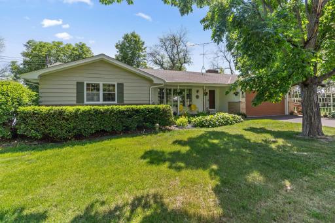
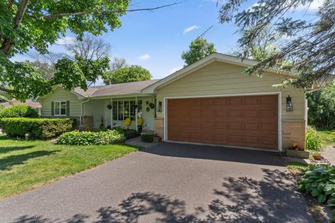
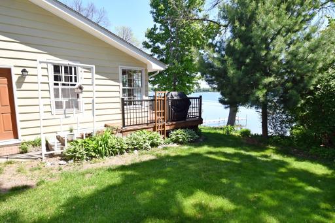
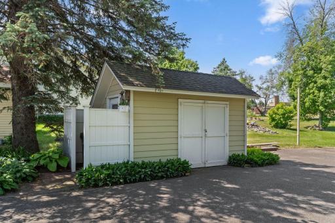
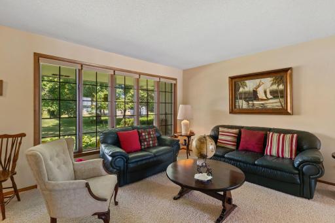
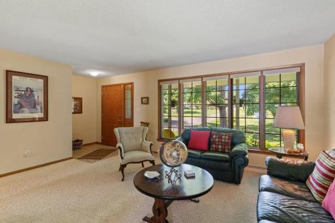
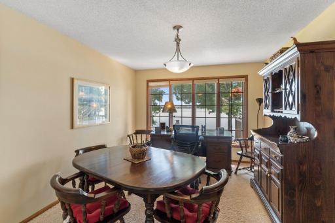
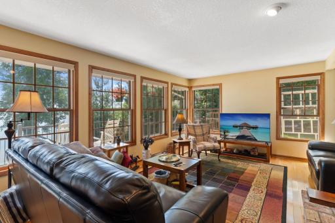
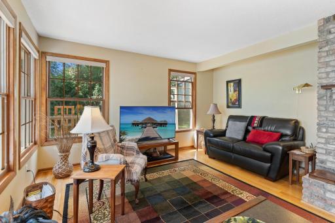
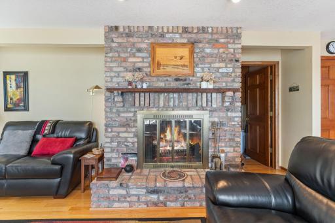
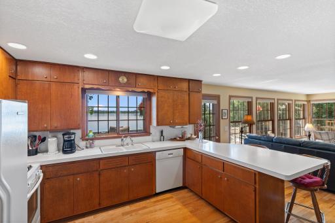
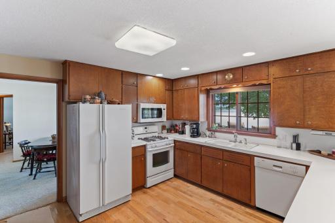
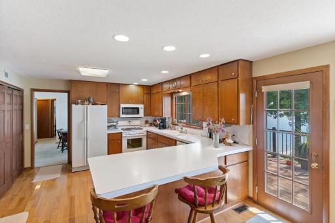
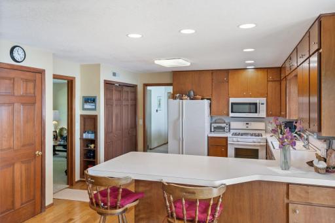
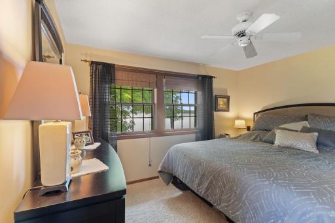
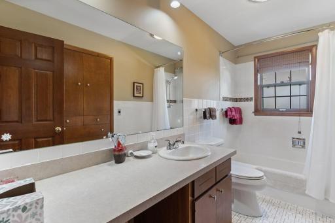
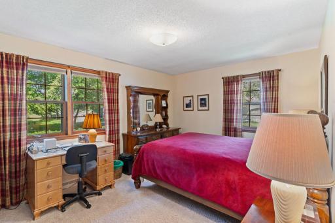
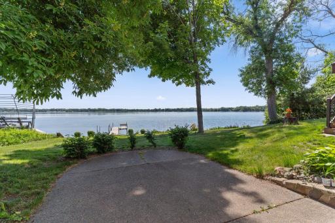
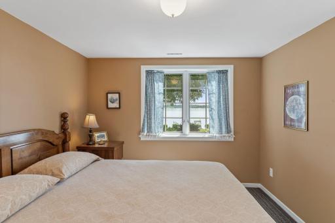
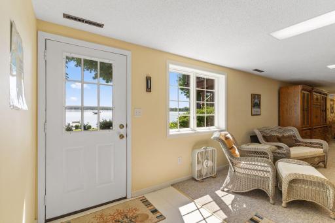
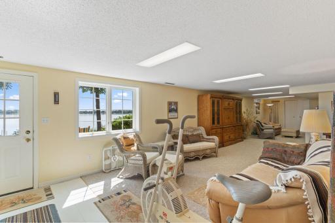
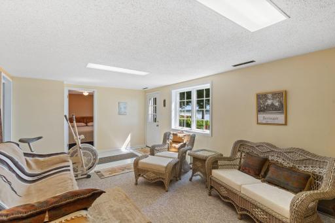
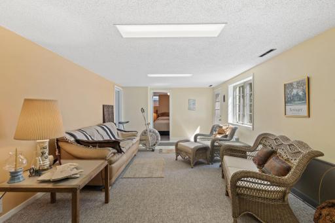
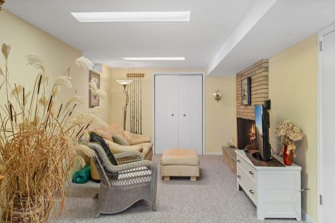
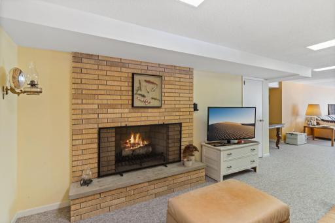
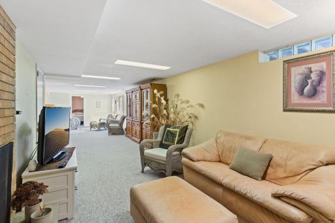
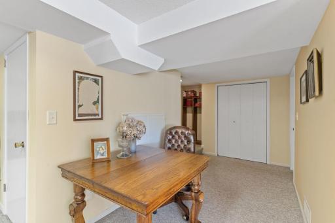
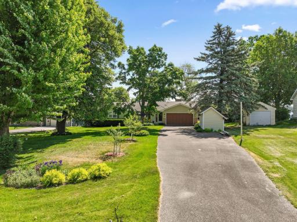
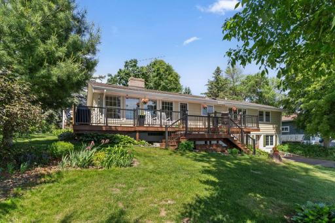
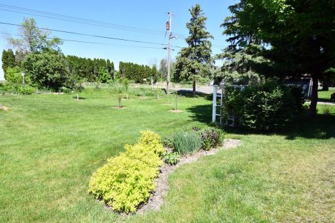
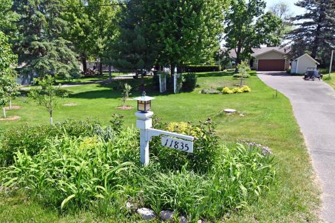
Enjoy one-level living with a walkout on a 1/2-acre lot that gently slopes to a sandy beach on South Lindstrom Lake, which connects to Chisago Lake and North Lindstrom Lake as part of the scenic Chisago Chain of Lakes. The beautifully landscaped yard features fruit trees, gardens, and a lovely deck with peaceful views. Inside, the front entry opens to a formal living room and dining room with lake views, and a spacious kitchen with a snack bar that flows into the family room, complete with a brick wood-burning fireplace, two walls of windows, and access to the newly finished deck. The primary suite offers a walk-in closet and 3/4 bath, with a second bedroom and full bath also on the main level. A large laundry room sits conveniently near the bedrooms. Downstairs, the walkout level boasts a roomy family area with a second brick wood-burning fireplace, space for TV and games, plus the third bedroom, a 3/4 bath, mechanicals, and generous storage. Updates include a new furnace, air conditioner, and water heater. The home is on city sewer with a private well, and city water is available at the street if desired.
Details
Maps
Contract Information
Owner is an Agent?: No
Auction?: No
Status: Active
Contingency: Sale of Another Property
Current Price: $799,900
Original List Price: 799900
ListPrice: 799900
List Date: 2026-05-28
Office/Member Info
Association: SPAAR
General Property Information
Common Wall: No
Lot Measurement: Acres
Manufactured Home?: No
Multiple PIDs?: No
New Development: No
Number of Fireplaces: 2
Road Btwn WF & Home?: No
Waterfront Frontage: 89
Waterfront YN: Yes
Year Built: 1960
Yearly/Seasonal: Yearly
Zoning: Residential-Single Family
Lot Dimensions: 89x260x81x247
Acres: 0.49
Bath Three Quarters: 2
Bath Half: 0
Lake/Waterfront Name: South Lindstrom
Bath Quarter: 0
Main Floor Total SqFt: 1613
Above Grd Total SqFt: 1613
Below Grd Total SqFt: 1536
Total SqFt: 3149
Total Finished Sqft: 2913.00
FireplaceYN: Yes
Foundation Size: 1536
Style: (SF) Single Family
Garage Stalls: 2
Association Fee: 0
Assessment Pending: No
Bedrooms: 3
Baths Total: 3
Bath Full: 1
Location, Tax and Other Information
AssocFeeYN: No
Legal Description: SECTION 32 TOWNSHIP 034 RANGE 020 PT OF LOT 6 DESC AS FOL: BEG AT A POINT ON S LINE OF LOT 6 THAT IS IN LINE WITH W'LY LINE OF OAK ST IN A.W. CARLSON'S REARRANGEMENT OF LOT 1 TO 13 INCL OF CHISAGO BEACH; TH N25D 44'E 509 FT; TH N 19D 54'93.75 FT TO P OB OF PARC HEREBY CONV; TH S 81D 47'E A
Listing City: Chisago City
Map Page: 12
Municipality: Chisago City
School District: Chisago Lakes
School District Phone: 651-213-2096
DNR Lake ID#: 13002800
DNR Lake Classification: General Development
Zip Plus 4: 9541
Property ID Number: 130000240
Tax Year: 2026
Tax Amount: 7849
In Foreclosure?: No
Potential Short Sale?: No
Lender Owned?: No
Directions & Remarks
Public Remarks: Enjoy one-level living with a walkout on a 1/2-acre lot that gently slopes to a sandy beach on South Lindstrom Lake, which connects to Chisago Lake and North Lindstrom Lake as part of the scenic Chisago Chain of Lakes. The beautifully landscaped yard features fruit trees, gardens, and a lovely deck with peaceful views. Inside, the front entry opens to a formal living room and dining room with lake views, and a spacious kitchen with a snack bar that flows into the family room, complete with a brick wood-burning fireplace, two walls of windows, and access to the newly finished deck. The primary suite offers a walk-in closet and 3/4 bath, with a second bedroom and full bath also on the main level. A large laundry room sits conveniently near the bedrooms. Downstairs, the walkout level boasts a roomy family area with a second brick wood-burning fireplace, space for TV and games, plus the third bedroom, a 3/4 bath, mechanicals, and generous storage. Updates include a new furnace, air conditioner, and water heater. The home is on city sewer with a private well, and city water is available at the street if desired.
Directions: Lake Blvd to 302nd St by the library, turn south, follow 302nd to the left. House is on the right.
Accessible
None: 1
Air Conditioning
Central Air: 1
Amenities Unit
Dock: 1
Hardwood Floors: 1
Kitchen Window: 1
Main Floor Primary Bedroom: 1
Natural Woodwork: 1
Paneled Doors: 1
Panoramic View: 1
Primary Bedroom Walk-In Closet: 1
Walk-In Closet: 1
Washer/Dryer Hookup: 1
Appliances
Dishwasher: 1
Dryer: 1
Microwave: 1
Range: 1
Refrigerator: 1
Washer: 1
Assessments
Assessment Balance: 68
Tax With Assessments: 7866
Basement
Concrete Block: 1
Drain Tiled: 1
Egress Windows: 1
Storage Space: 1
Sump Pump: 1
Bath Description
Main Floor Full Bath: 1
3/4 Primary: 1
3/4 Basement: 1
Building Information
Finished SqFt Above Ground: 1613
Finished SqFt Below Ground: 1300
Construction Status
Previously Owned: 1
Dining Room Description
Breakfast Area: 1
Breakfast Bar: 1
Eat In Kitchen: 1
Living/Dining Room: 1
Separate/Formal Dining Room: 1
Elevation Highpoint to Waterfront Feet
Elevation Highpoint Waterfront Feet: 4-10
Elevation Highpoint to Waterfront Slope
Gradual: 1
Exterior
Brick/Stone: 1
Cedar: 1
Family Room Characteristics
2 or More: 1
Family Room: 1
Lower Level: 1
Main Level: 1
Fireplace Characteristics
Amusement Room: 1
Brick: 1
Family Room: 1
Wood Burning: 1
Foundation
Concrete Block: 1
Fuel
Natural Gas: 1
Heating
Forced Air: 1
Insurance Fee
Insurance Fee: 0
Internet Options
Cable: 1
Lake Details
Excellent Sand: 1
Lake Acres: 454
Lake Chain Acreage: 5357
Lake Chain Name: Chisago Lakes
Lake Depth: 34
Laundry
Main Level: 1
Lease Details
Land Leased: Not Applicable
Lot Description
Accessible Shoreline: 1
Miscellaneous Information
DP Resource: Yes
Homestead: Yes
Ownership
Fractional Ownership: No
Parking Characteristics
Garage Square Feet: 550
Garage Door Opener: 1
Patio, Porch and Deck Features
Deck: 1
Public Survey Info
Range#: 20
Section#: 32
Township#: 34
Roof
Age Over 8 Years: 1
Sellers Terms
Cash: 1
Conventional: 1
Sewer
City Sewer/Connected: 1
Special Search
All Living Facilities on One Level: 1
Main Floor Bedroom: 1
Main Floor Laundry: 1
Main Floor Primary: 1
Primary Bdr Suite: 1
Stories
One: 1
Water
City Water - In Street: 1
Private: 1
Well: 1
Waterfront Type
Lake Front: 1
Waterfront View
Lake: 1
Panoramic: 1
South: 1
Location Tax and Other Information
House Number: 11835
Street Name: 302nd
Street Suffix: Street
Postal City: Chisago City
County: Chisago
State: MN
Zip Code: 55013
Property Features
Accessible: None
Air Conditioning: Central Air
Amenities Unit: Dock; Hardwood Floors; Kitchen Window; Main Floor Primary Bedroom; Natural Woodwork; Paneled Doors; Panoramic View; Primary Bedroom Walk-In Closet; Walk-In Closet; Washer/Dryer Hookup
Appliances: Dishwasher; Dryer; Microwave; Range; Refrigerator; Washer
Basement: Concrete Block; Drain Tiled; Egress Windows; Storage Space; Sump Pump
Bath Description: Main Floor Full Bath; 3/4 Primary; 3/4 Basement
Construction Status: Previously Owned
Dining Room Description: Breakfast Area; Breakfast Bar; Eat In Kitchen; Living/Dining Room; Separate/Formal Dining Room
Elevation Highpoint to Waterfront Slope: Gradual
Exterior: Brick/Stone; Cedar
Family Room Characteristics: 2 or More; Family Room; Lower Level; Main Level
Fireplace Characteristics: Amusement Room; Brick; Family Room; Wood Burning
Foundation: Concrete Block
Fuel: Natural Gas
Heating: Forced Air
Internet Options: Cable
Lake Details: Excellent Sand
Laundry: Main Level
Lot Description: Accessible Shoreline
Parking Characteristics: Garage Door Opener
Roof: Age Over 8 Years
Sellers Terms: Cash; Conventional
Sewer: City Sewer/Connected
Special Search: All Living Facilities on One Level; Main Floor Bedroom; Main Floor Laundry; Main Floor Primary; Primary Bdr Suite
Stories: One
Water: City Water - In Street; Private; Well
Waterfront Type: Lake Front
Waterfront View: Lake; Panoramic; South
Room Information
| Room Name | Dimensions | Level |
| Dining Room | 12x11 | Main |
| Family Room | 15x11 | Main |
| Family Room | 11x20 | Lower |
| First (1st) Bedroom | 12x12 | Main |
| Kitchen | 14x13 | Main |
| Laundry | 8x10 | Main |
| Living Room | 14x13 | Main |
| Second (2nd) Bedroom | 12x11 | Main |
| Third (3rd) Bedroom | 11x12 | Lower |

Listing Office: Coldwell Banker Realty
Last Updated: August - 15 - 2026
The data relating to real estate for sale on this web site comes in part from the Broker Reciprocity SM Program of the Regional Multiple Listing Service of Minnesota, Inc. The information provided is deemed reliable but not guaranteed. Properties subject to prior sale, change or withdrawal. ©2024 Regional Multiple Listing Service of Minnesota, Inc All rights reserved.