$599,990
Delano, MN 55328
MLS# 7116212
3 beds | 3 baths | 3191 sqft
1 / 62






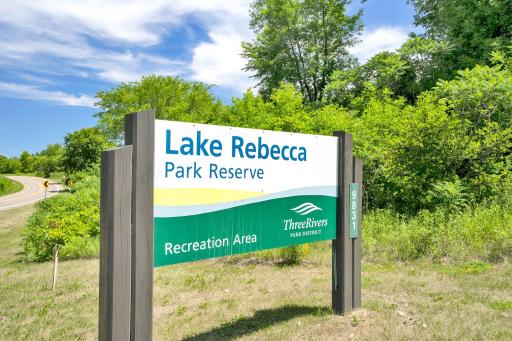

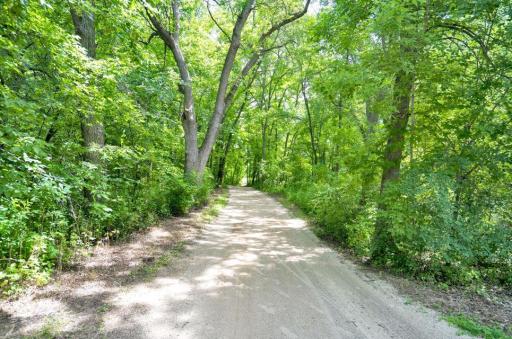

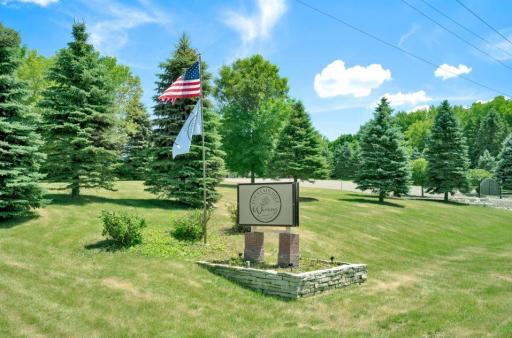

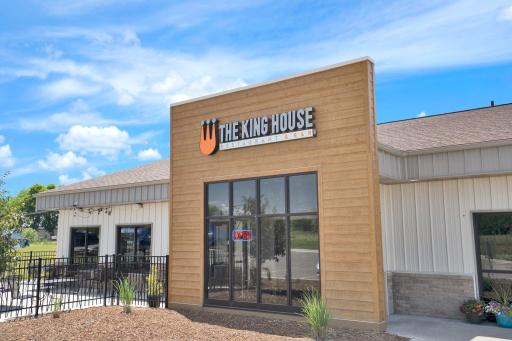

Open House (08/16/2026 - 1:00 pm - 4:00 pm)
Property Description
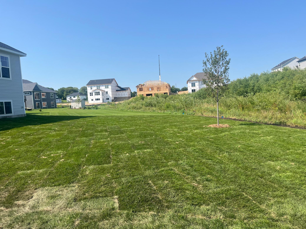
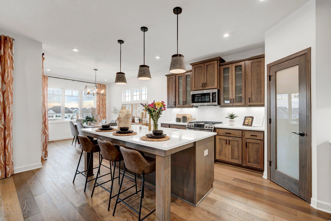
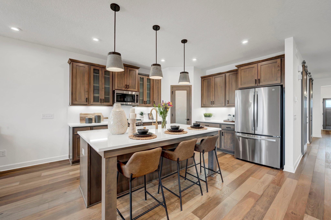
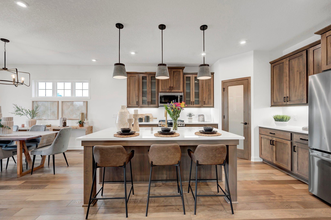
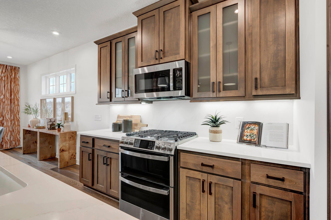
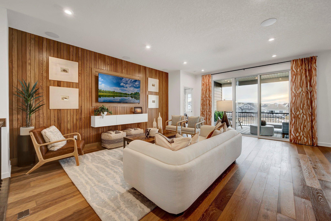
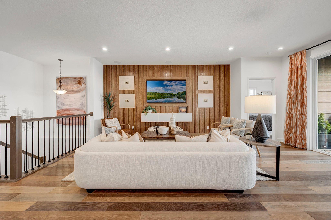
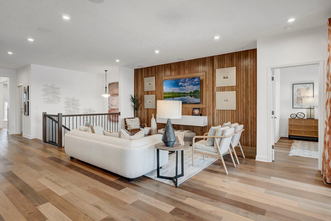
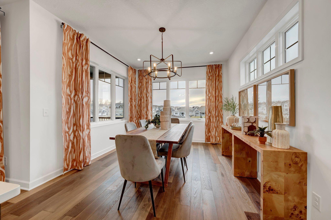
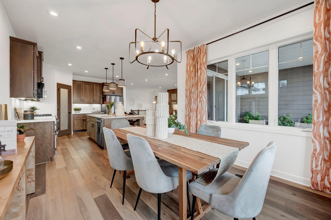
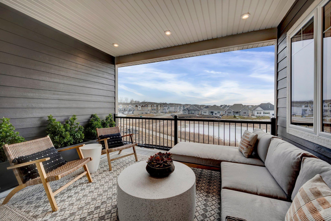
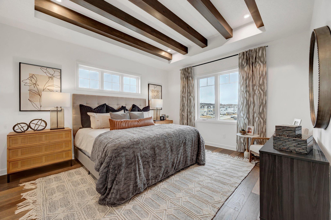
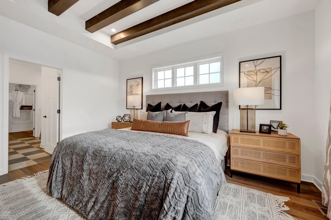
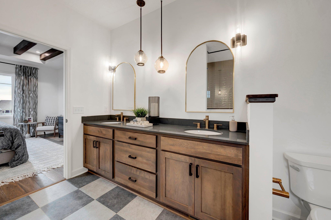
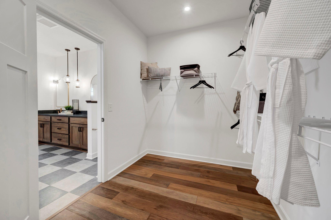
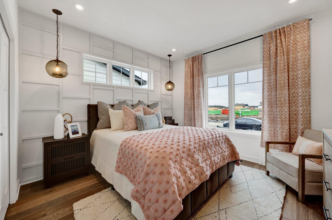
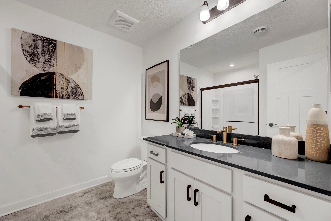
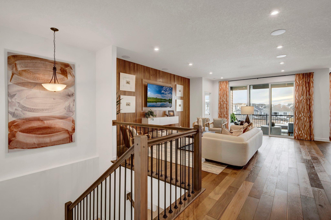
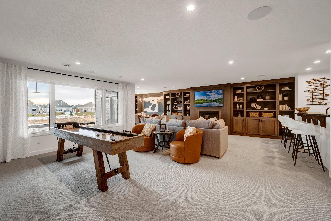
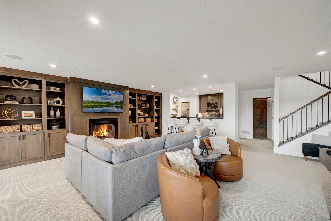
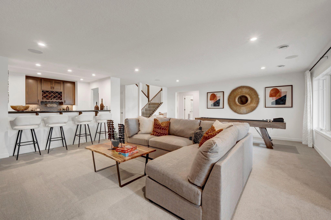
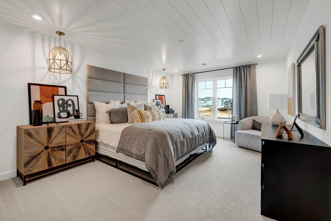
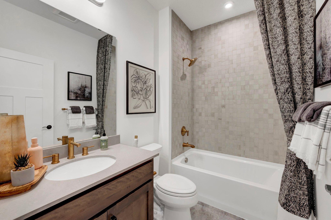
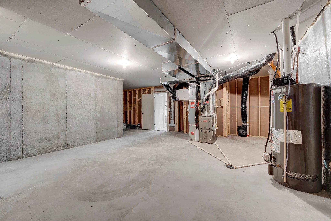
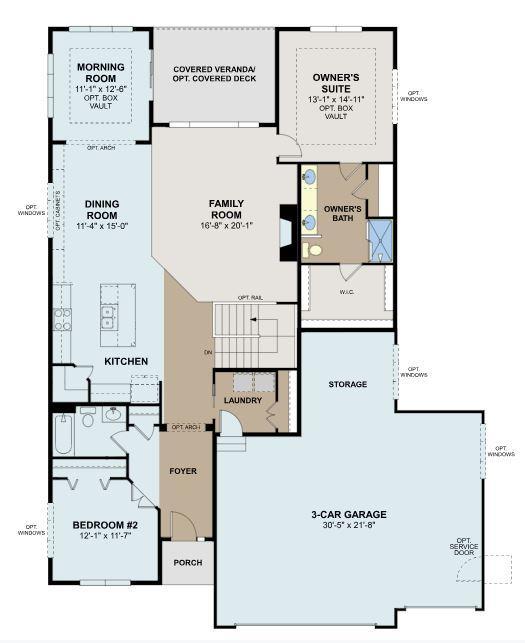
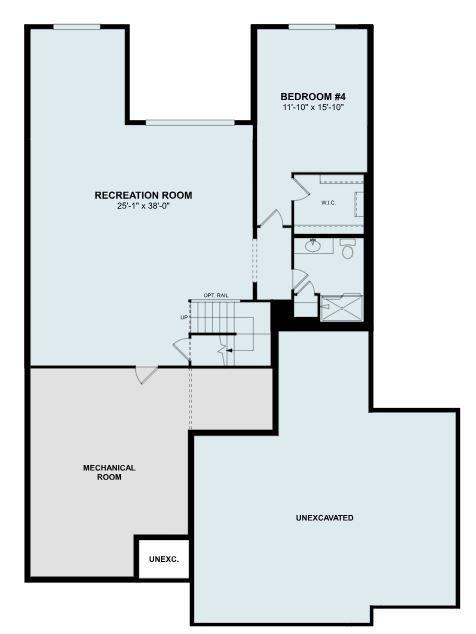
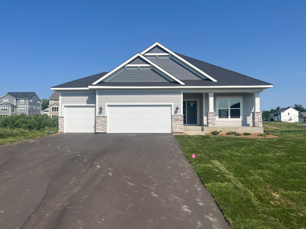
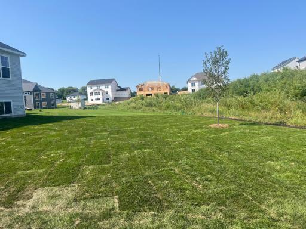
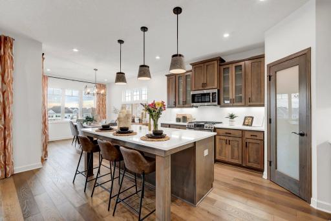
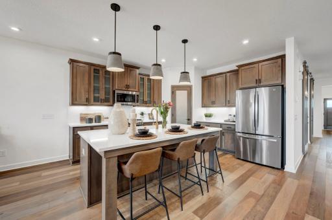
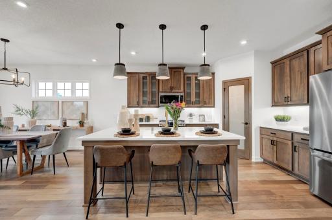
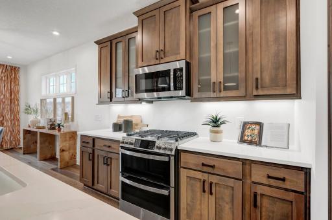
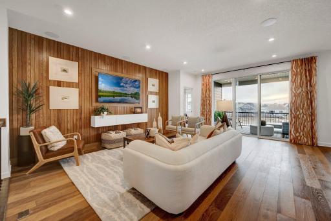
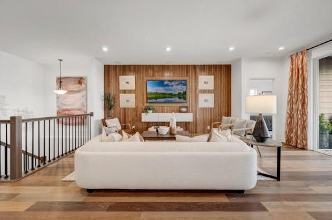
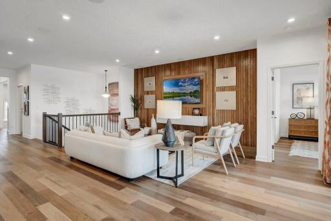
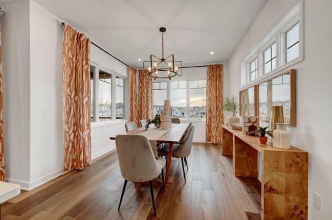
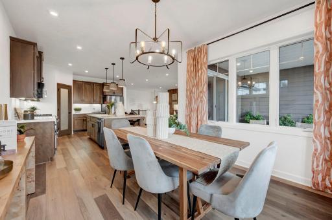
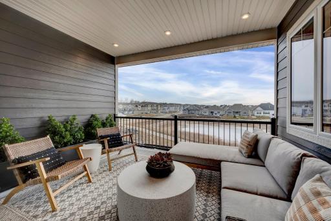
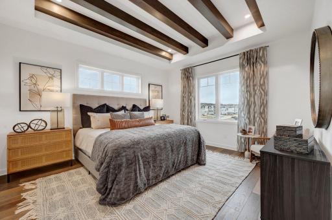
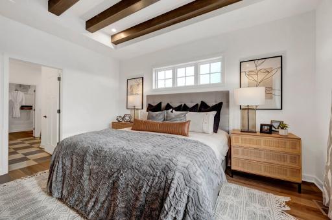
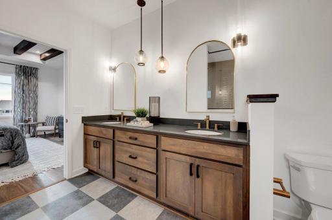
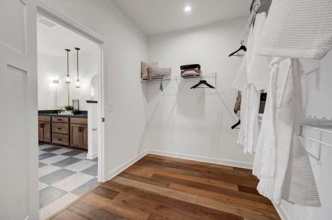
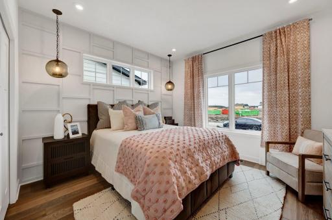
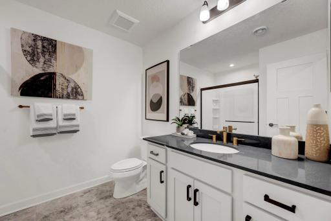
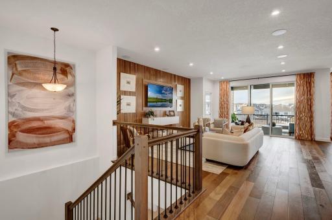
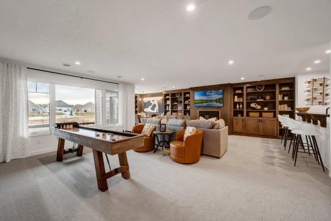
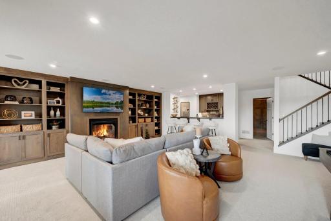
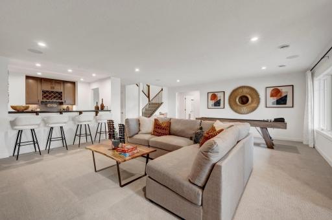
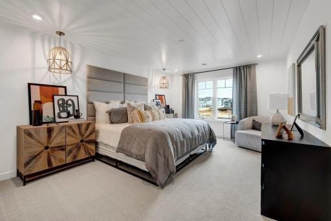
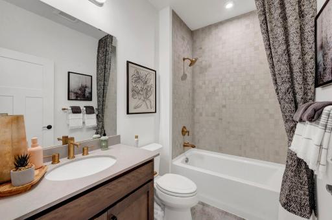
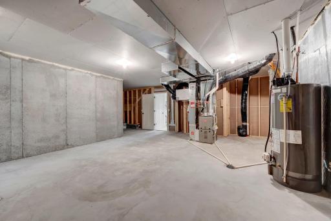
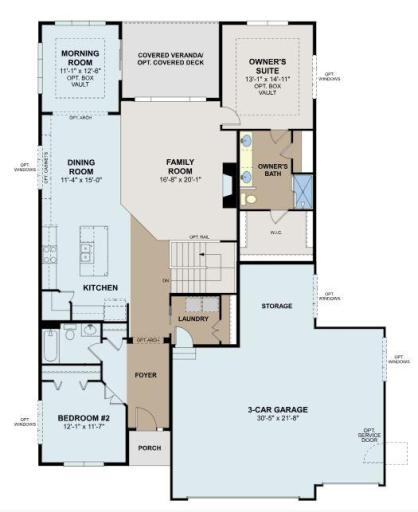
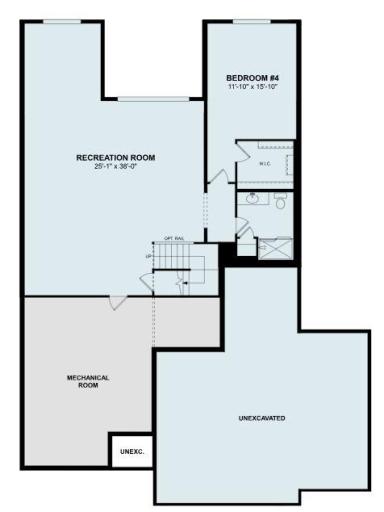
Enjoy all of the convenience and style this main level living home provides with1,891 square feet just on the main level offering two bedrooms, two bathrooms, a stunning kitchen, gorgeous sunroom and even a covered veranda for outdoor living space. The finished basement will also include an expansive rec room, third bedroom and stylish bath. The expansive garage space allows room for all your storage needs and you will be impressed with the designer inspired finishes throughout. Located in the beautiful Legacy Woods Community. Conventional 5.25%/5.325% APR or FHA/VA 4.875%/5.639% APR if closing by September 29th with sellers preferred lender. Call for further details.
Details
Maps
Contract Information
Owner is an Agent?: No
Auction?: No
Status: Active
Contingency: None
Current Price: $599,990
Original List Price: 599990
ListPrice: 599990
List Date: 2026-07-26
Office/Member Info
Association: SPAAR
General Property Information
Common Wall: No
Lot Measurement: Acres
Manufactured Home?: No
Multiple PIDs?: No
New Development: No
Number of Fireplaces: 1
Projected Completion Date: 2026-06-30
Waterfront YN: No
Year Built: 2026
Yearly/Seasonal: Yearly
Zoning: Residential-Single Family
Lot Dimensions: 82x182x75x165
Acres: 0.27
Bath Three Quarters: 2
Bath Half: 0
Bath Quarter: 0
Main Floor Total SqFt: 1891
Above Grd Total SqFt: 1891
Below Grd Total SqFt: 1300
Total SqFt: 3191
Total Finished Sqft: 3191.00
FireplaceYN: Yes
Foundation Size: 1891
Style: (SF) Single Family
Garage Stalls: 3
Association Fee: 0
Assessment Pending: No
Bedrooms: 3
Baths Total: 3
Bath Full: 1
Location, Tax and Other Information
AssocFeeYN: No
Legal Description: SECT-13 TWP-118 RANGE-025 LEGACY WOODS 1ST ADDN LOT-004 BLOCK-002
Listing City: Delano
Map Page: 87
Municipality: Delano
School District: Delano
School District Phone: 763-972-3365
Property ID Number: 107143002040
Tax Year: 2026
Tax Amount: 1548
In Foreclosure?: No
Potential Short Sale?: No
Lender Owned?: No
Directions & Remarks
Public Remarks: Enjoy all of the convenience and style this main level living home provides with1,891 square feet just on the main level offering two bedrooms, two bathrooms, a stunning kitchen, gorgeous sunroom and even a covered veranda for outdoor living space. The finished basement will also include an expansive rec room, third bedroom and stylish bath. The expansive garage space allows room for all your storage needs and you will be impressed with the designer inspired finishes throughout.
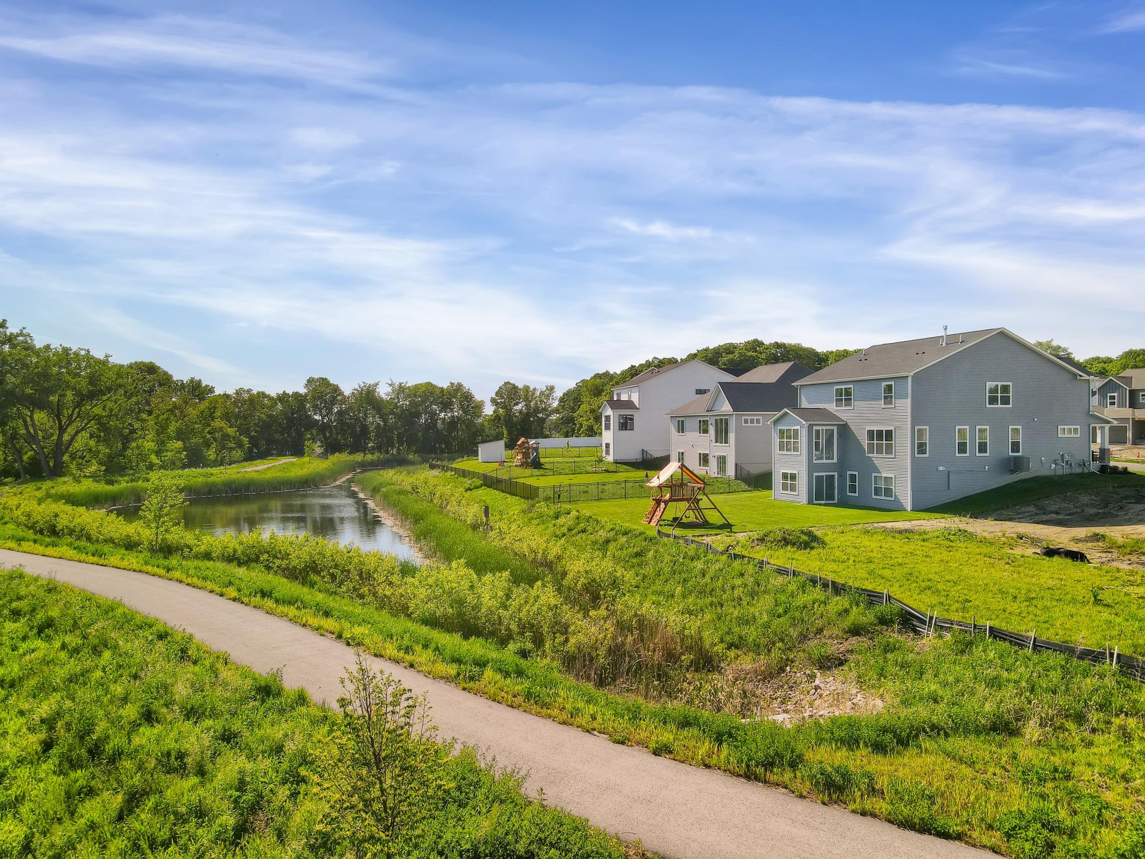
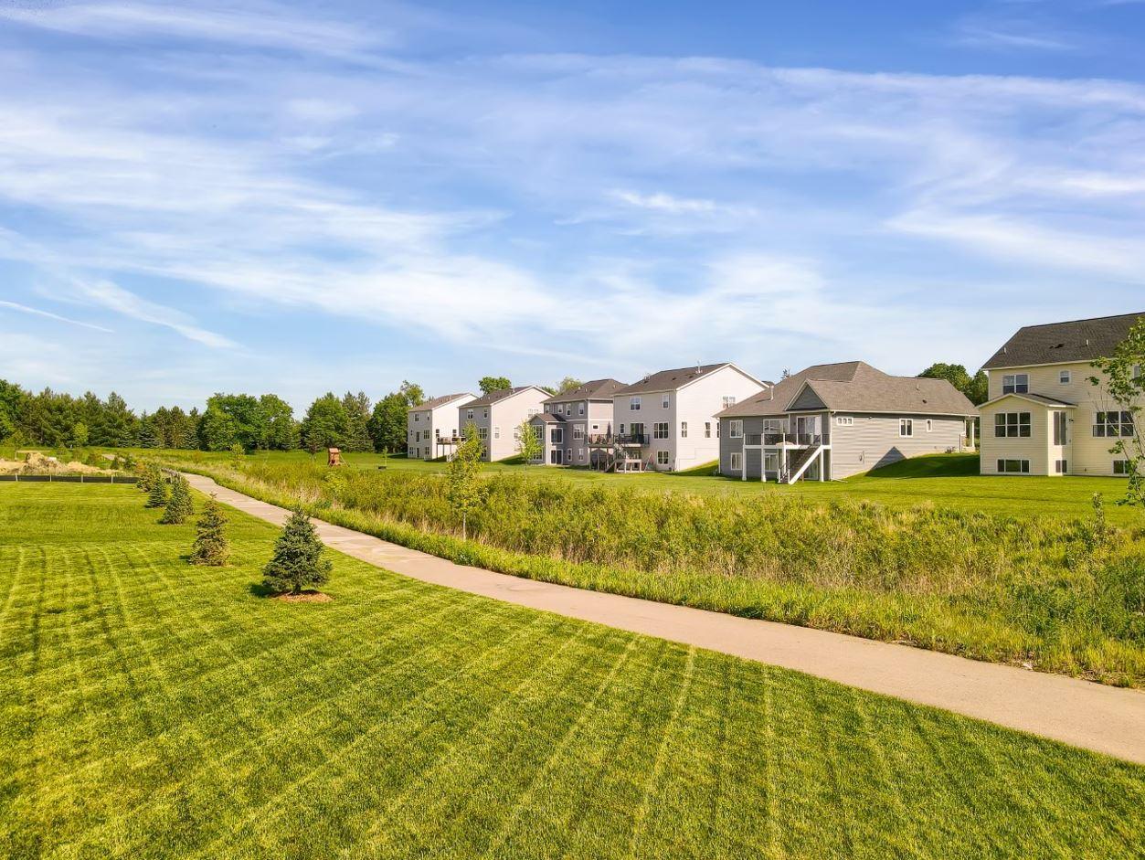
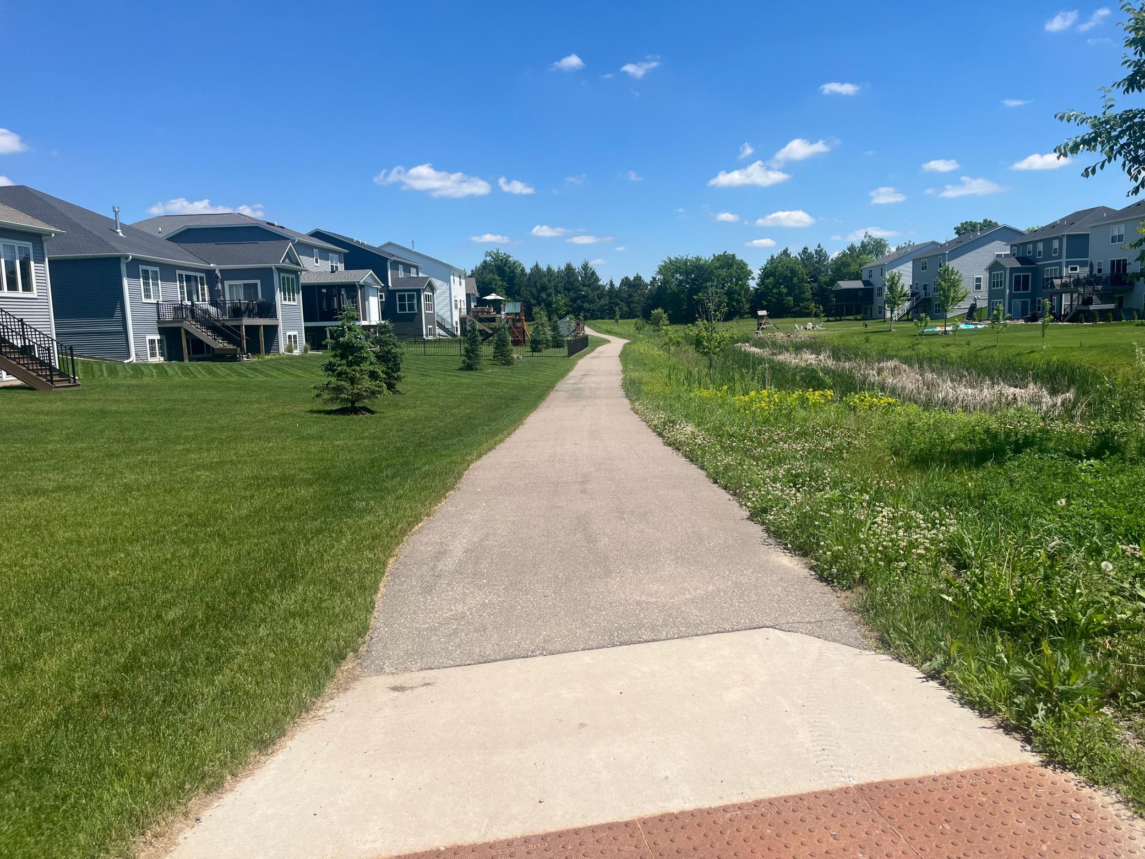
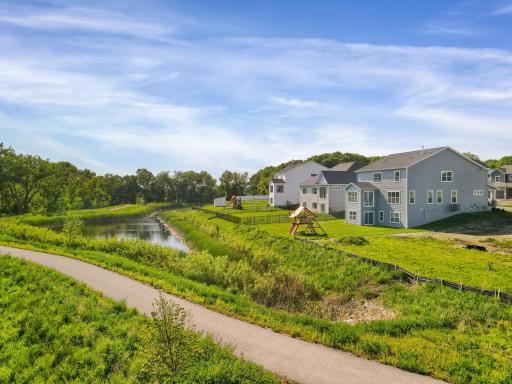
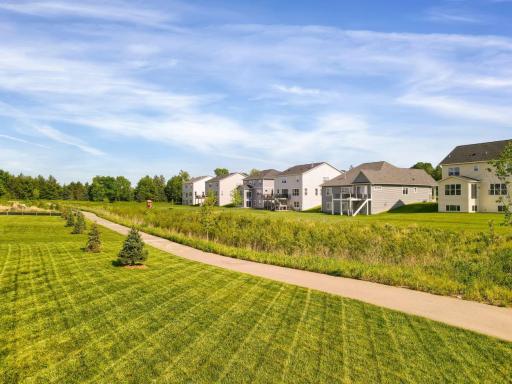
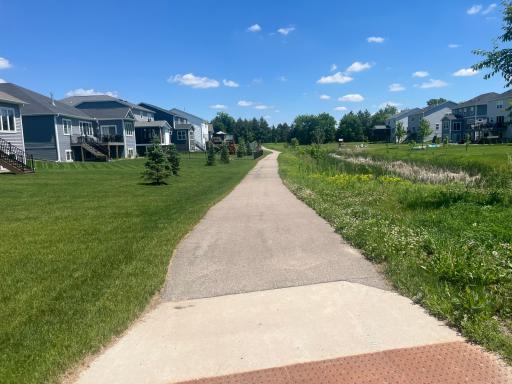
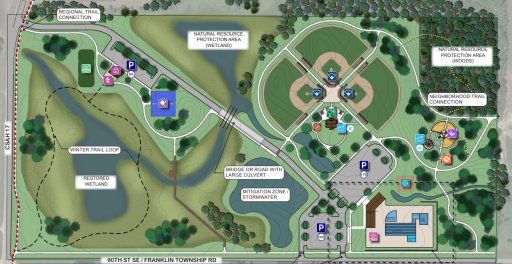
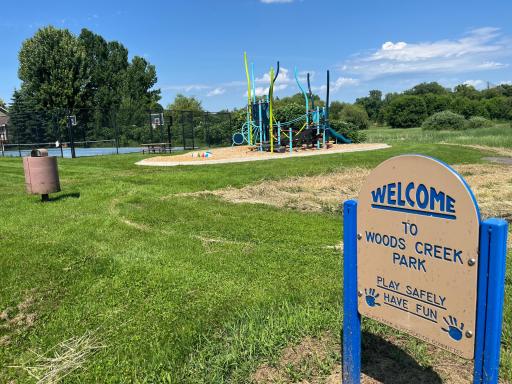
Located in the beautiful Legacy Woods Community.
Conventional 5.25%/5.325% APR or FHA/VA 4.875%/5.639% APR if closing by September 29th with sellers preferred lender. Call for further details.
Directions: Take I-394W to US-12W / Babcock Blvd. Go south on County Line Road SE, then take a right on Franklin Township Rd. Turn right onto Woods Creek Dr and travel 2 blocks; the model will be on your right side. GPS Directions use model address of 1198 Woods Creek Drive Delano MN or M/I Homes Legacy Woods.
Accessible
None: 1
Air Conditioning
Central Air: 1
Appliances
Air-To-Air Exchanger: 1
Dishwasher: 1
Disposal: 1
Microwave: 1
Range: 1
Refrigerator: 1
Assessments
Assessment Balance: 0
Tax With Assessments: 1548
Builder Information
Builder ID: HANS HAGEN HOMES AND M/I HOMES
Builder License Number: 701438
Builder Name: HANS HAGEN HOMES AND M/I HOMES
Building Information
Finished SqFt Above Ground: 1891
Finished SqFt Below Ground: 1300
Construction Status
Completed New Construction: 1
Exterior
Brick/Stone: 1
Vinyl: 1
Family Room Characteristics
Main Level: 1
Fireplace Characteristics
Family Room: 1
Foundation
Concrete Perimeter: 1
Fuel
Natural Gas: 1
Heating
Forced Air: 1
Insurance Fee
Insurance Fee: 0
Laundry
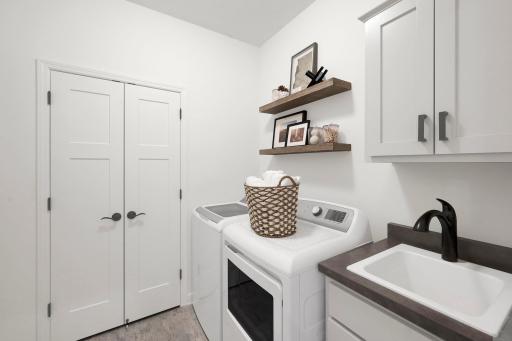
Laundry Room: 1
Main Level: 1
Lease Details
Land Leased: Not Applicable
Miscellaneous Information
Community Name: Legacy Woods
DP Resource: Yes
Homestead: No
Model Information
Hours Model Open: 11-6 MTHFSS
Ownership
Fractional Ownership: No
Parking Characteristics
Garage Dimensions: 31x23
Garage Square Feet: 713
Roof
Architectural Shingle: 1
Sewer
City Sewer/Connected: 1
Special Search
All Living Facilities on One Level: 1
Main Floor Bedroom: 1
Primary Bdr Suite: 1
Stories
One: 1
Water
City Water/Connected: 1
Location Tax and Other Information
House Number: 1186
Street Name: Woods Creek
Street Suffix: Drive
Street Direction Suffix: S
Postal City: Delano
County: Wright
State: MN
Zip Code: 55328
Complex/Dev/Subdivision: Legacy Woods
Property Features
Accessible: None
Air Conditioning: Central Air
Appliances: Air-To-Air Exchanger; Dishwasher; Disposal; Microwave; Range; Refrigerator
Construction Status: Completed New Construction
Exterior: Brick/Stone; Vinyl
Family Room Characteristics: Main Level
Fireplace Characteristics: Family Room
Foundation: Concrete Perimeter
Fuel: Natural Gas
Heating: Forced Air
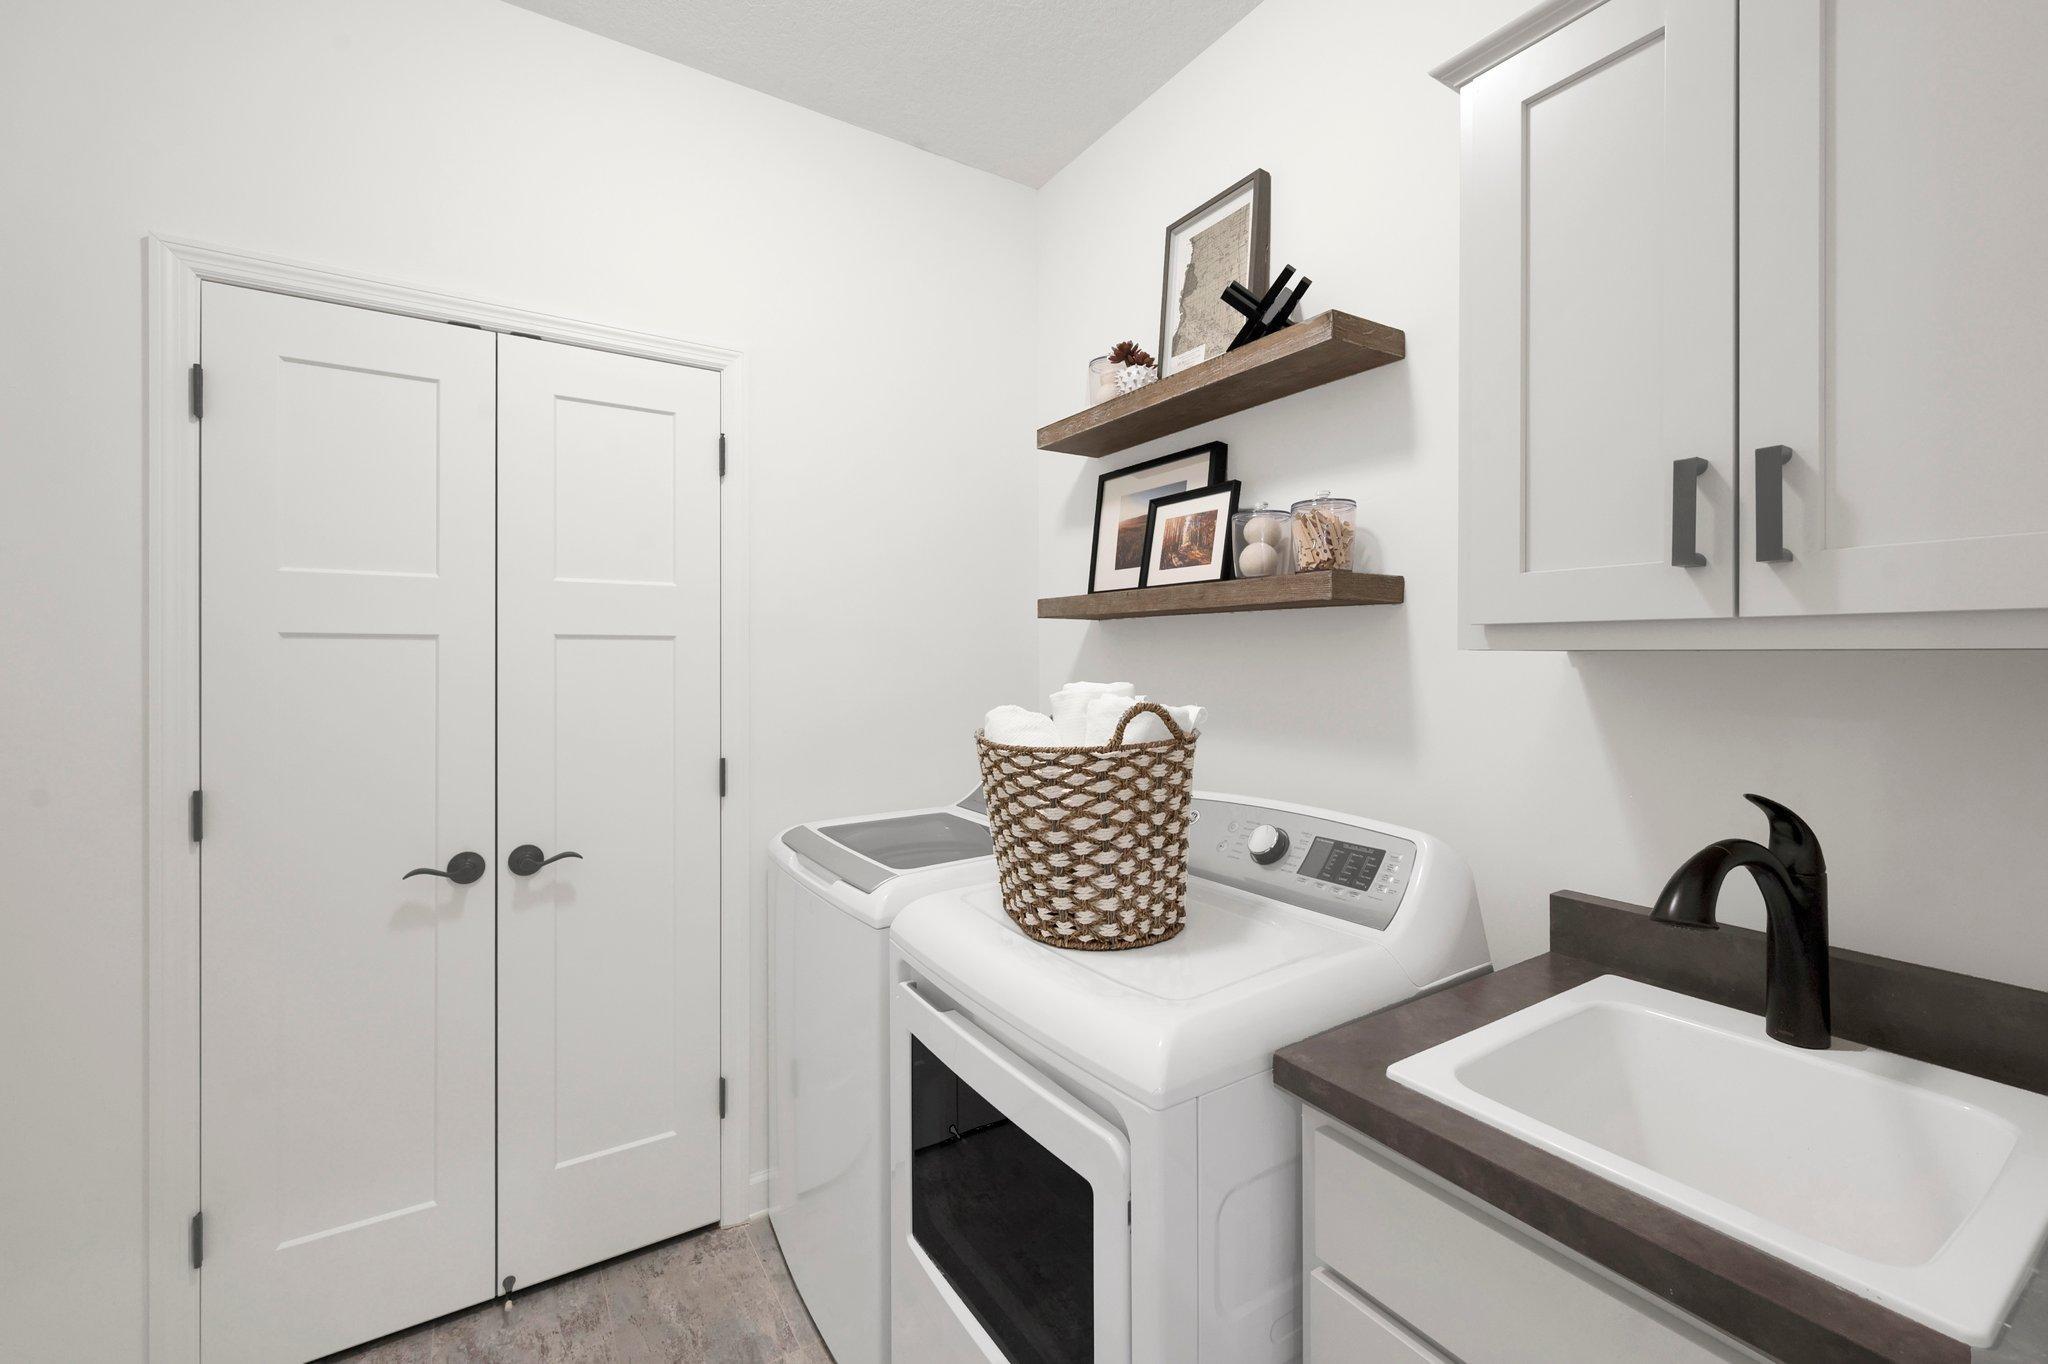
Laundry: Laundry Room; Main Level
Roof: Architectural Shingle
Sewer: City Sewer/Connected
Special Search: All Living Facilities on One Level; Main Floor Bedroom; Primary Bdr Suite
Stories: One
Water: City Water/Connected
Room Information
| Room Name | Dimensions | Level |
| Deck | 11x14 | Main |
| Dining Room | 11x15 | Main |
| Family Room | 17x20 | Main |
| First (1st) Bedroom | 13x15 | Main |
| Recreation Room | 25x38 | Lower |
| Second (2nd) Bedroom | 12x12 | Main |
| Third (3rd) Bedroom | 12x16 | Lower |
| Sun Room | 11x13 | Main |

Listing Office: M/I Homes
Last Updated: August - 15 - 2026
The data relating to real estate for sale on this web site comes in part from the Broker Reciprocity SM Program of the Regional Multiple Listing Service of Minnesota, Inc. The information provided is deemed reliable but not guaranteed. Properties subject to prior sale, change or withdrawal. ©2024 Regional Multiple Listing Service of Minnesota, Inc All rights reserved.