$459,000
Dayton, MN 55327
MLS# 7102152
3 beds | 2 baths | 3128 sqft
1 / 40
Property Description
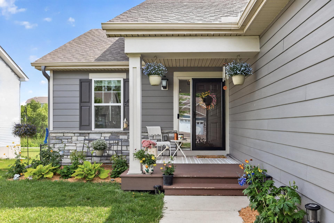
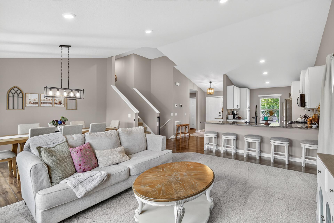
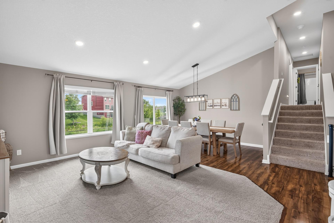
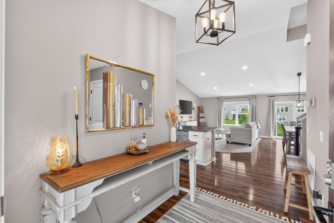
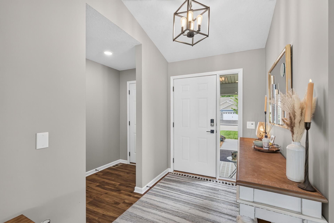
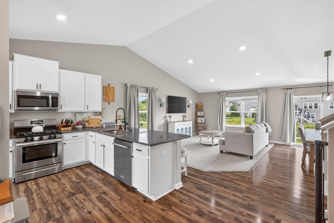
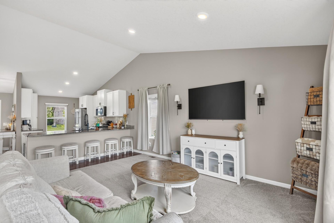
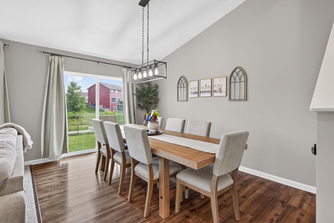
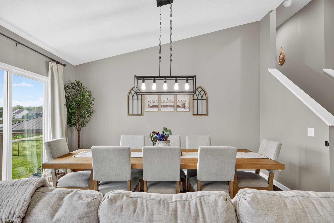
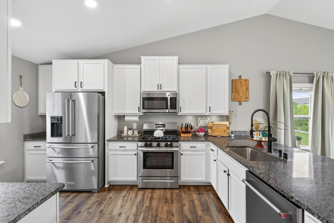
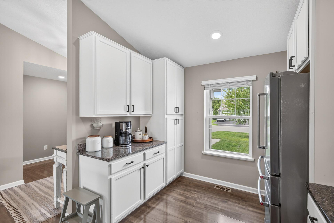
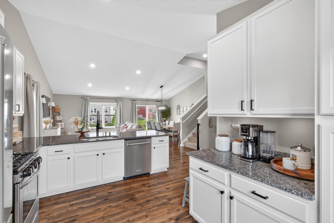
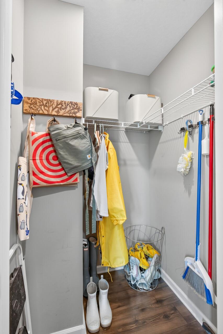
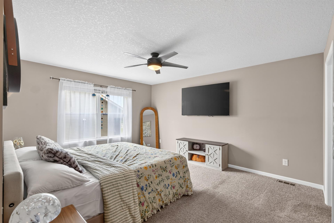
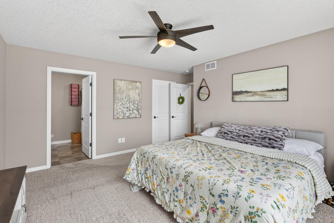
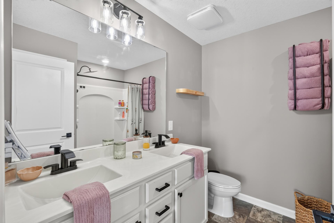
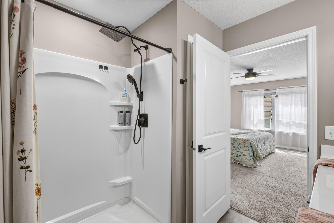
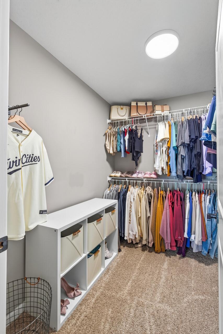
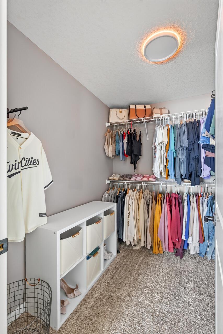
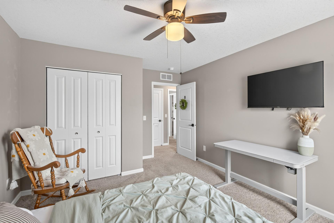
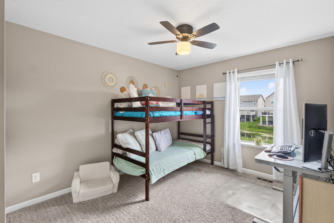
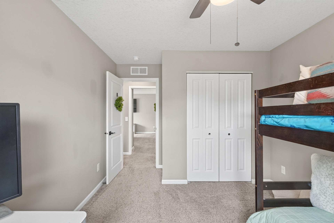
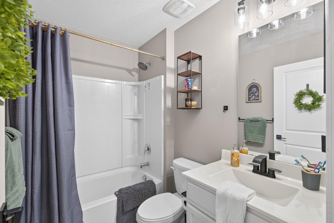
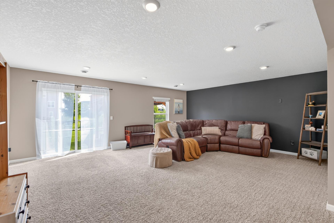
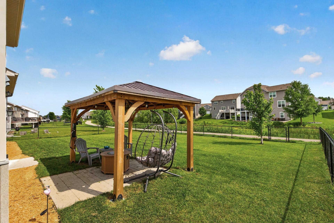
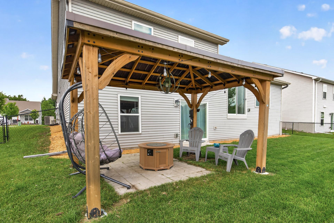
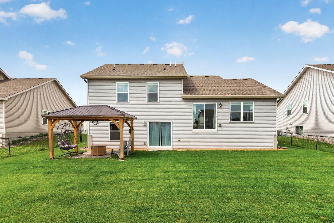
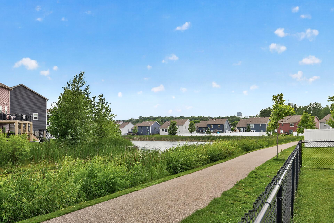
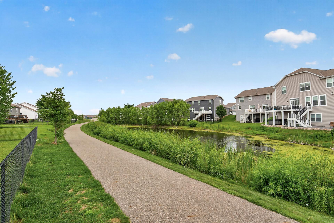
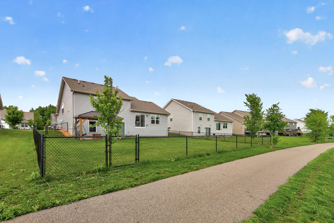
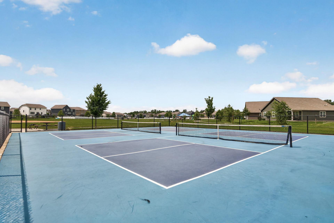
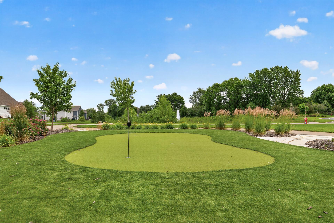
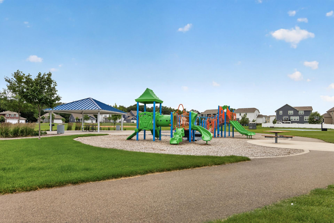
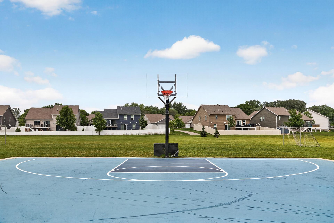
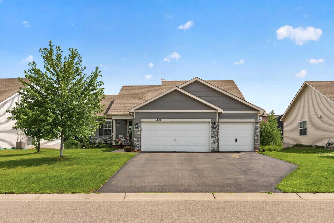
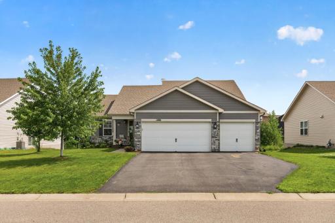
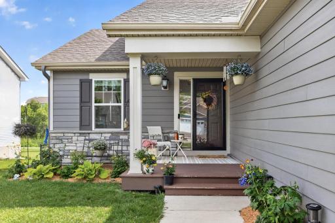
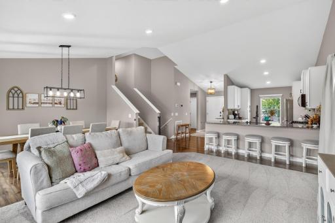
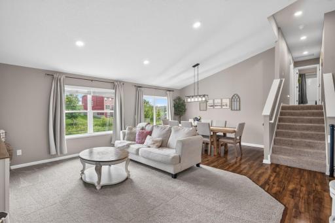
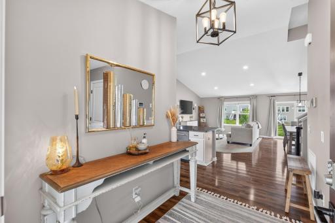
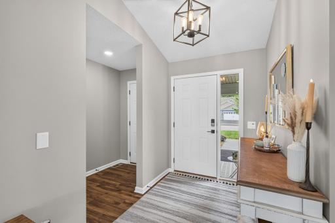
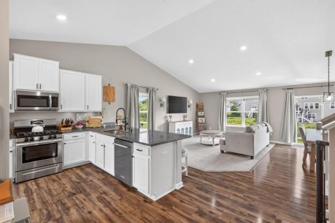
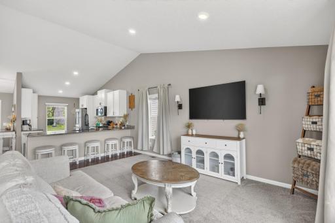
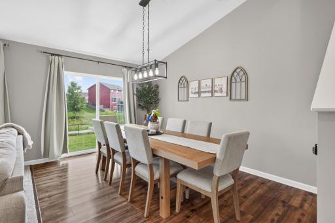
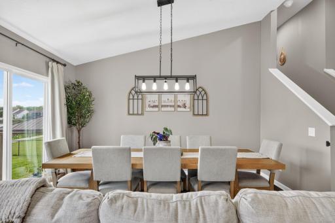
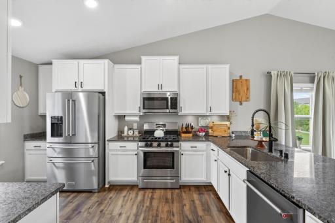
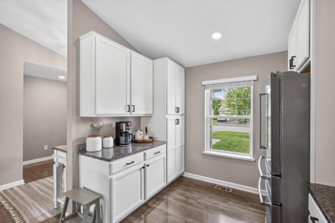
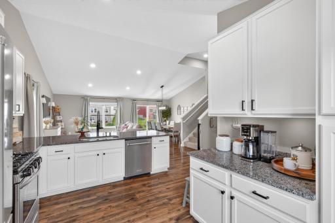
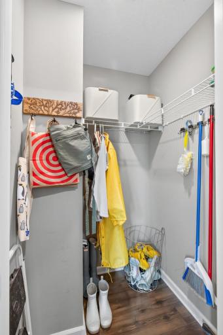
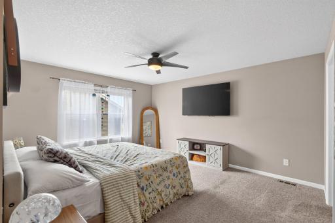
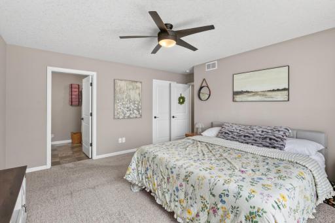
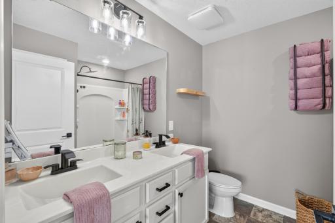
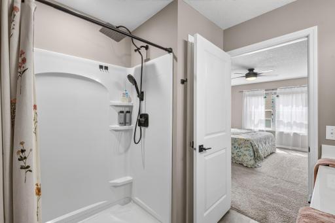
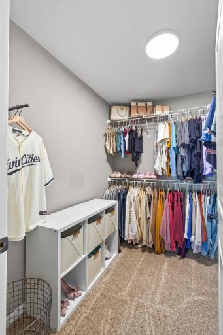
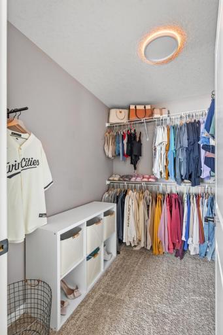
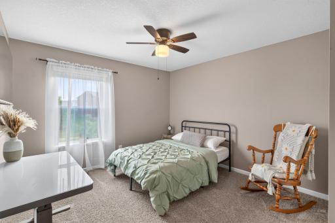
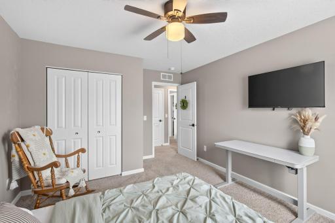
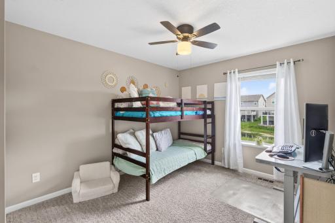
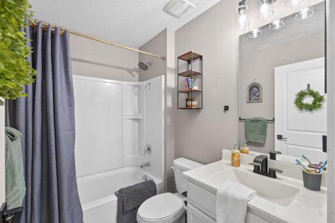
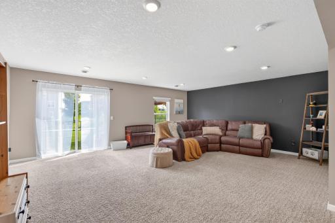
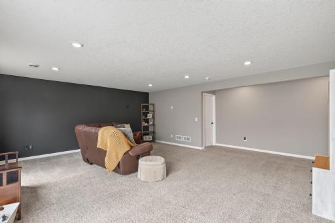
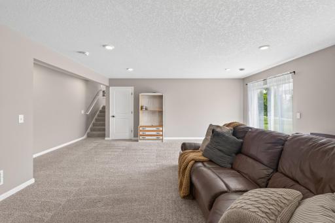
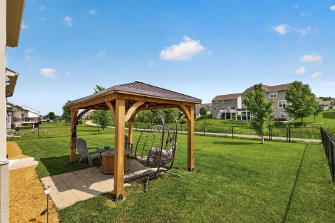
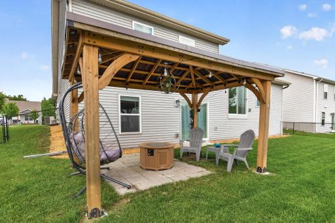
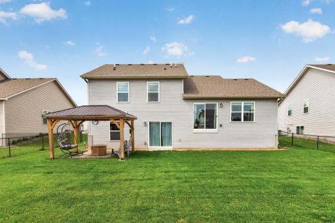
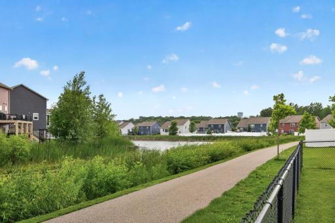
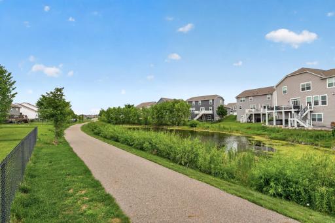
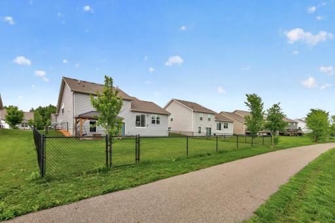
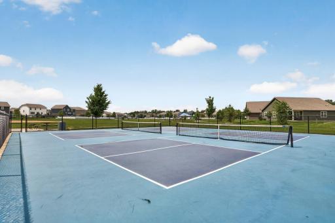
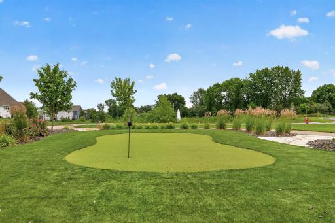
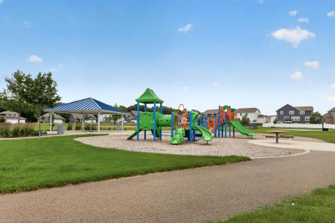
Only available due to a move to be closer to family, this beautifully maintained home offers the feel of new construction—with thoughtful upgrades already completed for you. Enjoy updated lighting throughout with a bright white to warm-white adjustable LED fixtures, upgraded primary bath fixtures, upgraded refrigerator and dishwasher, a primary closet light with a convenient night-light feature, a roof-mounted cell phone booster, and under-cabinet kitchen lighting. Outside, the landscaping has been refreshed with cedar mulch and stunning perennials planted last year, creating beautiful curb appeal. The neighborhood trail connects directly to a nearby park and the incredible Elm Creek Park Reserve, where you'll enjoy over 50 miles of scenic trails and abundant wildlife. Come experience all this exceptional home has to offer!
Details
Maps
Contract Information
Owner is an Agent?: Yes
Auction?: No
Status: Active
Contingency: None
Current Price: $459,000
Original List Price: 465000
ListPrice: 459000
List Date: 2026-06-30
Office/Member Info
Association: SPAAR
General Property Information
Assoc Mgmt Co. Phone #: 952-922-5575
Association Fee Frequency: Quarterly
Association Mgmt Co. Name: Gassen
Common Wall: No
Lot Measurement: Acres
Manufactured Home?: No
Multiple PIDs?: No
New Development: No
Number of Fireplaces: 0
Waterfront YN: No
Year Built: 2019
Yearly/Seasonal: Yearly
Zoning: Residential-Single Family
Lot Dimensions: 130X70
Acres: 0.21
Bath Three Quarters: 1
Bath Half: 0
Bath Quarter: 0
Main Floor Total SqFt: 1564
Above Grd Total SqFt: 1564
Below Grd Total SqFt: 1564
Total SqFt: 3128
Total Finished Sqft: 2002.00
FireplaceYN: No
Foundation Size: 1564
Style: (SF) Single Family
Garage Stalls: 3
Association Fee: 125
Assessment Pending: No
Bedrooms: 3
Baths Total: 2
Bath Full: 1
Location, Tax and Other Information
AssocFeeYN: Yes
Legal Description: LOT 005 BLOCK 005 THE ENCLAVE AT HAYDEN HILLS 2ND ADDN
Listing City: Dayton
Map Page: 49
Municipality: Dayton
School District: Anoka-Hennepin
School District Phone: 763-506-1000
Zip Plus 4: 7401
Property ID Number: 2312022120046
Tax Year: 2026
Tax Amount: 4787.76
In Foreclosure?: No
Potential Short Sale?: No
Lender Owned?: No
Directions & Remarks
Public Remarks: Only available due to a move to be closer to family, this beautifully maintained home offers the feel of new construction—with thoughtful upgrades already completed for you. Enjoy updated lighting throughout with a bright white to warm-white adjustable LED fixtures, upgraded primary bath fixtures, upgraded refrigerator and dishwasher, a primary closet light with a convenient night-light feature, a roof-mounted cell phone booster, and under-cabinet kitchen lighting. Outside, the landscaping has been refreshed with cedar mulch and stunning perennials planted last year, creating beautiful curb appeal. The neighborhood trail connects directly to a nearby park and the incredible Elm Creek Park Reserve, where you'll enjoy over 50 miles of scenic trails and abundant wildlife. Come experience all this exceptional home has to offer!
Directions: From N169, Left on Hayden Lake Road, Right on Deerwood Lane, Right on Evergreen Lane, Left on 132nd Ave, House on left
Accessible
None: 1
Air Conditioning
Central Air: 1
Appliances
Air-To-Air Exchanger: 1
Dishwasher: 1
Disposal: 1
Dryer: 1
Energy Star Appliances: 1
Microwave: 1
Range: 1
Refrigerator: 1
Washer: 1
Assessments
Assessment Balance: 0
Tax With Assessments: 4787.76
Association Fee Includes
Professional Mgmt: 1
Sanitation: 1
Shared Amenities: 1
Assumable Loan
Not Assumable: 1
Basement
Full: 1
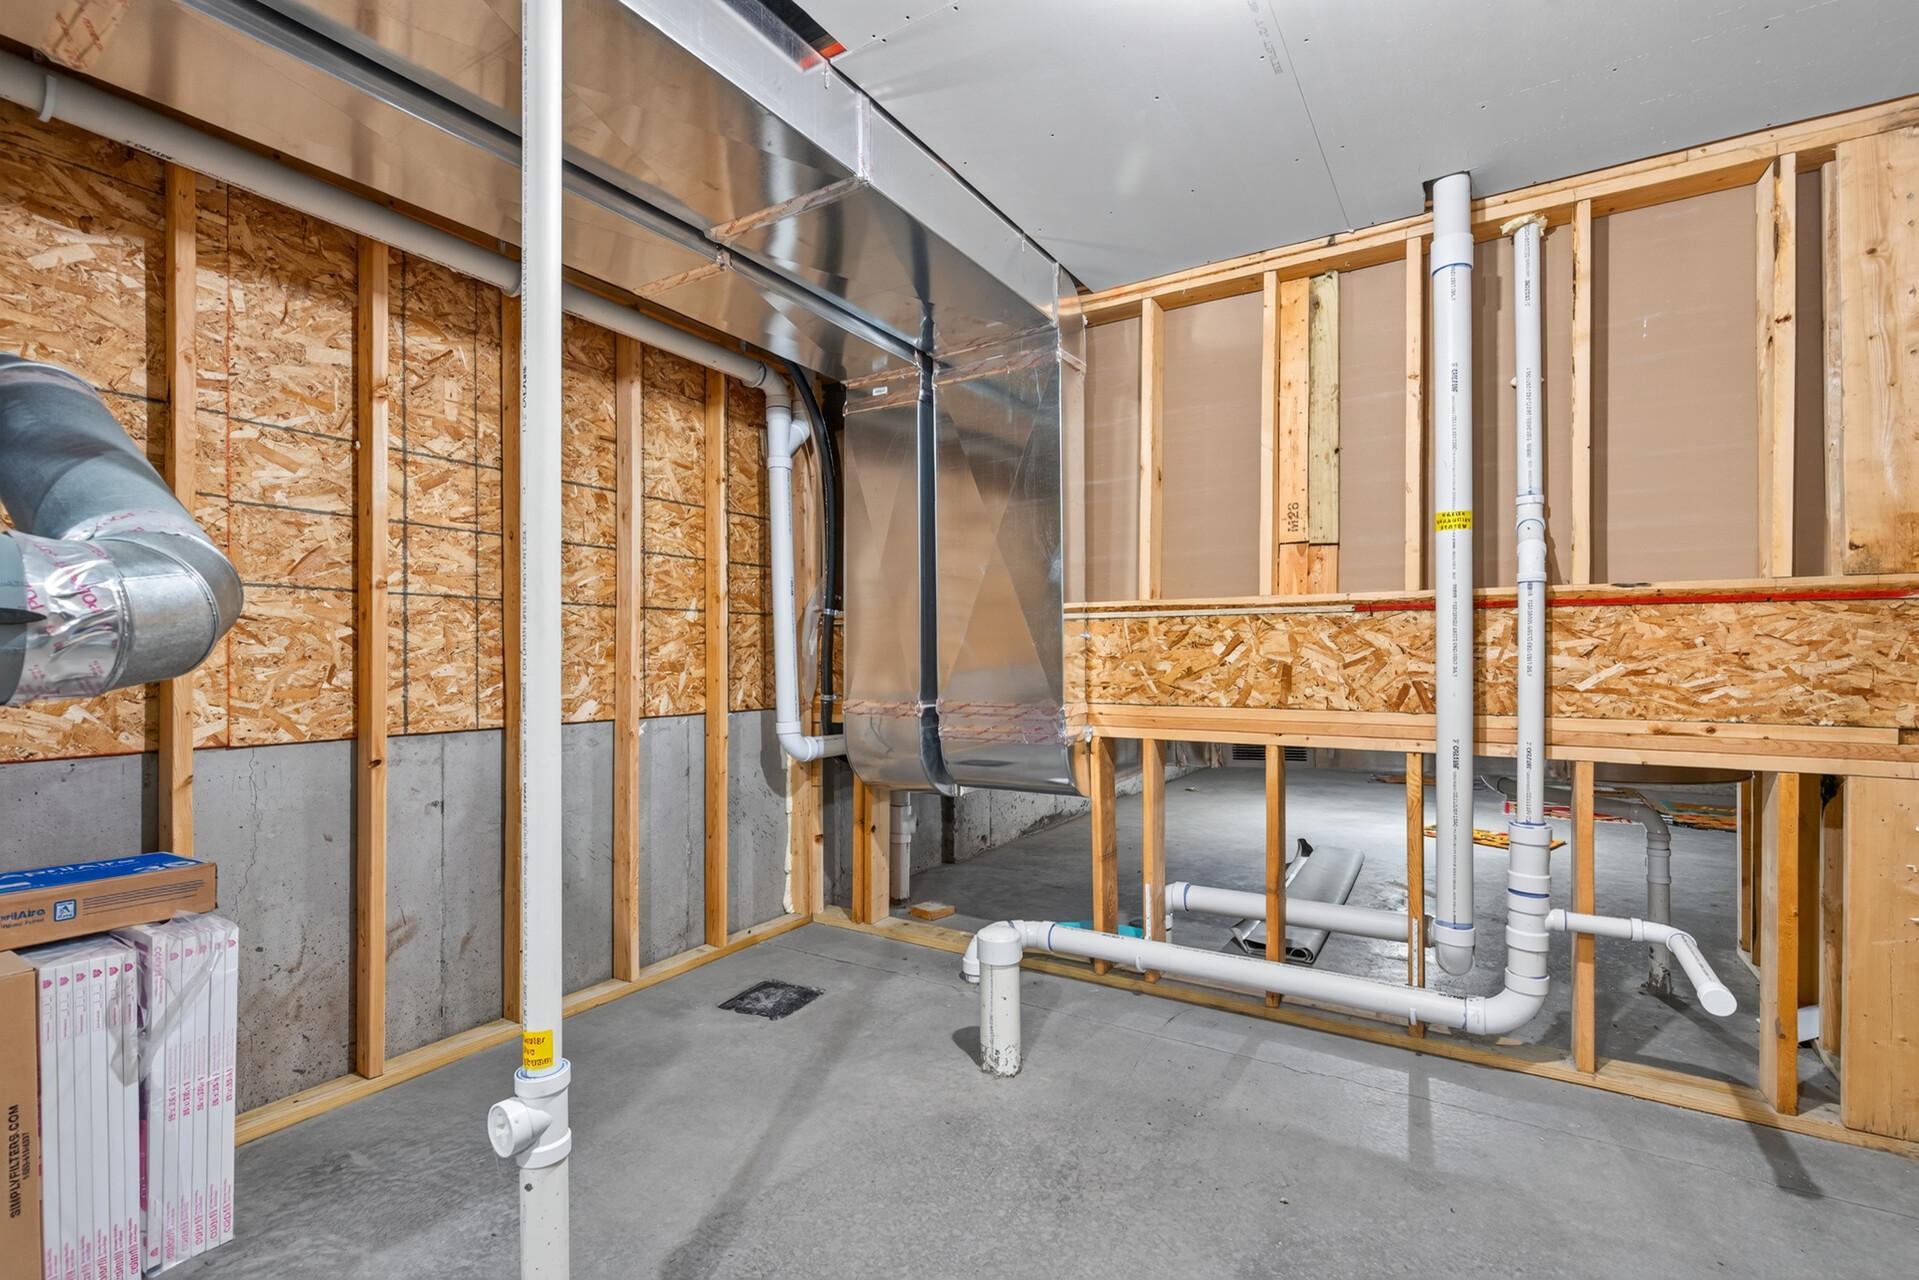
Storage Space: 1
Sump Pump: 1
Building Information
Finished SqFt Above Ground: 1564
Finished SqFt Below Ground: 438
Construction Materials
Block: 1
Construction Status
Previously Owned: 1
Dining Room Description
Informal Dining Room: 1
Living/Dining Room: 1
Electric
200+ Amp Service: 1
Existing Financing
Conventional: 1
Exterior
Vinyl: 1
Family Room Characteristics
2 or More: 1
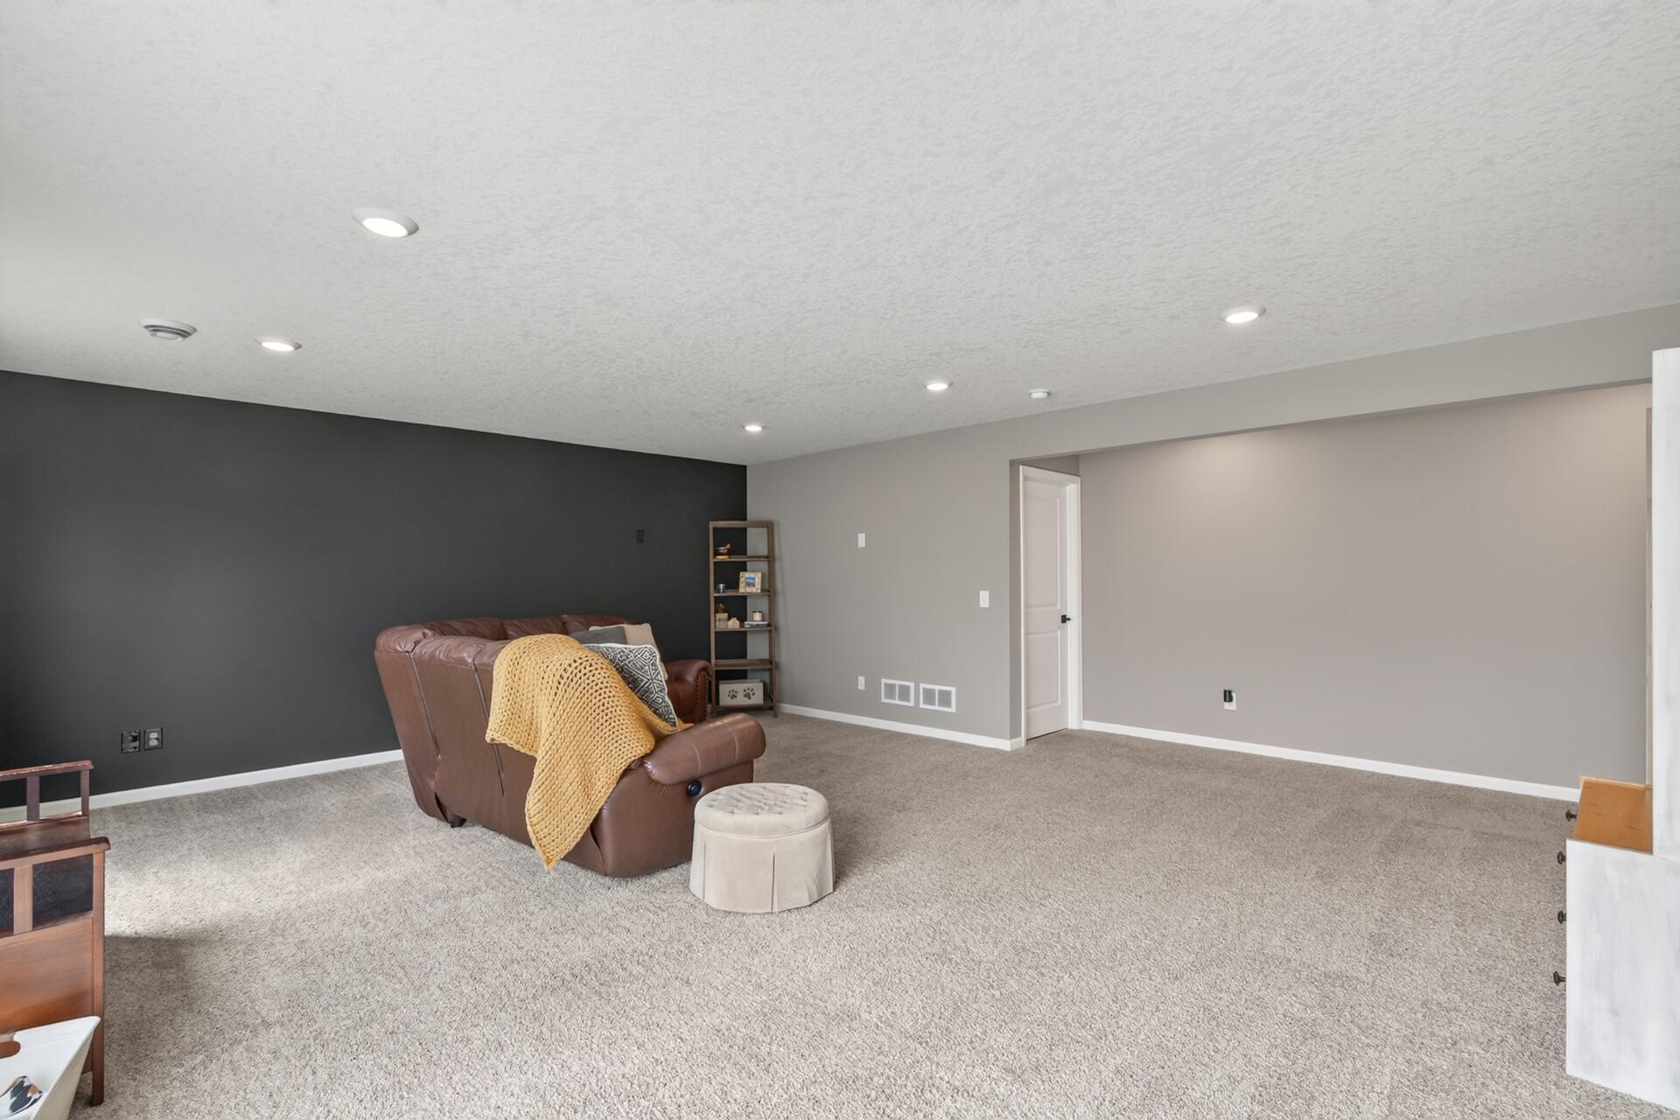
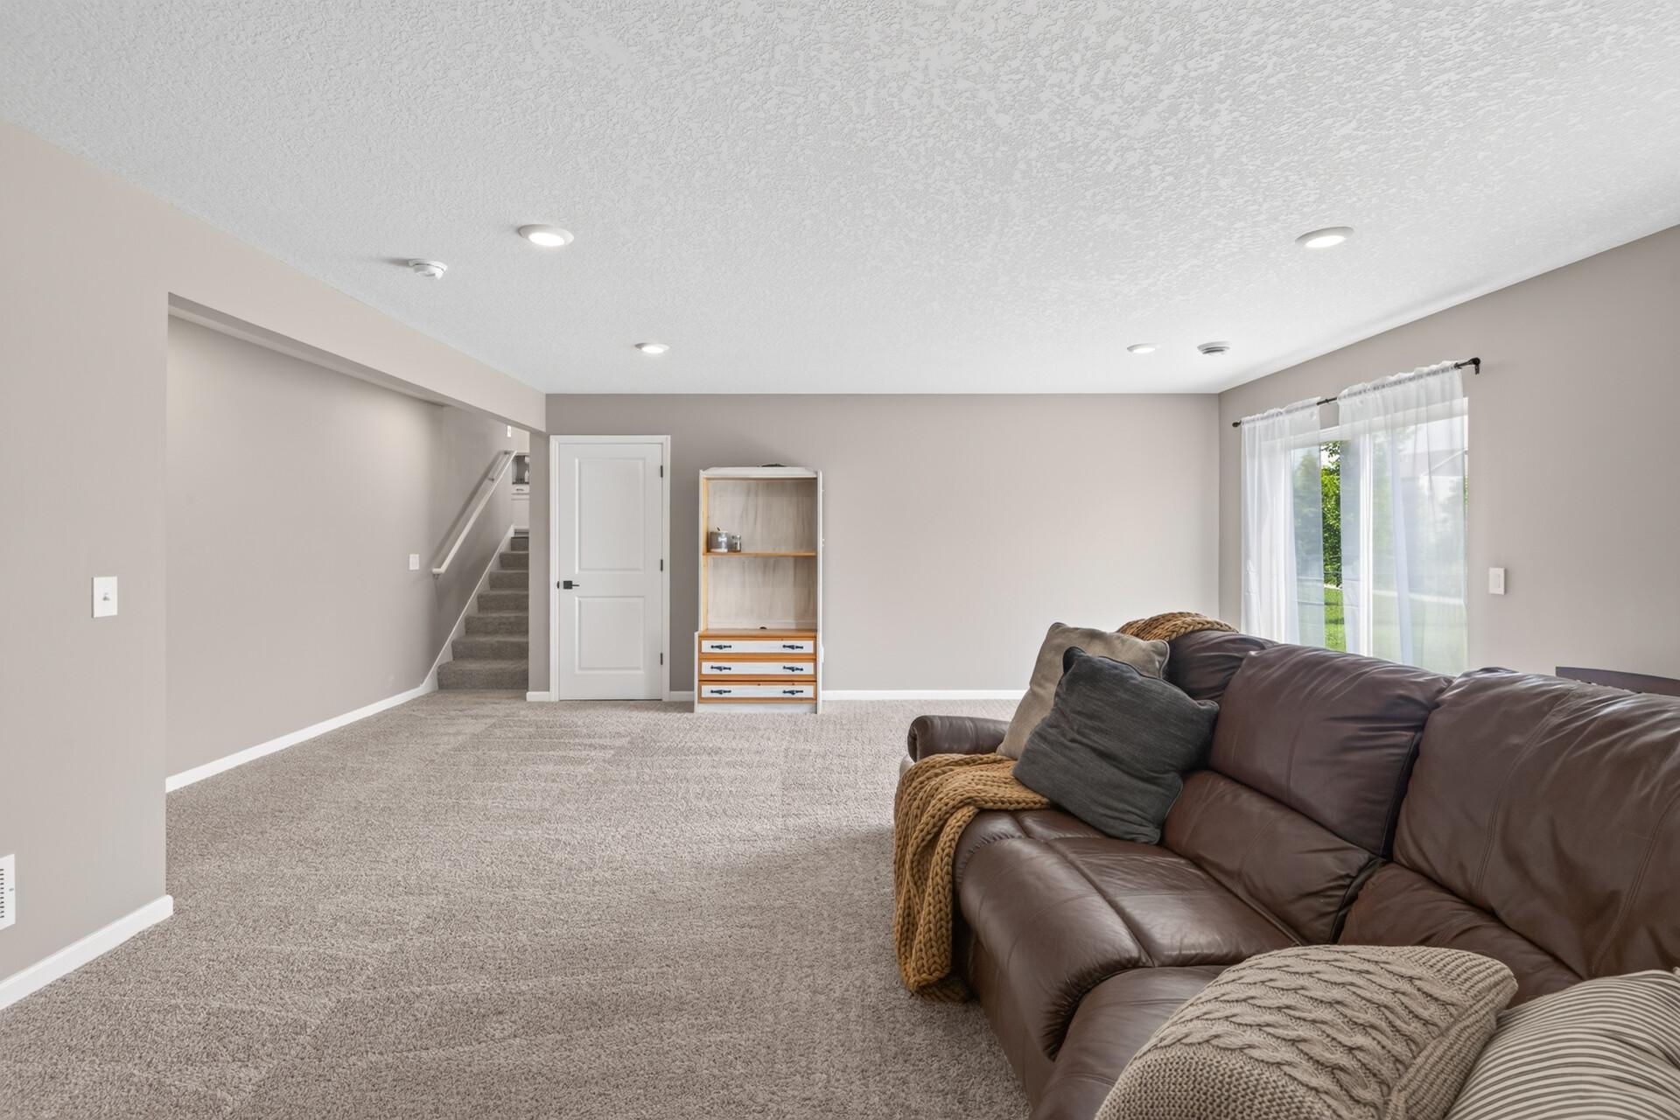
Lower Level: 1
Main Level: 1
Fencing
Chain Link: 1
Foundation
Concrete Block: 1
Fuel
Natural Gas: 1
Heating
Forced Air: 1
Insurance Fee
Insurance Fee: 0
Laundry
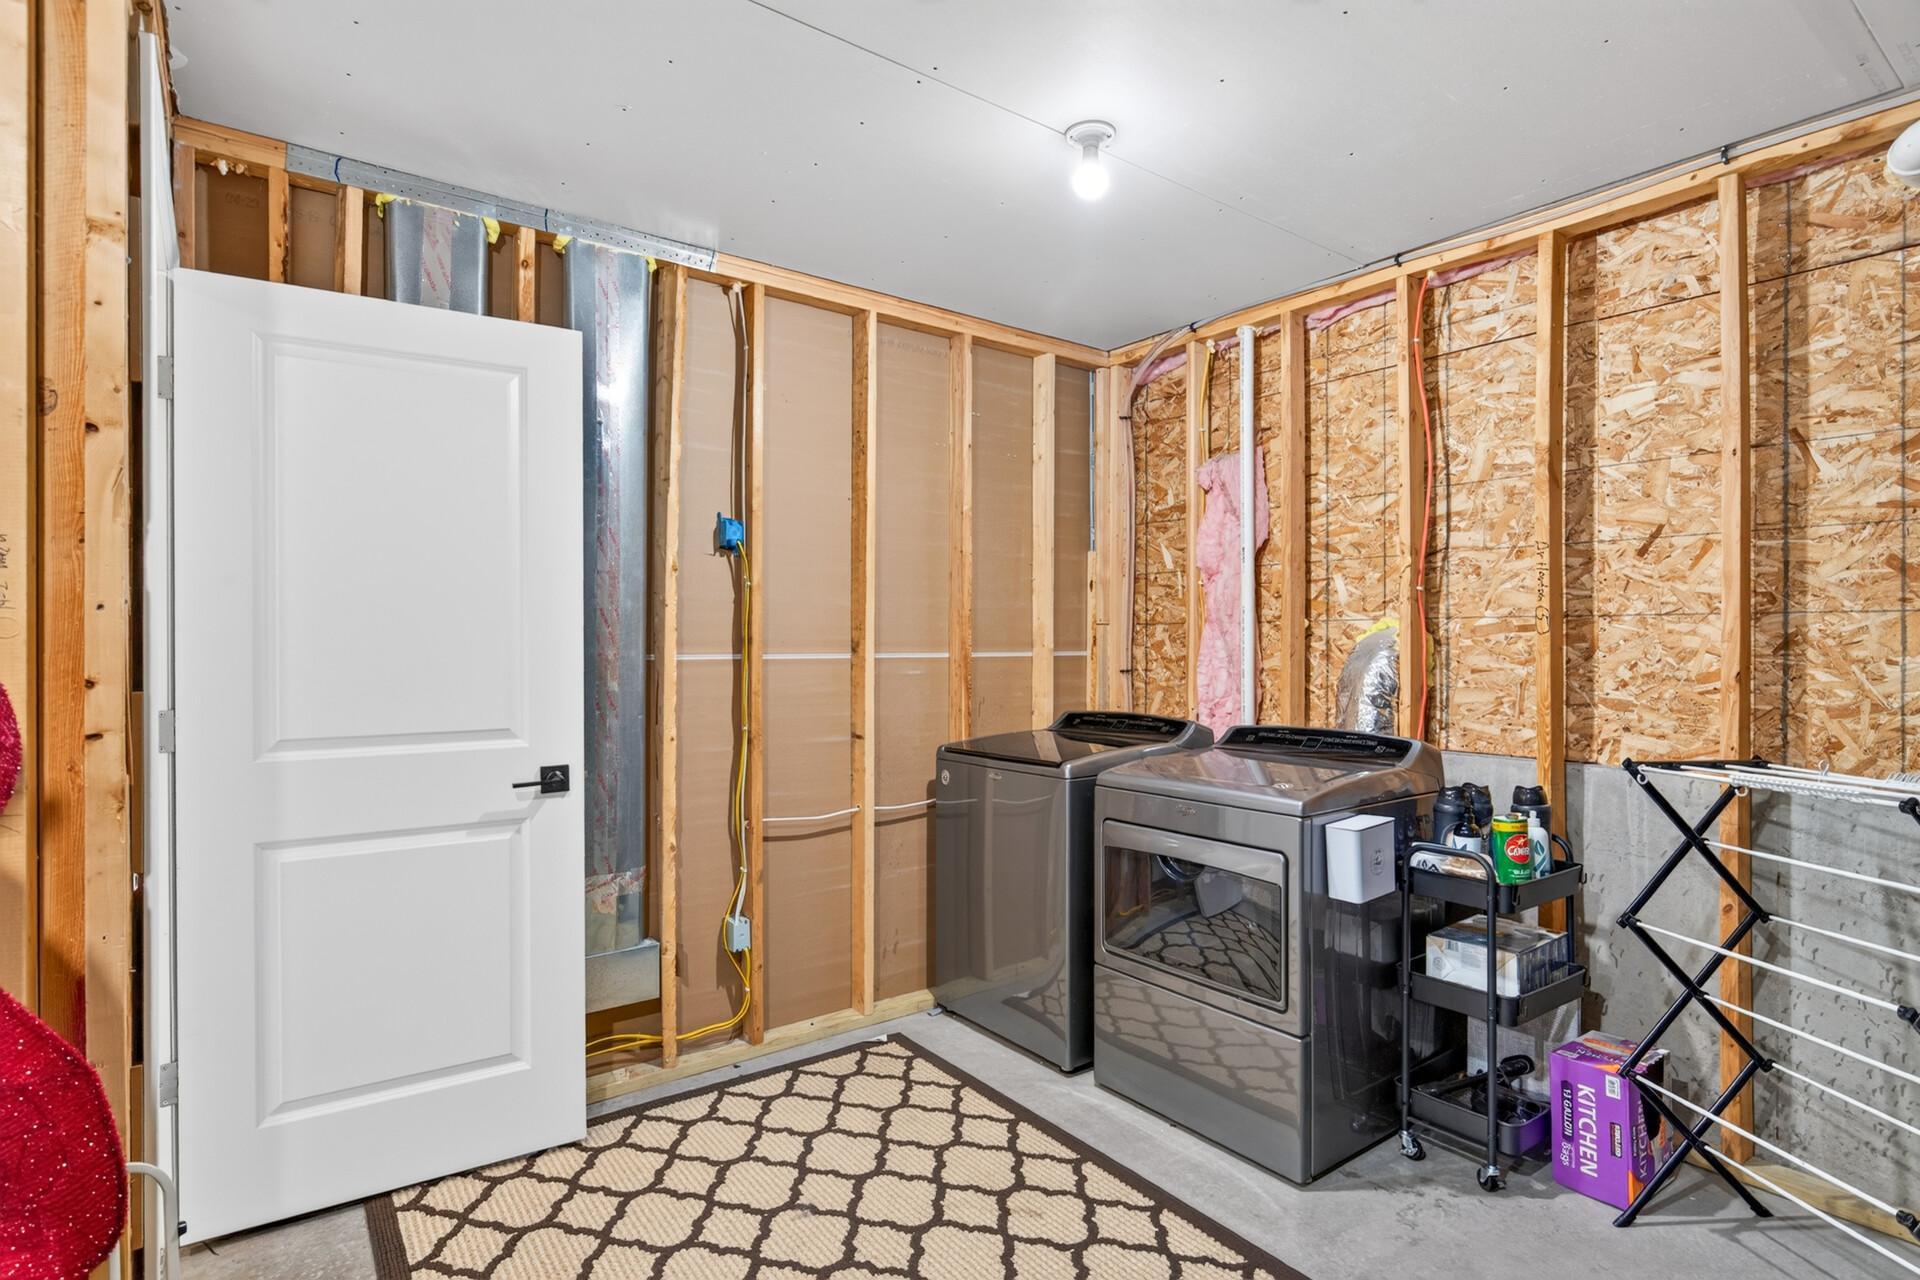
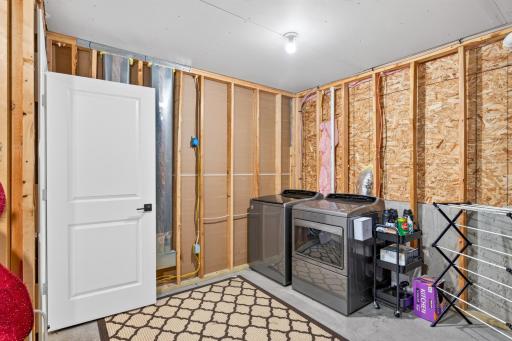
In Basement: 1
Laundry Room: 1
Lower Level: 1
Lease Details
Land Leased: Not Applicable
Miscellaneous Information
DP Resource: Yes
Homestead: No
Ownership
Fractional Ownership: No
Parking Characteristics
Garage Square Feet: 640
Patio, Porch and Deck Features
Front Porch: 1
Public Survey Info
Range#: 22
Section#: 23
Township#: 120
Sellers Terms
Cash: 1
Conventional: 1
FHA: 1
VA: 1
Sewer
City Sewer/Connected: 1
Special Search
3 BR on One Level: 1
Primary Bdr Suite: 1
Stories
Three Level Split: 1
Water
City Water/Connected: 1
Location Tax and Other Information
House Number: 11881
Street Name: 132nd
Street Suffix: Avenue
Street Direction Suffix: N
Postal City: Dayton
County: Hennepin
State: MN
Zip Code: 55327
Complex/Dev/Subdivision: The Enclave At Hayden Hills 2nd Add
Property Features
Accessible: None
Air Conditioning: Central Air
Appliances: Air-To-Air Exchanger; Dishwasher; Disposal; Dryer; Energy Star Appliances; Microwave; Range; Refrigerator; Washer
Association Fee Includes: Professional Mgmt; Sanitation; Shared Amenities
Assumable Loan: Not Assumable
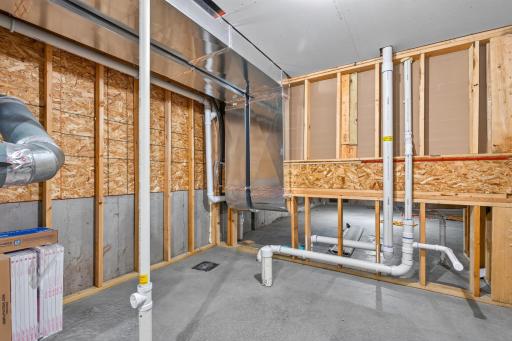
Basement: Full; Storage Space; Sump Pump
Construction Materials: Block
Construction Status: Previously Owned
Dining Room Description: Informal Dining Room; Living/Dining Room
Electric: 200+ Amp Service
Existing Financing: Conventional
Exterior: Vinyl
Family Room Characteristics: 2 or More; Lower Level; Main Level
Fencing: Chain Link
Foundation: Concrete Block
Fuel: Natural Gas
Heating: Forced Air
Laundry: In Basement; Laundry Room; Lower Level
Sellers Terms: Cash; Conventional; FHA; VA
Sewer: City Sewer/Connected
Special Search: 3 BR on One Level; Primary Bdr Suite
Stories: Three Level Split
Water: City Water/Connected

Listing Office: Reliance Realty Advisers, LLC
Last Updated: August - 16 - 2026
The data relating to real estate for sale on this web site comes in part from the Broker Reciprocity SM Program of the Regional Multiple Listing Service of Minnesota, Inc. The information provided is deemed reliable but not guaranteed. Properties subject to prior sale, change or withdrawal. ©2024 Regional Multiple Listing Service of Minnesota, Inc All rights reserved.