$905,000
Hudson, WI 54016
MLS# 7142618
Status: Coming Soon
3 beds | 2 baths | 4016 sqft
1 / 34
Property Description
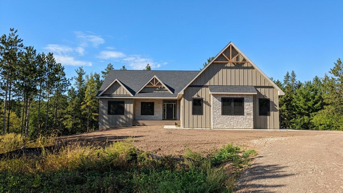
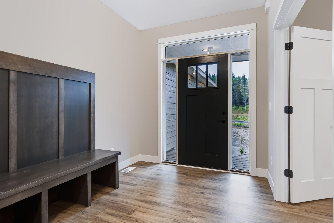
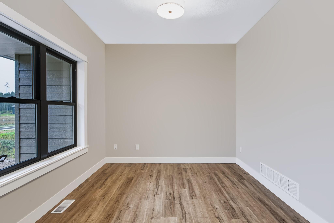
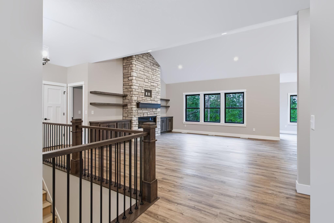
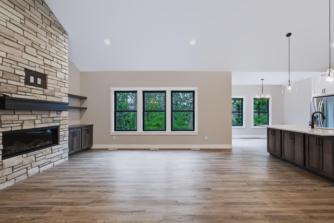
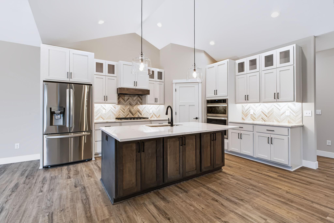
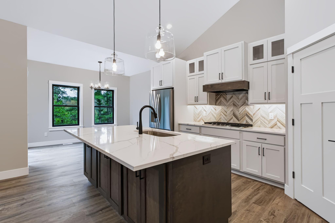
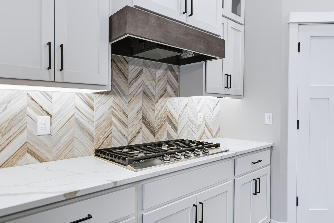
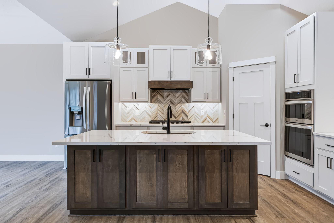
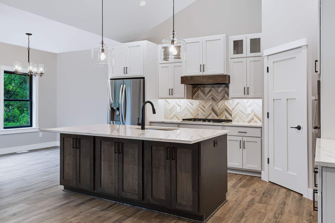
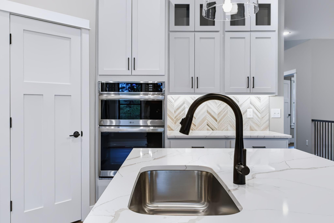
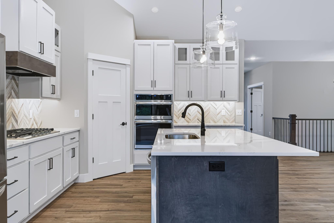
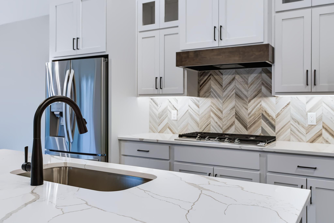
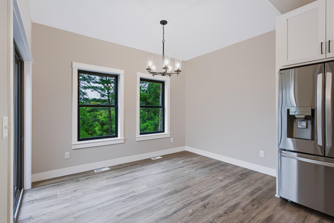
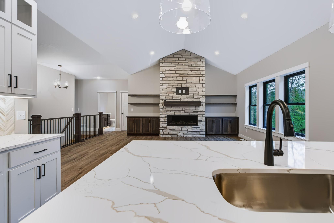
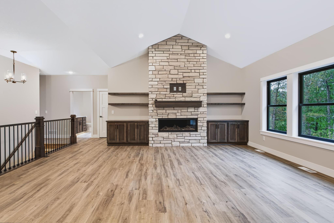
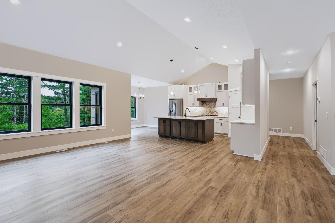
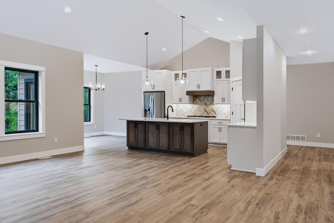
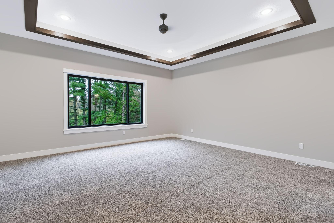
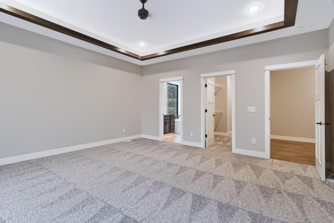
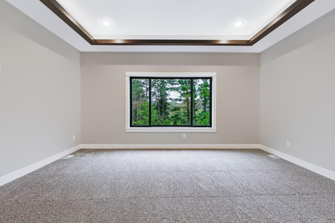
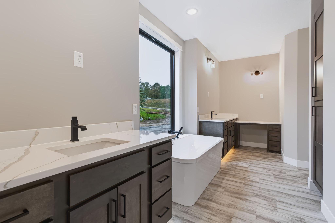
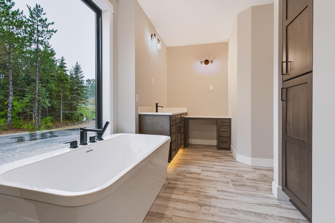
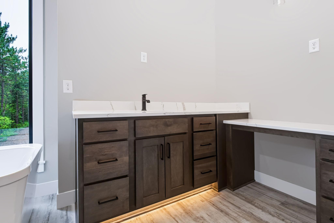
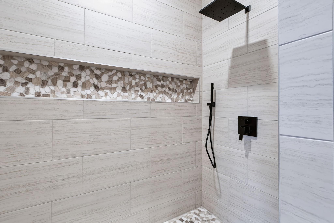
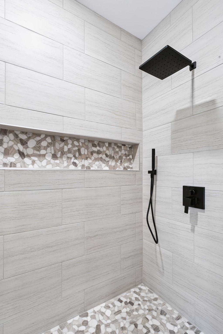
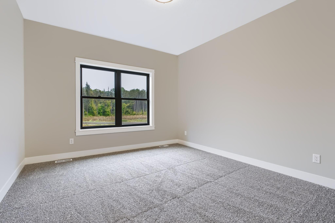
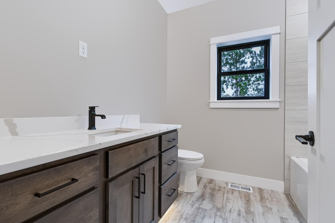
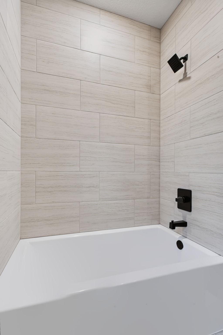
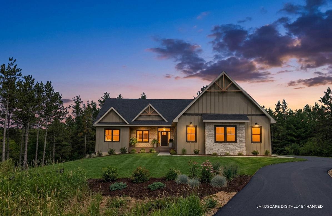
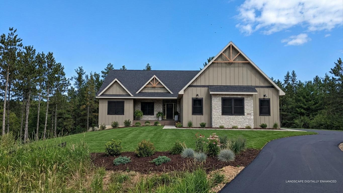
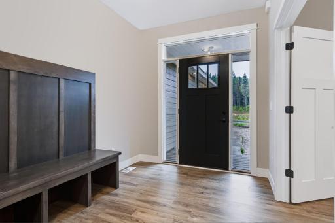
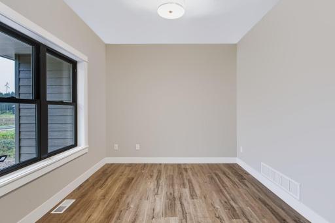
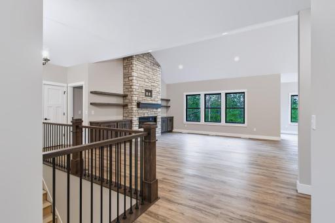
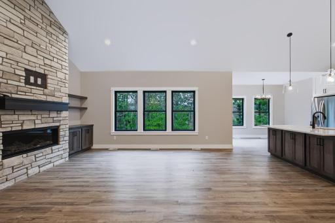
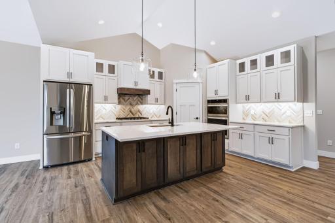
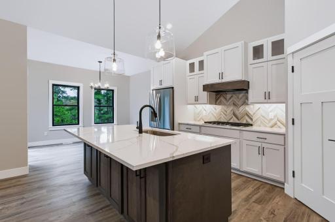
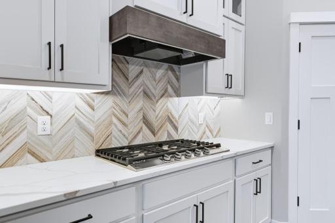
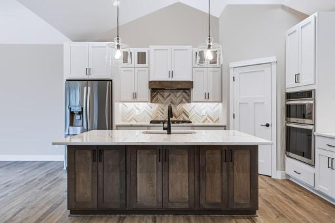
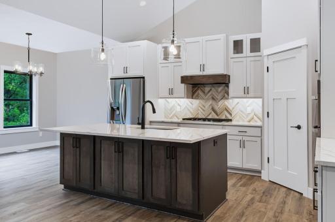
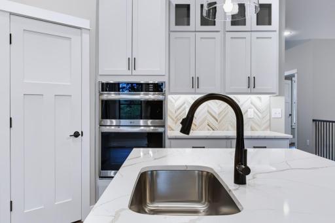
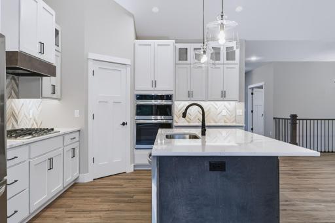
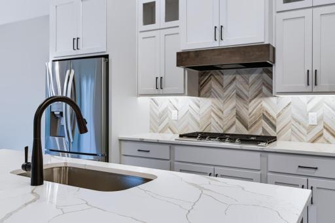
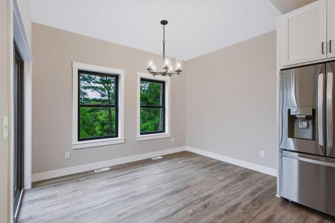
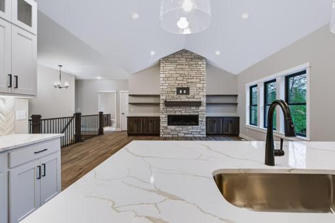
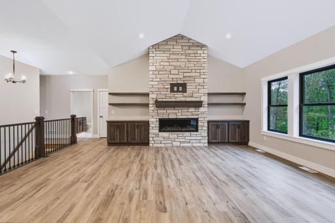
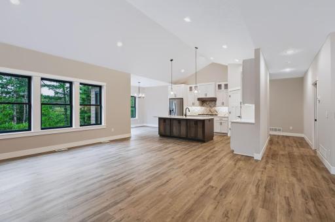
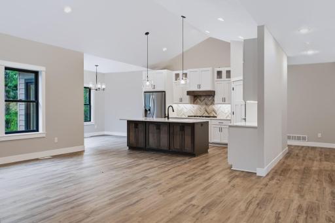
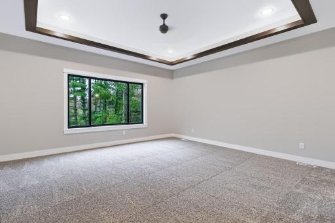
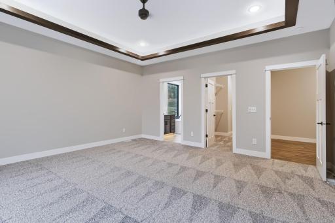
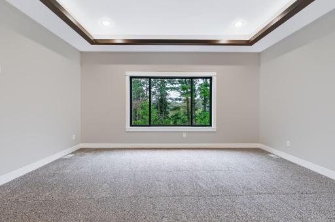
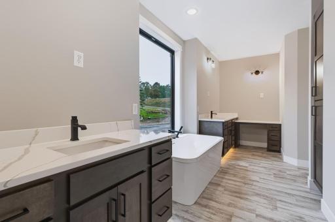
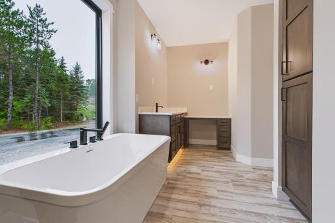
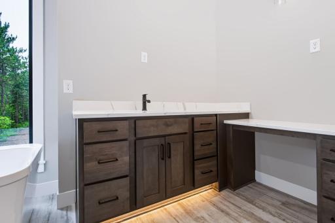
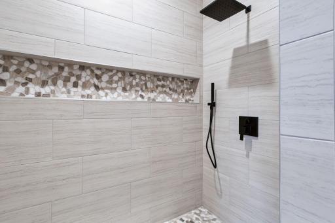
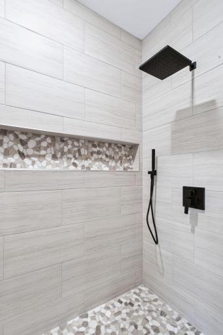
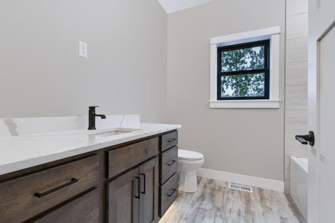
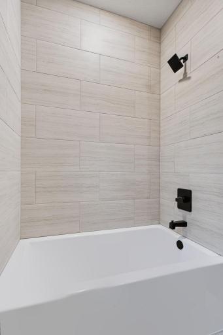
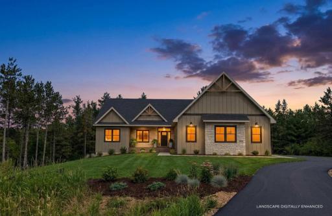
Where modern luxury meets peaceful woodland privacy. Tucked away in the desirable Artisan Farm community, this custom rambler blends high-end finishes with everyday functionality. Sunlight fills the expansive great room, anchored by detailed custom carpentry and a cozy central hearth. The open dining area and quartz kitchen are built to host, complete with soft-close cabinetry and a generous walk-in pantry. Work from home in the dedicated office, or unwind in the private primary suite with a deep soaking tub and tiled walk-in shower. Complete with a walkout basement for future expansion, high-efficiency mechanicals, and a 3-car garage. Enjoy serene wildlife views right out your back door just minutes from downtown Hudson!
Details
Maps
Contract Information
Owner is an Agent?: No
Auction?: No
Status: Coming Soon
Contingency: None
Current Price: $905,000
Original List Price: 905000
ListPrice: 905000
List Date: 2026-09-18
Office/Member Info
Association: WWRA
General Property Information
Assoc Mgmt Co. Phone #: 715-760-2298
Association Fee Frequency: Annually
Association Mgmt Co. Name: Divine
Common Wall: No
Lot Measurement: Acres
Manufactured Home?: No
Multiple PIDs?: No
New Development: No
Number of Fireplaces: 1
Projected Completion Date: 2026-09-18
Waterfront YN: No
Year Built: 2026
Yearly/Seasonal: Yearly
Zoning: Residential-Single Family
Lot Dimensions: 258 x
Acres: 1.5
Bath Three Quarters: 0
Bath Half: 0
Bath Quarter: 0
Main Floor Total SqFt: 2288
Above Grd Total SqFt: 2288
Below Grd Total SqFt: 1728
Total SqFt: 4016
Total Finished Sqft: 2288.00
FireplaceYN: Yes
Foundation Size: 1728
Style: (SF) Single Family
Garage Stalls: 3
Association Fee: 595
Assessment Pending: No
Bedrooms: 3
Baths Total: 2
Bath Full: 2
Location, Tax and Other Information
AssocFeeYN: Yes
Legal Description: SEC 4 T29N R19W PT N1/2 NE 1/4 FKA CSM 32-7192 LOT 3 NKA ARTISAN FARM COUNTY PLAT LOT 9 PER PLAT EACH LOT HAS 1/11TH INT IN OL 1 & 2
Listing City: Hudson
Map Page: 98
Municipality: Saint Joseph Twp
School District: Hudson
School District Phone: 715-377-3700
Property ID Number: 030101410190
Tax Year: 2026
Tax Amount: 1043
In Foreclosure?: No
Potential Short Sale?: No
Lender Owned?: No
Directions & Remarks
Public Remarks: Where modern luxury meets peaceful woodland privacy. Tucked away in the desirable Artisan Farm community, this custom rambler blends high-end finishes with everyday functionality.
Sunlight fills the expansive great room, anchored by detailed custom carpentry and a cozy central hearth. The open dining area and quartz kitchen are built to host, complete with soft-close cabinetry and a generous walk-in pantry. Work from home in the dedicated office, or unwind in the private primary suite with a deep soaking tub and tiled walk-in shower.
Complete with a walkout basement for future expansion, high-efficiency mechanicals, and a 3-car garage. Enjoy serene wildlife views right out your back door just minutes from downtown Hudson!
Directions: I94 to US 12 N until it turns into county Road A, follow through Burkhardt left on county Road I and left on county road E to 60th st
Accessible
Other: 1
Air Conditioning
Central Air: 1
Assessments
Assessment Balance: 0
Tax With Assessments: 1043
Association Fee Includes
Other: 1
Basement
Unfinished: 1
Building Information
Finished SqFt Above Ground: 2288
Construction Status
Under Construc/Spec Homes: 1
Exterior
Engineered Wood: 1
Foundation
Poured Concrete: 1
Fuel
Natural Gas: 1
Heating
Forced Air: 1
Insurance Fee
Insurance Fee: 0
Lease Details
Land Leased: Not Applicable
Miscellaneous Information
Community Name: Artisan Farms
Homestead: No
Ownership
Fractional Ownership: No
Parking Characteristics
Garage Square Feet: 961
Sewer
Outhouse: 1
Stories
One: 1
Water
Well: 1
Location Tax and Other Information
House Number: 1189
Street Name: 60th Street
Postal City: Hudson
County: St. Croix
State: WI
Zip Code: 54016
Property Features
Accessible: Other
Air Conditioning: Central Air
Association Fee Includes: Other
Basement: Unfinished
Construction Status: Under Construc/Spec Homes
Exterior: Engineered Wood
Foundation: Poured Concrete
Fuel: Natural Gas
Heating: Forced Air
Sewer: Outhouse
Stories: One
Water: Well

Listing Office: Coldwell Banker Realty
Last Updated: September - 19 - 2026
The data relating to real estate for sale on this web site comes in part from the Broker Reciprocity SM Program of the Regional Multiple Listing Service of Minnesota, Inc. The information provided is deemed reliable but not guaranteed. Properties subject to prior sale, change or withdrawal. ©2026 Regional Multiple Listing Service of Minnesota, Inc All rights reserved.