$379,900
Sartell, MN 56377
MLS# 7127471
Status: Coming Soon
2 beds | 2 baths | 1649 sqft
1 / 43
Open House (08/22/2026 - 11:00 am - 12:30 pm)
Property Description
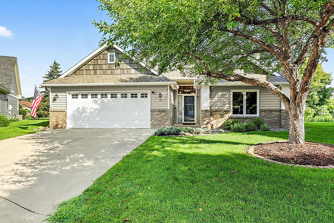
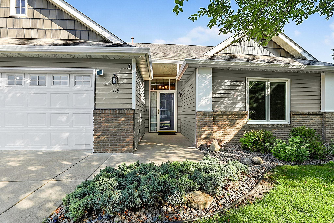
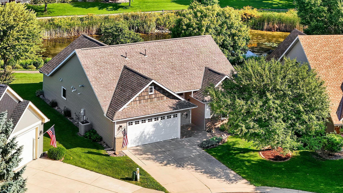
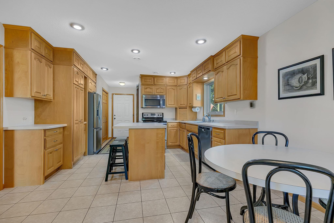
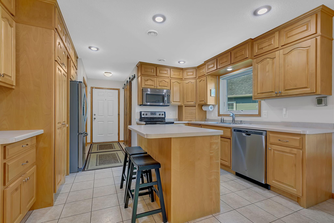
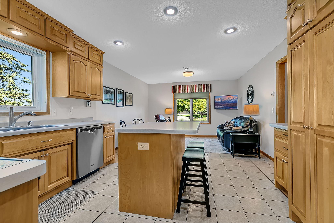
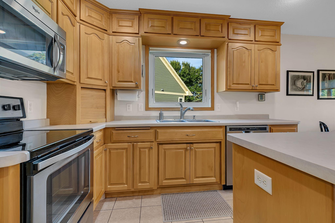
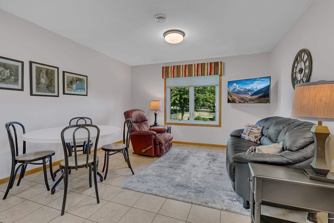
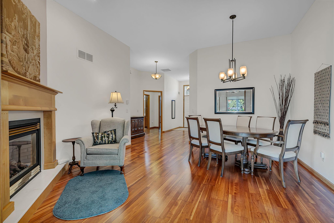
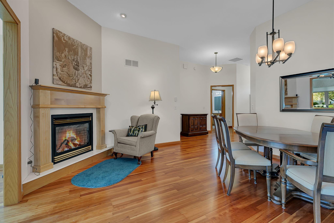
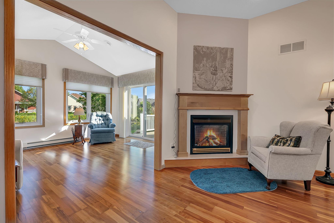
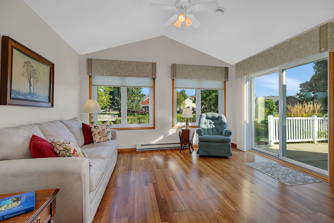
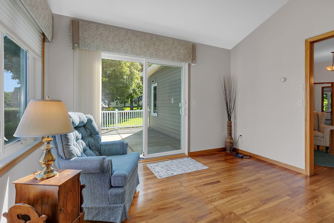
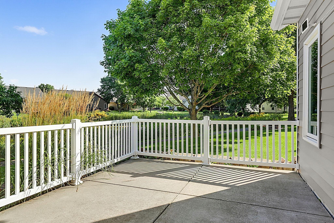
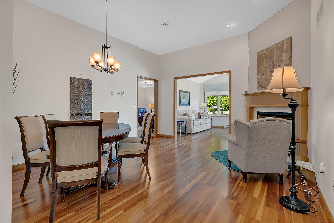
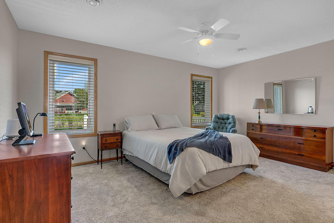
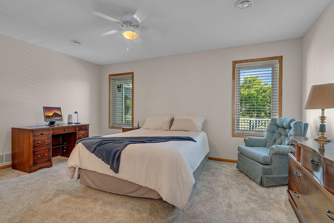
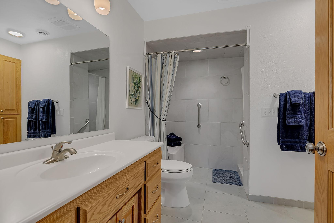
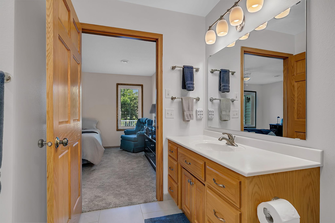
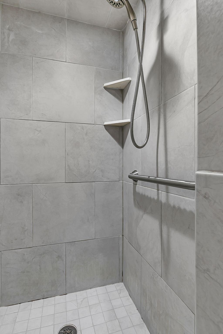
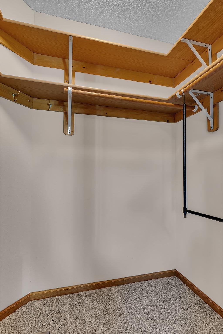
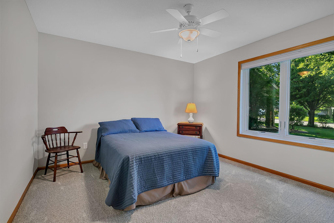
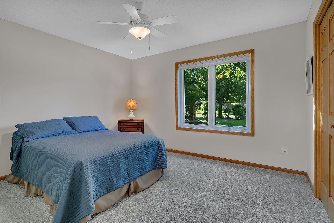
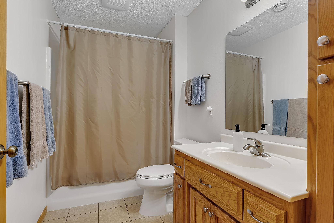
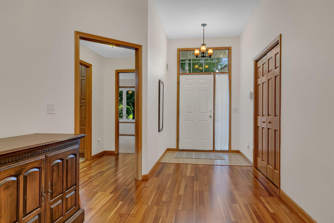
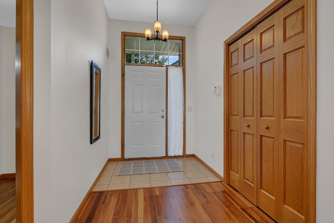
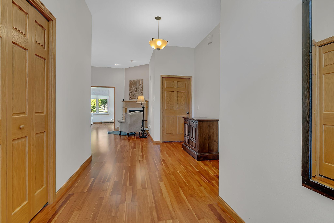
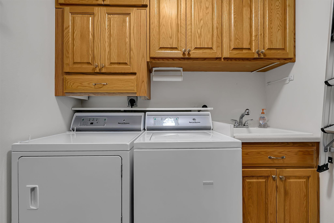
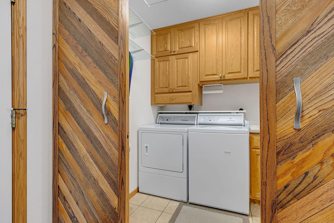
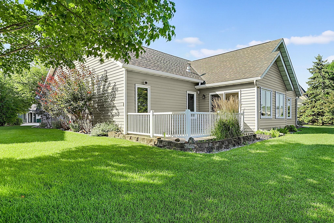
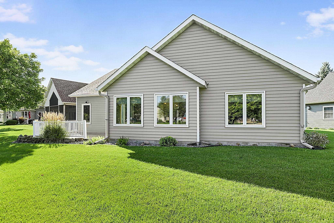
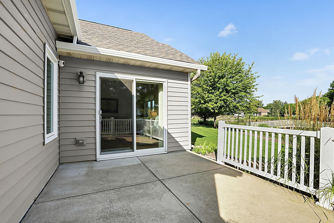
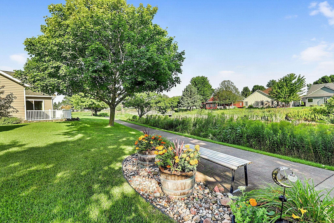
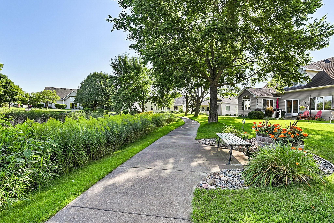
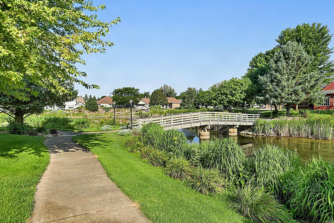
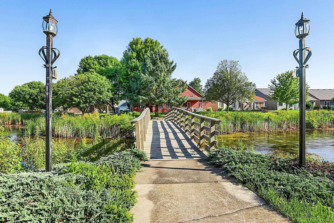
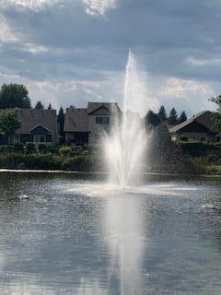
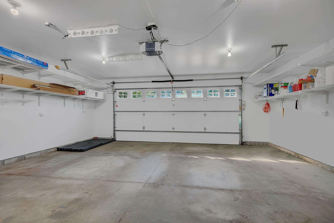
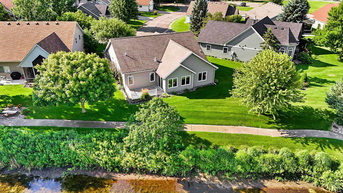
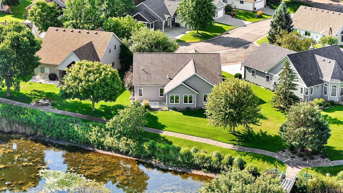
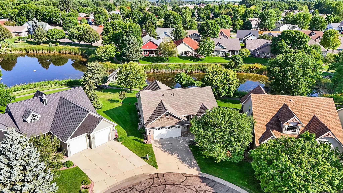
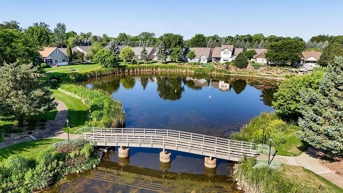
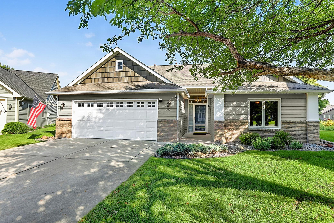
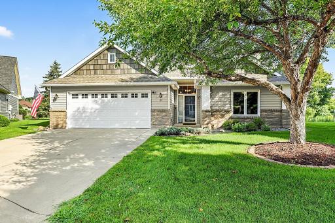
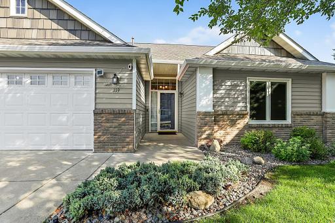
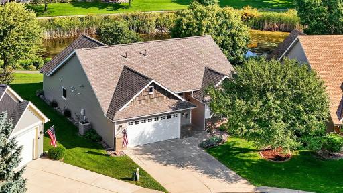
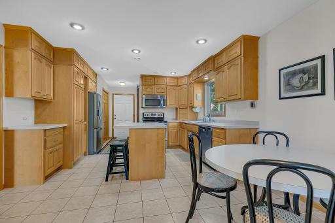
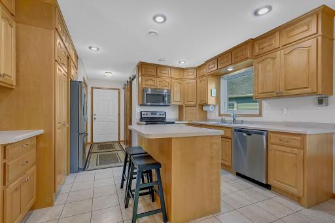
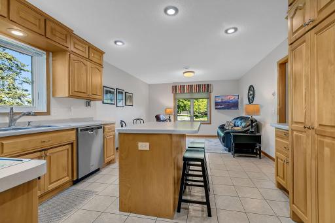
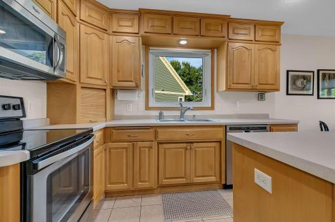
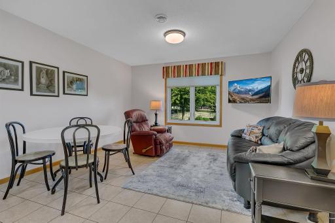
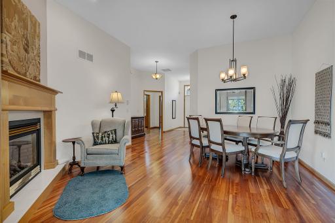
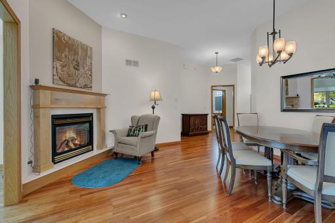
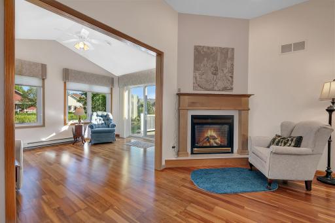
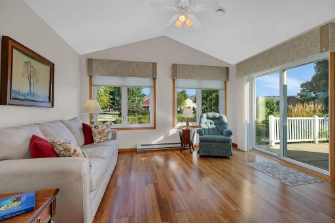
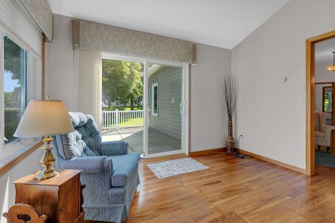
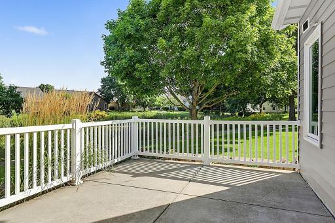
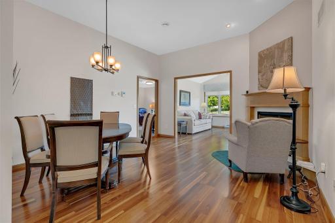
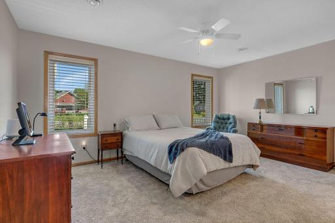
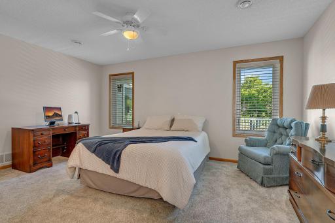
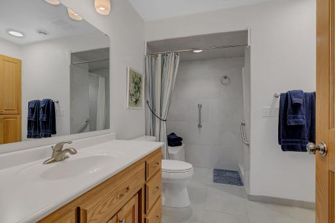
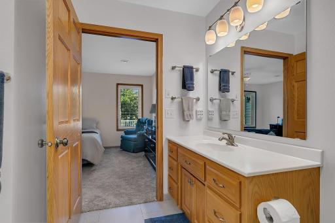
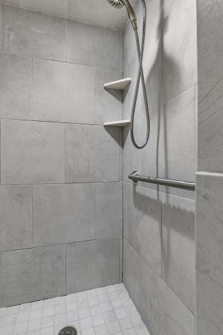
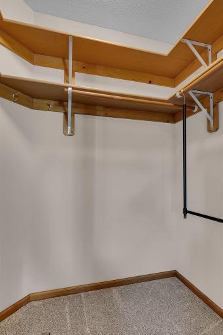
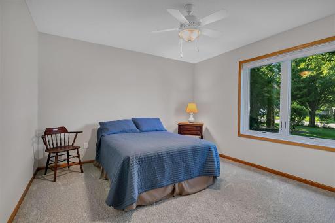
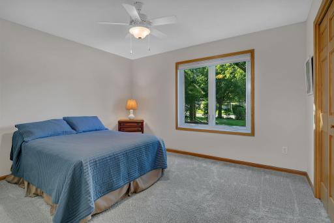
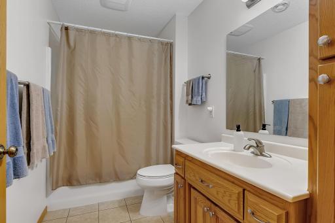
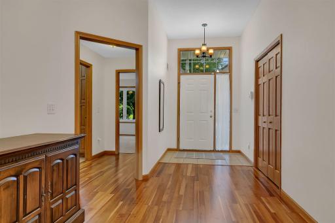
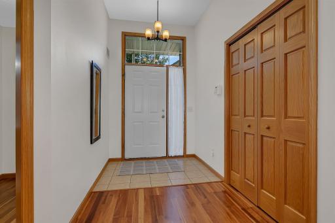
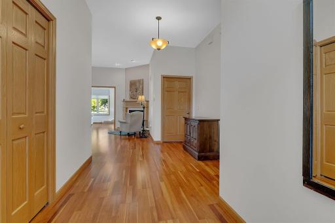
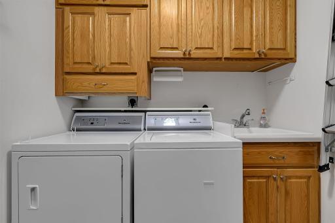
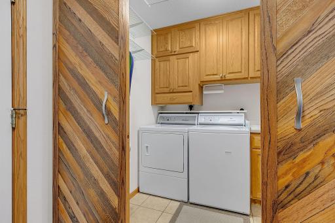
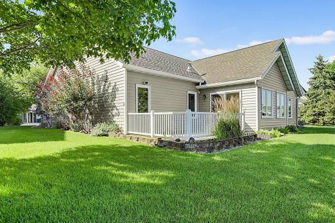
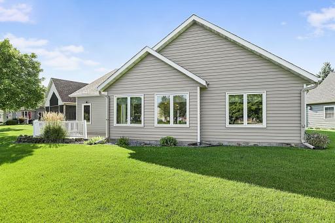

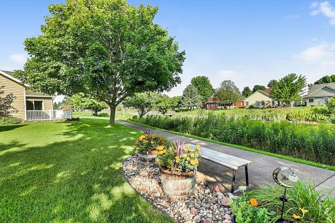
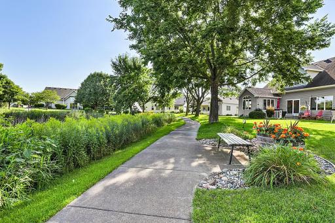
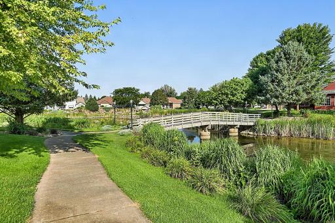
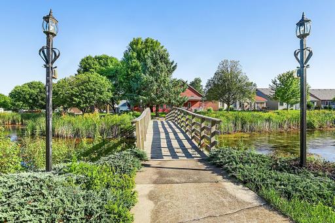
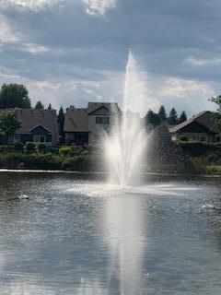
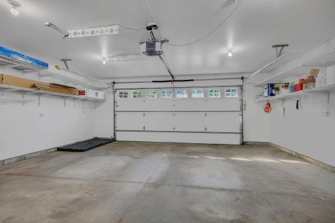
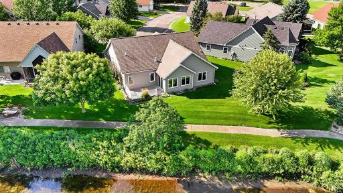
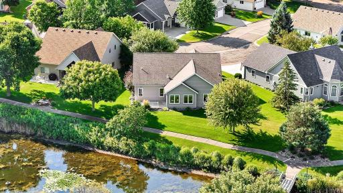
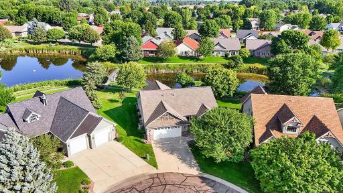
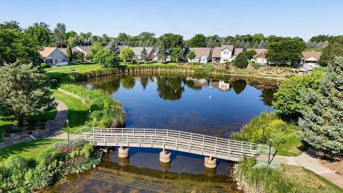
Must see this extrordinarily well-maintained and beautiful patio home located in the highly desired neighborhood of Watab Springs. In additon to a great location, this home features a spacious 1649 finished sq ft, sitting room, welcoming and stunning sun room that opens to a gorgeous patio on the fountain, pitcturesque view of fountans and bridge, on pond side, in-floor heat and forced air heat, stainless steel appliances, lovely fireplace in the living room, newer furnace , newer boiler for in-floor heat, new bedroom carpets, updated laundry room, spacious primary bedroom with a fully handicapped accessible private bathroom, other updates include new all steel siding, new roof, all Anderson windows, heated, insulated and finished garage, complete outdoor security system, and the best location with walking distance to Lions Park, events at the Bernicks Community Ice Skating/Hockey arena, and close to restaurants, pharmacy, and retail.
Details
Maps
Contract Information
Owner is an Agent?: No
Auction?: No
Status: Coming Soon
Contingency: None
Current Price: $379,900
Original List Price: 379900
ListPrice: 379900
List Date: 2026-08-17
Office/Member Info
Association: SPAAR
General Property Information
Assoc Mgmt Co. Phone #: 320-250-2701
Association Fee Frequency: Monthly
Association Mgmt Co. Name: Watab Springs Homeowner Association
Common Wall: No
Lot Measurement: Square Feet
Manufactured Home?: No
Multiple PIDs?: No
New Development: No
Number of Fireplaces: 1
Other Parking Spaces: 2
Waterfront YN: No
Year Built: 2002
Yearly/Seasonal: Seasonal
Zoning: Residential-Single Family
Lot Dimensions: 50x107
Bath Three Quarters: 0
Bath Half: 0
Bath Quarter: 0
Main Floor Total SqFt: 1649
Above Grd Total SqFt: 1649
Below Grd Total SqFt: 0
Total SqFt: 1649
Total Finished Sqft: 1649.00
FireplaceYN: Yes
Foundation Size: 1649
Lot Size SqFt: 5277
Style: (SF) Single Family
Garage Stalls: 2
Power Company: Xcel Energy
Association Fee: 180
Assessment Pending: No
Bedrooms: 2
Baths Total: 2
Bath Full: 2
Location, Tax and Other Information
AssocFeeYN: Yes
Legal Description: LOT 003 BLK 004 WATAB SPRINGS PLAT 2 SECTION 20 TOWNSHIP 125 RANGE 028
Listing City: Sartell
Map Page: 225
Municipality: Sartell
School District: Sartell-St. Stephens
School District Phone: 320-656-3715
Zip Plus 4: 2075
Property ID Number: 92571710420
Tax Year: 2026
Tax Amount: 4204
In Foreclosure?: No
Potential Short Sale?: Not disclosed
Lender Owned?: No
Directions & Remarks
Public Remarks: Must see this extrordinarily well-maintained and beautiful patio home located in the highly desired
neighborhood of Watab Springs. In additon to a great location, this home features a spacious 1649
finished sq ft, sitting room, welcoming and stunning sun room that opens to a gorgeous patio on the
fountain, pitcturesque view of fountans and bridge, on pond side, in-floor heat and forced air heat, stainless steel appliances, lovely
fireplace in the living room, newer furnace , newer boiler for in-floor heat, new bedroom carpets,
updated laundry room, spacious primary bedroom with a fully handicapped accessible private bathroom,
other updates include new all steel siding, new roof, all Anderson windows, heated, insulated and
finished garage, complete outdoor security system, and the best location with walking distance to Lions
Park, events at the Bernicks Community Ice Skating/Hockey arena, and close to restaurants, pharmacy, and
retail.
Directions: Pine Cone Road to 1st Street North then Left on Cheval Drive
Accessible
Doors 36"+: 1
Fully Wheelchair: 1
No Stairs External: 1
No Stairs Internal: 1
Roll-In Shower: 1
Air Conditioning
Central Air: 1
Amenities Unit
Ceiling Fan(s): 1
Kitchen Center Island: 1
Kitchen Window: 1
Main Floor Primary Bedroom: 1
Patio: 1
Security System: 1
Sun Room: 1
Vaulted Ceiling(s): 1
Appliances
Chandelier: 1
Dishwasher: 1
Disposal: 1
Dryer: 1
Microwave: 1
Range: 1
Refrigerator: 1
Washer: 1
Assessments
Assessment Balance: 0
Tax With Assessments: 4204
Association Fee Includes
Lawn Care: 1
Outside Maintenance: 1
Professional Mgmt: 1
Sanitation: 1
Snow Removal: 1
Assumable Loan
Not Assumable: 1
Basement
None: 1
Bath Description
Double Sink: 1
Main Floor Full Bath: 1
Full Primary: 1
Private Primary: 1
Building Information
Finished SqFt Above Ground: 1649
Construction Materials
Frame: 1
Construction Status
Previously Owned: 1
Dining Room Description
Informal Dining Room: 1
Kitchen/Dining Room: 1
Electric
200+ Amp Service: 1
Circuit Breakers: 1
Exterior
Brick Veneer: 1
Steel Siding: 1
Fencing
None: 1
Fireplace Characteristics
Gas Burning: 1
Living Room: 1
Foundation
Slab: 1
Fuel
Natural Gas: 1
Heating
Forced Air: 1
Hot Water: 1
Insurance Fee
Insurance Fee: 0
Laundry
In Hall: 1
Laundry Room: 1
Main Level: 1
Sink: 1
Lease Details
Land Leased: Not Applicable
Lock Box Type
Lock Box Source: SCAAR
Supra: 1
Miscellaneous Information
Homestead: Yes
Ownership
Fractional Ownership: No
Parking Characteristics
Finished Garage: 1
Garage Dimensions: 22x22
Garage Door Height: 8
Garage Door Width: 16
Garage Square Feet: 484
Garage Door Opener: 1
Heated Garage: 1
Insulated Garage: 1
Patio, Porch and Deck Features
Patio: 1
Pool Description
None: 1
Property Subtype
Patio Home: 1
Public Survey Info
Range#: 28
Section#: 20
Township#: 125
Road Frontage
City Street: 1
Curbs: 1
Paved Streets: 1
Storm Sewer: 1
Street Lights: 1
Road Responsibility
Public Maintained Road: 1
Roof
Asphalt Shingles: 1
Pitched: 1
Sellers Terms
Cash: 1
Conventional: 1
FHA: 1
VA: 1
Sewer
City Sewer/Connected: 1
Special Search
All Living Facilities on One Level: 1
Main Floor Bedroom: 1
Main Floor Laundry: 1
Main Floor Primary: 1
Primary Bdr Suite: 1
Stories
One: 1
Water
City Water/Connected: 1
Location Tax and Other Information
House Number: 119
Street Name: Cheval
Street Suffix: Drive
Postal City: Sartell
County: Stearns
State: MN
Zip Code: 56377
Property Features
Accessible: Doors 36"+; Fully Wheelchair; No Stairs External; No Stairs Internal; Roll-In Shower
Air Conditioning: Central Air
Amenities Unit: Ceiling Fan(s); Kitchen Center Island; Kitchen Window; Main Floor Primary Bedroom; Patio; Security System; Sun Room; Vaulted Ceiling(s)
Appliances: Chandelier; Dishwasher; Disposal; Dryer; Microwave; Range; Refrigerator; Washer
Association Fee Includes: Lawn Care; Outside Maintenance; Professional Mgmt; Sanitation; Snow Removal
Assumable Loan: Not Assumable
Basement: None
Bath Description: Double Sink; Main Floor Full Bath; Full Primary; Private Primary
Construction Materials: Frame
Construction Status: Previously Owned
Dining Room Description: Informal Dining Room; Kitchen/Dining Room
Electric: 200+ Amp Service; Circuit Breakers
Exterior: Brick Veneer; Steel Siding
Fencing: None
Fireplace Characteristics: Gas Burning; Living Room
Foundation: Slab
Fuel: Natural Gas
Heating: Forced Air; Hot Water
Laundry: In Hall; Laundry Room; Main Level; Sink
Lock Box Type: Supra
Parking Characteristics: Finished Garage; Garage Door Opener; Heated Garage; Insulated Garage
Pool Description: None
Property Subtype: Patio Home
Road Frontage: City Street; Curbs; Paved Streets; Storm Sewer; Street Lights
Road Responsibility: Public Maintained Road
Roof: Asphalt Shingles; Pitched
Sellers Terms: Cash; Conventional; FHA; VA
Sewer: City Sewer/Connected
Special Search: All Living Facilities on One Level; Main Floor Bedroom; Main Floor Laundry; Main Floor Primary; Primary Bdr Suite
Stories: One
Water: City Water/Connected
Room Information
| Room Name | Dimensions | Level |
| Dining Room | 13x13 | Main |
| First (1st) Bedroom | 16x11 | Main |
| Kitchen | 13x11 | Main |
| Living Room | 16x13 | Main |
| Second (2nd) Bedroom | 12x11 | Main |
| Sun Room | 13x13 | Main |

Listing Office: National Realty Guild
Last Updated: August - 20 - 2026
The data relating to real estate for sale on this web site comes in part from the Broker Reciprocity SM Program of the Regional Multiple Listing Service of Minnesota, Inc. The information provided is deemed reliable but not guaranteed. Properties subject to prior sale, change or withdrawal. ©2026 Regional Multiple Listing Service of Minnesota, Inc All rights reserved.