$89,900
Bagley, MN 56621
MLS# 7129418
3 beds | 1 baths | 1747 sqft
1 / 20
Property Description
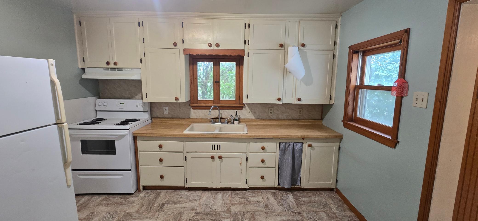
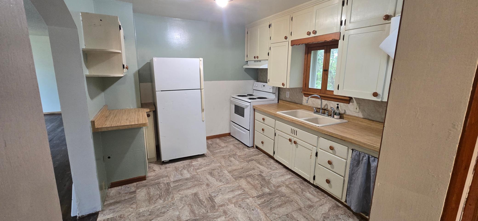
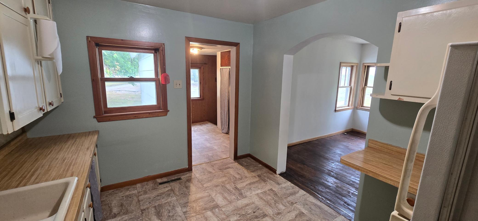
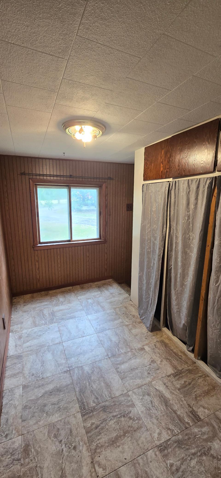
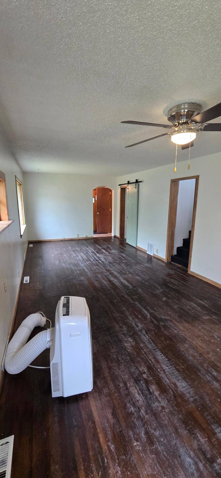
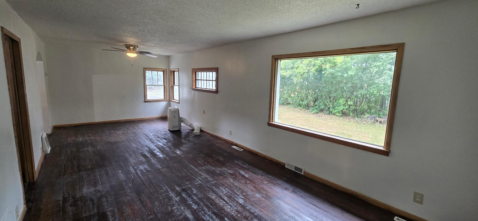
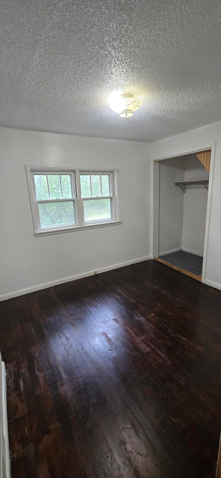
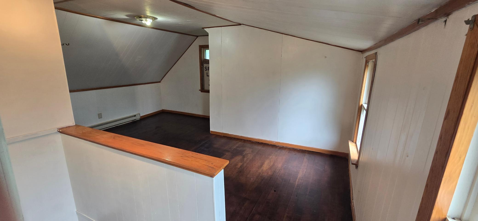
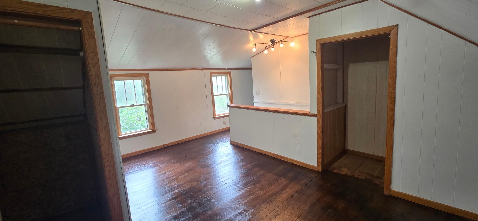
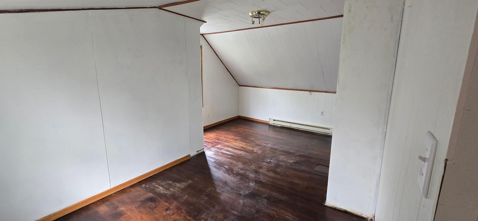
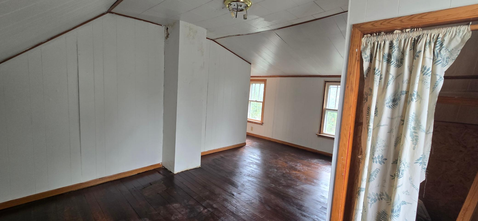
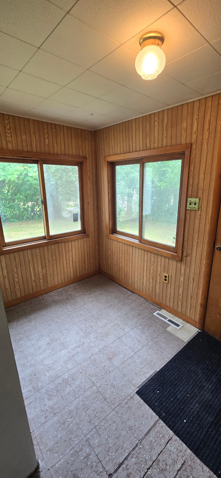
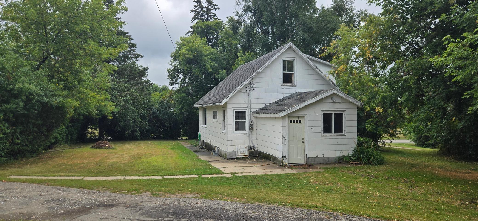
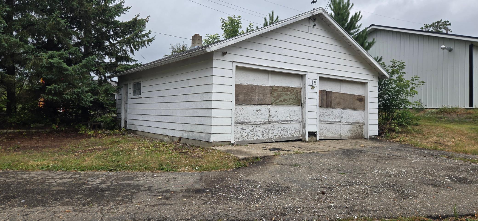
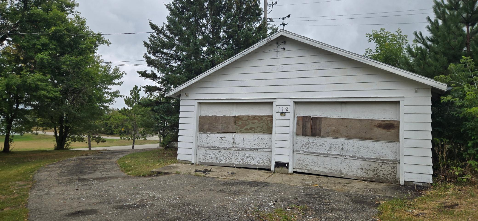
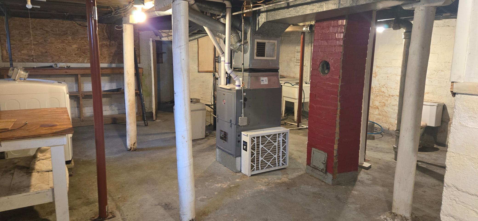
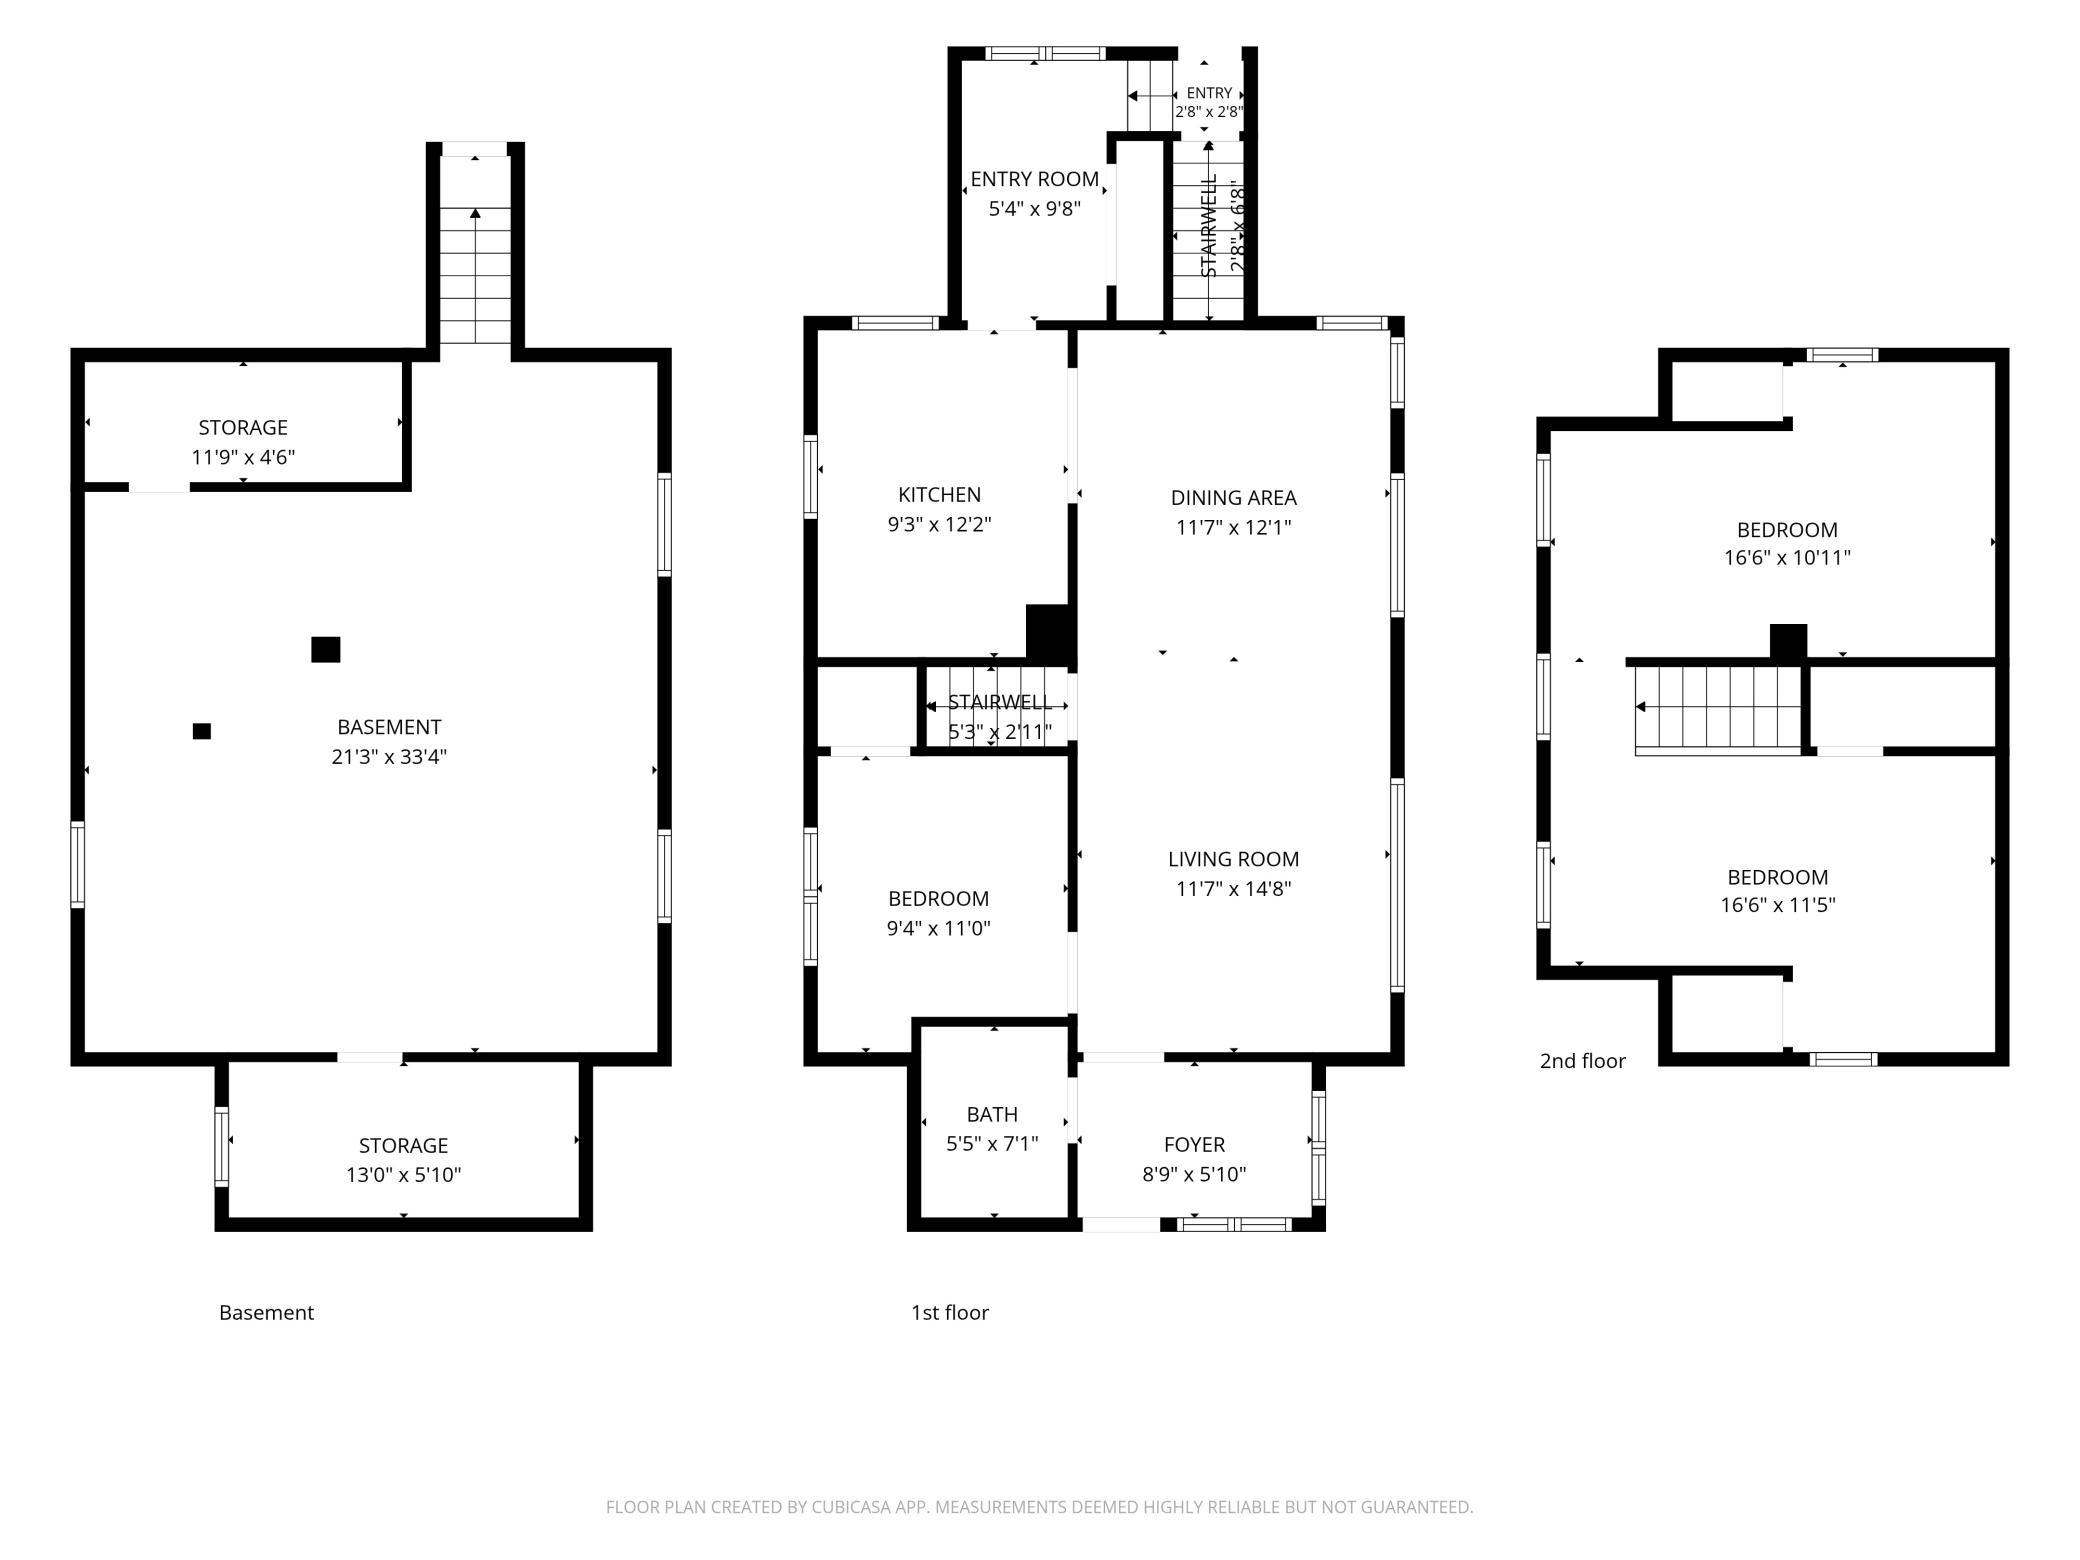
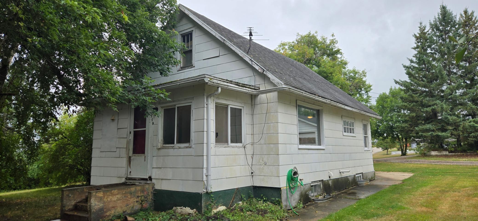
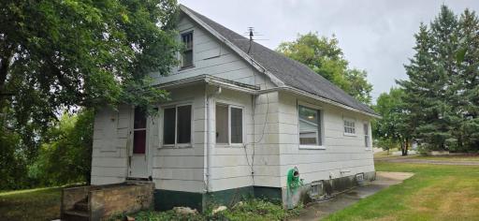
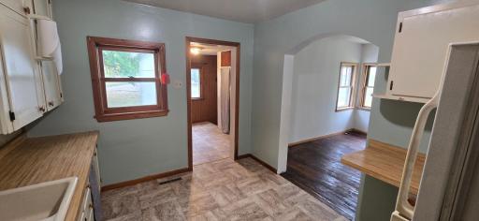
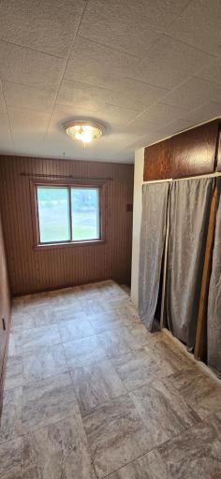
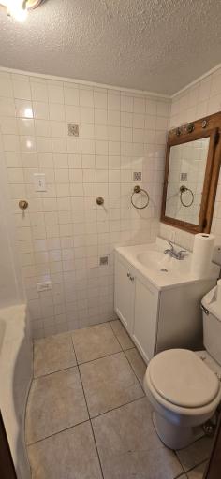
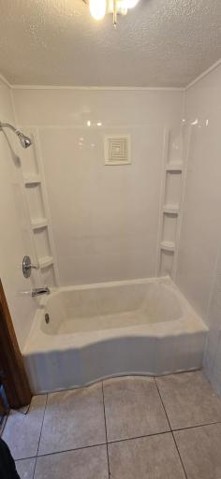
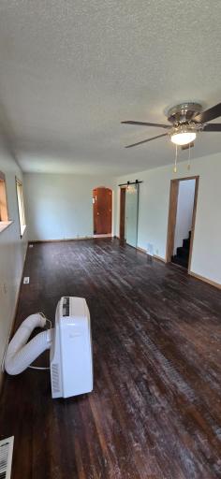
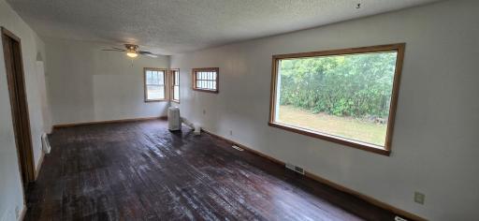
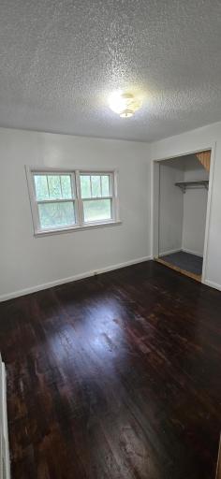
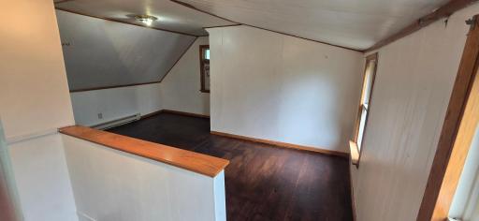
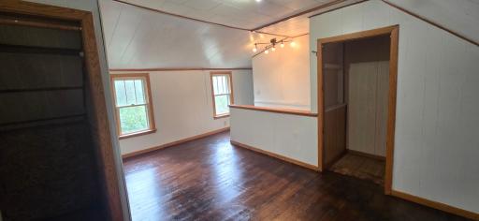
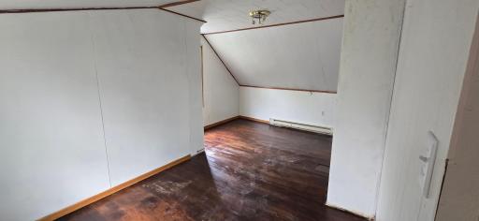
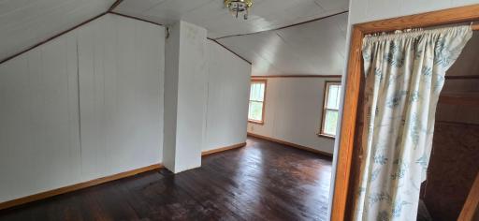
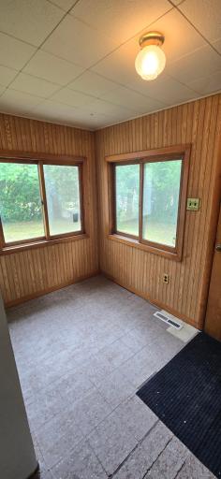
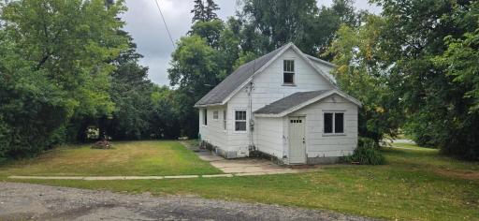
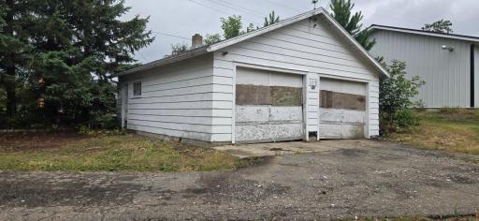
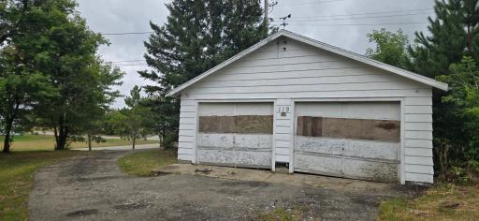
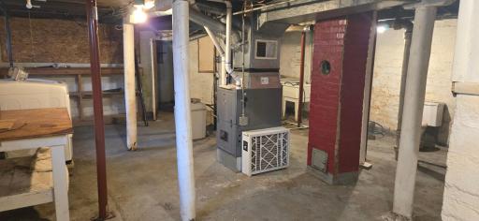
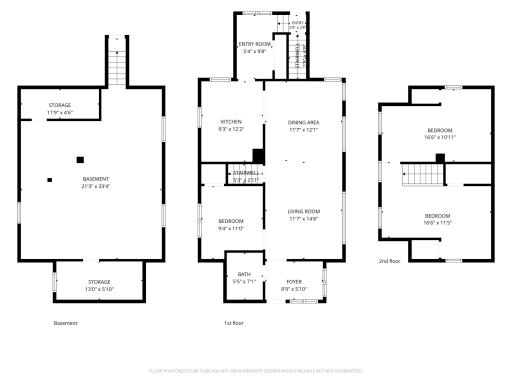
Spread out and enjoy this private corner lot with a park like setting while still being within walking distance of nearby amenities. Utilize the side-by-side bedrooms upstairs to fit your needs along with one bedroom and a full bath on the main level. The large living/dining room off the kitchen gives you the space to relax and enjoy the yard through the many windows. While the garage and a basement give ample space for storage.
Details
Maps
Contract Information
Owner is an Agent?: No
Auction?: No
Status: Active
Contingency: None
Current Price: $89,900
Original List Price: 89900
ListPrice: 89900
List Date: 2026-08-19
Office/Member Info
Association: NWMAR
General Property Information
Common Wall: No
Lot Measurement: Acres
Manufactured Home?: No
Multiple PIDs?: No
New Development: No
Number of Fireplaces: 0
Waterfront YN: No
Year Built: 1930
Yearly/Seasonal: Yearly
Zoning: Residential-Single Family
Lot Dimensions: 140x100
Acres: 0.32
Bath Three Quarters: 0
Bath Half: 0
Bath Quarter: 0
Main Floor Total SqFt: 678
Above Grd Total SqFt: 1041
Below Grd Total SqFt: 706
Total SqFt: 1747
Total Finished Sqft: 1041.00
FireplaceYN: No
Foundation Size: 616
Style: (SF) Single Family
Garage Stalls: 2
Association Fee: 0
Assessment Pending: No
Bedrooms: 3
Baths Total: 1
Bath Full: 1
Location, Tax and Other Information
AssocFeeYN: No
Fire Number: 119
Legal Description: BLOCK 2 LOT 5 & 6; SUBDIVISIONCD 23301 SUBDIVISIONNAME FIRST ADDITION
Listing City: Bagley
Map Page: 999
Municipality: Bagley
School District: Bagley
School District Phone: 218-694-6184
Zip Plus 4: 4699
Property ID Number: 233010090
Tax Year: 2026
Tax Amount: 920
In Foreclosure?: No
Potential Short Sale?: No
Lender Owned?: No
Directions & Remarks
Public Remarks: Spread out and enjoy this private corner lot with a park like setting while still being within walking distance of nearby amenities. Utilize the side-by-side bedrooms upstairs to fit your needs along with one bedroom and a full bath on the main level. The large living/dining room off the kitchen gives you the space to relax and enjoy the yard through the many windows. While the garage and a basement give ample space for storage.
Directions: From Highway 2 in Bagley go South on Red Lake AVE SW 2 blocks to for sale sign.
Accessible
None: 1
Air Conditioning
None: 1
Amenities Unit
Ceiling Fan(s): 1
Kitchen Window: 1
Main Floor Primary Bedroom: 1
Appliances
Dryer: 1
Range: 1
Refrigerator: 1
Washer: 1
Assessments
Assessment Balance: 0
Tax With Assessments: 920
Basement
Storage Space: 1
Unfinished: 1
Bath Description
Main Floor Full Bath: 1
Building Information
Finished SqFt Above Ground: 1041
Construction Materials
Frame: 1
Construction Status
Previously Owned: 1
Dining Room Description
Living/Dining Room: 1
Exterior
Other: 1
Family Room Characteristics
Main Level: 1
Foundation
Brick/Mortar: 1
Fuel
Natural Gas: 1
Heating
Forced Air: 1
Insurance Fee
Insurance Fee: 0
Laundry
In Basement: 1
Lease Details
Land Leased: Not Applicable
Lock Box Type
Combo: 1
Lock Box Source: NWMAR
Lot Description
Corner Lot: 1
Tree Coverage - Heavy: 1
Miscellaneous Information
Homestead: No
Outbuildings
Additional Garage: 1
Ownership
Fractional Ownership: No
Parking Characteristics
Garage Square Feet: 624
Pool Description
None: 1
Road Frontage
City Street: 1
Road Responsibility
Public Maintained Road: 1
Sellers Terms
Cash: 1
Conventional: 1
Sewer
City Sewer/Connected: 1
Stories
One and One Half: 1
Water
City Water/Connected: 1
Location Tax and Other Information
House Number: 119
Street Name: Red Lake
Street Suffix: Avenue
Street Direction Suffix: SW
Postal City: Bagley
County: Clearwater
State: MN
Zip Code: 56621
Complex/Dev/Subdivision: Fist Add Bagley
Property Features
Accessible: None
Air Conditioning: None
Amenities Unit: Ceiling Fan(s); Kitchen Window; Main Floor Primary Bedroom
Appliances: Dryer; Range; Refrigerator; Washer
Basement: Storage Space; Unfinished
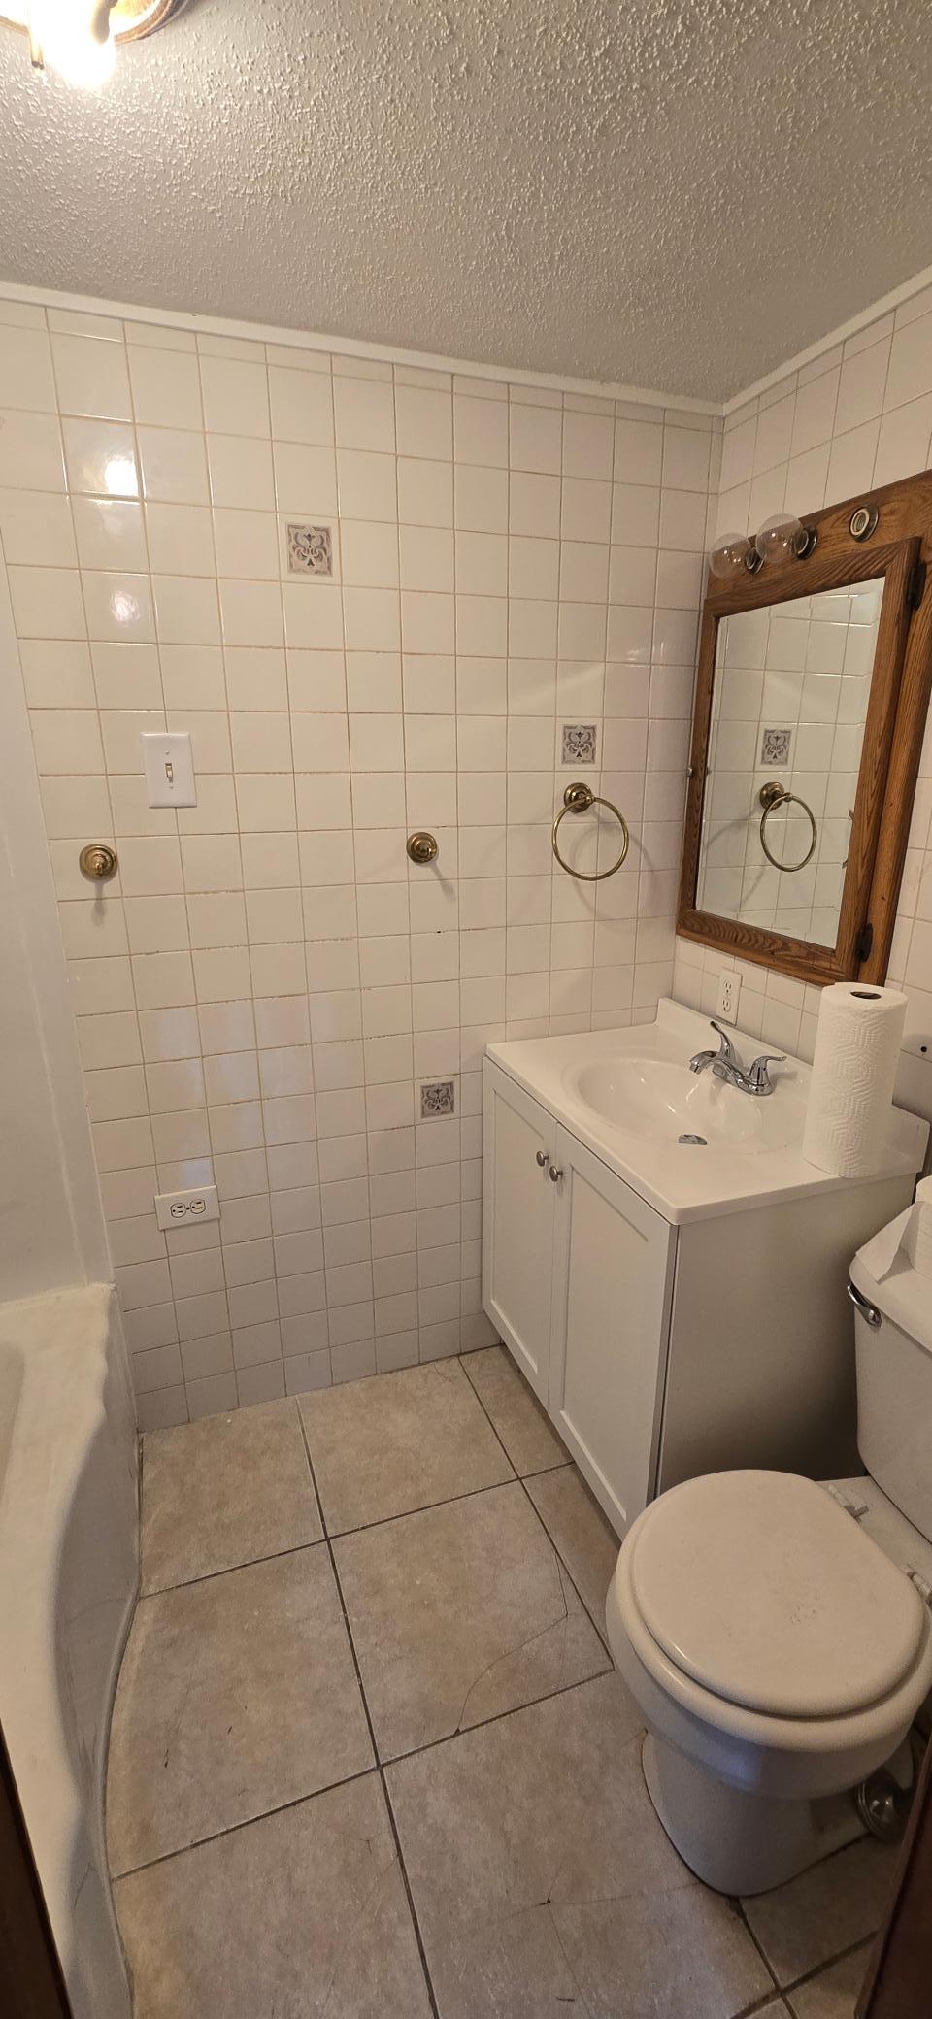
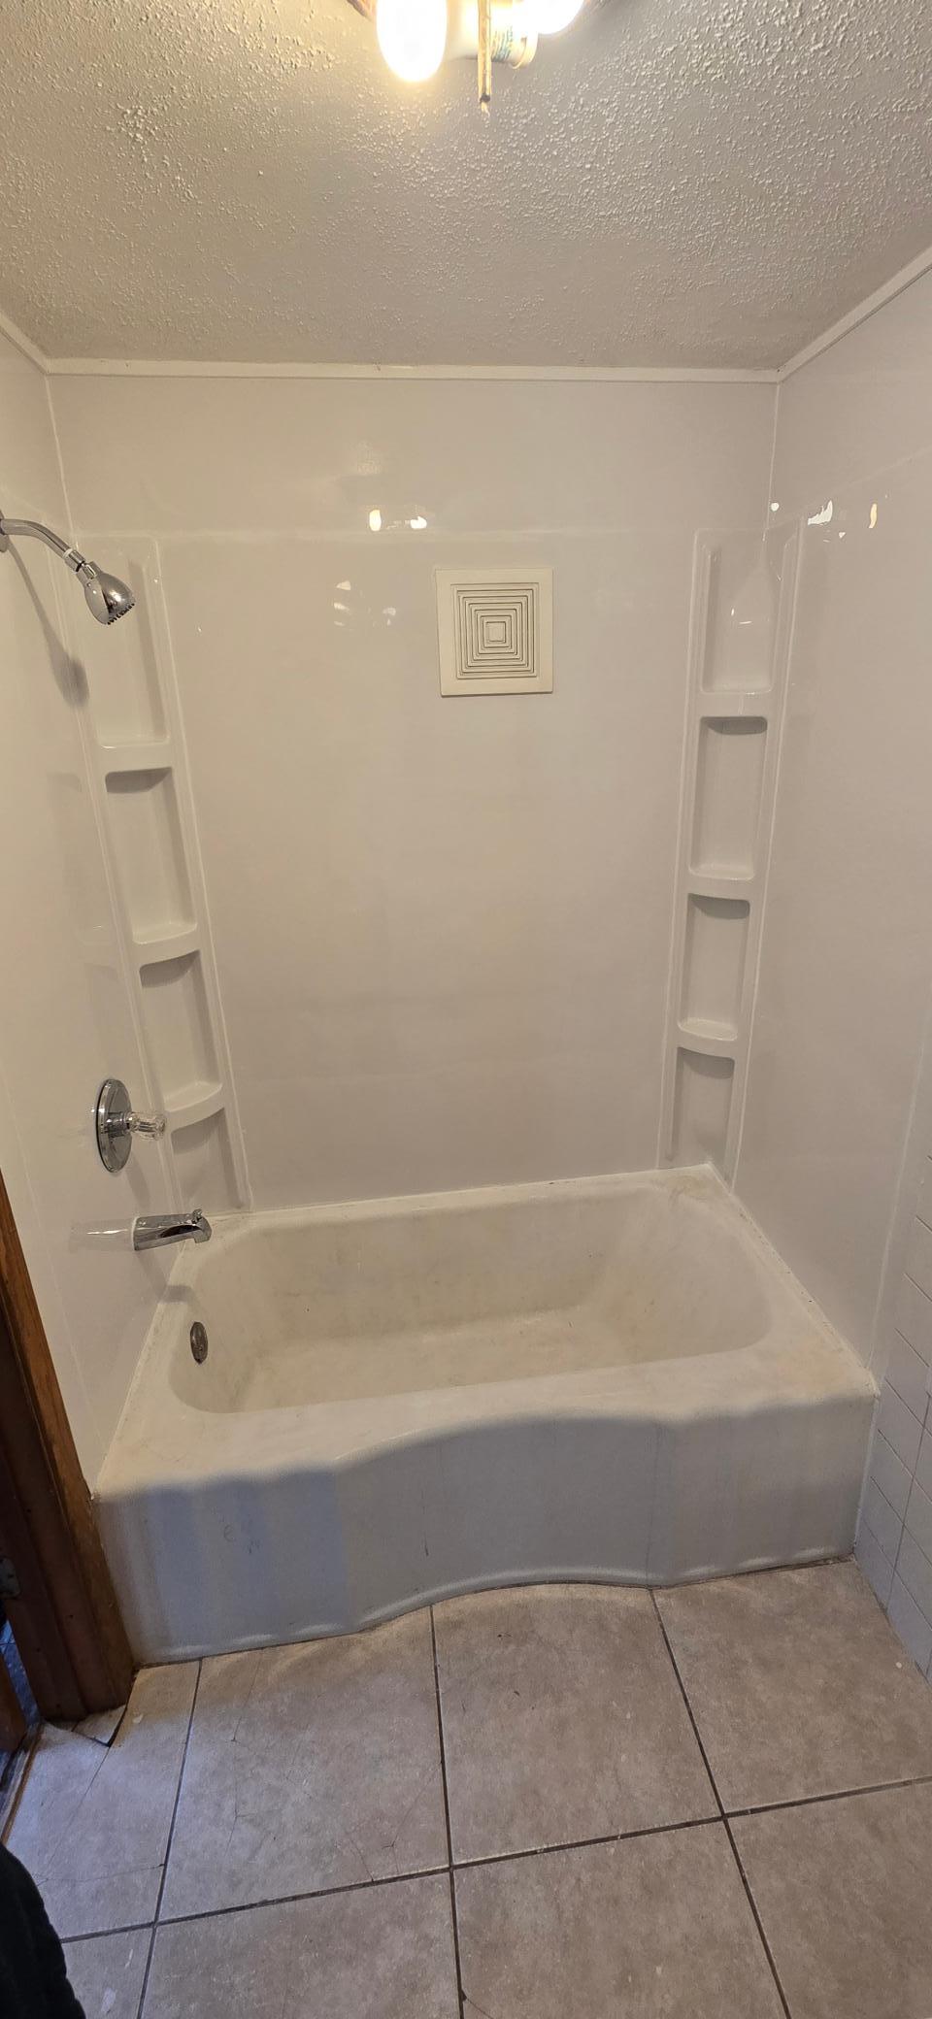
Bath Description: Main Floor Full Bath
Construction Materials: Frame
Construction Status: Previously Owned
Dining Room Description: Living/Dining Room
Exterior: Other
Family Room Characteristics: Main Level
Foundation: Brick/Mortar
Fuel: Natural Gas
Heating: Forced Air
Laundry: In Basement
Lock Box Type: Combo
Lot Description: Corner Lot; Tree Coverage - Heavy
Outbuildings: Additional Garage
Pool Description: None
Road Frontage: City Street
Road Responsibility: Public Maintained Road
Sellers Terms: Cash; Conventional
Sewer: City Sewer/Connected
Stories: One and One Half
Water: City Water/Connected
Room Information
| Room Name | Dimensions | Level |
| Bathroom | 5x7 | Main |
| Dining Room | 11x12 | Main |
| First (1st) Bedroom | 9x11 | Main |
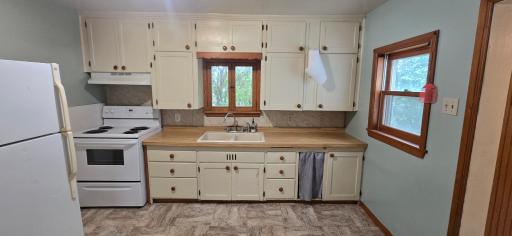
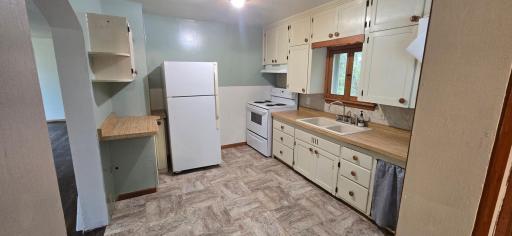
| Kitchen | 9x12 | Main |
| Living Room | 11x14 | Main |
| Second (2nd) Bedroom | 16x11 | Upper |
| Third (3rd) Bedroom | 16x10 | Upper |

Listing Office: Century 21 Dickinson
Last Updated: August - 19 - 2026
The data relating to real estate for sale on this web site comes in part from the Broker Reciprocity SM Program of the Regional Multiple Listing Service of Minnesota, Inc. The information provided is deemed reliable but not guaranteed. Properties subject to prior sale, change or withdrawal. ©2024 Regional Multiple Listing Service of Minnesota, Inc All rights reserved.