$549,900
Clear Lake, MN 55319
MLS# 7131432
Status: Coming Soon
2 beds | 2 baths | 1726 sqft
1 / 40
Open House (09/11/2026 - 5:00 pm - 7:00 pm)
Property Description
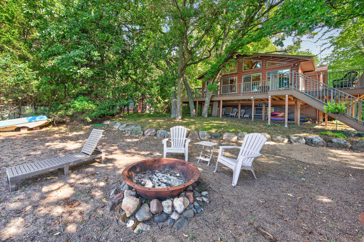
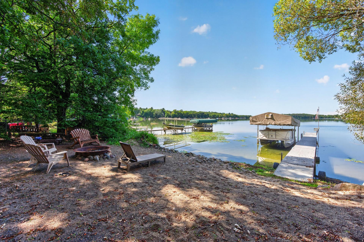
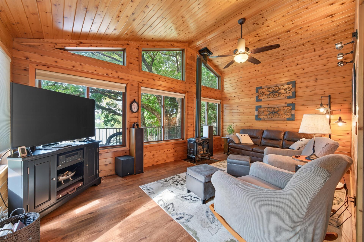
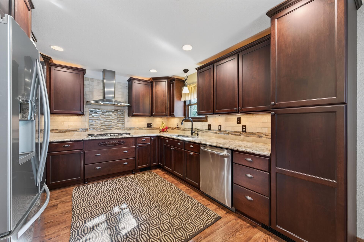
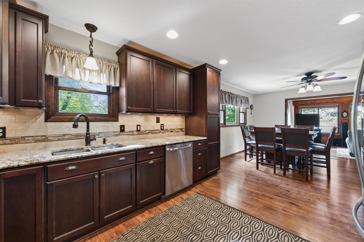
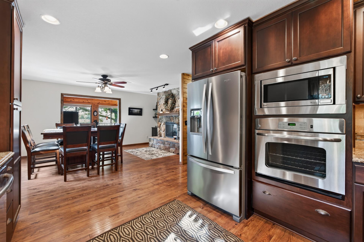
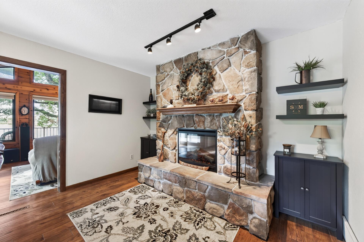
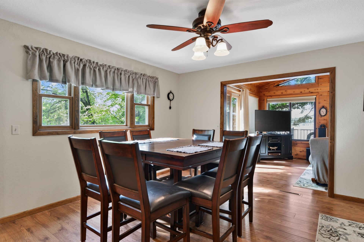
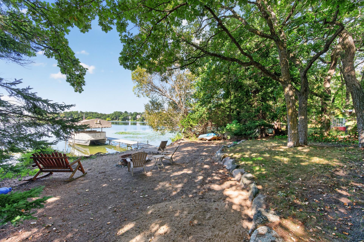
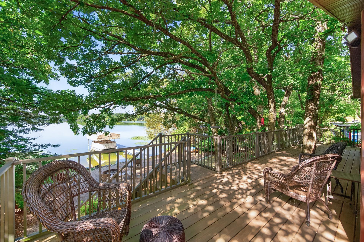
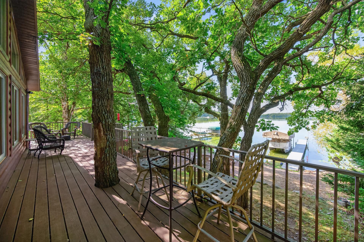
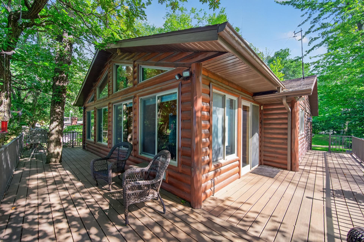
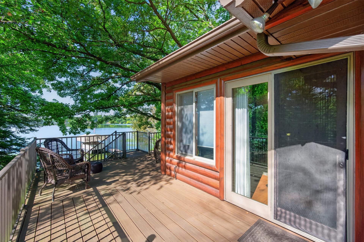
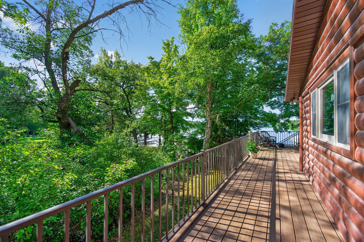
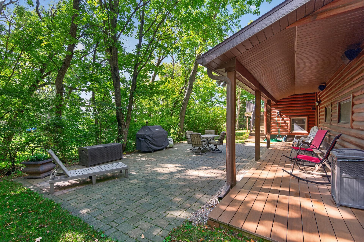
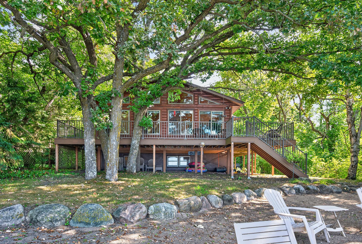
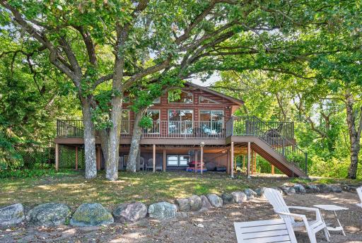
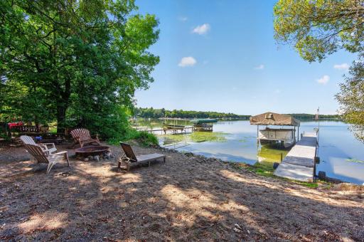
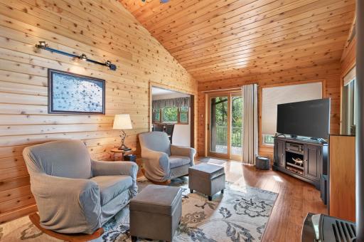
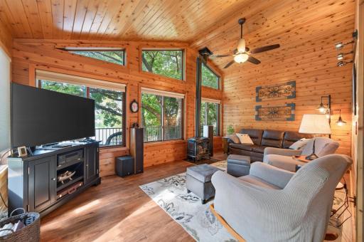
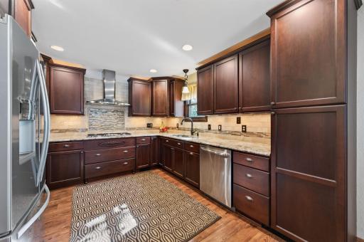
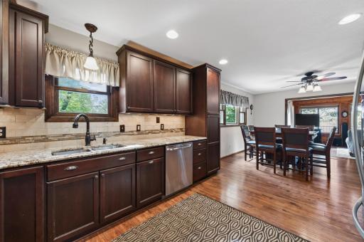
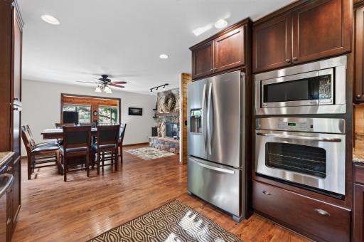
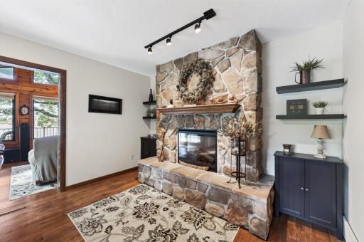
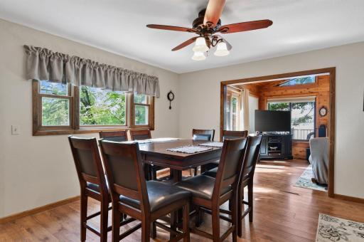
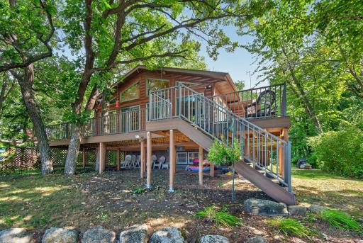
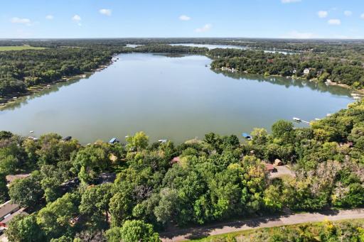
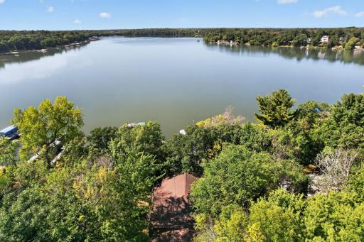
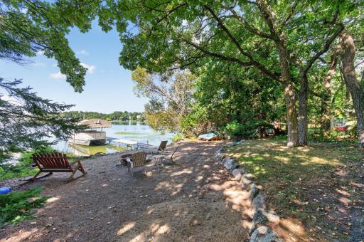
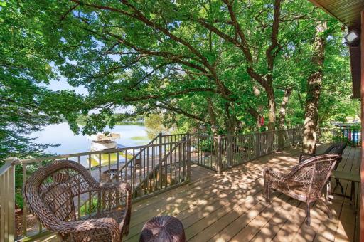
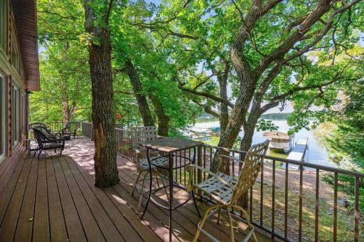
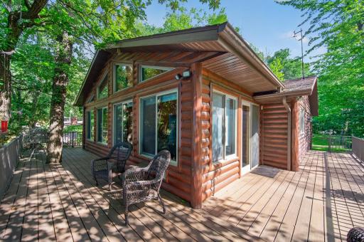
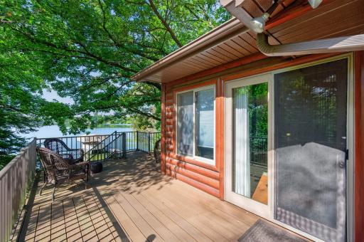
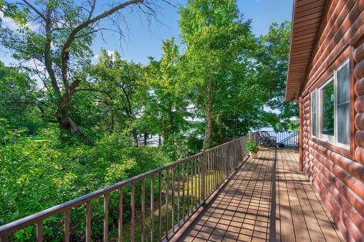
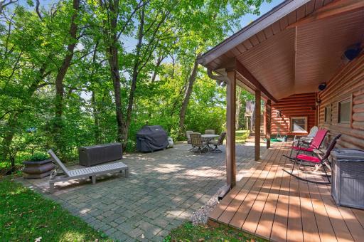
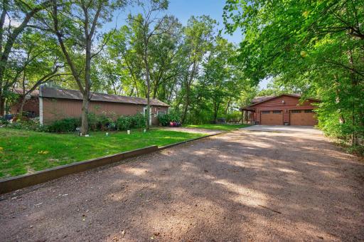
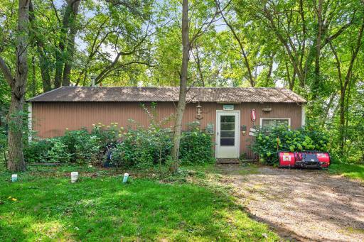
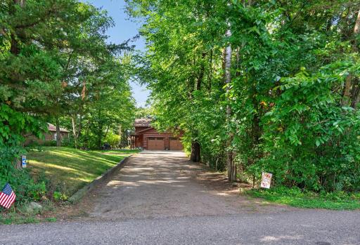
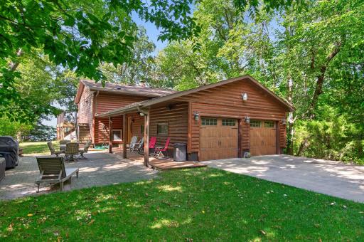
This hard-to-find lake home offers beautiful views, a nice wooded lot offering plenty of privacy, a beautifully updated kitchen, and move-in ready home to enjoy lake life year-round. With a gradual slope to the lake, you’ll enjoy easy lake access plus gorgeous views from the shore, maintenance-free deck, covered porch, and incredible sunroom. Step inside to a warm and inviting main level featuring beautiful flooring, an updated kitchen with granite countertops, travertine tile backsplash, cooktop stove, wall oven and stainless steel appliances, and a spacious dining area complete with a fireplace. The sunroom is sure to become a favorite gathering spot, offering panoramic lake views - perfect for relaxing on cool fall evenings while enjoying the view. The main level also features a comfortable primary bedroom with a large walk-in closet, full bathroom, and a versatile flex room that could serve as an office, laundry room, hobby space, or potentially be converted into an additional bedroom. The lower level offers even more room with a spacious bedroom, family room, office, and 1/2 bathroom. The family room includes a nice bar area, making it the perfect spot to gather with friends, watch a football game, or entertain after a day on the lake. Outside, enjoy summer evenings on the covered porch with built-in speakers ready for your favorite music or on the deck enjoying the awesome lake views. Gather around the bonfire area by the lake or patio area and make memories with family and friends. An attached 2-car garage provides lots of storage, while the additional man cave would make a great workspace, or place to store your recreational toys. An extra parking area provides plenty of room for your guests. From the stunning lake views and gradual slope to the 60’ shoreline to the generous storage and unique extra spaces, this Lake Julia property offers a rare combination of comfort, functionality, and lakefront living. Conveniently located near Hwy 10 for an easy commute, this is a lake home you won’t want to miss! Enjoy year round living on the lake today!
Details
Maps
Contract Information
Owner is an Agent?: No
Auction?: No
Status: Coming Soon
Contingency: None
Current Price: $549,900
Original List Price: 549900
ListPrice: 549900
List Date: 2026-09-03
Office/Member Info
Association: SCAAR
General Property Information
Common Wall: No
Lot Measurement: Acres
Manufactured Home?: No
Multiple PIDs?: No
New Development: No
Number of Fireplaces: 2
Road Btwn WF & Home?: No
Waterfront Frontage: 66
Waterfront YN: Yes
Year Built: 1976
Yearly/Seasonal: Yearly
Zoning: Residential-Single Family
Lot Dimensions: 66x248x100x261
Acres: 0.4
Bath Three Quarters: 1
Bath Half: 1
Lake/Waterfront Name: Julia
Bath Quarter: 0
Main Floor Total SqFt: 44
Above Grd Total SqFt: 1013
Below Grd Total SqFt: 713
Total SqFt: 1726
Total Finished Sqft: 1705.00
FireplaceYN: Yes
Foundation Size: 757
Style: (SF) Single Family
Garage Stalls: 2
Association Fee: 0
Assessment Pending: No
Bedrooms: 2
Baths Total: 2
Location, Tax and Other Information
AssocFeeYN: No
Legal Description: LOT 8, BLK 1
Listing City: Clear Lake
Map Page: 233
Municipality: Clear Lake
School District: Becker
School District Phone: 763-261-4502
DNR Lake ID#: 71014500
DNR Lake Classification: Recreational Development
Zip Plus 4: 9754
Property ID Number: 40004130170
Tax Year: 2026
Tax Amount: 4540
In Foreclosure?: No
Potential Short Sale?: No
Lender Owned?: No
Directions & Remarks
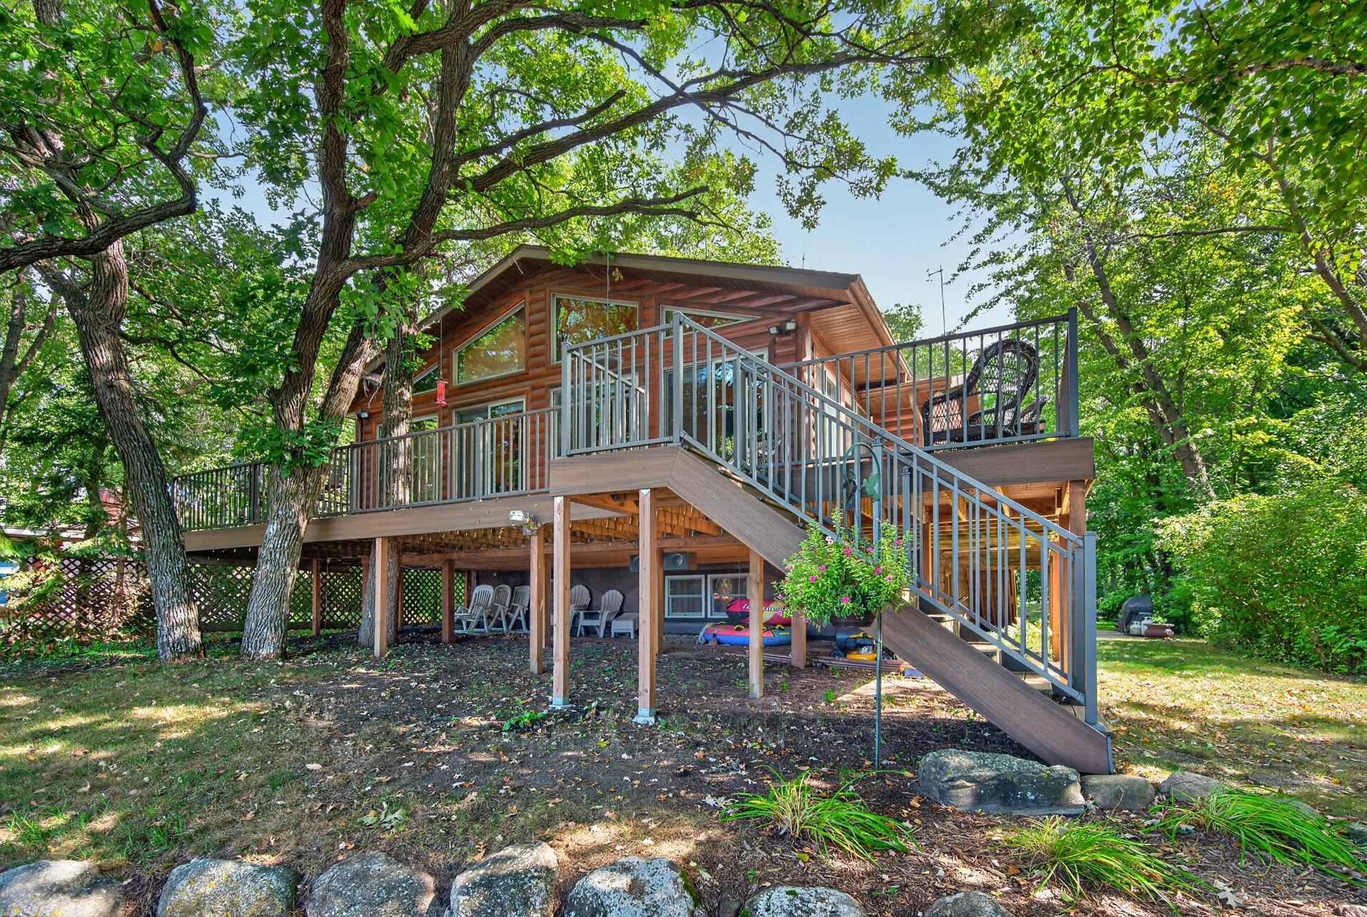
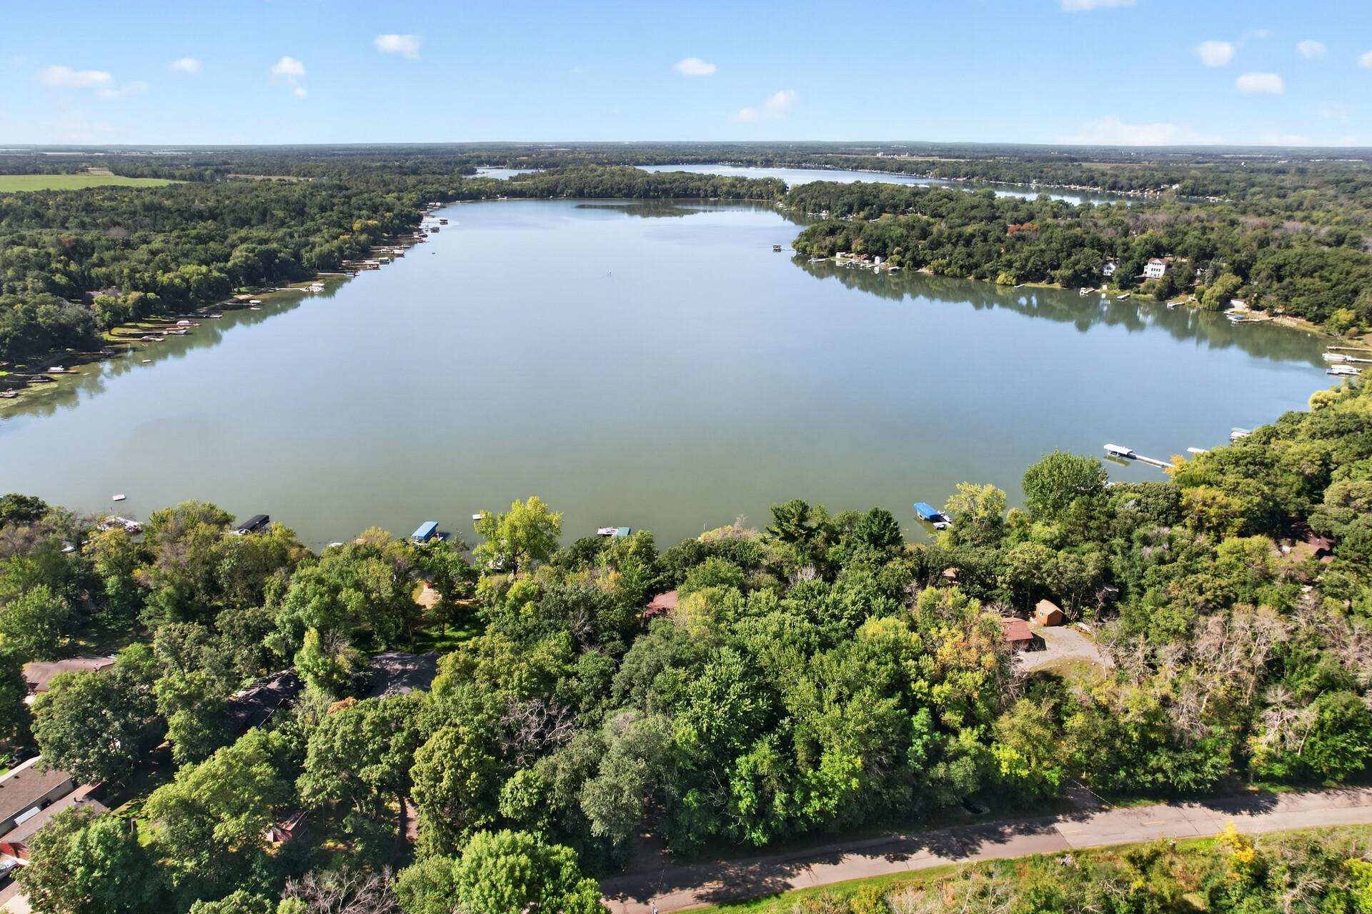
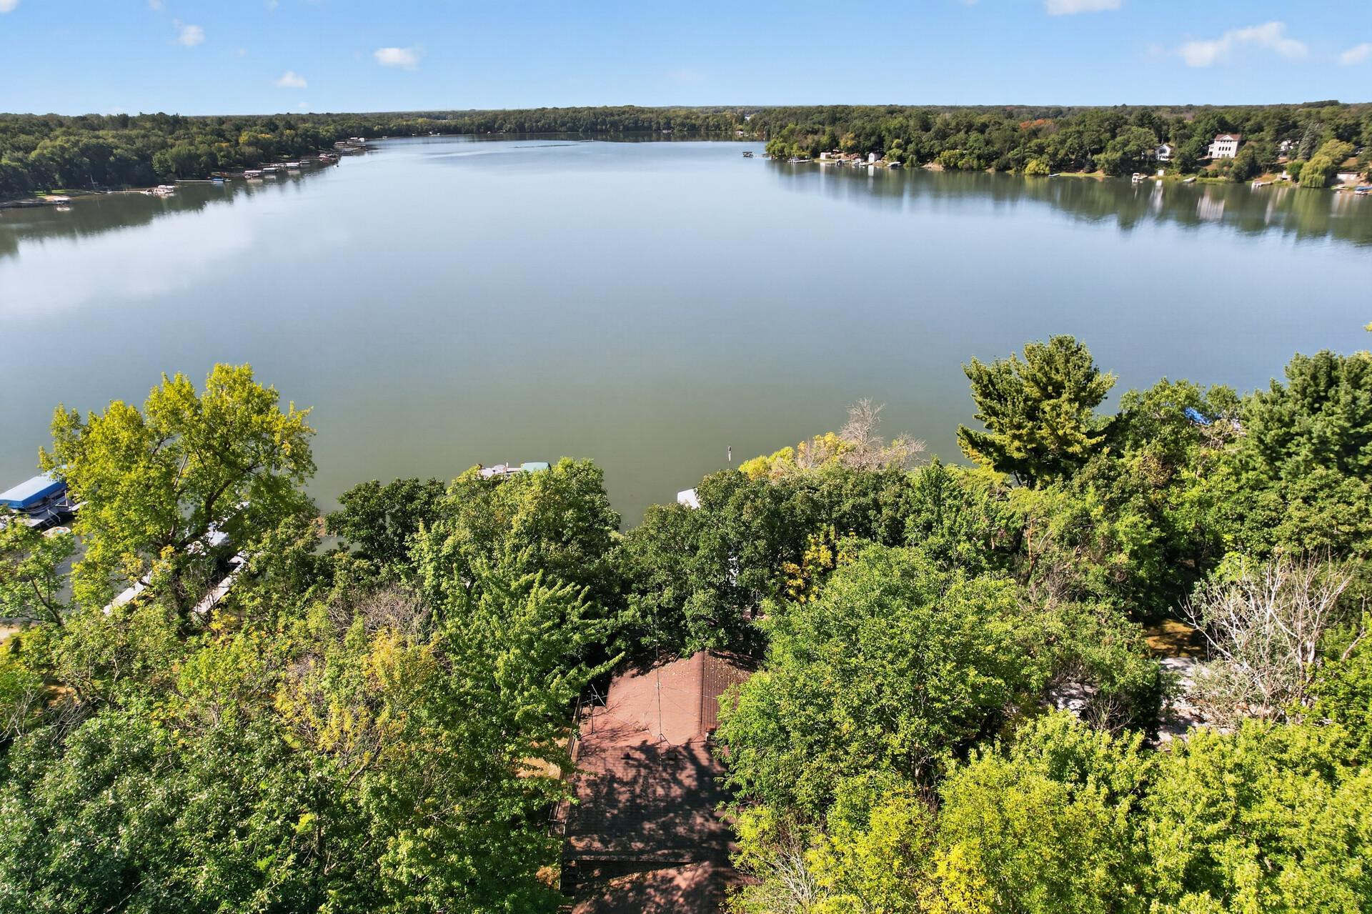
Public Remarks: This hard-to-find lake home offers beautiful views, a nice wooded lot offering plenty of privacy, a beautifully updated kitchen, and move-in ready home to enjoy lake life year-round. With a gradual slope to the lake, you’ll enjoy easy lake access plus gorgeous views from the shore, maintenance-free deck, covered porch, and incredible sunroom.
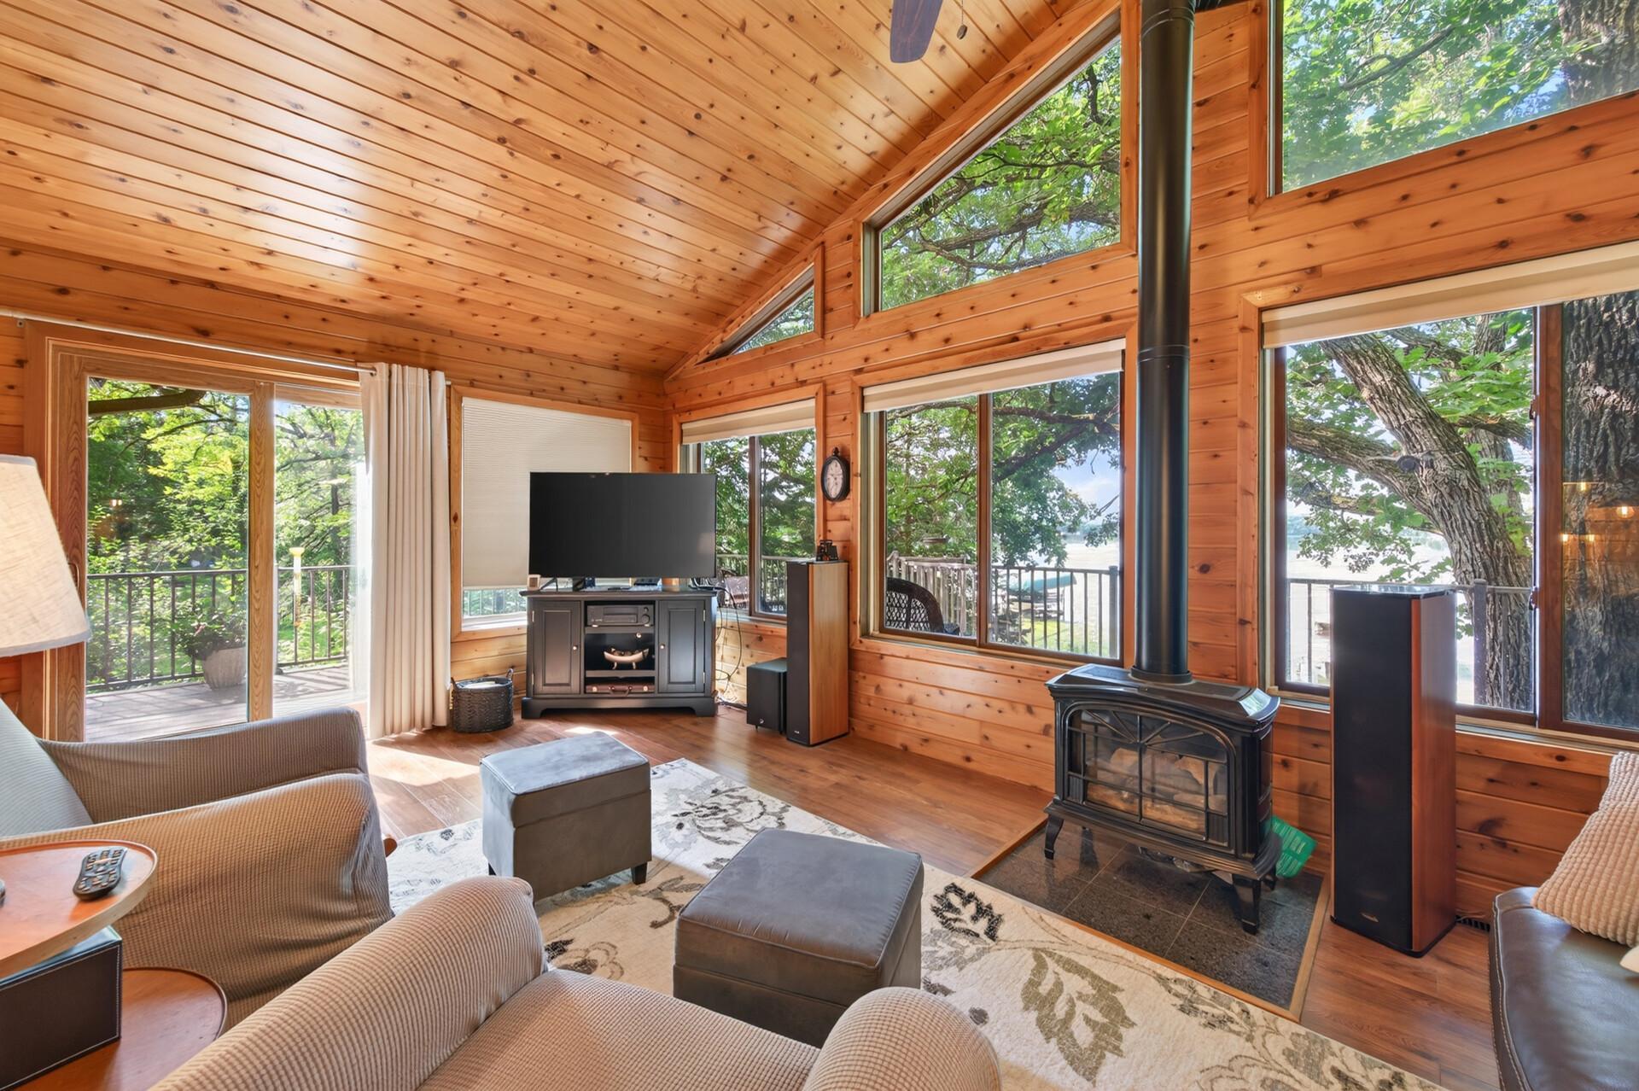
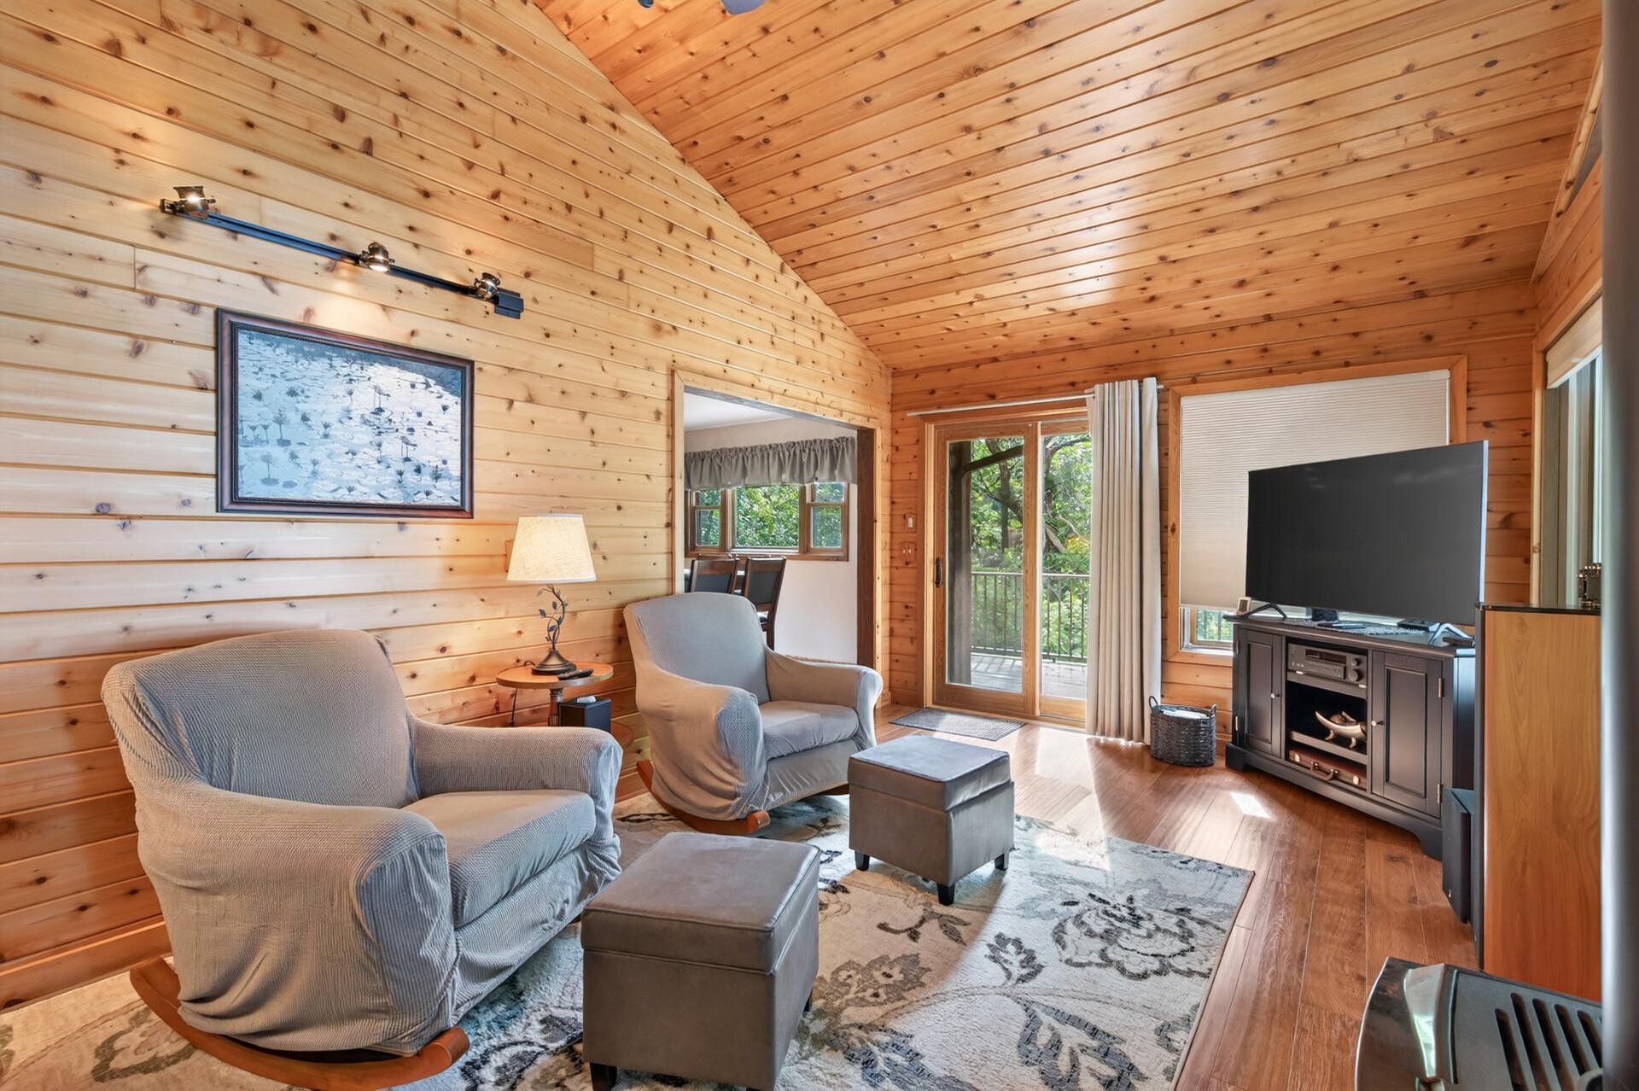
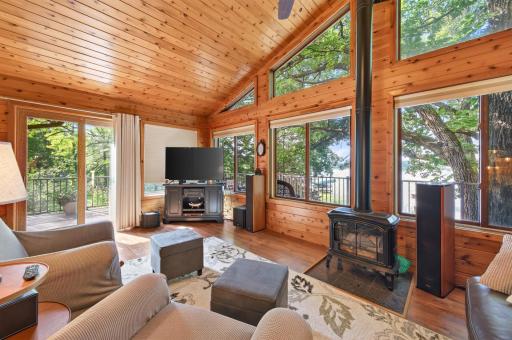
Step inside to a warm and inviting main level featuring beautiful flooring, an updated kitchen with granite countertops, travertine tile backsplash, cooktop stove, wall oven and stainless steel appliances, and a spacious dining area complete with a fireplace. The sunroom is sure to become a favorite gathering spot, offering panoramic lake views - perfect for relaxing on cool fall evenings while enjoying the view.
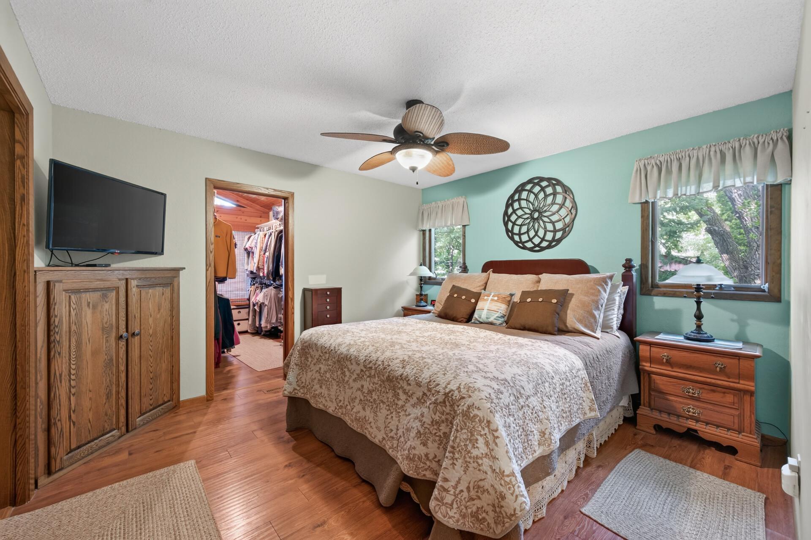
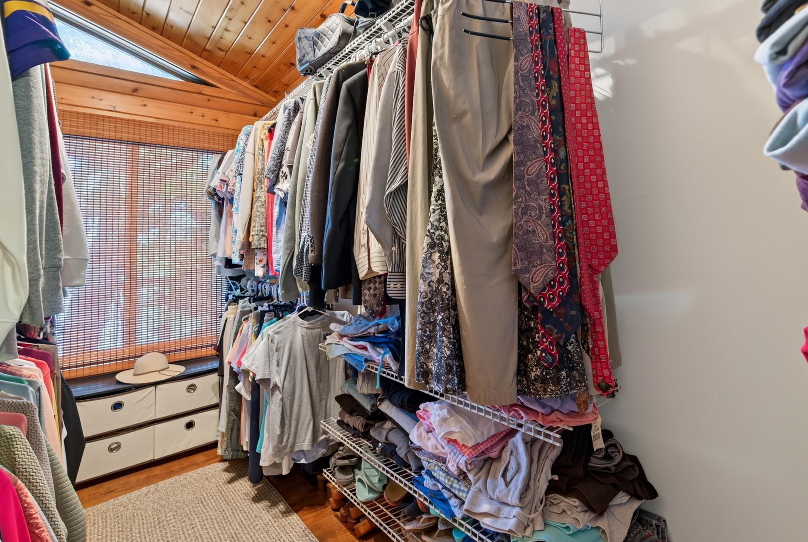
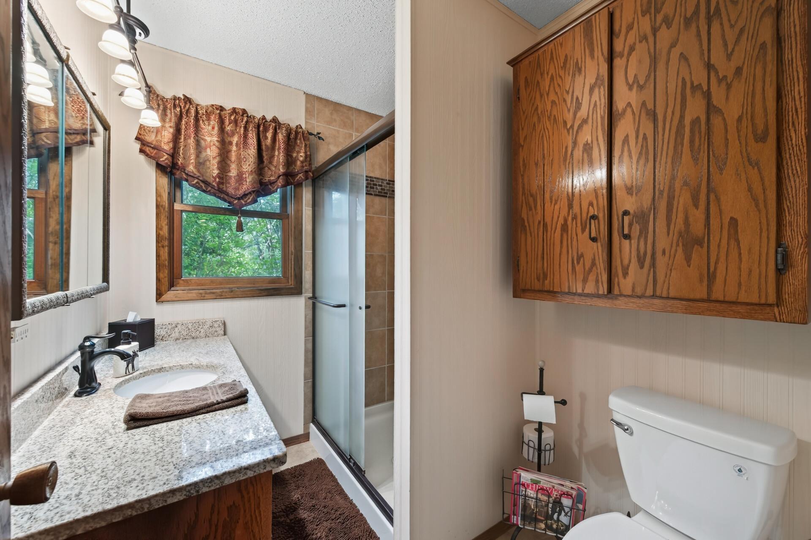
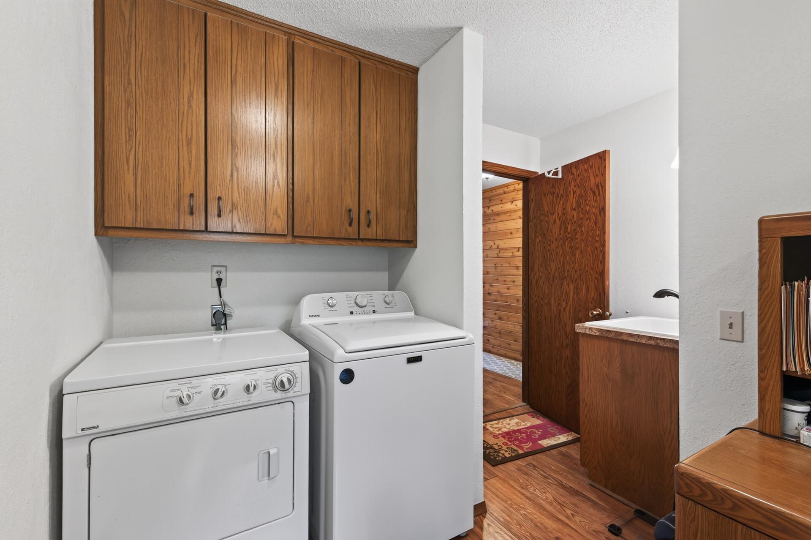
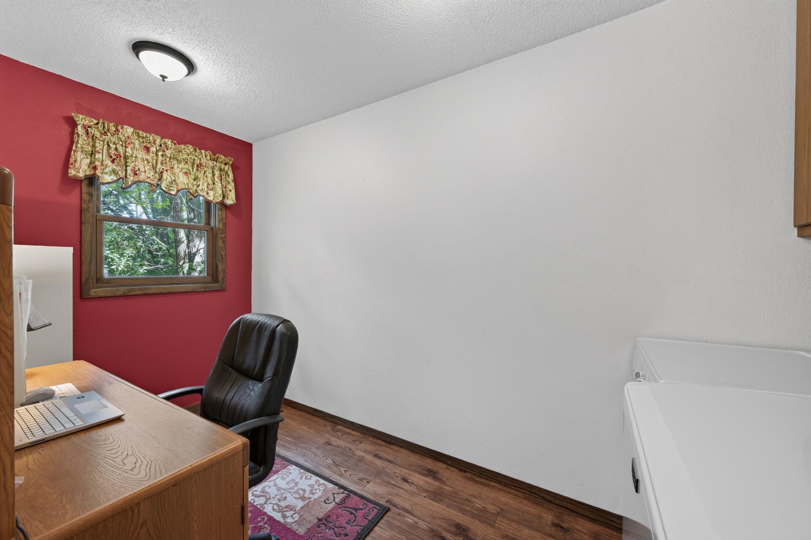
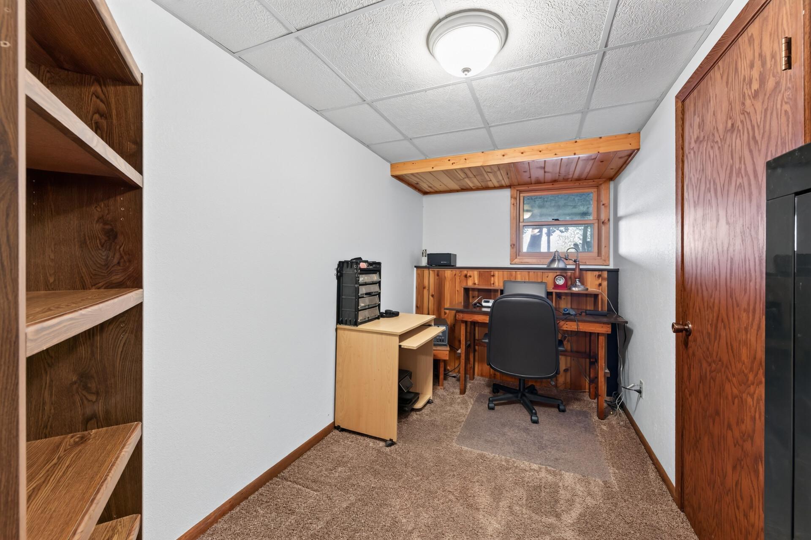
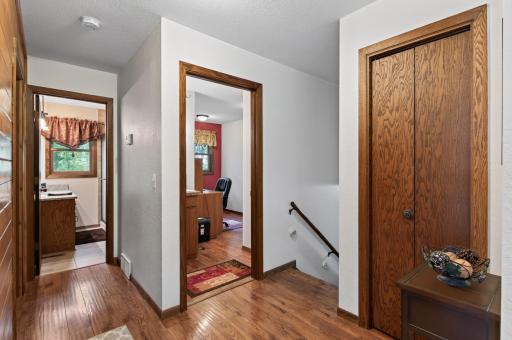
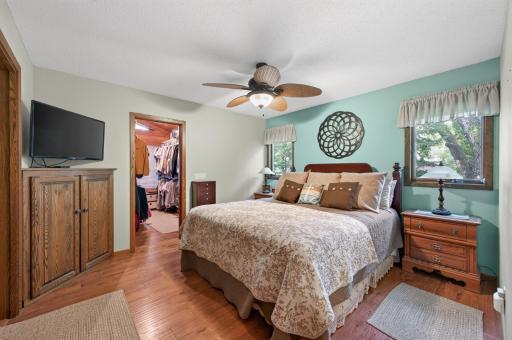
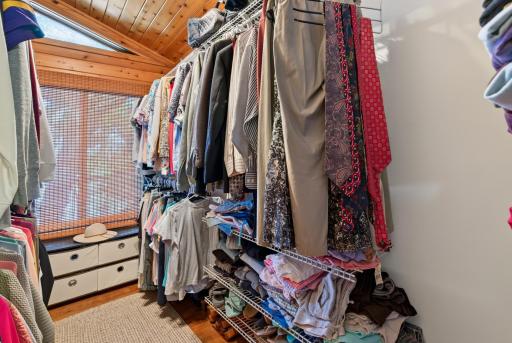
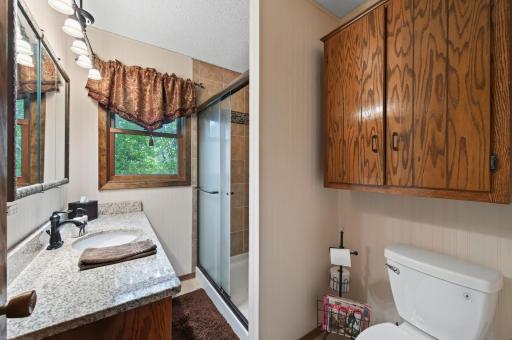
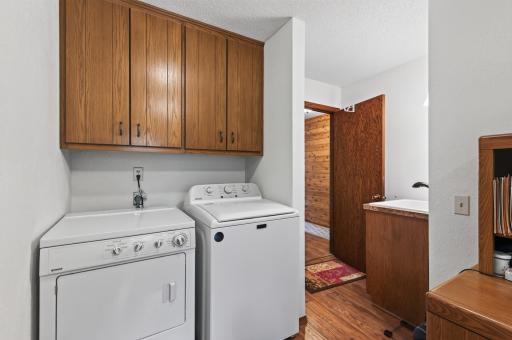
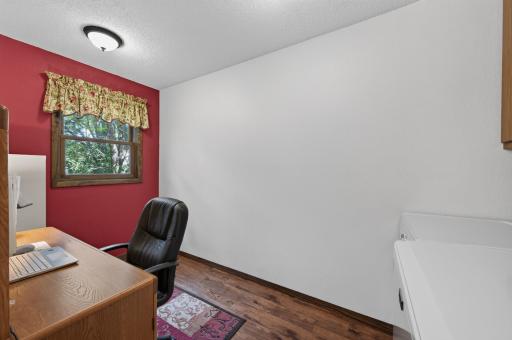
The main level also features a comfortable primary bedroom with a large walk-in closet, full bathroom, and a versatile flex room that could serve as an office, laundry room, hobby space, or potentially be converted into an additional bedroom.
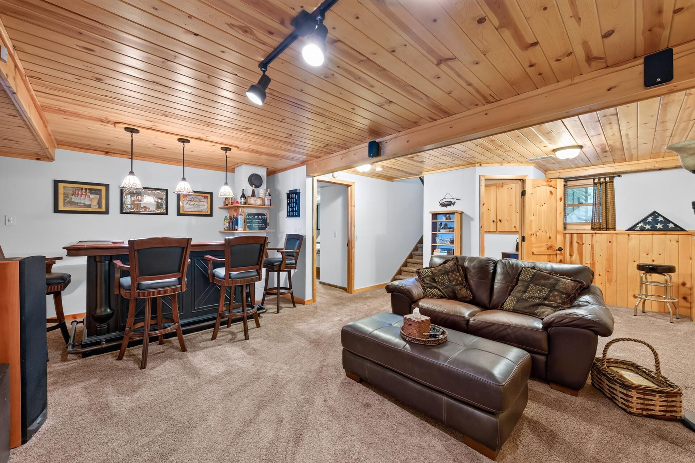
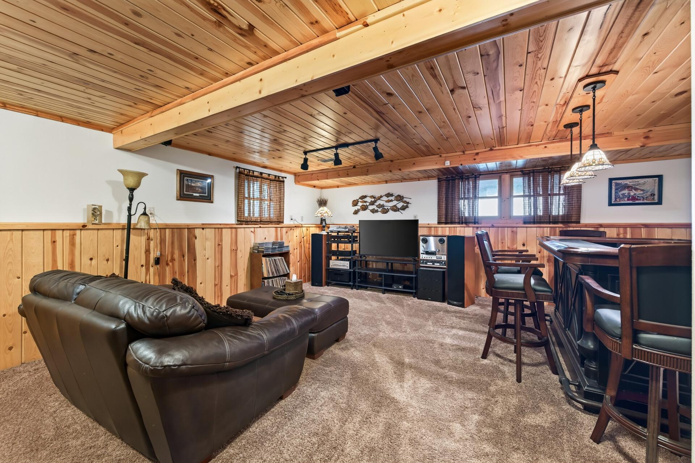
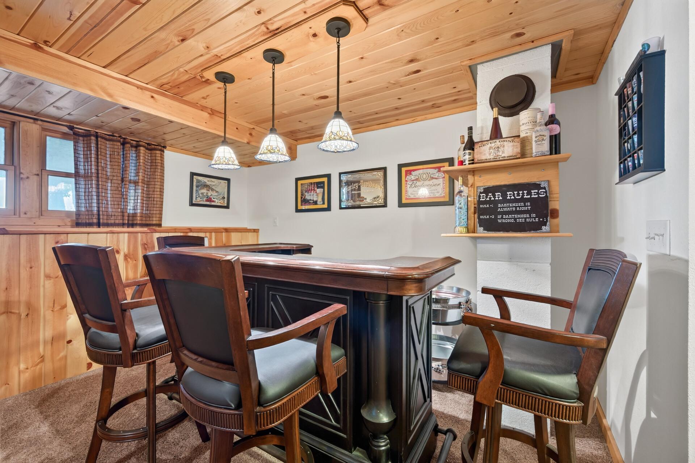
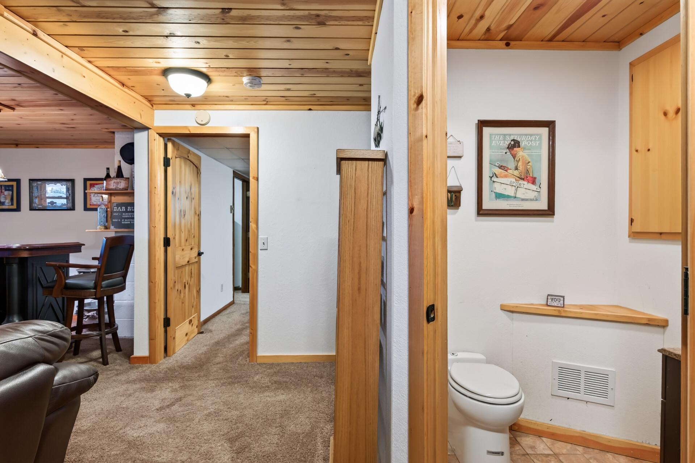
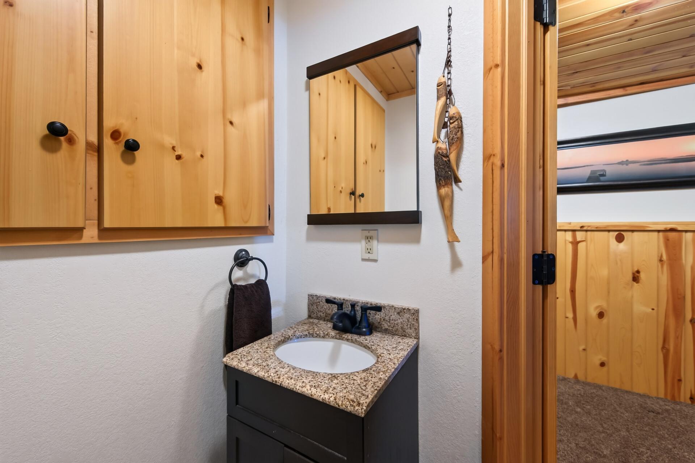
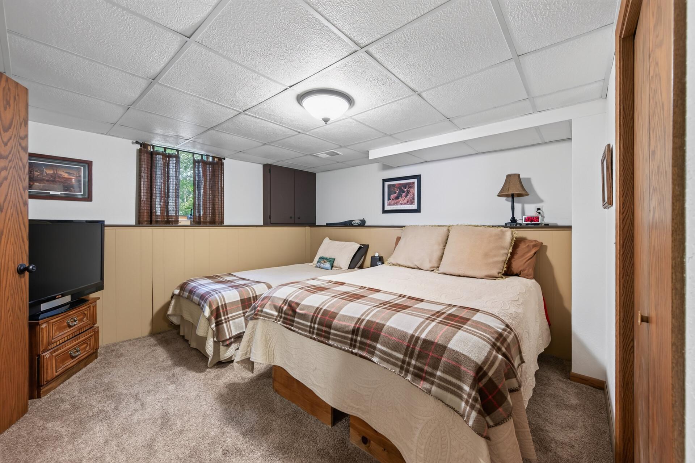
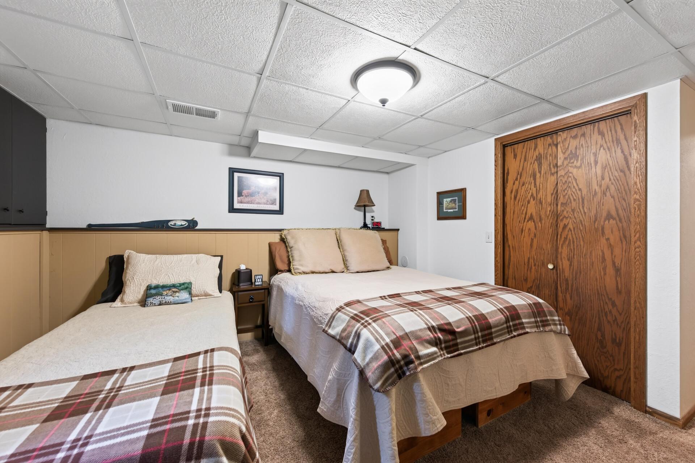
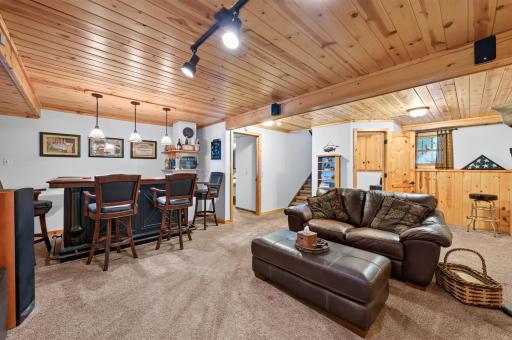
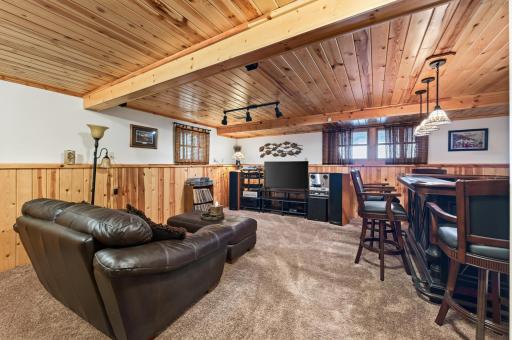
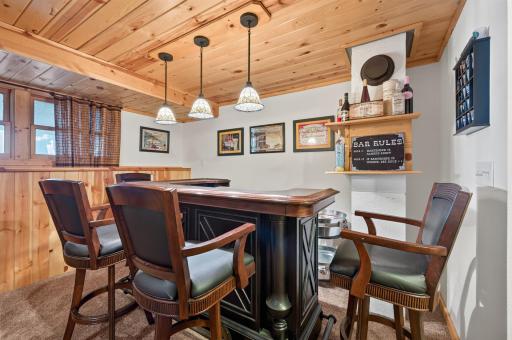
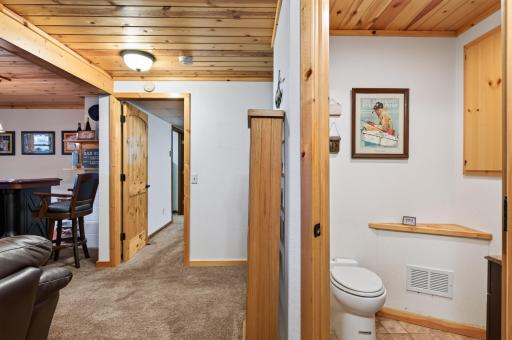
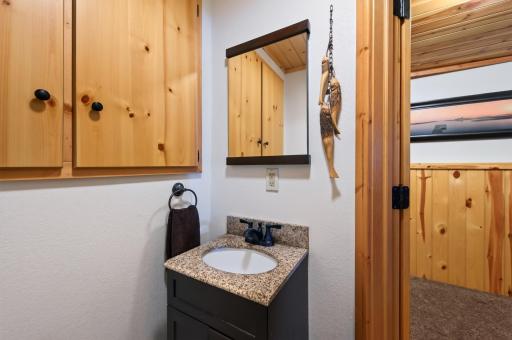
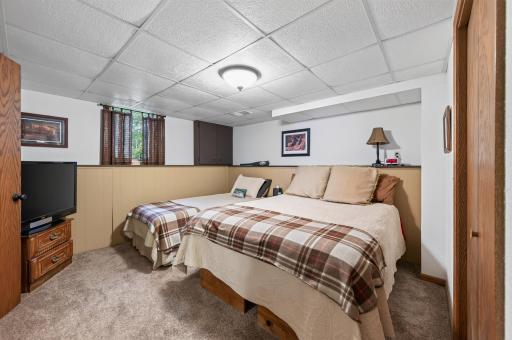
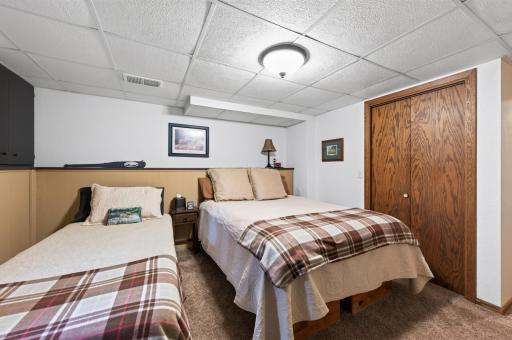
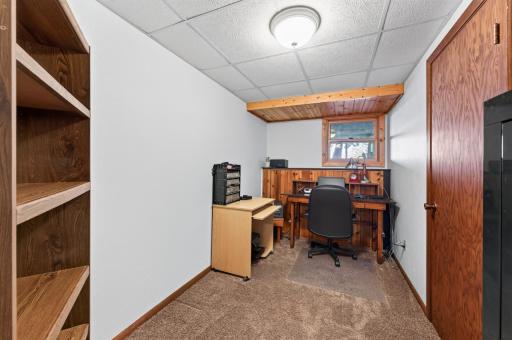
The lower level offers even more room with a spacious bedroom, family room, office, and 1/2 bathroom. The family room includes a nice bar area, making it the perfect spot to gather with friends, watch a football game, or entertain after a day on the lake.
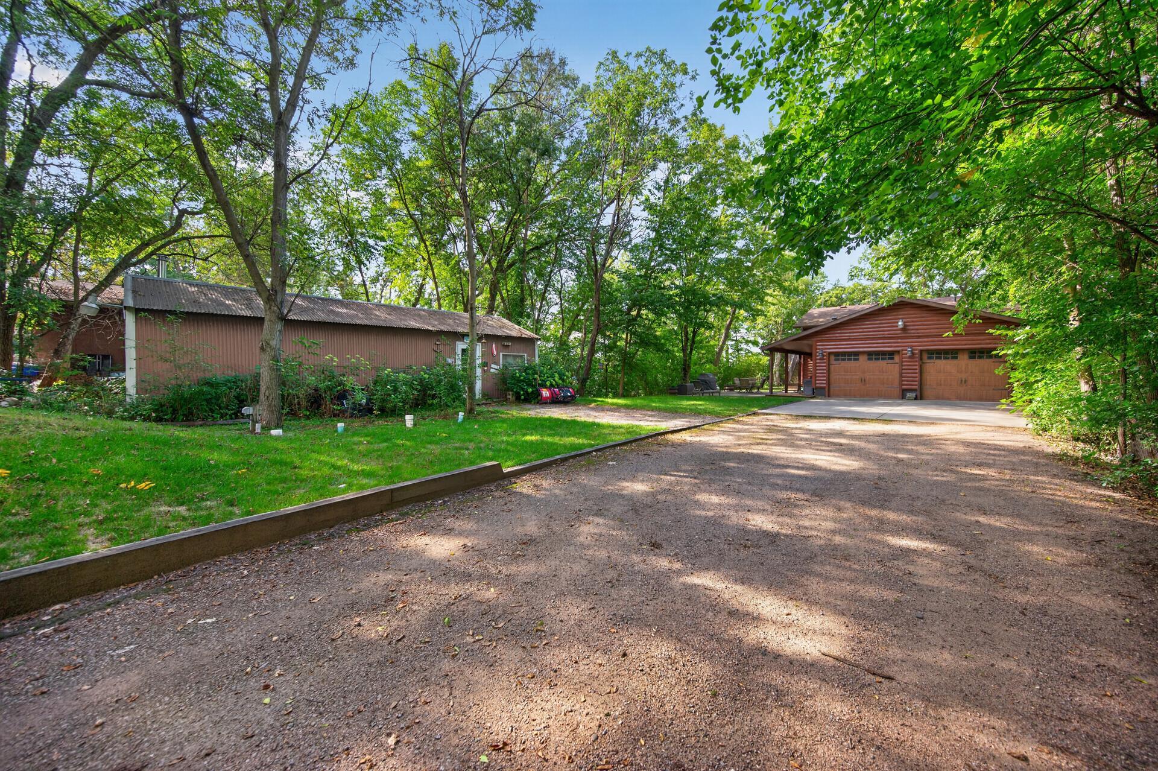
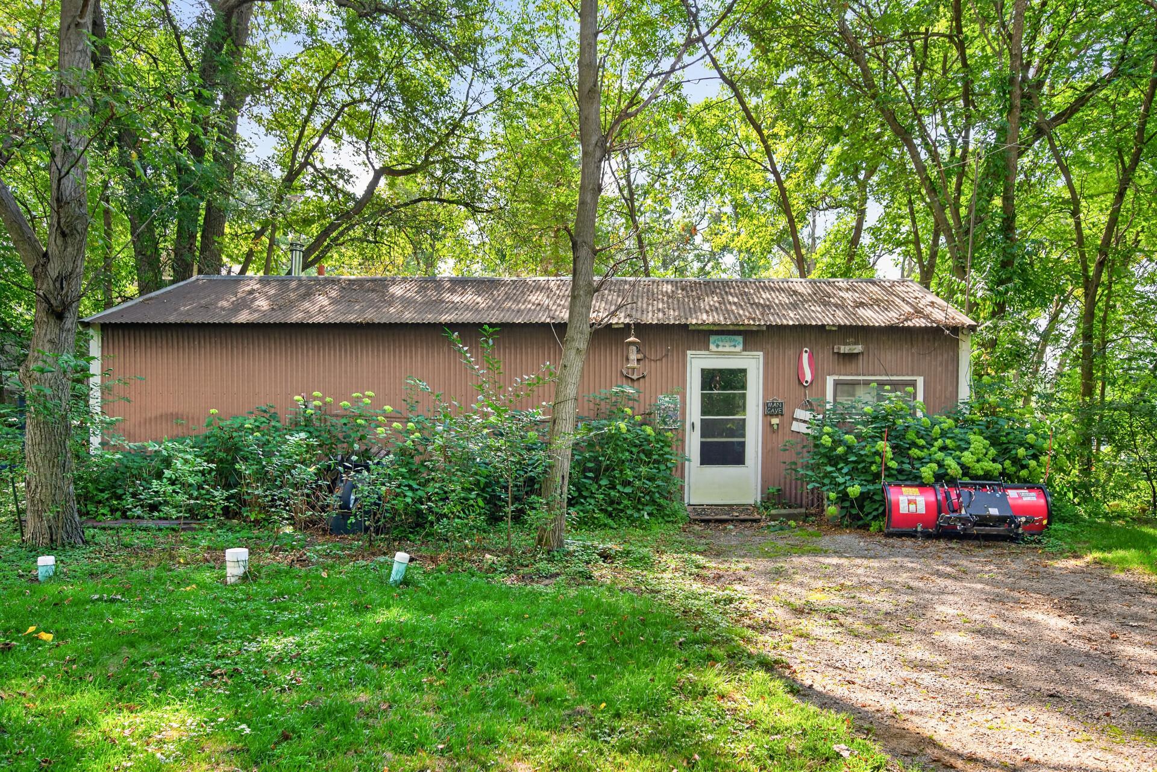
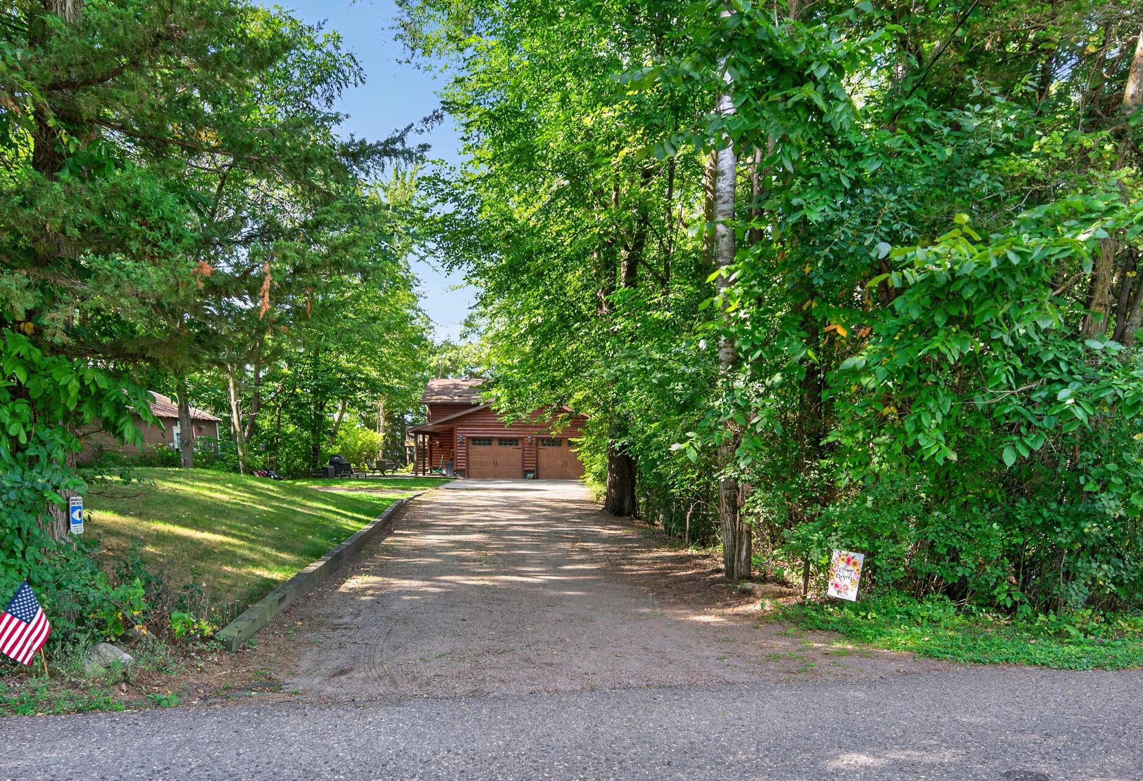
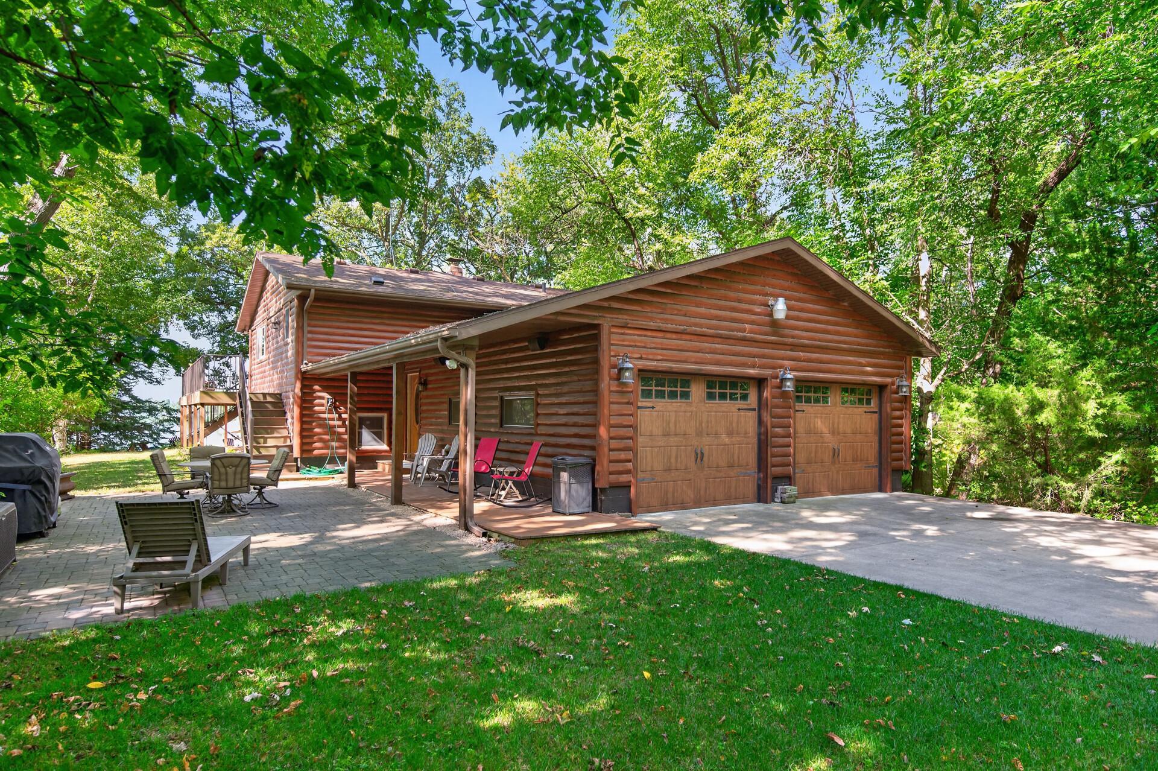
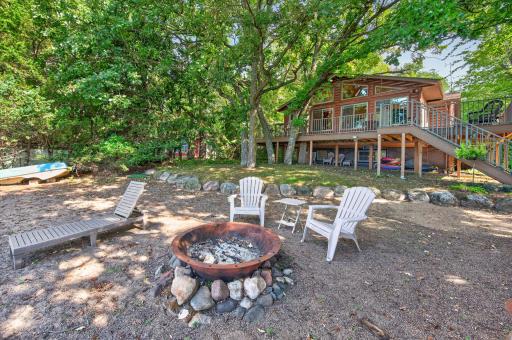
Outside, enjoy summer evenings on the covered porch with built-in speakers ready for your favorite music or on the deck enjoying the awesome lake views. Gather around the bonfire area by the lake or patio area and make memories with family and friends. An attached 2-car garage provides lots of storage, while the additional man cave would make a great workspace, or place to store your recreational toys. An extra parking area provides plenty of room for your guests.
From the stunning lake views and gradual slope to the 60’ shoreline to the generous storage and unique extra spaces, this Lake Julia property offers a rare combination of comfort, functionality, and lakefront living. Conveniently located near Hwy 10 for an easy commute, this is a lake home you won’t want to miss! Enjoy year round living on the lake today!
Directions: Hwy 25 to 42nd
Accessible
None: 1
Air Conditioning
Central Air: 1
Amenities Unit
Deck: 1
Kitchen Window: 1
Main Floor Primary Bedroom: 1
Panoramic View: 1
Primary Bedroom Walk-In Closet: 1
Sun Room: 1
Vaulted Ceiling(s): 1
Walk-In Closet: 1
Appliances
Cooktop: 1
Dishwasher: 1
Dryer: 1
Refrigerator: 1
Washer: 1
Assessments
Assessment Balance: 0
Tax With Assessments: 4540
Bath Description
Main Floor Full Bath: 1
1/2 Basement: 1
Building Information
Finished SqFt Above Ground: 1057
Finished SqFt Below Ground: 648
Construction Materials
Log: 1
Construction Status
Previously Owned: 1
Dining Room Description
Kitchen/Dining Room: 1
Elevation Highpoint to Waterfront Slope
Gradual: 1
Exterior
Log Siding: 1
Family Room Characteristics
Lower Level: 1
Fireplace Characteristics
Free Standing: 1
Gas Burning: 1
Stone: 1
Foundation
Concrete Block: 1
Fuel
Natural Gas: 1
Heating
Forced Air: 1
Insurance Fee
Insurance Fee: 0
Lake Details
Lake Acres: 154
Lake Depth: 15
Laundry
Laundry Room: 1
Other: 1
Lease Details
Land Leased: Not Applicable
Lot Description
Tree Coverage - Medium: 1
Miscellaneous Information
Homestead: Yes
Outbuildings
Pole Building: 1
Ownership
Fractional Ownership: No
Parking Characteristics
Garage Dimensions: 24x24
Garage Square Feet: 576
Other: 1
Patio, Porch and Deck Features
Composite Decking: 1
Covered: 1
Deck: 1
Patio: 1
Side Porch: 1
Public Survey Info
Range#: 29
Section#: 23
Township#: 35
Road Frontage
Paved Streets: 1
Township: 1
Road Responsibility
Public Maintained Road: 1
Roof
Pitched: 1
Sellers Terms
Cash: 1
Conventional: 1
FHA: 1
VA: 1
Sewer
Septic System Compliant - Yes: 1
Special Search
All Living Facilities on One Level: 1
Main Floor Bedroom: 1
Main Floor Primary: 1
Stories
Bi-Level: 1
Water
Well: 1
Waterfront Type
Lake Front: 1
Waterfront View
Lake: 1
South: 1
Location Tax and Other Information
House Number: 11901
Street Name: 42nd
Street Suffix: Street
Street Direction Suffix: SE
Postal City: Clear Lake
County: Sherburne
State: MN
Zip Code: 55319
Complex/Dev/Subdivision: Lake Julia Pkwy
Property Features
Accessible: None
Air Conditioning: Central Air
Amenities Unit: Deck; Kitchen Window; Main Floor Primary Bedroom; Panoramic View; Primary Bedroom Walk-In Closet; Sun Room; Vaulted Ceiling(s); Walk-In Closet
Appliances: Cooktop; Dishwasher; Dryer; Refrigerator; Washer
Bath Description: Main Floor Full Bath; 1/2 Basement
Construction Materials: Log
Construction Status: Previously Owned
Dining Room Description: Kitchen/Dining Room
Elevation Highpoint to Waterfront Slope: Gradual
Exterior: Log Siding
Family Room Characteristics: Lower Level
Fireplace Characteristics: Free Standing; Gas Burning; Stone
Foundation: Concrete Block
Fuel: Natural Gas
Heating: Forced Air
Laundry: Laundry Room; Other
Lot Description: Tree Coverage - Medium
Outbuildings: Pole Building
Parking Characteristics: Other
Road Frontage: Paved Streets; Township
Road Responsibility: Public Maintained Road
Roof: Pitched
Sellers Terms: Cash; Conventional; FHA; VA
Sewer: Septic System Compliant - Yes
Special Search: All Living Facilities on One Level; Main Floor Bedroom; Main Floor Primary
Stories: Bi-Level
Water: Well
Waterfront Type: Lake Front
Waterfront View: Lake; South
Room Information
| Room Name | Dimensions | Level |
| Dining Room | 12x15 | Main |
| Family Room | 19x15 | Lower |
| First (1st) Bedroom | 12x13 | Main |
| Flex Room | 13x7 | Main |
| Kitchen | 12x12 | Main |
| Office | 13x7 | Lower |
| Second (2nd) Bedroom | 17x12 | Lower |
| Sun Room | 12x19 | Main |

Listing Office: Keller Williams Integrity NW
Last Updated: September - 04 - 2026
The data relating to real estate for sale on this web site comes in part from the Broker Reciprocity SM Program of the Regional Multiple Listing Service of Minnesota, Inc. The information provided is deemed reliable but not guaranteed. Properties subject to prior sale, change or withdrawal. ©2026 Regional Multiple Listing Service of Minnesota, Inc All rights reserved.