$350,000
Saint Paul, MN 55119
MLS# 6715559
Status: Closed
2 beds | 3 baths | 2816 sqft
1 / 37
Property Description
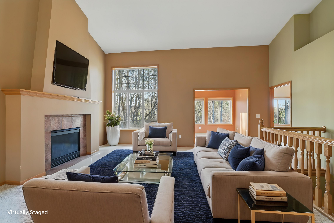
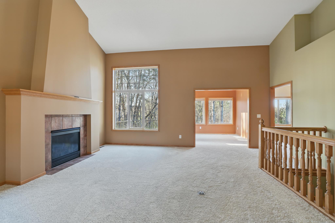
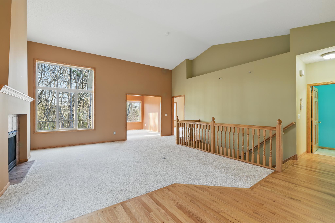
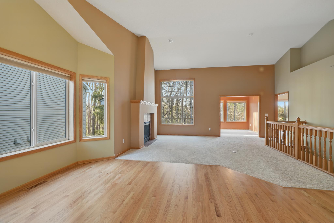
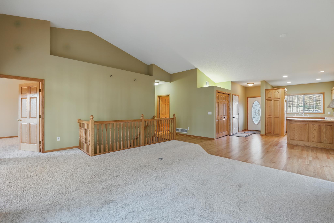
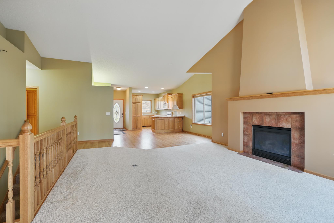
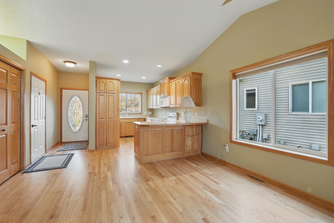
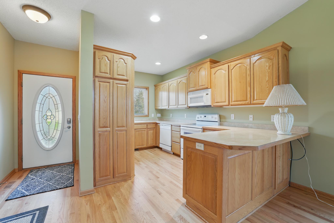
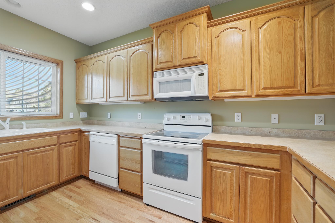
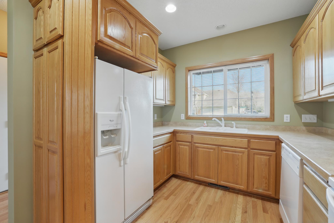
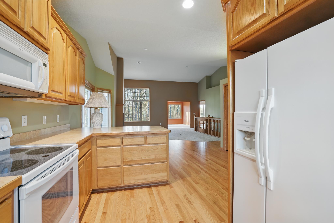

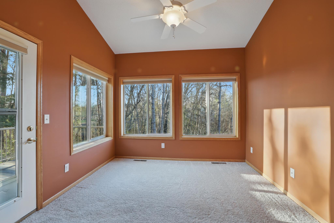
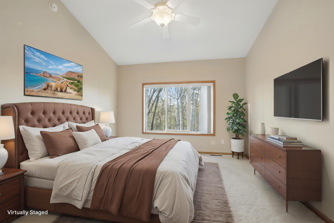
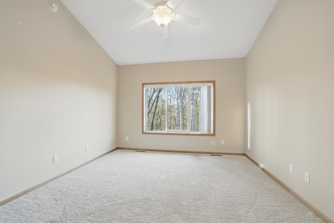
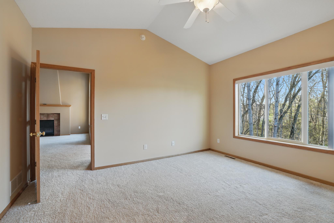
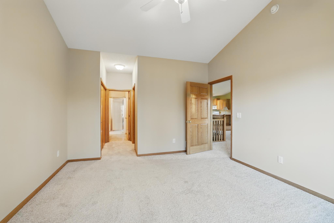
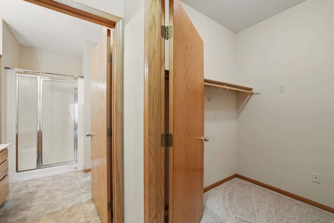
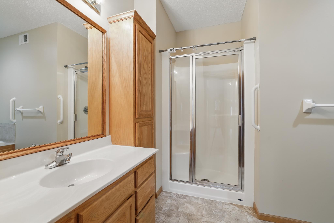
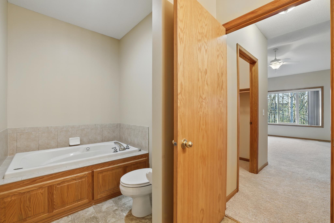
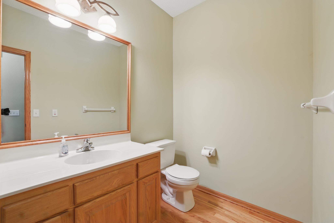
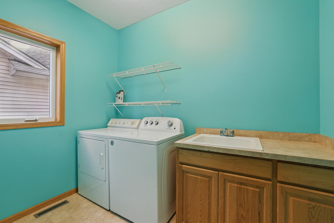
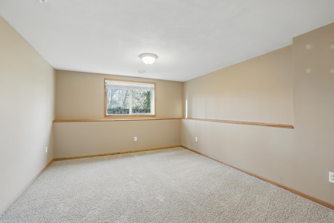
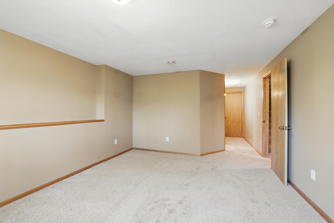
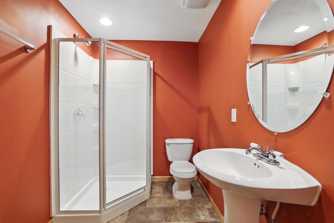
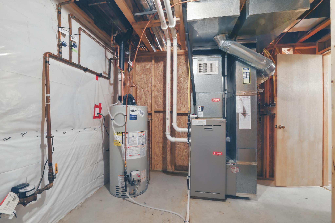
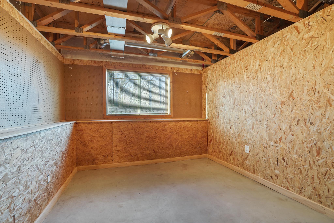
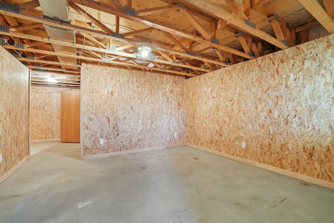
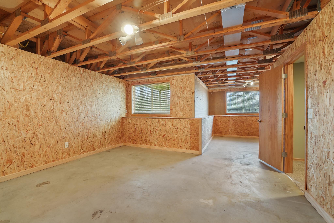
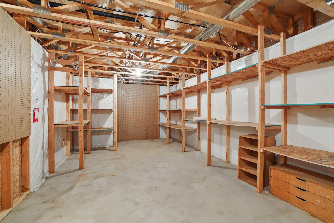
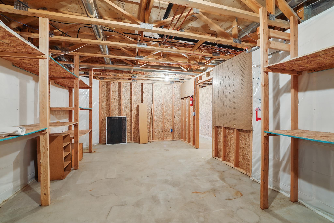
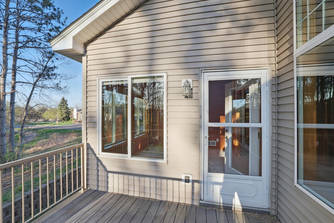
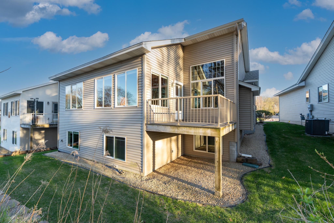
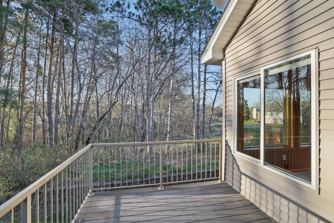
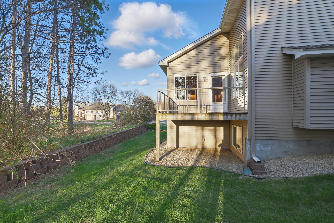
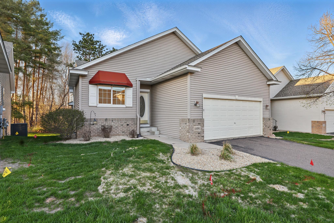
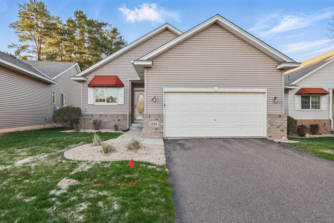
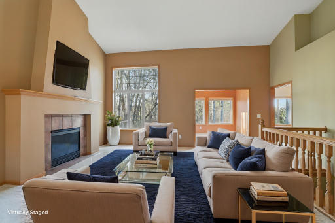
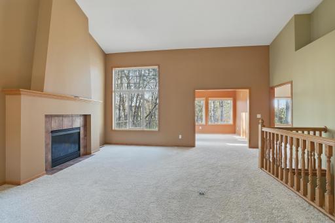
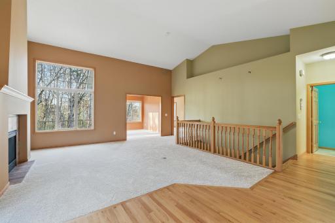
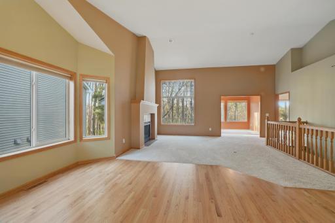
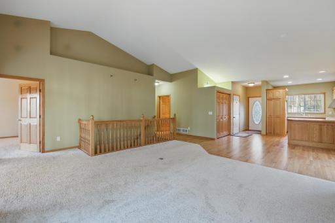
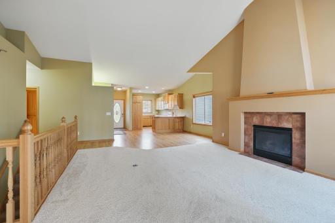
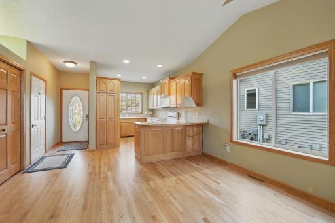
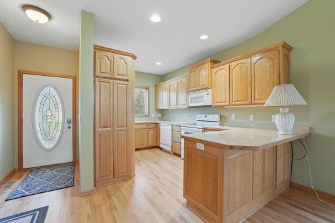
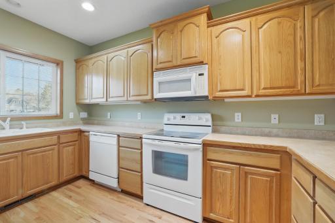
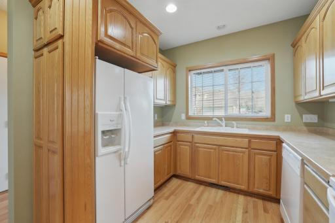
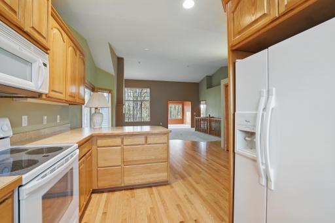
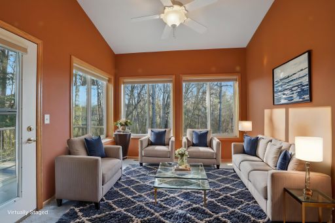
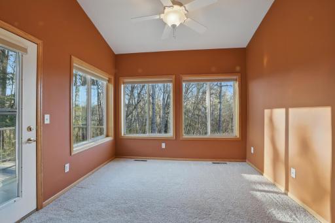
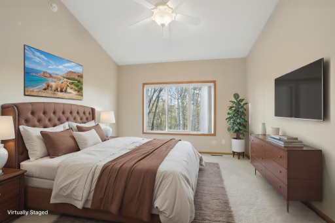
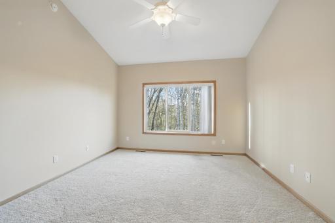
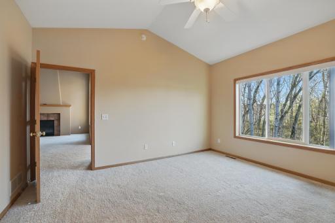
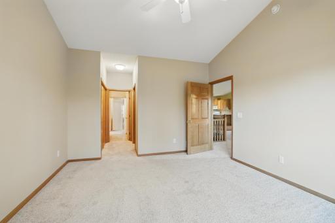
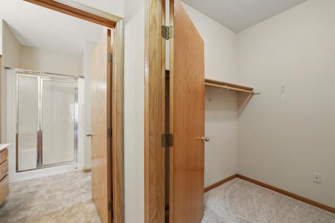
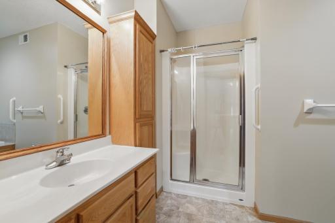
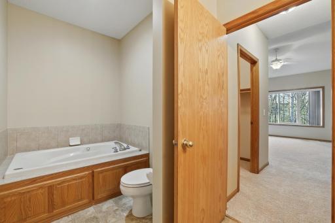
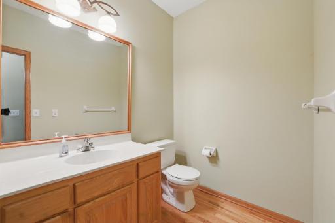
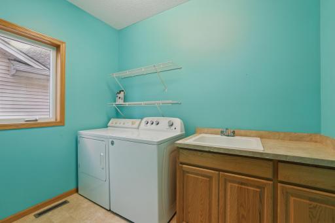
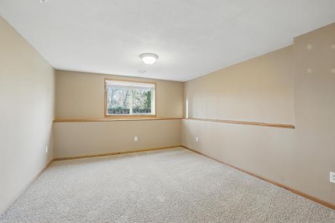
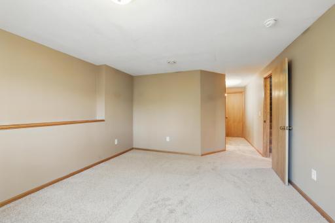
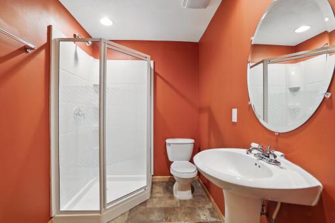
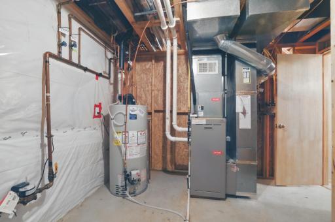
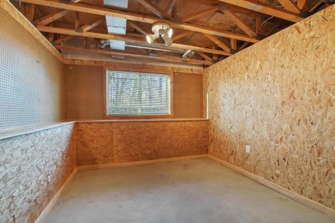
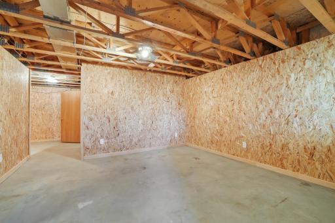
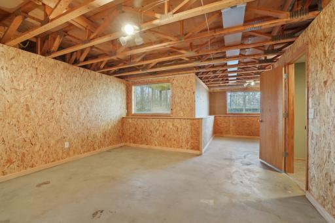
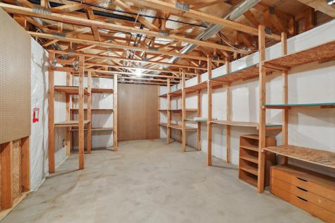
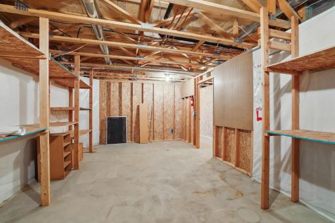
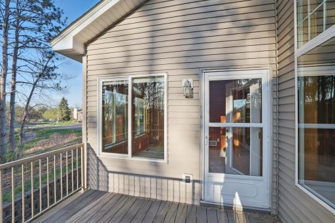
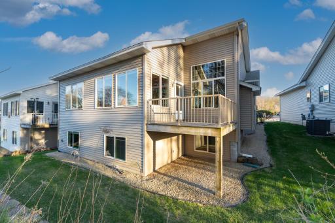
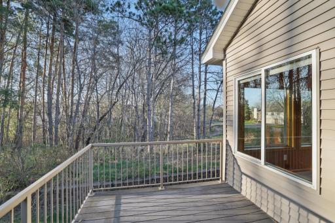
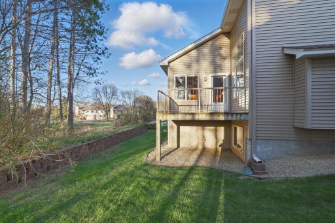
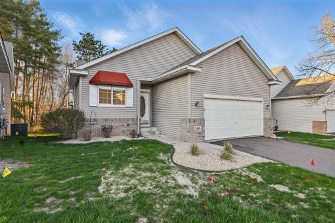
Now priced well below what others have sold for in this development, the price of this home now represents an especially attractive value. The convenience and ease of one-level living, all within an association-maintained community, define this wonderful one-story villa in the Beaver Lake Townhome community. Set upon a lovely, wooded lot, within a very quiet part of the neighborhood, you’ll relish the beauty and peace here, in a property move-in-ready for you. “Quality” further describes this home, with solid doors, raised kitchen door cabinetry, all enhanced by soaring, vaulted spaces, walls of windows and many other appealing architectural features. Recent improvements include new carpeting, refinished solid hardwood floors, and a new water heater and sump pump. The feeling of abundant space is immediately apparent, with large rooms everywhere. The layout takes full advantage of the gorgeous lot this property rests on, enjoyed best from the owner’s suite bath with dual closets and dedicated bath, the sunroom, or outside from the deck. This level also offers the preferred main floor laundry and another ½ bath for guests. Downstairs, there is a large bedroom served by a ¾ bath, and an abundance of unfinished spaces already nearly finished, just waiting for your final touches. There, two more bedroom spaces are already roughed-in and mostly framed. This is a motivating opportunity for any deal-seeker, and one which offers an opportunity to finish the rest of a home for an instant gain in equity.
Details
Maps
Contract Information
Owner is an Agent?: No
Auction?: No
Status: Closed
Off Market Date: 2025-07-26
Contingency: None
Current Price: $350,000
Closed Date: 2025-08-15
Original List Price: 380000
Sales Close Price: 350000
ListPrice: 365000
List Date: 2025-05-06
Office/Member Info
Association: MAAR
General Property Information
Assoc Mgmt Co. Phone #: 651-429-2223
Association Fee Frequency: Monthly
Association Mgmt Co. Name: Advantage Townhome Management
Common Wall: No
Lot Measurement: Acres
Manufactured Home?: No
Multiple PIDs?: No
New Development: No
Number of Fireplaces: 1
Waterfront YN: No
Year Built: 2005
Yearly/Seasonal: Yearly
Zoning: Residential-Single Family
Lot Dimensions: 48x108
Acres: 0.11
Bath Three Quarters: 1
Bath Half: 1
Bath Quarter: 0
Main Floor Total SqFt: 1408
Above Grd Total SqFt: 1408
Below Grd Total SqFt: 1408
Total SqFt: 2816
Total Finished Sqft: 1878.00
FireplaceYN: Yes
Foundation Size: 1408
Style: (TH) Detached
Garage Stalls: 2
Power Company: Xcel Energy
Association Fee: 221
Assessment Pending: No
Bedrooms: 2
Baths Total: 3
Bath Full: 1
Location, Tax and Other Information
AssocFeeYN: Yes
Legal Description: BEAVER LAKE TOWNHOMES 2ND ADDN LOT 2 BLK 1
Listing City: Maplewood
Map Page: 109
Municipality: Maplewood
School District: North St Paul-Maplewood
School District Phone: 651-748-7410
Zip Plus 4: 7183
Property ID Number: 252922210031
Tax Year: 2025
Tax Amount: 5086
In Foreclosure?: No
Potential Short Sale?: No
Lender Owned?: No
Directions & Remarks
Public Remarks: Now priced well below what others have sold for in this development, the price of this home now represents an especially attractive value. The convenience and ease of one-level living, all within an association-maintained community, define this wonderful one-story villa in the Beaver Lake Townhome community. Set upon a lovely, wooded lot, within a very quiet part of the neighborhood, you’ll relish the beauty and peace here, in a property move-in-ready for you. “Quality” further describes this home, with solid doors, raised kitchen door cabinetry, all enhanced by soaring, vaulted spaces, walls of windows and many other appealing architectural features. Recent improvements include new carpeting, refinished solid hardwood floors, and a new water heater and sump pump. The feeling of abundant space is immediately apparent, with large rooms everywhere. The layout takes full advantage of the gorgeous lot this property rests on, enjoyed best from the owner’s suite bath with dual closets and dedicated bath, the sunroom, or outside from the deck. This level also offers the preferred main floor laundry and another ½ bath for guests. Downstairs, there is a large bedroom served by a ¾ bath, and an abundance of unfinished spaces already nearly finished, just waiting for your final touches. There, two more bedroom spaces are already roughed-in and mostly framed. This is a motivating opportunity for any deal-seeker, and one which offers an opportunity to finish the rest of a home for an instant gain in equity.
Directions: EAST OF MCKNIGHT ON MARYLAND, TURN RIGHT ON STERLING STREET, TURN RIGHT ON STERLING CIRCLE.
Accessible
None: 1
Air Conditioning
Central Air: 1
Amenities Unit
Cable: 1
Ceiling Fan(s): 1
Deck: 1
Hardwood Floors: 1
In-Ground Sprinkler: 1
Kitchen Window: 1
Main Floor Primary Bedroom: 1
Natural Woodwork: 1
Paneled Doors: 1
Primary Bedroom Walk-In Closet: 1
Sun Room: 1
Vaulted Ceiling(s): 1
Walk-In Closet: 1
Washer/Dryer Hookup: 1
Appliances
Air-To-Air Exchanger: 1
Dishwasher: 1
Disposal: 1
Dryer: 1
Microwave: 1
Range: 1
Refrigerator: 1
Washer: 1
Assessments
Assessment Balance: 0
Tax With Assessments: 5086
Association Fee Includes
Lawn Care: 1
Professional Mgmt: 1
Sanitation: 1
Snow Removal: 1
Basement
Drain Tiled: 1
Full: 1
Partially Finished: 1
Sump Pump: 1
Bath Description
His and Her Closets: 1
Main Floor 1/2 Bath: 1
Full Primary: 1
Private Primary: 1
3/4 Basement: 1
Bathroom Ensuite: 1
Jetted Tub: 1
Separate Tub & Shower: 1
Building Information
Finished SqFt Above Ground: 1408
Finished SqFt Below Ground: 470
Construction Status
Previously Owned: 1
Dining Room Description
Breakfast Area: 1
Kitchen/Dining Room: 1
Exterior
Brick/Stone: 1
Vinyl: 1
Family Room Characteristics
Main Level: 1
Fencing
None: 1
Financing Terms
Conventional: 1
Fireplace Characteristics
Family Room: 1
Gas Burning: 1
Foundation
Concrete Block: 1
Fuel
Natural Gas: 1
Heating
Forced Air: 1
Insurance Fee
Insurance Fee: 0
Internet Options
Cable: 1
Laundry
Gas Dryer Hookup: 1
Laundry Room: 1
Main Level: 1
Sink: 1
Washer Hookup: 1
Lease Details
Land Leased: Not Applicable
Lock Box Type
Supra: 1
Lot Description
Tree Coverage - Medium: 1
Miscellaneous Information
DP Resource: Yes
Homestead: No
Ownership
Fractional Ownership: No
Parking Characteristics
Garage Dimensions: 21x22
Garage Square Feet: 462
Garage Door Opener: 1
Patio, Porch and Deck Features
Composite Decking: 1
Public Survey Info
Range#: 22
Section#: 25
Township#: 29
Restriction/Covenants
Architecture Committee: 1
Mandatory Owners Assoc: 1
Pets - Cats Allowed: 1
Pets - Dogs Allowed: 1
Roof
Age 8 Years or Less: 1
Asphalt Shingles: 1
Sellers Terms
Adj. Rate/Gr Payment: 1
Cash: 1
Conventional: 1
FHA: 1
Special Funding: 1
VA: 1
Sewer
City Sewer/Connected: 1
Special Search
Main Floor Bedroom: 1
Main Floor Laundry: 1
Main Floor Primary: 1
Stories
One: 1
Townhouse Characteristics
Not Applicable: 1
Water
City Water/Connected: 1
Location Tax and Other Information
House Number: 1191
Street Name: Sterling
Street Suffix: Circle
Street Direction Suffix: N
Postal City: Saint Paul
County: Ramsey
State: MN
Zip Code: 55119
Complex/Dev/Subdivision: Beaver Lake Twnhms 2nd Add
Property Features
Accessible: None
Air Conditioning: Central Air
Amenities Unit: Cable; Ceiling Fan(s); Deck; Hardwood Floors; In-Ground Sprinkler; Kitchen Window; Main Floor Primary Bedroom; Natural Woodwork; Paneled Doors; Primary Bedroom Walk-In Closet; Sun Room; Vaulted Ceiling(s); Walk-In Closet; Washer/Dryer Hookup
Appliances: Air-To-Air Exchanger; Dishwasher; Disposal; Dryer; Microwave; Range; Refrigerator; Washer
Association Fee Includes: Lawn Care; Professional Mgmt; Sanitation; Snow Removal
Basement: Drain Tiled; Full; Partially Finished; Sump Pump
Bath Description: His and Her Closets; Main Floor 1/2 Bath; Full Primary; Private Primary; 3/4 Basement; Bathroom Ensuite; Jetted Tub; Separate Tub & Shower
Construction Status: Previously Owned
Dining Room Description: Breakfast Area; Kitchen/Dining Room
Exterior: Brick/Stone; Vinyl
Family Room Characteristics: Main Level
Fencing: None
Financing Terms: Conventional
Fireplace Characteristics: Family Room; Gas Burning
Foundation: Concrete Block
Fuel: Natural Gas
Heating: Forced Air
Internet Options: Cable
Laundry: Gas Dryer Hookup; Laundry Room; Main Level; Sink; Washer Hookup
Lock Box Type: Supra
Lot Description: Tree Coverage - Medium
Parking Characteristics: Garage Door Opener
Roof: Age 8 Years or Less; Asphalt Shingles
Sellers Terms: Adj. Rate/Gr Payment; Cash; Conventional; FHA; Special Funding; VA
Sewer: City Sewer/Connected
Special Search: Main Floor Bedroom; Main Floor Laundry; Main Floor Primary
Stories: One
Townhouse Characteristics: Not Applicable
Water: City Water/Connected
Room Information
| Room Name | Dimensions | Level |
| Family Room | 15x16 | Main |
| Deck | 8x11 | Main |
| Laundry | 7x9 | Main |
| Second (2nd) Bedroom | 12x14 | Lower |
| Kitchen | 10x14 | Main |
| Dining Room | 11x13 | Main |
| First (1st) Bedroom | 13x15 | Main |
| Sun Room | 11x11 | Main |

Listing Office: RE/MAX Results
Last Updated: August - 19 - 2026
The data relating to real estate for sale on this web site comes in part from the Broker Reciprocity SM Program of the Regional Multiple Listing Service of Minnesota, Inc. The information provided is deemed reliable but not guaranteed. Properties subject to prior sale, change or withdrawal. ©2024 Regional Multiple Listing Service of Minnesota, Inc All rights reserved.