$625,000
Moose Lake, MN 55767
MLS# 7146623
4 beds | 4 baths | 4348 sqft
1 / 79
Open House (09/25/2026 - 11:00 am - 2:00 pm)
Property Description
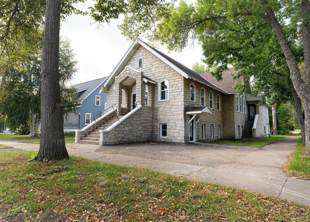
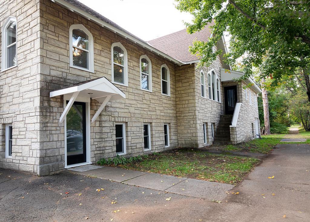
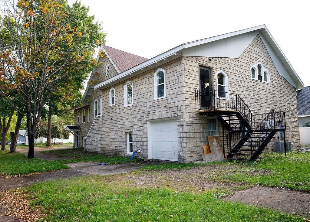
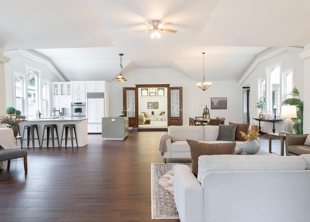
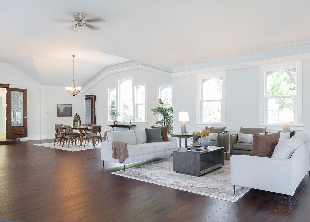
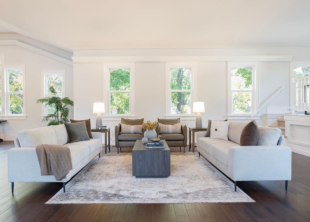
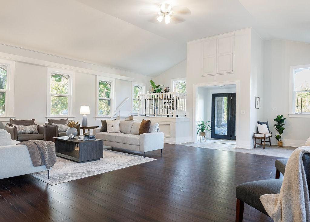
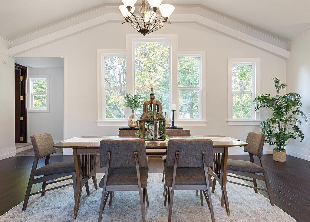
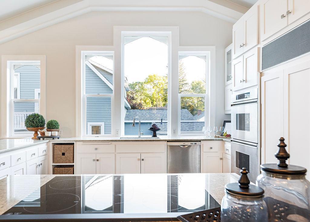
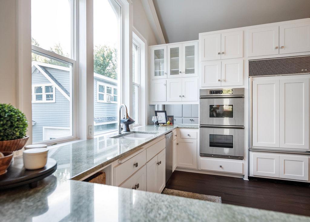
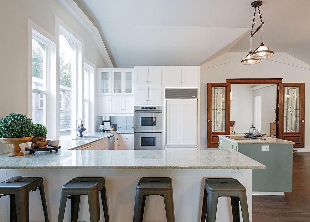
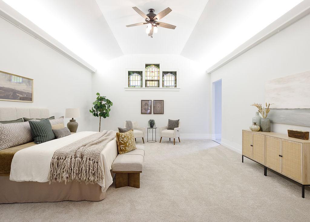
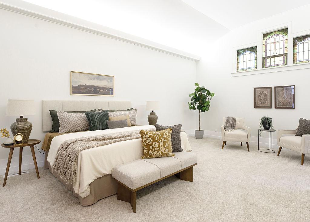
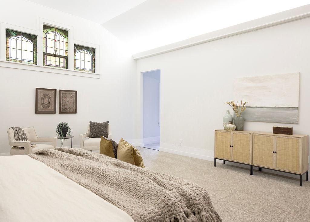
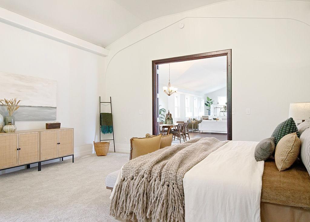
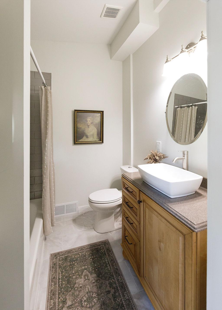
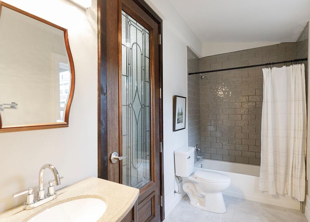
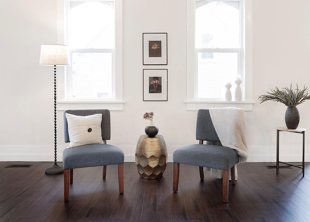
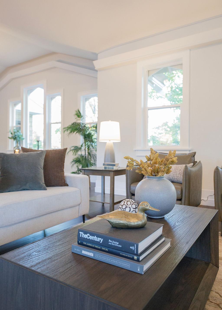
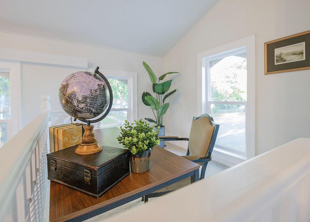
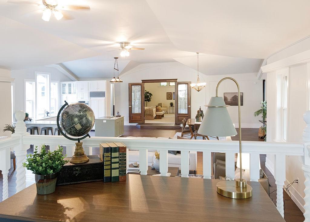
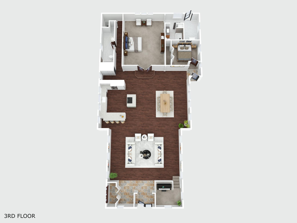
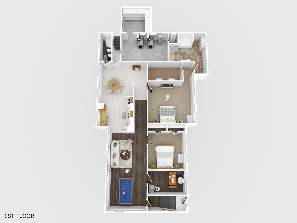
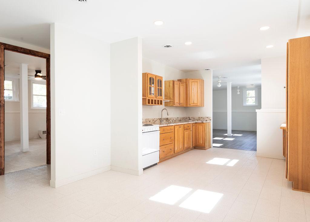
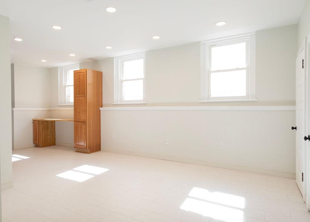
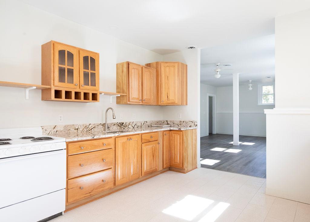
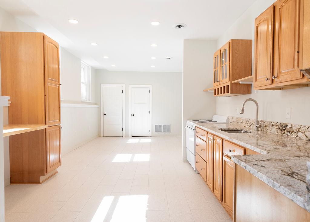
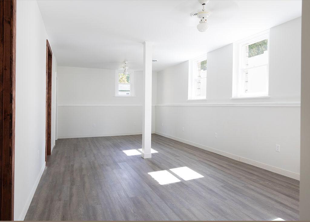
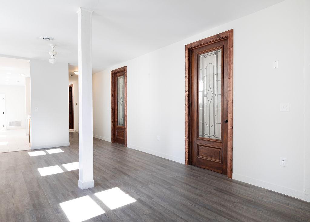
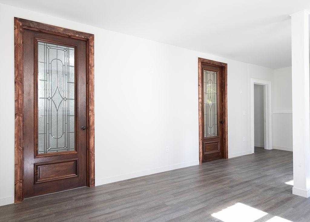
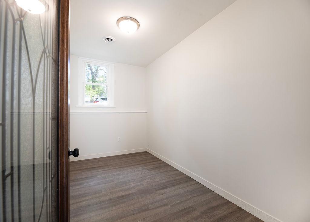
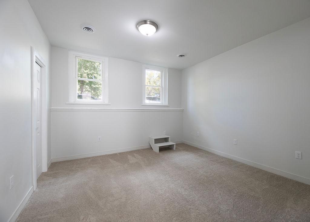
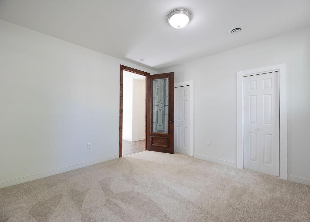
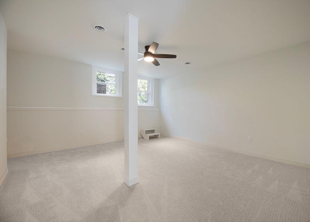
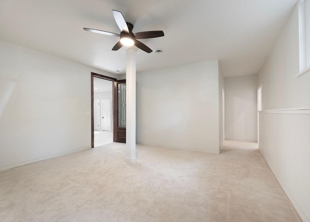
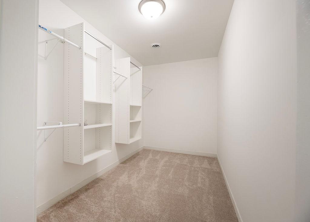
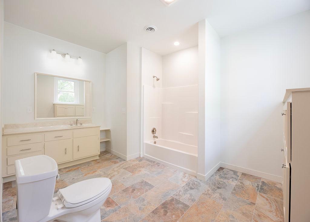
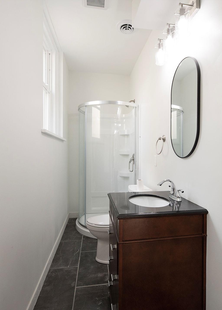
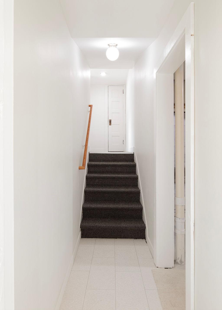
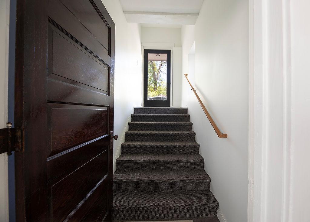
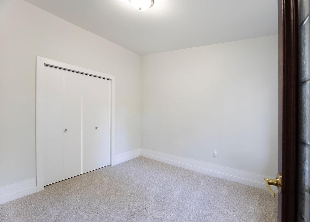
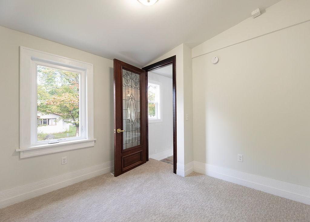
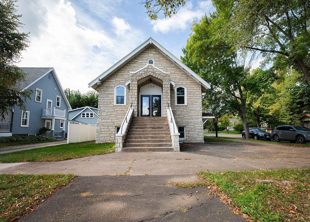
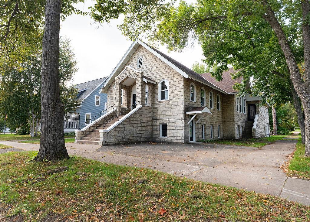
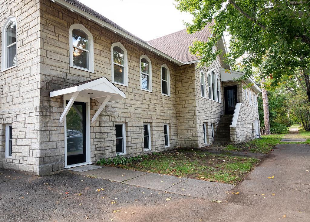
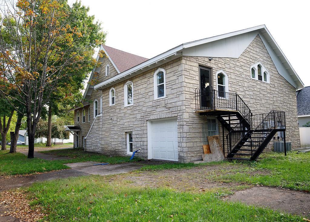
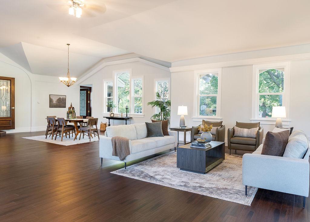
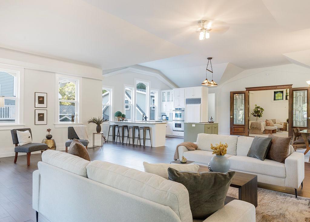
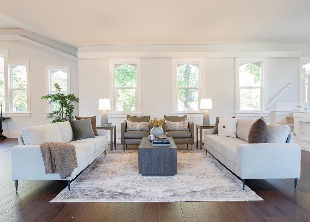
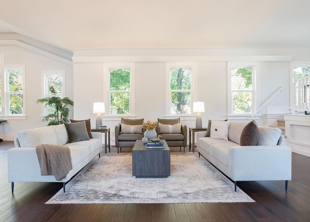
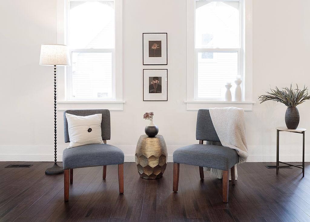
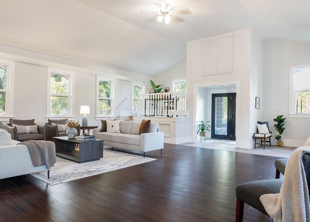
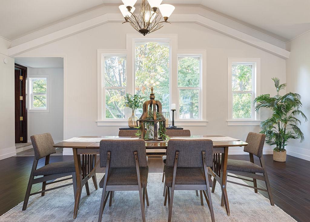
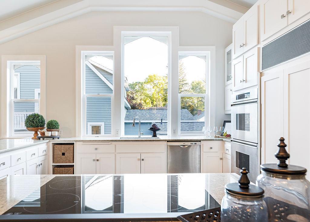
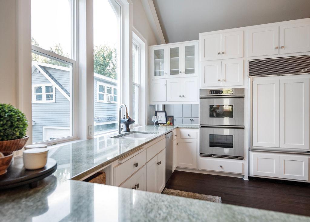
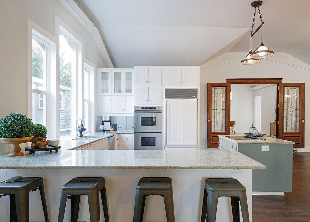
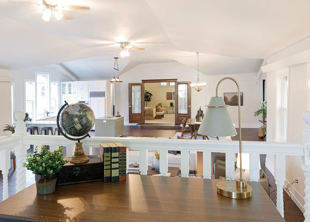
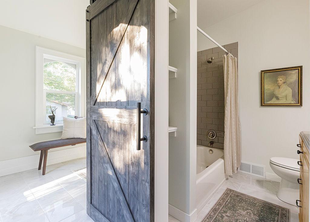
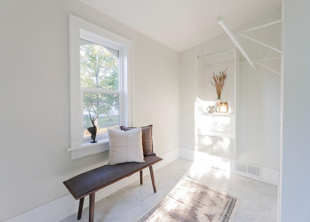
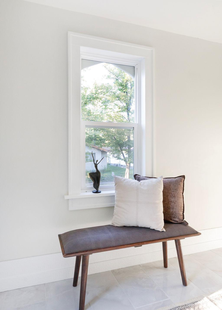
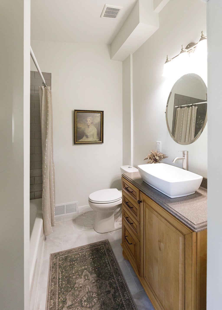
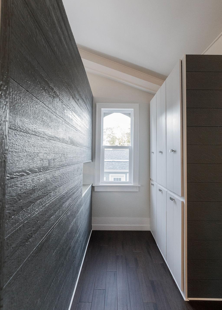
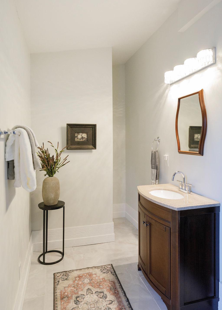
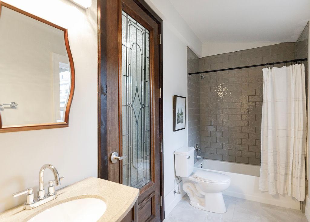
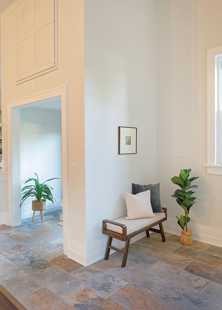
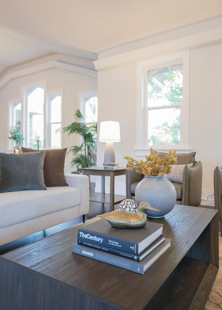
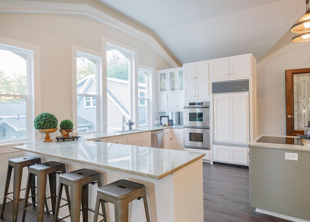
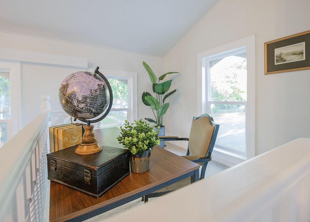
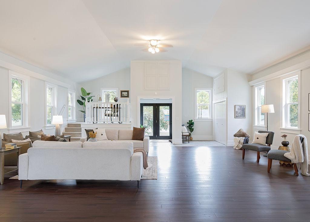
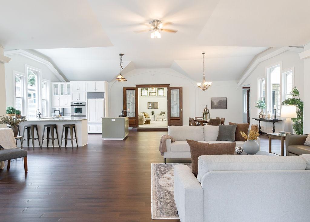
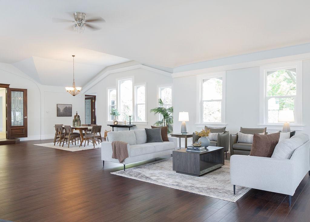
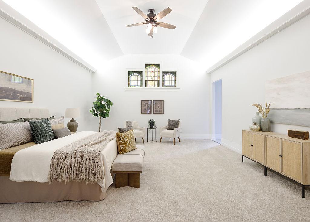
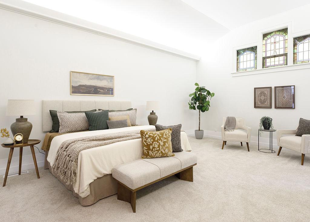
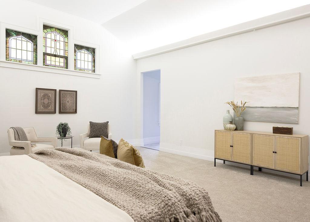
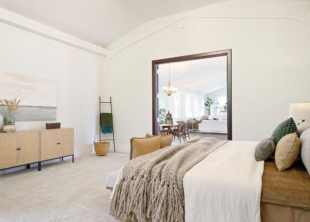
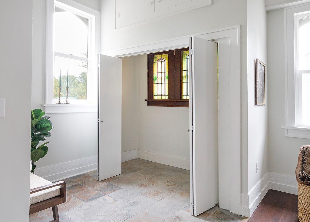
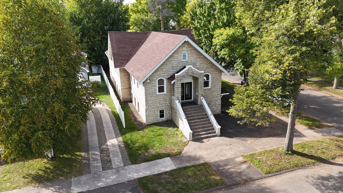
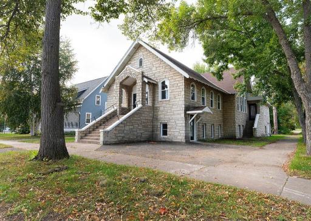
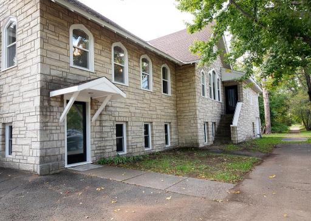
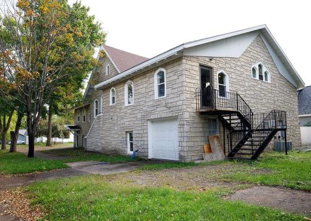
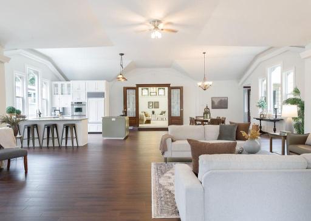
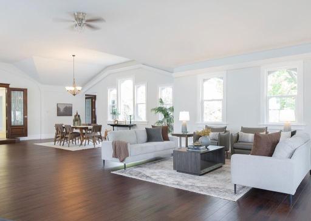
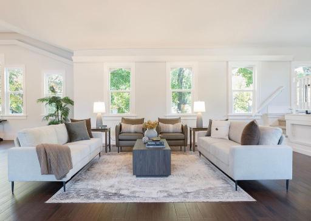
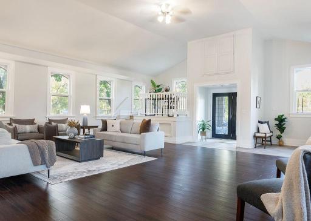
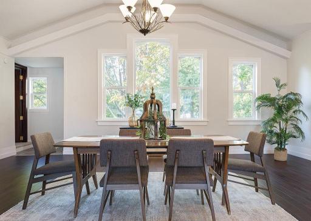
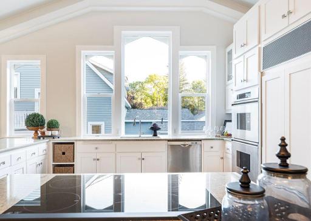
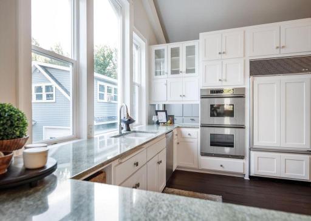
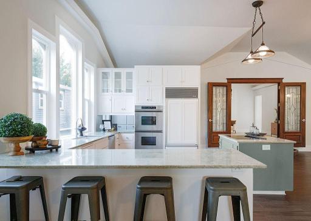
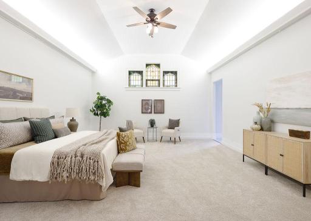
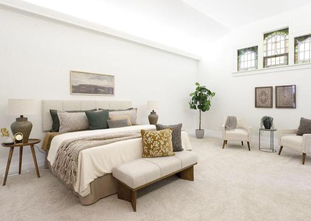
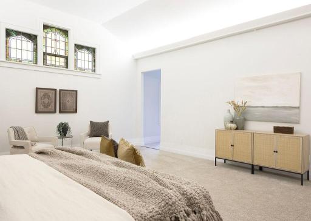
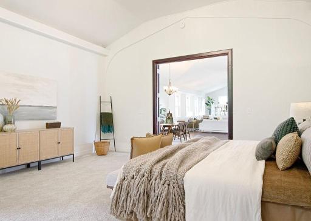
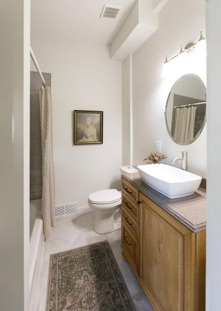
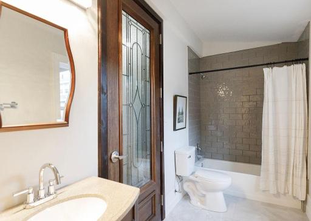
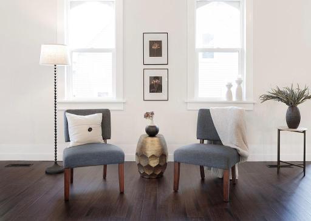
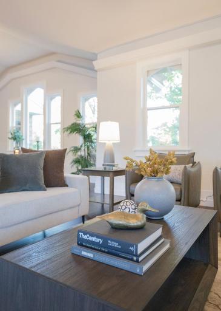
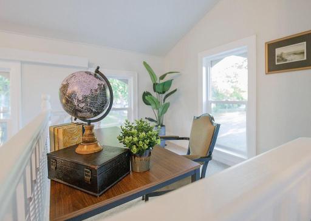
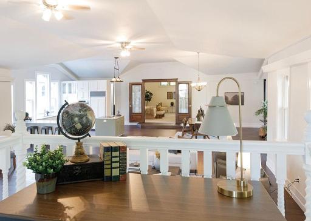
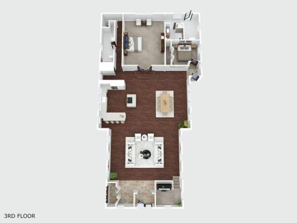
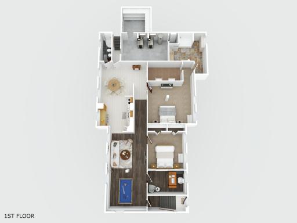
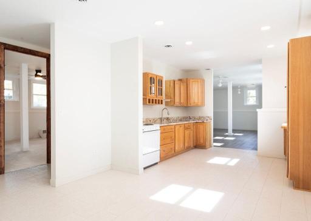
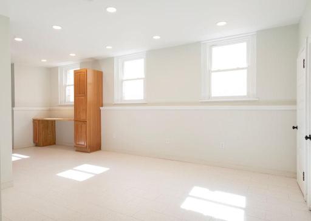
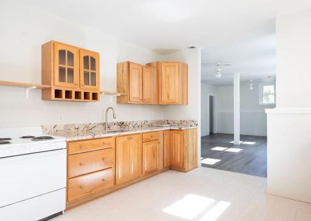
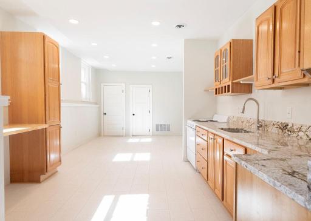
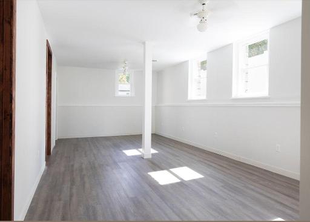
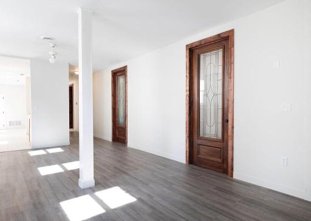
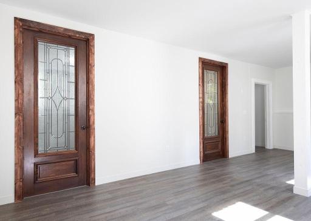
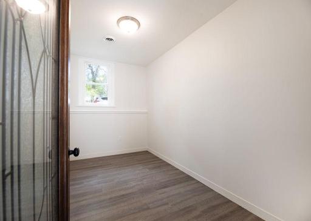
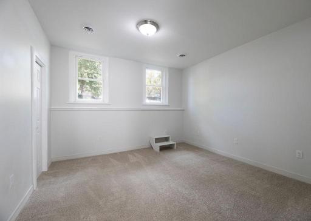
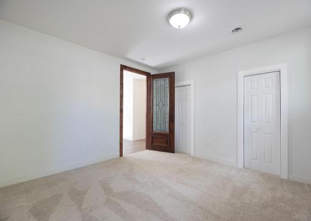
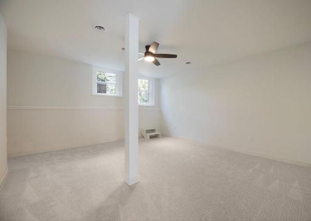
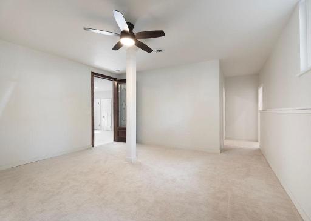
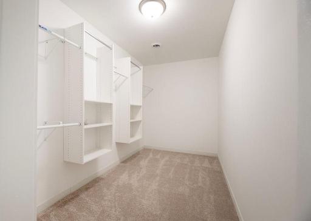
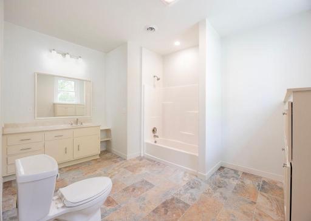
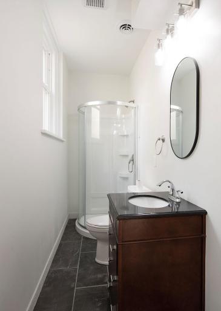
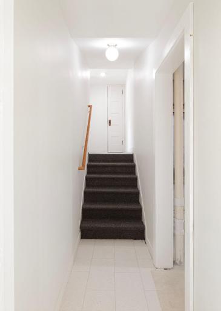
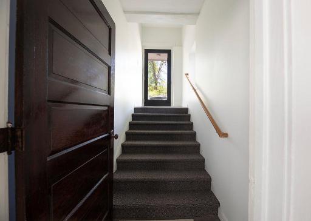
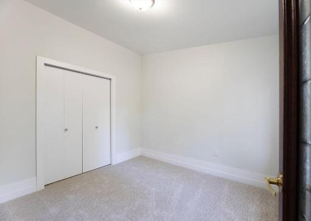
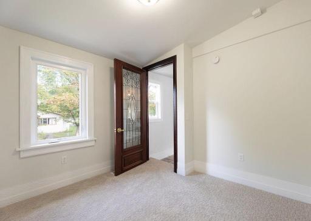
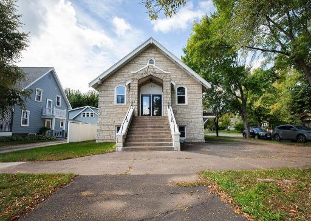
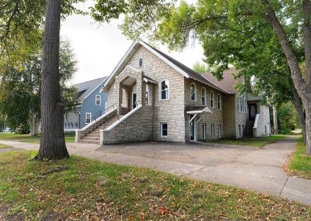
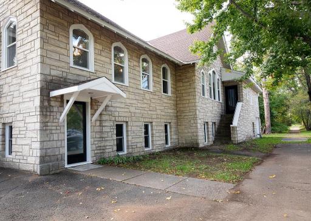
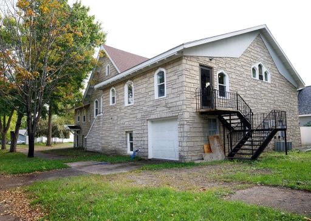
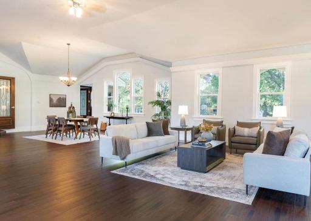
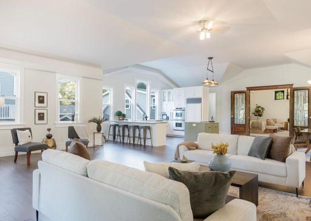
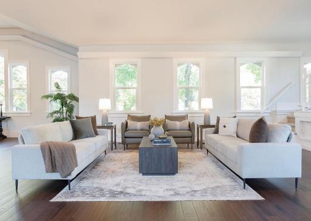
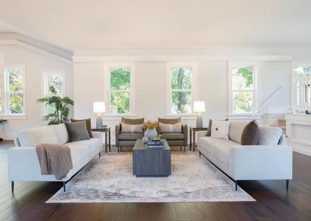
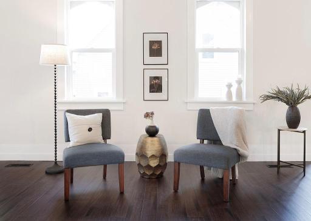
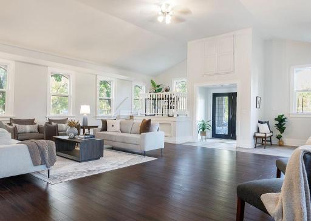
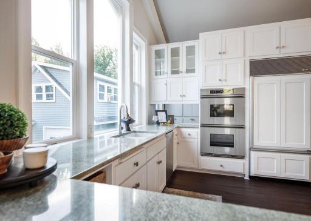
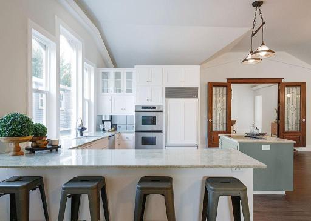
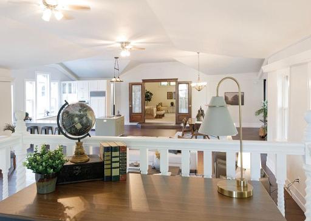
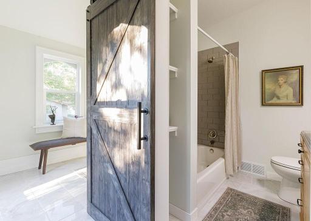
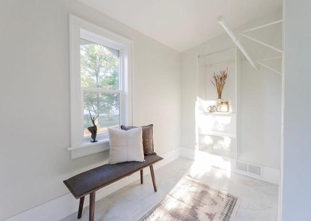
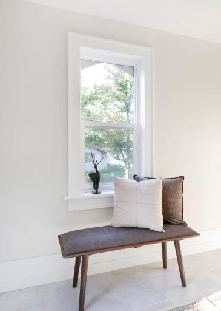
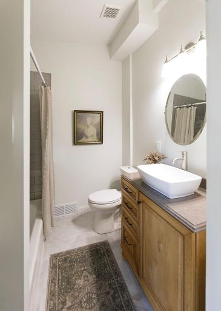
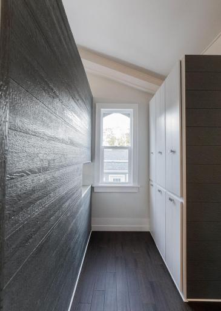
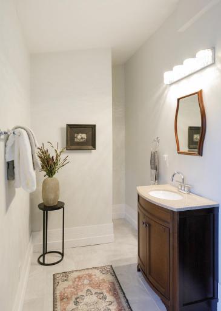
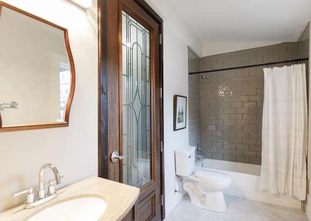
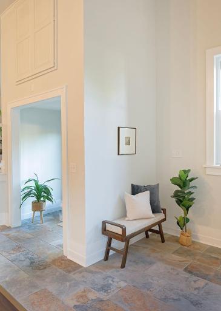
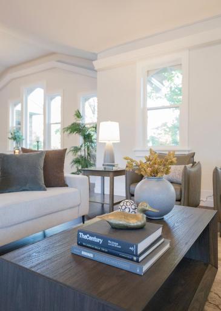
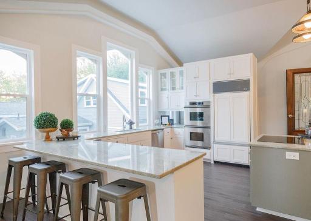
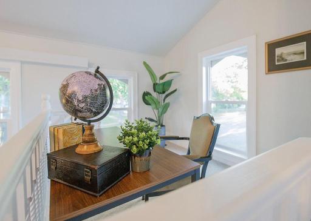
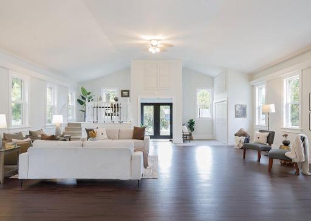
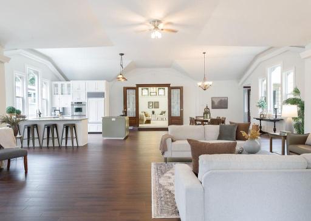
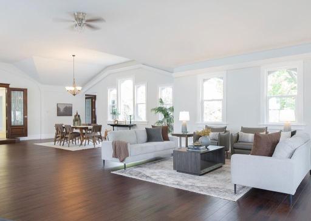
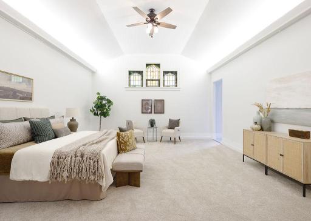
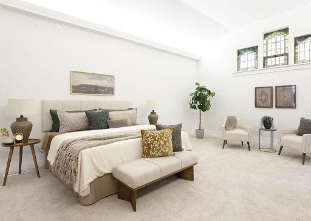
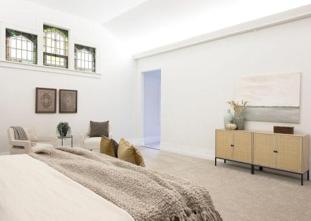
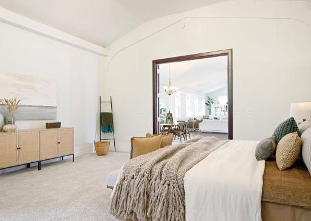
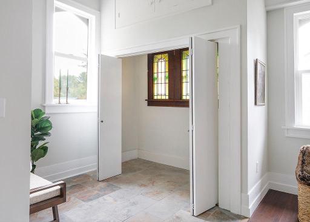
Discover a Unique Investment Opportunity in Downtown Moose Lake! This beautifully renovated home, once a church, boasts nearly 5,000 square feet of stunning space, perfect for either investment or personal living. Nestled on the corner of 2nd and Cedar stands this stone building built in 1925. Now a stunning residence with timeless architecture and unique character makes it a truly special find. Come inside this striking home with a bright and airy atmosphere with the expansive upstairs area featuring soaring ceilings and large, beautifully crafted windows that flood the space with natural light, perfect for gatherings or relaxation. Every inch of the interior has been tastefully remodeled for modern living including HVAC, electrical, plumbing, flooring, new kitchens, bathrooms, bedrooms, all fixtures- just a few of the many improvements. Nearby is Moosehead Lake and its sandy beach, a fishing pier, boat launch, walking, hiking, and ATV trails along with local dining and a brewery overlooking the lake. Moose Lake hosts many festive events year round for all to enjoy. Dual Living Potential? This property has a downstairs apartment offering an excellent opportunity for rental income, making it perfect for investors or those looking to offset their mortgage. Live in the spacious upper level while generating revenue from the lower unit!
Details
Maps
Contract Information
Owner is an Agent?: No
Auction?: No
Status: Active
Contingency: None
Current Price: $625,000
Original List Price: 625000
ListPrice: 625000
List Date: 2026-09-18
Office/Member Info
Association: SPAAR
General Property Information
Common Wall: No
Lot Measurement: Acres
Manufactured Home?: No
Multiple PIDs?: No
New Development: No
Number of Fireplaces: 0
Waterfront YN: No
Year Built: 1925
Yearly/Seasonal: Yearly
Zoning: Residential-Single Family
Lot Dimensions: 50x125
Acres: 0.14
Bath Three Quarters: 2
Bath Half: 0
Bath Quarter: 0
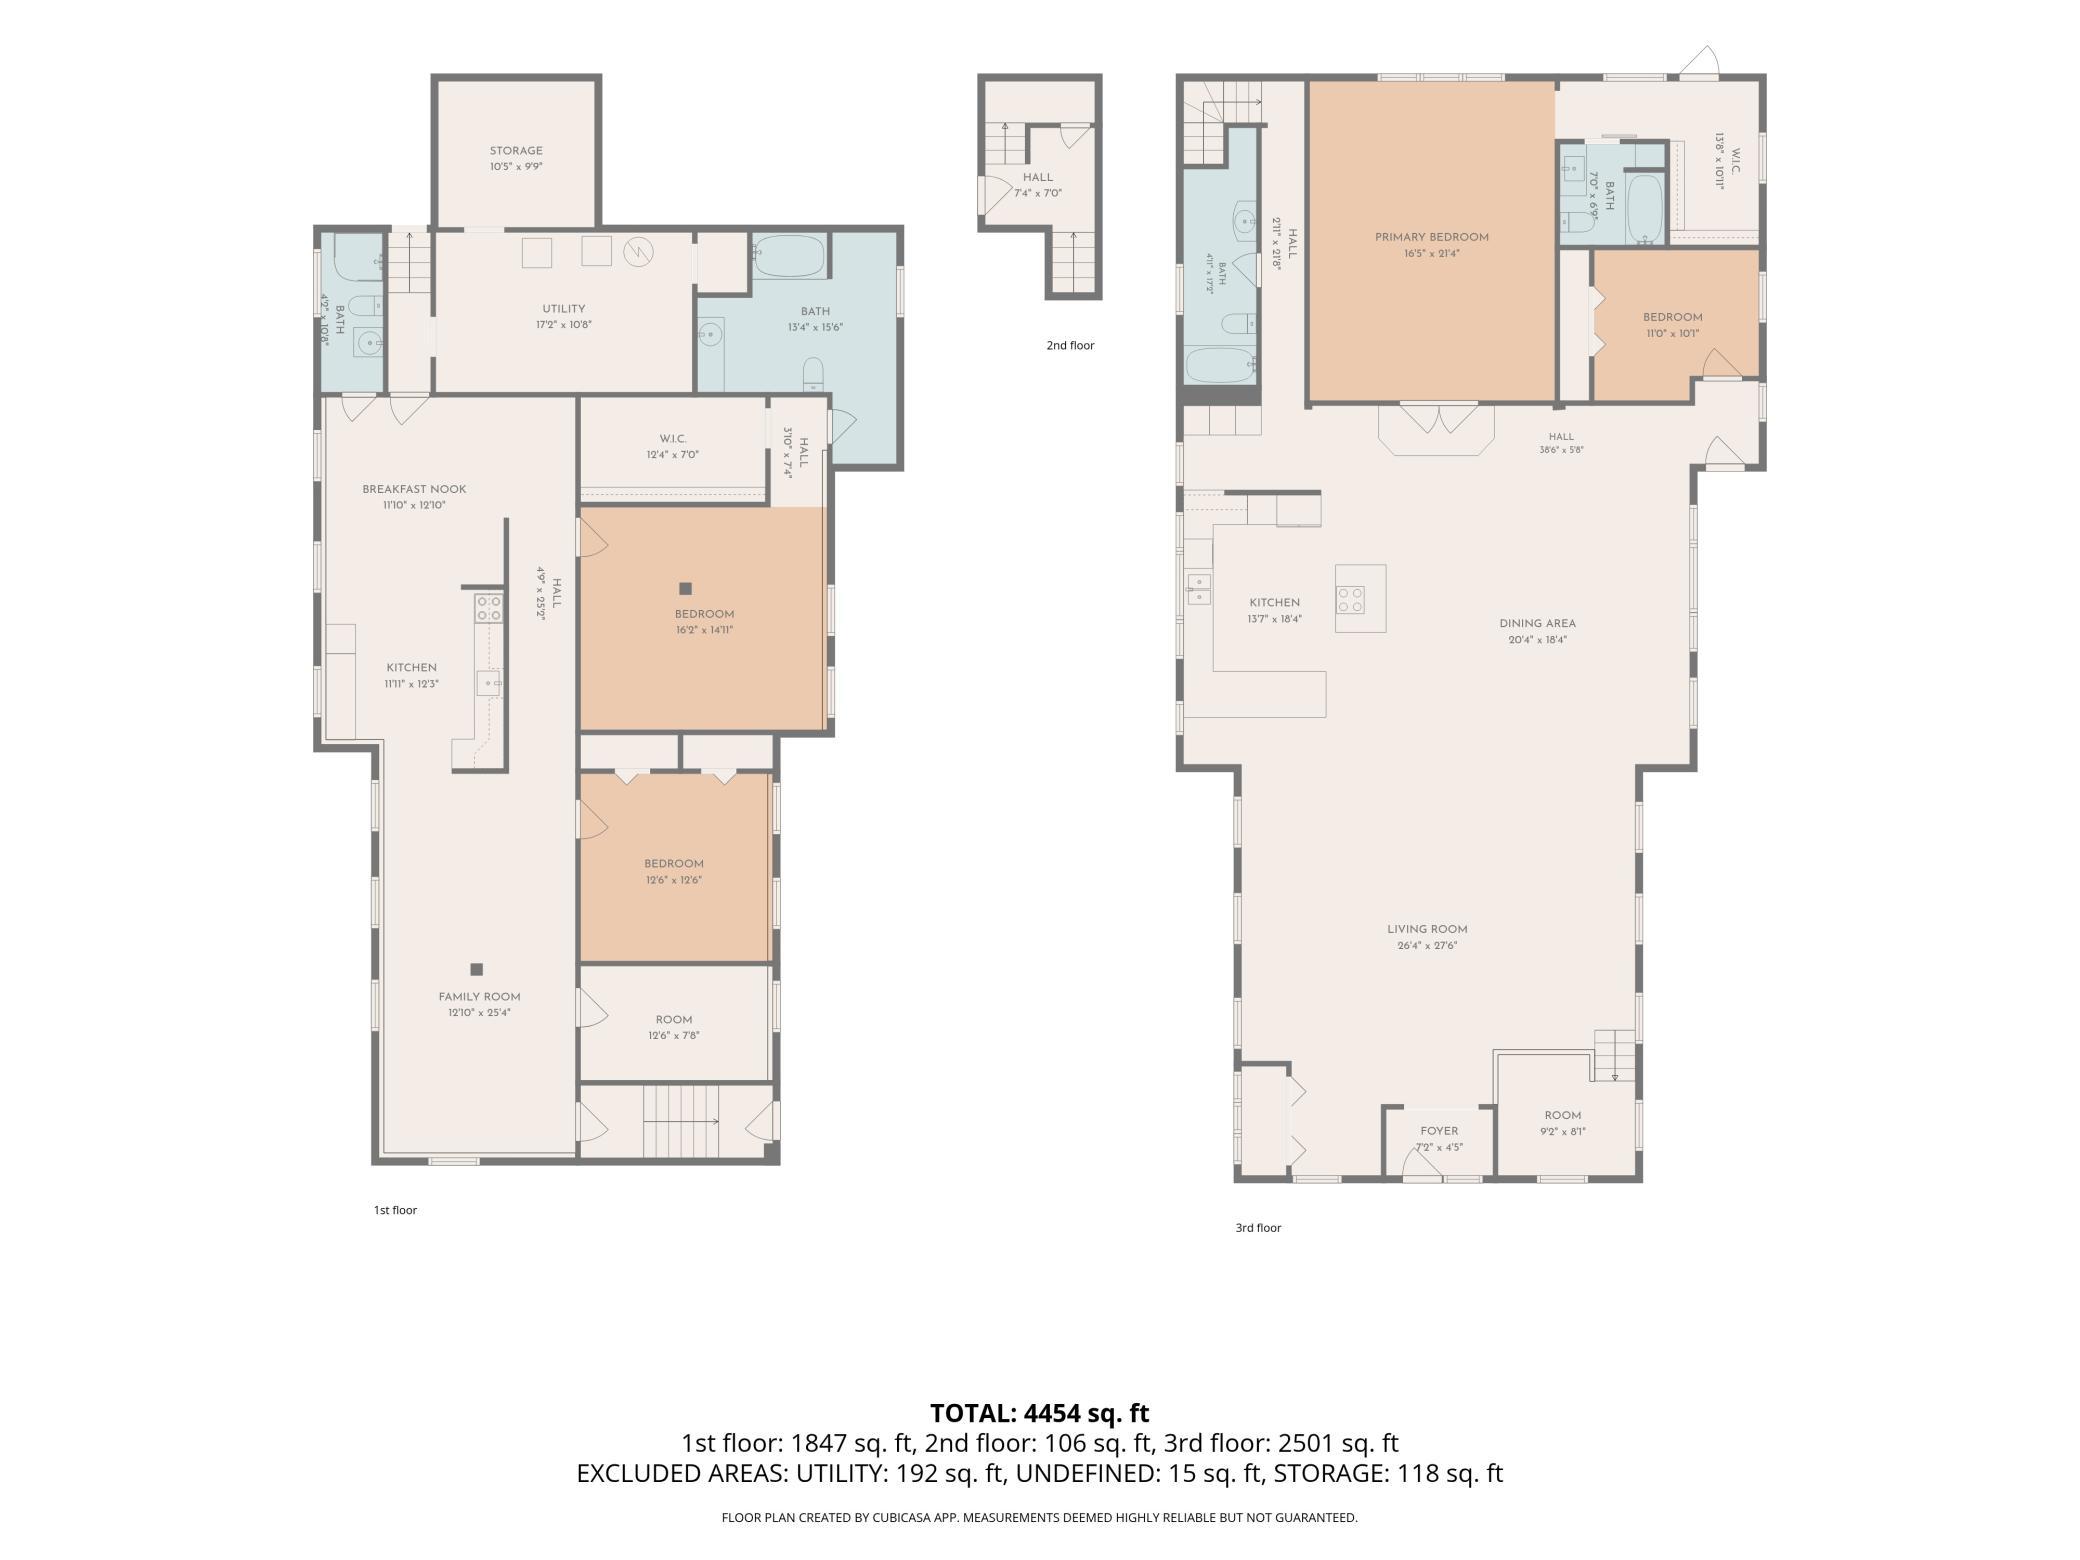
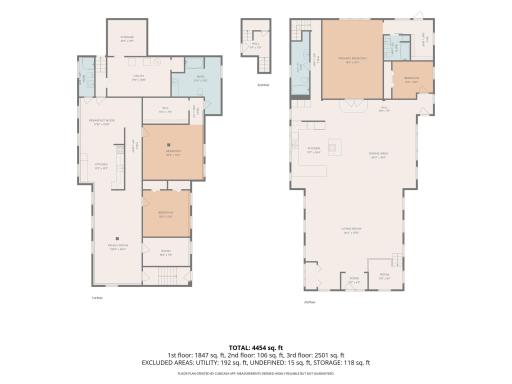
Main Floor Total SqFt: 2501
Above Grd Total SqFt: 2501
Below Grd Total SqFt: 1847
Total SqFt: 4348
Total Finished Sqft: 4454.00
FireplaceYN: No
Foundation Size: 4454
Style: (SF) Single Family
Garage Stalls: 1
Power Company: Moose Lake Power
Association Fee: 0
Assessment Pending: Yes
Bedrooms: 4
Baths Total: 4
Bath Full: 2
Location, Tax and Other Information
AssocFeeYN: No
Legal Description: N 50 FT OF LOTS 1 & 2 & N 50 FT OF E 25 FT OF
Listing City: Moose Lake
Map Page: 999
Municipality: Moose Lake
School District: Moose Lake
School District Phone: 218-485-4435
Zip Plus 4: 4572
Property ID Number: 210109415
Tax Year: 2026
Tax Amount: 4344
In Foreclosure?: No
Potential Short Sale?: No
Lender Owned?: No
Directions & Remarks
Public Remarks: Discover a Unique Investment Opportunity in Downtown Moose Lake! This beautifully renovated home, once a church, boasts nearly 5,000 square feet of stunning space, perfect for either investment or personal living. Nestled on the corner of 2nd and Cedar stands this stone building built in 1925. Now a stunning residence with timeless architecture and unique character makes it a truly special find. Come inside this striking home with a bright and airy atmosphere with the expansive upstairs area featuring soaring ceilings and large, beautifully crafted windows that flood the space with natural light, perfect for gatherings or relaxation. Every inch of the interior has been tastefully remodeled for modern living including HVAC, electrical, plumbing, flooring, new kitchens, bathrooms, bedrooms, all fixtures- just a few of the many improvements. Nearby is Moosehead Lake and its sandy beach, a fishing pier, boat launch, walking, hiking, and ATV trails along with local dining and a brewery overlooking the lake. Moose Lake hosts many festive events year round for all to enjoy. Dual Living Potential? This property has a downstairs apartment offering an excellent opportunity for rental income, making it perfect for investors or those looking to offset their mortgage. Live in the spacious upper level while generating revenue from the lower unit! Don’t miss out on this rare chance to own a piece of history that offers modern comforts. Whether you’re looking for a unique home or a lucrative investment, this property is a must-see! Schedule your tour today.
Directions: From I-35 Moose Lake To Arrowhead Lane to 2nd street and Cedar.
Accessible
None: 1
Air Conditioning
Central Air: 1
Appliances
Air-To-Air Exchanger: 1
Cooktop: 1
Dishwasher: 1
Range: 1
Refrigerator: 1
Assessments
Assessment Balance: 18
Tax With Assessments: 4362
Basement
Concrete Block: 1
Egress Windows: 1
Foundation Dimensions: 28x40+35x20+27x28
Full: 1
Kitchenette: 1
Single Tenant Access: 1
Sump Pump: 1
Other: 1
Bath Description
Main Floor 3/4 Bath: 1
Main Floor Full Bath: 1
Full Primary: 1
Private Primary: 1
Two Primary Baths: 1
3/4 Basement: 1
Full Basement: 1
Building Information
Finished SqFt Above Ground: 2607
Finished SqFt Below Ground: 1847
Construction Materials
Frame: 1
Construction Status
Previously Owned: 1
Dining Room Description
Kitchen/Dining Room: 1
Living/Dining Room: 1
Electric
200+ Amp Service: 1
Exterior
Brick/Stone: 1
Foundation
Concrete Block: 1
Fuel
Natural Gas: 1
Heating
Forced Air: 1
Insurance Fee
Insurance Fee: 0
Laundry
Electric Dryer Hookup: 1
Washer Hookup: 1
Lease Details
Land Leased: Not Applicable
Lot Description
Corner Lot: 1
Miscellaneous Information
Homestead: No
Ownership
Fractional Ownership: No
Parking Characteristics
Garage Dimensions: 8x20
Garage Square Feet: 160
Tuckunder Garage: 1
Road Frontage
City Street: 1
Road Responsibility
Public Maintained Road: 1
Roof
Asphalt Shingles: 1
Second Unit
Existing In-Law w/Kitchen: 1
Sellers Terms
Cash: 1
Conventional: 1
Sewer
City Sewer/Connected: 1
Special Search
Main Floor Primary: 1
Renovated: 1
Stories
More Than 2 Stories: 1
Water
City Water/Connected: 1
Location Tax and Other Information
House Number: 120
Street Name: Cedar
Street Suffix: Avenue
Postal City: Moose Lake
County: Carlton
State: MN
Zip Code: 55767
Complex/Dev/Subdivision: City Moose Lake
Property Features
Accessible: None
Air Conditioning: Central Air
Appliances: Air-To-Air Exchanger; Cooktop; Dishwasher; Range; Refrigerator
Basement: Concrete Block; Egress Windows; Full; Kitchenette; Single Tenant Access; Sump Pump; Other
Bath Description: Main Floor 3/4 Bath; Main Floor Full Bath; Full Primary; Private Primary; Two Primary Baths; 3/4 Basement; Full Basement
Construction Materials: Frame
Construction Status: Previously Owned
Dining Room Description: Kitchen/Dining Room; Living/Dining Room
Electric: 200+ Amp Service
Exterior: Brick/Stone
Foundation: Concrete Block
Fuel: Natural Gas
Heating: Forced Air
Laundry: Electric Dryer Hookup; Washer Hookup
Lot Description: Corner Lot
Parking Characteristics: Tuckunder Garage
Road Frontage: City Street
Road Responsibility: Public Maintained Road
Roof: Asphalt Shingles
Second Unit: Existing In-Law w/Kitchen
Sellers Terms: Cash; Conventional
Sewer: City Sewer/Connected
Special Search: Main Floor Primary; Renovated
Stories: More Than 2 Stories
Water: City Water/Connected
Room Information
| Room Name | Dimensions | Level |
| Den | 8x9 | Basement |
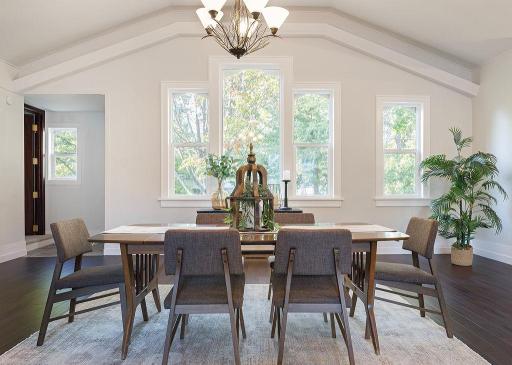
| Dining Room | 18x20 | Main |
| Dining Room | 11x12 | Basement |
| Family Room | 12x25 | Basement |
| First (1st) Bedroom | 16x21 | Main |
| Fourth (4th) Bedroom | 12x12 | Basement |
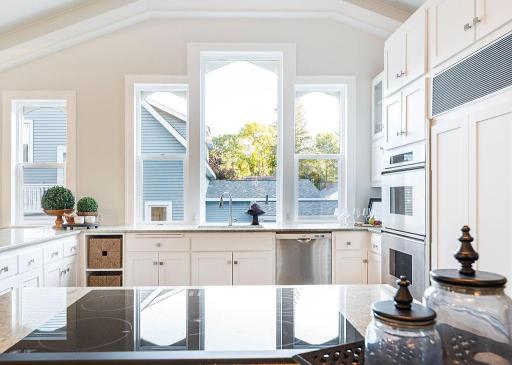
| Kitchen | 13x18 | Main |
| Second Kitchen | 11x12 | Basement |
| Living Room | 26x27 | Main |
| Loft | 8x9 | Main |
| Second (2nd) Bedroom | 10x11 | Main |
| Third (3rd) Bedroom | 14x16 | Basement |

Listing Office: Evergreen Realty LLC
Last Updated: September - 20 - 2026
The data relating to real estate for sale on this web site comes in part from the Broker Reciprocity SM Program of the Regional Multiple Listing Service of Minnesota, Inc. The information provided is deemed reliable but not guaranteed. Properties subject to prior sale, change or withdrawal. ©2026 Regional Multiple Listing Service of Minnesota, Inc All rights reserved.