$595,000
Eau Claire, WI 54703
MLS# 7135085
4 beds | 4 baths | 3095 sqft
1 / 51
Property Description
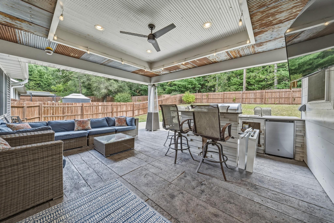
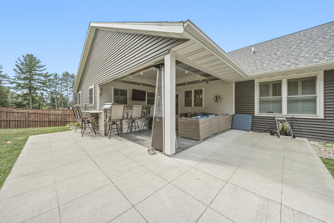
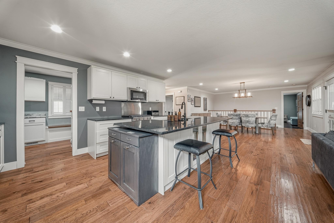
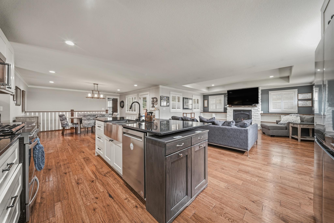
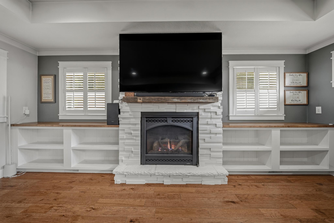
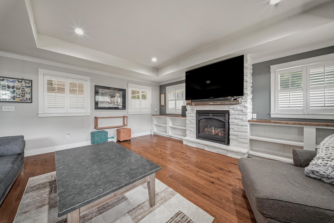
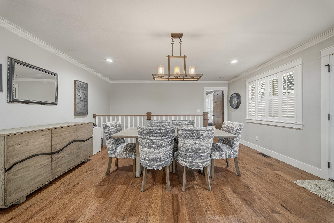
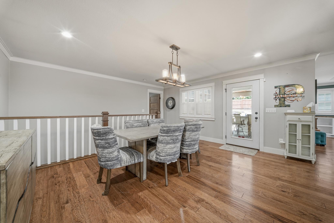
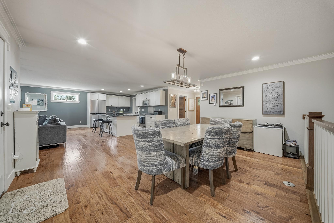
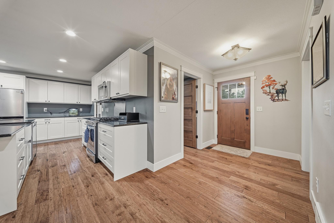
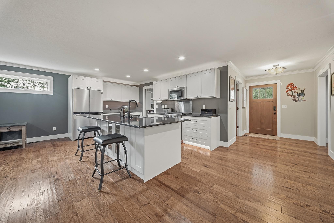
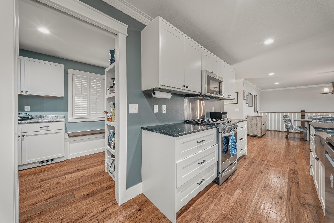
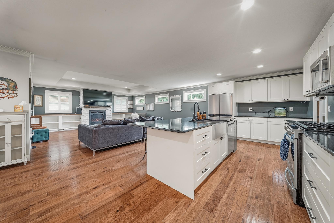
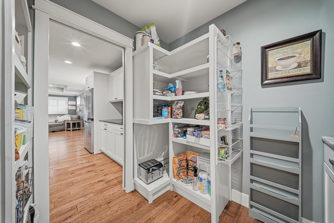
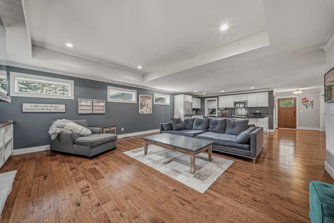
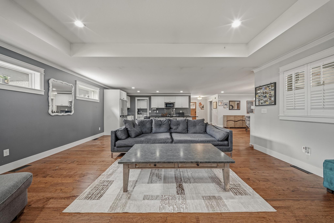
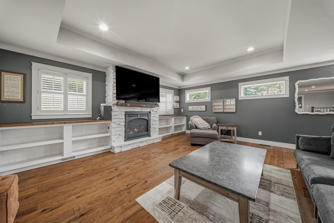
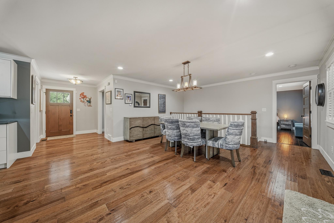
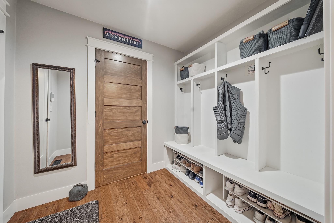
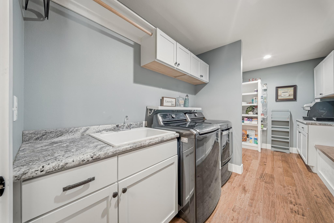
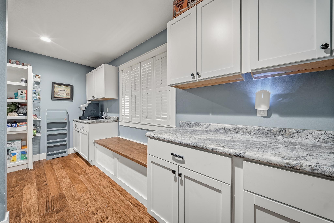
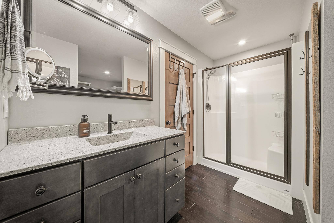
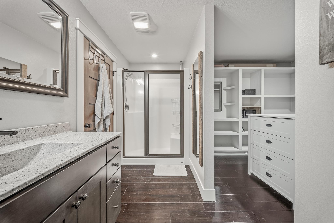
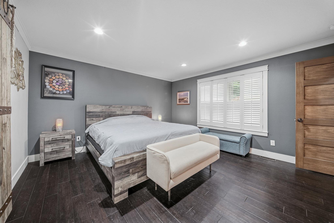
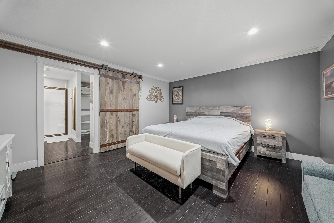
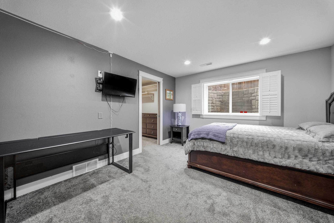
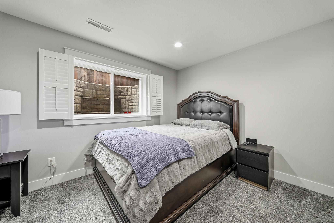
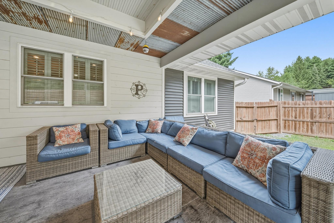
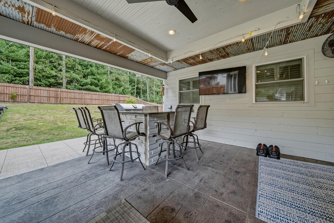
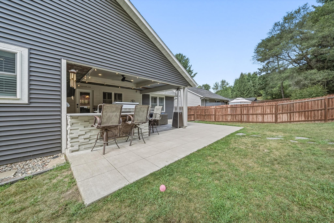
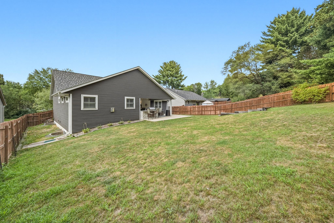
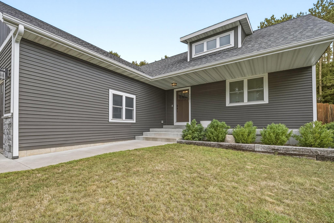
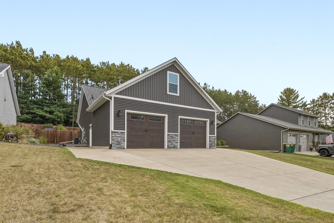
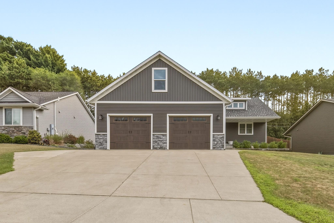
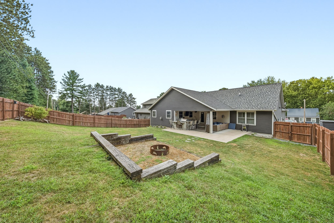
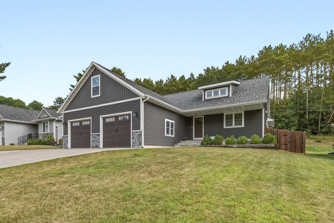
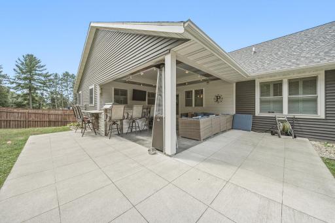
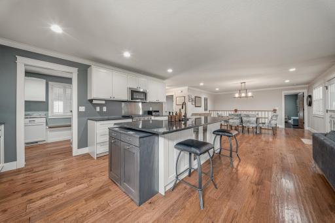
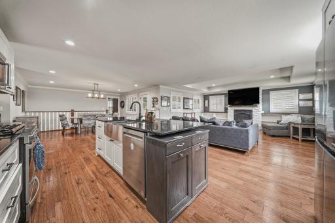
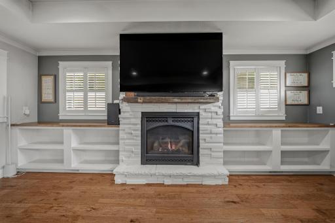
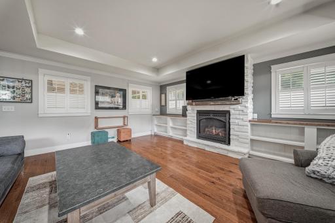
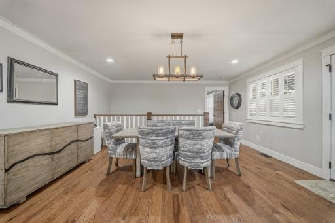
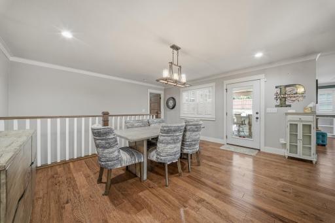
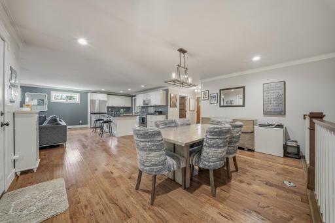
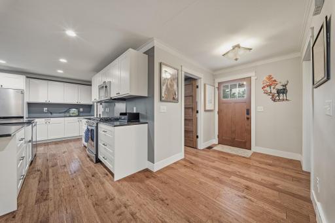
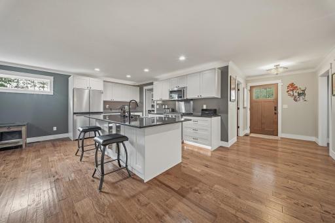
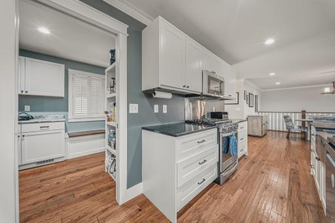
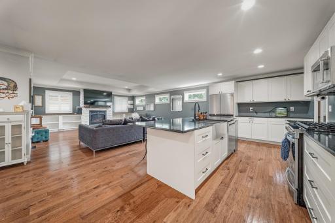
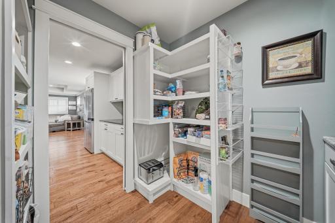
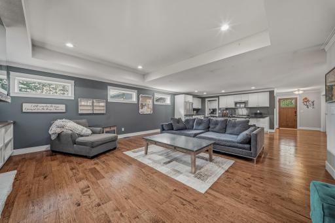
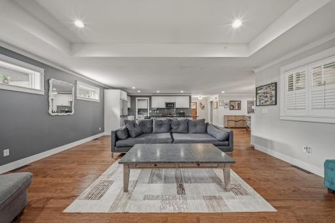
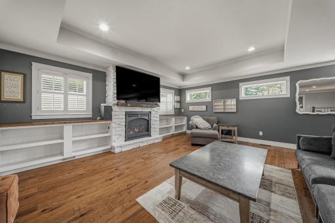
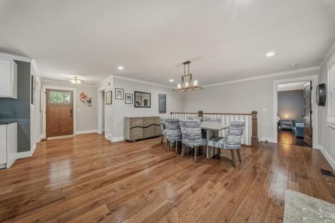
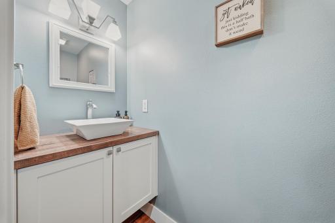
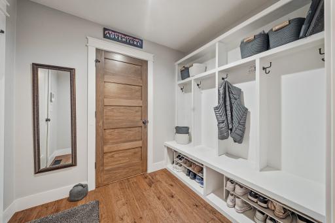
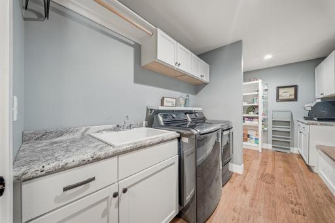
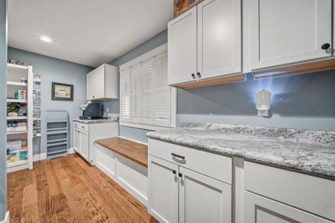
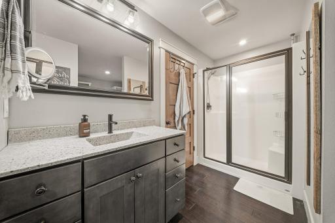
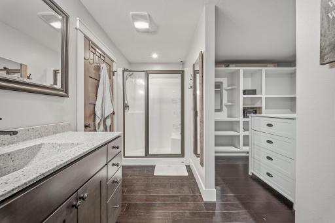
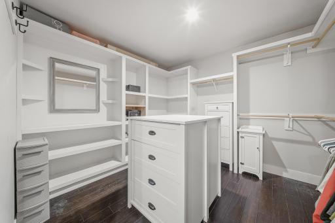
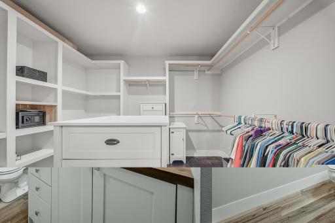
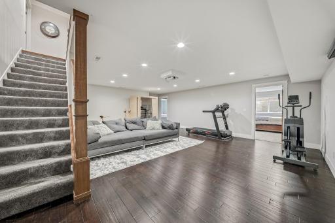
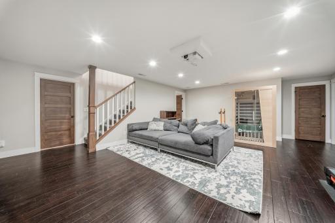
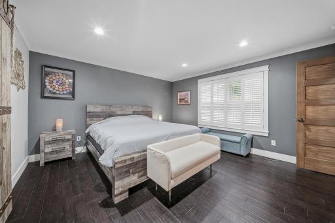
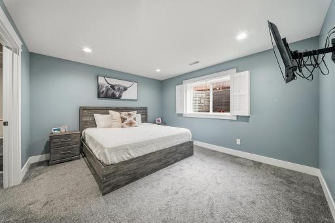
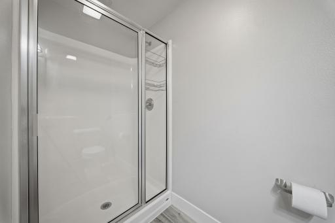
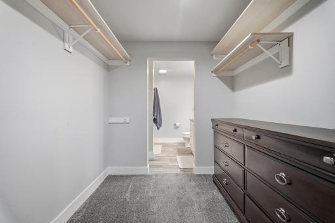
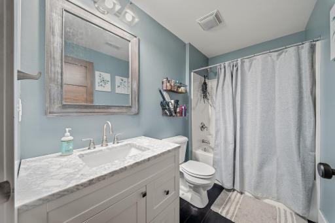
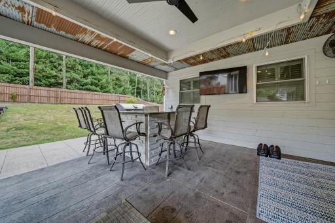
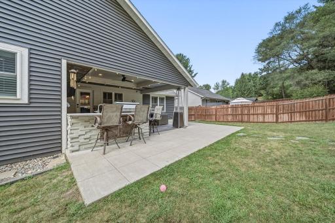
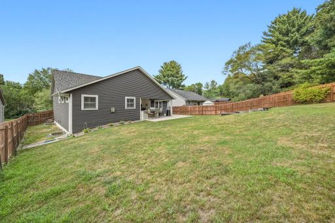
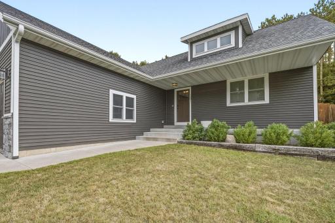
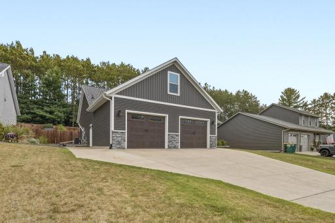
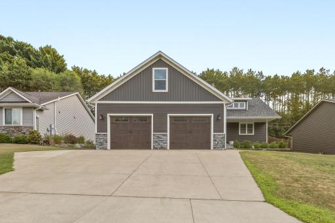
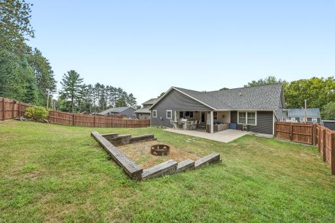
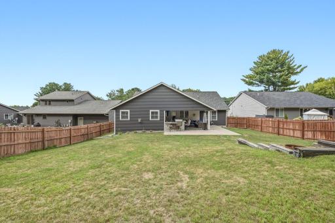
Welcome to this beautifully designed custom home where comfort, style, and effortless entertaining come together! A covered front porch welcomes you into this inviting home, where thoughtful design and quality are evident. The spacious open-concept kitchen features beautiful quartz countertops, a large island, and a convenient walk-through pantry adding exceptional storage and functionality. The kitchen flows seamlessly into the living and dining areas, creating an ideal space for everyday living and entertaining. A practical mudroom off the garage entry adds functionality and helps keep daily life organized. Main-level living is enhanced by a comfortable primary suite featuring a fantastic walk-in closet. Beautiful bamboo flooring and window shutters add warmth and character throughout the home. Step outside to your private, fenced backyard—an entertainer’s dream! You'll enjoy the stamped concrete patio featuring a fully equipped outdoor kitchen with grill, sink, refrigerator, ceiling fan, patio heater, patio lights, and mounted TV, making outdoor gatherings enjoyable in every season, especially Game Day! Gather around the fire pit for relaxing evenings with a backdrop of mature trees. The lower level offers a cozy family room complete with sofa and movie projector, creating the perfect space for movie nights, game days, or relaxing with family and friends. With thoughtful design, exceptional entertaining spaces, and features that make everyday living easy, this home is ready for you to enjoy!!
Details
Maps
Contract Information
Exclusions: Water softener, reverse osmosis and in-line chlorine filter, all workout equipment and sauna
Owner is an Agent?: No
Auction?: No
Status: Active
Contingency: None
Current Price: $595,000
Original List Price: 595000
ListPrice: 595000
List Date: 2026-08-27
Office/Member Info
Association: WWRA
General Property Information
Common Wall: No
Lot Measurement: Acres
Manufactured Home?: No
Multiple PIDs?: No
New Development: No
Number of Fireplaces: 1
Waterfront YN: No
Year Built: 2018
Yearly/Seasonal: Yearly
Zoning: Residential-Single Family
Lot Dimensions: 0.24 Acres
Acres: 0.24
Bath Three Quarters: 0
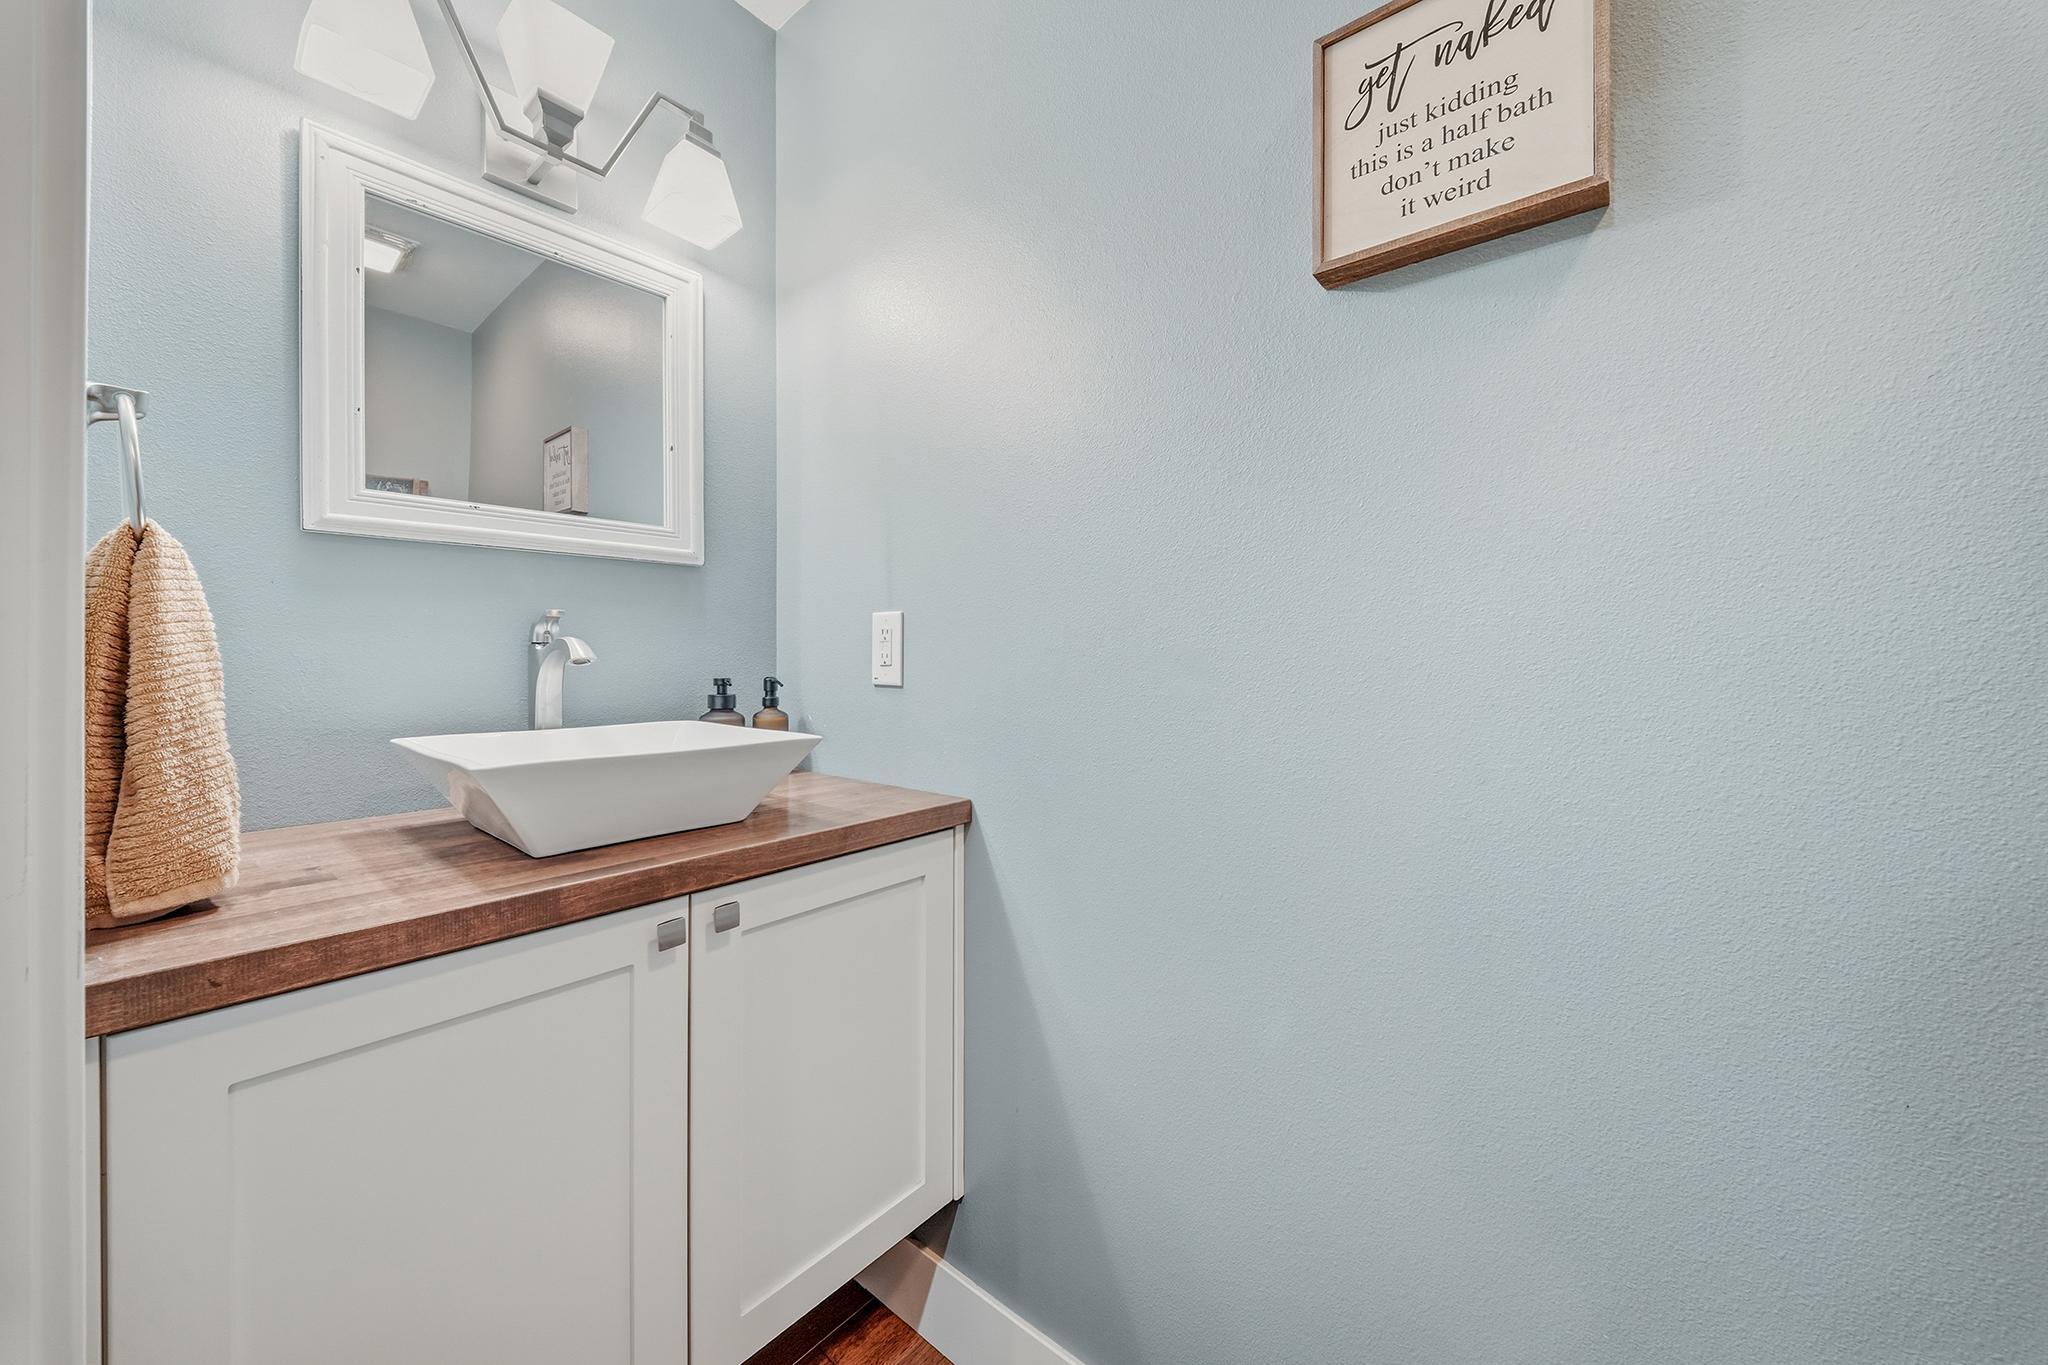
Bath Half: 1
Bath Quarter: 0
Main Floor Total SqFt: 1670
Above Grd Total SqFt: 1670
Below Grd Total SqFt: 1425
Total SqFt: 3095
Total Finished Sqft: 3095.00
FireplaceYN: Yes
Foundation Size: 1425
Style: (SF) Single Family
Garage Stalls: 2
Association Fee: 0
Assessment Pending: No
Bedrooms: 4
Baths Total: 4
Bath Full: 3
Location, Tax and Other Information
AssocFeeYN: No
Legal Description: LOT 6 BLK 9 SEYMOUR PARK ADD
Listing City: Eau Claire
Map Page: 999
Municipality: Eau Claire
School District: Eau Claire Area
School District Phone: 715-833-3465
Zip Plus 4: 2206
Property ID Number: 101365
Tax Year: 2025
Tax Amount: 8782
In Foreclosure?: No
Potential Short Sale?: No
Lender Owned?: No
Directions & Remarks
Public Remarks: Welcome to this beautifully designed custom home where comfort, style, and effortless entertaining come together! A covered front porch welcomes you into this inviting home, where thoughtful design and quality are evident. The spacious open-concept kitchen features beautiful quartz countertops, a large island, and a convenient walk-through pantry adding exceptional storage and functionality. The kitchen flows seamlessly into the living and dining areas, creating an ideal space for everyday living and entertaining. A practical mudroom off the garage entry adds functionality and helps keep daily life organized.
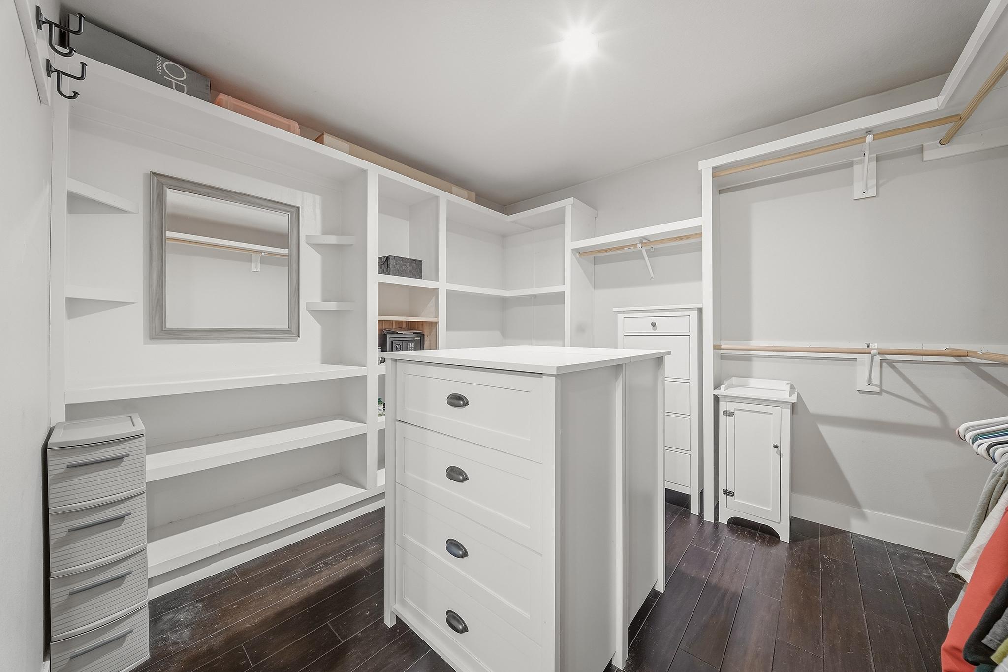
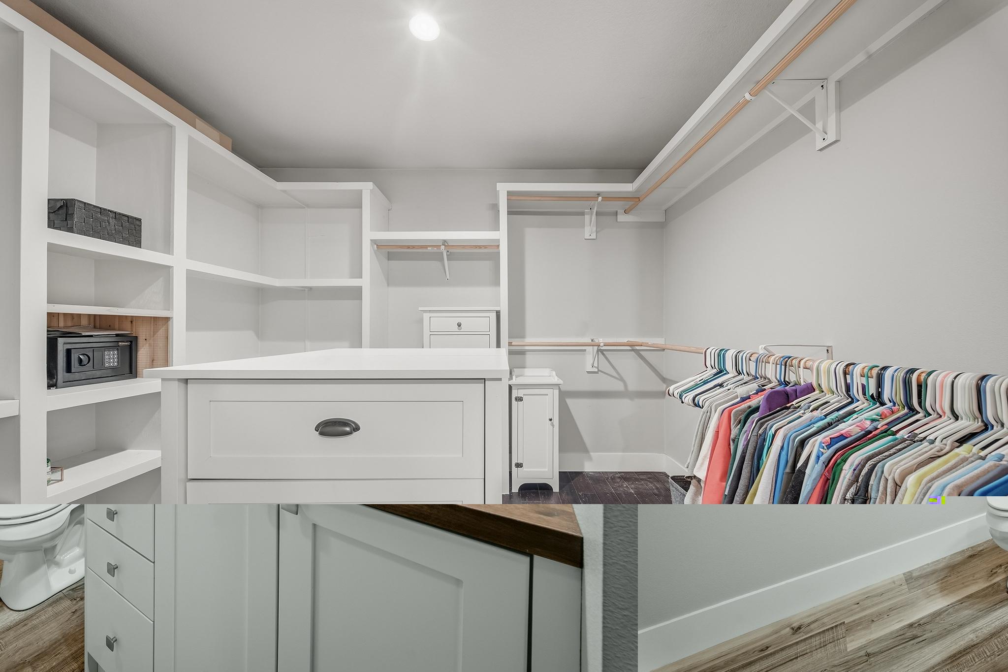
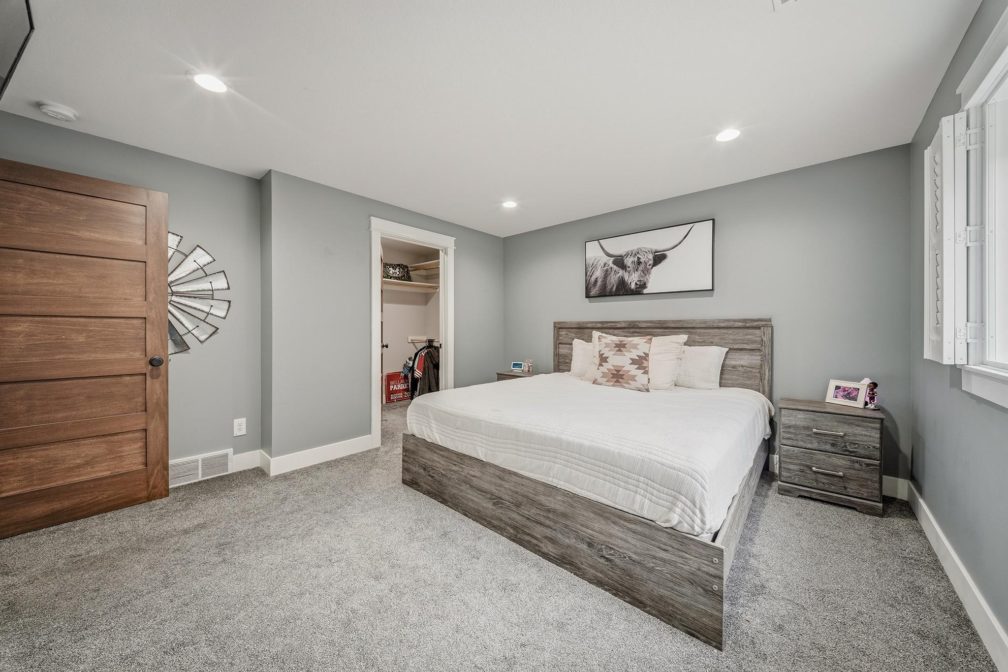
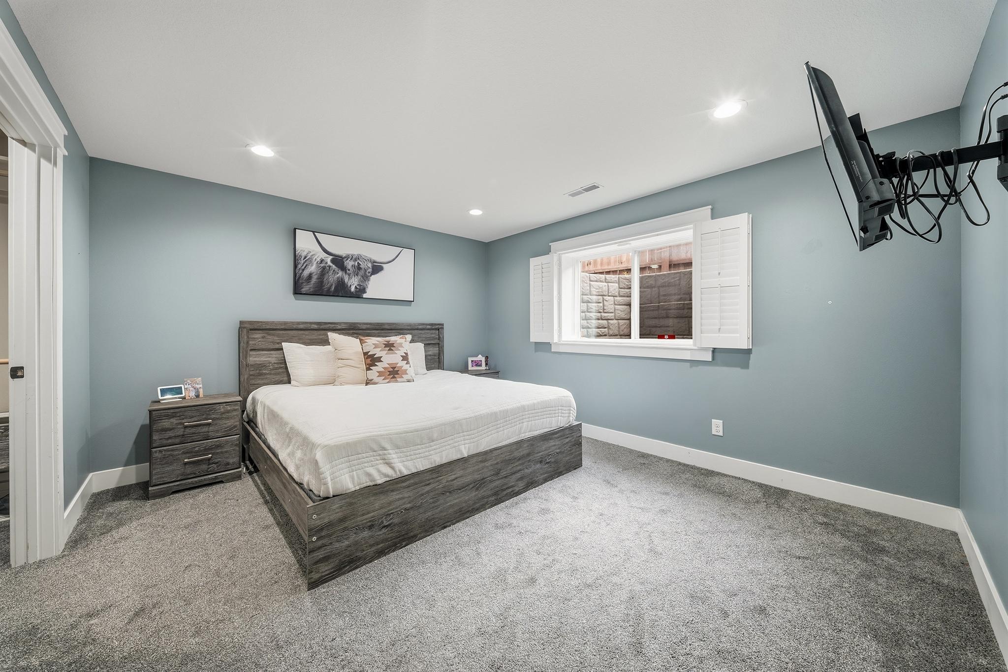
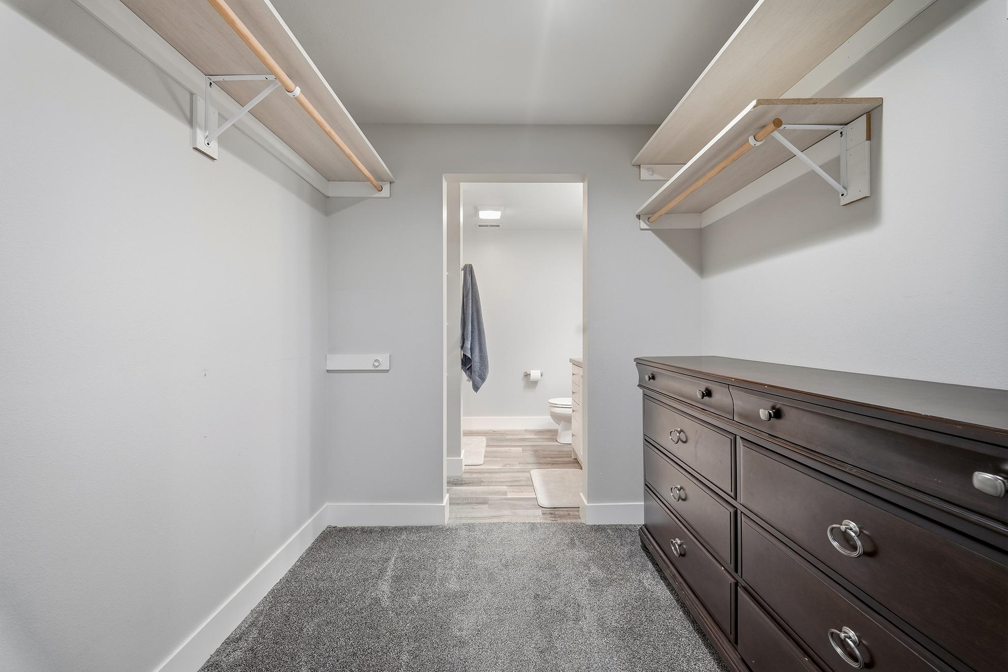
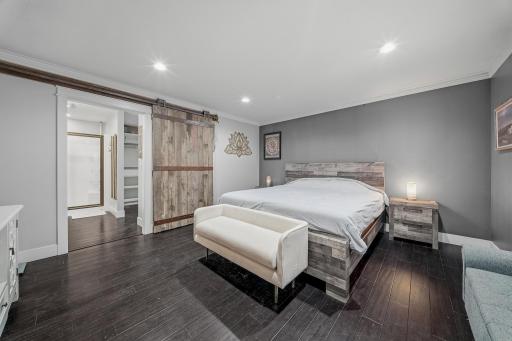
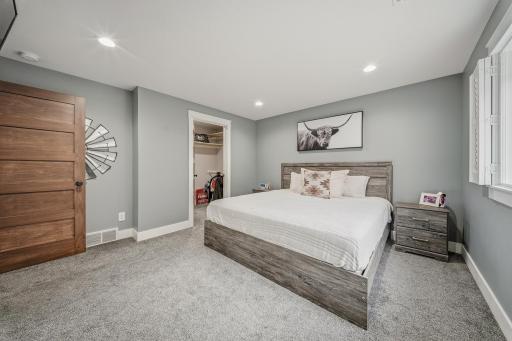
Main-level living is enhanced by a comfortable primary suite featuring a fantastic walk-in closet. Beautiful bamboo flooring and window shutters add warmth and character throughout the home.
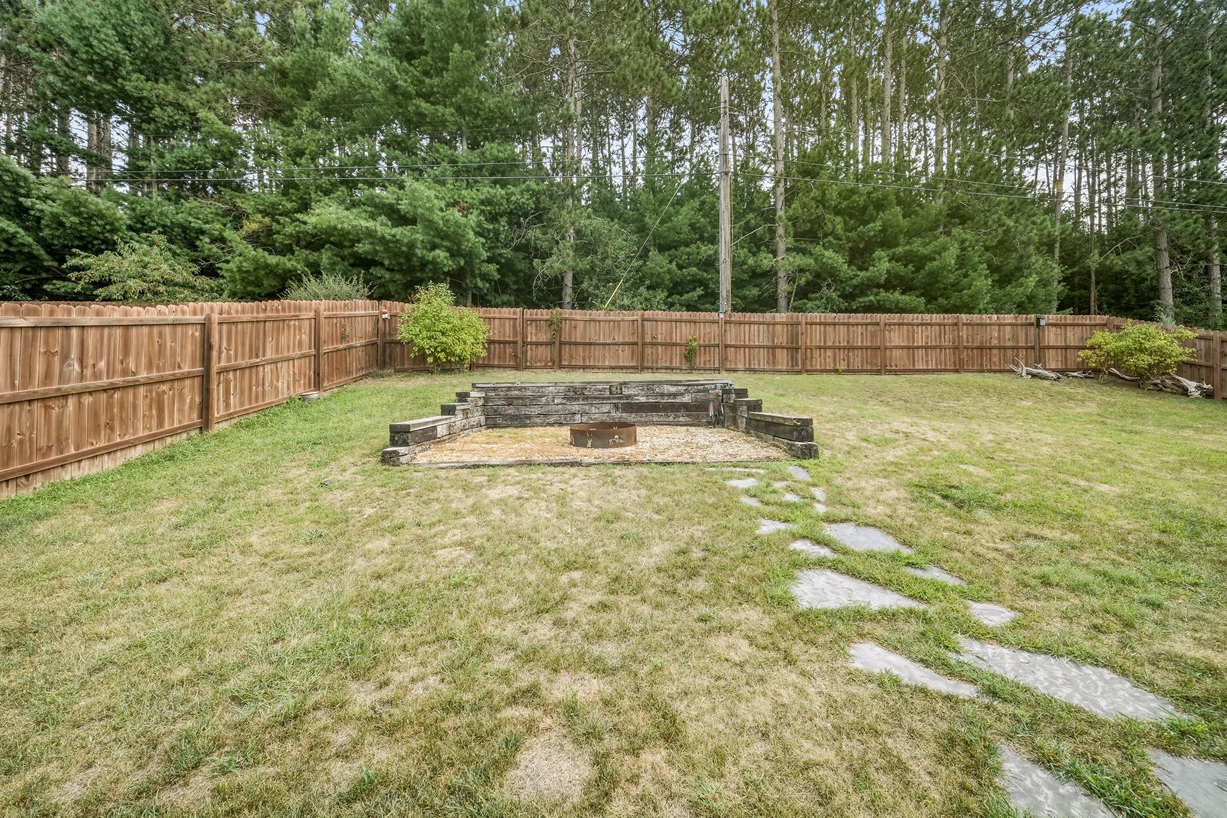
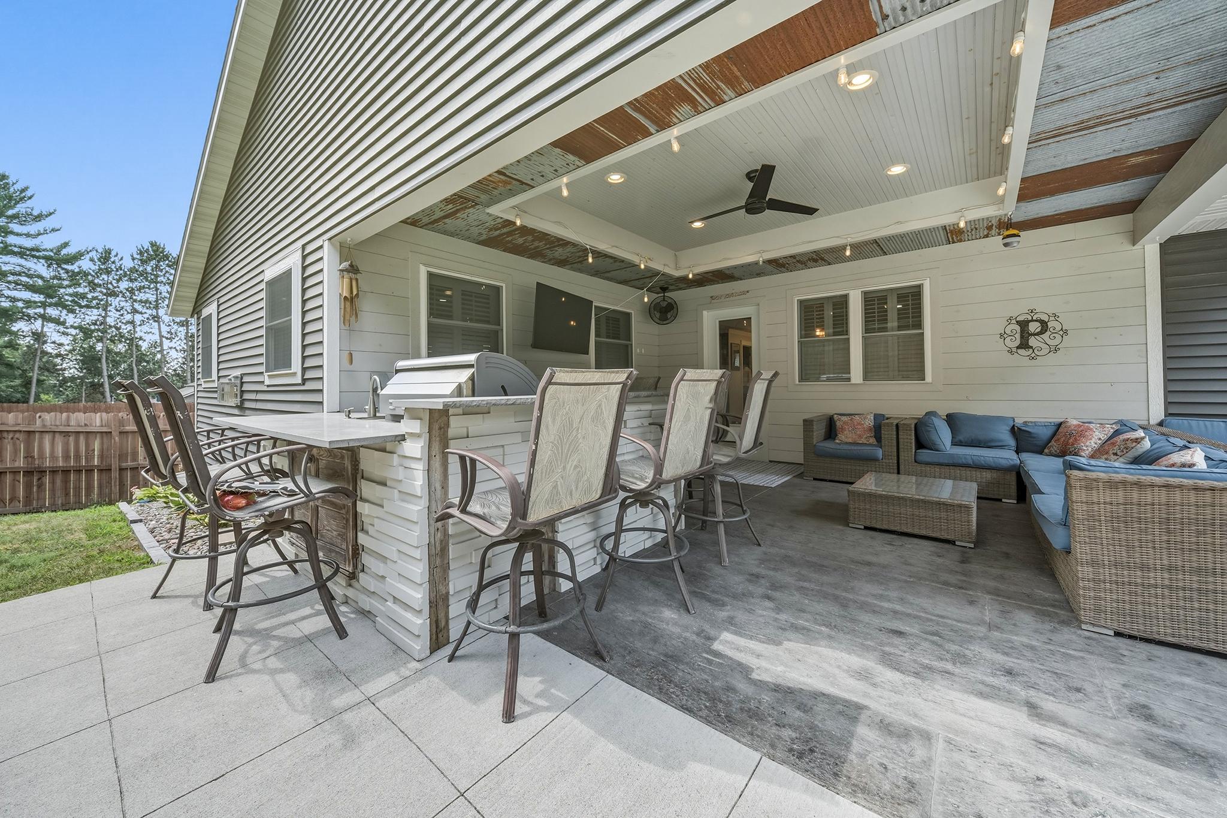
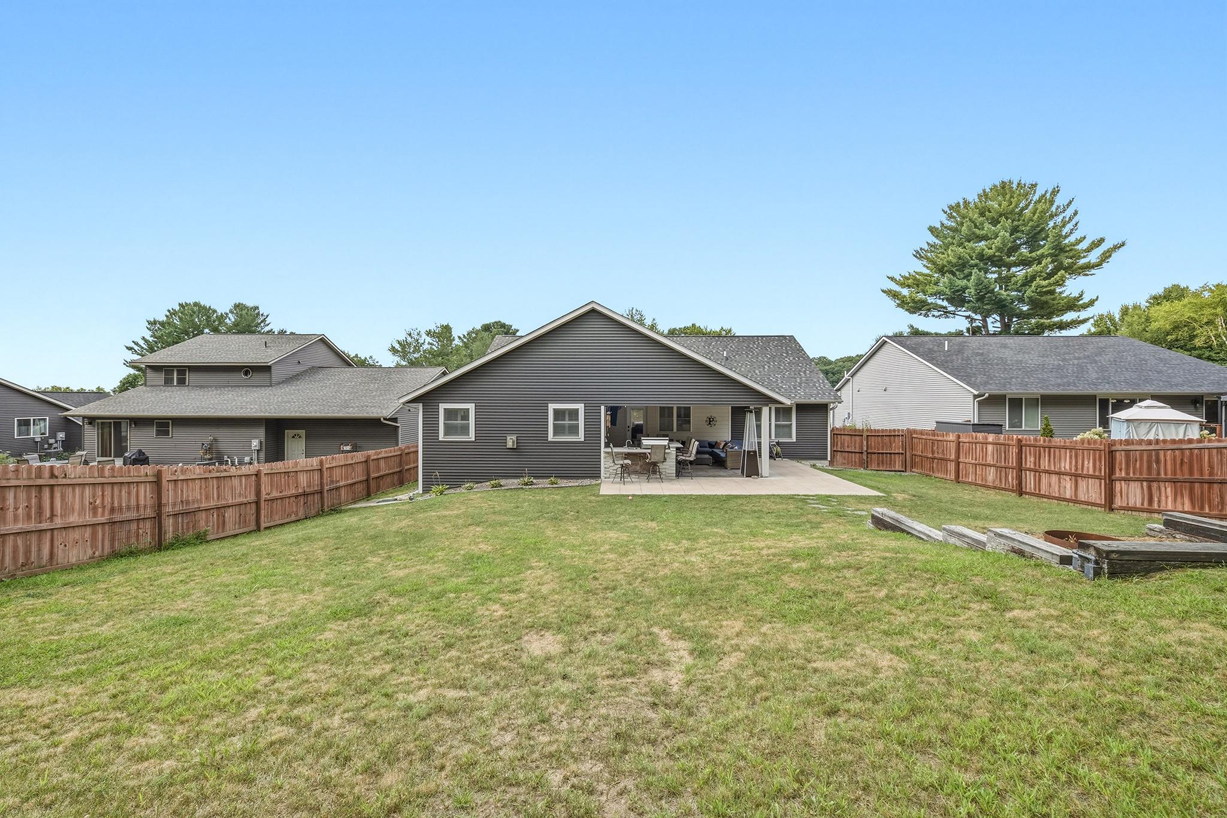
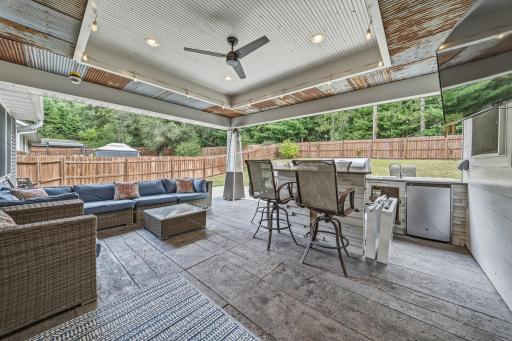
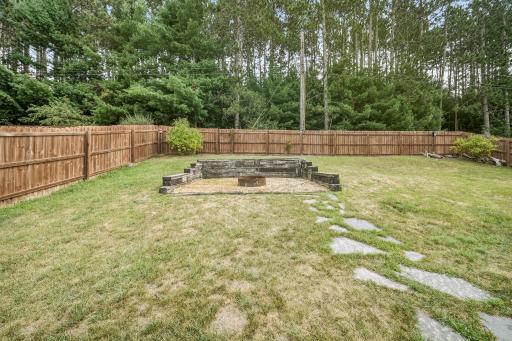
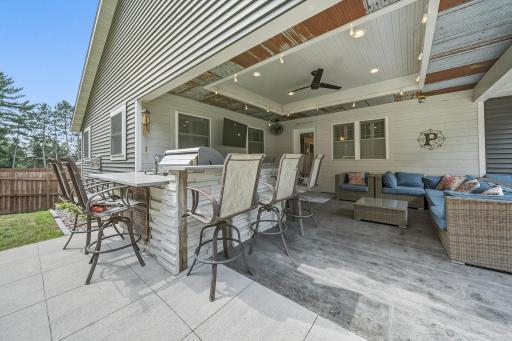
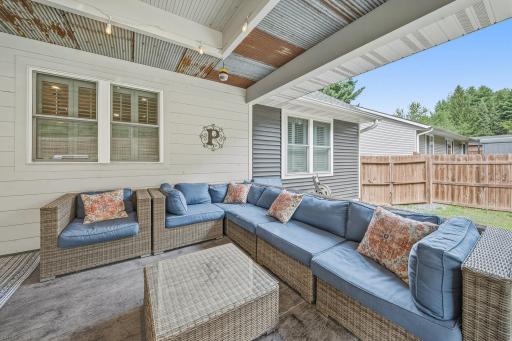
Step outside to your private, fenced backyard—an entertainer’s dream! You'll enjoy the stamped concrete patio featuring a fully equipped outdoor kitchen with grill, sink, refrigerator, ceiling fan, patio heater, patio lights, and mounted TV, making outdoor gatherings enjoyable in every season, especially Game Day! Gather around the fire pit for relaxing evenings with a backdrop of mature trees.
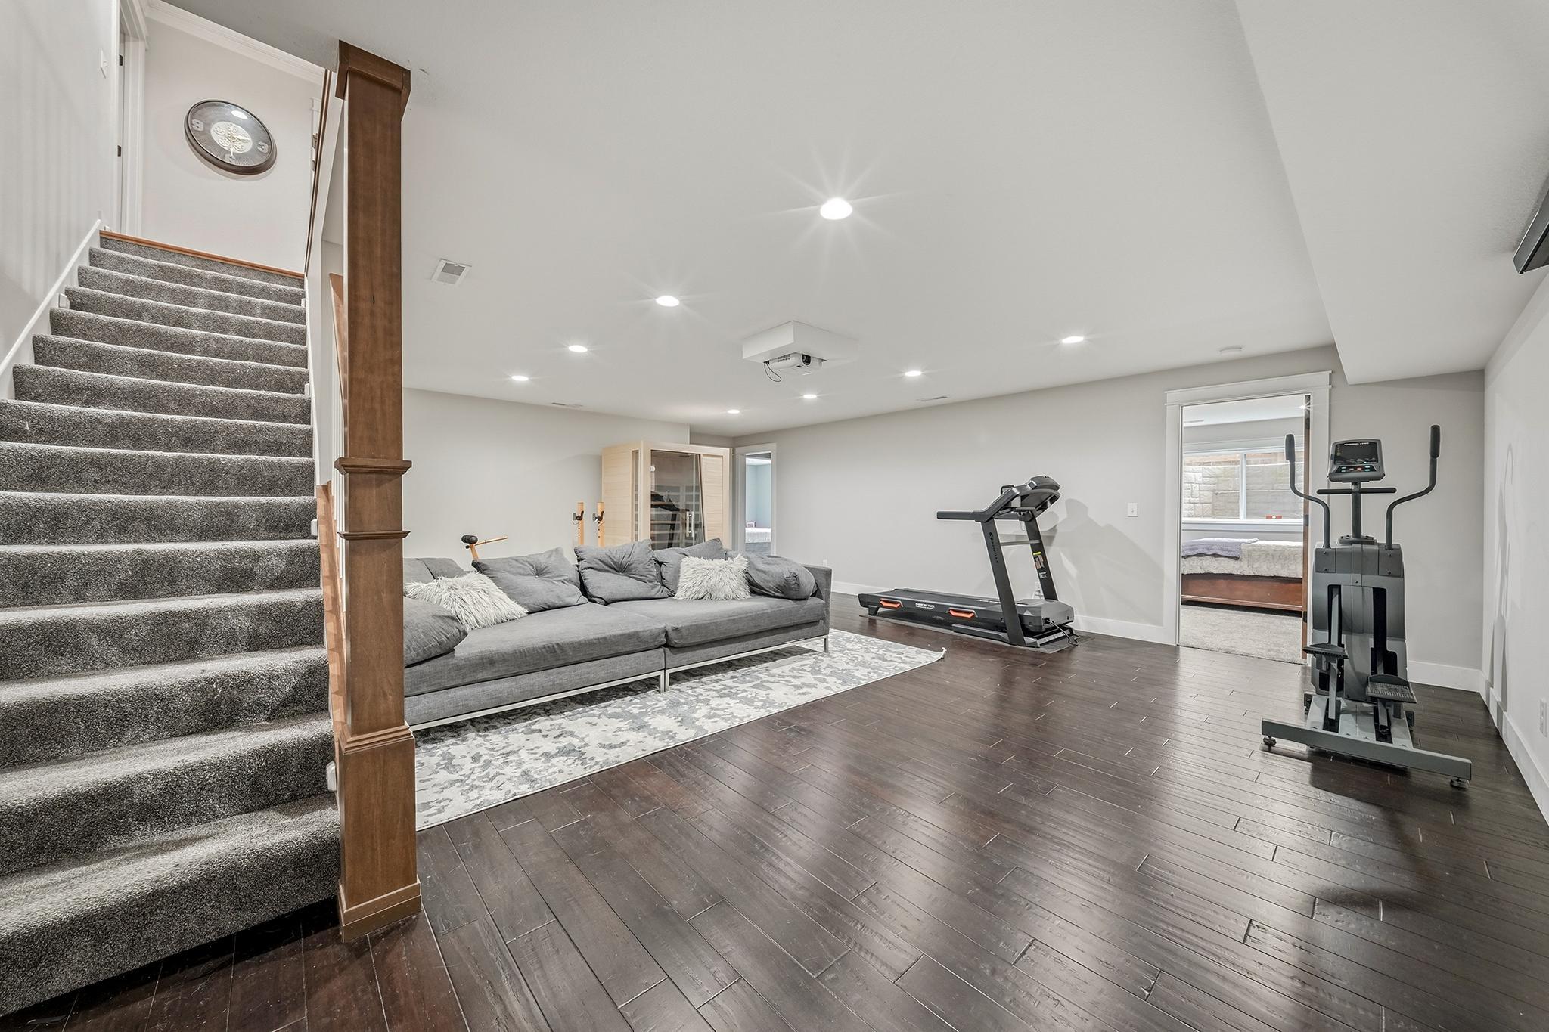
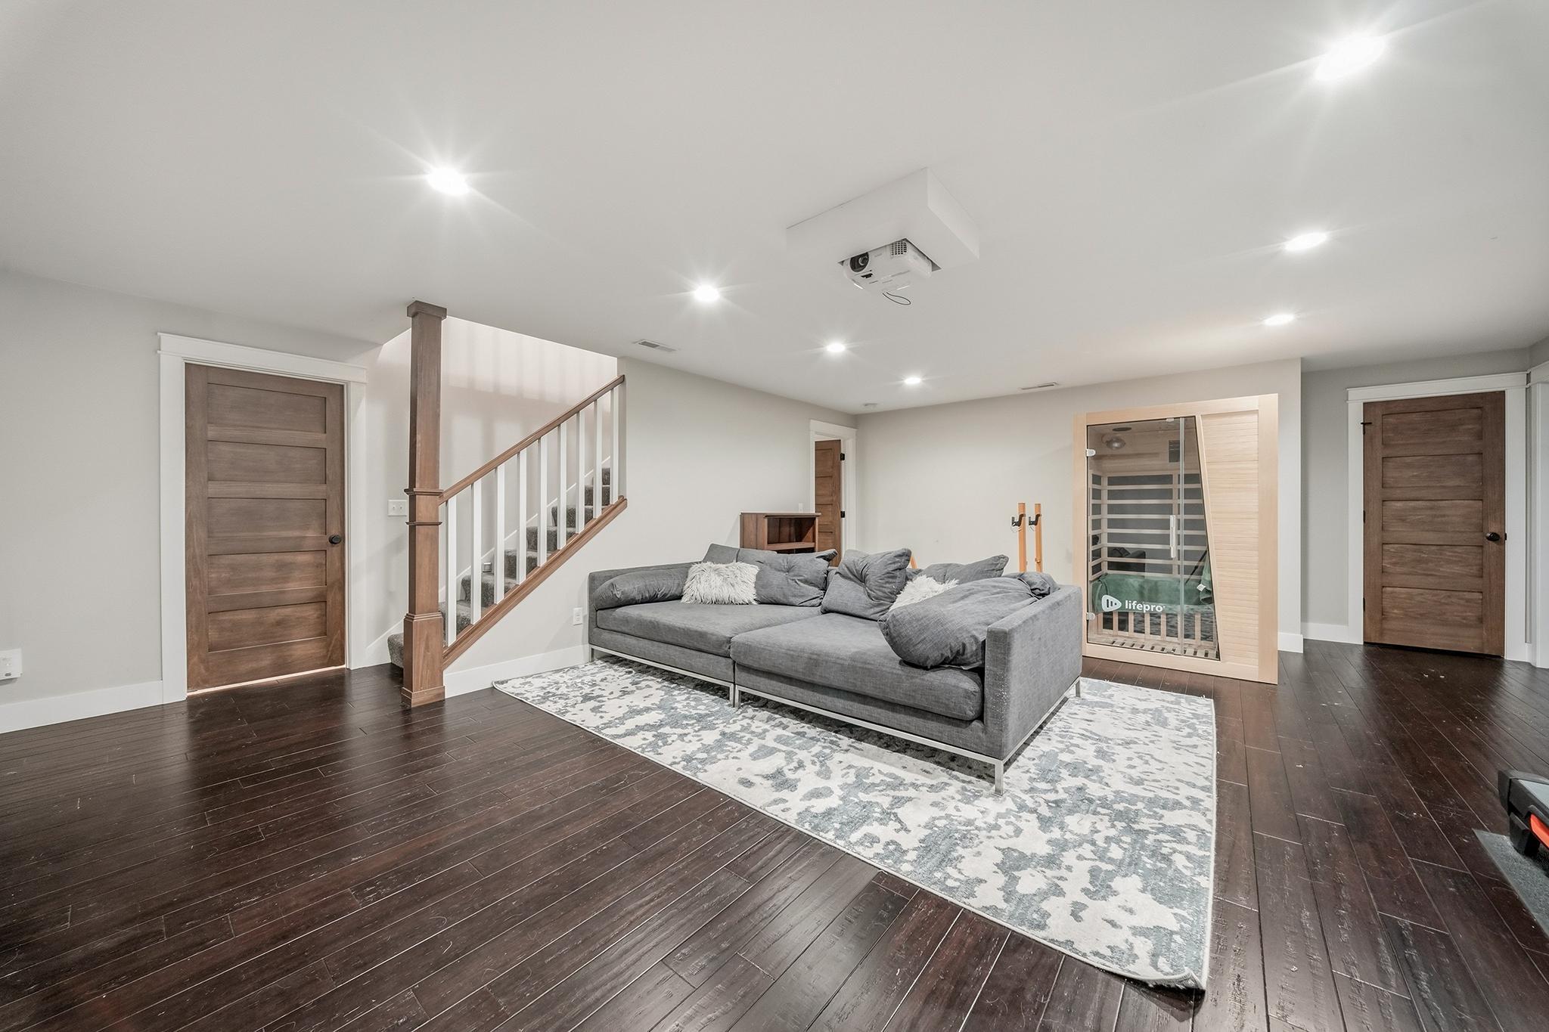
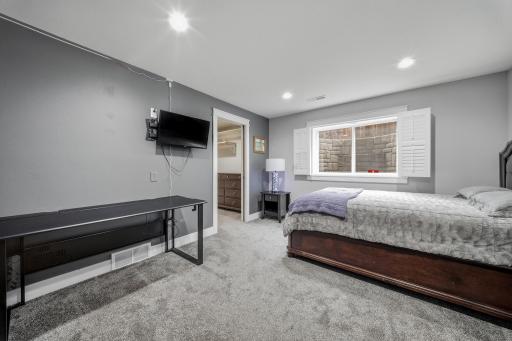
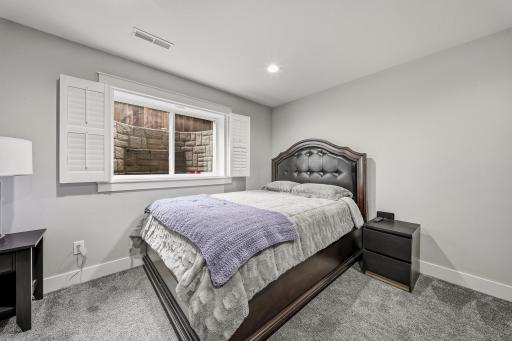
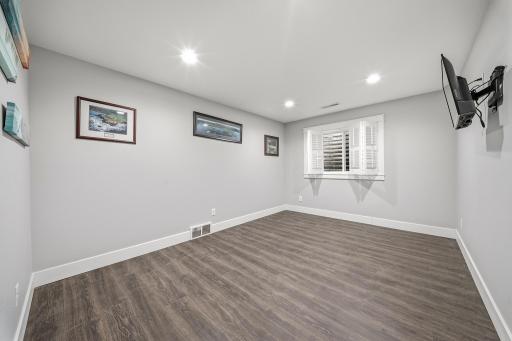
The lower level offers a cozy family room complete with sofa and movie projector, creating the perfect space for movie nights, game days, or relaxing with family and friends.
With thoughtful design, exceptional entertaining spaces, and features that make everyday living easy, this home is ready for you to enjoy!!
Directions: Hastings Way to East on Seymour Road to Left on Andover Ave.
Accessible
None: 1
Air Conditioning
Central Air: 1
Amenities Unit
Ceiling Fan(s): 1
In-Ground Sprinkler: 1
Patio: 1
Porch: 1
Appliances
Dishwasher: 1
Dryer: 1
Microwave: 1
Range: 1
Refrigerator: 1
Washer: 1
Assessments
Assessment Balance: 0
Tax With Assessments: 8782
Building Information
Finished SqFt Above Ground: 1670
Finished SqFt Below Ground: 1425
Construction Status
Previously Owned: 1
Electric
Circuit Breakers: 1
Exterior
Brick/Stone: 1
Vinyl: 1
Fencing
Wood: 1
Fireplace Characteristics
Gas Burning: 1
Foundation
Poured Concrete: 1
Fuel
Natural Gas: 1
Heating
Forced Air: 1
Insurance Fee
Insurance Fee: 0
Lease Details
Land Leased: Not Applicable
Miscellaneous Information
Homestead: Yes
Ownership
Fractional Ownership: No
Parking Characteristics
Garage Square Feet: 500
Patio, Porch and Deck Features
Covered: 1
Patio: 1
Porch: 1
Sewer
City Sewer/Connected: 1
Stories
One: 1
Water
City Water/Connected: 1
Location Tax and Other Information
House Number: 1201
Street Name: Andover
Street Suffix: Avenue
Postal City: Eau Claire
County: Eau Claire
State: WI
Zip Code: 54703
Complex/Dev/Subdivision: Seymour Park Add
Property Features
Accessible: None
Air Conditioning: Central Air
Amenities Unit: Ceiling Fan(s); In-Ground Sprinkler; Patio; Porch
Appliances: Dishwasher; Dryer; Microwave; Range; Refrigerator; Washer
Construction Status: Previously Owned
Electric: Circuit Breakers
Exterior: Brick/Stone; Vinyl
Fencing: Wood
Fireplace Characteristics: Gas Burning
Foundation: Poured Concrete
Fuel: Natural Gas
Heating: Forced Air
Sewer: City Sewer/Connected
Stories: One
Water: City Water/Connected
Room Information
| Room Name | Dimensions | Level |
| Bathroom | 9x5 | Lower |
| Bathroom | 9x7 | Lower |
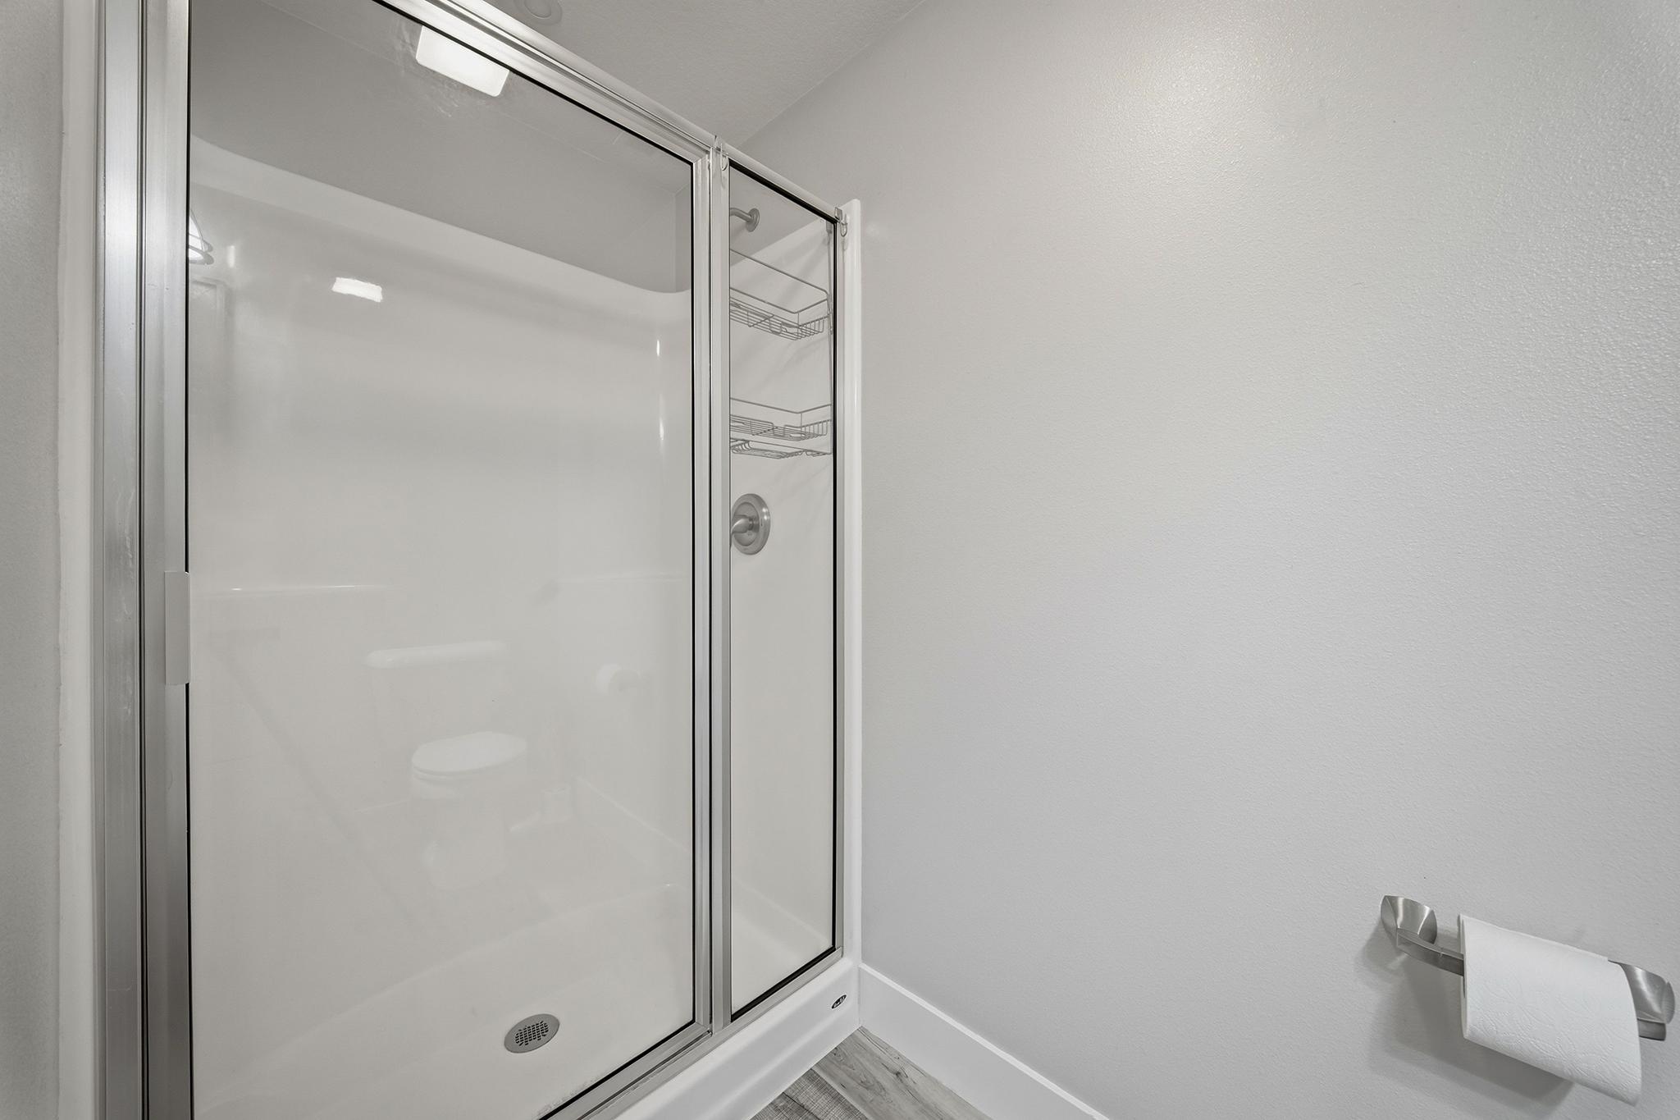
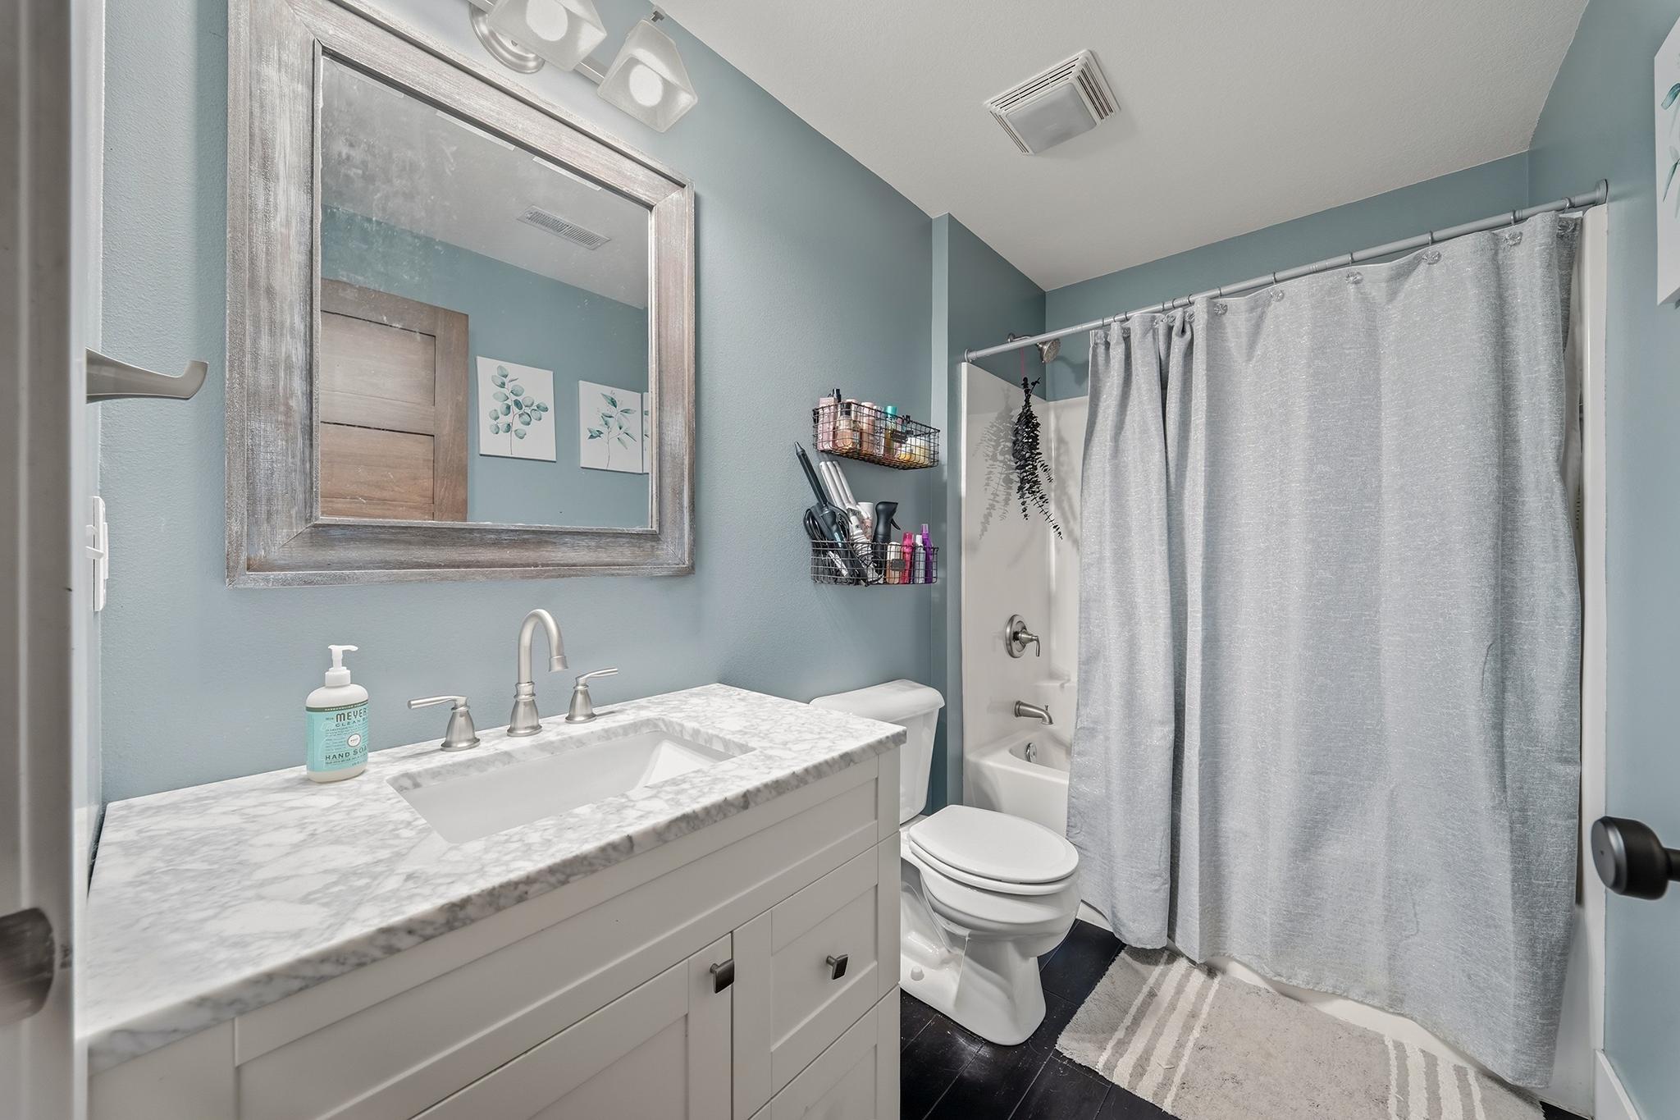
| Bathroom | 8x8 | Main |
| Dining Room | 17x11 | Main |
| Family Room | 24x17 | Lower |
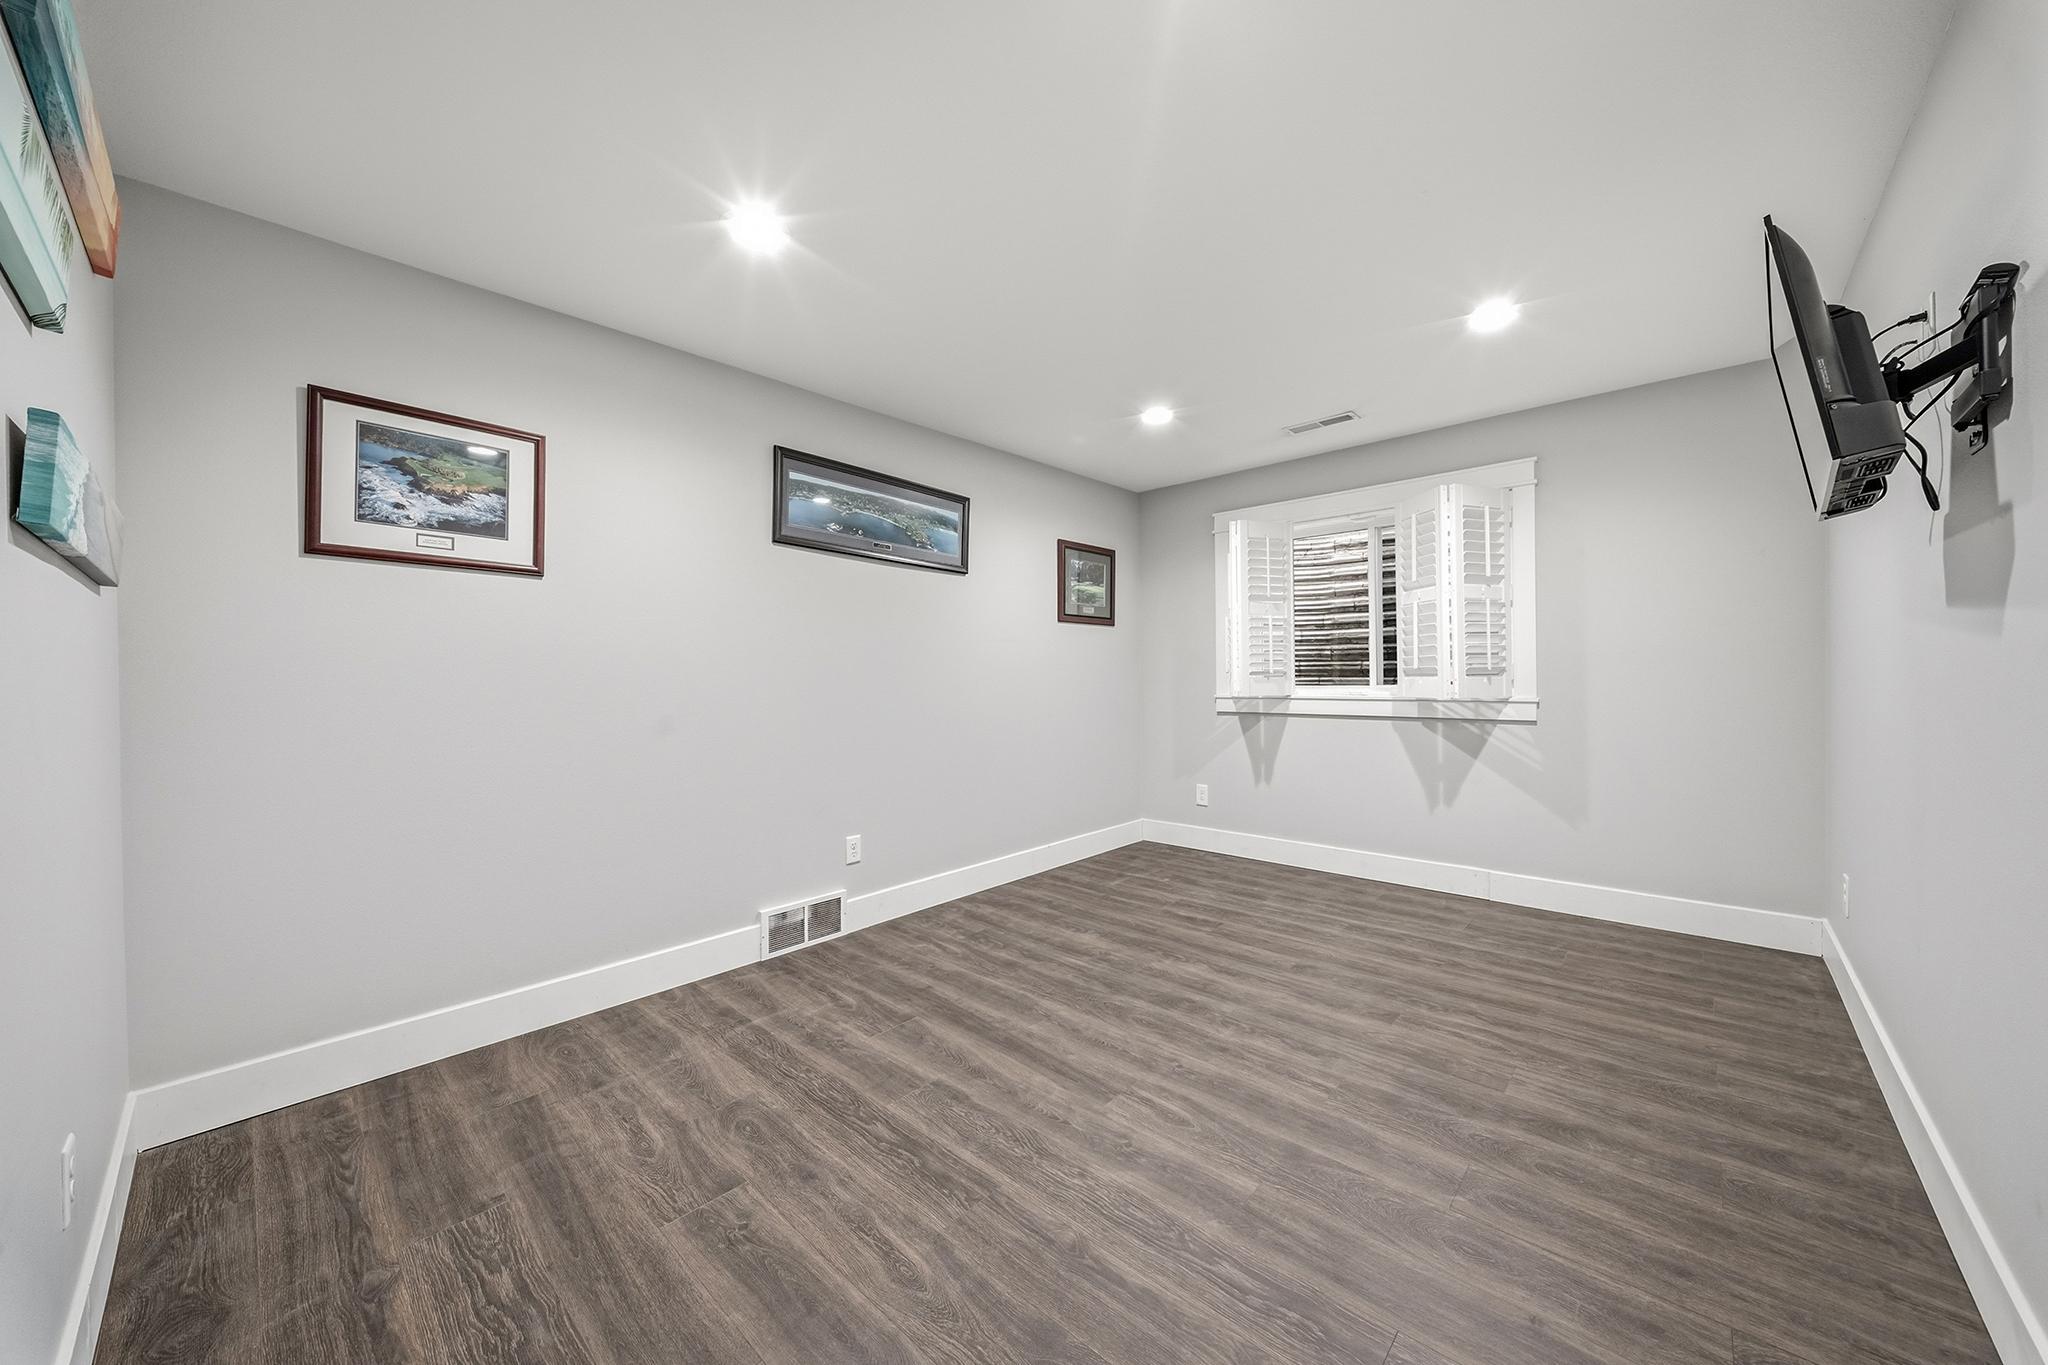
| First (1st) Bedroom | 14x11 | Lower |
| Fourth (4th) Bedroom | 15x14 | Main |
| Foyer | 8x6 | Main |
| Kitchen | 16x14 | Main |
| Laundry | 16x8 | Main |
| Living Room | 19x16 | Main |
| Second (2nd) Bedroom | 14x12 | Lower |
| Third (3rd) Bedroom | 13x12 | Lower |

Listing Office: Edina Realty, Inc.
Last Updated: August - 31 - 2026
The data relating to real estate for sale on this web site comes in part from the Broker Reciprocity SM Program of the Regional Multiple Listing Service of Minnesota, Inc. The information provided is deemed reliable but not guaranteed. Properties subject to prior sale, change or withdrawal. ©2026 Regional Multiple Listing Service of Minnesota, Inc All rights reserved.