$349,900
Montrose, MN 55363
MLS# 7150181
3 beds | 2 baths | 1596 sqft
1 / 17
Property Description
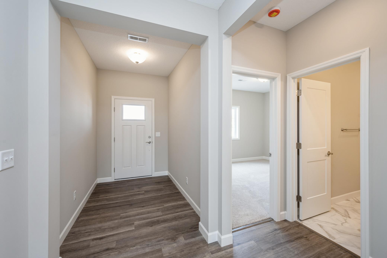
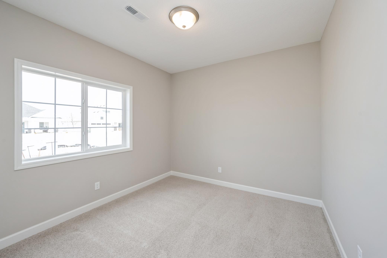
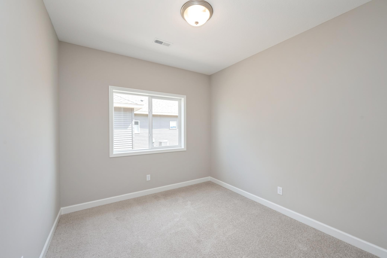
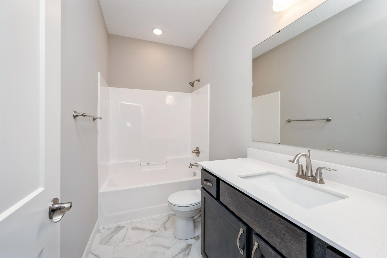
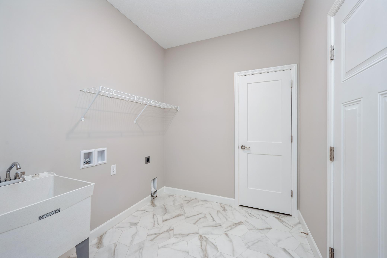
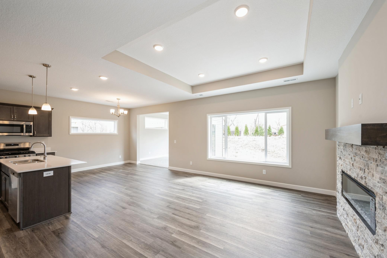
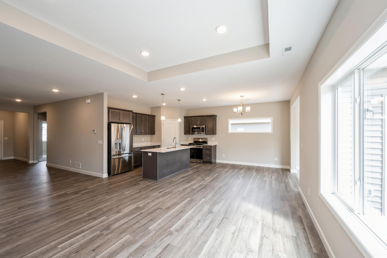
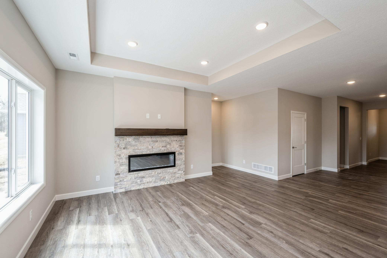
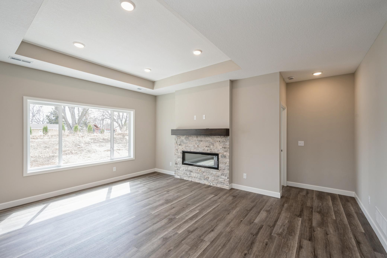
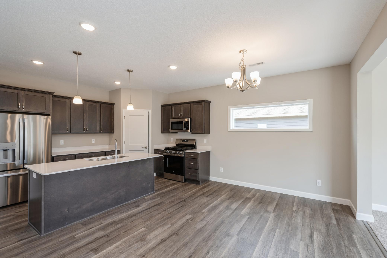
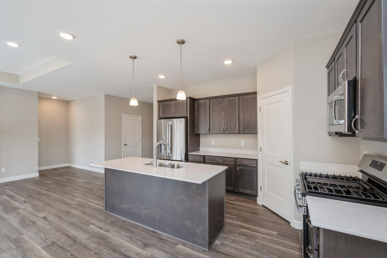
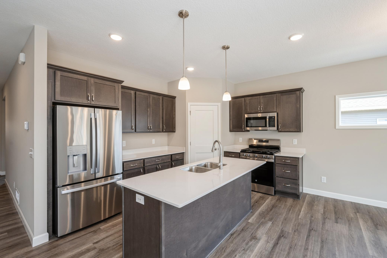
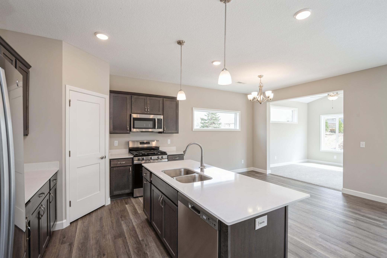
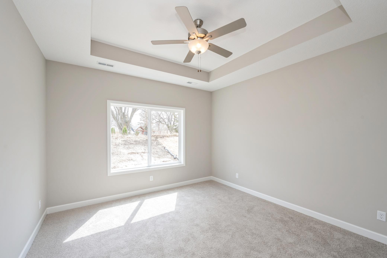
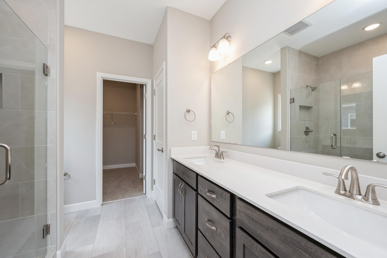
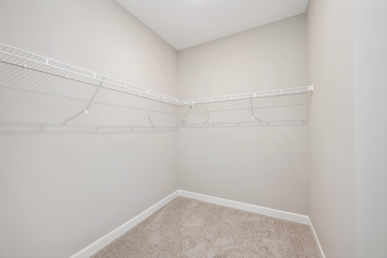
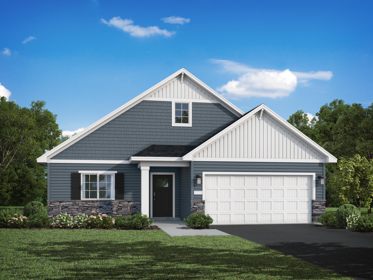
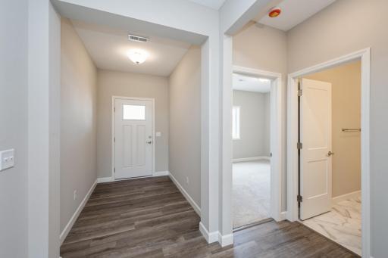
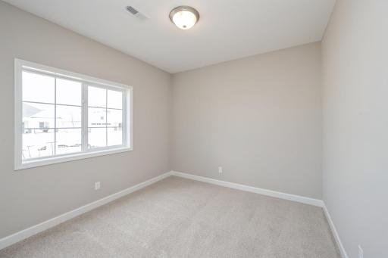
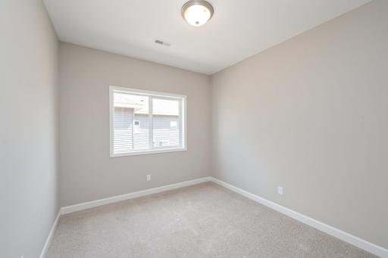
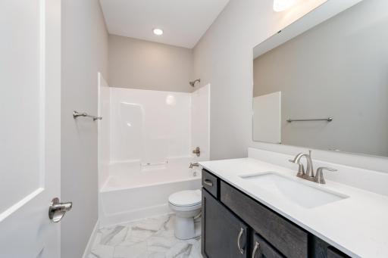
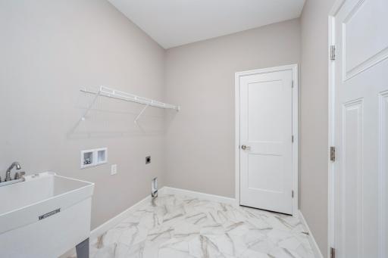
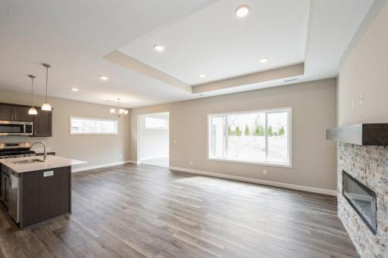
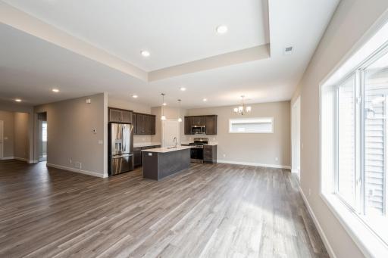
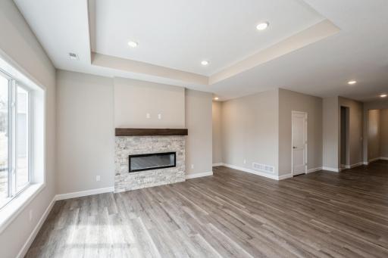
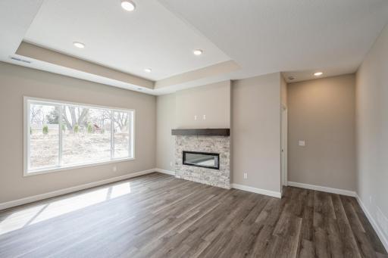
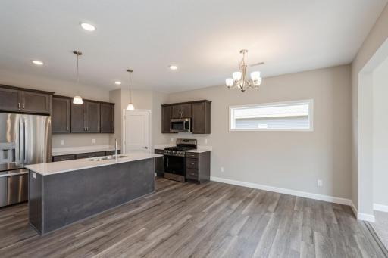
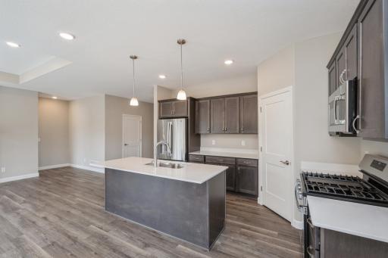
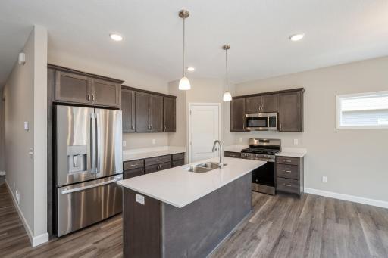
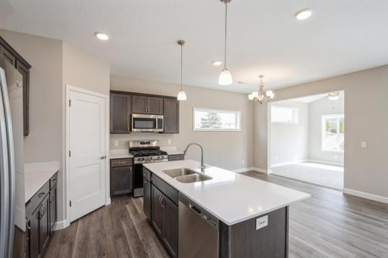
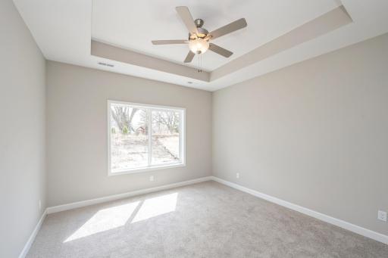
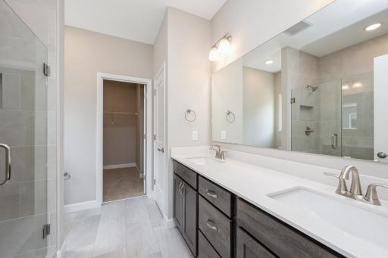
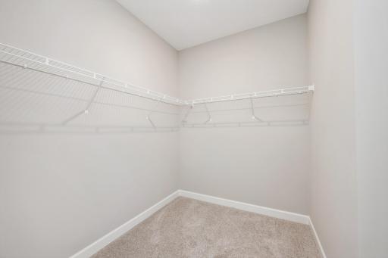
Welcome to this beautifully designed new construction home by JP Brooks Builders. Builder offering flex cash incentive with preferred lender to help with rate buydown and/or closing costs! See Sales Consultant for details! All client/agent relationships are respected. The purchase agreement must be written by JP Brooks Builders on a JP Brooks Purchase Agreement. Information is deemed reliable but not guaranteed. Pictures taken from the same floorplan. Finishes may differ. See Sales Consultant for details! Contract for deed option. Estimated completion in November 2026! This is our Woodland twin home in our Preserve of Montrose Community. Enter the home on your front patio into your entry way. You will find two bedrooms and a full bathroom off the entry hallway. On the other side is where you enter from the garage (with extra storage space) into your mudroom. There is a door in your mudroom that takes you to your mechanicals. Back in the hallway you then enter the main living space. An open concept kitchen (with walk in pantry, island, and stainless steel appliances), dining area that looks out to your back patio and back yard, and the living room with a cozy fireplace. In the back corner of your home is where your oversized primary suite is. Walk through your primary suite bathroom to your oversized walk in closet! The city of Montrose is an up-and-coming area with a small-town “country” atmosphere. Montrose is located about 35 miles west of Minneapolis/St. Paul metro area. The city offers the amenities of suburban life without giving up rural charm. Residents enjoy easy access to a variety of outdoor activities like fishing, hiking, and camping at nearby recreational sites!
Details
Maps
Contract Information
Owner is an Agent?: Yes
Auction?: No
Status: Active
Contingency: None
Current Price: $349,900
Original List Price: 349900
ListPrice: 349900
List Date: 2026-09-25
Office/Member Info
Association: MAAR
General Property Information
Assoc Mgmt Co. Phone #: 952-224-4777
Association Fee Frequency: Monthly
Association Mgmt Co. Name: Sharper Management
Common Wall: No
Lot Measurement: Acres
Manufactured Home?: No
Multiple PIDs?: No
New Development: No
Number of Fireplaces: 1
Projected Completion Date: 2026-11-09
Waterfront YN: No
Year Built: 2026
Yearly/Seasonal: Yearly
Zoning: Residential-Single Family
Lot Dimensions: irregular
Acres: 0.04
Bath Three Quarters: 1
Bath Half: 0
Bath Quarter: 0
Main Floor Total SqFt: 1596
Above Grd Total SqFt: 1596
Below Grd Total SqFt: 0
Total SqFt: 1596
Total Finished Sqft: 1596.00
FireplaceYN: Yes
Foundation Size: 1596
Style: (SF) Single Family
Garage Stalls: 2
Association Fee: 249
Assessment Pending: Unknown
Bedrooms: 3
Baths Total: 2
Bath Full: 1
Location, Tax and Other Information
AssocFeeYN: Yes
Legal Description: Lot 1, Blk 1 - The Preserve of Montrose - Wright County
Listing City: Montrose
Map Page: 86
Municipality: Montrose
School District: Buffalo-Hanover-Montrose
School District Phone: 763-682-8707
Property ID Number: 112055001010
Tax Year: 2026
Tax Amount: 1
In Foreclosure?: No
Potential Short Sale?: No
Lender Owned?: No
Directions & Remarks
Public Remarks: Welcome to this beautifully designed new construction home by JP Brooks Builders. Builder offering flex cash incentive with preferred lender to help with rate buydown and/or closing costs! See Sales Consultant for details! All client/agent relationships are respected. The purchase agreement must be written by JP Brooks Builders on a JP Brooks Purchase Agreement. Information is deemed reliable but not guaranteed. Pictures taken from the same floorplan. Finishes may differ. See Sales Consultant for details! Contract for deed option. Estimated completion in November 2026! This is our Woodland twin home in our Preserve of Montrose Community. Enter the home on your front patio into your entry way. You will find two bedrooms and a full bathroom off the entry hallway. On the other side is where you enter from the garage (with extra storage space) into your mudroom. There is a door in your mudroom that takes you to your mechanicals. Back in the hallway you then enter the main living space. An open concept kitchen (with walk in pantry, island, and stainless steel appliances), dining area that looks out to your back patio and back yard, and the living room with a cozy fireplace. In the back corner of your home is where your oversized primary suite is. Walk through your primary suite bathroom to your oversized walk in closet! The city of Montrose is an up-and-coming area with a small-town “country” atmosphere. Montrose is located about 35 miles west of Minneapolis/St. Paul metro area. The city offers the amenities of suburban life without giving up rural charm. Residents enjoy easy access to a variety of outdoor activities like fishing, hiking, and camping at nearby recreational sites!
Directions: I-94 W/US-52 W toward St. Cloud Take exit 202 for MN-241 toward St. Michael. Turn left onto MN-241 W Turn right onto County Rd 19 NW Turn right onto US-12 W Turn left onto Clementa Ave SW Turn right onto 5th St N Turn left onto Apple Lane.
Accessible
None: 1
Air Conditioning
Central Air: 1
Amenities Unit
In-Ground Sprinkler: 1
Patio: 1
Porch: 1
Primary Bedroom Walk-In Closet: 1
Walk-In Closet: 1
Washer/Dryer Hookup: 1
Appliances
Air-To-Air Exchanger: 1
Dishwasher: 1
Microwave: 1
Range: 1
Refrigerator: 1
Assessments
Assessment Balance: 0
Tax With Assessments: 1
Association Fee Includes
Lawn Care: 1
Outside Maintenance: 1
Professional Mgmt: 1
Snow Removal: 1
Basement
None: 1
Bath Description
Main Floor Full Bath: 1
3/4 Primary: 1
Private Primary: 1
Builder Information
Builder ID: JP BROOKS INC
Builder License Number: 686554
Builder Name: JP BROOKS INC
Builders Association of the Twin Cities: 1
Building Information
Finished SqFt Above Ground: 1596
Construction Status
Under Construc/Spec Homes: 1
Dining Room Description
Informal Dining Room: 1
Kitchen/Dining Room: 1
Electric
200+ Amp Service: 1
Exterior
Brick/Stone: 1
Vinyl: 1
Fencing
None: 1
Fireplace Characteristics
Electric: 1
Living Room: 1
Foundation
Slab: 1
Fuel
Natural Gas: 1
Heating
Forced Air: 1
Insurance Fee
Insurance Fee: 0
Insurance Fee Frequency: N/A
Laundry
Electric Dryer Hookup: 1
Laundry Closet: 1
Upper Level: 1
Washer Hookup: 1
Lease Details
Land Leased: Not Applicable
Lot Description
Irregular Lot: 1
Sod Included in Price: 1
Tree Coverage - Light: 1
Miscellaneous Information
Community Name: The Preserve of Montrose
DP Resource: Yes
Homestead: No
Ownership
Fractional Ownership: No
Parking Characteristics
Garage Dimensions: 19x23
Garage Door Height: 7
Garage Square Feet: 437
Garage Door Opener: 1
Patio, Porch and Deck Features
Patio: 1
Porch: 1
Pool Description
None: 1
Restriction/Covenants
Mandatory Owners Assoc: 1
Pets - Cats Allowed: 1
Pets - Dogs Allowed: 1
Pets - Number Limit: 1
Pets - Weight/Height Limit: 1
Other: 1
Road Frontage
City Street: 1
Paved Streets: 1
Road Responsibility
Public Maintained Road: 1
Roof
Age 8 Years or Less: 1
Asphalt Shingles: 1
Sellers Terms
Cash: 1
Contract for Deed: 1
Conventional: 1
FHA: 1
Rural Development: 1
VA: 1
Sewer
City Sewer/Connected: 1
Special Search
3 BR on One Level: 1
All Living Facilities on One Level: 1
Main Floor Bedroom: 1
Main Floor Laundry: 1
Main Floor Primary: 1
Stories
One: 1
Water
City Water/Connected: 1
Location Tax and Other Information
House Number: 1201
Street Name: Cedar
Street Suffix: Lane
Postal City: Montrose
County: Wright
State: MN
Zip Code: 55363
Complex/Dev/Subdivision: The Preserve of Montrose
Property Features
Accessible: None
Air Conditioning: Central Air
Amenities Unit: In-Ground Sprinkler; Patio; Porch; Primary Bedroom Walk-In Closet; Walk-In Closet; Washer/Dryer Hookup
Appliances: Air-To-Air Exchanger; Dishwasher; Microwave; Range; Refrigerator
Association Fee Includes: Lawn Care; Outside Maintenance; Professional Mgmt; Snow Removal
Basement: None
Bath Description: Main Floor Full Bath; 3/4 Primary; Private Primary
Builder Information: Builders Association of the Twin Cities
Construction Status: Under Construc/Spec Homes
Dining Room Description: Informal Dining Room; Kitchen/Dining Room
Electric: 200+ Amp Service
Exterior: Brick/Stone; Vinyl
Fencing: None
Fireplace Characteristics: Electric; Living Room
Foundation: Slab
Fuel: Natural Gas
Heating: Forced Air
Laundry: Electric Dryer Hookup; Laundry Closet; Upper Level; Washer Hookup
Lot Description: Irregular Lot; Sod Included in Price; Tree Coverage - Light
Parking Characteristics: Garage Door Opener
Pool Description: None
Road Frontage: City Street; Paved Streets
Road Responsibility: Public Maintained Road
Roof: Age 8 Years or Less; Asphalt Shingles
Sellers Terms: Cash; Contract for Deed; Conventional; FHA; Rural Development; VA
Sewer: City Sewer/Connected
Special Search: 3 BR on One Level; All Living Facilities on One Level; Main Floor Bedroom; Main Floor Laundry; Main Floor Primary
Stories: One
Water: City Water/Connected
Room Information
| Room Name | Dimensions | Level |
| Dining Room | 12x10 | Main |
| First (1st) Bedroom | 13x13 | Main |
| Foyer | 6x8 | Main |
| Kitchen | 14x10 | Main |
| Living Room | 14x8 | Main |
| Mud Room | 8x7 | Main |
| Patio | 12x10 | Main |
| Porch | 15x6 | Main |
| Second (2nd) Bedroom | 11x10 | Main |
| Third (3rd) Bedroom | 11x11 | Main |

Listing Office: JPW Realty
Last Updated: September - 26 - 2026
The data relating to real estate for sale on this web site comes in part from the Broker Reciprocity SM Program of the Regional Multiple Listing Service of Minnesota, Inc. The information provided is deemed reliable but not guaranteed. Properties subject to prior sale, change or withdrawal. ©2026 Regional Multiple Listing Service of Minnesota, Inc All rights reserved.