$339,900
Faribault, MN 55021
MLS# 7058607
Status: Closed
5 beds | 3 baths | 2768 sqft
1 / 43
Property Description
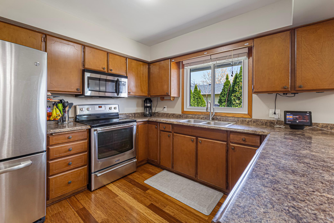
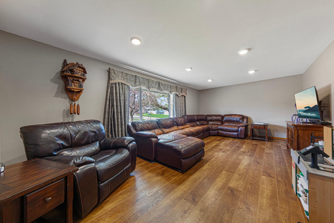
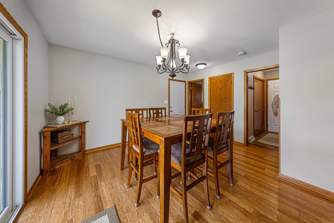
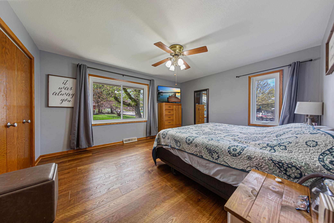
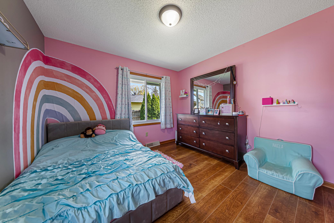
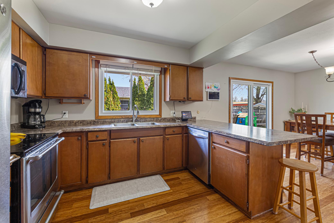
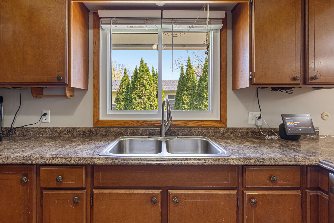
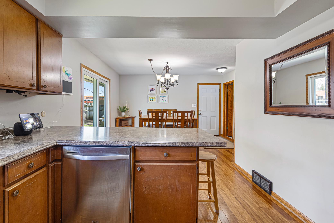
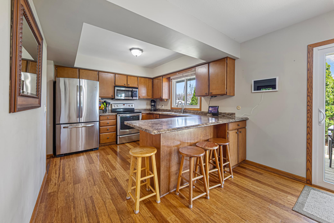
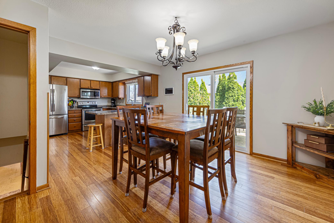
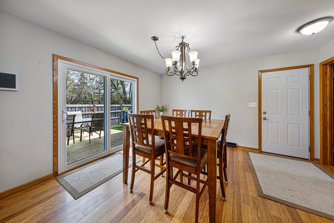
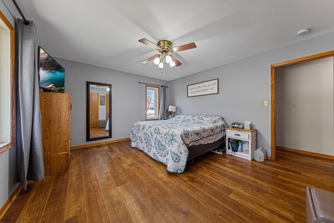
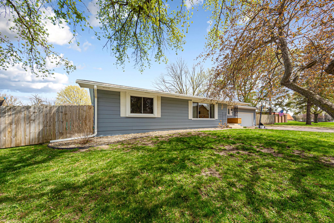
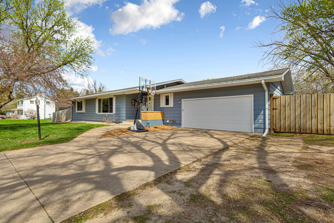
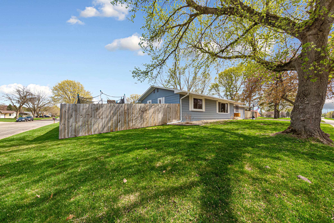
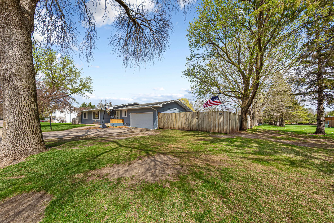
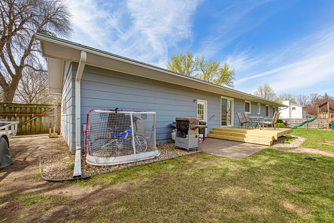
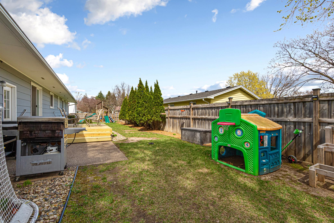
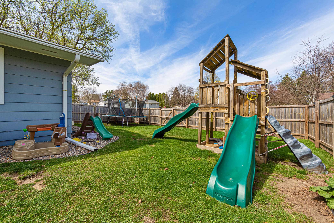
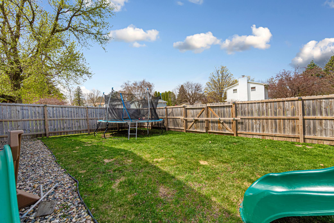
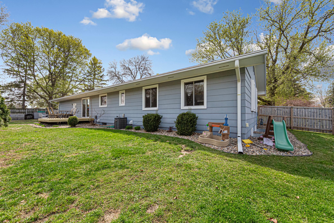
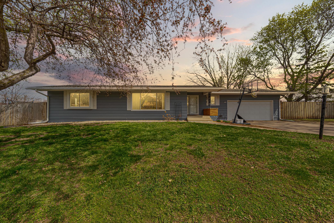
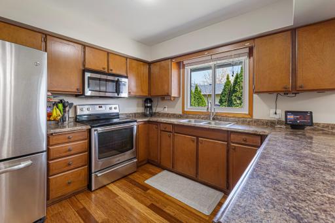
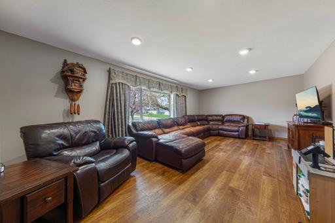
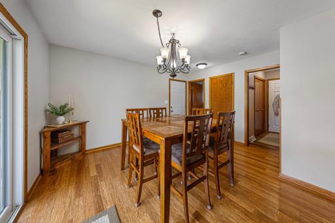
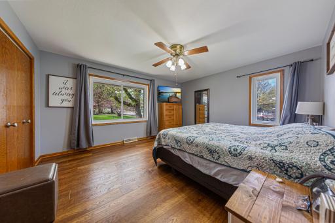
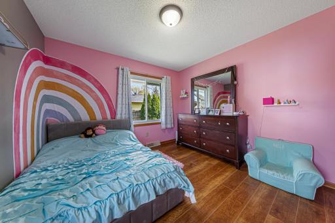
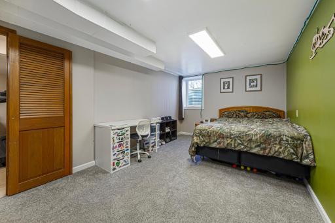
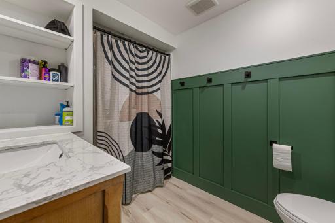
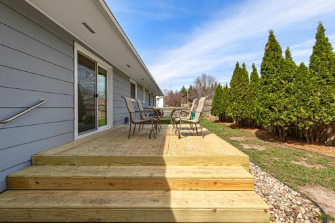
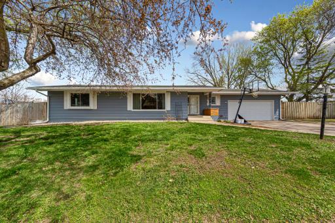
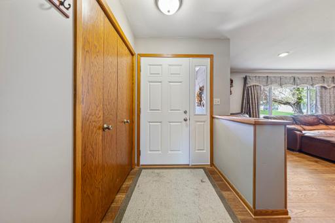
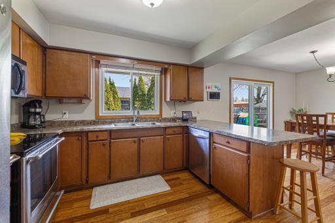
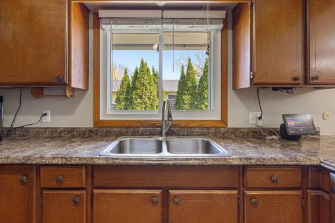
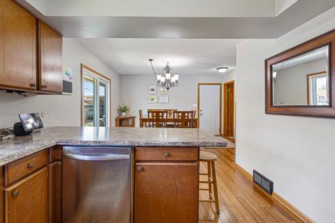
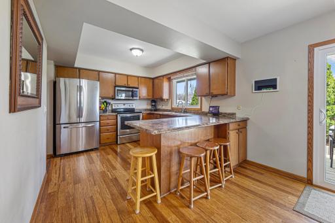
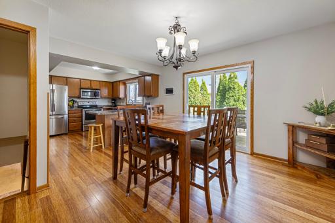
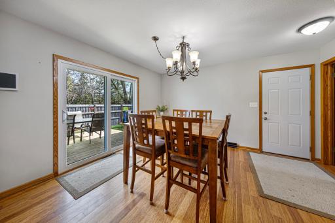
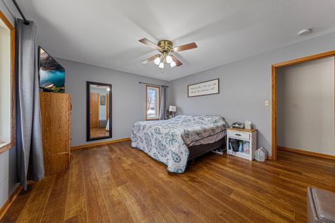
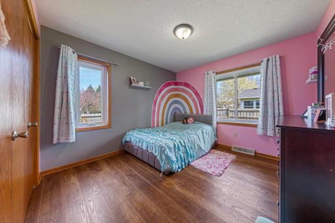
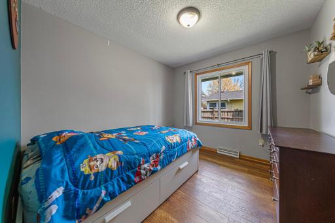
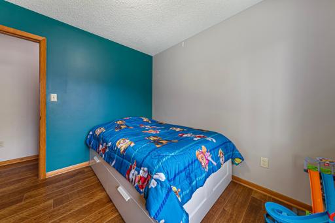
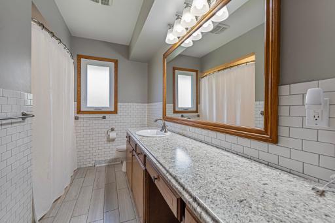
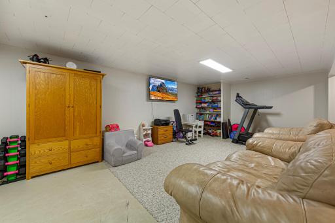
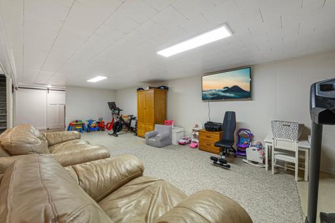
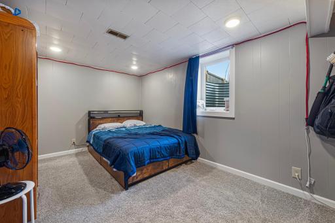
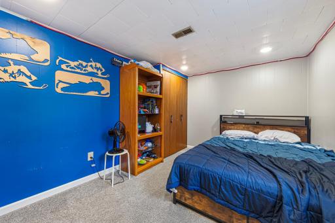
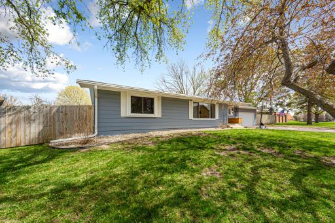
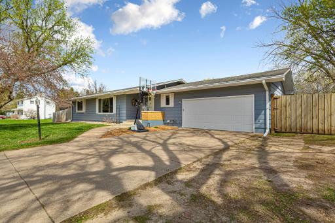
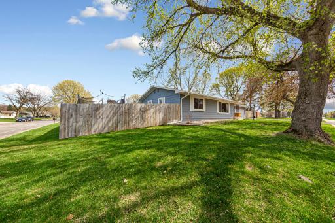
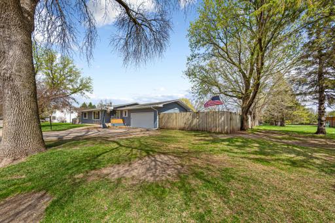
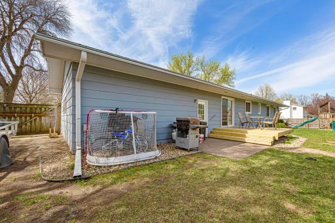
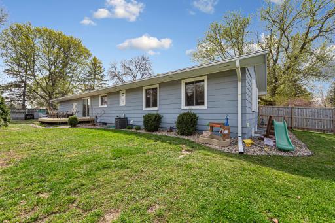
**Welcome Home!** Prepare to fall in love with this stunning and spacious 5-bedroom, 3-bathroom rambler, perfectly situated on a generous corner lot. As you approach the front door, you’ll be greeted by beautifully designed landscaping that adds charm and character to the exterior, along with new windows that improve energy efficiency. Step inside, and you'll find a large living room that radiates warmth and comfort, making it the perfect gathering space for family and friends. The open-concept design seamlessly connects the kitchen and dining area, allowing for effortless entertaining. The kitchen features generous counter space and plenty of cabinets, catering to culinary enthusiasts. Adjoining it, the dining room includes a sliding glass door that opens to a brand-new deck, inviting you to enjoy alfresco dining and summer barbecues in the fresh air. On the main level, you will discover the expansive master bedroom, complete with ample closet space for both functionality and convenience. Two additional large bedrooms and a beautifully appointed full bathroom complete this floor, providing comfort and privacy for family members or guests. Descend to the lower level, where a beautifully finished family room awaits, providing an ideal space for watching the big game or enjoying cozy family movie nights. This level also includes two more generously sized bedrooms and a chic three-quarter bathroom, perfect for accommodating extended family or friends. The utility room is a practical haven, featuring a new air-to-air exchanger for improved air quality and a new water heater for your peace of mind. You'll also find plenty of storage space, a handy workbench, and a dedicated laundry area, making household tasks a breeze. Venture outside to discover a fully fenced backyard with an attractive wood privacy fence, creating a private oasis for family gatherings, playtime, or simply relaxing in the sun. A convenient gate allows for easy access to store larger outdoor toys or equipment. The two-car garage is not only spacious but also includes efficient storage solutions and a brand-new garage door, making it both functional and stylish. This exquisite home is more than just a house; it’s a canvas for creating lasting memories and cherished moments. Don’t miss your chance to call it your own—call today for your private showing and start envisioning your life here!
Details
Maps
Contract Information
Owner is an Agent?: No
Auction?: No
Status: Closed
Off Market Date: 2026-07-22
Contingency: None
Current Price: $339,900
Closed Date: 2026-08-14
Original List Price: 339900
Sales Close Price: 339900
ListPrice: 339900
List Date: 2026-04-21
Office/Member Info
Association: SPAAR
General Property Information
Common Wall: No
Lot Measurement: Acres
Manufactured Home?: No
Multiple PIDs?: No
New Development: No
Number of Fireplaces: 0
Waterfront YN: No
Year Built: 1968
Yearly/Seasonal: Yearly
Zoning: Residential-Single Family
Lot Dimensions: 125x76
Acres: 0.21
Bath Three Quarters: 1
Bath Half: 1
Bath Quarter: 0
Main Floor Total SqFt: 1384
Above Grd Total SqFt: 1384
Below Grd Total SqFt: 1384
Total SqFt: 2768
Total Finished Sqft: 2480.00
FireplaceYN: No
Foundation Size: 1384
Style: (SF) Single Family
Garage Stalls: 2
Association Fee: 0
Assessment Pending: Unknown
Bedrooms: 5
Baths Total: 3
Bath Full: 1
Location, Tax and Other Information
AssocFeeYN: No
Legal Description: LOT 8 BLOCK 6 OF WINDSOR PARK 1
Listing City: Faribault
Map Page: 999
Municipality: Faribault
School District: Faribault
School District Phone: 507-333-6016
Zip Plus 4: 6713
Property ID Number: 1801152088
Tax Year: 2026
Tax Amount: 3256
In Foreclosure?: No
Potential Short Sale?: No
Lender Owned?: No
Directions & Remarks
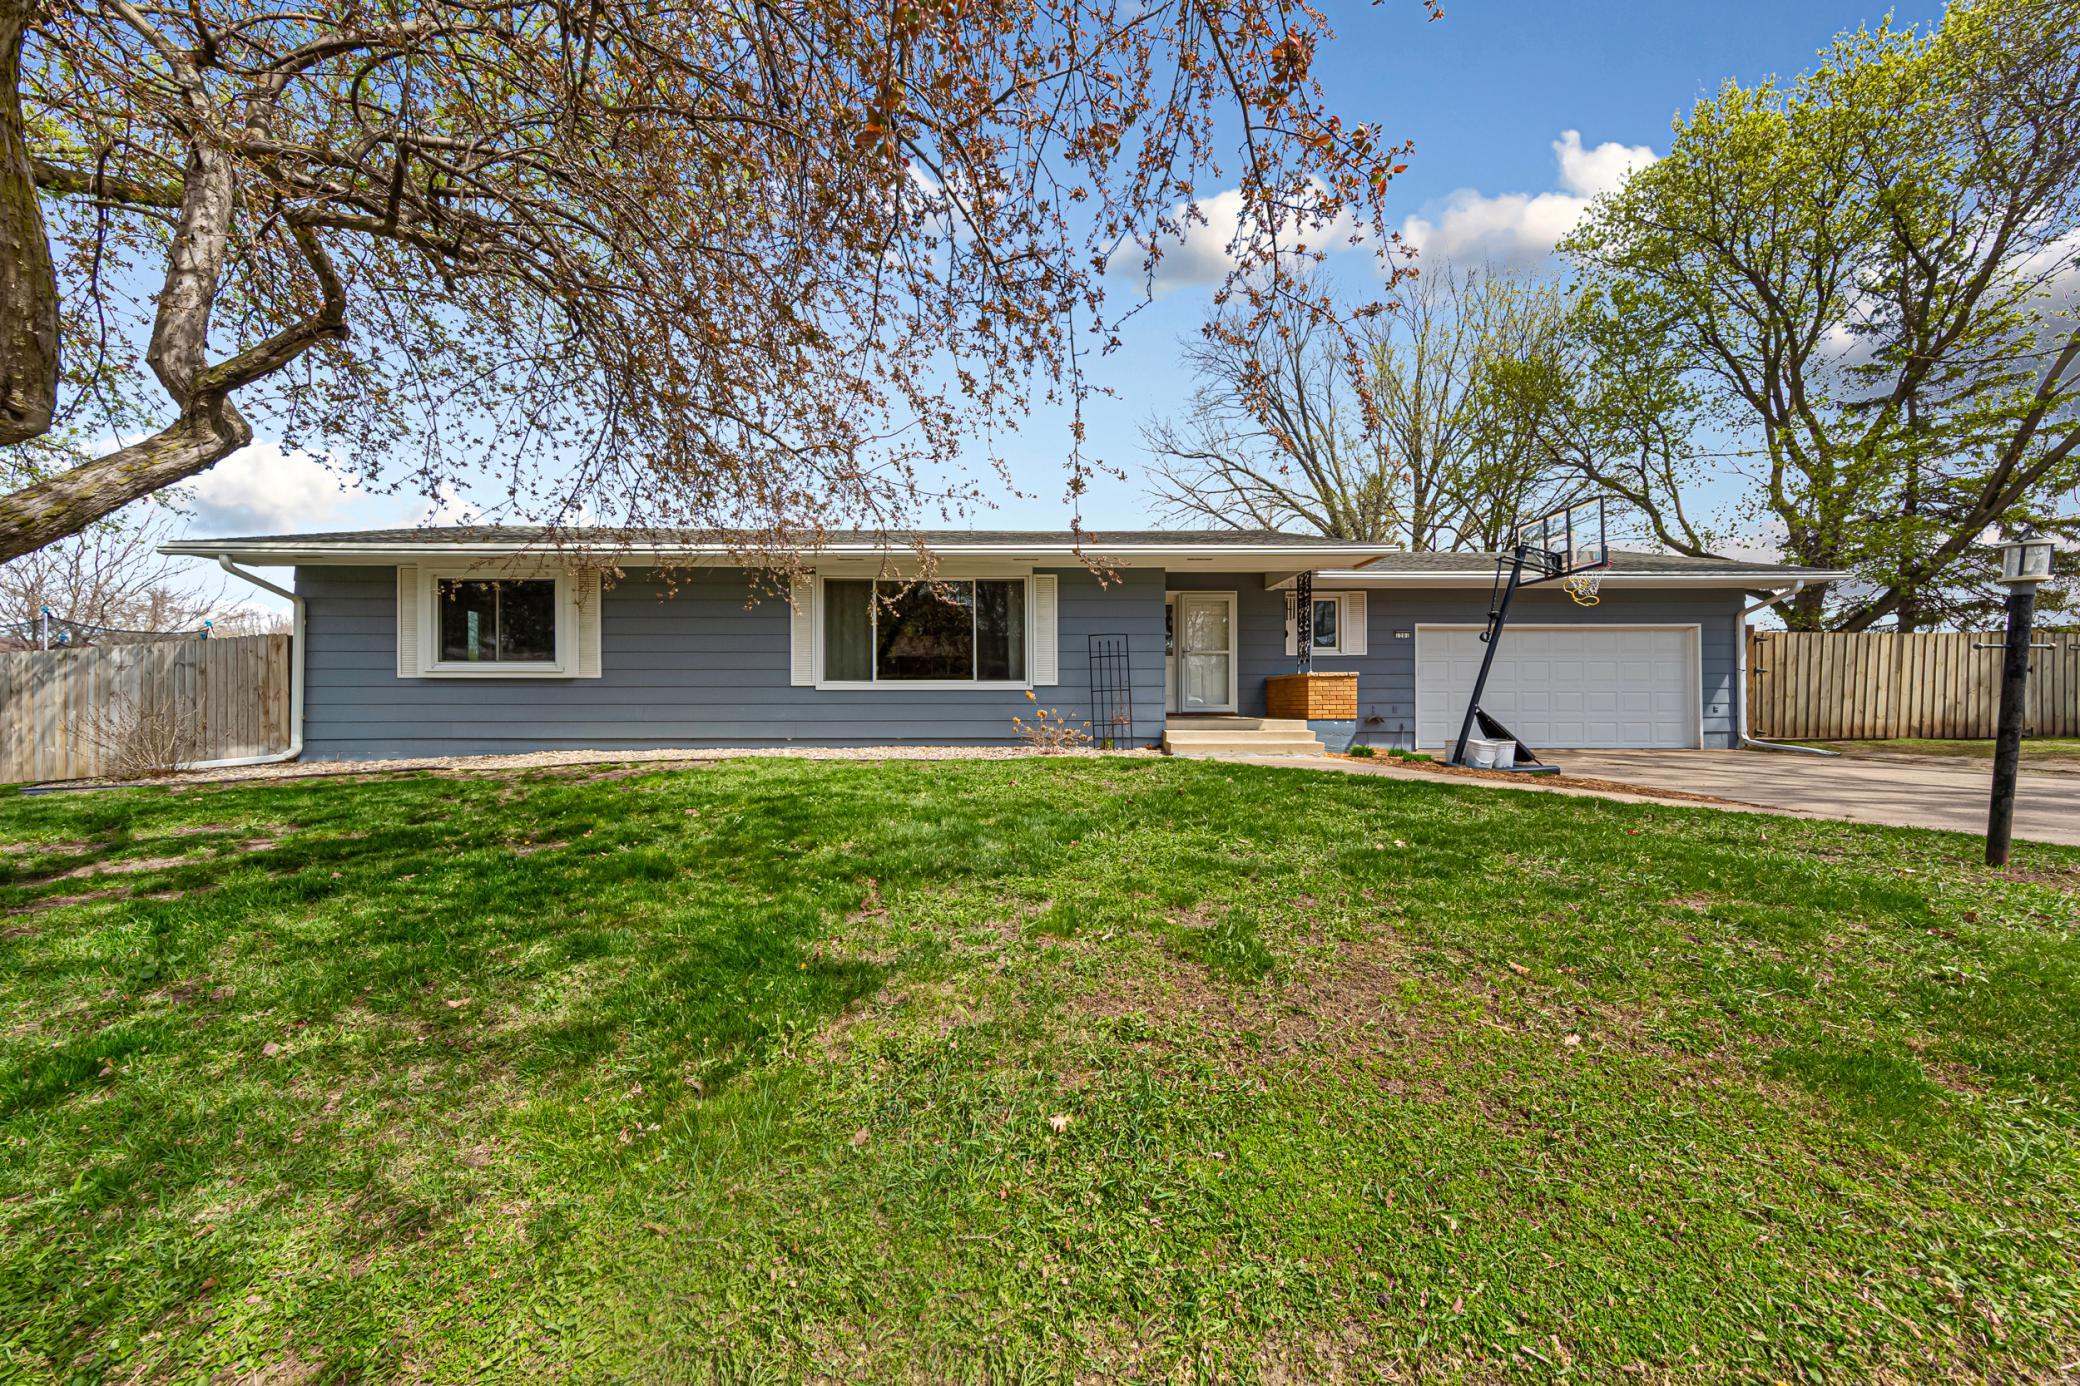
Public Remarks: **Welcome Home!** Prepare to fall in love with this stunning and spacious 5-bedroom, 3-bathroom rambler, perfectly situated on a generous corner lot. As you approach the front door, you’ll be greeted by beautifully designed landscaping that adds charm and character to the exterior, along with new windows that improve energy efficiency.
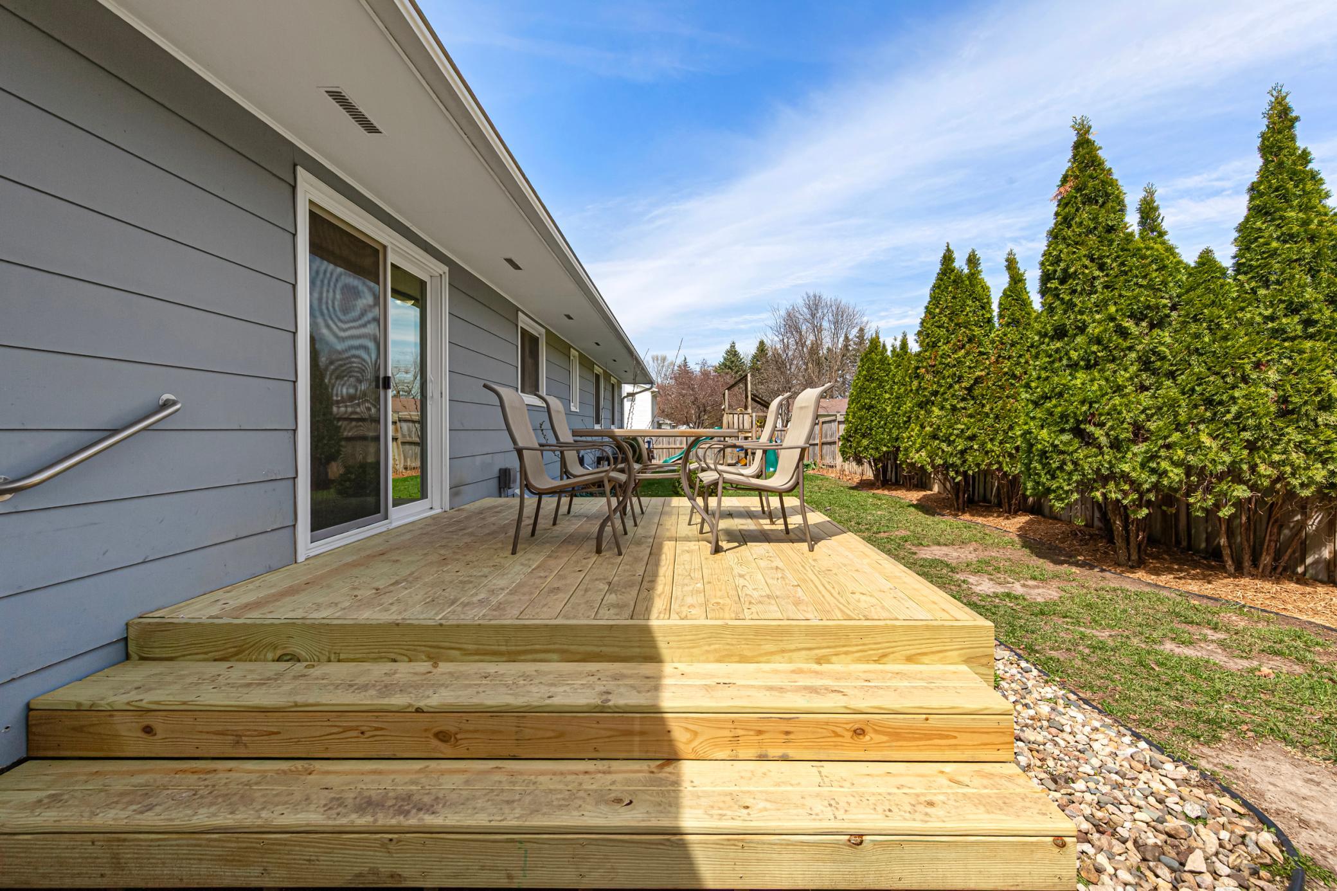
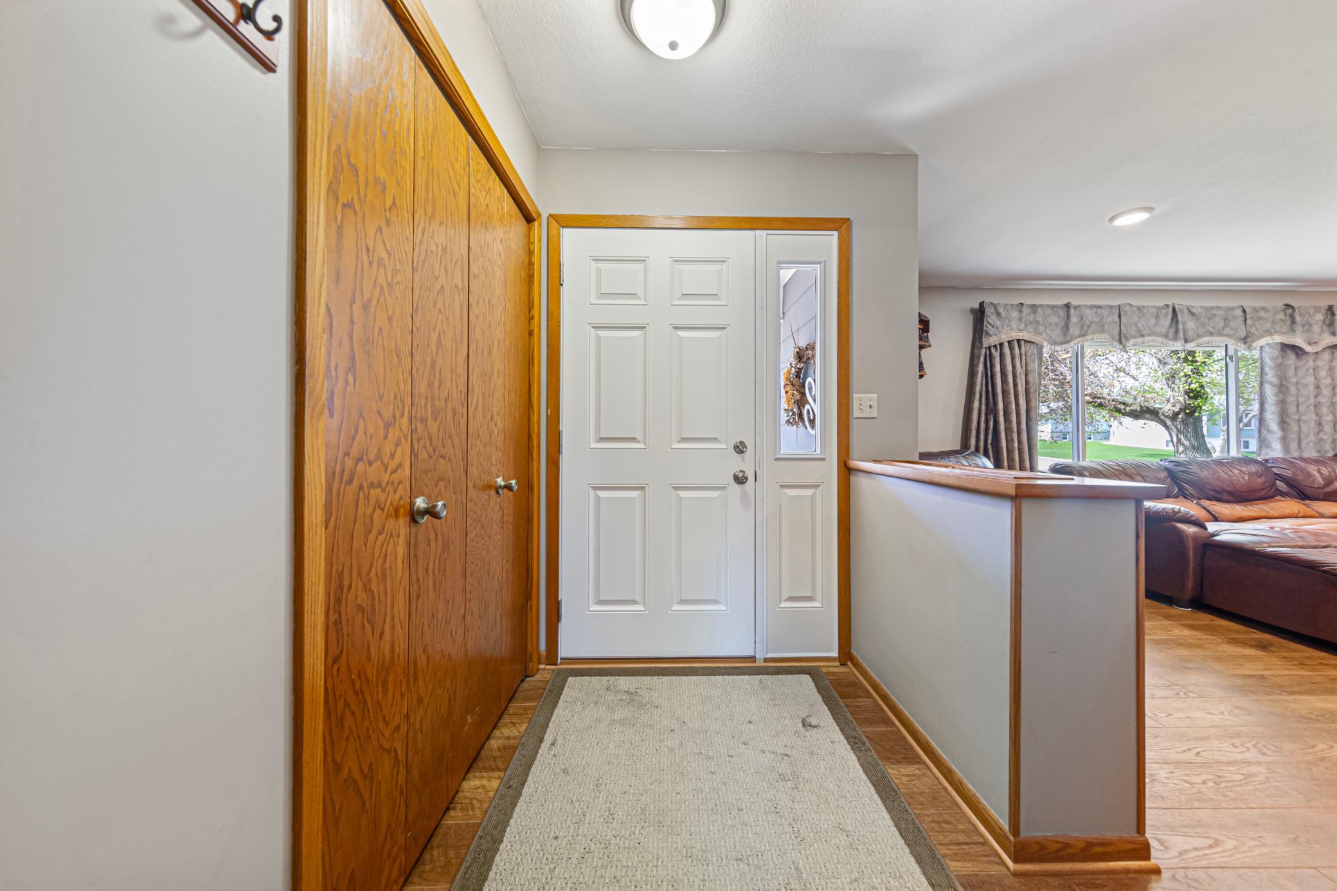
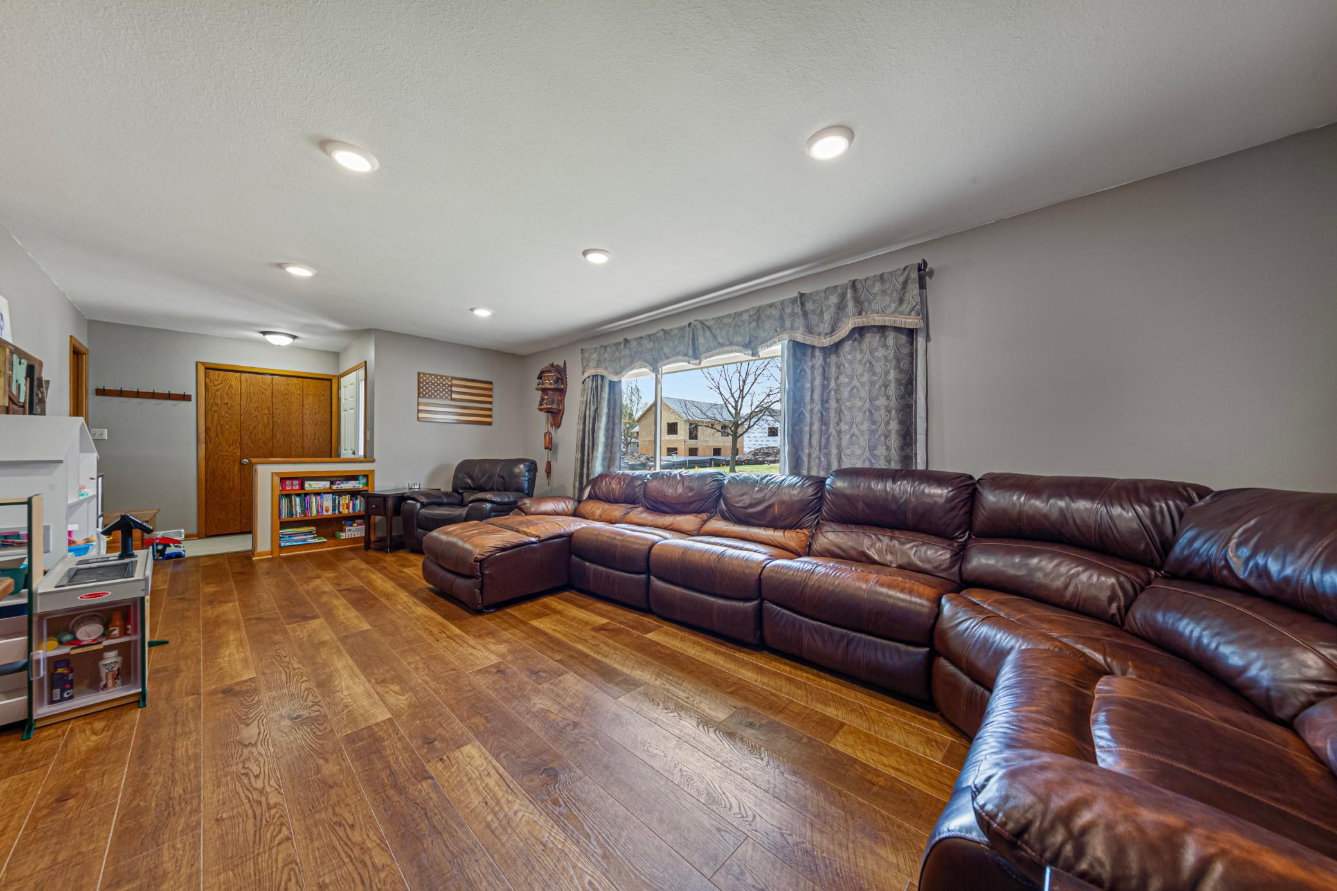
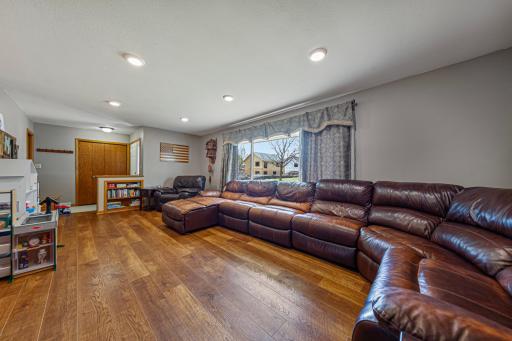
Step inside, and you'll find a large living room that radiates warmth and comfort, making it the perfect gathering space for family and friends. The open-concept design seamlessly connects the kitchen and dining area, allowing for effortless entertaining. The kitchen features generous counter space and plenty of cabinets, catering to culinary enthusiasts. Adjoining it, the dining room includes a sliding glass door that opens to a brand-new deck, inviting you to enjoy alfresco dining and summer barbecues in the fresh air.
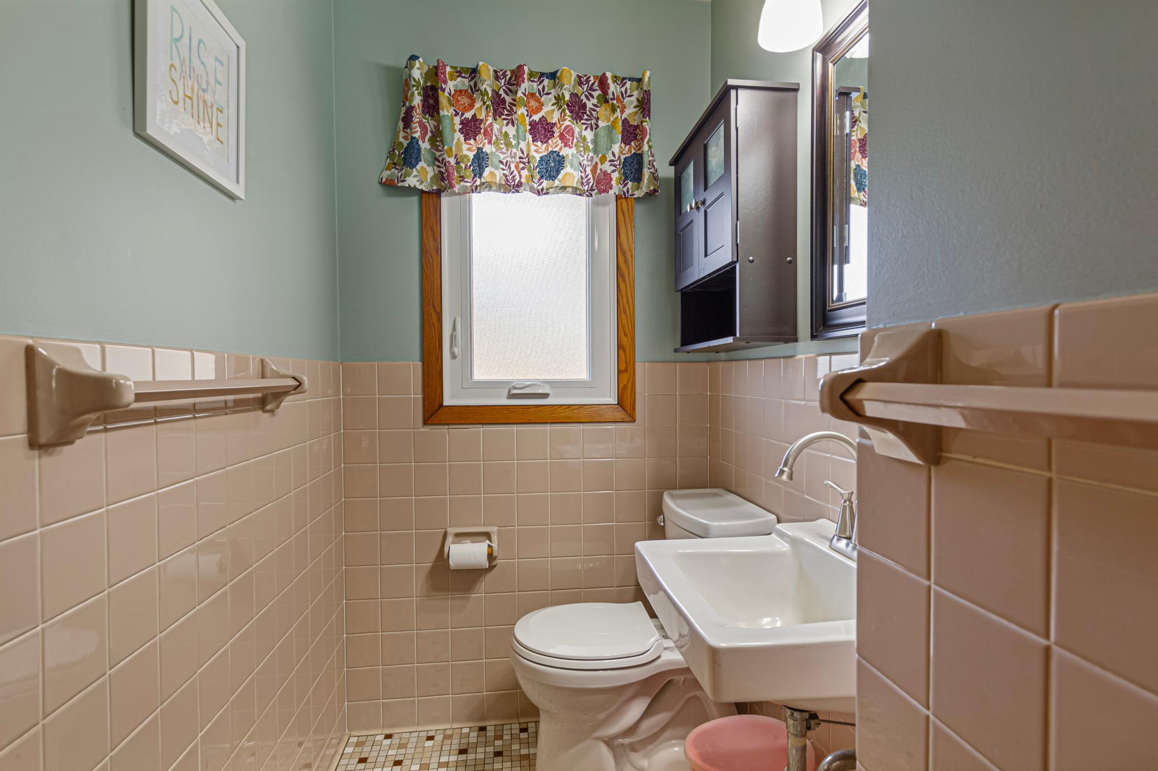
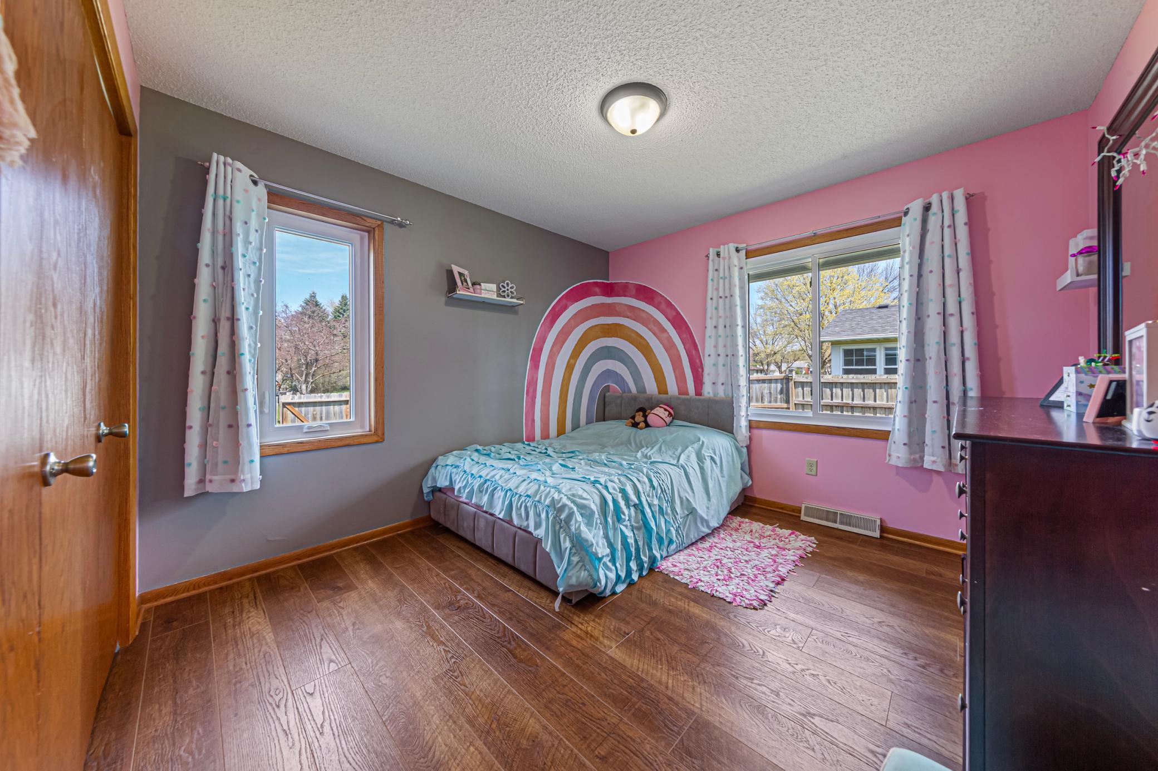
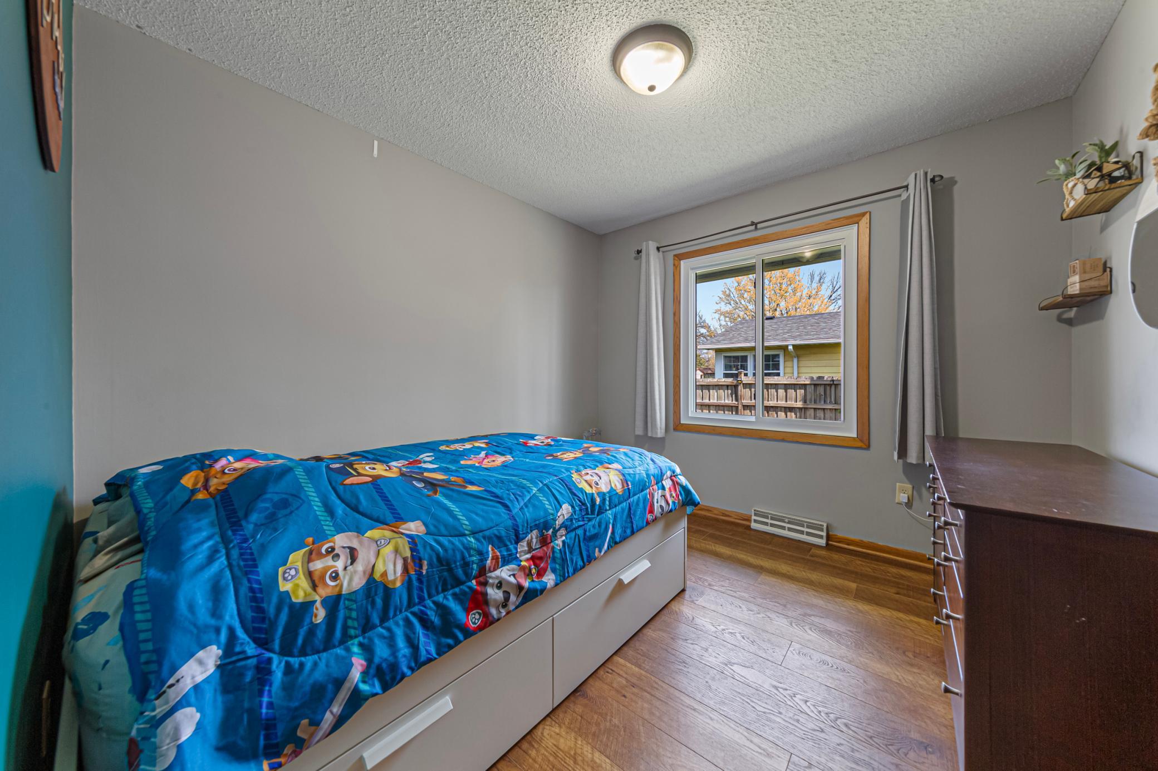
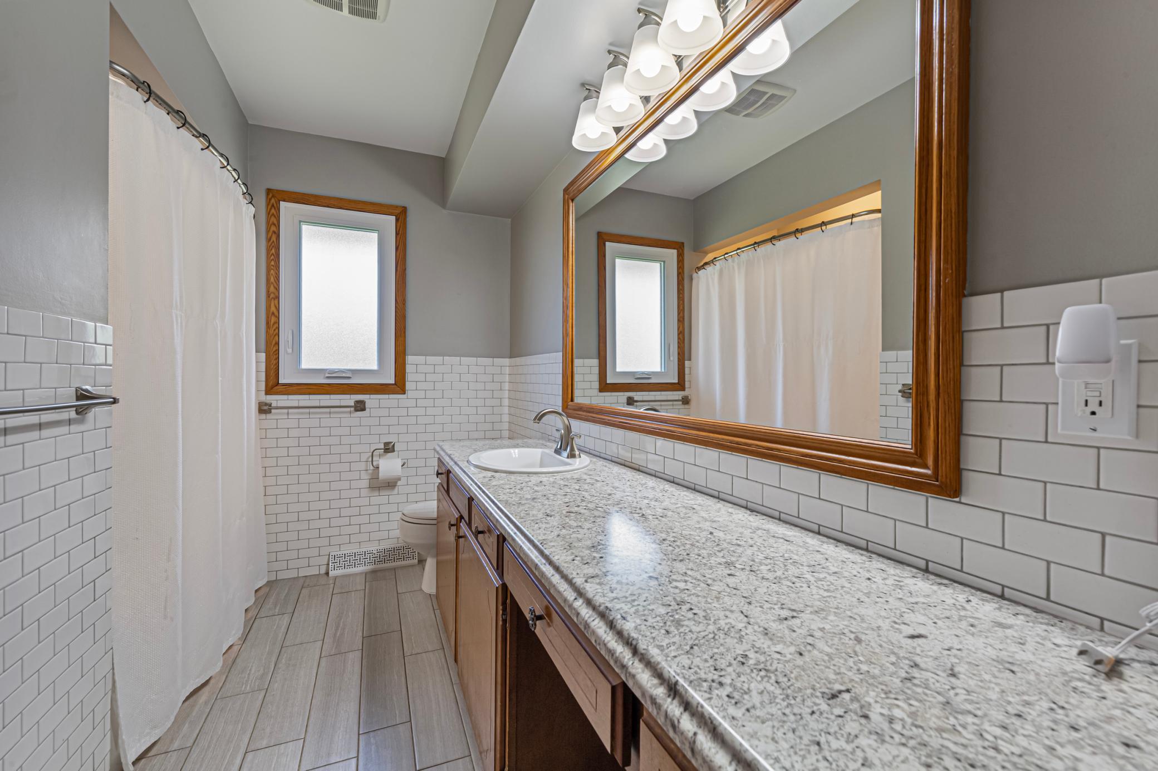
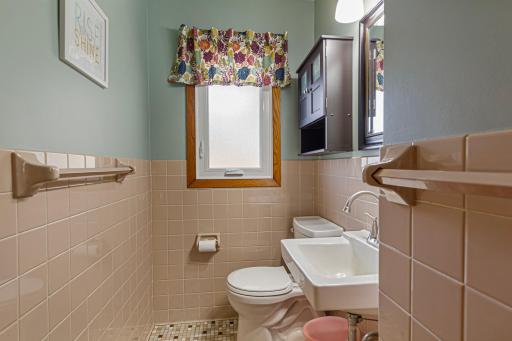
On the main level, you will discover the expansive master bedroom, complete with ample closet space for both functionality and convenience. Two additional large bedrooms and a beautifully appointed full bathroom complete this floor, providing comfort and privacy for family members or guests.
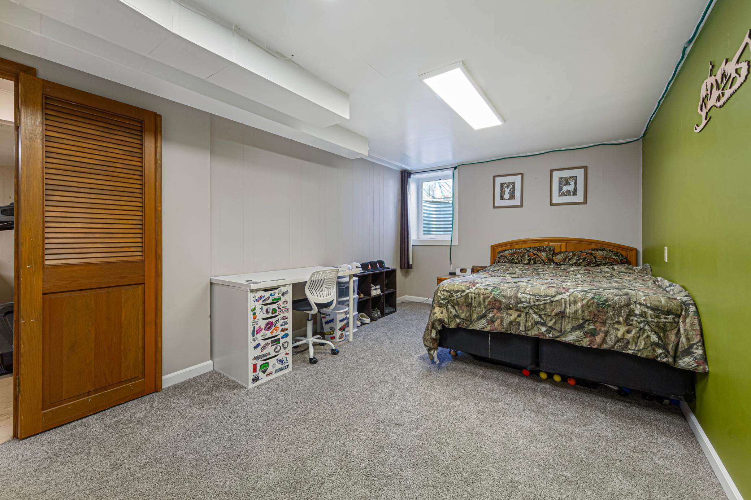
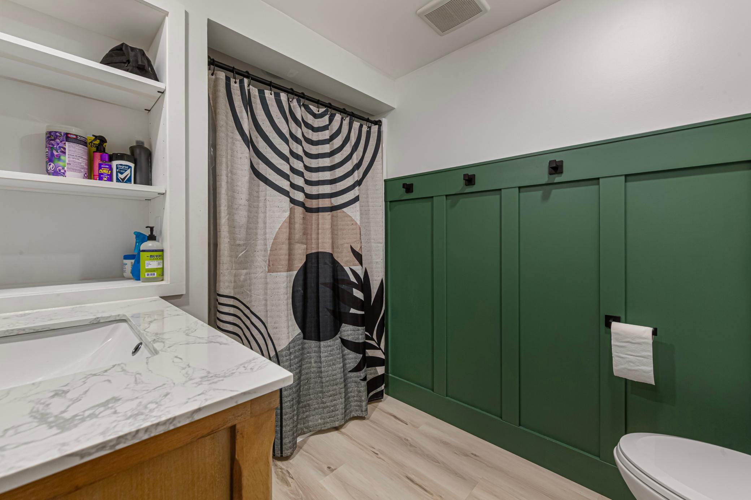
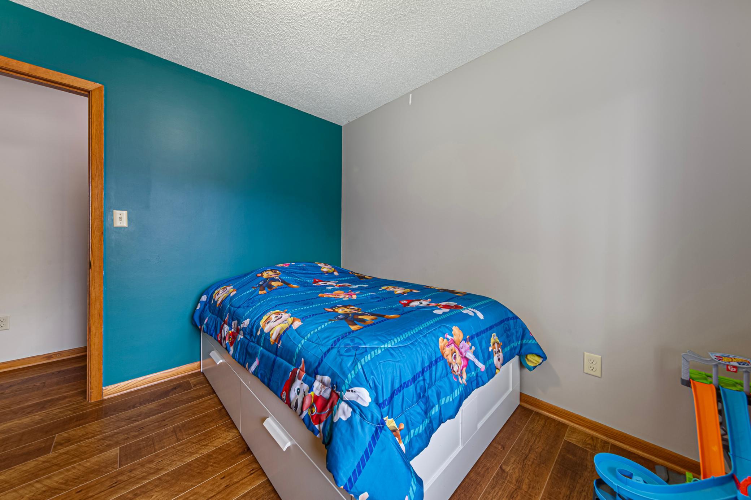
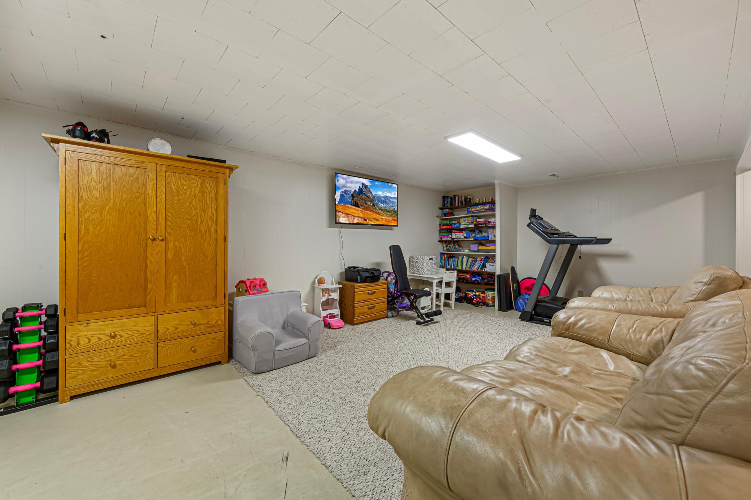
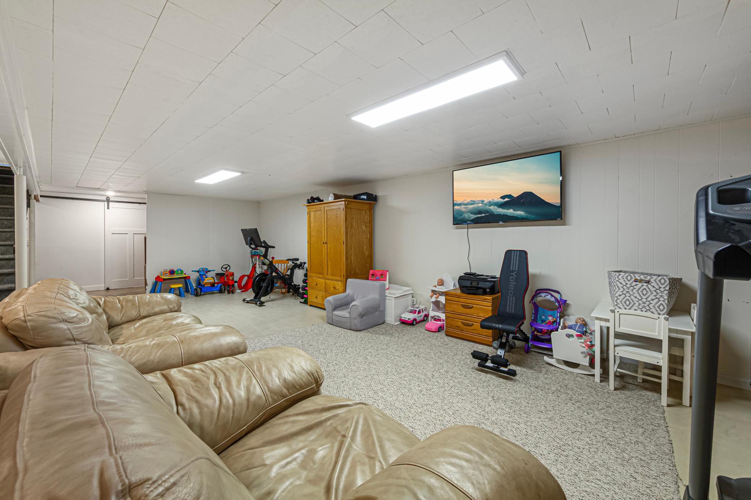
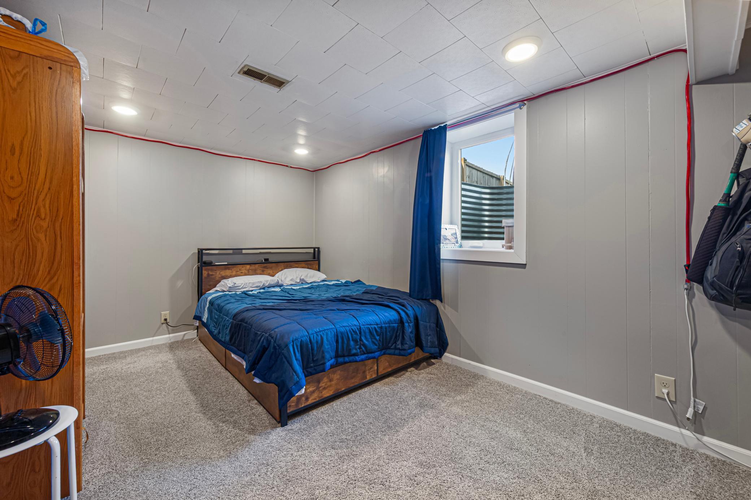
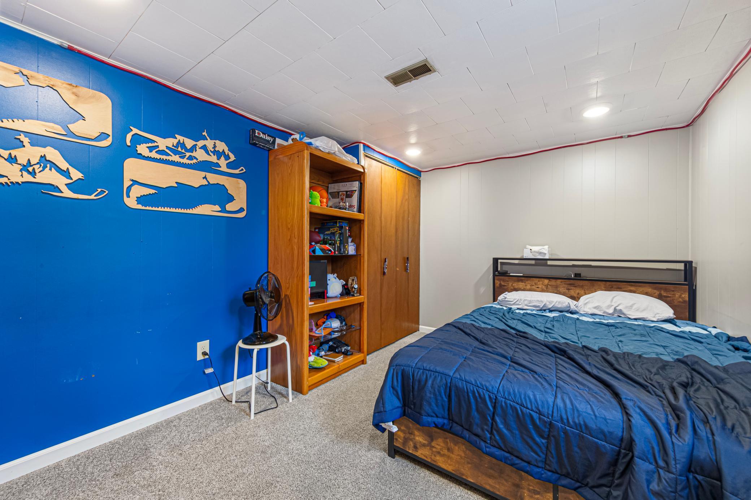
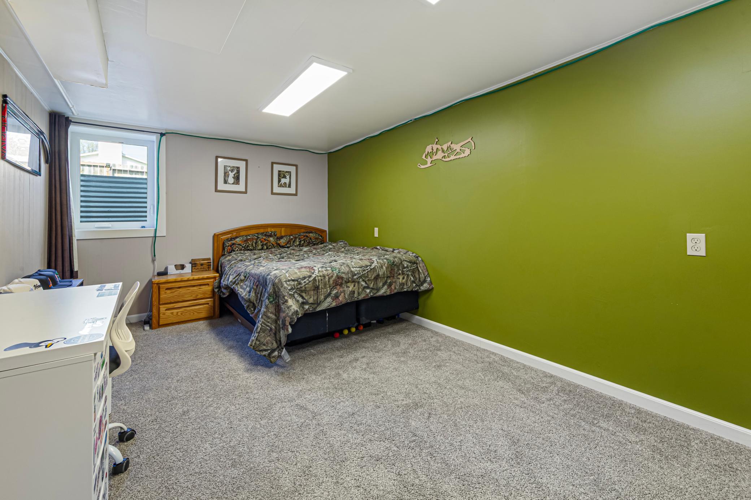
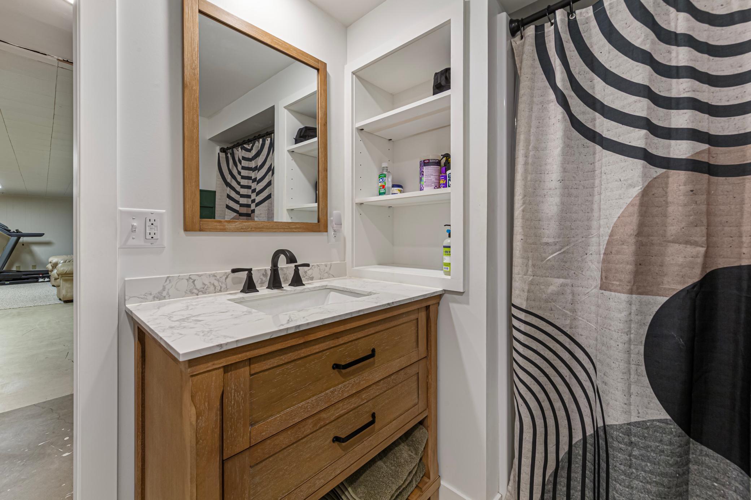
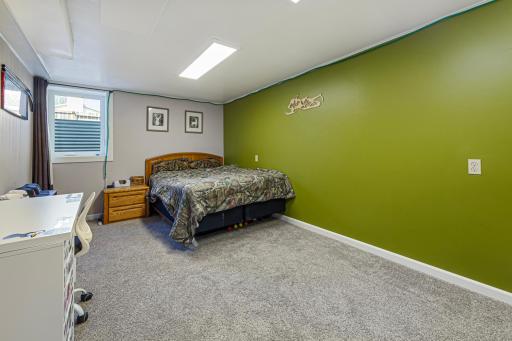
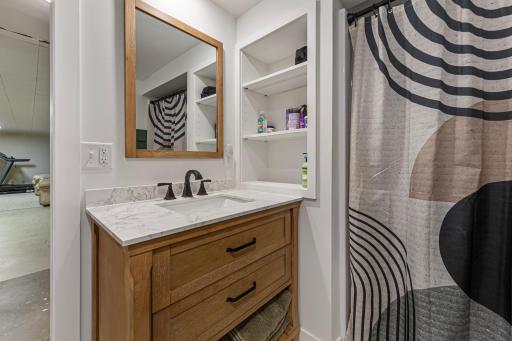
Descend to the lower level, where a beautifully finished family room awaits, providing an ideal space for watching the big game or enjoying cozy family movie nights. This level also includes two more generously sized bedrooms and a chic three-quarter bathroom, perfect for accommodating extended family or friends.
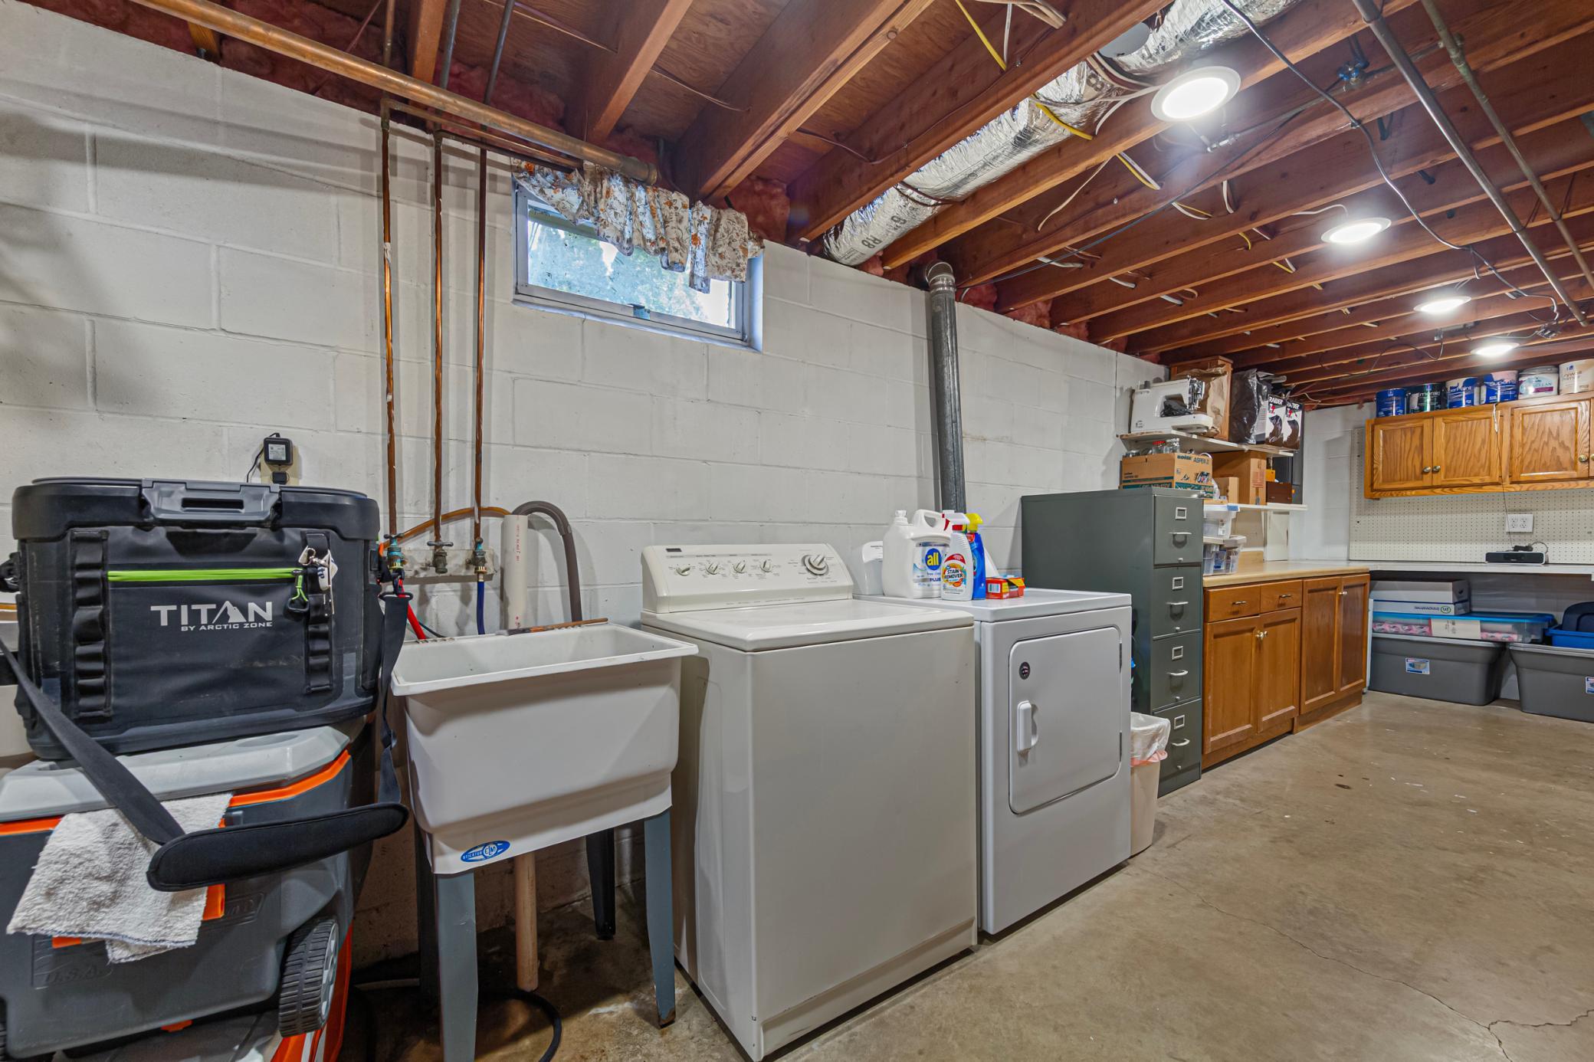
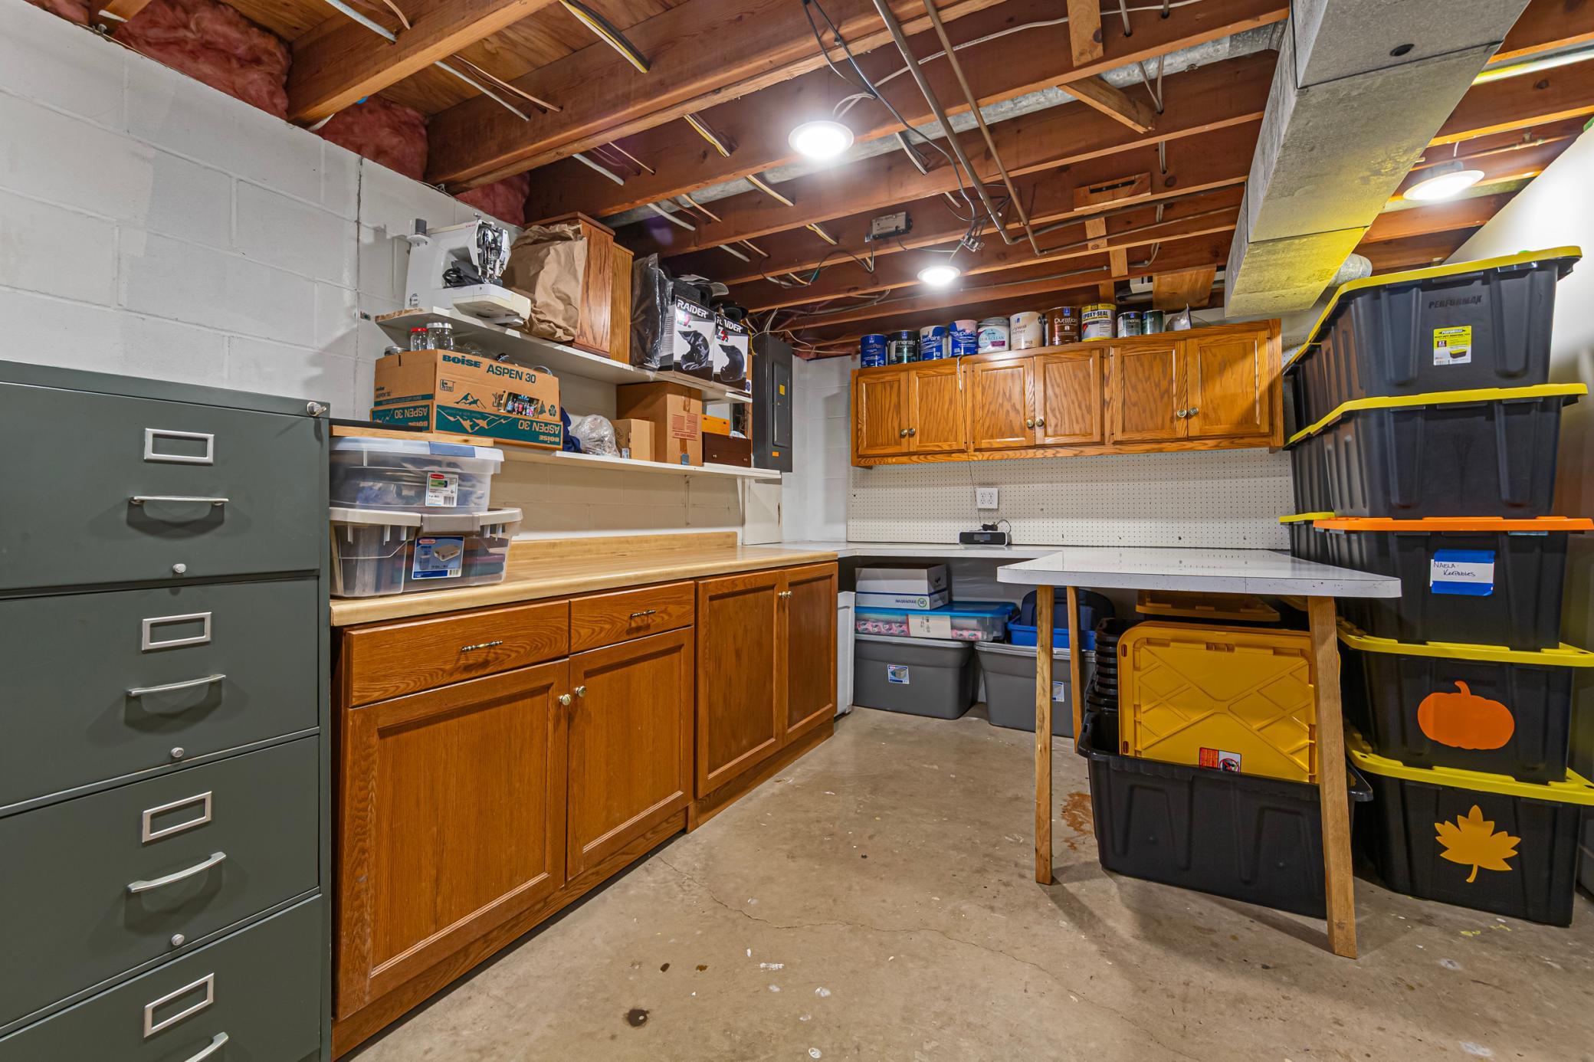
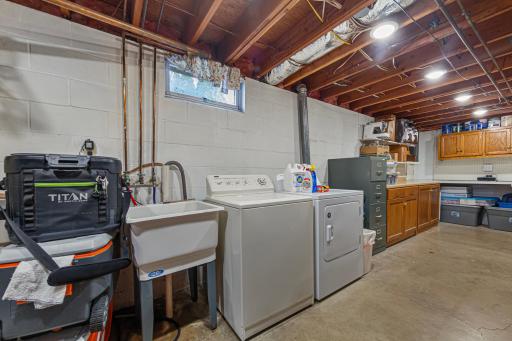
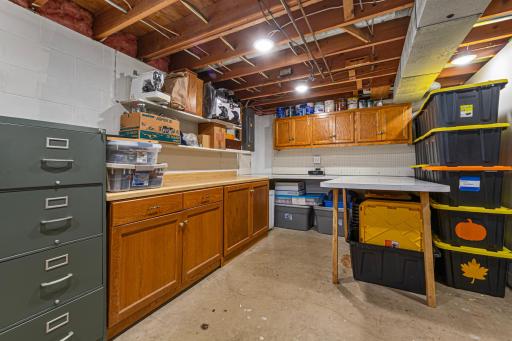
The utility room is a practical haven, featuring a new air-to-air exchanger for improved air quality and a new water heater for your peace of mind. You'll also find plenty of storage space, a handy workbench, and a dedicated laundry area, making household tasks a breeze.
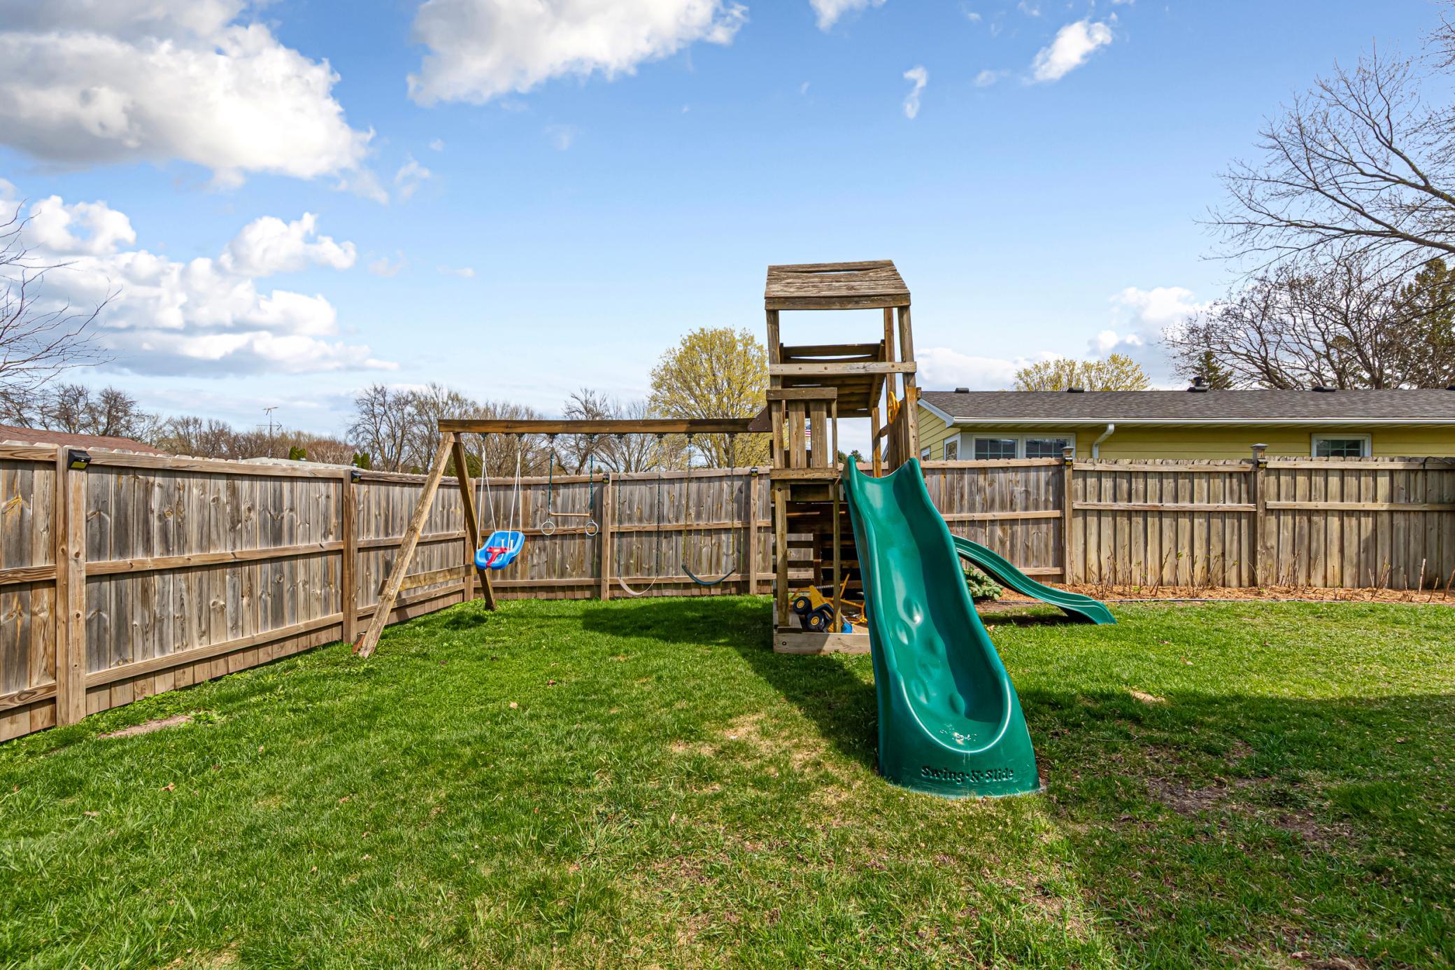
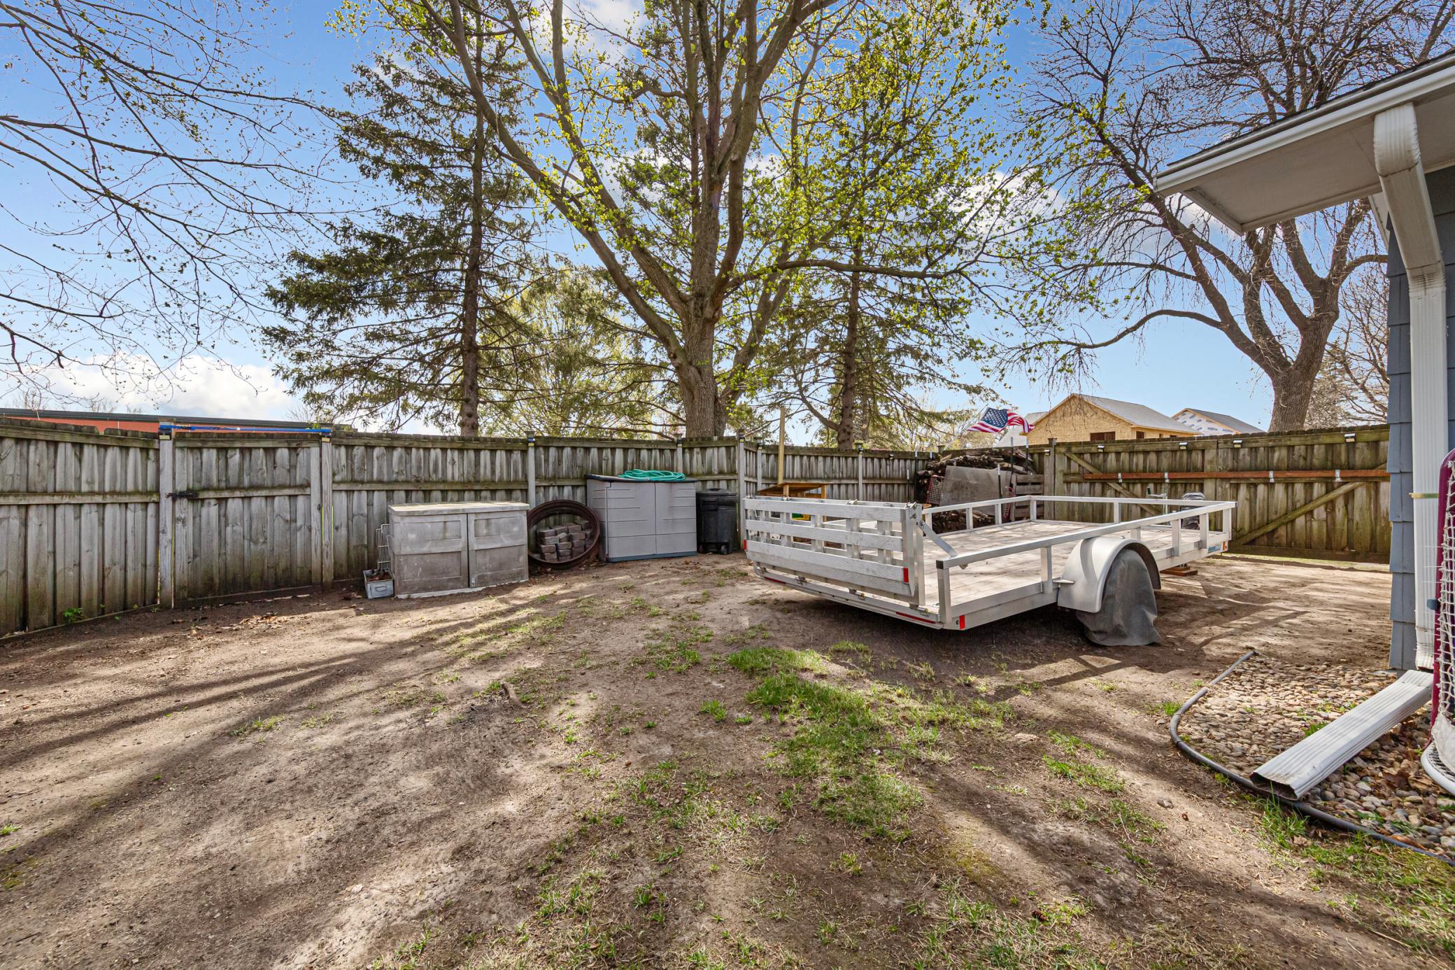
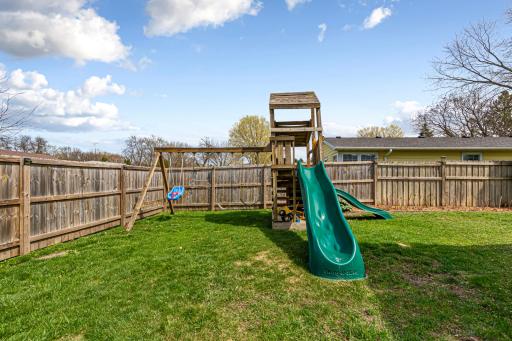
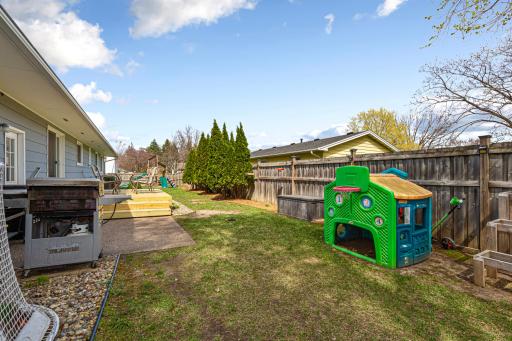
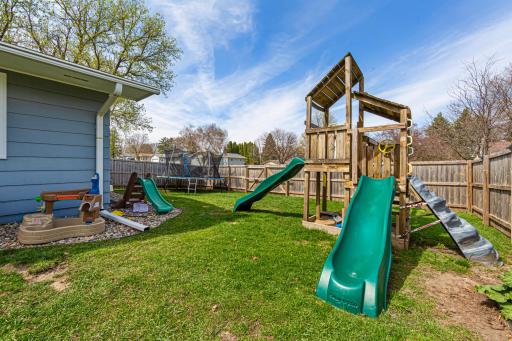
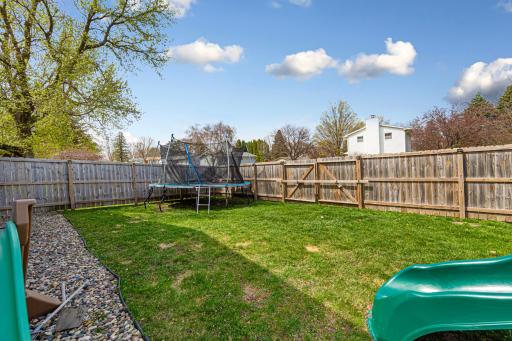
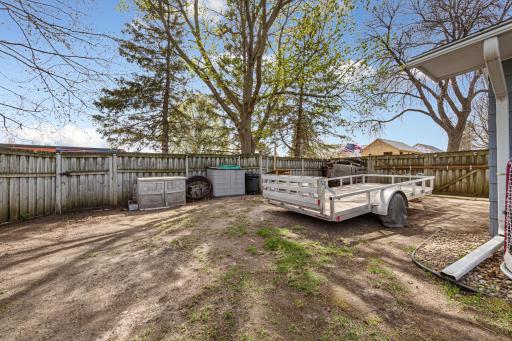
Venture outside to discover a fully fenced backyard with an attractive wood privacy fence, creating a private oasis for family gatherings, playtime, or simply relaxing in the sun. A convenient gate allows for easy access to store larger outdoor toys or equipment.
The two-car garage is not only spacious but also includes efficient storage solutions and a brand-new garage door, making it both functional and stylish.
This exquisite home is more than just a house; it’s a canvas for creating lasting memories and cherished moments. Don’t miss your chance to call it your own—call today for your private showing and start envisioning your life here!
Directions: Hwy 21 South, left onto Highland, right onto Division St., home on the left
Accessible
None: 1
Air Conditioning
Central Air: 1
Amenities Unit
Ceiling Fan(s): 1
Deck: 1
Kitchen Window: 1
Main Floor Primary Bedroom: 1
Patio: 1
Washer/Dryer Hookup: 1
Appliances
Dishwasher: 1
Dryer: 1
Microwave: 1
Range: 1
Refrigerator: 1
Washer: 1
Assessments
Assessment Balance: 60
Tax With Assessments: 3316
Basement
Concrete Block: 1
Egress Windows: 1
Full: 1
Bath Description
Main Floor 1/2 Bath: 1
Main Floor Full Bath: 1
3/4 Basement: 1
Building Information
Finished SqFt Above Ground: 1384
Finished SqFt Below Ground: 1096
Construction Status
Previously Owned: 1
Dining Room Description
Kitchen/Dining Room: 1
Exterior
Cement Board: 1
Family Room Characteristics
Family Room: 1
Lower Level: 1
Fencing
Privacy: 1
Wood: 1
Financing Terms
Conventional: 1
Foundation
Concrete Block: 1
Fuel
Natural Gas: 1
Heating
Forced Air: 1
Insurance Fee
Insurance Fee: 0
Laundry
In Basement: 1
Lease Details
Land Leased: Not Applicable
Lot Description
Corner Lot: 1
Miscellaneous Information
DP Resource: Yes
Homestead: Yes
Ownership
Fractional Ownership: No
Parking Characteristics
Garage Square Feet: 484
Garage Door Opener: 1
Patio, Porch and Deck Features
Deck: 1
Patio: 1
Road Frontage
City Street: 1
Curbs: 1
Paved Streets: 1
Sidewalks: 1
Roof
Asphalt Shingles: 1
Sewer
City Sewer/Connected: 1
Special Search
3 BR on One Level: 1
Main Floor Bedroom: 1
Main Floor Primary: 1
Stories
One: 1
Water
City Water/Connected: 1
Location Tax and Other Information
House Number: 1201
Street Name: Prairie
Street Suffix: Avenue
Street Direction Suffix: SW
Postal City: Faribault
County: Rice
State: MN
Zip Code: 55021
Complex/Dev/Subdivision: Windsor Park 1
Property Features
Accessible: None
Air Conditioning: Central Air
Amenities Unit: Ceiling Fan(s); Deck; Kitchen Window; Main Floor Primary Bedroom; Patio; Washer/Dryer Hookup
Appliances: Dishwasher; Dryer; Microwave; Range; Refrigerator; Washer
Basement: Concrete Block; Egress Windows; Full
Bath Description: Main Floor 1/2 Bath; Main Floor Full Bath; 3/4 Basement
Construction Status: Previously Owned
Dining Room Description: Kitchen/Dining Room
Exterior: Cement Board
Family Room Characteristics: Family Room; Lower Level
Fencing: Privacy; Wood
Financing Terms: Conventional
Foundation: Concrete Block
Fuel: Natural Gas
Heating: Forced Air
Laundry: In Basement
Lot Description: Corner Lot
Parking Characteristics: Garage Door Opener
Road Frontage: City Street; Curbs; Paved Streets; Sidewalks
Roof: Asphalt Shingles
Sewer: City Sewer/Connected
Special Search: 3 BR on One Level; Main Floor Bedroom; Main Floor Primary
Stories: One
Water: City Water/Connected
Room Information
| Room Name | Dimensions | Level |
| Deck | 10x12 | Main |
| Dining Room | 13x14 | Main |
| Family Room | 16x30 | Lower |
| Fifth (5th) Bedroom | 10x20 | Lower |
| First (1st) Bedroom | 13x15 | Main |
| Fourth (4th) Bedroom | 10x16 | Lower |
| Foyer | 5x7 | Main |
| Kitchen | 10x12 | Main |
| Living Room | 13x23 | Main |
| Patio | 10x12 | Main |
| Second (2nd) Bedroom | 11x14 | Main |
| Third (3rd) Bedroom | 9x10 | Main |
| Storage Room | 5x7 | Lower |

Listing Office: Weichert, REALTORS- Heartland
Last Updated: August - 17 - 2026
The data relating to real estate for sale on this web site comes in part from the Broker Reciprocity SM Program of the Regional Multiple Listing Service of Minnesota, Inc. The information provided is deemed reliable but not guaranteed. Properties subject to prior sale, change or withdrawal. ©2024 Regional Multiple Listing Service of Minnesota, Inc All rights reserved.