$750,000
Minneapolis, MN 55403
MLS# 7138872
Status: Coming Soon
2 beds | 2 baths | 1648 sqft
1 / 60

Property Description
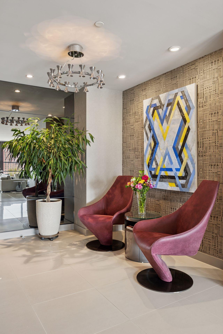
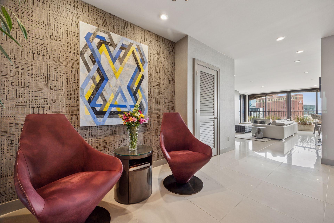
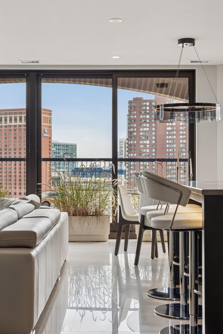
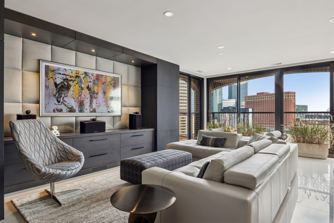
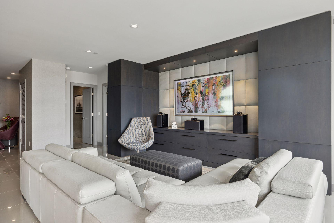
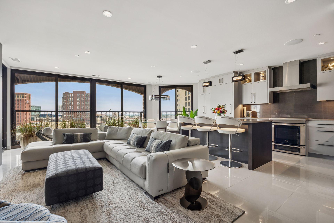
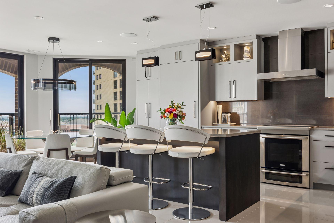
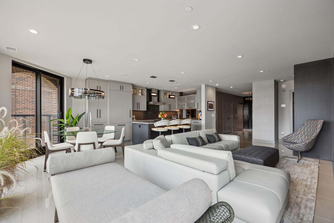
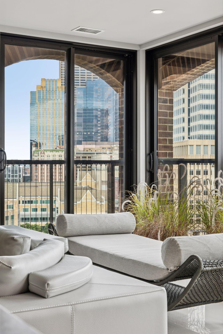
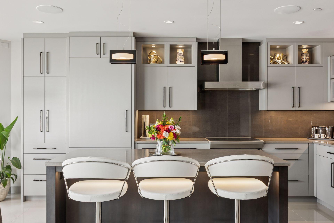
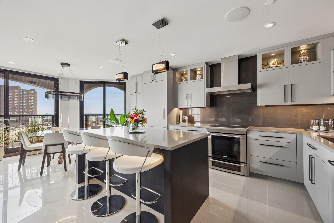
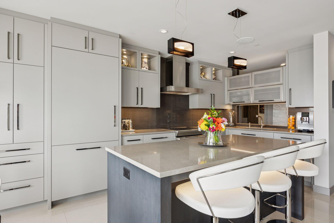
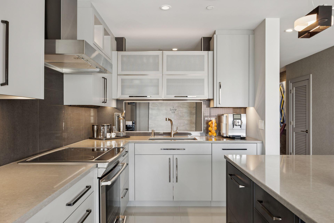
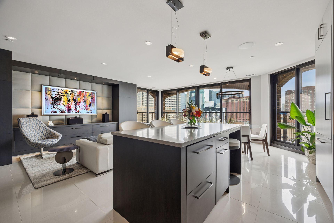
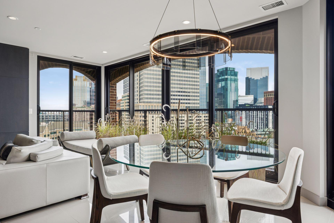
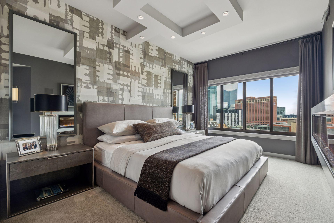
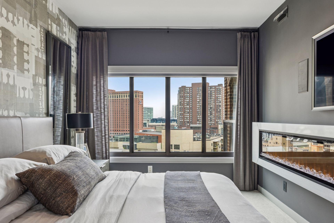
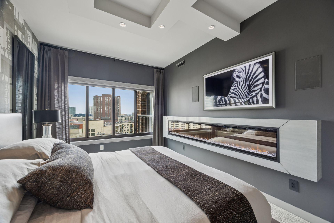
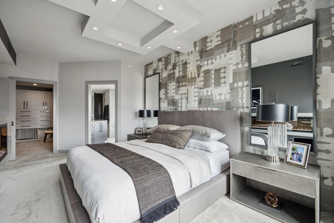
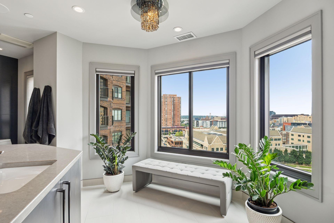
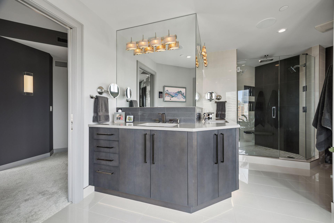
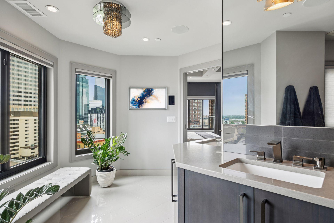
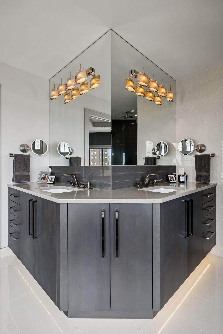
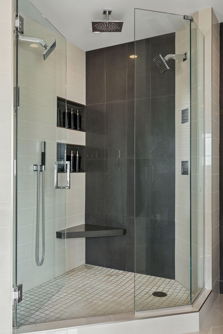
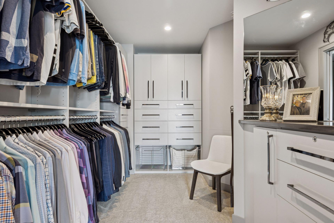
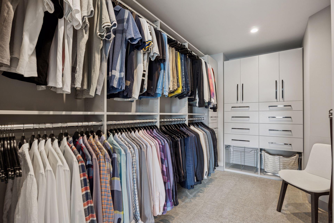
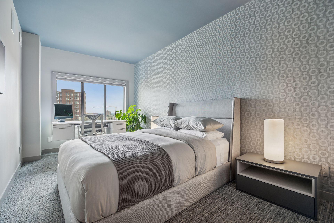
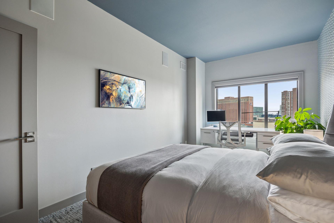
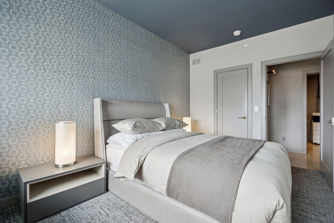
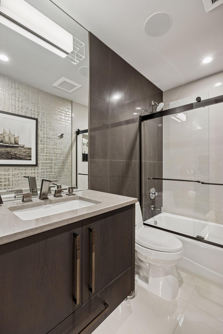
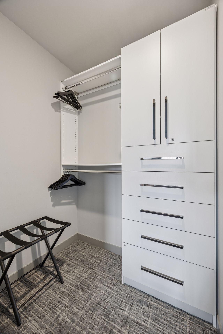
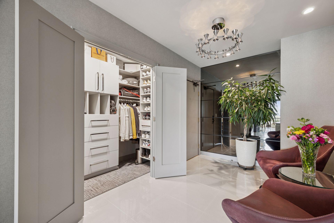
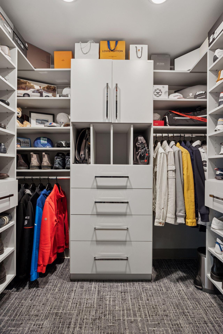
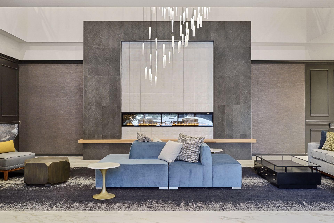
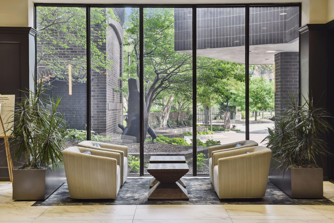
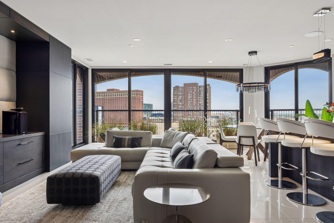
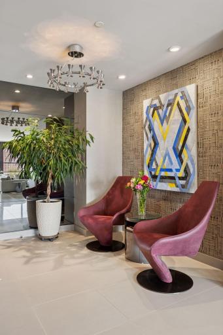
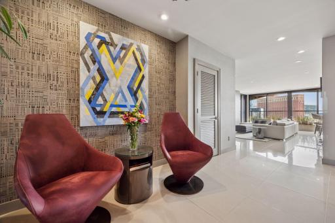
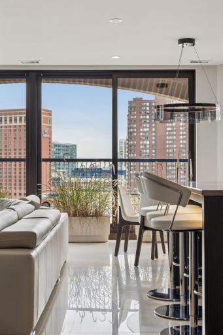
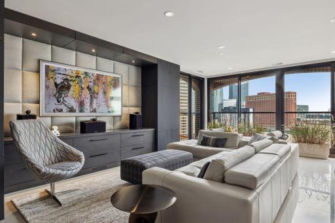
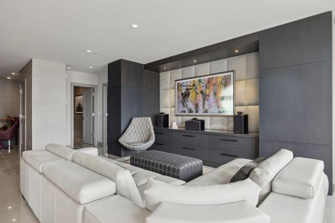
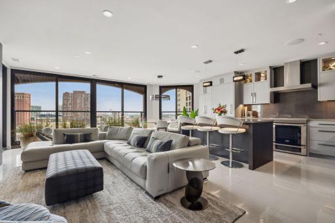
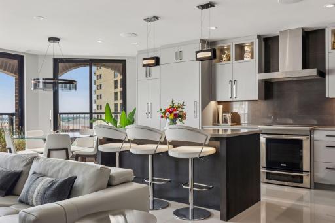
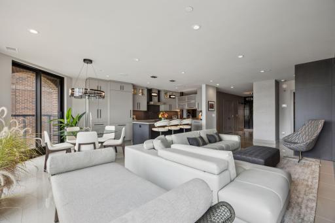
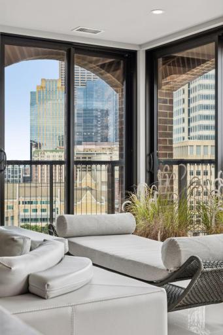
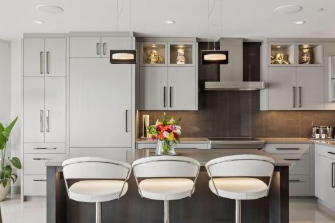
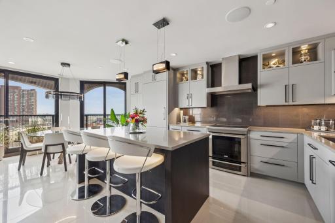
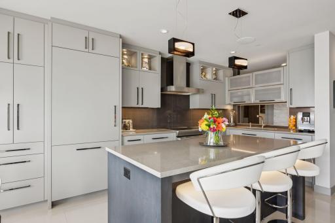
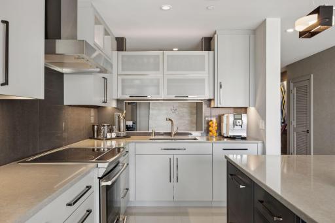
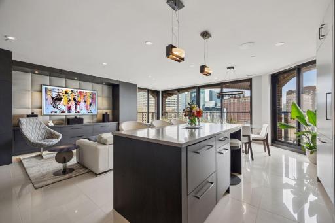
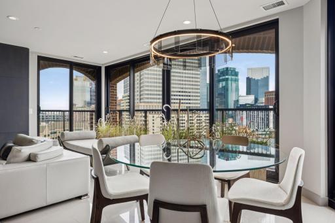
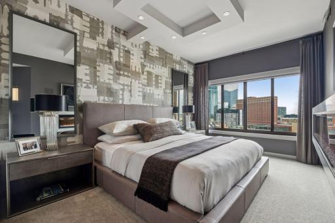
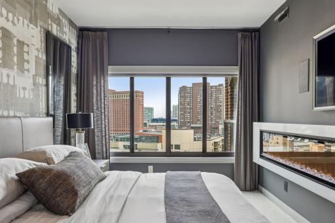
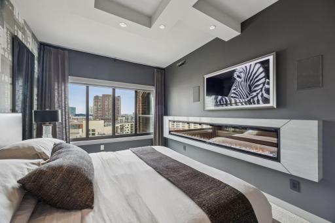
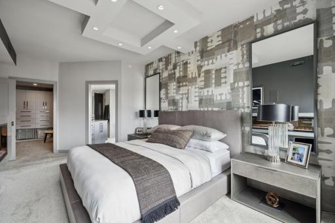
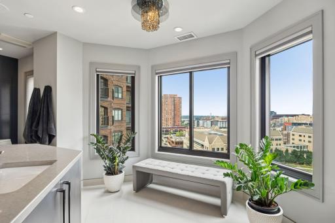
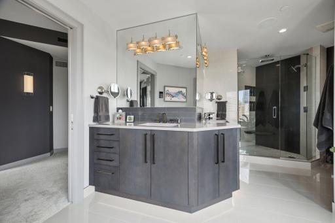
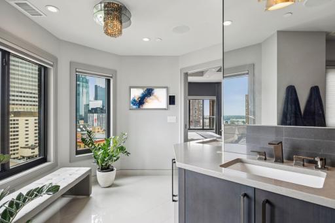
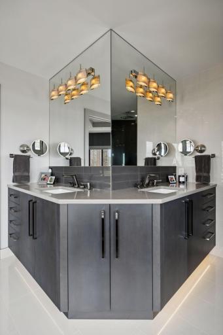
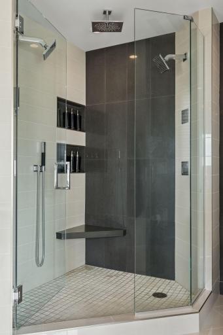
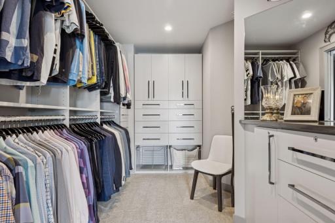
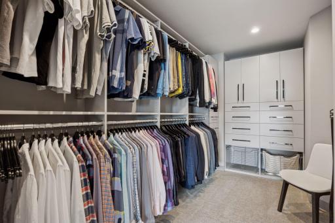
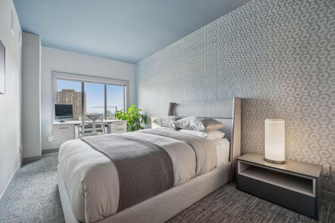
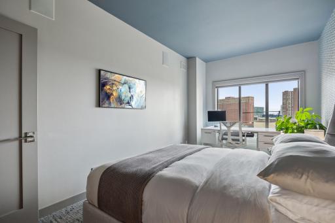
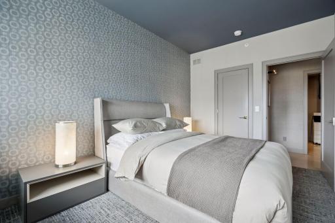
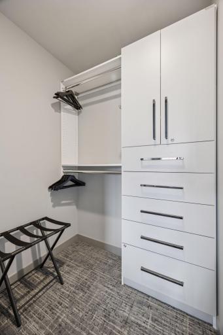
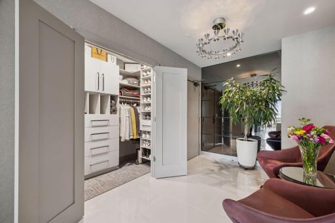
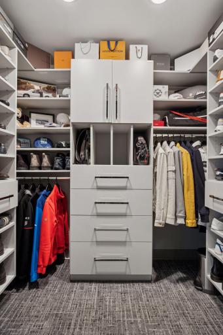
JONES WHO?? Designed and executed by Skyline Renovations, this is not simply a renovated condominium. It is a completely reimagined home, with a level of finish and attention to detail rarely seen at any price point. The aesthetic is decidedly Zen—quiet, warm and beautifully restrained. Belgian wallcoverings, custom details, exceptional materials and carefully considered lighting come together effortlessly. No expense was spared, yet nothing feels excessive. Behind that simplicity is fully integrated home automation—audio, video, lighting and climate—all seamless and largely hidden from view. Every convenience is built in. Technology is everywhere, yet almost nowhere to be seen. The primary suite may be where “necessary excess” earns its name. A 100-inch fireplace, a walk-in closet with built-in, quartz-topped dressers, and a beautifully restrained bath with the full Kohler shower experience—seven shower heads, dual vanities, all centered on a bay window overlooking St. Thomas with the Twins scoreboard in the distance. Because apparently, even getting ready needed a backdrop. Every space has been considered. Every detail has a purpose. And then there’s the view. This rare corner residence is surrounded by glass, opening to a long, panoramic sweep of downtown Minneapolis. After all the design, technology and extraordinary finish, somehow the best feature is the one nobody had to design. Mic Dropped...
Details
Maps
Contract Information
Owner is an Agent?: Yes
Auction?: No
Status: Coming Soon
Contingency: None
Current Price: $750,000
Original List Price: 750000
ListPrice: 750000
List Date: 2026-09-03
Office/Member Info
Association: MAAR
General Property Information
Assoc Mgmt Co. Phone #: 952-277-2700
Association Fee Frequency: Monthly
Association Mgmt Co. Name: First Service Residential
Common Wall: Yes
Lot Measurement: Acres
Manufactured Home?: No
Multiple PIDs?: Yes
New Development: No
Number of Fireplaces: 1
Waterfront YN: No
Year Built: 1981
Yearly/Seasonal: Yearly
Zoning: Residential-Multi-Family
Lot Dimensions: 2.388/104,108
Acres: 2.38
Bath Three Quarters: 1
Bath Half: 0
Bath Quarter: 0
Main Floor Total SqFt: 1648
Above Grd Total SqFt: 1648
Below Grd Total SqFt: 0
Total SqFt: 1648
Total Finished Sqft: 1648.00
FireplaceYN: Yes
Foundation Size: 1640
Style: (CC) High Rise (4+ Levels)
Garage Stalls: 2
Power Company: Xcel Energy
Association Fee: 1600.21
Assessment Pending: No
Bedrooms: 2
Baths Total: 2
Bath Full: 1
Location, Tax and Other Information
AssocFeeYN: Yes
Legal Description: CONDO NO 0451 LORING GREEN EAST UNIT NO 96
Listing City: Minneapolis
Map Page: 106
Municipality: Minneapolis
School District: Minneapolis
School District Phone: 612-668-0000
County Abbreviation: 1110
Zip Plus 4: 1958
Property ID Number: 2702924241002
Tax Year: 2026
Tax Amount: 6900
In Foreclosure?: No
Potential Short Sale?: No
Lender Owned?: No
Directions & Remarks
Public Remarks: JONES WHO??
Designed and executed by Skyline Renovations, this is not simply a renovated condominium. It is a completely reimagined home, with a level of finish and attention to detail rarely seen at any price point.
The aesthetic is decidedly Zen—quiet, warm and beautifully restrained. Belgian wallcoverings, custom details, exceptional materials and carefully considered lighting come together effortlessly. No expense was spared, yet nothing feels excessive.
Behind that simplicity is fully integrated home automation—audio, video, lighting and climate—all seamless and largely hidden from view. Every convenience is built in. Technology is everywhere, yet almost nowhere to be seen.
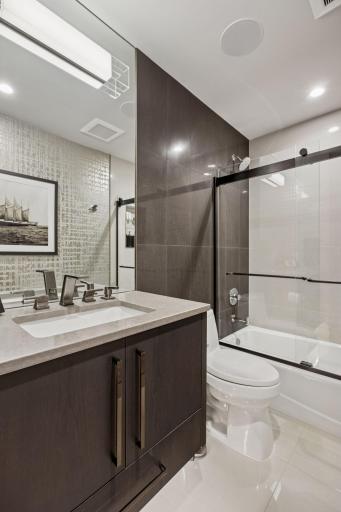
The primary suite may be where “necessary excess” earns its name. A 100-inch fireplace, a walk-in closet with built-in, quartz-topped dressers, and a beautifully restrained bath with the full Kohler shower experience—seven shower heads, dual vanities, all centered on a bay window overlooking St. Thomas with the Twins scoreboard in the distance. Because apparently, even getting ready needed a backdrop.
Every space has been considered. Every detail has a purpose.
And then there’s the view.
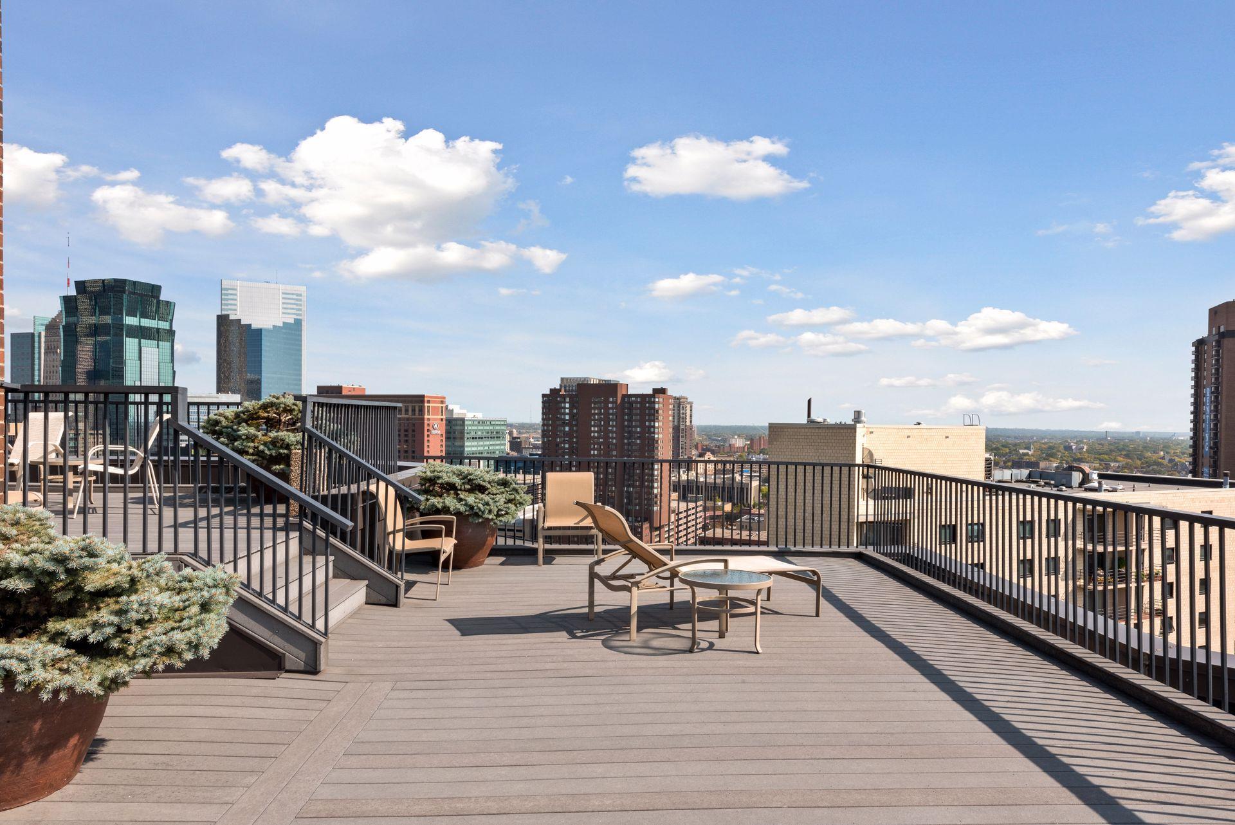
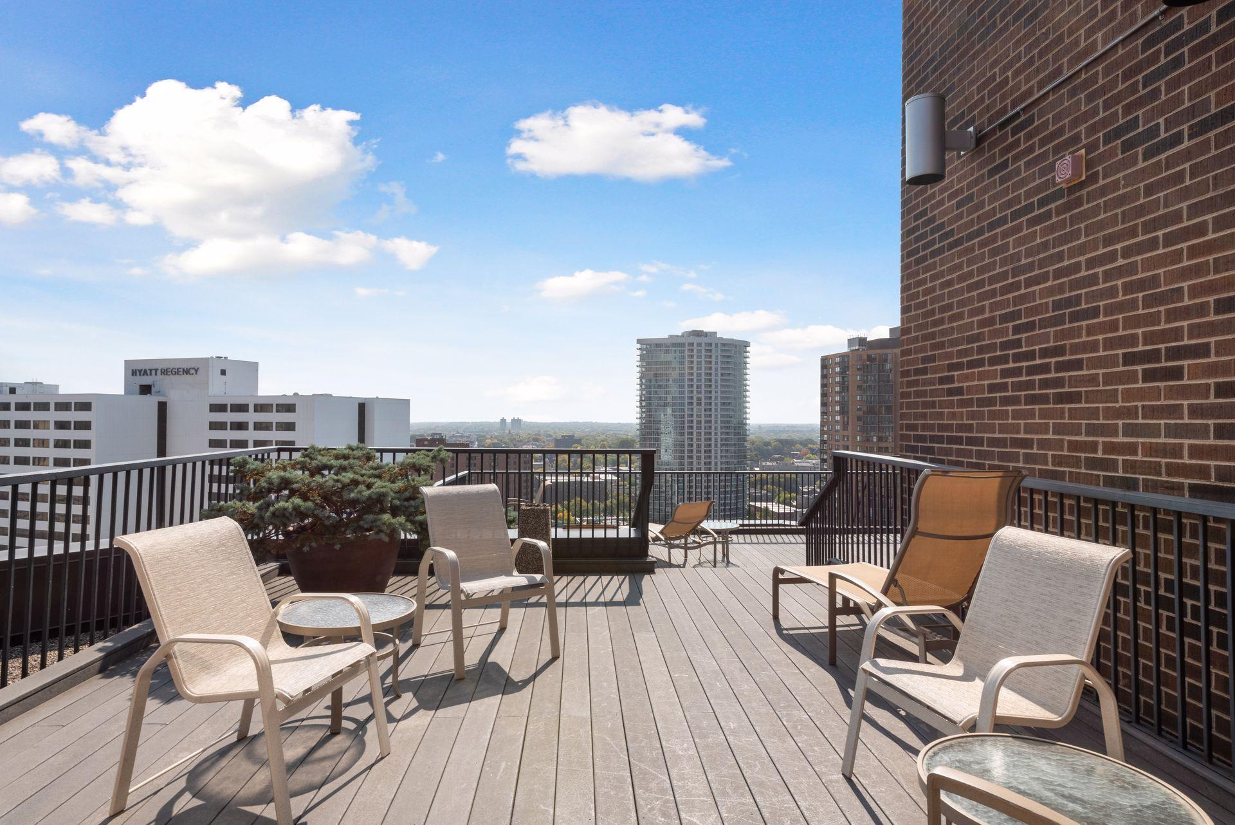
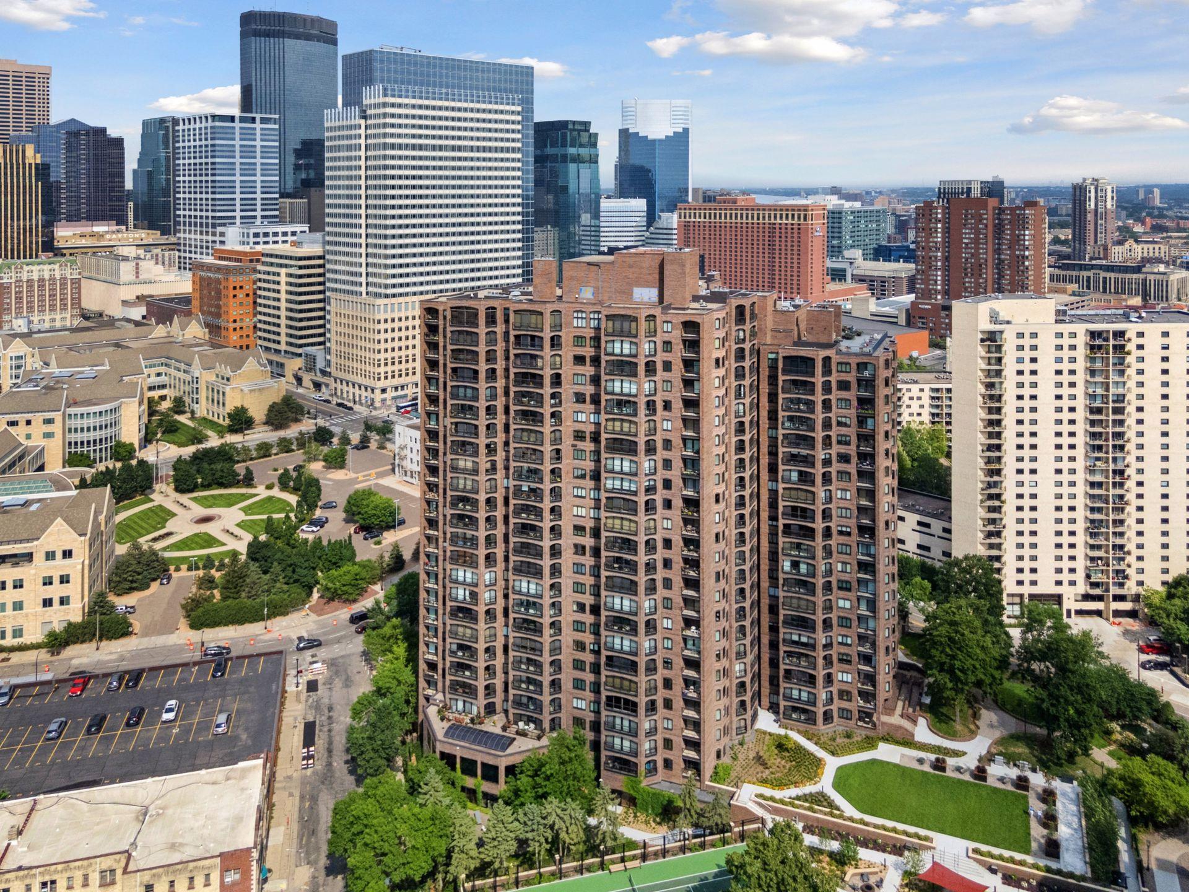
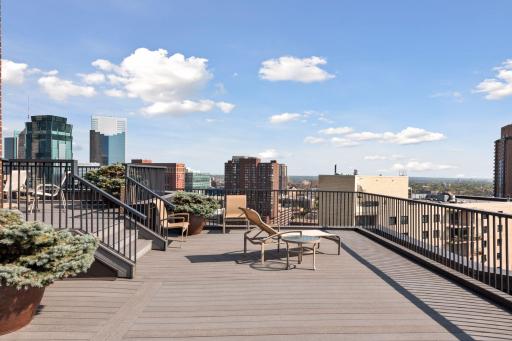
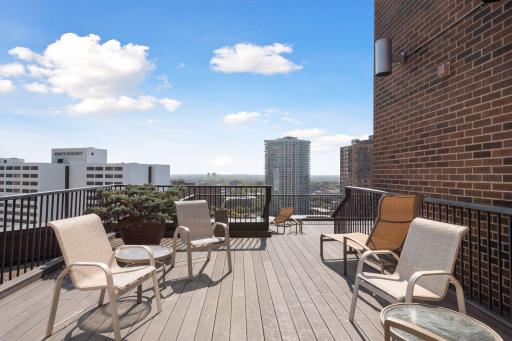
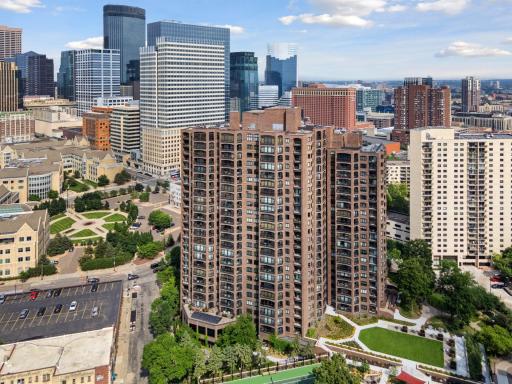
This rare corner residence is surrounded by glass, opening to a long, panoramic sweep of downtown Minneapolis.
After all the design, technology and extraordinary finish, somehow the best feature is the one nobody had to design.
Mic Dropped...
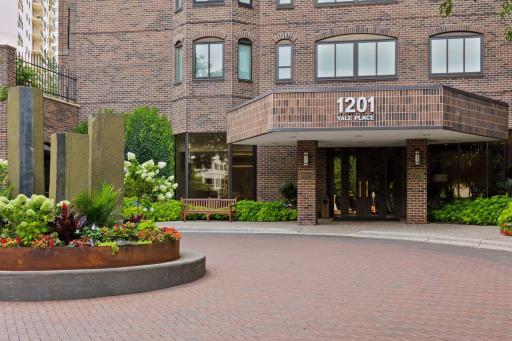
Directions: From North 12th Street, cross Yale Place. Go 50 feet & turn right into the circle driveway. Park in the guest parking to the left. *Remember your parking stall number as you will need it when you register your car at the front desk.
Accessible
Accessible Elevator Installed: 1
Additional Parcels Information
Property ID #2: 2702924241266
Property ID #3: 2702924241267
Air Conditioning
Central Air: 1
Amenities Shared
Concrete Floors & Walls: 1
Elevator(s): 1
Fire Sprinkler System: 1
Hot Tub: 1
In-Ground Sprinkler System: 1
Lobby: 1
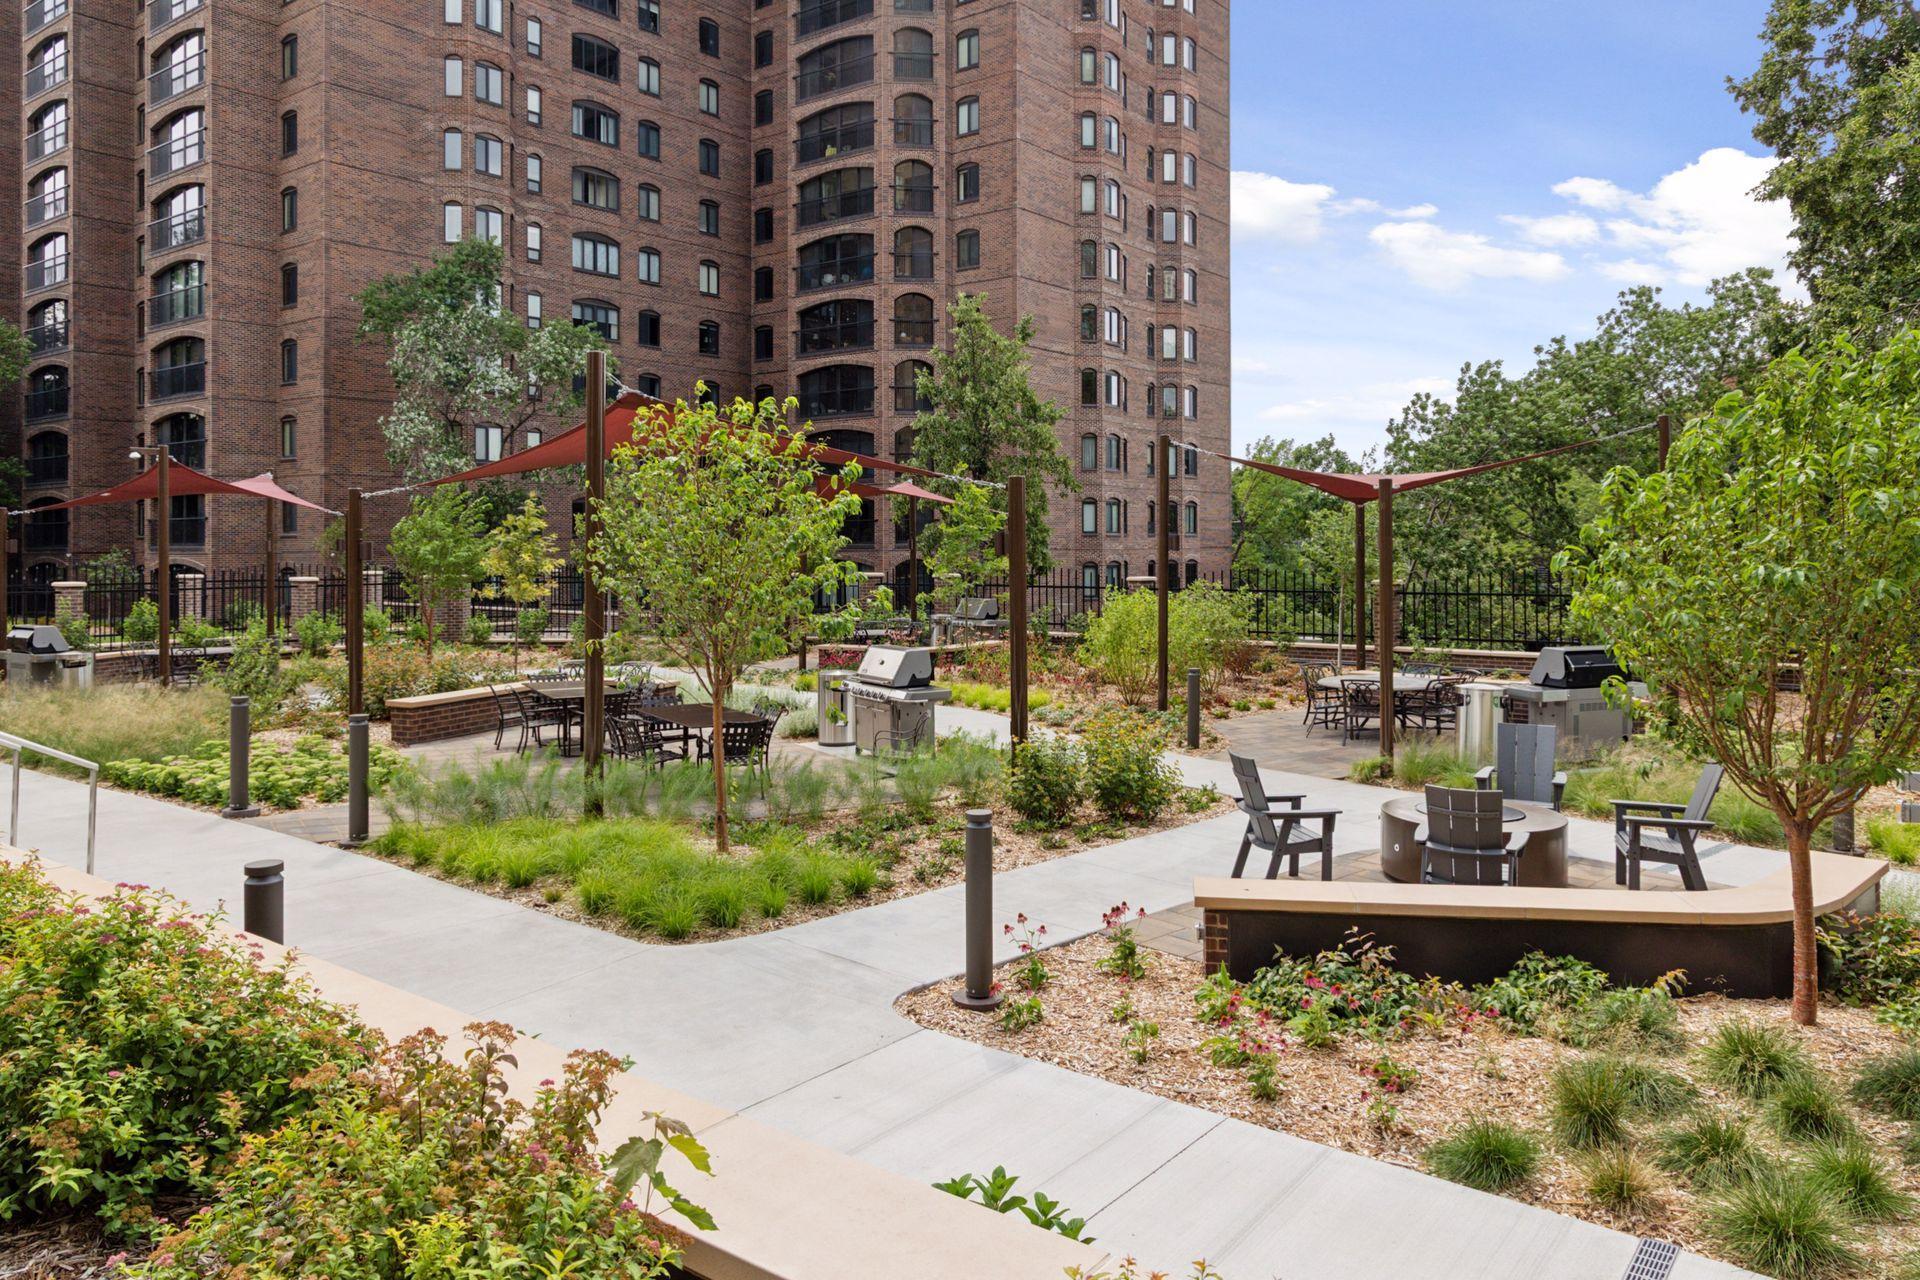
Patio: 1
Porch: 1
Sauna: 1
Tennis Courts: 1
Amenities Unit
Cable: 1
City View: 1
Kitchen Center Island: 1
Panoramic View: 1
Primary Bedroom Walk-In Closet: 1
Tile Floors: 1
Walk-In Closet: 1
Appliances
Chandelier: 1
Dishwasher: 1
Disposal: 1
Double Oven: 1
Dryer: 1
Microwave: 1
Range: 1
Refrigerator: 1
Washer: 1
Wine Cooler: 1
Approved Financing
FHA: 1
VA: 1
Assessments
Assessment Balance: 0
Tax With Assessments: 6550
Association Fee Includes
Air Conditioning: 1
Building Exterior: 1
Cable TV: 1
Controlled Access: 1
Heating: 1
Internet: 1
Lawn Care: 1
Outside Maintenance: 1
Parking Space: 1
Professional Mgmt: 1
Recreation Facility: 1
Sanitation: 1
Security Staff: 1
Sewer: 1
Shared Amenities: 1
Snow Removal: 1
Water: 1
Assumable Loan
Not Assumable: 1
Basement
None: 1
Bath Description
Main Floor 3/4 Bath: 1
Main Floor Full Bath: 1
3/4 Primary: 1
Private Primary: 1
Walk-In Shower Stall: 1
Building Information
Finished SqFt Above Ground: 1648
Construction Status
Previously Owned: 1
Dining Room Description
Living/Dining Room: 1
Exterior
Brick/Stone: 1
Fireplace Characteristics
Electric: 1
Primary Bedroom: 1
Foundation
Concrete Perimeter: 1
Fuel
Other: 1
Heating
Boiler: 1
Forced Air: 1
Humidifier: 1
Insurance Fee
Insurance Fee: 0
Internet Options
Cable: 1
Laundry
Laundry Room: 1
Main Level: 1
Sink: 1
Lease Details
Land Leased: Not Applicable
Lock Box Type
Supra: 1
Miscellaneous Information
Homestead: Yes
Ownership
Fractional Ownership: No
Parking Characteristics
Heated Garage: 1
Public Survey Info
Range#: 24
Section#: 27
Township#: 29
Restriction/Covenants
Mandatory Owners Assoc: 1
Pets Not Allowed: 1
Rental Restrictions May Apply: 1
Road Frontage
City Street: 1
Road Responsibility
Public Maintained Road: 1
Roof
Flat: 1
Sellers Terms
Cash: 1
Conventional: 1
FHA: 1
Sewer
City Sewer/Connected: 1
Shared Rooms
Amusement/Party Room: 1
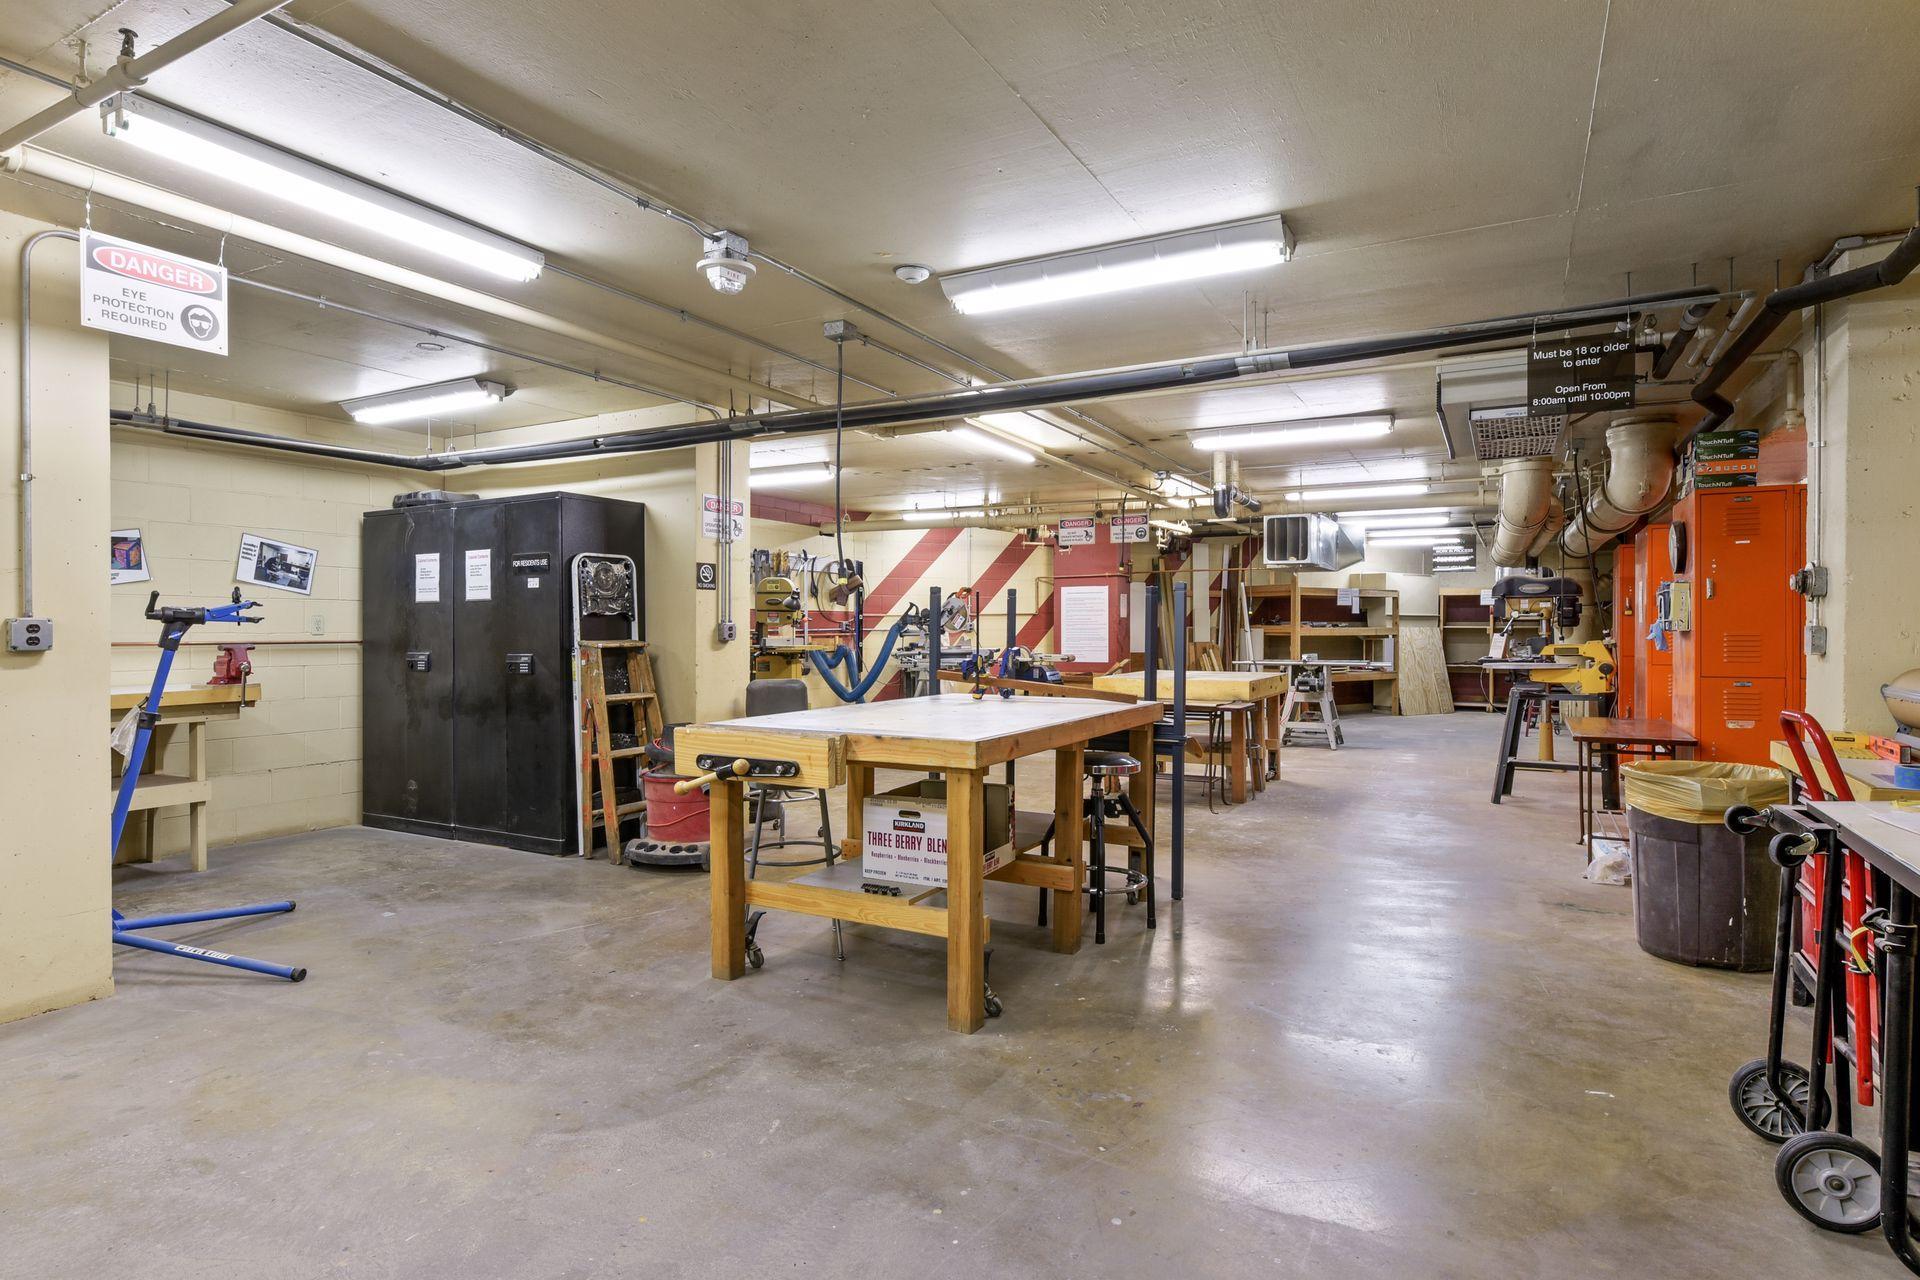
Business Center: 1
Community Room: 1
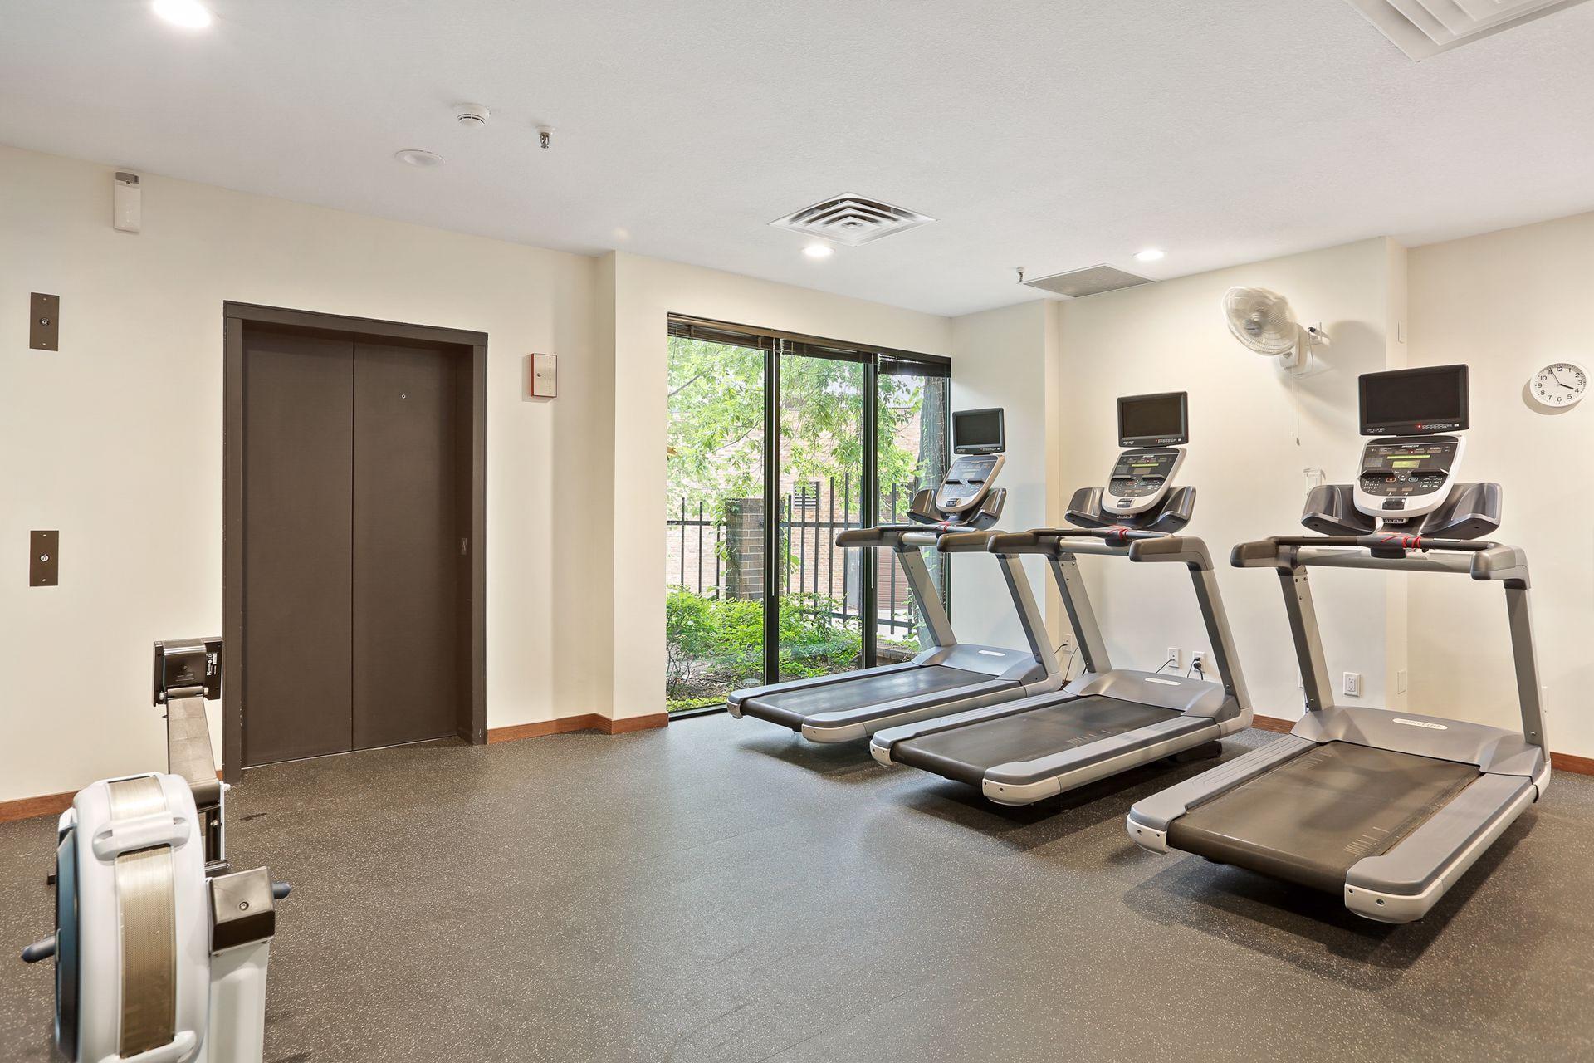
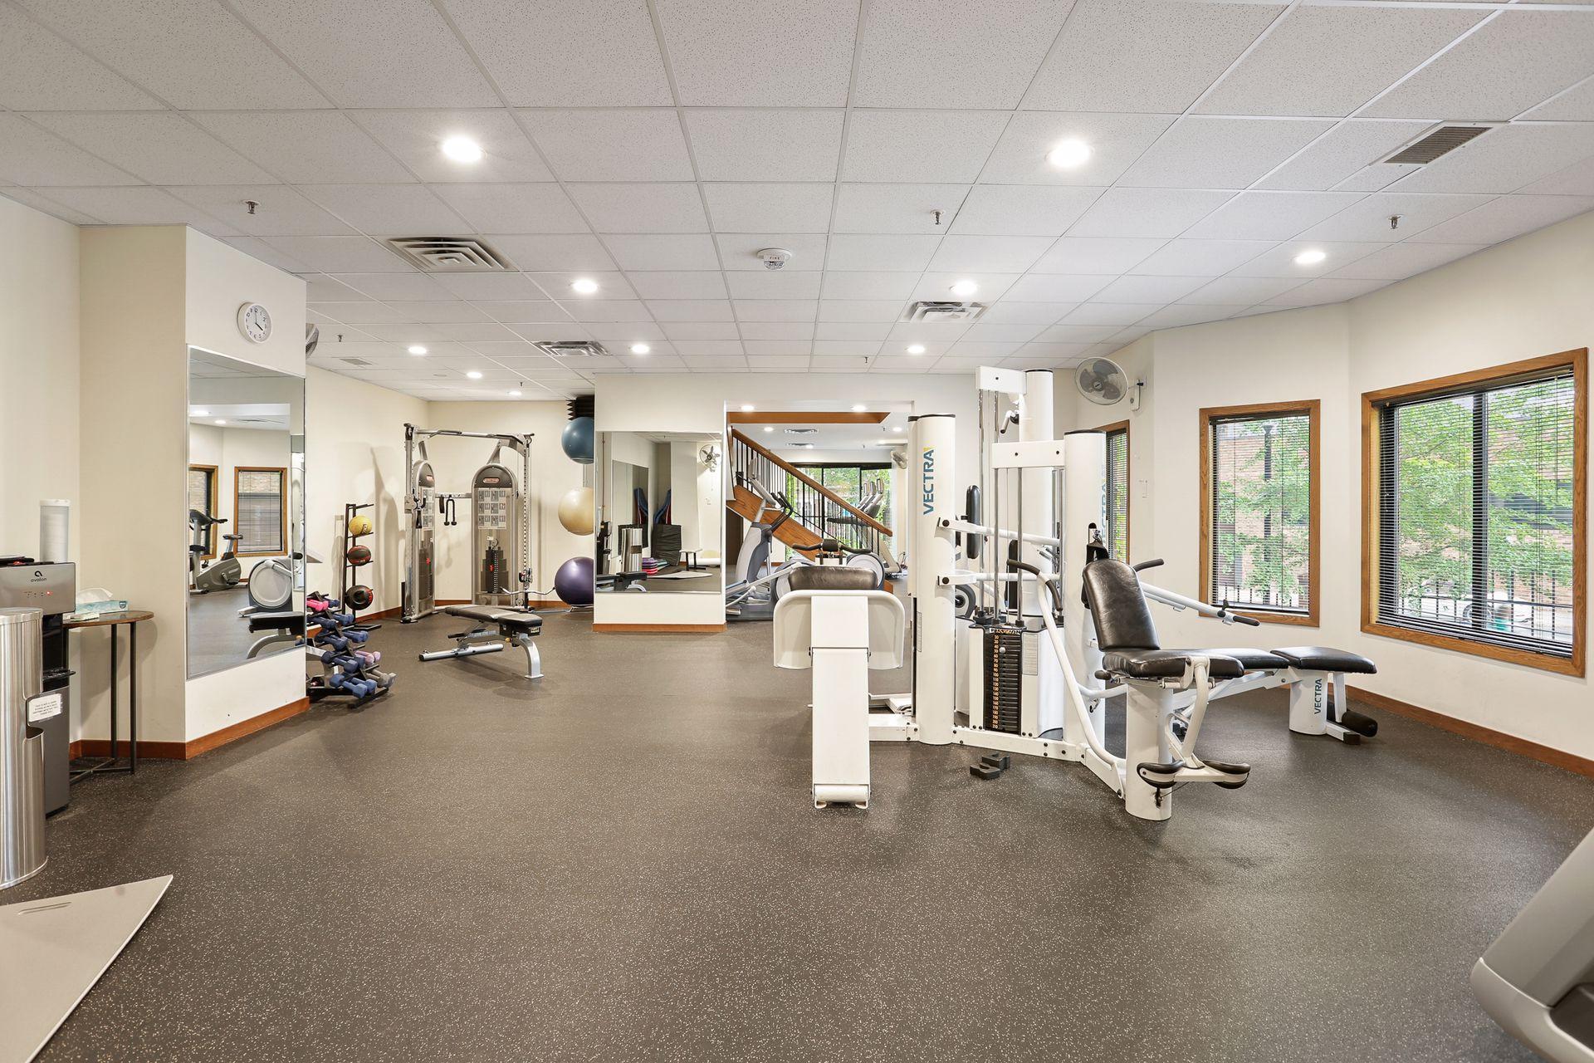
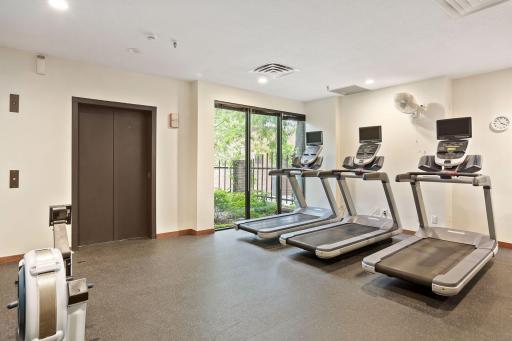
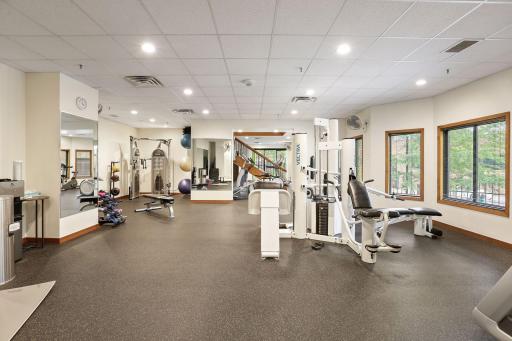
Exercise Room: 1
Guest Suite: 1
Stories
One: 1
Water
City Water/Connected: 1
Location Tax and Other Information
House Number: 1201
Street Name: Yale
Street Suffix: Place
Unit Number: 1110
Postal City: Minneapolis
County: Hennepin
State: MN
Zip Code: 55403
Complex/Dev/Subdivision: Condo 0451 Loring Green East
Property Features
Accessible: Accessible Elevator Installed
Air Conditioning: Central Air
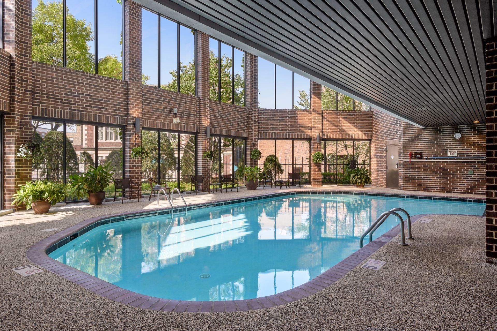
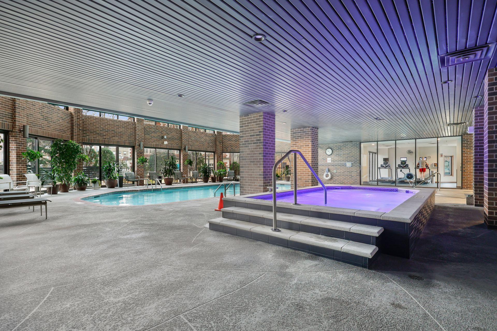
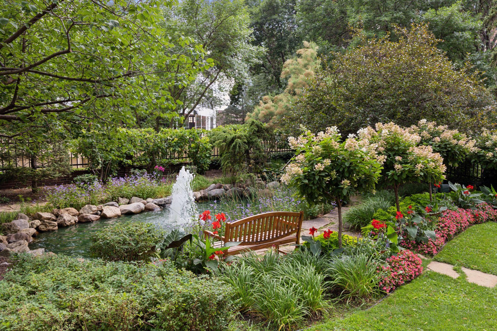
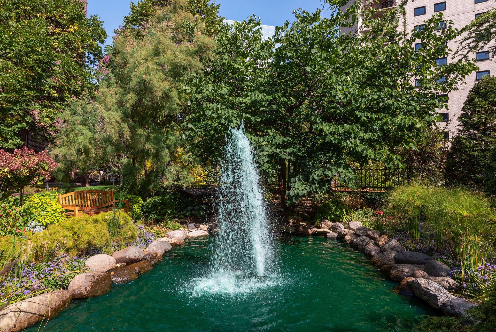
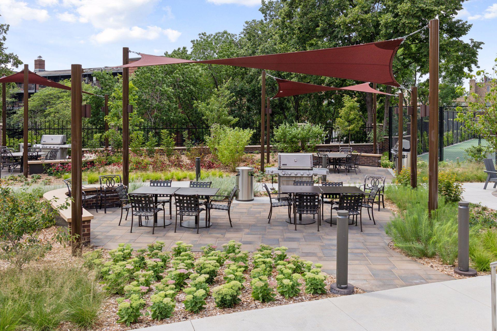
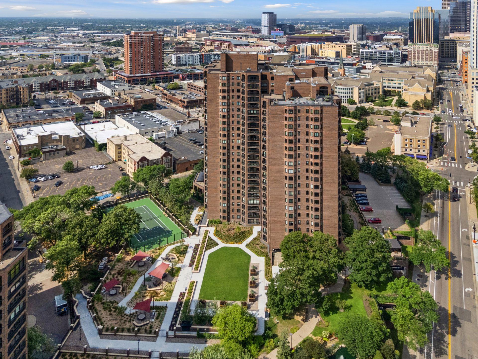
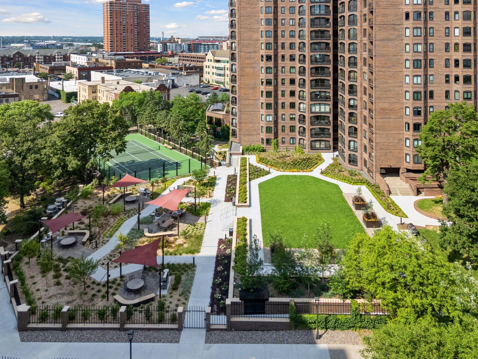
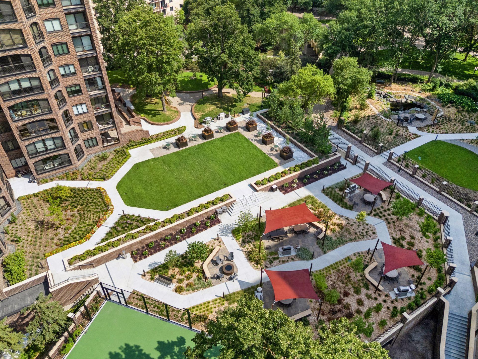
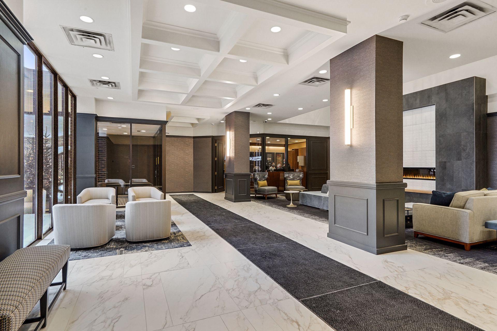
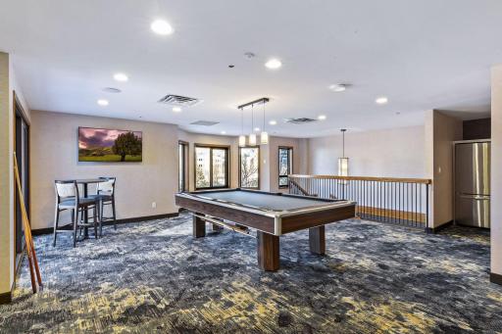
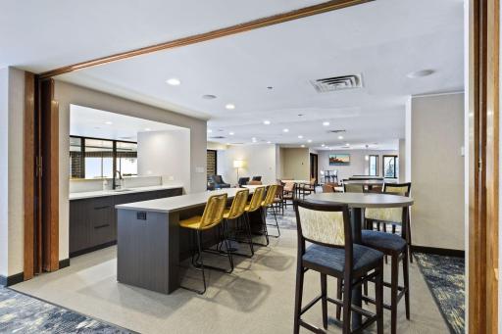
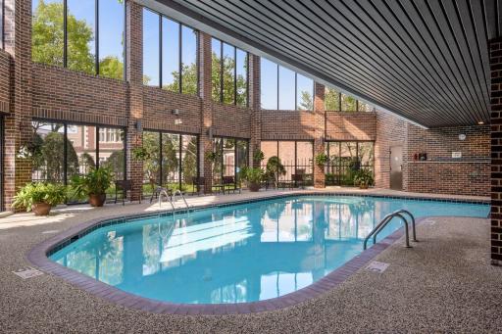
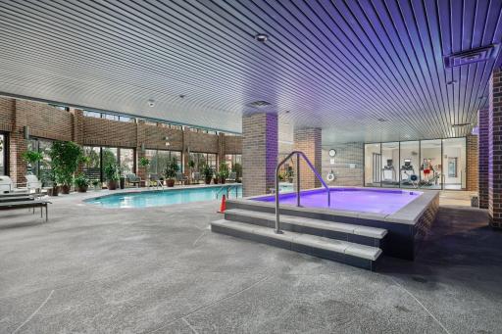
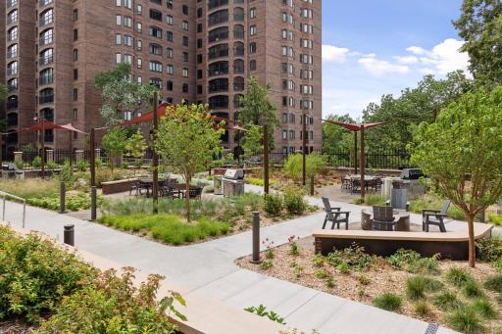
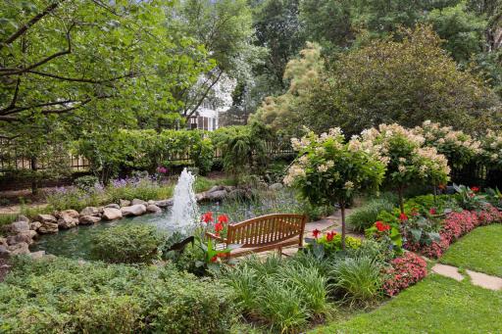
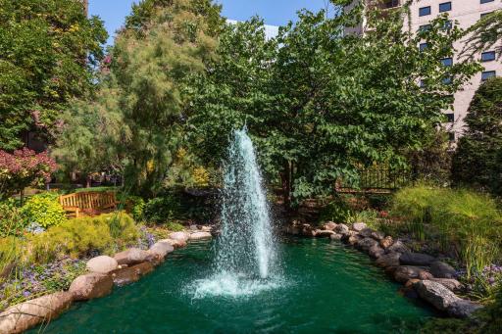
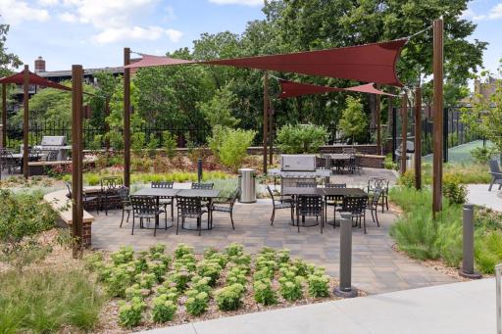
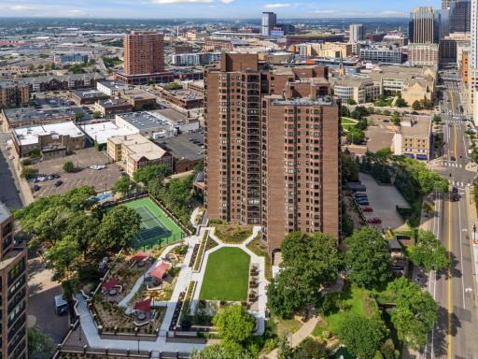
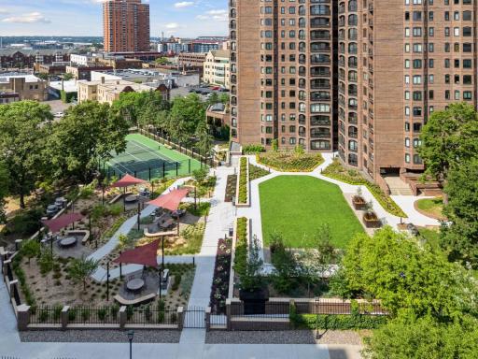
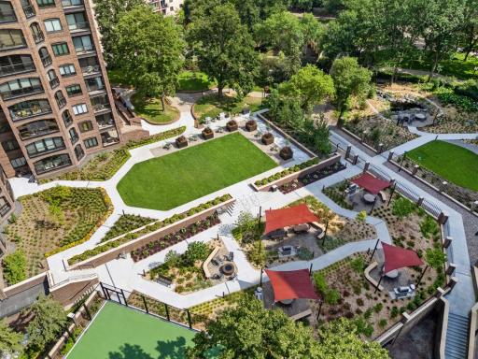
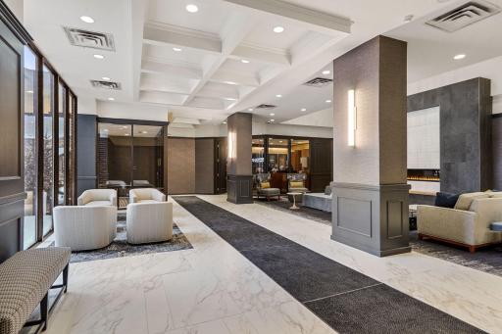
Amenities Shared: Concrete Floors & Walls; Elevator(s); Fire Sprinkler System; Hot Tub; In-Ground Sprinkler System; Lobby; Patio; Porch; Sauna; Tennis Courts
Amenities Unit: Cable; City View; Kitchen Center Island; Panoramic View; Primary Bedroom Walk-In Closet; Tile Floors; Walk-In Closet
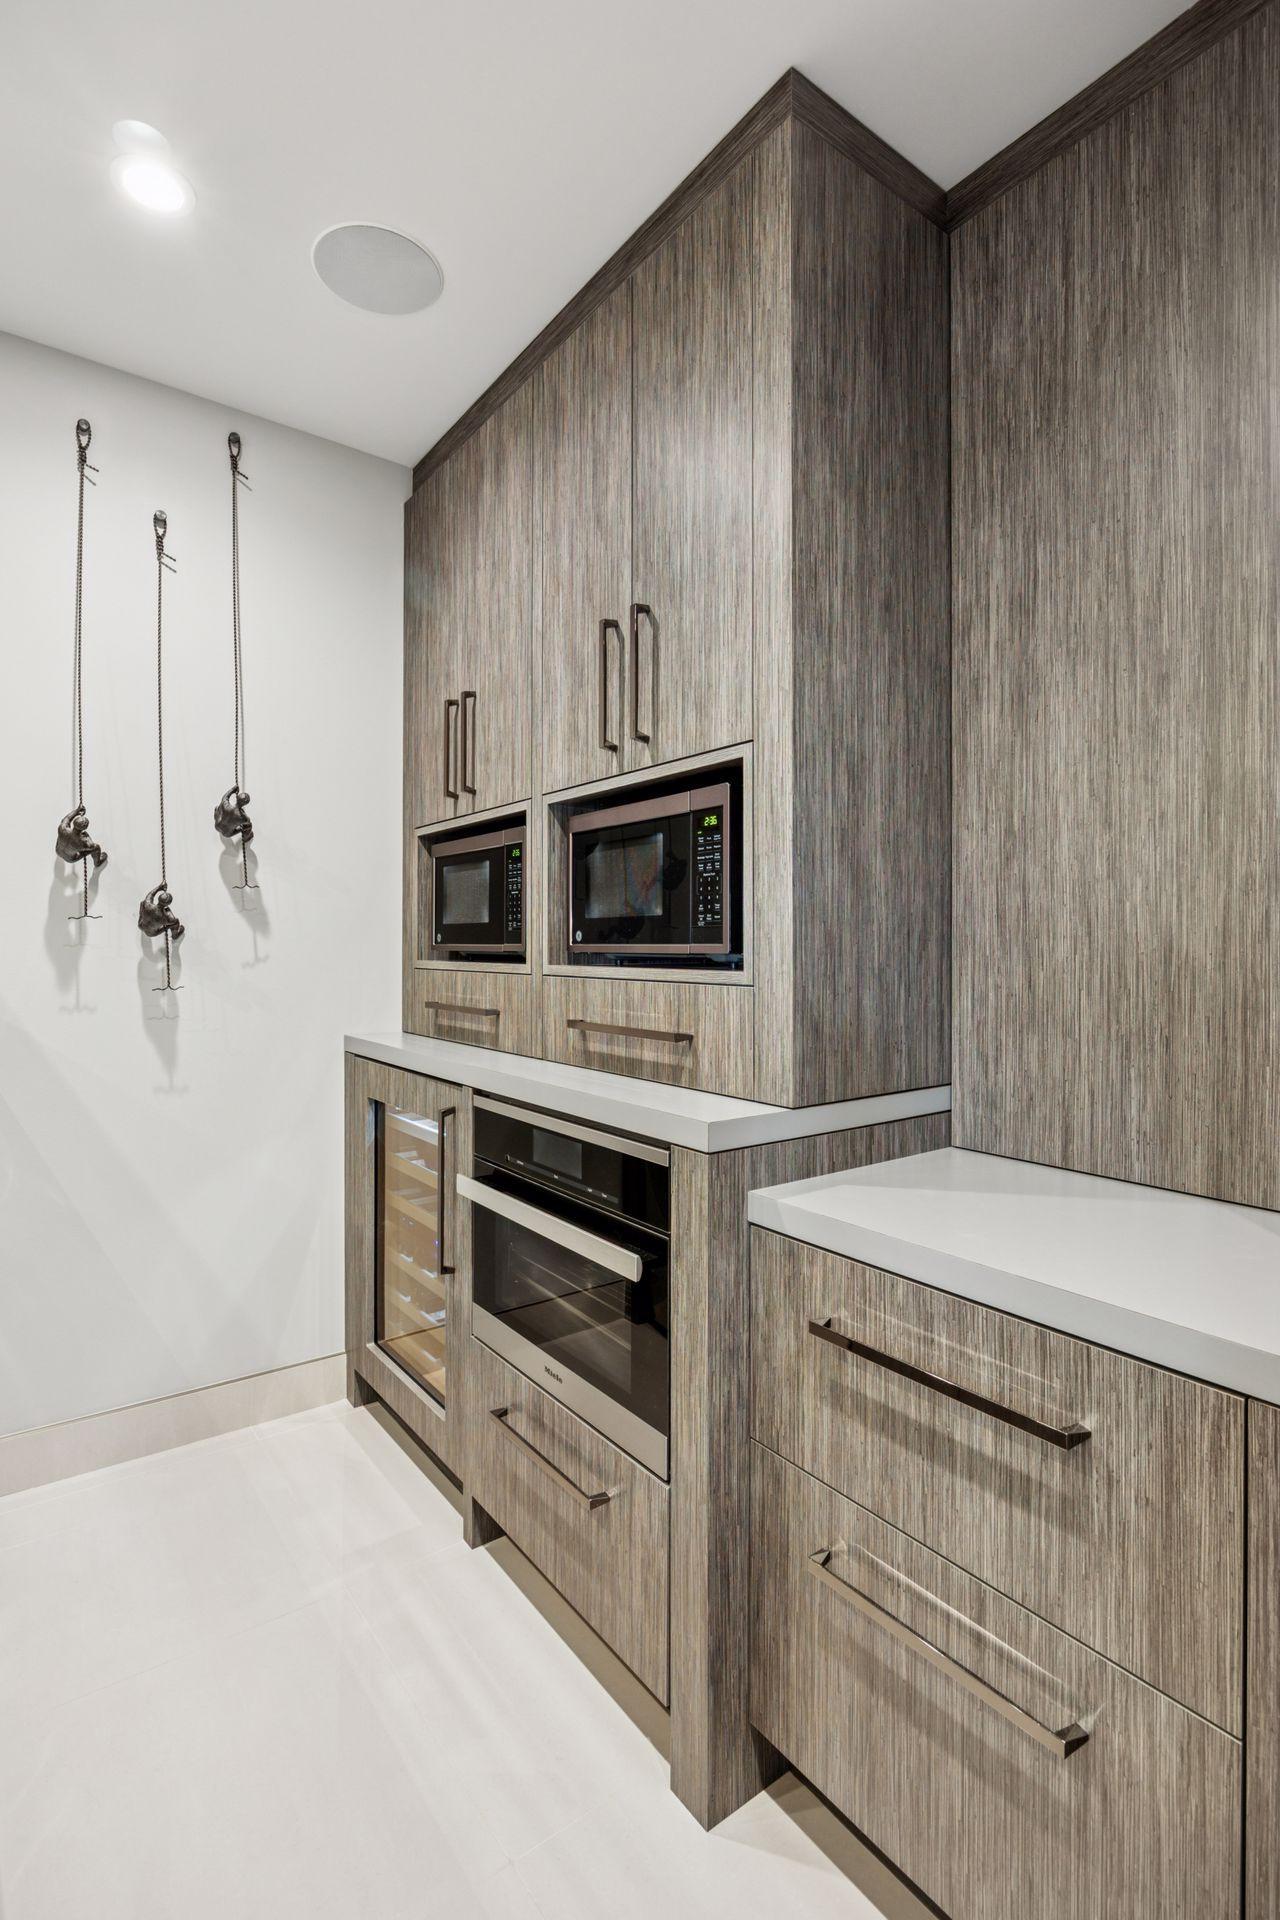
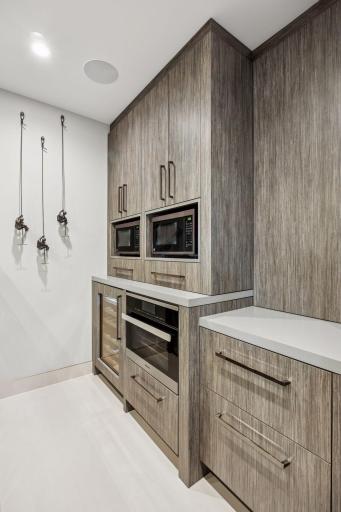
Appliances: Chandelier; Dishwasher; Disposal; Double Oven; Dryer; Microwave; Range; Refrigerator; Washer; Wine Cooler
Approved Financing: FHA; VA
Association Fee Includes: Air Conditioning; Building Exterior; Cable TV; Controlled Access; Internet; Lawn Care; Outside Maintenance; Parking Space; Professional Mgmt; Recreation Facility; Sanitation; Security Staff; Shared Amenities; Snow Removal; Water
Assumable Loan: Not Assumable
Basement: None
Bath Description: Main Floor 3/4 Bath; Main Floor Full Bath; 3/4 Primary; Private Primary; Walk-In Shower Stall
Construction Status: Previously Owned
Dining Room Description: Living/Dining Room
Exterior: Brick/Stone
Fireplace Characteristics: Electric; Primary Bedroom
Foundation: Concrete Perimeter
Fuel: Other
Heating: Boiler; Forced Air; Humidifier
Internet Options: Cable
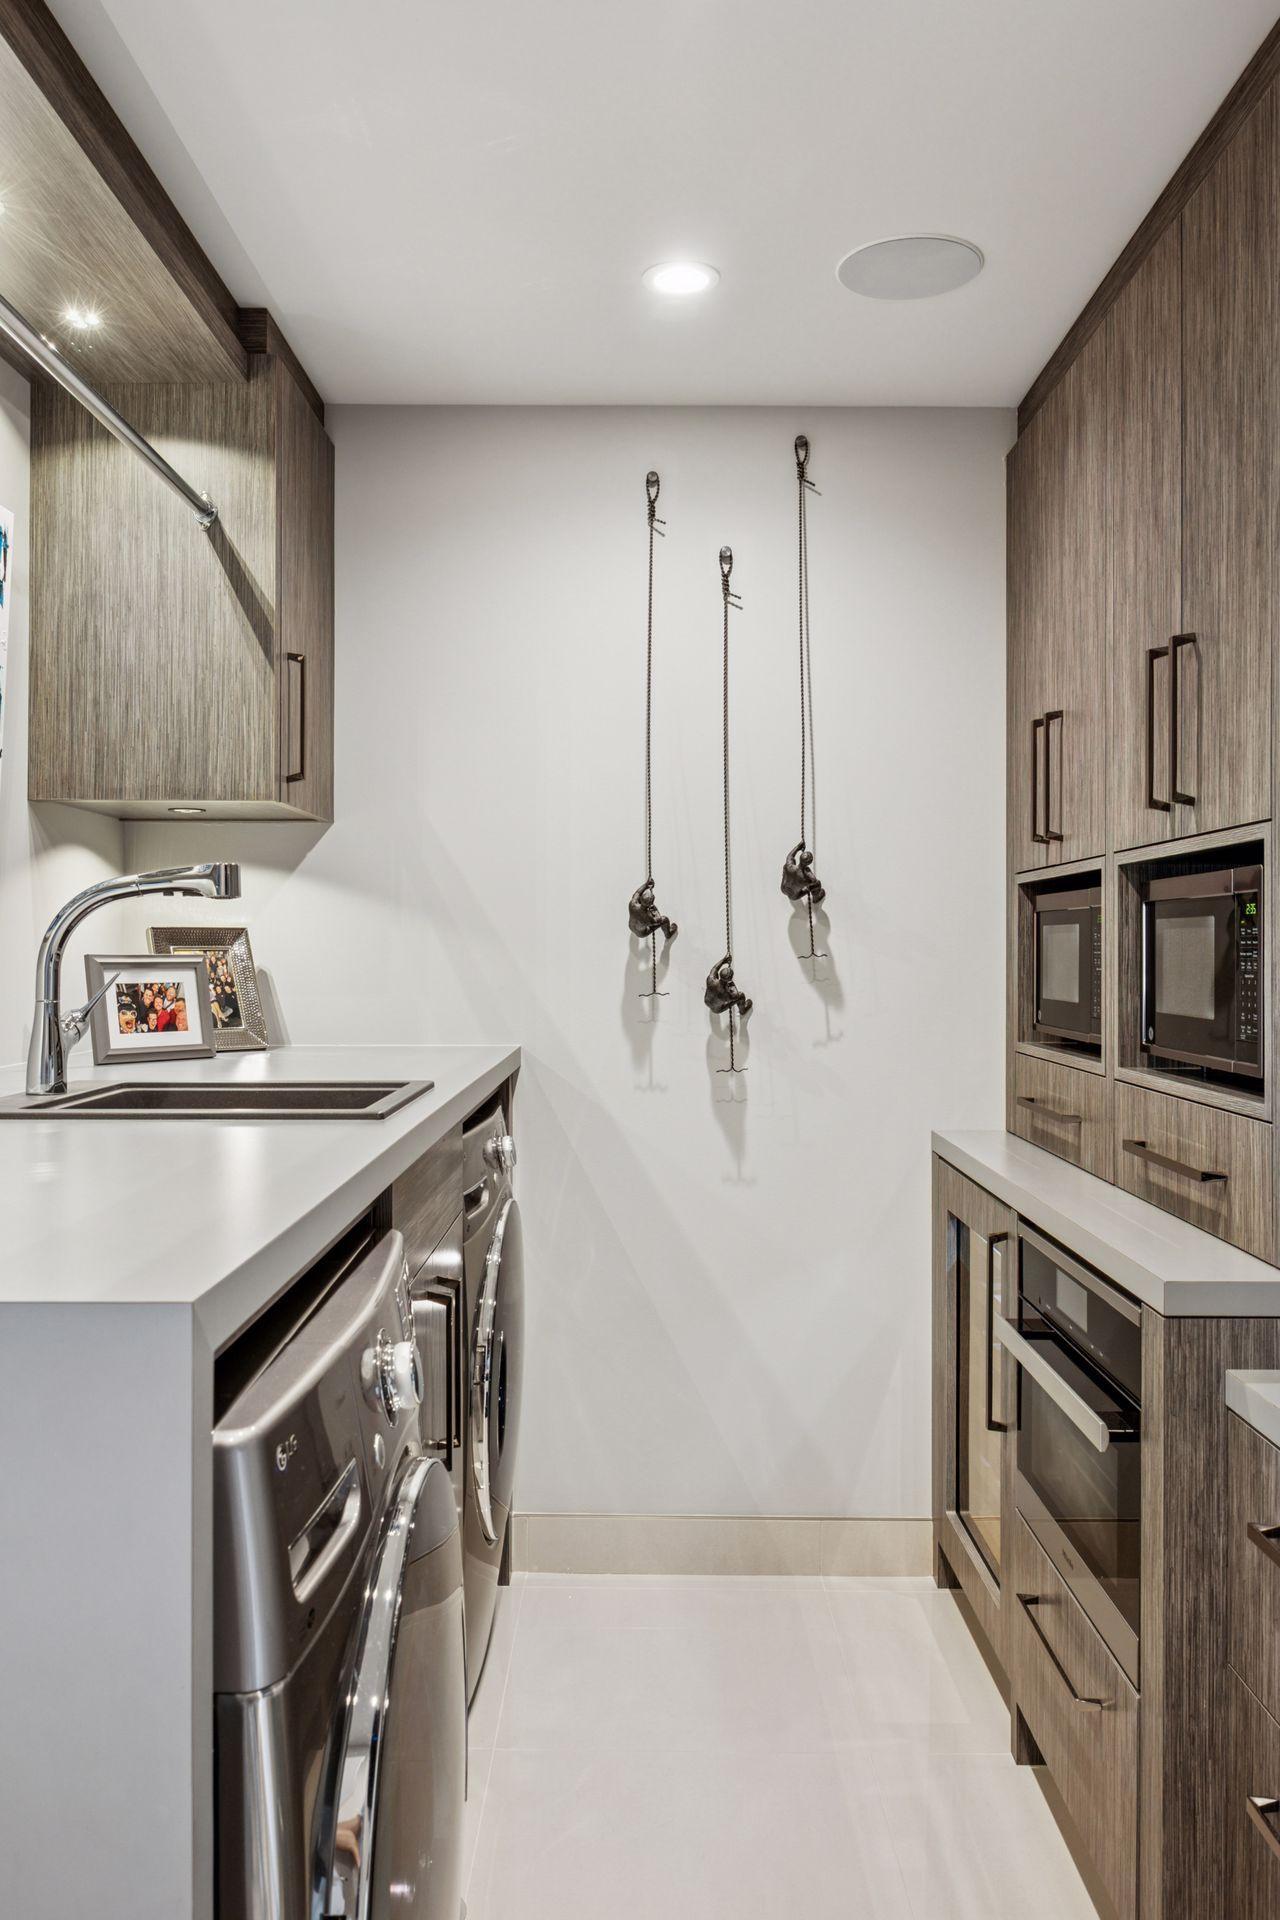
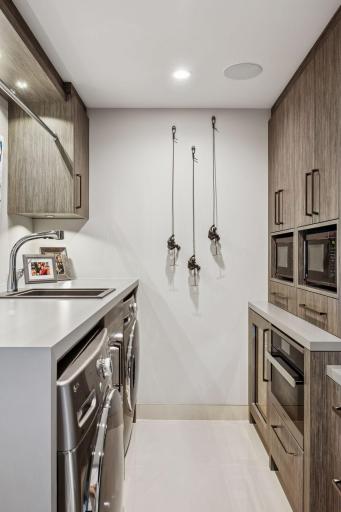
Laundry: Laundry Room; Main Level; Sink
Lock Box Type: Supra
Parking Characteristics: Heated Garage
Road Frontage: City Street
Road Responsibility: Public Maintained Road
Roof: Flat
Sellers Terms: Cash; Conventional; FHA
Sewer: City Sewer/Connected
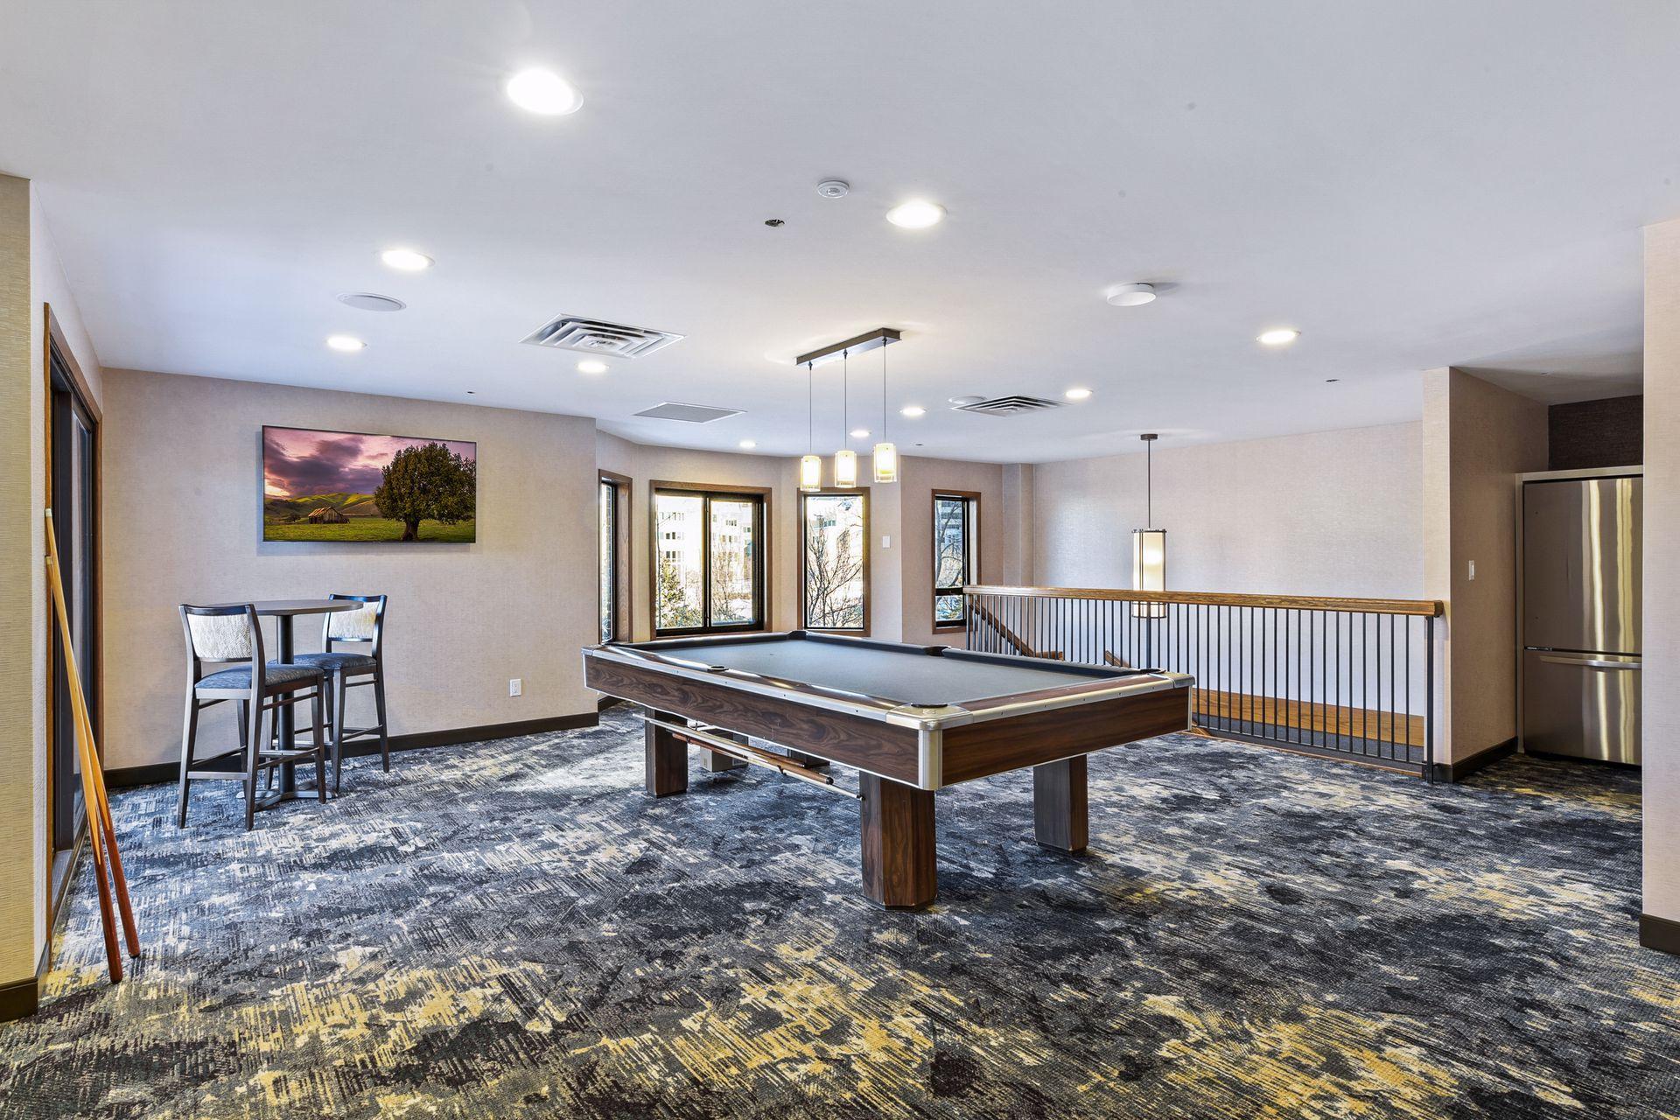
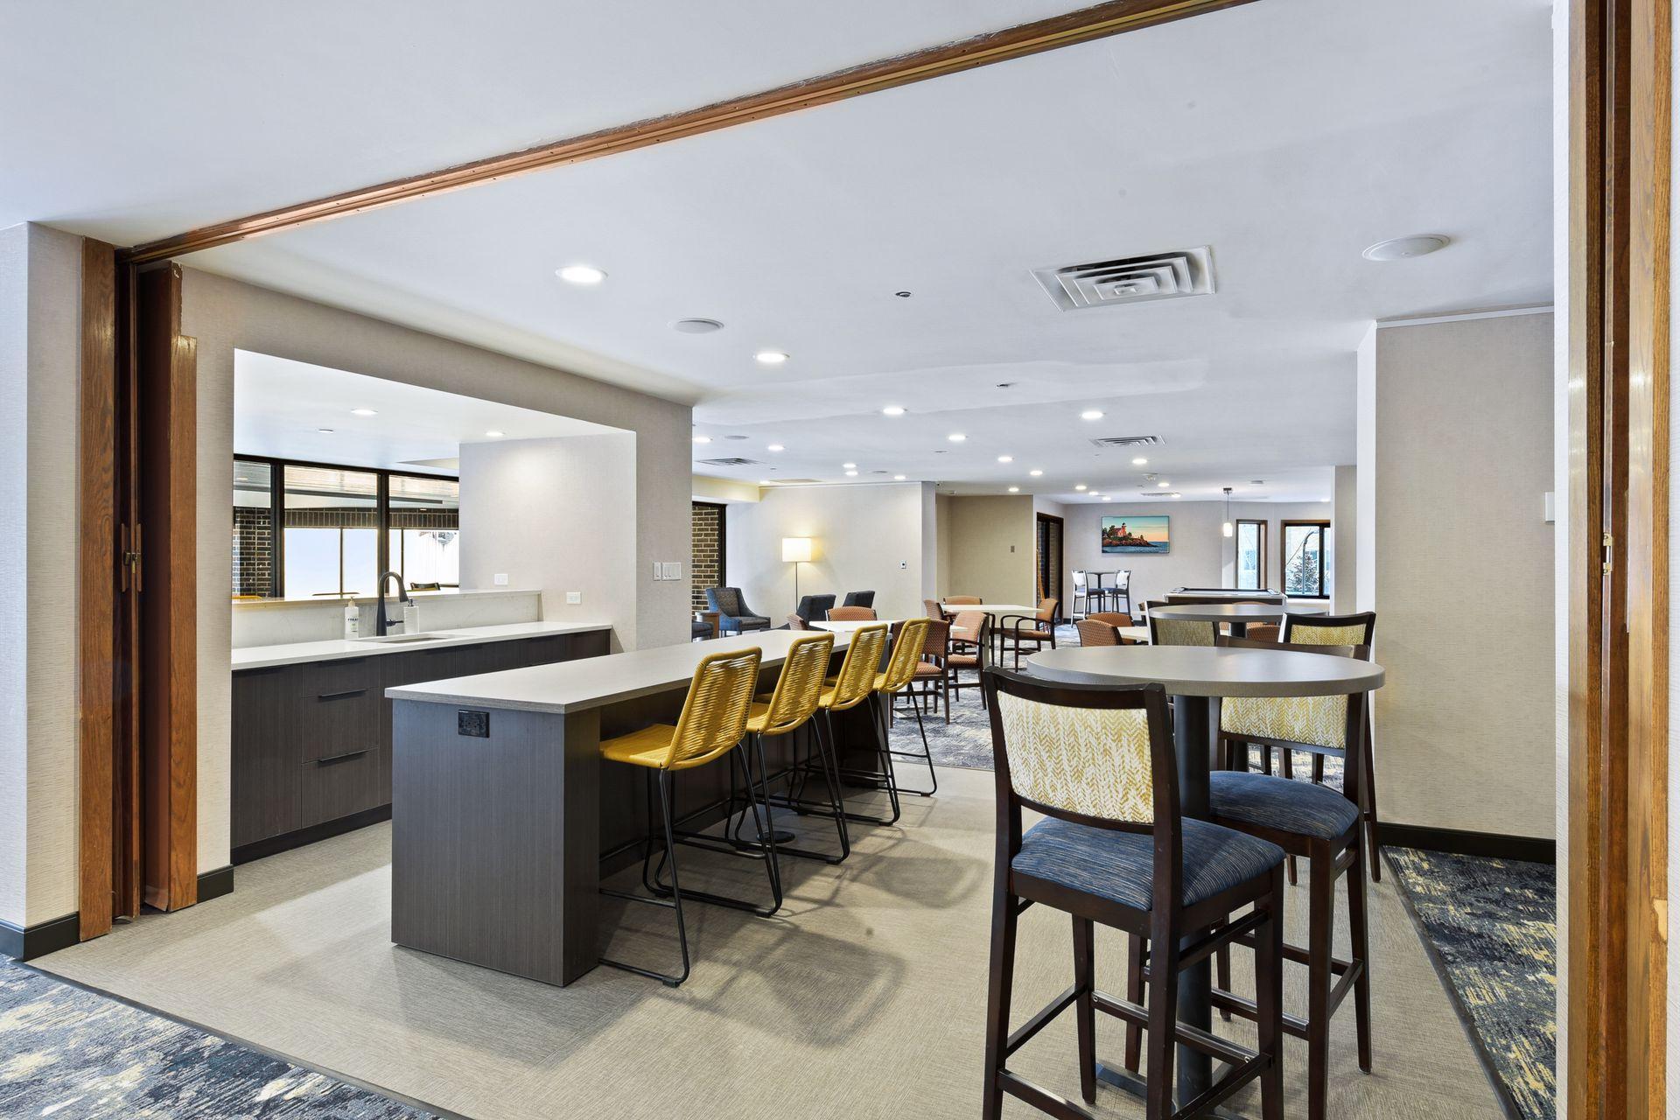
Shared Rooms: Amusement/Party Room; Business Center; Community Room; Exercise Room; Guest Suite
Stories: One
Water: City Water/Connected
Room Information
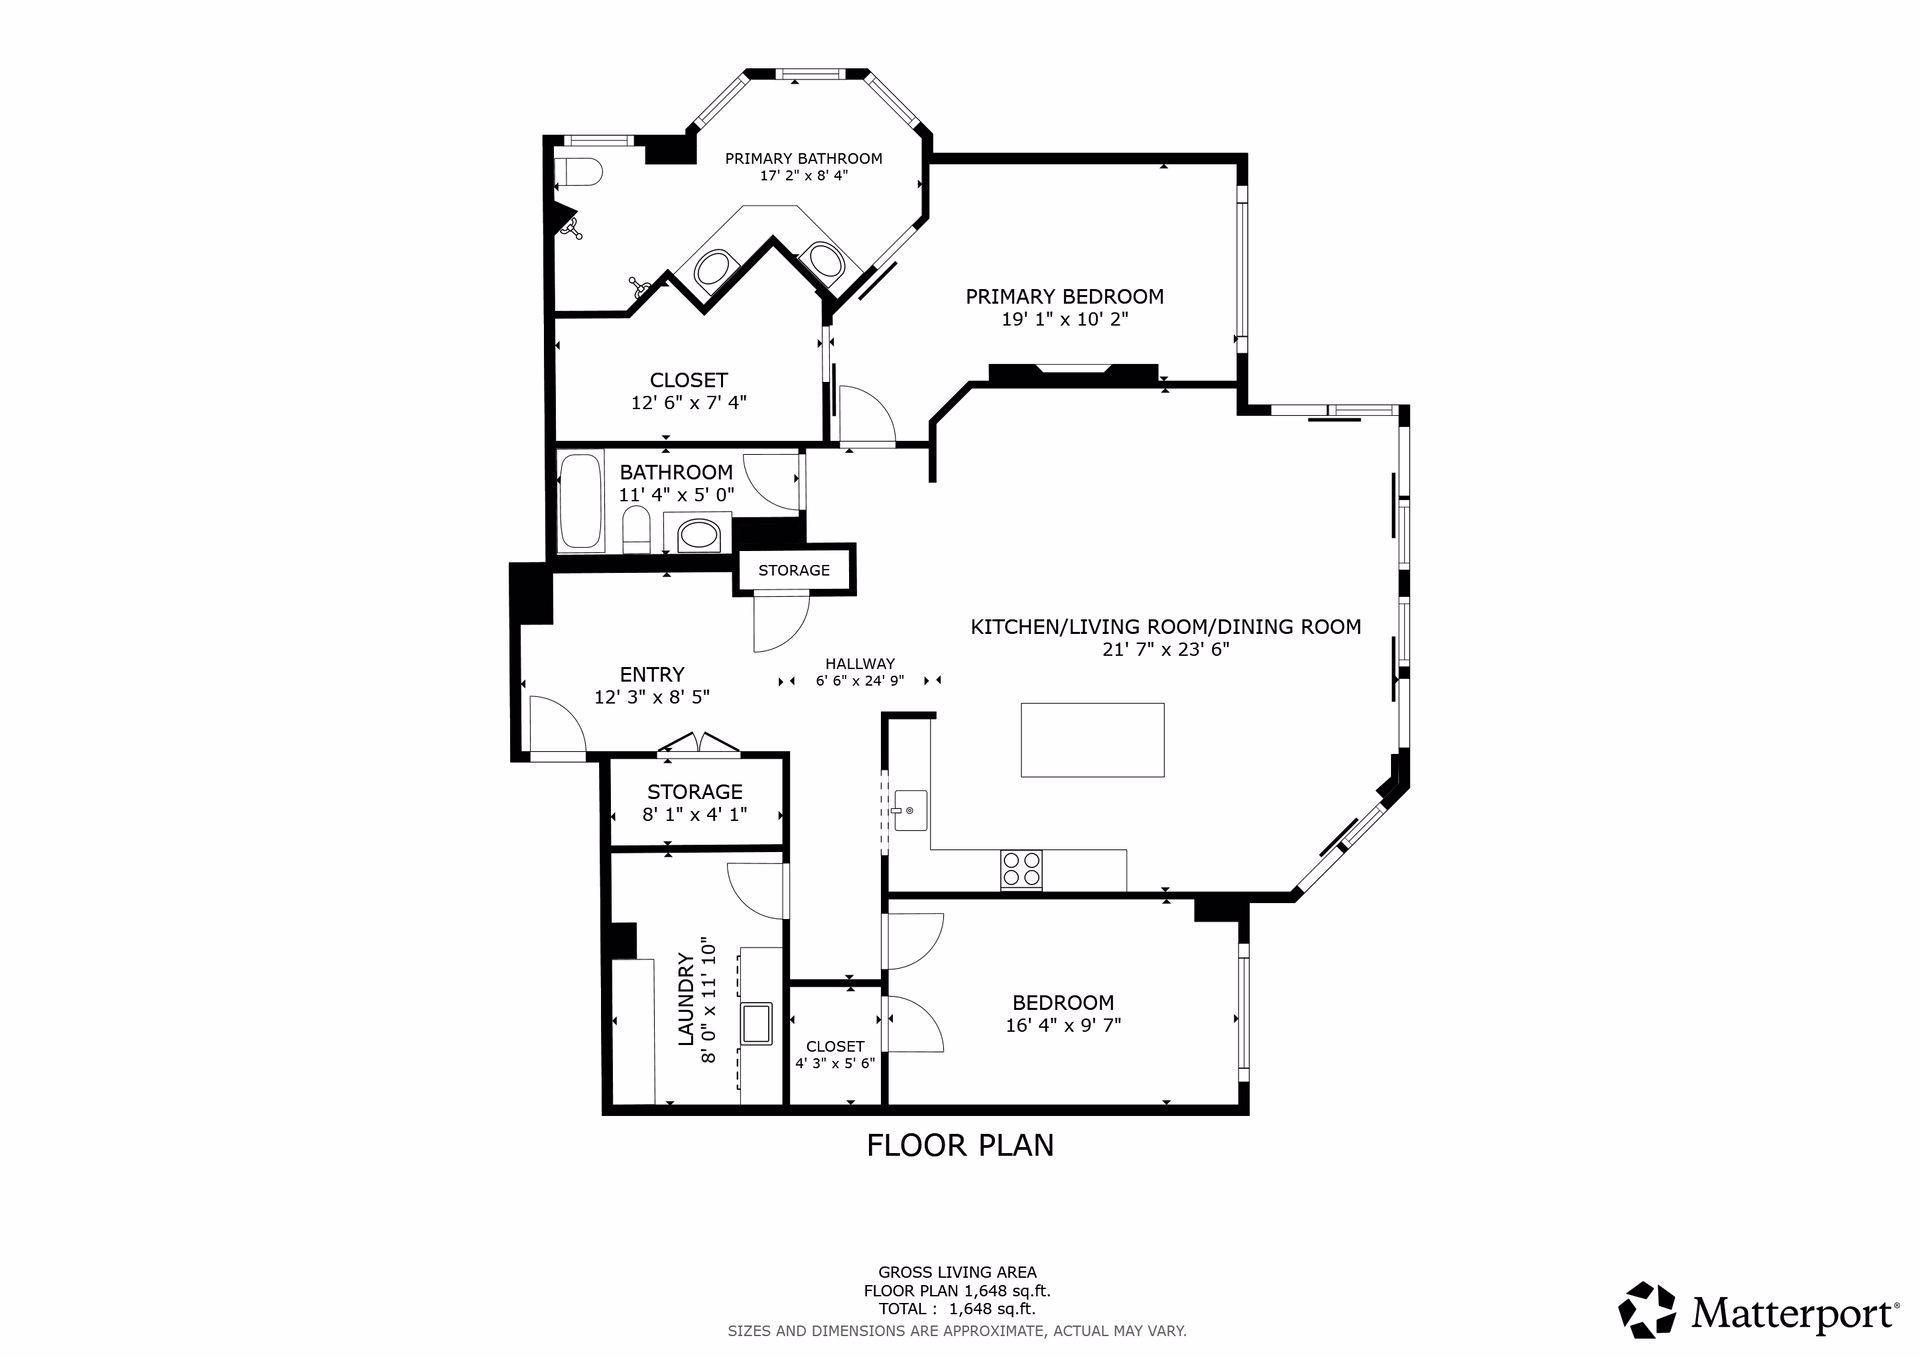
| Room Name | Dimensions | Level |
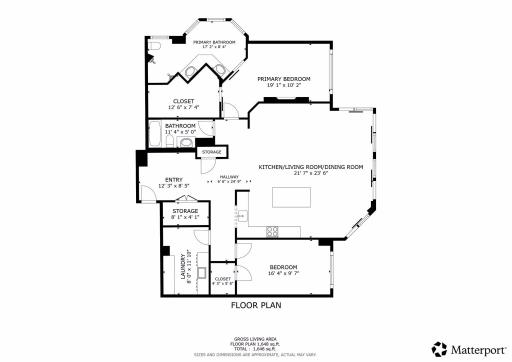
| Dining Room | 10x10 | Main |
| First (1st) Bedroom | 18 x 11 | Main |
| Laundry | 8 x 12 | Main |
| Living Room | 28 x 15 | Main |
| Second (2nd) Bedroom | 16 x 9 | Main |

Listing Office: Lakes Sotheby's International
Last Updated: September - 04 - 2026
The data relating to real estate for sale on this web site comes in part from the Broker Reciprocity SM Program of the Regional Multiple Listing Service of Minnesota, Inc. The information provided is deemed reliable but not guaranteed. Properties subject to prior sale, change or withdrawal. ©2026 Regional Multiple Listing Service of Minnesota, Inc All rights reserved.