$475,000
Minneapolis, MN 55441
MLS# 7087682
Status: Pending
4 beds | 2 baths | 4017 sqft
1 / 46
Property Description
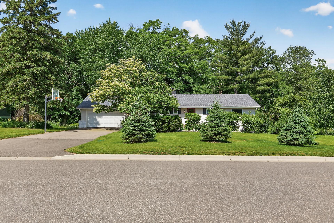
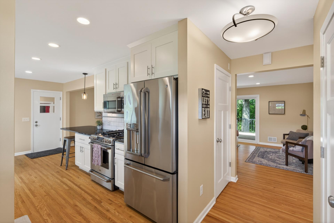
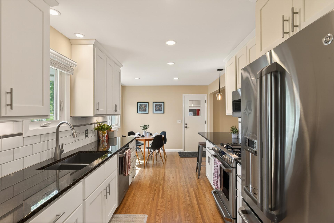
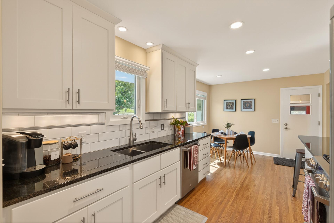
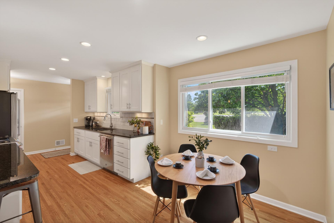
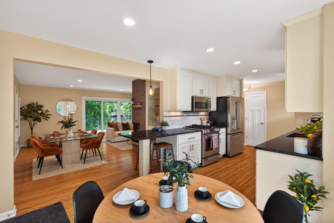
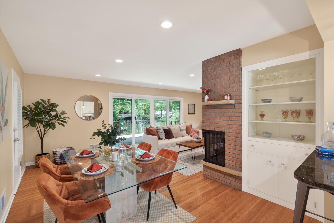
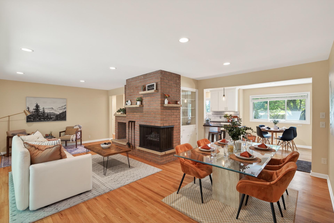
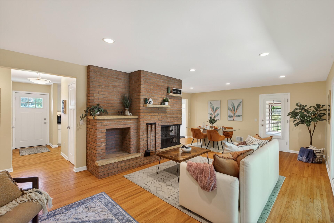
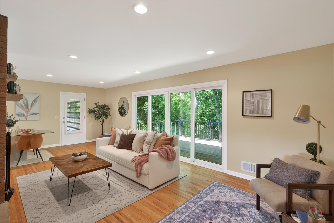
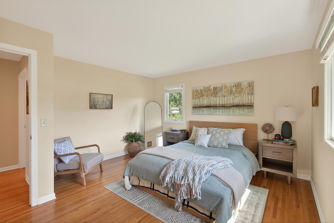
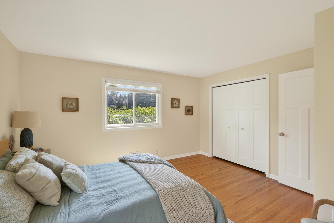
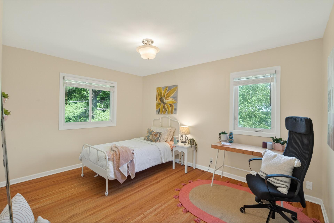
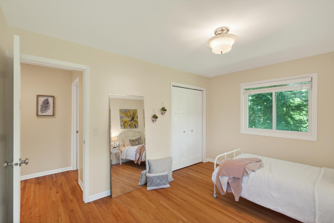
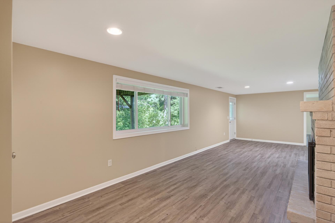
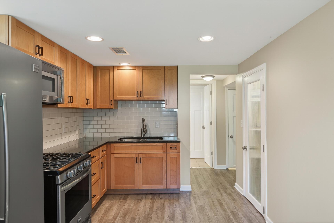
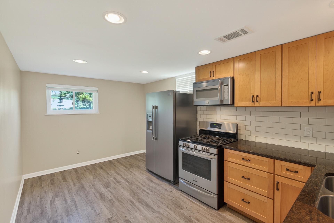
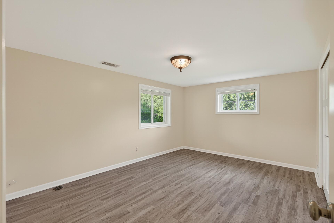
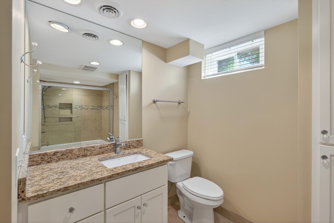
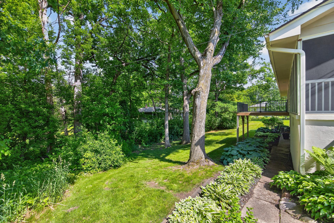
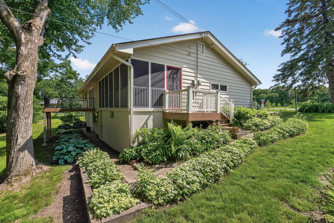
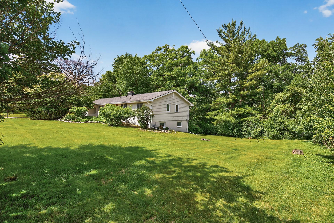
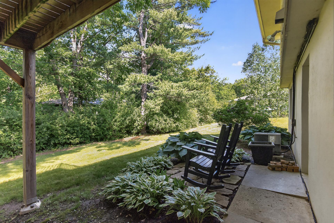
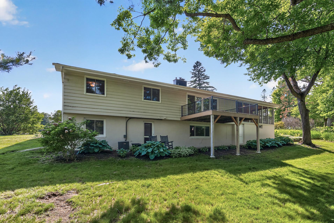
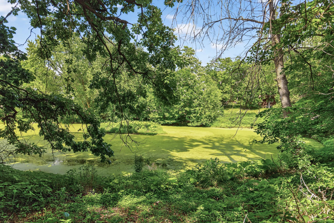
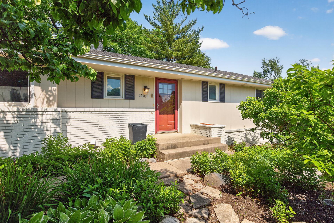
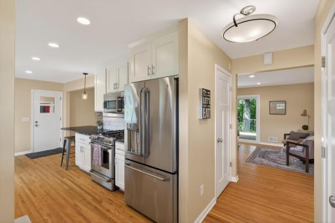
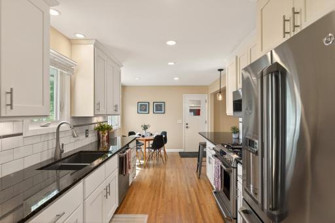
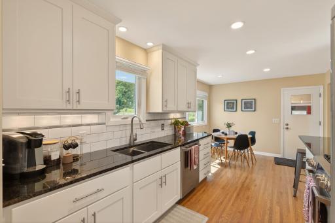
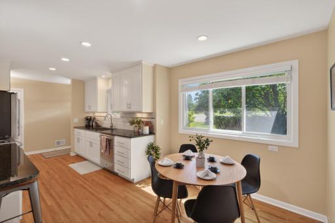
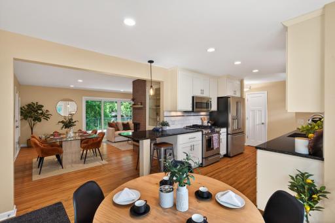
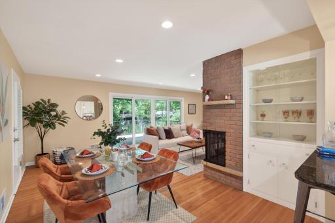
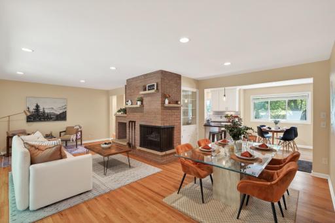
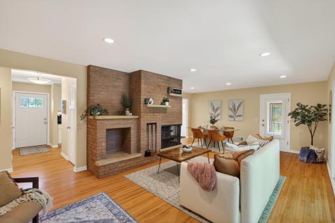
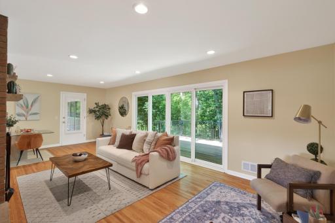
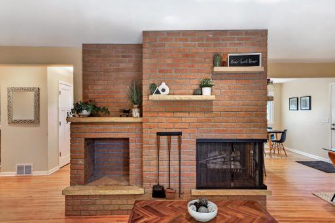
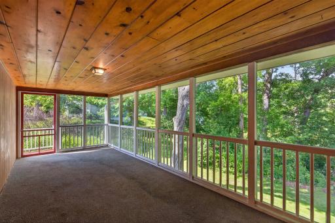
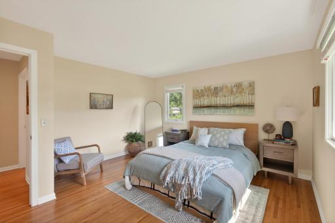
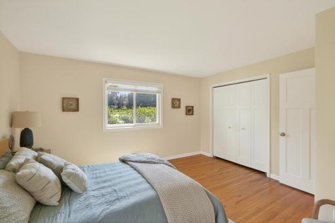
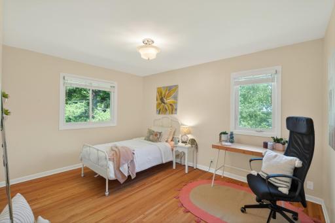
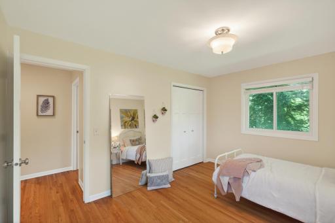
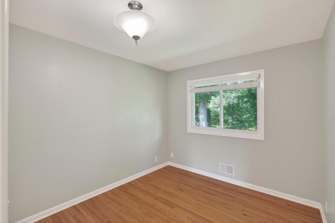
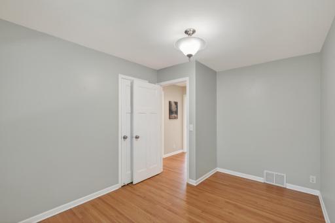
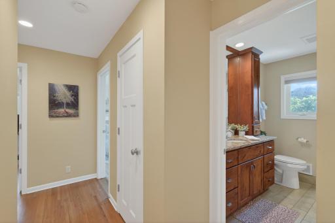
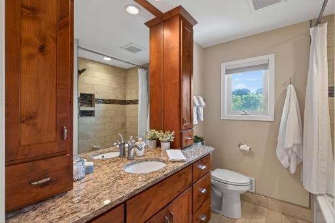
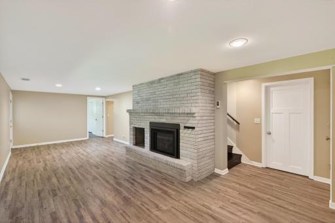
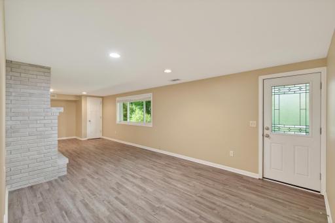
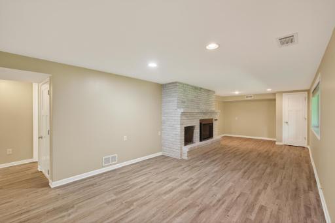
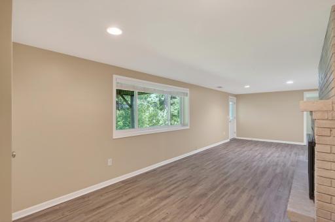
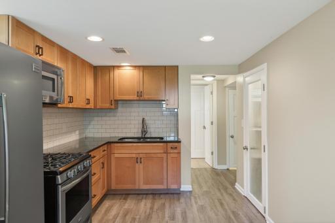
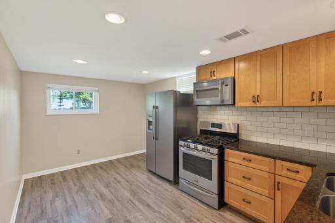
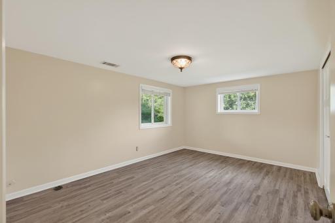
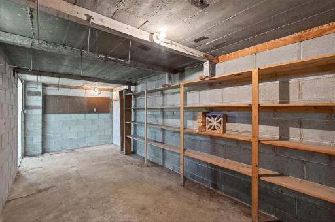
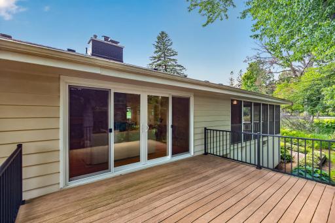
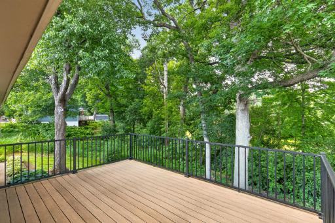
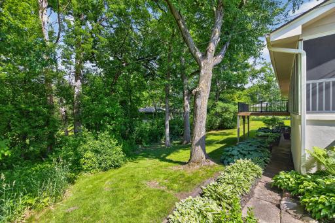
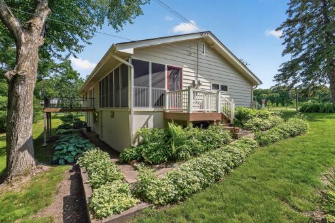
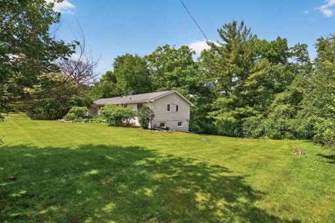
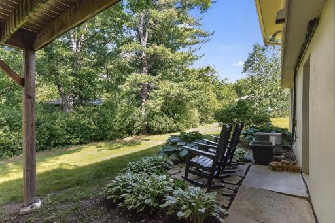
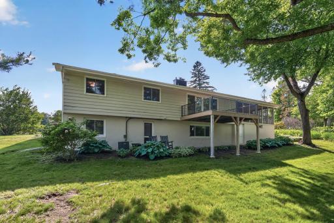
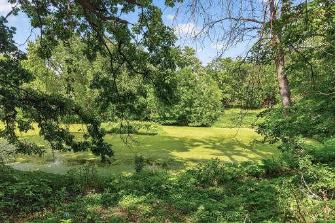
This very loved and well cared for family home presents a rare opportunity in a highly desirable Plymouth location within the sought-after Wayzata School District. Welcome to 12010 State Highway 55 — a beautifully updated home offering space, flexibility, and a truly move-in ready lifestyle. Situated on nearly half an acre with mature trees and peaceful backyard views, this property combines comfortable everyday living with thoughtful updates throughout. Inside, you’ll find approximately 2,400 finished square feet featuring 4 bedrooms, 2 bathrooms, professionally painted interiors, custom cabinets, and stunning granite countertops in both the kitchen and bathrooms. The finished lower level offers excellent flexibility with an in-law suite style setup, making it ideal for multi-generational living, guests, or additional entertaining space. Two fireplaces — one wood burning and one gas — create warm and inviting gathering areas throughout the home. The spacious 3-season porch and backyard deck offer peaceful pond views and provide the perfect spaces to relax, entertain, or enjoy the private backyard setting. Mature landscaping and exceptional storage beneath the porch offer both beauty and practicality. This location offers exceptional access to outdoor recreation and local amenities. The Luce Line Trail and Hidden Lake adjoin the neighborhood, providing convenient access to walking, biking, and outdoor activities. Medicine Lake and Luce Line Brewing are both just a short walk away, while Ridgedale Center, shopping, dining, and additional entertainment options are only minutes from the home. Downtown Wayzata and Lake Minnetonka are also a short drive away for even more recreation, dining, and lakeside attractions. Move-in ready homes with this combination of updates, storage, recreation access, and location are hard to find. Schedule your private showing today.
Details
Maps
Contract Information
Owner is an Agent?: No
Auction?: No
Status: Pending
Off Market Date: 2026-09-09
Contingency: None
Current Price: $475,000
Original List Price: 524995
ListPrice: 475000
List Date: 2026-06-11
Office/Member Info
Association: MAAR
General Property Information
Common Wall: No
Lot Measurement: Acres
Manufactured Home?: No
Multiple PIDs?: No
New Development: No
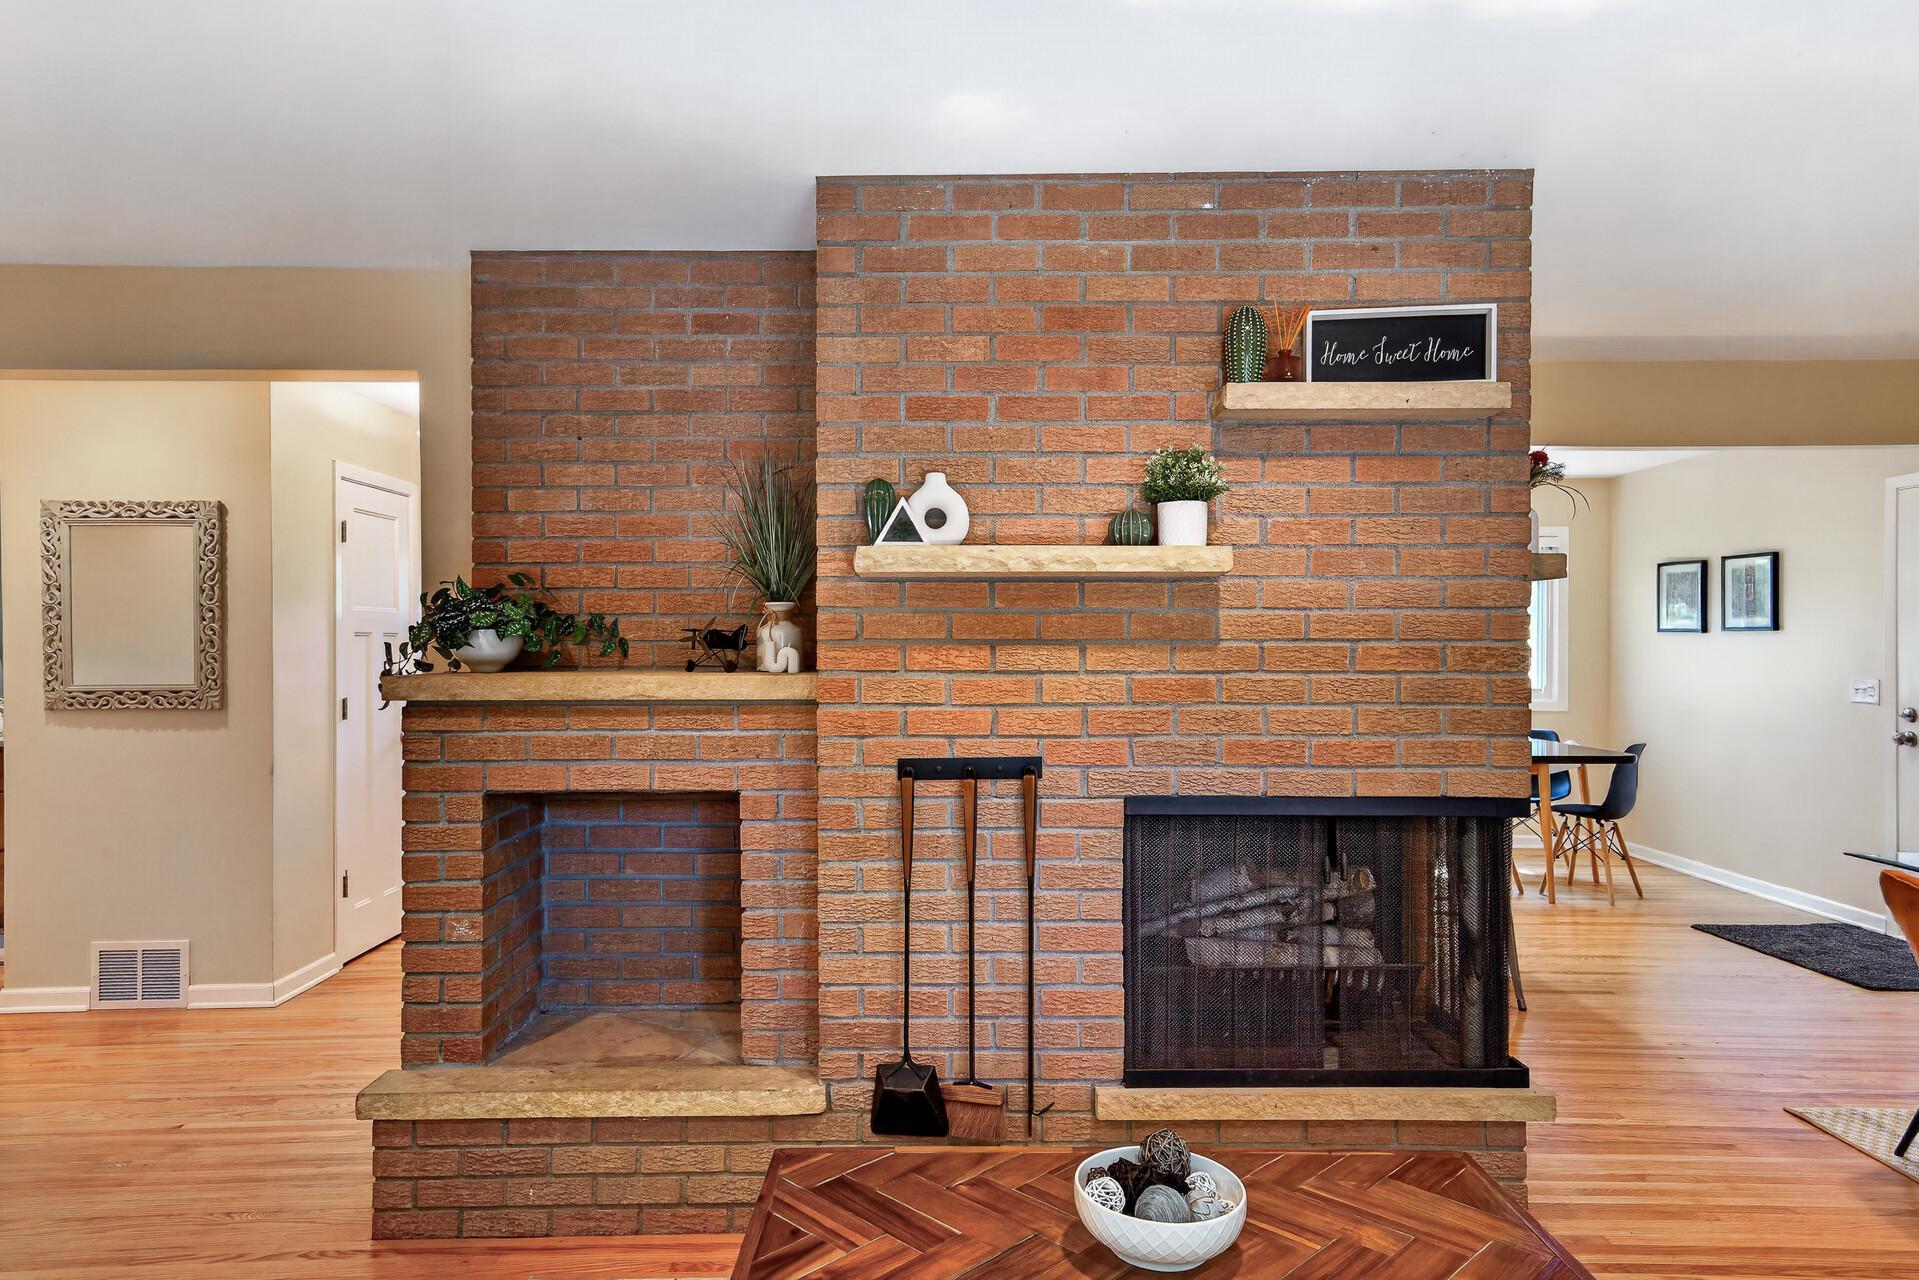
Number of Fireplaces: 2
Waterfront YN: No
Year Built: 1957
Yearly/Seasonal: Yearly
Zoning: Residential-Single Family
Lot Dimensions: 140x159x145x120
Acres: 0.45
Bath Three Quarters: 0
Bath Half: 0
Lake/Waterfront Name: Unnamed
Bath Quarter: 0
Main Floor Total SqFt: 1709
Above Grd Total SqFt: 2379
Below Grd Total SqFt: 1638
Total SqFt: 4017
Total Finished Sqft: 2400.00
FireplaceYN: Yes
Foundation Size: 1633
Style: (SF) Single Family
Garage Stalls: 2
Association Fee: 0
Assessment Pending: No
Bedrooms: 4
Baths Total: 2
Bath Full: 2
Location, Tax and Other Information
AssocFeeYN: No
Legal Description: LOT 014 BLOCK 007 BEACON HEIGHTS 2ND ADDN
Listing City: Plymouth
Map Page: 105
Municipality: Plymouth
School District: Wayzata
School District Phone: 763-745-5000
DNR Lake ID#: 27005300
DNR Lake Classification: Recreational Development
Zip Plus 4: 9410
Property ID Number: 3511822210030
Tax Year: 2026
Tax Amount: 5109.54
In Foreclosure?: No
Potential Short Sale?: No
Lender Owned?: No
Directions & Remarks
Public Remarks: This very loved and well cared for family home presents a rare opportunity in a highly desirable Plymouth location within the sought-after Wayzata School District.
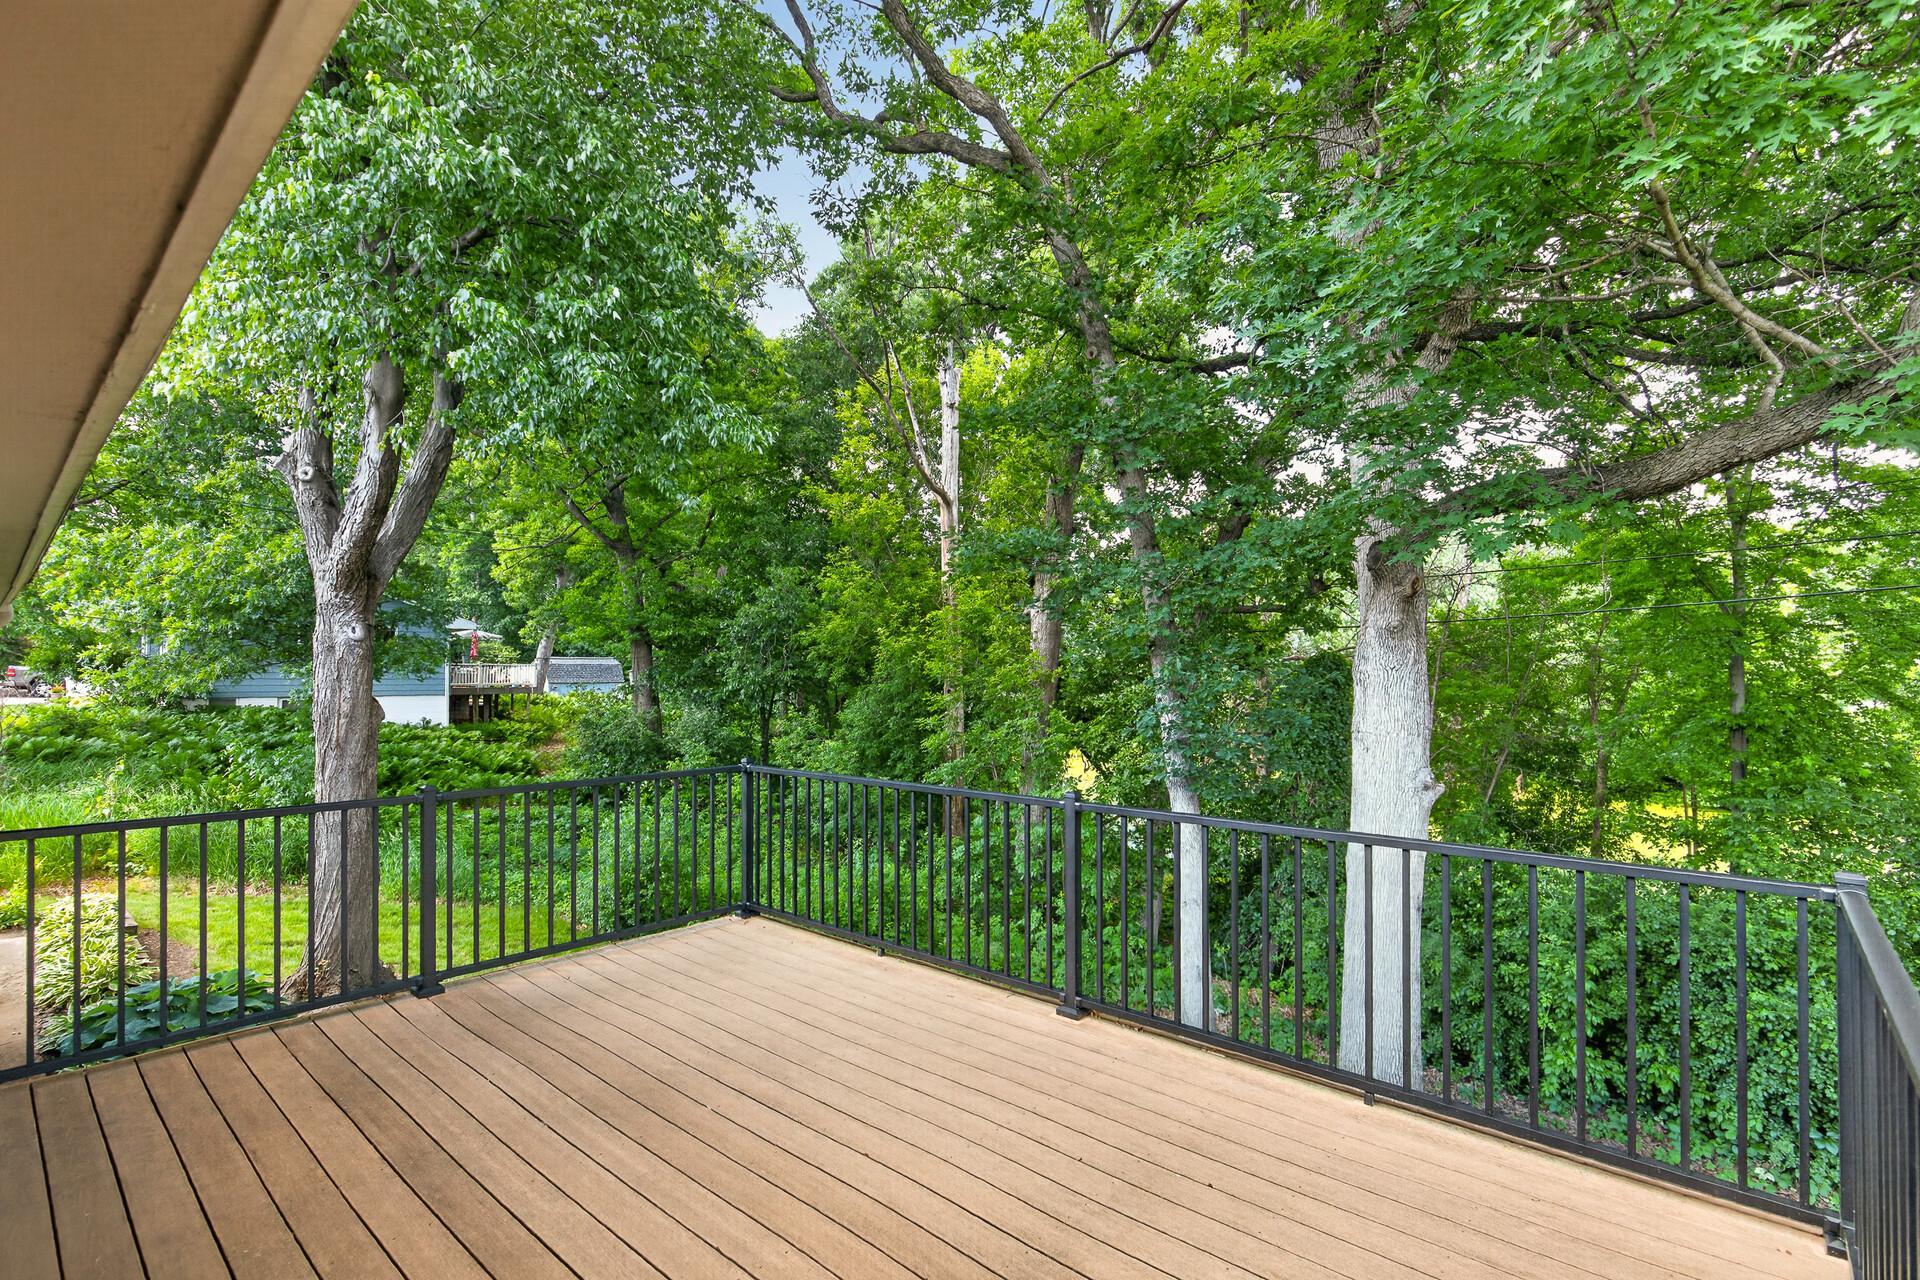
Welcome to 12010 State Highway 55 — a beautifully updated home offering space, flexibility, and a truly move-in ready lifestyle. Situated on nearly half an acre with mature trees and peaceful backyard views, this property combines comfortable everyday living with thoughtful updates throughout.
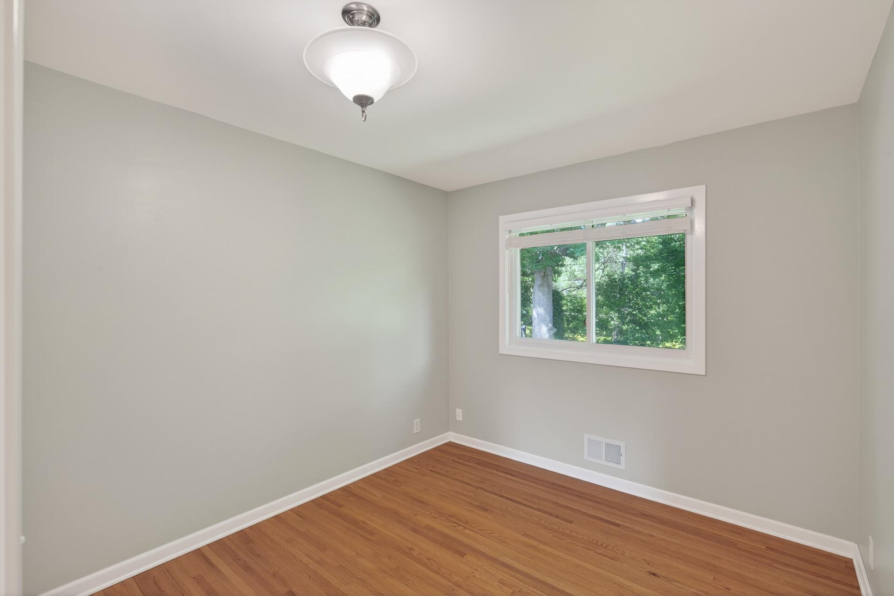
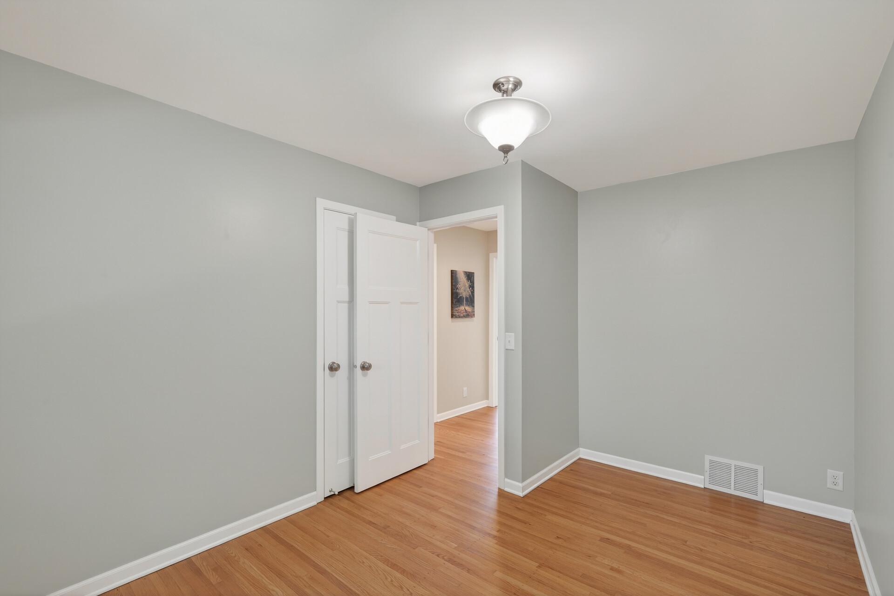
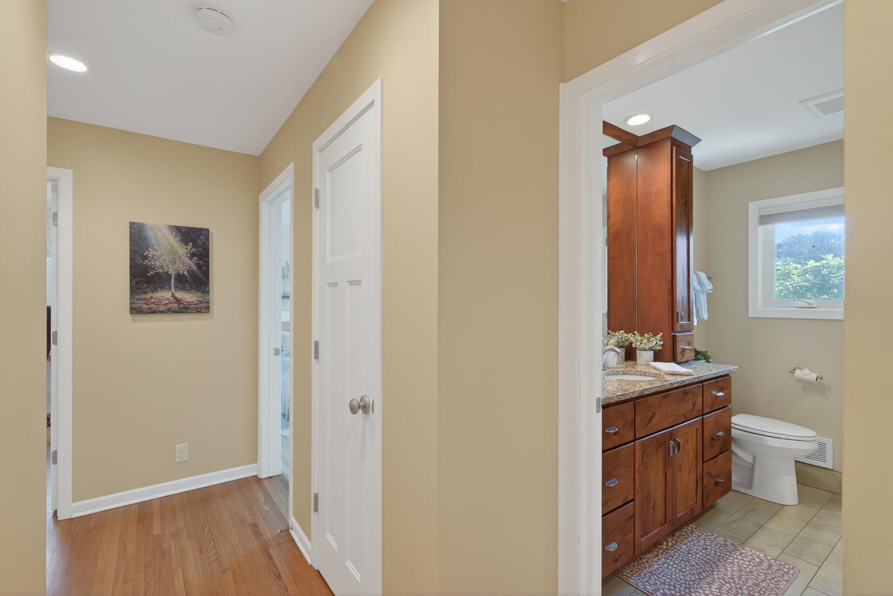
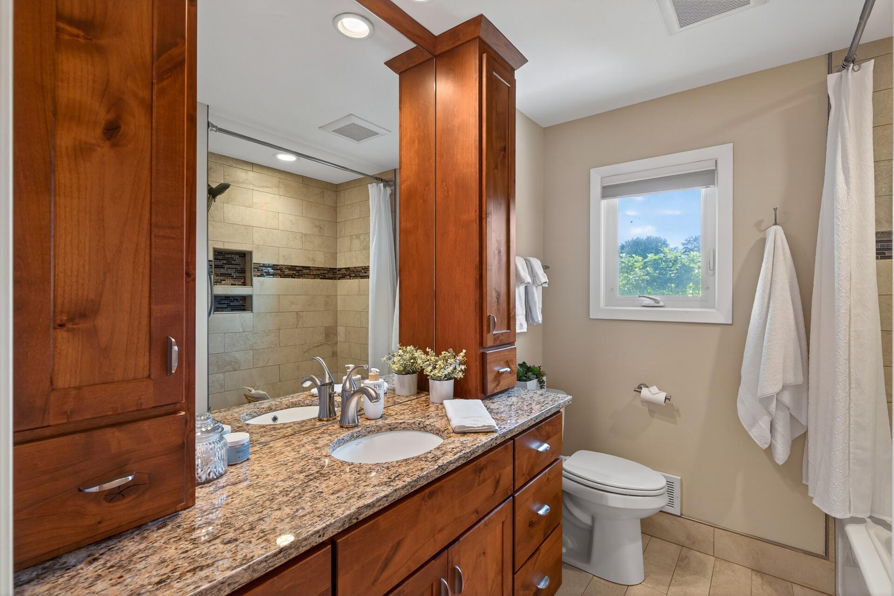
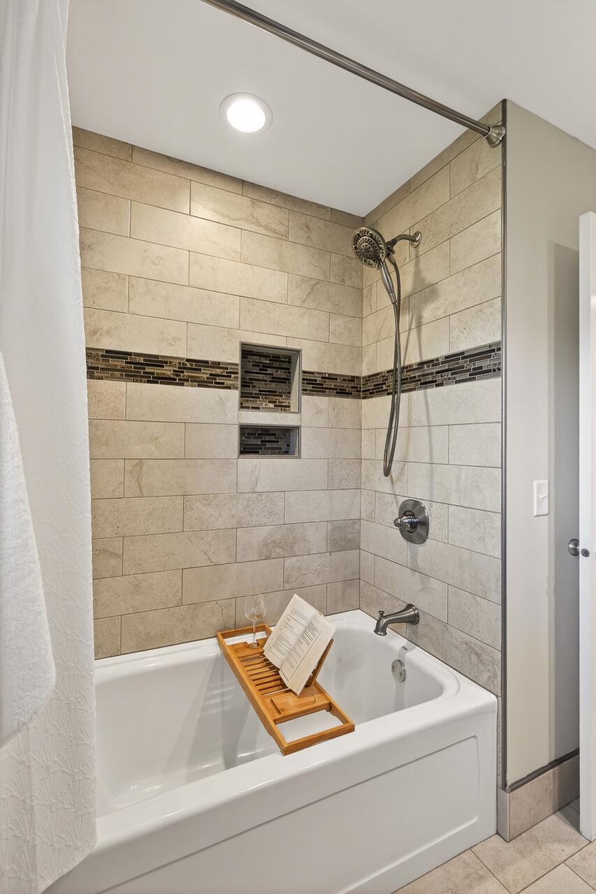
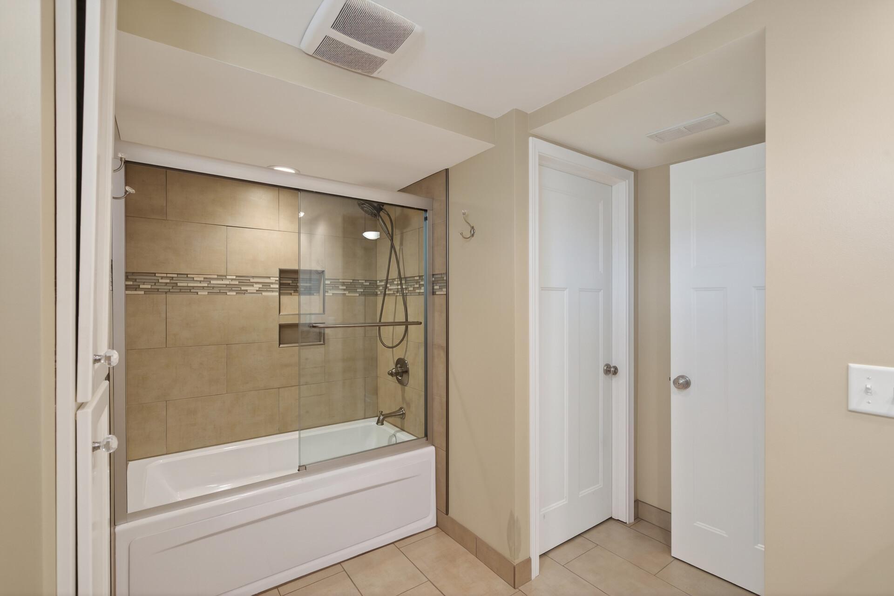
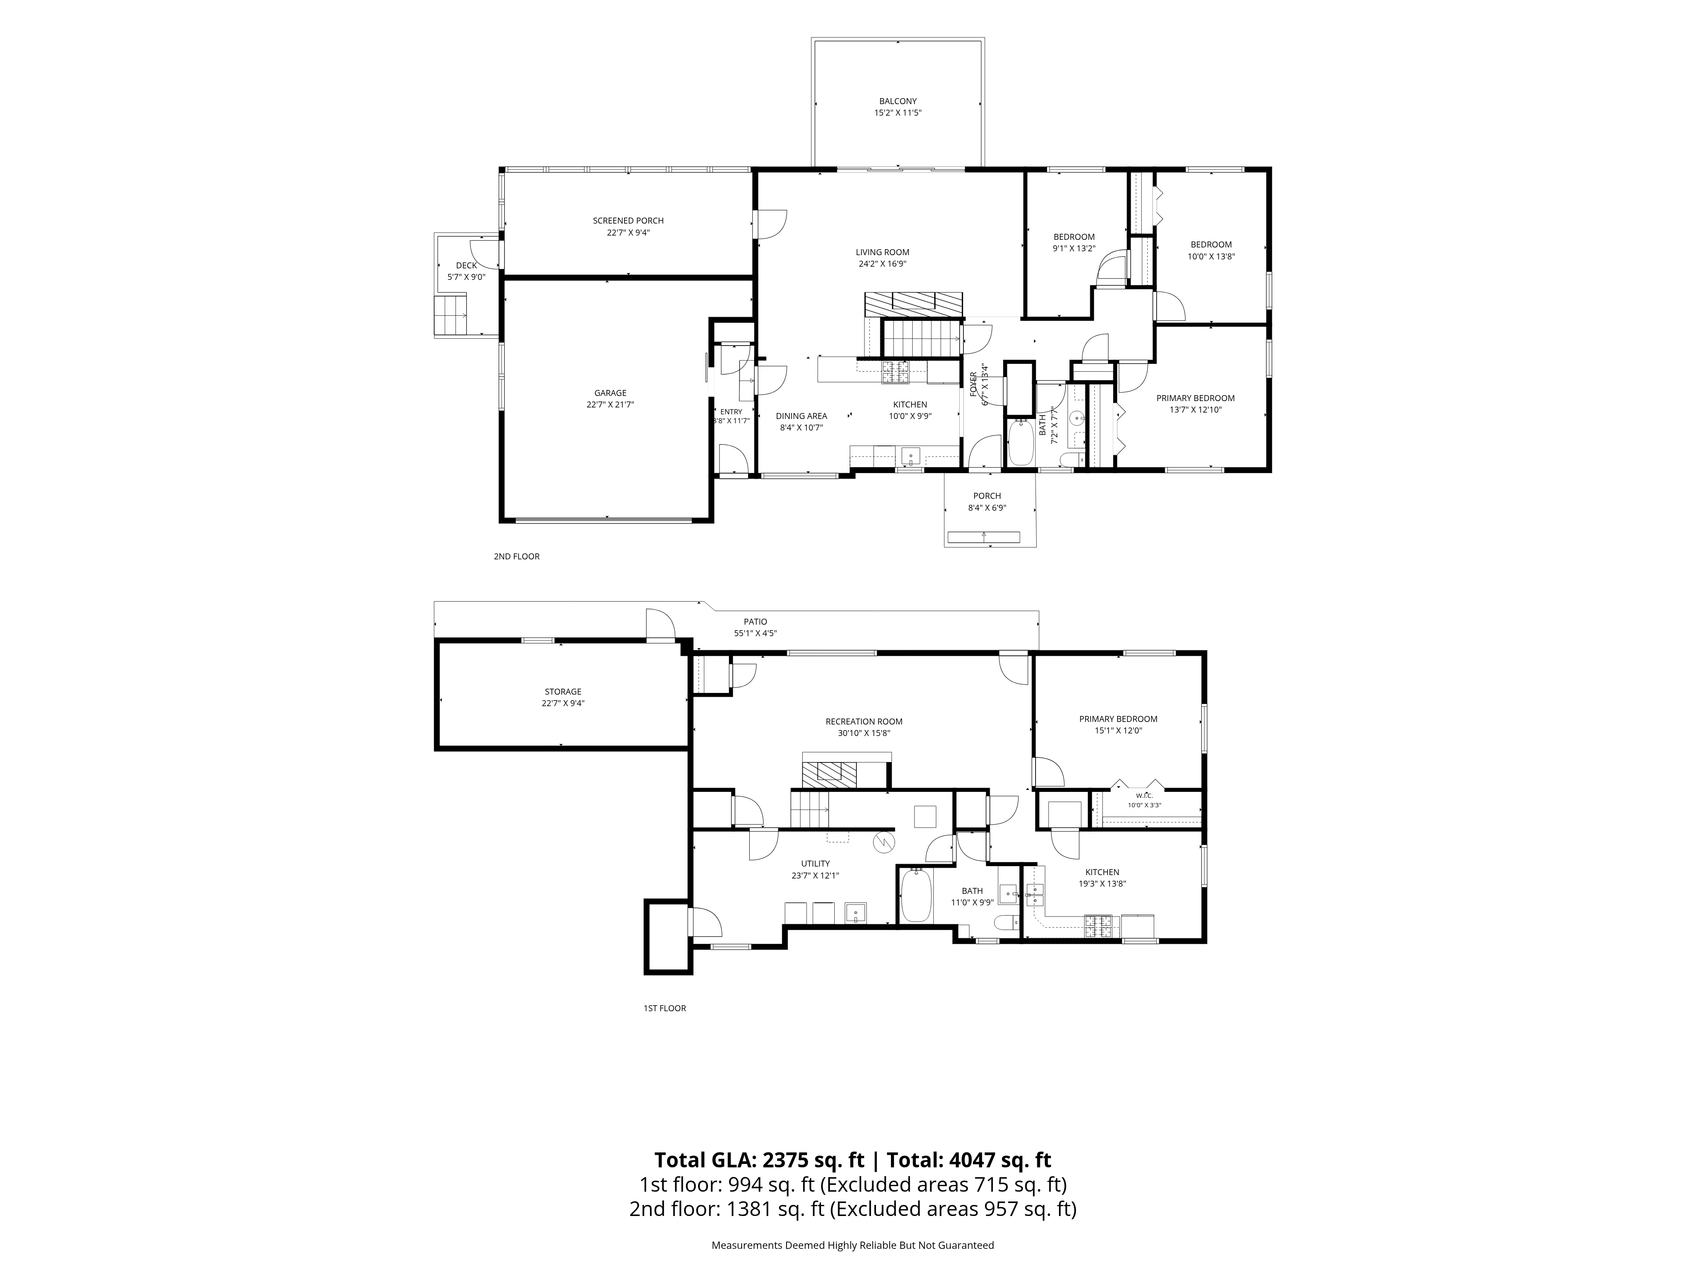
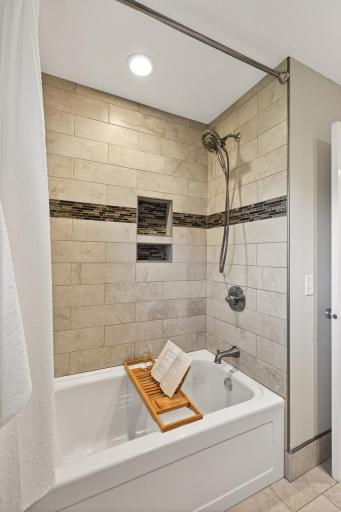
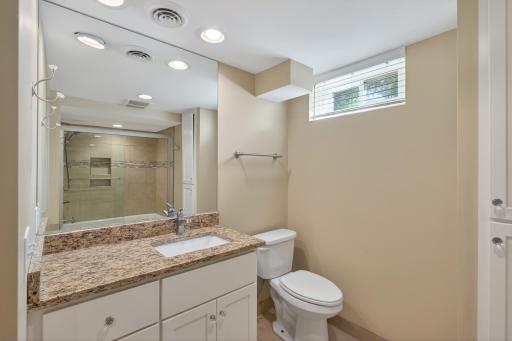
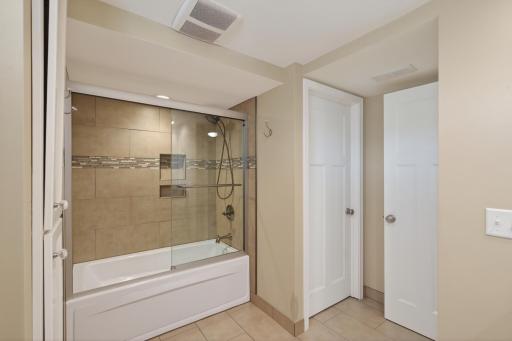
Inside, you’ll find approximately 2,400 finished square feet featuring 4 bedrooms, 2 bathrooms, professionally painted interiors, custom cabinets, and stunning granite countertops in both the kitchen and bathrooms.
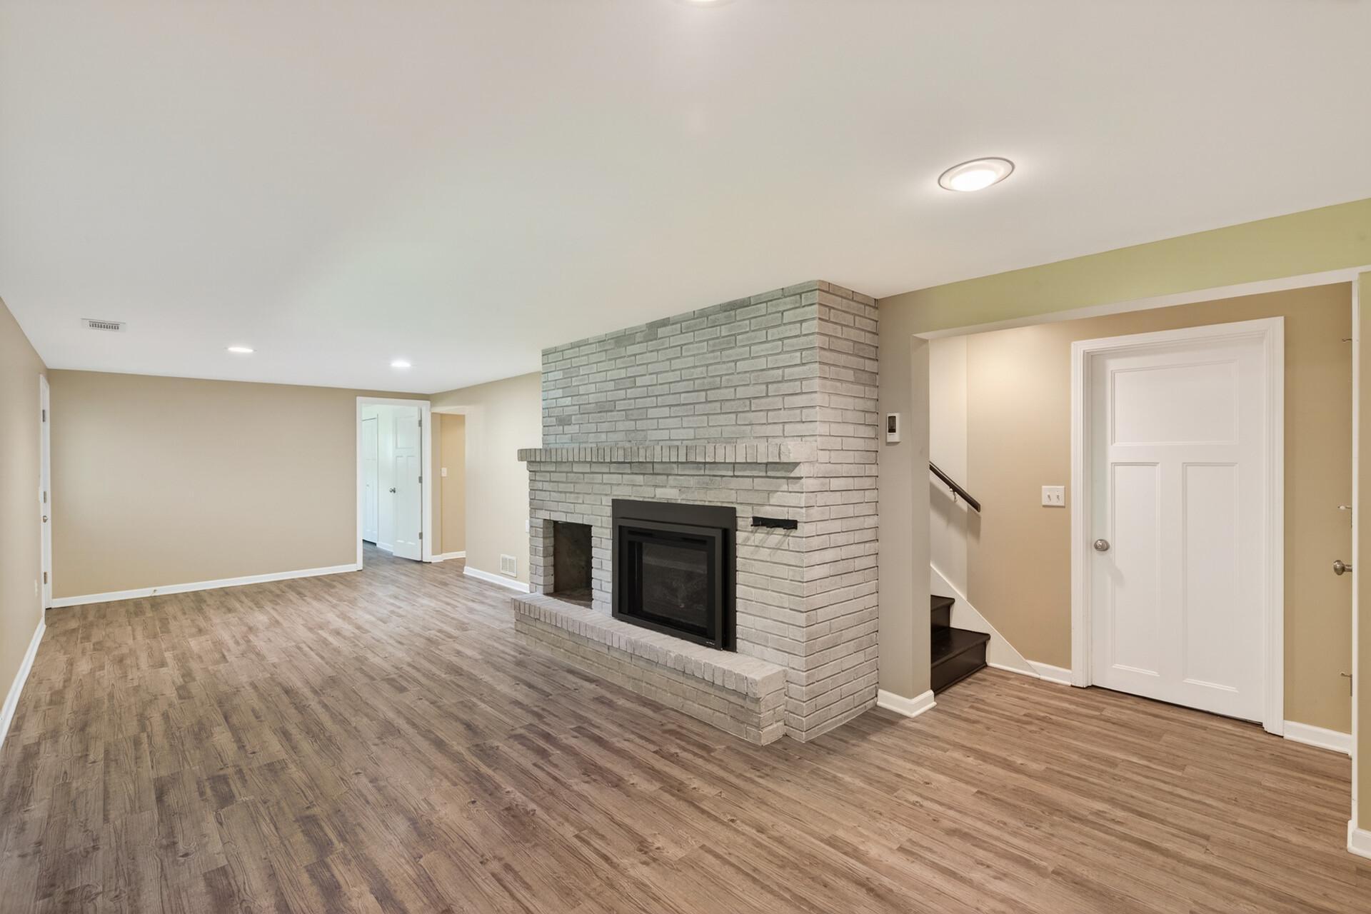
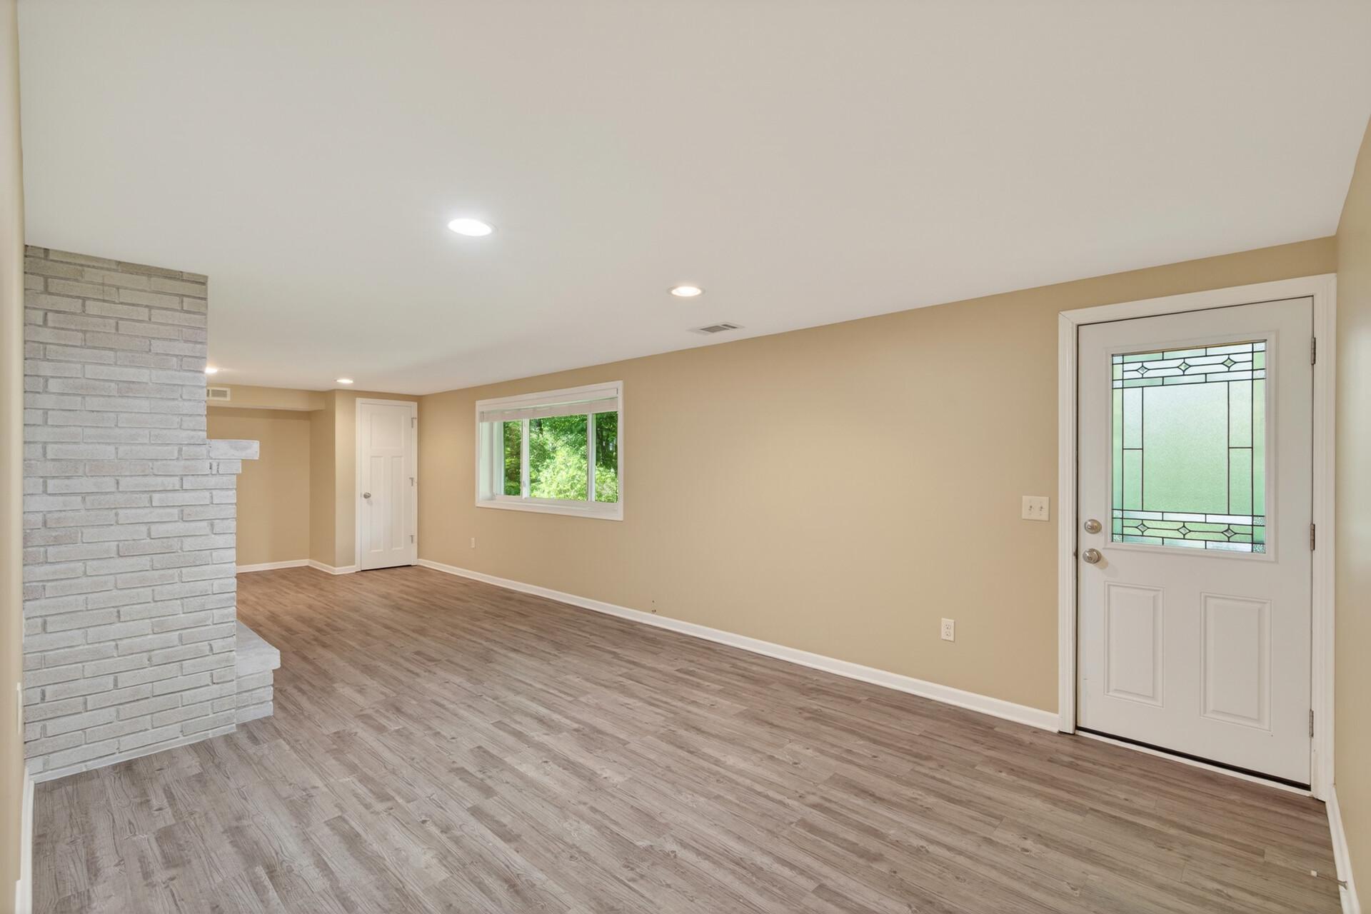
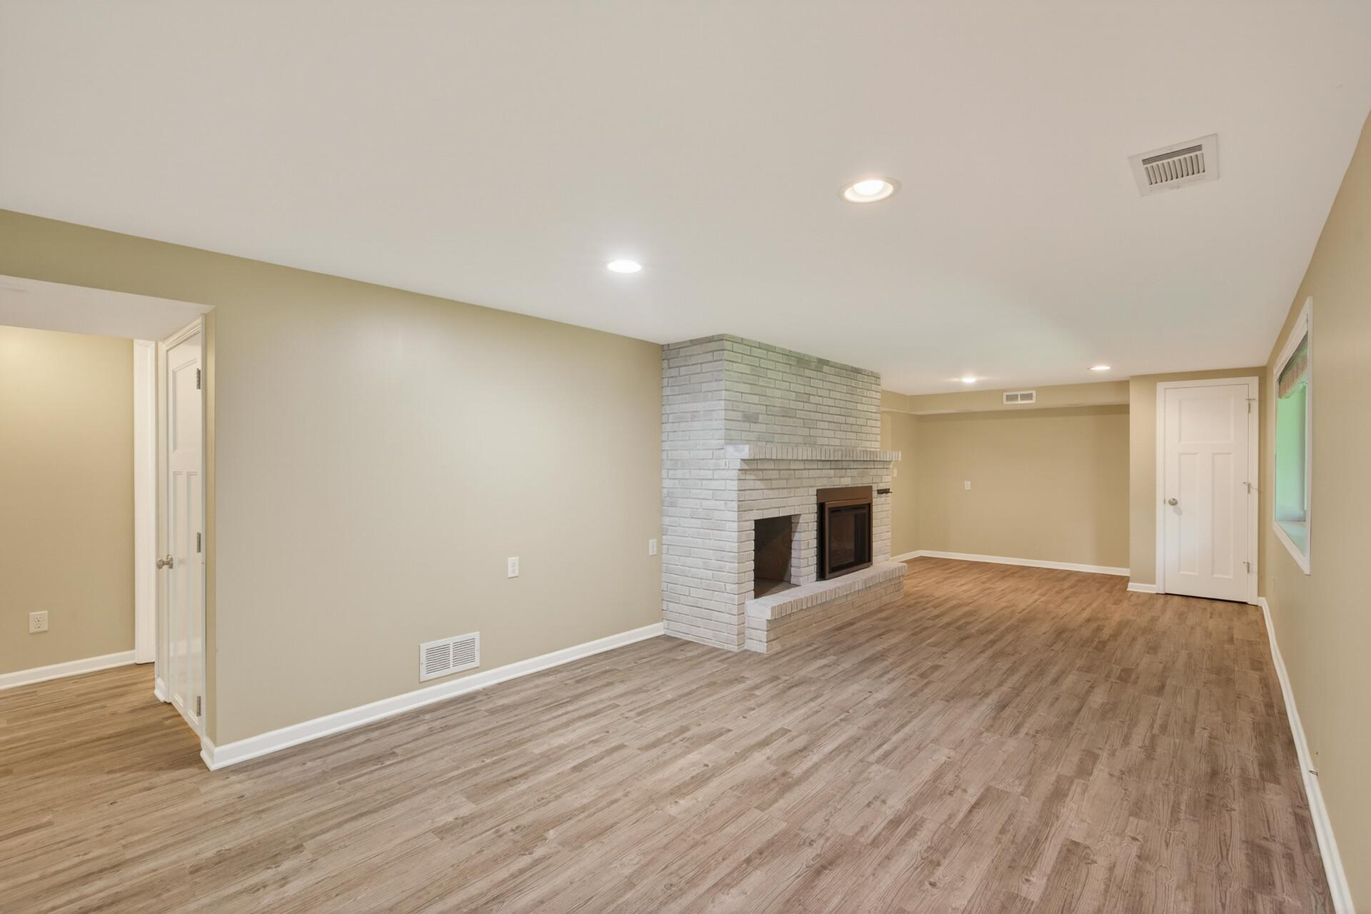
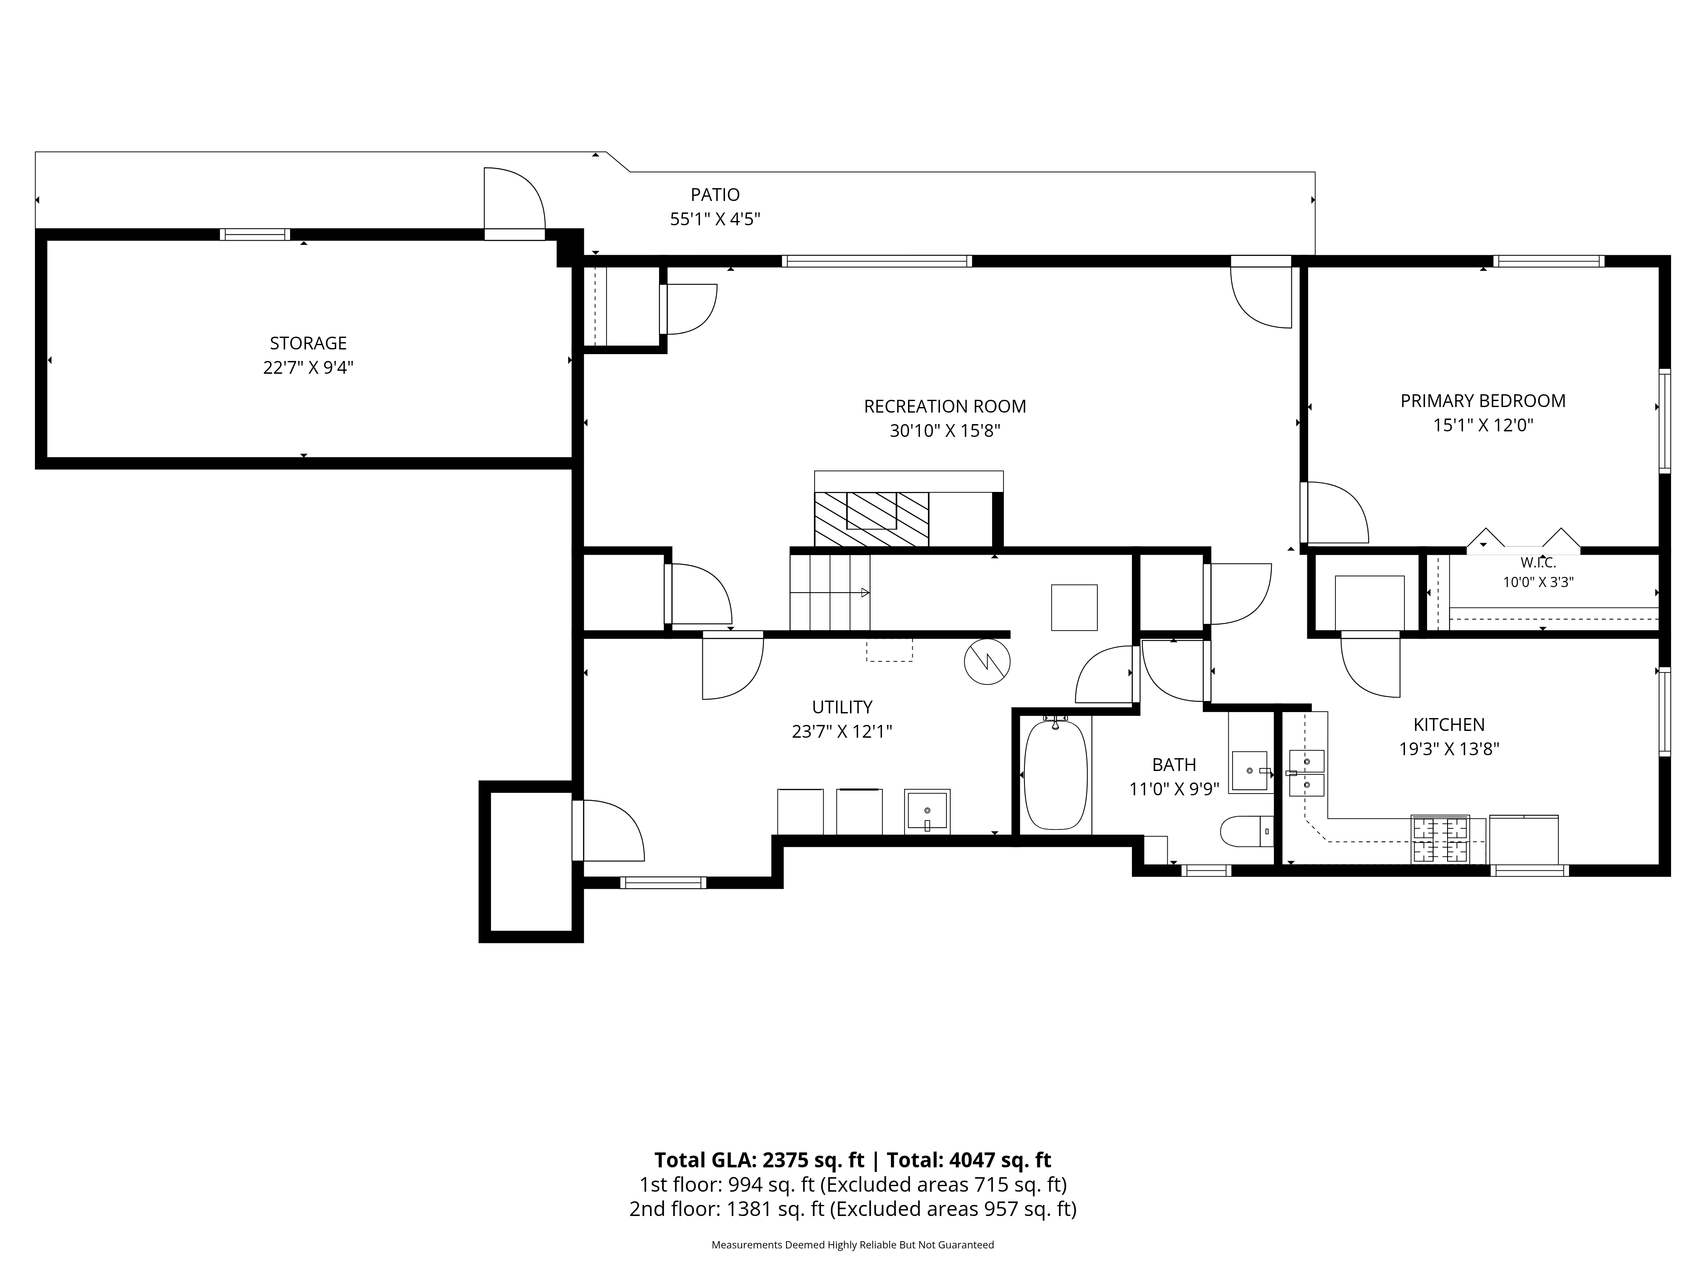
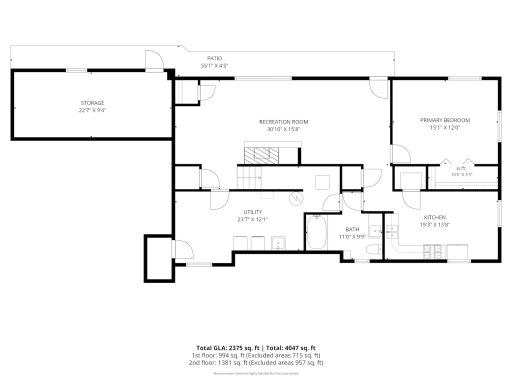
The finished lower level offers excellent flexibility with an in-law suite style setup, making it ideal for multi-generational living, guests, or additional entertaining space. Two fireplaces — one wood burning and one gas — create warm and inviting gathering areas throughout the home.
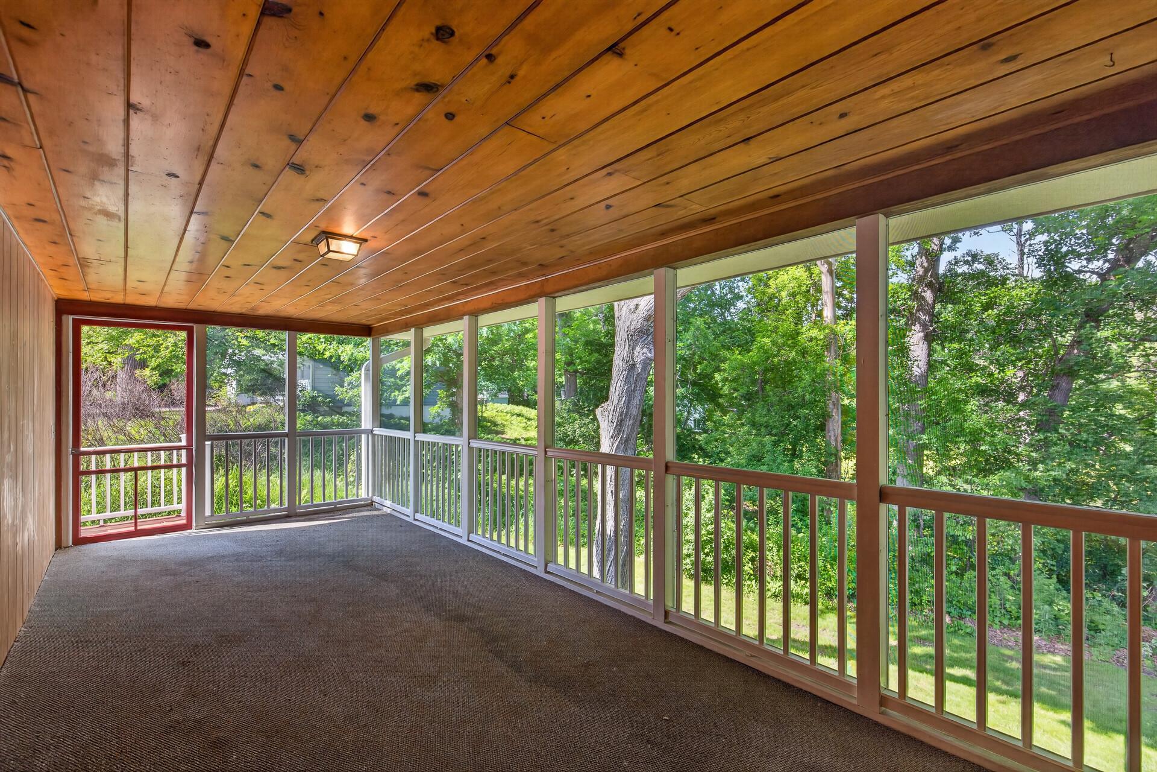
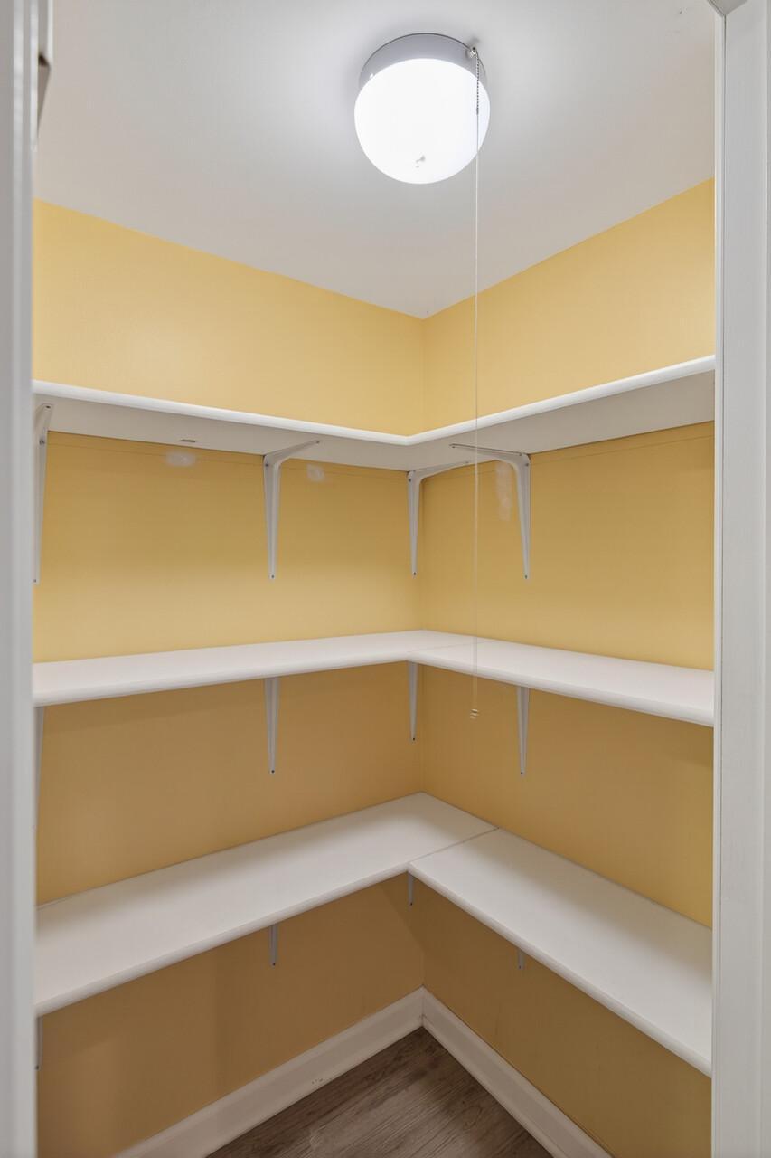
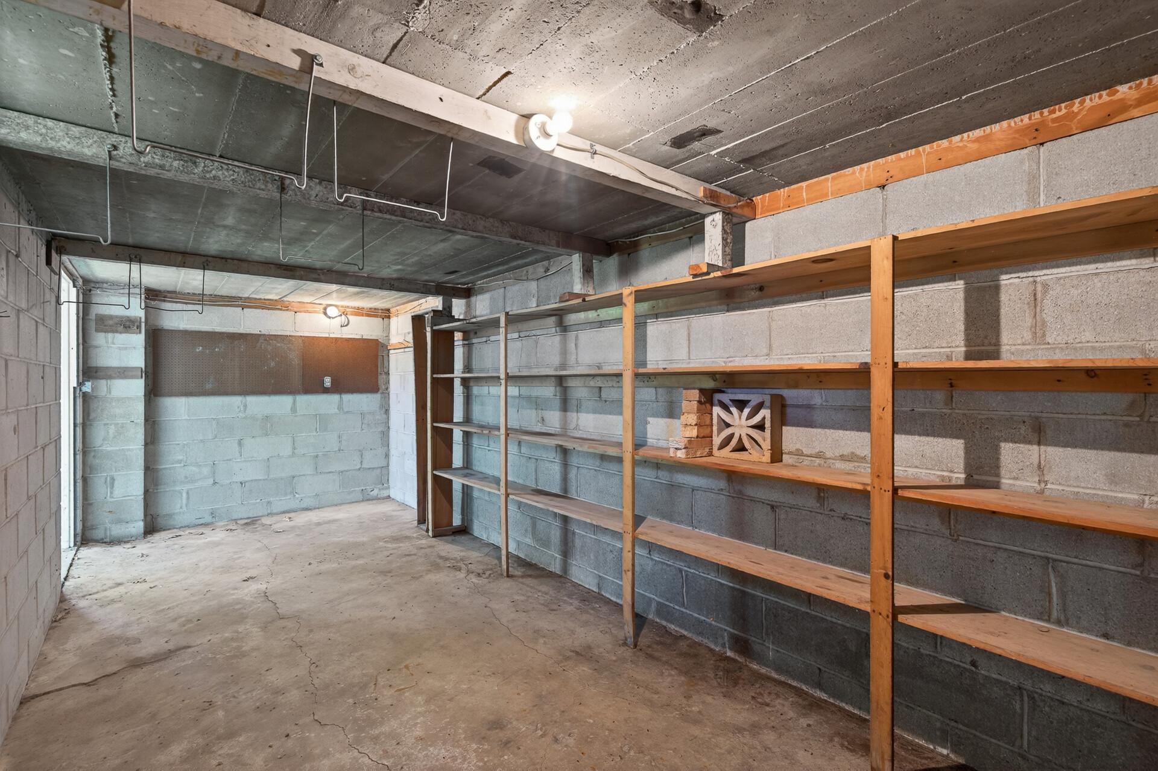
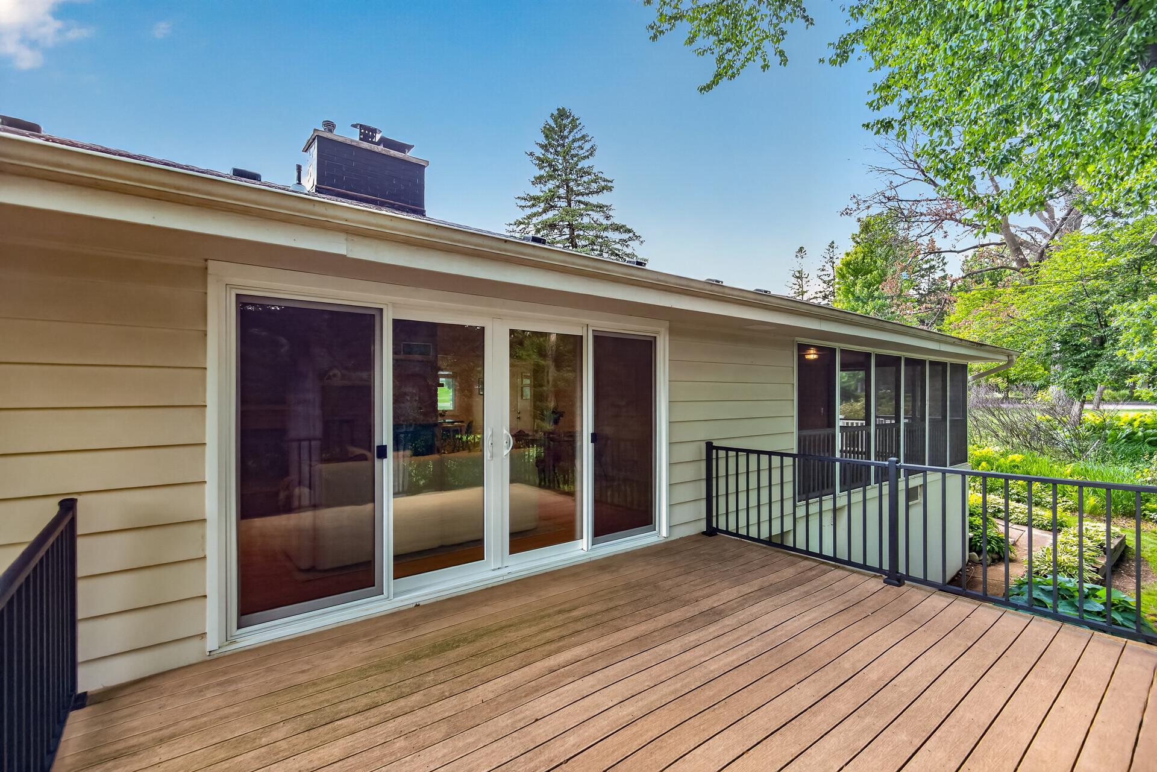
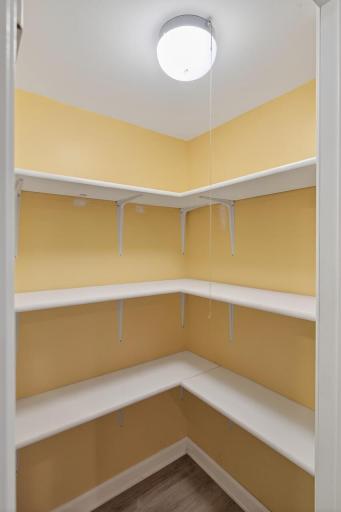
The spacious 3-season porch and backyard deck offer peaceful pond views and provide the perfect spaces to relax, entertain, or enjoy the private backyard setting. Mature landscaping and exceptional storage beneath the porch offer both beauty and practicality.
This location offers exceptional access to outdoor recreation and local amenities. The Luce Line Trail and Hidden Lake adjoin the neighborhood, providing convenient access to walking, biking, and outdoor activities. Medicine Lake and Luce Line Brewing are both just a short walk away, while Ridgedale Center, shopping, dining, and additional entertainment options are only minutes from the home. Downtown Wayzata and Lake Minnetonka are also a short drive away for even more recreation, dining, and lakeside attractions.
Move-in ready homes with this combination of updates, storage, recreation access, and location are hard to find. Schedule your private showing today.
Directions: From CR-6, turn right onto Olson Memorial Hwy. Turn left onto Larch Lane N, home one left.
Accessible
None: 1
Air Conditioning
Central Air: 1
Amenities Unit
Deck: 1
Hardwood Floors: 1
Kitchen Window: 1
Main Floor Primary Bedroom: 1
Paneled Doors: 1
Porch: 1
Primary Bedroom Walk-In Closet: 1
Walk-In Closet: 1
Washer/Dryer Hookup: 1
Appliances
Dishwasher: 1
Disposal: 1
Double Oven: 1
Dryer: 1
Microwave: 1
Range: 1
Refrigerator: 1
Washer: 1
Assessments
Assessment Balance: 0
Tax With Assessments: 5109.54
Basement
Concrete Block: 1
Full: 1
Owner Access: 1
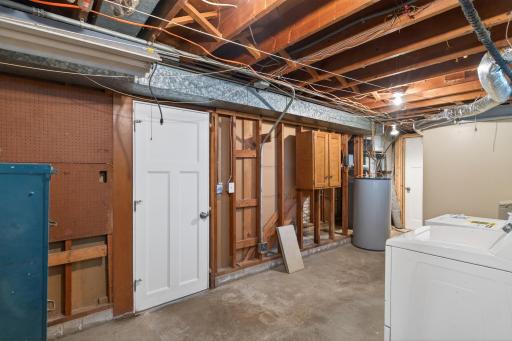
Storage Space: 1
Bath Description
Main Floor Full Bath: 1
Full Basement: 1
Building Information
Finished SqFt Above Ground: 1302
Finished SqFt Below Ground: 1098
Construction Materials
Block: 1
Frame: 1
Construction Status
Previously Owned: 1
Dining Room Description
Breakfast Area: 1
Living/Dining Room: 1
Electric
Circuit Breakers: 1
Elevation Highpoint to Waterfront Feet
Elevation Highpoint Waterfront Feet: 4-10
Elevation Highpoint to Waterfront Slope
Gradual: 1
Existing Financing
Free and Clear: 1
Exterior
Brick/Stone: 1
Wood: 1
Family Room Characteristics
2 or More: 1
Lower Level: 1
Main Level: 1
Fencing
None: 1
Fireplace Characteristics
Electric: 1
Wood Burning: 1
Foundation
Concrete Block: 1
Fuel
Natural Gas: 1
Heating
Forced Air: 1
Insurance Fee
Insurance Fee: 0
Lake Details
Lake Acres: 11
Lake Depth: 0
Soft: 1
Wetland: 1
Laundry
Electric Dryer Hookup: 1
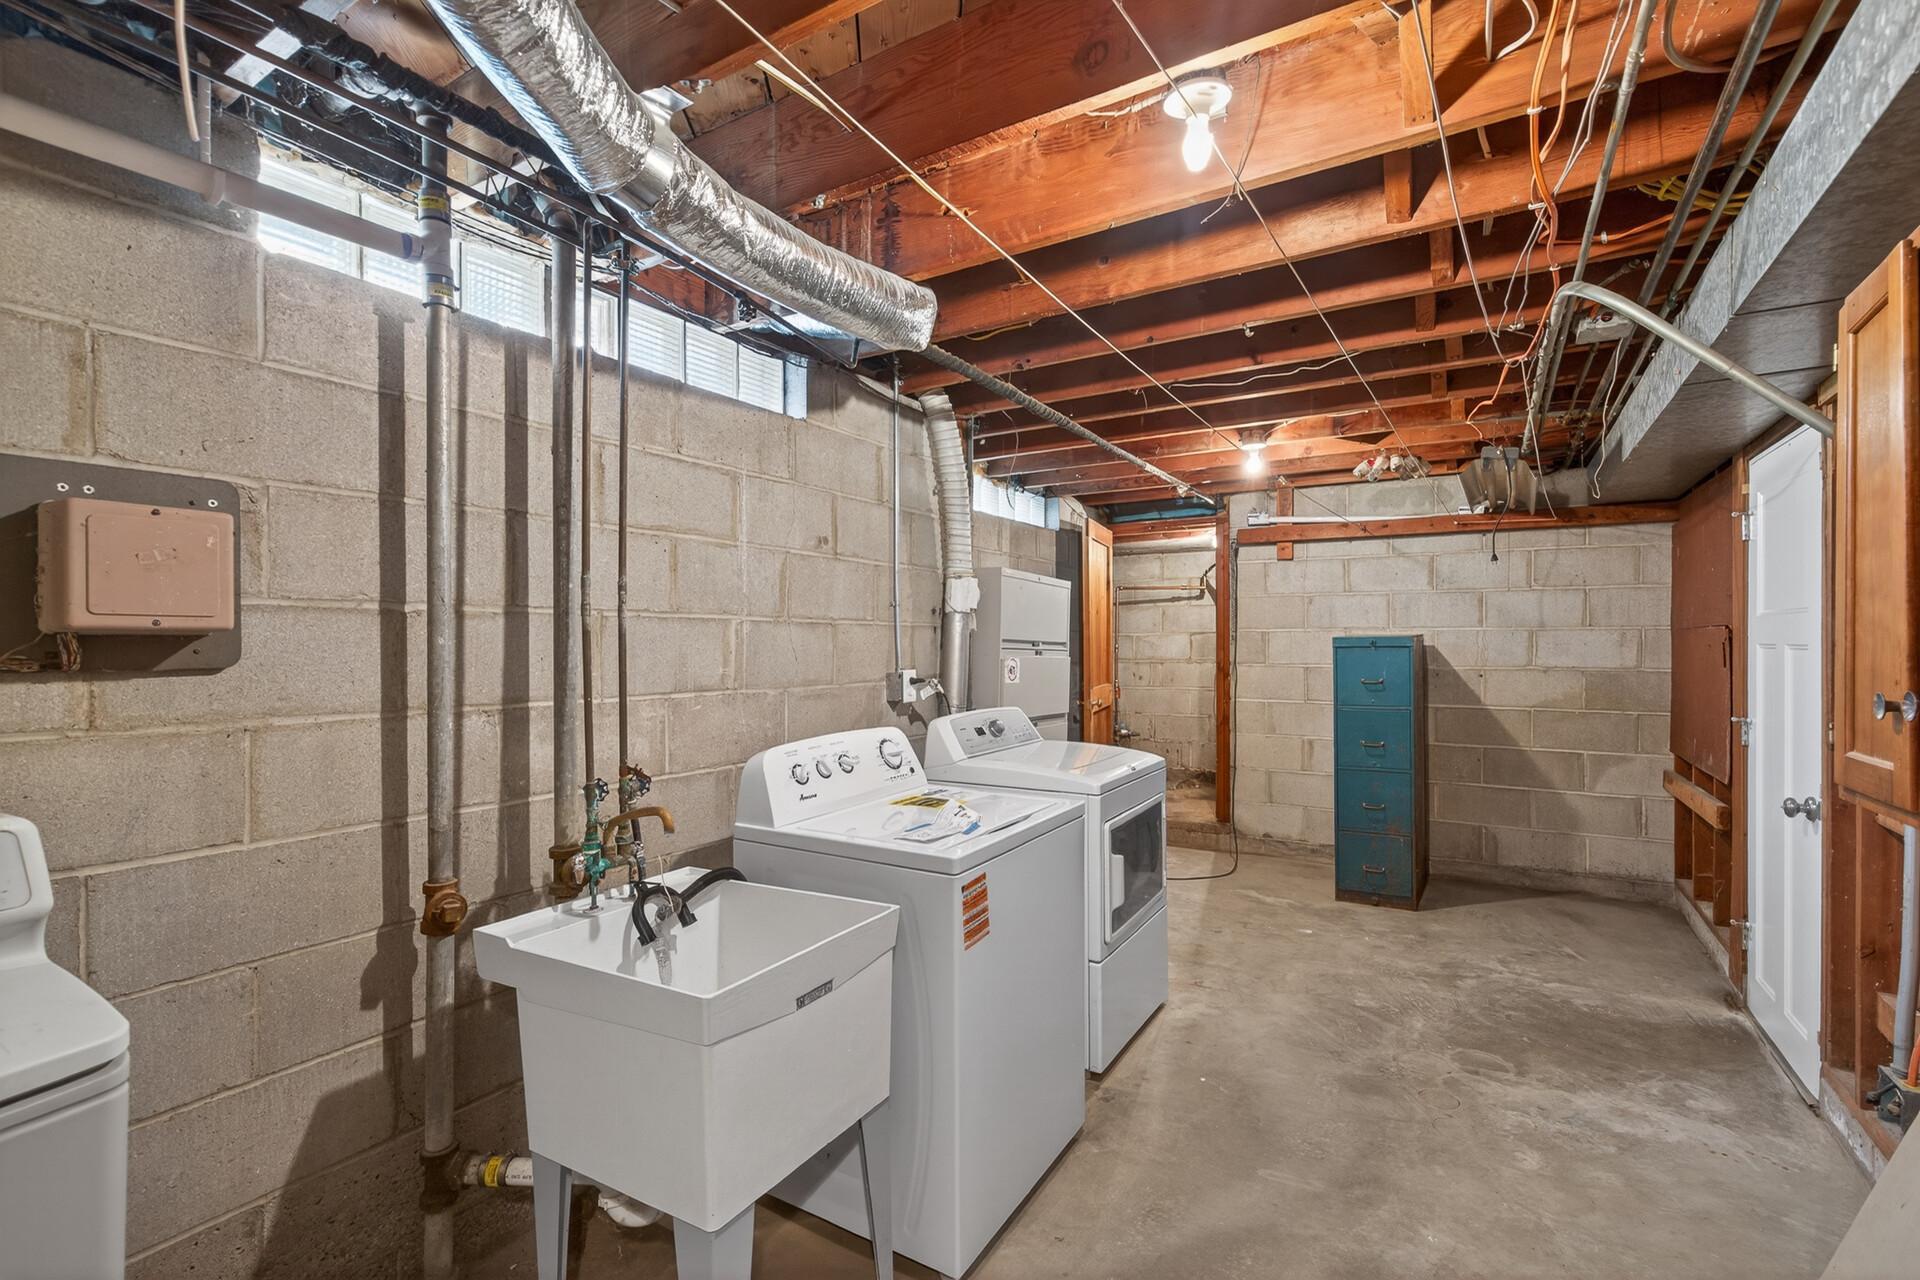
In Basement: 1
Lower Level: 1
Sink: 1
Washer Hookup: 1
Lease Details
Land Leased: Not Applicable
Lock Box Type
Combo: 1
Lock Box Source: OTHER
Lot Description
Tree Coverage - Medium: 1
Underground Utilities: 1
Miscellaneous Information
DP Resource: Yes
Homestead: No
Ownership
Fractional Ownership: No
Parking Characteristics
Garage Dimensions: 19x21
Garage Door Height: 7
Garage Door Width: 15
Garage Door Opener: 1
Storage: 1
Patio, Porch and Deck Features
Composite Decking: 1
Deck: 1
Enclosed: 1
Porch: 1
Rear Porch: 1
Screened: 1
Side Porch: 1
Pool Description
None: 1
Public Survey Info
Range#: 22
Section#: 35
Township#: 118
Road Frontage
State Road: 1
Road Responsibility
Public Maintained Road: 1
Roof
Age Over 8 Years: 1
Asphalt Shingles: 1
Second Unit
Existing In-Law w/Kitchen: 1
Sellers Terms
Conventional: 1
Sewer
City Sewer/Connected: 1
Special Search
3 BR on One Level: 1
Main Floor Bedroom: 1
Main Floor Primary: 1
Stories
One: 1
Water
City Water/Connected: 1
Waterfront Type
Pond: 1
Location Tax and Other Information
House Number: 12010
Street Name: Highway 55
Postal City: Minneapolis
County: Hennepin
State: MN
Zip Code: 55441
Complex/Dev/Subdivision: Beacon Heights 2nd Add
Property Features
Accessible: None
Air Conditioning: Central Air
Amenities Unit: Deck; Hardwood Floors; Kitchen Window; Main Floor Primary Bedroom; Paneled Doors; Porch; Primary Bedroom Walk-In Closet; Walk-In Closet; Washer/Dryer Hookup
Appliances: Dishwasher; Disposal; Double Oven; Dryer; Microwave; Range; Refrigerator; Washer
Basement: Concrete Block; Full; Owner Access; Storage Space
Bath Description: Main Floor Full Bath; Full Basement
Construction Materials: Block; Frame
Construction Status: Previously Owned
Dining Room Description: Breakfast Area; Living/Dining Room
Electric: Circuit Breakers
Elevation Highpoint to Waterfront Slope: Gradual
Existing Financing: Free and Clear
Exterior: Brick/Stone; Wood
Family Room Characteristics: 2 or More; Lower Level; Main Level
Fencing: None
Fireplace Characteristics: Electric; Wood Burning
Foundation: Concrete Block
Fuel: Natural Gas
Heating: Forced Air
Lake Details: Soft; Wetland
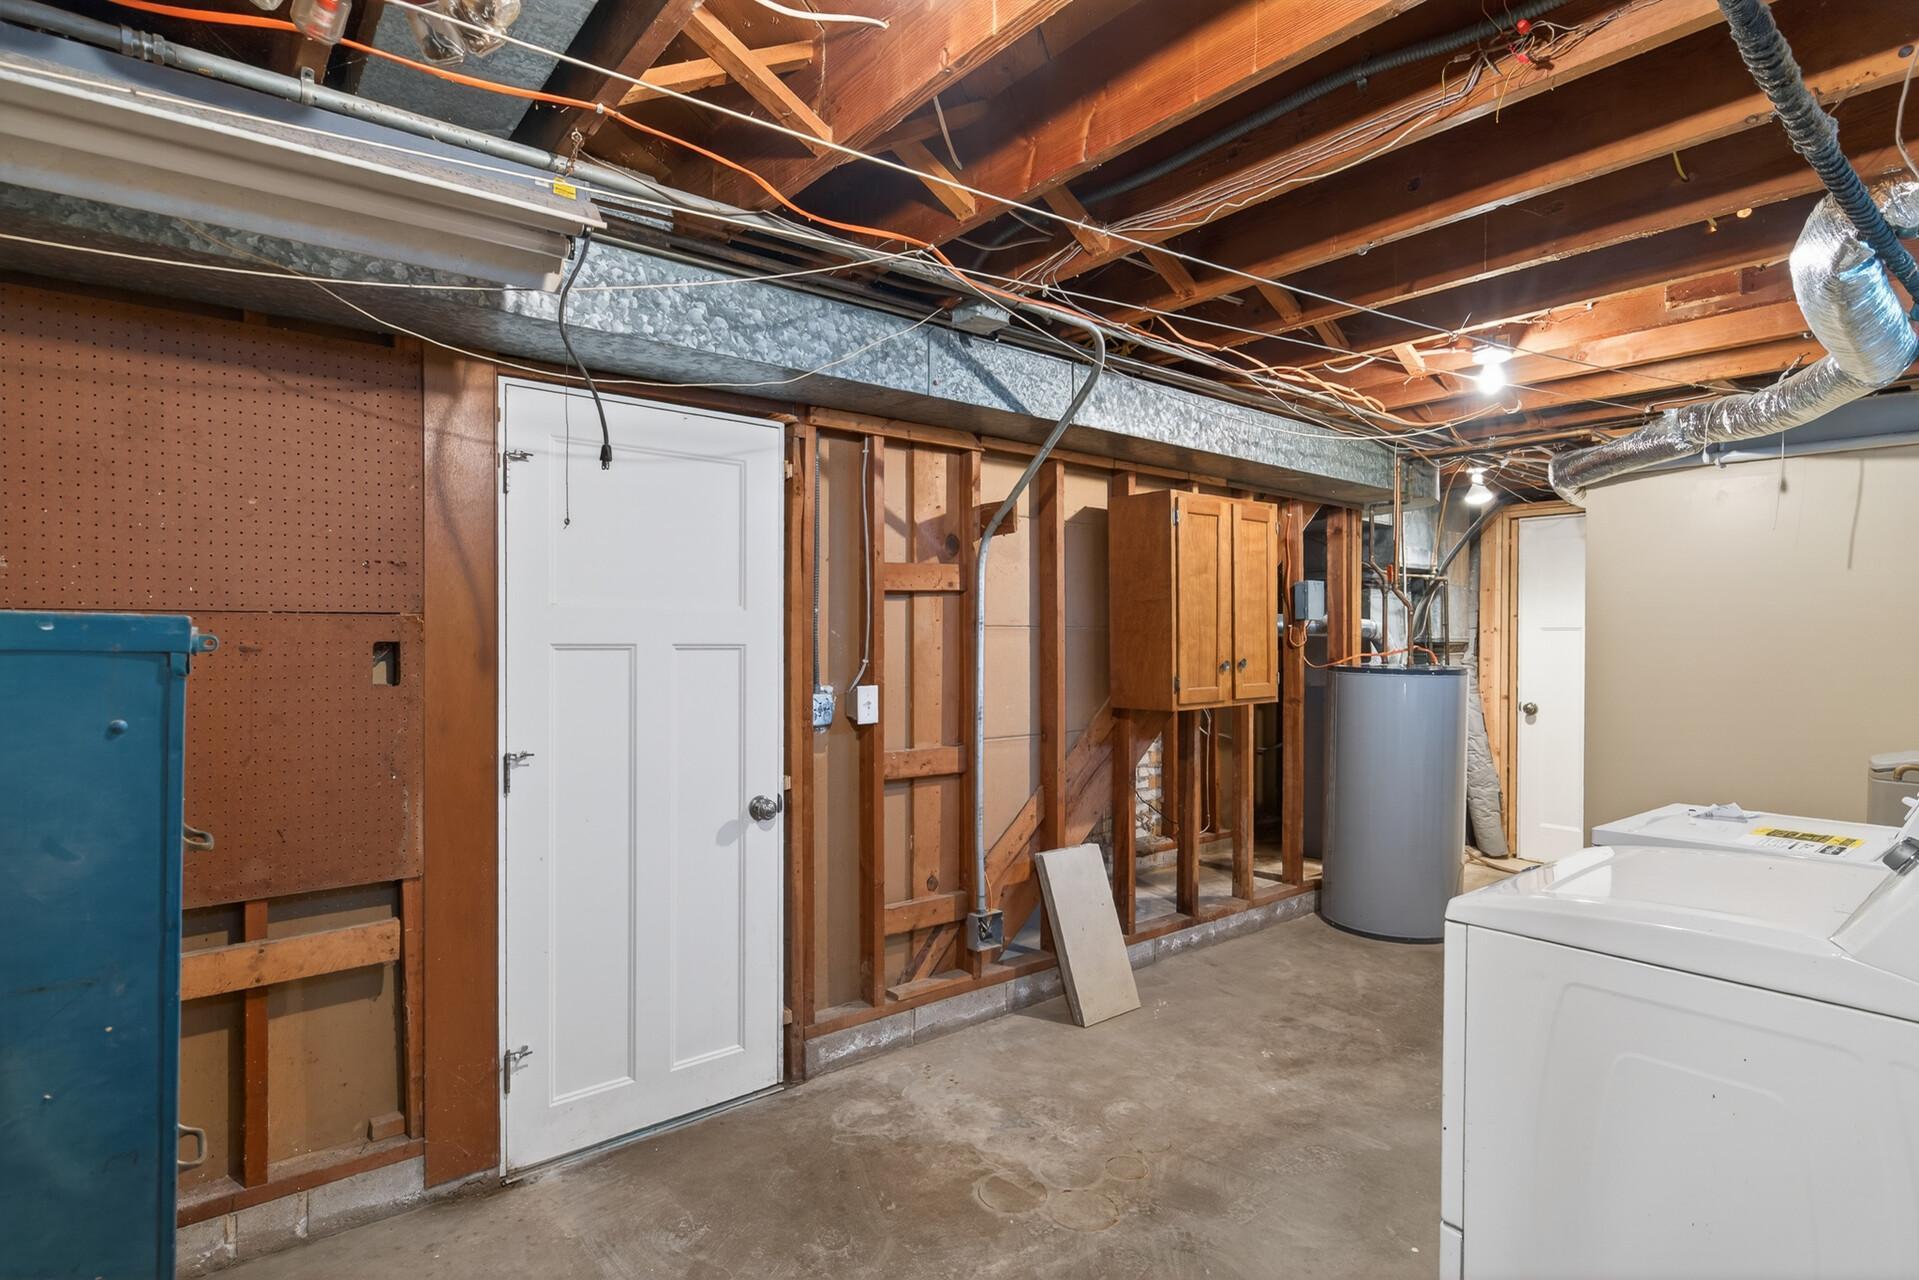
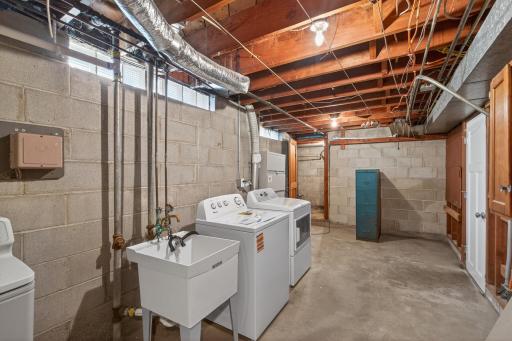
Laundry: Electric Dryer Hookup; In Basement; Lower Level; Sink; Washer Hookup
Lock Box Type: Combo
Lot Description: Tree Coverage - Medium; Underground Utilities
Parking Characteristics: Garage Door Opener; Storage
Pool Description: None
Road Frontage: State Road
Road Responsibility: Public Maintained Road
Roof: Age Over 8 Years; Asphalt Shingles
Second Unit: Existing In-Law w/Kitchen
Sellers Terms: Conventional
Sewer: City Sewer/Connected
Special Search: 3 BR on One Level; Main Floor Bedroom; Main Floor Primary
Stories: One
Water: City Water/Connected
Waterfront Type: Pond
Room Information
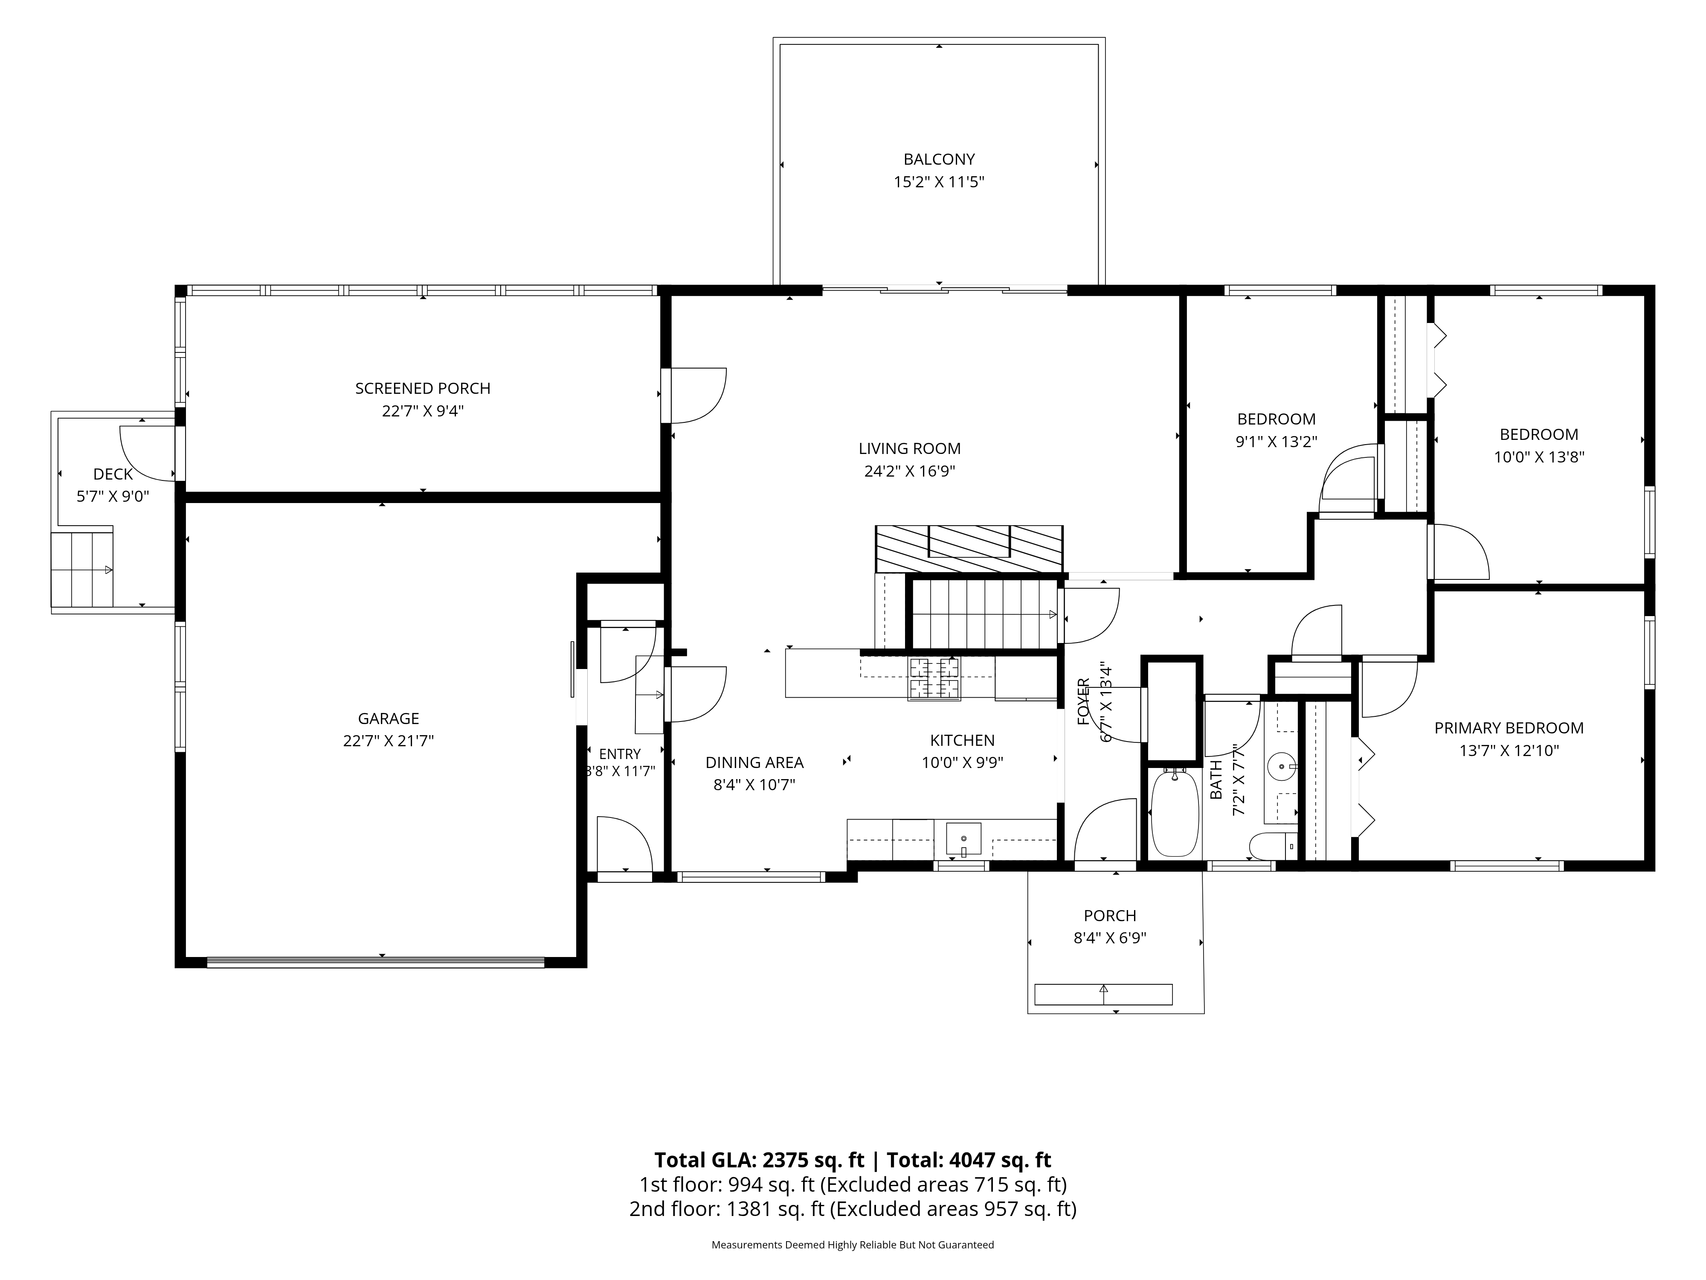
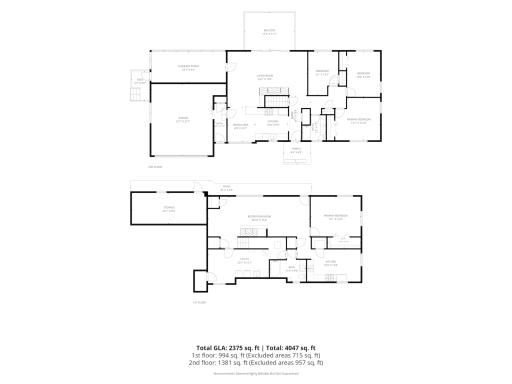
| Room Name | Dimensions | Level |
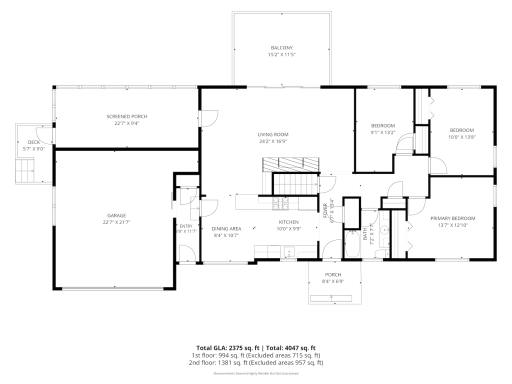
| Dining Room | 10.5x8.5 | Main |
| First (1st) Bedroom | 13.7x12.10 | Main |
| Fourth (4th) Bedroom | 15x12 | Lower |
| Garage | 22.5x21.5 | Main |
| Kitchen | 10x9.5 | Main |
| Second Kitchen | 19x13.5 | Lower |
| Living Room | 24x16.5 | Main |
| Recreation Room | 30.5x15.5 | Lower |
| Screened Porch | Main | |
| Second (2nd) Bedroom | 13.5x10 | Main |
| Third (3rd) Bedroom | 13x9 | Main |

Listing Office: Keller Williams Premier Realty Lake Minnetonka
Last Updated: September - 09 - 2026
The data relating to real estate for sale on this web site comes in part from the Broker Reciprocity SM Program of the Regional Multiple Listing Service of Minnesota, Inc. The information provided is deemed reliable but not guaranteed. Properties subject to prior sale, change or withdrawal. ©2026 Regional Multiple Listing Service of Minnesota, Inc All rights reserved.