$397,000
Minneapolis, MN 55433
MLS# 7099342
4 beds | 2 baths | 1842 sqft
1 / 37
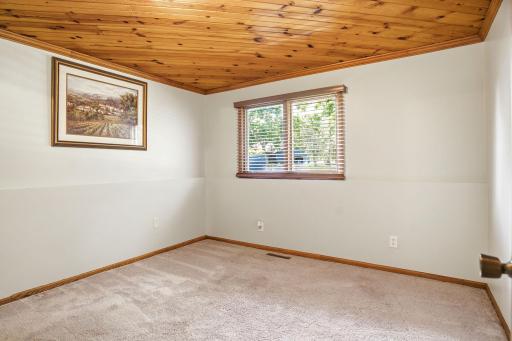
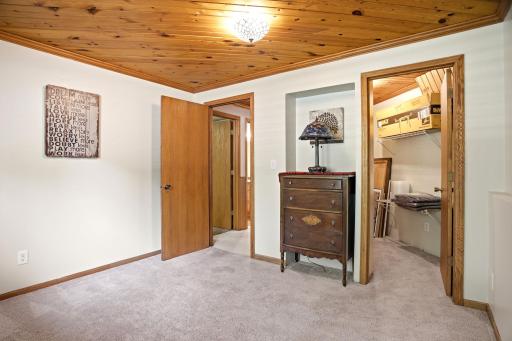
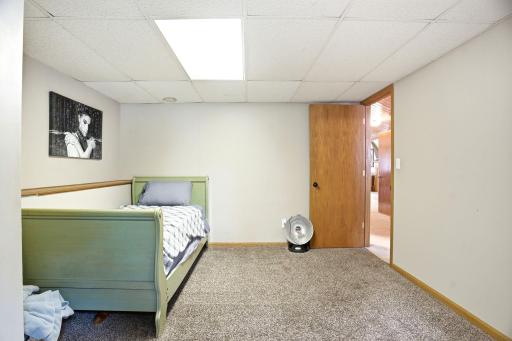
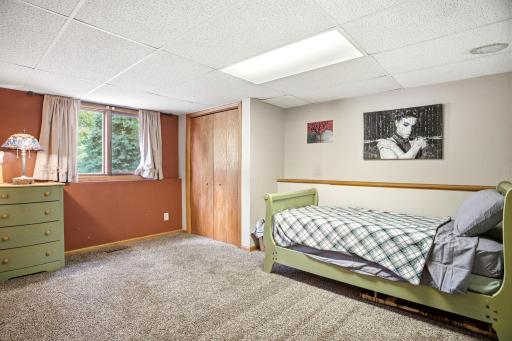
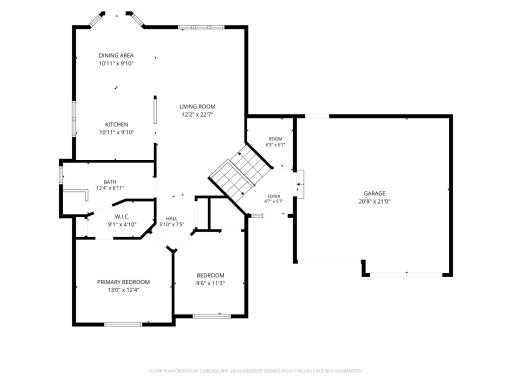
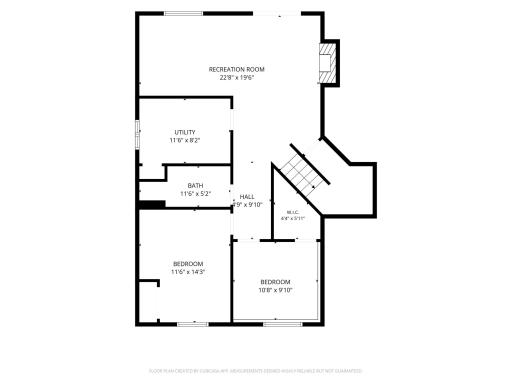
Property Description
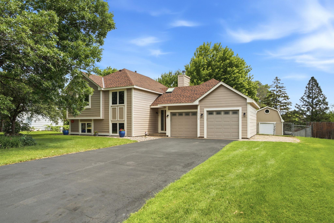
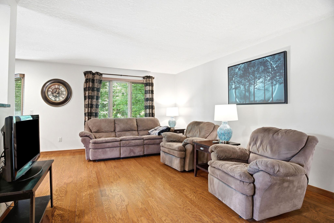
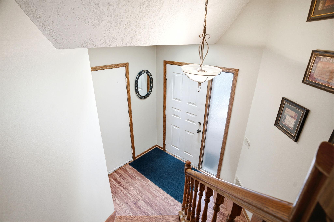
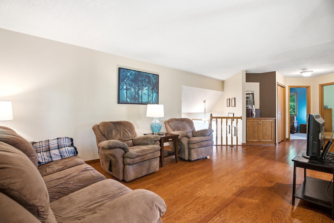
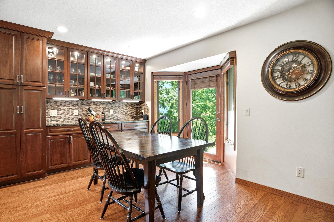
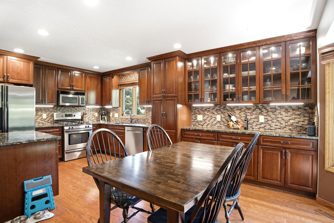
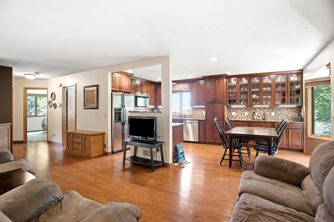
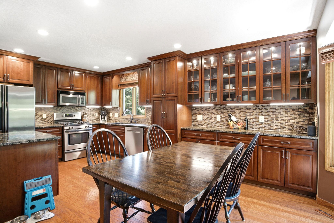
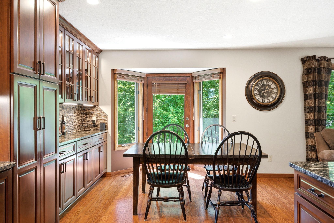
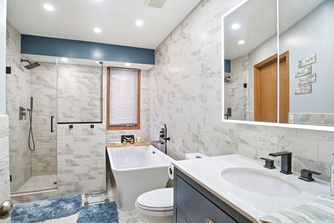
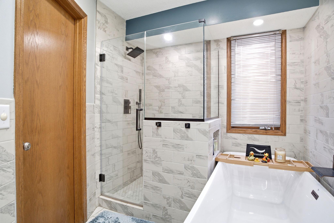
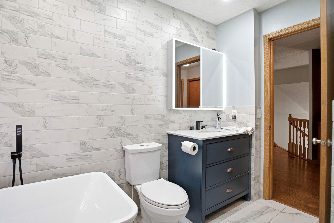
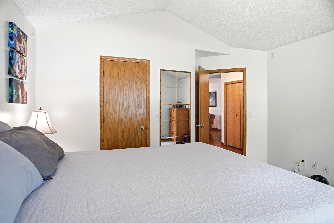
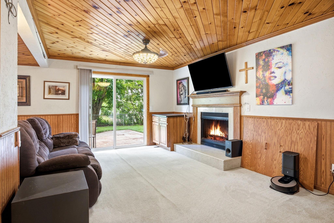
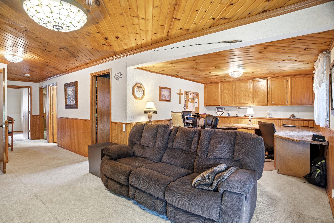
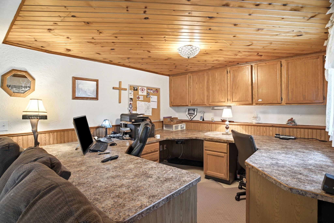
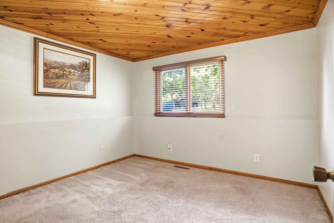
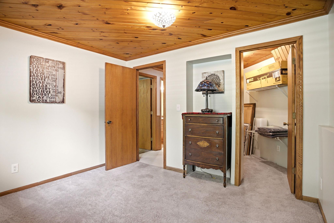
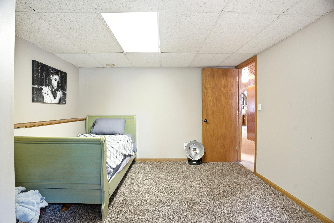
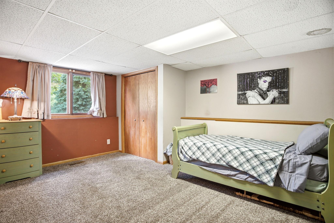
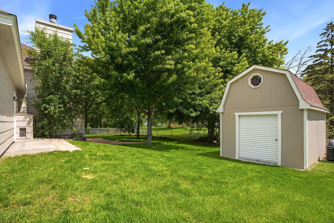
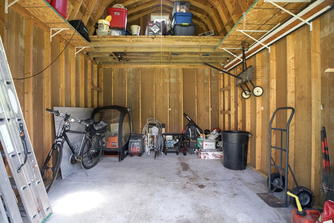
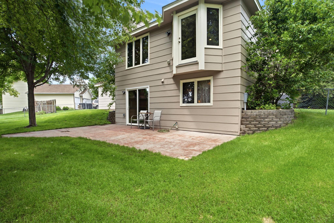
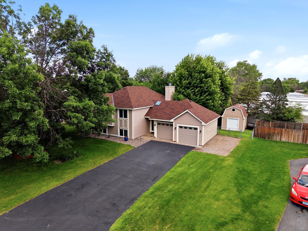
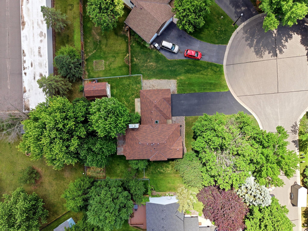
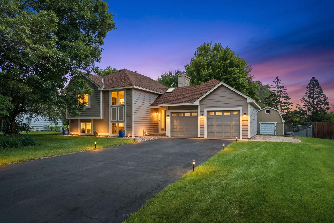
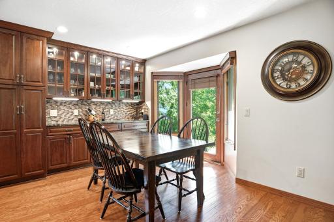
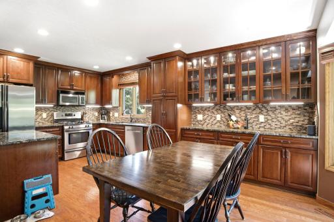
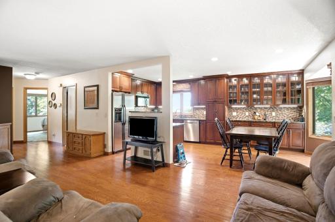
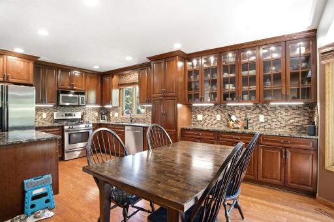
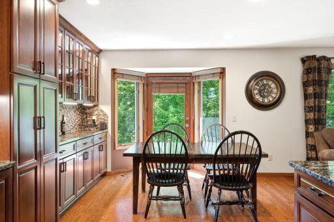
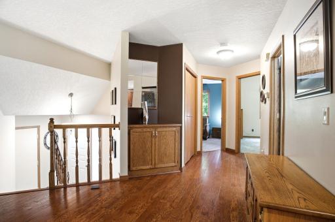
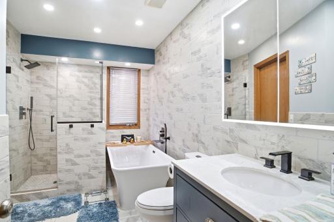
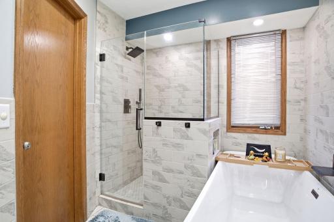
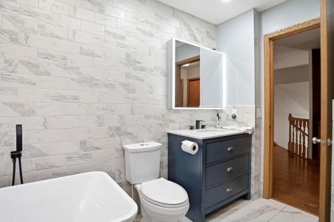
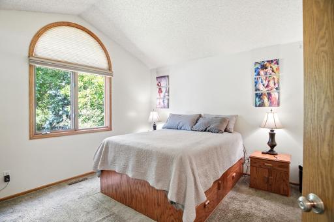
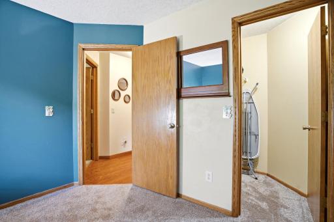
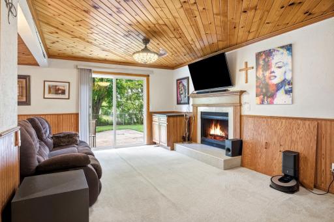
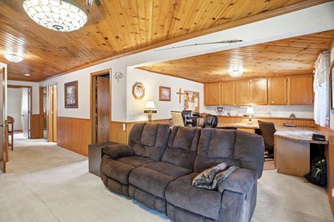
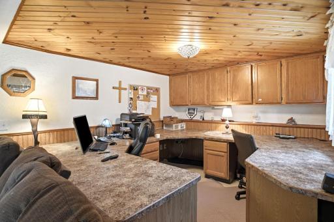
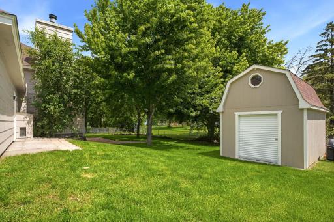
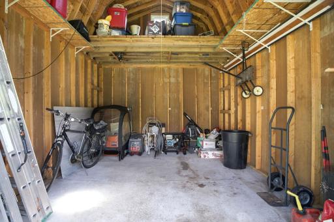
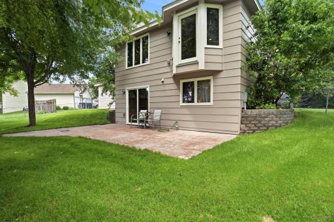
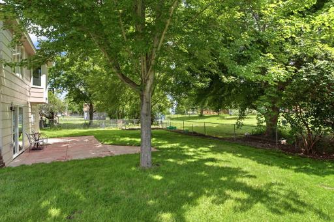
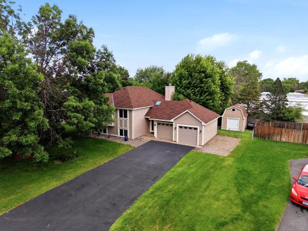
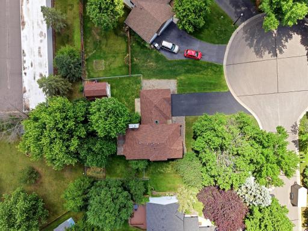
Experience refined living in this beautifully remodeled and impeccably maintained home, where quality craftsmanship and thoughtful upgrades shine throughout. A newer roof (just 2 years old) provides peace of mind, while the stunning chef-inspired kitchen showcases rich cherry cabinetry, elegant under-cabinet lighting, and premium finishes that elevate everyday living. The serene primary suite features a spa-quality, fully tiled master bathroom — a true retreat designed for comfort and style. The inviting living area centers around a warm, beautifully finished fireplace, creating the perfect ambiance for relaxing or entertaining. Outside, the property continues to impress with a 12x16 custom storage shed featuring dual lofts for exceptional organization and versatility. The insulated and heated garage adds year-round convenience for vehicles, hobbies, or workshop needs. From its high-end updates to its meticulous care, this home offers a rare blend of luxury, functionality, and timeless appeal.
Details
Maps
Documents
Contract Information
Owner is an Agent?: No
Auction?: No
Status: Active
Contingency: Inspection
Current Price: $397,000
Original List Price: 397000
ListPrice: 397000
List Date: 2026-06-26
Office/Member Info
Association: MAAR
General Property Information
Common Wall: No
Lot Measurement: Acres
Manufactured Home?: No
Multiple PIDs?: No
New Development: No
Number of Fireplaces: 1
Waterfront YN: No
Year Built: 1988
Yearly/Seasonal: Yearly
Zoning: Residential-Single Family
Lot Dimensions: 40X135 X 86 X 105 X 61
Acres: 0.25
Bath Three Quarters: 0
Bath Half: 0
Bath Quarter: 0
Main Floor Total SqFt: 1006
Above Grd Total SqFt: 1006
Below Grd Total SqFt: 836
Total SqFt: 1842
Total Finished Sqft: 1734.00
FireplaceYN: Yes
Foundation Size: 1046
Style: (SF) Single Family
Garage Stalls: 2
Power Company: Other
Association Fee: 0
Assessment Pending: Yes
Bedrooms: 4
Baths Total: 2
Bath Full: 2
Location, Tax and Other Information
AssocFeeYN: No
Legal Description: LOT 22 BLOCK 2 WEDGEWOOD PARC
Listing City: Coon Rapids
Map Page: 63
Municipality: Coon Rapids
School District: Anoka-Hennepin
School District Phone: 763-506-1000
Zip Plus 4: 1681
Property ID Number: 083124320032
Tax Year: 2026
Tax Amount: 3911
In Foreclosure?: No
Potential Short Sale?: No
Lender Owned?: No
Directions & Remarks
Public Remarks: Experience refined living in this beautifully remodeled and impeccably maintained home, where quality craftsmanship and thoughtful upgrades shine throughout. A newer roof (just 2 years old) provides peace of mind, while the stunning chef-inspired kitchen showcases rich cherry cabinetry, elegant under-cabinet lighting, and premium finishes that elevate everyday living. The serene primary suite features a spa-quality, fully tiled master bathroom — a true retreat designed for comfort and style. The inviting living area centers around a warm, beautifully finished fireplace, creating the perfect ambiance for relaxing or entertaining. Outside, the property continues to impress with a 12x16 custom storage shed featuring dual lofts for exceptional organization and versatility. The insulated and heated garage adds year-round convenience for vehicles, hobbies, or workshop needs. From its high-end updates to its meticulous care, this home offers a rare blend of luxury, functionality, and timeless appeal.
Directions: From highway 10 exit Round Lake Boulevard west, take a left on to Round Lake Boulevard, followed by a right on 121st Ave then a left on Zea street, first right on 120th Ln and a first left onto Aztec. The home is the first house in the cul de sac.
Accessible
None: 1
Air Conditioning
Central Air: 1
Amenities Shared
Patio: 1
Security Lights: 1
Amenities Unit
Cable: 1
Ceiling Fan(s): 1
Hardwood Floors: 1
Kitchen Window: 1
Main Floor Primary Bedroom: 1
Natural Woodwork: 1
Panoramic View: 1
Patio: 1
Porch: 1
Primary Bedroom Walk-In Closet: 1
Security Lights: 1
Skylight: 1
Tile Floors: 1
Vaulted Ceiling(s): 1
Walk-In Closet: 1
Washer/Dryer Hookup: 1
Appliances
Dishwasher: 1
Disposal: 1
Dryer: 1
Microwave: 1
Range: 1
Refrigerator: 1
Washer: 1
Assessments
Assessment Balance: 2240
Tax With Assessments: 3911
Basement
Concrete Block: 1
Crawl Space: 1
Drain Tiled: 1
Egress Windows: 1
Full: 1
Owner Access: 1
Bath Description
Primary Walk-Thru: 1
Main Floor Full Bath: 1
3/4 Basement: 1
Bathroom Ensuite: 1
Separate Tub & Shower: 1
Walk Thru: 1
Walk-In Shower Stall: 1
Building Information
Finished SqFt Above Ground: 1006
Finished SqFt Below Ground: 728
Construction Materials
Block: 1
Frame: 1
Construction Status
Previously Owned: 1
Dining Room Description
Kitchen/Dining Room: 1
Electric
200+ Amp Service: 1
Existing Financing
Conventional: 1
Exterior
Wood: 1
Family Room Characteristics
2 or More: 1
Lower Level: 1
Main Level: 1
Fencing
Chain Link: 1
Fireplace Characteristics
Family Room: 1
Wood Burning: 1
Foundation
Other: 1
Fuel
Natural Gas: 1
Heating
Forced Air: 1
Insurance Fee
Insurance Fee: 2046
Insurance Fee Frequency: Annually
Internet Options
Cable: 1
DSL: 1
Fiber Optic: 1
Satellite: 1
Laundry
Gas Dryer Hookup: 1
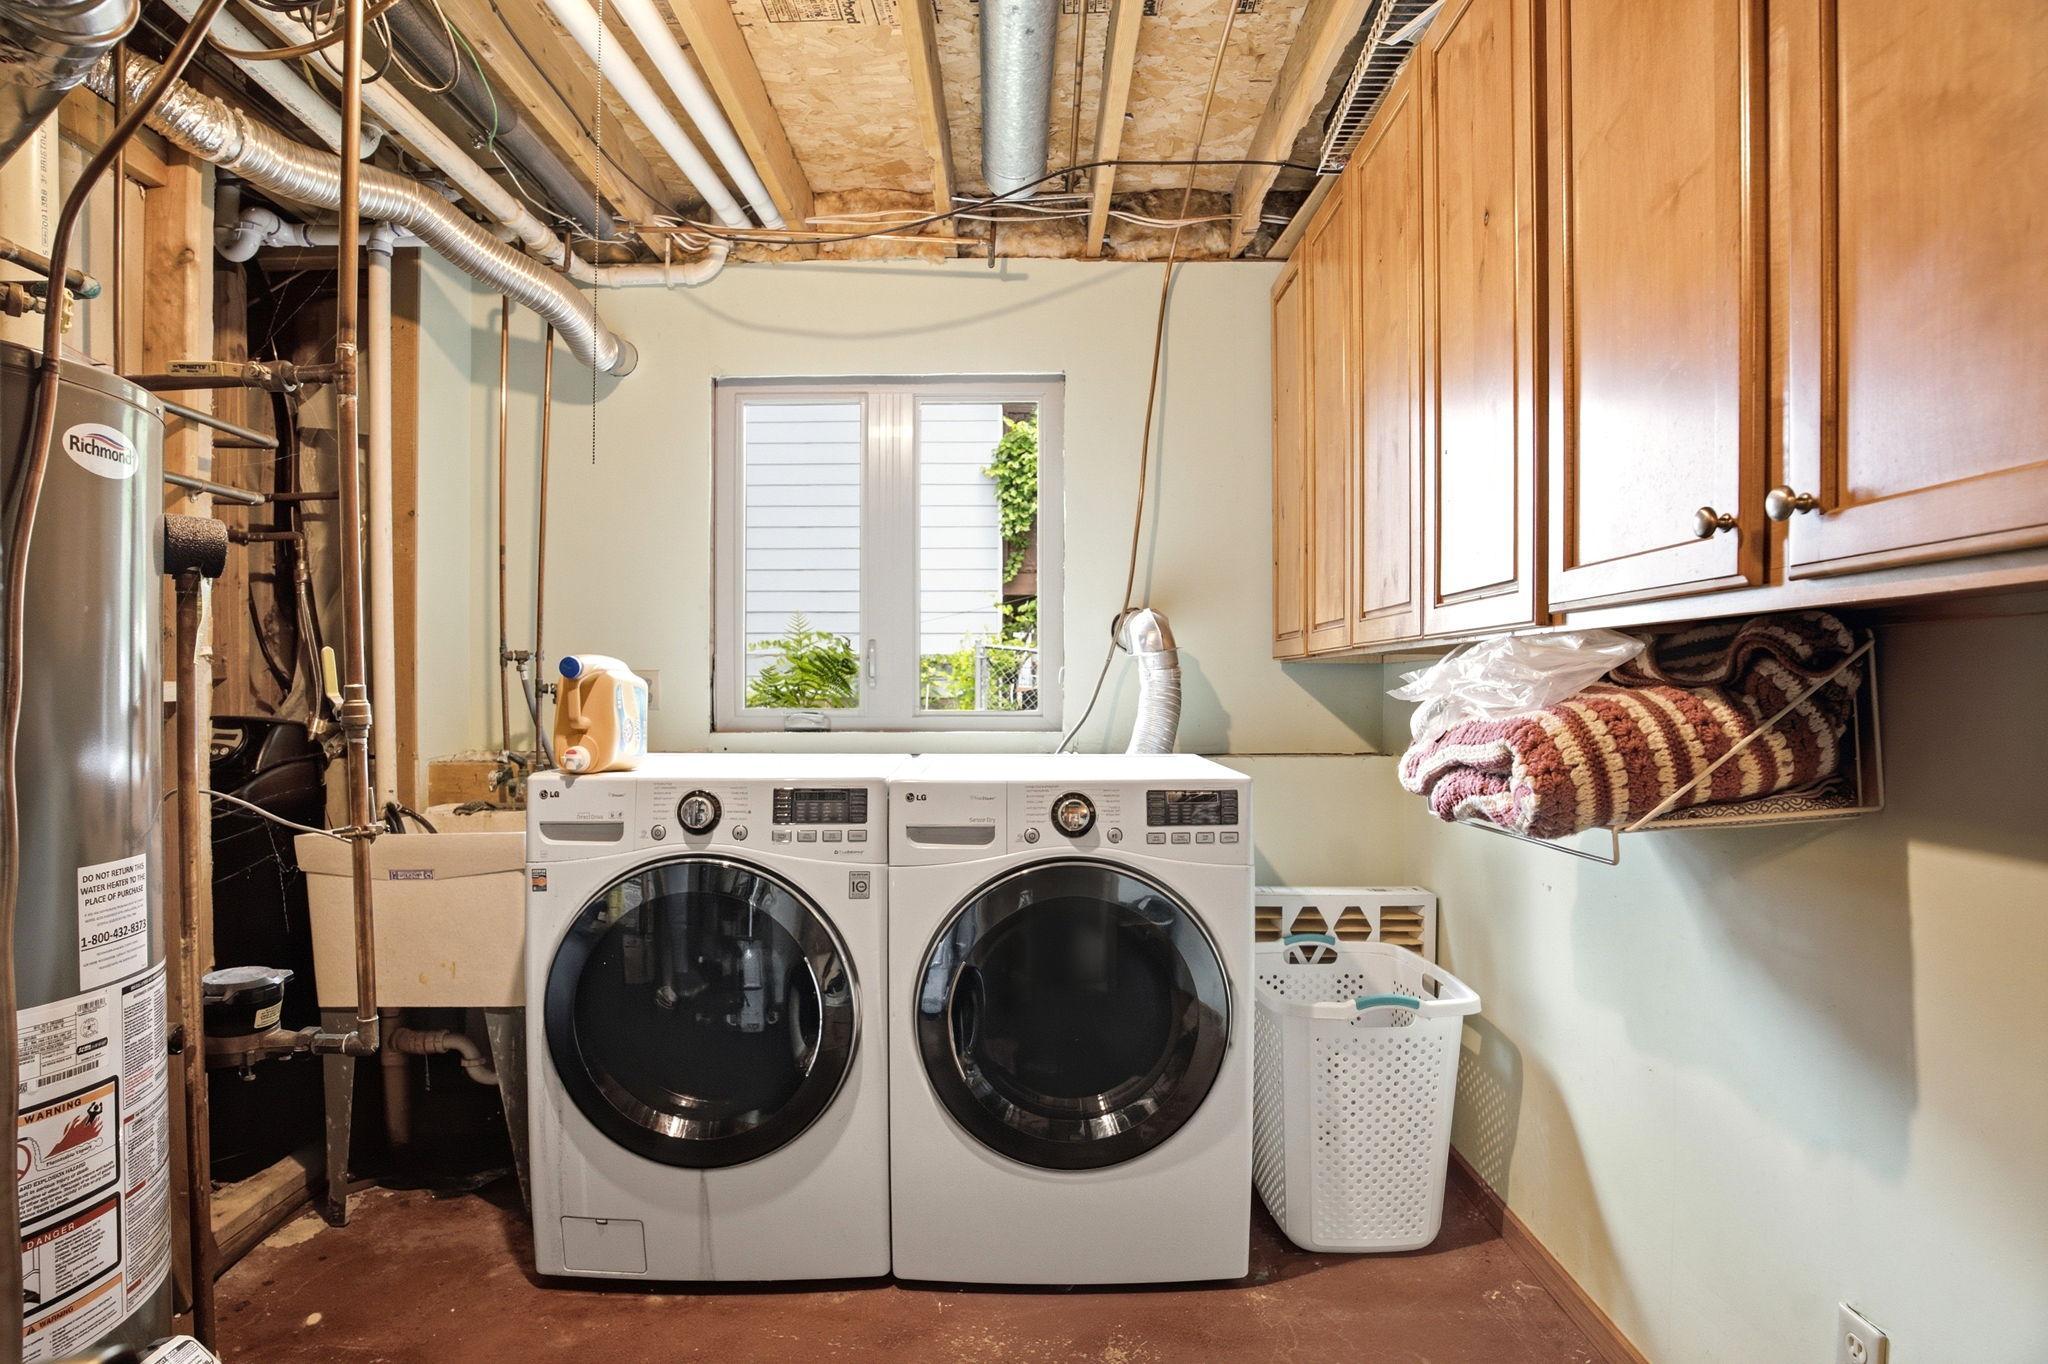
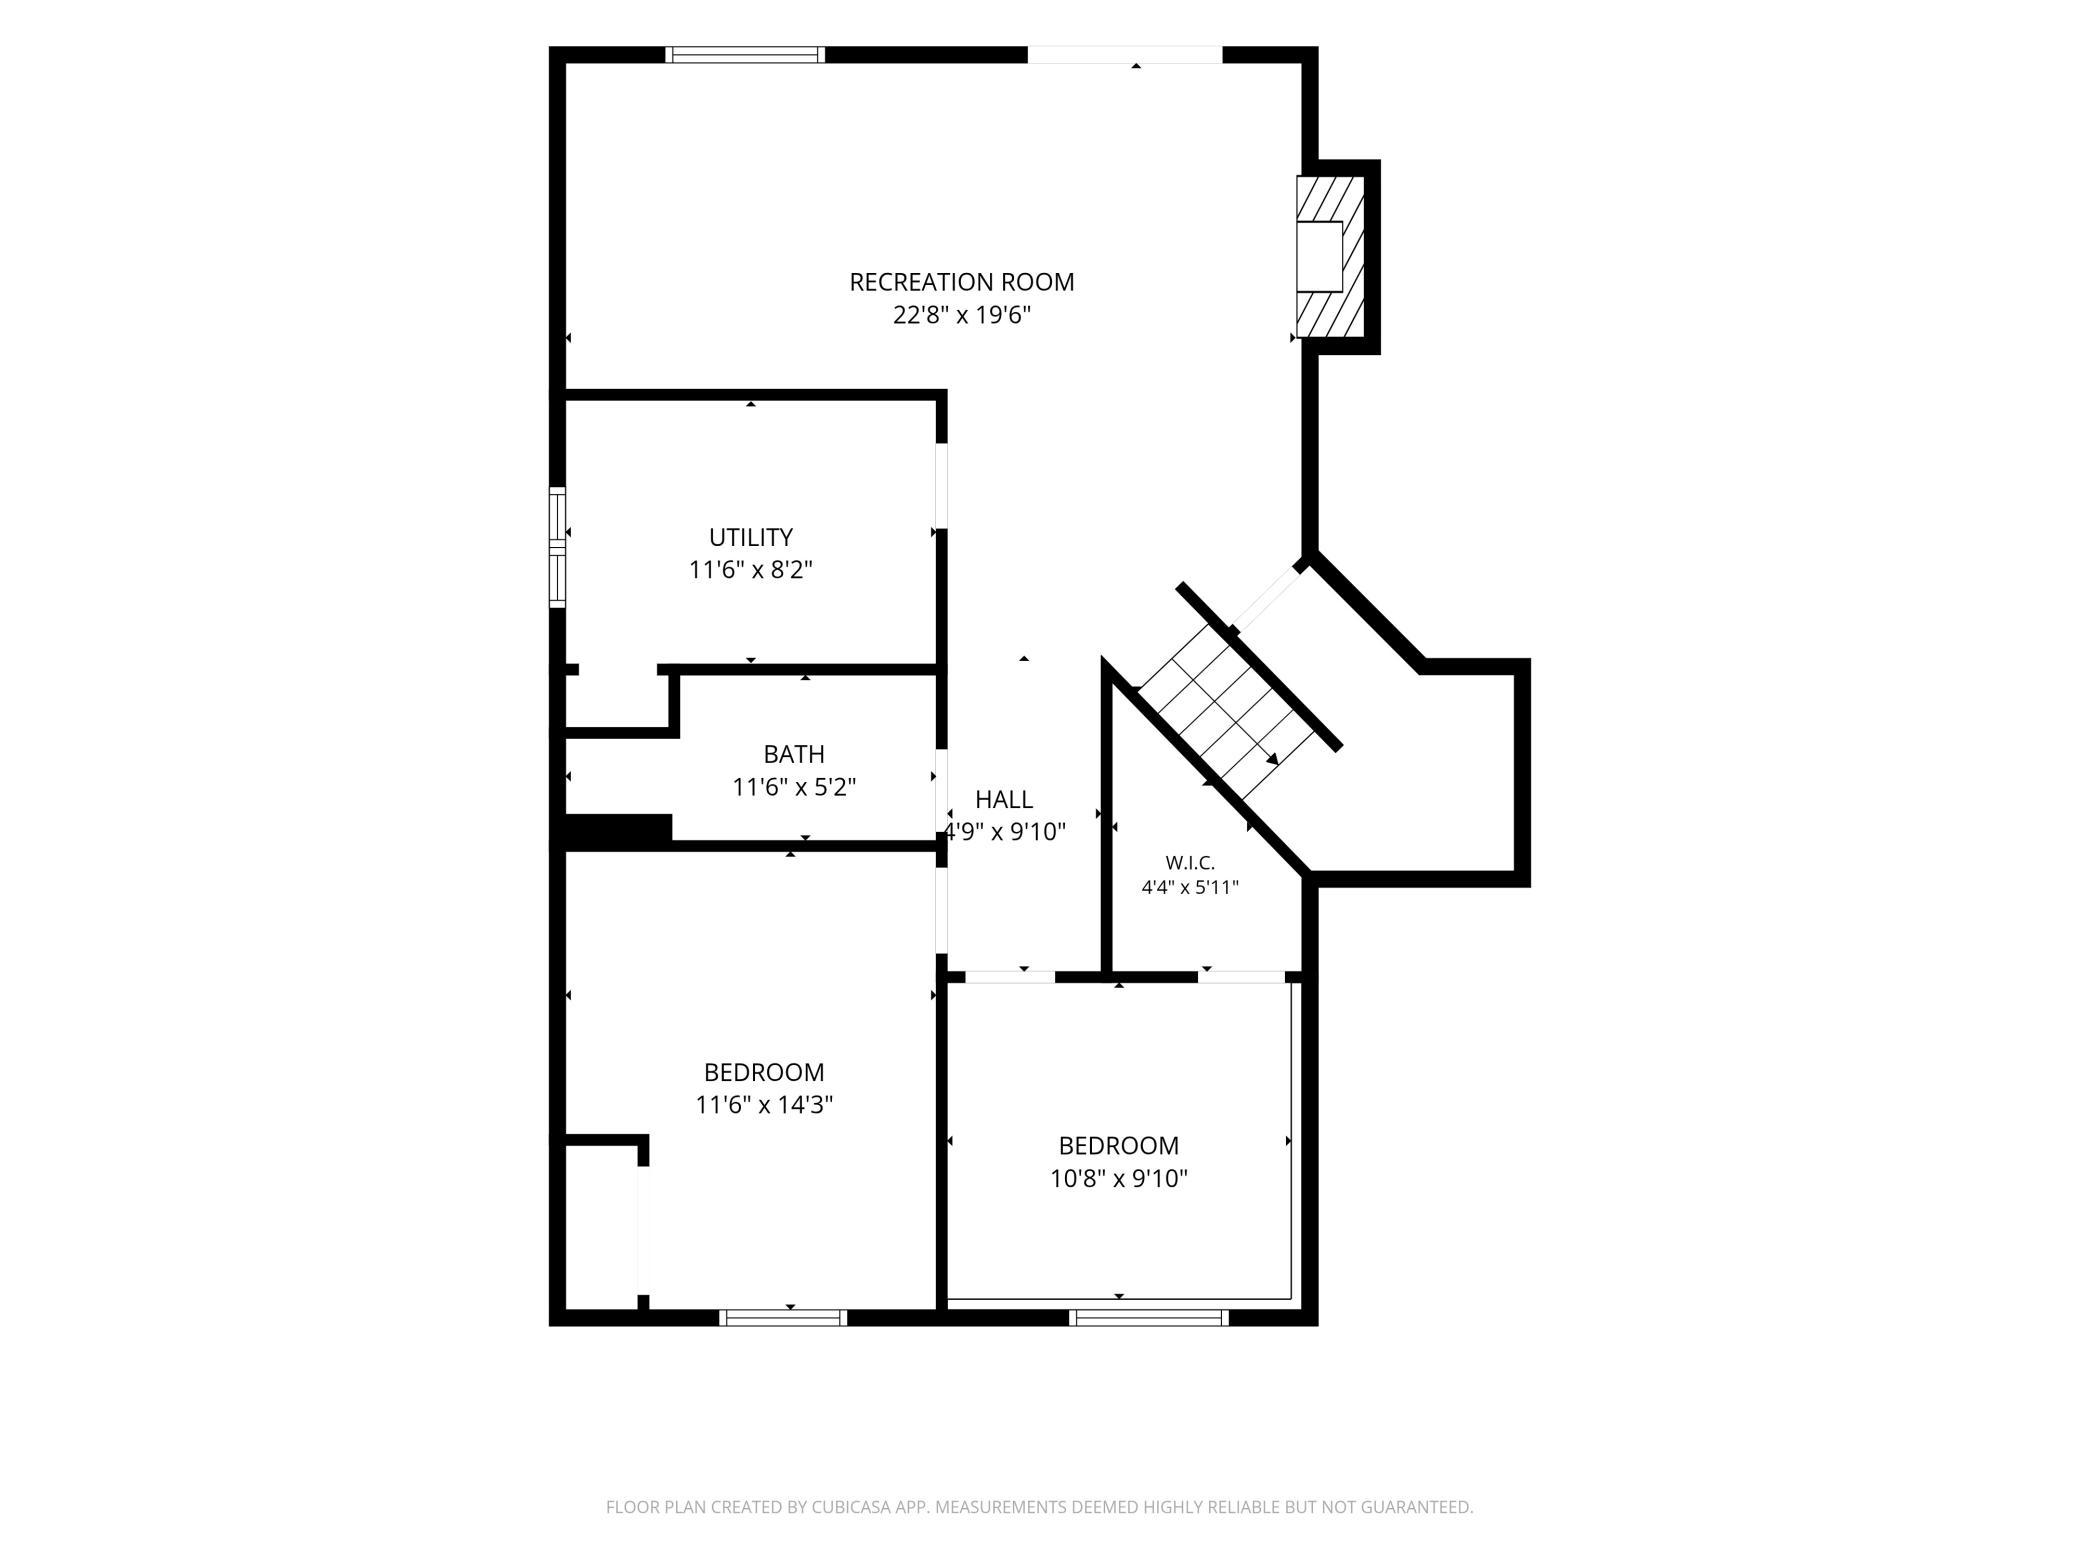
In Basement: 1
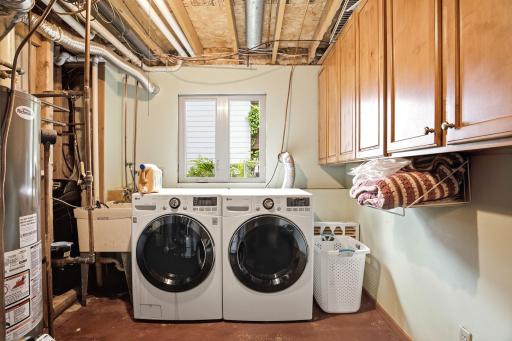
Laundry Room: 1
Lower Level: 1
Sink: 1
Washer Hookup: 1
Lease Details
Land Leased: Not Applicable
Miscellaneous Information
DP Resource: Yes
Homestead: Yes
Ownership
Fractional Ownership: No
Parking Characteristics
Garage Dimensions: 22 X 26
Garage Door Height: 7
Garage Square Feet: 572
Garage Door Opener: 1
Heated Garage: 1
Insulated Garage: 1
Patio, Porch and Deck Features
Patio: 1
Porch: 1
Rear Porch: 1
Public Survey Info
Range#: 24
Section#: 08
Township#: 31
Road Frontage
City Street: 1
Cul De Sac: 1
Curbs: 1
Paved Streets: 1
Storm Sewer: 1
Street Lights: 1
Road Responsibility
Public Maintained Road: 1
Roof
Age 8 Years or Less: 1
Architectural Shingle: 1
Asphalt-Rolled: 1
Pitched: 1
Sellers Terms
Cash: 1
Conventional: 1
FHA: 1
Sewer
City Sewer/Connected: 1
Special Search
Main Floor Bedroom: 1
Renovated: 1
Stories
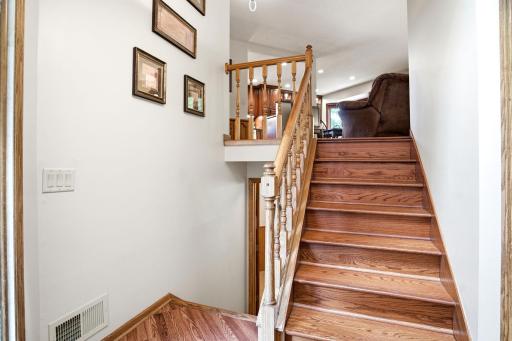
Bi-Level: 1
Water
City Water/Connected: 1
Location Tax and Other Information
House Number: 12013
Street Name: Aztec
Street Suffix: Street
Street Direction Suffix: NW
Postal City: Minneapolis
County: Anoka
State: MN
Zip Code: 55433
Complex/Dev/Subdivision: Wedgewood Parc
Property Features
Accessible: None
Air Conditioning: Central Air
Amenities Shared: Patio; Security Lights
Amenities Unit: Cable; Ceiling Fan(s); Hardwood Floors; Kitchen Window; Main Floor Primary Bedroom; Natural Woodwork; Panoramic View; Patio; Porch; Primary Bedroom Walk-In Closet; Security Lights; Skylight; Tile Floors; Vaulted Ceiling(s); Walk-In Closet; Washer/Dryer Hookup
Appliances: Dishwasher; Disposal; Dryer; Microwave; Range; Refrigerator; Washer
Basement: Concrete Block; Crawl Space; Drain Tiled; Egress Windows; Full; Owner Access
Bath Description: Primary Walk-Thru; Main Floor Full Bath; 3/4 Basement; Bathroom Ensuite; Separate Tub & Shower; Walk Thru; Walk-In Shower Stall
Construction Materials: Block; Frame
Construction Status: Previously Owned
Dining Room Description: Kitchen/Dining Room
Electric: 200+ Amp Service
Existing Financing: Conventional
Exterior: Wood
Family Room Characteristics: 2 or More; Lower Level; Main Level
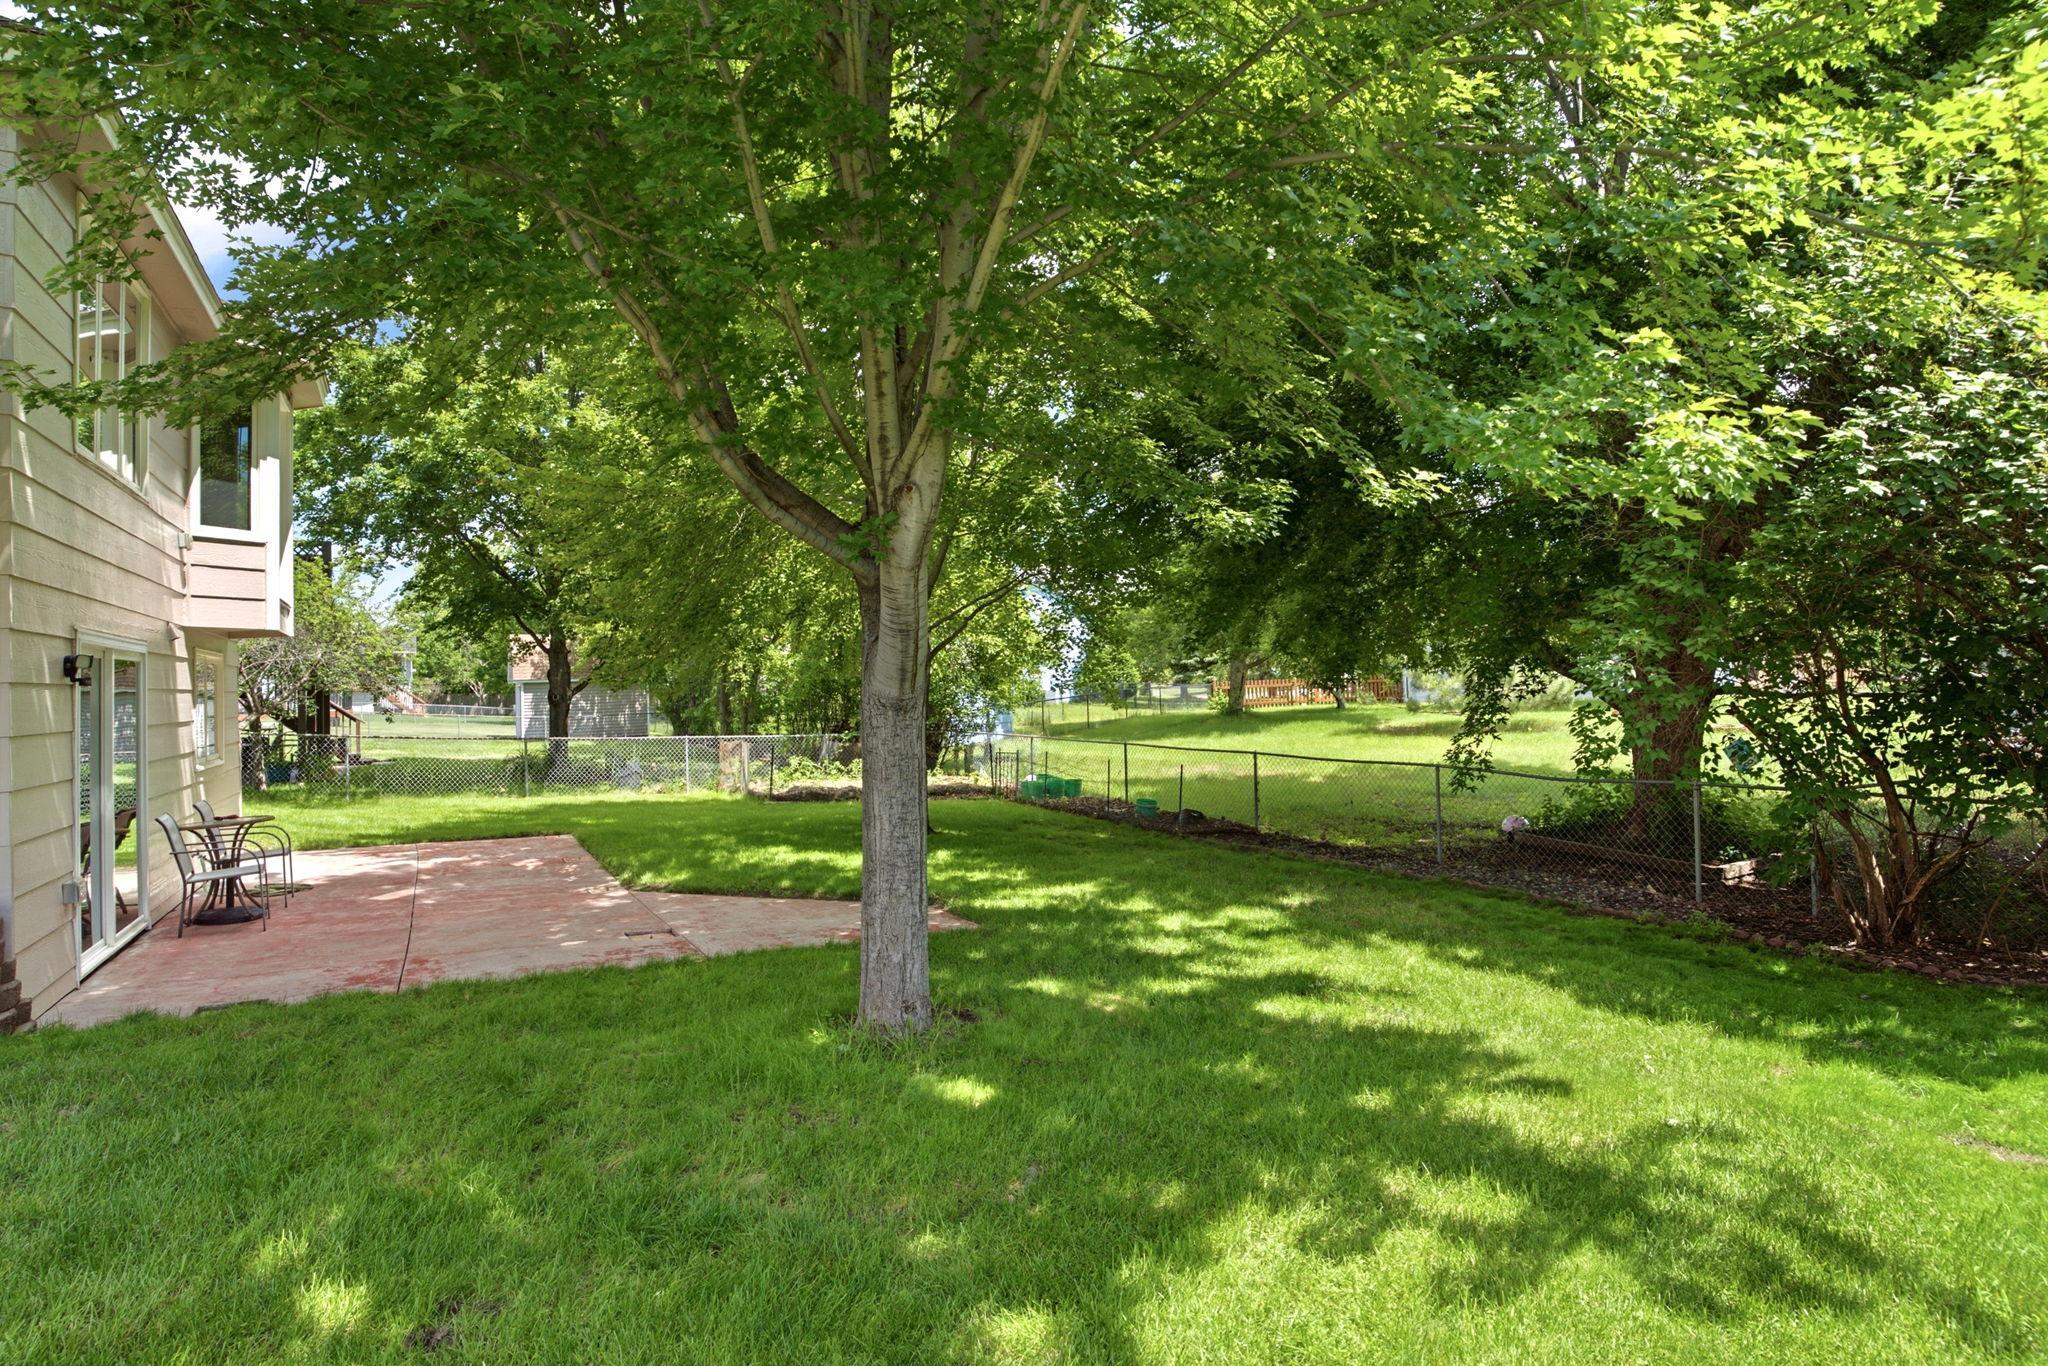
Fencing: Chain Link
Fireplace Characteristics: Family Room; Wood Burning
Foundation: Other
Fuel: Natural Gas
Heating: Forced Air
Internet Options: Cable; DSL; Fiber Optic; Satellite
Laundry: Gas Dryer Hookup; In Basement; Laundry Room; Lower Level; Sink; Washer Hookup
Parking Characteristics: Garage Door Opener; Heated Garage; Insulated Garage
Road Frontage: City Street; Cul De Sac; Curbs; Paved Streets; Storm Sewer; Street Lights
Road Responsibility: Public Maintained Road
Roof: Age 8 Years or Less; Architectural Shingle; Asphalt-Rolled; Pitched
Sellers Terms: Cash; Conventional; FHA
Sewer: City Sewer/Connected
Special Search: Main Floor Bedroom; Renovated
Stories: Bi-Level
Water: City Water/Connected
Room Information
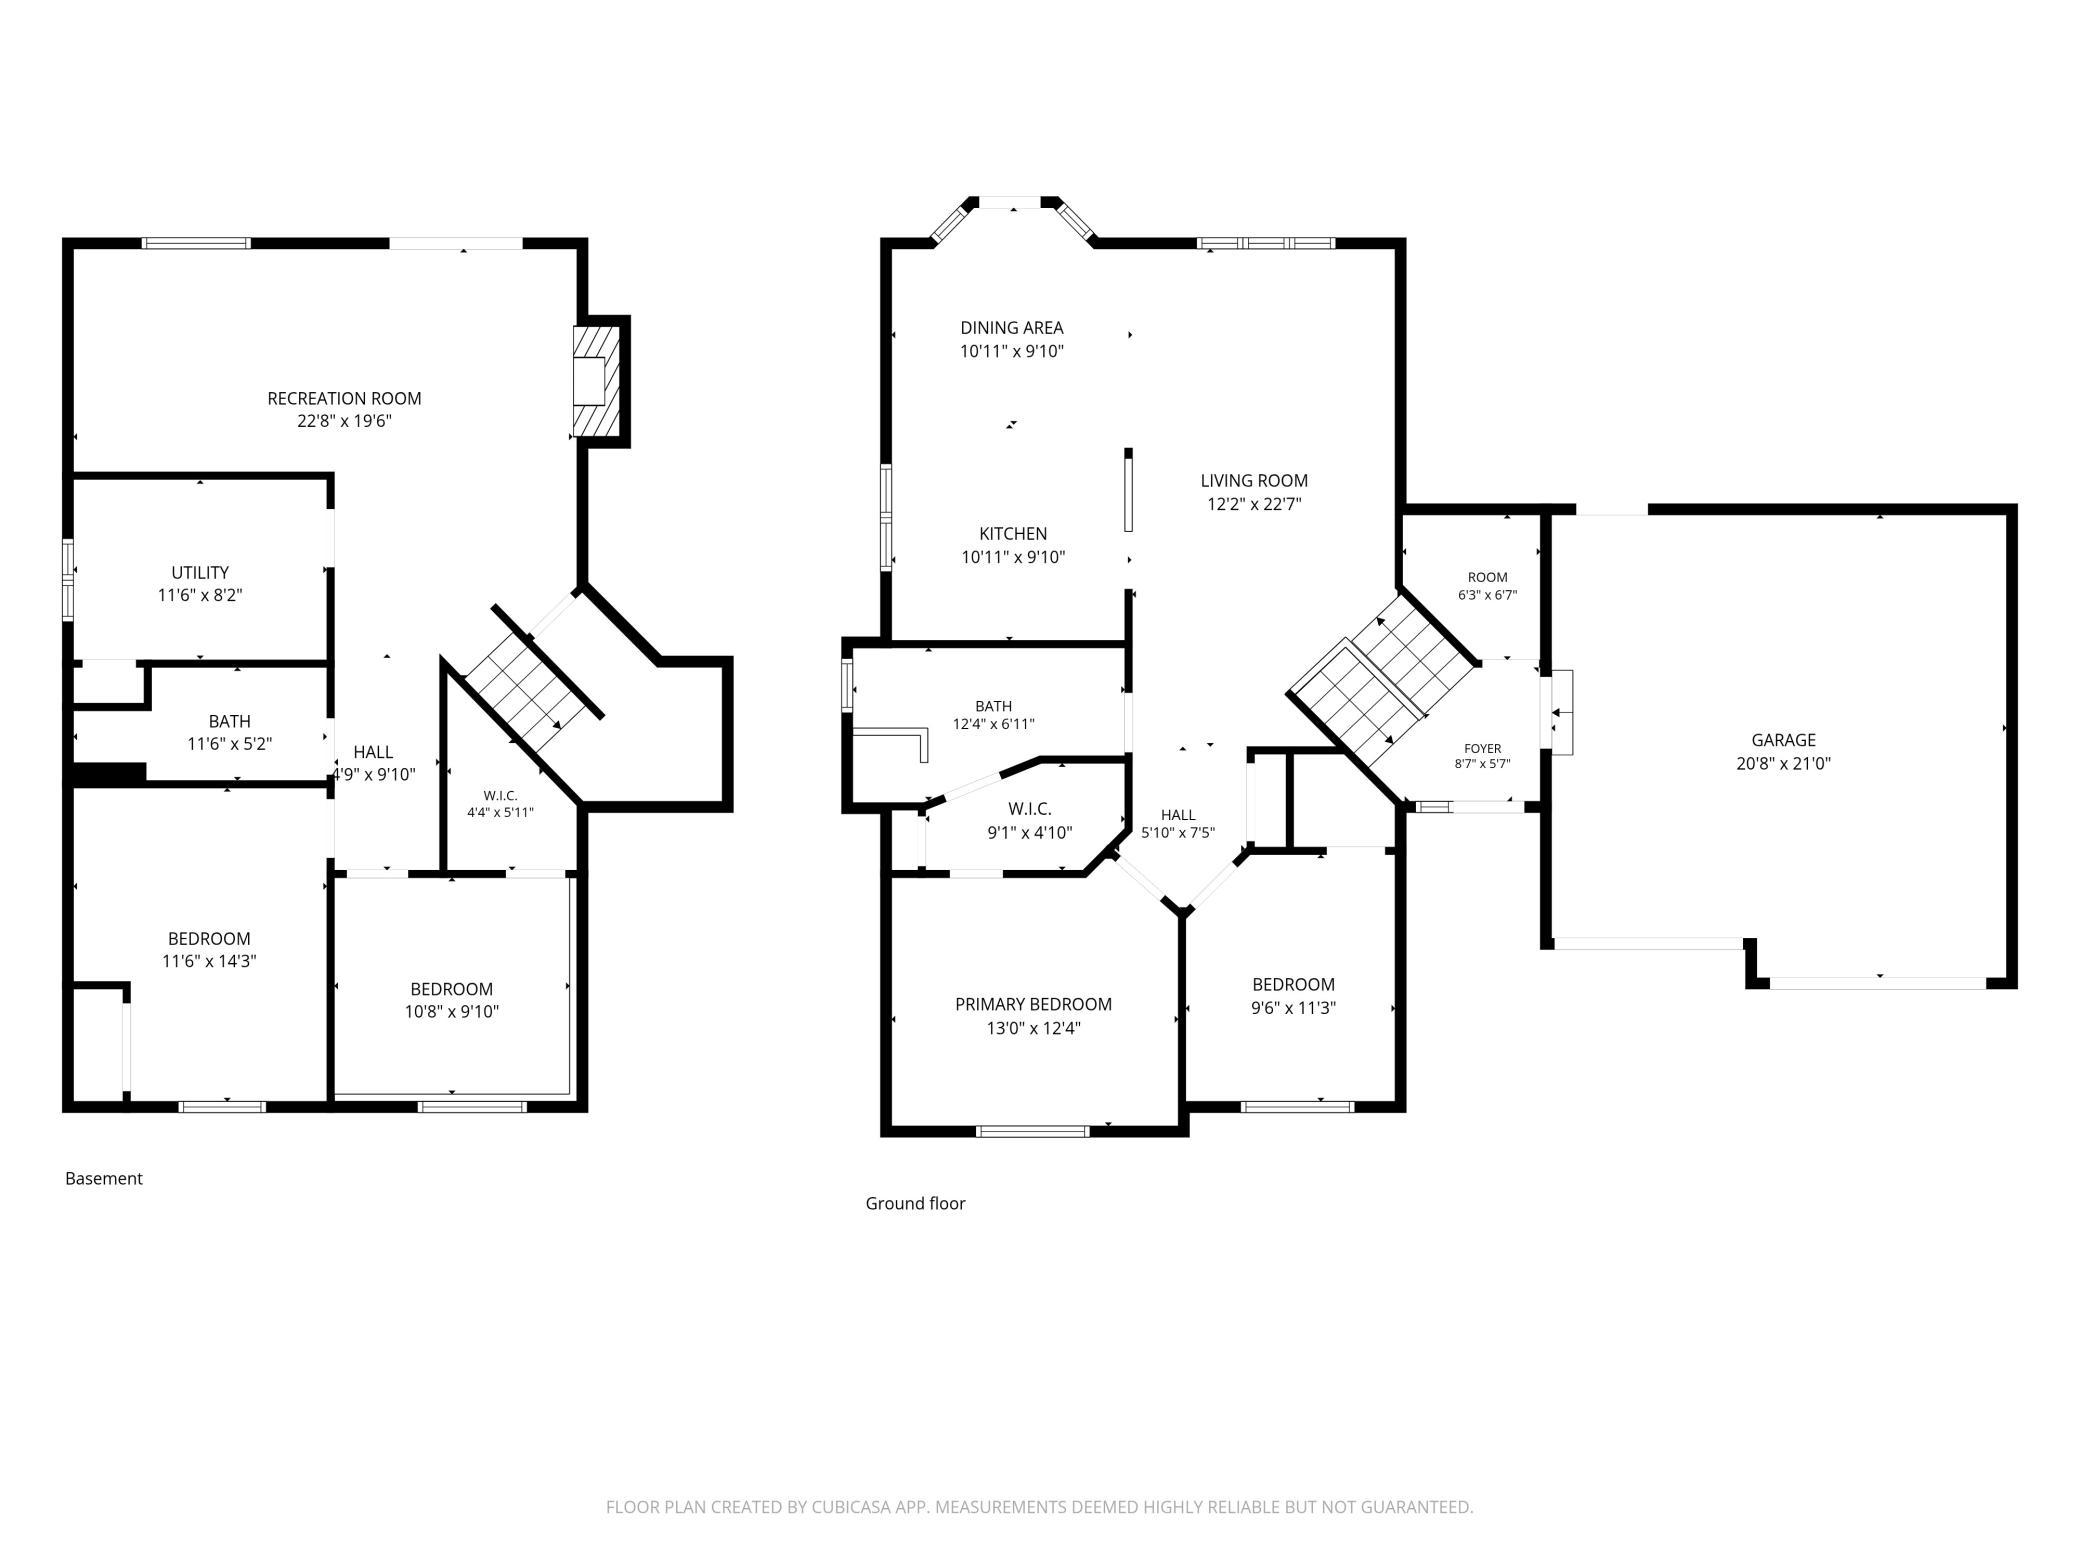
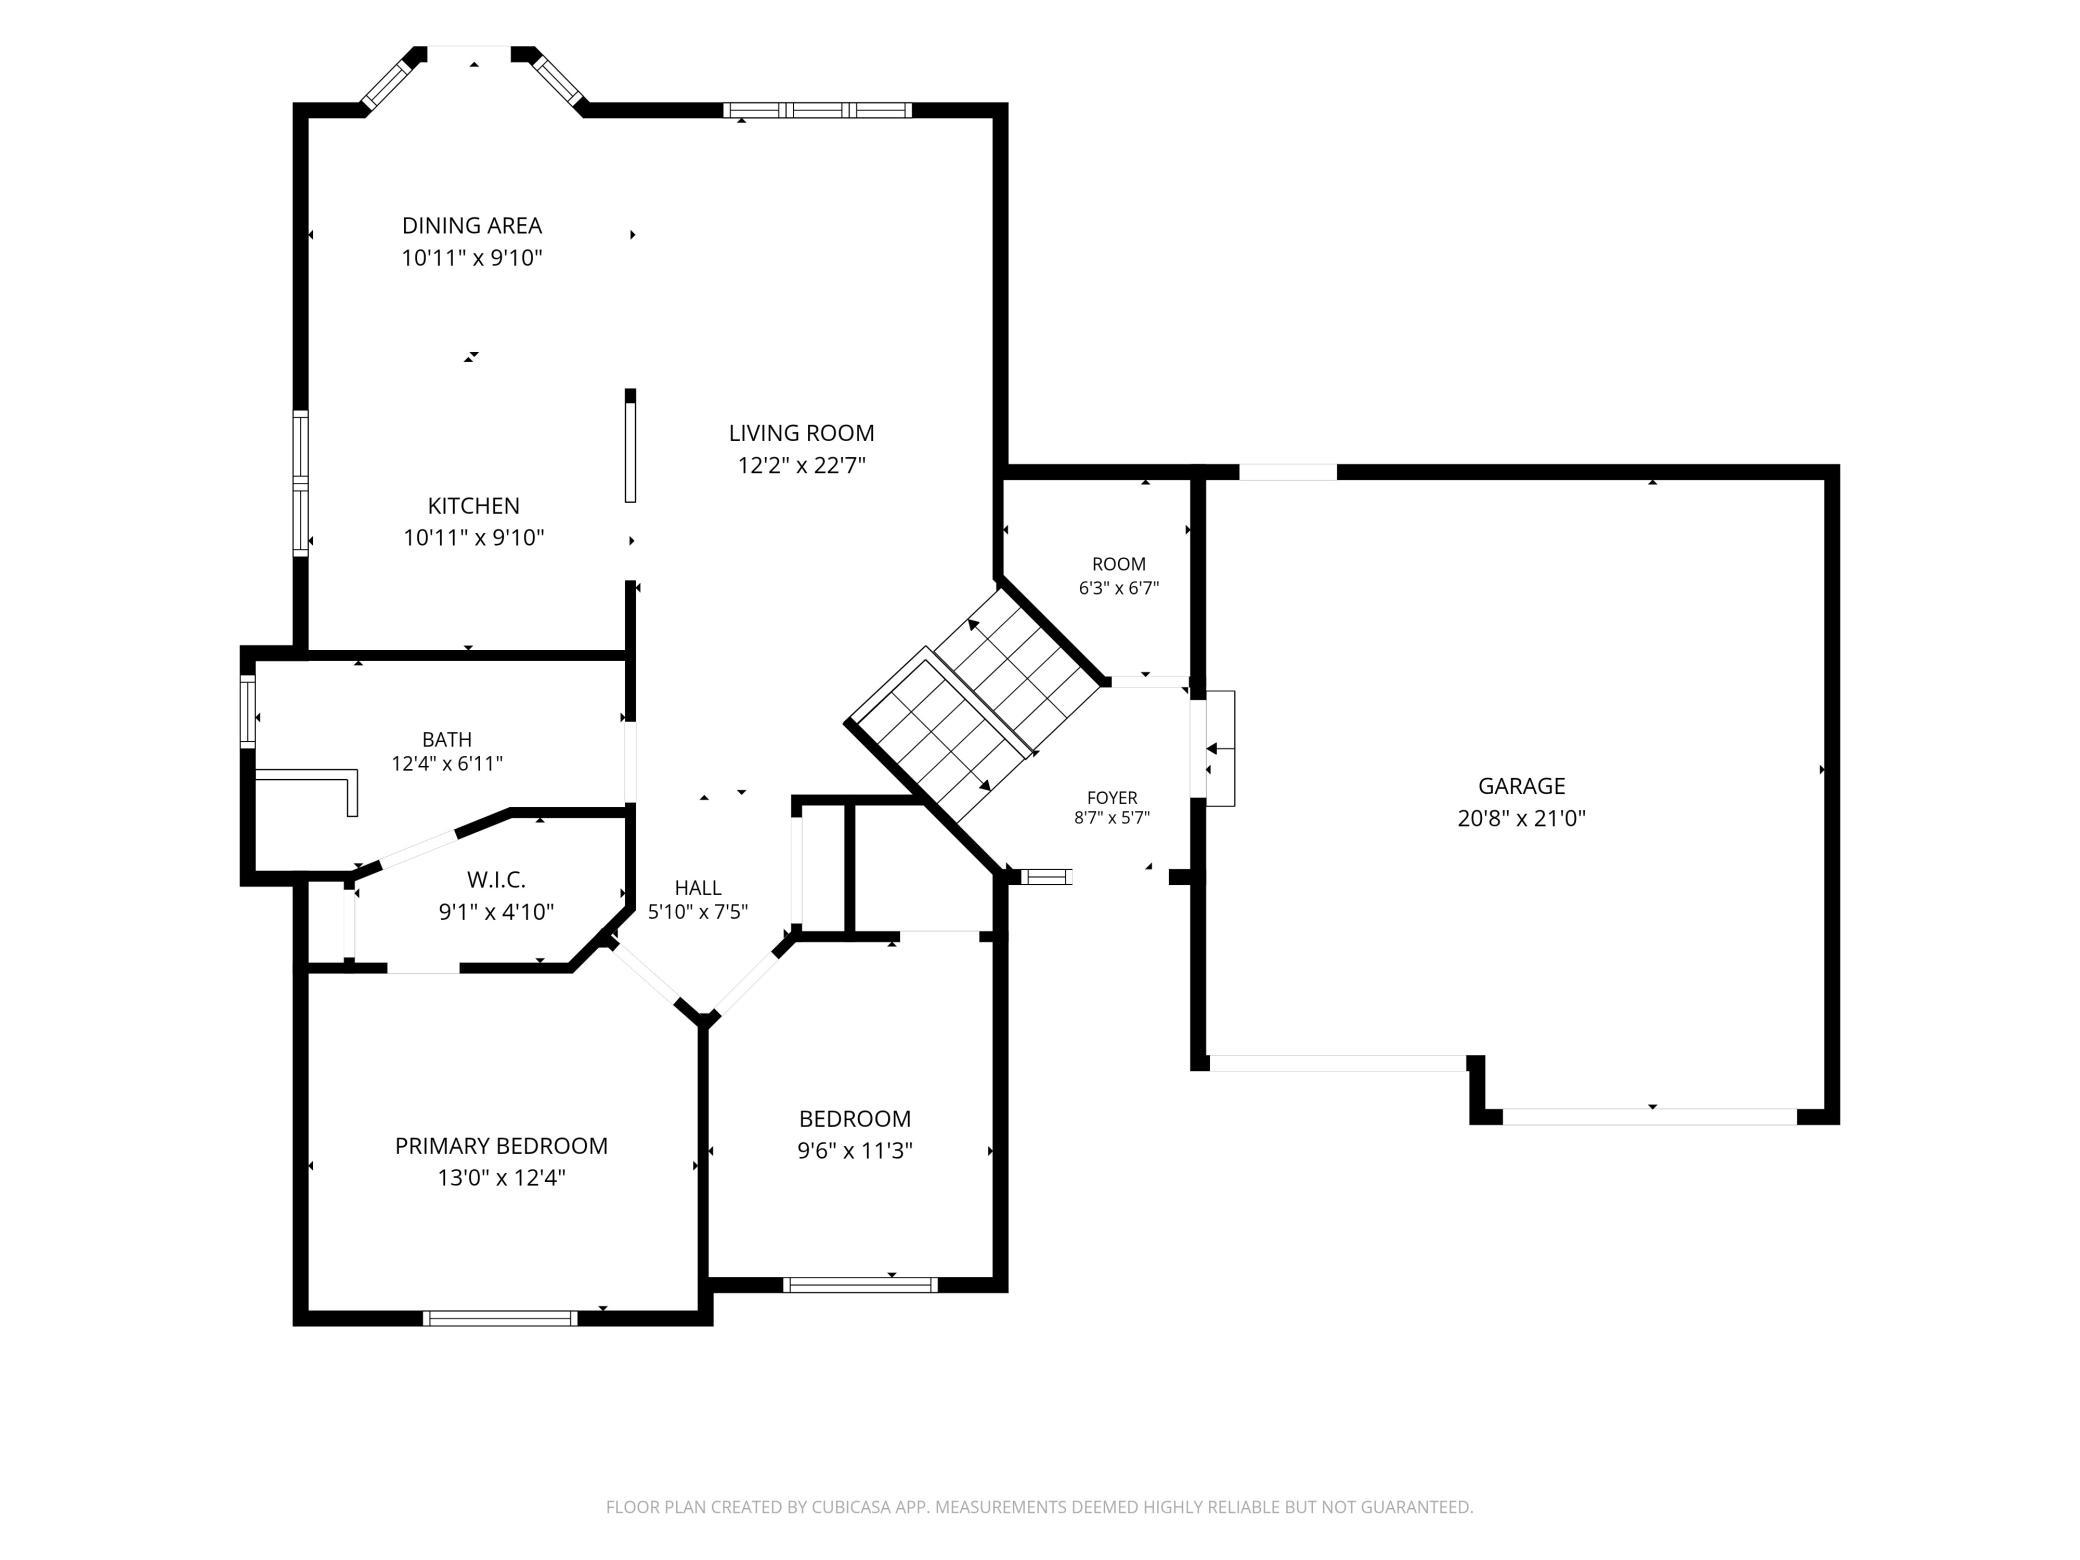
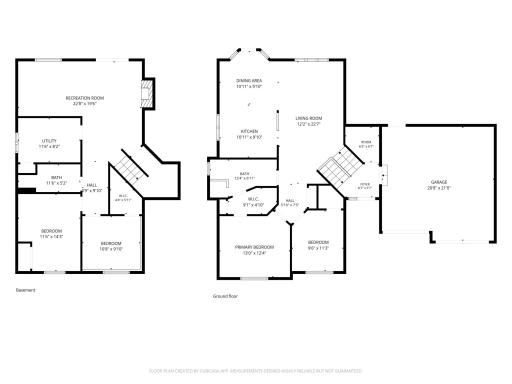
| Room Name | Dimensions | Level |
| Bathroom | 7' X 12' | Main |
| Dining Room | 9' X 11' | Main |
| Family Room | Lower | |
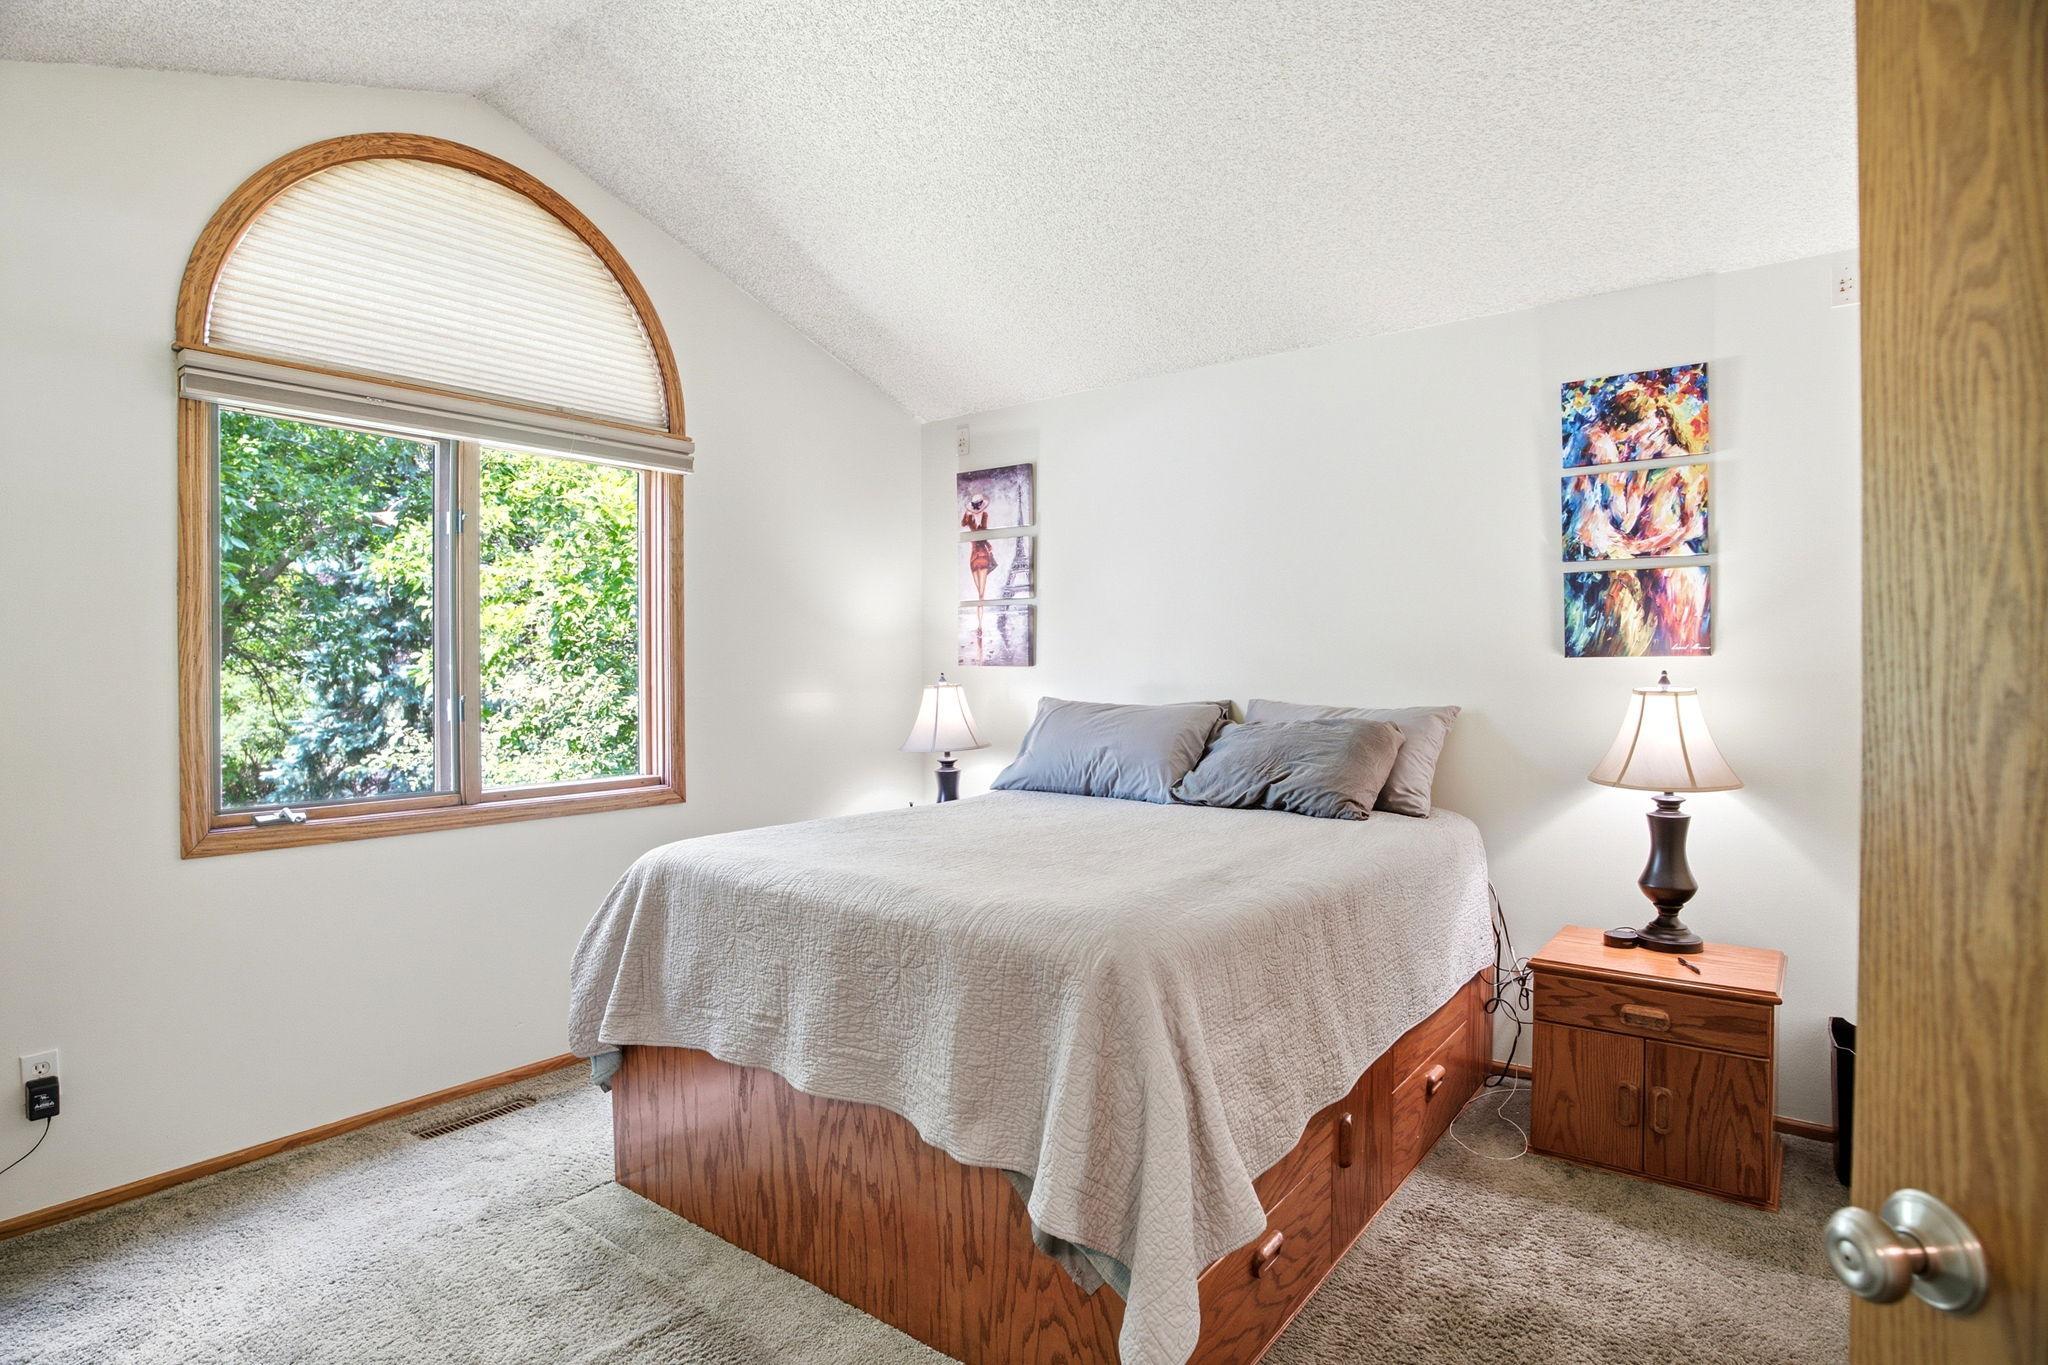
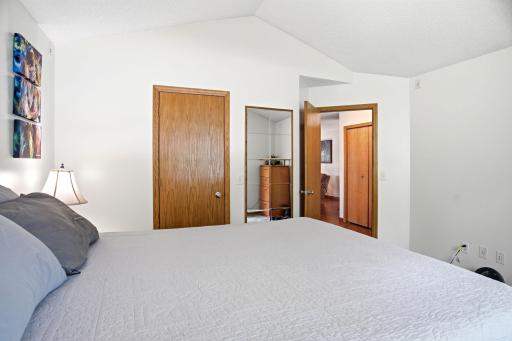
| First (1st) Bedroom | 11'6" X 14' | Main |
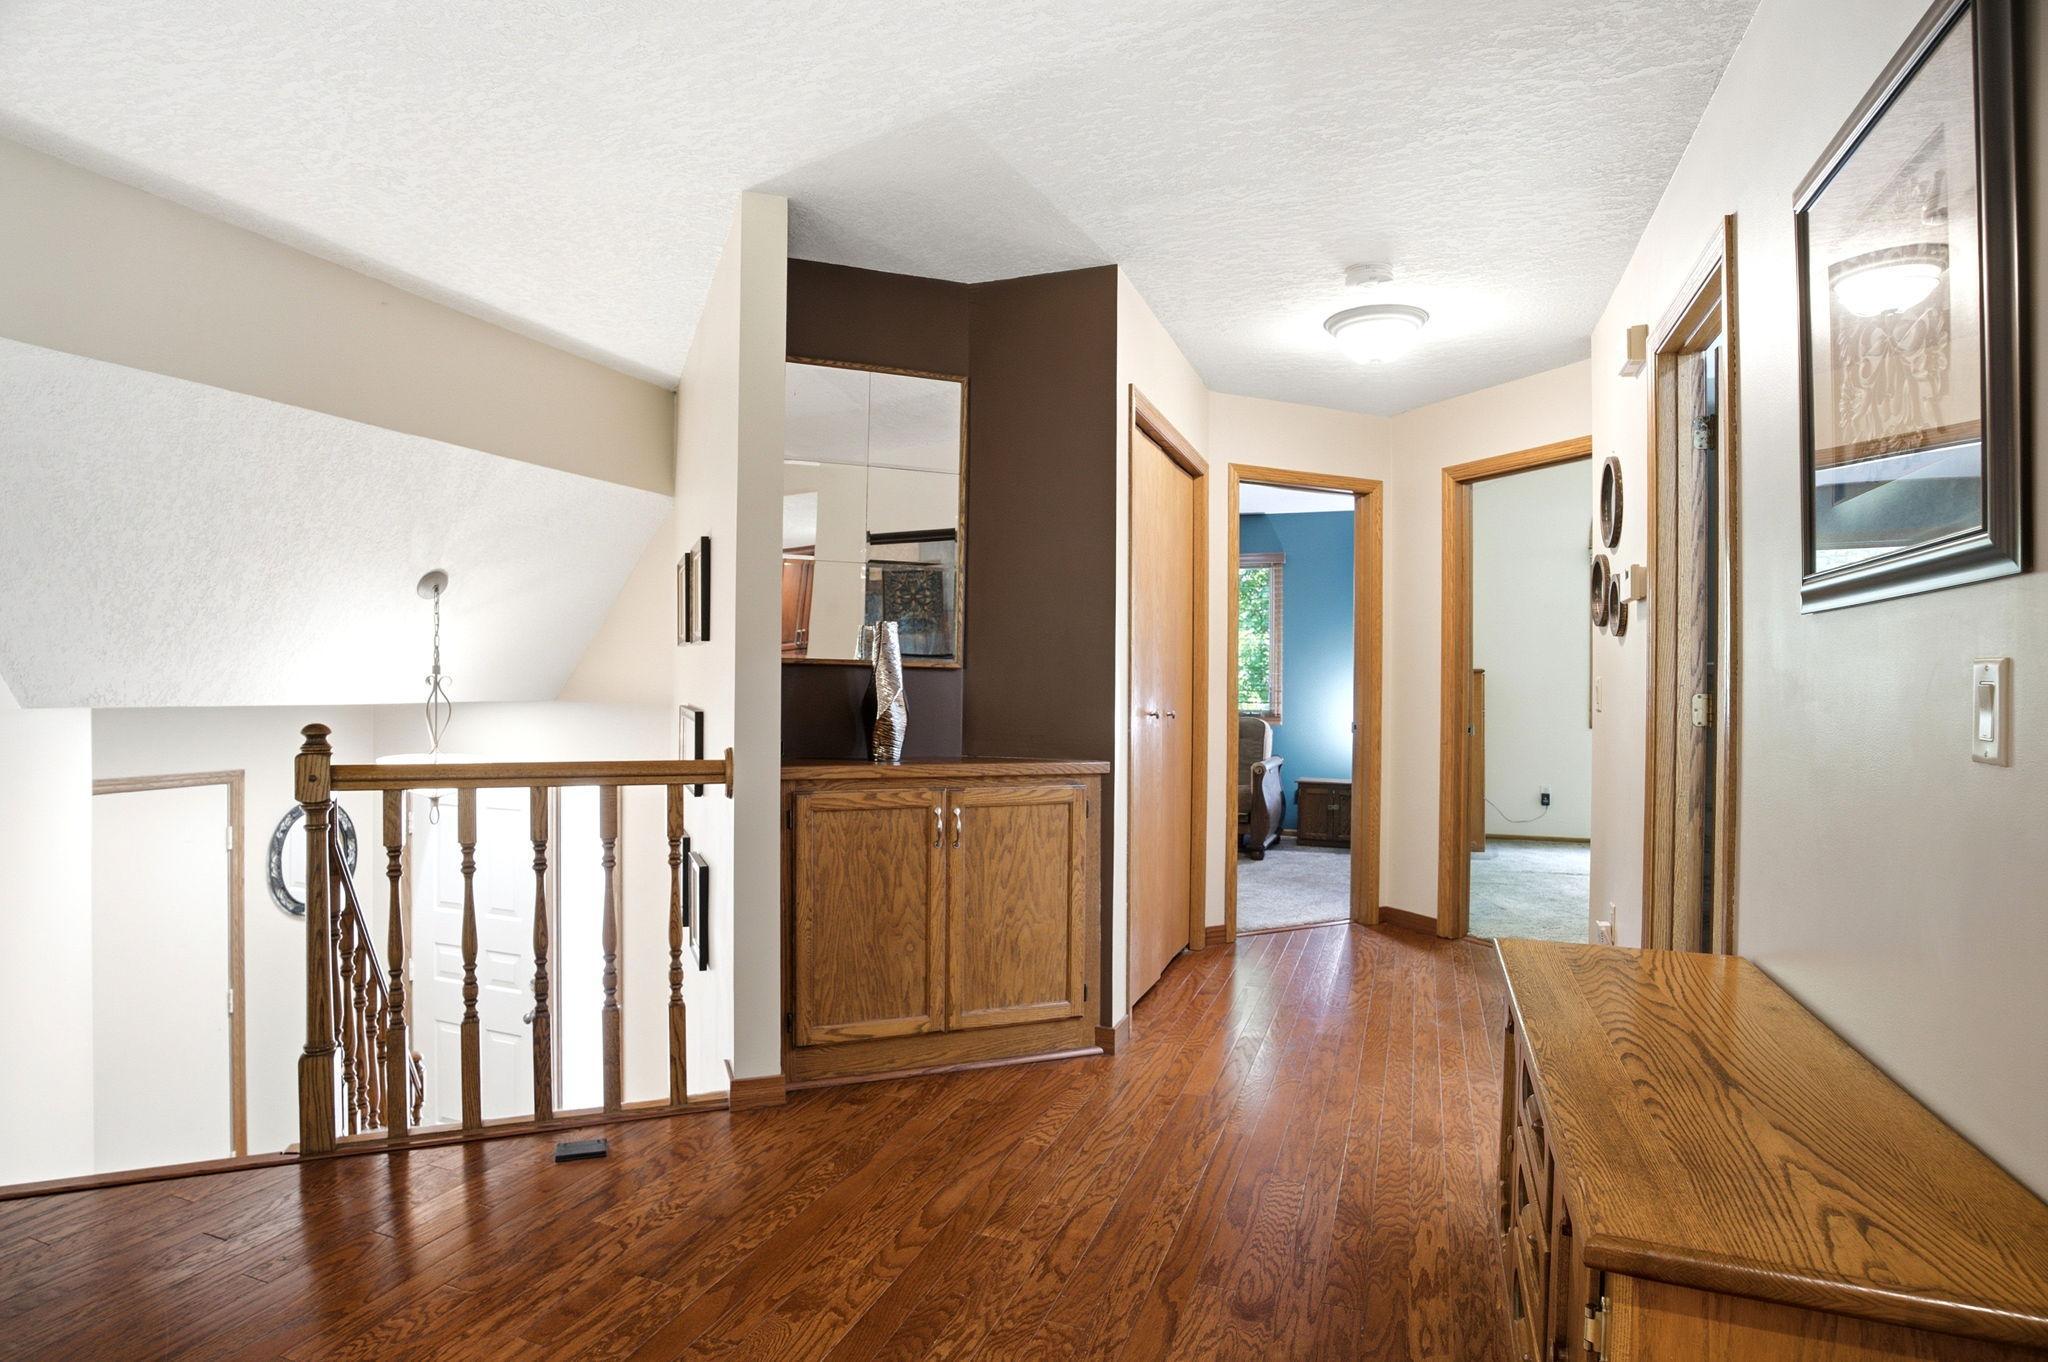
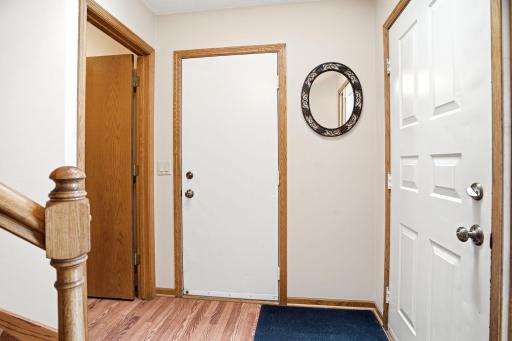
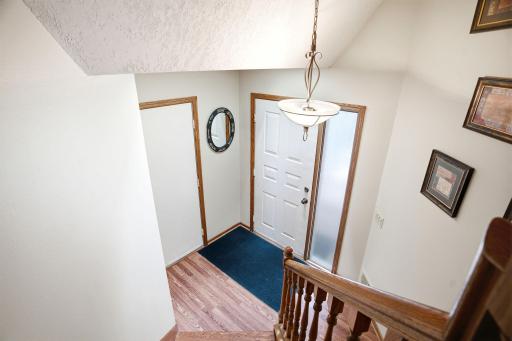
| Foyer | 7' X 8' | Main |
| Kitchen | 11' X 11' | Main |
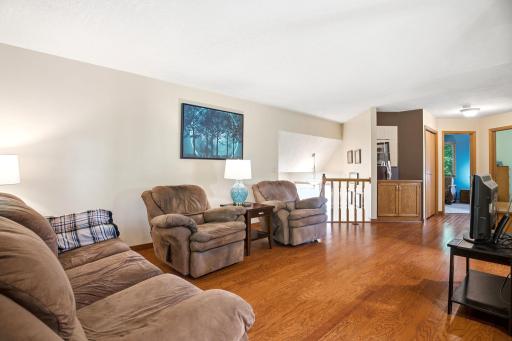
| Living Room | 12' X 23' | Main |
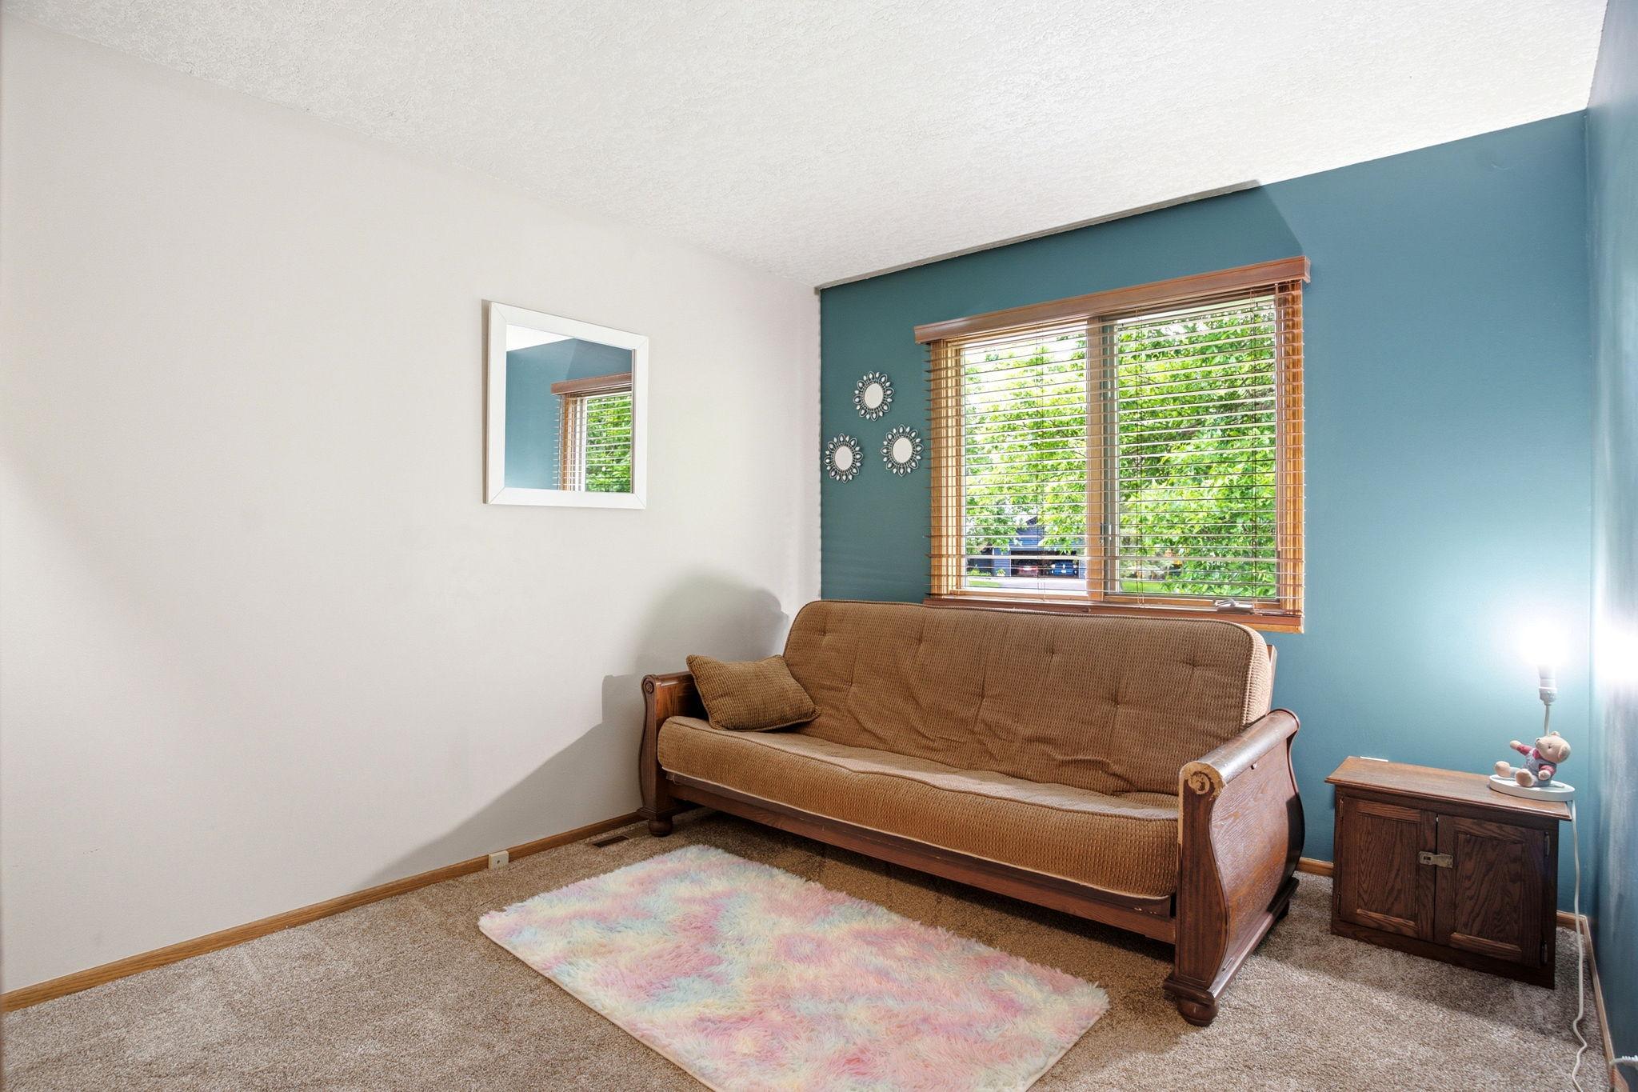
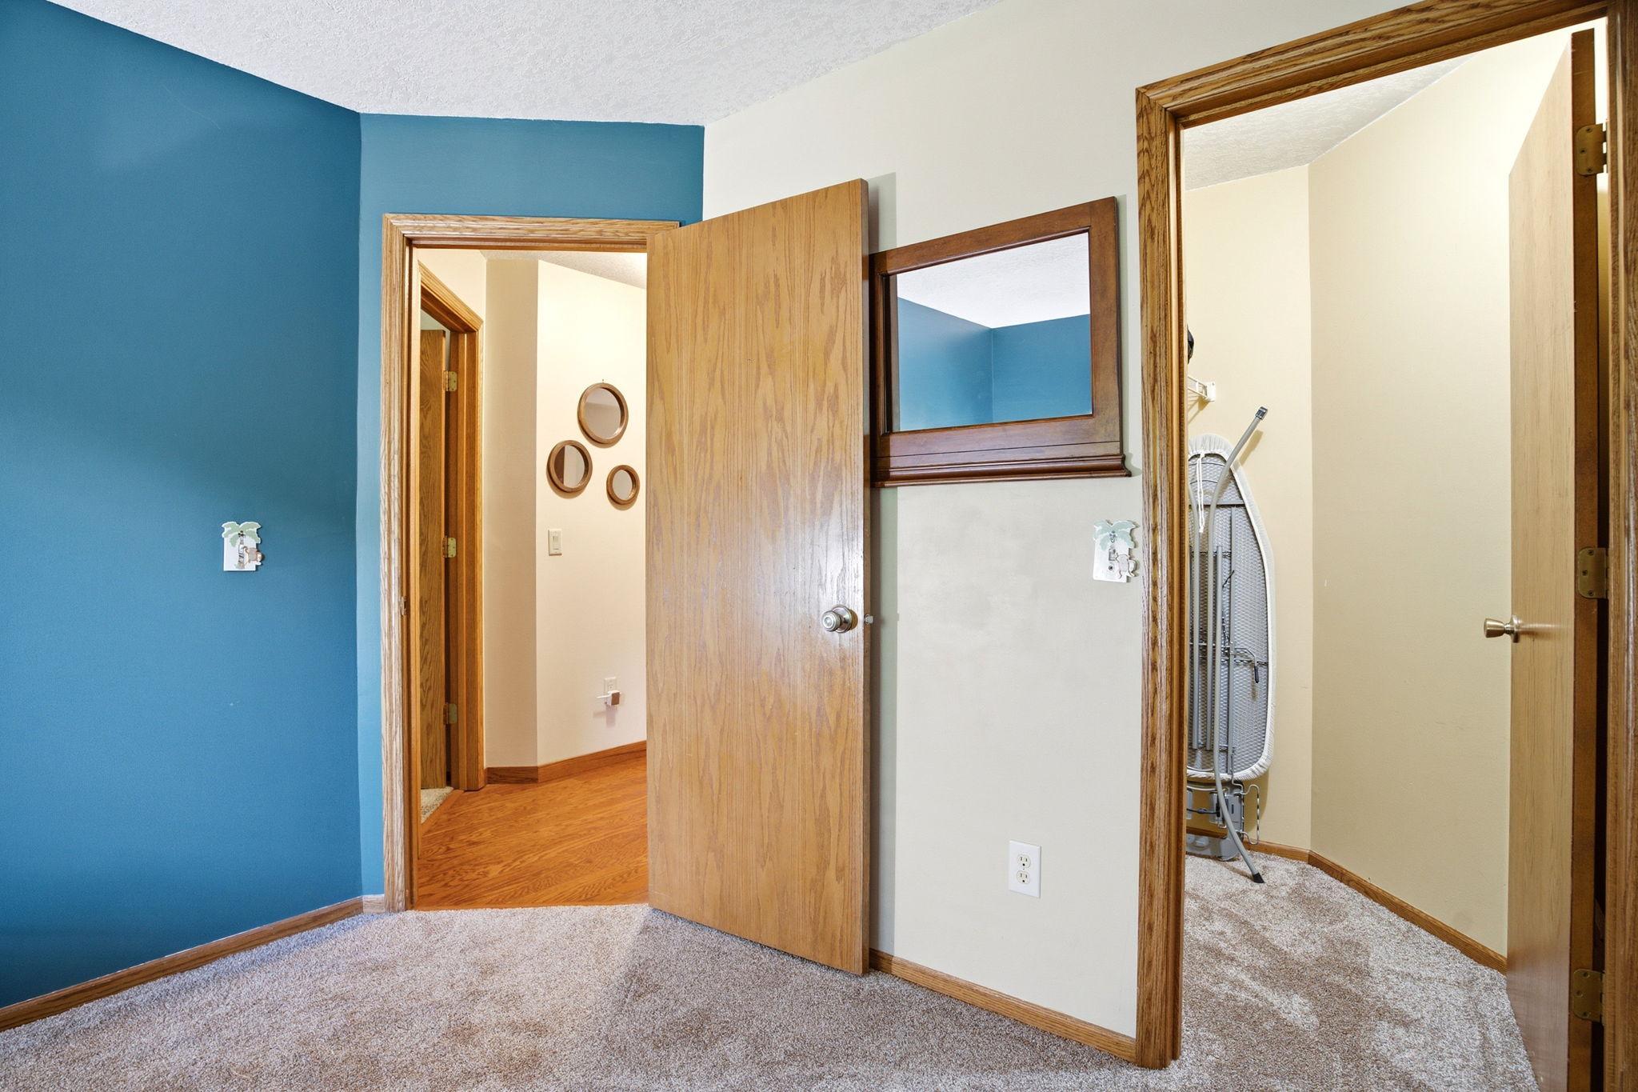
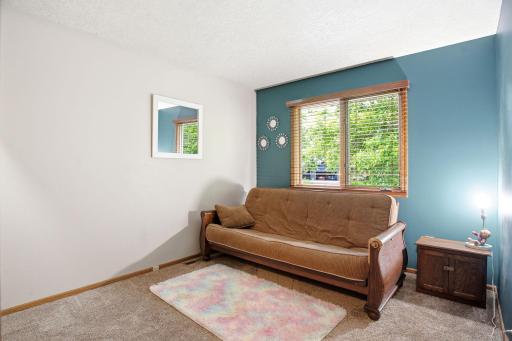
| Second (2nd) Bedroom | 10' X 12' | Main |
 Seller_s_Disclosure_MN.pdf
Listing Office: homecoin.com
Last Updated: August - 15 - 2026
The data relating to real estate for sale on this web site comes in part from the Broker Reciprocity SM Program of the Regional Multiple Listing Service of Minnesota, Inc. The information provided is deemed reliable but not guaranteed. Properties subject to prior sale, change or withdrawal. ©2024 Regional Multiple Listing Service of Minnesota, Inc All rights reserved.