$339,900
Montgomery, MN 56069
MLS# 7093164
Status: Pending
4 beds | 2 baths | 2013 sqft
1 / 25
Property Description
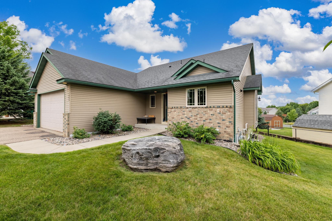
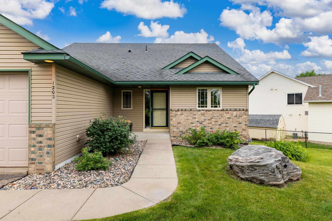
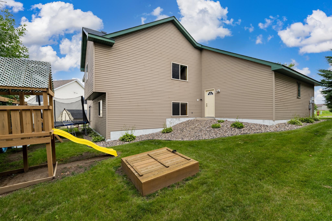
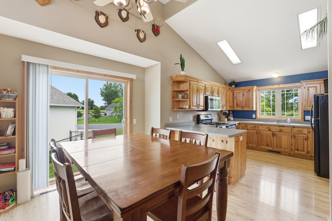
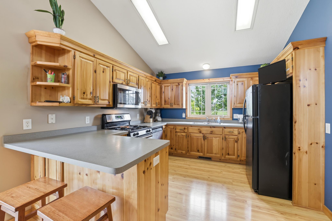
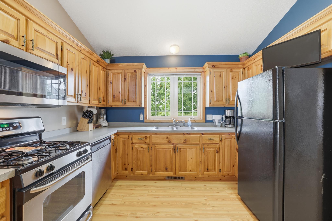
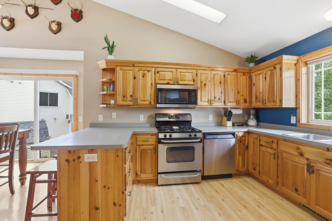
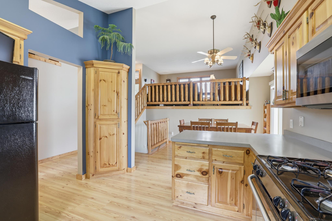
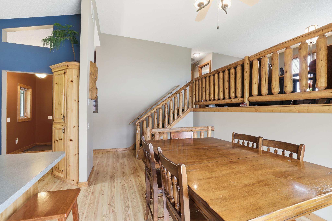
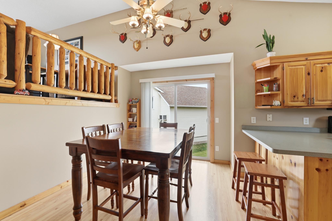
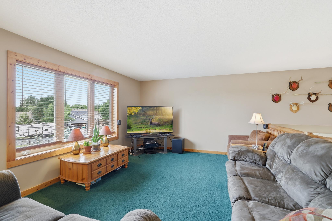
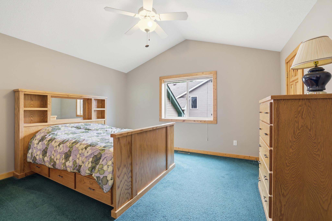
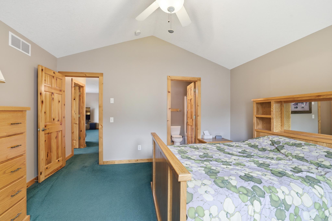
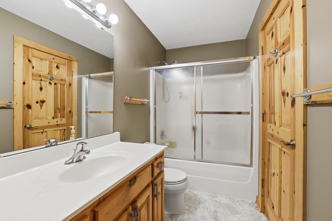
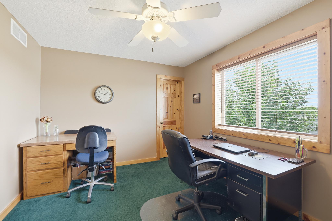
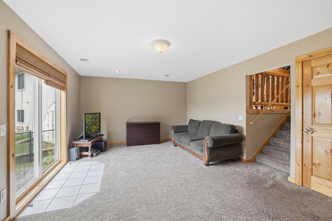
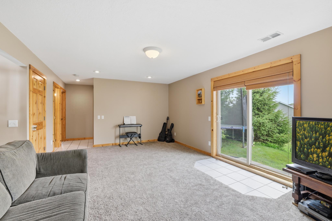
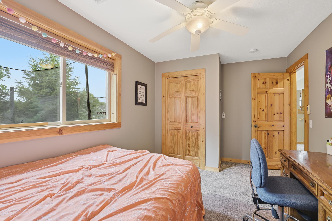
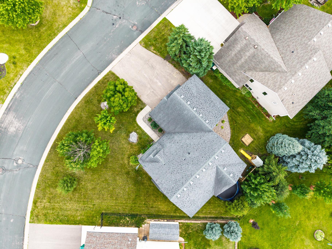
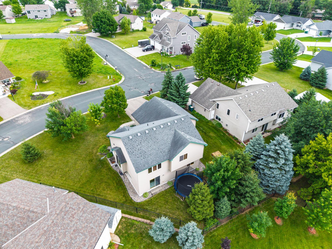
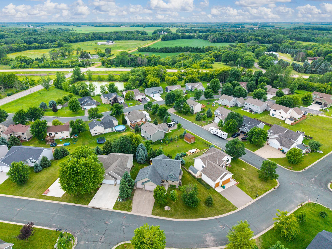
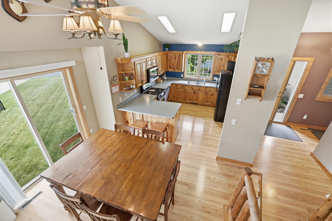
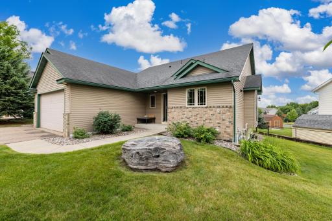
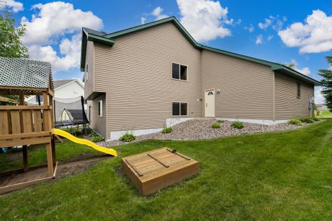
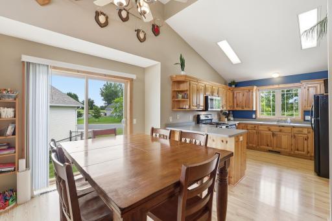
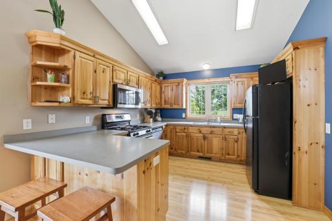
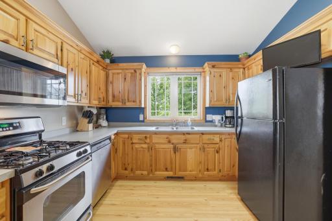
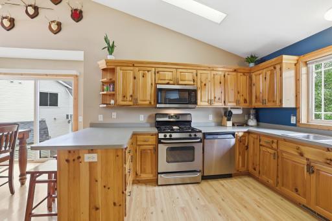
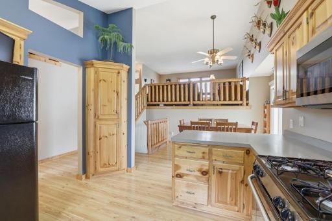
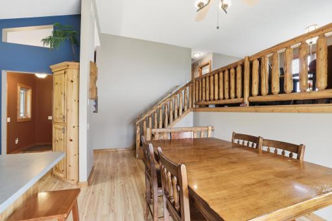
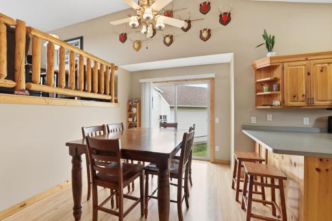
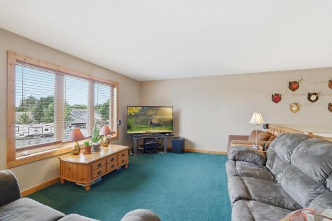
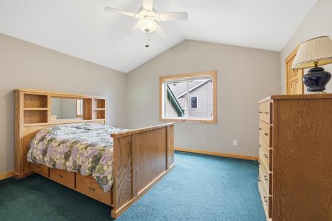
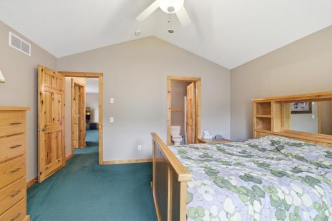
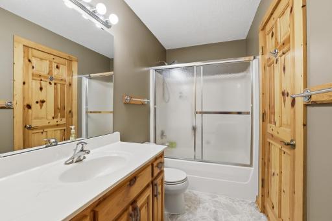
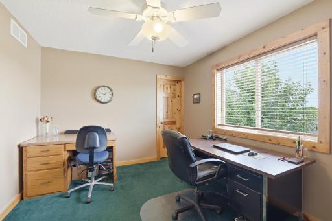
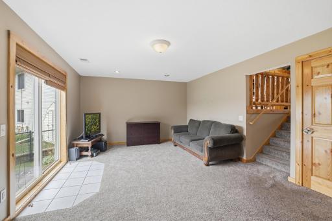
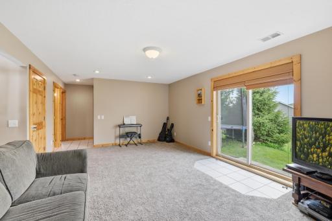
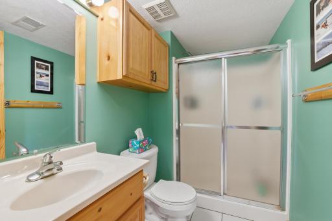
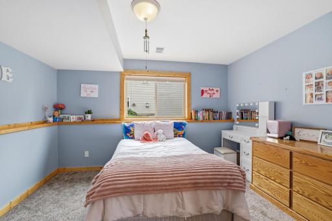
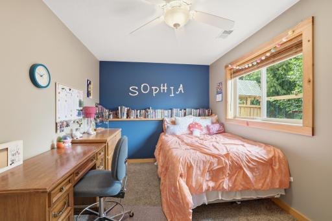
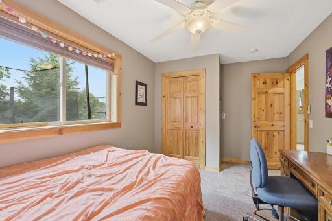
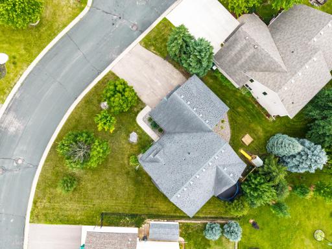
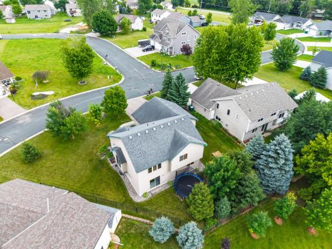
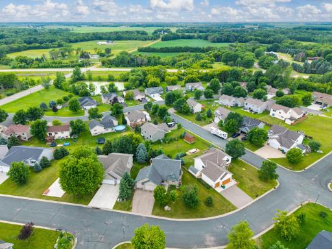
Welcome to 1202 Sunset Blvd. NW, where rustic charm meets everyday comfort. Nestled in Montgomery's Northridge Estates neighborhood, this 4-bedroom, 2-bath split-level home blends warm north-woods character with a functional design. Knotty pine cabinetry and woodwork throughout create an inviting cabin-inspired atmosphere while offering all the conveniences of modern living. The thoughtfully designed floor plan features two bedrooms and a full bath on the upper level, along with two additional bedrooms and a 3/4 bath in the walkout lower level. Multiple living spaces provide flexibility for entertaining guests, hosting gatherings, or simply relaxing at the end of the day. Step outside to enjoy the walkout lower level just minutes from Montgomery National Golf Club and other local amenities. Whether you're searching for small-town charm, nearby recreation, or a home with distinctive character, this property delivers the perfect combination of comfort, style, and location.
Details
Maps
Contract Information
Owner is an Agent?: No
Auction?: No
Status: Pending
Off Market Date: 2026-08-28
Contingency: None
Current Price: $339,900
Original List Price: 345000
ListPrice: 339900
List Date: 2026-07-02
Office/Member Info
Association: MAAR
General Property Information
Common Wall: No
Lot Measurement: Acres
Manufactured Home?: No
Multiple PIDs?: No
New Development: No
Number of Fireplaces: 0
Waterfront YN: No
Year Built: 2004
Yearly/Seasonal: Yearly
Zoning: Residential-Single Family
Lot Dimensions: 70x130
Acres: 0.2
Bath Three Quarters: 0
Bath Half: 0
Bath Quarter: 0
Main Floor Total SqFt: 372
Above Grd Total SqFt: 1068
Below Grd Total SqFt: 945
Total SqFt: 2013
Total Finished Sqft: 1755.00
FireplaceYN: No
Foundation Size: 1146
Style: (SF) Single Family
Garage Stalls: 3
Association Fee: 0
Assessment Pending: No
Bedrooms: 4
Baths Total: 2
Bath Full: 2
Location, Tax and Other Information
AssocFeeYN: No
Legal Description: NORTH RIDGE ESTATES LOT-010 BLOCK-002 8,845 SF
Listing City: Montgomery
Map Page: 215
Municipality: Montgomery
School District: Tri-City United
School District Phone: 507-364-8100
Zip Plus 4: 4469
Property ID Number: 226000210
Tax Year: 2026
Tax Amount: 4806
In Foreclosure?: No
Potential Short Sale?: No
Lender Owned?: No
Directions & Remarks
Public Remarks: Welcome to 1202 Sunset Blvd. NW, where rustic charm meets everyday comfort. Nestled in Montgomery's Northridge Estates neighborhood, this 4-bedroom, 2-bath split-level home blends warm north-woods character with a functional design. Knotty pine cabinetry and woodwork throughout create an inviting cabin-inspired atmosphere while offering all the conveniences of modern living.
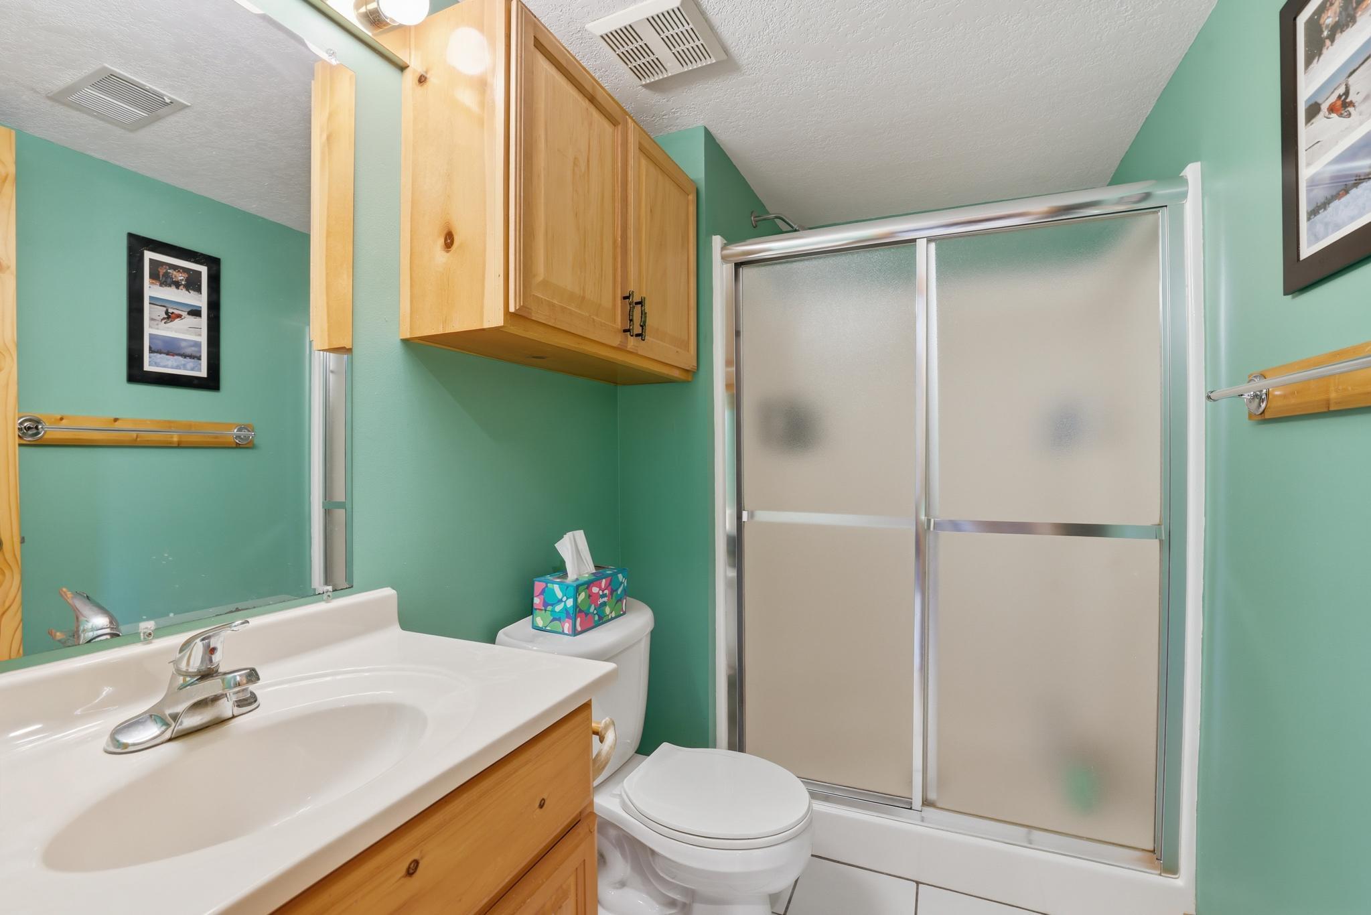
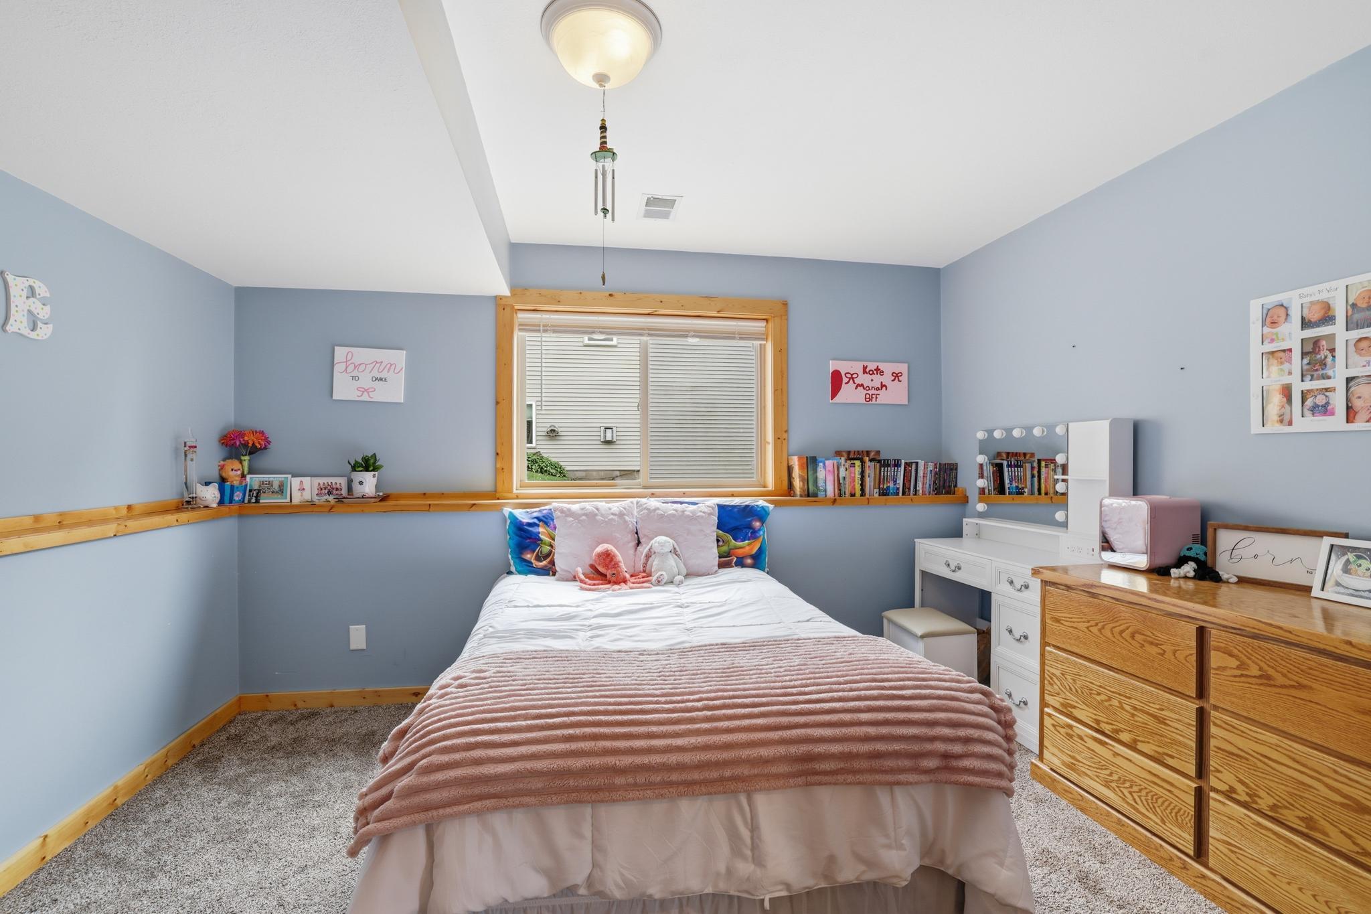
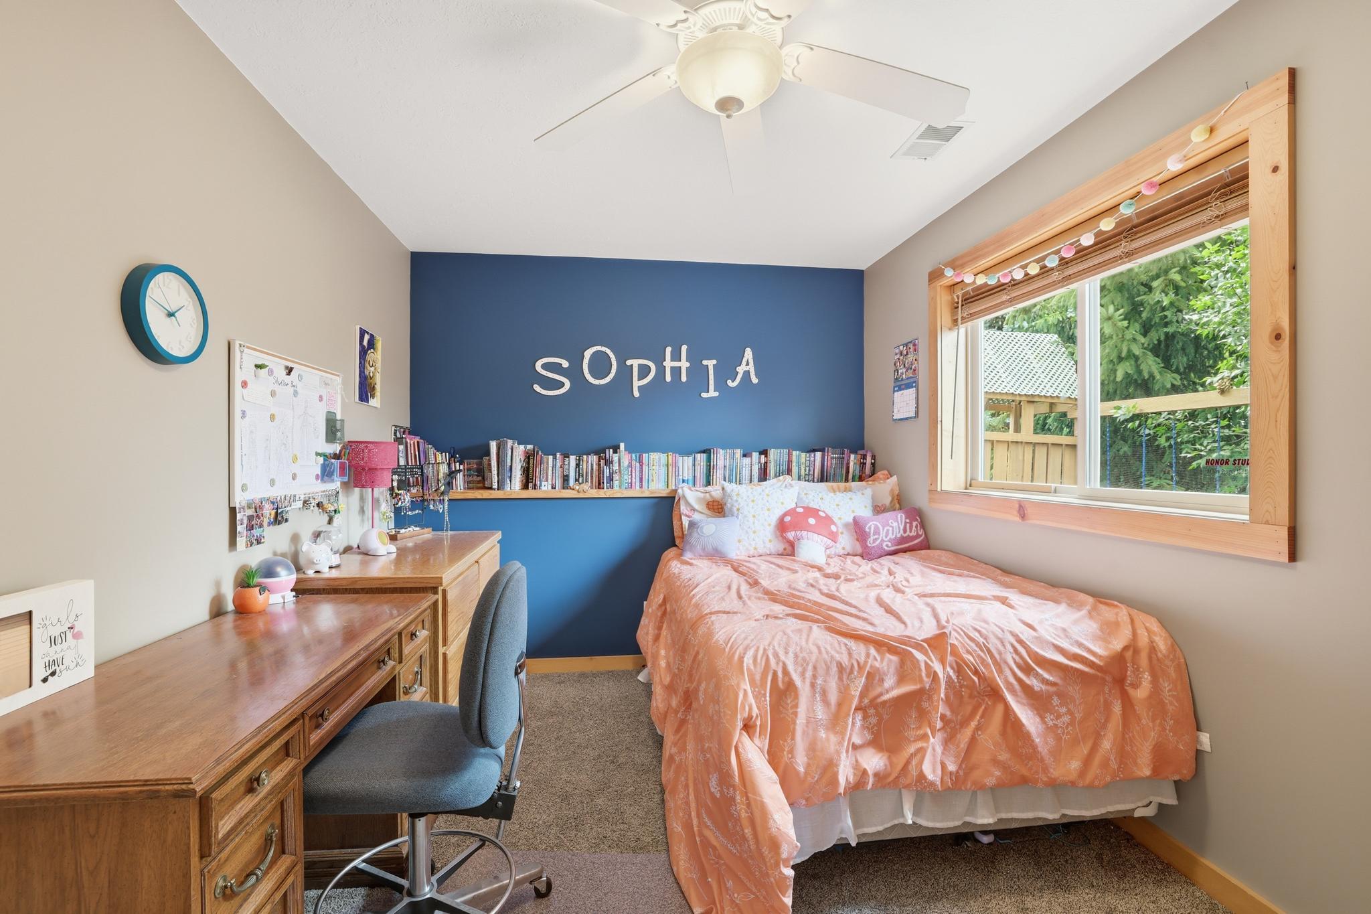
The thoughtfully designed floor plan features two bedrooms and a full bath on the upper level, along with two additional bedrooms and a 3/4 bath in the walkout lower level. Multiple living spaces provide flexibility for entertaining guests, hosting gatherings, or simply relaxing at the end of the day.
Step outside to enjoy the walkout lower level just minutes from Montgomery National Golf Club and other local amenities. Whether you're searching for small-town charm, nearby recreation, or a home with distinctive character, this property delivers the perfect combination of comfort, style, and location.
Directions: Hwy 13/21 South of New Prague (8 mi) to 420th St. W 2 Blocks to Rolling Hills North to Sunset.
Accessible
None: 1
Air Conditioning
Central Air: 1
Appliances
Dishwasher: 1
Dryer: 1
Refrigerator: 1
Washer: 1
Assessments
Assessment Balance: 20
Tax With Assessments: 4826
Assumable Loan
Not Assumable: 1
Basement
Drain Tiled: 1
Foundation Dimensions: 32x36
Partial: 1
Sump Pump: 1
Bath Description
Upper Level Full Bath: 1
3/4 Basement: 1
Building Information
Finished SqFt Above Ground: 1068
Finished SqFt Below Ground: 687
Construction Materials
Block: 1
Construction Status
Previously Owned: 1
Dining Room Description
Separate/Formal Dining Room: 1
Electric
Circuit Breakers: 1
Exterior
Cement Board: 1
Family Room Characteristics
Lower Level: 1
Fencing
None: 1
Foundation
Concrete Block: 1
Fuel
Natural Gas: 1
Heating
Forced Air: 1
Insurance Fee
Insurance Fee: 0
Laundry
In Basement: 1
Lease Details
Land Leased: Not Applicable
Lock Box Type
Lock Box Source: MAAR
Supra: 1
Miscellaneous Information
DP Resource: Yes
Homestead: Yes
Ownership
Fractional Ownership: No
Parking Characteristics
Garage Dimensions: 30x26
Garage Square Feet: 760
Pool Description
None: 1
Road Frontage
City Street: 1
Road Responsibility
Public Maintained Road: 1
Roof
Age Over 8 Years: 1
Sellers Terms
Cash: 1
Conventional: 1
FHA: 1
VA: 1
Sewer
City Sewer/Connected: 1
Stories
Four or More Level Split: 1
Water
City Water/Connected: 1
Location Tax and Other Information
House Number: 1202
Street Name: Sunset
Street Suffix: Boulevard
Street Direction Suffix: NW
Postal City: Montgomery
County: Le Sueur
State: MN
Zip Code: 56069
Complex/Dev/Subdivision: North Ridge Estates
Property Features
Accessible: None
Air Conditioning: Central Air
Appliances: Dishwasher; Dryer; Refrigerator; Washer
Assumable Loan: Not Assumable
Basement: Drain Tiled; Partial; Sump Pump
Bath Description: Upper Level Full Bath; 3/4 Basement
Construction Materials: Block
Construction Status: Previously Owned
Dining Room Description: Separate/Formal Dining Room
Electric: Circuit Breakers
Exterior: Cement Board
Family Room Characteristics: Lower Level
Fencing: None
Foundation: Concrete Block
Fuel: Natural Gas
Heating: Forced Air
Laundry: In Basement
Lock Box Type: Supra
Pool Description: None
Road Frontage: City Street
Road Responsibility: Public Maintained Road
Roof: Age Over 8 Years
Sellers Terms: Cash; Conventional; FHA; VA
Sewer: City Sewer/Connected
Stories: Four or More Level Split
Water: City Water/Connected
Room Information
| Room Name | Dimensions | Level |
| Bathroom | 4'7"x10'11" | Upper |
| Bathroom | 5'9"x9'2" | Lower |
| Dining Room | 12'3"x9' | Main |
| Family Room | 21'2"x13'4" | Upper |
| First (1st) Bedroom | 13'4"x14'9" | Upper |
| Fourth (4th) Bedroom | 14'1"x9'2" | Lower |
| Foyer | 10'3"x11'6" | Main |
| Kitchen | 10'5"x12' | Main |
| Living Room | 25'1"x13'3" | Lower |
| Second (2nd) Bedroom | 12'7"x9'11" | Upper |
| Third (3rd) Bedroom | 12'1"x12'11" | Lower |
| Storage Room | 9'5"x9'2" | Basement |

Listing Office: Edina Realty, Inc.
Last Updated: September - 19 - 2026
The data relating to real estate for sale on this web site comes in part from the Broker Reciprocity SM Program of the Regional Multiple Listing Service of Minnesota, Inc. The information provided is deemed reliable but not guaranteed. Properties subject to prior sale, change or withdrawal. ©2026 Regional Multiple Listing Service of Minnesota, Inc All rights reserved.