$525,000
Elk River, MN 55330
MLS# 7142621
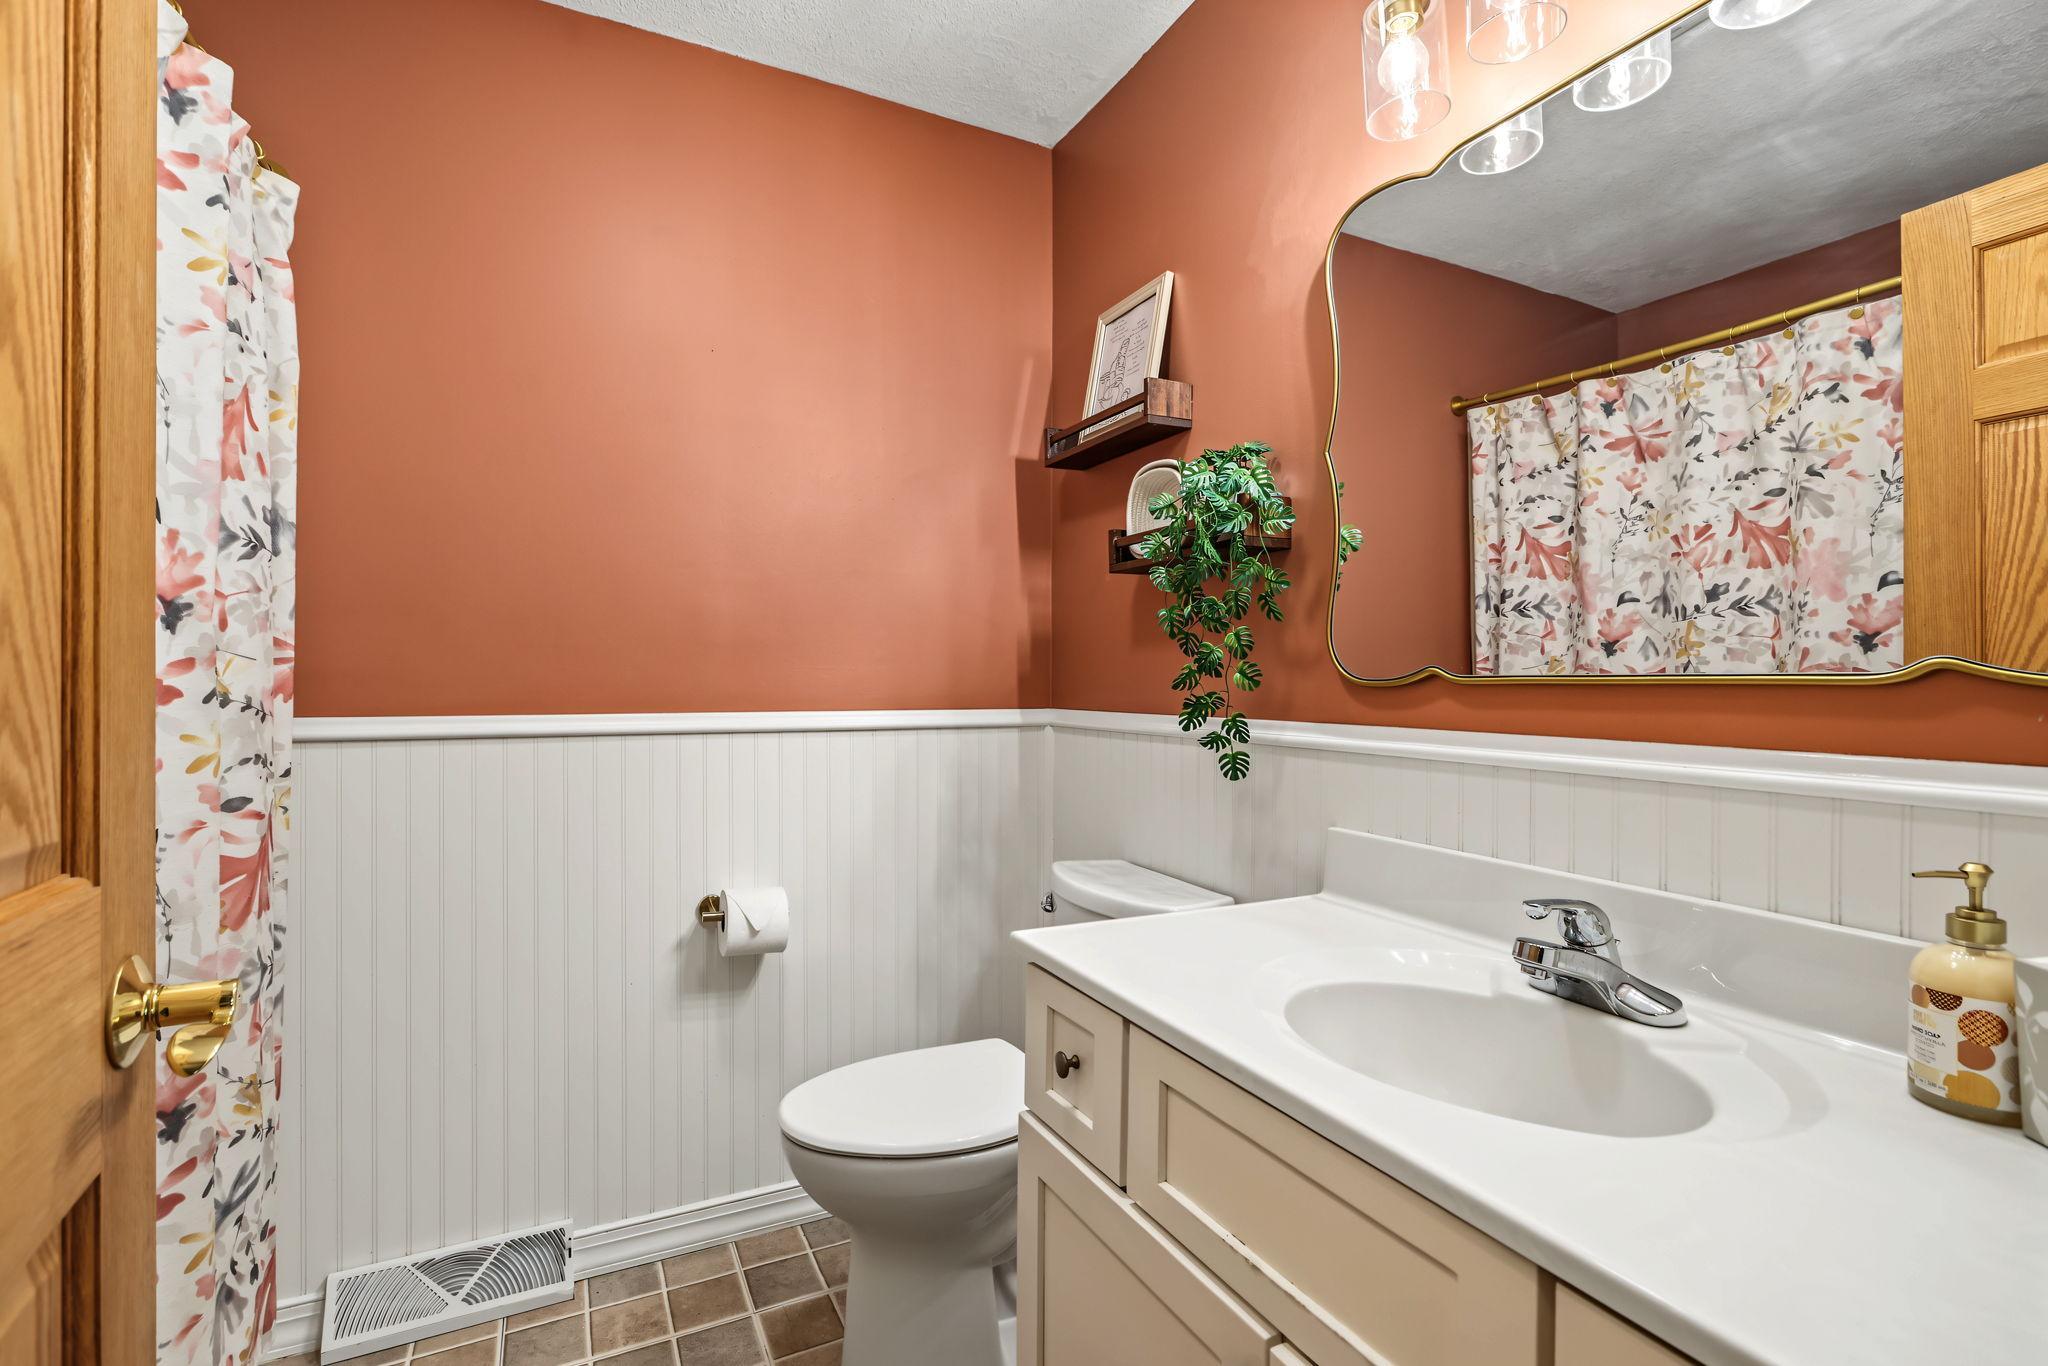
4 beds | 2 baths | 2300 sqft
1 / 52
Property Description
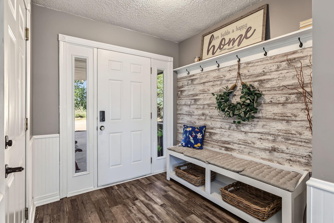
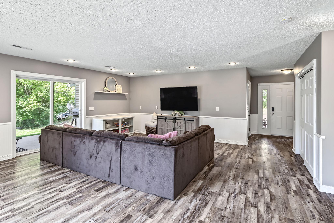
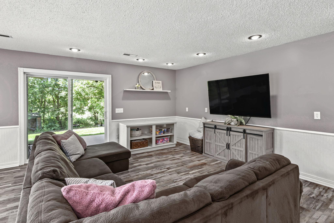
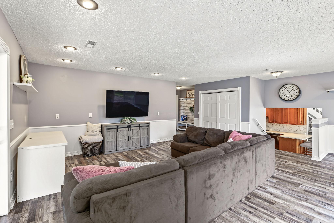
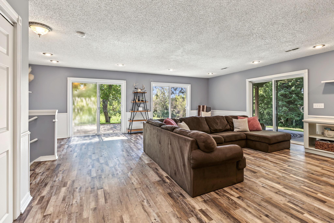
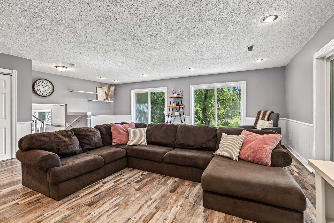
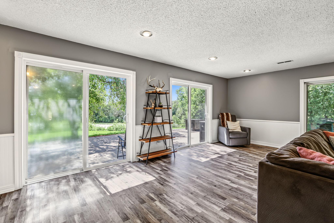
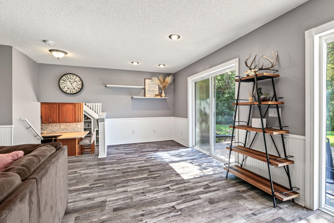
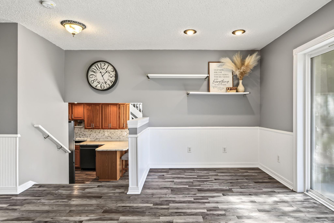
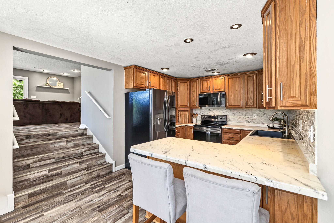
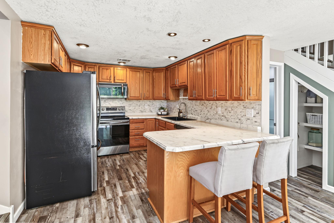
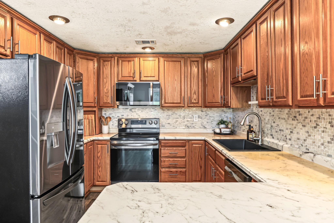
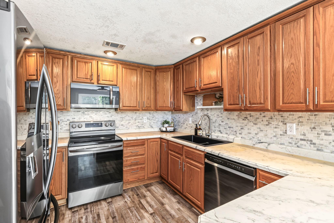
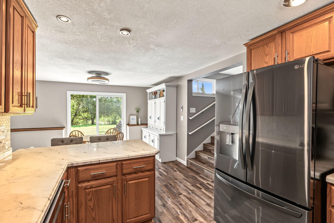
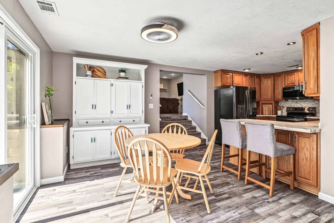
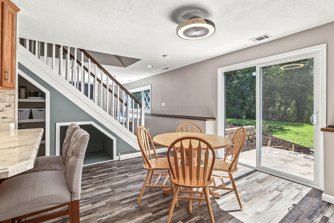
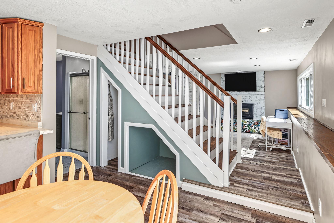
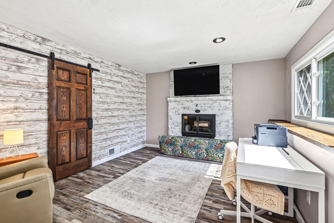
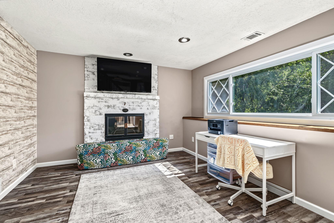
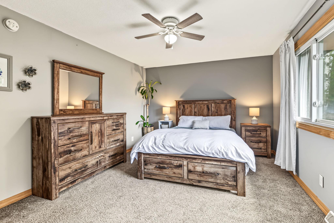
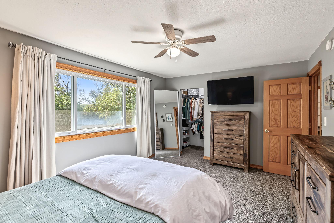
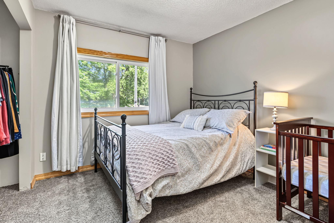
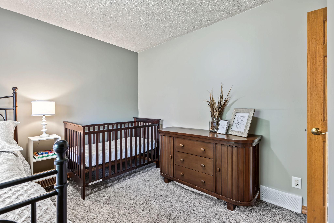
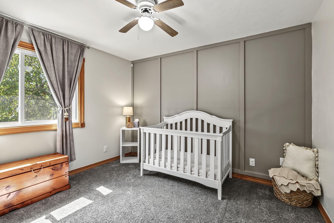
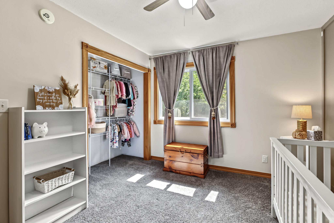
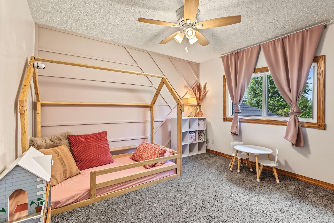
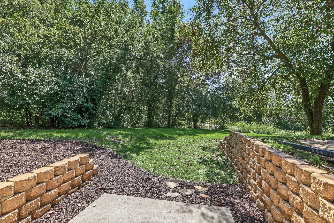
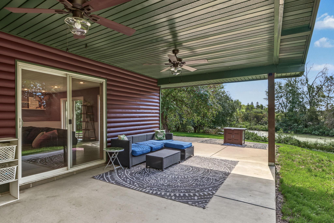
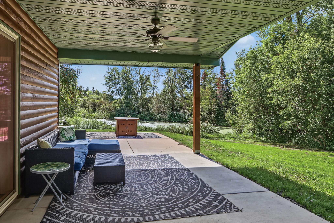
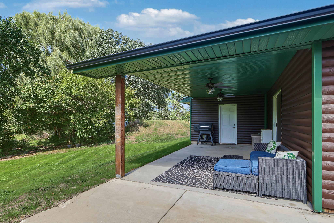
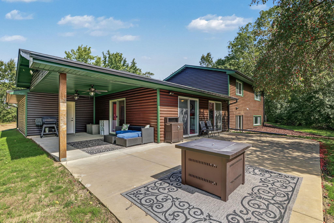
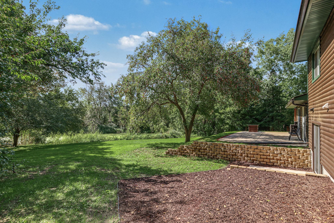
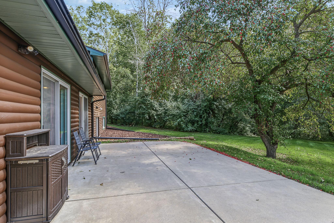
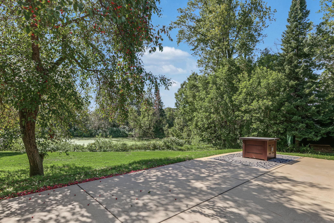
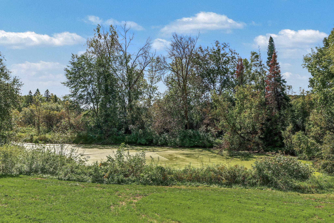
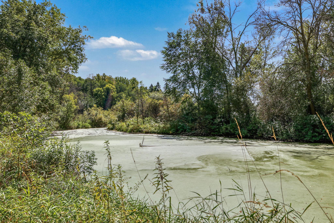
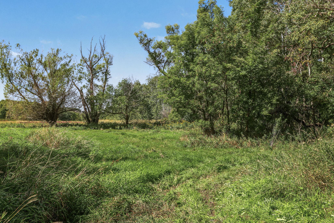
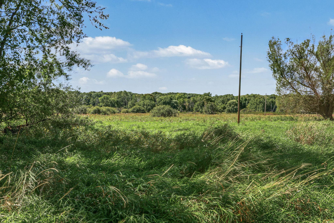
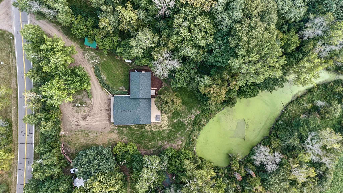
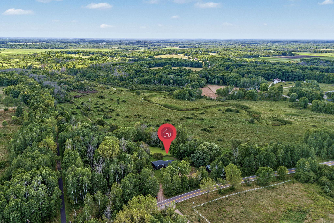
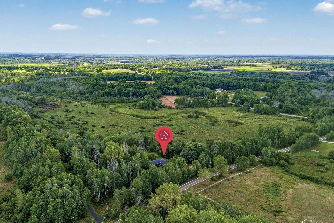
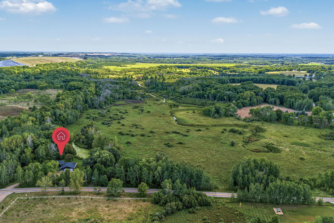
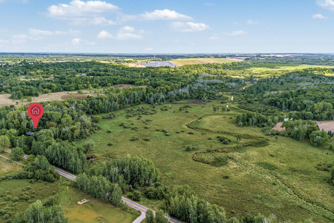
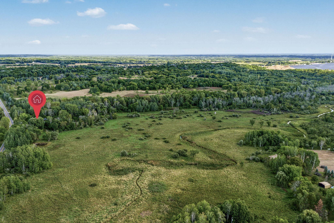
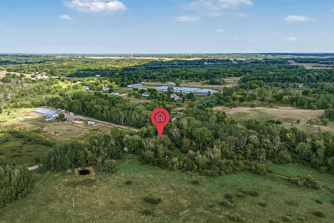
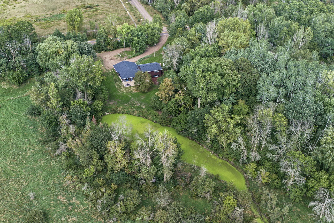
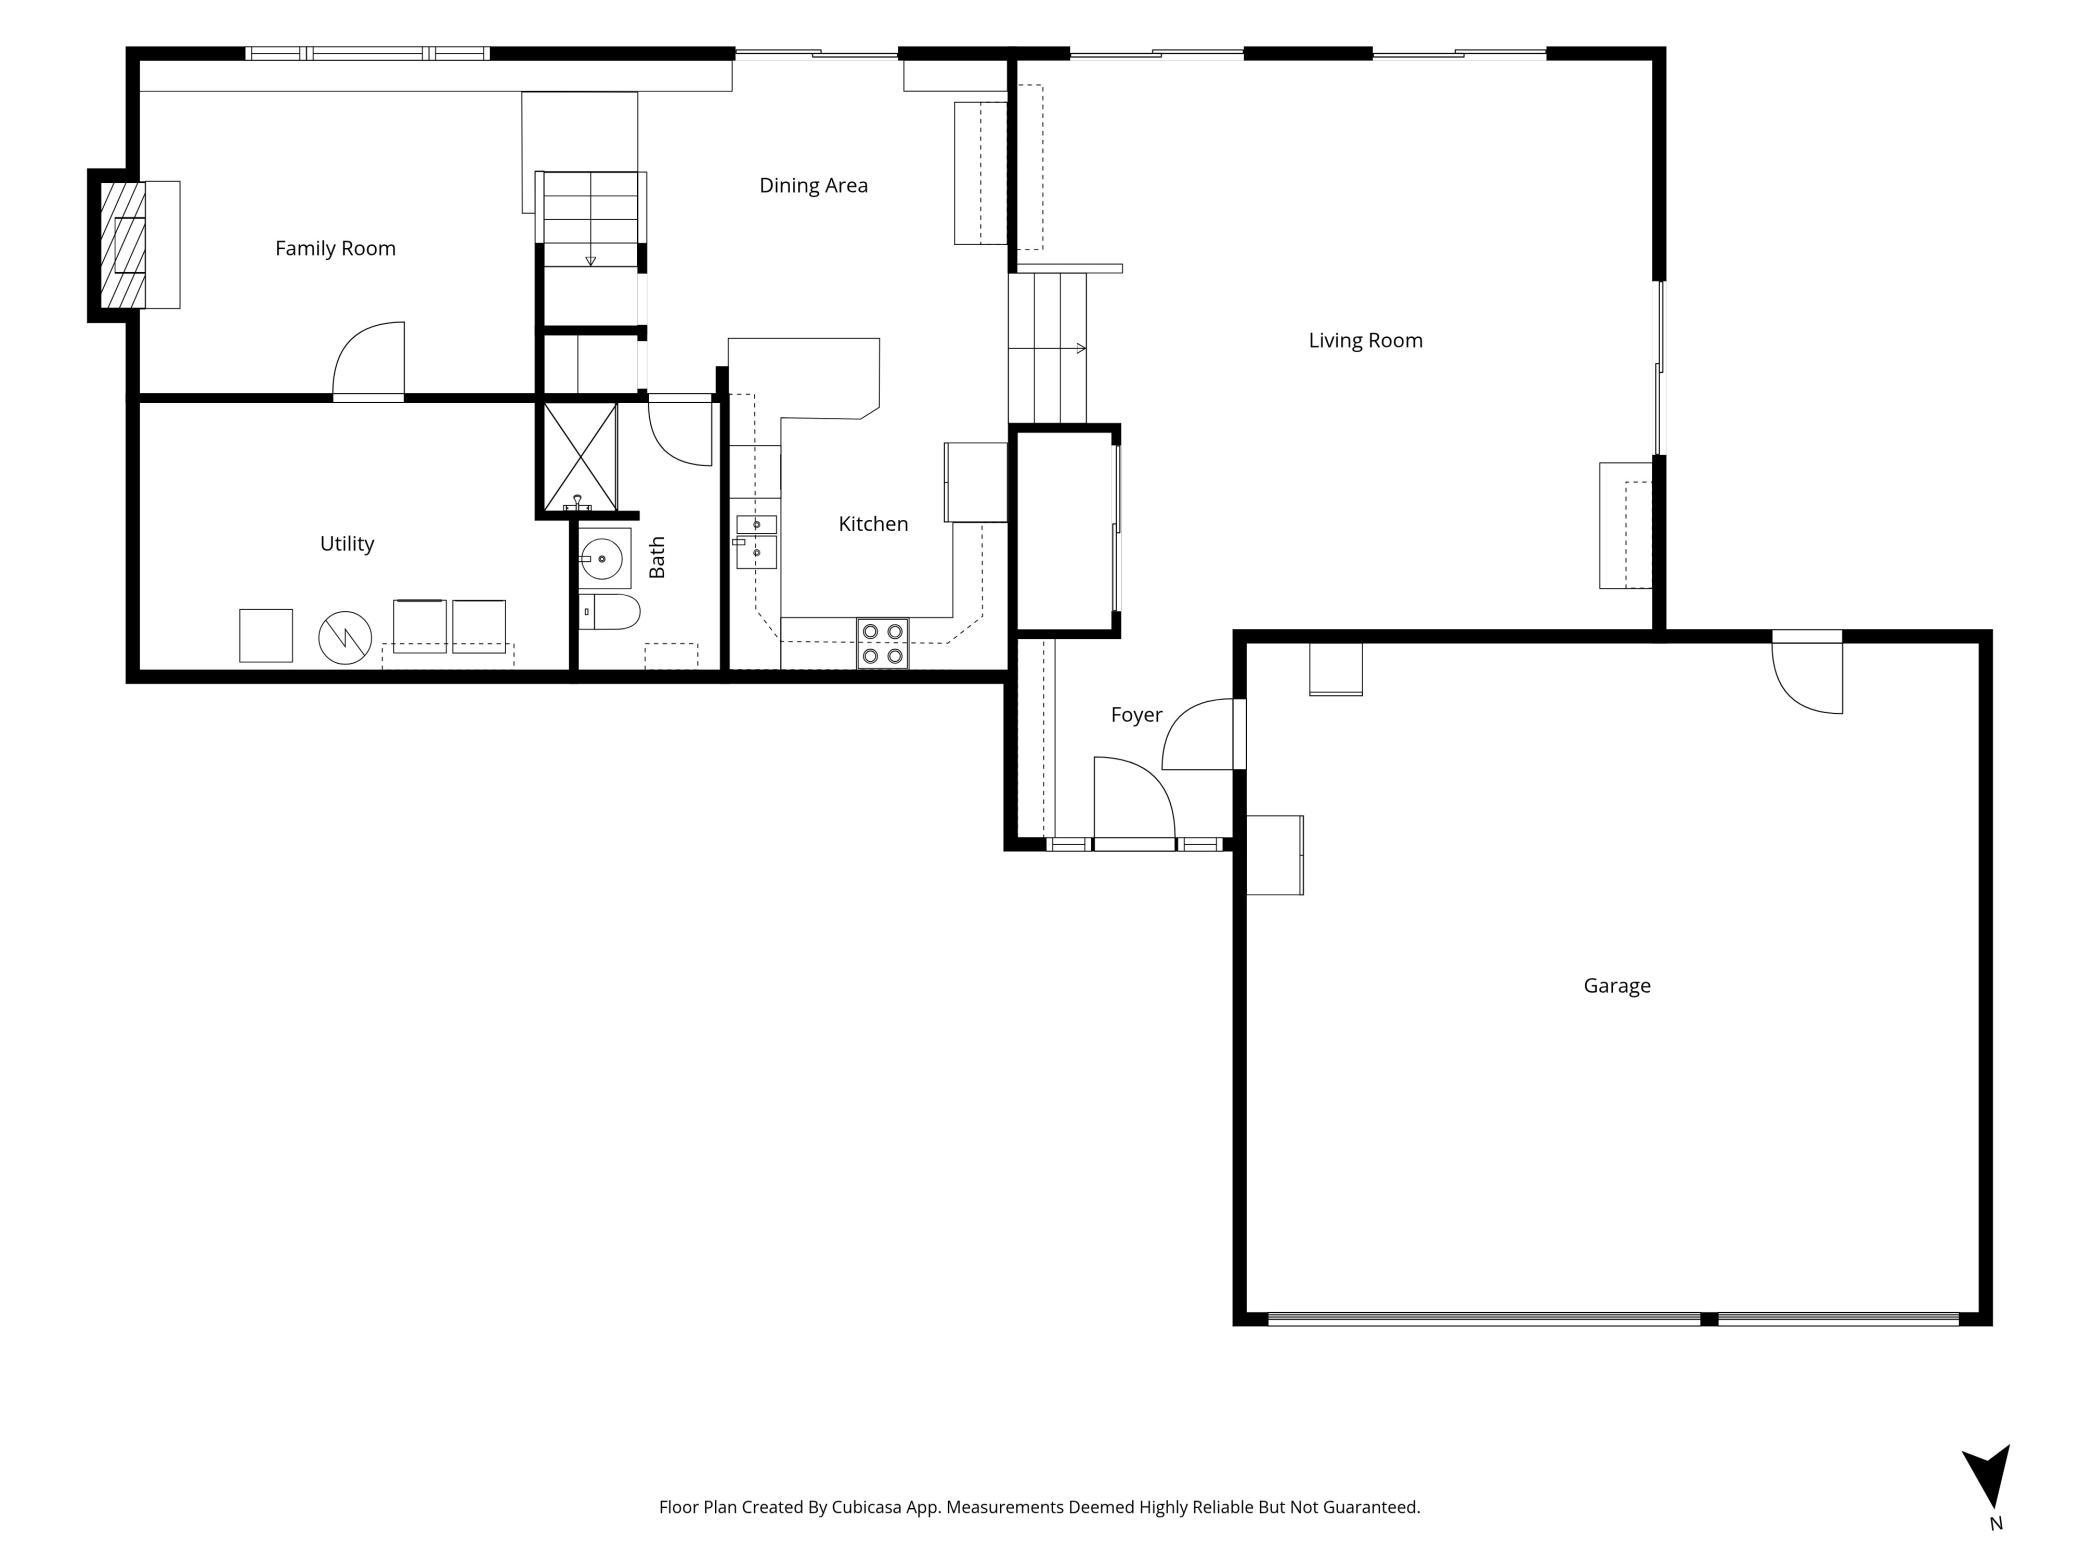
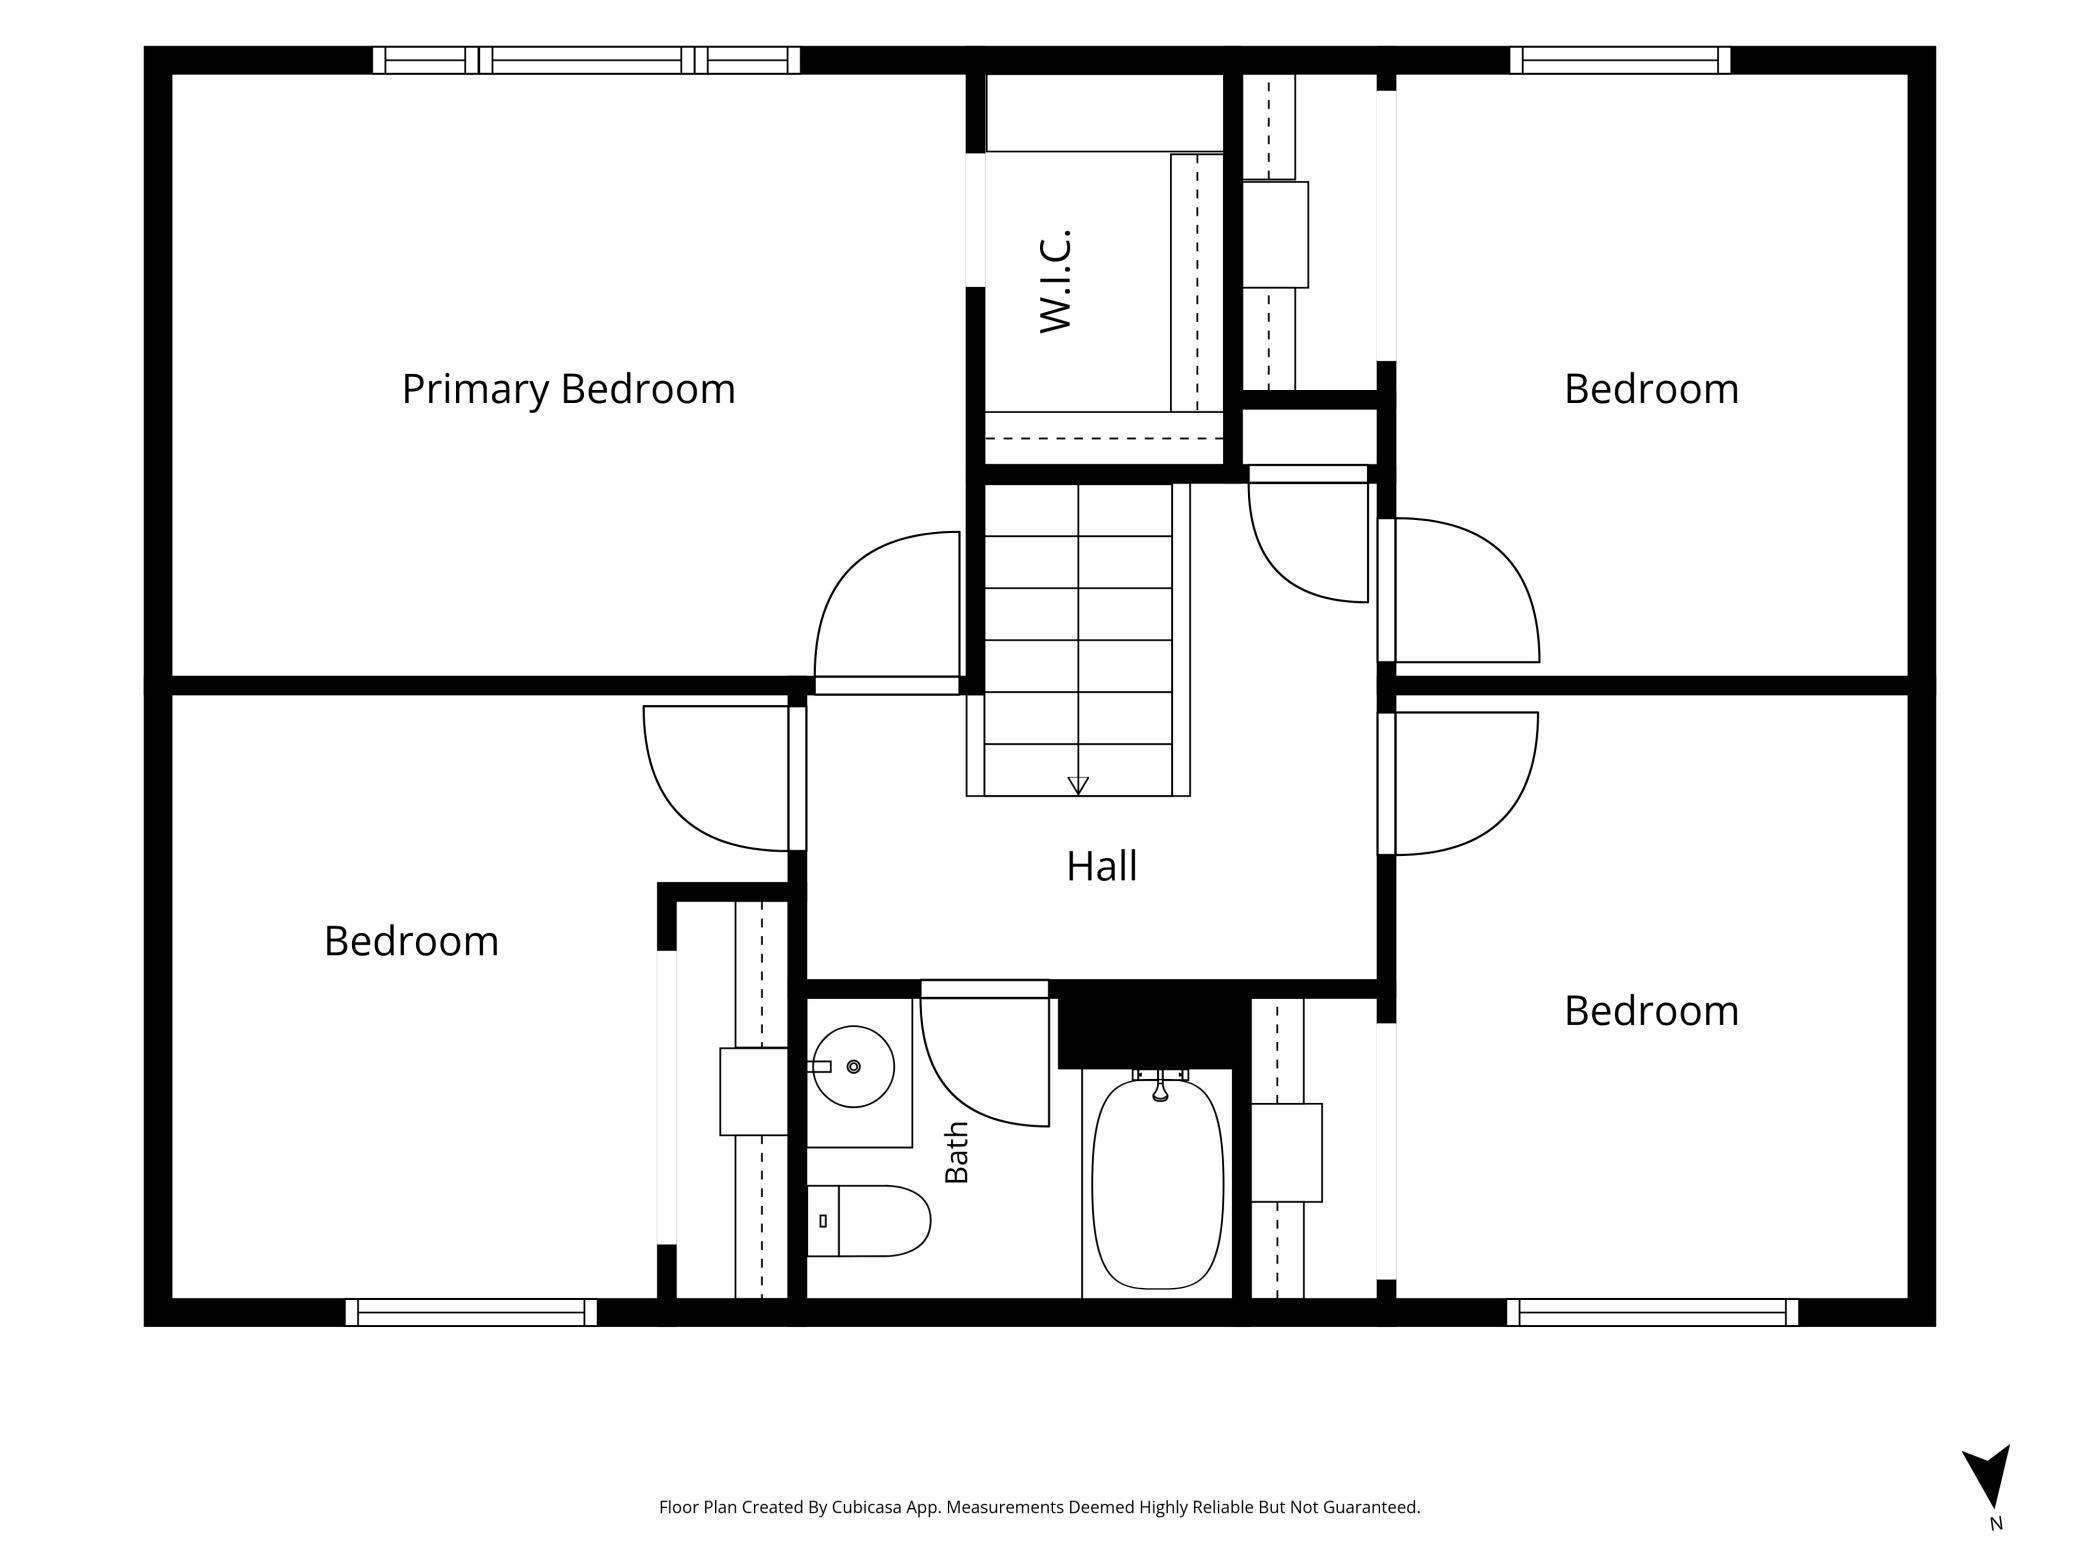
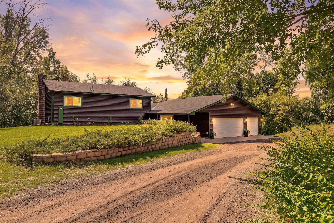
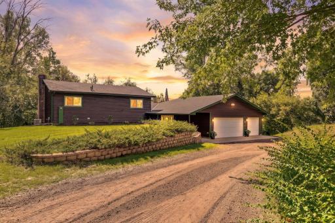
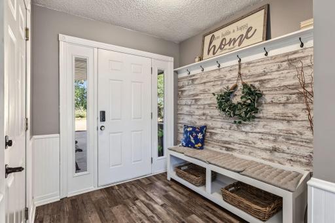
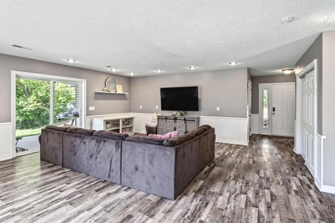
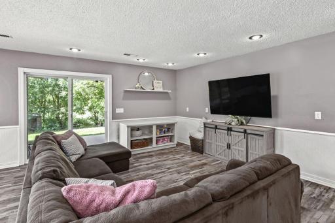
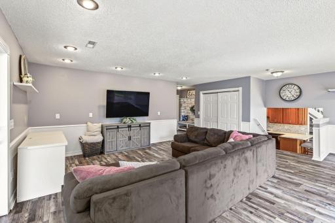
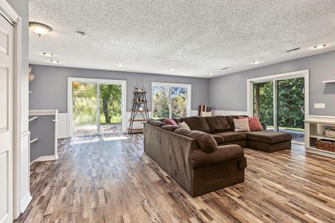
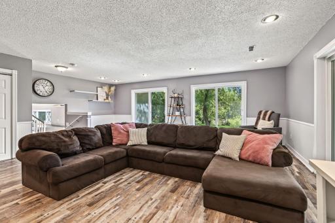
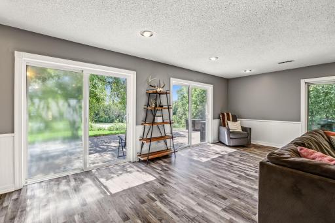
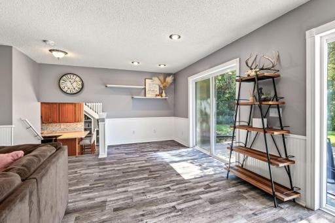
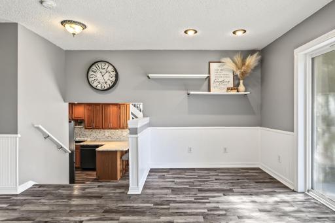
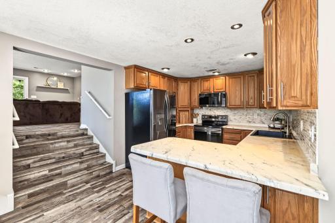
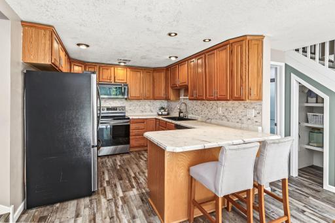
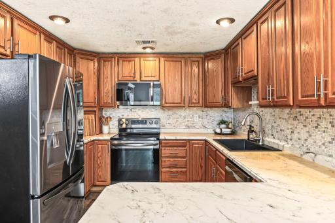
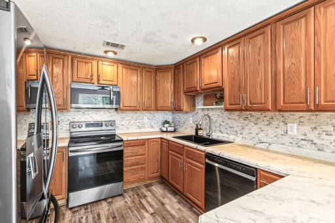
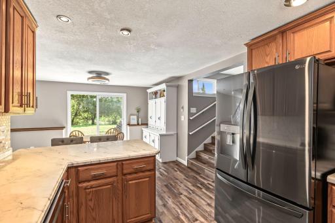
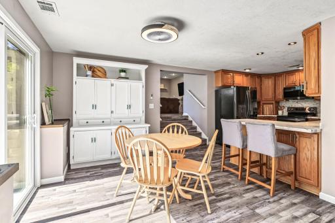
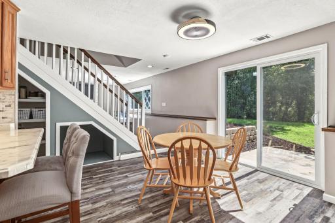
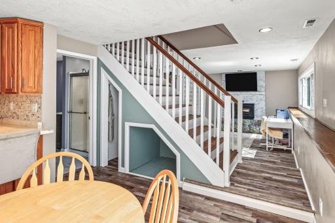
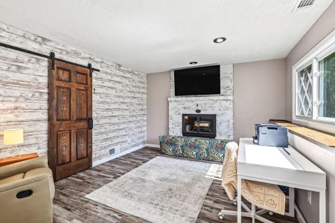
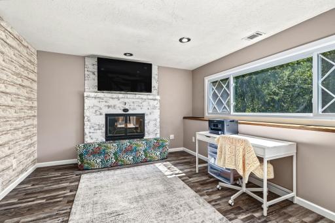
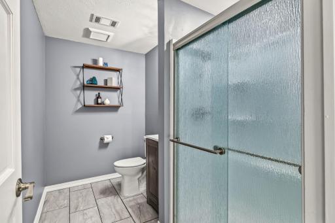
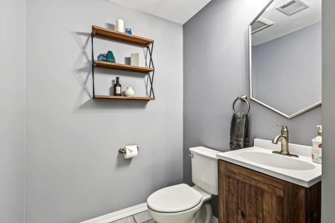
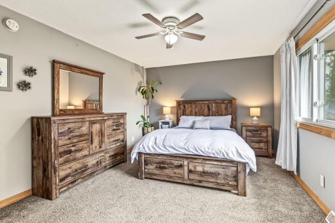
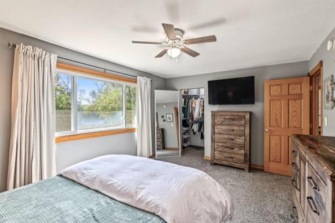
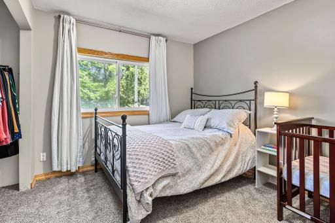
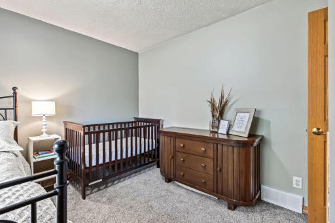
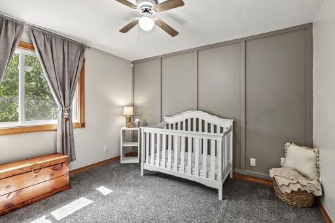
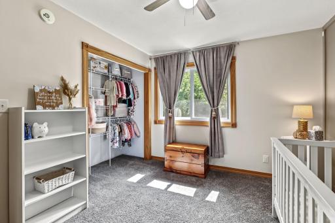
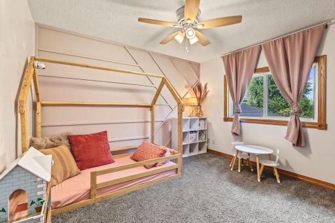
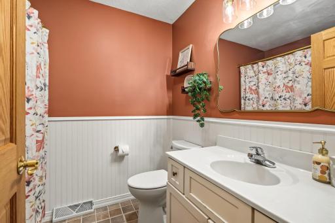
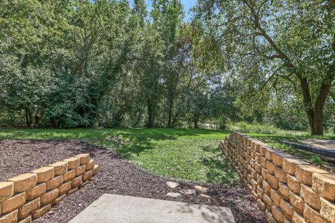
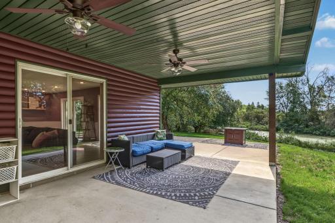
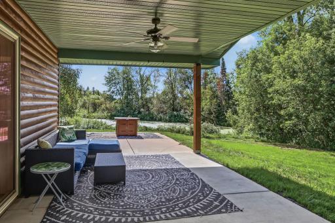
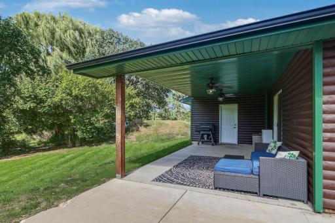
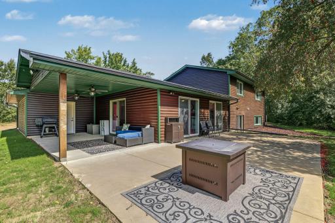
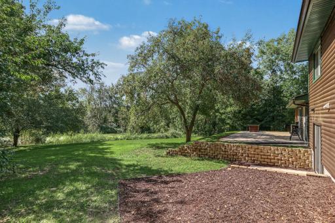
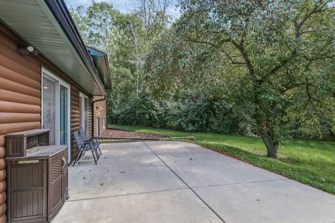
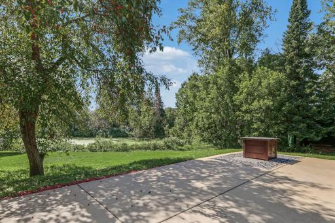
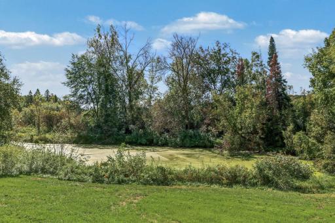
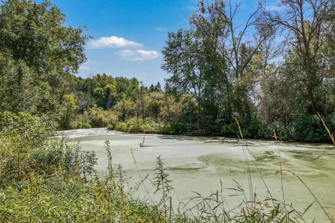
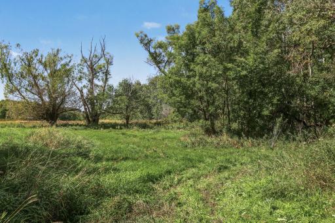
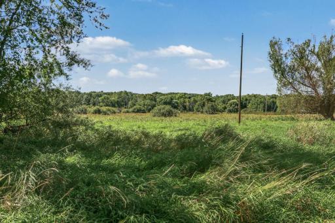
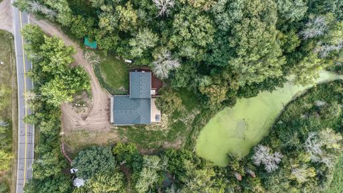
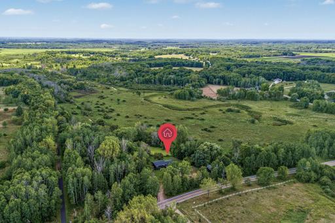
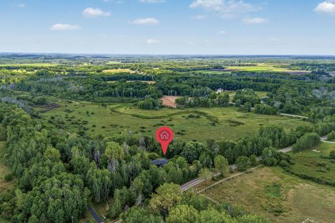
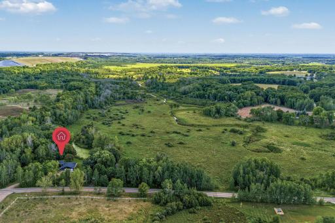
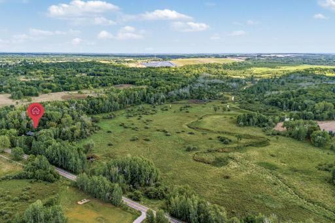
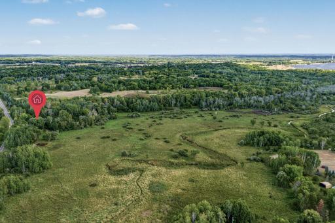
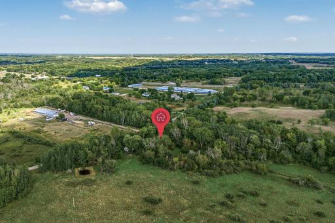
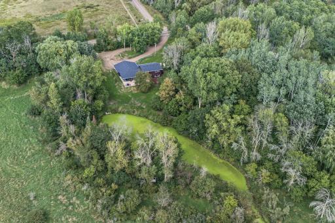
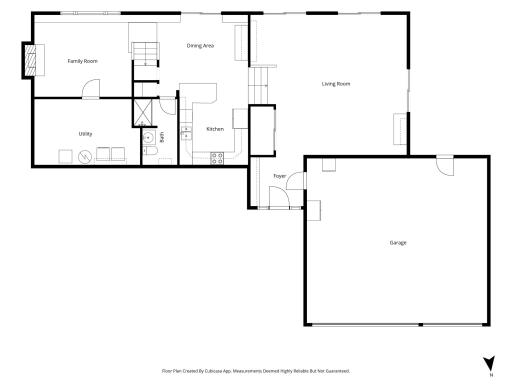
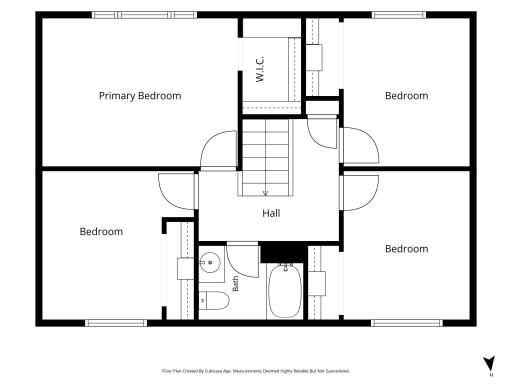
Set on over 25 sprawling acres, this 4-bedroom, 2-bath home offers 2,300 square feet of updated living space with room to spread out, inside and out. A wooded, private setting surrounds the property, with a covered patio overlooking your open area. Inside, the kitchen was refreshed in 2022 with all-new appliances, and the main living area got new LVP flooring in 2021. Upstairs, new carpet (2021) adds comfort throughout the bedrooms. A cozy fireplace anchors the lower-level family room. This home has been consistently maintained with major systems updated in recent years: new furnace (2024), new AC (2021), new roof and gutters (2023), new septic system (2020), new well pump (2025), and new pressure tank (2026). These updates take the guesswork out of ownership and let you focus on enjoying the home and land. Your property also has multiple storage sheds to keep the toys and tools out of the garage. It is also very close to the Great Northern Trail. An abandoned railroad that is now a year-round paved and maintained trail for hiking, biking, bird watching, and access to many parks. Whether you're dreaming of gardens, animals, recreation, or simply space between neighbors, nearly 26 acres gives you the canvas. Come see what room to breathe really feels like.
Details
Maps
Contract Information
Owner is an Agent?: No
Auction?: No
Status: Active
Contingency: None
Current Price: $525,000
Original List Price: 525000
ListPrice: 525000
List Date: 2026-09-10
Office/Member Info
Association: MAAR
General Property Information
Common Wall: No
Lot Measurement: Acres
Manufactured Home?: No
Multiple PIDs?: No
New Development: No
Number of Fireplaces: 1
Waterfront YN: No
Year Built: 1985
Yearly/Seasonal: Yearly
Zoning: Residential-Single Family
Lot Dimensions: Irregular
Acres: 25.56
Bath Three Quarters: 1
Bath Half: 0
Bath Quarter: 0
Main Floor Total SqFt: 1450
Above Grd Total SqFt: 1450
Below Grd Total SqFt: 850
Total SqFt: 2300
Total Finished Sqft: 2300.00
FireplaceYN: Yes
Foundation Size: 1450
Style: (SF) Single Family
Garage Stalls: 3
Association Fee: 0
Assessment Pending: No
Bedrooms: 4
Baths Total: 2
Bath Full: 1
Location, Tax and Other Information
AssocFeeYN: No
Legal Description: THAT PT OF S 1-2 OF SE 1-4 LYING W OF BURLING TON RAILROAD R-O-W EXCEPT THAT PART LYING W OF TIBBETS BROOK, & ALL THAT PORTION OF BURL INGTON NORTHERN RR CO'S 100.0 FT WIDE BRANCH LINE R-O-W, BEING 50.0 FT WIDE ON EACH SIDE OF SAID RR MAIN TRACK CENTERLINE UPON, OVER & ACROSS THE SE 1-4 OF SE 1-4 & E 1-2 OF NE 1-4 OF SE 1-4 SEC 28-34-26, BOUNDED BETWEEN SLY LINE OF SAID SE 1-4 OF SE 1-4 & E LINE OF E 1-2 OF NE 1-4 OF SE 1-4 SEC 28-34-26, EXCEPT THAT PORTION OF BURLINGTON NORTHERN RR CO'S R-O-W BEING 50.0 FT WIDE ON E SIDE & 25.0 FT WIDE ON W SIDE OF RR MAIN TRACK CENTERLINE, OVER & ACROSS THE SE 1-4 OF SE 1-4 & E 1-2 OF NE 1-4 OF SE 1-4 BOUNDED BETWEEN SLY LINE OF SE 1-4 OF SE 1-4 & E LINE OF SAID E 1-2 OF NE 1-4 OF SE 1-4;TO
Listing City: Elk River
Map Page: 5
Municipality: Livonia Twp
School District: Elk River
School District Phone: 763-241-3400
Zip Plus 4: 8483
Property ID Number: 30000284405
Tax Year: 2026
Tax Amount: 4890
In Foreclosure?: No
Potential Short Sale?: No
Lender Owned?: No
Directions & Remarks
Public Remarks: Set on over 25 sprawling acres, this 4-bedroom, 2-bath home offers 2,300 square feet of updated living space with room to spread out, inside and out. A wooded, private setting surrounds the property, with a covered patio overlooking your open area.
Inside, the kitchen was refreshed in 2022 with all-new appliances, and the main living area got new LVP flooring in 2021. Upstairs, new carpet (2021) adds comfort throughout the bedrooms. A cozy fireplace anchors the lower-level family room.
This home has been consistently maintained with major systems updated in recent years: new furnace (2024), new AC (2021), new roof and gutters (2023), new septic system (2020), new well pump (2025), and new pressure tank (2026). These updates take the guesswork out of ownership and let you focus on enjoying the home and land. Your property also has multiple storage sheds to keep the toys and tools out of the garage. It is also very close to the Great Northern Trail. An abandoned railroad that is now a year-round paved and maintained trail for hiking, biking, bird watching, and access to many parks.
Whether you're dreaming of gardens, animals, recreation, or simply space between neighbors, nearly 26 acres gives you the canvas. Come see what room to breathe really feels like.
Directions: From Highway 169, West on 239th Avenue NW to Home on Left.
Accessible
None: 1
Air Conditioning
Central Air: 1
Amenities Unit
Ceiling Fan(s): 1
Natural Woodwork: 1
Patio: 1
Porch: 1
Primary Bedroom Walk-In Closet: 1
Walk-In Closet: 1
Washer/Dryer Hookup: 1
Appliances
Dishwasher: 1
Dryer: 1
Microwave: 1
Range: 1
Refrigerator: 1
Washer: 1
Assessments
Assessment Balance: 0
Assessment Installment: 0
Tax With Assessments: 4890
Bath Description
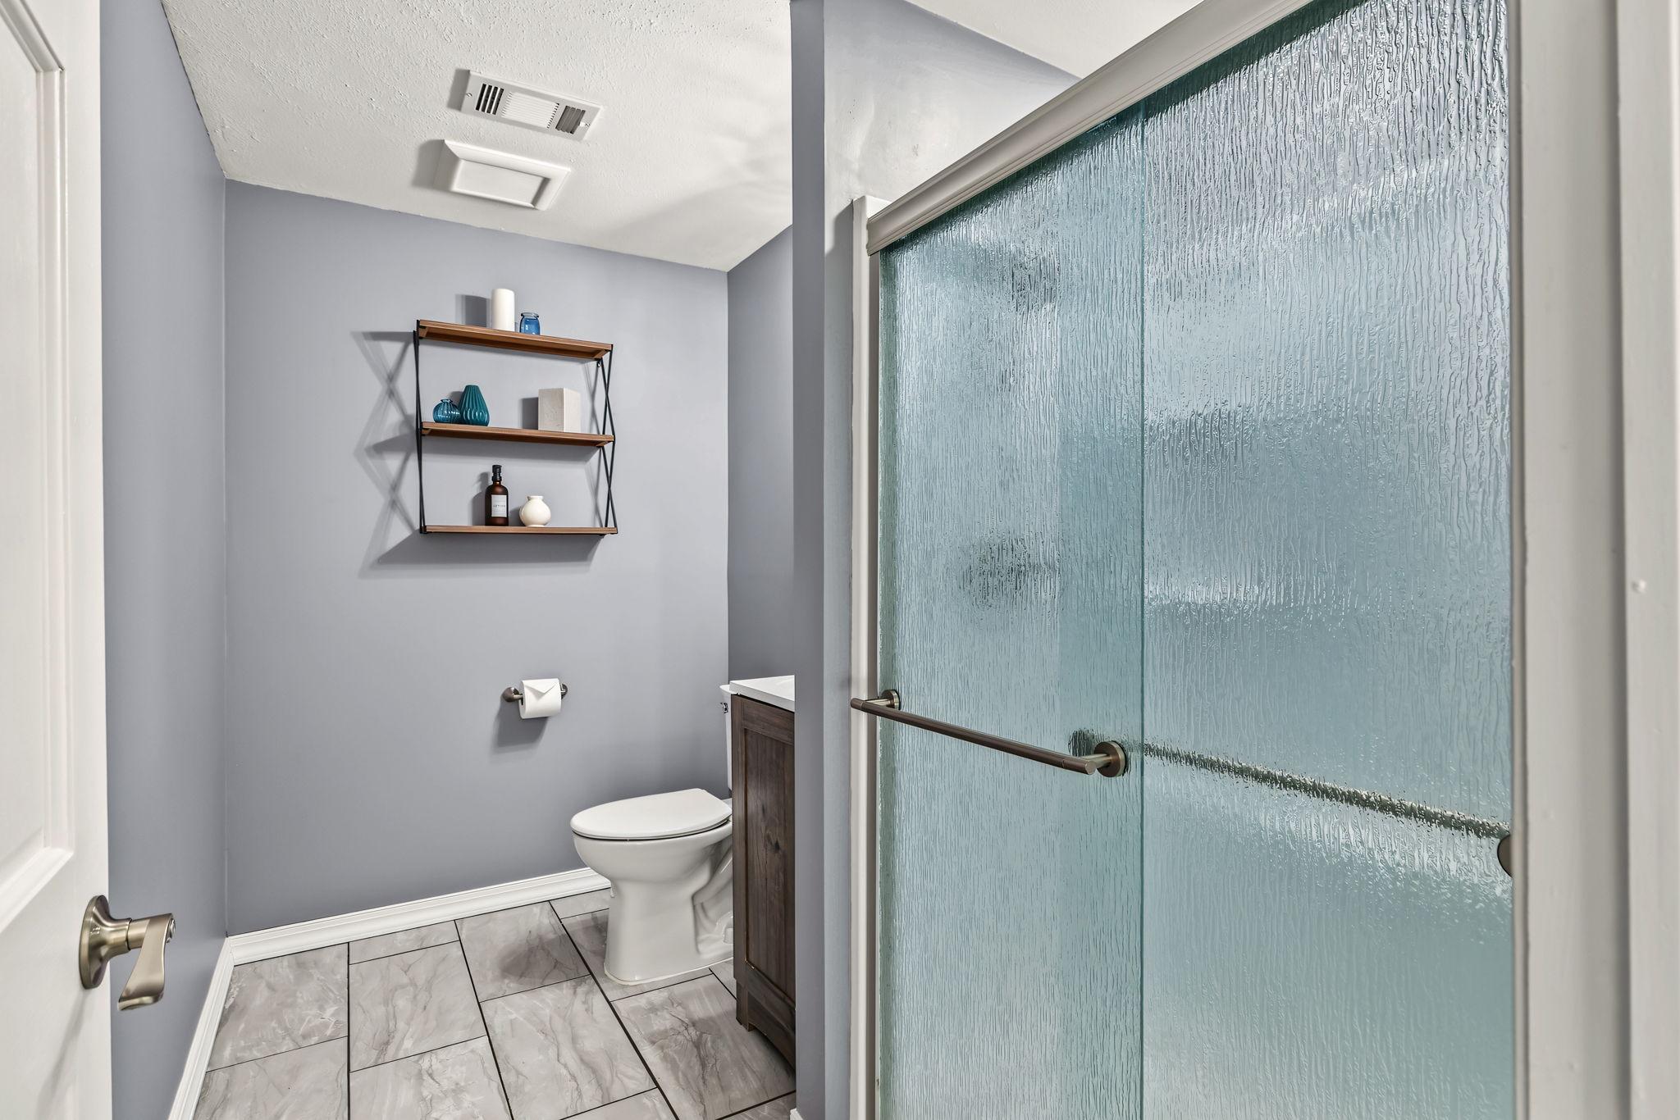
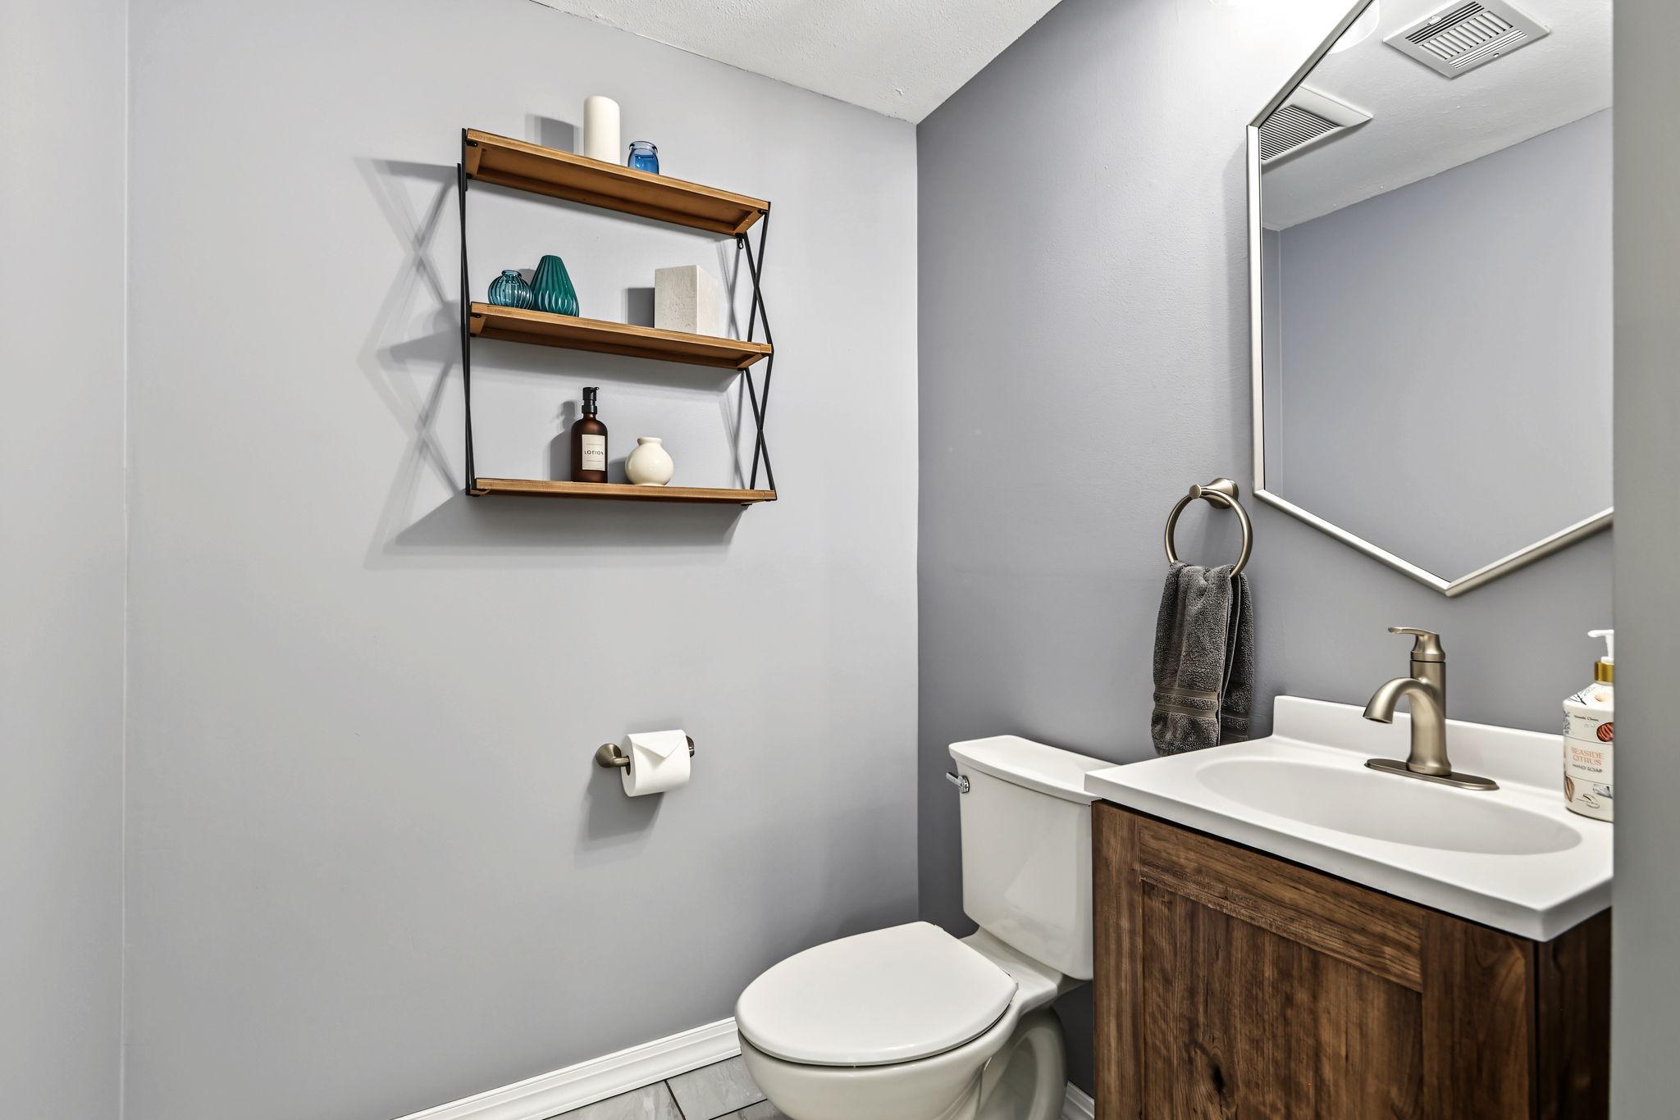
Main Floor 3/4 Bath: 1
Upper Level Full Bath: 1
Building Information
Finished SqFt Above Ground: 1450
Finished SqFt Below Ground: 850
Construction Status
Previously Owned: 1
Dining Room Description
Kitchen/Dining Room: 1
Living/Dining Room: 1
Exterior
Wood: 1
Family Room Characteristics
Main Level: 1
Fireplace Characteristics
Living Room: 1
Wood Burning: 1
Foundation
Concrete Block: 1
Fuel
Propane: 1
Heating
Forced Air: 1
Insurance Fee
Insurance Fee: 0
Lease Details
Land Leased: Not Applicable
Miscellaneous Information
DP Resource: Yes
Homestead: Yes
Ownership
Fractional Ownership: No
Parking Characteristics
Garage Square Feet: 728
Garage Door Opener: 1
Patio, Porch and Deck Features
Covered: 1
Patio: 1
Porch: 1
Rear Porch: 1
Property Subtype
Acreage: 1
Public Survey Info
Range#: 26
Section#: 28
Township#: 34
Roof
Age 8 Years or Less: 1
Architectural Shingle: 1
Asphalt Shingles: 1
Pitched: 1
Sellers Terms
Adj. Rate/Gr Payment: 1
Cash: 1
Conventional: 1
FHA: 1
Rural Development: 1
Special Funding: 1
VA: 1
Sewer
Mound Septic: 1
Private Sewer: 1
Septic System Compliant - Yes: 1
Special Search
3 BR on One Level: 1
4 BR on One Level: 1
Stories
One and One Half: 1
Water
Well: 1
Location Tax and Other Information
House Number: 12025
Street Name: 239th
Street Suffix: Avenue
Street Direction Suffix: NW
Postal City: Elk River
County: Sherburne
State: MN
Zip Code: 55330
Complex/Dev/Subdivision: Burlington Nthrn Railroad Co
Property Features
Accessible: None
Air Conditioning: Central Air
Amenities Unit: Ceiling Fan(s); Natural Woodwork; Patio; Porch; Primary Bedroom Walk-In Closet; Walk-In Closet; Washer/Dryer Hookup
Appliances: Dishwasher; Dryer; Microwave; Range; Refrigerator; Washer
Bath Description: Main Floor 3/4 Bath; Upper Level Full Bath
Construction Status: Previously Owned
Dining Room Description: Kitchen/Dining Room; Living/Dining Room
Exterior: Wood
Family Room Characteristics: Main Level
Fireplace Characteristics: Living Room; Wood Burning
Foundation: Concrete Block
Fuel: Propane
Heating: Forced Air
Parking Characteristics: Garage Door Opener
Property Subtype: Acreage
Roof: Age 8 Years or Less; Architectural Shingle; Asphalt Shingles; Pitched
Sellers Terms: Adj. Rate/Gr Payment; Cash; Conventional; FHA; Rural Development; Special Funding; VA
Sewer: Mound Septic; Private Sewer; Septic System Compliant - Yes
Special Search: 3 BR on One Level; 4 BR on One Level
Stories: One and One Half
Water: Well
Room Information
| Room Name | Dimensions | Level |
| Dining Room | 14 x 11 | Main |
| Family Room | 23 x 21 | Main |
| First (1st) Bedroom | 15 x 11 | |
| Fourth (4th) Bedroom | 11 x 10 | |
| Informal Dining Room | 14 x 11 | Lower |
| Kitchen | Lower | |
| Living Room | 15 x 10 | Lower |
| Porch | 22 x 12 | Main |
| Second (2nd) Bedroom | 12 x 11 | |
| Third (3rd) Bedroom | 11 x 10 |

Listing Office: Pederson Realty Inc
Last Updated: September - 21 - 2026
The data relating to real estate for sale on this web site comes in part from the Broker Reciprocity SM Program of the Regional Multiple Listing Service of Minnesota, Inc. The information provided is deemed reliable but not guaranteed. Properties subject to prior sale, change or withdrawal. ©2026 Regional Multiple Listing Service of Minnesota, Inc All rights reserved.