$399,900
Saint Stephen, MN 56375
MLS# 7145076
3 beds | 2 baths | 2514 sqft
1 / 85
Open House (09/19/2026 - 11:00 am - 12:30 pm)
Property Description
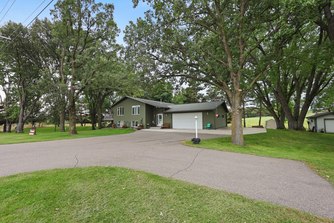
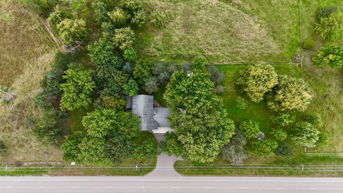
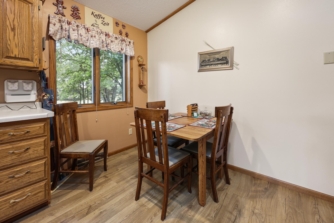
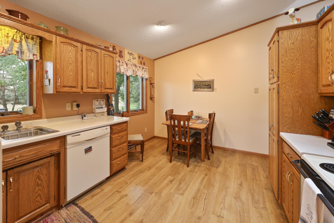
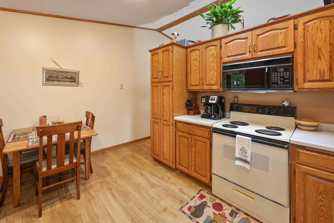
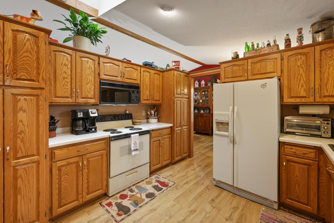
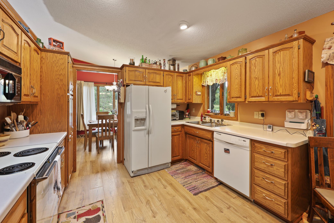
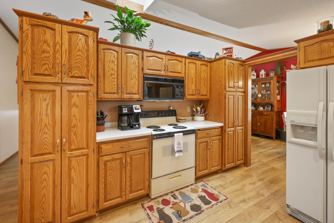
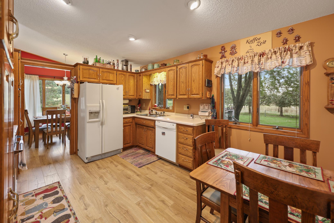
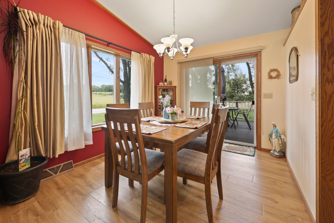
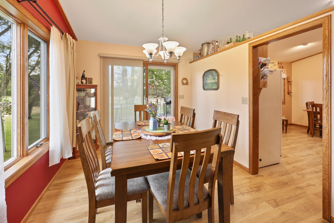
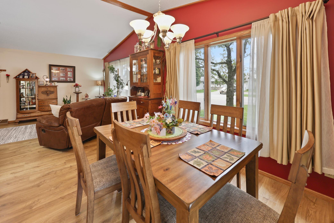
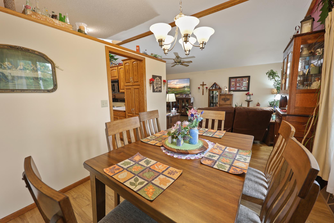
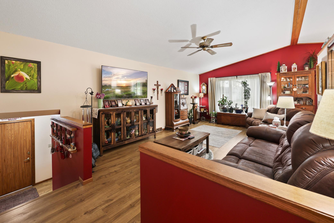
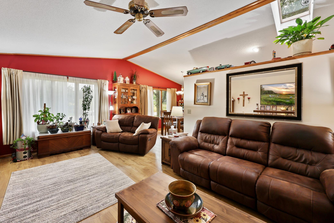
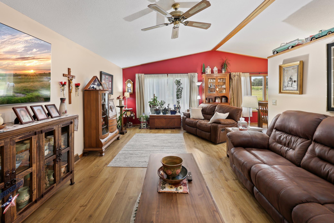
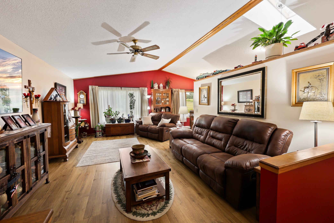
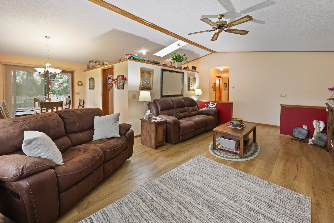
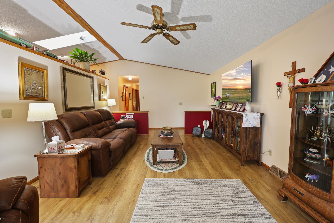
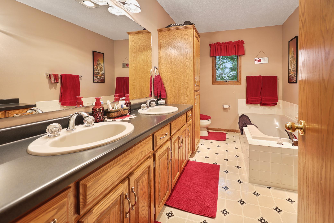
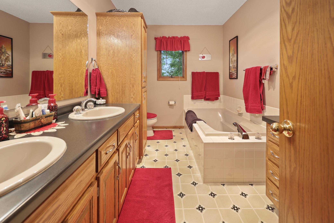
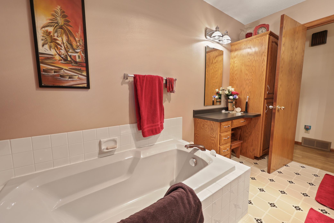
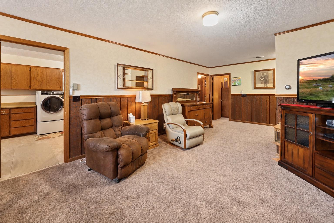
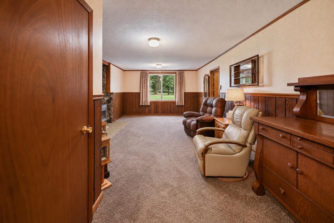
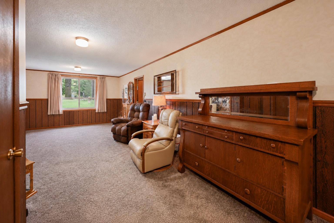
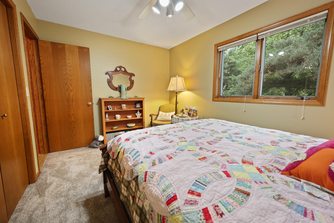
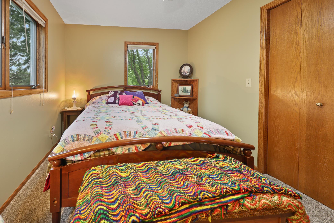
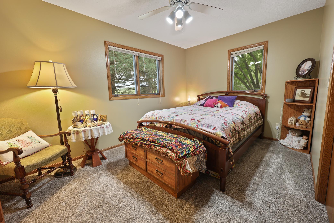
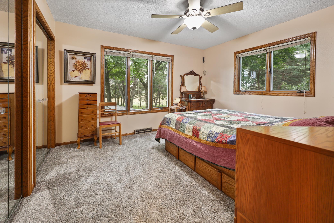
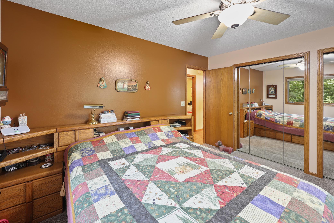
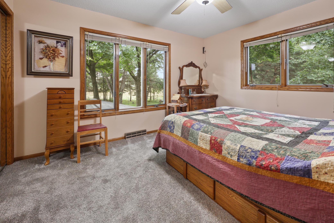
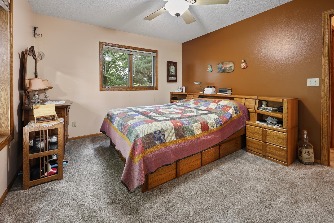
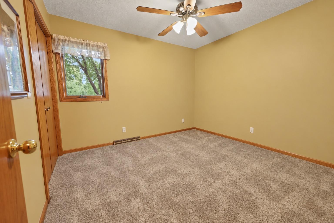
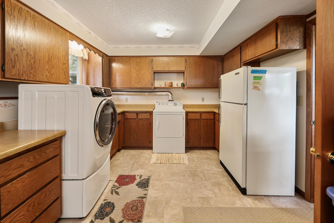
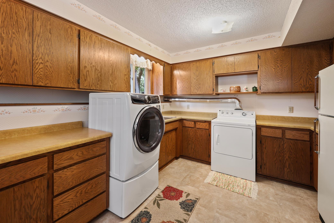
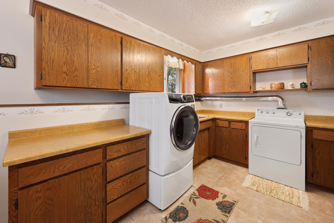
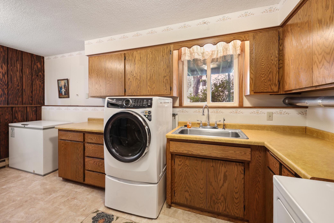
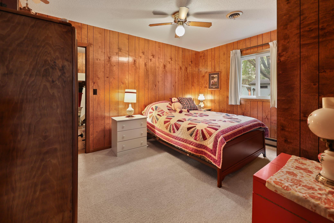
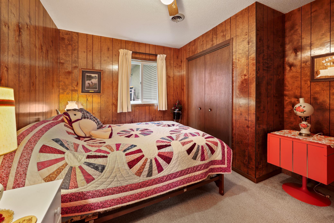
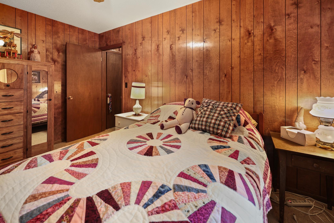
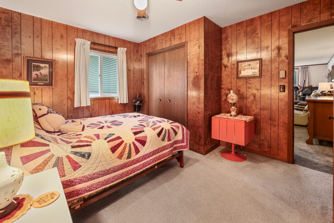
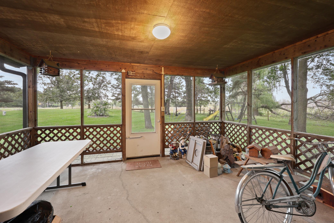
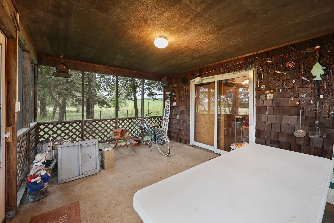
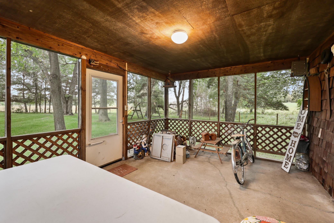
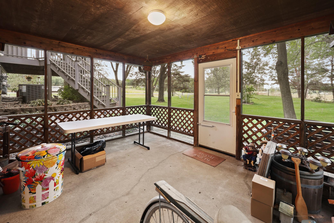
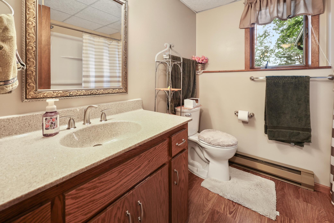
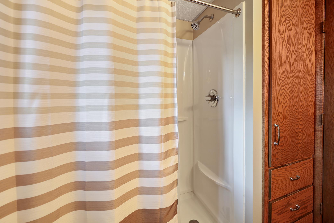
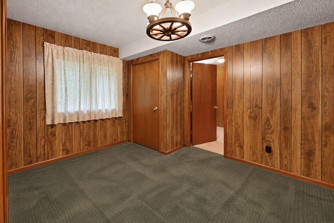
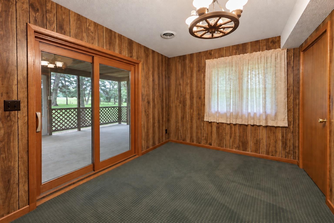
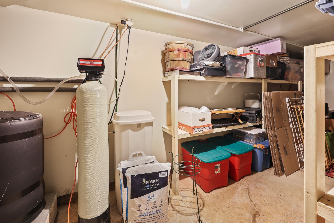
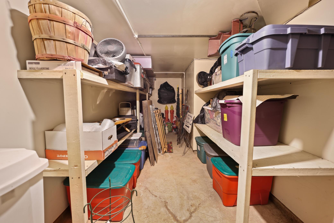
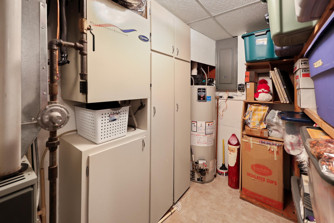
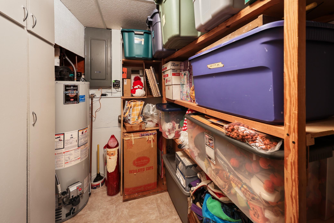
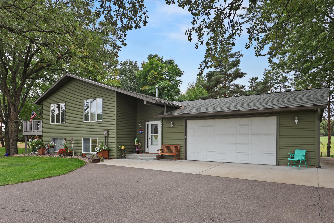
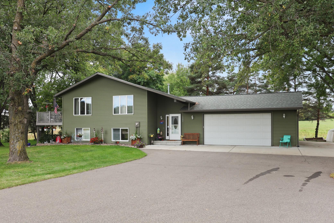
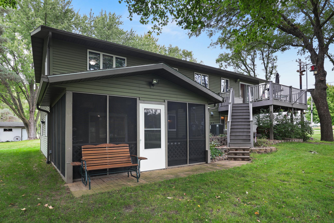
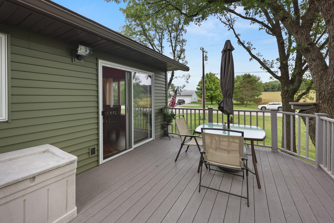
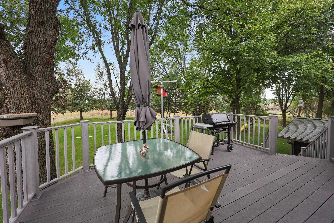
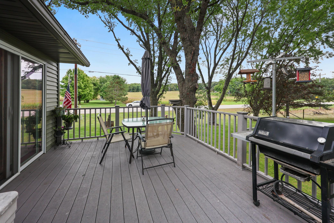
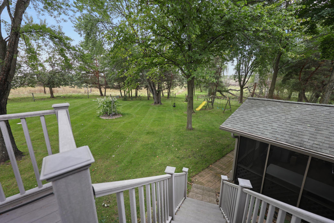
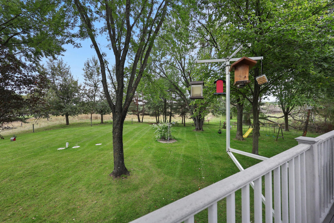
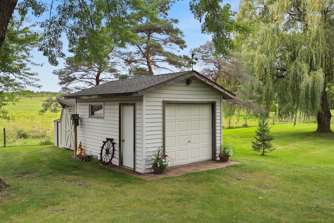
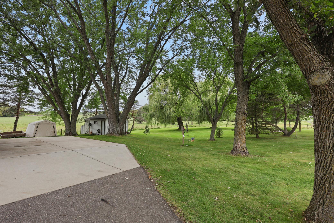
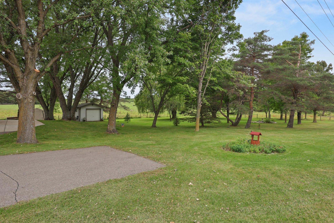
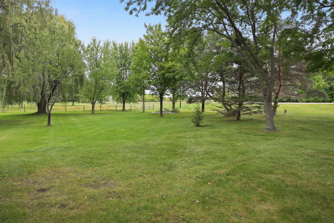
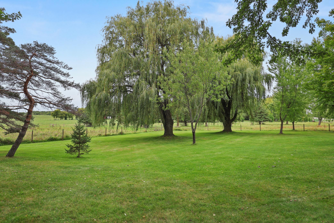
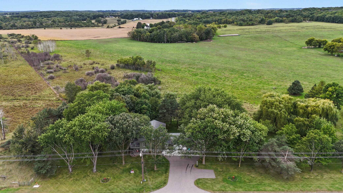
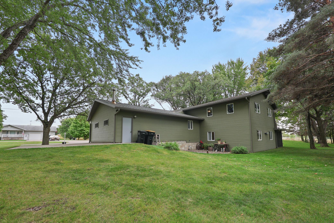
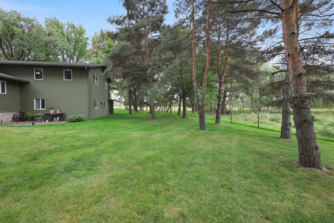
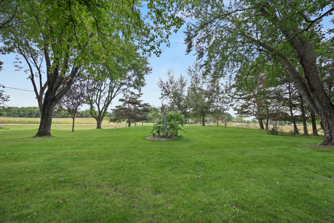
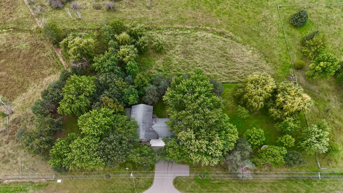
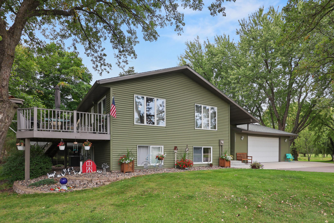
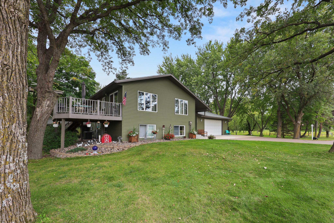
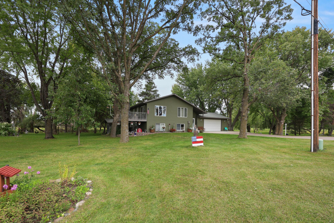
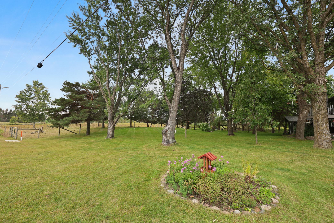
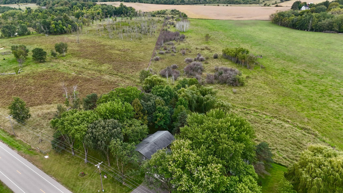
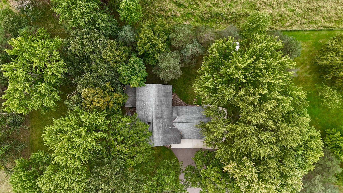
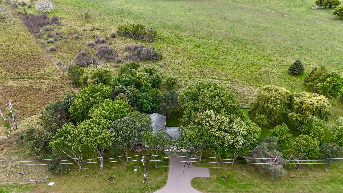
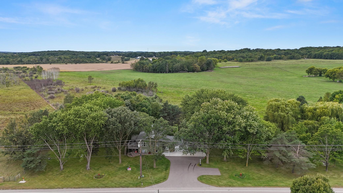
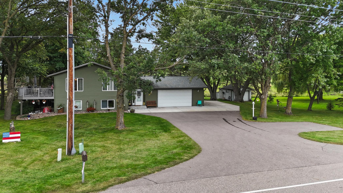
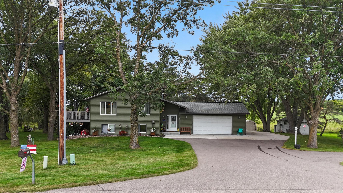
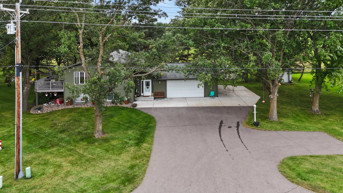
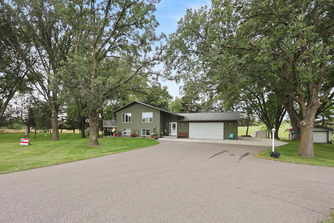
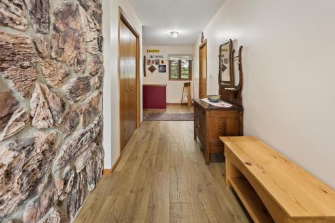
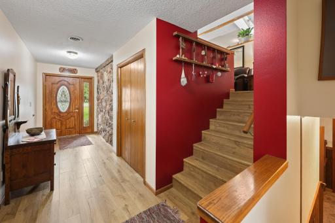
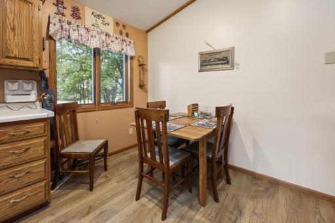
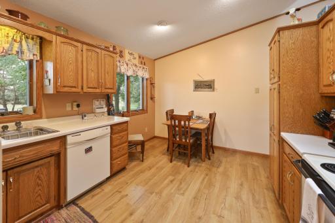
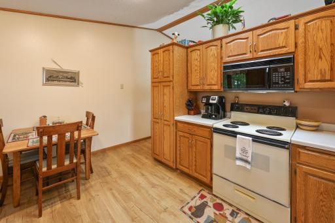
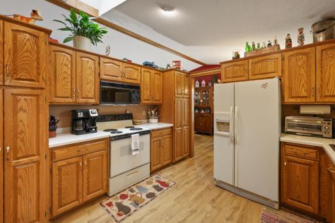
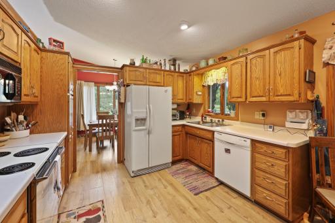
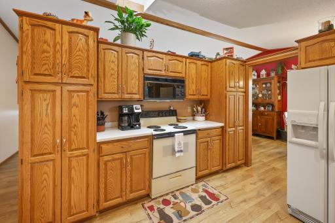
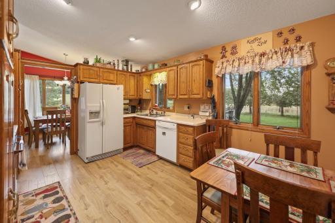
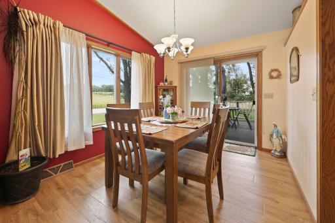
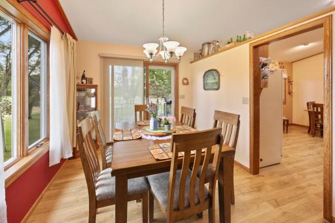
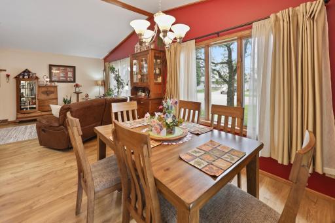
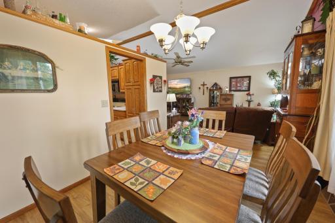
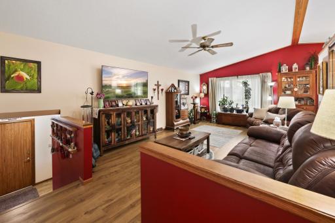
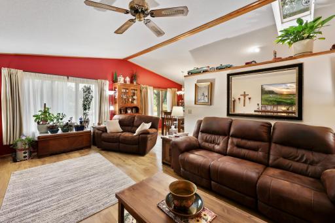
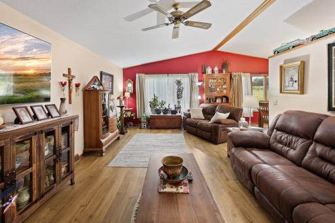
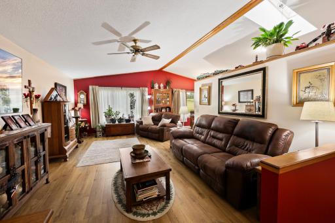
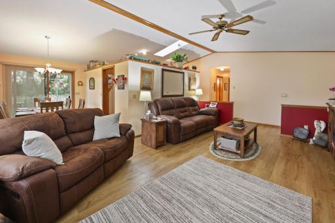
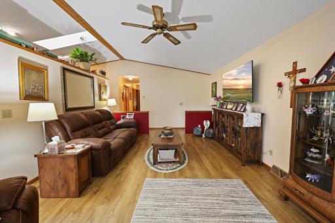
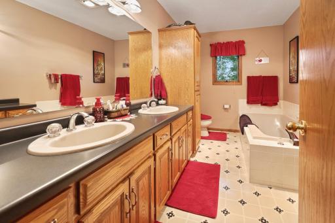
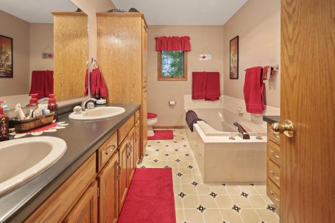
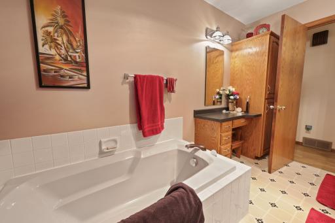
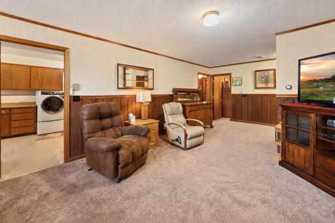
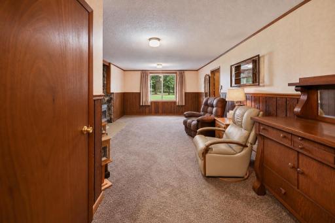
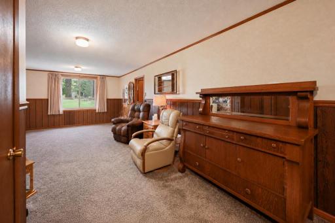
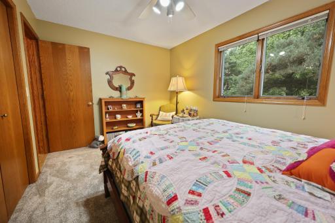
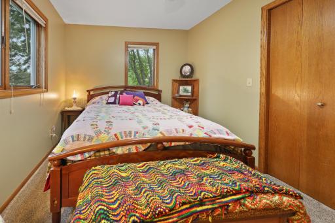
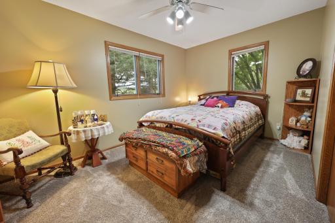
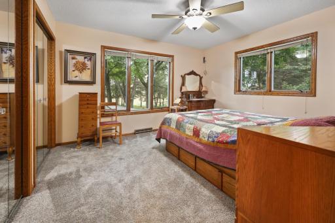
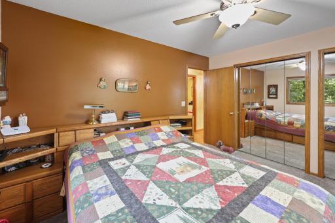
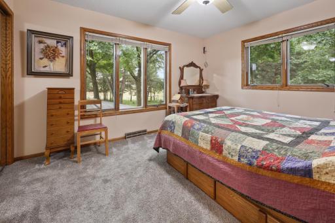
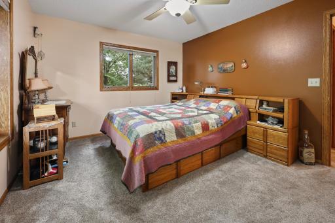
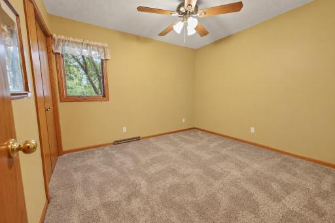
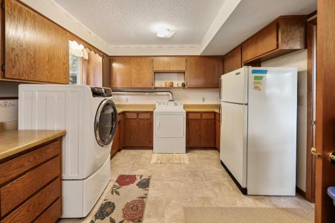
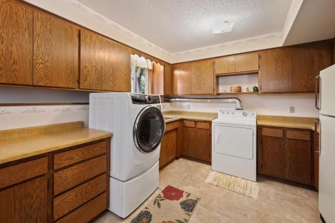
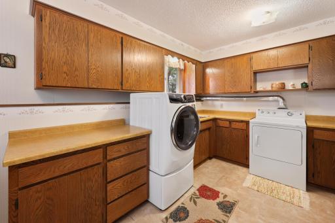
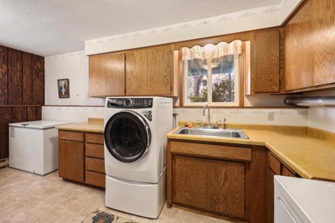
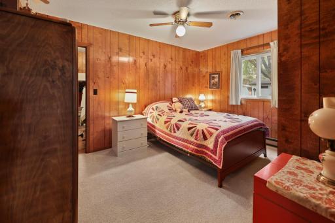
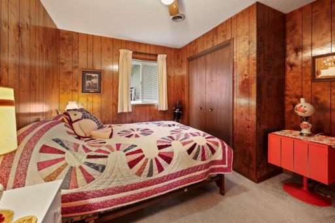
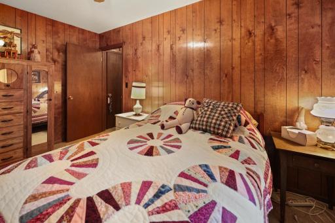
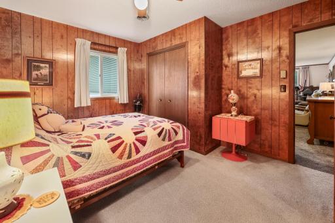
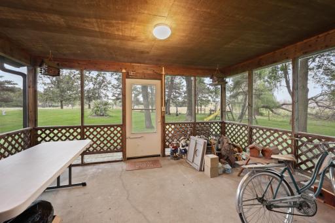
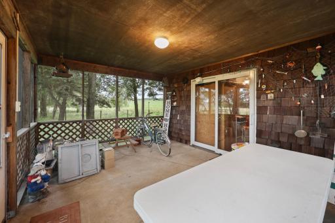
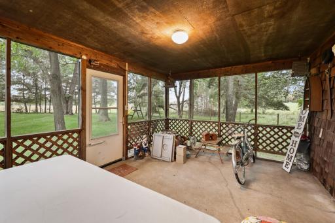
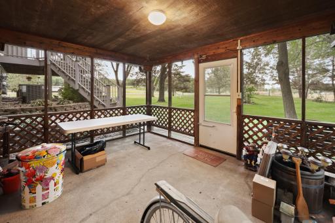
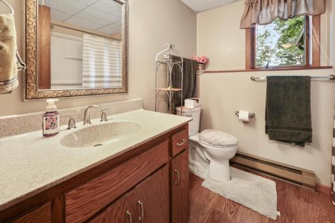
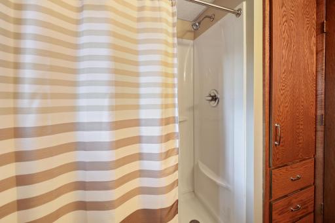
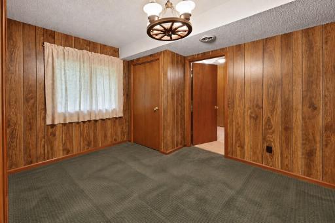
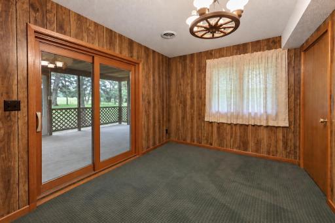
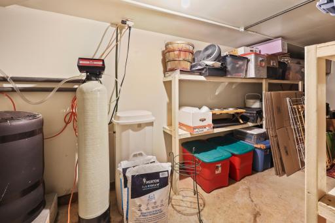
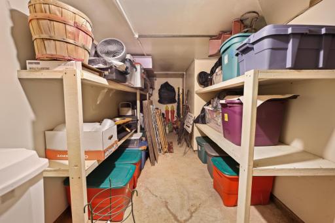
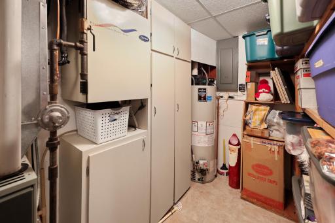
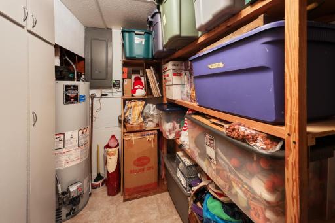
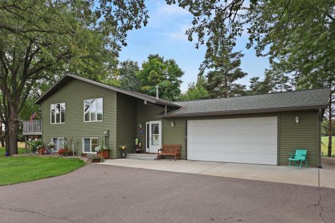
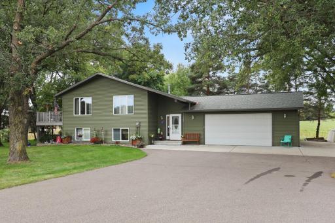
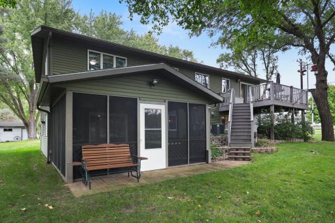
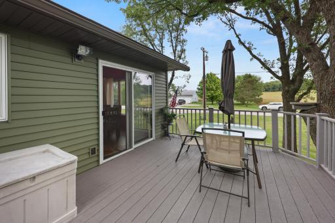
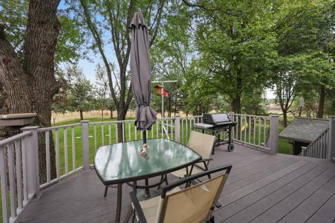
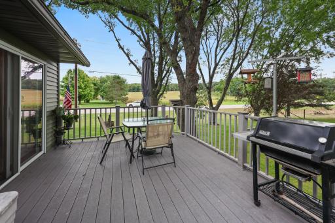
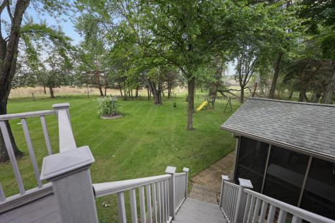
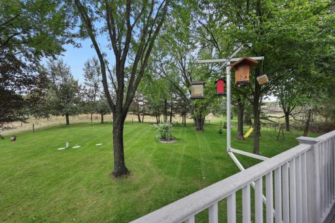
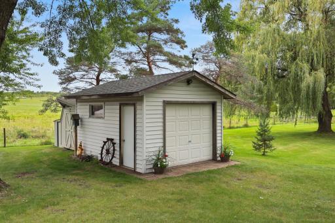
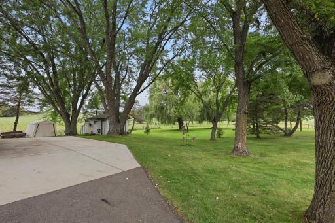
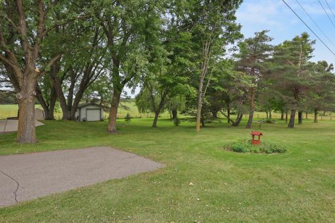
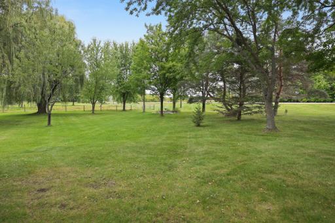
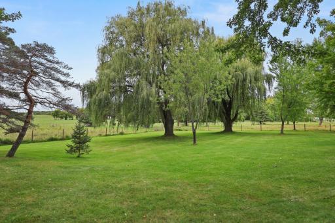
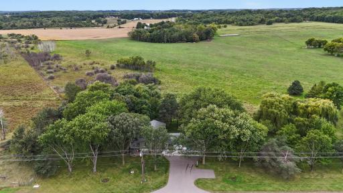
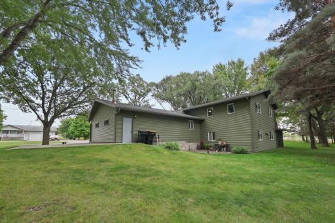
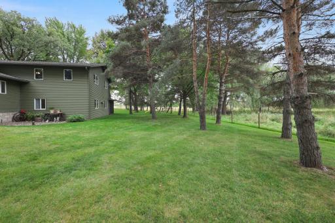
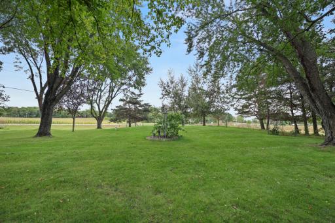
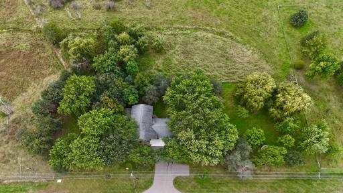
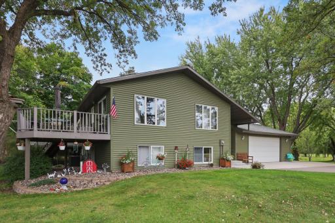
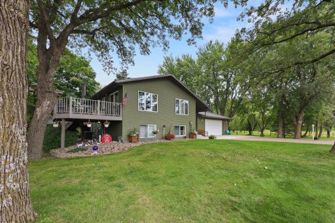
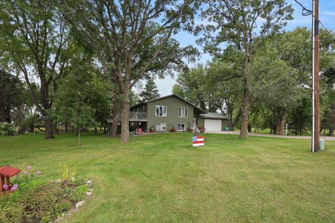
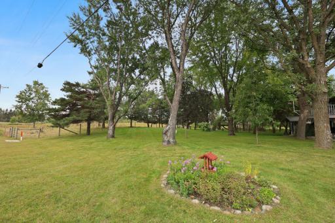
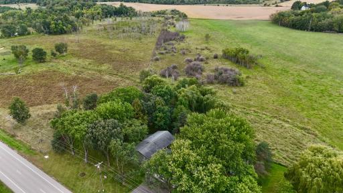
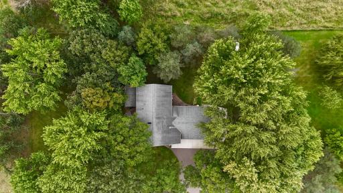
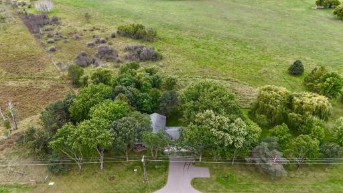
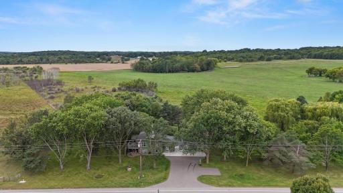
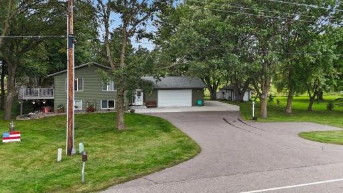
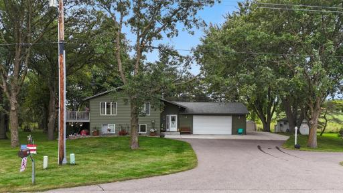
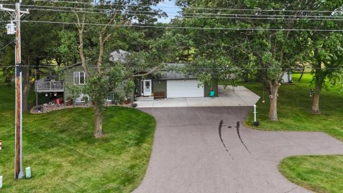
Terrific home on one and a half gorgeous acres near St. Stephen in the popular Sartell / St. Stephen school district. Imagine the most peaceful setting possible and this home may well be what you're looking for! The spacious three-bedroom, two-bath split-level home offers a large living room, a full bath and three bedrooms on the main level. The lower level features include a huge family room with a gas free-standing fireplace, an office, a den and a library. Plus a recently updated 3/4 bath and a large laundry room. And don't forget the 12 by 16 maintenance free deck and the 12 by 16 three-season porch both of which allow you to comfortably enjoy the backyard looking out at the beautiful pasture land beyond! There is also an additional basement-level storage room, a two car attached garage and several more outbuildings all in great shape. This truly is a one-of-a-kind country property!
Details
Maps
Contract Information
Owner is an Agent?: No
Auction?: No
Status: Active
Contingency: None
Current Price: $399,900
Original List Price: 399900
ListPrice: 399900
List Date: 2026-09-17
Office/Member Info
Association: SCAAR
General Property Information
Common Wall: No
Lot Measurement: Acres
Manufactured Home?: No
Multiple PIDs?: No
New Development: No
Number of Fireplaces: 1
Waterfront YN: No
Year Built: 1977
Yearly/Seasonal: Yearly
Zoning: Residential-Single Family
Lot Dimensions: 354x184
Acres: 1.5
Bath Three Quarters: 1
Bath Half: 0
Bath Quarter: 0
Main Floor Total SqFt: 1432
Above Grd Total SqFt: 1432
Below Grd Total SqFt: 1082
Total SqFt: 2514
Total Finished Sqft: 2394.00
FireplaceYN: Yes
Foundation Size: 1432
Style: (SF) Single Family
Garage Stalls: 2
Association Fee: 0
Assessment Pending: No
Bedrooms: 3
Baths Total: 2
Bath Full: 1
Location, Tax and Other Information
AssocFeeYN: No
Legal Description: 1.50 A THE S221.86' OF E 184.64' OF SE4SE4 SEC 25 & N 132.02' OF E184.64' NE4NE4 IN SEC 36 CITY OF ST STEPHEN SECTION 36 TOWNSHIP 126 RANGE 029
Listing City: Saint Stephen
Map Page: 999
Municipality: Saint Stephen
School District: Sartell-St. Stephens
School District Phone: 320-656-3715
Country: US
Zip Plus 4: 9620
Property ID Number: 90559100001
Tax Year: 2024
Tax Amount: 4066
In Foreclosure?: No
Potential Short Sale?: No
Lender Owned?: No
Directions & Remarks
Public Remarks: Terrific home on one and a half gorgeous acres near St. Stephen in the popular Sartell / St. Stephen school district. Imagine the most peaceful setting possible and this home may well be what you're looking for! The spacious three-bedroom, two-bath split-level home offers a large living room, a full bath and three bedrooms on the main level. The lower level features include a huge family room with a gas free-standing fireplace, an office, a den and a library. Plus a recently updated 3/4 bath and a large laundry room. And don't forget the 12 by 16 maintenance free deck and the 12 by 16 three-season porch both of which allow you to comfortably enjoy the backyard looking out at the beautiful pasture land beyond! There is also an additional basement-level storage room, a two car attached garage and several more outbuildings all in great shape. This truly is a one-of-a-kind country property!
Directions: Central Avenue/Cty Rd 2 to Main St E to Right on 6th Ave SE to home on the right.
Accessible
None: 1
Air Conditioning
Central Air: 1
Amenities Unit
Ceiling Fan(s): 1
Deck: 1
Porch: 1
Skylight: 1
Vaulted Ceiling(s): 1
Washer/Dryer Hookup: 1
Appliances
Air-To-Air Exchanger: 1
Dishwasher: 1
Dryer: 1
Microwave: 1
Range: 1
Refrigerator: 1
Washer: 1
Assessments
Assessment Balance: 0
Tax With Assessments: 4066
Basement
Concrete Block: 1
Drainage System: 1
Full: 1
Kitchenette: 1
Storage Space: 1
Sump Pump: 1
Bath Description
Main Floor Full Bath: 1
3/4 Basement: 1
Building Information
Finished SqFt Above Ground: 1432
Finished SqFt Below Ground: 962
Construction Status
Previously Owned: 1
Dining Room Description
Informal Dining Room: 1
Living/Dining Room: 1
Exterior
Vinyl: 1
Family Room Characteristics
Family Room: 1
Lower Level: 1
Fireplace Characteristics
Family Room: 1
Free Standing: 1
Gas Burning: 1
Foundation
Concrete Block: 1
Fuel
Natural Gas: 1
Heating
Baseboard: 1
Forced Air: 1
Insurance Fee
Insurance Fee: 0
Lease Details
Land Leased: Not Applicable
Lot Description
Tree Coverage - Heavy: 1
Miscellaneous Information
DP Resource: Yes
Homestead: Yes
Outbuildings
Additional Garage: 1
Other: 1
Ownership
Fractional Ownership: No
Parking Characteristics
Garage Dimensions: 24x26
Garage Square Feet: 624
Garage Door Opener: 1
Pool Description
None: 1
Road Frontage
County Road: 1
Road Responsibility
Public Maintained Road: 1
Roof
Asphalt Shingles: 1
Pitched: 1
Sellers Terms
Cash: 1
Conventional: 1
FHA: 1
Rural Development: 1
VA: 1
Sewer
Private Sewer: 1
Tank with Drainage Field: 1
Special Search
3 BR on One Level: 1
Stories
Bi-Level: 1
Water
Drilled: 1
Well: 1
Location Tax and Other Information
House Number: 1203
Street Name: 6th
Street Suffix: Avenue
Street Direction Suffix: SE
Postal City: Saint Stephen
County: Stearns
State: MN
Zip Code: 56375
Property Features
Accessible: None
Air Conditioning: Central Air
Amenities Unit: Ceiling Fan(s); Deck; Porch; Skylight; Vaulted Ceiling(s); Washer/Dryer Hookup
Appliances: Air-To-Air Exchanger; Dishwasher; Dryer; Microwave; Range; Refrigerator; Washer
Basement: Concrete Block; Drainage System; Full; Kitchenette; Storage Space; Sump Pump
Bath Description: Main Floor Full Bath; 3/4 Basement
Construction Status: Previously Owned
Dining Room Description: Informal Dining Room; Living/Dining Room
Exterior: Vinyl
Family Room Characteristics: Family Room; Lower Level
Fireplace Characteristics: Family Room; Free Standing; Gas Burning
Foundation: Concrete Block
Fuel: Natural Gas
Heating: Baseboard; Forced Air
Lot Description: Tree Coverage - Heavy
Outbuildings: Additional Garage; Other
Parking Characteristics: Garage Door Opener
Pool Description: None
Road Frontage: County Road
Road Responsibility: Public Maintained Road
Roof: Asphalt Shingles; Pitched
Sellers Terms: Cash; Conventional; FHA; Rural Development; VA
Sewer: Private Sewer; Tank with Drainage Field
Special Search: 3 BR on One Level
Stories: Bi-Level
Water: Drilled; Well
Room Information
| Room Name | Dimensions | Level |
| Den | 11x14 | Lower |
| Dining Room | 9x12 | Upper |
| Family Room | 13x26 | Lower |
| First (1st) Bedroom | 11.5x13 | Upper |
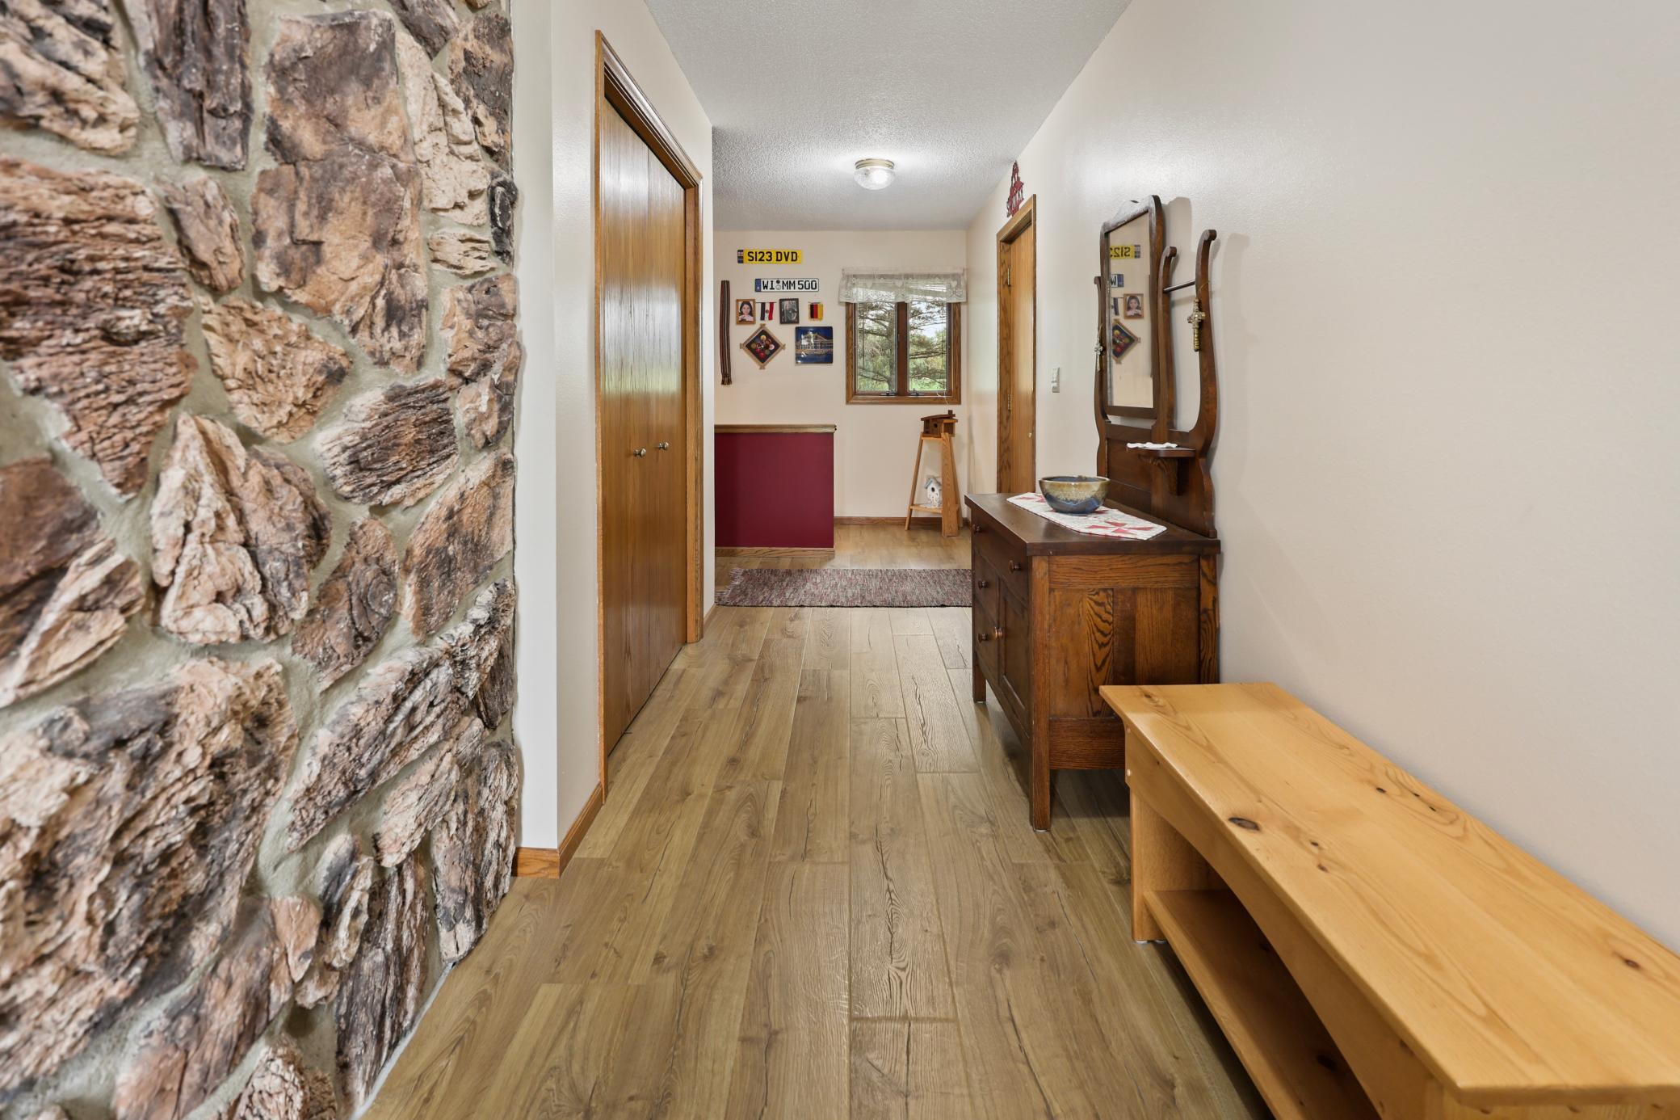
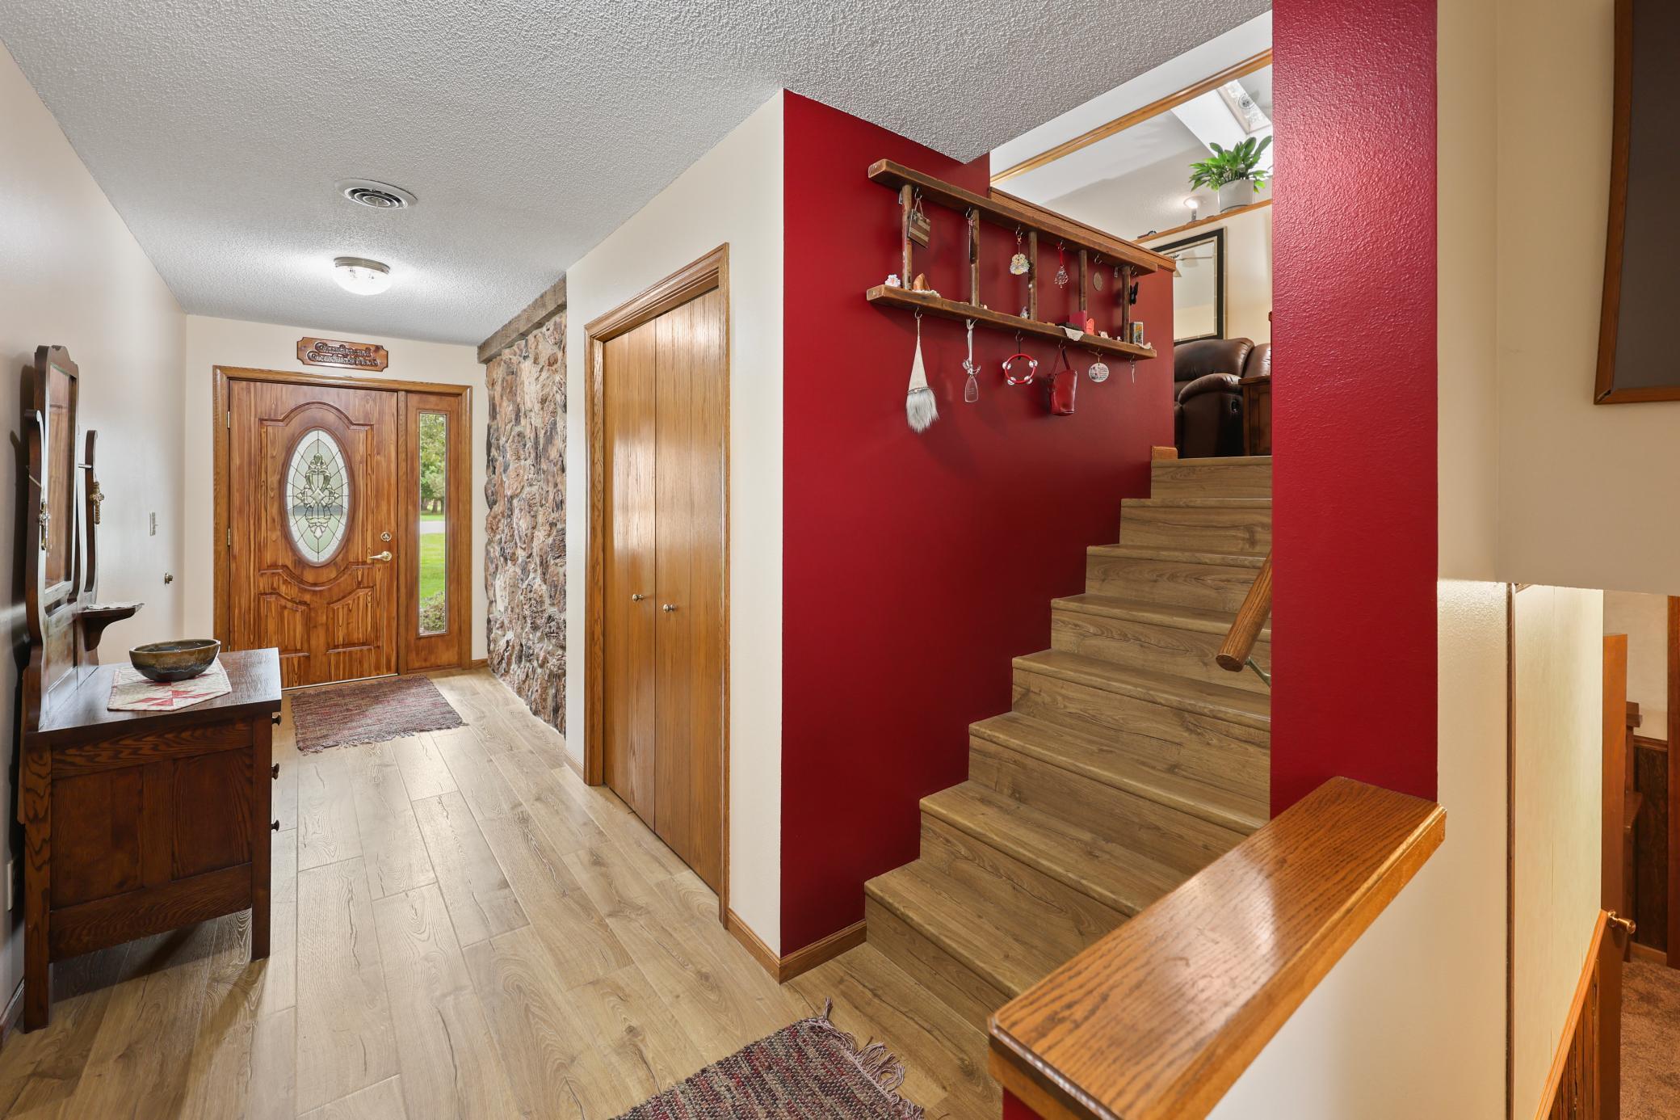
| Foyer | 5.5x22 | Main |
| Kitchen | 12x14 | Upper |
| Laundry | 10.5x17 | Lower |
| Library | 8x11 | Lower |
| Living Room | 13x20 | Upper |
| Office | 11x13 | Lower |
| Second (2nd) Bedroom | 10x10.5 | Upper |
| Storage Room | 6x20 | Basement |
| Third (3rd) Bedroom | 9x13 | Upper |

Listing Office: Premier Real Estate Services
Last Updated: September - 18 - 2026
The data relating to real estate for sale on this web site comes in part from the Broker Reciprocity SM Program of the Regional Multiple Listing Service of Minnesota, Inc. The information provided is deemed reliable but not guaranteed. Properties subject to prior sale, change or withdrawal. ©2026 Regional Multiple Listing Service of Minnesota, Inc All rights reserved.