$260,000
New Richmond, WI 54017
MLS# 7145492
3 beds | 2 baths | 1302 sqft
1 / 21
Property Description
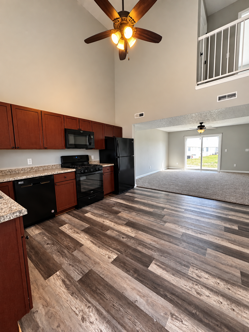
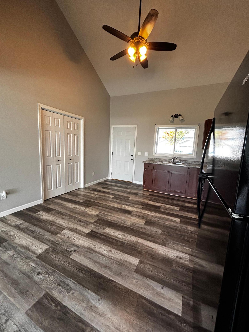
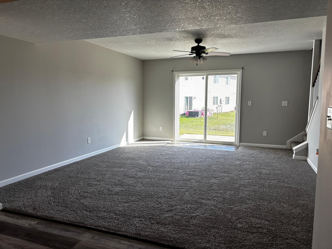
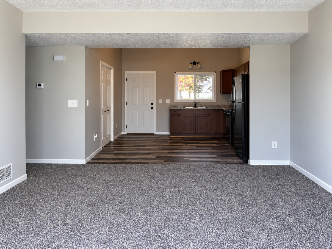
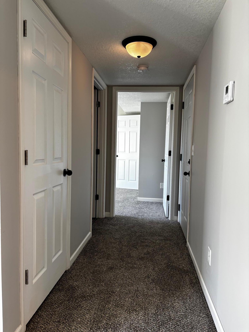
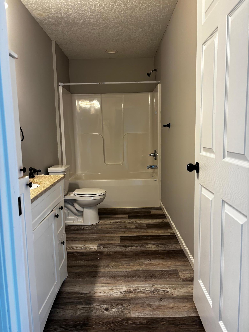
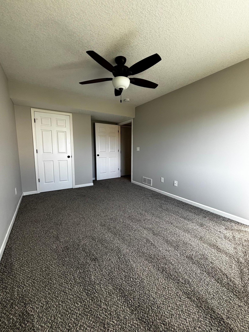
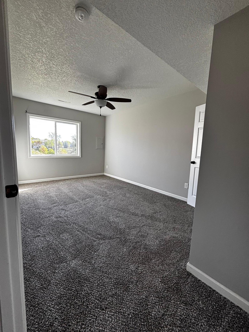
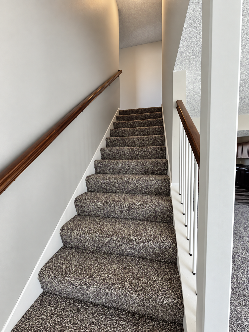
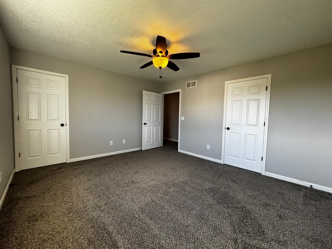
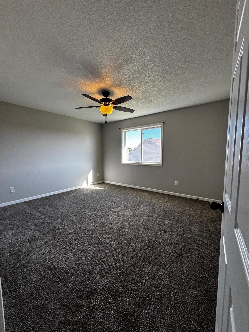
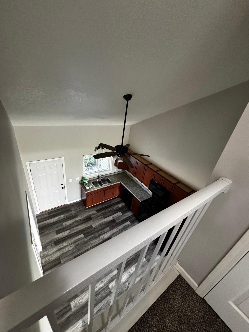
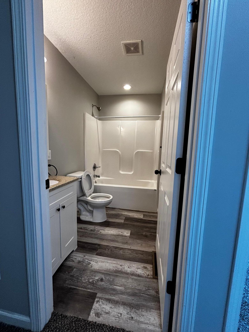
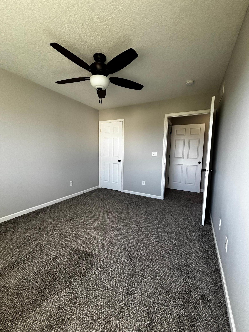
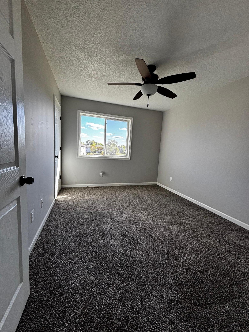
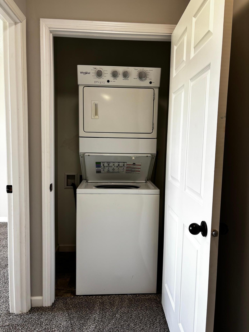
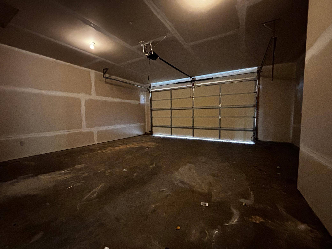
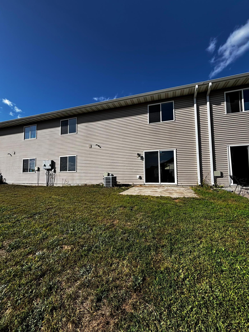
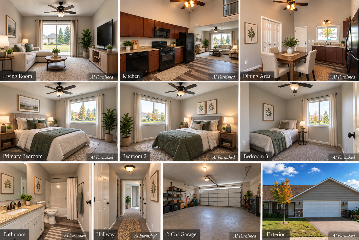
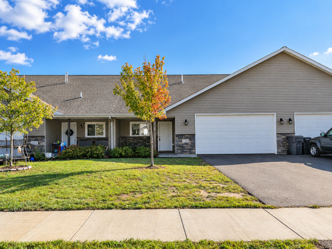
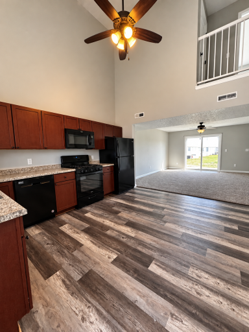
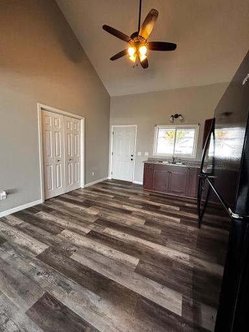
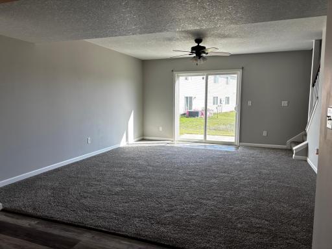
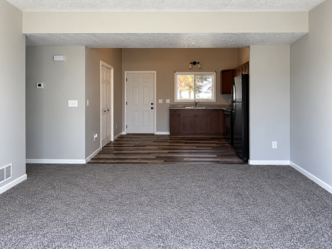
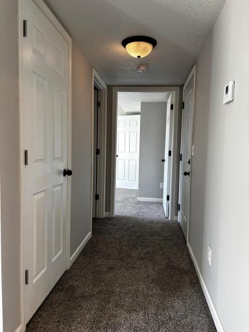
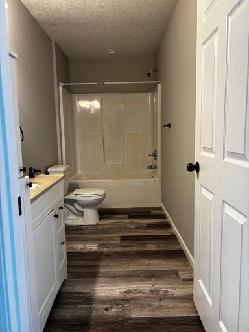
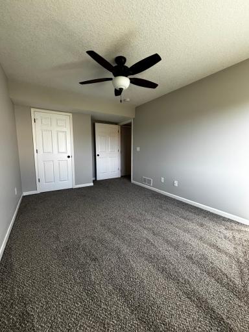
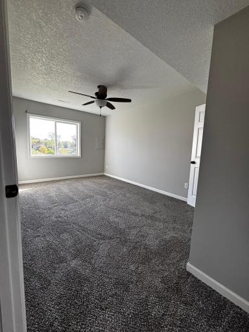
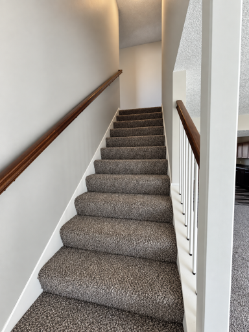
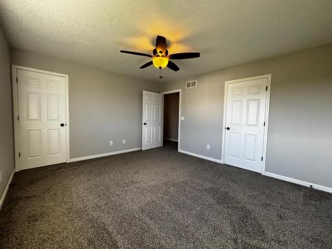
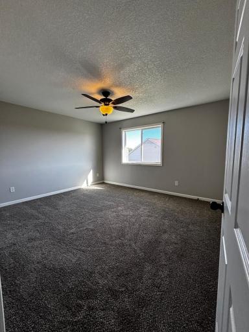
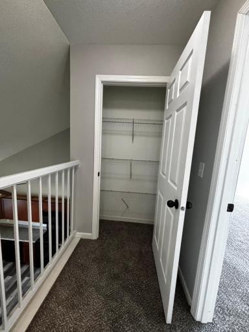
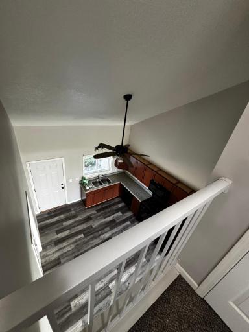
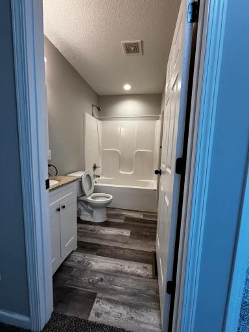
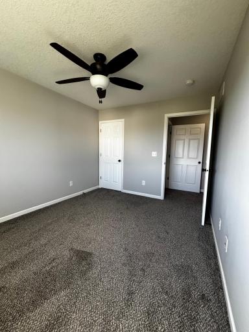
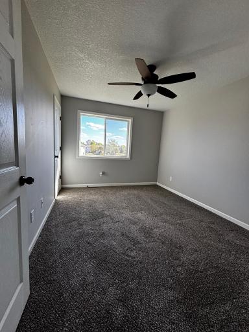
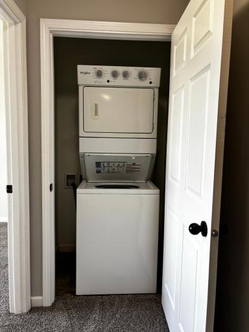
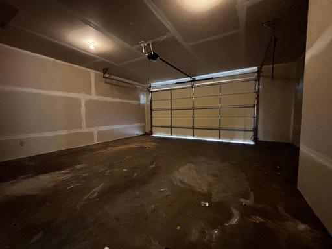
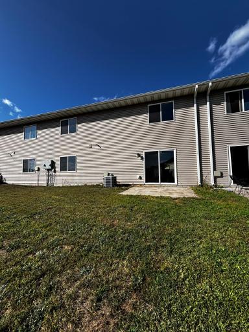
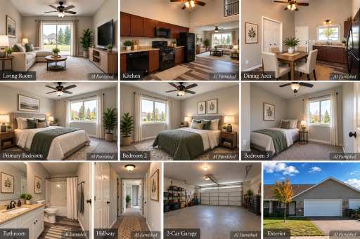
Move-in ready 3-bedroom, 2-bath townhome in Willowind! Built in 2018, this well-maintained home offers a comfortable open-concept layout with a spacious living room, vaulted kitchen ceiling, and abundant natural light. The eat-in kitchen features generous cabinet and counter space, and a full appliance package, including refrigerator, gas range, microwave and dishwasher. New carpet throughout and updated wood-look LVP flooring in the kitchen and bathrooms give the home a fresh, modern feel, complemented by a recent paint refresh. Ceiling fans in every room add comfort and efficiency. The main-level living area opens to the outdoor space through a large sliding glass door. The attached 2-car garage provides convenient parking and additional storage. Natural gas serves the furnace, water heater, range and dryer, and fiber internet is available. Convenient access to shopping, schools and nearby nature trails. And there is no HOA fee! All appliances stay, including the washer/dryer laundry center. A great opportunity to enjoy the convenience of townhome living with no HOA fee. Listing agent is member of owner LLC.
Details
Maps
Contract Information
Status: Active
Contingency: Subject to Financing
Current Price: $260,000
Original List Price: 260000
ListPrice: 260000
List Date: 2026-09-16
Owner is an Agent?: Yes
Auction?: No
General Property Information
Association Fee Frequency: N/A
Association Mgmt Co. Name: N/A
Common Wall: Yes
Lot Measurement: Acres
Manufactured Home?: No
Multiple PIDs?: No
New Development: No
Other Parking Spaces: 2
Waterfront YN: No
Year Built: 2018
Yearly/Seasonal: Yearly
Zoning: Other, Residential-Single Family
Bedrooms: 3
Baths Total: 2
Bath Full: 2
Main Floor Total SqFt: 972
Above Grd Total SqFt: 1302
Total SqFt: 1302
Total Finished Sqft: 1302.00
FireplaceYN: No
Style: (TH) Side x Side
Foundation Size: 972
Garage Stalls: 2
Lot Dimensions: 3184 sq feet
Acres: 0.07
Assessment Pending: No
Assessments
Tax With Assessments: 4181
Building Information
Finished SqFt Above Ground: 1302
Insurance Fee
Insurance Fee Frequency: N/A
Lease Details
Land Leased: Not Applicable
Miscellaneous Information
DP Resource: Yes
Homestead: No
Ownership
Fractional Ownership: No
Parking Characteristics
Garage Square Feet: 465
Public Survey Info
Range#: 18W
Section#: 03
Township#: 30N
Location Tax and Other Information
House Number: 1206
Street Direction Prefix: W
Street Name: 9th
Street Suffix: Street
Postal City: New Richmond
County: St. Croix
State: WI
Zip Code: 54017
Complex/Dev/Subdivision: Rolling Mdws Twinhomes
Property Features
Accessible: No Stairs External; Partially Wheelchair
Air Conditioning: Central Air
Amenities Shared: None
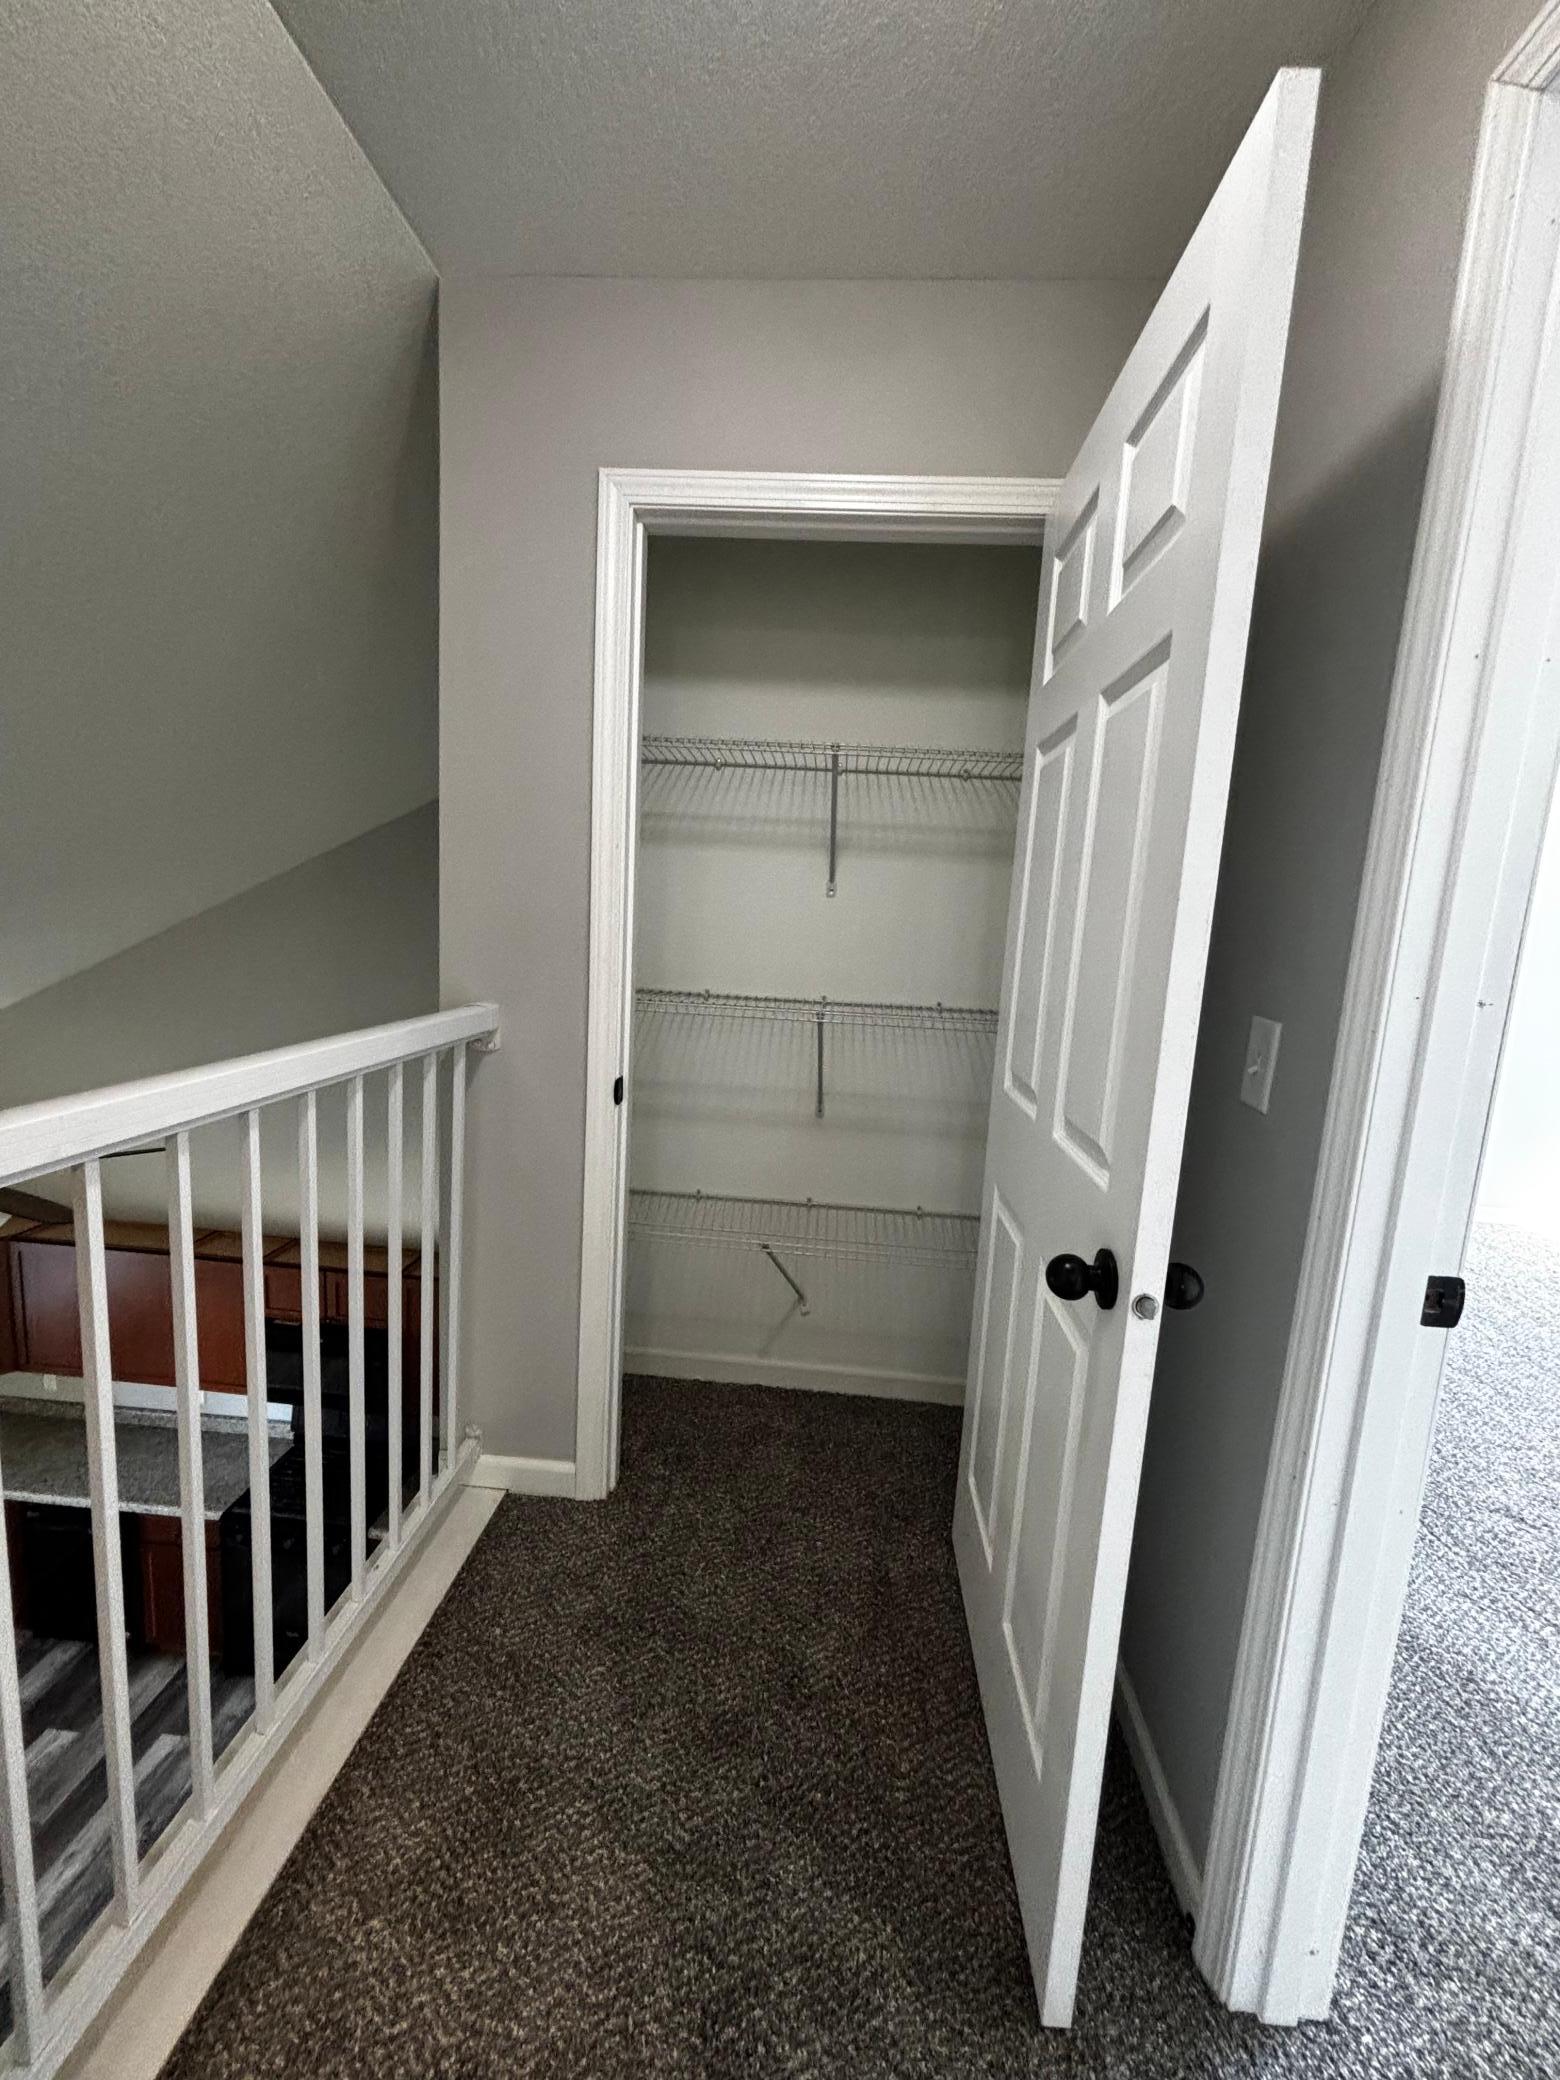
Amenities Unit: Ceiling Fan(s); Kitchen Window; Paneled Doors; Patio; Porch; Vaulted Ceiling(s); Walk-In Closet; Washer/Dryer Hookup
Appliances: Dishwasher; Microwave; Range; Refrigerator; Other
Association Fee Includes: None
Assumable Loan: Not Assumable
Basement: None
Bath Description: Main Floor Full Bath; Upper Level Full Bath
Construction Materials: Frame
Construction Status: Previously Owned
Dining Room Description: Kitchen/Dining Room
Existing Financing: Other
Exterior: Vinyl; Other
Family Room Characteristics: Main Level
Fencing: None
Foundation: Slab
Fuel: Electric; Natural Gas
Heating: Forced Air
Internet Options: Fiber Optic
Laundry: Gas Dryer Hookup; Laundry Closet; Upper Level
Lock Box Type: Combo
Lot Description: Underground Utilities; Zero Lot Line
Pool Description: None
Road Responsibility: Public Maintained Road
Roof: Pitched
Sellers Terms: Cash; Conventional
Sewer: City Sewer/Connected
Special Search: 2nd Floor Laundry
Stories: One and One Half
Townhouse Characteristics: Multi-Level; No Exterior Stairs; Street-Level
Water: City Water/Connected
Room Information
| Room Name | Dimensions | Level |
| Bathroom | 5' X 8'6" | Upper |
| First (1st) Bedroom | 14'3" X 12'6" | Upper |
| Kitchen | 14'3" X 12'3" | Main |
| Living Room | 14'3" X 17'3" | Main |
| Primary Bath | 5' X 12'6" | Main |
| Second (2nd) Bedroom | 10' X 16'11" | Main |
| Third (3rd) Bedroom | 10' X 12'6" | Upper |

Listing Office: DeGraw Investments LLC
Last Updated: October - 09 - 2026
The data relating to real estate for sale on this web site comes in part from the Broker Reciprocity SM Program of the Regional Multiple Listing Service of Minnesota, Inc. The information provided is deemed reliable but not guaranteed. Properties subject to prior sale, change or withdrawal. ©2026 Regional Multiple Listing Service of Minnesota, Inc All rights reserved.