$239,000
Alexandria, MN 56308
MLS# 7127869
3 beds | 2 baths | 2316 sqft
1 / 42
Property Description
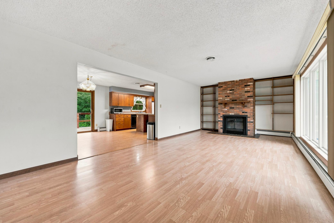
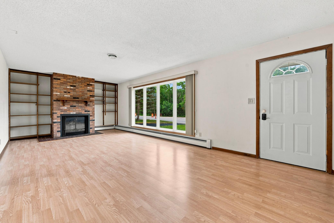
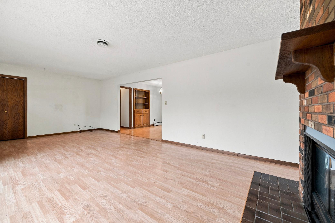
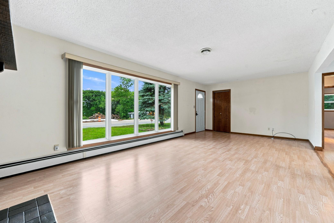
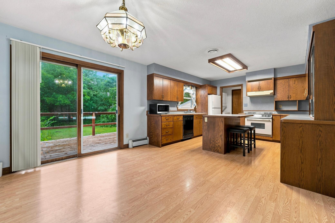
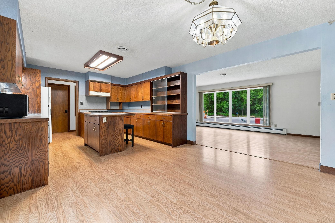
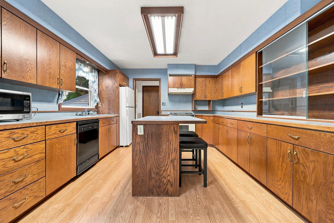
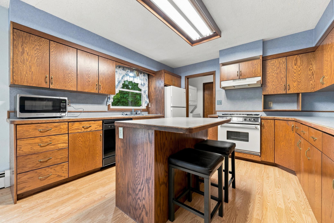
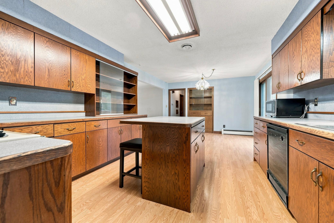
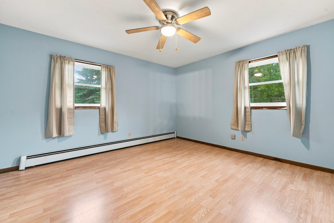
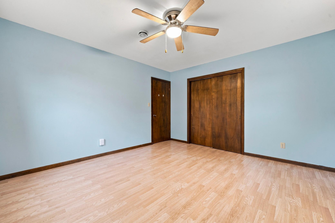
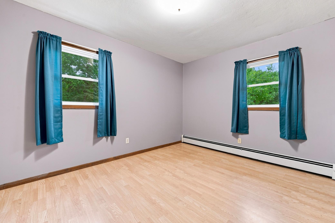
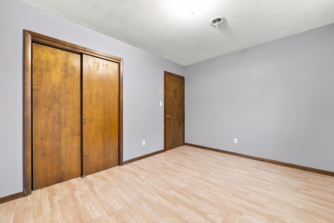
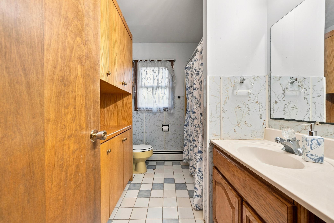
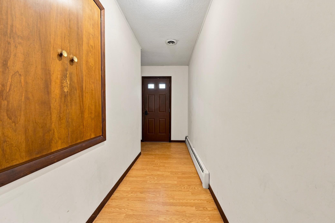
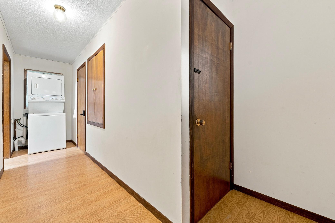
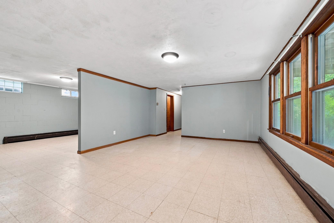
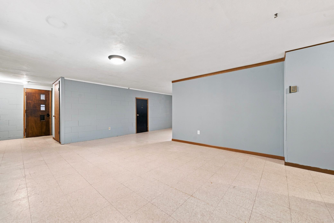
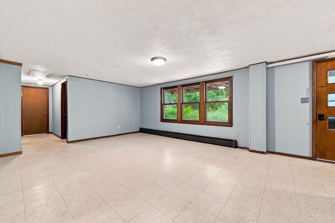
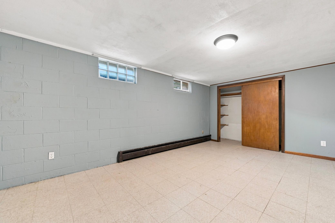
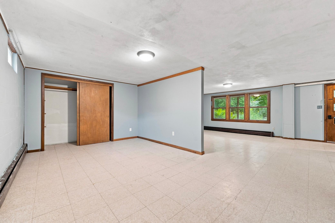
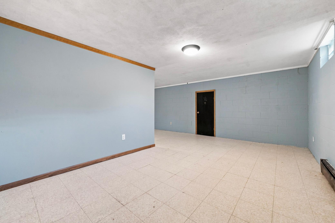
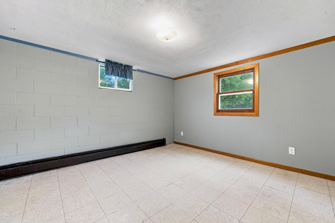
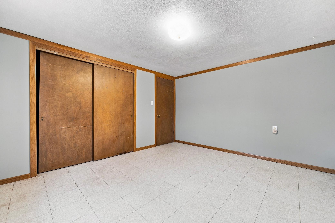
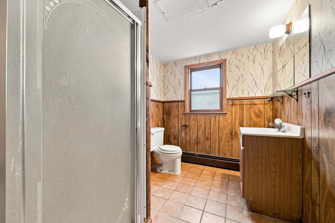
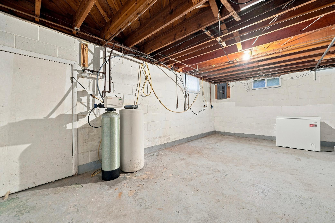

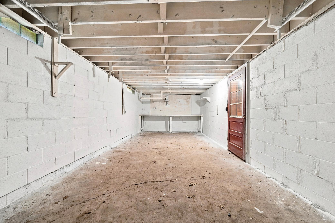
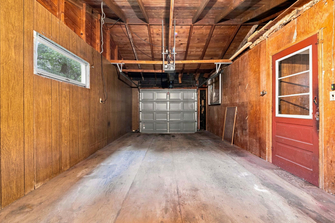
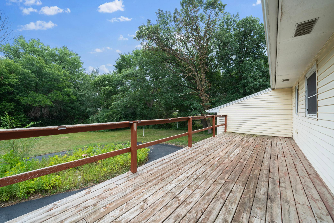
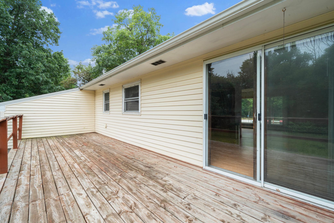
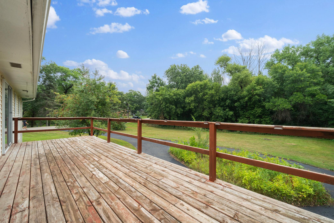
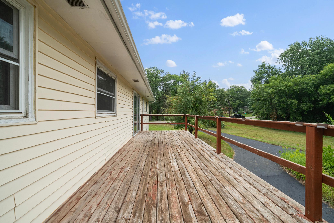
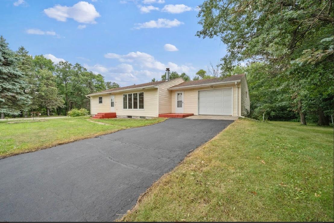
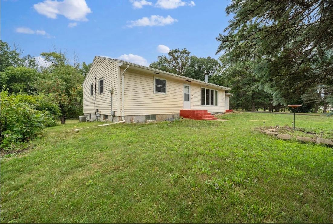
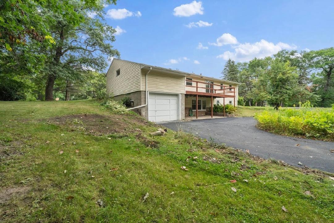
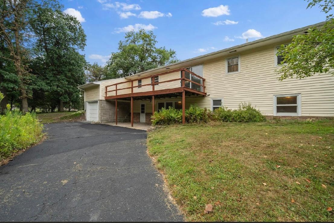
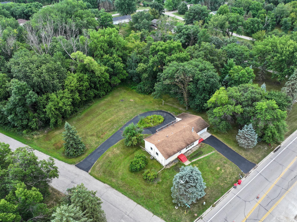
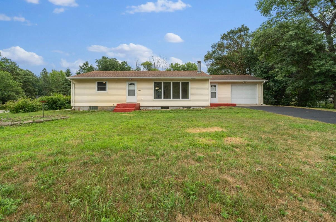
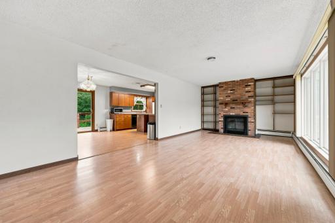
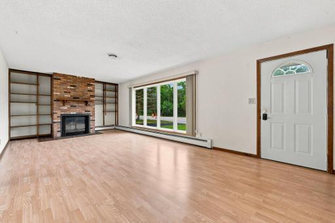
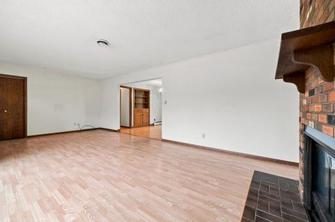
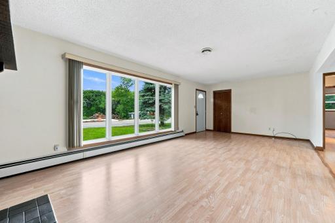
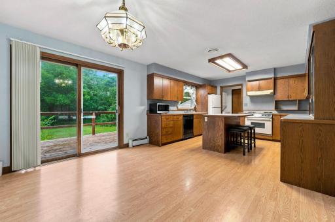
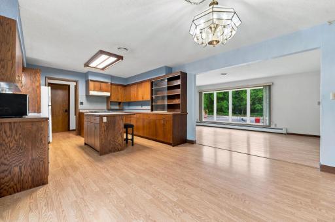
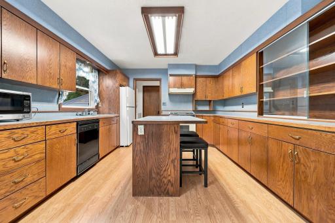
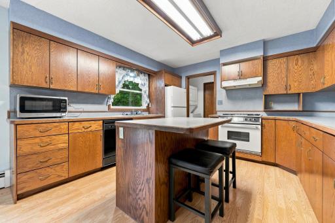
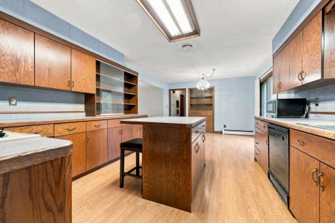
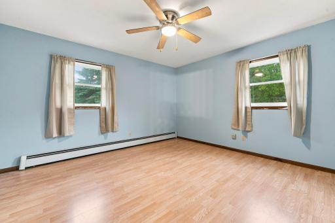
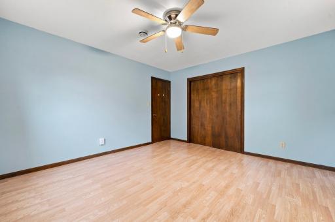
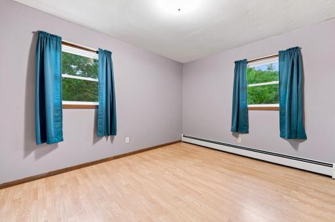
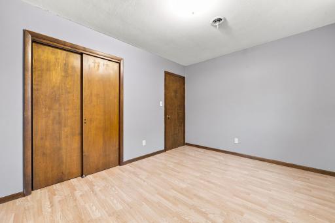
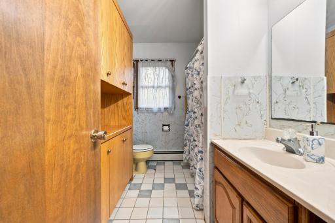
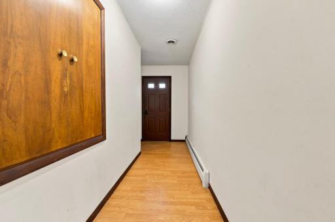
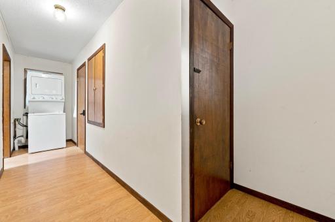
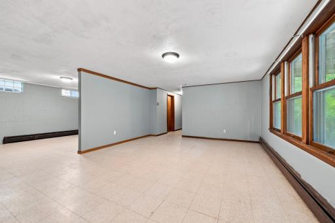
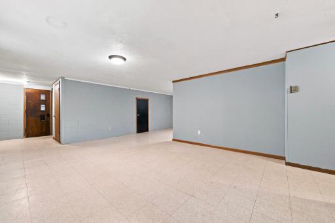
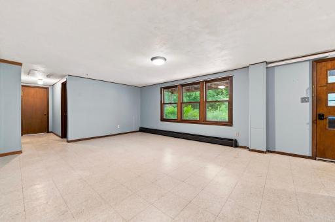
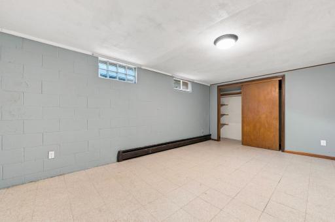
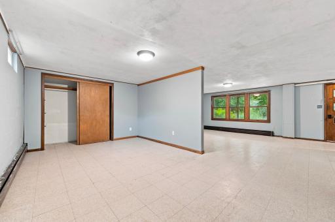
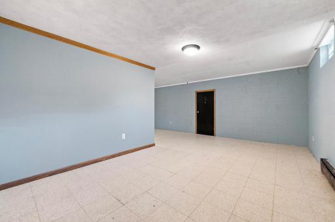
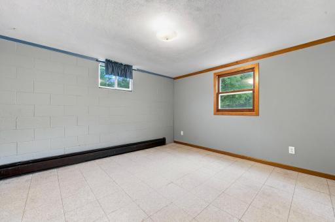
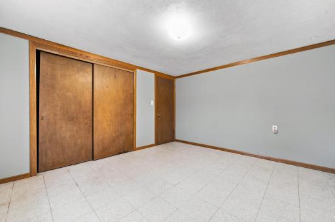
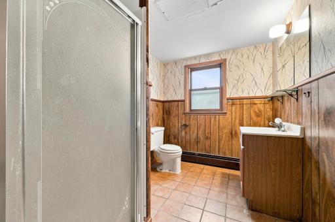
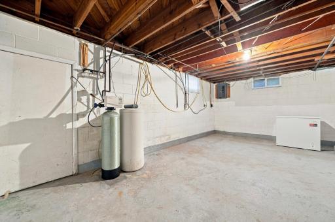
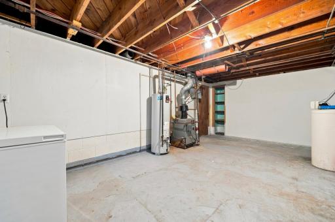
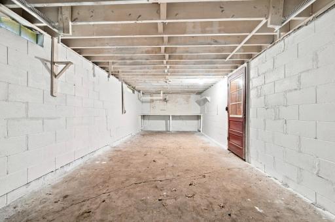
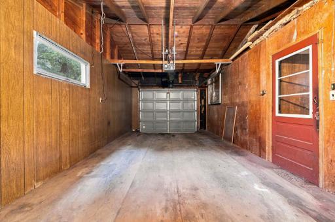
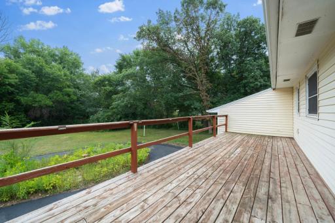
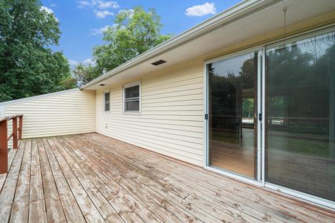
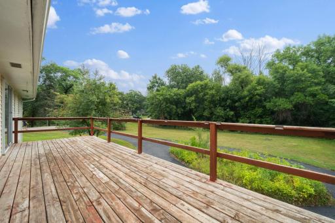
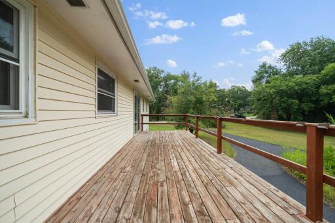
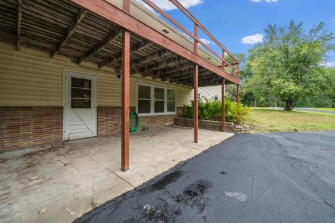
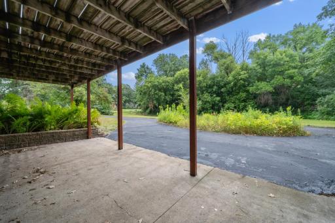
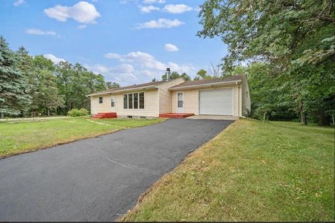
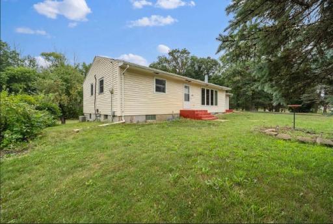
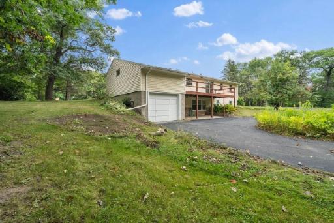
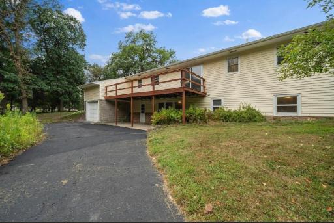
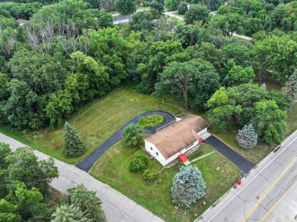
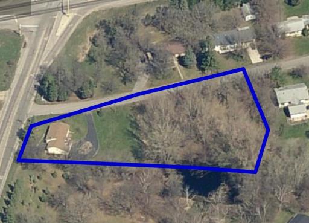
Some homes simply have walls and rooms. Others have a feeling. A feeling that welcomes you in, slows you down, and makes you think, “I could see myself here.” Sitting on a corner lot on 1.52 acres, this inviting 3-bedroom, 2-bath home offers the space, comfort you've been looking for, while keeping you just minutes from downtown Alexandria, schools, restaurants, shopping, trails, and lakes. Step inside and you'll immediately notice the warm, spacious layout and abundant natural light pouring through the windows. The main level features two bedrooms, a full bathroom, convenient main-floor laundry and a cozy fireplace. Outside you'll find a spacious deck and look out over your own slice of paradise. Kids running through the yard, pets having room to roam, friends and family gathered around for when you host. Make your way to the lower level to find a third bedroom, bathroom, and a versatile flex room. Whether you envision a home office, playroom, hobby space, storage, or additional sleeping space, the possibilities are yours. The 2-stall attached garage provides room for vehicles, toys, and all the things that come with living the life you've imagined. Whatever your next chapter looks like, this property just might be the place where it begins. Come take a look. You may walk in as a buyer and walk out already picturing your life here.
Details
Maps
Contract Information
Status: Active
Contingency: None
Current Price: $239,000
Original List Price: 249000
ListPrice: 239000
List Date: 2026-08-15
Owner is an Agent?: No
Auction?: No
General Property Information
Common Wall: No
Lot Measurement: Acres
Manufactured Home?: No
Multiple PIDs?: No
New Development: No
Number of Fireplaces: 1
Waterfront YN: No
Year Built: 1966
Yearly/Seasonal: Yearly
Zoning: Residential-Single Family
Bedrooms: 3
Baths Total: 2
Bath Full: 2
Main Floor Total SqFt: 1224
Above Grd Total SqFt: 1224
Below Grd Total SqFt: 1092
Total SqFt: 2316
Total Finished Sqft: 2284.00
FireplaceYN: Yes
Style: (SF) Single Family
Foundation Size: 1092
Garage Stalls: 2
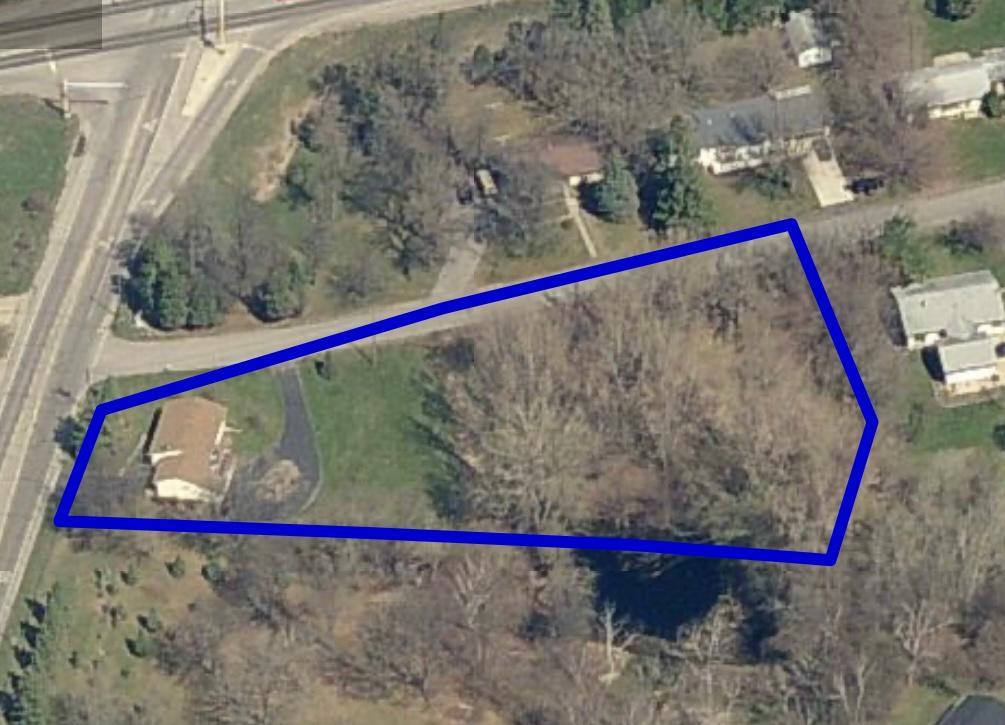
Lot Dimensions: 94 X 355 X 160 X 103 X 389
Acres: 1.52
Assessment Pending: No
Assessments
Assessment Balance: 139
Tax With Assessments: 1760
Basement
Foundation Dimensions: 42x26
Building Information
Finished SqFt Above Ground: 1224
Finished SqFt Below Ground: 1060
Lease Details
Land Leased: Not Applicable
Miscellaneous Information
DP Resource: Yes
Homestead: Yes
Ownership
Fractional Ownership: No
Parking Characteristics
Garage Dimensions: 30x12
Garage Square Feet: 360
Public Survey Info
Range#: 37
Section#: 8
Township#: 128
Location Tax and Other Information
House Number: 1207
Street Direction Prefix: N
Street Name: Mckay
Street Suffix: Avenue
Street Direction Suffix: NE
Postal City: Alexandria
County: Douglas
State: MN
Zip Code: 56308
Complex/Dev/Subdivision: Diekmans Hwy Acres 1st Add
Property Features
Accessible: None
Air Conditioning: Central Air
Amenities Unit: Ceiling Fan(s); Dock; Kitchen Center Island; Kitchen Window; Main Floor Primary Bedroom; Natural Woodwork; Patio; Washer/Dryer Hookup
Appliances: Dishwasher; Disposal; Dryer; Microwave; Range; Refrigerator; Washer; Water Filtration System
Basement: Concrete Block; Full; Storage Space
Bath Description: Main Floor Full Bath; Full Basement
Construction Materials: Block; Concrete; Frame
Construction Status: Previously Owned
Dining Room Description: Informal Dining Room
Electric: Fuses
Existing Financing: Conventional
Exterior: Vinyl
Family Room Characteristics: Lower Level
Fireplace Characteristics: Wood Burning
Foundation: Concrete Block; Poured Concrete
Fuel: Natural Gas
Heating: Baseboard; Boiler; Hot Water
Laundry: In Hall; Main Level
Lock Box Type: Combo
Lot Description: Corner Lot; Tree Coverage - Medium
Parking Characteristics: Garage Door Opener; Storage; Tuckunder Garage
Road Frontage: City Street; Curbs; Paved Streets; Storm Sewer
Road Responsibility: Public Maintained Road
Roof: Asphalt Shingles; Pitched
Sellers Terms: Cash; Conventional
Sewer: City Sewer/Connected
Special Search: All Living Facilities on One Level; Main Floor Bedroom; Main Floor Laundry
Stories: One
Water: Private; Well
Room Information
| Room Name | Dimensions | Level |
| Bathroom | 9x7 | Main |
| Bathroom | 9x7 | Lower |
| Deck | 29x9 | |
| Dining Room | 13x10 | Main |
| Family Room | 25x19 | Lower |
| First (1st) Bedroom | 13x10 | Main |
| Kitchen | 13x13 | Main |
| Laundry | Main | |
| Living Room | 25x12 | Main |
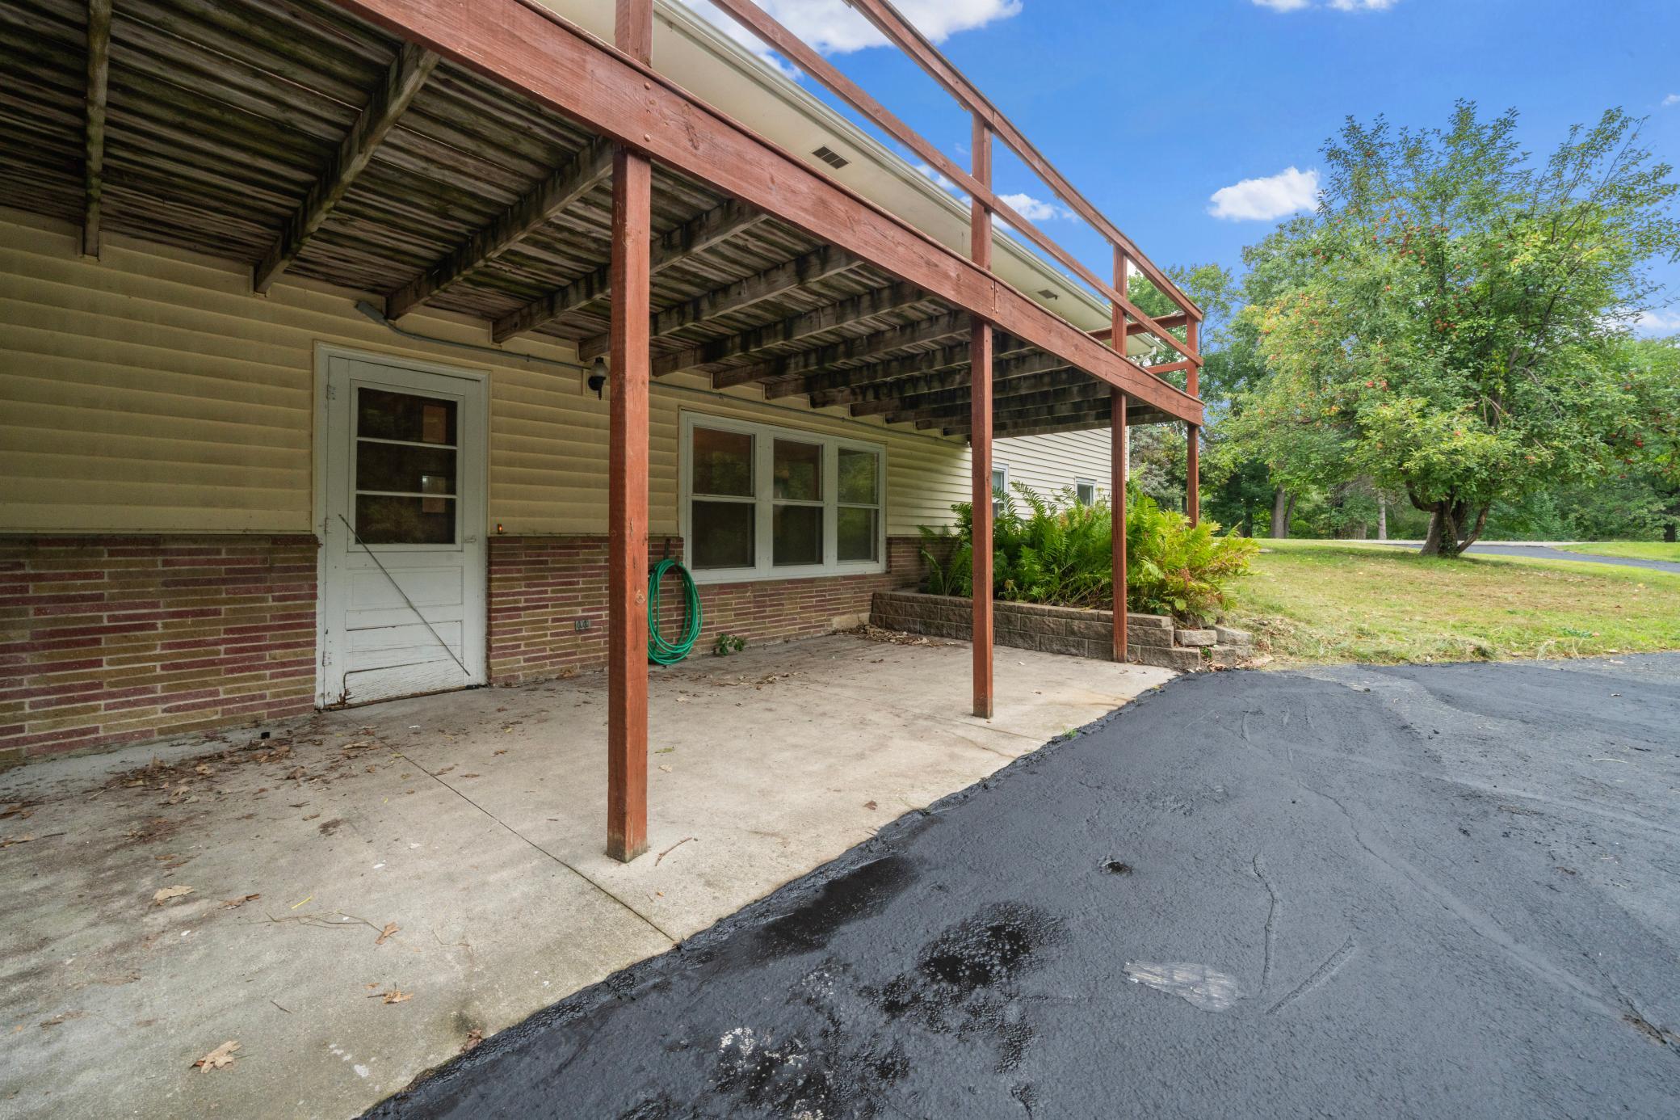
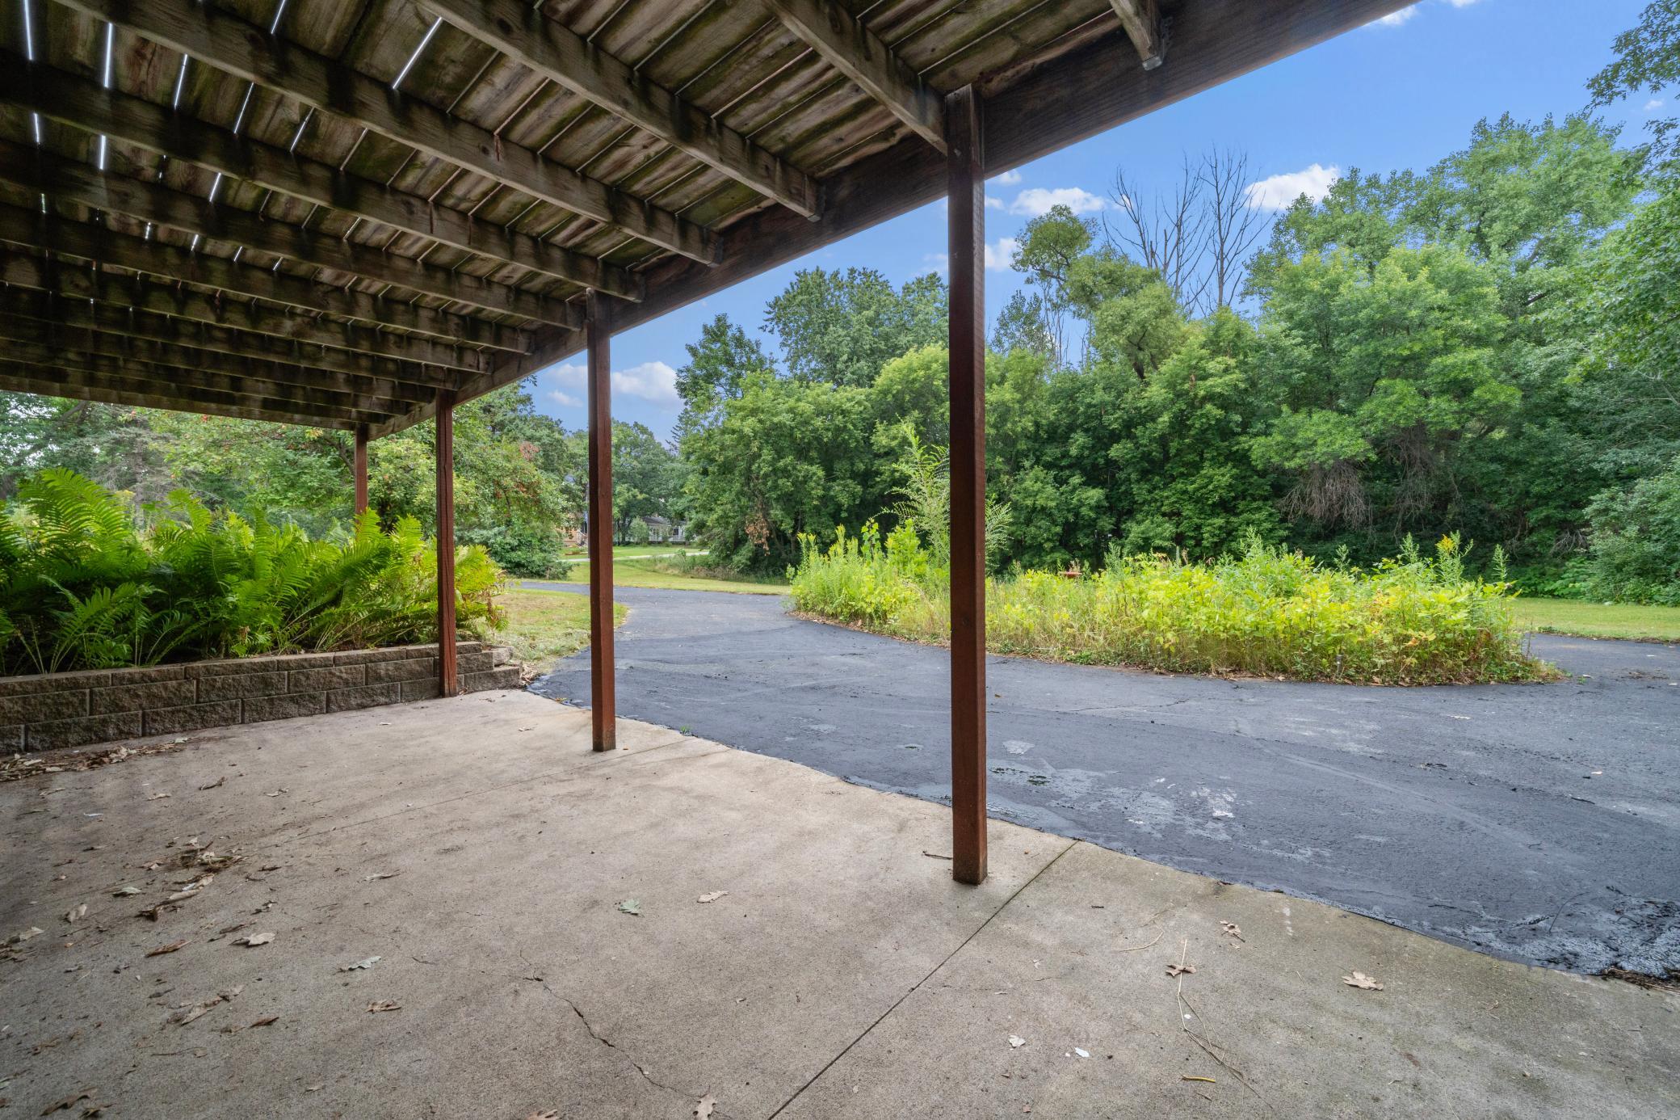
| Patio | 21x10 | |
| Second (2nd) Bedroom | 14x13 | Main |
| Third (3rd) Bedroom | 13x11 | Lower |

Listing Office: Counselor Realty Inc of Alex
Last Updated: October - 10 - 2026
The data relating to real estate for sale on this web site comes in part from the Broker Reciprocity SM Program of the Regional Multiple Listing Service of Minnesota, Inc. The information provided is deemed reliable but not guaranteed. Properties subject to prior sale, change or withdrawal. ©2026 Regional Multiple Listing Service of Minnesota, Inc All rights reserved.