$399,000
Worthington, MN 56187
MLS# 6798653
3 beds | 2 baths | 3324 sqft
1 / 46
Property Description
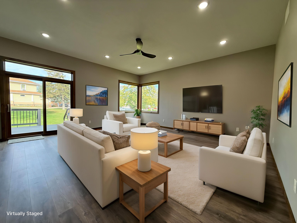
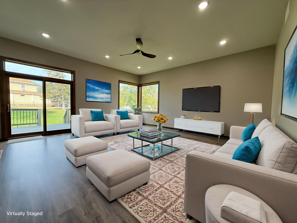
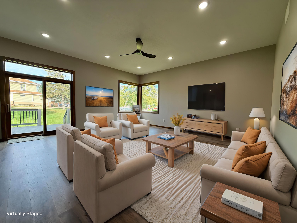
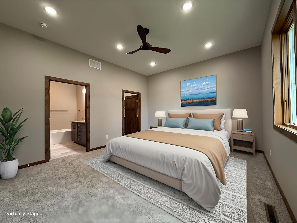
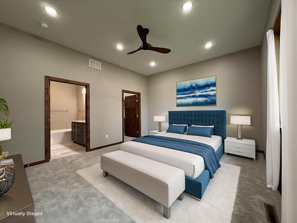
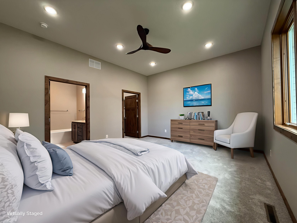
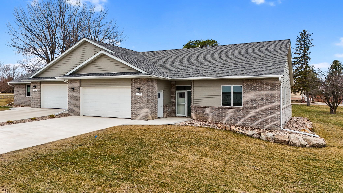
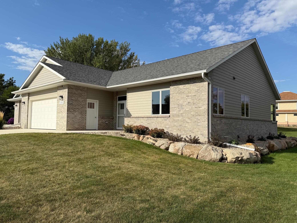
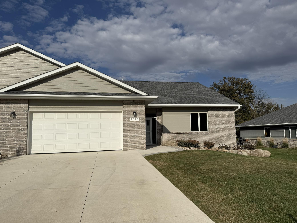
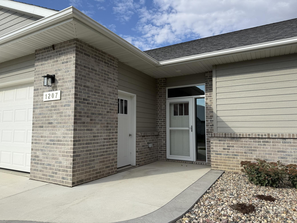
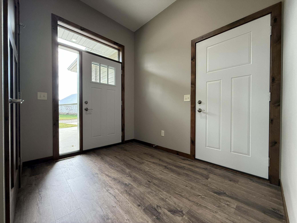
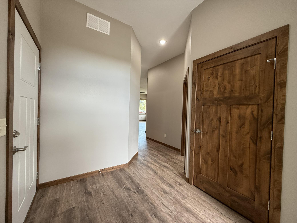
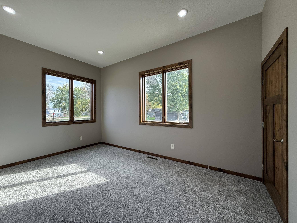
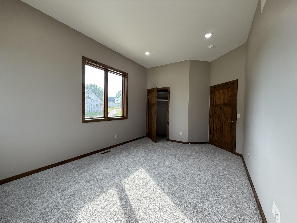
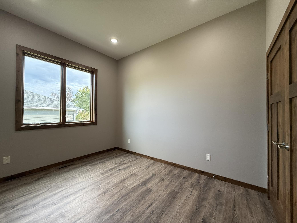
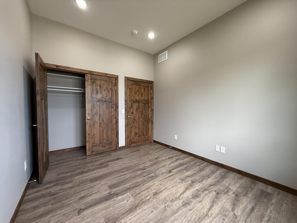
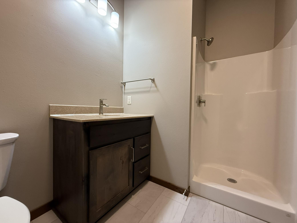
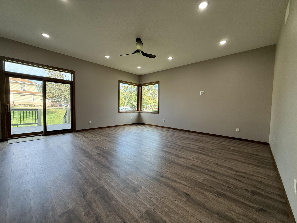
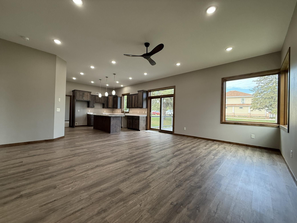
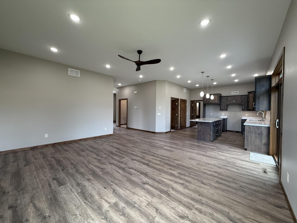
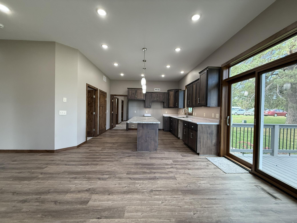
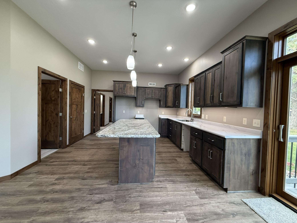
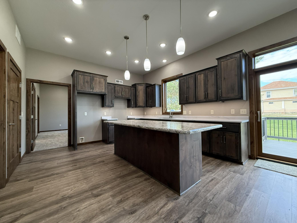
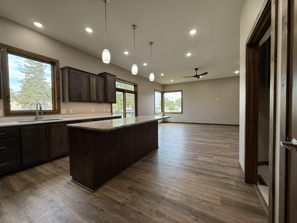
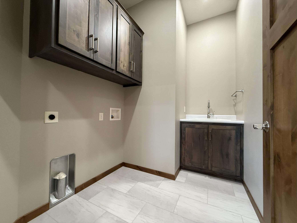
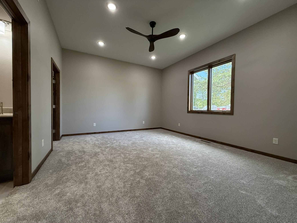
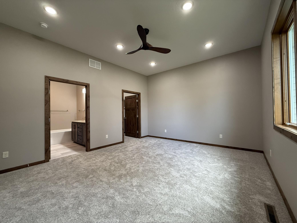
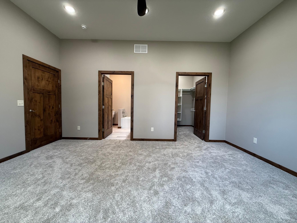
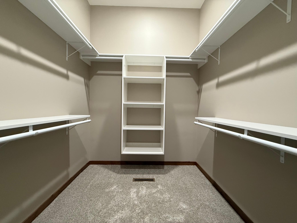
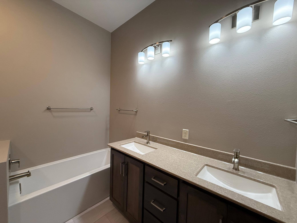
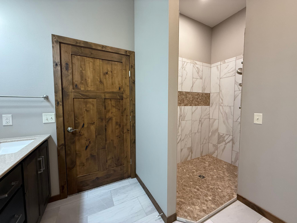
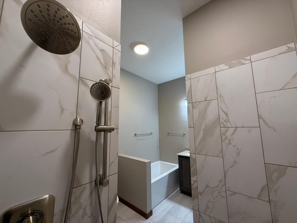
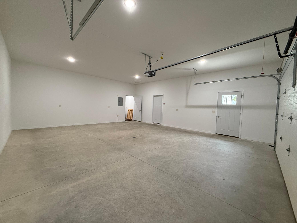
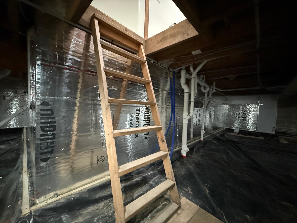
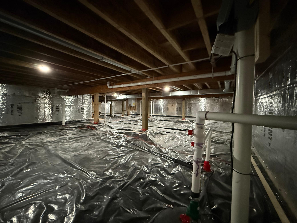
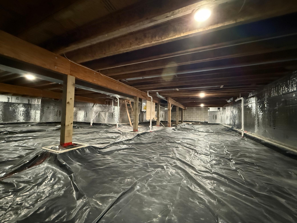
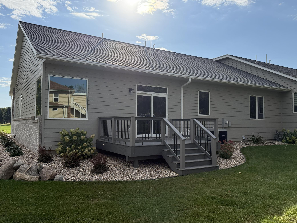
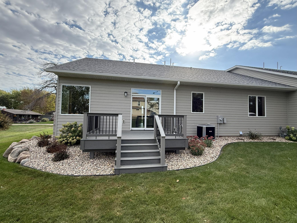
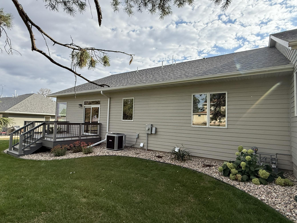
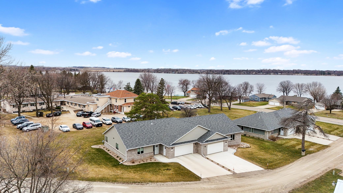
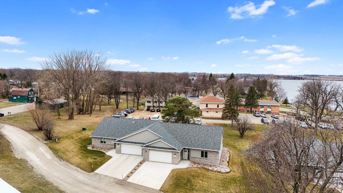
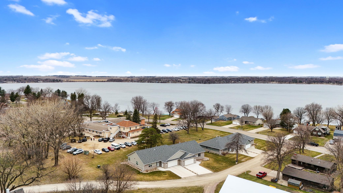
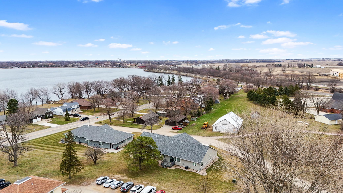
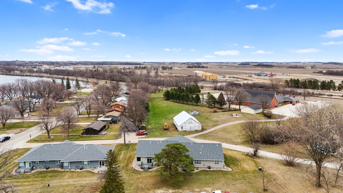
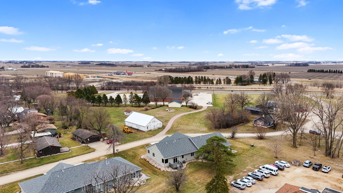
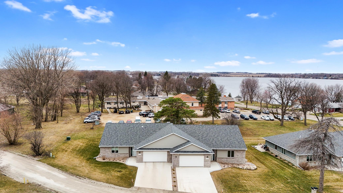
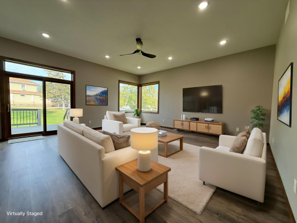
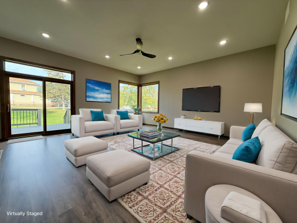
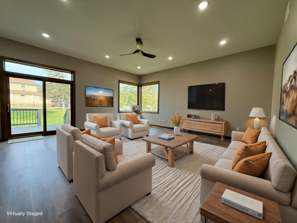
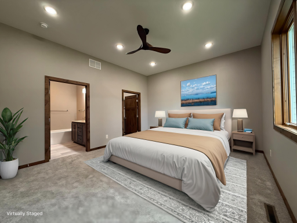
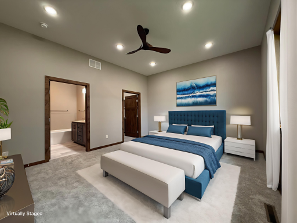
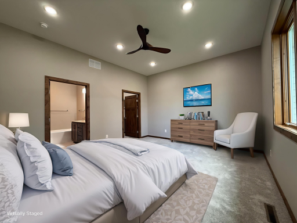
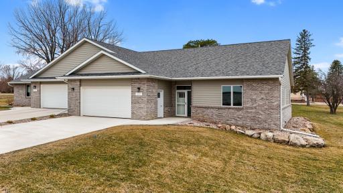
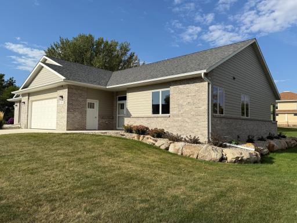
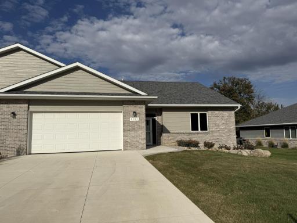
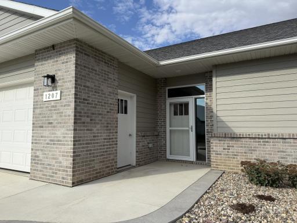
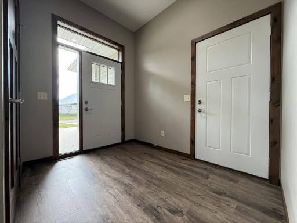
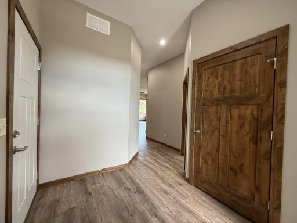
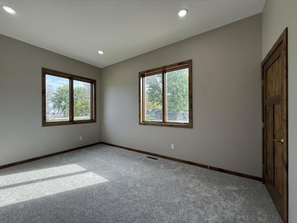
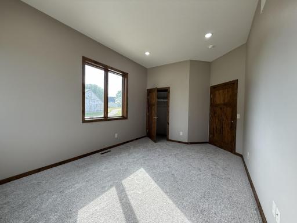
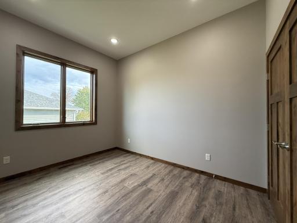
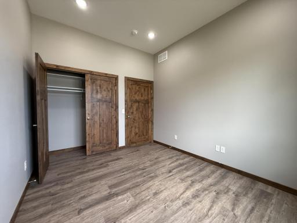
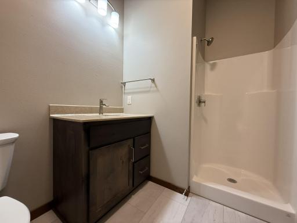
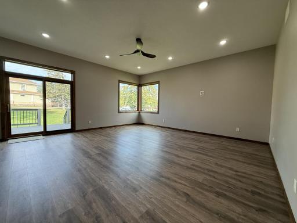
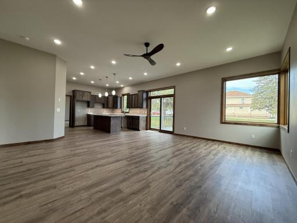
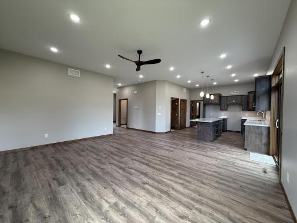
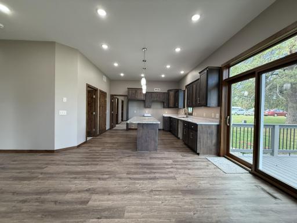
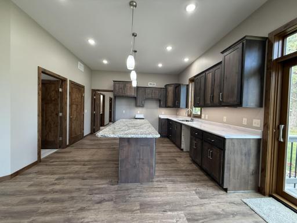
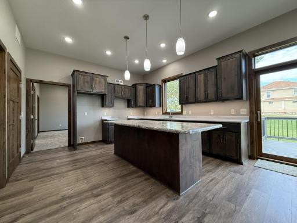
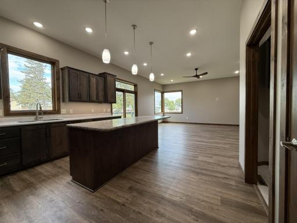
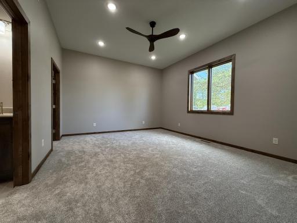
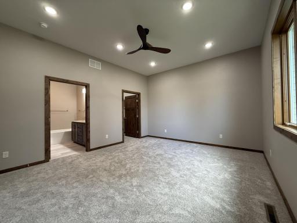
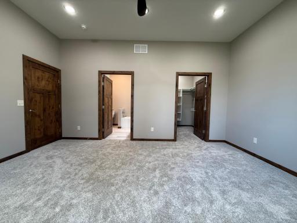
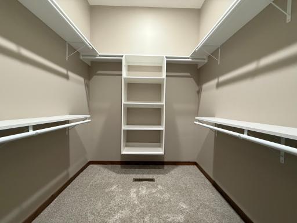
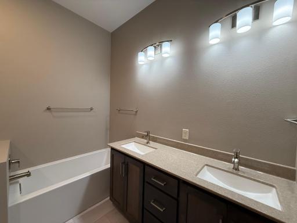
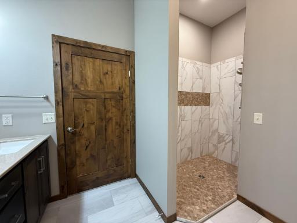
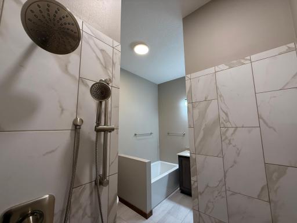
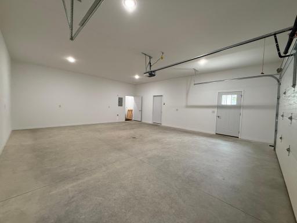
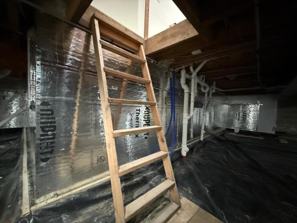
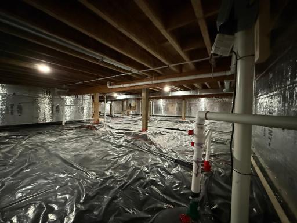
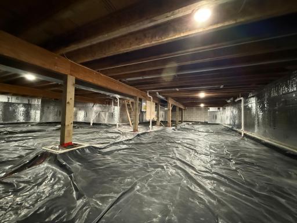
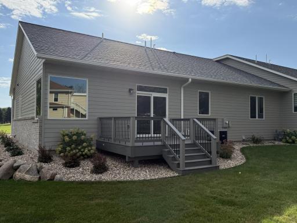
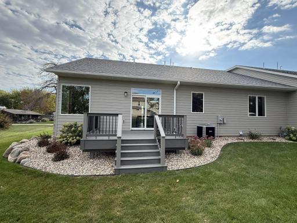
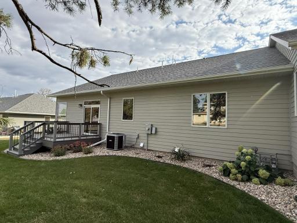
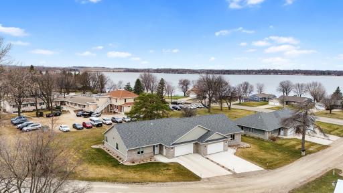
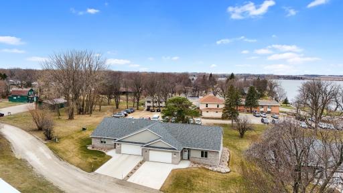
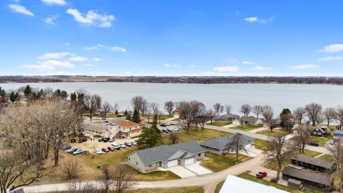
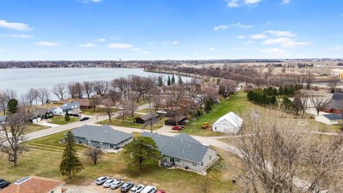
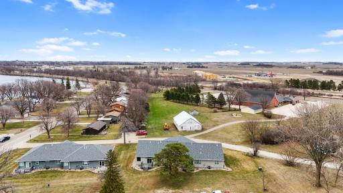
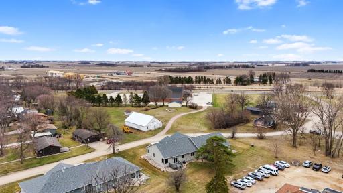
New construction with thoughtful design and quality craftsmanship throughout! The spacious 3-bedroom, 2-bath twin home offers 1,662 square feet of single-level living in the desirable Sunset View Condo Association. Enjoy soaring 10-foot ceilings, abundant natural light through oversized windows, and wide-open layout that feels both elegant and comfortable. The custom kitchen cabinetry by Colonial Cabinets pair beautifully with rich knotty alder woodwork throughout. The primary suite features a luxurious walk-in tile shower, soaking tub, dual vanities, and an oversized walk-in closet with built-in shelving. Additional highlights include a 24"x28" insulated garage, professionally designed landscaping, and a full 6-foot deep crawl space that provides warmer winter floors and more comfortable living than a typical slab foundation. Built by experienced local contractors and backed by a 7-year structural warranty-this one checks all pf the boxes!
Details
Maps
Contract Information
Status: Active
Contingency: None
Current Price: $399,000
Original List Price: 419900
ListPrice: 399000
List Date: 2025-10-04
Owner is an Agent?: No
Auction?: No
General Property Information
Common Wall: Yes
Lot Measurement: Acres
Manufactured Home?: No
Multiple PIDs?: No
New Development: No
Waterfront YN: No
Year Built: 2025
Yearly/Seasonal: Yearly
Zoning: Residential-Single Family
Bedrooms: 3
Baths Total: 2
Bath Full: 1
Bath Three Quarters: 1
Main Floor Total SqFt: 1662
Above Grd Total SqFt: 1662
Below Grd Total SqFt: 1662
Total SqFt: 3324
Total Finished Sqft: 1662.00
Style: Twin Home
Foundation Size: 1662
Garage Stalls: 2
Acres: 0.21
Assessment Pending: No
Assessments
Tax With Assessments: 2604
Building Information
Finished SqFt Above Ground: 1662
Lease Details
Land Leased: Not Applicable
Miscellaneous Information
DP Resource: Yes
Homestead: No
Ownership
Fractional Ownership: No
Parking Characteristics
Garage Dimensions: 24'x28'
Garage Square Feet: 672
Location Tax and Other Information
House Number: 1207
Street Direction Prefix: S
Street Name: Shore
Street Suffix: Drive
Postal City: Worthington
County: Nobles
State: MN
Zip Code: 56187
Property Features
Accessible: None
Air Conditioning: Central Air
Appliances: Air-To-Air Exchanger; Disposal
Basement: Crawl Space
Bath Description: Main Floor 3/4 Bath; Main Floor Full Bath
Construction Status: Completed New Construction
Dining Room Description: Informal Dining Room; Living/Dining Room
Electric: 100 Amp Service; Circuit Breakers
Exterior: Brick/Stone; Engineered Wood
Foundation: Concrete Block
Fuel: Natural Gas
Heating: Forced Air
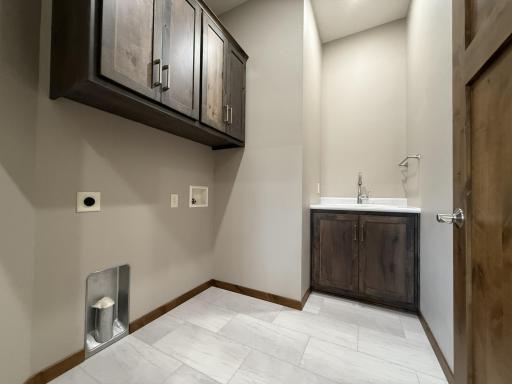
Laundry: Laundry Room
Lot Description: Tree Coverage - Light; Underground Utilities
Parking Characteristics: Finished Garage; Floor Drain; Garage Door Opener; Insulated Garage
Sewer: City Sewer/Connected
Stories: One
Water: City Water/Connected
Room Information
| Room Name | Dimensions | Level |
| Kitchen | 17x13.1 | Main |
| Laundry | 6.4x7.2 | Main |
| Living Room | 15x19.5 | Main |
| Bathroom | Main | |
| Bathroom | Main | |
| First (1st) Bedroom | 16.10x13.10 | Main |
| Second (2nd) Bedroom | 12.2x10 | Main |
| Third (3rd) Bedroom | 15.8x11 | Main |
| Foyer | 9.2x7.2 | Main |

Listing Office: Edina Realty, Inc.
Last Updated: September - 30 - 2026
The data relating to real estate for sale on this web site comes in part from the Broker Reciprocity SM Program of the Regional Multiple Listing Service of Minnesota, Inc. The information provided is deemed reliable but not guaranteed. Properties subject to prior sale, change or withdrawal. ©2026 Regional Multiple Listing Service of Minnesota, Inc All rights reserved.