$671,500
Harris, MN 55032
MLS# 7091919
3 beds | 2 baths | 1776 sqft
1 / 31
Property Description
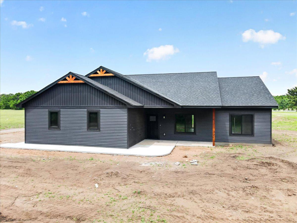
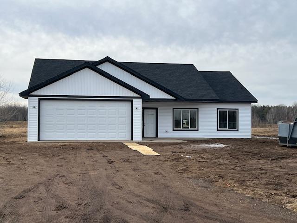
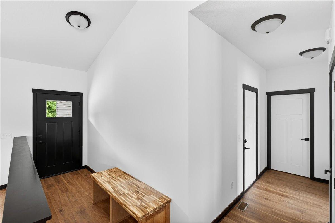
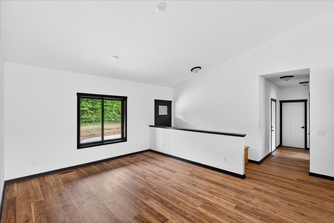
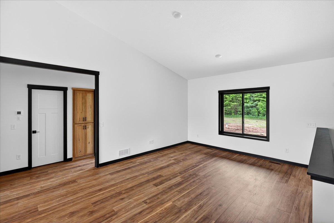
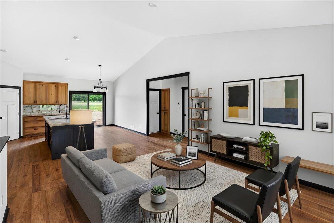
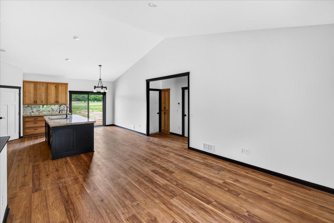
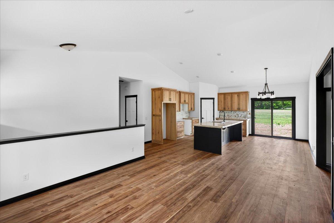
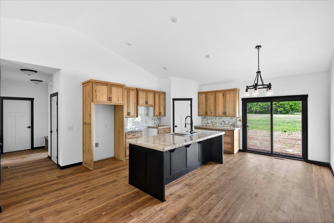
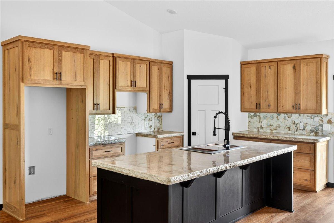
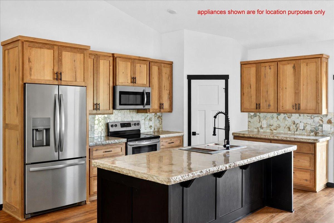
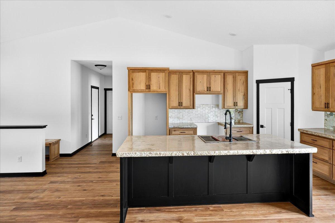
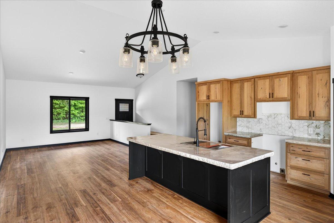
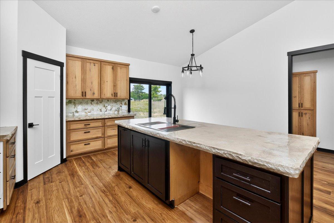
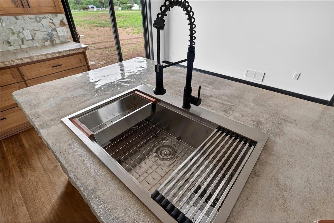
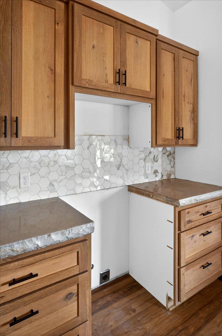
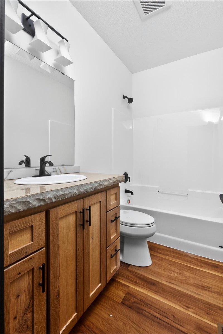
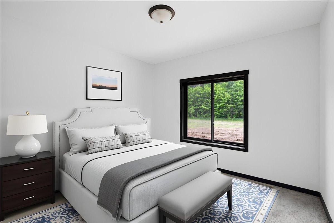
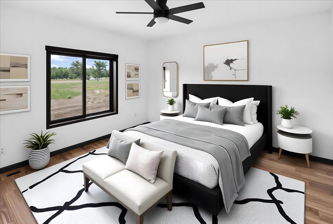
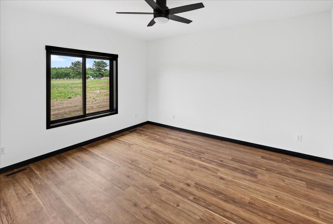
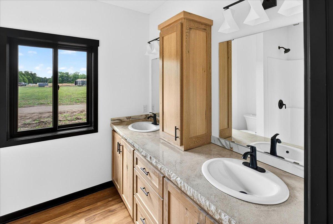
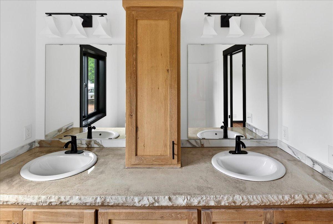
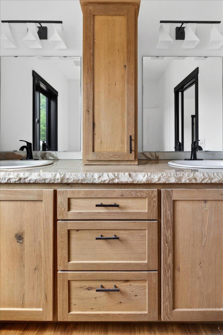
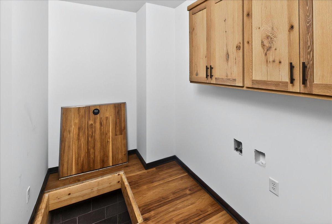
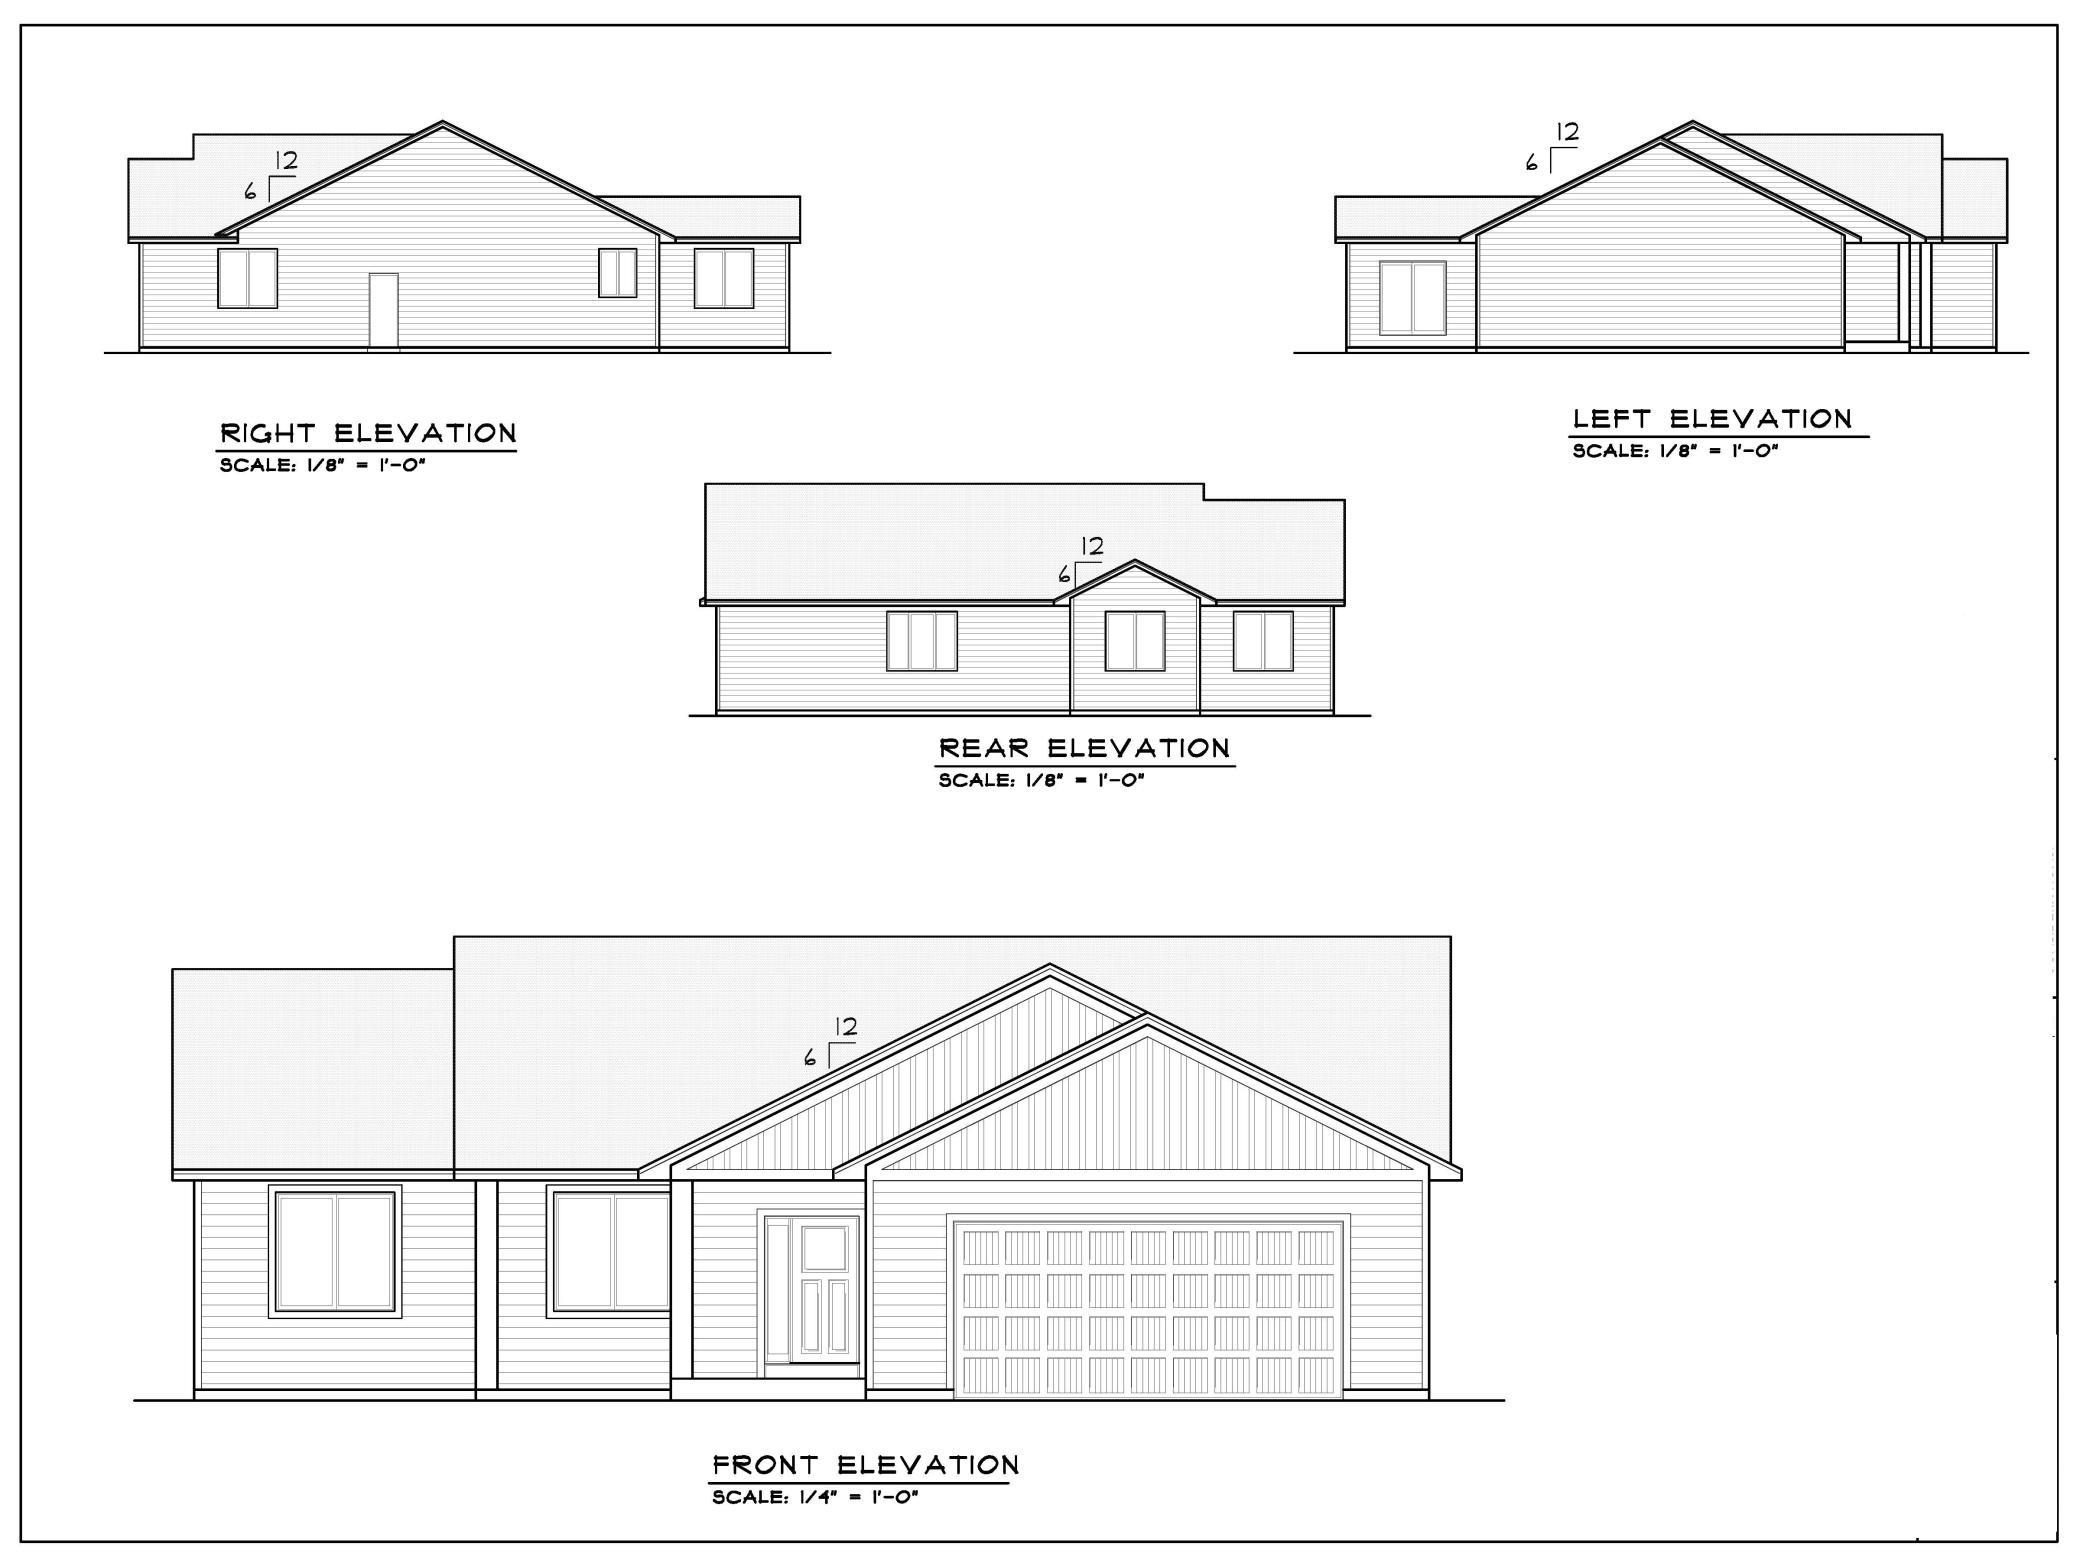
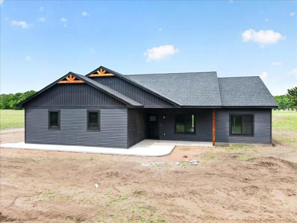
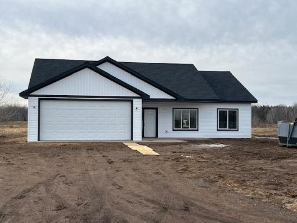
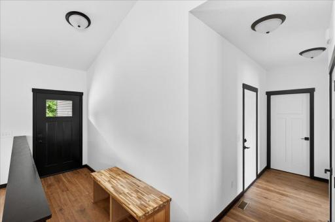
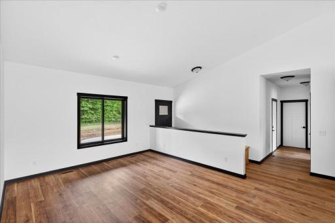
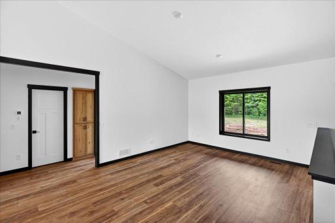
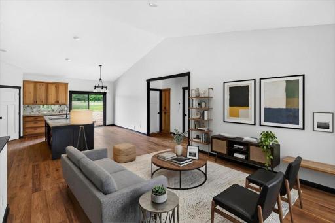
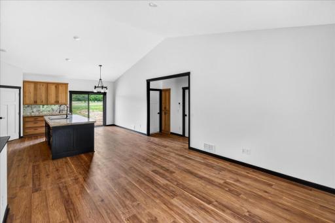
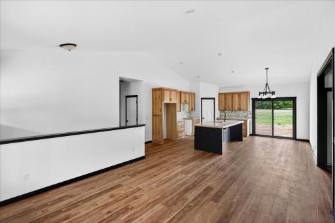
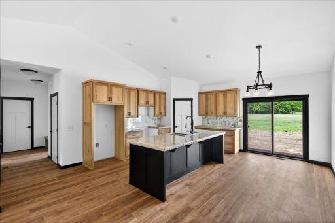
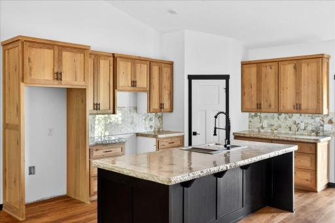
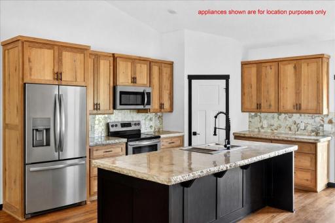
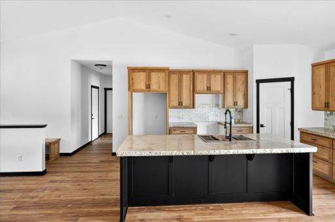
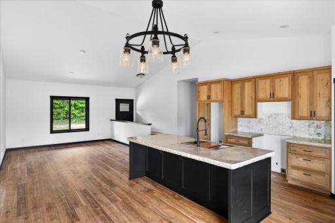
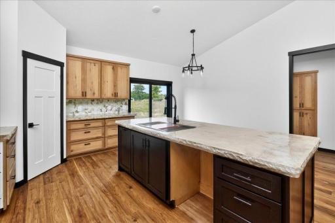
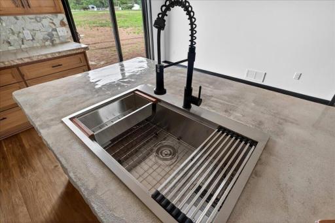
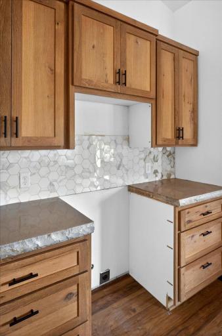
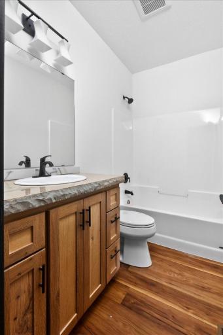
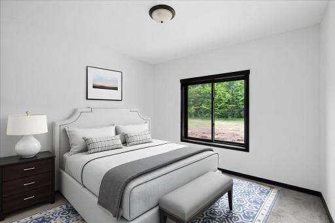
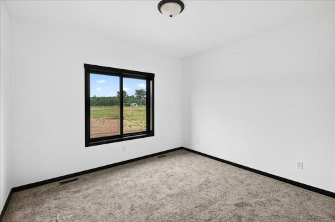
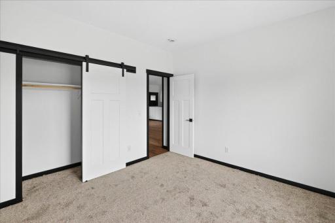
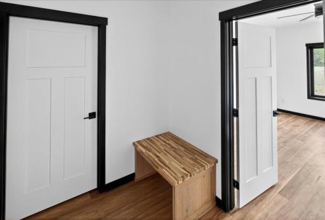
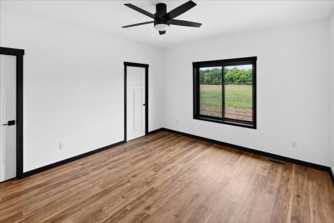
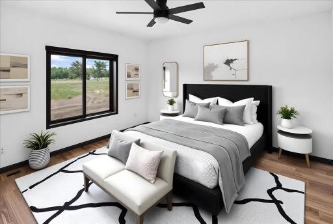
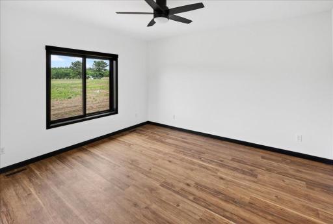
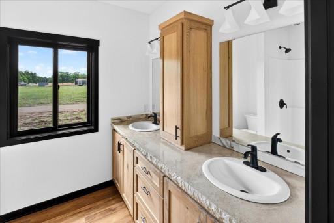
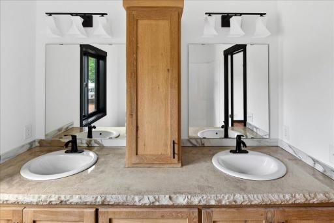
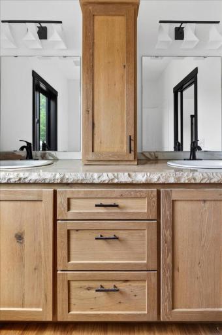
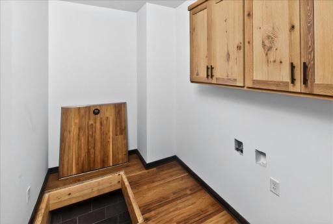
Model not for sale. Home is under contract. Brand-new 3BR/2BA one-level living home on a private 5.6± acre wooded lot in the beautiful St. Croix River Valley. Thoughtfully designed with an open-concept floor plan, spacious primary suite with soaking tub and separate shower, Knotty Alder cabinetry, 4-season porch, hard surface countertops, gas fireplace with custom built-ins, and a four-season porch with tongue-and-groove ceiling overlooking the peaceful natural surroundings, solid core doors, central air, and quality craftsmanship throughout. The fully finished, insulated, and heated garage features a floor drain and hot/cold water. Also included is a 30x40 pole building with concrete floor, floor drain, 100-amp electric, 10' sidewalls, overhead door, and a 12x12 parking pad. Ideal for hunting, hobby farming, and country living. Exclusive builder—bring your plans or choose from several model options. Located just minutes from the St. Croix River, Sunrise River, local wineries, tubing, Wild Mountain Waterpark & Ski Area, and Wild River State Park—where you can ride your horse, bike, or walk right into the park. Enjoy the perfect balance of privacy and convenience with abundant wildlife, including deer and turkey, on paved Sunrise Road—no dirt roads! Multiple acreage opportunities are currently available! In North Branch, choose from 60± acres (MLS #7140132), 40± acres (MLS #7140127), 20± acres (MLS #7140121), or 5± acres (MLS #7139155). In Braham, 47.8± acres are available (MLS #7110643). Sunrise Township also offers beautiful 5± to 10± acre parcels, including MLS #7056404 and #7100896, with additional listings coming soon. Choose one of our available parcels and build your dream home, or let us bring your custom home plans to life on a lot you already own! Choose one of our available parcels or let us build your custom home on your own lot.
Details
Maps
Contract Information
High Range Price: 1000000
Owner is an Agent?: Yes
Auction?: No
Status: Active
Contingency: None
Current Price: $671,500
Original List Price: 671500
ListPrice: 671500
List Date: 2026-06-24
Office/Member Info
Association: SPAAR
General Property Information
Common Wall: No
Lot Measurement: Acres
Manufactured Home?: No
Multiple PIDs?: No
New Development: No
Number of Fireplaces: 1
Projected Completion Date: 2026-10-31
Waterfront YN: No
Year Built: 2026
Yearly/Seasonal: Yearly
Zoning: Agriculture, Residential-Single Family
Lot Dimensions: 429x758x355x875
Acres: 5.6
Bath Three Quarters: 1
Bath Half: 0
Bath Quarter: 0
Main Floor Total SqFt: 1776
Above Grd Total SqFt: 1776
Below Grd Total SqFt: 0
Total SqFt: 1776
Total Finished Sqft: 1776.00
FireplaceYN: Yes
Foundation Size: 1776
Style: (SF) Single Family
Garage Stalls: 6
Association Fee: 0
Assessment Pending: No
Bedrooms: 3
Baths Total: 2
Bath Full: 1
Location, Tax and Other Information
AssocFeeYN: No
Legal Description: Lot 2 Block 1 Wild River Crossing
Map Page: 999
Municipality: Sunrise Twp
School District: North Branch
School District Phone: 651-674-1000
Property ID Number: 090004002
Tax Year: 2026
Tax Amount: 100
In Foreclosure?: No
Potential Short Sale?: No
Lender Owned?: No
Directions & Remarks
Public Remarks: Model not for sale. Home is under contract. Brand-new 3BR/2BA one-level living home on a private 5.6± acre wooded lot in the beautiful St. Croix River Valley. Thoughtfully designed with an open-concept floor plan, spacious primary suite with soaking tub and separate shower, Knotty Alder cabinetry, 4-season porch, hard surface countertops, gas fireplace with custom built-ins, and a four-season porch with tongue-and-groove ceiling overlooking the peaceful natural surroundings, solid core doors, central air, and quality craftsmanship throughout. The fully finished, insulated, and heated garage features a floor drain and hot/cold water. Also included is a 30x40 pole building with concrete floor, floor drain, 100-amp electric, 10' sidewalls, overhead door, and a 12x12 parking pad. Ideal for hunting, hobby farming, and country living. Exclusive builder—bring your plans or choose from several model options. Located just minutes from the St. Croix River, Sunrise River, local wineries, tubing, Wild Mountain Waterpark & Ski Area, and Wild River State Park—where you can ride your horse, bike, or walk right into the park. Enjoy the perfect balance of privacy and convenience with abundant wildlife, including deer and turkey, on paved Sunrise Road—no dirt roads! Multiple acreage opportunities are currently available! In North Branch, choose from 60± acres (MLS #7140132), 40± acres (MLS #7140127), 20± acres (MLS #7140121), or 5± acres (MLS #7139155). In Braham, 47.8± acres are available (MLS #7110643). Sunrise Township also offers beautiful 5± to 10± acre parcels, including MLS #7056404 and #7100896, with additional listings coming soon. Choose one of our available parcels and build your dream home, or let us bring your custom home plans to life on a lot you already own! Choose one of our available parcels or let us build your custom home on your own lot.
Directions: Hwy 95 east to Sunrise Rd (CR9) north to property on west.
Accessible
No Stairs External: 1
No Stairs Internal: 1
Acreage Information
Wooded Acres: 5.6
Air Conditioning
Central Air: 1
Amenities Unit
Ceiling Fan(s): 1
Kitchen Center Island: 1
Kitchen Window: 1
Main Floor Primary Bedroom: 1
Paneled Doors: 1
Panoramic View: 1
Patio: 1
Porch: 1
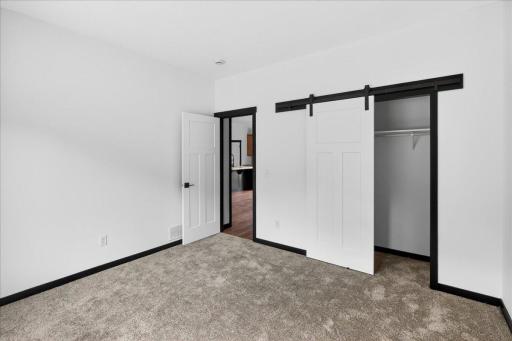
Primary Bedroom Walk-In Closet: 1
Vaulted Ceiling(s): 1
Walk-In Closet: 1
Washer/Dryer Hookup: 1
Appliances
Air-To-Air Exchanger: 1
Dishwasher: 1
Dryer: 1
Microwave: 1
Range: 1
Refrigerator: 1
Washer: 1
Assessments
Assessment Balance: 0
Assessment Installment: 0
Tax With Assessments: 100
Basement
Crawl Space: 1
Drain Tiled: 1
Full: 1
Storage Space: 1
Bath Description
Double Sink: 1
Main Floor Full Bath: 1
Full Primary: 1
Private Primary: 1
Bathroom Ensuite: 1
Separate Tub & Shower: 1
Walk-In Shower Stall: 1
Builder Information
Builder ID: NB CONSTRUCTION LLC
Builder License Number: 665202
Builder Name: NB CONSTRUCTION LLC
Building Information
Finished SqFt Above Ground: 1776
Construction Status
Model (not for sale): 1
Dining Room Description
Informal Dining Room: 1
Kitchen/Dining Room: 1
Exterior
Metal: 1
Vinyl: 1
Farm Type
Hobby: 1
Other: 1
Foundation
Concrete Block: 1
Fuel
Propane: 1
Heating
Forced Air: 1
Insurance Fee
Insurance Fee: 0
Laundry
Laundry Room: 1
Main Level: 1
Lease Details
Land Leased: Not Applicable
Lock Box Type
Combo: 1
Lot Description
Tree Coverage - Heavy: 1
Miscellaneous Information
Community Name: Wild River Crossing
DP Resource: Yes
Homestead: No
Model Information
Model Location: 12100 Olson Road, Sunrise Twp, MN 55032
Outbuildings
Pole Building: 1
Ownership
Fractional Ownership: No
Parking Characteristics
Garage Dimensions: 26x26 30x40
Garage Square Feet: 1876
Multiple Garages: 1
Floor Drain: 1
Storage: 1
Patio, Porch and Deck Features
Covered: 1
Enclosed: 1
Front Porch: 1
Patio: 1
Rear Porch: 1
Property Subtype
Acreage: 1
Ranch-Style Home: 1
Rural Residential: 1
Public Survey Info
Range#: 20
Section#: 5
Township#: 35
Restriction/Covenants
Horses/Livestock Allowed: 1
Road Frontage
County Road: 1
Paved Streets: 1
Road Responsibility
Public Maintained Road: 1
Roof
Asphalt Shingles: 1
Pitched: 1
Sellers Terms
Cash: 1
Conventional: 1
FHA: 1
VA: 1
Sewer
Private Sewer: 1
Special Search
3 BR on One Level: 1
All Living Facilities on One Level: 1
Main Floor Laundry: 1
Main Floor Primary: 1
Primary Bdr Suite: 1
Stories
One: 1
Topography
Wooded: 1
Level: 1
Water
Well: 1
Location Tax and Other Information
House Number: 12085
Street Name: Sunrise
Street Suffix: Road
Postal City: Harris
County: Chisago
State: MN
Zip Code: 55032
Complex/Dev/Subdivision: Wild River Crossing
Property Features
Accessible: No Stairs External; No Stairs Internal
Air Conditioning: Central Air
Amenities Unit: Ceiling Fan(s); Kitchen Center Island; Kitchen Window; Main Floor Primary Bedroom; Paneled Doors; Panoramic View; Patio; Porch; Primary Bedroom Walk-In Closet; Vaulted Ceiling(s); Walk-In Closet; Washer/Dryer Hookup
Appliances: Air-To-Air Exchanger; Dishwasher; Dryer; Microwave; Range; Refrigerator; Washer
Basement: Crawl Space; Drain Tiled; Full; Storage Space
Bath Description: Double Sink; Main Floor Full Bath; Full Primary; Private Primary; Bathroom Ensuite; Separate Tub & Shower; Walk-In Shower Stall
Construction Status: Model (not for sale)
Dining Room Description: Informal Dining Room; Kitchen/Dining Room
Exterior: Metal; Vinyl
Farm Type: Hobby; Other
Foundation: Concrete Block
Fuel: Propane
Heating: Forced Air
Laundry: Laundry Room; Main Level
Lock Box Type: Combo
Lot Description: Tree Coverage - Heavy
Outbuildings: Pole Building
Parking Characteristics: Multiple Garages; Floor Drain; Storage
Property Subtype: Acreage; Ranch-Style Home; Rural Residential
Road Frontage: County Road; Paved Streets
Road Responsibility: Public Maintained Road
Roof: Asphalt Shingles; Pitched
Sellers Terms: Cash; Conventional; FHA; VA
Sewer: Private Sewer
Special Search: 3 BR on One Level; All Living Facilities on One Level; Main Floor Laundry; Main Floor Primary; Primary Bdr Suite
Stories: One
Topography: Wooded; Level
Water: Well
Room Information
| Room Name | Dimensions | Level |
| Dining Room | 13x9 | Main |
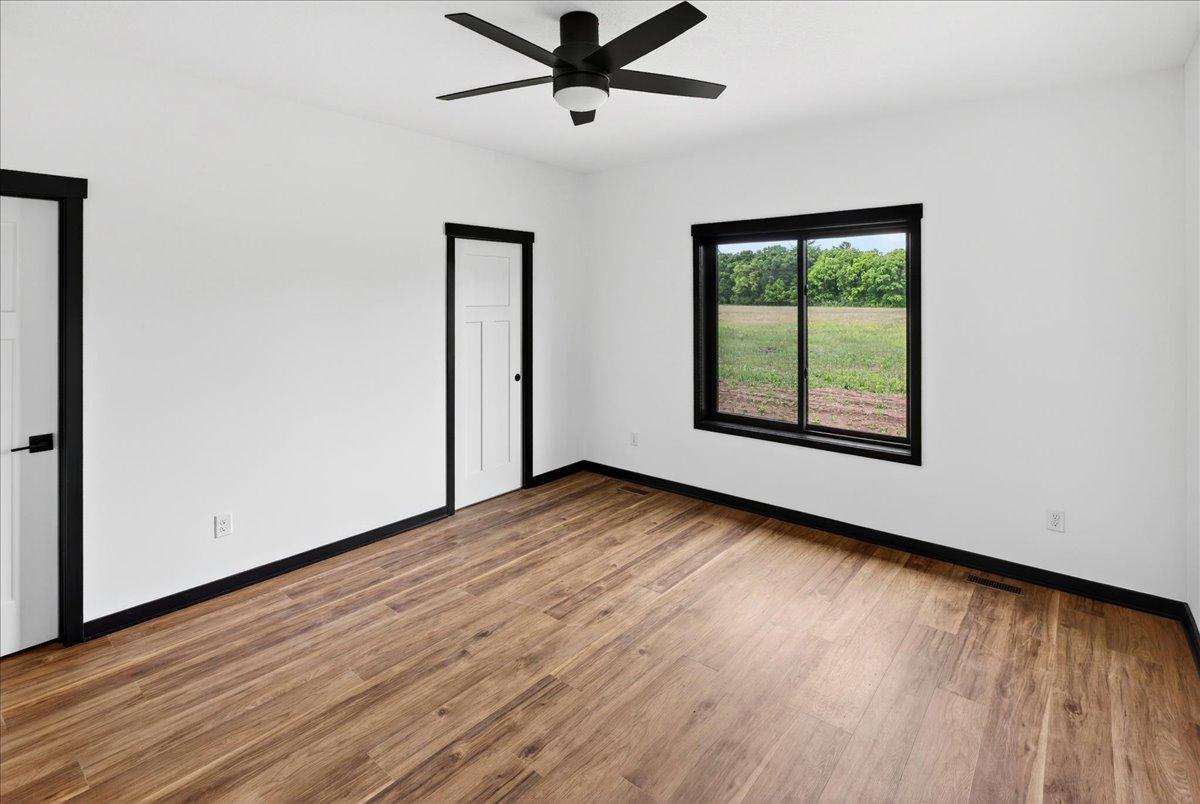
| First (1st) Bedroom | 14x13 | Main |
| Four Season Porch | 11x11 | Main |
| Kitchen | 13x9 | Main |
| Laundry | 14x6 | Main |
| Living Room | 20x18 | Main |
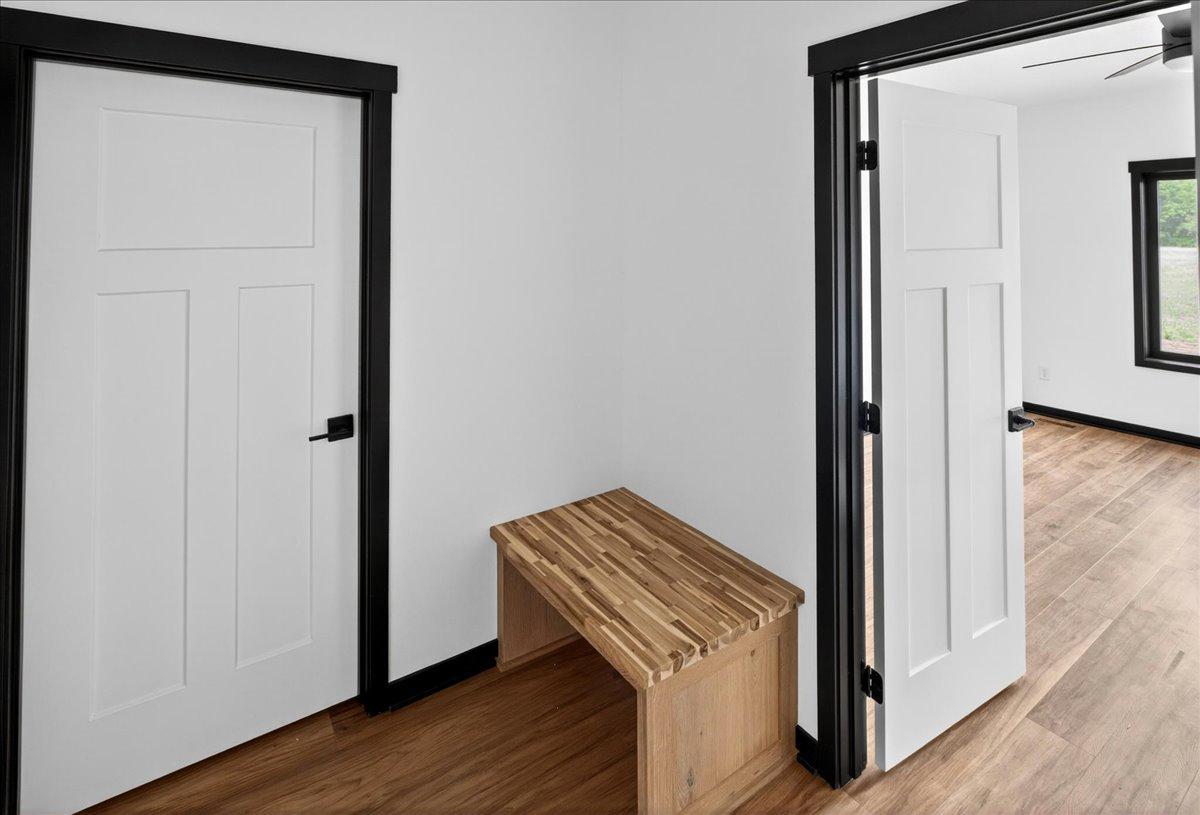
| Mud Room | 11x6 | Main |
| Patio | 12x10 | Main |
| Porch | 18x8 | Main |
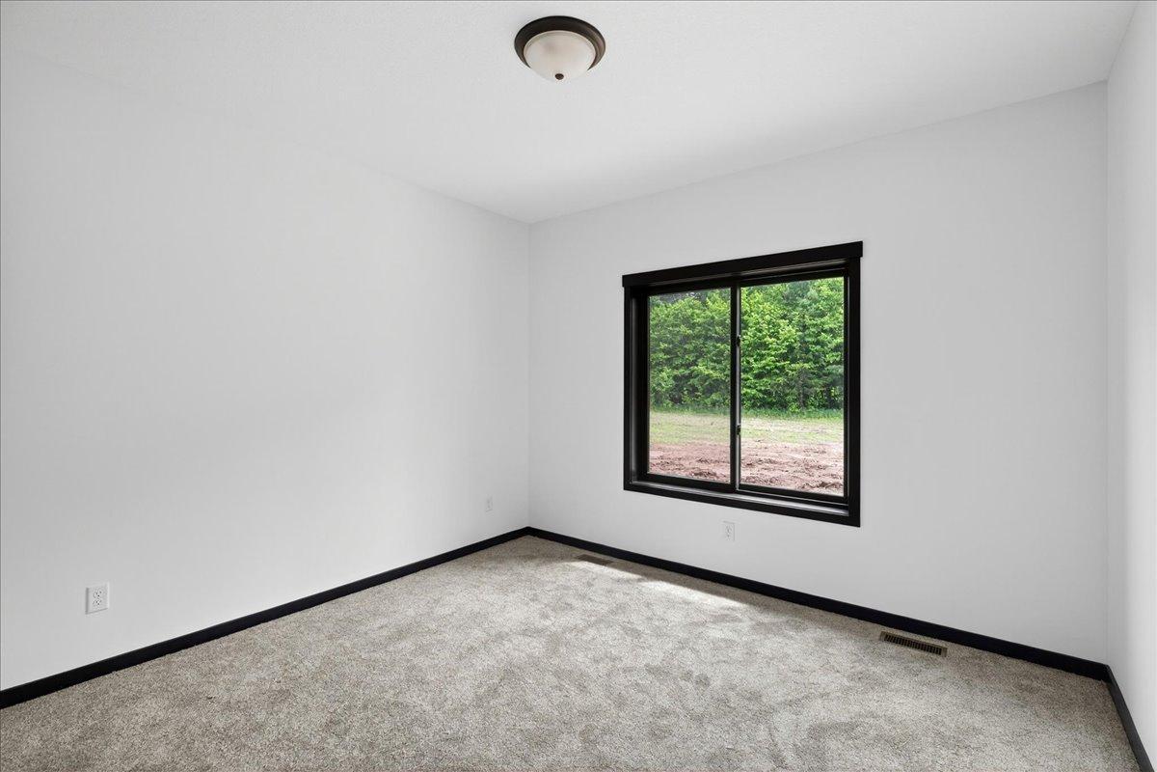
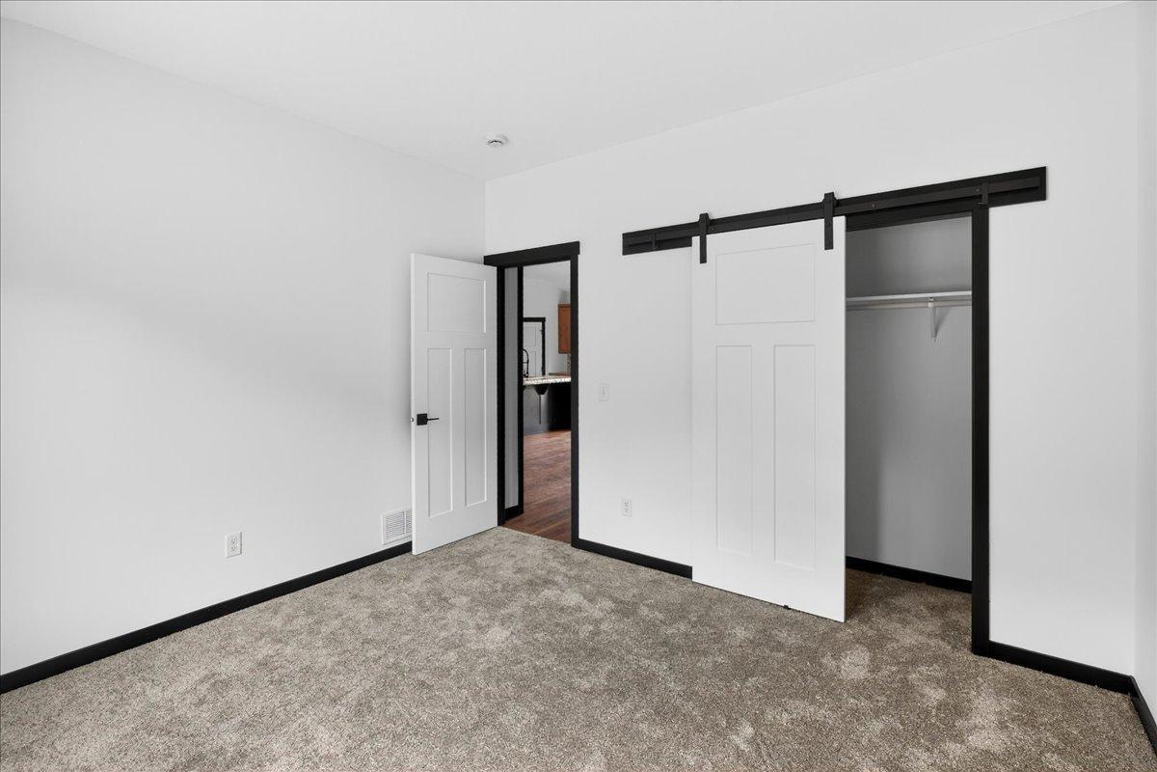
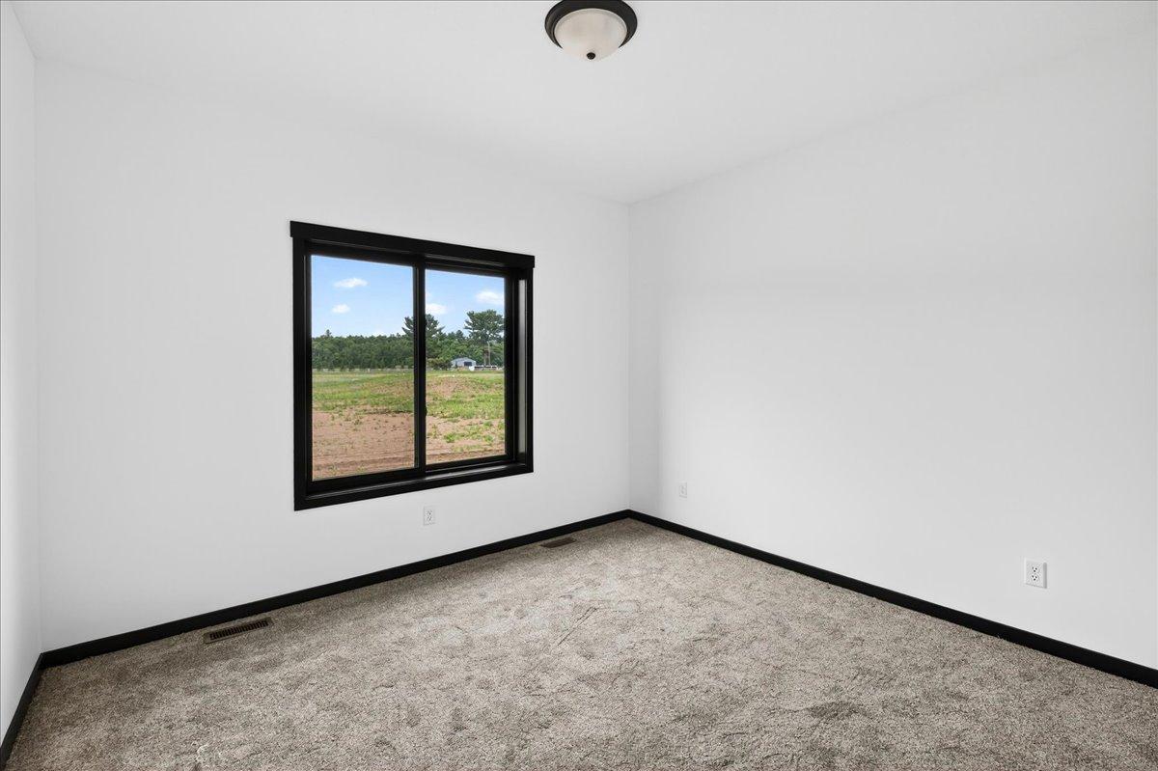
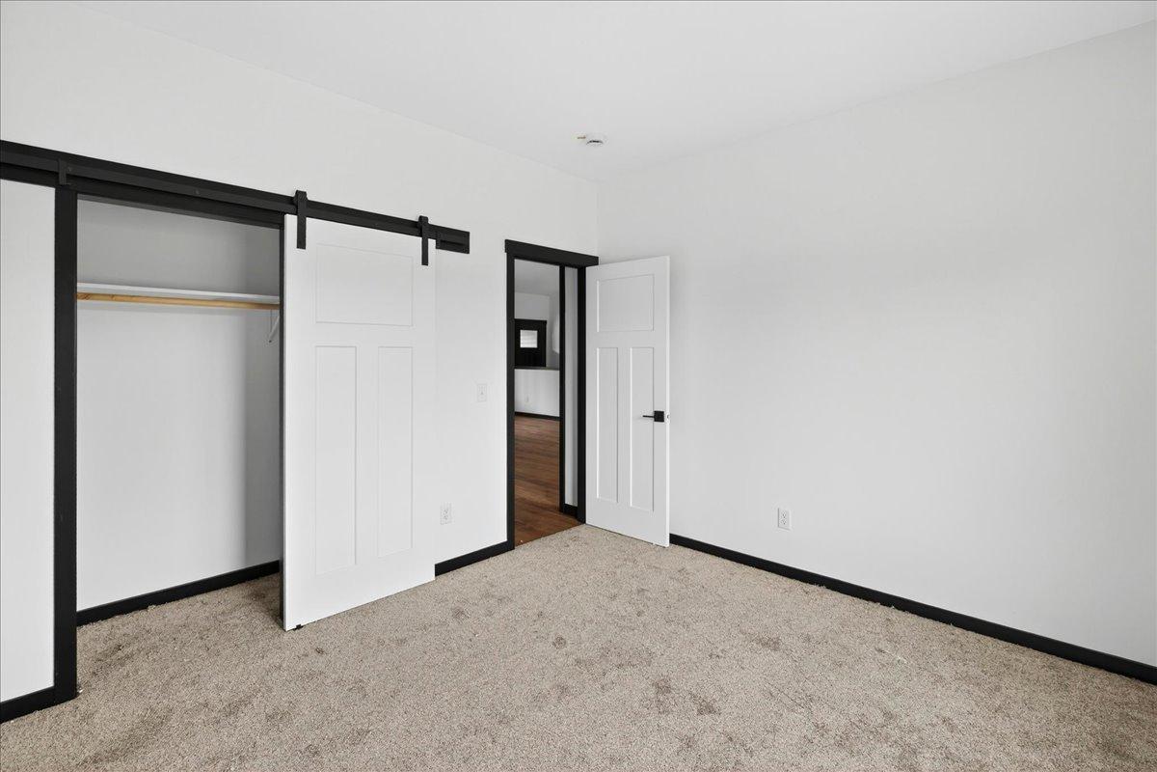
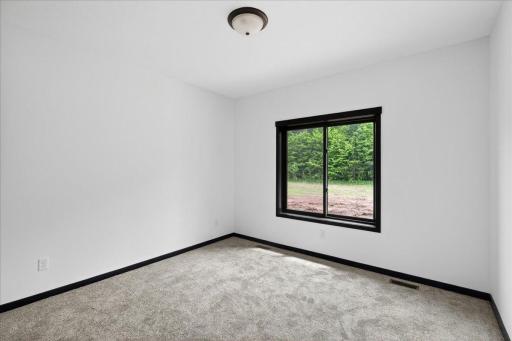
| Second (2nd) Bedroom | 12x12 | Main |
| Third (3rd) Bedroom | 12x12 | Main |

Listing Office: Realty Executives Top Results
Last Updated: September - 10 - 2026
The data relating to real estate for sale on this web site comes in part from the Broker Reciprocity SM Program of the Regional Multiple Listing Service of Minnesota, Inc. The information provided is deemed reliable but not guaranteed. Properties subject to prior sale, change or withdrawal. ©2026 Regional Multiple Listing Service of Minnesota, Inc All rights reserved.