$435,000
Coon Rapids, MN 55448
MLS# 7121462
4 beds | 3 baths | 3610 sqft
1 / 48
Open House (08/27/2026 - 4:00 pm - 6:00 pm)
Property Description
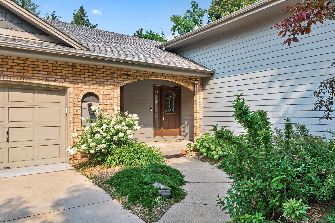
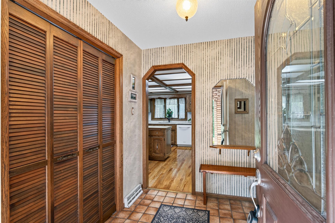
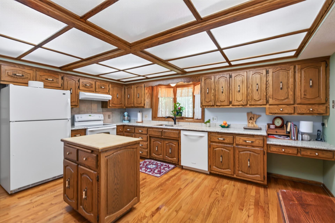
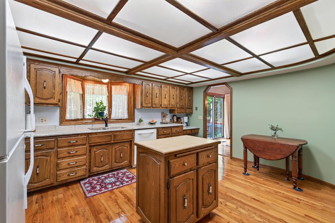
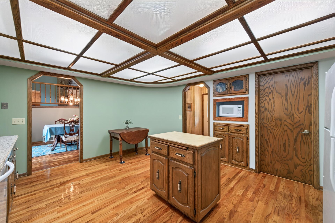
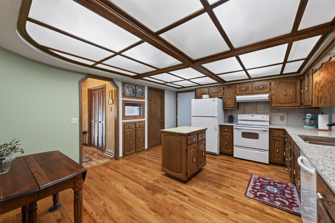
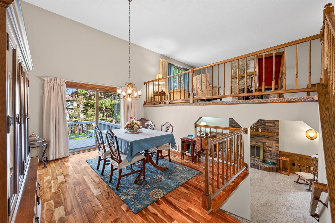
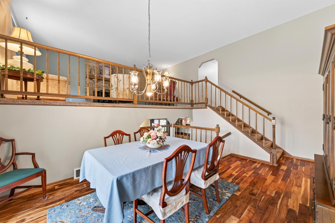
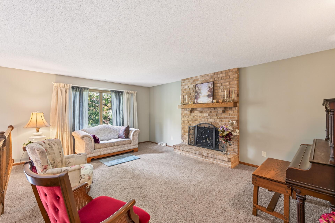
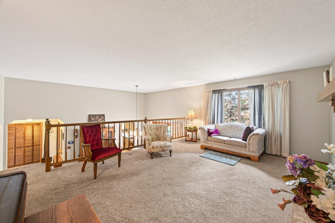
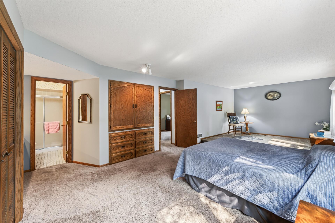
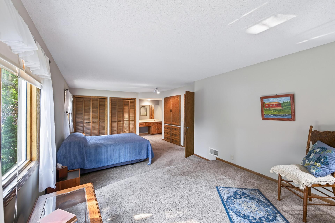
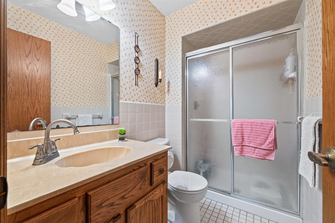
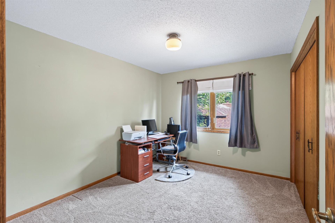
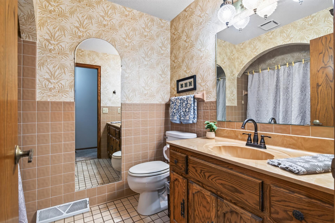
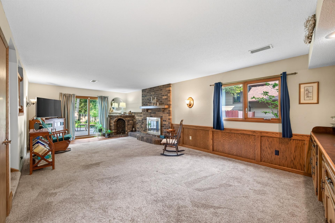
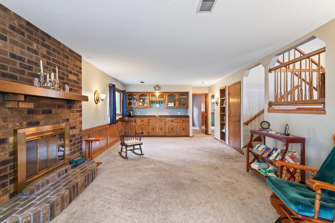
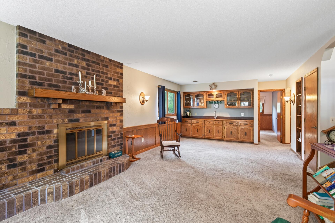
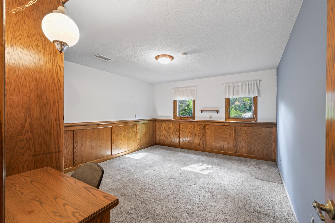
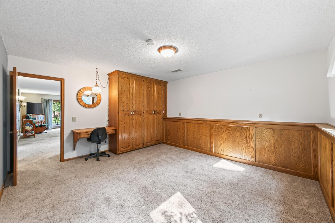
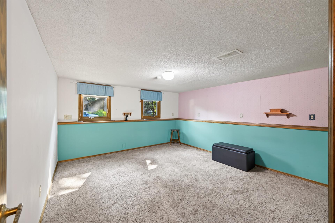
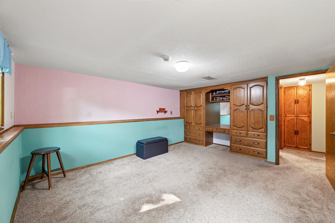
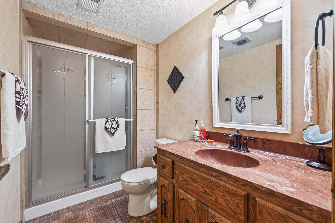
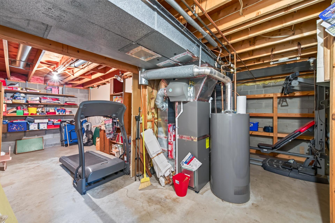
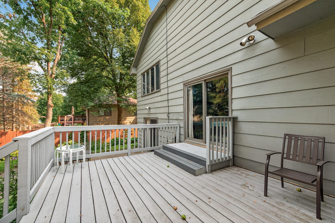
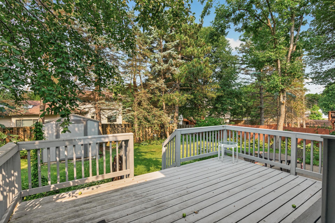
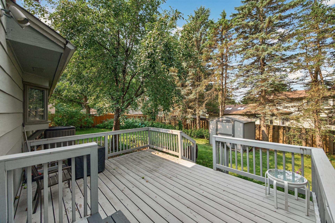
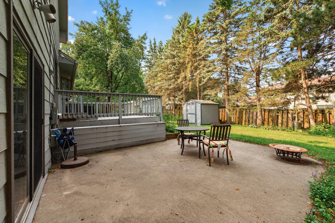
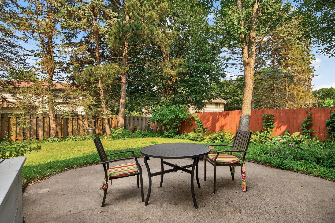
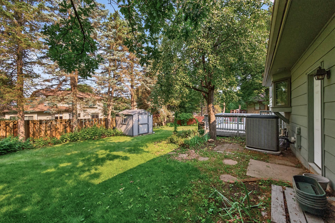
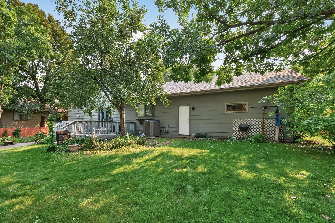
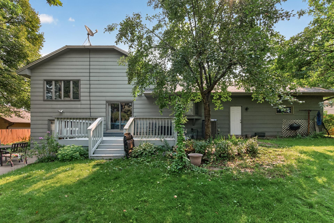
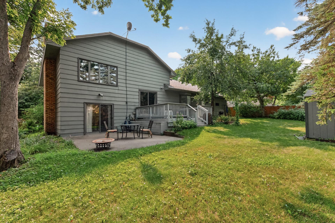
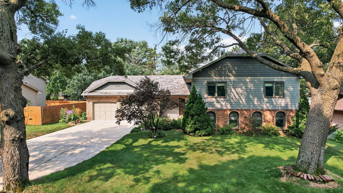
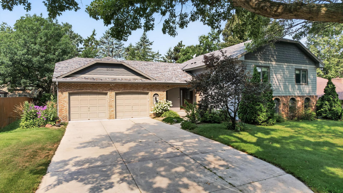
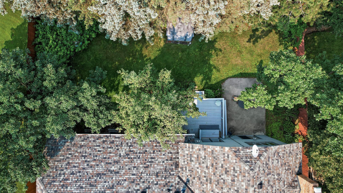
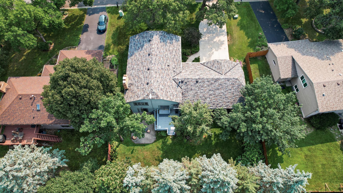
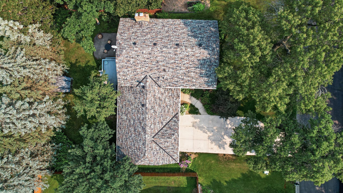
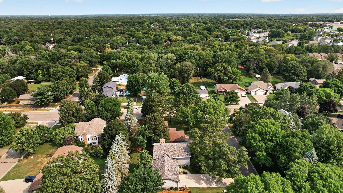
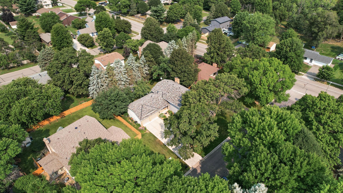
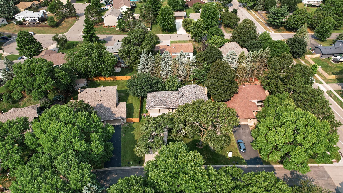
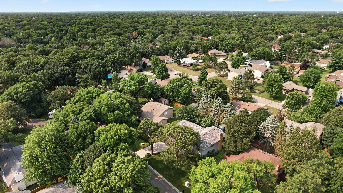
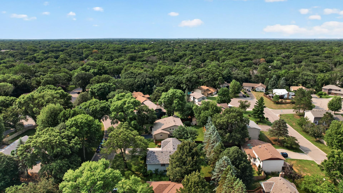
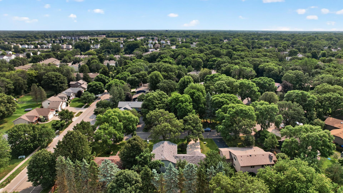
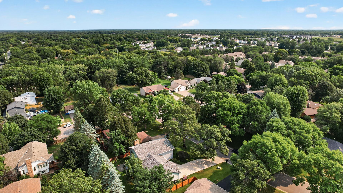
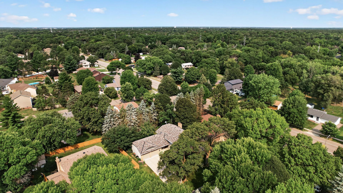
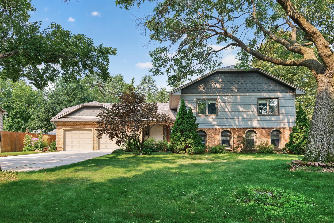
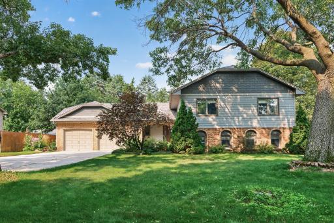
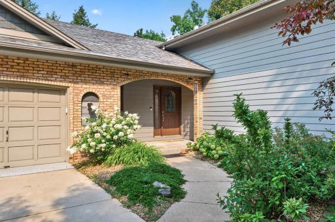
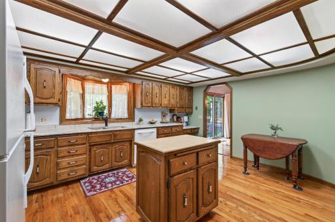
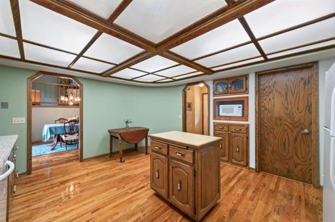
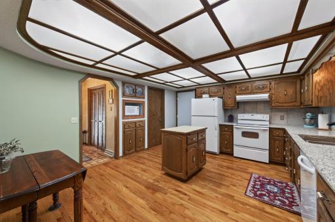
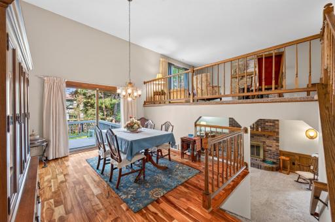
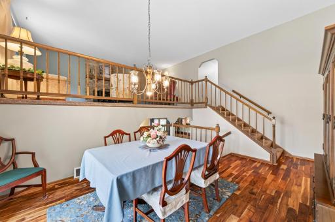
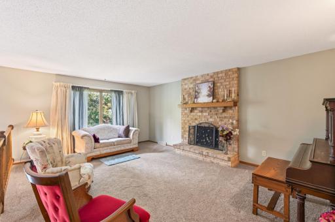
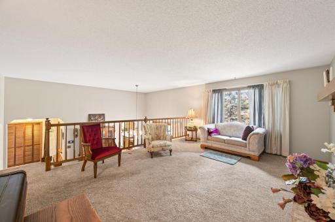
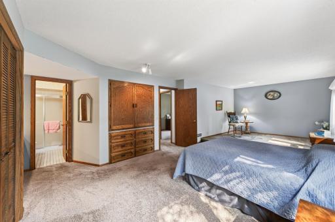
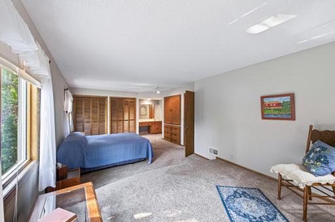
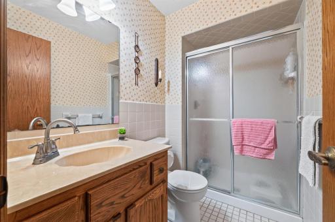
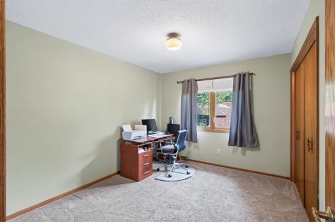
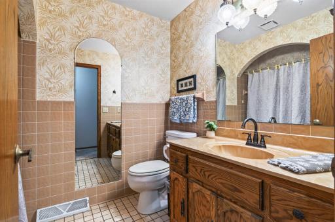
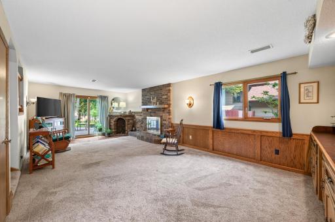
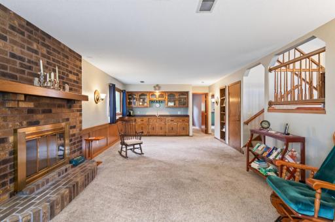
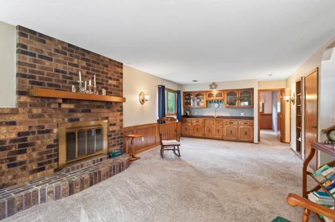
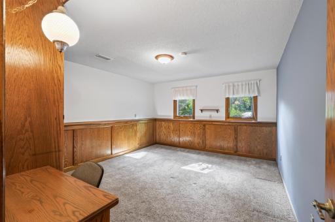
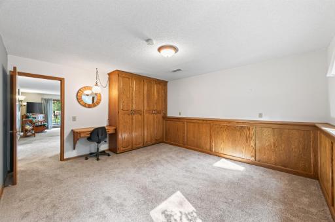
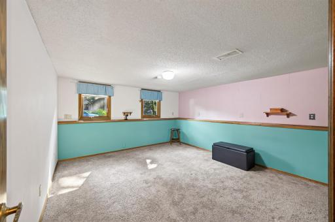
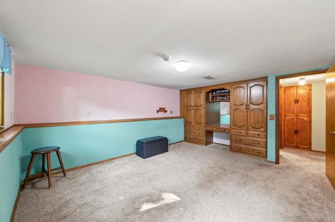
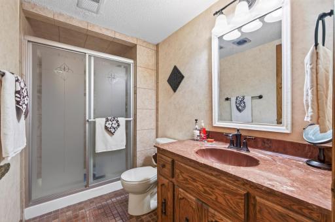
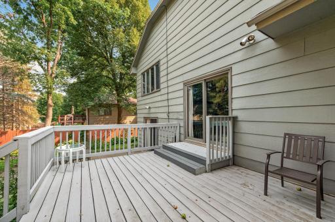
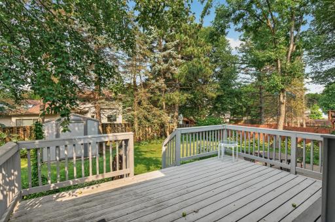
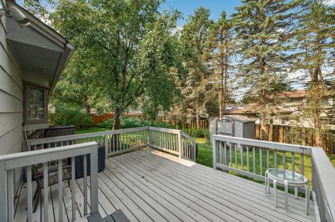
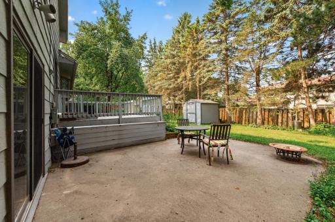
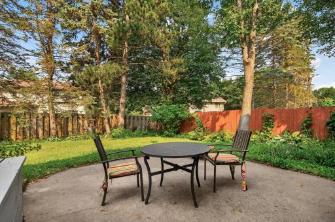
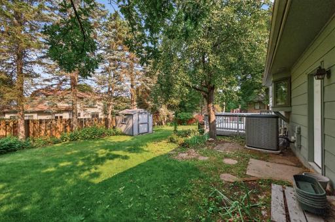
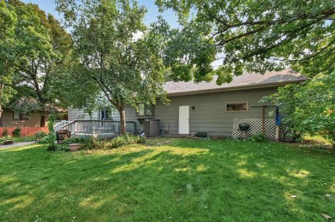
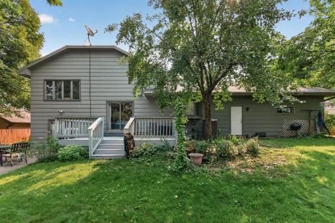
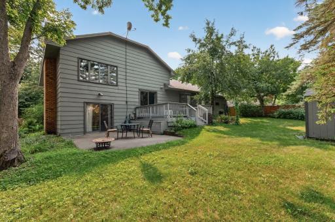
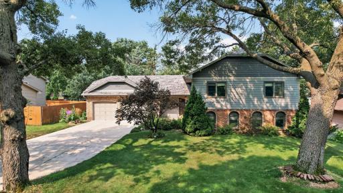
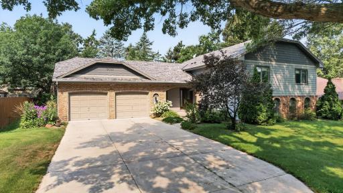
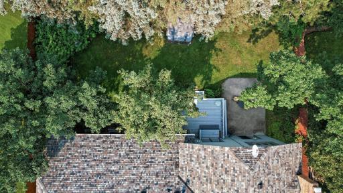
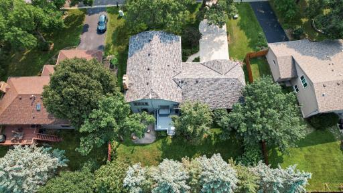
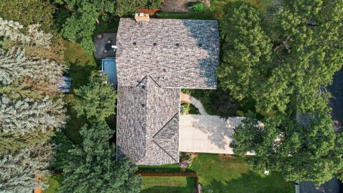
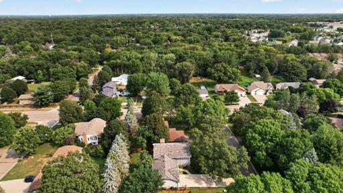
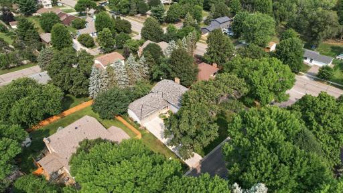
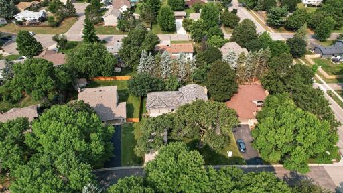
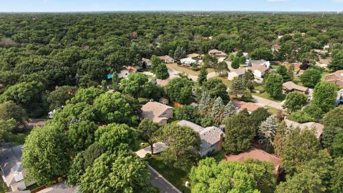
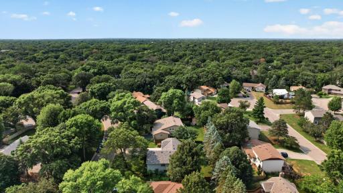
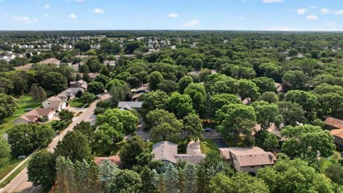
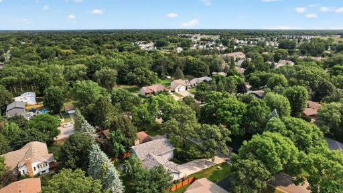
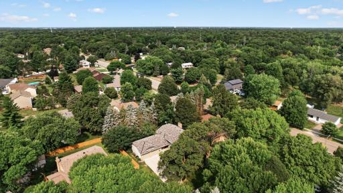
Welcome to an original Parade of Homes model—a 4-bedroom, 3-bathroom multi-level home that perfectly balances comfortable living space with private outdoor relaxation. Enjoy four distinct levels, with three levels fully finished offering plenty of space for entertaining, quiet retreats, or working from home and storage. Key updates include a new furnace and AC in 2021, an epoxied garage floor. Original built-in storage throughout the bedrooms and family room for exceptional usable space. The spacious primary bedroom suite serves as a true sanctuary, featuring ample closet space and a private ensuite bathroom. Bright, airy living areas across multiple levels accommodate gatherings of any size. Step out seamlessly onto either the deck or the patio from two different levels of the home—ideal for outdoor dining, grilling, or evening relaxation. A recently added outdoor shed is perfect for toys and tools, while a beautiful yard framed by 100-year-old oak trees offers a peaceful backdrop year-round. Situated just steps away from a popular local park, you'll enjoy instant access to walking trails, green spaces, and recreational facilities.
Details
Maps
Contract Information
Owner is an Agent?: No
Auction?: No
Status: Active
Contingency: None
Current Price: $435,000
Original List Price: 435000
ListPrice: 435000
List Date: 2026-08-10
Office/Member Info
Association: MAAR
General Property Information
Common Wall: No
Lot Measurement: Acres
Manufactured Home?: No
Multiple PIDs?: No
New Development: No
Number of Fireplaces: 2
Waterfront YN: No
Year Built: 1982
Yearly/Seasonal: Yearly
Zoning: Residential-Single Family
Lot Dimensions: 125' x 87'
Acres: 0.25
Bath Three Quarters: 1
Bath Half: 0
Bath Quarter: 0
Main Floor Total SqFt: 570
Above Grd Total SqFt: 1805
Below Grd Total SqFt: 1805
Total SqFt: 3610
Total Finished Sqft: 3037.00
FireplaceYN: Yes
Foundation Size: 2854
Style: (SF) Single Family
Garage Stalls: 2
Power Company: Xcel Energy
Association Fee: 0
Assessment Pending: Yes
Bedrooms: 4
Baths Total: 3
Bath Full: 2
Location, Tax and Other Information
AssocFeeYN: No
Legal Description: LOT 1 BLK 1 THE TIMBERS SUBJ TO EASE OF REC
Listing City: Coon Rapids
Map Page: 64
Municipality: Coon Rapids
School District: Anoka-Hennepin
School District Phone: 763-506-1000
Zip Plus 4: 2486
Property ID Number: 123124130050
Tax Year: 2026
Tax Amount: 4563.4
In Foreclosure?: No
Potential Short Sale?: No
Lender Owned?: No
Directions & Remarks
Public Remarks: Welcome to an original Parade of Homes model—a 4-bedroom, 3-bathroom multi-level home that perfectly
balances comfortable living space with private outdoor relaxation. Enjoy four distinct levels, with three
levels fully finished offering plenty of space for entertaining, quiet retreats, or working from home and
storage. Key updates include a new furnace and AC in 2021, an epoxied garage floor. Original built-in
storage throughout the bedrooms and family room for exceptional usable space. The spacious primary
bedroom suite serves as a true sanctuary, featuring ample closet space and a private ensuite bathroom.
Bright, airy living areas across multiple levels accommodate gatherings of any size. Step out seamlessly
onto either the deck or the patio from two different levels of the home—ideal for outdoor dining,
grilling, or evening relaxation. A recently added outdoor shed is perfect for toys and tools, while a
beautiful yard framed by 100-year-old oak trees offers a peaceful backdrop year-round. Situated just
steps away from a popular local park, you'll enjoy instant access to walking trails, green spaces, and
recreational facilities.
Directions: Between Foley Blvd and University Ave, off 121st, south on Evergreen
Accessible
None: 1
Air Conditioning
Central Air: 1
Amenities Unit
Deck: 1
In-Ground Sprinkler: 1
Patio: 1
Wet Bar: 1
Appliances
Dishwasher: 1
Dryer: 1
Microwave: 1
Range: 1
Refrigerator: 1
Washer: 1
Assessments
Assessment Balance: 24.02
Tax With Assessments: 4587.42
Basement
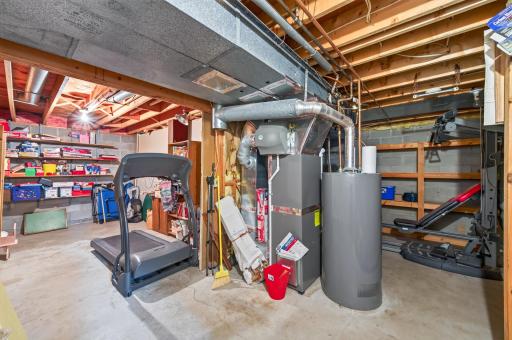
Storage Space: 1
Unfinished: 1
Bath Description
Upper Level Full Bath: 1
3/4 Primary: 1
Private Primary: 1
3/4 Basement: 1
Bathroom Ensuite: 1
Building Information
Finished SqFt Above Ground: 1805
Finished SqFt Below Ground: 1232
Construction Status
Previously Owned: 1
Dining Room Description
Eat In Kitchen: 1
Separate/Formal Dining Room: 1
Electric
150 Amp Service: 1
Circuit Breakers: 1
Exterior
Brick/Stone: 1
Fiber Board: 1
Wood: 1
Family Room Characteristics
Lower Level: 1
Fireplace Characteristics
Wood Burning: 1
Foundation
Concrete Block: 1
Fuel
Electric: 1
Natural Gas: 1
Heating
Forced Air: 1
Insurance Fee
Insurance Fee: 0
Internet Options
Cable: 1
Laundry
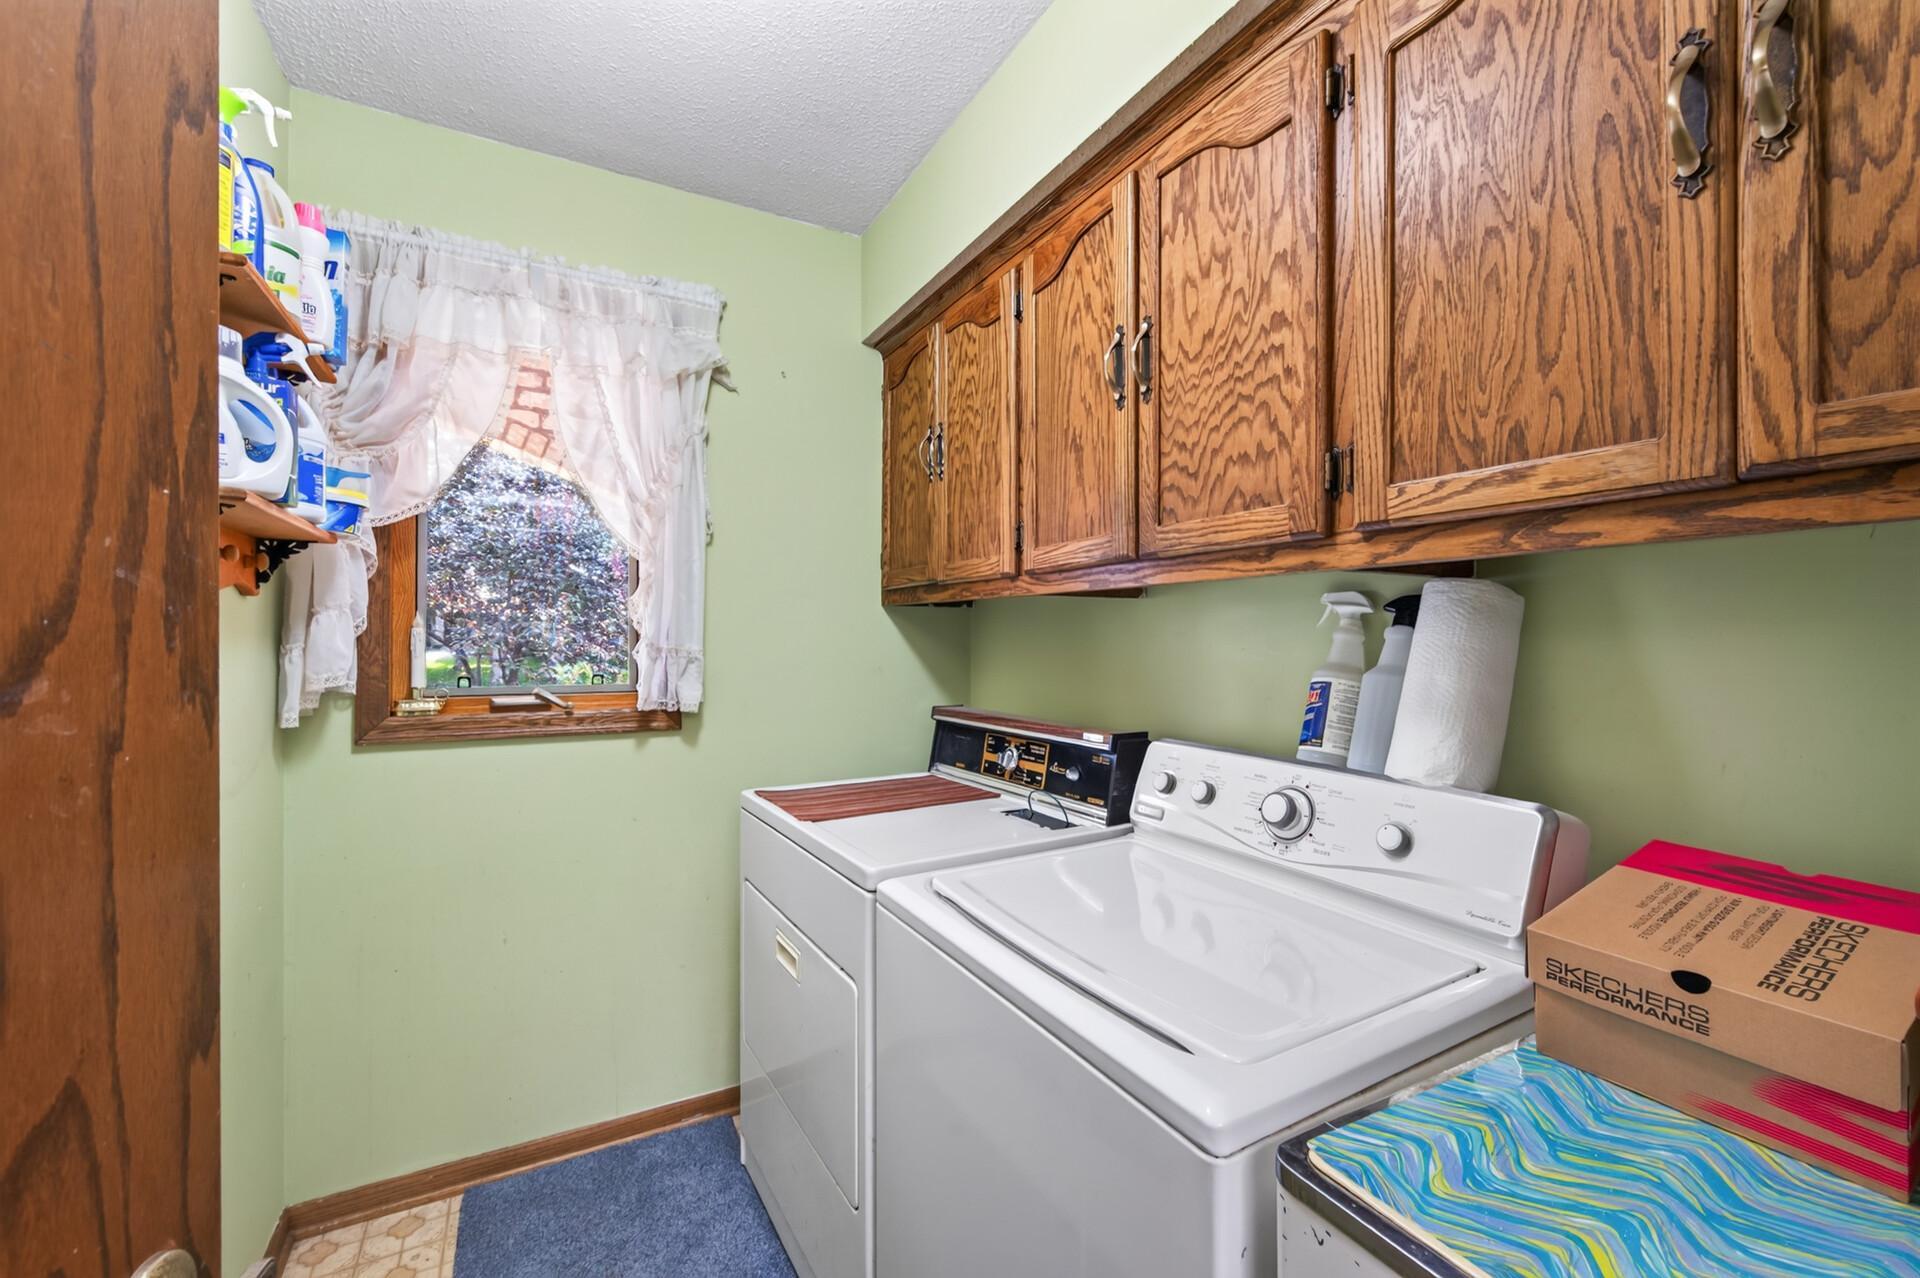
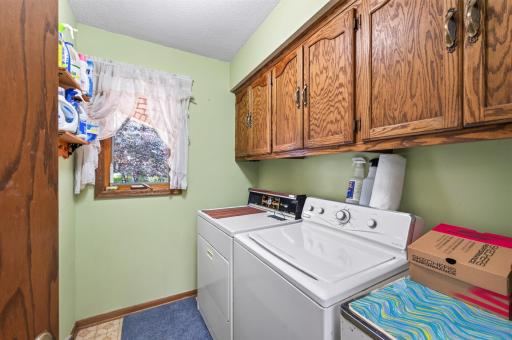
Laundry Room: 1
Main Level: 1
Lease Details
Land Leased: Not Applicable
Lot Description
Tree Coverage - Medium: 1
Miscellaneous Information
DP Resource: Yes
Homestead: No
Ownership
Fractional Ownership: No
Parking Characteristics
Garage Dimensions: 25x23
Garage Door Height: 7
Garage Door Width: 9
Garage Square Feet: 575
Patio, Porch and Deck Features
Deck: 1
Front Porch: 1
Patio: 1
Public Survey Info
Range#: 24
Section#: 12
Township#: 31
Road Responsibility
Public Maintained Road: 1
Roof
Age 8 Years or Less: 1
Sellers Terms
Cash: 1
Conventional: 1
FHA: 1
Sewer
City Sewer/Connected: 1
Special Search
Primary Bdr Suite: 1
Stories
Four or More Level Split: 1
Water
City Water/Connected: 1
Location Tax and Other Information
House Number: 12088
Street Name: Evergreen
Street Suffix: Street
Street Direction Suffix: NW
Postal City: Coon Rapids
County: Anoka
State: MN
Zip Code: 55448
Complex/Dev/Subdivision: The Timbers
Property Features
Accessible: None
Air Conditioning: Central Air
Amenities Unit: Deck; In-Ground Sprinkler; Patio; Wet Bar
Appliances: Dishwasher; Dryer; Microwave; Range; Refrigerator; Washer
Basement: Storage Space; Unfinished
Bath Description: Upper Level Full Bath; 3/4 Primary; Private Primary; 3/4 Basement; Bathroom Ensuite
Construction Status: Previously Owned
Dining Room Description: Eat In Kitchen; Separate/Formal Dining Room
Electric: 150 Amp Service; Circuit Breakers
Exterior: Brick/Stone; Fiber Board; Wood
Family Room Characteristics: Lower Level
Fireplace Characteristics: Wood Burning
Foundation: Concrete Block
Fuel: Electric; Natural Gas
Heating: Forced Air
Internet Options: Cable
Laundry: Laundry Room; Main Level
Lot Description: Tree Coverage - Medium
Road Responsibility: Public Maintained Road
Roof: Age 8 Years or Less
Sellers Terms: Cash; Conventional; FHA
Sewer: City Sewer/Connected
Special Search: Primary Bdr Suite
Stories: Four or More Level Split
Water: City Water/Connected
Room Information
| Room Name | Dimensions | Level |
| Deck | 12x16 | Main |
| Dining Room | 12x11 | Main |
| Family Room | 24x13 | Lower |
| First (1st) Bedroom | 11x24 | Upper |
| Fourth (4th) Bedroom | 14x13 | Lower |
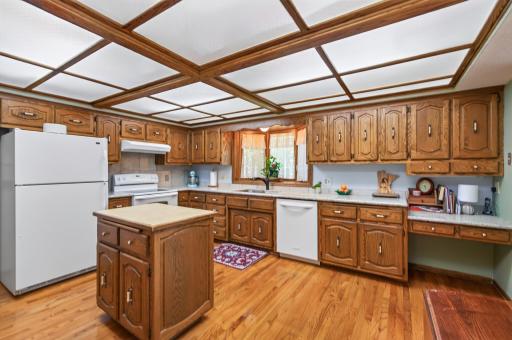
| Kitchen | 13x15 | Main |
| Laundry | 7x5 | Main |
| Living Room | 19x13 | Upper |
| Patio | 14x19 | Main |
| Second (2nd) Bedroom | 9x12 | Upper |
| Third (3rd) Bedroom | 15x16 | Lower |

Listing Office: Wits Realty
Last Updated: August - 23 - 2026
The data relating to real estate for sale on this web site comes in part from the Broker Reciprocity SM Program of the Regional Multiple Listing Service of Minnesota, Inc. The information provided is deemed reliable but not guaranteed. Properties subject to prior sale, change or withdrawal. ©2026 Regional Multiple Listing Service of Minnesota, Inc All rights reserved.