$969,900
Hudson, WI 54016
MLS# 7138088
Status: Coming Soon
5 beds | 3 baths | 3264 sqft
1 / 77
Open House (09/19/2026 - 12:00 pm - 2:00 pm)
Property Description
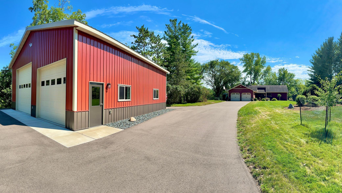
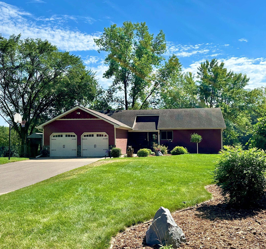
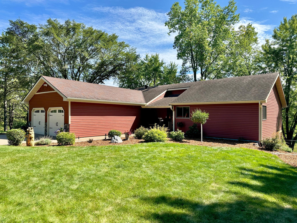
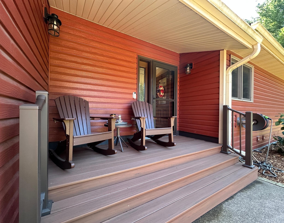
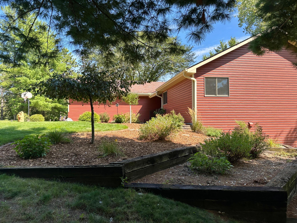
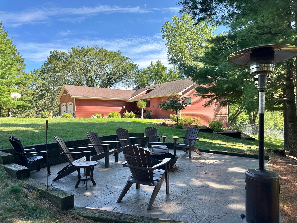
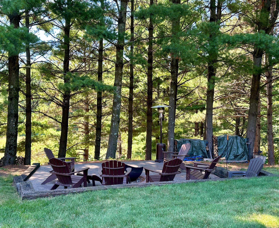
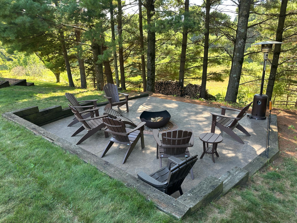
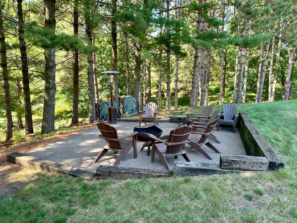
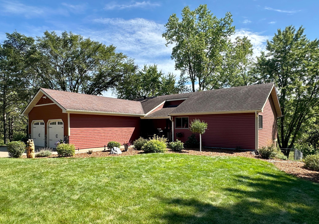
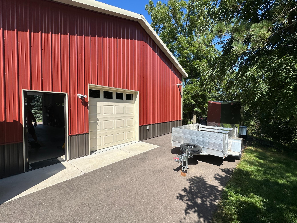
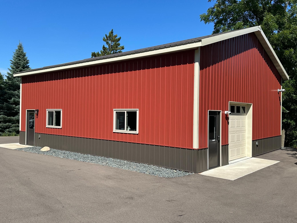
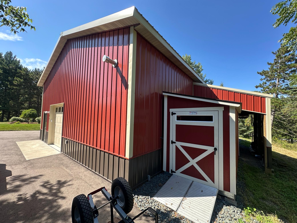
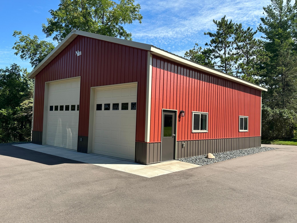
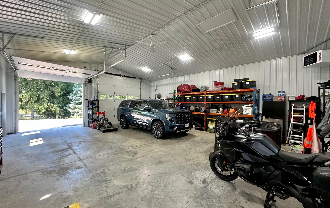
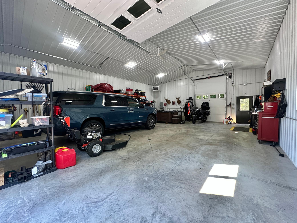
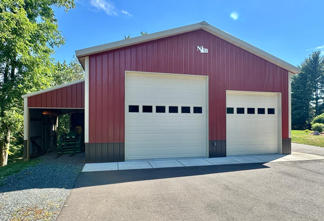
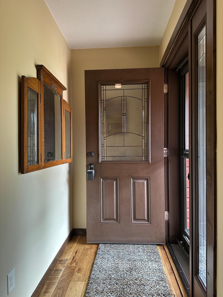
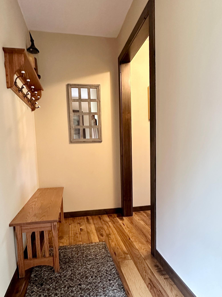
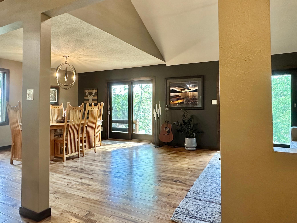
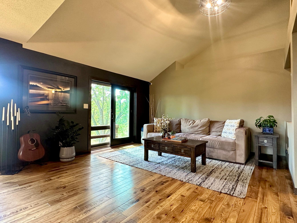
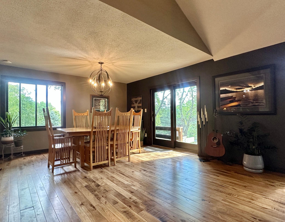
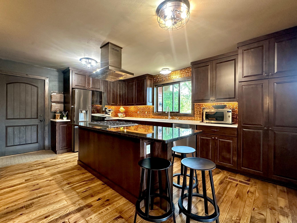
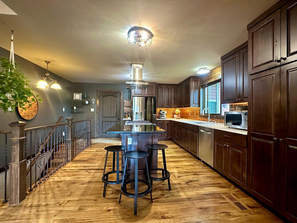
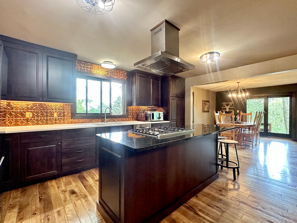
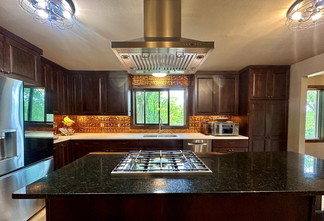
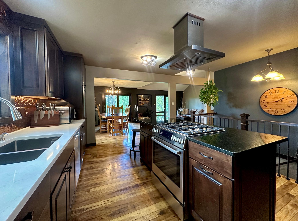
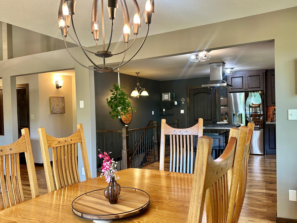
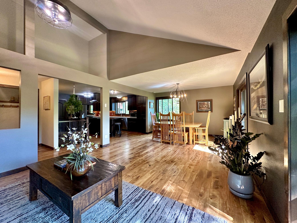
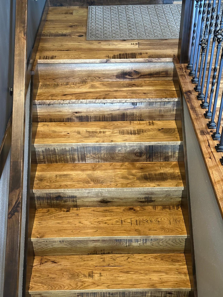
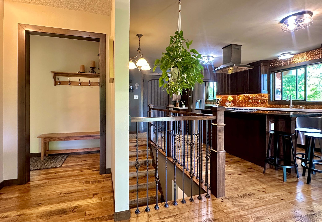
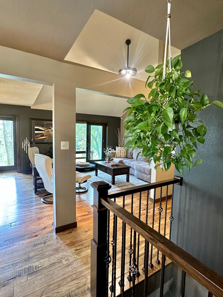
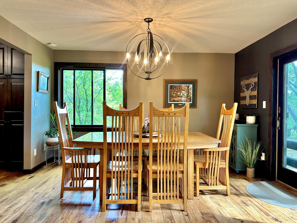
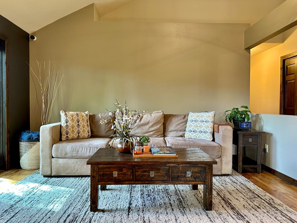
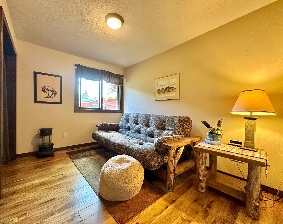
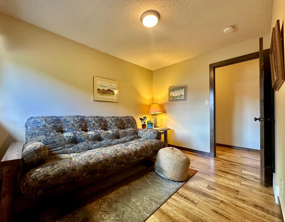
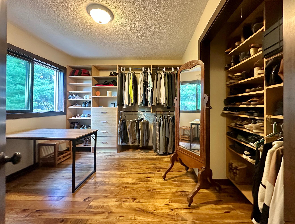
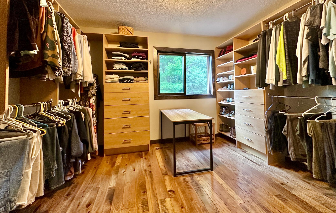
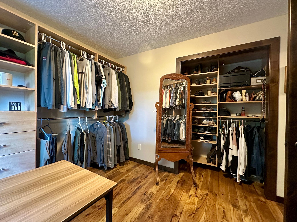
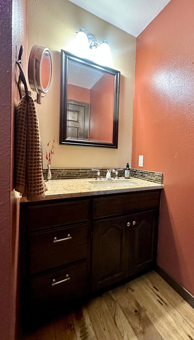
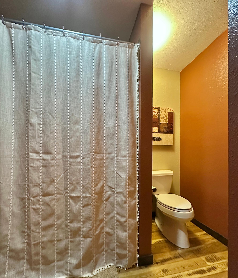
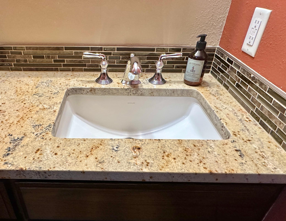
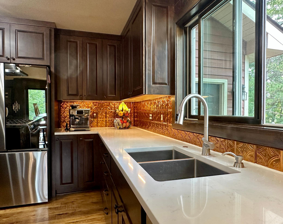
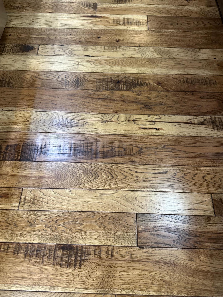
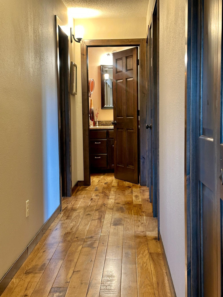
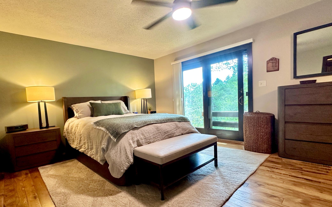
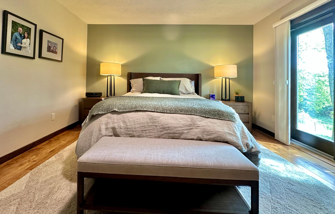
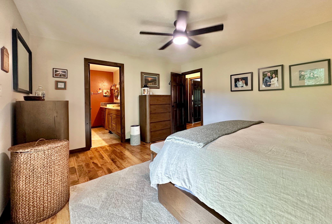
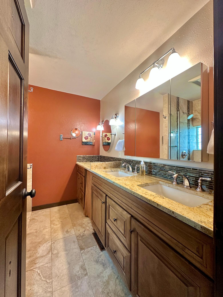
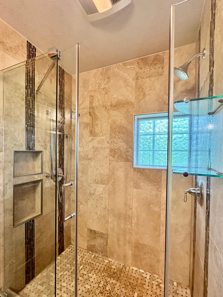
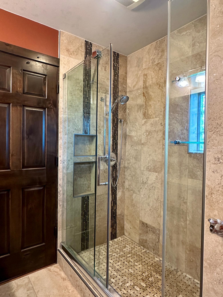
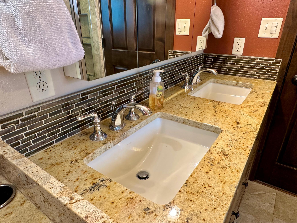
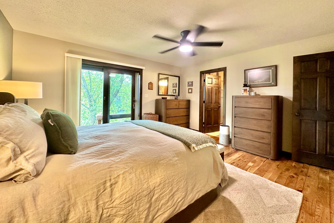
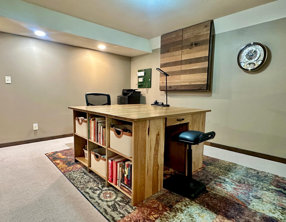
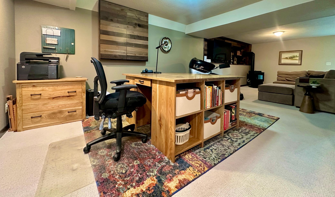
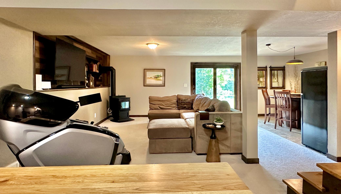
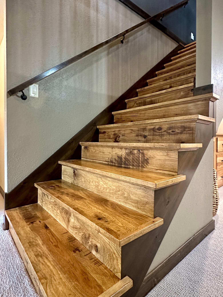
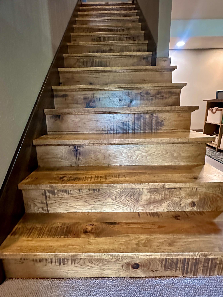
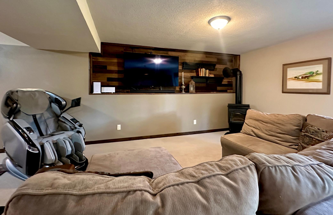
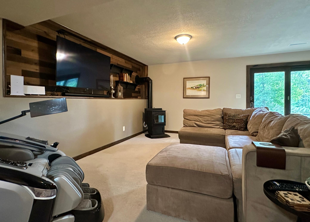
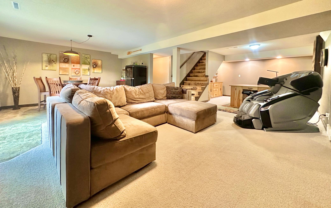
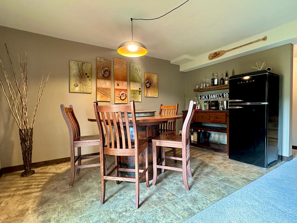
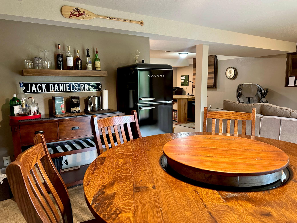
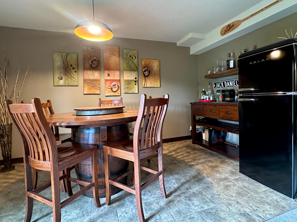
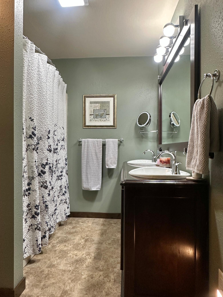
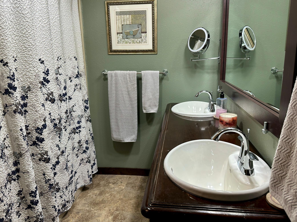
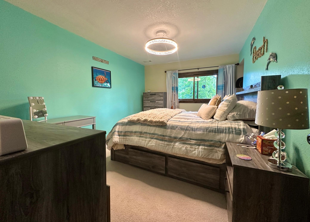
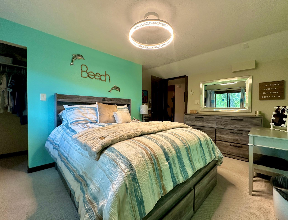
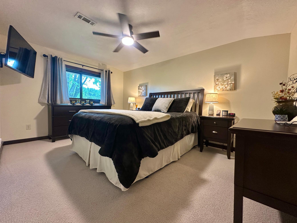
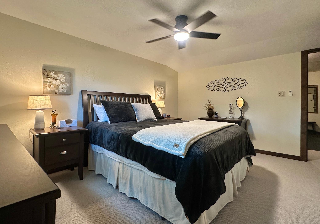
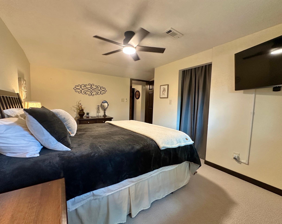
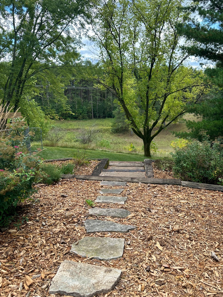
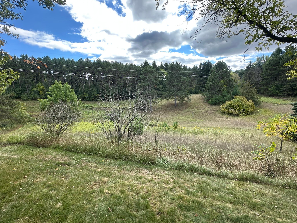
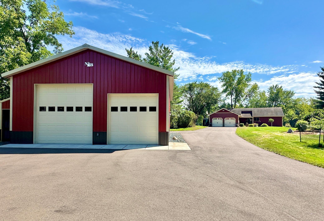
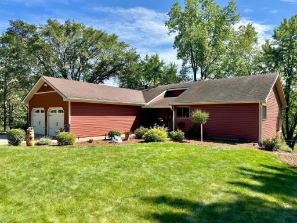
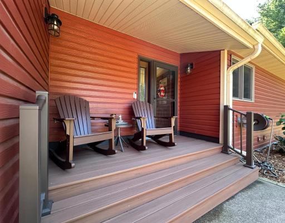
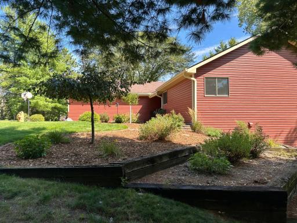
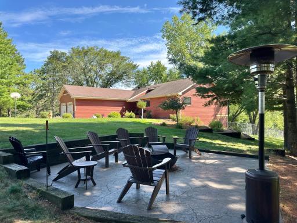
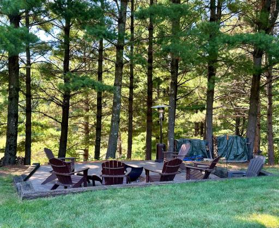
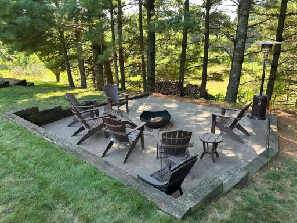
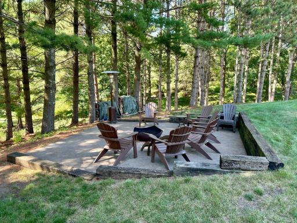
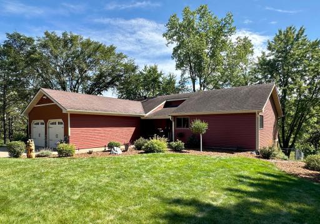
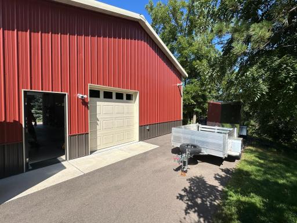
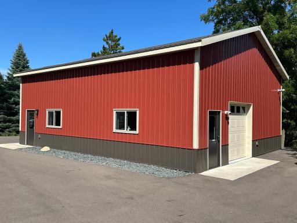
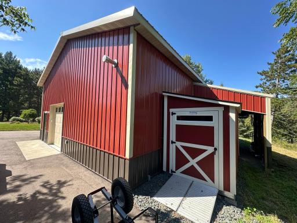
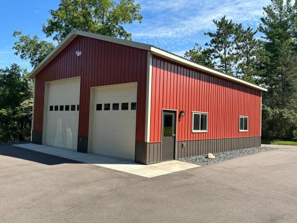
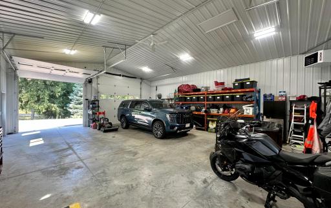
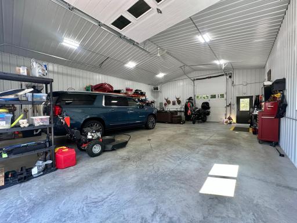
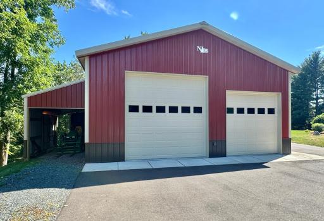
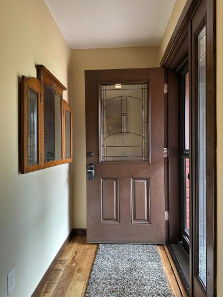
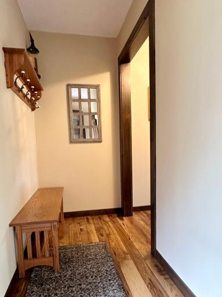
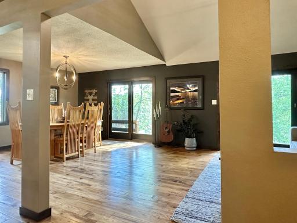
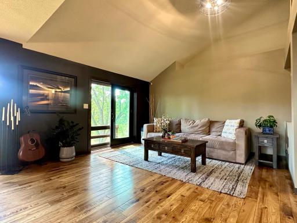
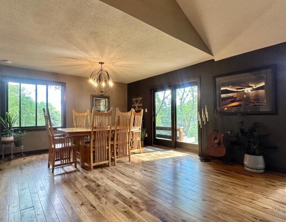
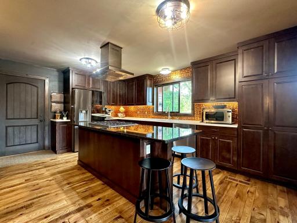
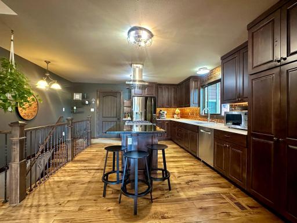
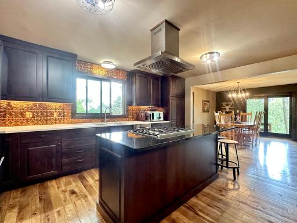
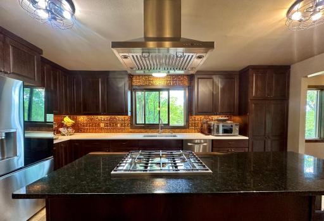
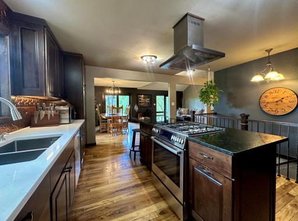
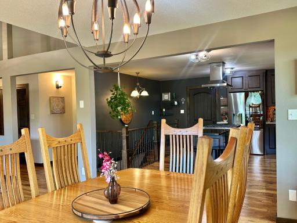
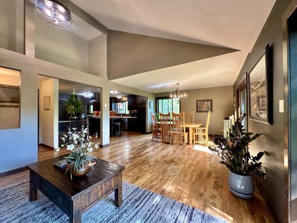
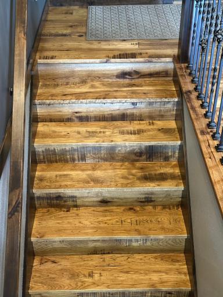
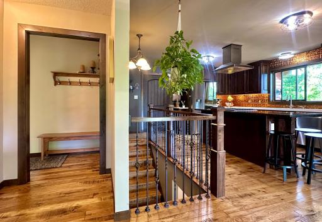
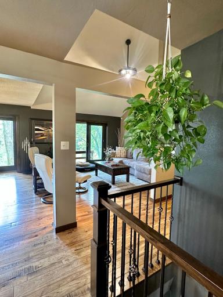
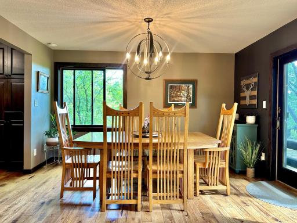
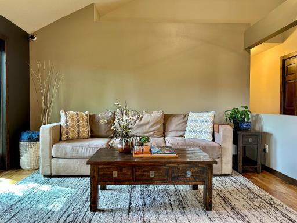
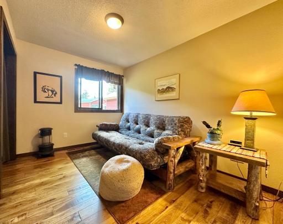
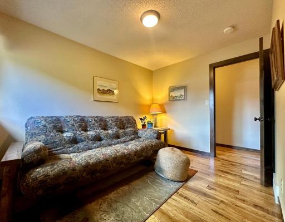
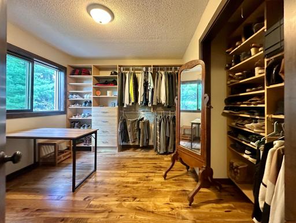
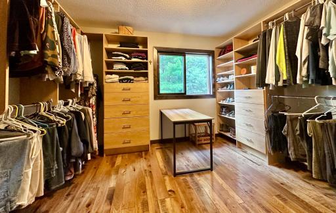
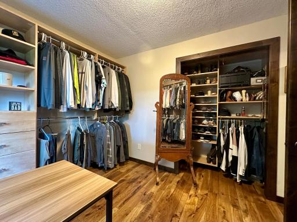
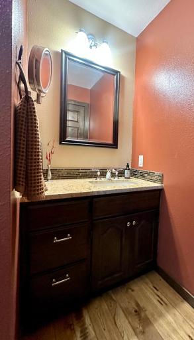
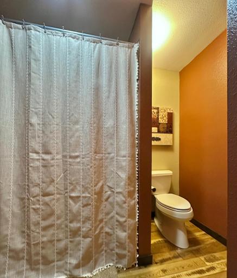
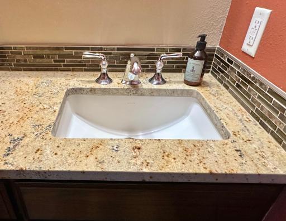
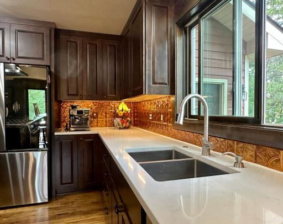
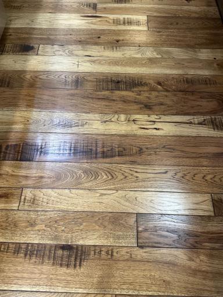
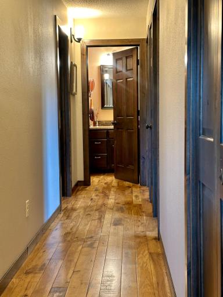
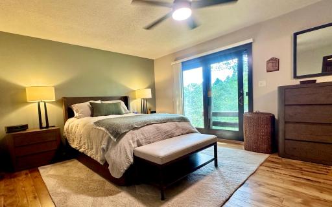
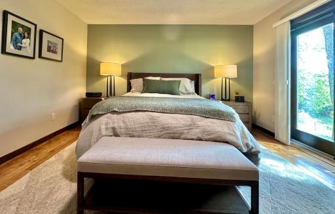
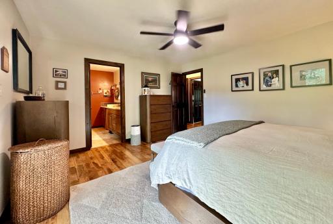
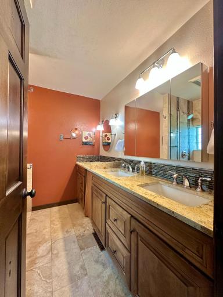
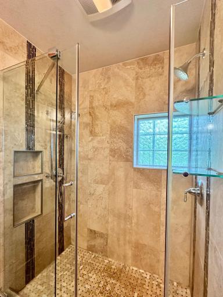
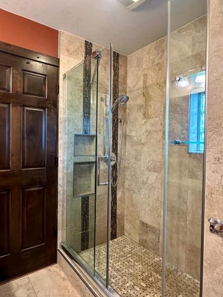
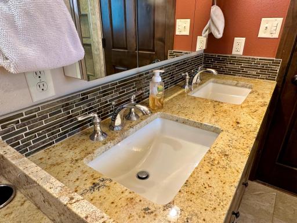
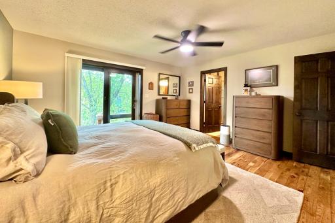
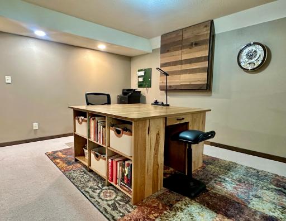
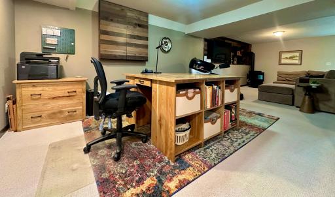
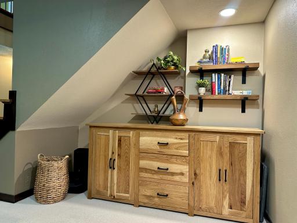
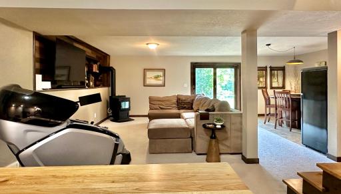
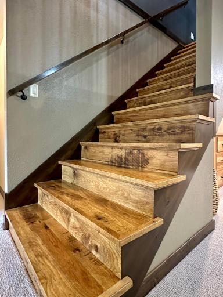
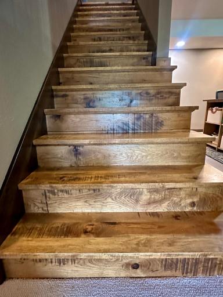
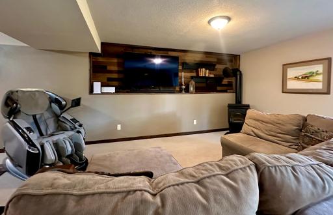
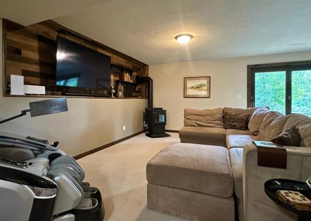
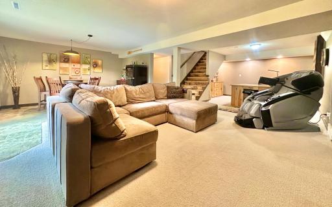
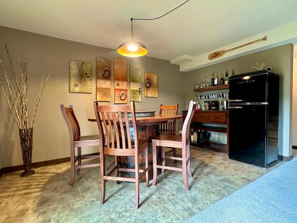
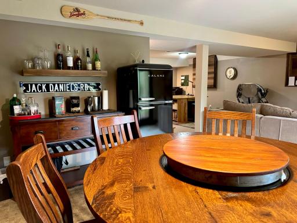
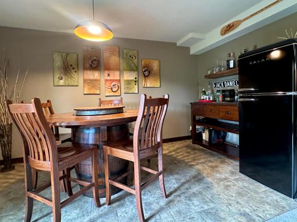
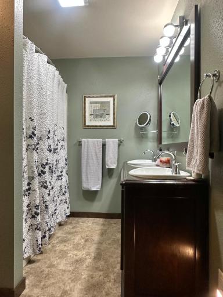
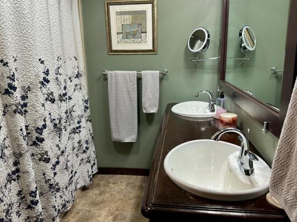
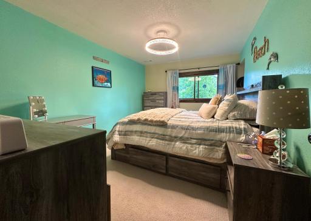
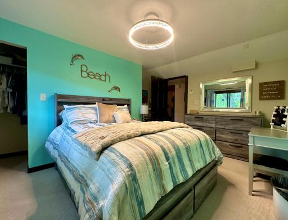
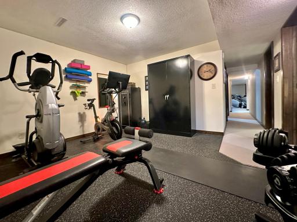
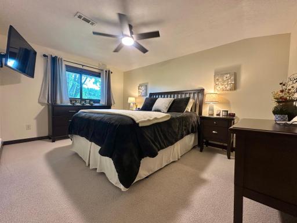
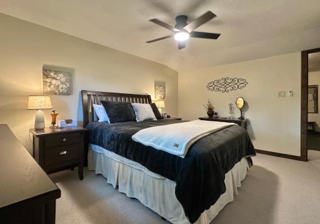
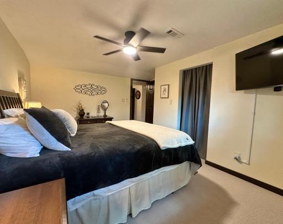
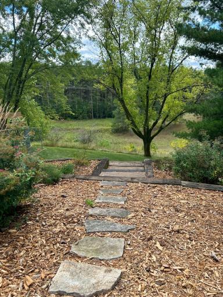
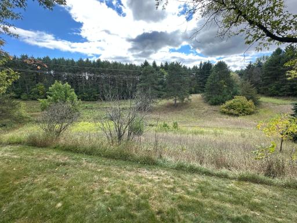
Beautifully updated one-level home with a walkout basement, set on five fully wooded acres in St. Joseph Township. Offering 2,959 finished sq ft and a thoughtfully maintained exterior of steel siding and stone, this property combines durability, comfort, and exceptional privacy. The main level features genuine hickory flooring, fresh paint, granite countertops, solid surface accents, and a welcoming composite deck front porch with a new screen/storm door. The kitchen shines with updated surfaces, stainless appliances and modern function, while the primary suite offers a Closets by Design custom walk-in dressing room-closet just across the hall. The primary also boasts a beautifully updated 3/4 tile shower, double-sink granite vanity, and a new ceiling fan. The lower level offers a warm and inviting family room anchored by a brand-new pellet stove, perfect for cozy evenings. Mechanical and functional updates are extensive: new AC unit, updated wiring throughout the home, Nest smoke and COn alarms, new gutters with gutter guards, new level 3 garage doors with top-tier openers, and a newer in-ground sprinkler system. The yard has been fully cleared of buckthorn, and the entire 5 acres now include new in-ground fencing—ideal for pets and added security knowing they are safe within boundaries. Outdoor living is exceptional with a stamped concrete fire pit, a new deck, and a beautiful walking trail that loops the full property line. Car and hobby enthusiasts will love the insulated two-car attached garage plus the extraordinary Northland 40×32 heated and insulated outbuilding—vaulted, finished in tin inside and out, and equipped with three overhead doors (8', 10', and 12'), all with Genie jackshaft openers. A 220 outlet supports RV charging or welding. A lean-to and a tough shed add even more storage and flexibility. This property offers unmatched privacy, modern updates, and exceptional outbuilding space—truly a rare find in St. Joseph Township.
Details
Maps
Contract Information
Owner is an Agent?: No
Auction?: No
Status: Coming Soon
Contingency: None
Current Price: $969,900
Original List Price: 969900
ListPrice: 969900
List Date: 2026-09-02
Office/Member Info
Association: WWRA
General Property Information
Common Wall: No
Lot Measurement: Acres
Manufactured Home?: No
Multiple PIDs?: No
New Development: No
Number of Fireplaces: 0
Other Parking Spaces: 6
Waterfront YN: No
Year Built: 1988
Yearly/Seasonal: Yearly
Zoning: Residential-Single Family
Lot Dimensions: 534x375x610x375
Acres: 5.04
Bath Three Quarters: 1
Bath Half: 0
Bath Quarter: 0
Main Floor Total SqFt: 1632
Above Grd Total SqFt: 1632
Below Grd Total SqFt: 1632
Total SqFt: 3264
Total Finished Sqft: 2959.00
FireplaceYN: No
Foundation Size: 1632
Style: (SF) Single Family
Garage Stalls: 4
Association Fee: 0
Assessment Pending: No
Bedrooms: 5
Baths Total: 3
Bath Full: 2
Location, Tax and Other Information
AssocFeeYN: No
Legal Description: SEC 32 T30N R19W SE SE LOT 1 OF CSM 1/97
Listing City: Hudson
Map Page: 98
Municipality: Saint Joseph Twp
School District: Hudson
School District Phone: 715-377-3700
Zip Plus 4: 6812
Property ID Number: 030109795000
Tax Year: 2025
Tax Amount: 6336
In Foreclosure?: No
Potential Short Sale?: No
Lender Owned?: No
Directions & Remarks
Public Remarks: Beautifully updated one-level home with a walkout basement, set on five fully wooded acres in St. Joseph Township. Offering 2,959 finished sq ft and a thoughtfully maintained exterior of steel siding and stone, this property combines durability, comfort, and exceptional
privacy. The main level features genuine hickory flooring, fresh paint, granite countertops, solid surface accents, and a welcoming composite deck front porch with a new screen/storm door. The kitchen shines with updated surfaces, stainless appliances and modern
function, while the primary suite offers a Closets by Design custom walk-in dressing room-closet just across the hall. The primary also boasts a beautifully updated 3/4 tile shower, double-sink granite vanity, and a new ceiling fan. The lower level offers a warm and inviting
family room anchored by a brand-new pellet stove, perfect for cozy evenings. Mechanical and functional updates are extensive: new AC unit, updated wiring throughout the home, Nest smoke and COn alarms, new gutters with gutter guards, new level 3 garage doors with
top-tier openers, and a newer in-ground sprinkler system. The yard has been fully cleared of buckthorn, and the entire 5 acres now include new in-ground fencing—ideal for pets and added security knowing they are safe within boundaries. Outdoor living is exceptional with a stamped concrete fire pit, a new deck, and a beautiful walking trail that loops the full property line. Car and hobby enthusiasts will love the insulated two-car attached garage plus the extraordinary Northland 40×32 heated and insulated outbuilding—vaulted, finished
in tin inside and out, and equipped with three overhead doors (8', 10', and 12'), all with Genie jackshaft openers. A 220 outlet supports RV charging or welding. A lean-to and a tough shed add even more storage and flexibility. This property offers unmatched privacy, modern updates, and exceptional outbuilding space—truly a rare find in St. Joseph Township.
Directions: Take Hwy 35 N through Hudson to Cty Rd V to River Road east to Rolling Hills Trail to 52nd St., right to property
Accessible
None: 1
Air Conditioning
Central Air: 1
Amenities Unit
Ceiling Fan(s): 1
Exercise Room: 1
Hardwood Floors: 1
Indoor Sprinklers: 1
Kitchen Center Island: 1
Kitchen Window: 1
Main Floor Primary Bedroom: 1
Natural Woodwork: 1
Paneled Doors: 1
Patio: 1
Porch: 1
Tile Floors: 1
Vaulted Ceiling(s): 1
Walk-In Closet: 1
Washer/Dryer Hookup: 1
Appliances
Dishwasher: 1
Microwave: 1
Range: 1
Refrigerator: 1
Assessments
Assessment Balance: 0
Tax With Assessments: 6336
Assumable Loan
Not Assumable: 1
Basement
Foundation Dimensions: 32x51
Full: 1
Sump Pump: 1
Bath Description
Double Sink: 1
Main Floor Full Bath: 1
3/4 Primary: 1
Private Primary: 1
Basement: 1
Full Basement: 1
Bathroom Ensuite: 1
Walk-In Shower Stall: 1
Building Information
Finished SqFt Above Ground: 1632
Finished SqFt Below Ground: 1327
Construction Status
Previously Owned: 1
Dining Room Description
Breakfast Bar: 1
Informal Dining Room: 1
Living/Dining Room: 1
Electric
100 Amp Service: 1
200+ Amp Service: 1
Circuit Breakers: 1
Exterior
Metal: 1
Steel Siding: 1
Family Room Characteristics
Lower Level: 1
Farm Type
Other: 1
Fencing
Chain Link: 1
Full: 1
Invisible: 1
Fireplace Characteristics
Family Room: 1
Pellet Burning: 1
Foundation
Concrete Block: 1
Fuel
Natural Gas: 1
Heating
Forced Air: 1
Insurance Fee
Insurance Fee: 0
Internet Options
Satellite: 1
Laundry
Laundry Room: 1
Lease Details
Land Leased: Not Applicable
Lock Box Type
Combo: 1
Lot Description
Irregular Lot: 1
Tree Coverage - Heavy: 1
Tree Coverage - Medium: 1
Miscellaneous Information
Homestead: Yes
Outbuildings
Additional Garage: 1
Lean-To: 1
Pole Building: 1
Ownership
Fractional Ownership: No
Parking Characteristics
Finished Garage: 1
Garage Dimensions: 24x24
Garage Door Height: 7
Garage Door Width: 16
Garage Square Feet: 576
Garage Door Opener: 1
Gravel Lot: 1
Heated Garage: 1
Insulated Garage: 1
Patio, Porch and Deck Features
Composite Decking: 1
Covered: 1
Deck: 1
Front Porch: 1
Patio: 1
Pool Description
None: 1
Property Subtype
Acreage: 1
Public Survey Info
Range#: 19W
Section#: 32
Township#: 30N
Road Frontage
County Road: 1
Paved Streets: 1
Township: 1
Road Responsibility
Public Maintained Road: 1
Roof
Age Over 8 Years: 1
Asphalt Shingles: 1
Pitched: 1
Sellers Terms
Adj. Rate/Gr Payment: 1
Cash: 1
Conventional: 1
FHA: 1
VA: 1
Sewer
Private Sewer: 1
Special Search
3 BR on One Level: 1
Main Floor Bedroom: 1
Main Floor Primary: 1
Primary Bdr Suite: 1
Stories
One: 1
Topography
Hilly: 1
Level: 1
Low Land: 1
Ravine: 1
Rolling: 1
Sloped: 1
Solar Oriented: 1
Walkout: 1
Water
Well: 1
Location Tax and Other Information
House Number: 1209
Street Name: 52nd
Street Suffix: Street
Postal City: Hudson
County: St. Croix
State: WI
Zip Code: 54016
Property Features
Accessible: None
Air Conditioning: Central Air
Amenities Unit: Ceiling Fan(s); Exercise Room; Hardwood Floors; Indoor Sprinklers; Kitchen Center Island; Kitchen Window; Main Floor Primary Bedroom; Natural Woodwork; Paneled Doors; Patio; Porch; Tile Floors; Vaulted Ceiling(s); Walk-In Closet; Washer/Dryer Hookup
Appliances: Dishwasher; Microwave; Range; Refrigerator
Assumable Loan: Not Assumable
Basement: Full; Sump Pump
Bath Description: Double Sink; Main Floor Full Bath; 3/4 Primary; Private Primary; Full Basement; Bathroom Ensuite; Walk-In Shower Stall
Construction Status: Previously Owned
Dining Room Description: Breakfast Bar; Informal Dining Room; Living/Dining Room
Electric: 100 Amp Service; 200+ Amp Service; Circuit Breakers
Exterior: Metal; Steel Siding
Family Room Characteristics: Lower Level
Farm Type: Other
Fencing: Chain Link; Full; Invisible
Fireplace Characteristics: Family Room; Pellet Burning
Foundation: Concrete Block
Fuel: Natural Gas
Heating: Forced Air
Internet Options: Satellite
Laundry: Laundry Room
Lock Box Type: Combo
Lot Description: Irregular Lot; Tree Coverage - Heavy; Tree Coverage - Medium
Outbuildings: Additional Garage; Lean-To; Pole Building
Parking Characteristics: Finished Garage; Garage Door Opener; Gravel Lot; Heated Garage; Insulated Garage
Pool Description: None
Property Subtype: Acreage
Road Frontage: County Road; Paved Streets; Township
Road Responsibility: Public Maintained Road
Roof: Age Over 8 Years; Asphalt Shingles; Pitched
Sellers Terms: Adj. Rate/Gr Payment; Cash; Conventional; FHA; VA
Sewer: Private Sewer
Special Search: 3 BR on One Level; Main Floor Bedroom; Main Floor Primary; Primary Bdr Suite
Stories: One
Topography: Hilly; Level; Low Land; Ravine; Rolling; Sloped; Solar Oriented; Walkout
Water: Well
Room Information
| Room Name | Dimensions | Level |
| Deck | Main | |
| Dining Room | 12x14 | Main |
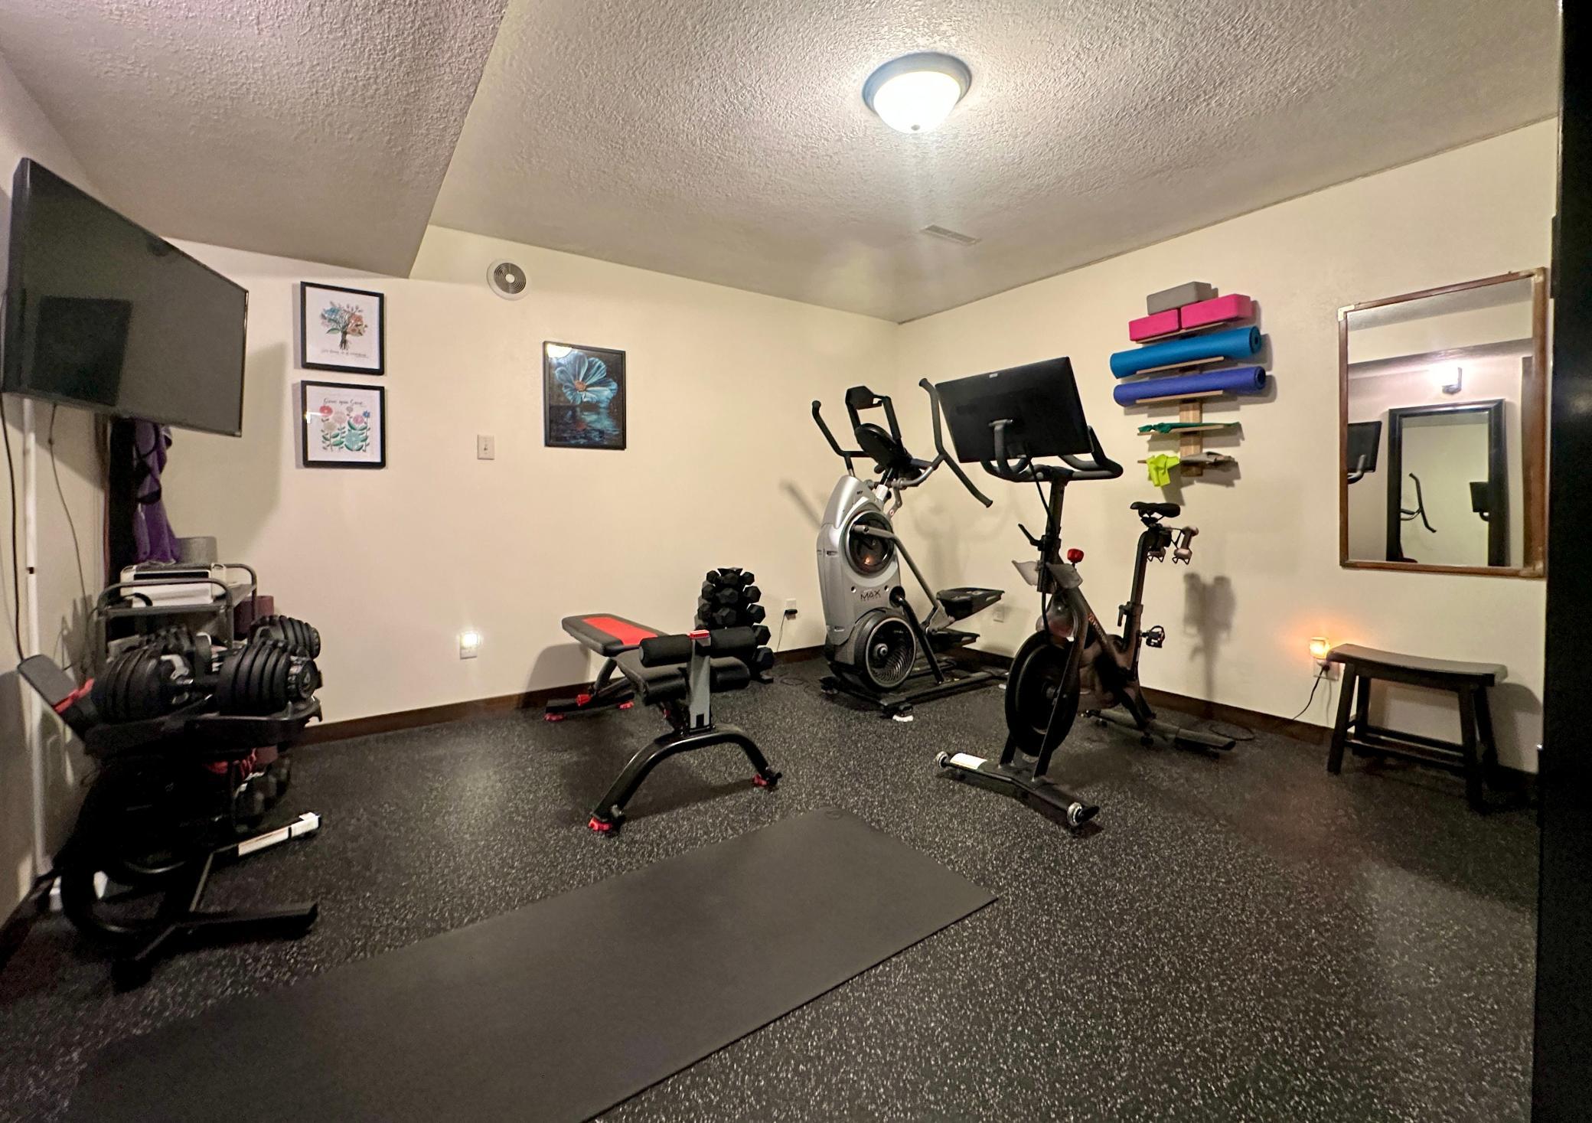
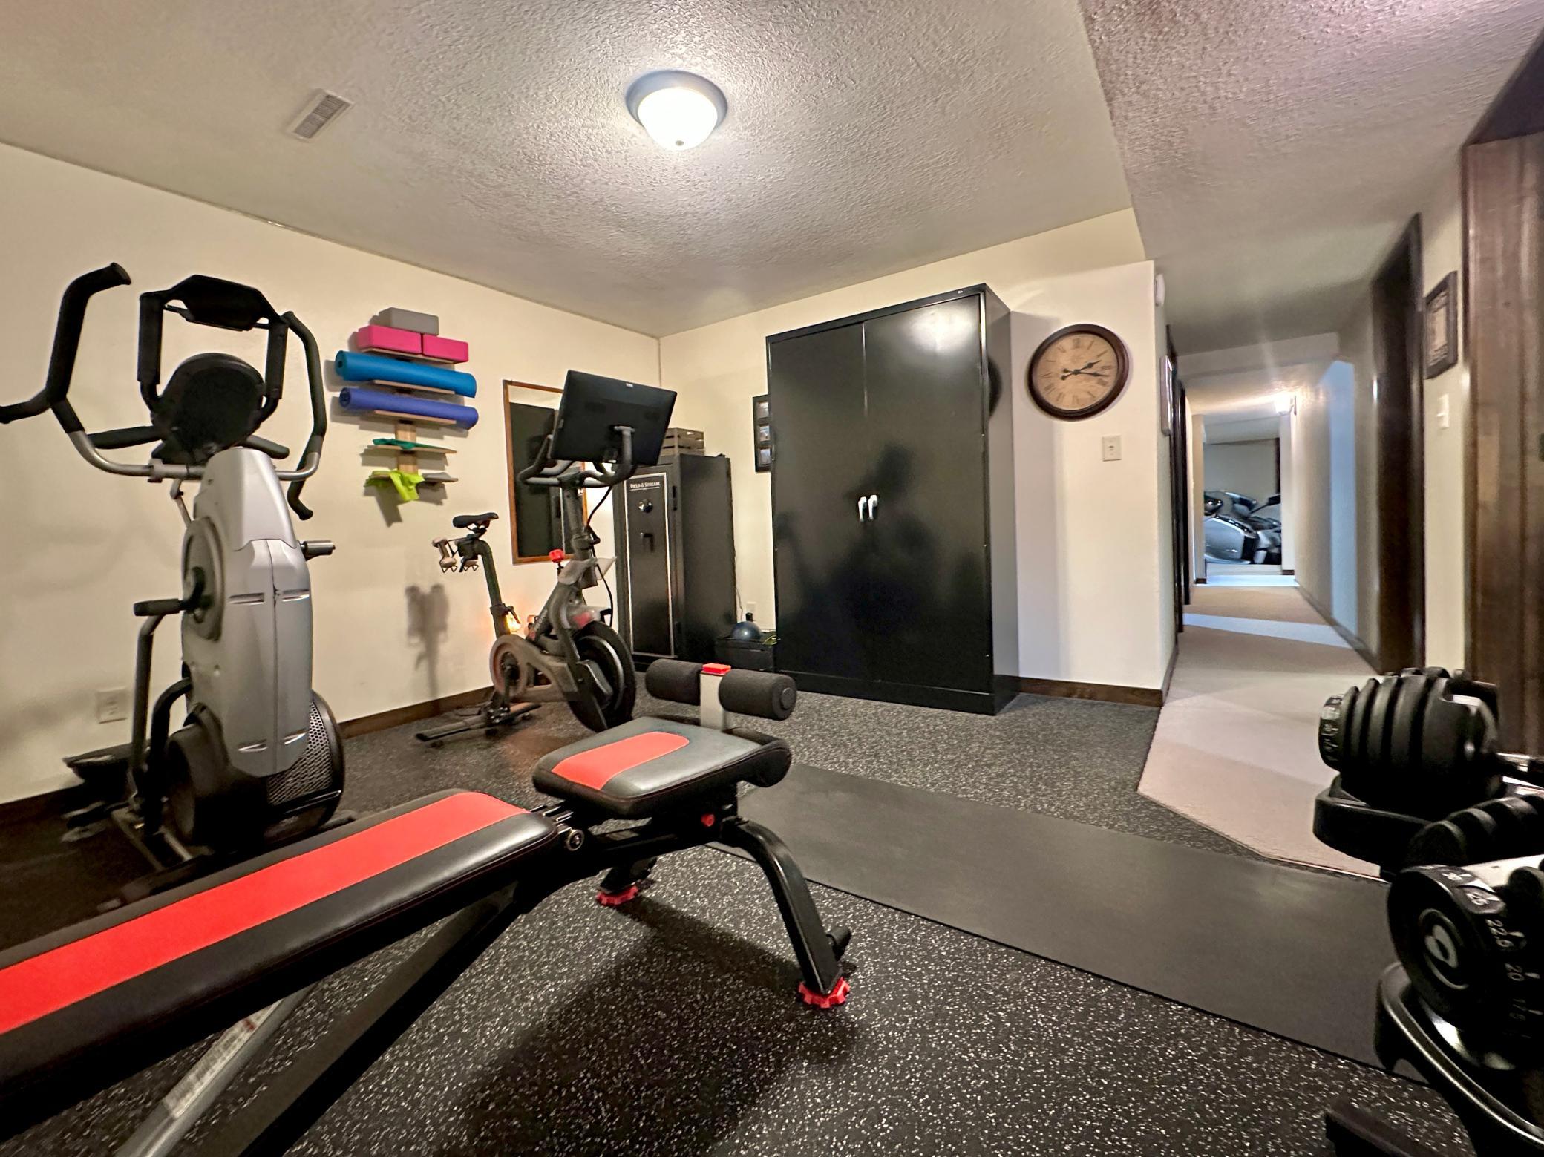
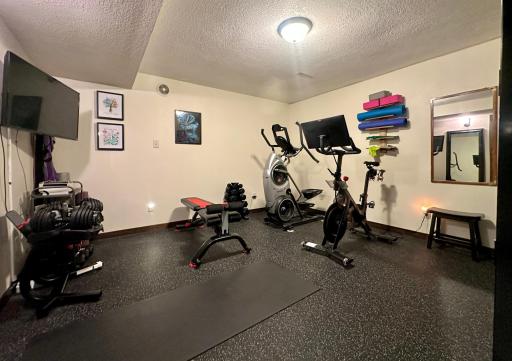
| Exercise Room | 13x13 | Lower |
| Fifth (5th) Bedroom | 14x10 | Lower |
| First (1st) Bedroom | 15x14 | Main |
| Fourth (4th) Bedroom | 14x10 | Lower |
| Kitchen | 13x17 | Main |
| Living Room | 13x14 | Main |
| Patio | 18x18 | Main |
| Patio | 16x9 | Lower |
| Recreation Room | 15x16 | Lower |
| Second (2nd) Bedroom | 11x10 | Main |
| Third (3rd) Bedroom | 11x9 | Main |

Listing Office: Property Executives Realty
Last Updated: September - 18 - 2026
The data relating to real estate for sale on this web site comes in part from the Broker Reciprocity SM Program of the Regional Multiple Listing Service of Minnesota, Inc. The information provided is deemed reliable but not guaranteed. Properties subject to prior sale, change or withdrawal. ©2026 Regional Multiple Listing Service of Minnesota, Inc All rights reserved.