$614,000
Mankato, MN 56001
MLS# 7135151
4 beds | 4 baths | 3979 sqft
1 / 60
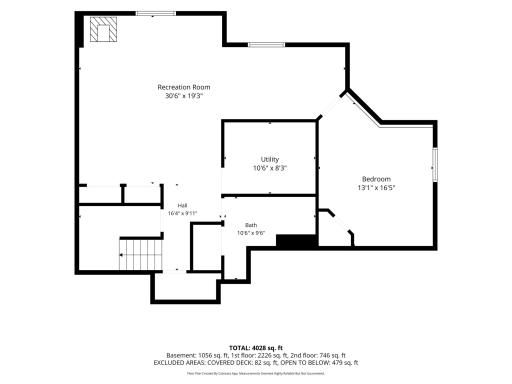
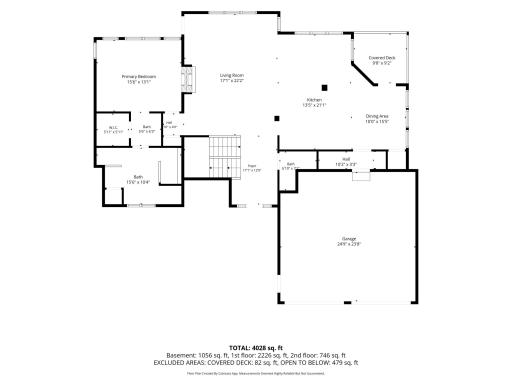
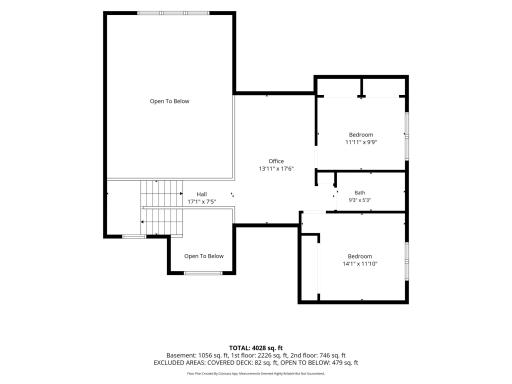
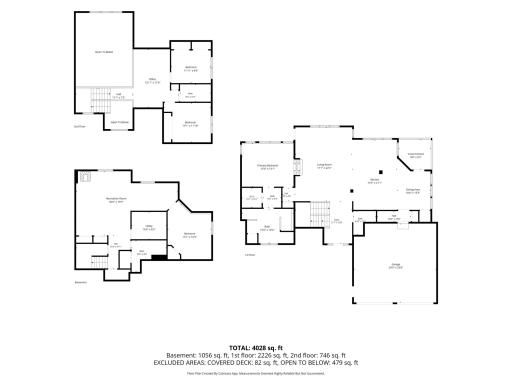
Property Description
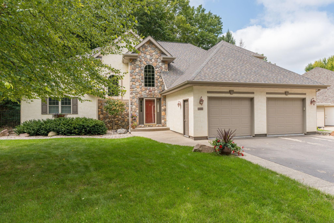
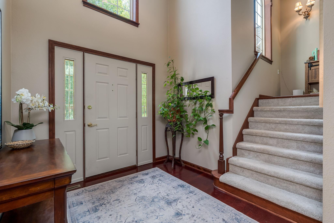
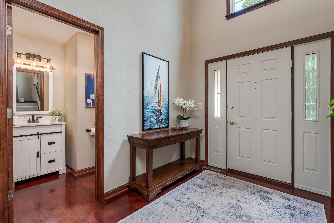
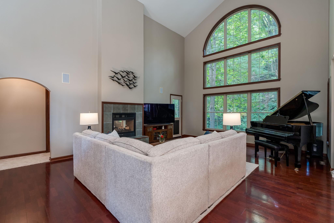
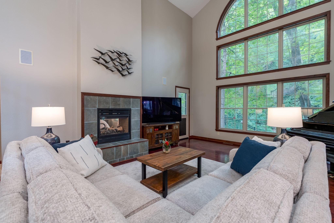
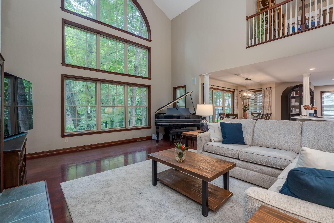
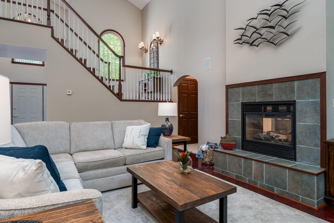
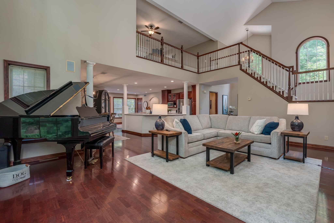
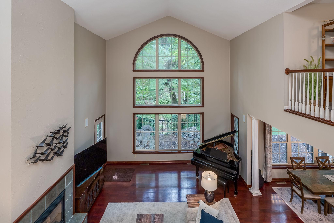
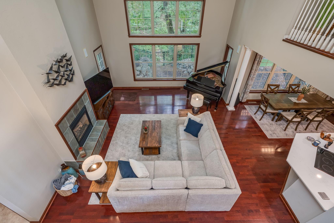
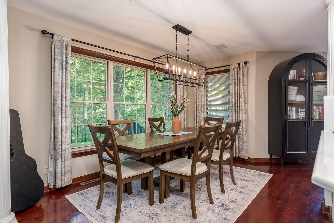
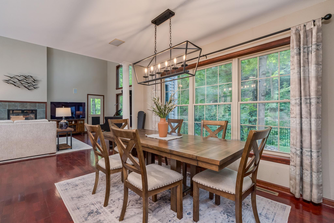
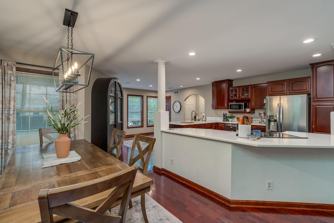
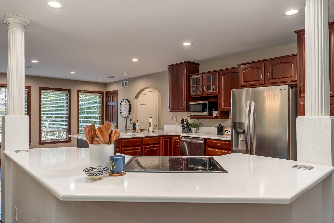
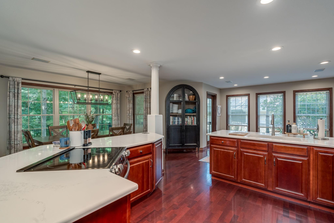
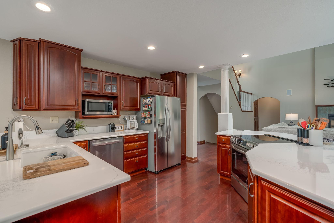
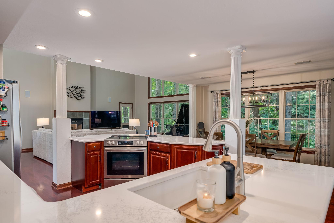
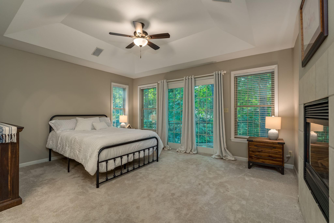
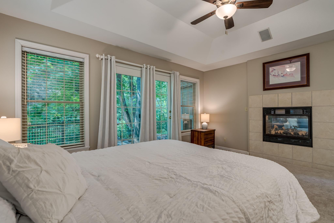
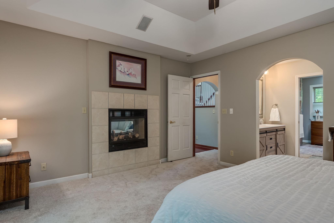
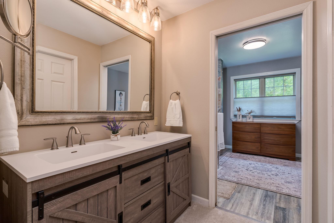
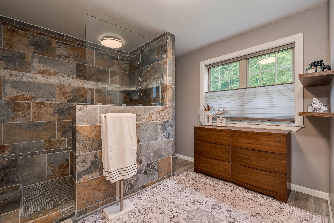
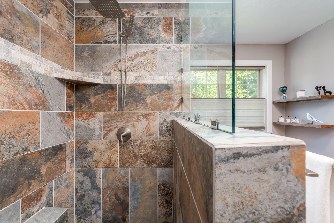
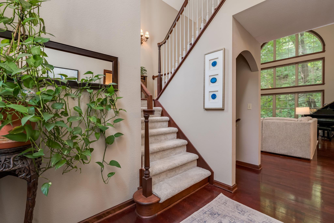
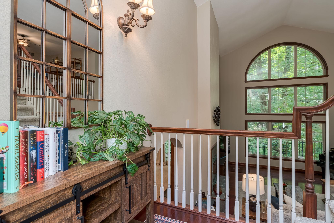
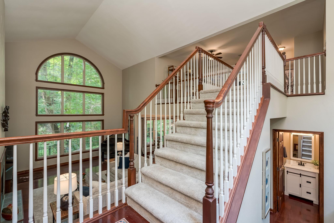
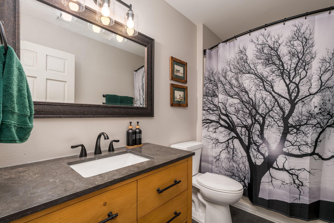
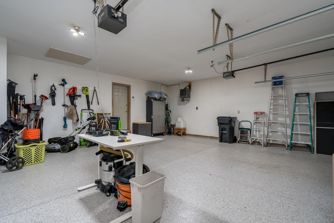
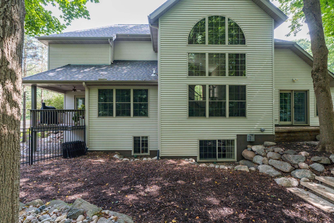
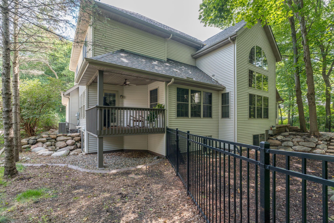
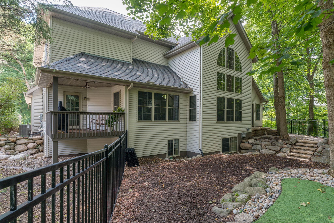
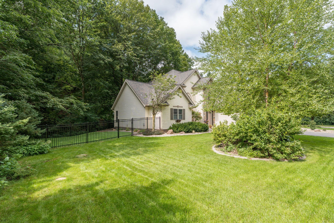
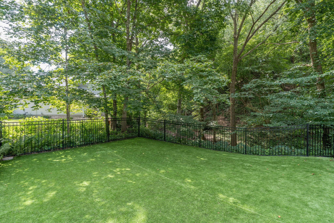
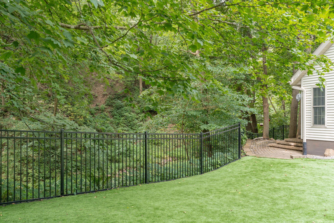
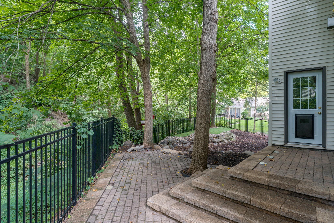
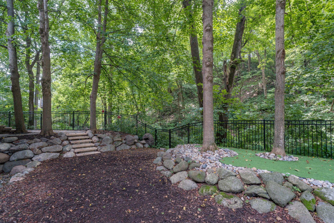
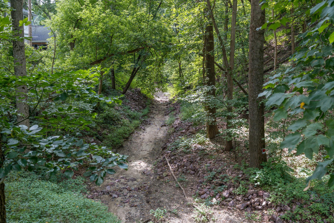
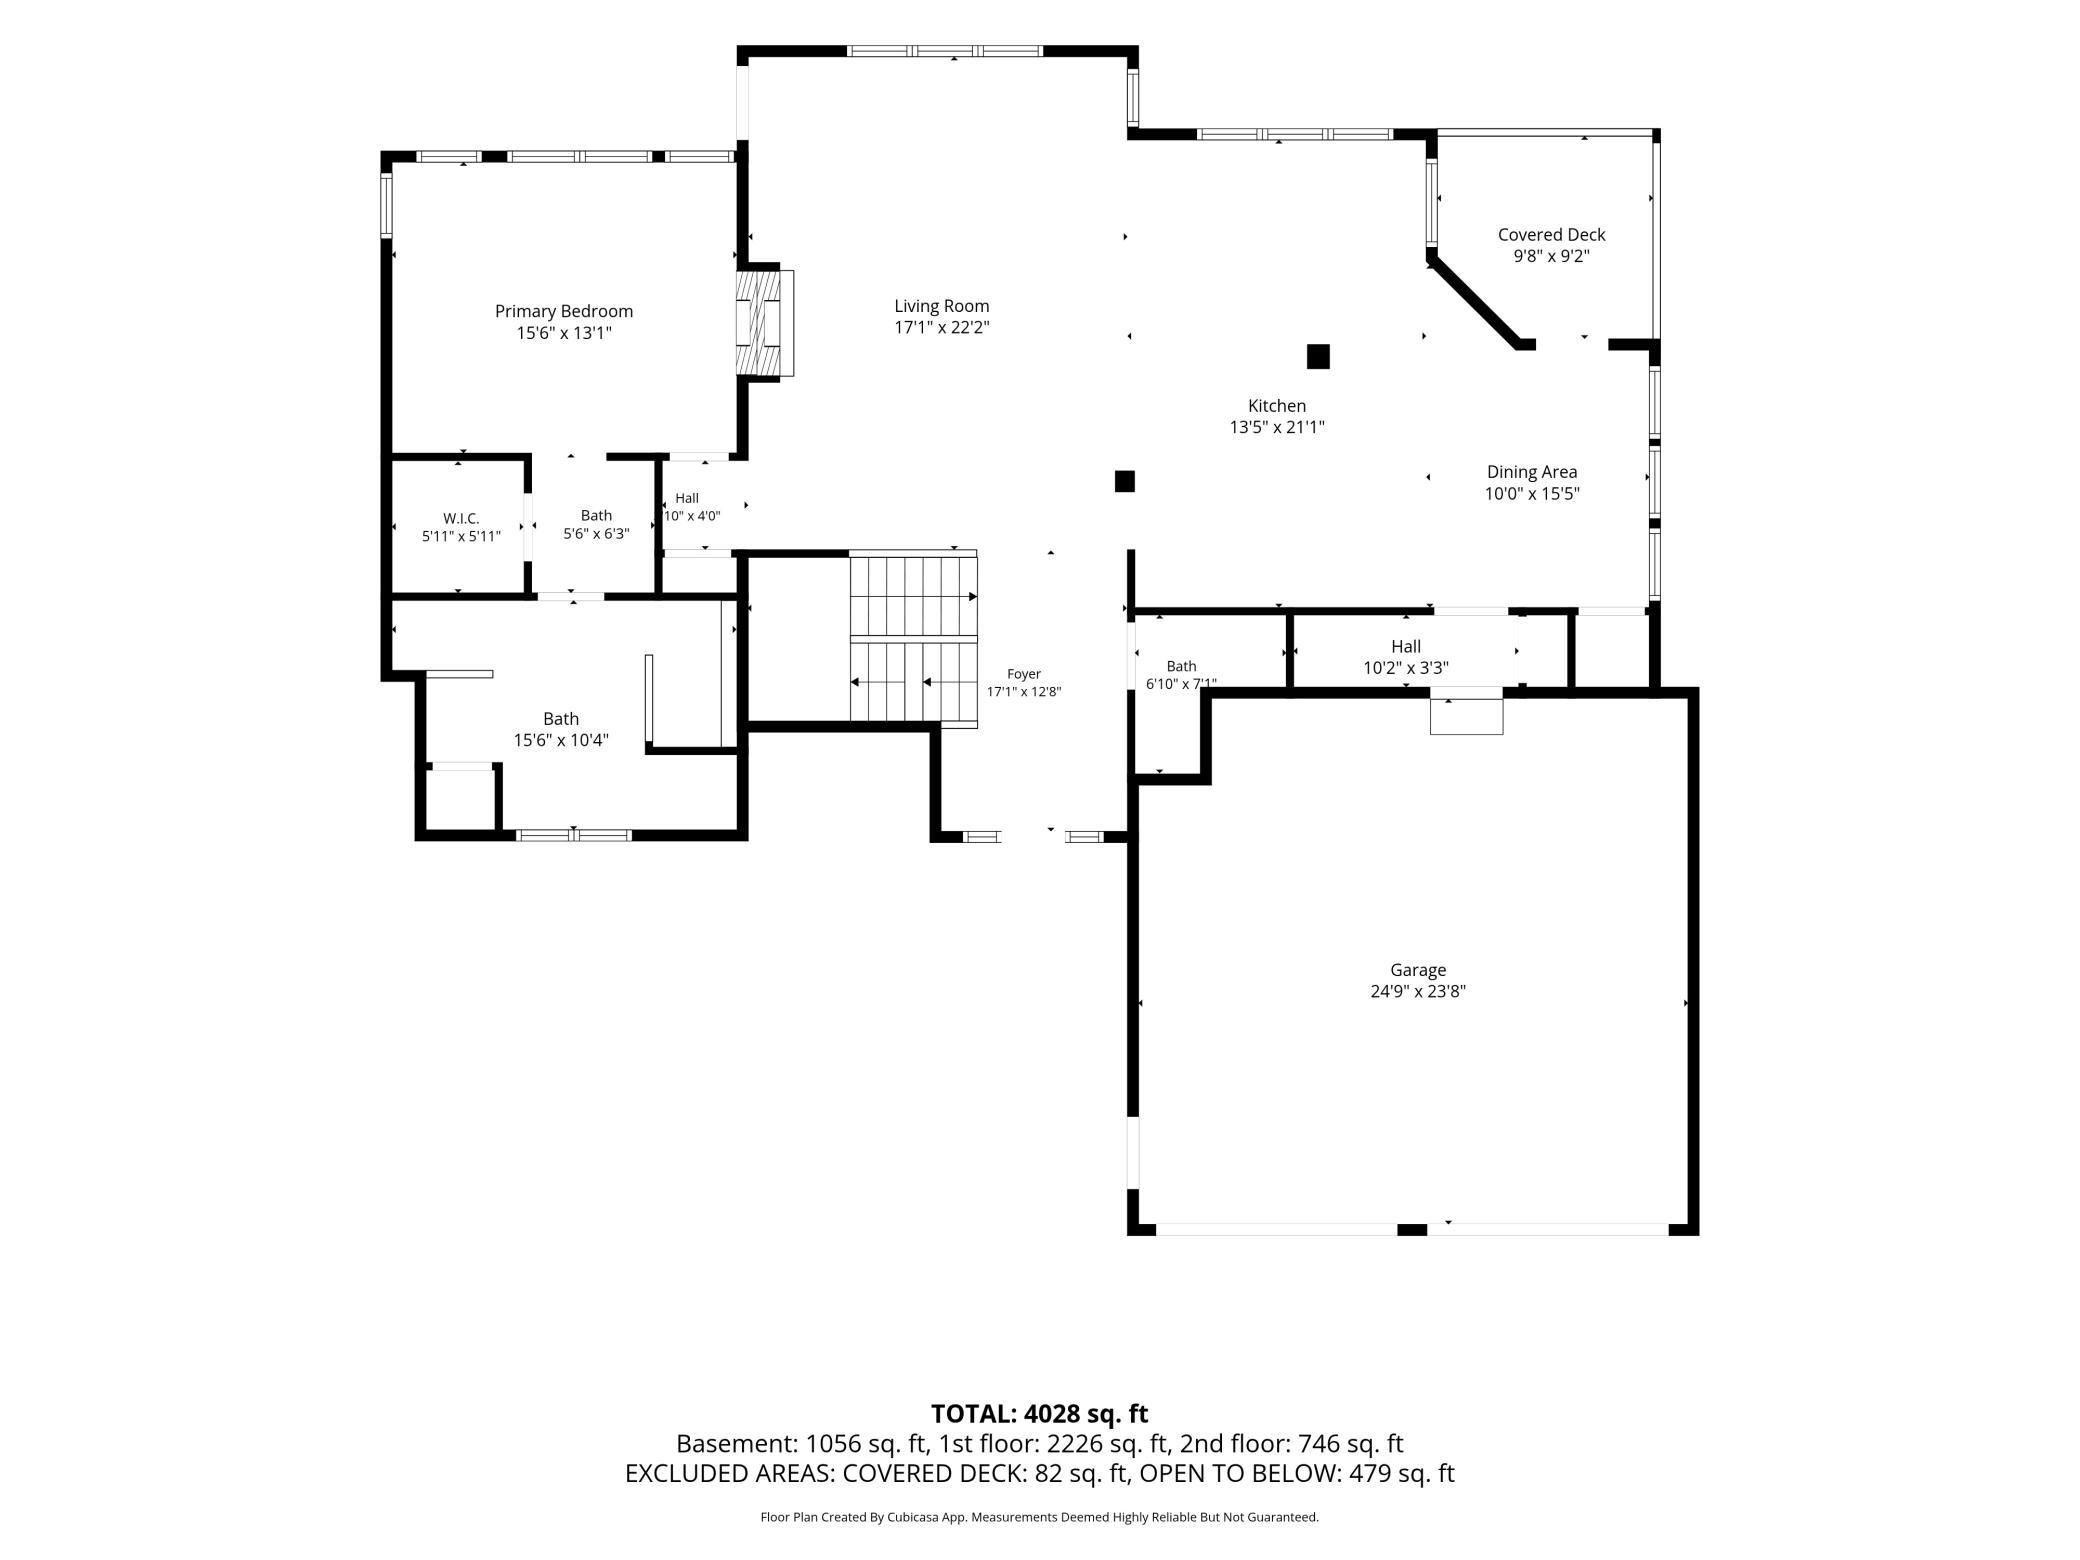
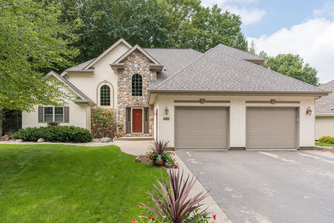
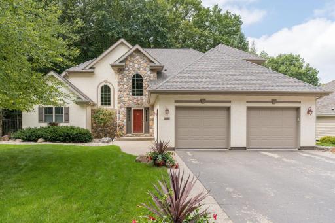
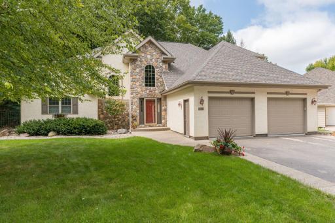
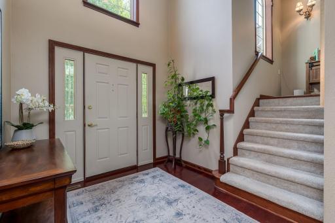
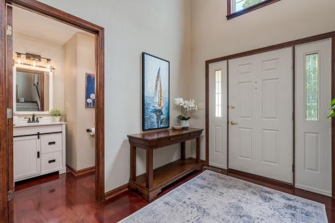
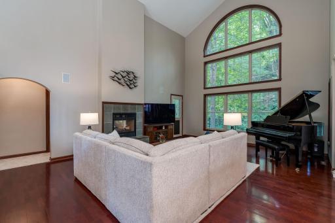
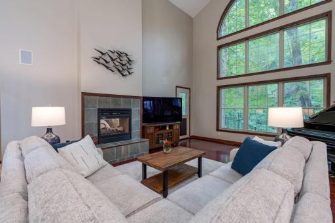
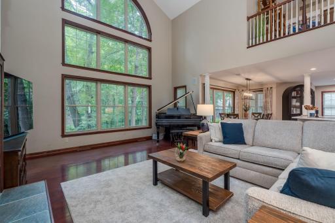
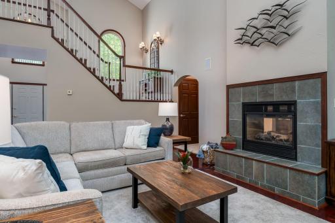
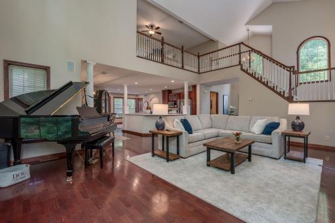
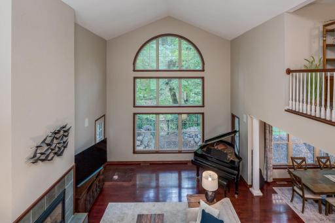
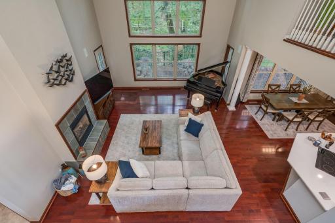
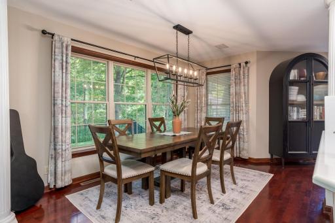
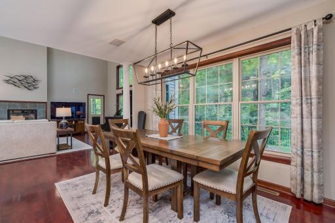
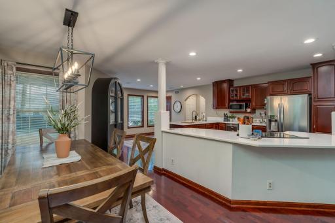
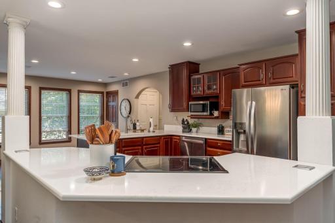
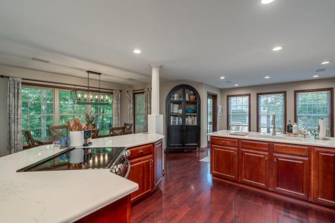
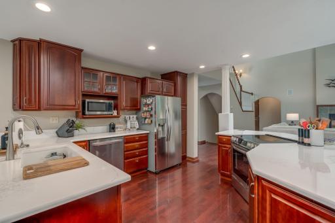
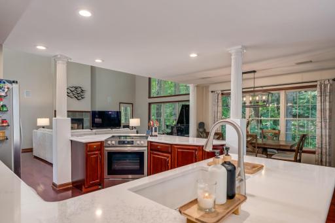
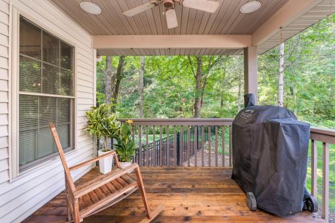
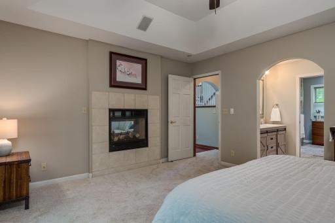
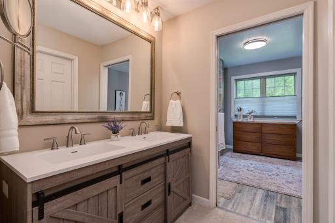
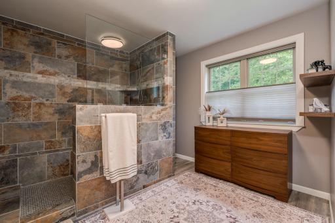
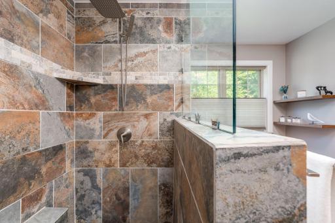
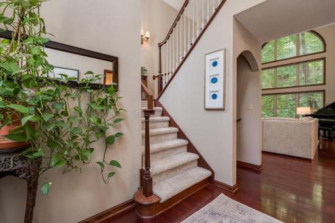
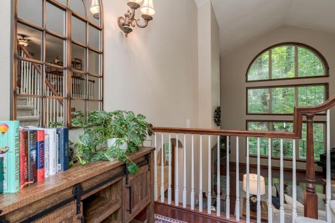
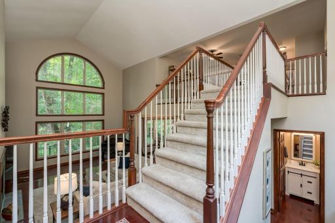
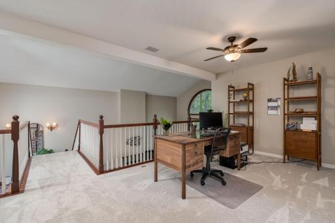
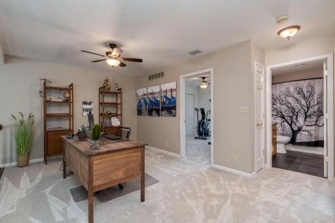
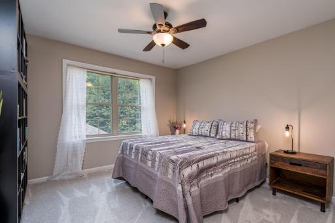
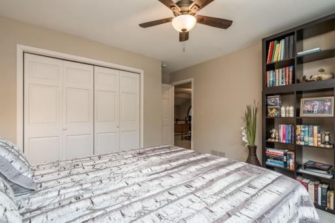
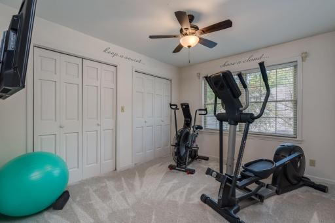
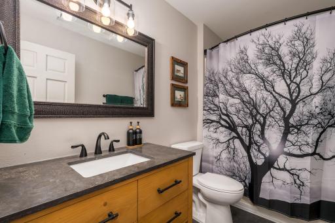
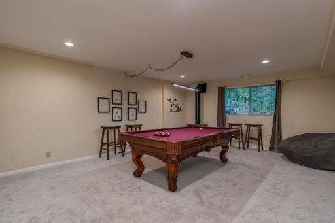
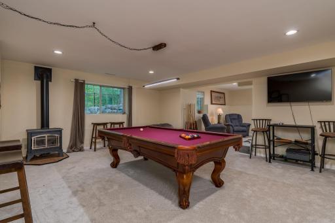
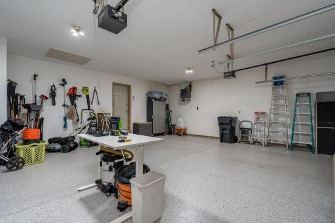
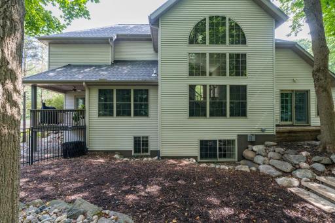
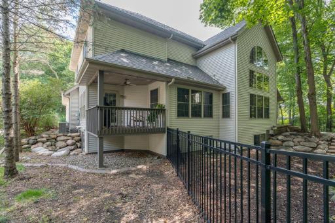
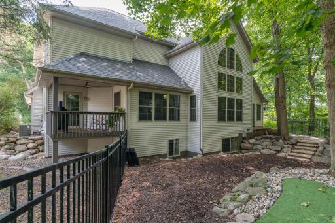
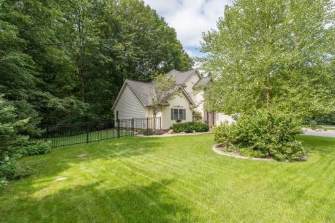
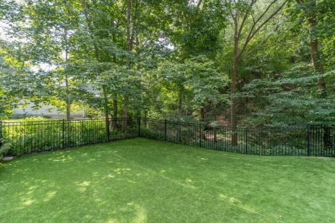
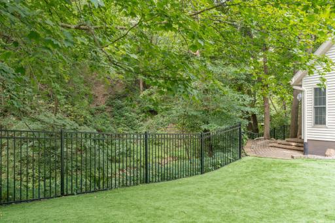
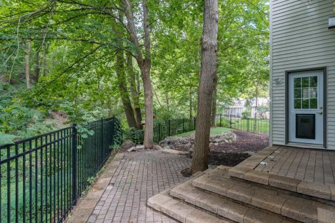
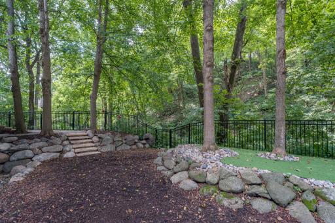
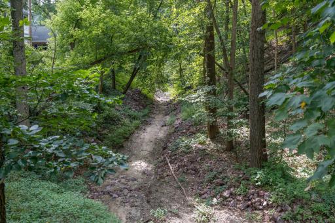
Welcome to this beautiful 4-bedroom, 4-bath custom home in desirable Ezra Estates, perfectly situated in a central Mankato location. Designed with both everyday living and entertaining in mind, this home offers a spacious, thoughtful layout with beautiful details throughout. Upon entering the home, you are greeted with an amazing view of the ravine, framed by beautiful floor-to-ceiling windows that fill the space with natural light and bring the outdoors in. The peaceful wooded backdrop creates a sense of privacy that's hard to find in such a convenient Mankato location. The home has been thoughtfully updated, including updates to the kitchen and a beautifully remodeled primary bathroom. Outside, new landscaping and a fenced backyard complement the incredible ravine setting and create a wonderful space to relax, entertain, or simply enjoy the view. The garage has received an upgrade with a durable epoxy floor, giving it a clean and finished look. With its custom design, beautiful natural setting, thoughtful updates, and convenient location, 121 Bartholomew Lane offers the perfect combination of privacy, space, and easy Mankato living. **Agent is related to seller**
Details
Maps
Contract Information
Owner is an Agent?: No
Auction?: No
Status: Active
Contingency: None
Current Price: $614,000
Original List Price: 614000
ListPrice: 614000
List Date: 2026-08-27
Office/Member Info
Association: MAAR
General Property Information
Assoc Mgmt Co. Phone #: 507-999-9999
Association Fee Frequency: Annually
Association Mgmt Co. Name: Ezra Estates
Common Wall: No
Lot Measurement: Acres
Manufactured Home?: No
Multiple PIDs?: No
New Development: No
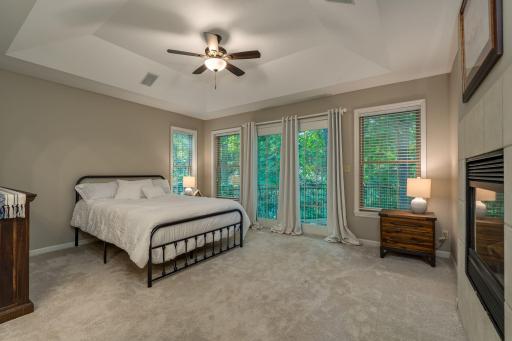
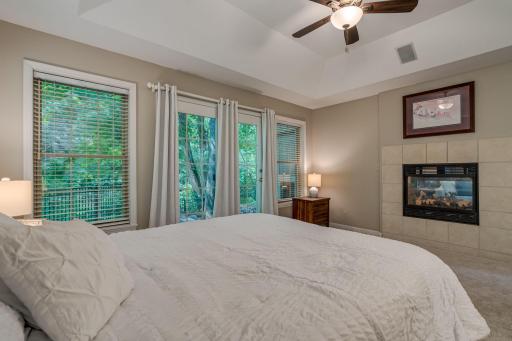
Number of Fireplaces: 1
Waterfront YN: No
Year Built: 2000
Yearly/Seasonal: Yearly
Zoning: Residential-Single Family
Lot Dimensions: 132x245x173x118
Acres: 0.53
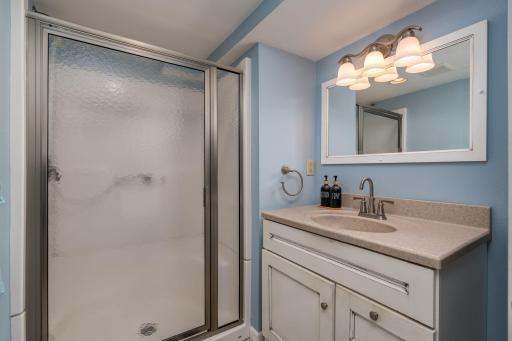
Bath Three Quarters: 1
Bath Half: 1
Bath Quarter: 0
Main Floor Total SqFt: 1121
Above Grd Total SqFt: 2858
Below Grd Total SqFt: 1121
Total SqFt: 3979
Total Finished Sqft: 3808.00
FireplaceYN: Yes
Foundation Size: 1121
Style: (SF) Single Family
Garage Stalls: 2
Association Fee: 100
Assessment Pending: Yes
Bedrooms: 4
Baths Total: 4
Bath Full: 2
Location, Tax and Other Information
AssocFeeYN: Yes
Legal Description: EZRA ESTATES 006 001 000.53A
Listing City: Mankato
Map Page: 999
Municipality: Mankato
School District: Mankato
School District Phone: 507-387-1868
Zip Plus 4: 4393
Property ID Number: R010919351010
Tax Year: 2026
Tax Amount: 6312
In Foreclosure?: No
Potential Short Sale?: No
Lender Owned?: No
Directions & Remarks
Public Remarks: Welcome to this beautiful 4-bedroom, 4-bath custom home in desirable Ezra Estates, perfectly situated in a central Mankato location. Designed with both everyday living and entertaining in mind, this home offers a spacious, thoughtful layout with beautiful details throughout. Upon entering the home, you are greeted with an amazing view of the ravine, framed by beautiful floor-to-ceiling windows that fill the space with natural light and bring the outdoors in. The peaceful wooded backdrop creates a sense of privacy that's hard to find in such a convenient Mankato location. The home has been thoughtfully updated, including updates to the kitchen and a beautifully remodeled primary bathroom. Outside, new landscaping and a fenced backyard complement the incredible ravine setting and create a wonderful space to relax, entertain, or simply enjoy the view. The garage has received an upgrade with a durable epoxy floor, giving it a clean and finished look. With its custom design, beautiful natural setting, thoughtful updates, and convenient location, 121 Bartholomew Lane offers the perfect combination of privacy, space, and easy Mankato living.
**Agent is related to seller**
Directions: Head south on Stoltzman Road. Turn left on Stadium. Right on James. James turns into Bartholomew. House will be on the right.
Accessible
None: 1
Air Conditioning
Central Air: 1
Amenities Unit
Ceiling Fan(s): 1
Hardwood Floors: 1
Kitchen Center Island: 1
Natural Woodwork: 1
Vaulted Ceiling(s): 1
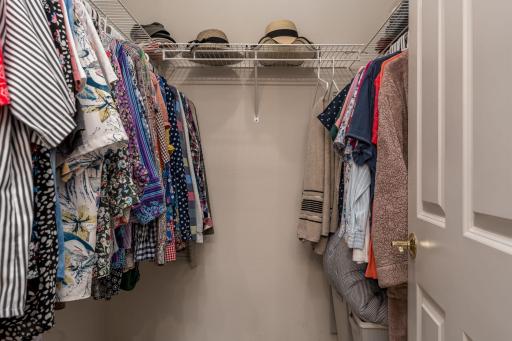
Walk-In Closet: 1
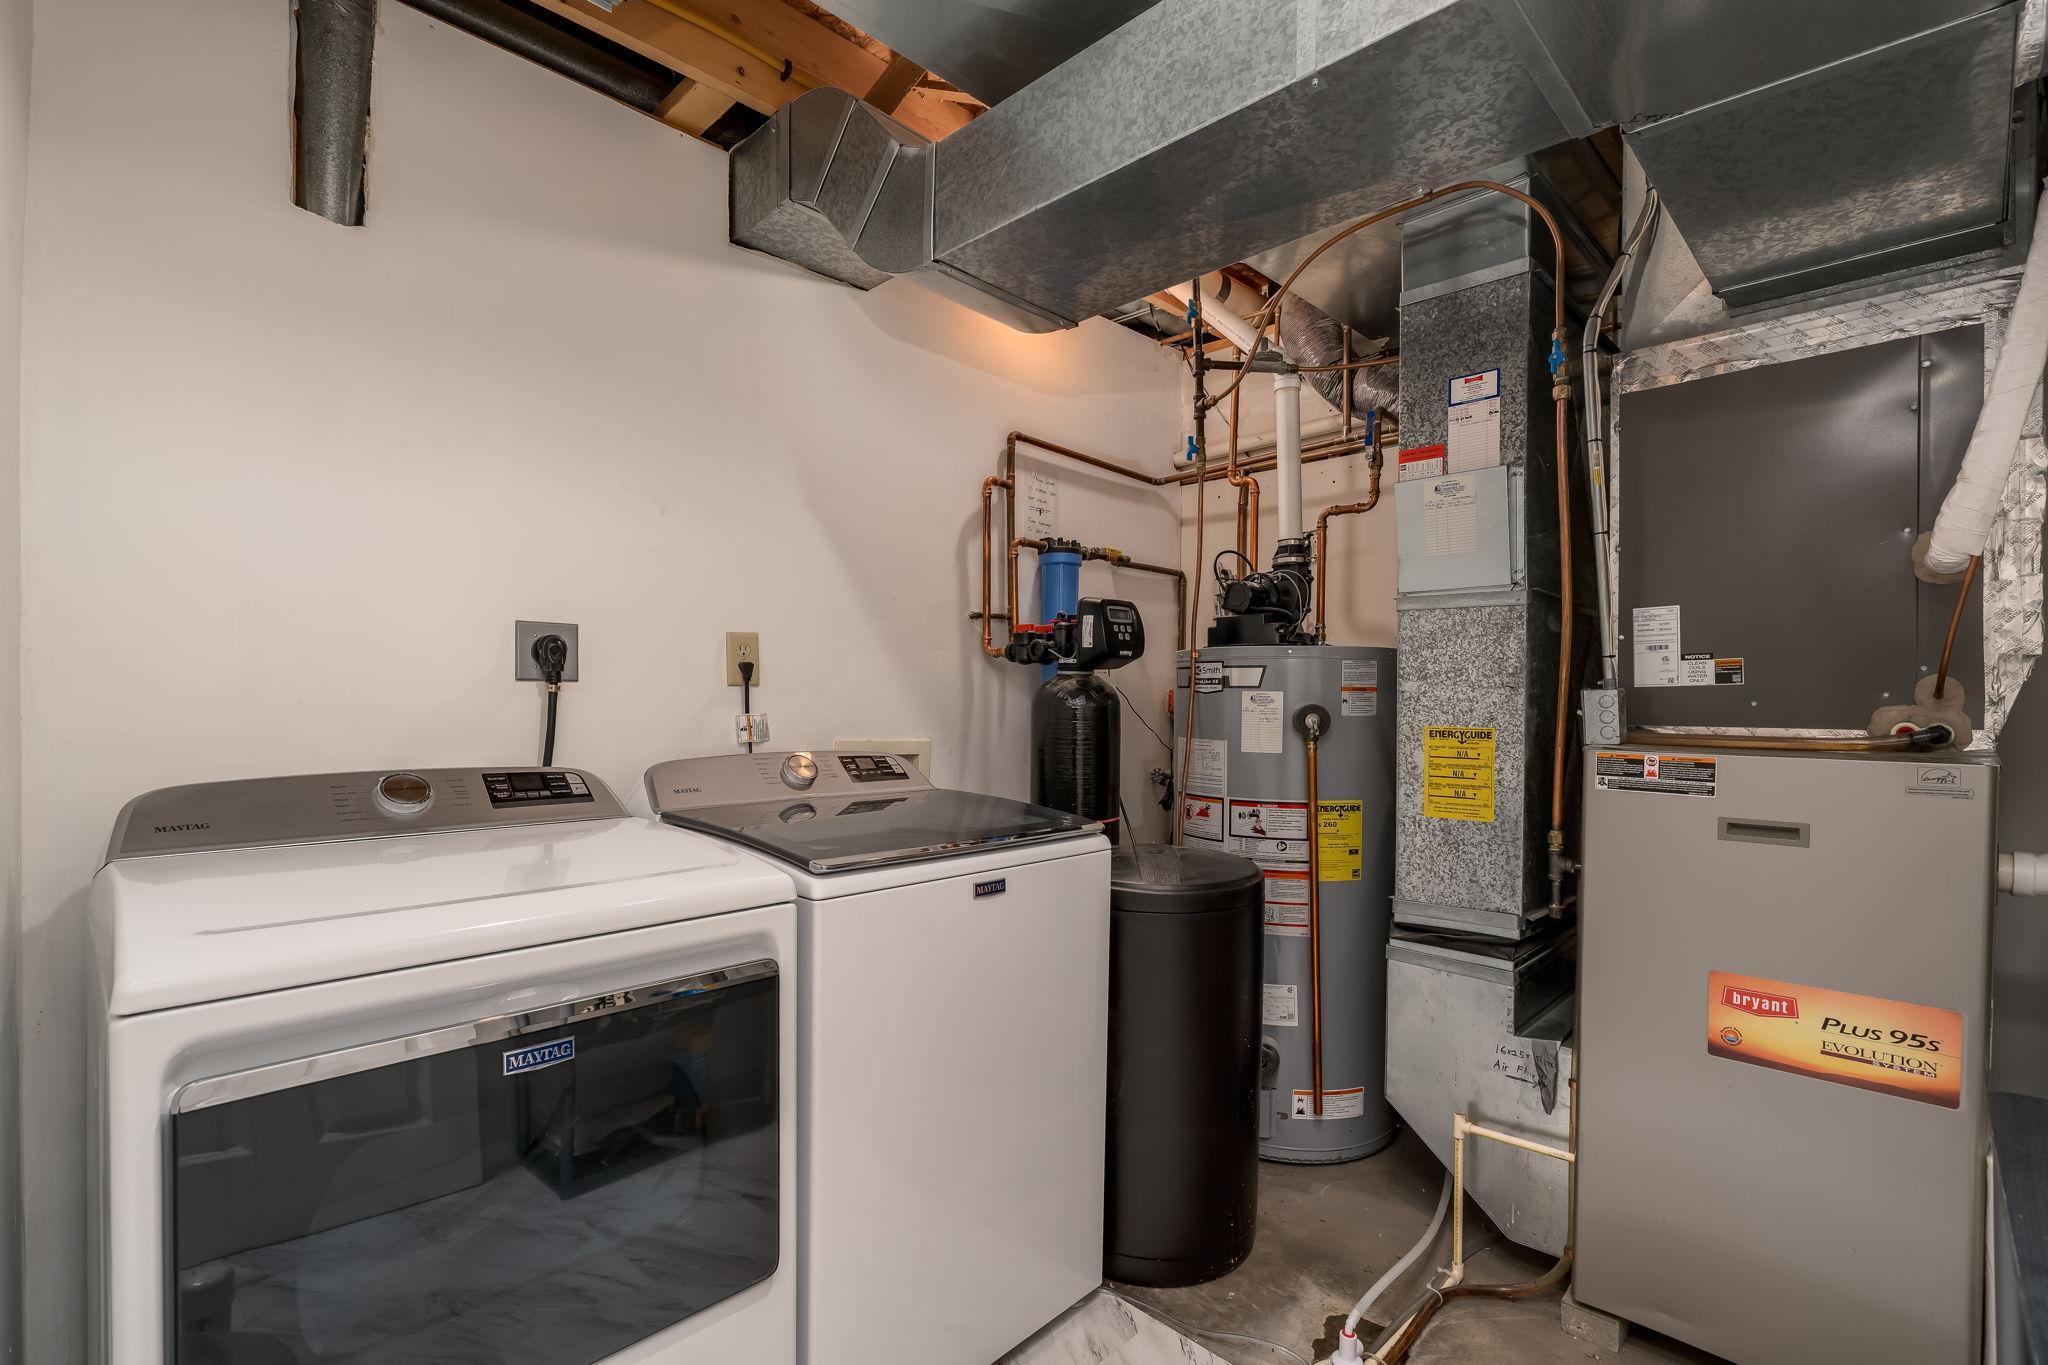
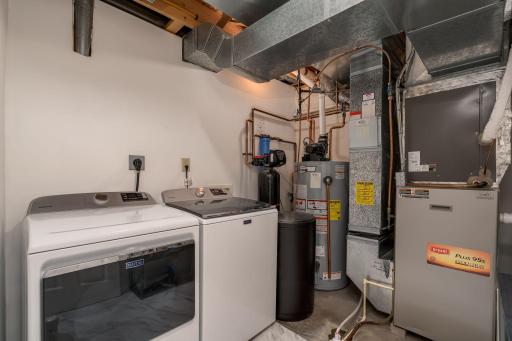
Washer/Dryer Hookup: 1
Appliances
Dishwasher: 1
Dryer: 1
Microwave: 1
Range: 1
Refrigerator: 1
Assessments
Assessment Balance: 20
Tax With Assessments: 6332
Association Fee Includes
Other: 1
Basement
Concrete Block: 1
Full: 1
Sump Pump: 1
Bath Description
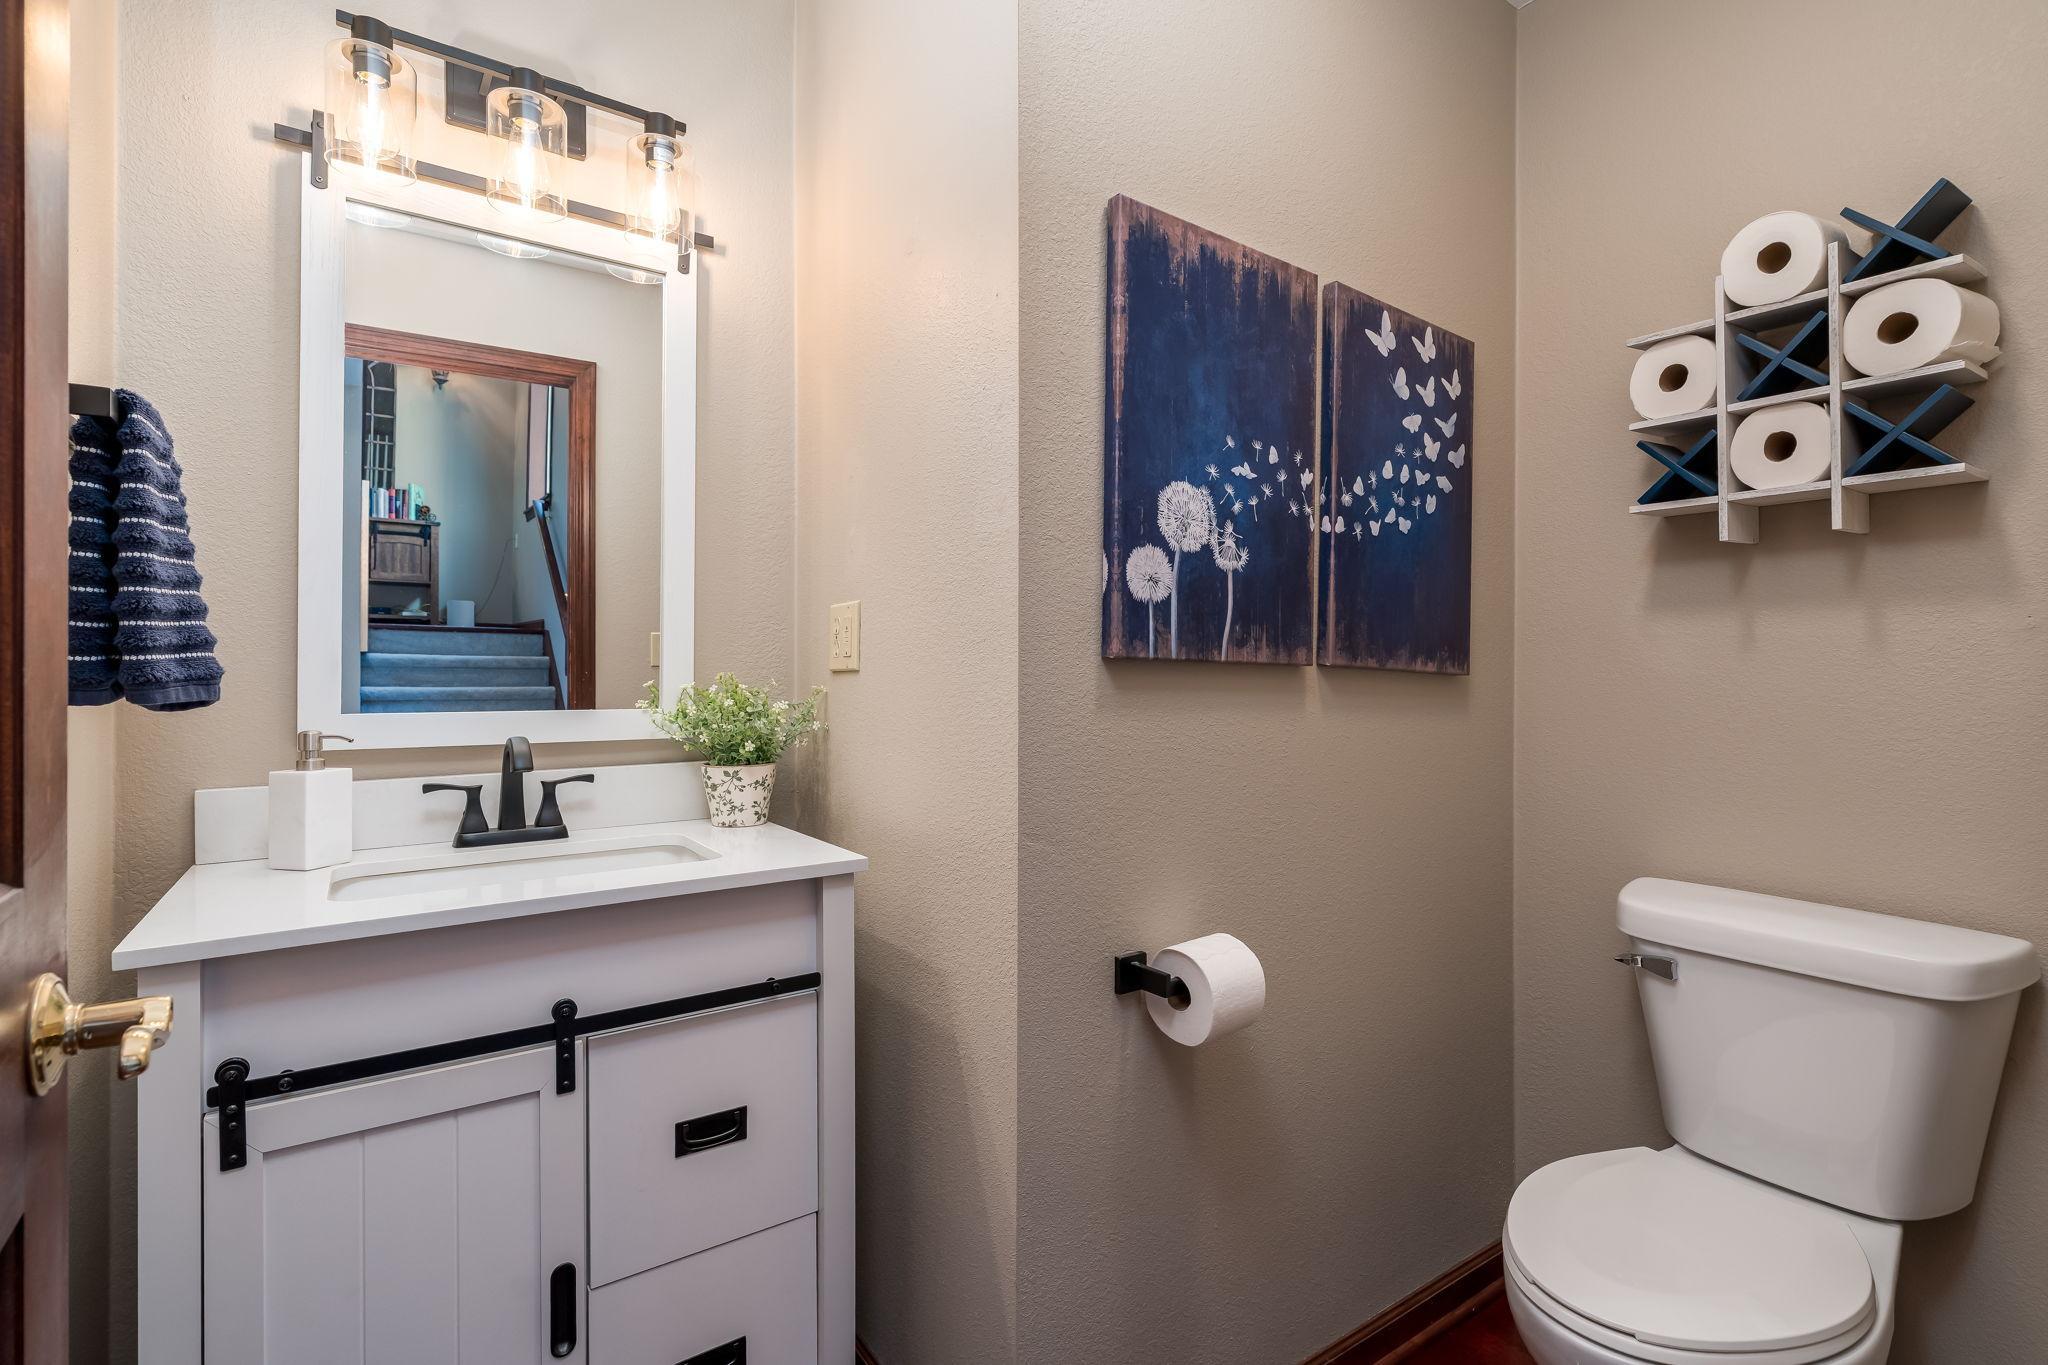
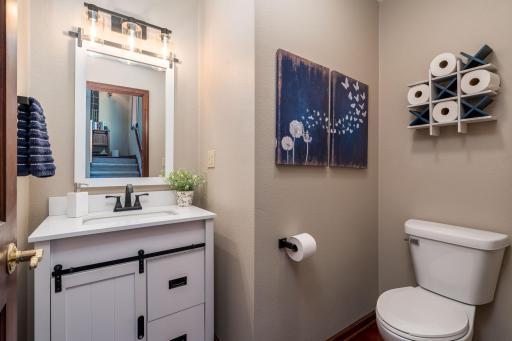
Main Floor 1/2 Bath: 1
3/4 Primary: 1
Private Primary: 1
Building Information
Finished SqFt Above Ground: 2858
Finished SqFt Below Ground: 950
Construction Materials
Frame: 1
Construction Status
Previously Owned: 1
Dining Room Description
Eat In Kitchen: 1
Exterior
Brick/Stone: 1
Stucco: 1
Vinyl: 1
Fencing
Full: 1
Foundation
Concrete Block: 1
Fuel
Natural Gas: 1
Heating
Forced Air: 1
Insurance Fee
Insurance Fee: 0
Lease Details
Land Leased: Not Applicable
Lock Box Type
Lock Box Source: RASM
Supra: 1
Lot Description
Irregular Lot: 1
Miscellaneous Information
DP Resource: Yes
Homestead: No
Ownership
Fractional Ownership: No
Parking Characteristics
Garage Dimensions: 25X26
Garage Square Feet: 650
Patio, Porch and Deck Features
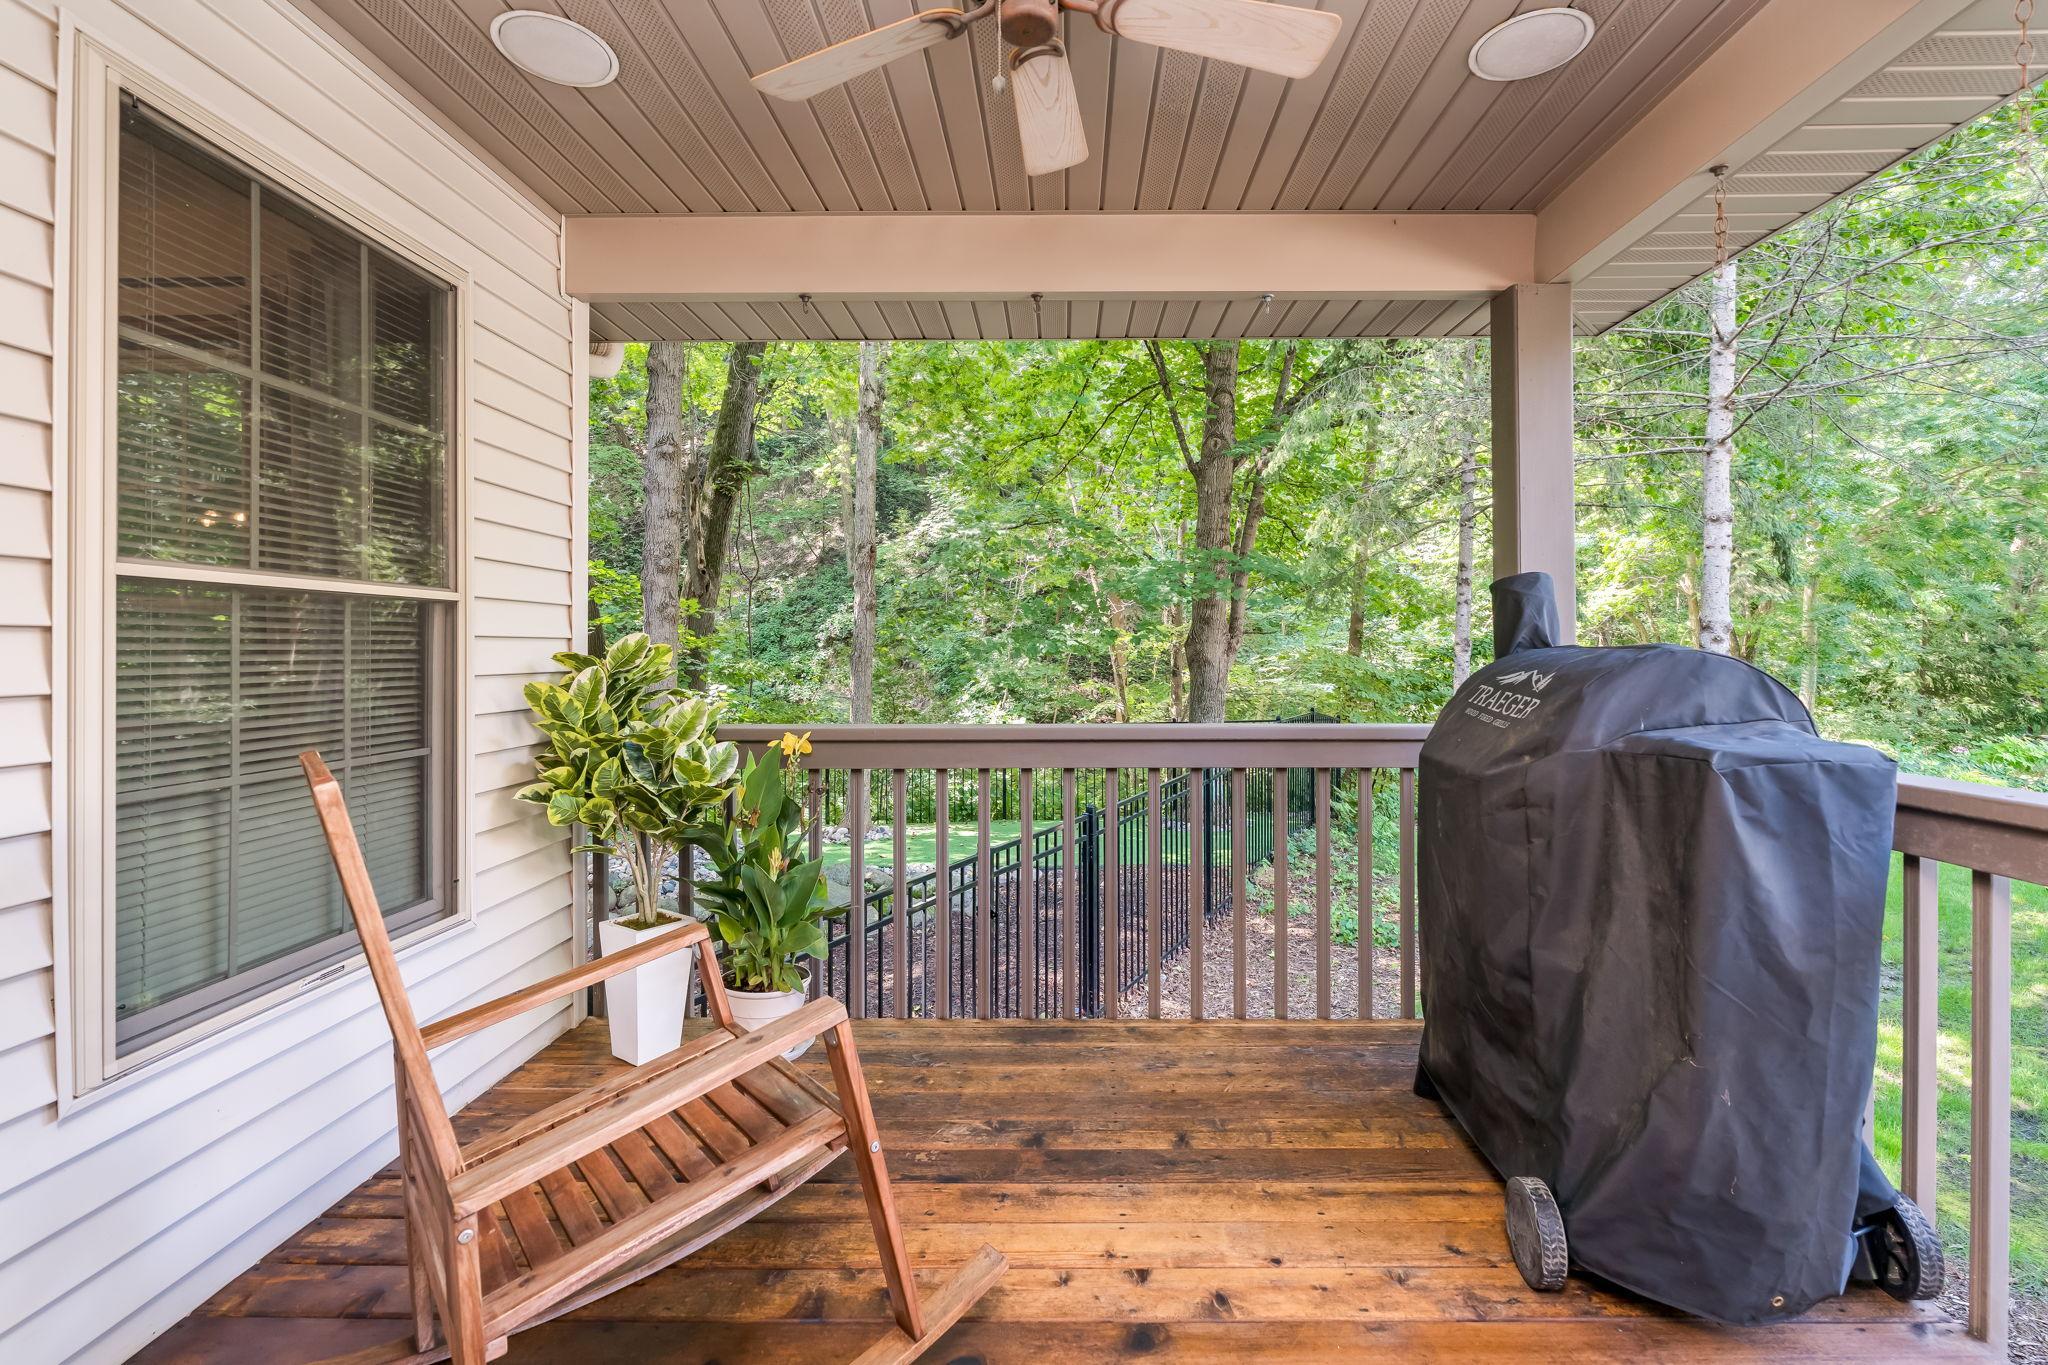
Deck: 1
Patio: 1
Sellers Terms
Cash: 1
Conventional: 1
FHA: 1
VA: 1
Sewer
City Sewer/Connected: 1
Stories
Two: 1
Water
City Water/Connected: 1
Location Tax and Other Information
House Number: 121
Street Name: Bartholomew
Street Suffix: Lane
Postal City: Mankato
County: Blue Earth
State: MN
Zip Code: 56001
Complex/Dev/Subdivision: Ezra Estates
Property Features
Accessible: None
Air Conditioning: Central Air
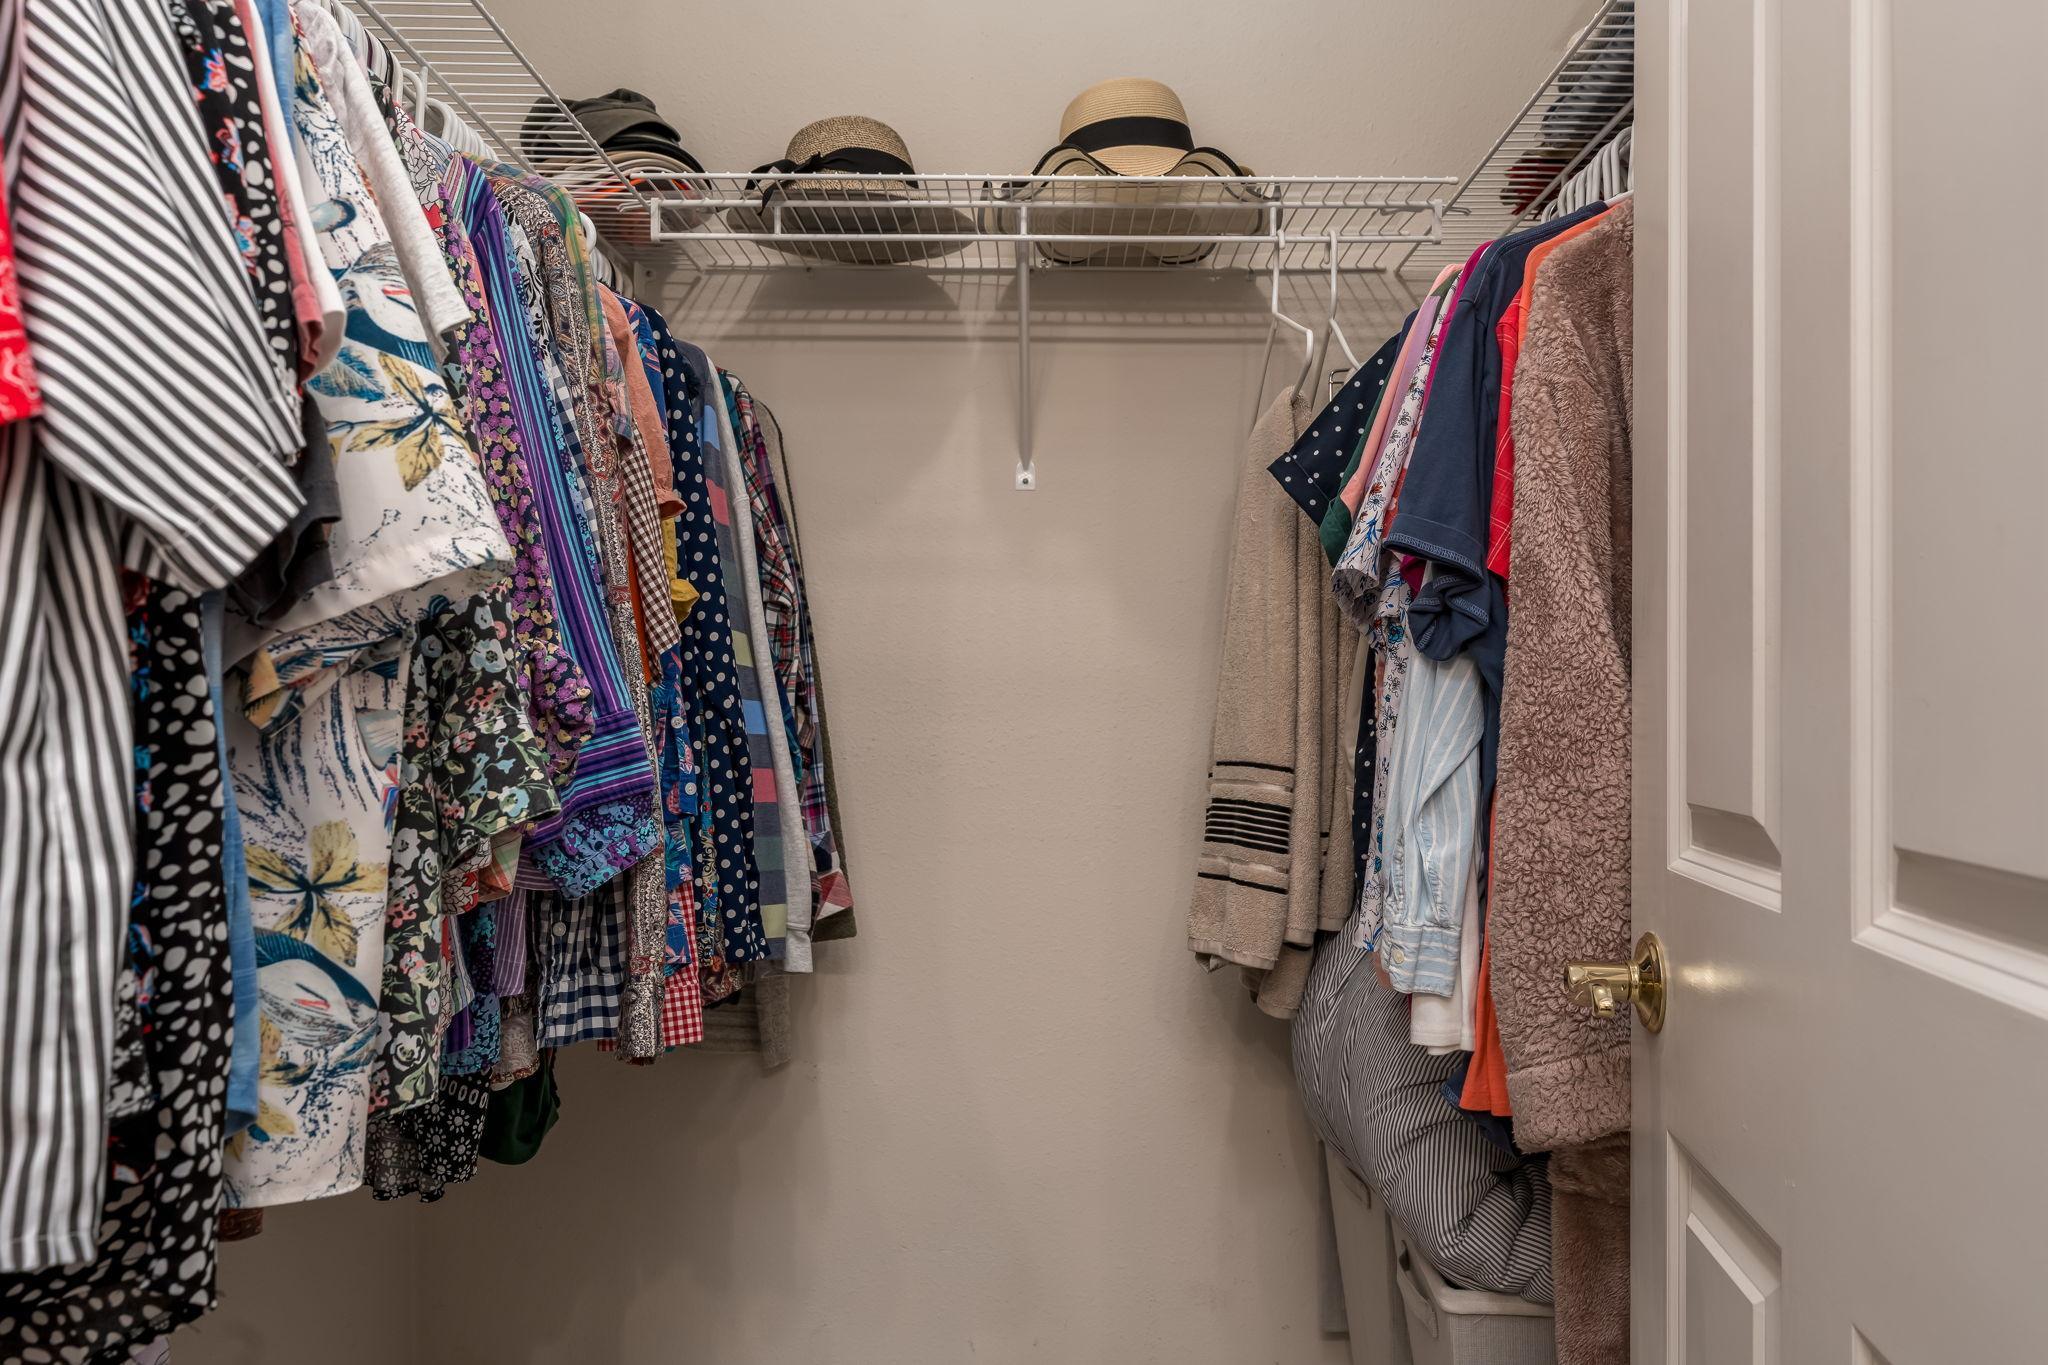
Amenities Unit: Ceiling Fan(s); Hardwood Floors; Kitchen Center Island; Natural Woodwork; Vaulted Ceiling(s); Walk-In Closet; Washer/Dryer Hookup
Appliances: Dishwasher; Dryer; Microwave; Range; Refrigerator
Association Fee Includes: Other
Basement: Concrete Block; Full; Sump Pump
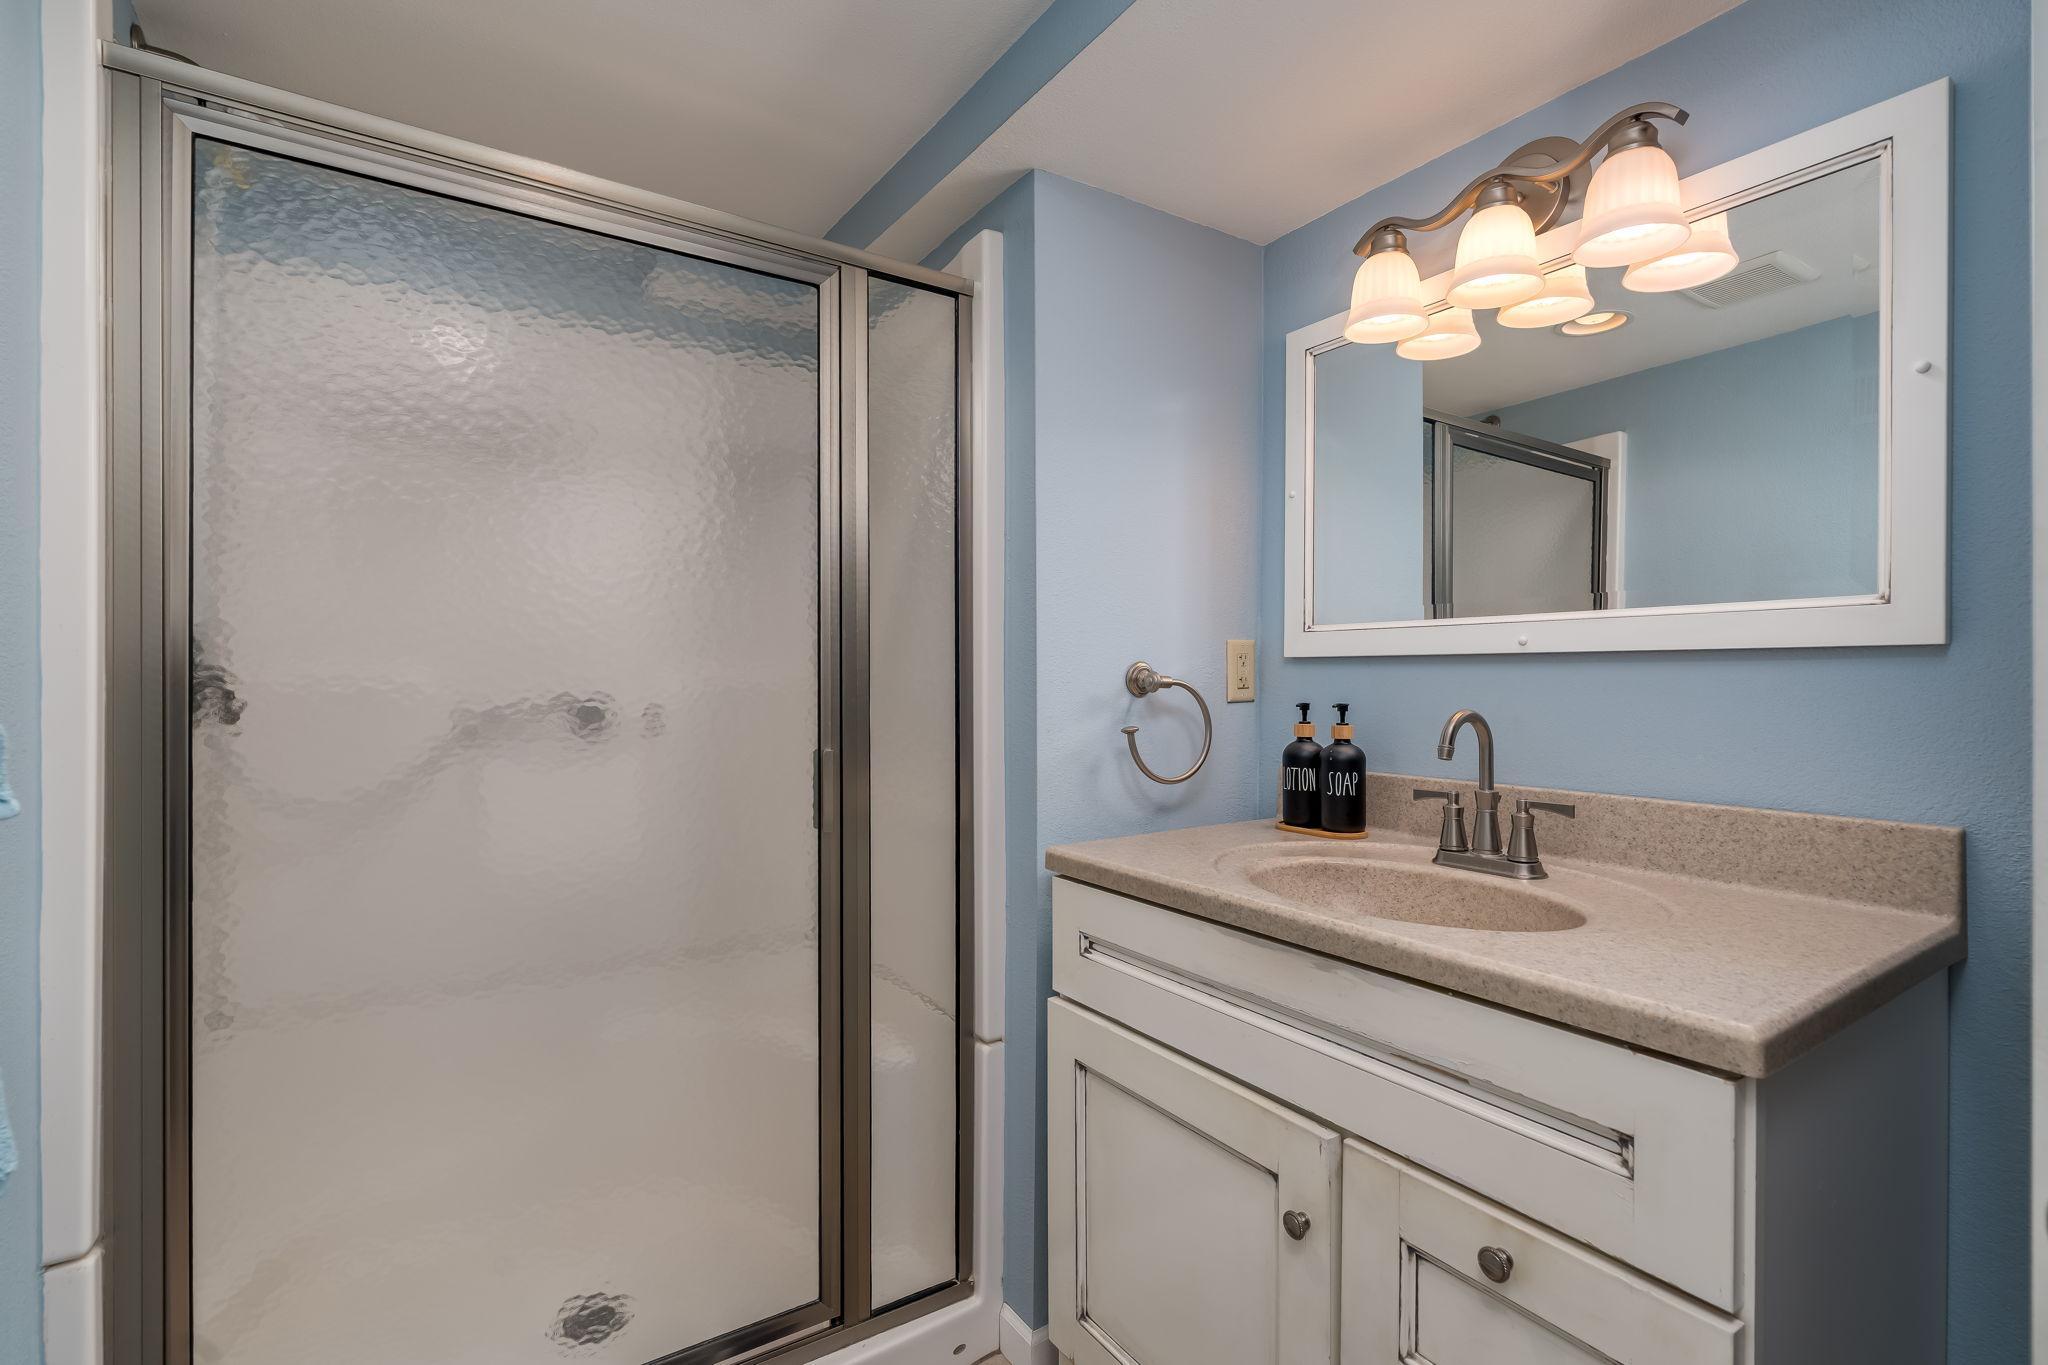
Bath Description: Main Floor 1/2 Bath; 3/4 Primary; Private Primary
Construction Materials: Frame
Construction Status: Previously Owned
Dining Room Description: Eat In Kitchen
Exterior: Brick/Stone; Stucco; Vinyl
Fencing: Full
Foundation: Concrete Block
Fuel: Natural Gas
Heating: Forced Air
Lock Box Type: Supra
Lot Description: Irregular Lot
Sellers Terms: Cash; Conventional; FHA; VA
Sewer: City Sewer/Connected
Stories: Two
Water: City Water/Connected
Room Information
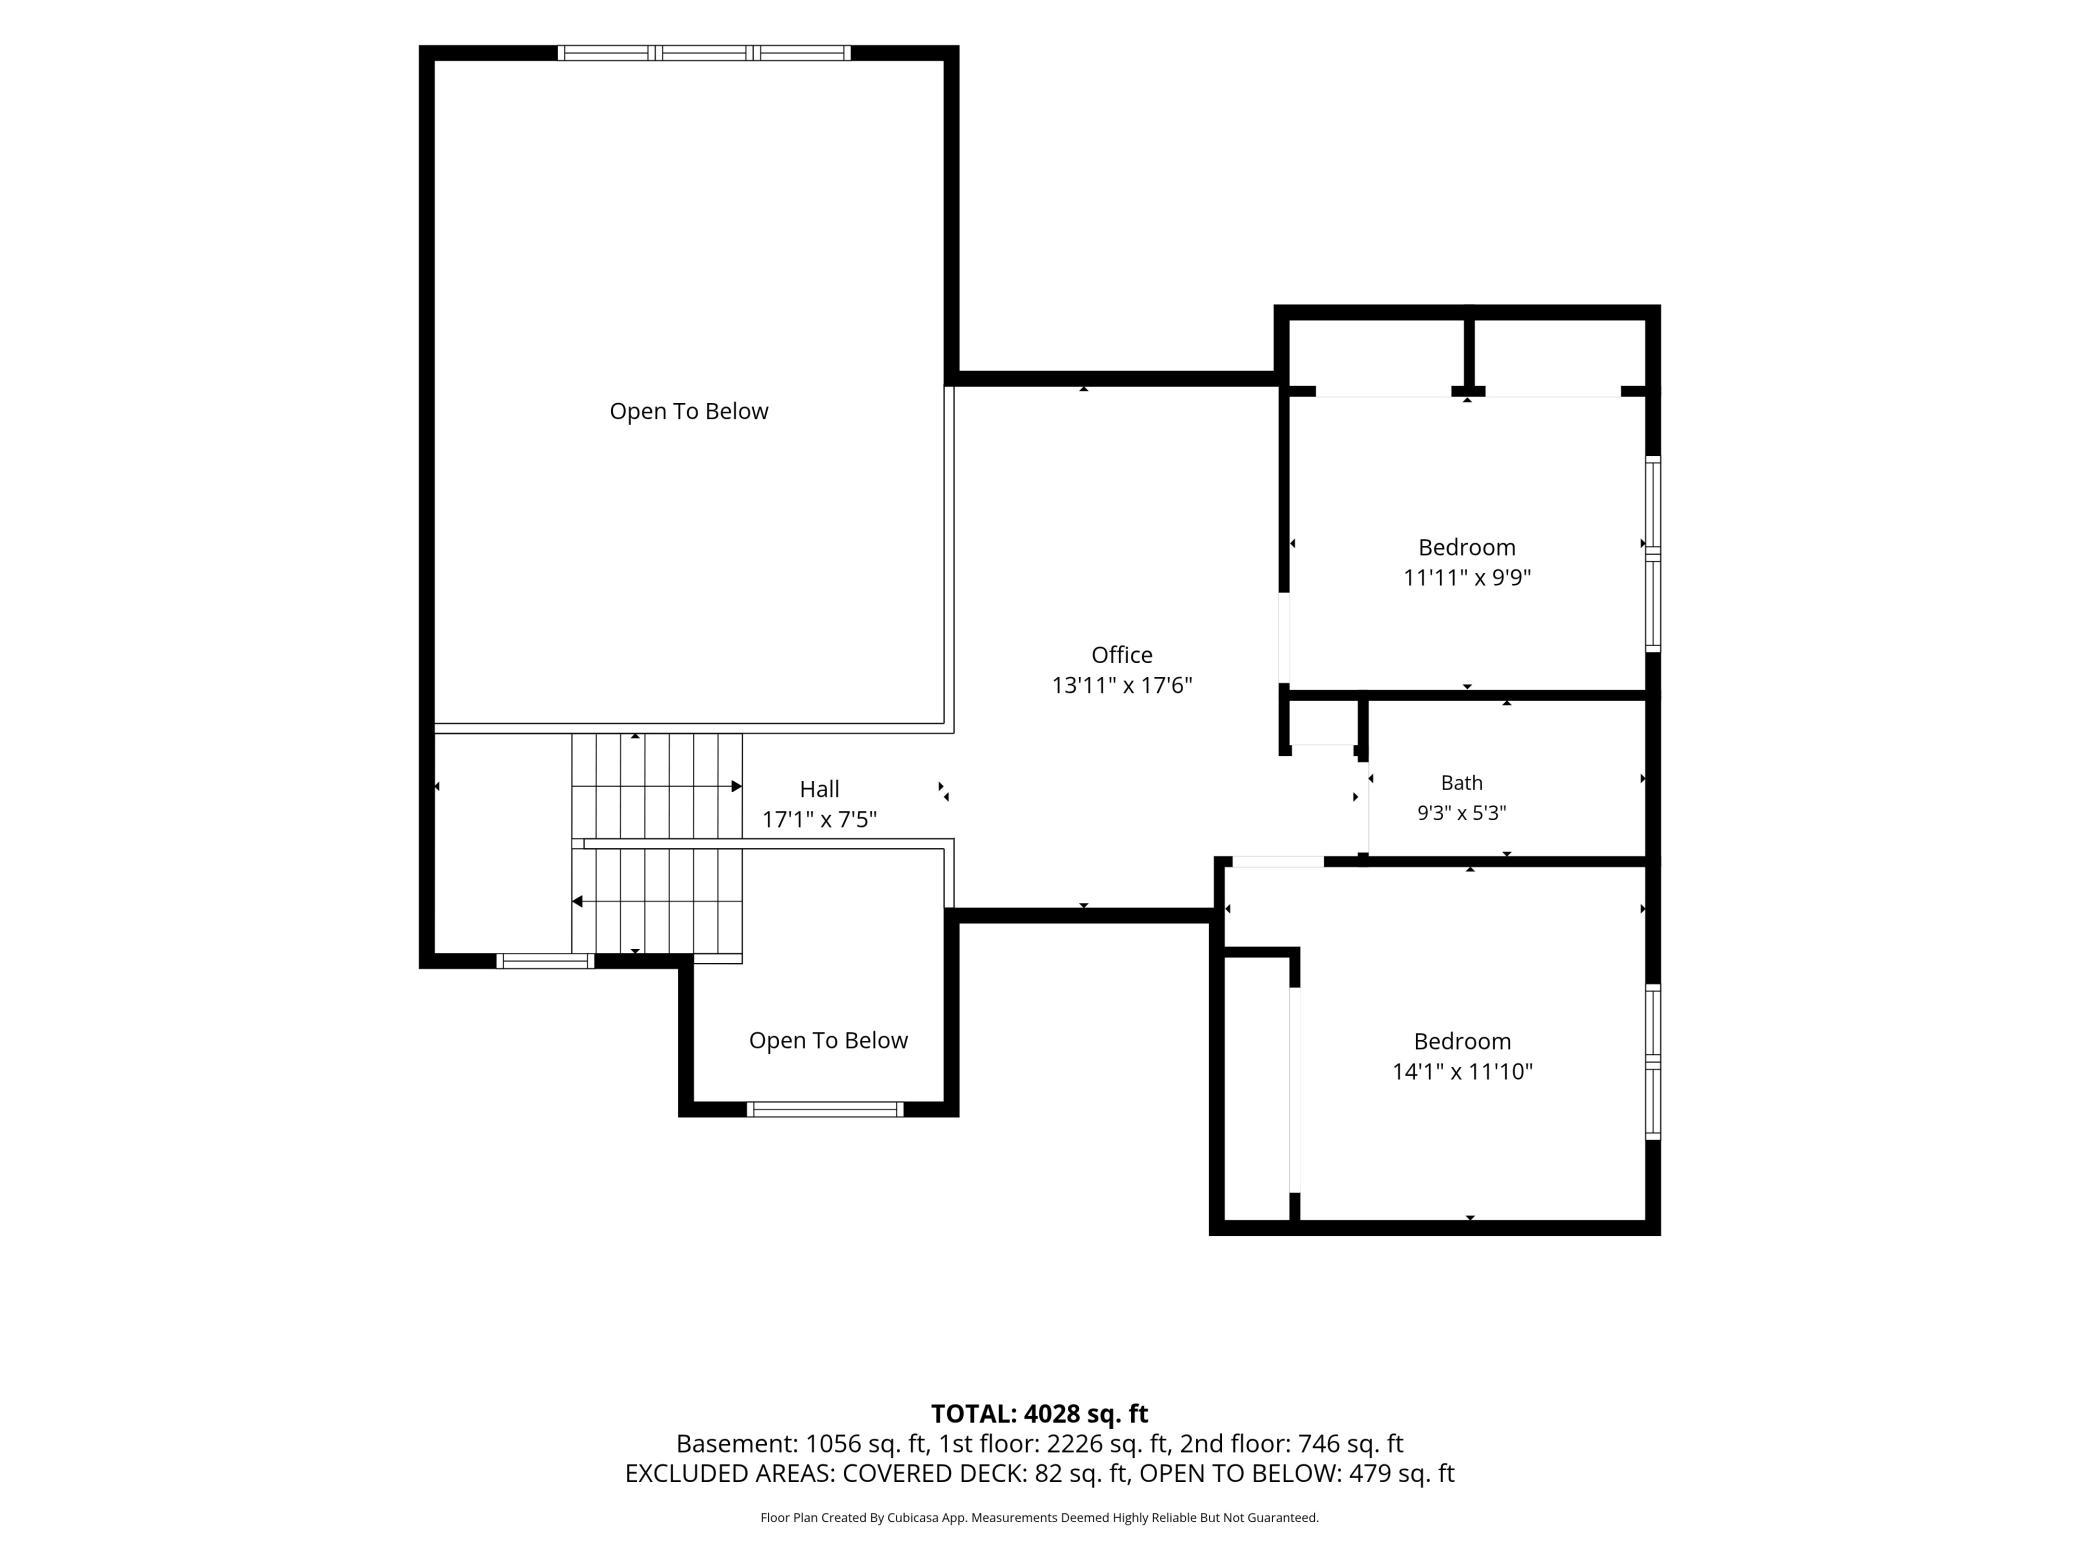
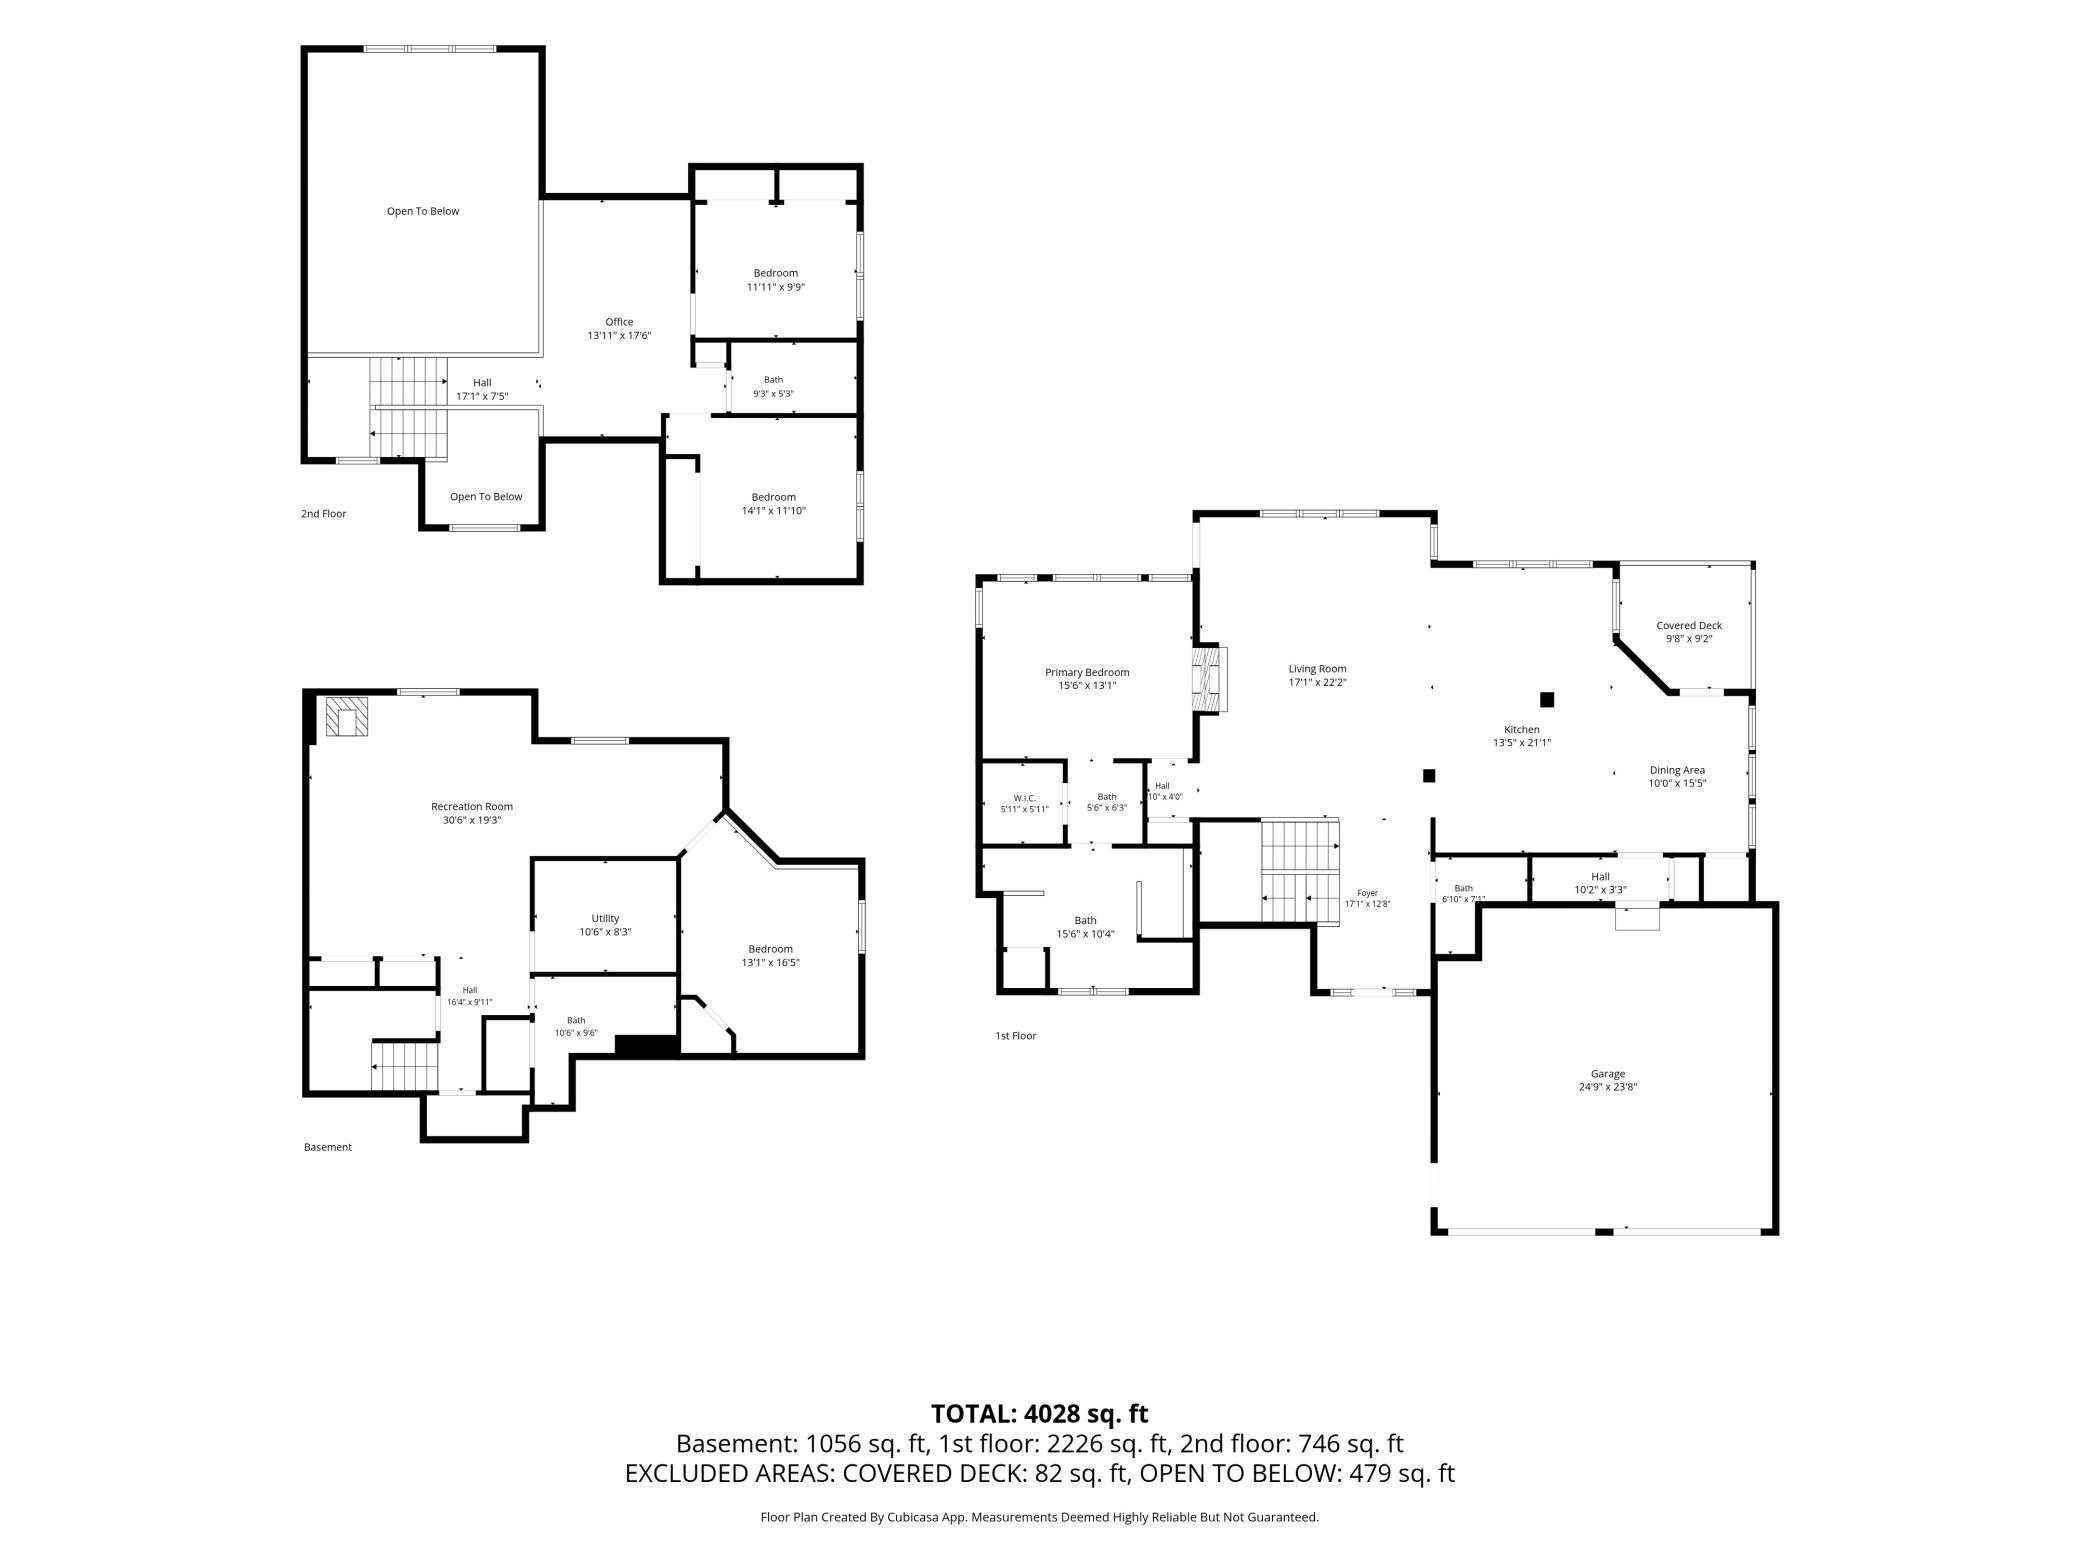
| Room Name | Dimensions | Level |
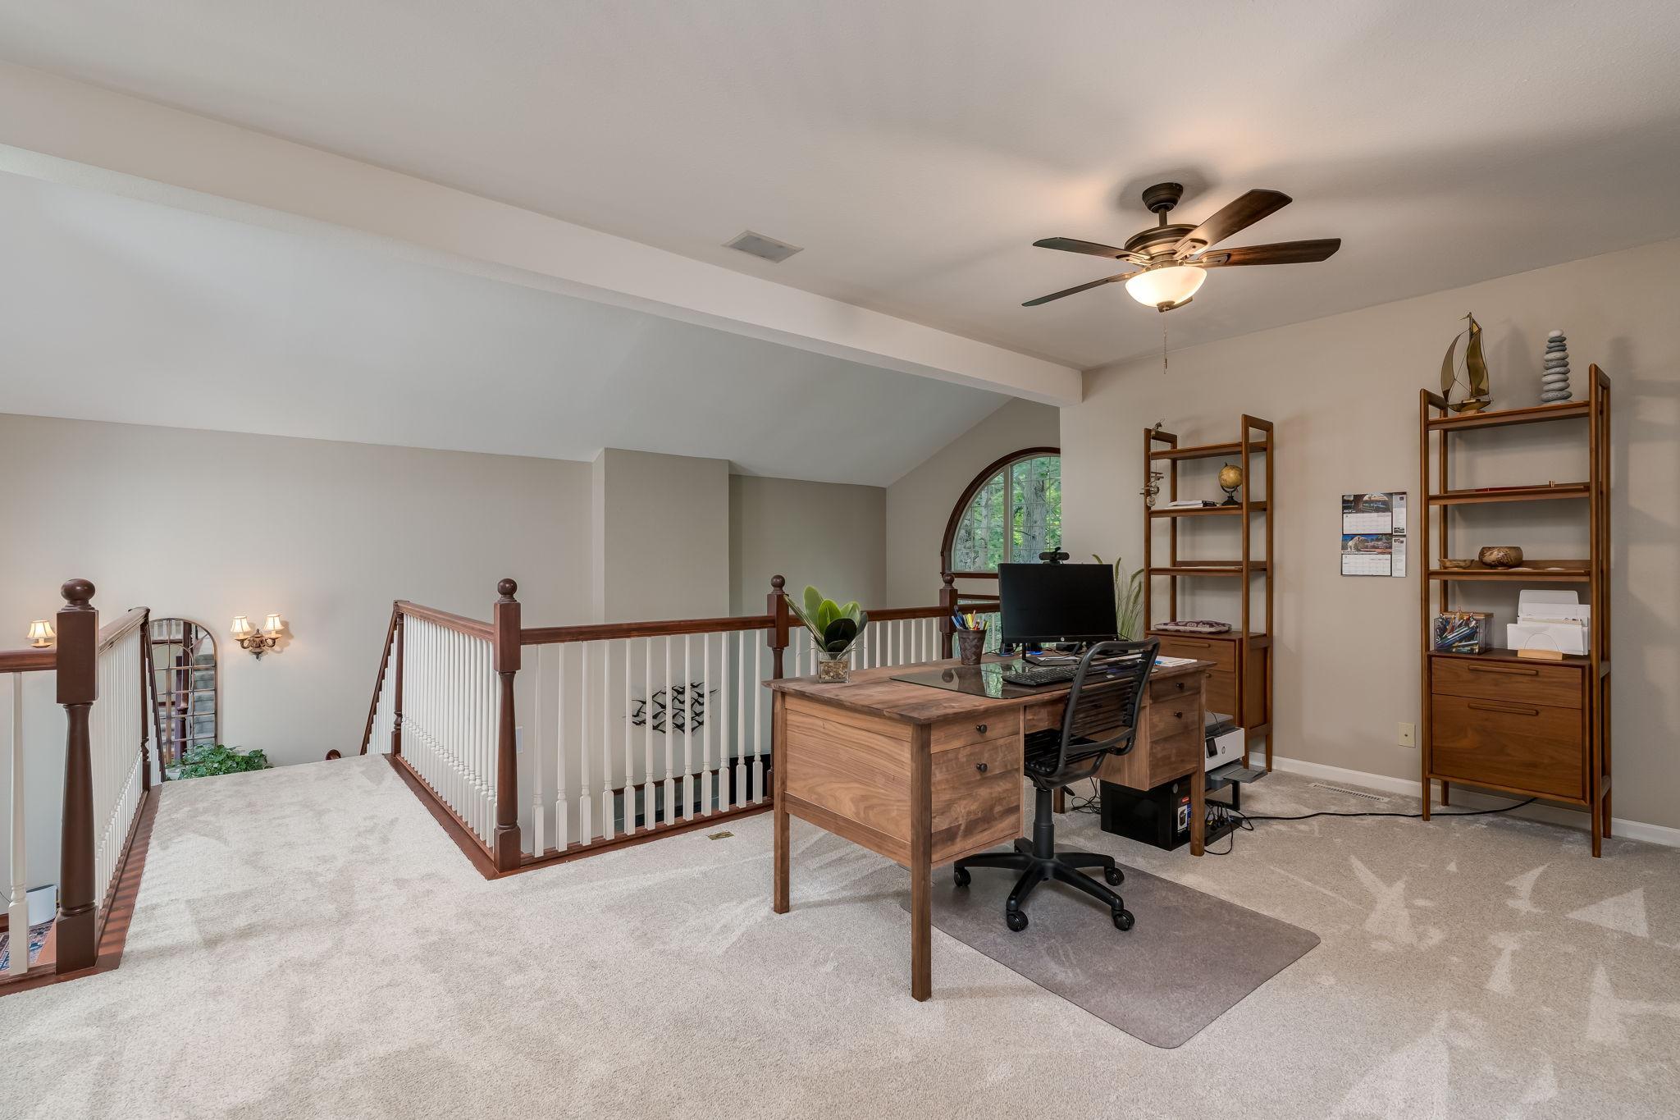
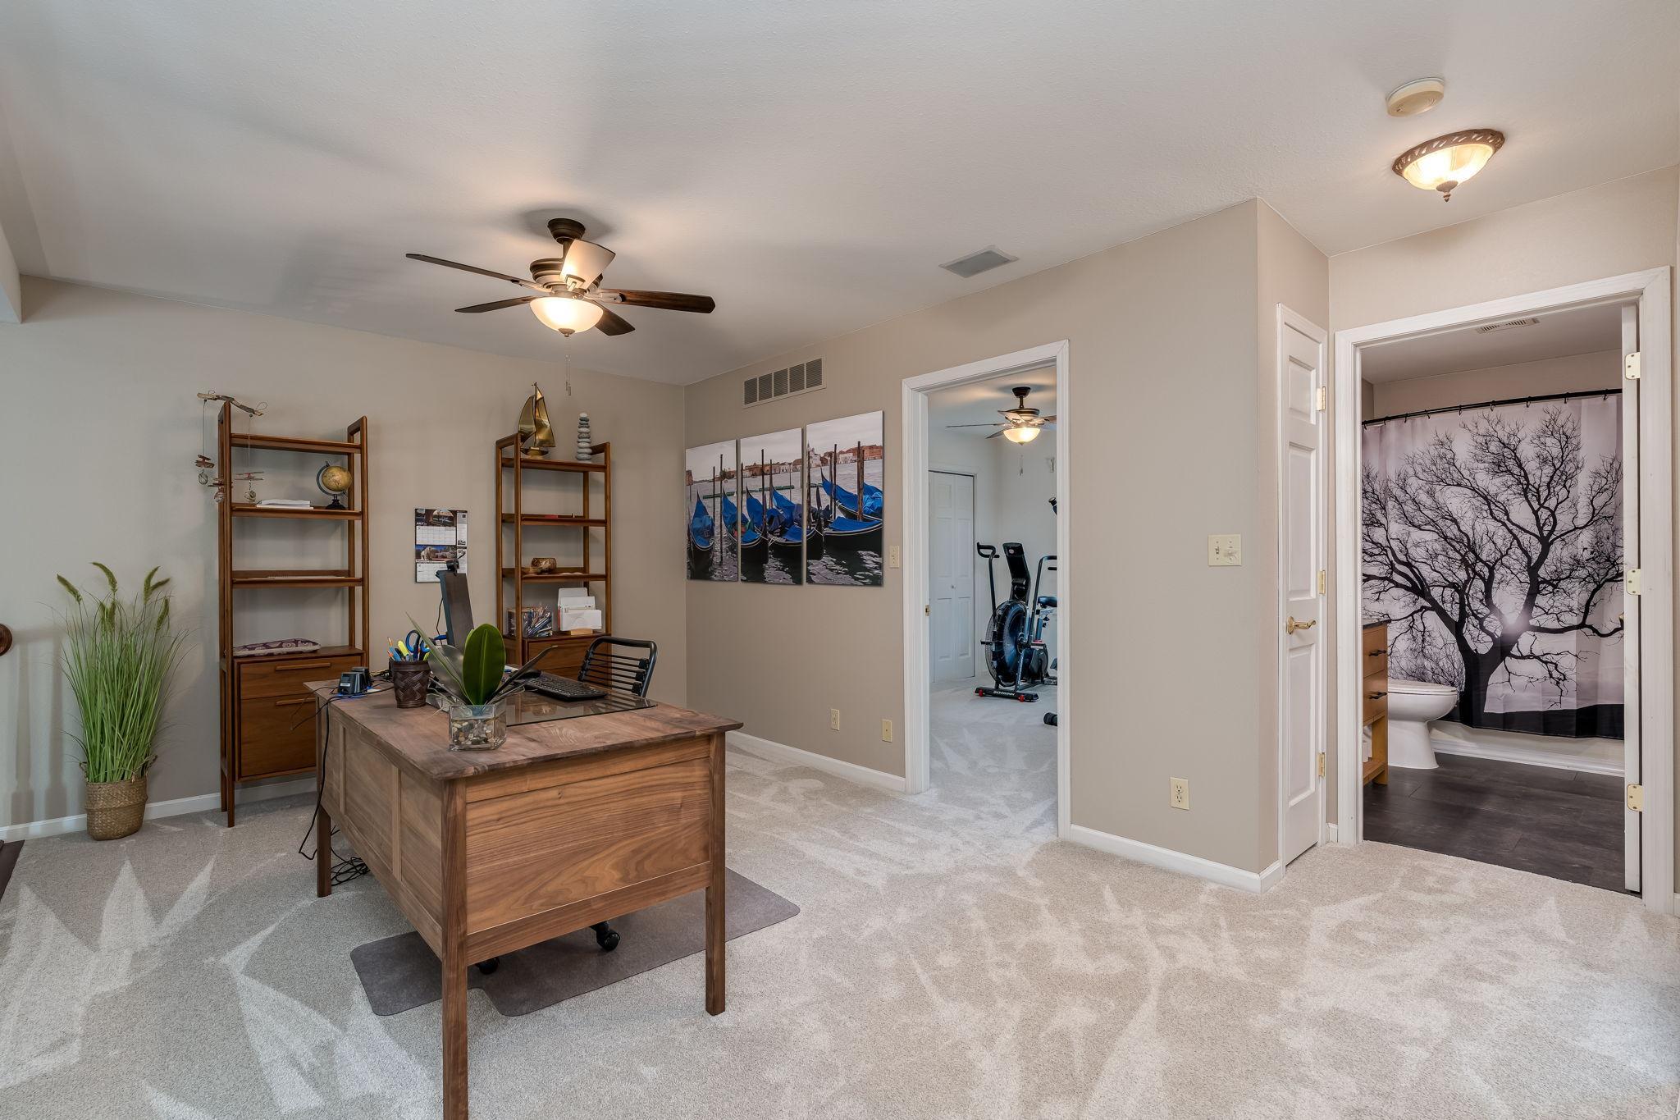
| Den | 13.11x17.6 | Upper |
| Dining Room | 10x15.5 | Main |
| First (1st) Bedroom | 15.6x13.1 | Main |
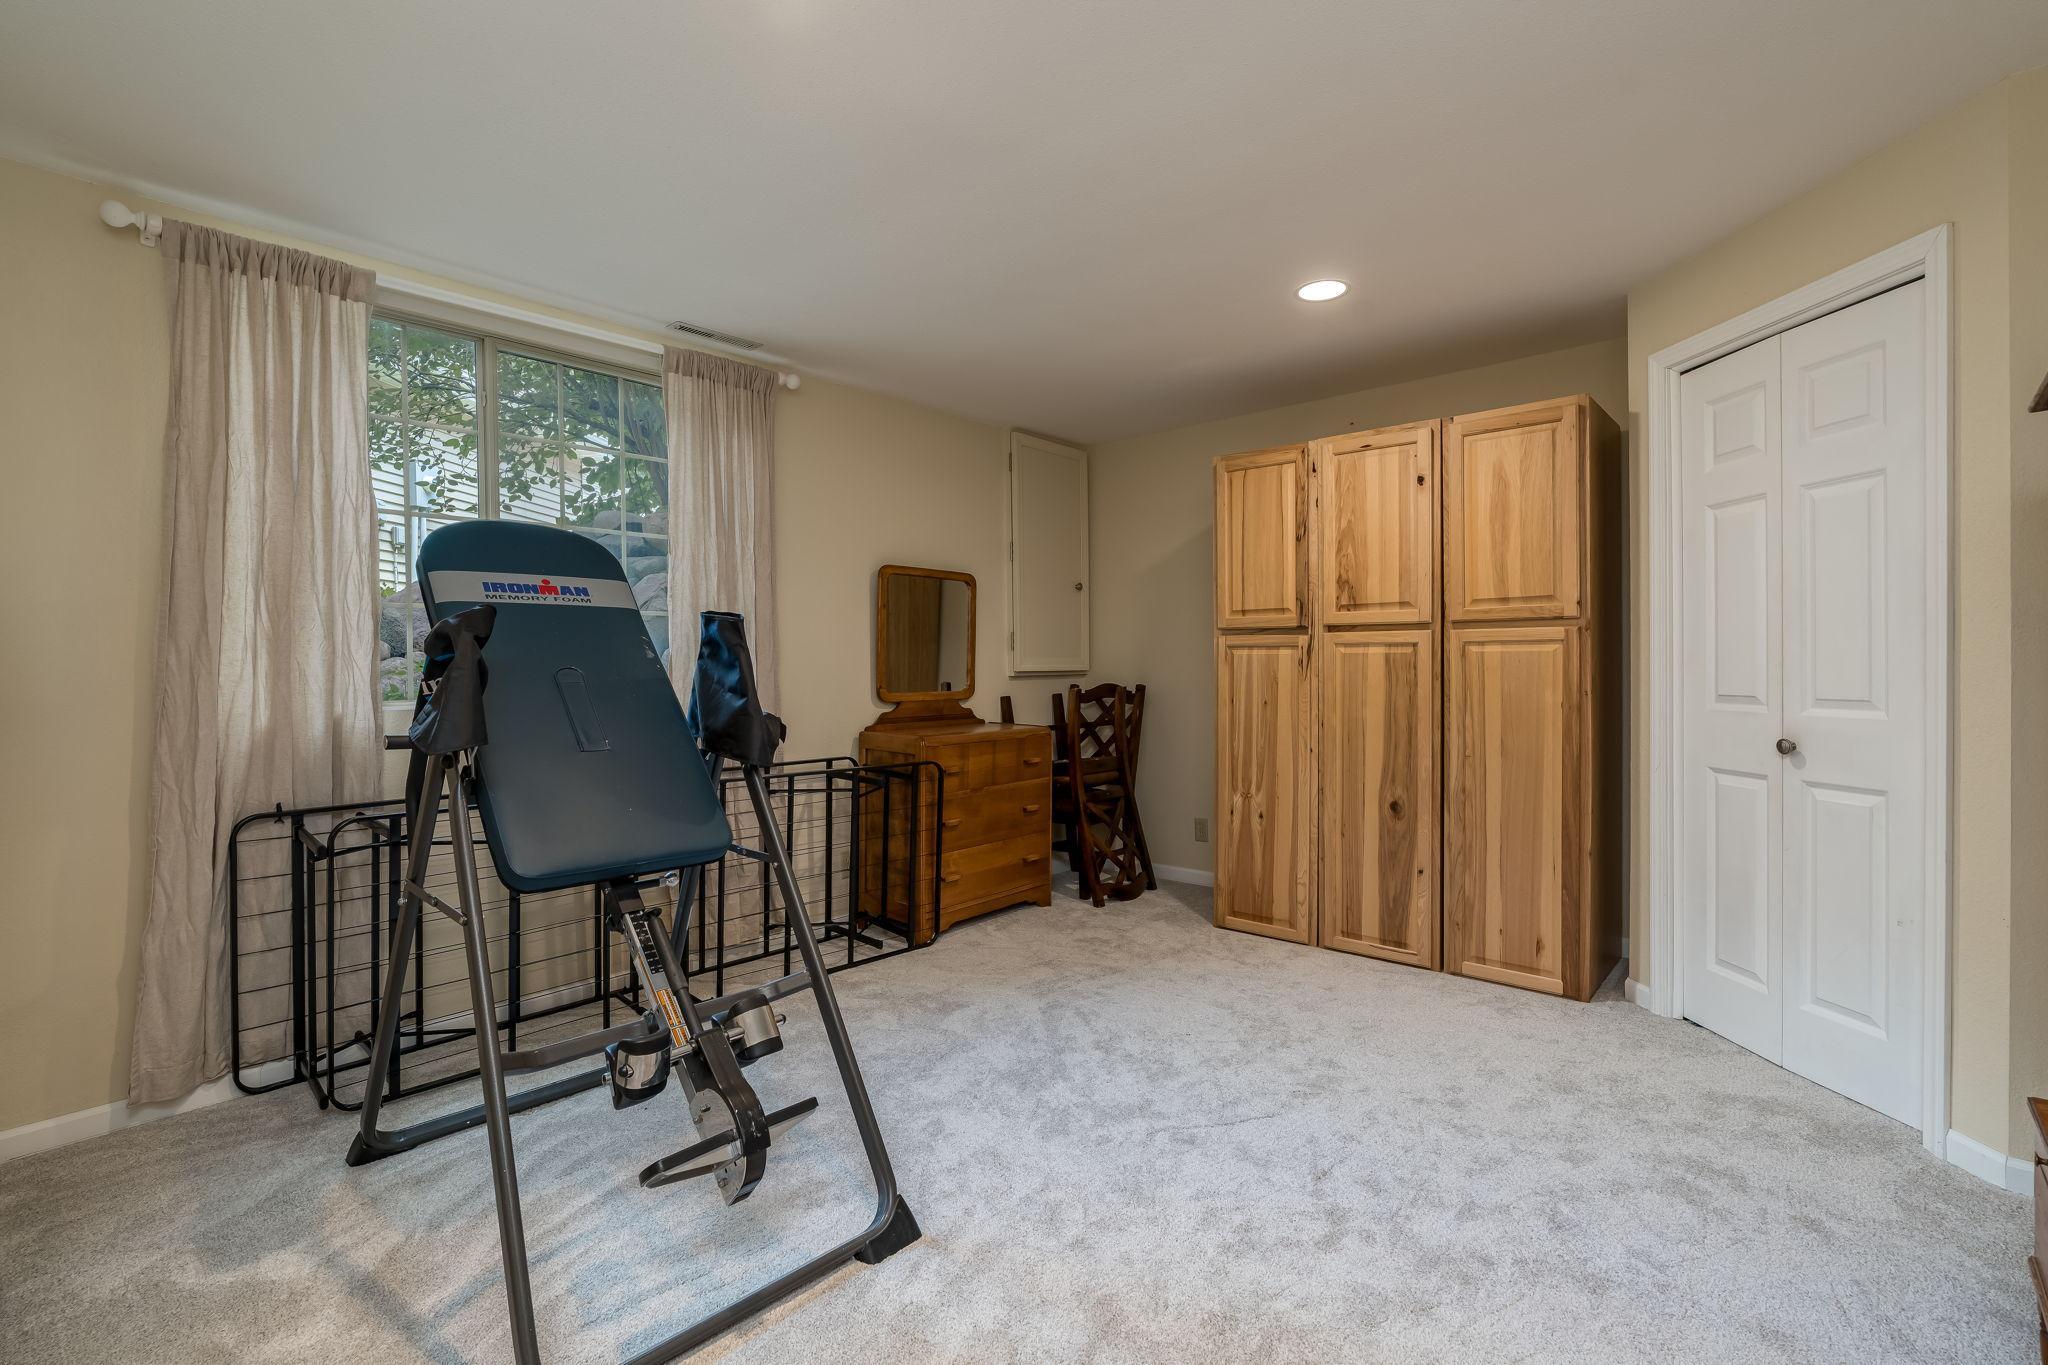
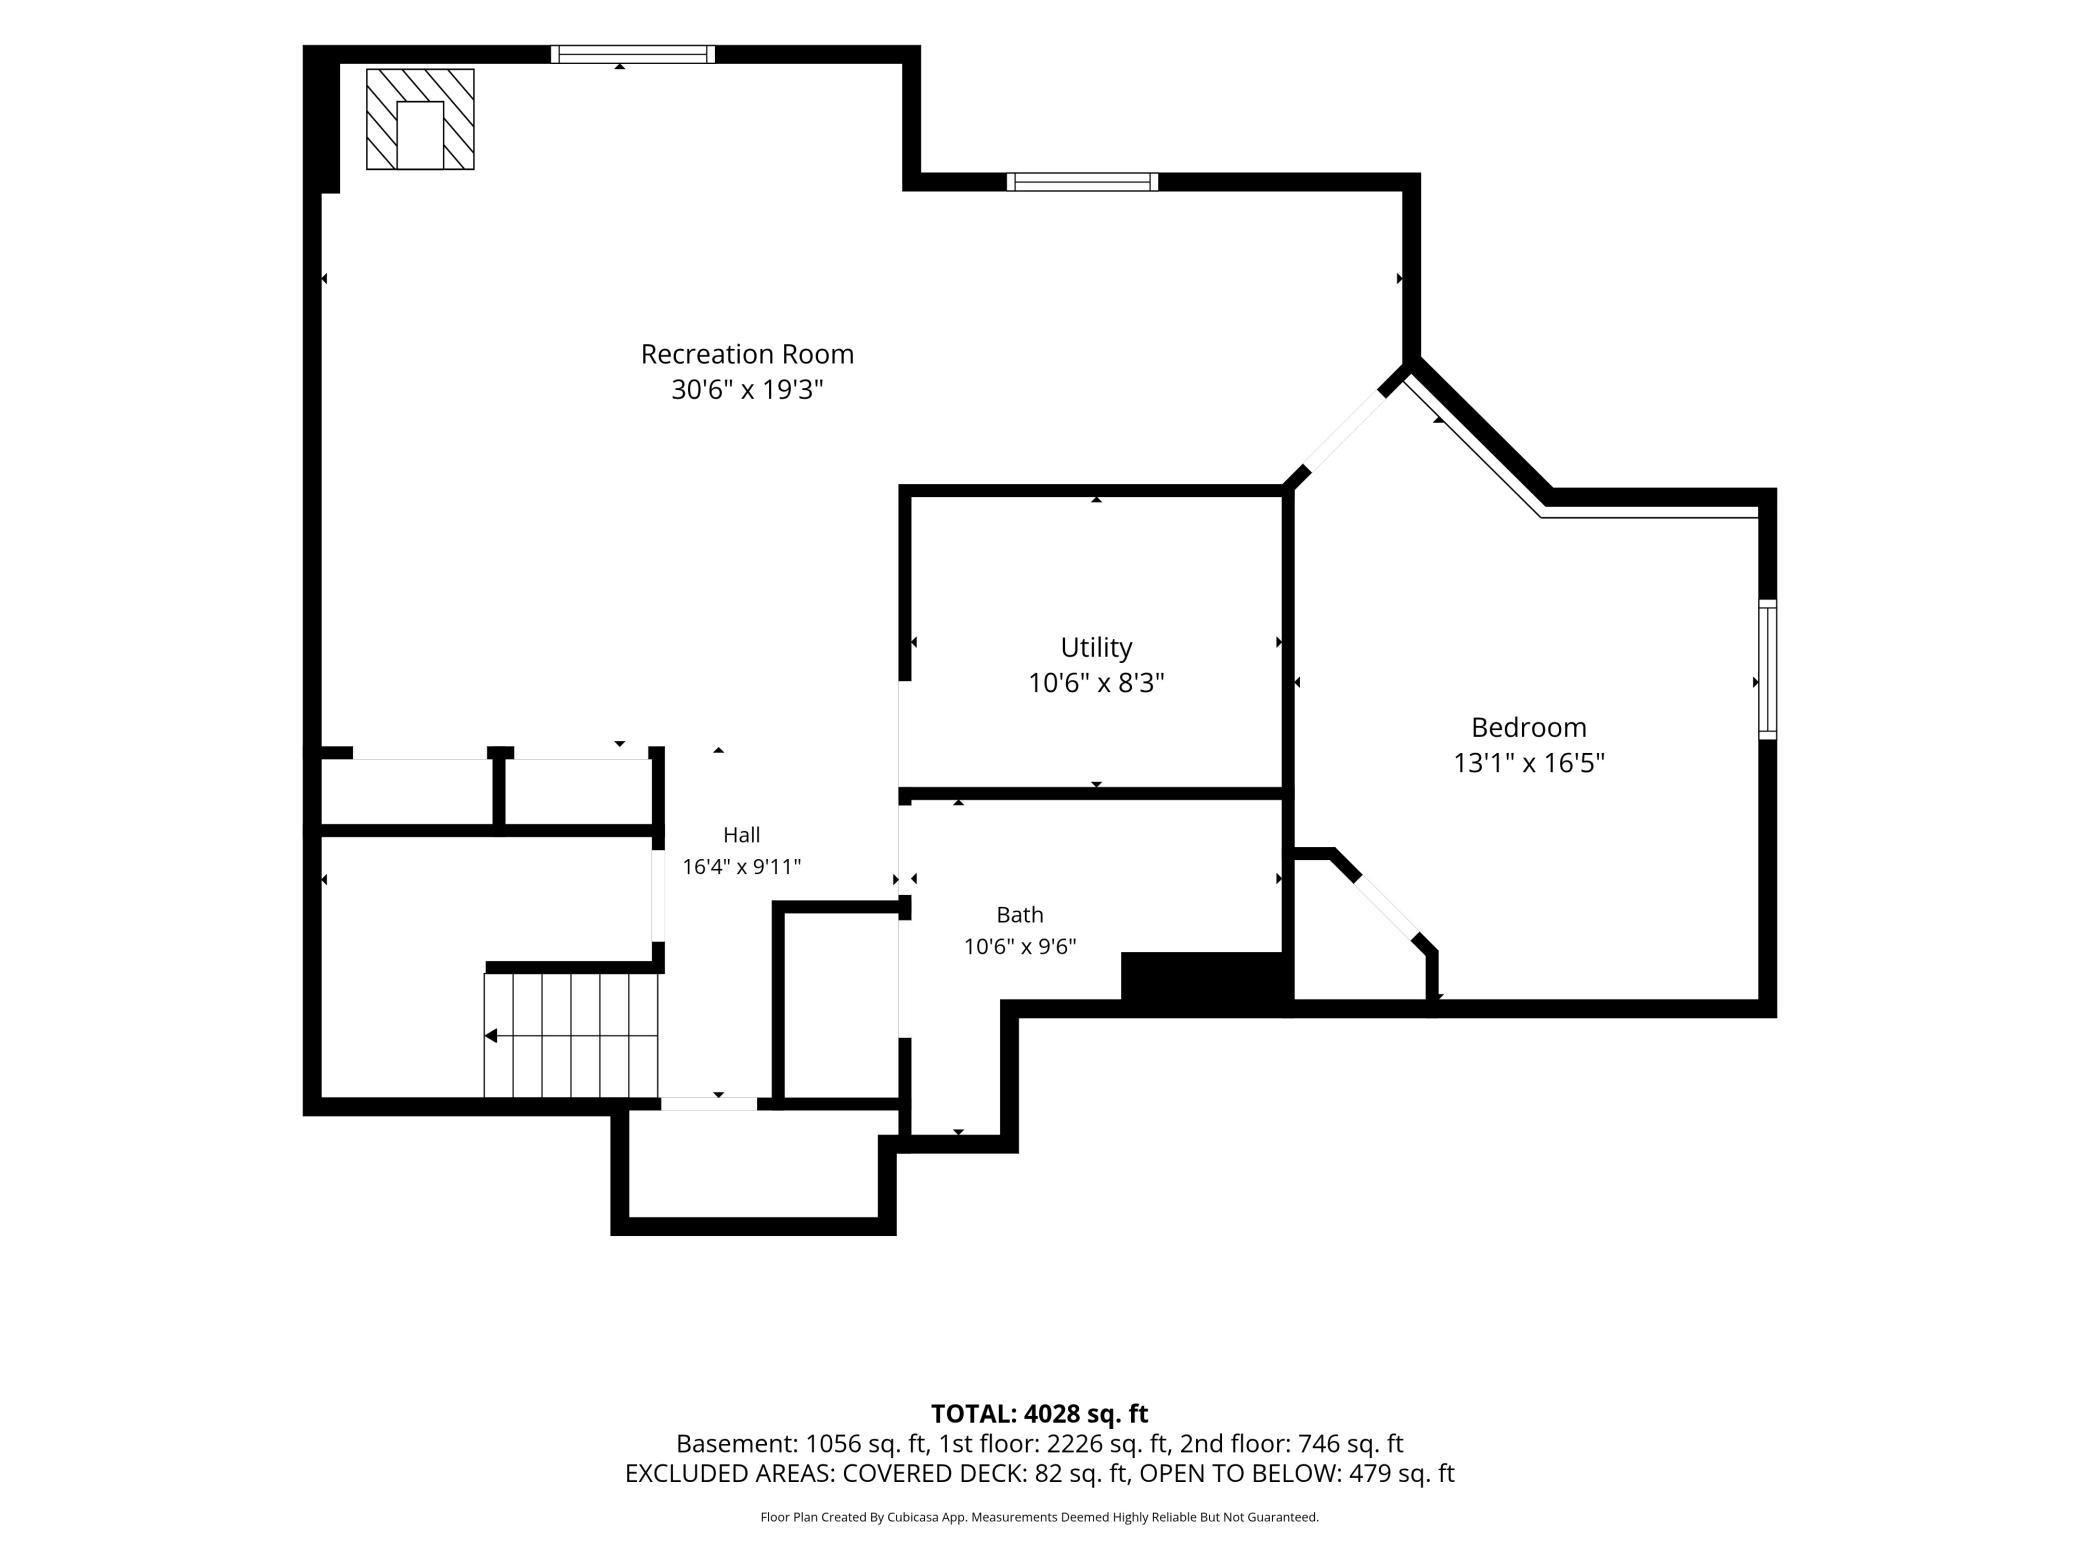
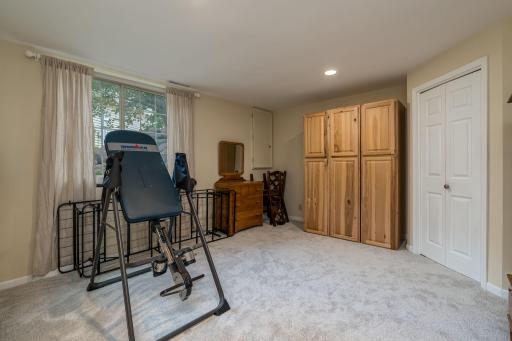
| Fourth (4th) Bedroom | 13.1x16.5 | Lower |
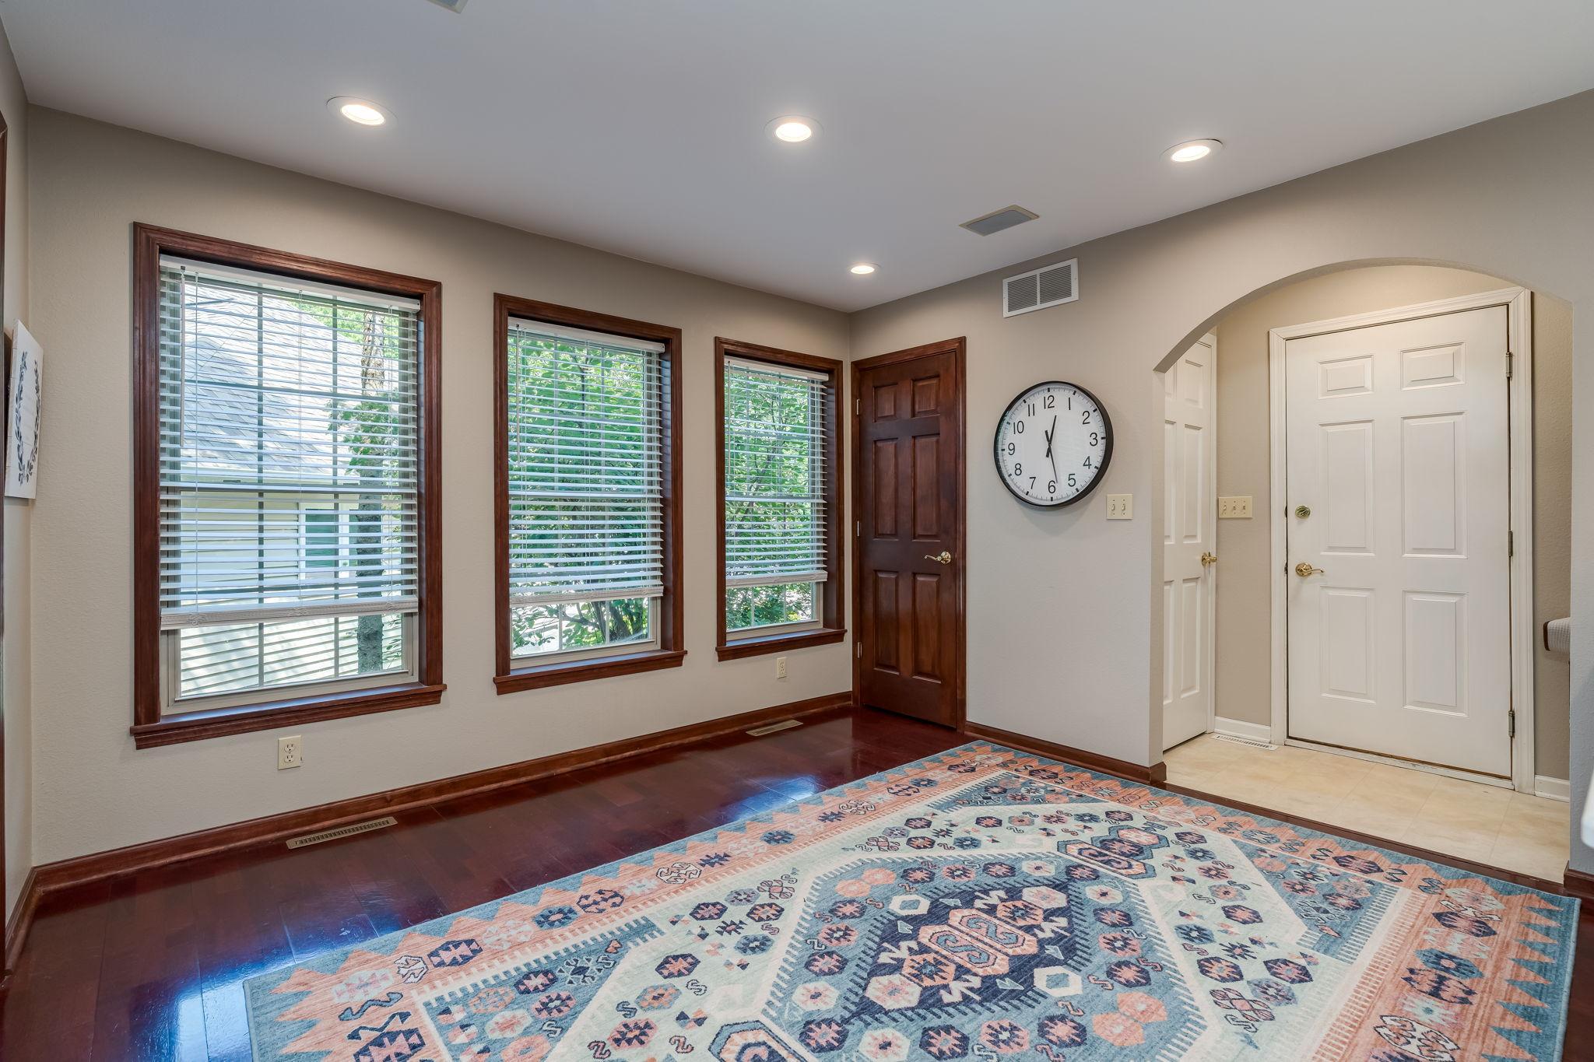
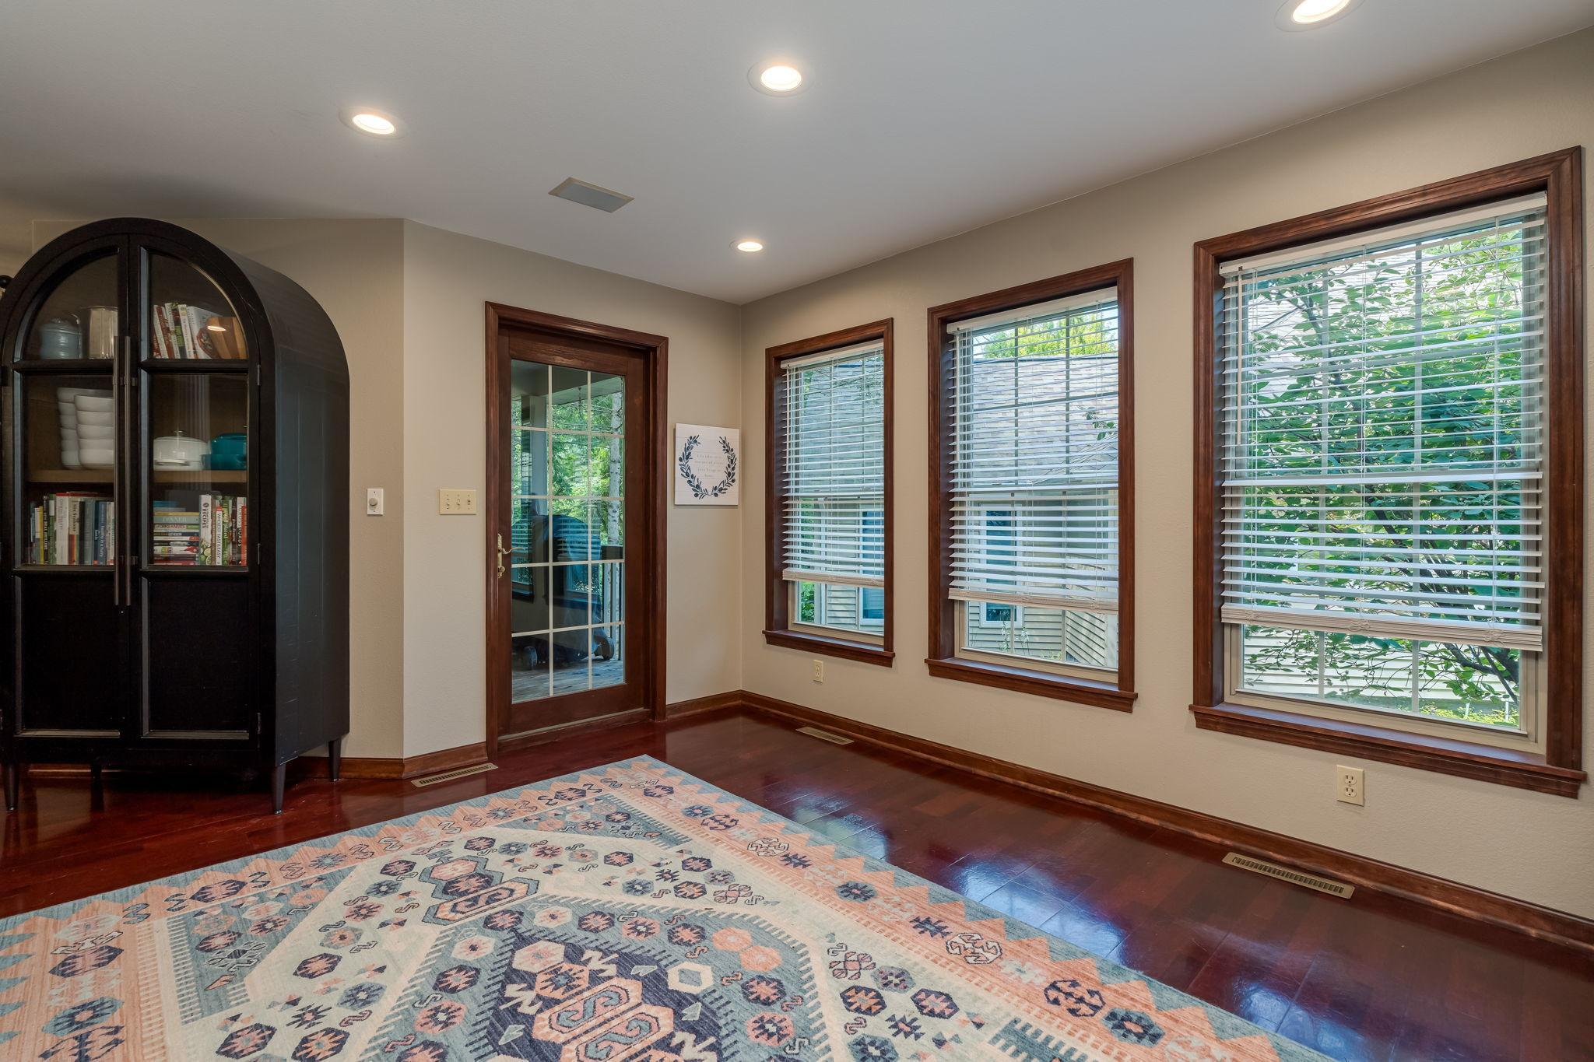
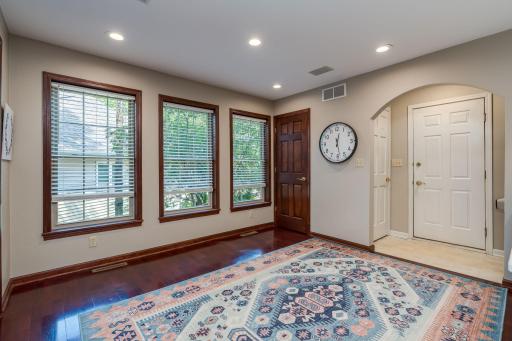
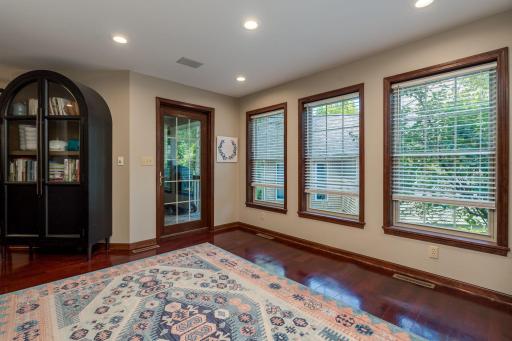
| Foyer | 17.1x12.8 | Main |
| Kitchen | 13.5x21.1 | Main |
| Living Room | 17.1x22.2 | Main |
| Porch | 9.8x9.2 | Main |
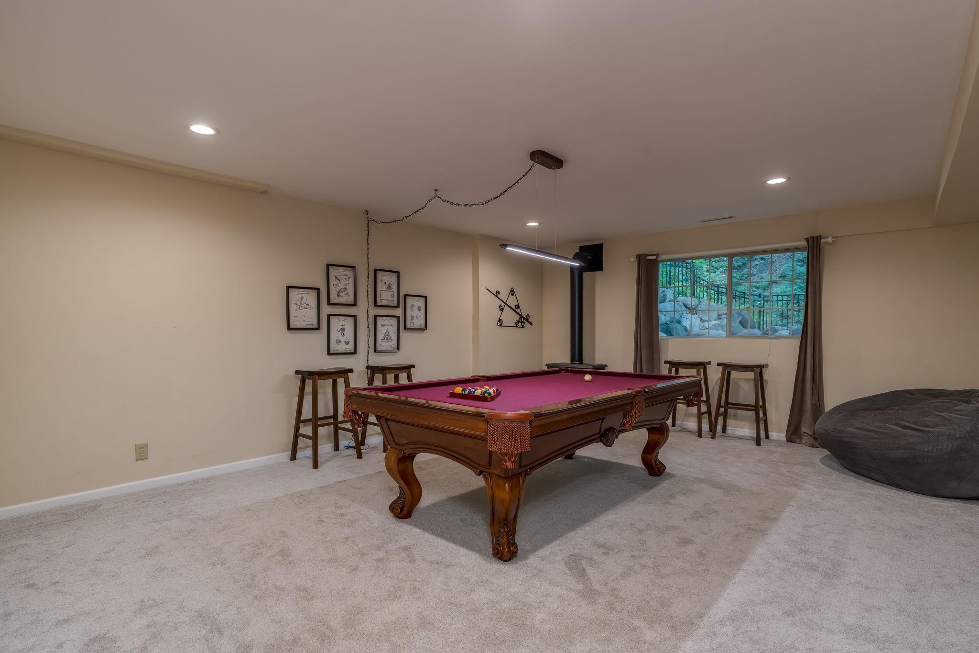
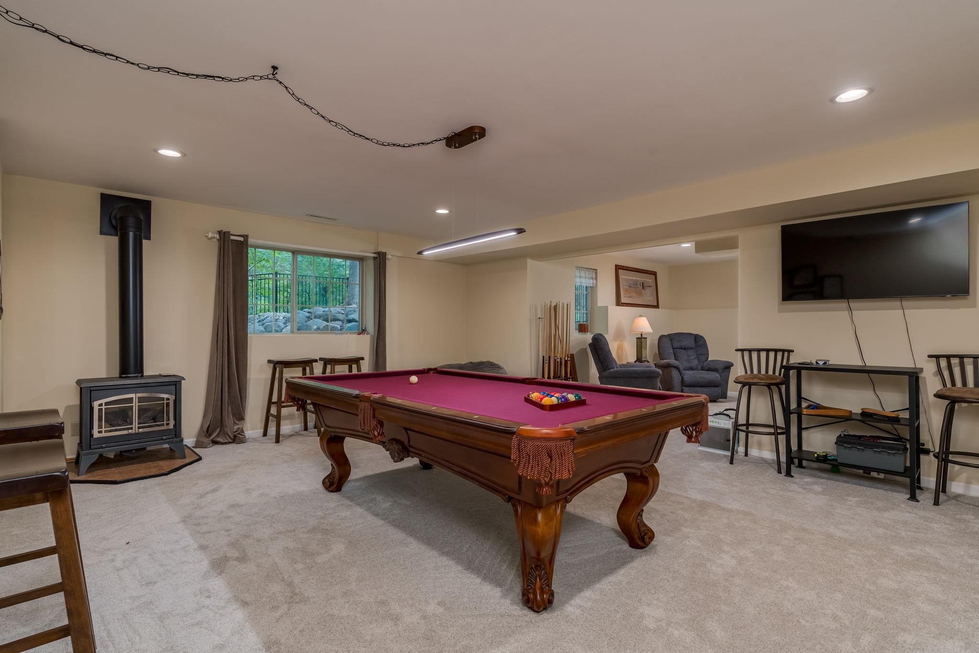
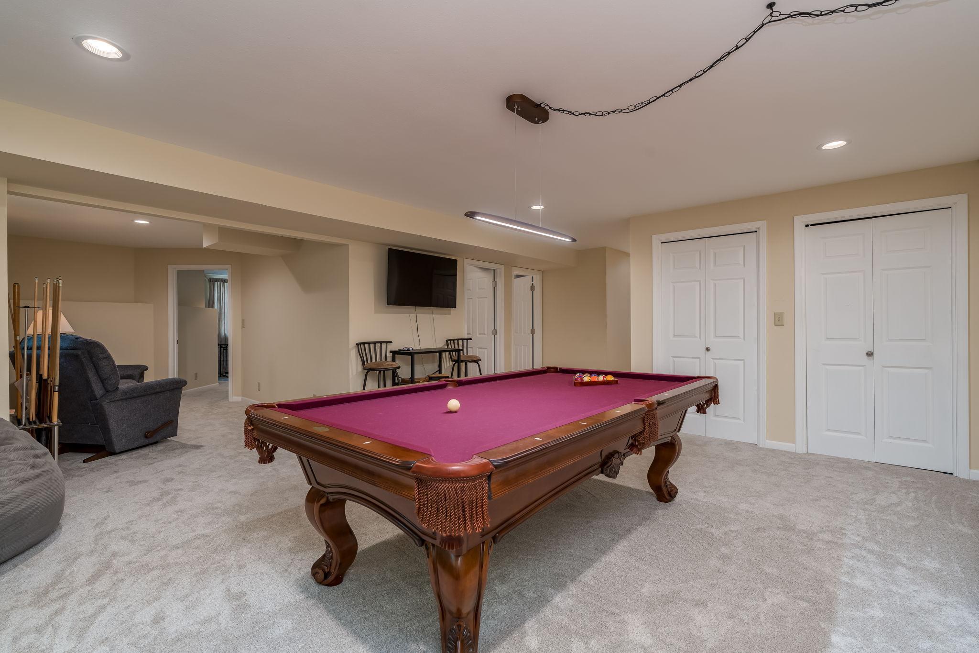
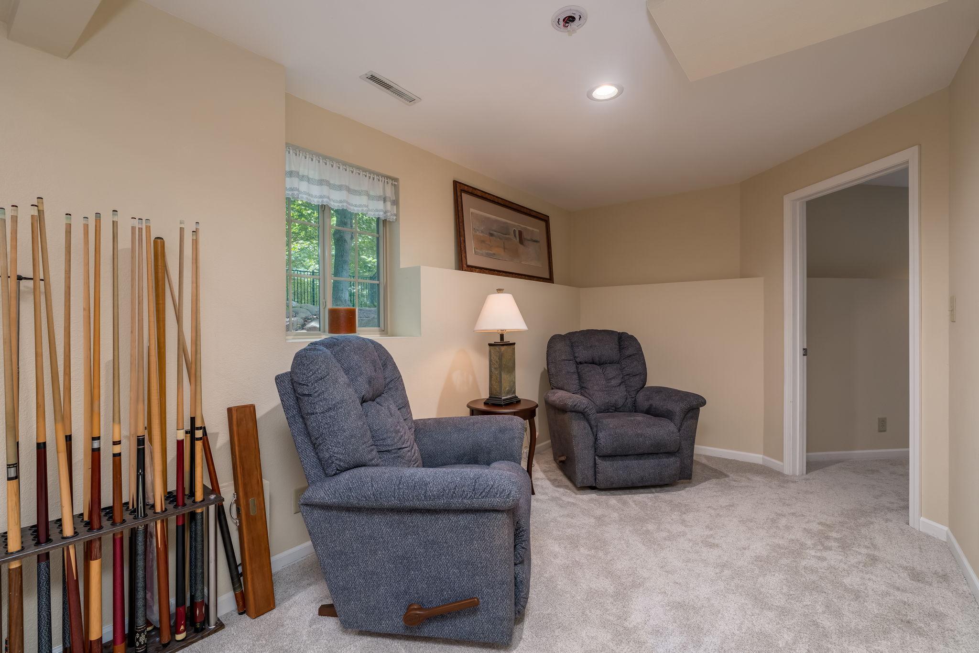
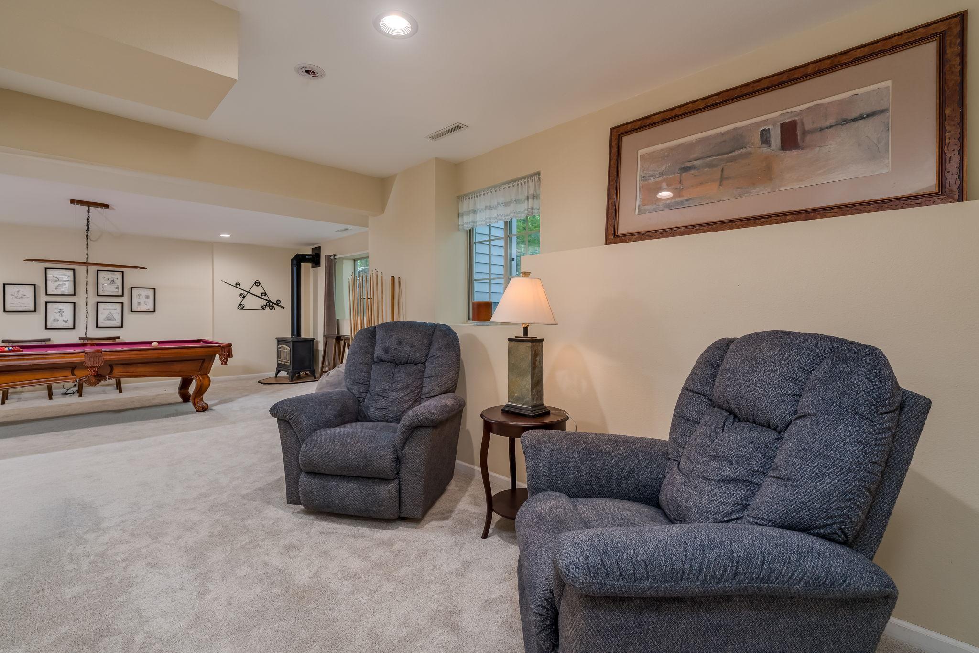
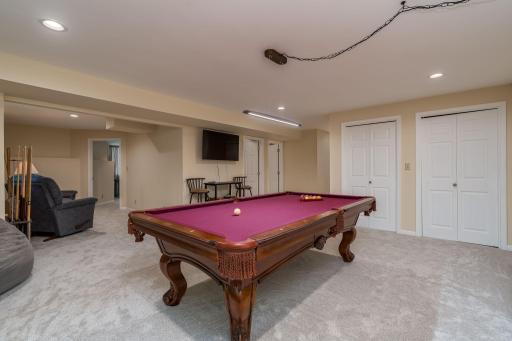
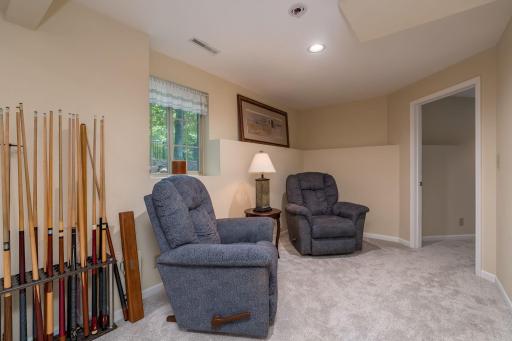
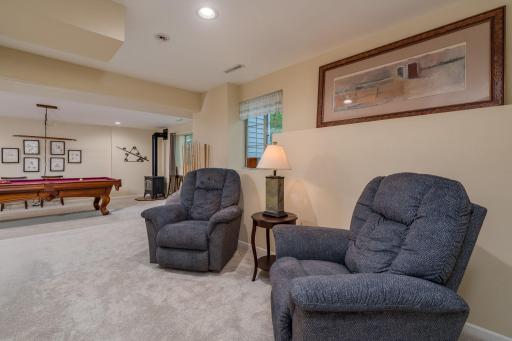
| Recreation Room | 30.6x19.3 | Lower |
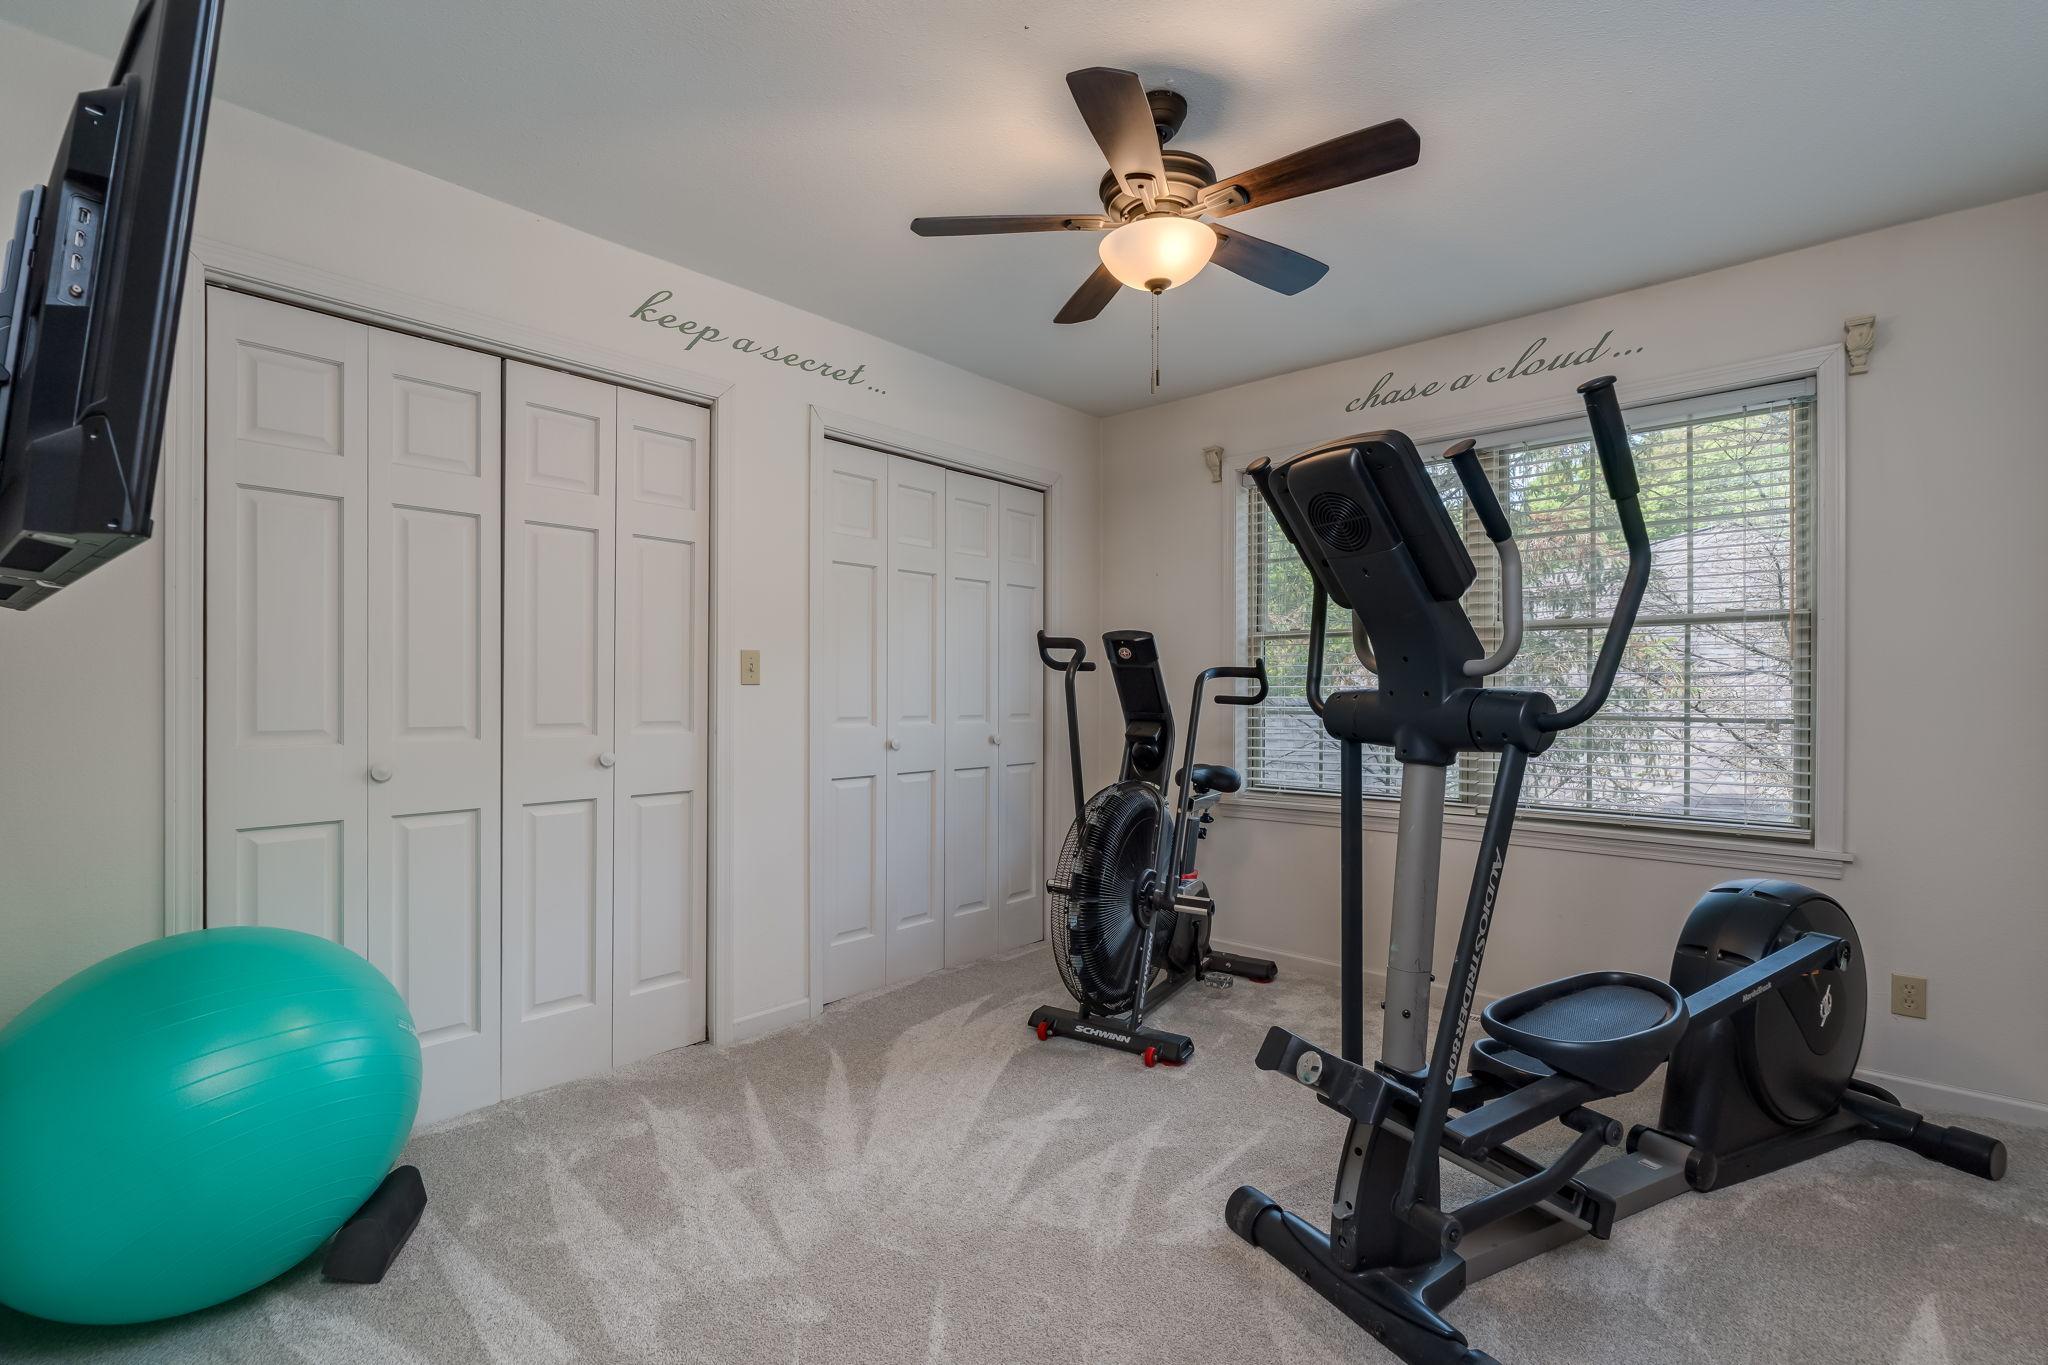
| Second (2nd) Bedroom | 11.11x9.9 | Upper |
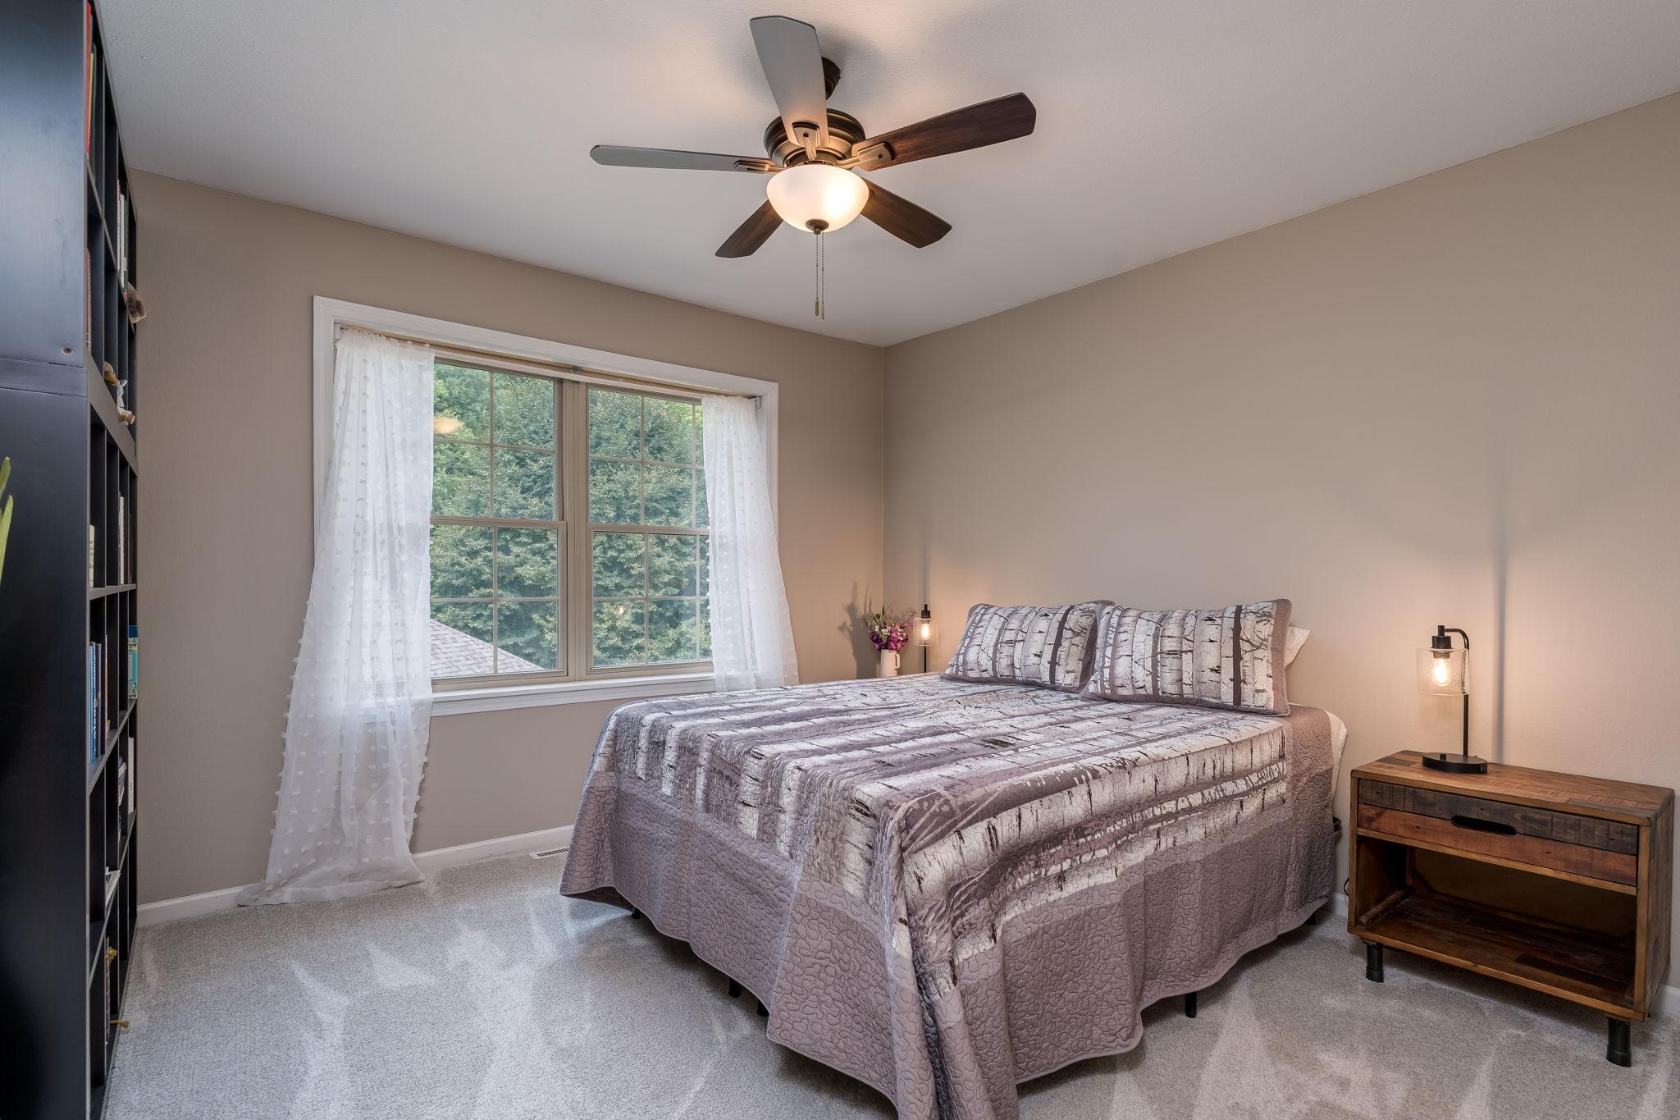
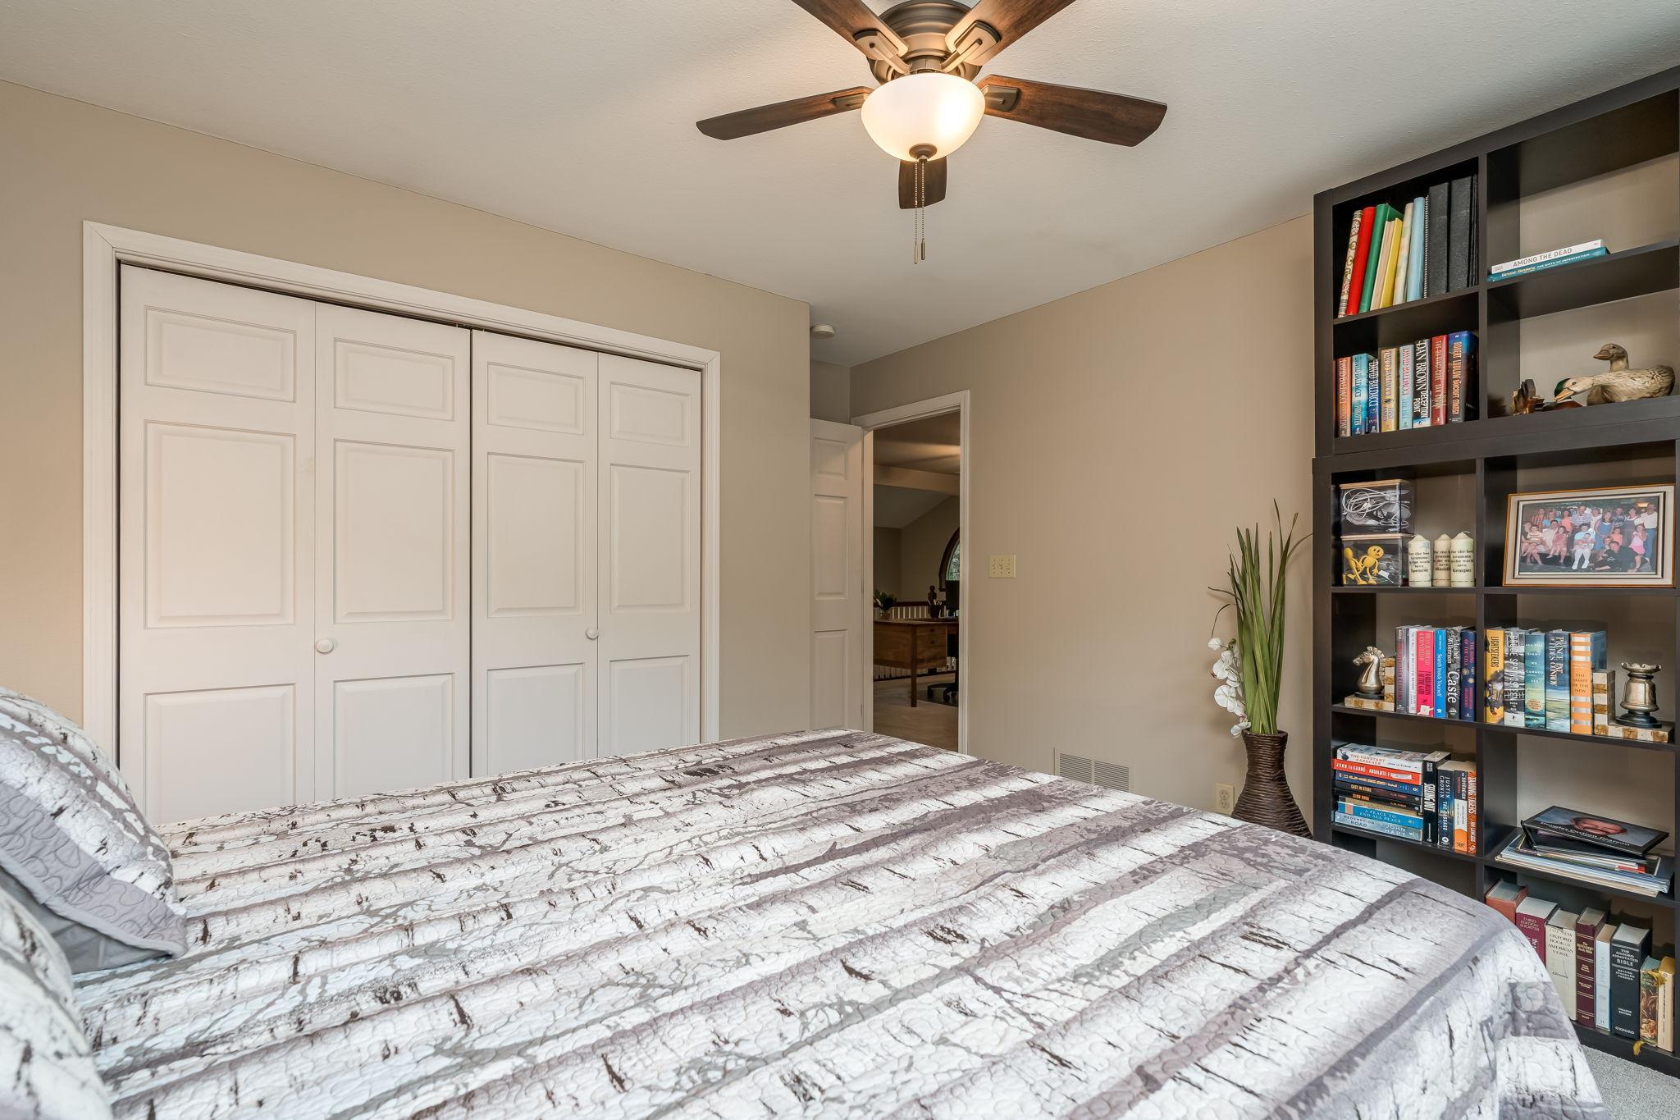
| Third (3rd) Bedroom | 14.1x11.1 | Upper |

Listing Office: True Real Estate
Last Updated: August - 29 - 2026
The data relating to real estate for sale on this web site comes in part from the Broker Reciprocity SM Program of the Regional Multiple Listing Service of Minnesota, Inc. The information provided is deemed reliable but not guaranteed. Properties subject to prior sale, change or withdrawal. ©2026 Regional Multiple Listing Service of Minnesota, Inc All rights reserved.