$510,000
Sartell, MN 56377
MLS# 7117511
4 beds | 4 baths | 3489 sqft
1 / 87
Property Description
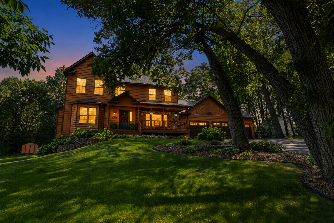
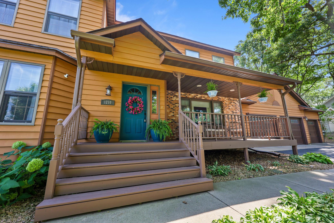
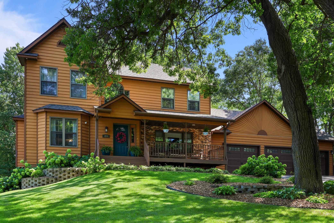
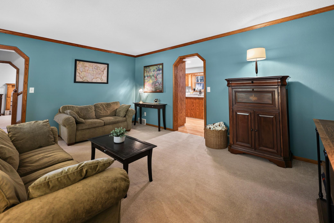
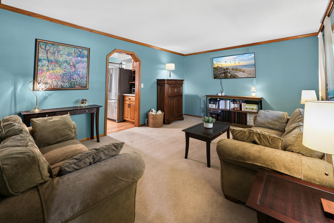
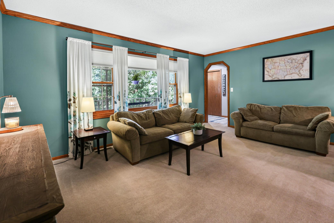
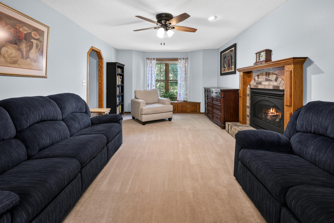
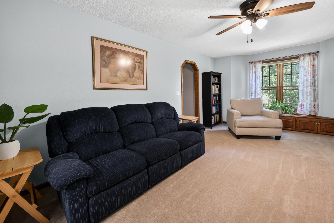
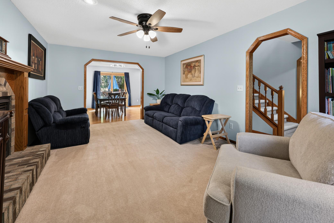
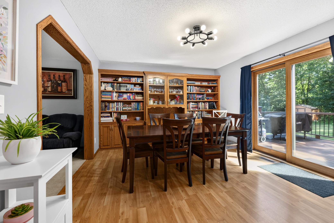
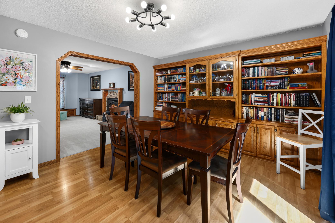
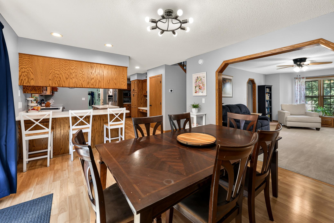
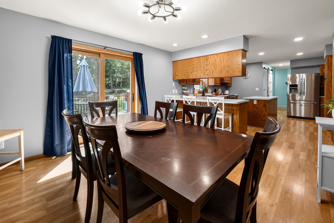
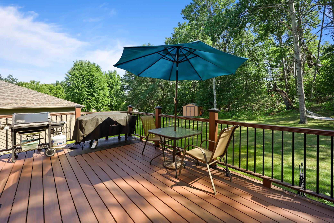
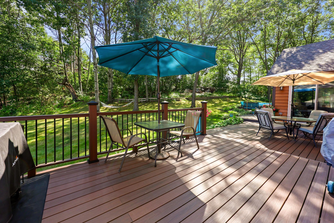
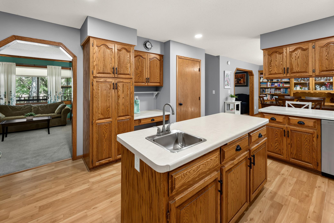
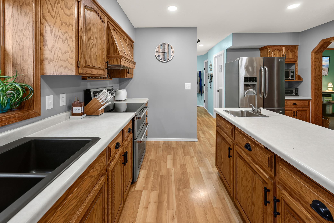
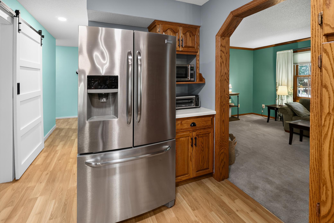
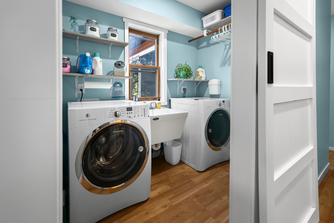
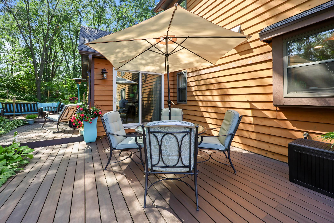
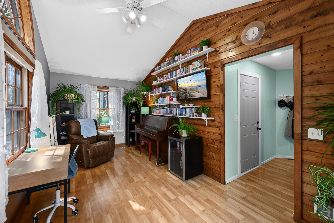
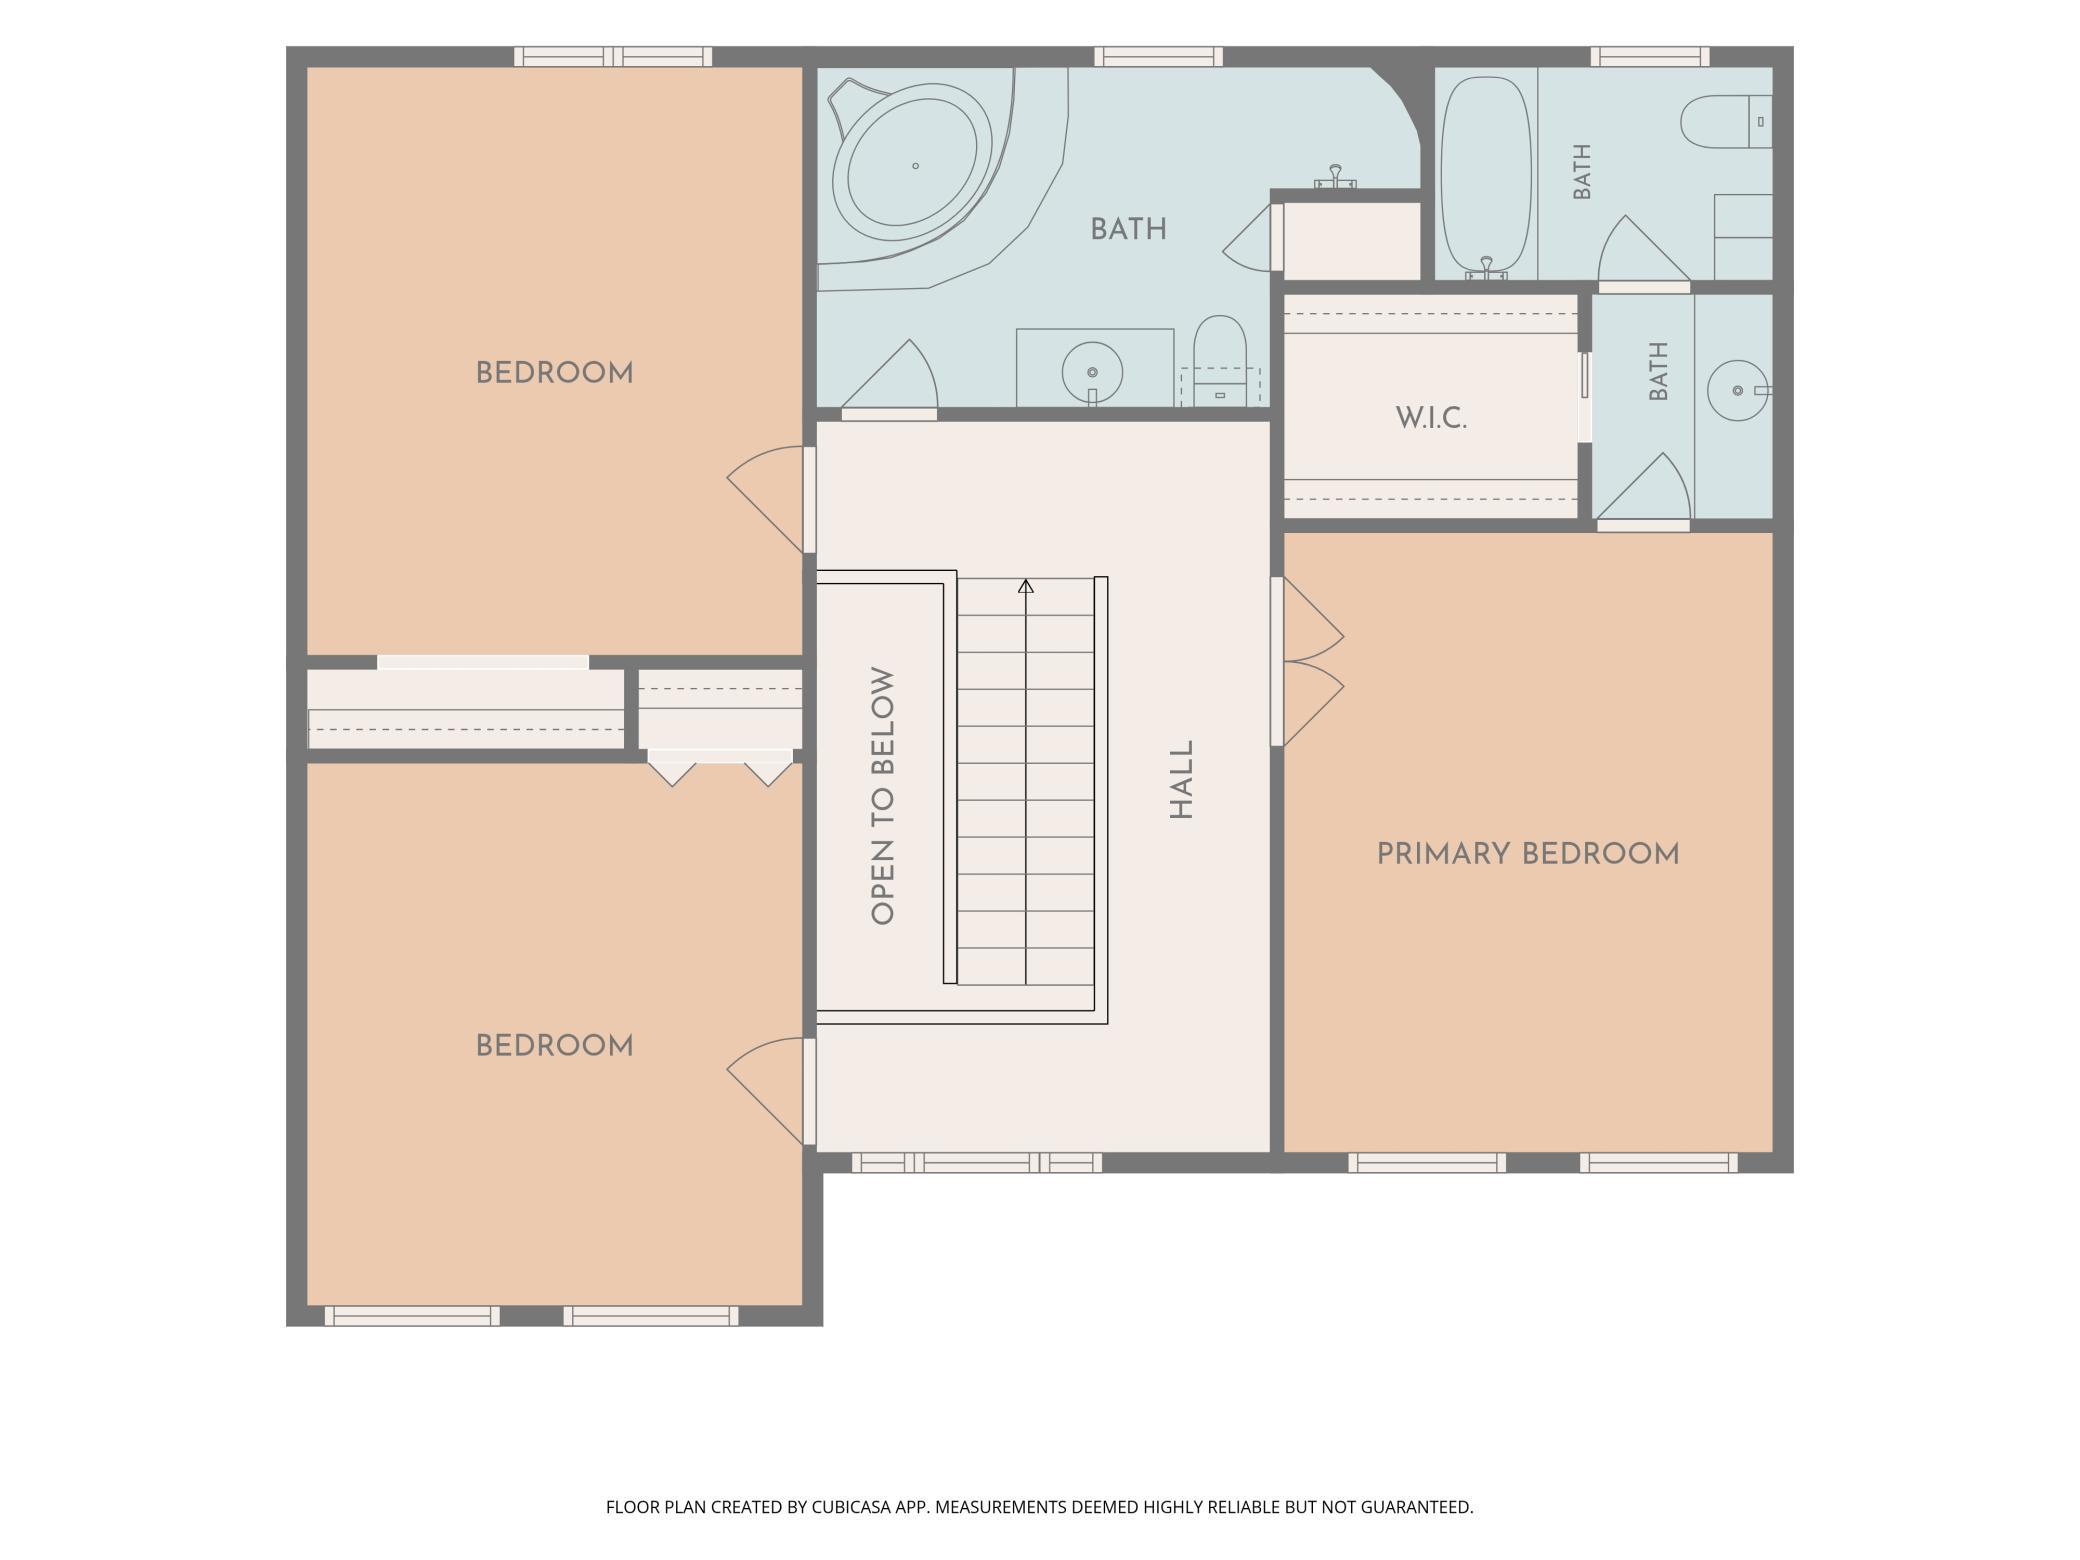
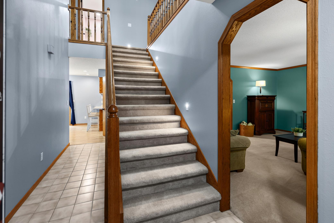
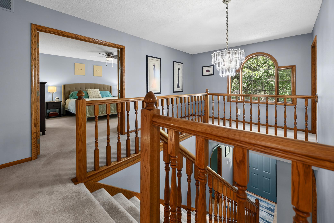
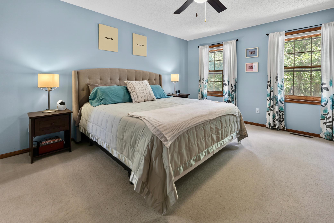
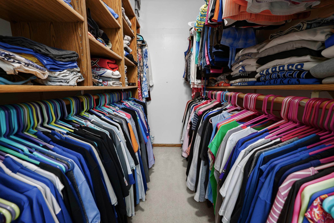
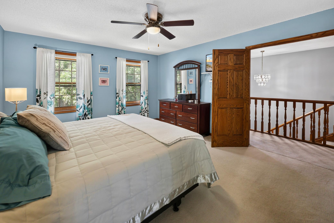
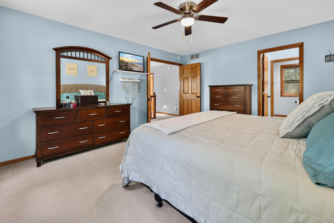
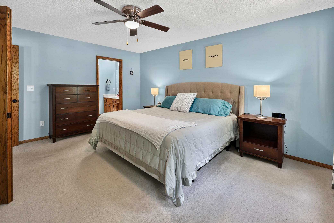
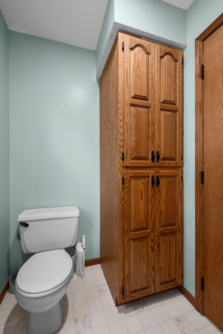
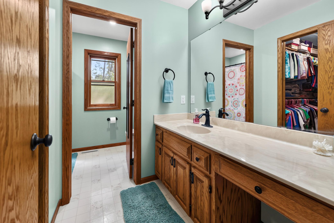
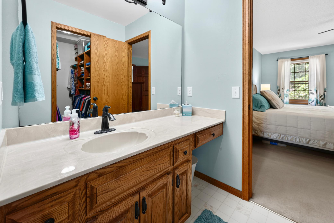
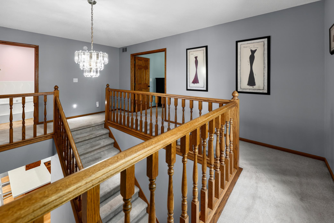
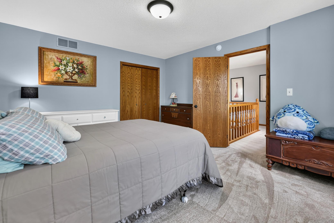
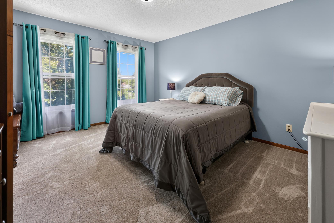
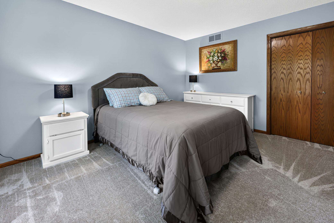
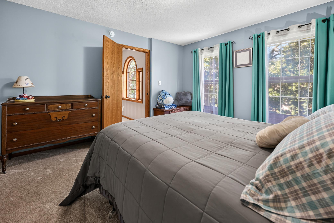
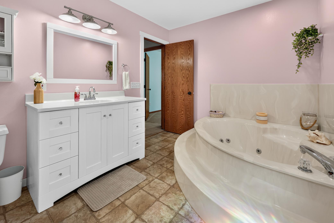
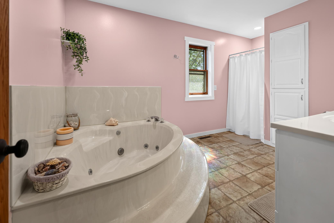
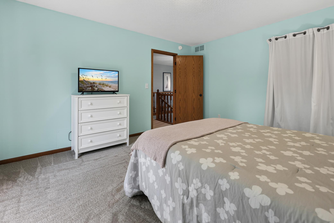
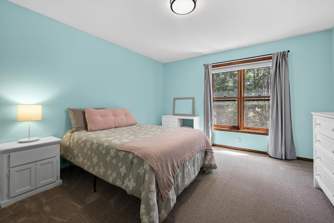
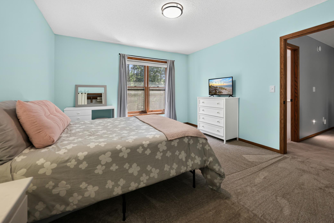
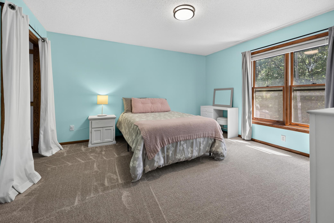
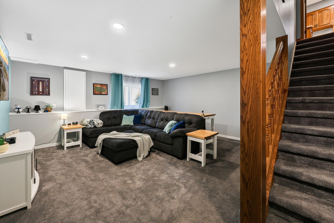
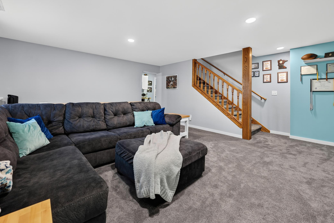
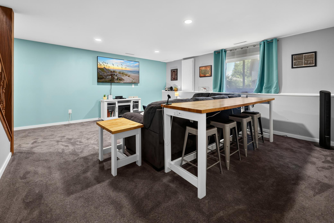
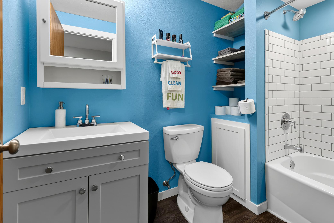
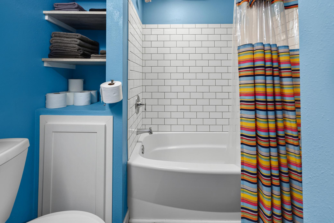
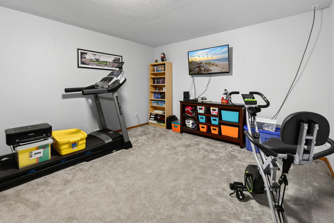
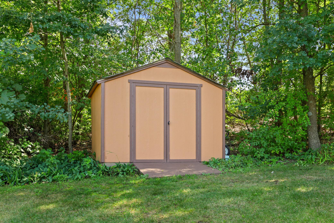
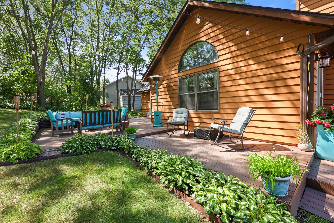
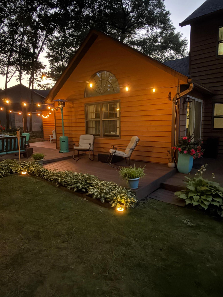
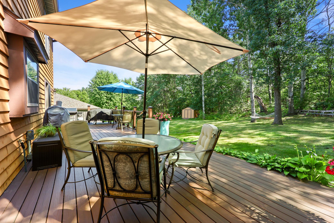
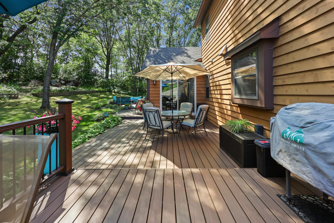
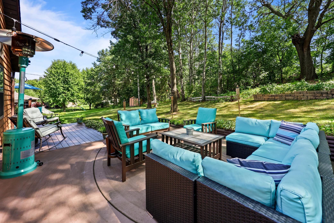
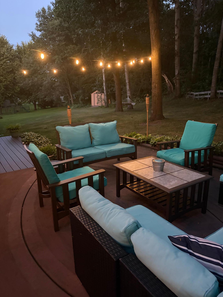
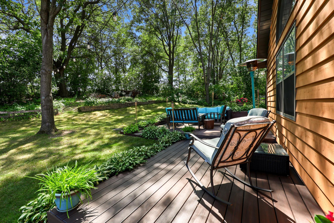
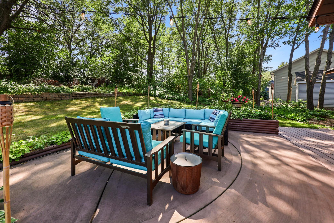
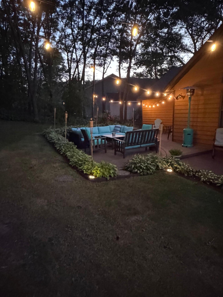
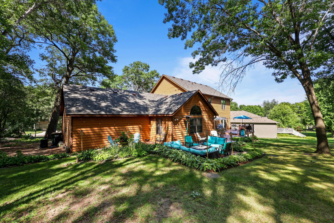
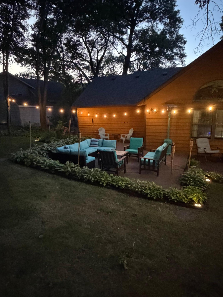
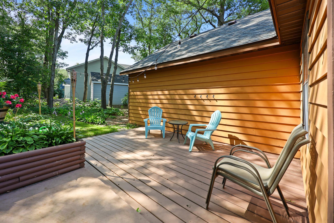
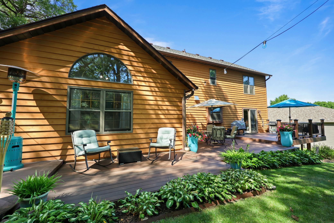
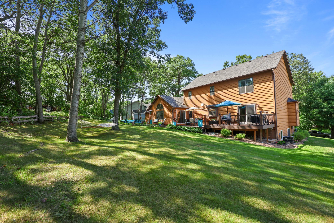
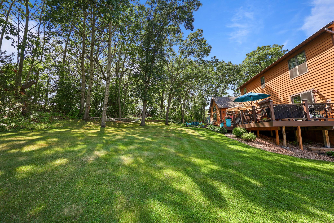
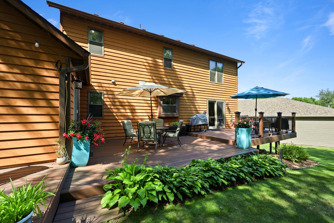
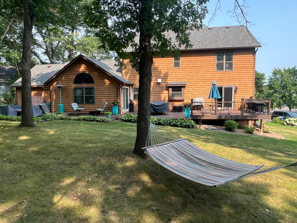
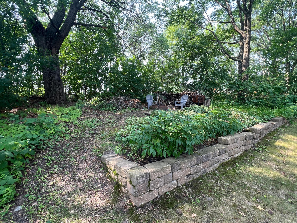
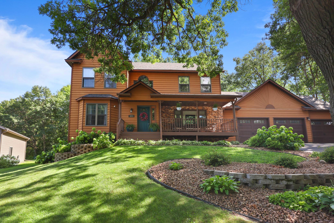
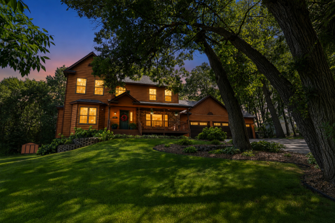
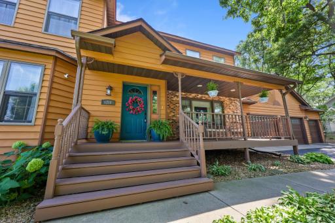
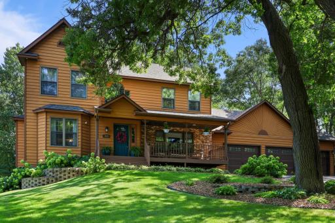
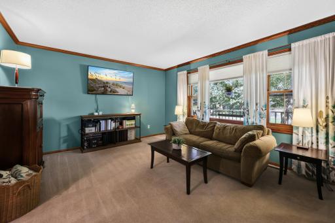
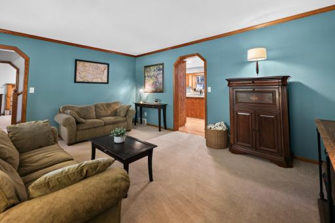
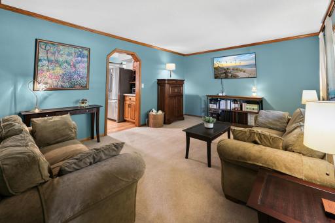
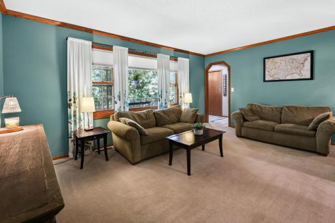
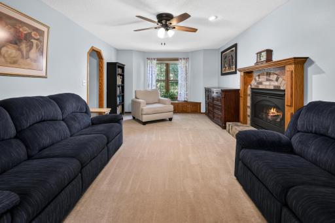
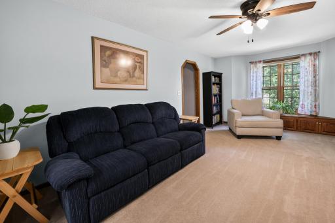
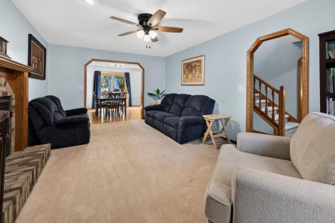
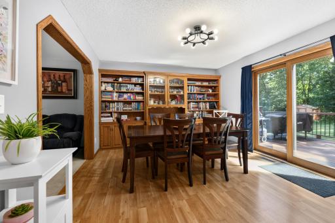
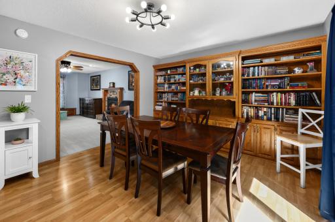
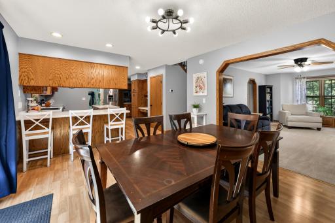
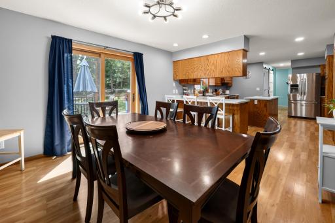
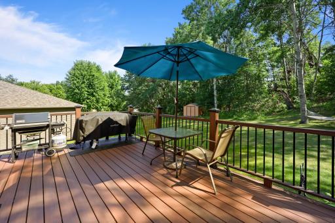
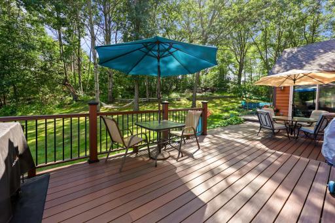
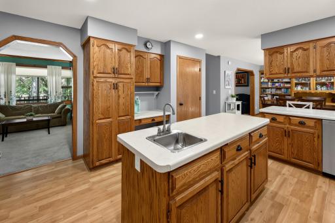
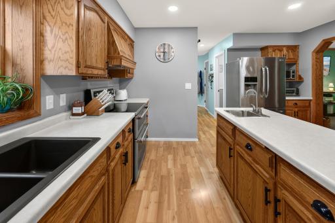
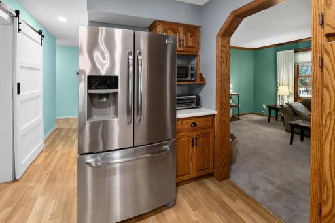
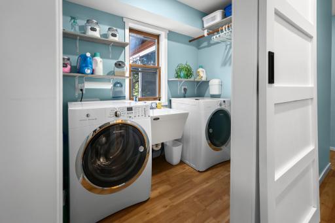
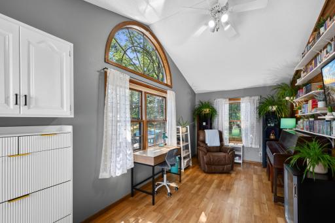
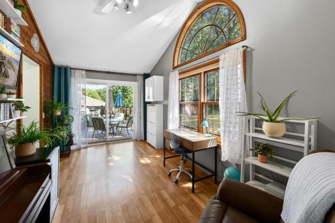
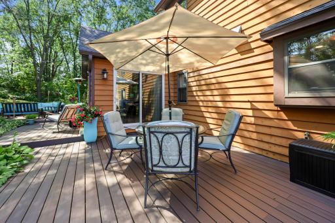
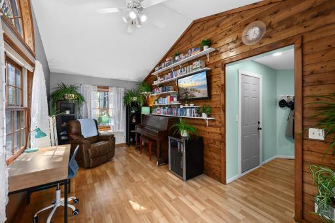
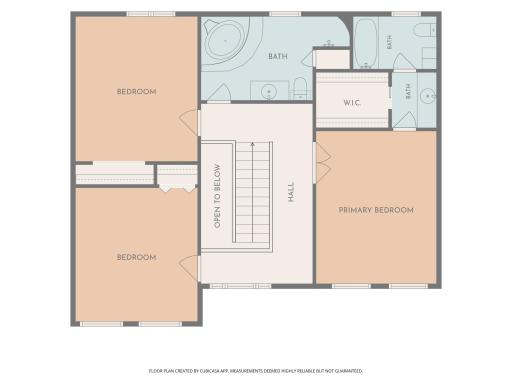
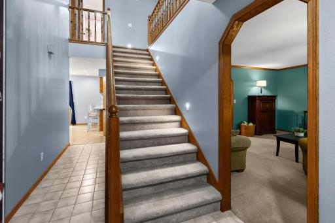
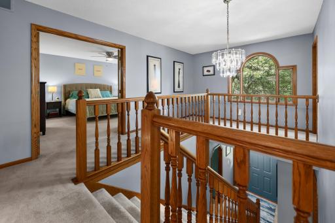
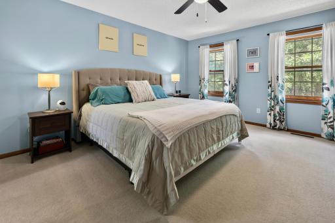
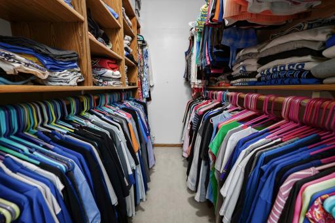
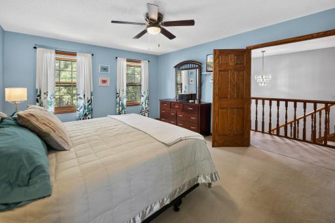
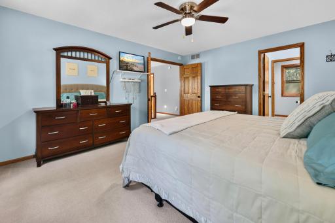
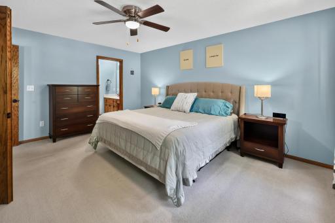
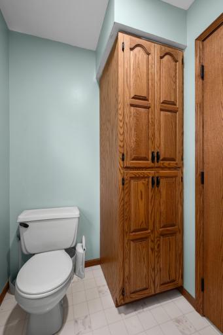
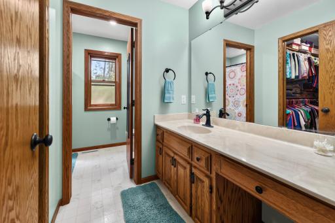
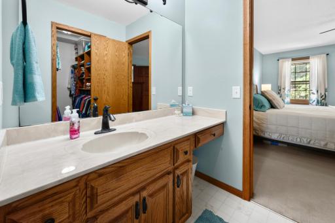
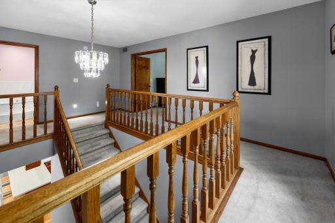
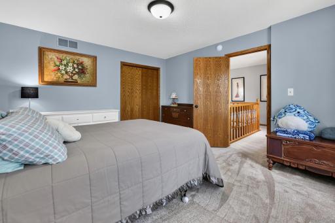
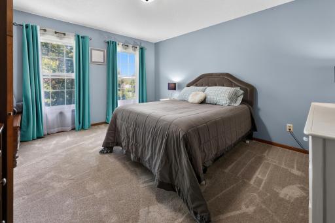
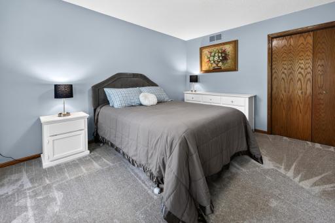
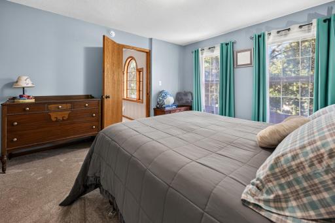
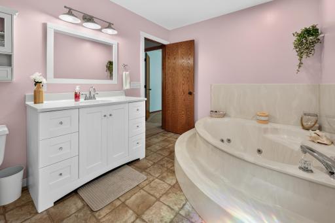
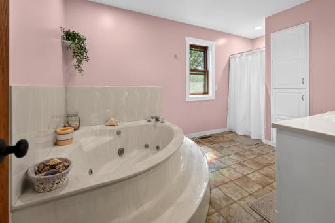
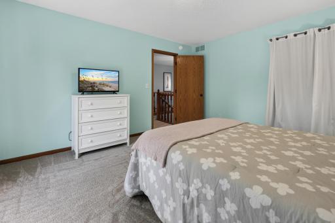
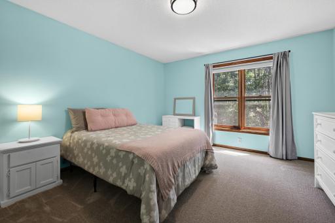
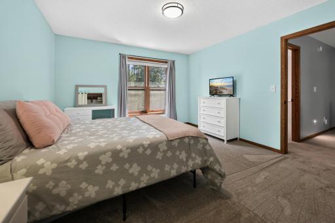
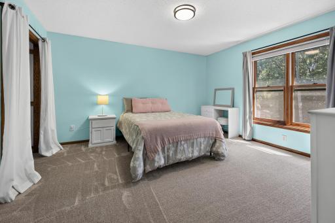
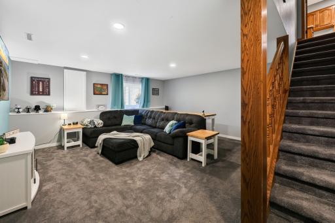
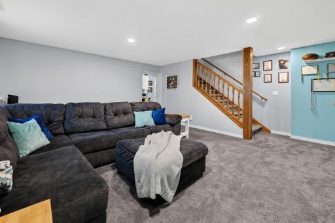
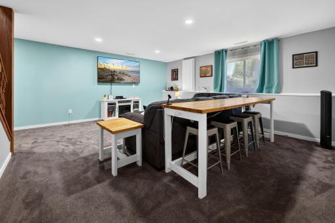
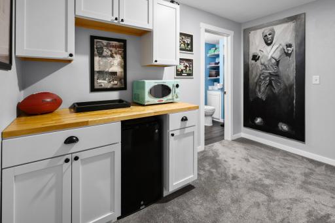
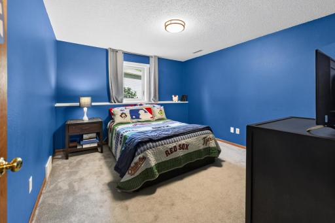
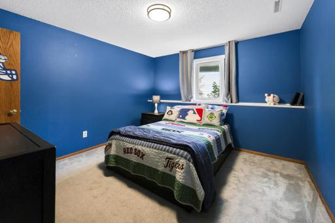
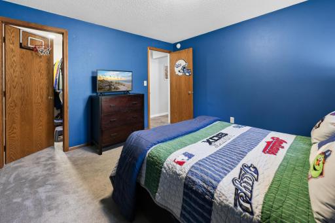
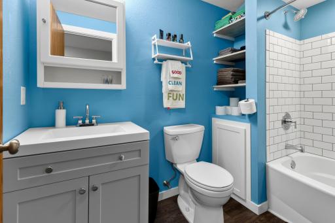
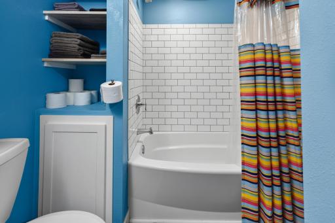
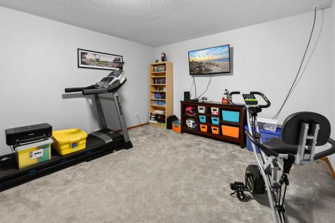
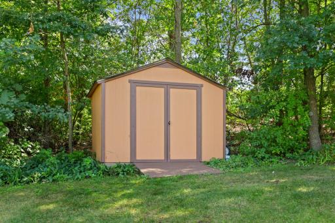
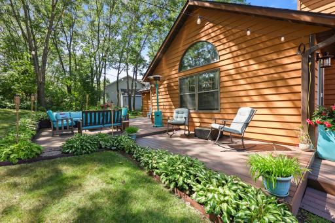
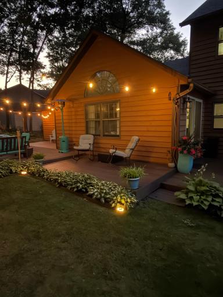
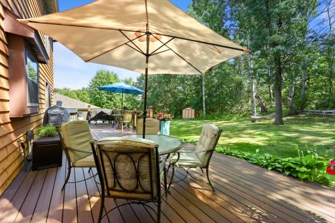
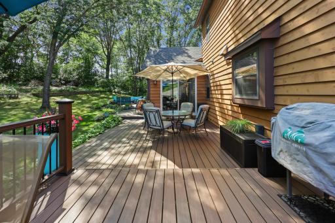
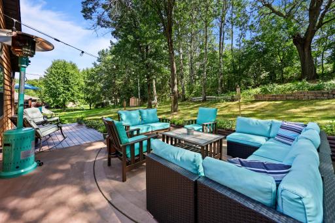
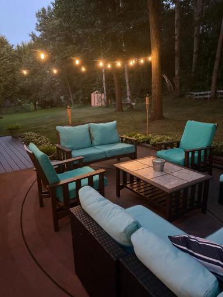
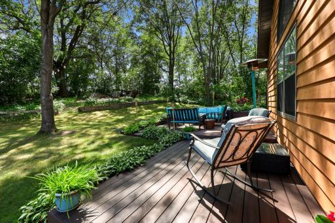
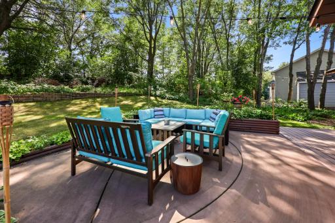
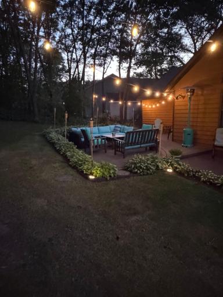
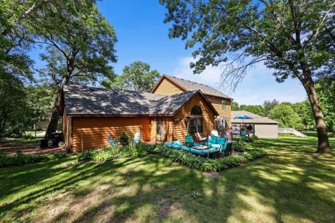
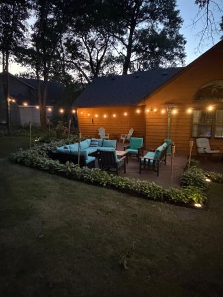
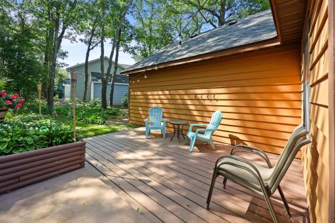
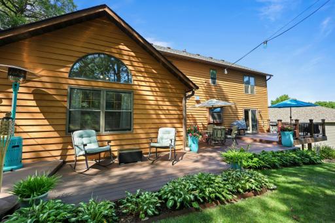
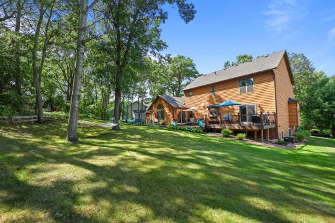
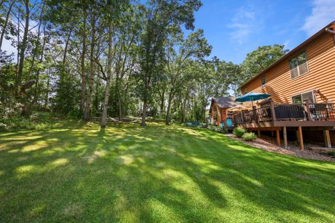
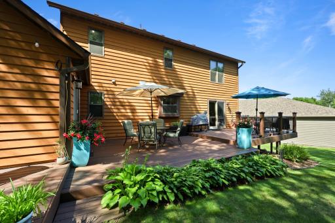
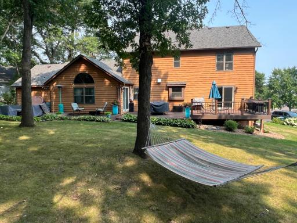
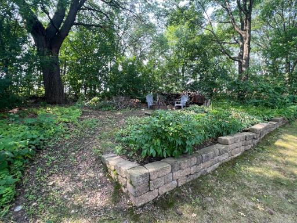
Tucked into Sartell’s well-established Morning Star neighborhood, this spacious home offers a wonderful combination of location, privacy, and opportunity. The backyard is truly special, with towering mature trees creating a peaceful canopy over the expansive multi-level decks and patio, while perennial gardens and a beautiful variety of hostas add seasonal color. With no backyard neighbors, this rare outdoor setting provides plenty of room to relax, entertain, and enjoy the privacy of the beautifully landscaped yard. Inside, generous living spaces include 4 BR's & 4 BA's, a bright four-season sunroom, main-floor laundry, a living room with gas fireplace, and two family rooms. Recent updates include a newer roof, new carpeting upstairs, and newer carpet in the lower level. An oversized 3-car garage adds valuable space. Ideally located just minutes from Sartell schools, parks, and everyday conveniences, this home offers the space, privacy, and outdoor living many buyers are looking for.
Details
Maps
Contract Information
Owner is an Agent?: No
Auction?: No
Status: Active
Contingency: None
Current Price: $510,000
Original List Price: 510000
ListPrice: 510000
List Date: 2026-08-13
Office/Member Info
Association: SCAAR
General Property Information
Common Wall: No
Lot Measurement: Acres
Manufactured Home?: No
Multiple PIDs?: No
New Development: No
Number of Fireplaces: 1
Waterfront YN: No
Year Built: 1993
Yearly/Seasonal: Yearly
Zoning: Residential-Single Family
Lot Dimensions: 190x82x271x165
Acres: 0.58
Bath Three Quarters: 0
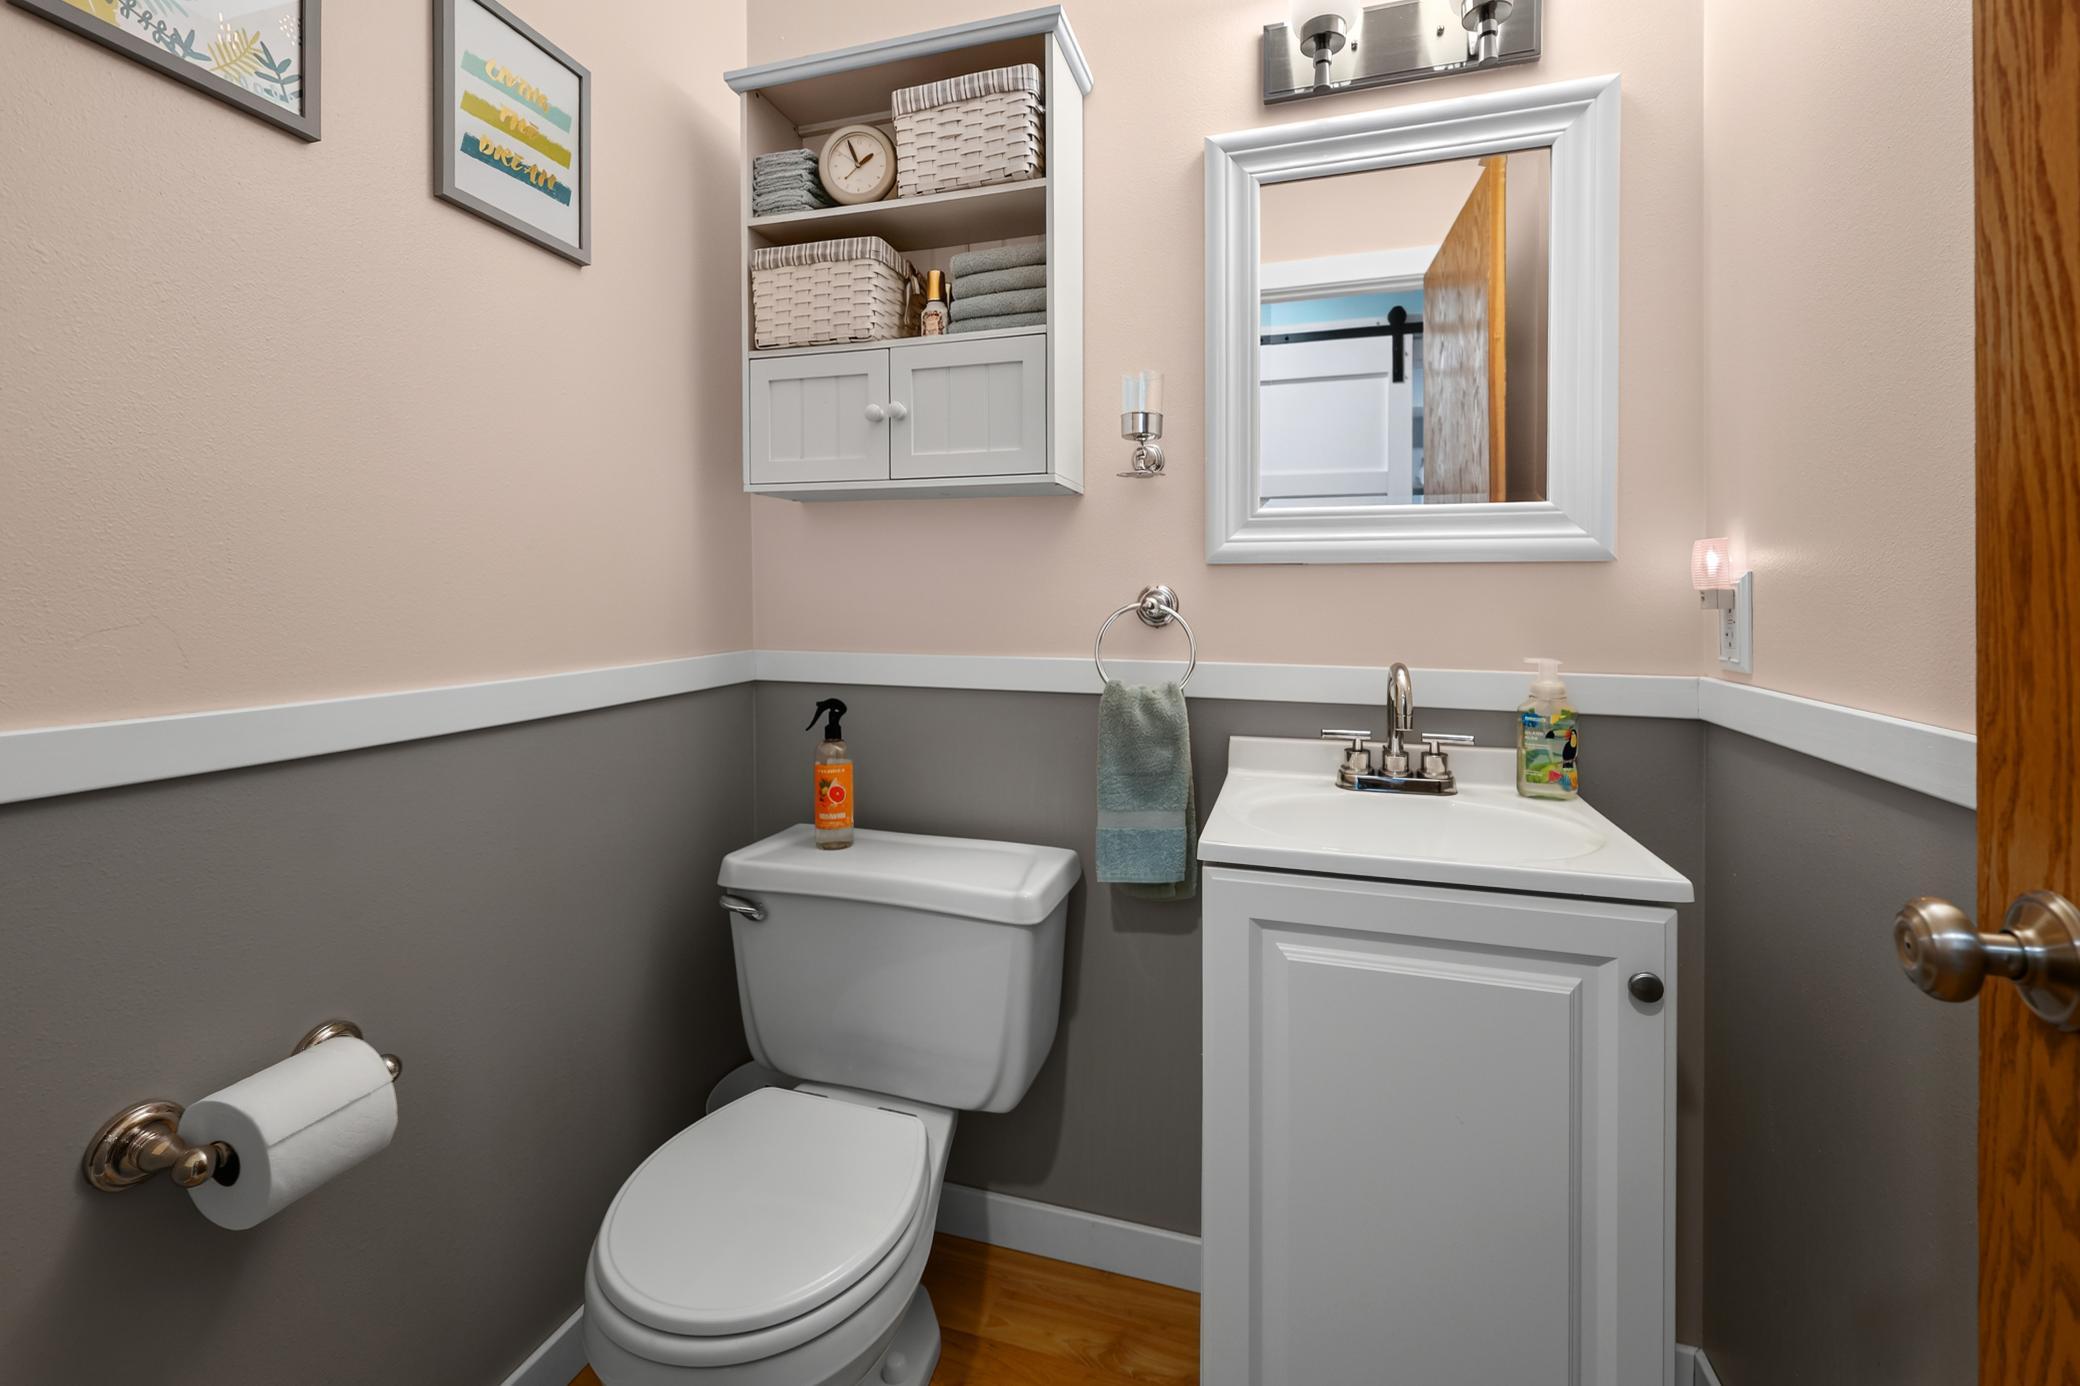
Bath Half: 1
Bath Quarter: 0
Main Floor Total SqFt: 1323
Above Grd Total SqFt: 2402
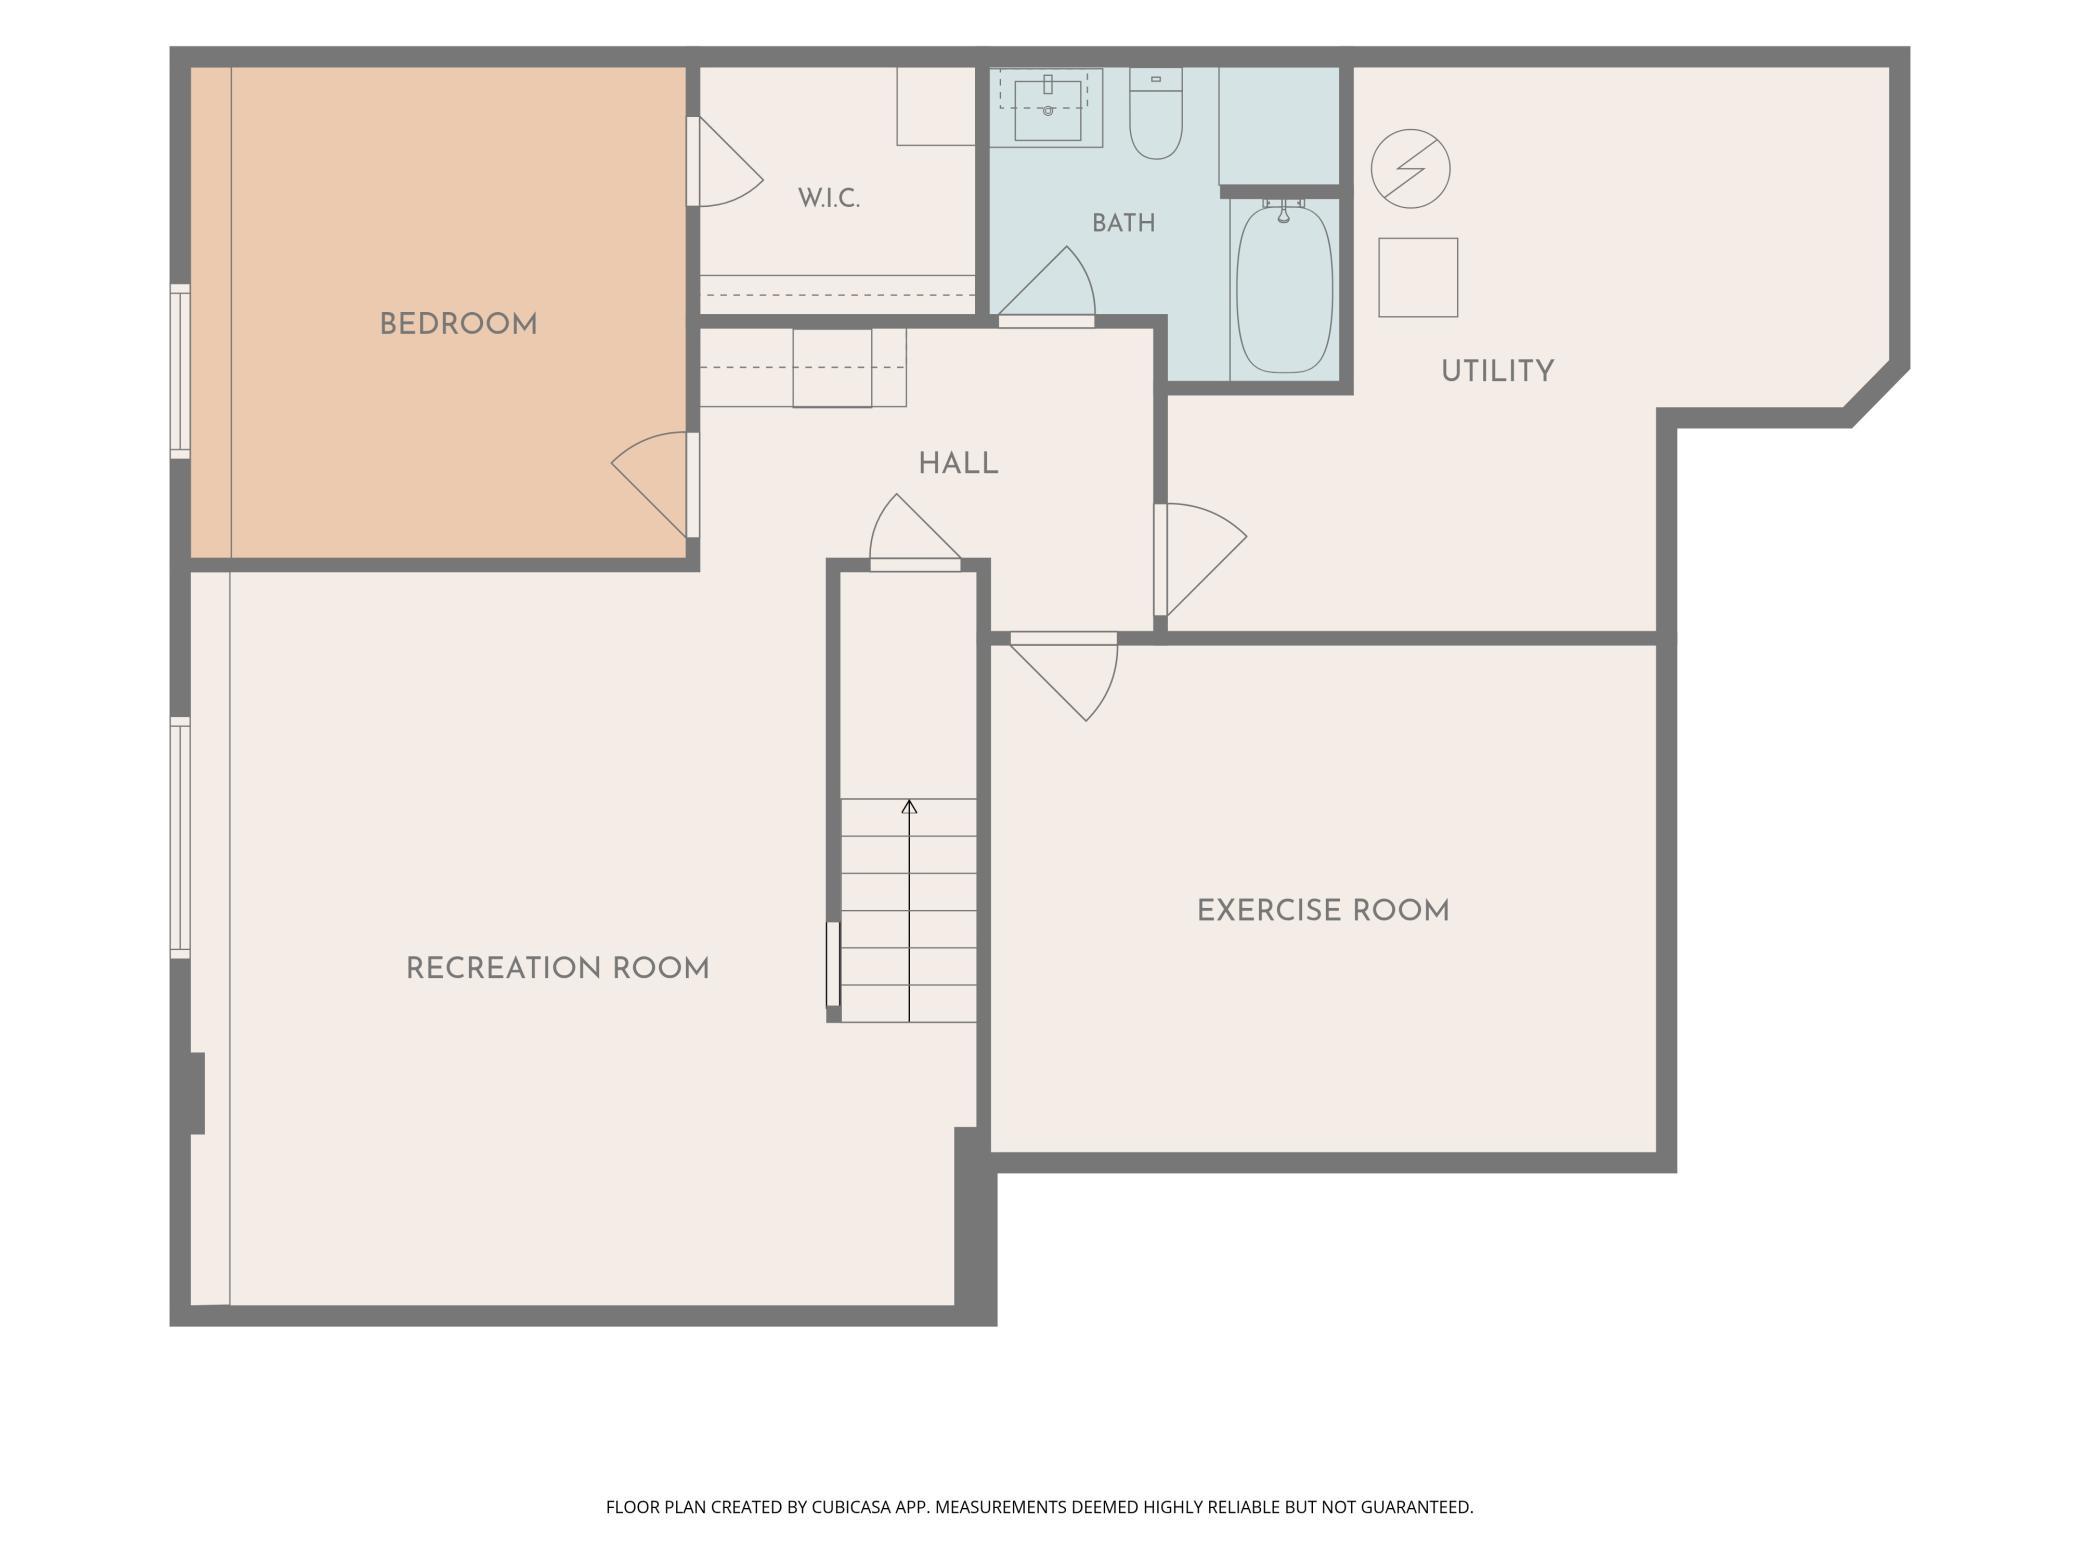
Below Grd Total SqFt: 1087
Total SqFt: 3489
Total Finished Sqft: 3318.00
FireplaceYN: Yes
Foundation Size: 1087
Style: (SF) Single Family
Garage Stalls: 3
Power Company: Xcel Energy
Association Fee: 0
Assessment Pending: No
Bedrooms: 4
Baths Total: 4
Bath Full: 3
Location, Tax and Other Information
AssocFeeYN: No
Legal Description: LOT 009 BLK 006 MORNINGSTAR PLAT TWO SECTION 16 TOWNSHIP 128 RANGE 028
Listing City: Sartell
Map Page: 999
Municipality: Sartell
School District: Sartell-St. Stephens
School District Phone: 320-656-3715
Zip Plus 4: 1583
Property ID Number: 92568650078
Tax Year: 2025
Tax Amount: 6318
In Foreclosure?: No
Potential Short Sale?: No
Lender Owned?: No
Directions & Remarks
Public Remarks: Tucked into Sartell’s well-established Morning Star neighborhood, this spacious home offers a wonderful combination of location, privacy, and opportunity. The backyard is truly special, with towering mature trees creating a peaceful canopy over the expansive multi-level decks and patio, while perennial gardens and a beautiful variety of hostas add seasonal color. With no backyard neighbors, this rare outdoor setting provides plenty of room to relax, entertain, and enjoy the privacy of the beautifully landscaped yard.
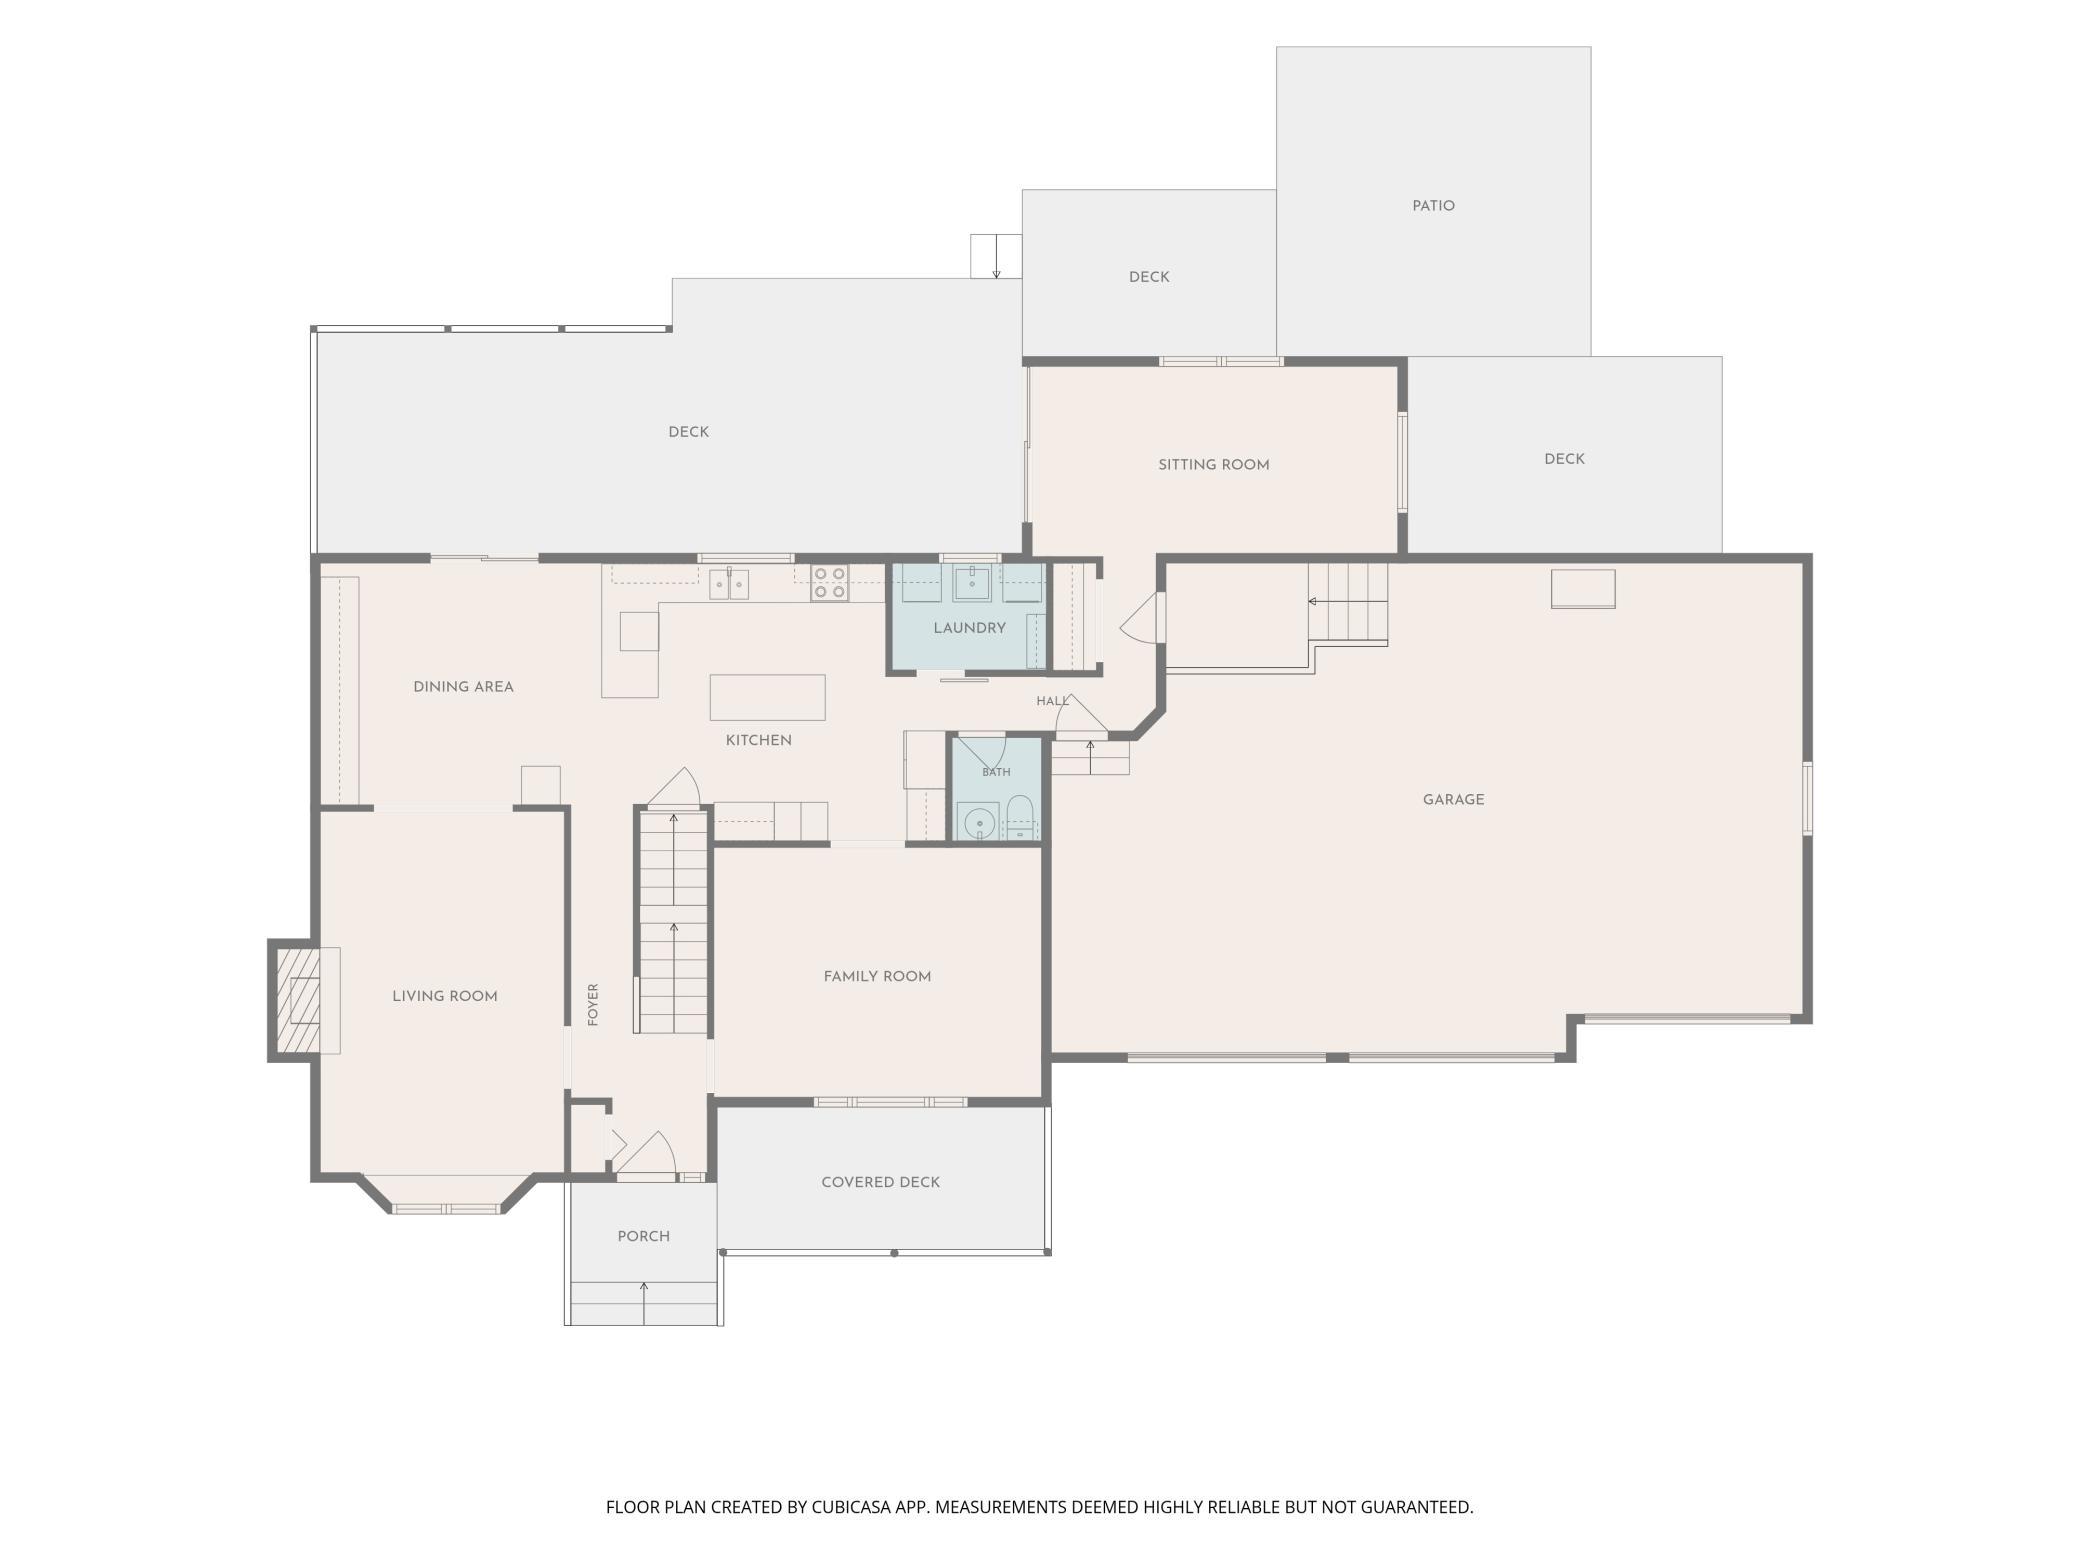
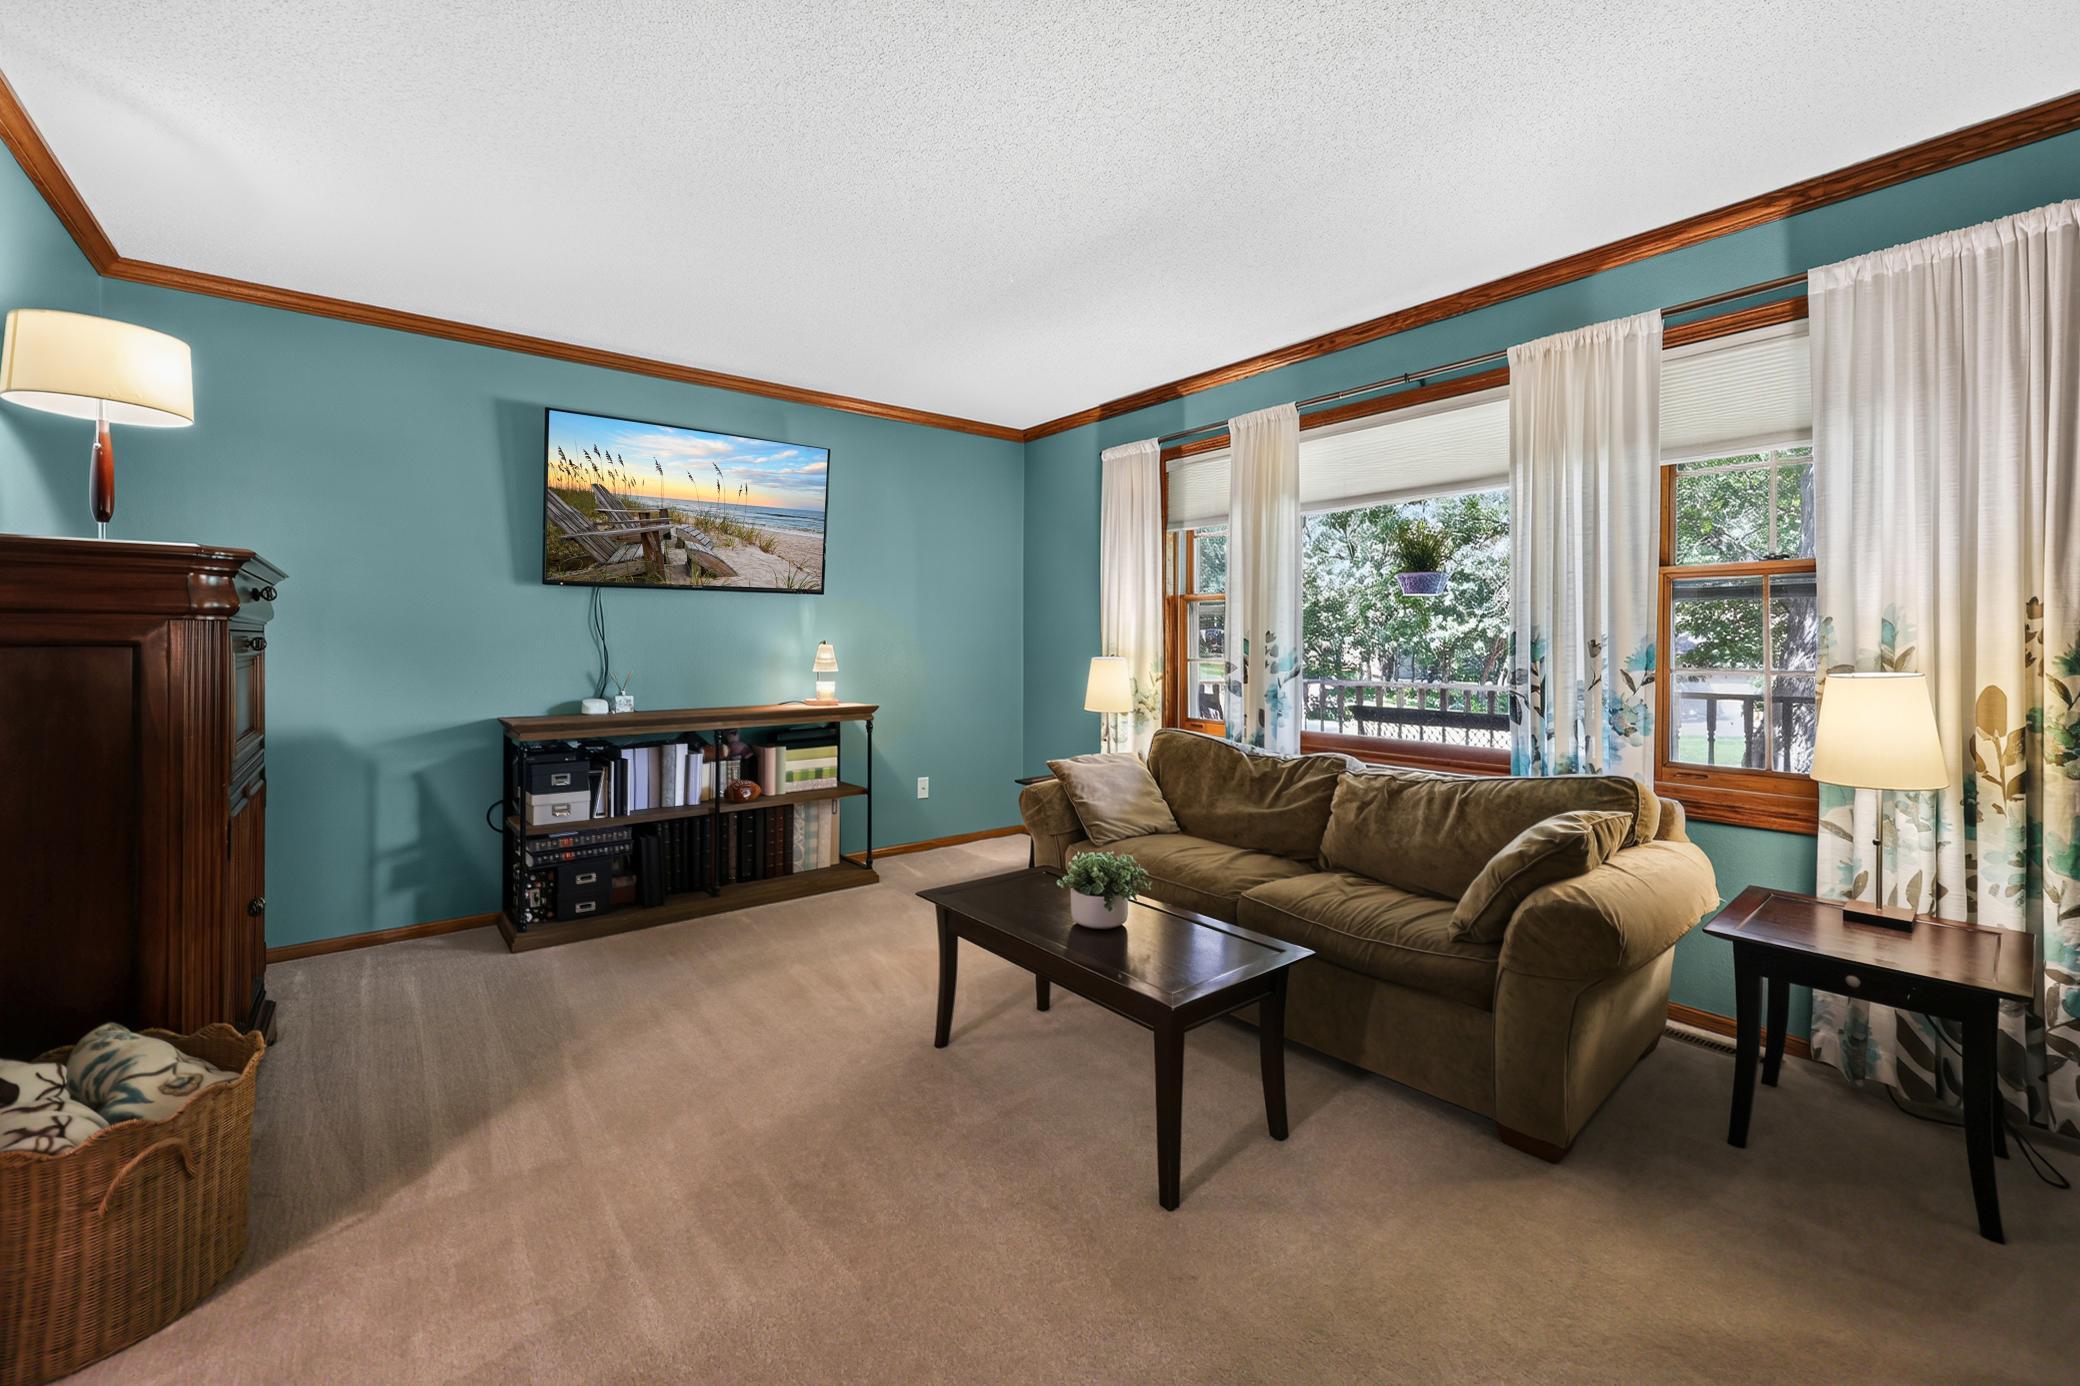
Inside, generous living spaces include 4 BR's & 4 BA's, a bright four-season sunroom, main-floor laundry, a living room with gas fireplace, and two family rooms. Recent updates include a newer roof, new carpeting upstairs, and newer carpet in the lower level. An oversized 3-car garage adds valuable space. Ideally located just minutes from Sartell schools, parks, and everyday conveniences, this home offers the space, privacy, and outdoor living many buyers are looking for.
Directions: Pine Cone Rd north to right on 12th St N.
Then left on10th Ave N.
Right on 14th St N.
Right on 7th Ave N.
House on left.
Accessible
None: 1
Air Conditioning
Central Air: 1
Appliances
Dishwasher: 1
Double Oven: 1
Dryer: 1
Microwave: 1
Range: 1
Refrigerator: 1
Washer: 1
Assessments
Assessment Balance: 0
Tax With Assessments: 6318
Basement
Concrete Block: 1
Foundation Dimensions: 32x34
Bath Description
Main Floor 1/2 Bath: 1
Upper Level Full Bath: 1
Full Primary: 1
Private Primary: 1
Full Basement: 1
Building Information
Finished SqFt Above Ground: 2402
Finished SqFt Below Ground: 916
Construction Materials
Block: 1
Construction Status
Previously Owned: 1
Dining Room Description
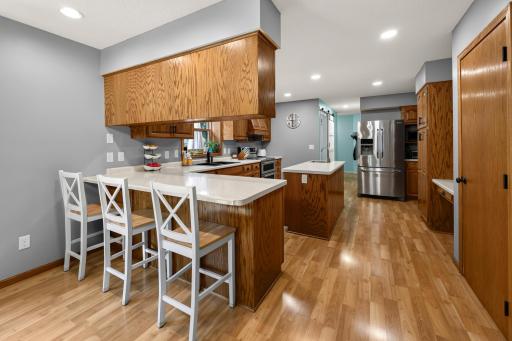
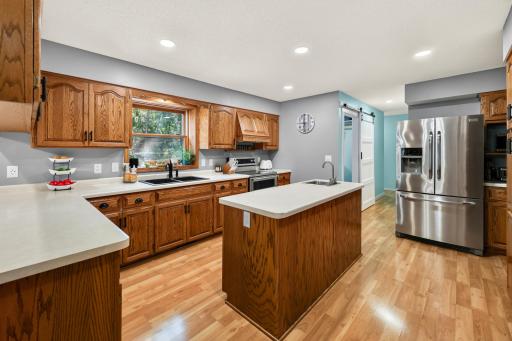
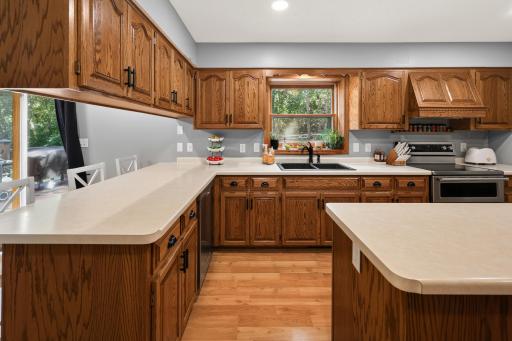
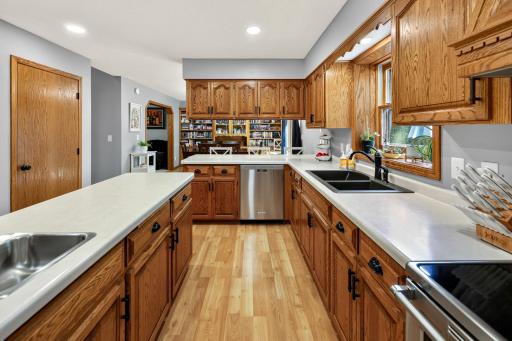
Eat In Kitchen: 1
Electric
200+ Amp Service: 1
Exterior
Brick/Stone: 1
Cedar: 1
Wood: 1
Family Room Characteristics
2 or More: 1
Lower Level: 1
Main Level: 1
Fencing
None: 1
Fireplace Characteristics
Gas Burning: 1
Foundation
Concrete Block: 1
Fuel
Natural Gas: 1
Heating
Forced Air: 1
Insurance Fee
Insurance Fee: 0
Internet Options
Fiber Optic: 1
Laundry
Laundry Room: 1
Main Level: 1
Lease Details
Land Leased: Not Applicable
Lock Box Type
Combo: 1
Lot Description
Tree Coverage - Medium: 1
Miscellaneous Information
DP Resource: Yes
Homestead: Yes
Ownership
Fractional Ownership: No
Parking Characteristics
Garage Dimensions: 25x38
Garage Door Height: 7
Garage Door Width: 9
Garage Square Feet: 950
Garage Door Opener: 1
Patio, Porch and Deck Features
Covered: 1
Deck: 1
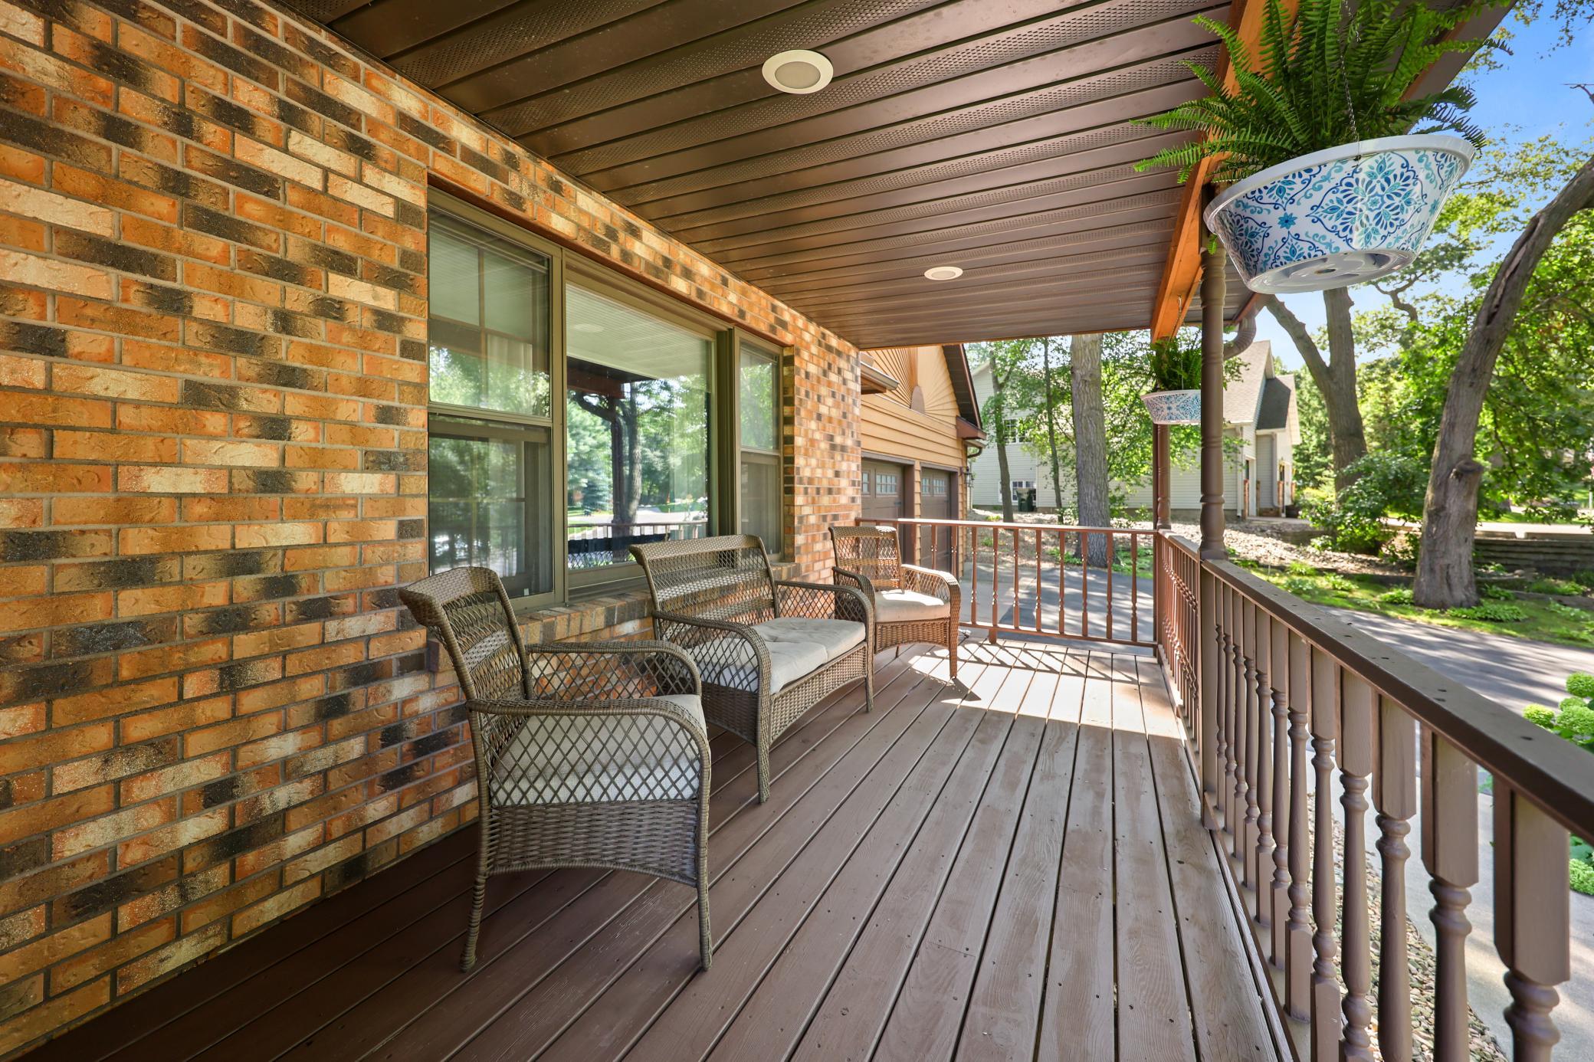
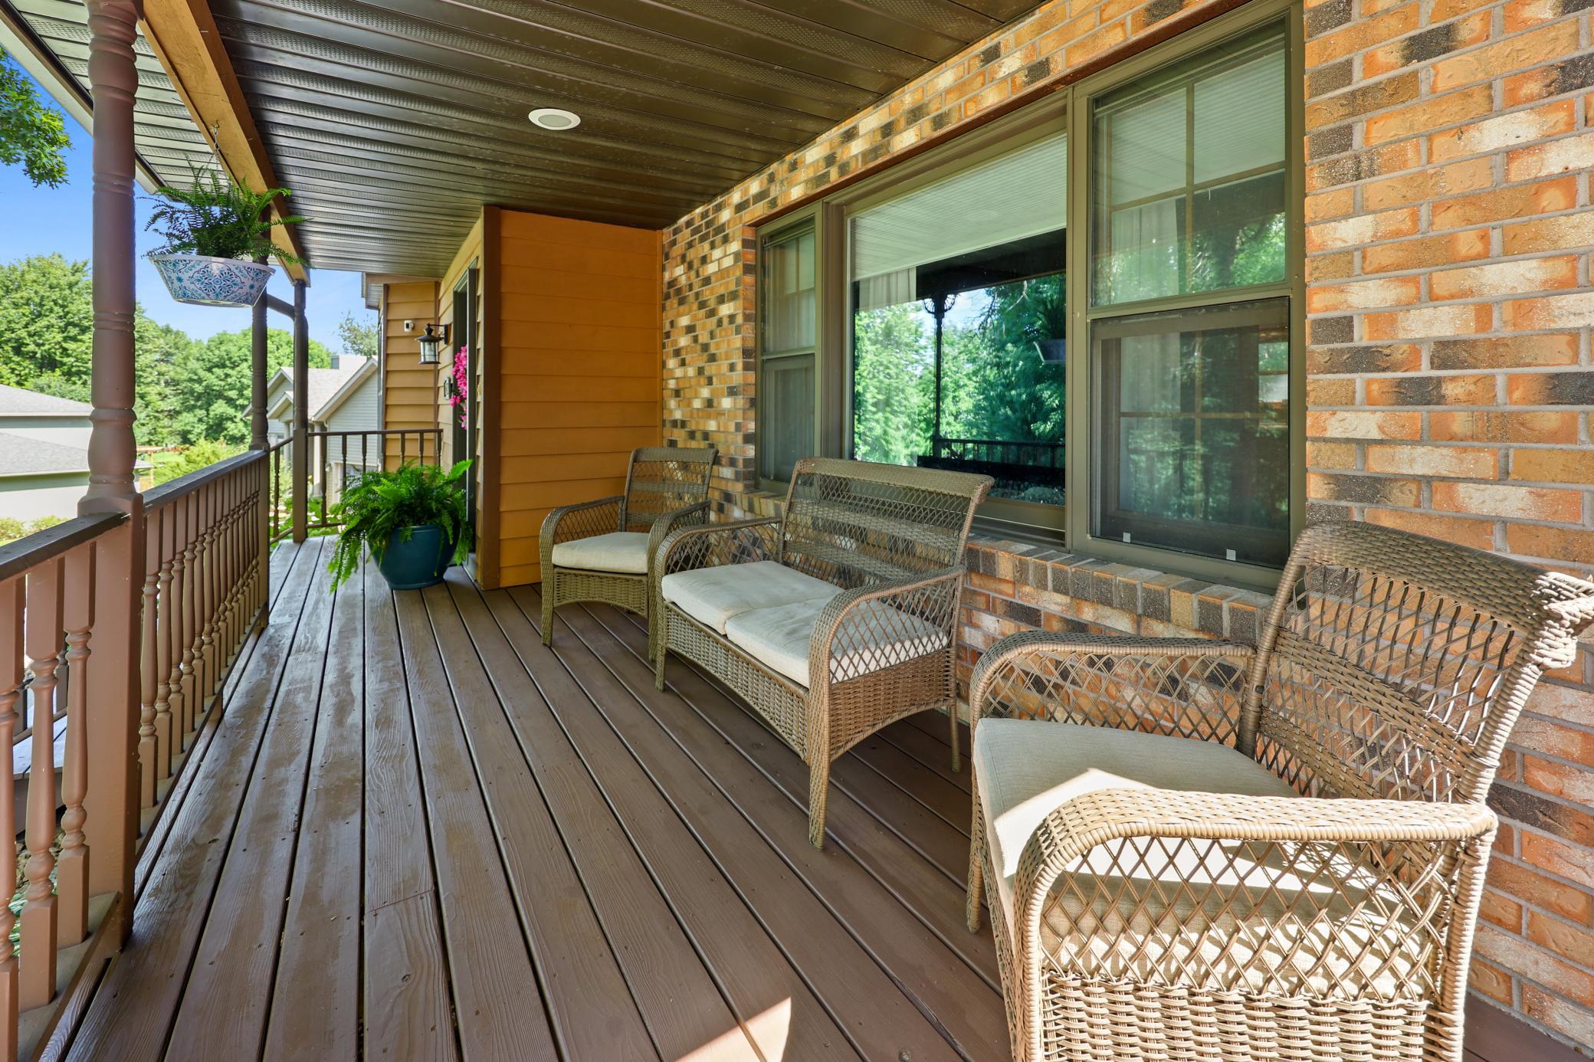
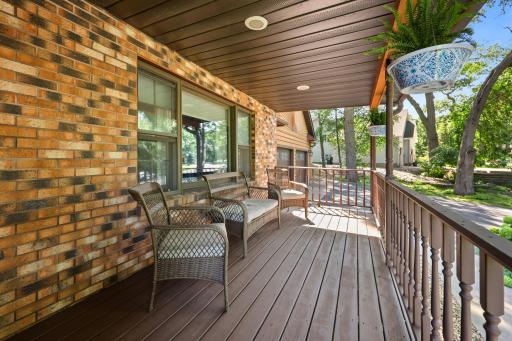
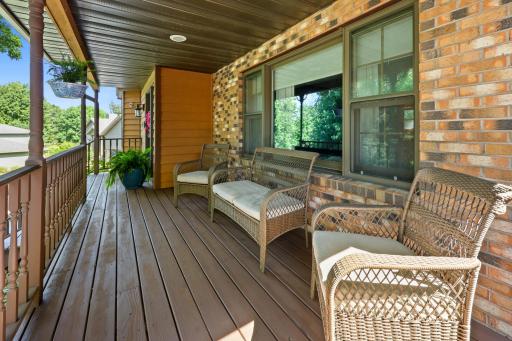
Front Porch: 1
Patio: 1
Pool Description
None: 1
Public Survey Info
Range#: 28
Section#: 16
Township#: 128
Road Frontage
City Street: 1
Road Responsibility
Public Maintained Road: 1
Roof
Age 8 Years or Less: 1
Architectural Shingle: 1
Pitched: 1
Sellers Terms
Cash: 1
Conventional: 1
FHA: 1
Sewer
City Sewer/Connected: 1
Stories
Two: 1
Water
City Water/Connected: 1
Location Tax and Other Information
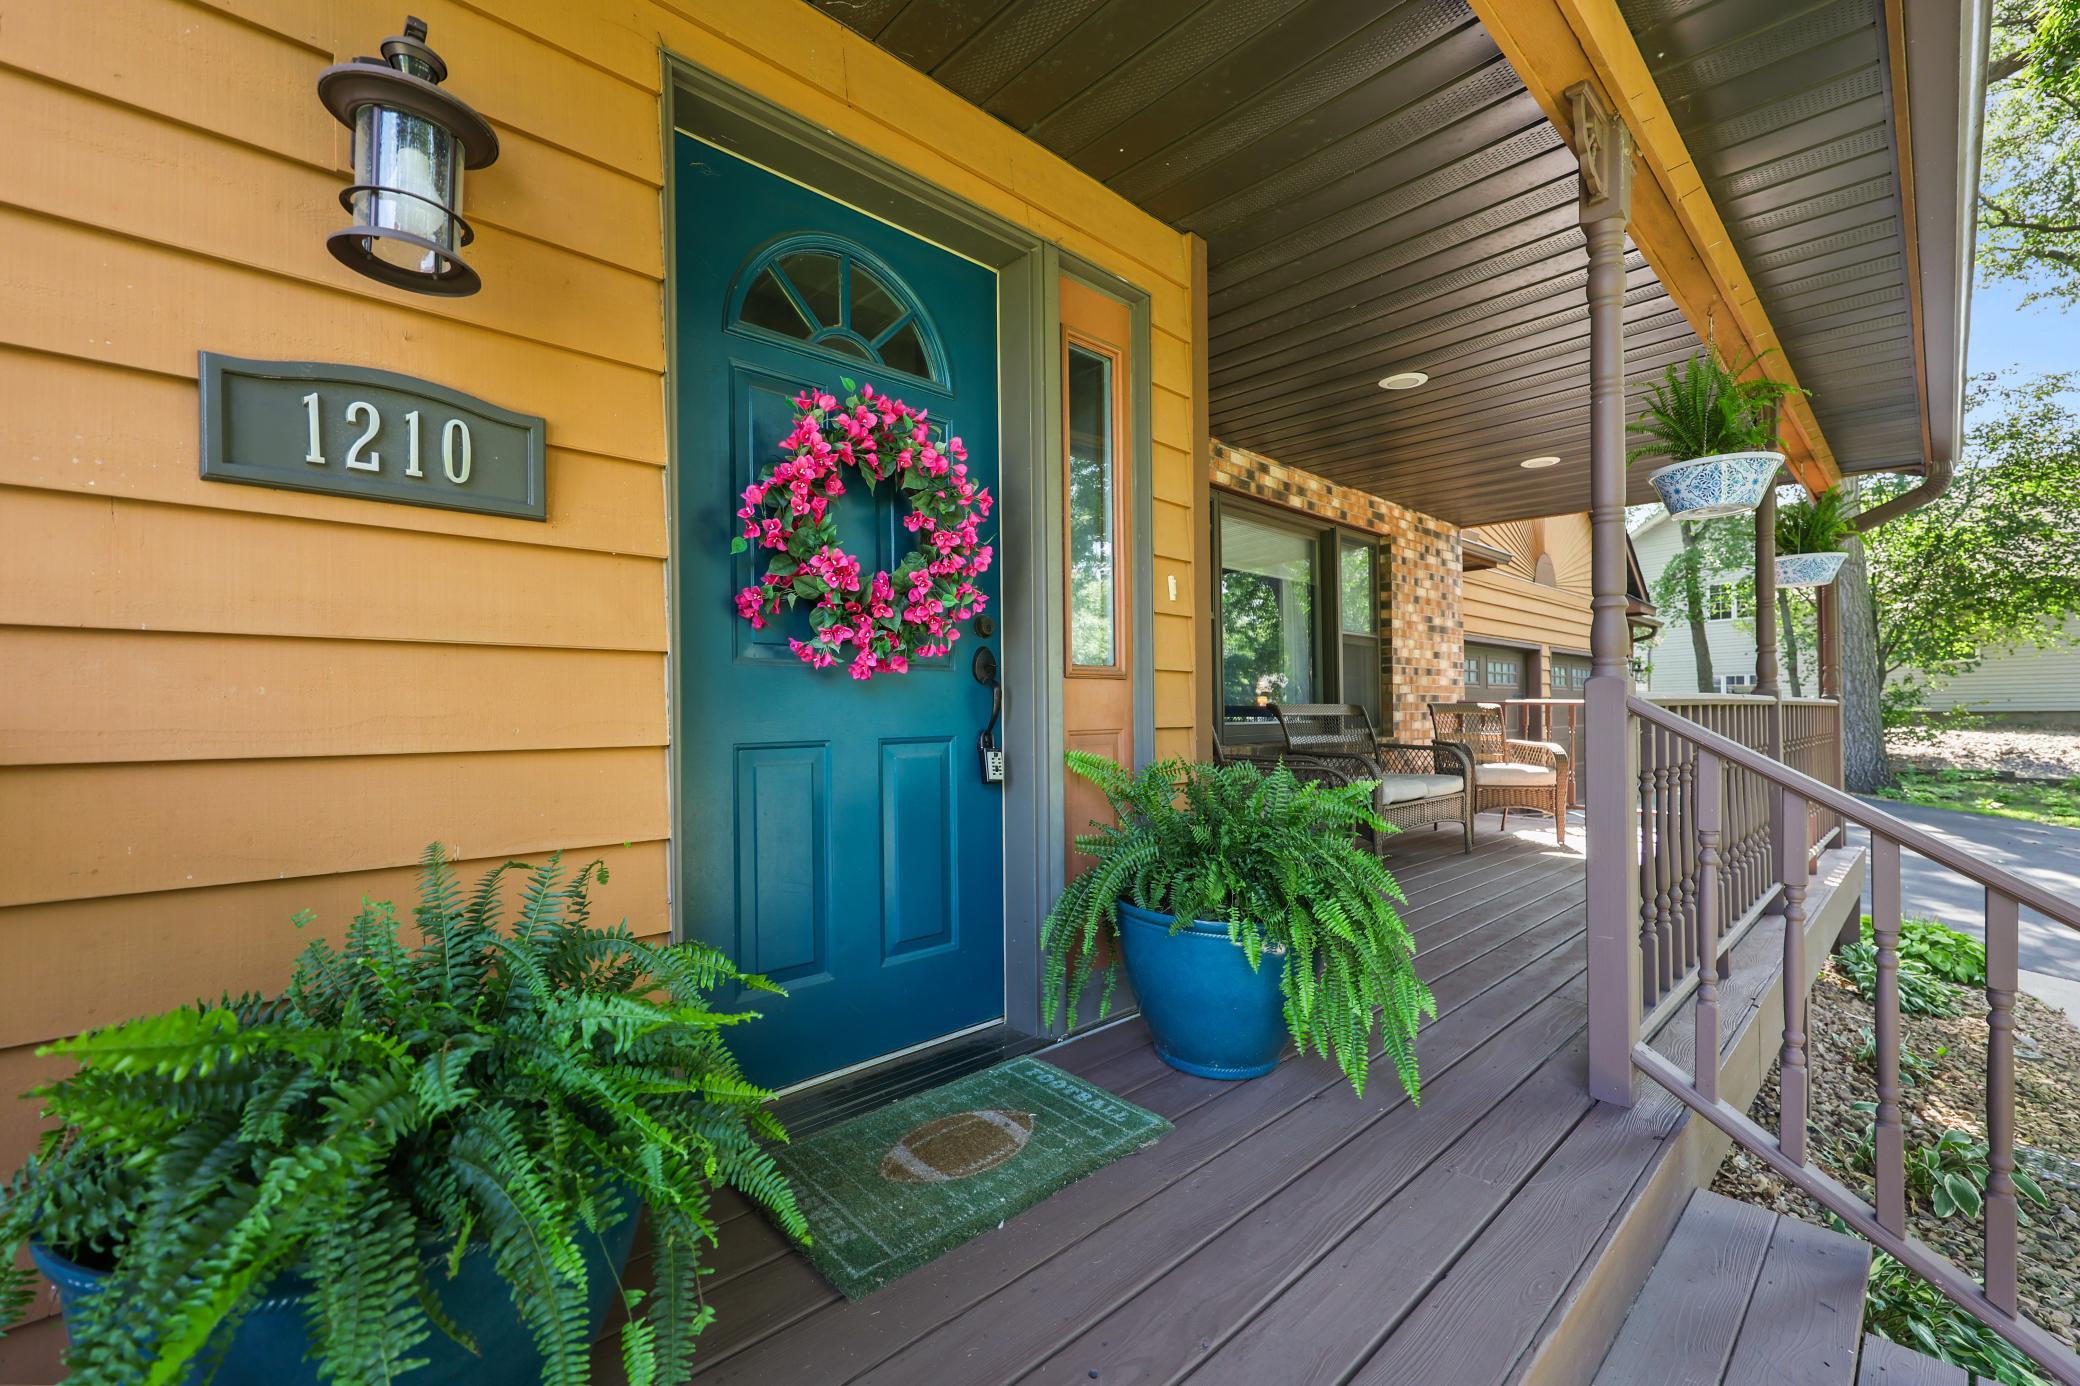
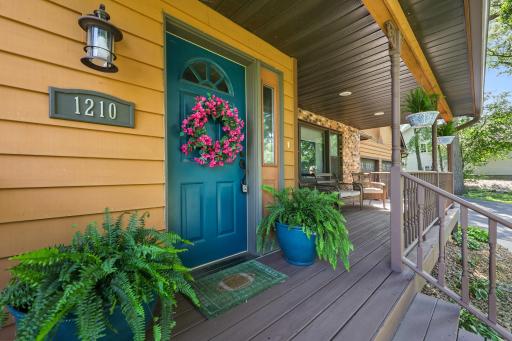
House Number: 1210
Street Name: 7th
Street Suffix: Avenue
Street Direction Suffix: N
Postal City: Sartell
County: Stearns
State: MN
Zip Code: 56377
Complex/Dev/Subdivision: Morningstar Two
Property Features
Accessible: None
Air Conditioning: Central Air
Appliances: Dishwasher; Double Oven; Dryer; Microwave; Range; Refrigerator; Washer
Basement: Concrete Block
Bath Description: Main Floor 1/2 Bath; Upper Level Full Bath; Full Primary; Private Primary; Full Basement
Construction Materials: Block
Construction Status: Previously Owned
Dining Room Description: Eat In Kitchen
Electric: 200+ Amp Service
Exterior: Brick/Stone; Cedar; Wood
Family Room Characteristics: 2 or More; Lower Level; Main Level
Fencing: None
Fireplace Characteristics: Gas Burning
Foundation: Concrete Block
Fuel: Natural Gas
Heating: Forced Air
Internet Options: Fiber Optic
Laundry: Laundry Room; Main Level
Lock Box Type: Combo
Lot Description: Tree Coverage - Medium
Parking Characteristics: Garage Door Opener
Pool Description: None
Road Frontage: City Street
Road Responsibility: Public Maintained Road
Roof: Age 8 Years or Less; Architectural Shingle; Pitched
Sellers Terms: Cash; Conventional; FHA
Sewer: City Sewer/Connected
Stories: Two
Water: City Water/Connected
Room Information
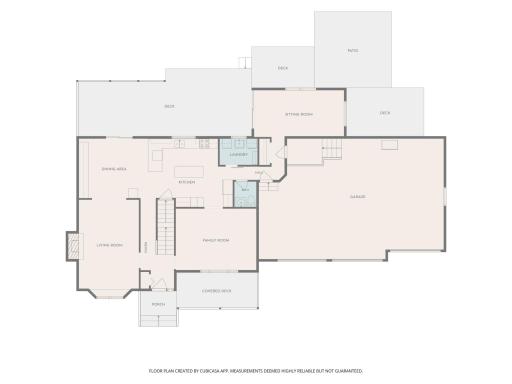
| Room Name | Dimensions | Level |
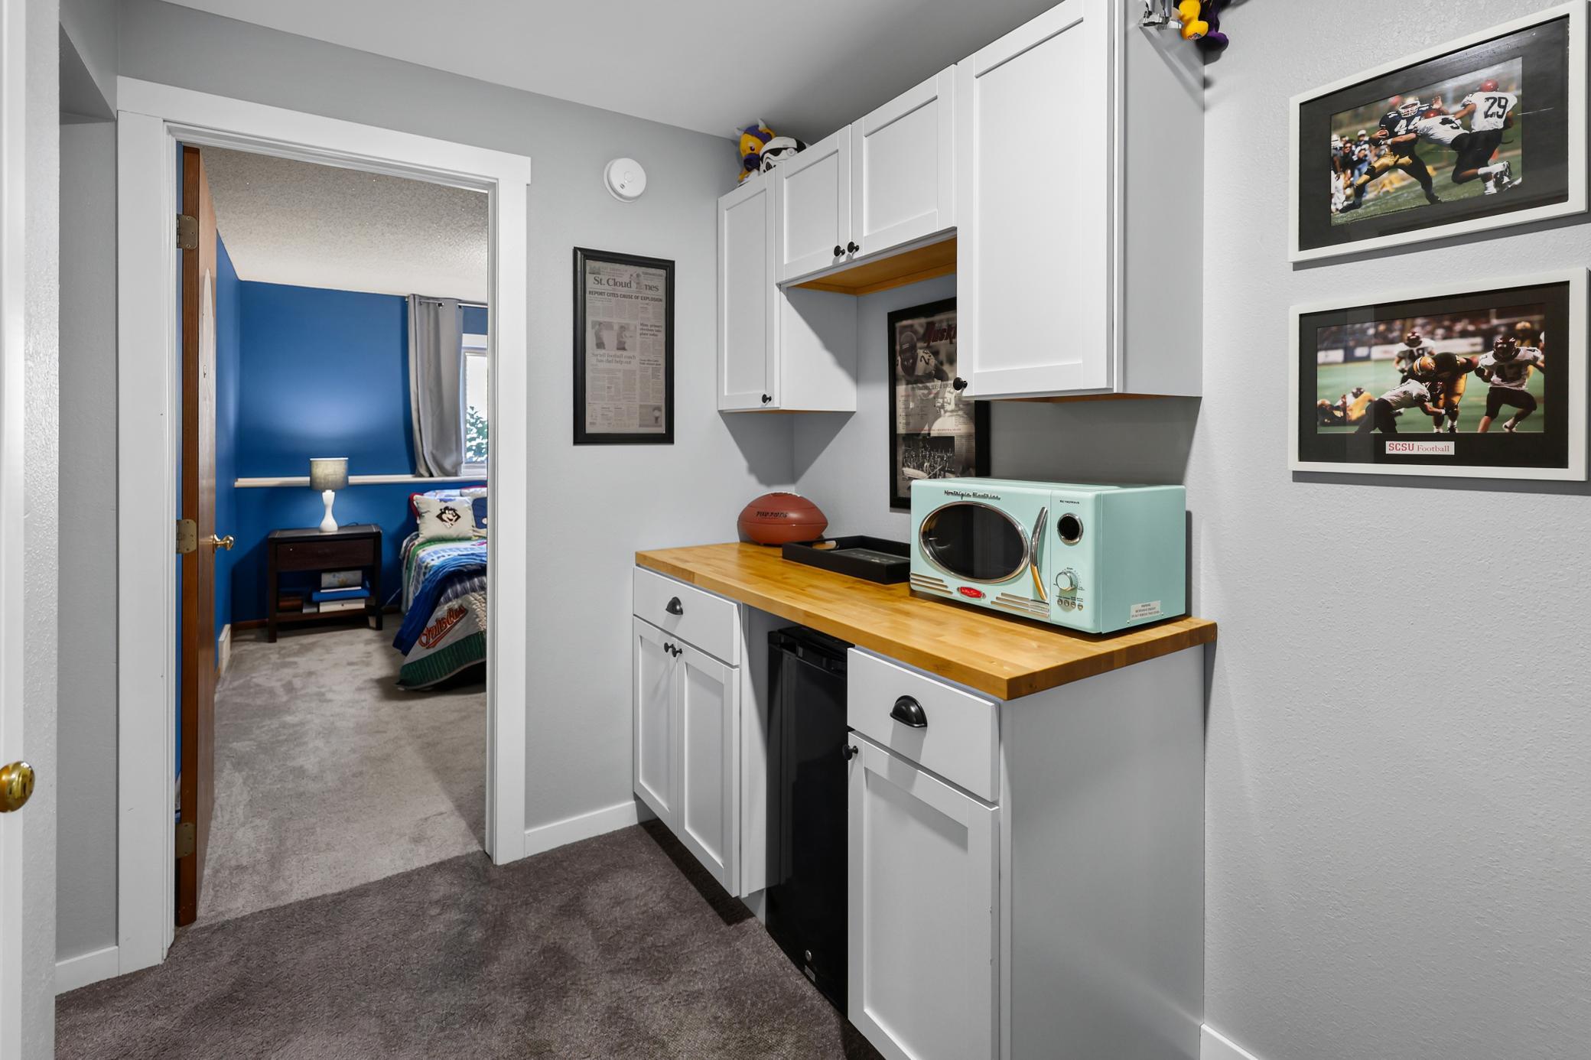
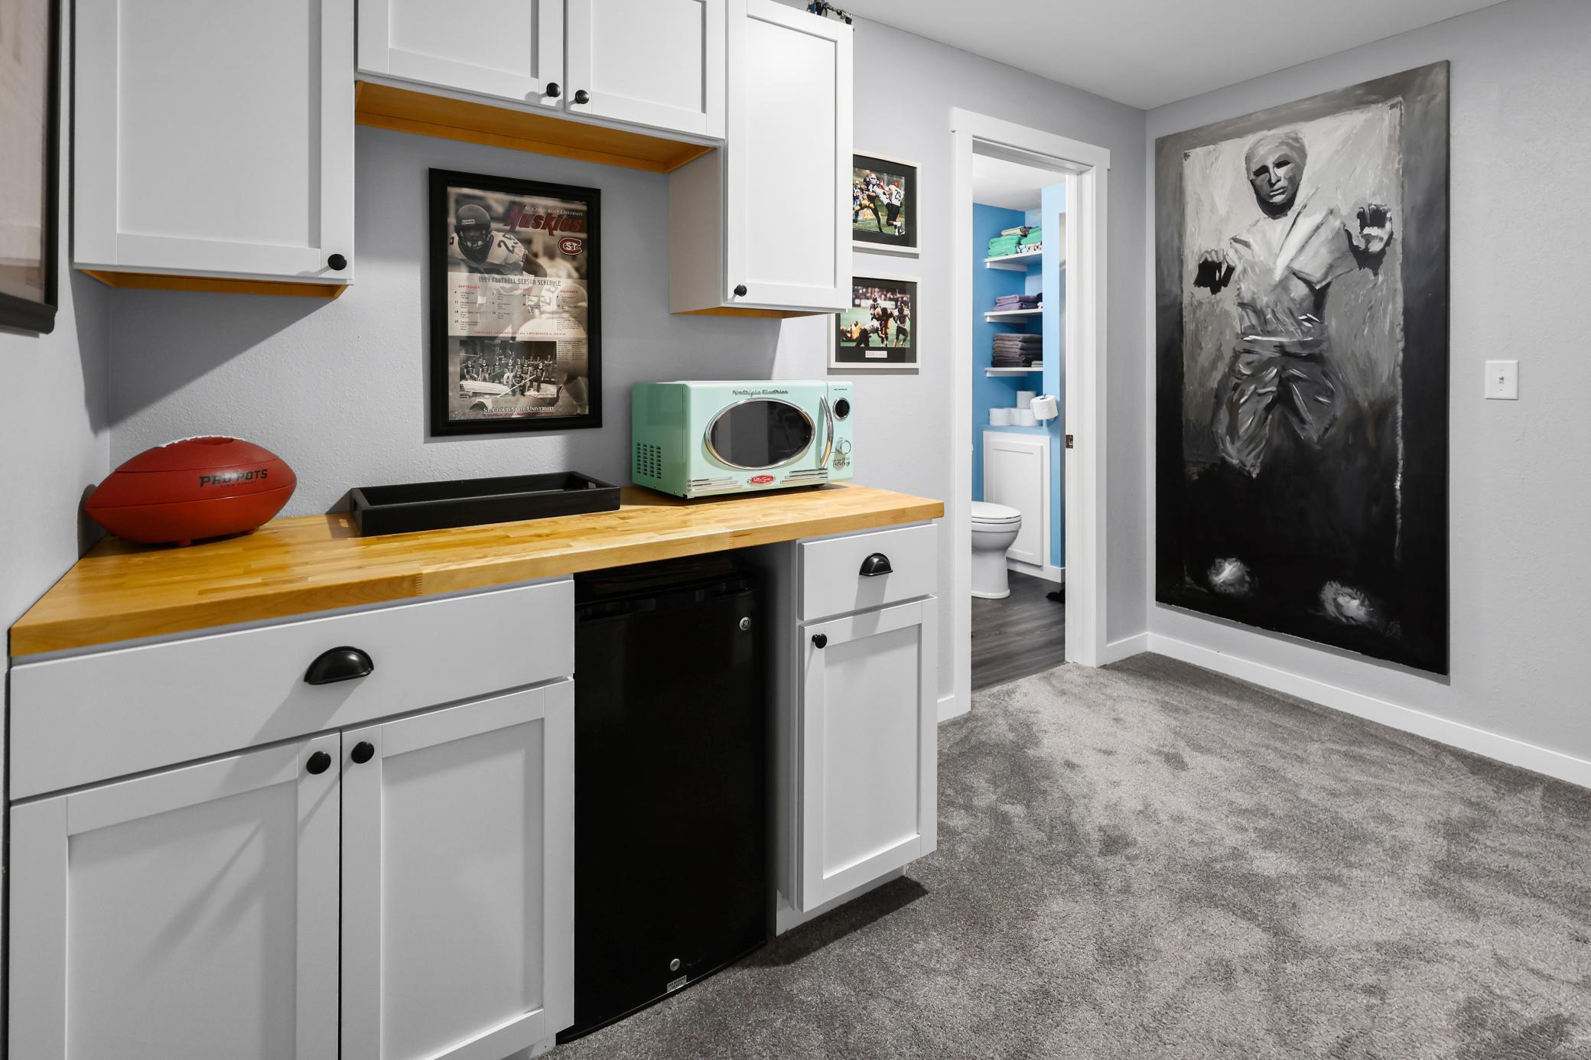
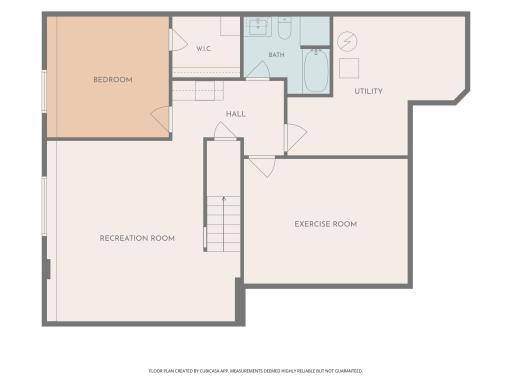
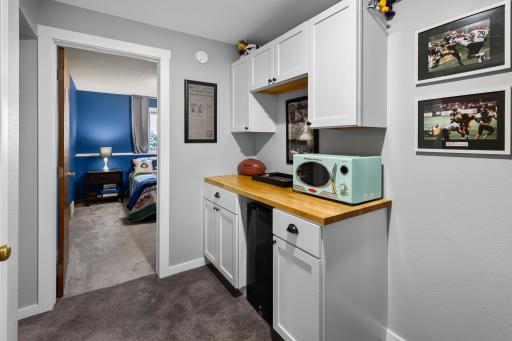
| Bar/Wet Bar Room | 7X12 | Lower |
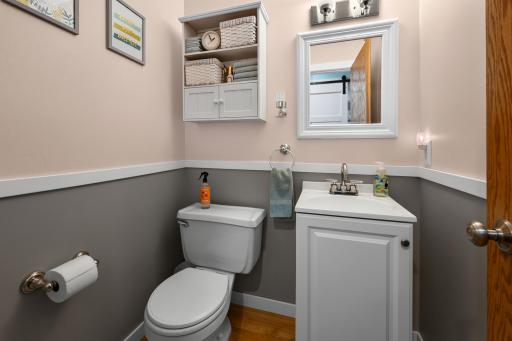
| Bathroom | 5X5 | Main |
| Bathroom | 8X12 | Upper |
| Bathroom | 8X9 | Lower |
| Dining Room | 12X13 | Main |
| Family Room | 13X17 | Main |
| Family Room | 18X19 | Lower |
| First (1st) Bedroom | 12X14 | Upper |
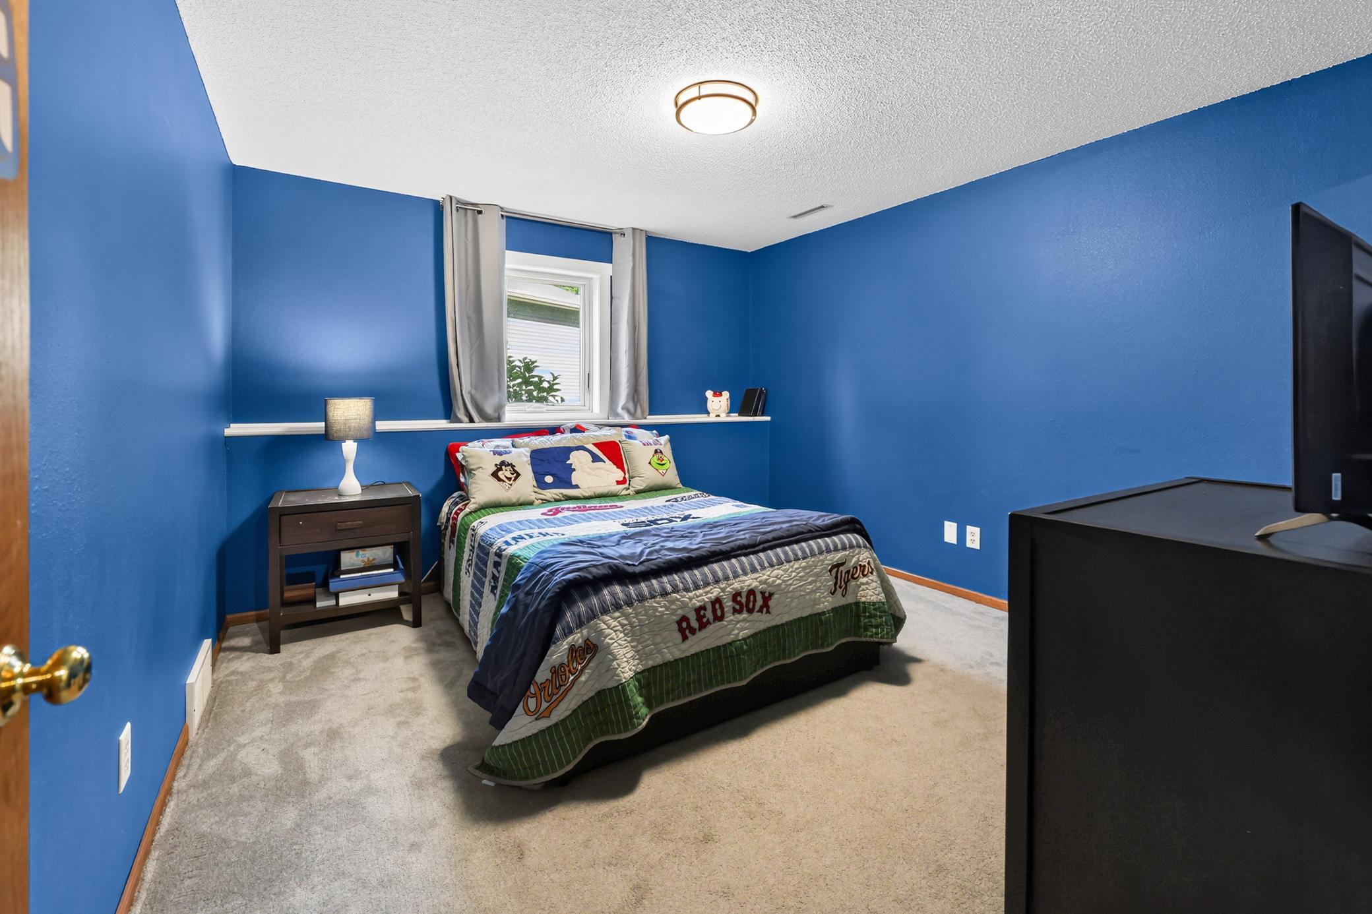
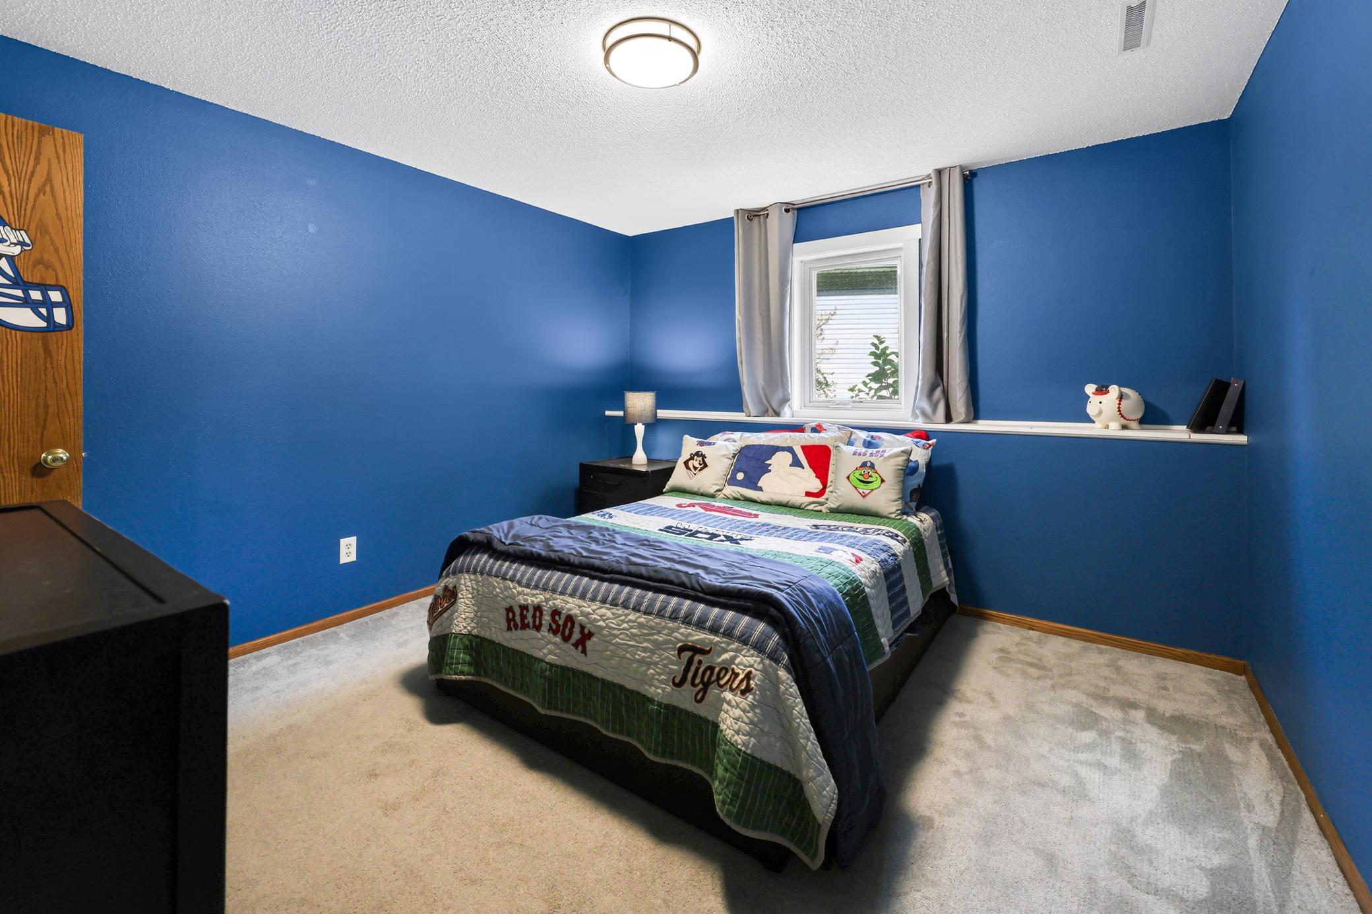
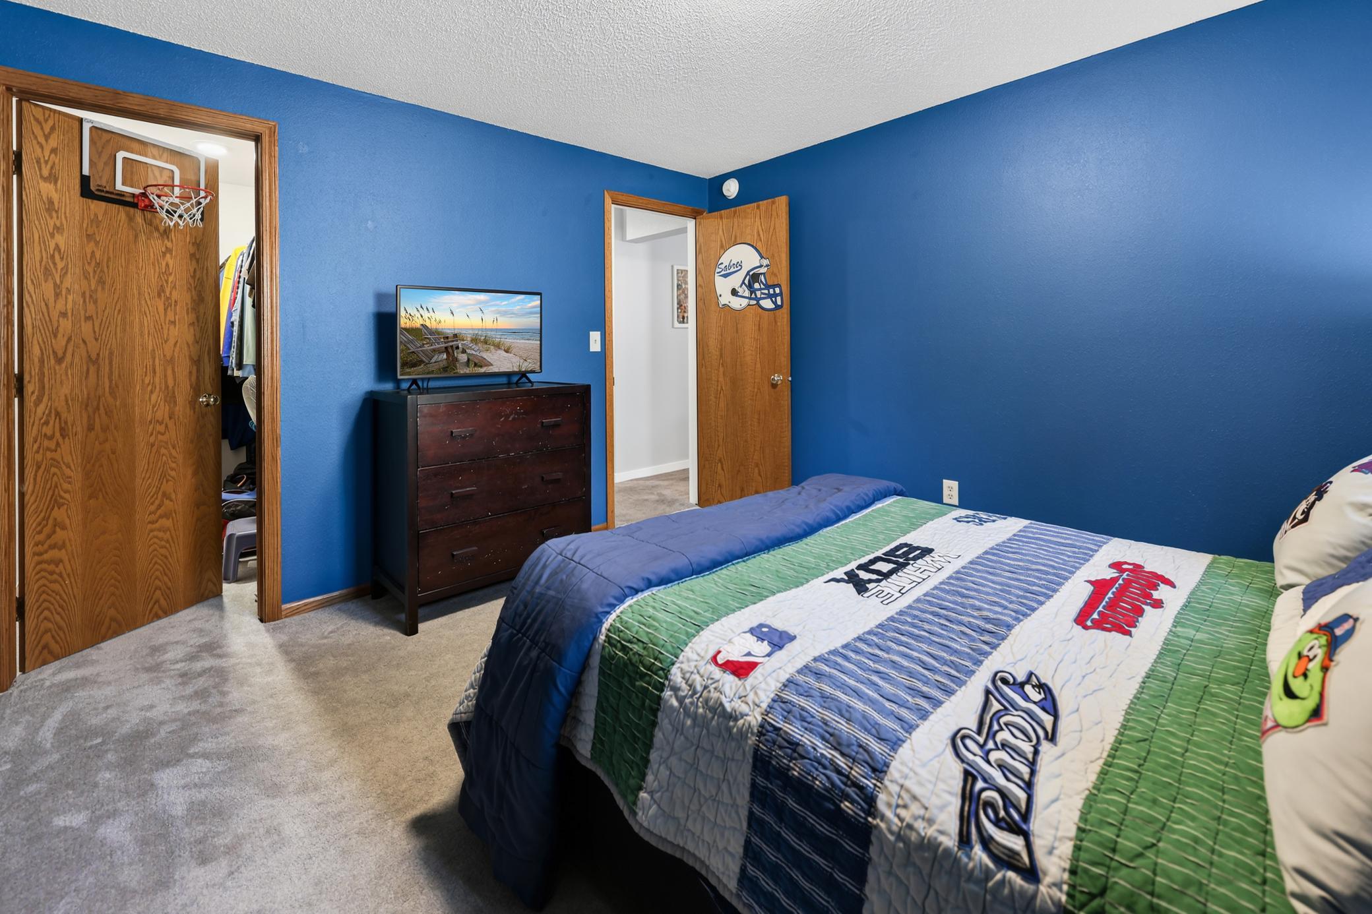
| Fourth (4th) Bedroom | 12X12 | Lower |
| Foyer | 7X19 | Main |
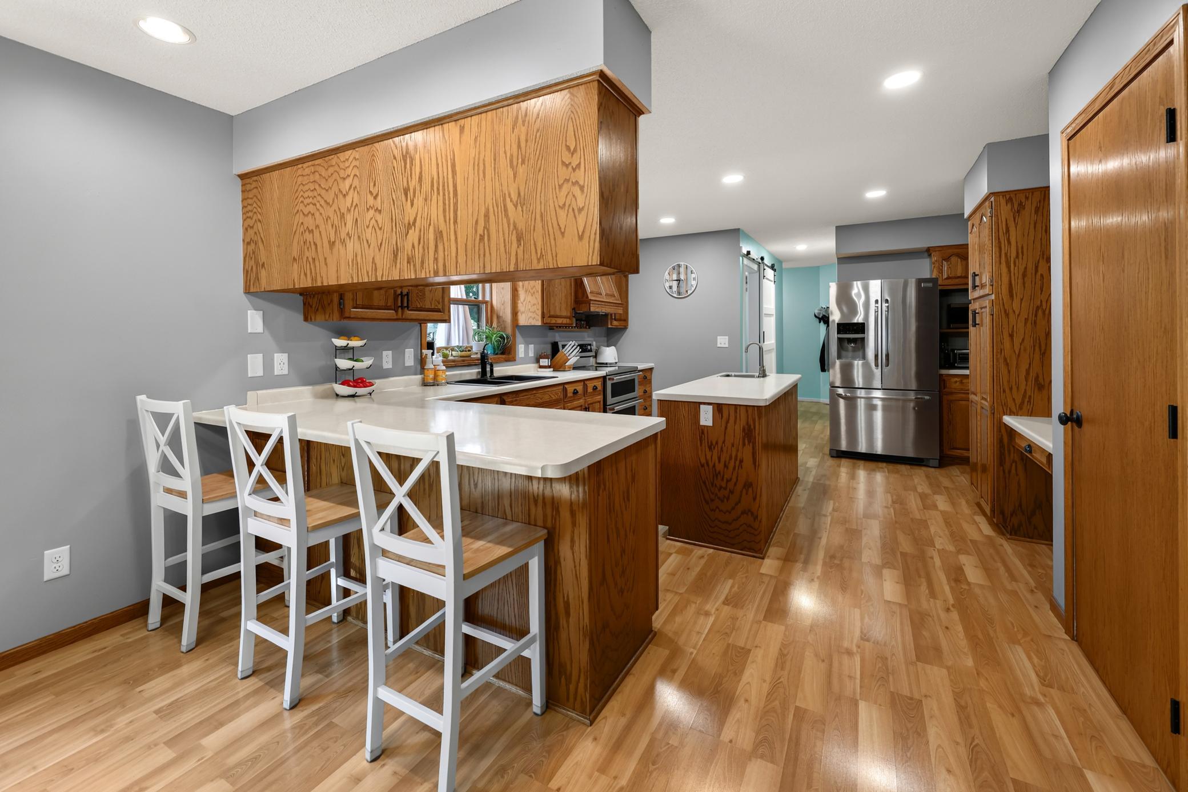
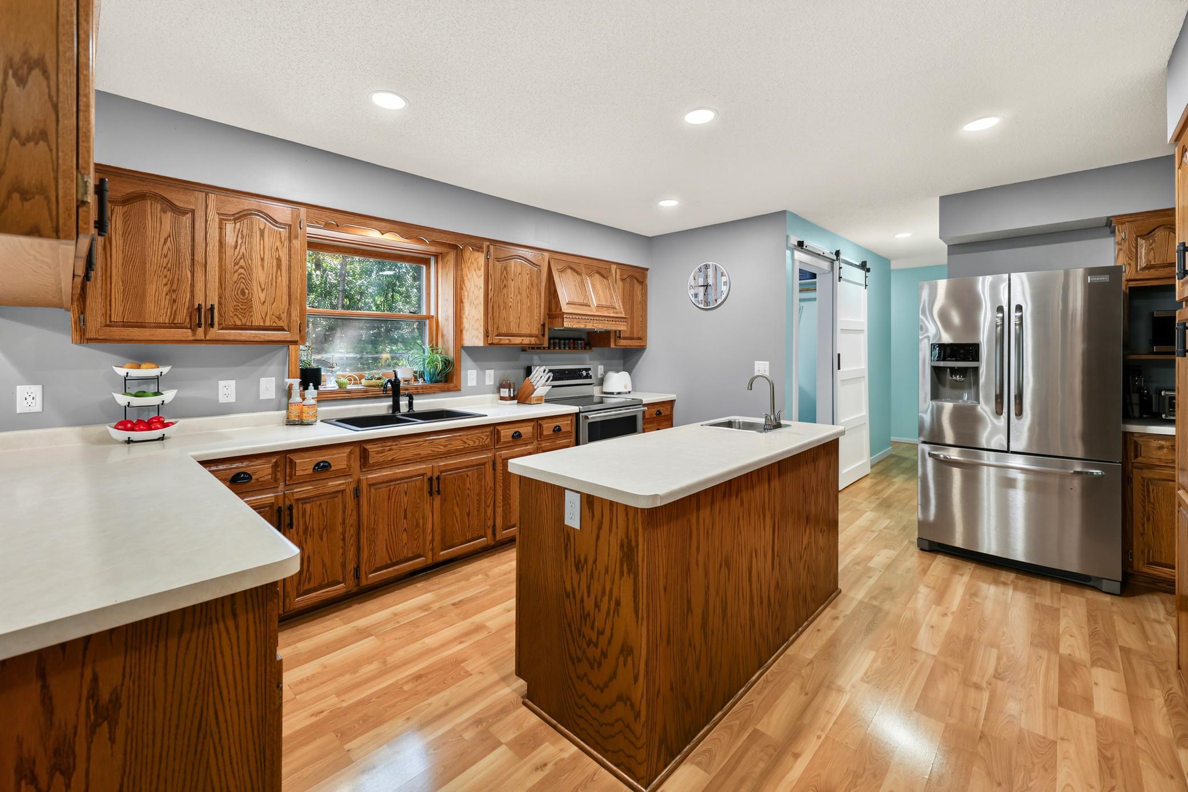
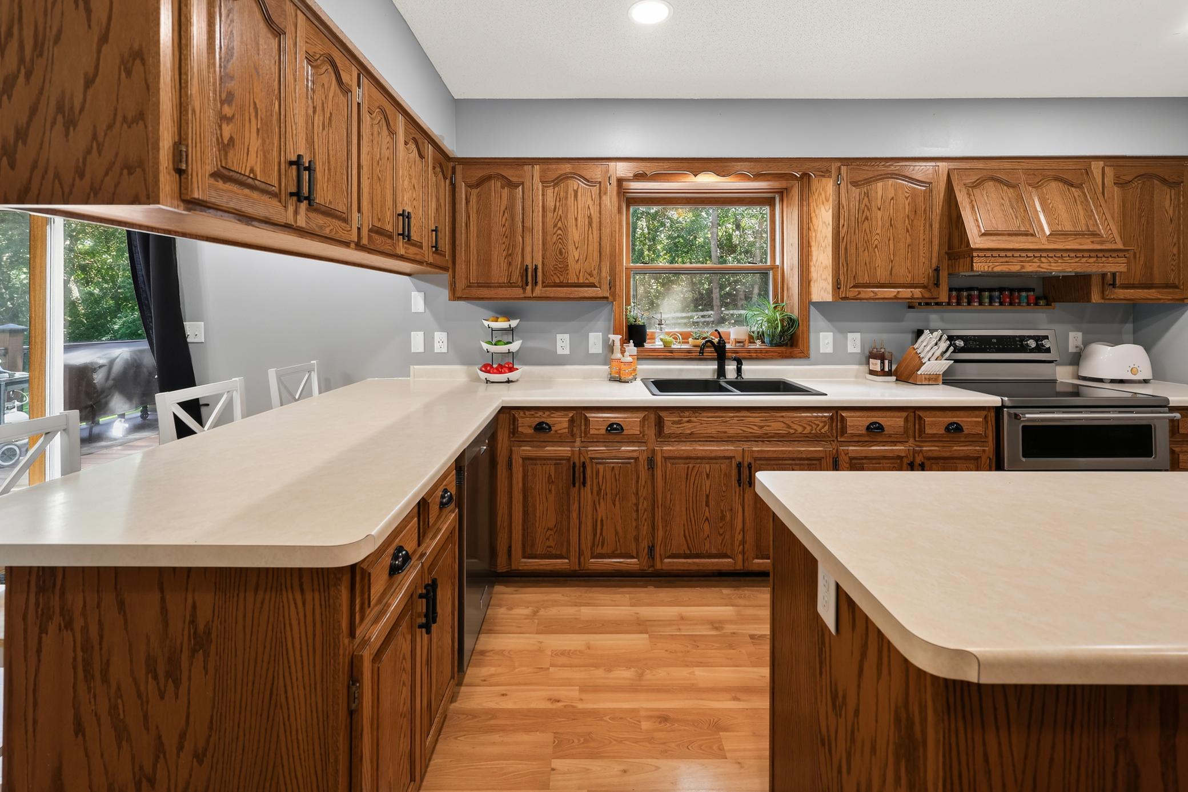
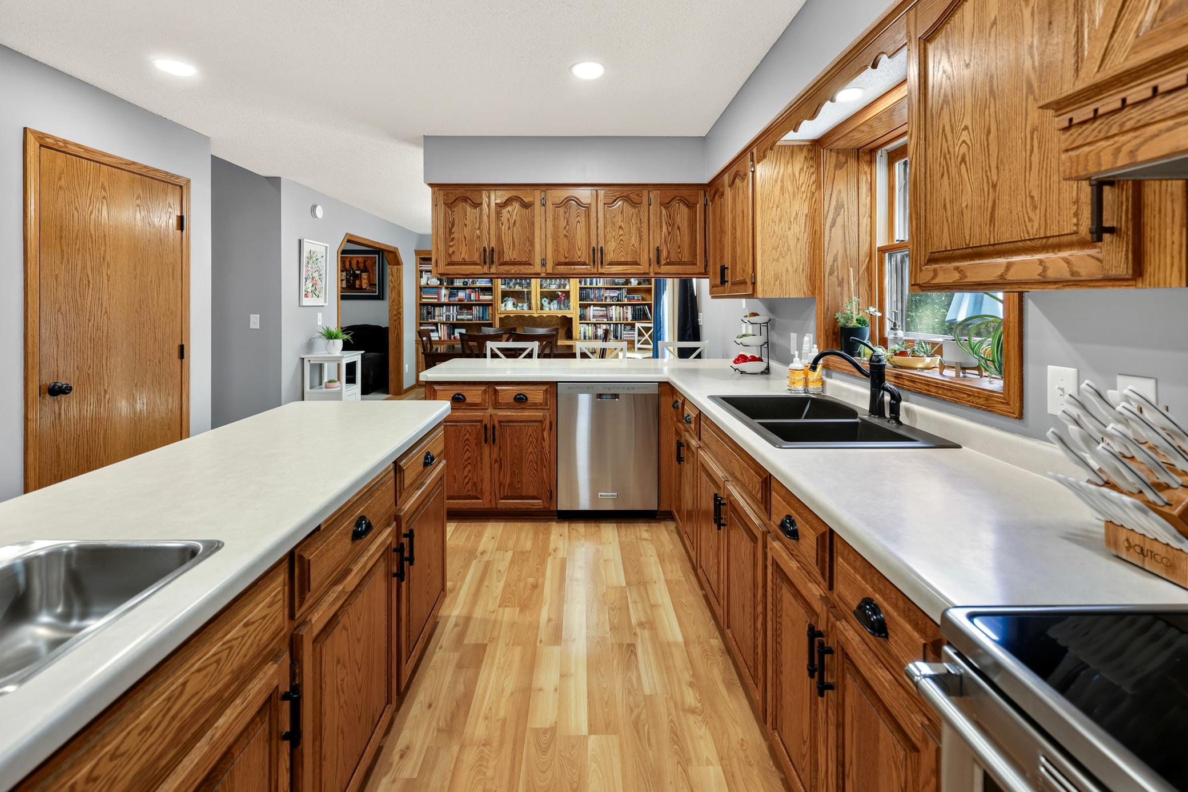
| Kitchen | 14X19 | Main |
| Laundry | 5X8 | Main |
| Living Room | 12X18 | Main |
| Primary Bath | 8X9 | Upper |
| Office | 13X16 | Lower |
| Second (2nd) Bedroom | 12X15 | Upper |
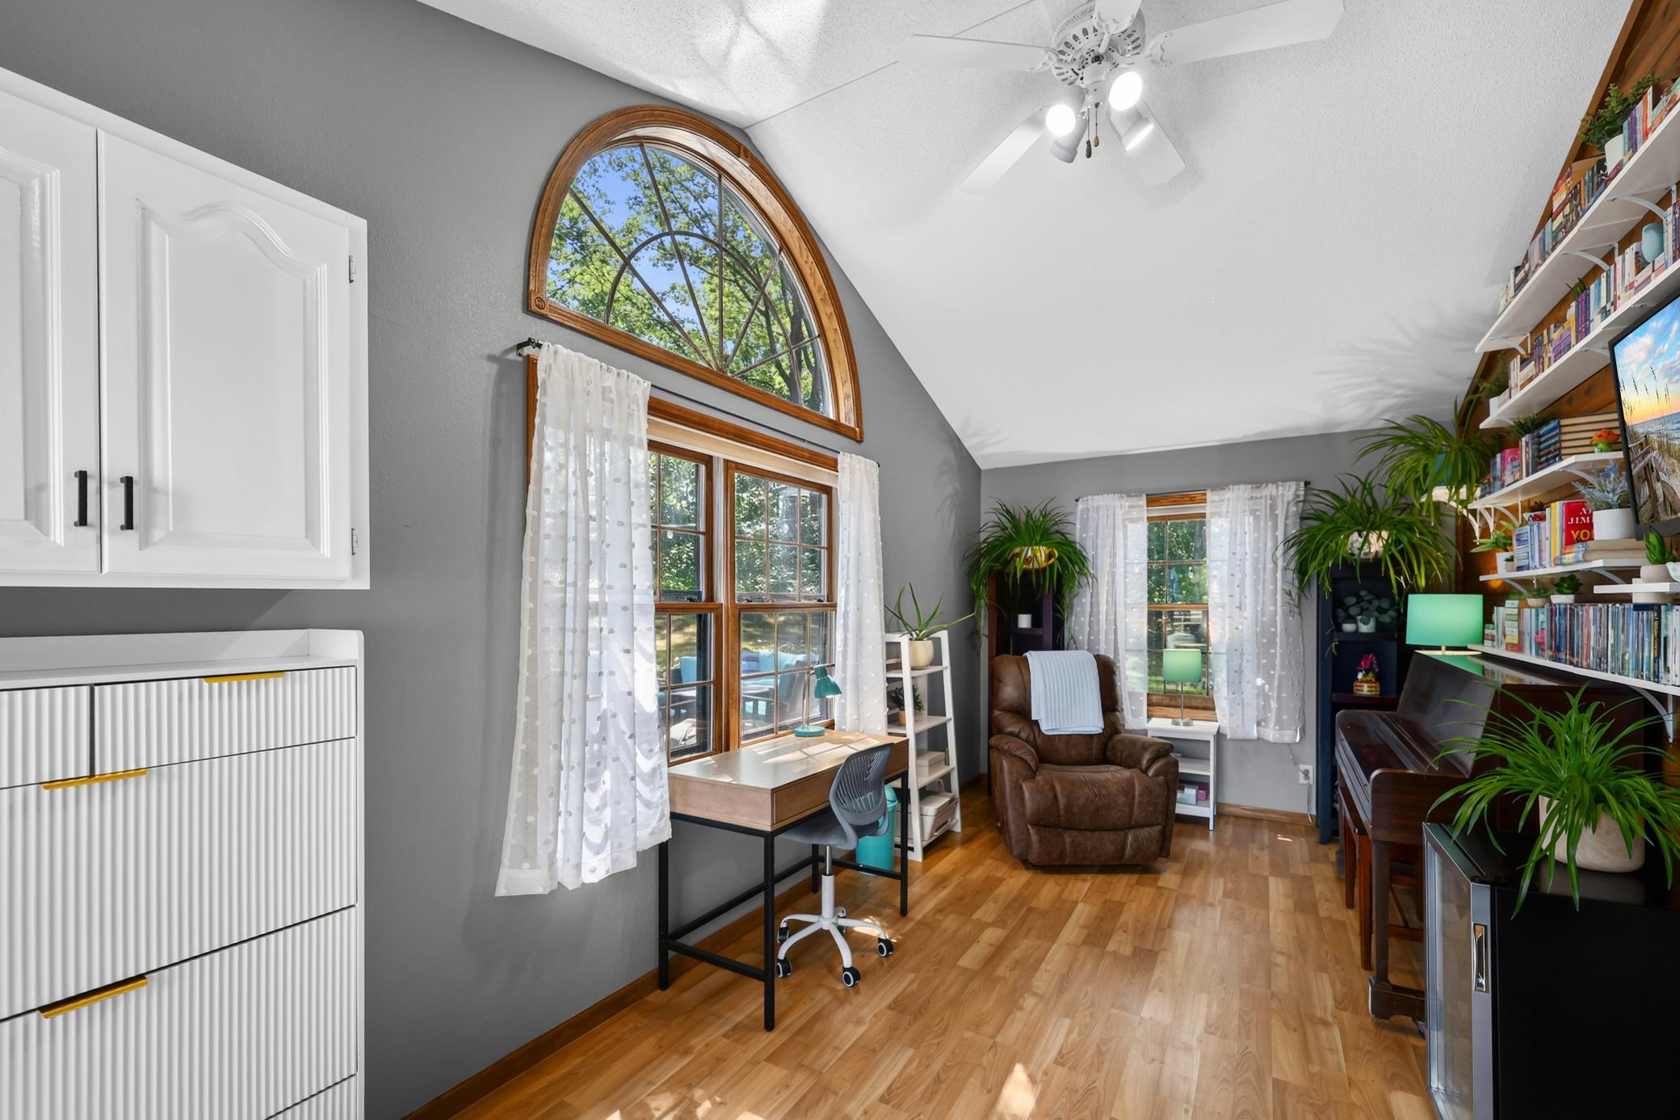
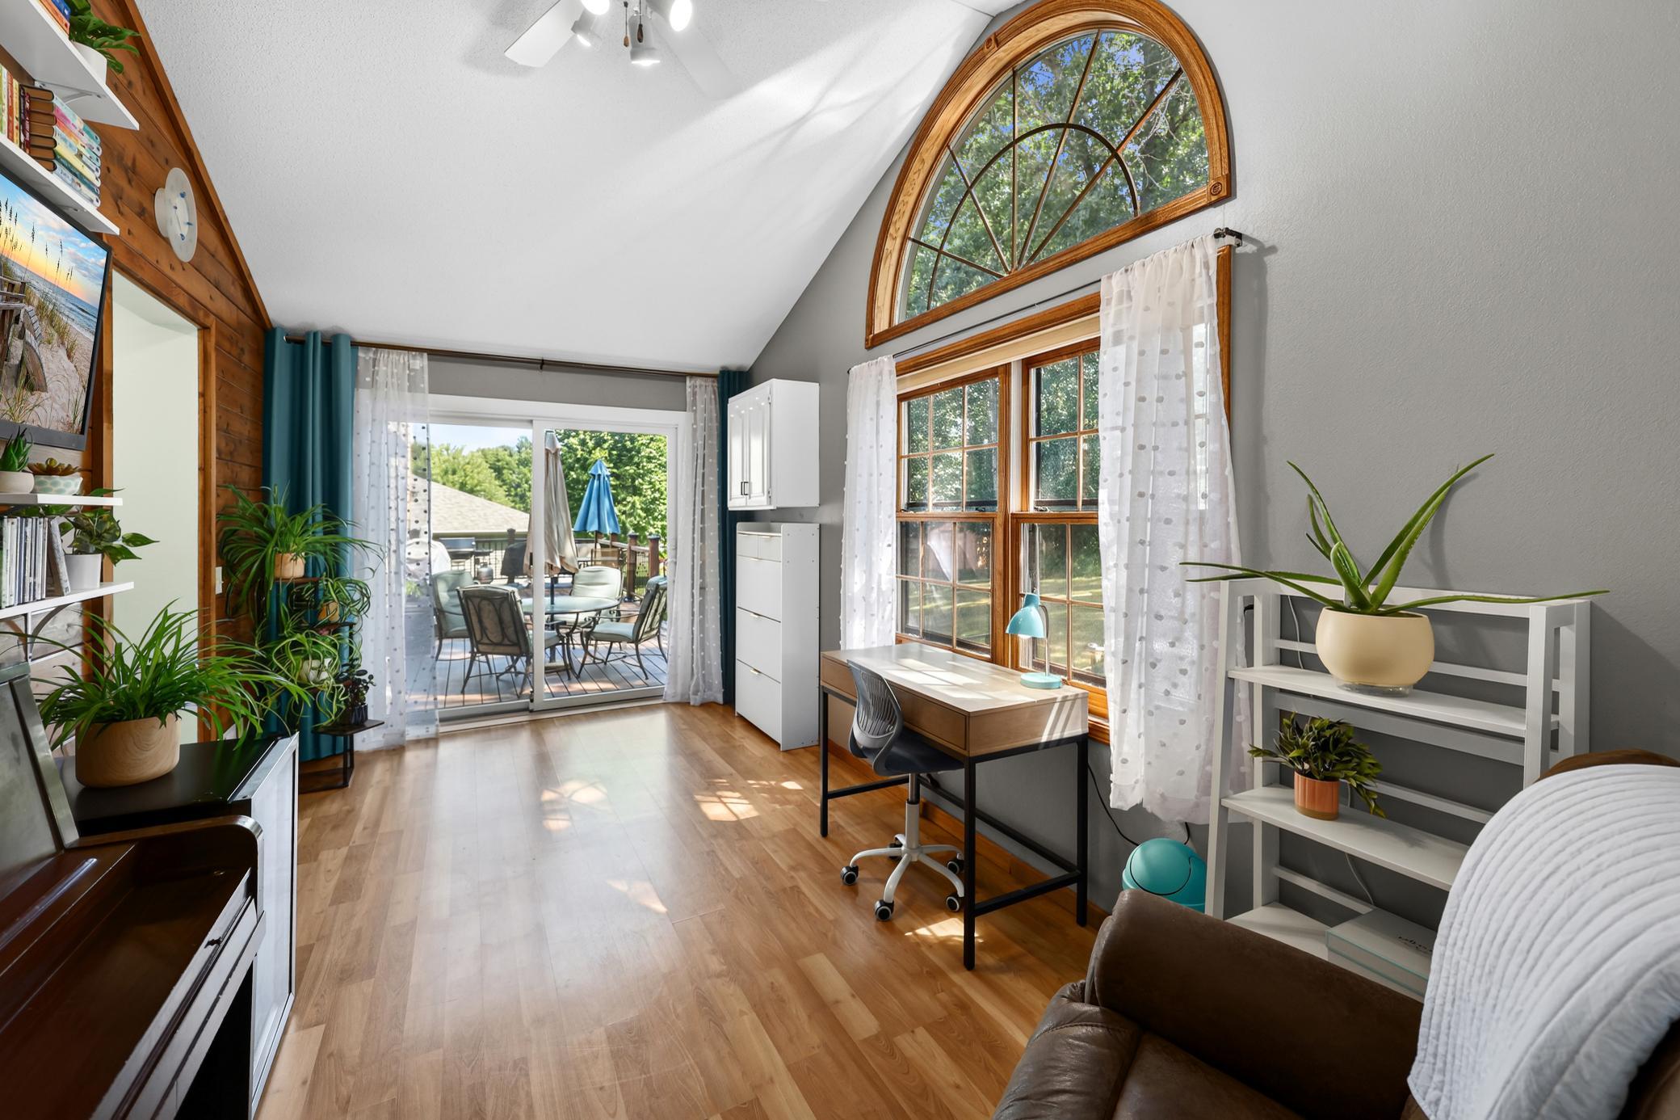
| Sun Room | 10X18 | Main |
| Third (3rd) Bedroom | 12X16 | Upper |

Listing Office: Premier Real Estate Services
Last Updated: August - 21 - 2026
The data relating to real estate for sale on this web site comes in part from the Broker Reciprocity SM Program of the Regional Multiple Listing Service of Minnesota, Inc. The information provided is deemed reliable but not guaranteed. Properties subject to prior sale, change or withdrawal. ©2026 Regional Multiple Listing Service of Minnesota, Inc All rights reserved.