$849,000
Fairmont, MN 56031
MLS# 7129218
4 beds | 4 baths | 4428 sqft
1 / 70
Property Description
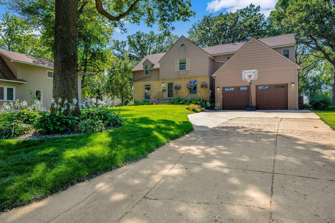
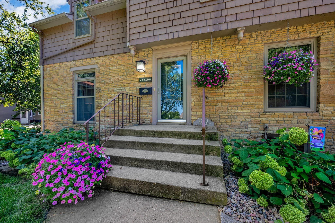
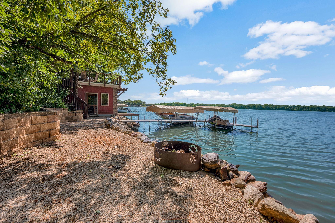
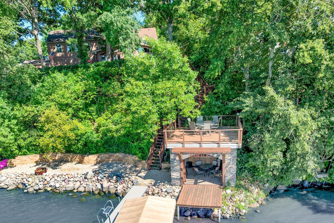
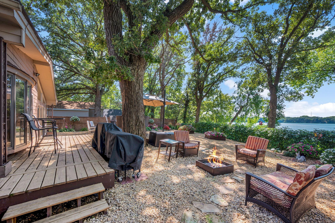
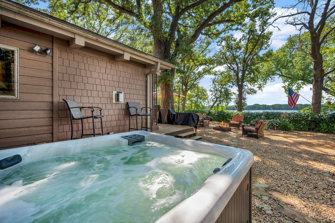
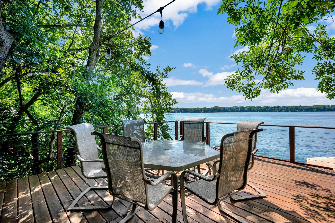
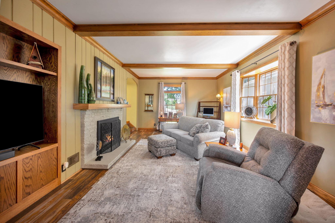
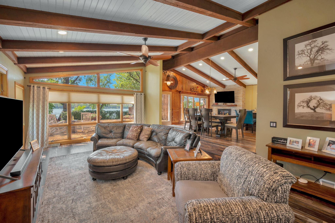
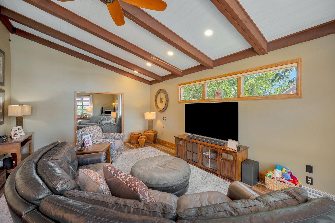
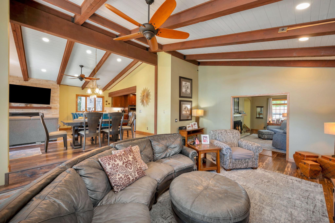
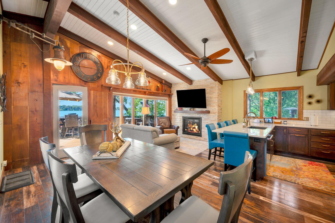
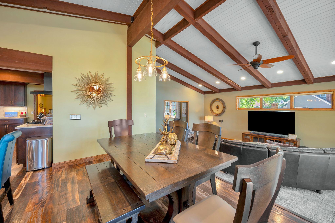
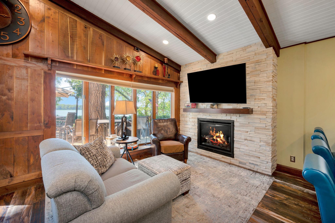
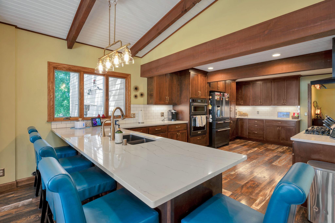
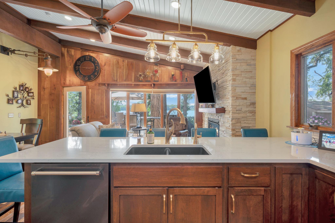
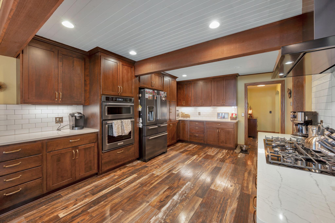
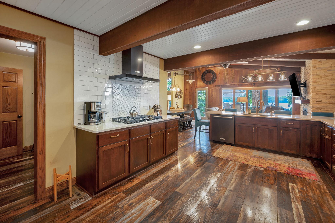
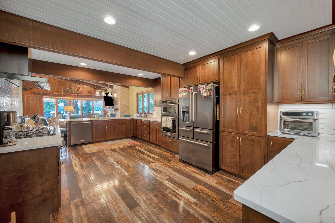
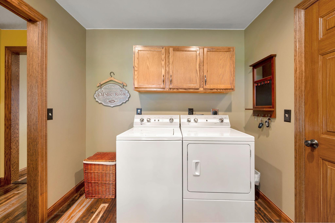
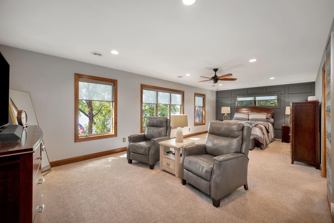
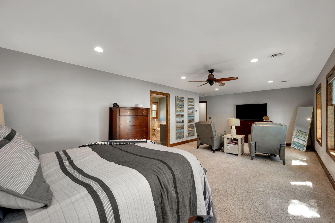
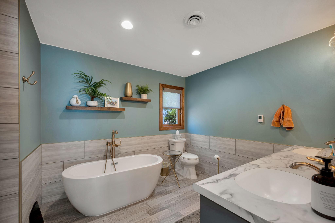
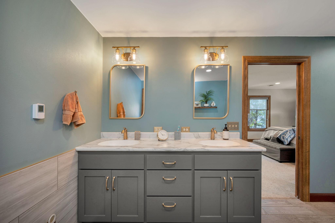
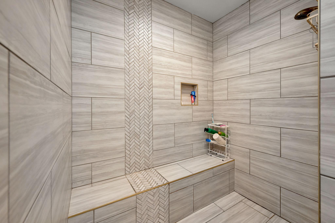
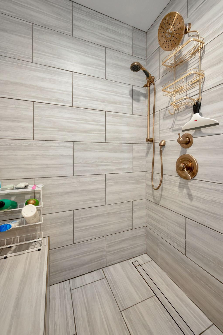
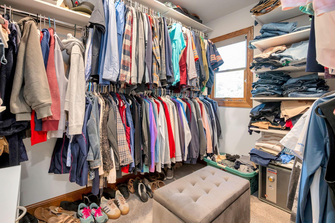
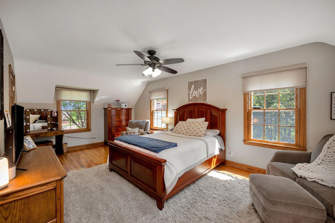
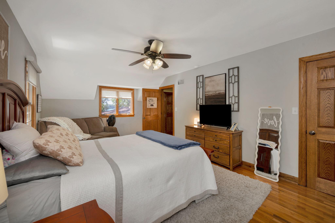
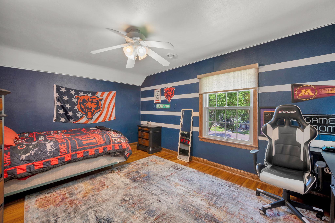
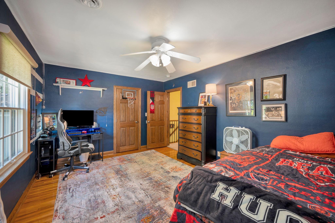
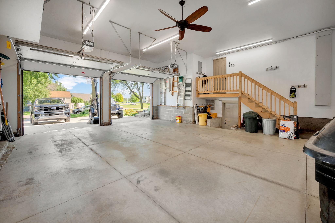
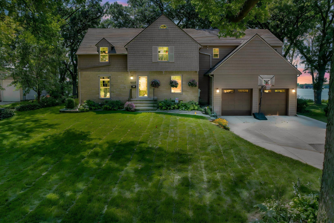
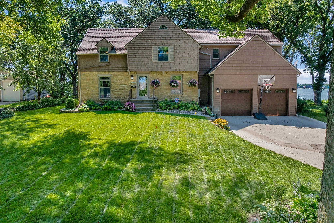
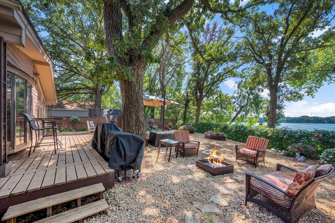
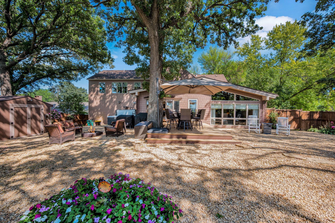
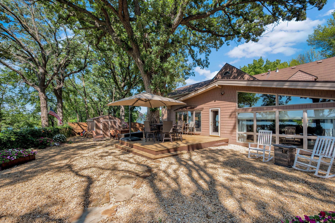
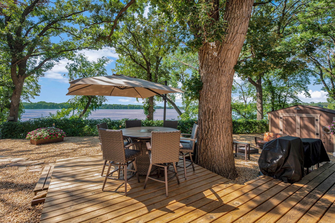
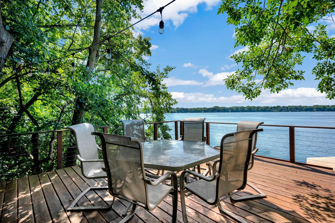
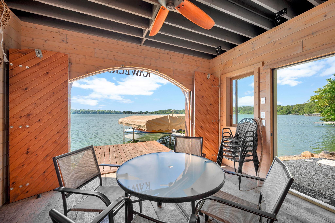
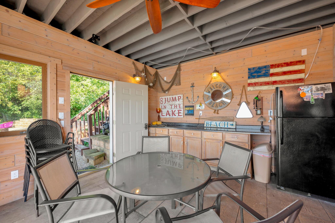
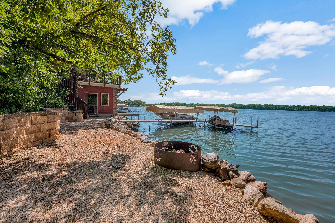
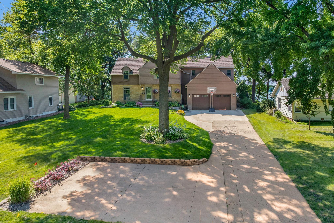
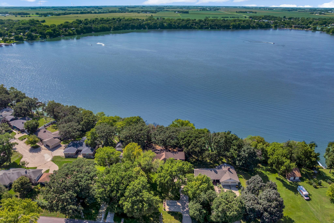
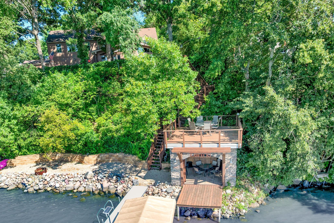
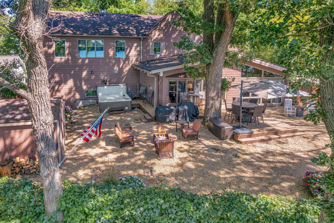
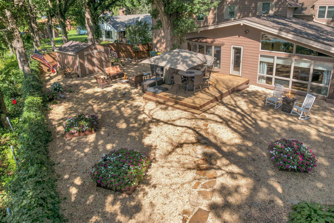
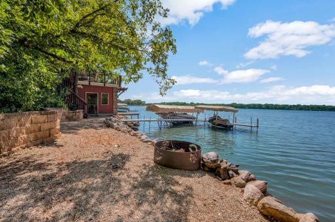
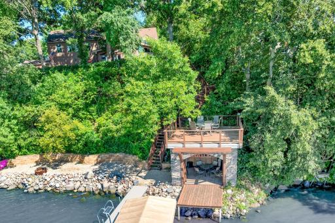
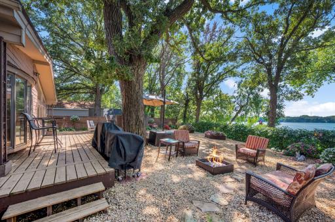
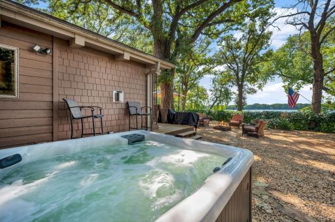
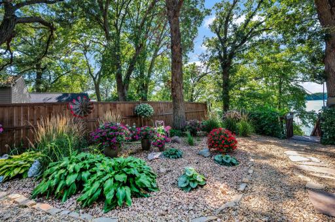
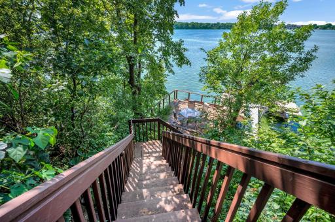
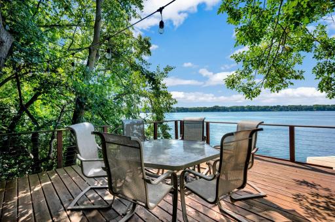
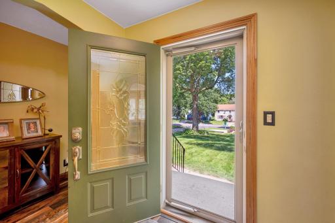
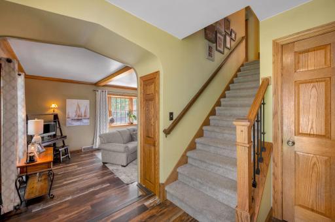
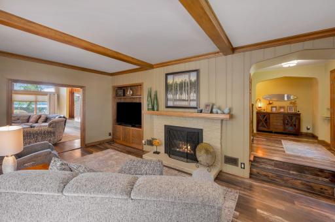
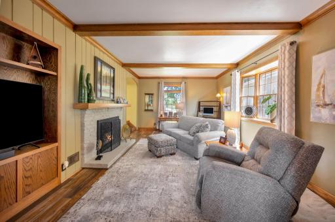
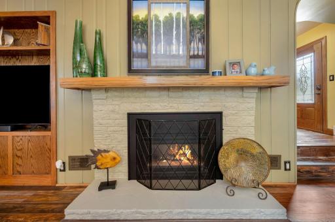
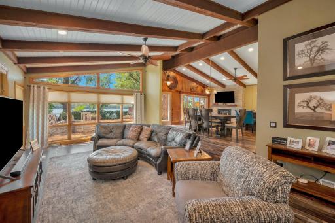
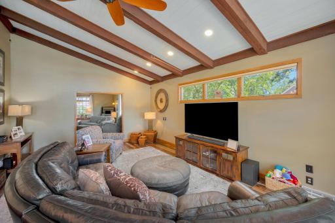
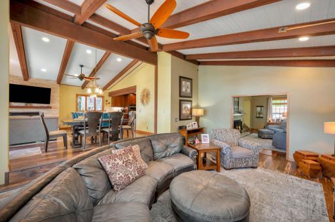
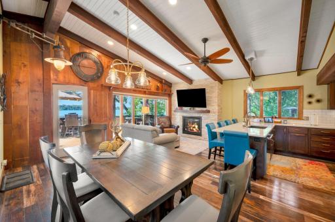
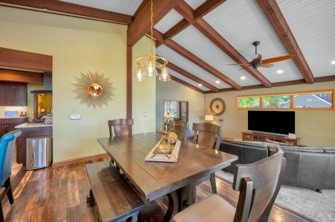
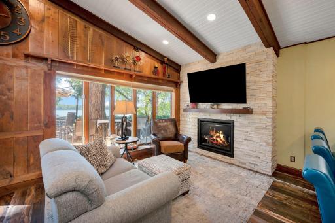
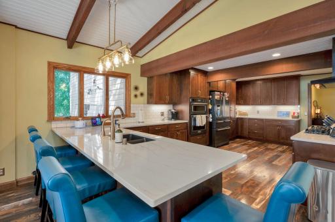
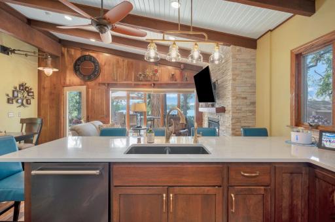
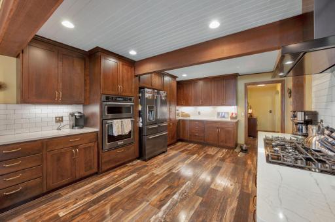
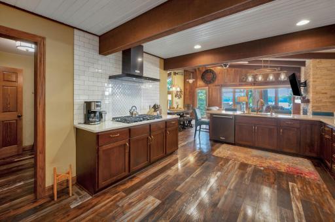
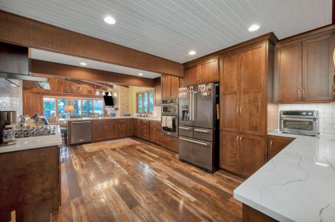
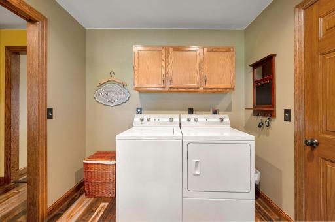
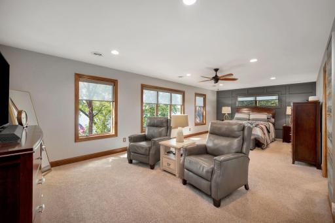
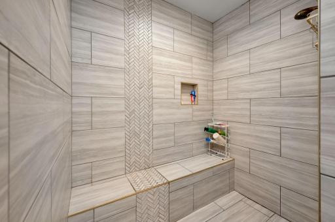
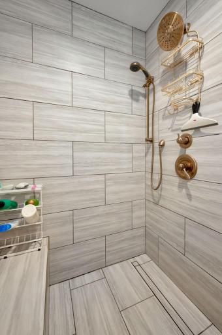
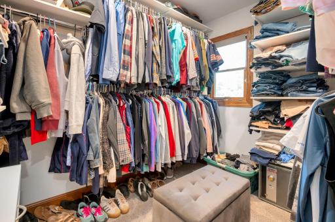
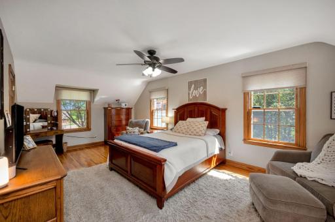
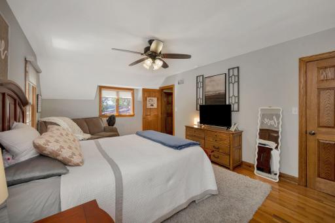
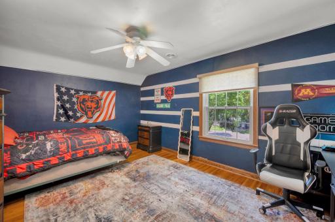
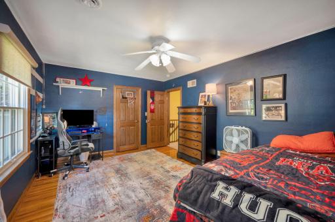
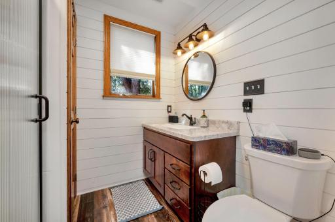
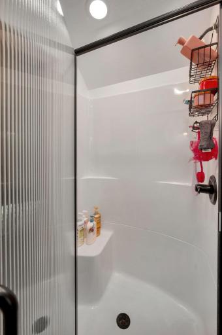
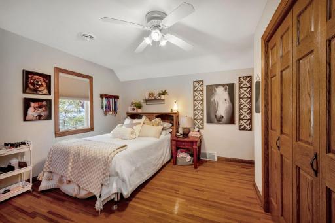
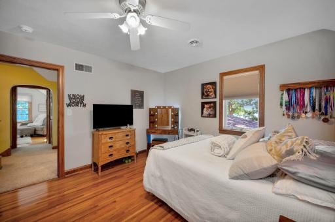
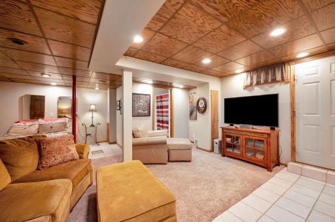
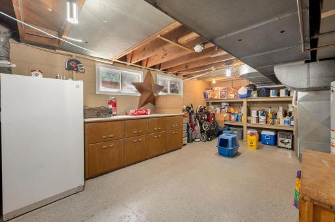
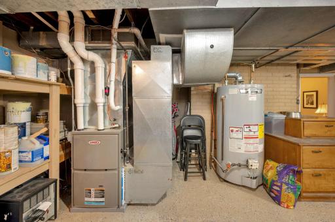
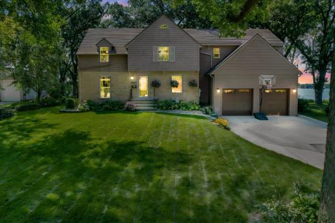
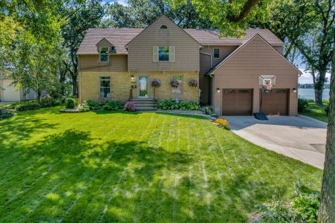
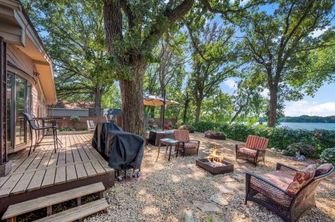
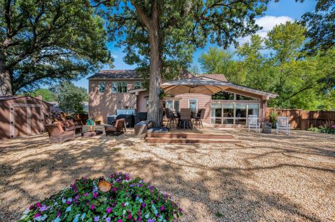
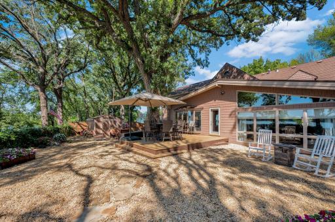
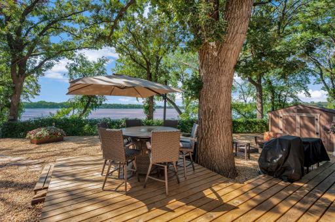
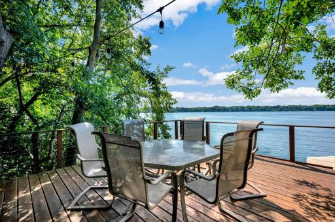
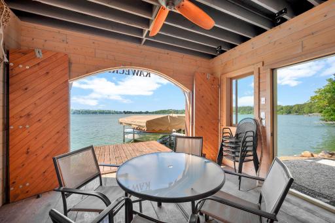
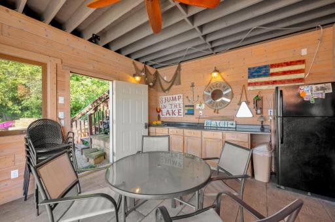
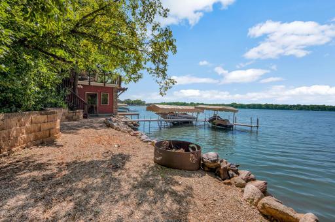
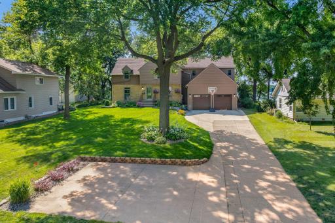
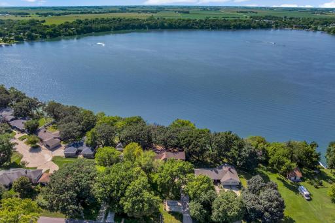
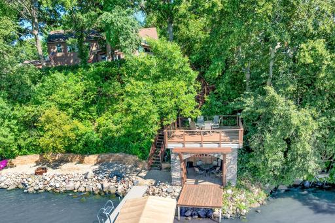
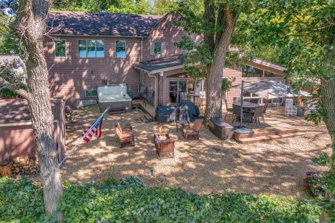
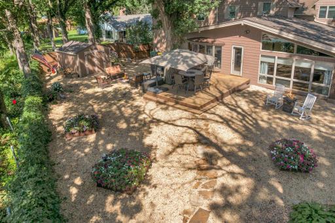
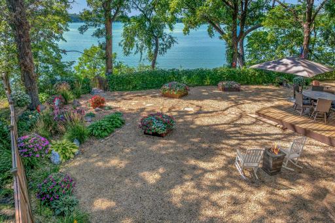
Welcome to lake living at its finest! This beautifully maintained and thoughtfully updated home offers incredible space for the entire family, spectacular lake views, and endless sunsets right from your own backyard. At the heart of the home is the stunning kitchen, completely updated in 2017 with Cambria countertops, tasteful cabinetry, abundant storage, and a gas stove. Designed with both everyday living and entertaining in mind, the kitchen flows seamlessly into the dining area and sitting room. Just a few steps down, the spacious family room features large windows that showcase breathtaking views of the lake. The main floor also offers convenient laundry and an additional living room, providing plenty of space to spread out. Upstairs, you’ll find four spacious bedrooms with beautiful hardwood floors, a 3/4 bath, and an impressive primary suite complete with a private bath and walk-in closet. The primary bath is a true retreat featuring heated floors, a relaxing soaker tub, and a large walk-in shower. Outside is where this property truly shines. Enjoy the expansive wraparound deck, perfect for entertaining, relaxing, or taking in the incredible sunsets. The hot tub could stay, adding another great way to enjoy the lake lifestyle. Down by the water, you’ll find a fantastic boathouse near the dock along with a dedicated fire pit area—the perfect place to gather with family and friends, watch the kids swim, or unwind as the sun sets over the lake. A heated 27x32 garage provides plenty of room for vehicles, lake toys, and storage. With its combination of thoughtful updates, generous living space, beautiful outdoor areas, and unforgettable lake views, this is a property you won’t want to miss!
Details
Maps
Contract Information
Owner is an Agent?: No
Auction?: No
Status: Active
Contingency: None
Current Price: $849,000
Original List Price: 849000
ListPrice: 849000
List Date: 2026-08-18
Office/Member Info
Association: WCAR
General Property Information
# Carport Spaces: 0
Common Wall: No
Lot Measurement: Acres
Manufactured Home?: No
Multiple PIDs?: No
New Development: No
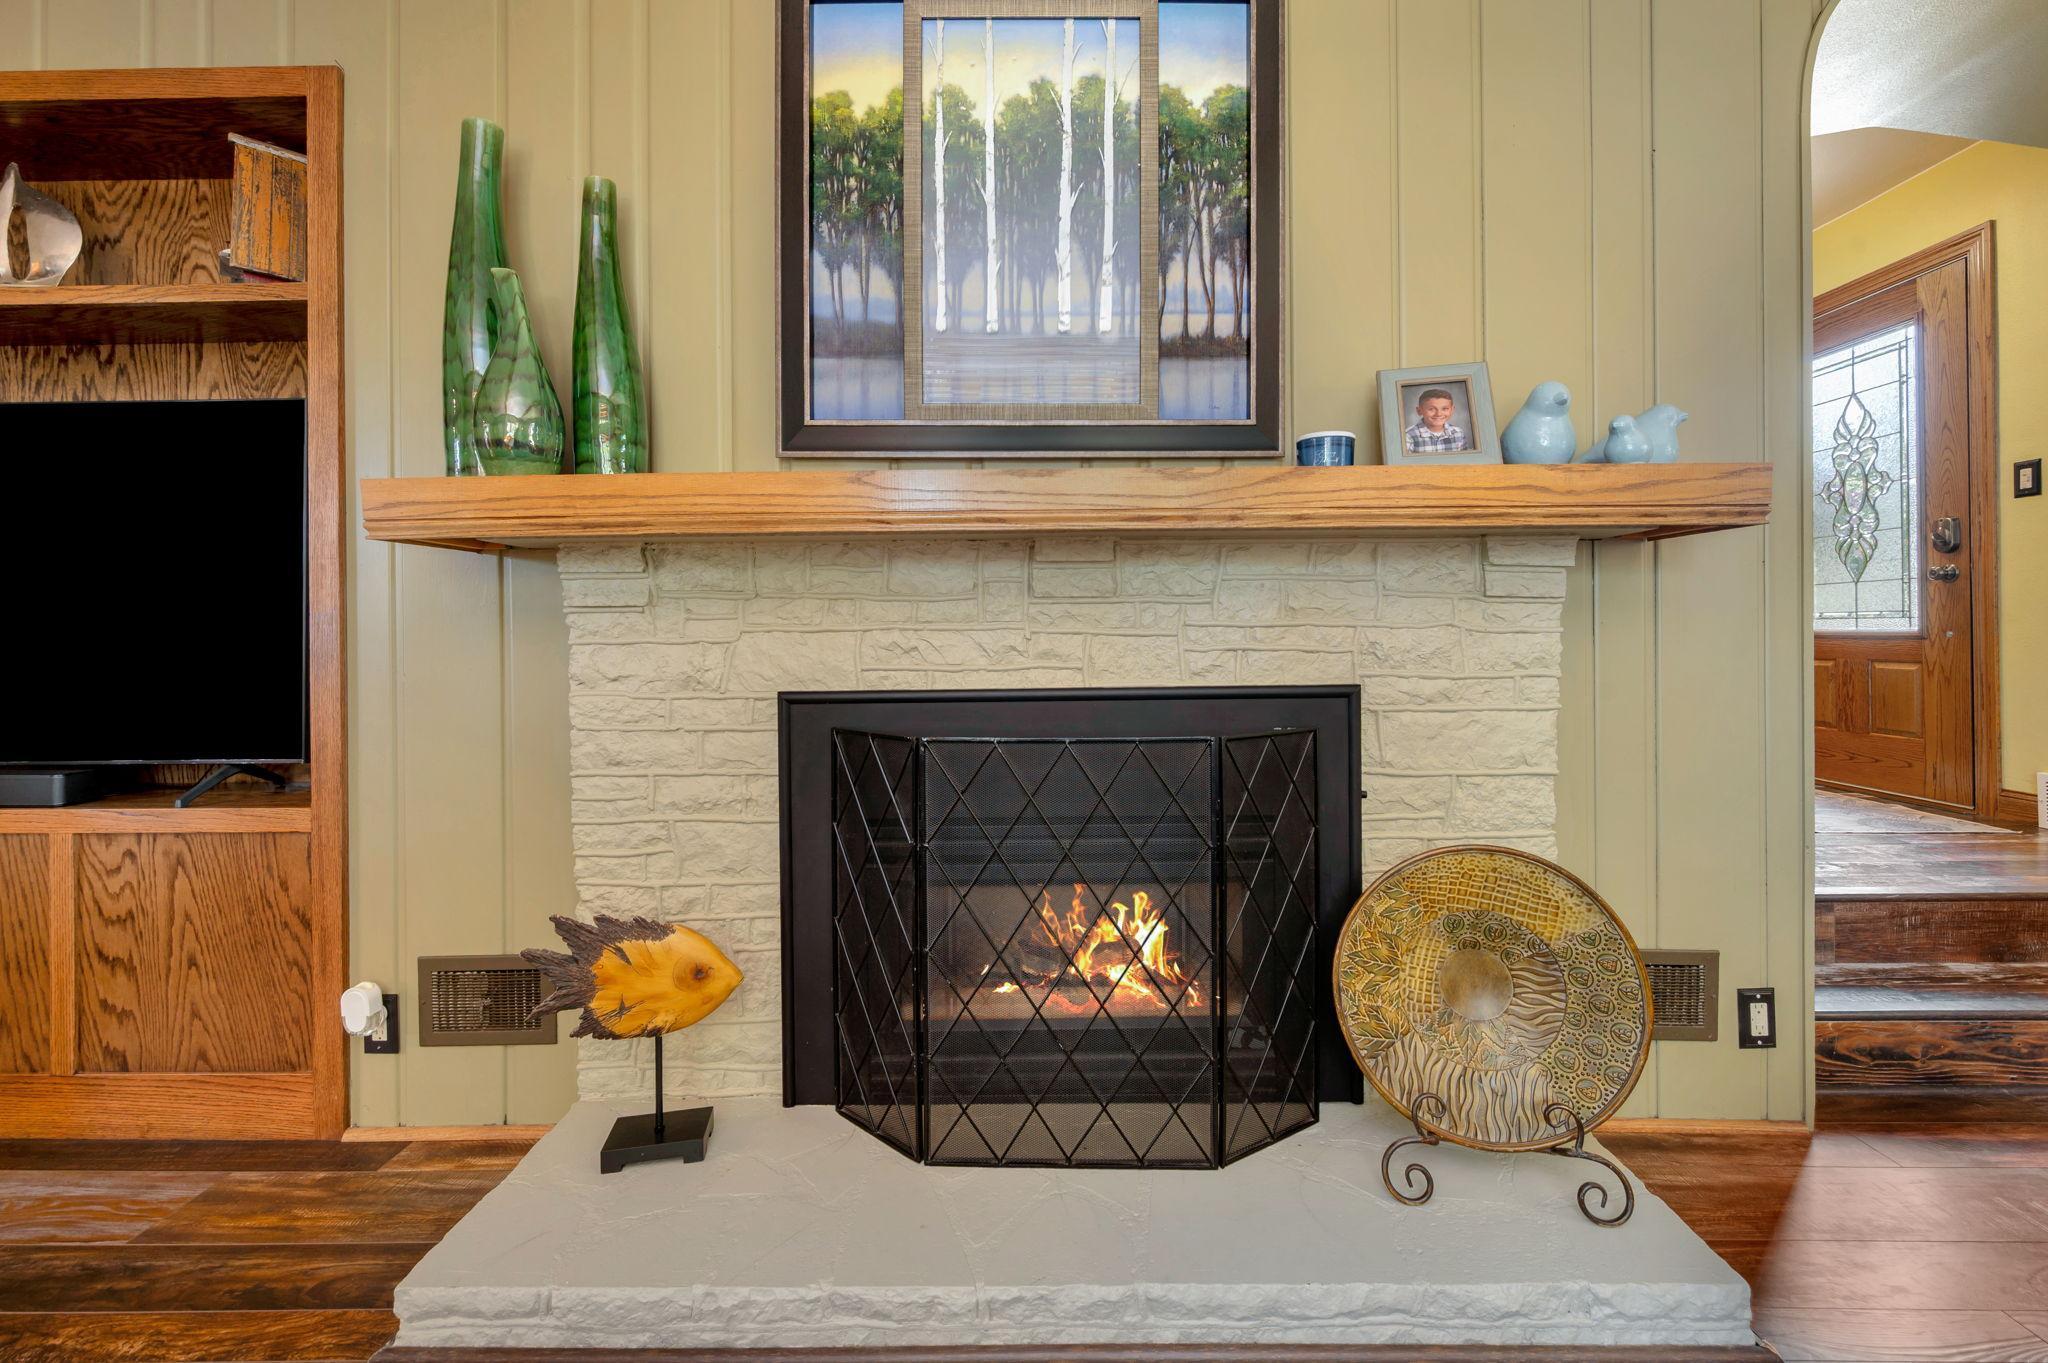
Number of Fireplaces: 1
Waterfront YN: No
Year Built: 1933
Yearly/Seasonal: Yearly
Zoning: Residential-Single Family
Lot Dimensions: 0.454 Acres
Acres: 0.45
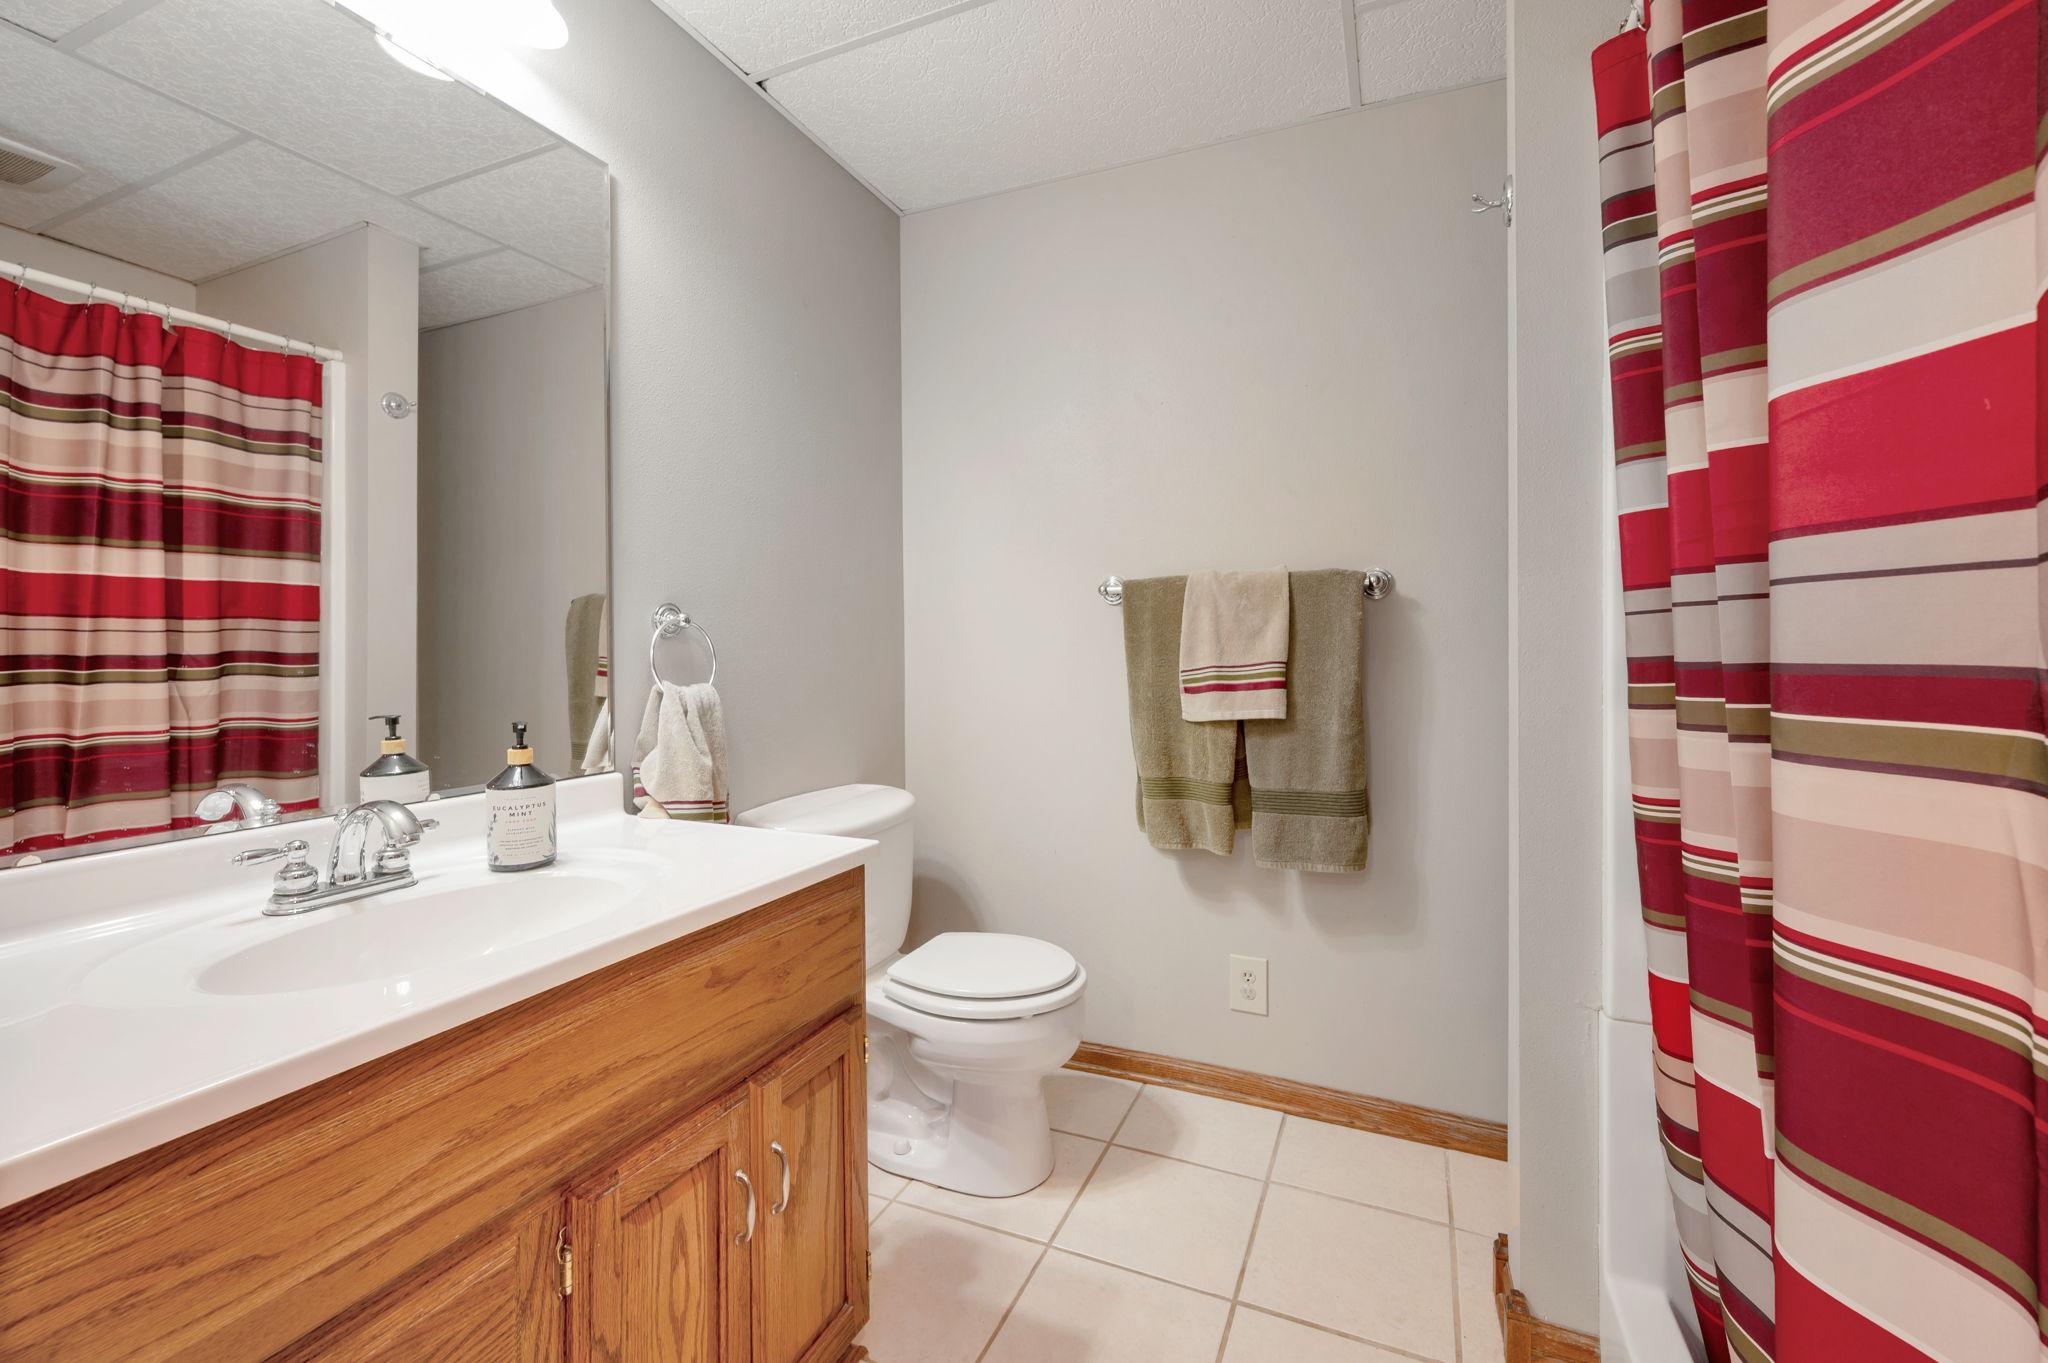
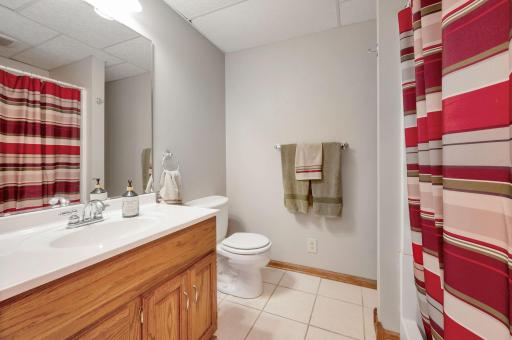
Bath Three Quarters: 1
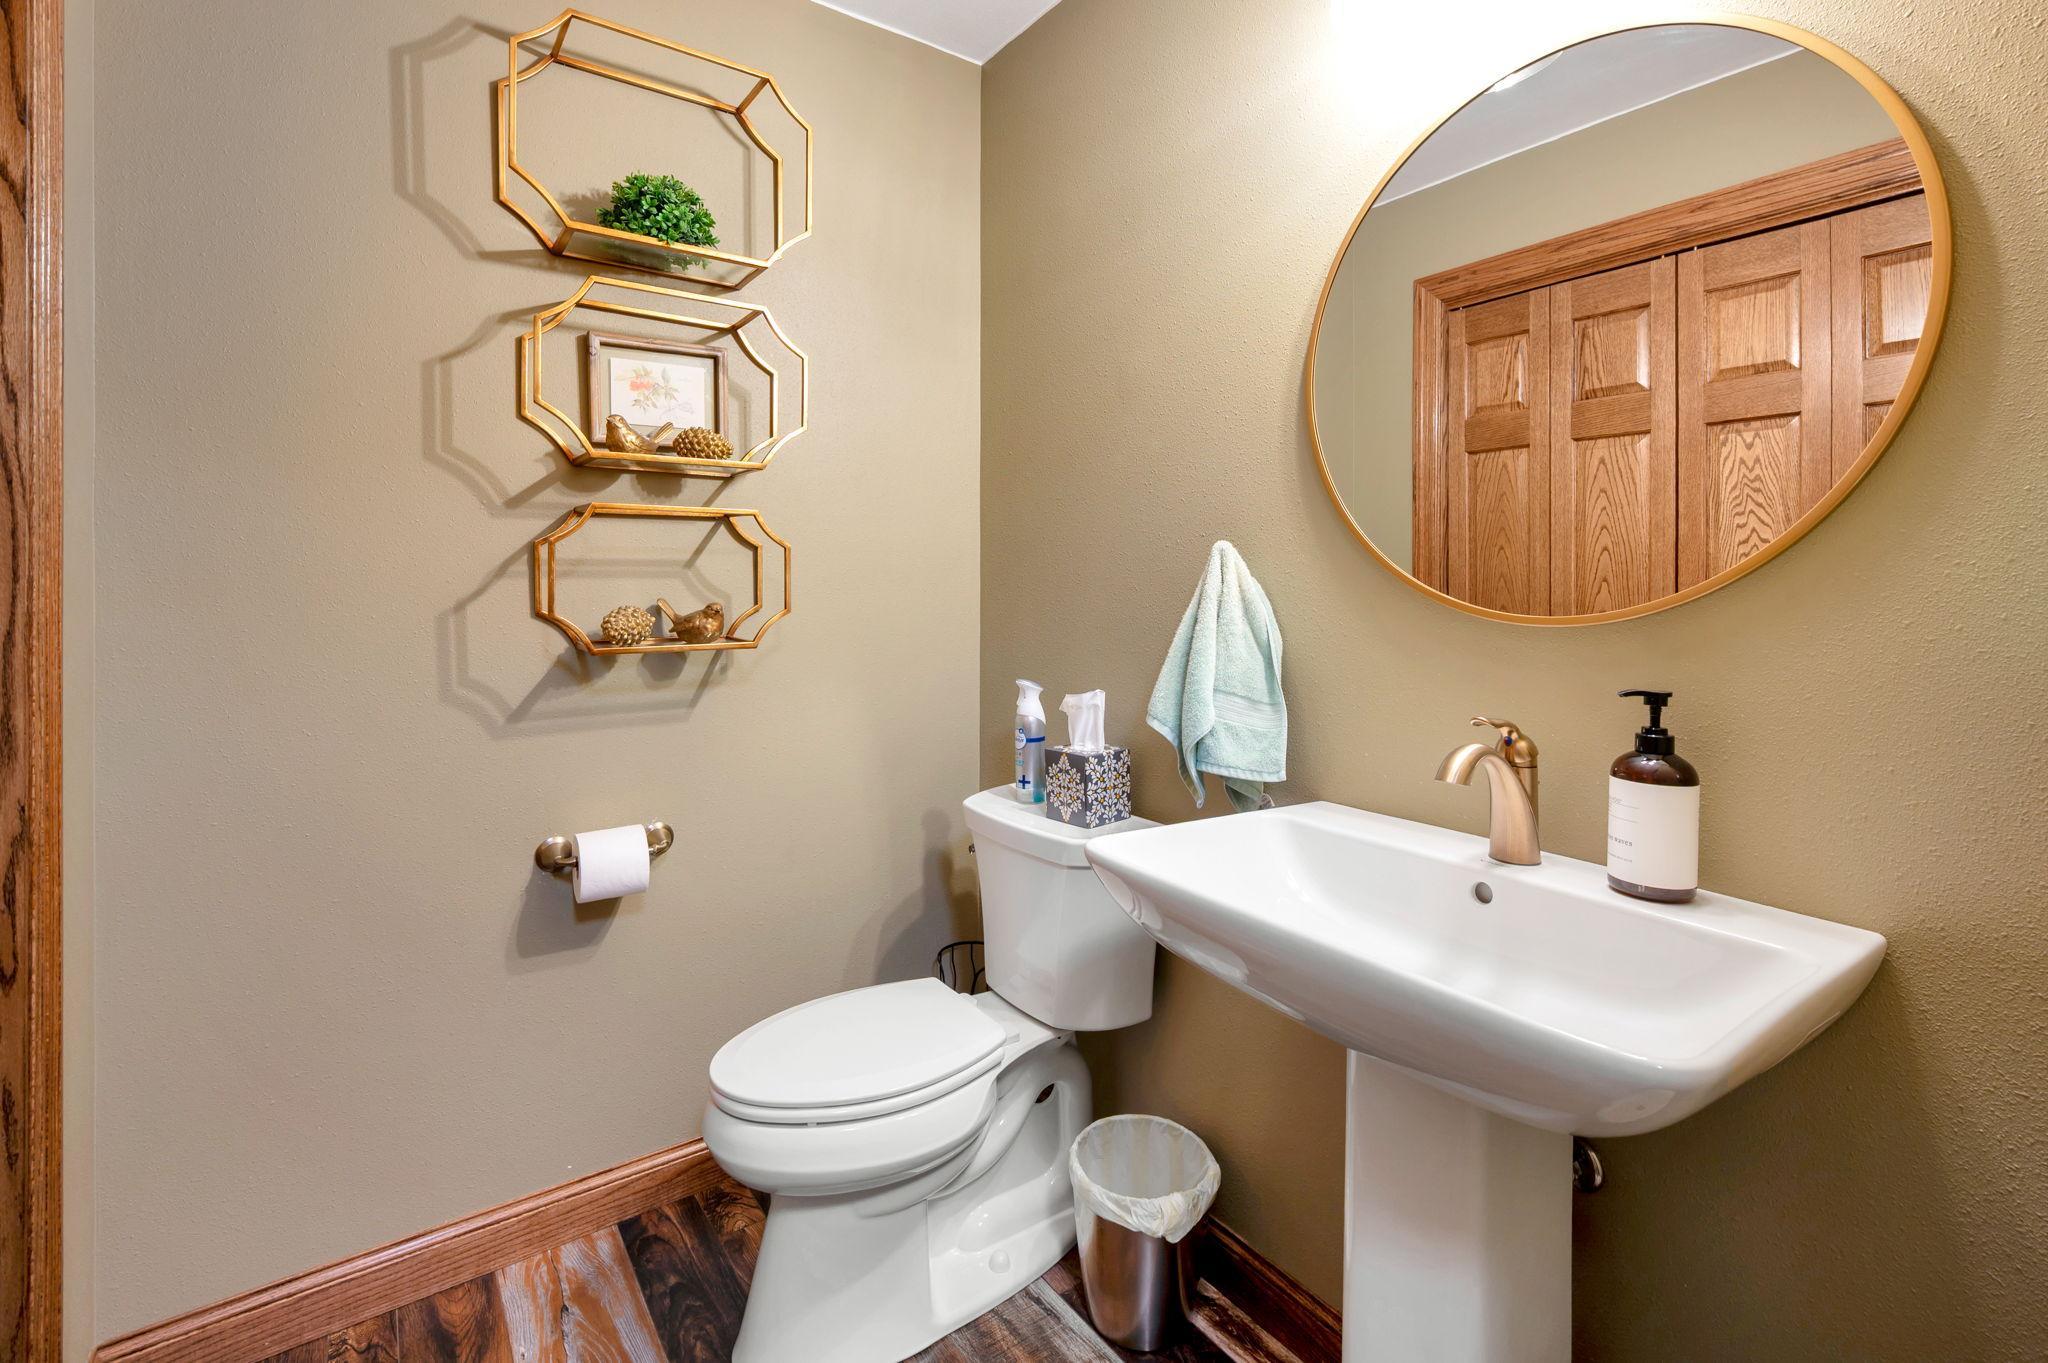
Bath Half: 1
Bath Quarter: 0
Main Floor Total SqFt: 1485
Above Grd Total SqFt: 3762
Below Grd Total SqFt: 666
Total SqFt: 4428
Total Finished Sqft: 3432.00
FireplaceYN: Yes
Foundation Size: 666
Style: (SF) Single Family
Garage Stalls: 2
Association Fee: 0
Assessment Pending: No
Bedrooms: 4
Baths Total: 4
Bath Full: 2
Location, Tax and Other Information
AssocFeeYN: No
Legal Description: AUDITOR'S PLAT S90' OF AP 127 62751
Listing City: Fairmont
Map Page: 999
Municipality: Fairmont
School District: Fairmont Area Schools
School District Phone: 507-238-4234
Zip Plus 4: 3013
Property ID Number: 230410980
Tax Year: 2026
Tax Amount: 8878
In Foreclosure?: No
Potential Short Sale?: No
Lender Owned?: No
Directions & Remarks
Public Remarks: Welcome to lake living at its finest! This beautifully maintained and thoughtfully updated home offers incredible space for the entire family, spectacular lake views, and endless sunsets right from your own backyard.
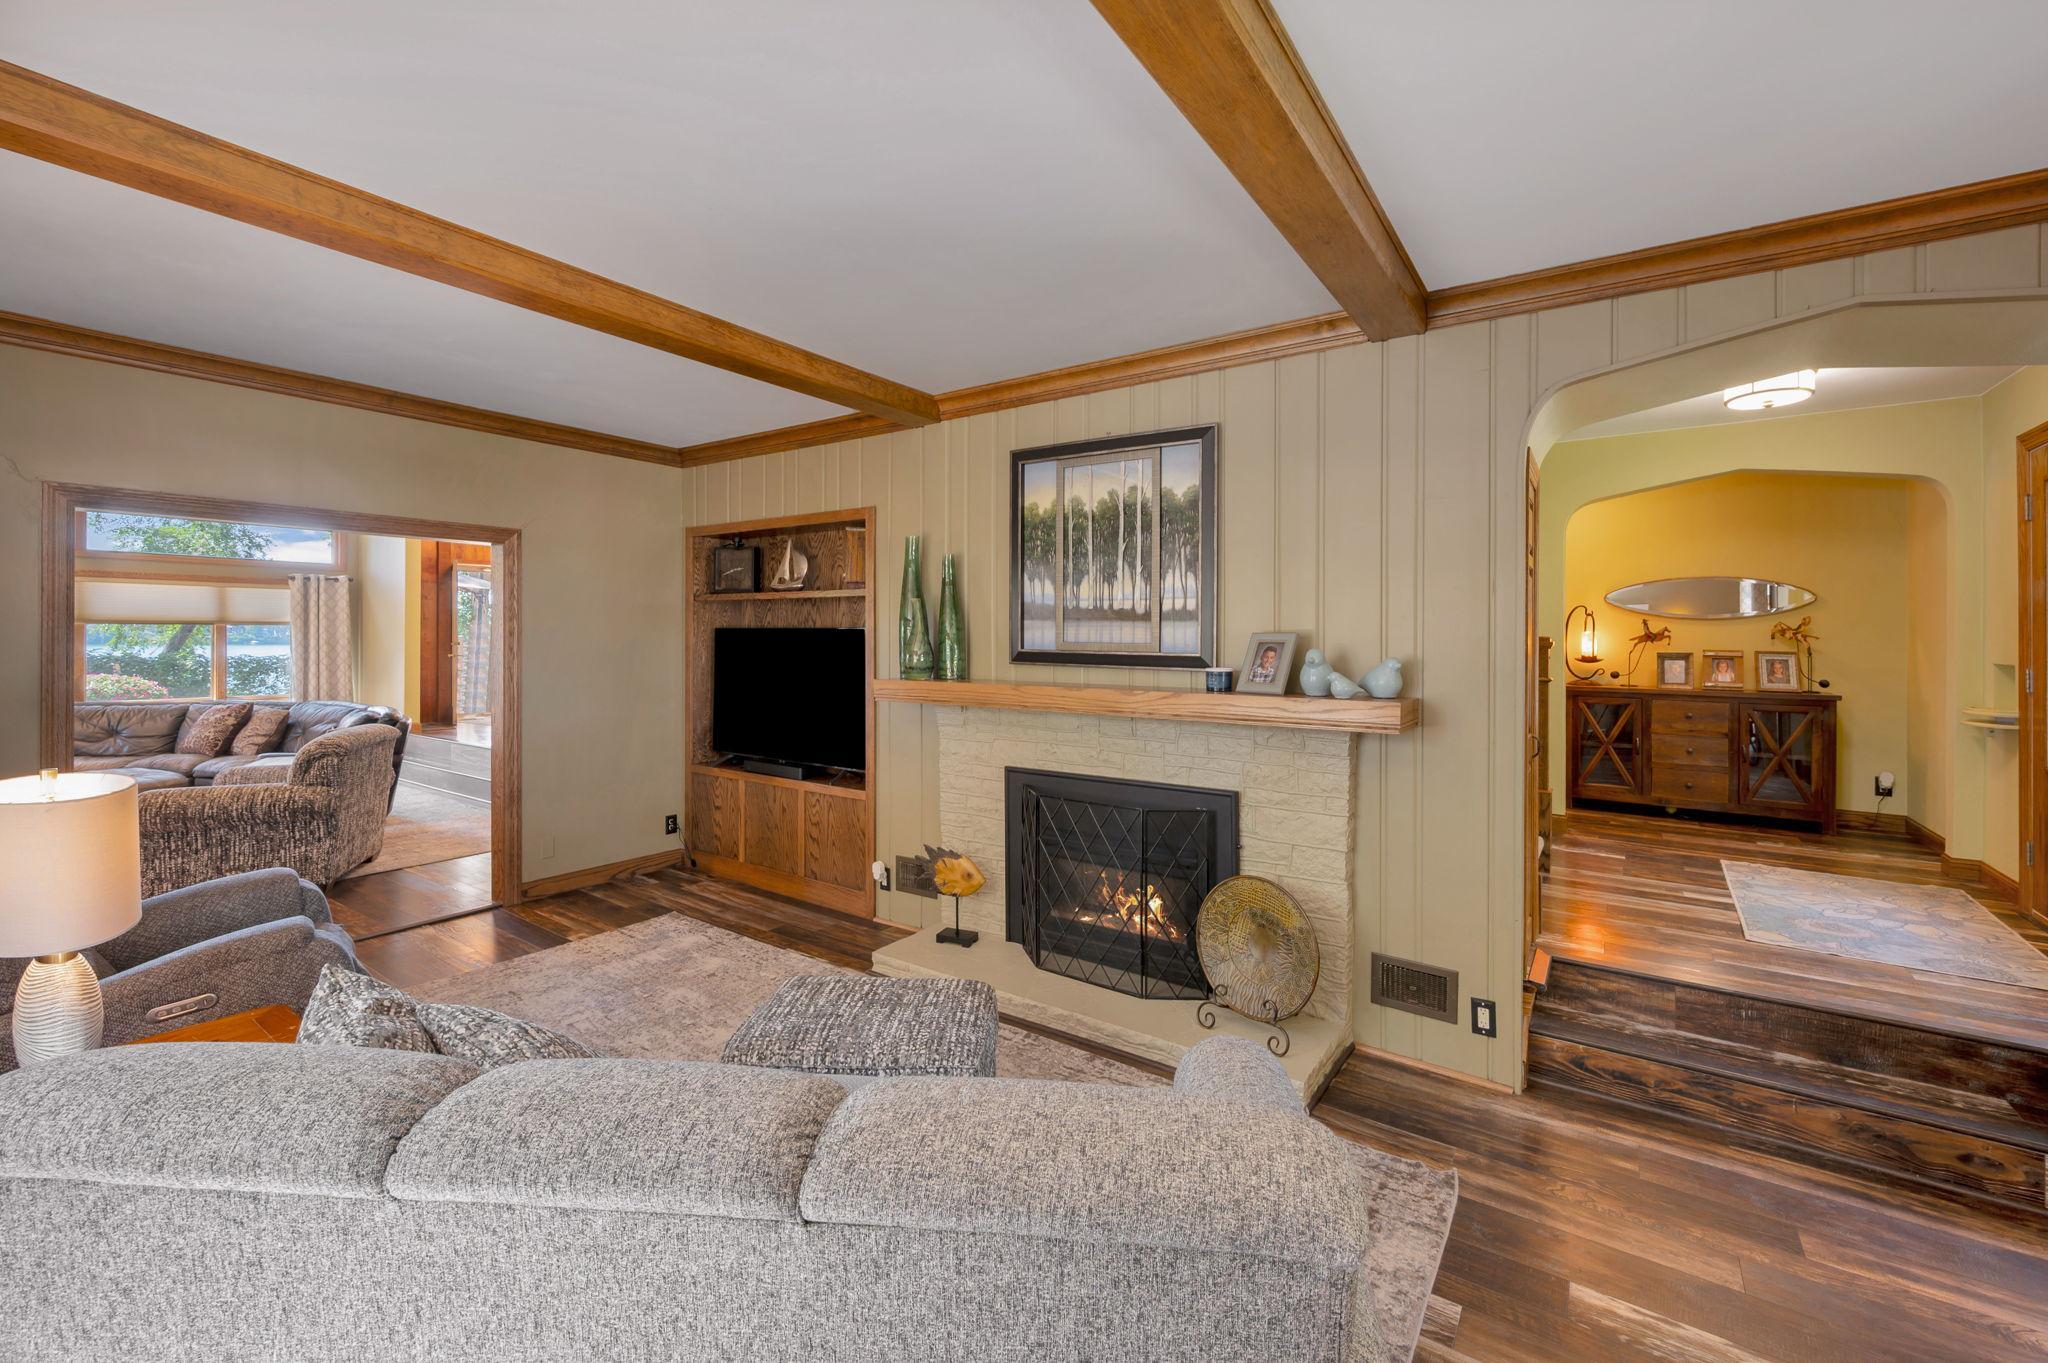
At the heart of the home is the stunning kitchen, completely updated in 2017 with Cambria countertops, tasteful cabinetry, abundant storage, and a gas stove. Designed with both everyday living and entertaining in mind, the kitchen flows seamlessly into the dining area and sitting room. Just a few steps down, the spacious family room features large windows that showcase breathtaking views of the lake. The main floor also offers convenient laundry and an additional living room, providing plenty of space to spread out.
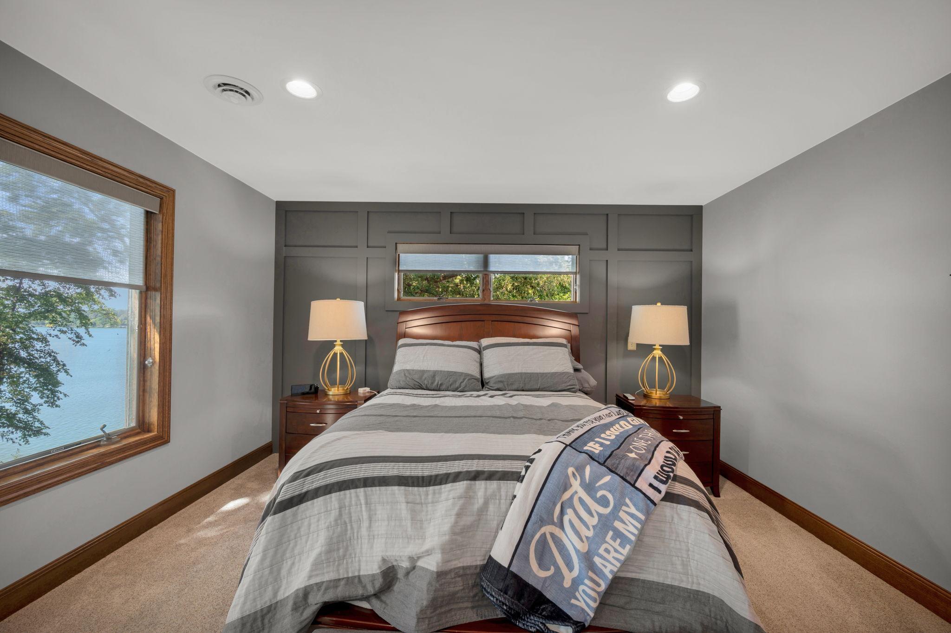
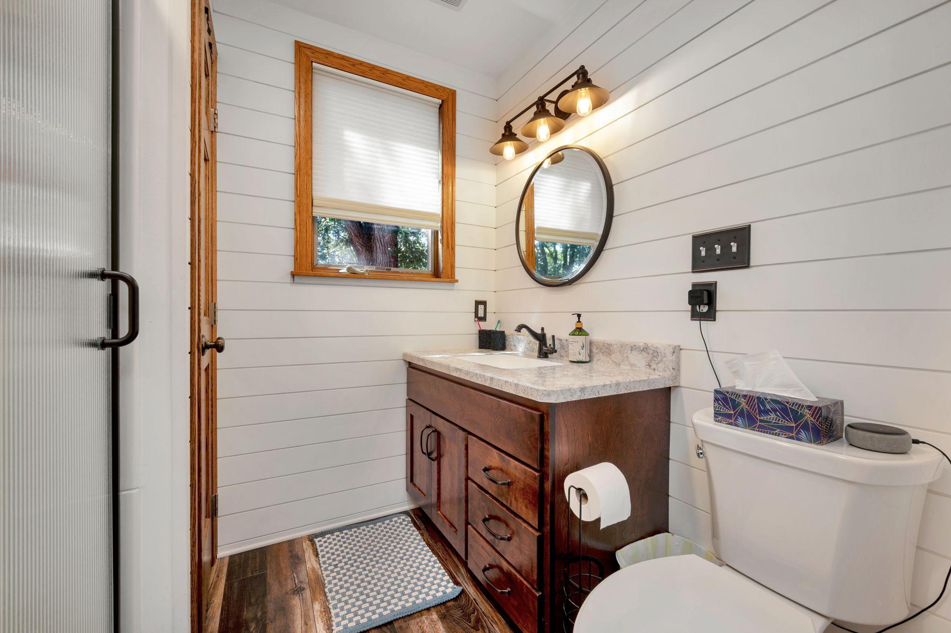
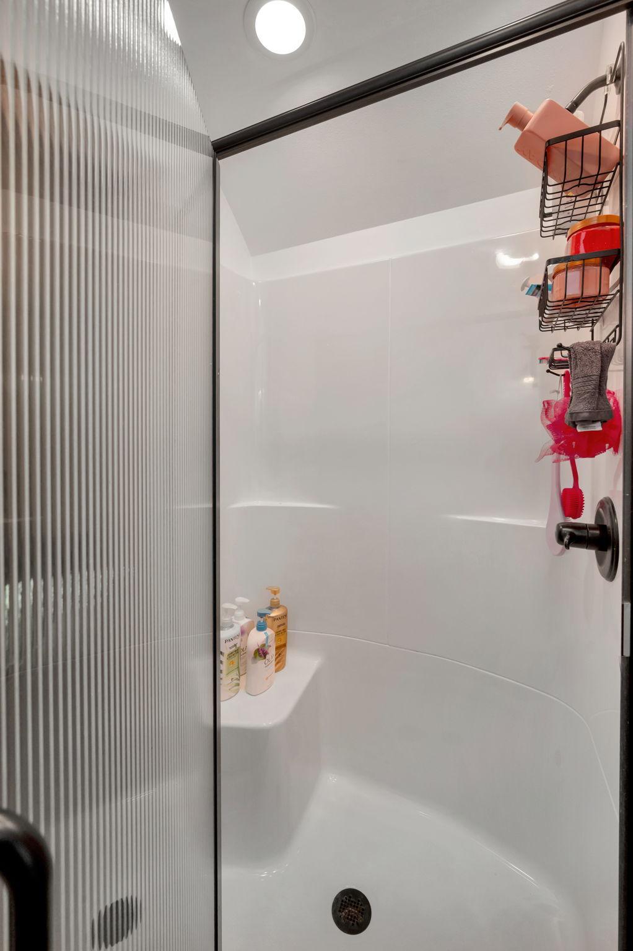
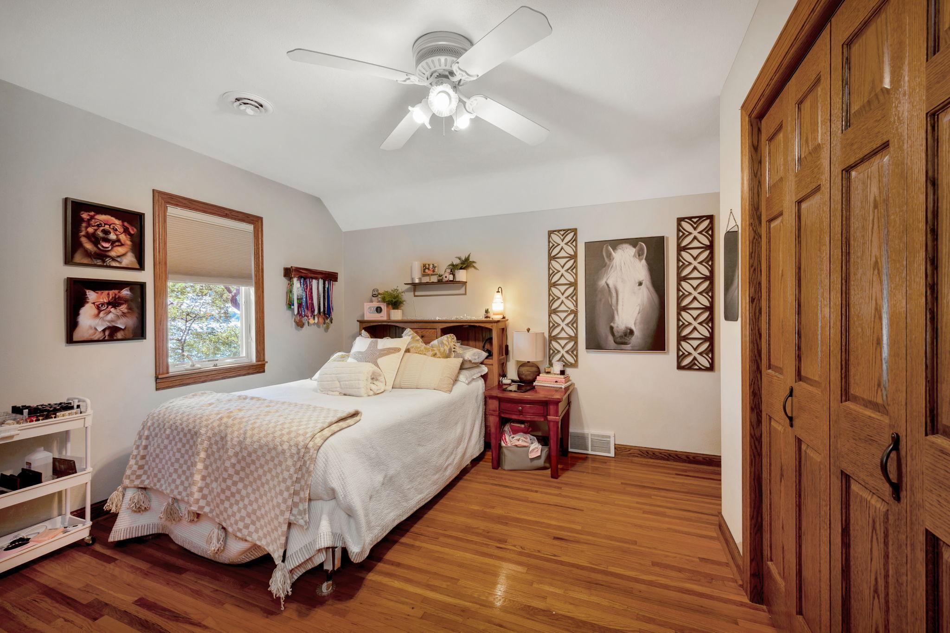
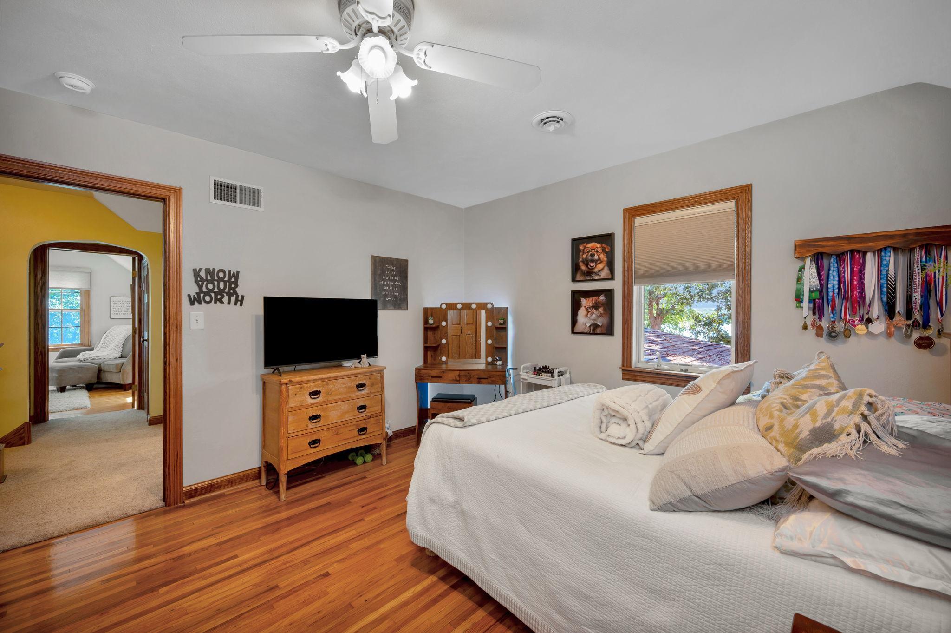
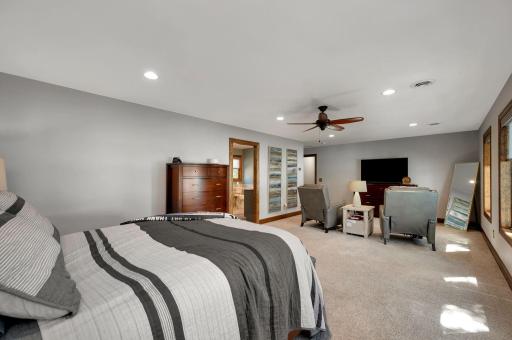
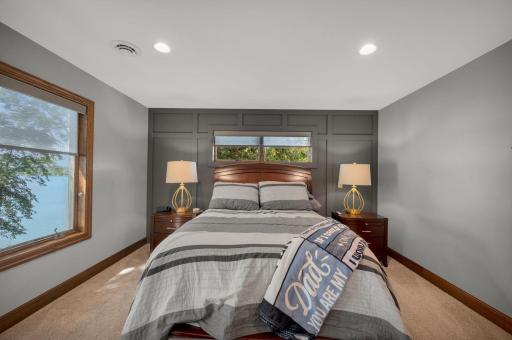
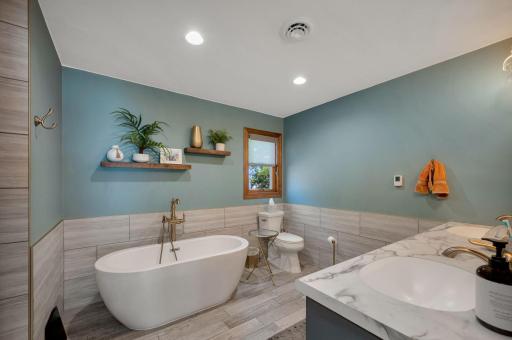
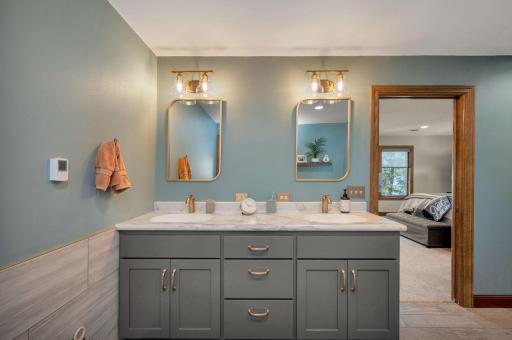
Upstairs, you’ll find four spacious bedrooms with beautiful hardwood floors, a 3/4 bath, and an impressive primary suite complete with a private bath and walk-in closet. The primary bath is a true retreat featuring heated floors, a relaxing soaker tub, and a large walk-in shower.
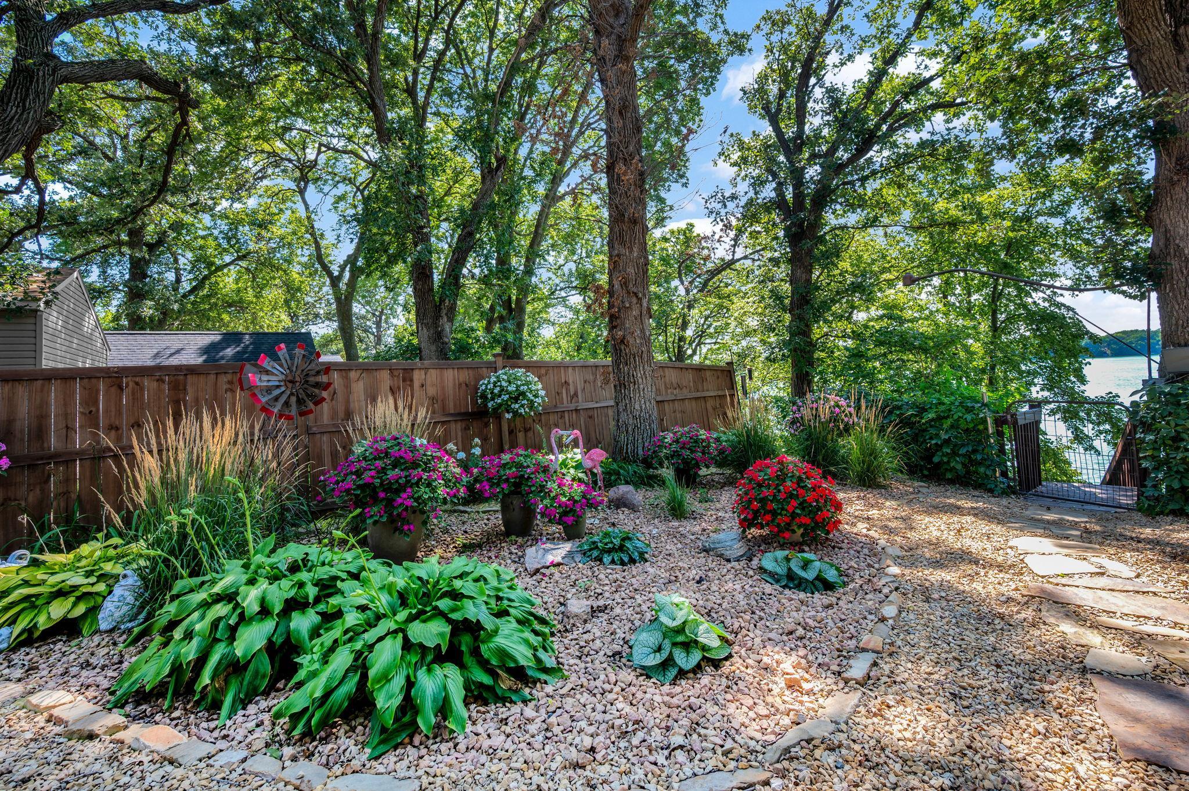
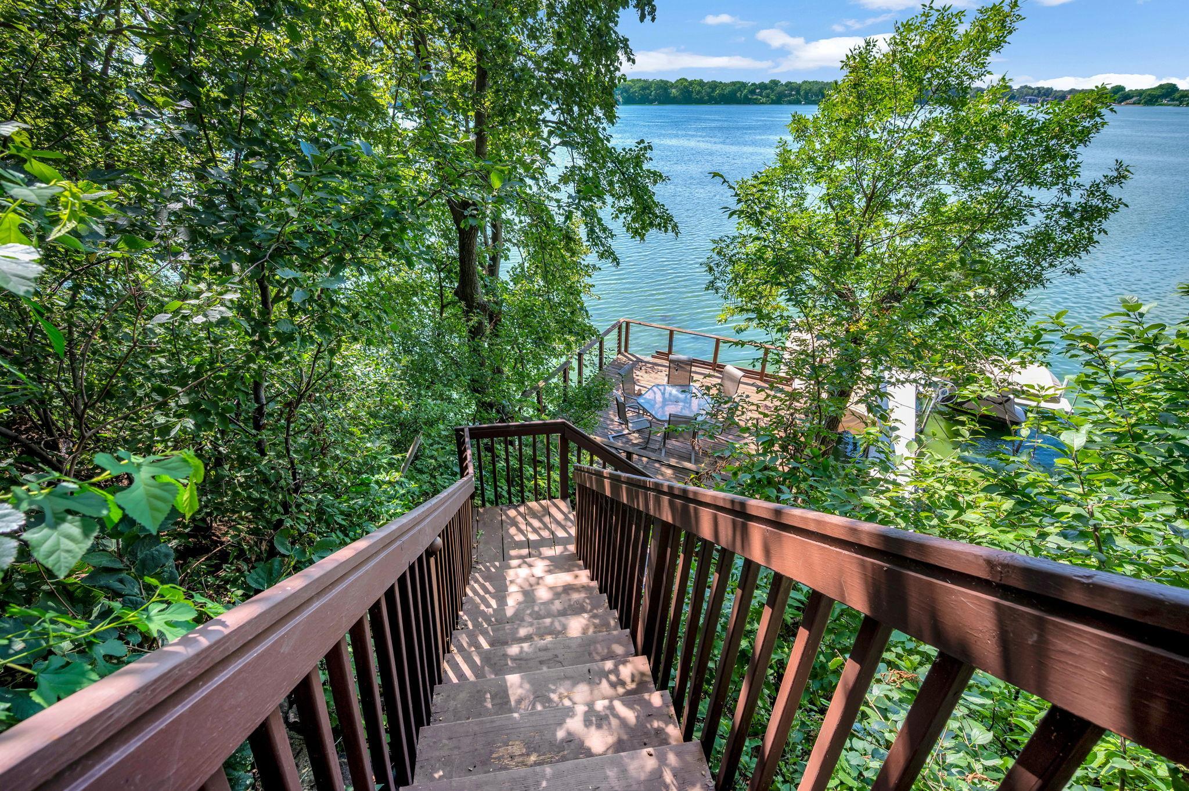
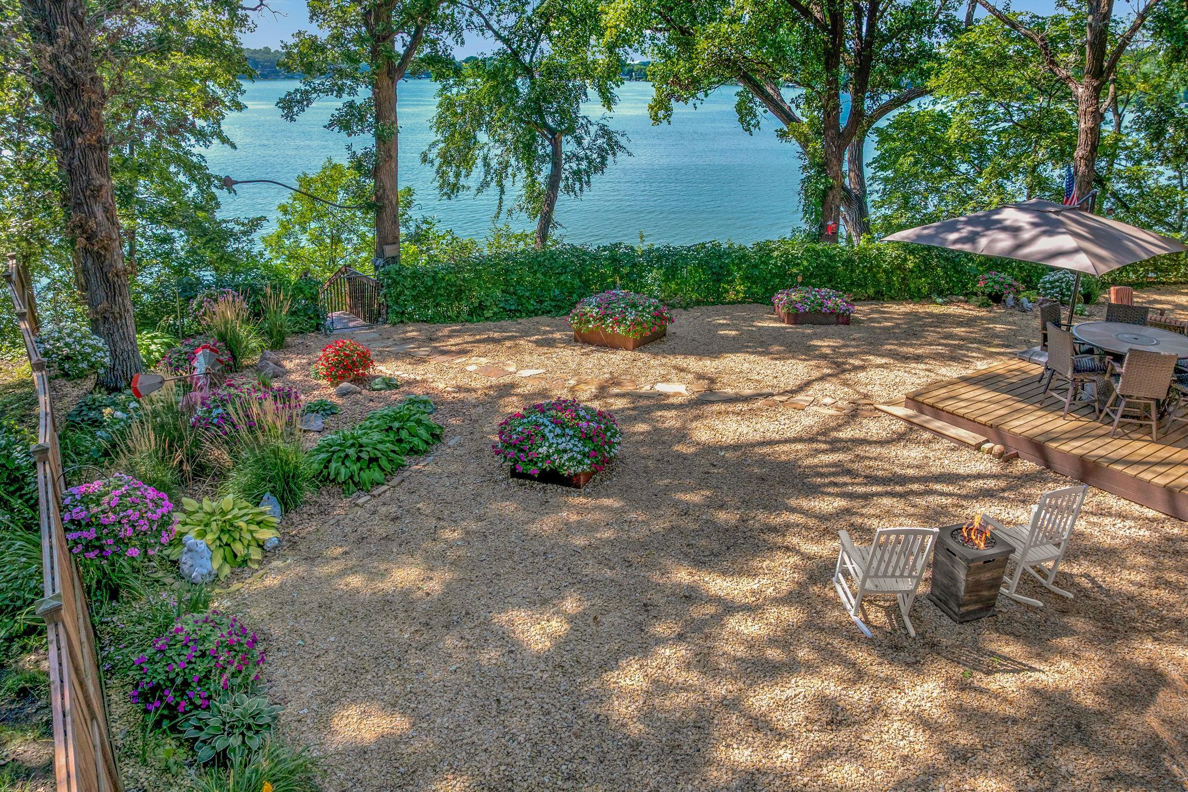
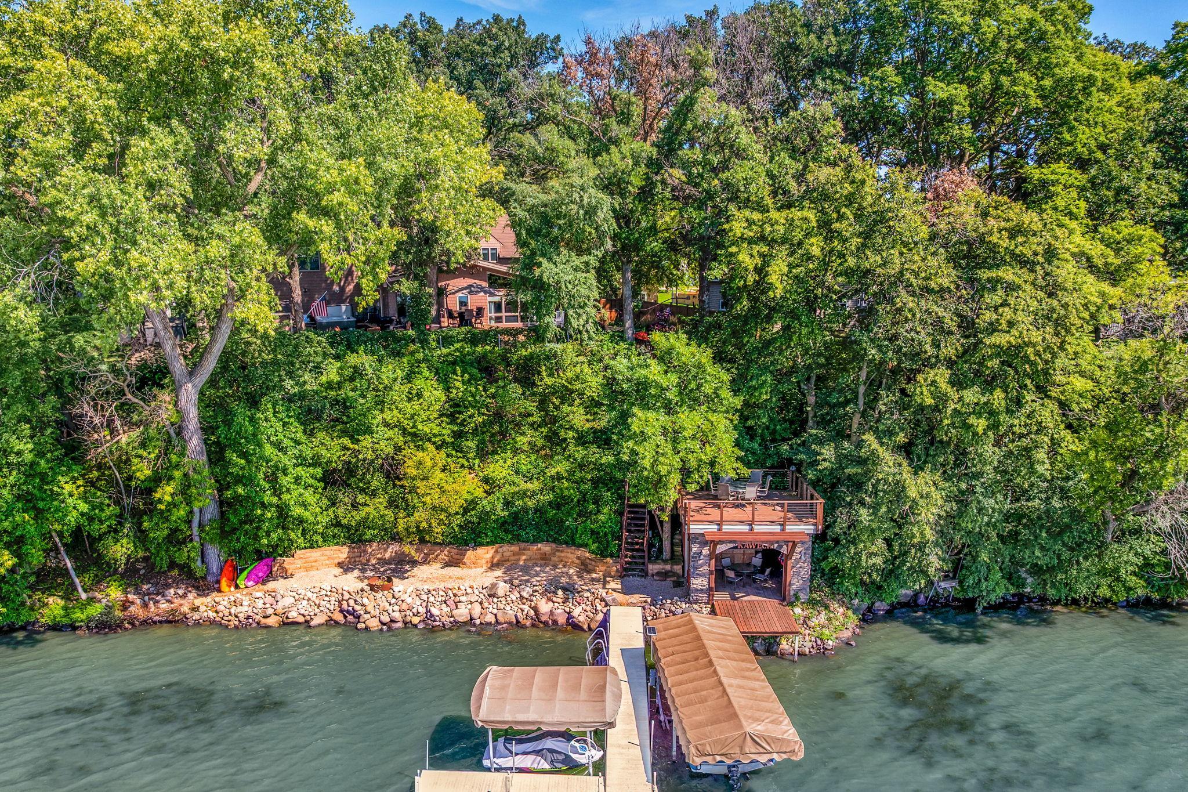
Outside is where this property truly shines. Enjoy the expansive wraparound deck, perfect for entertaining, relaxing, or taking in the incredible sunsets. The hot tub could stay, adding another great way to enjoy the lake lifestyle. Down by the water, you’ll find a fantastic boathouse near the dock along with a dedicated fire pit area—the perfect place to gather with family and friends, watch the kids swim, or unwind as the sun sets over the lake.
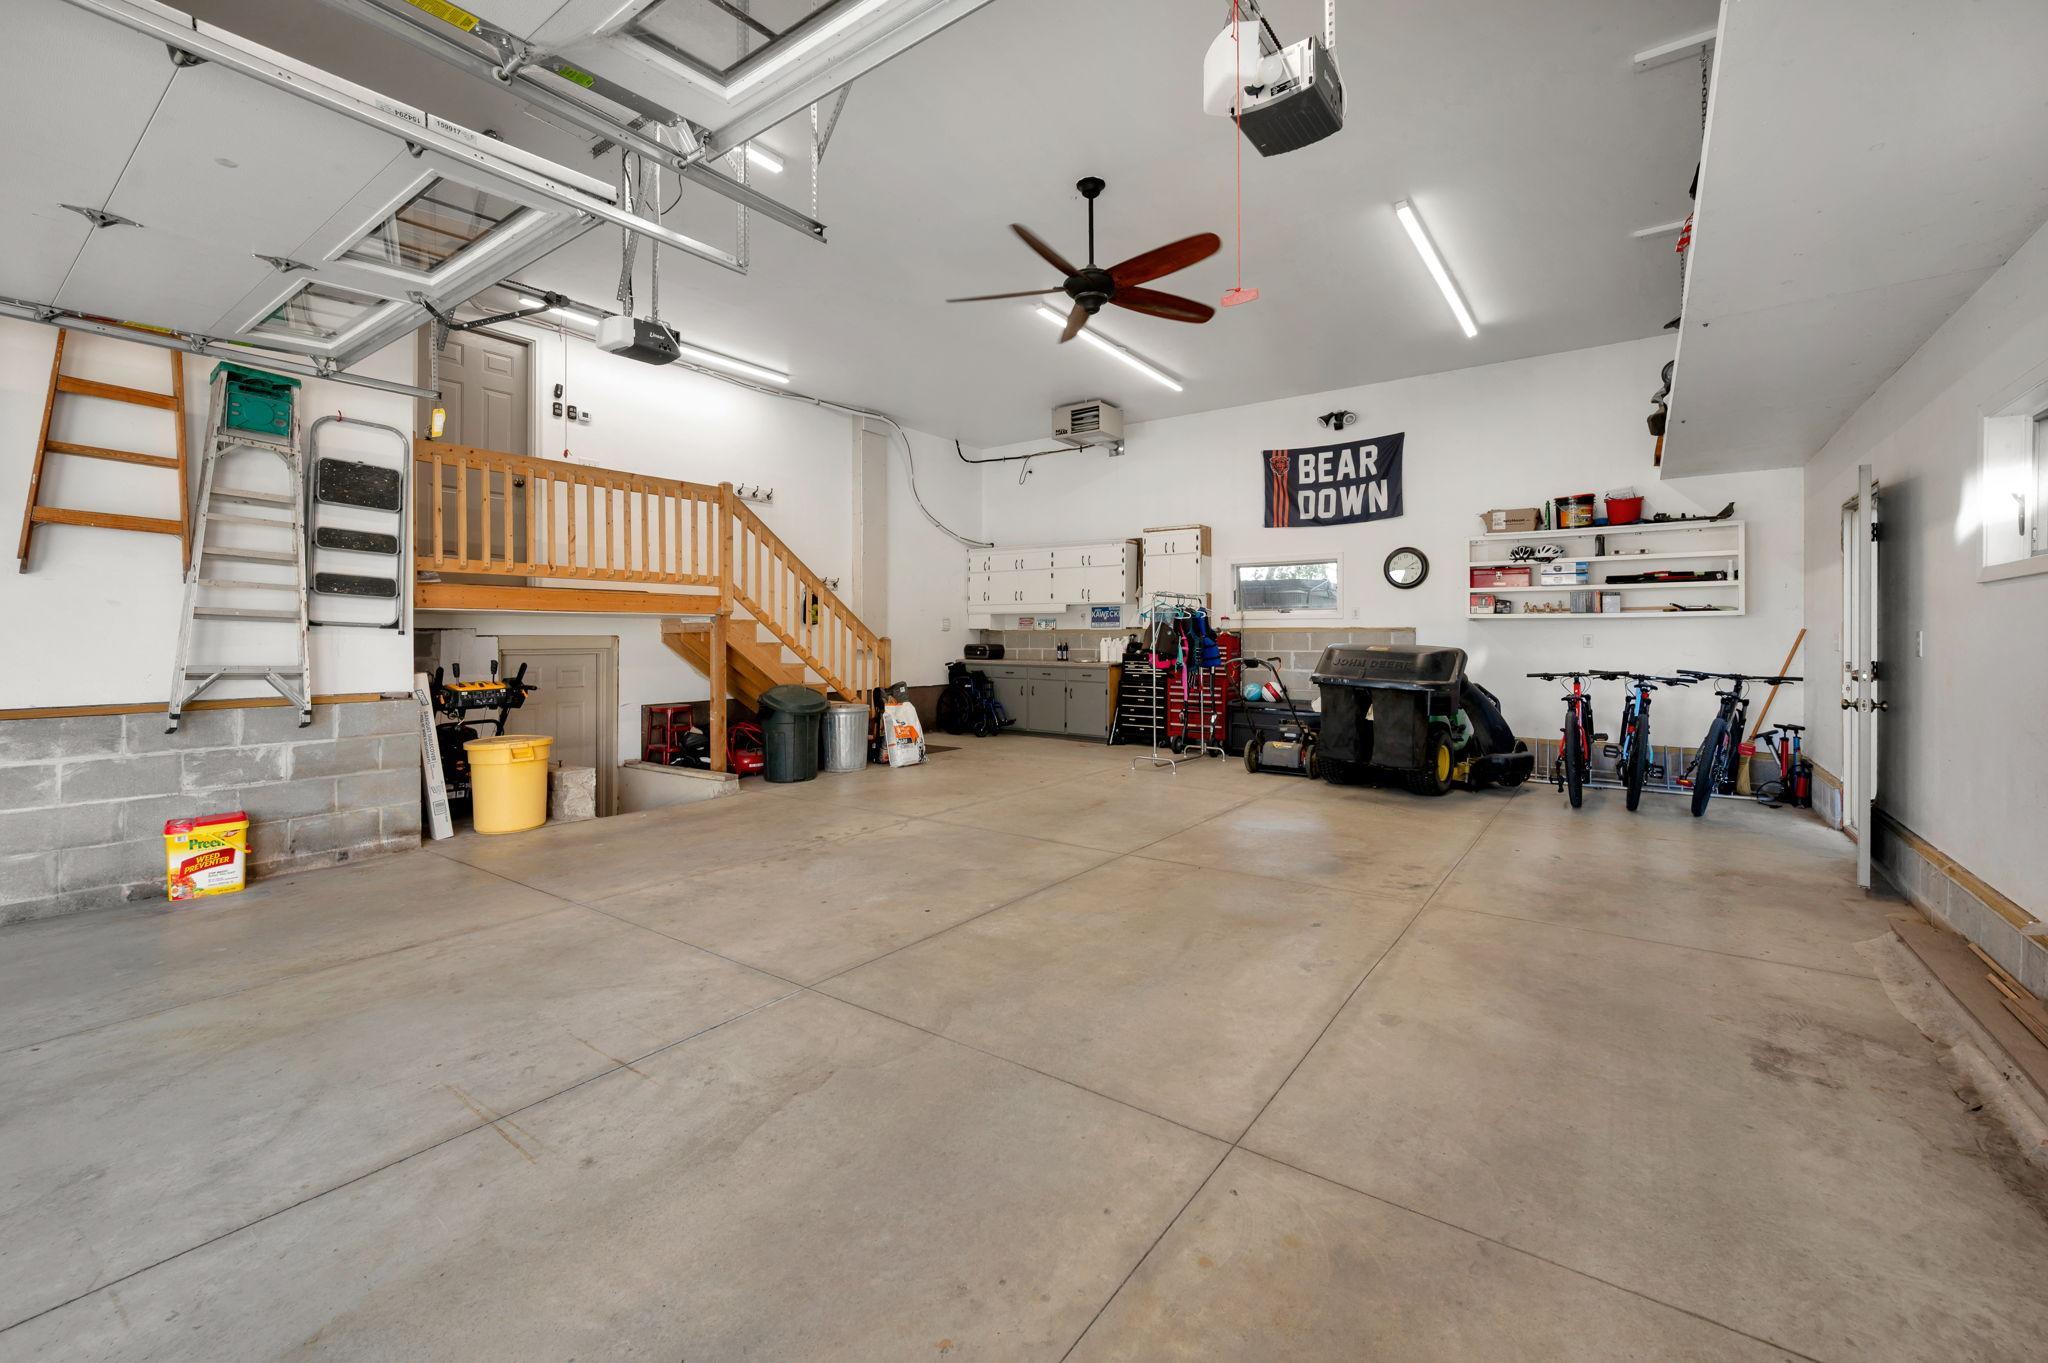
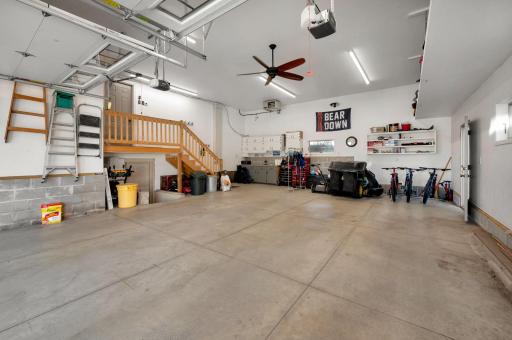
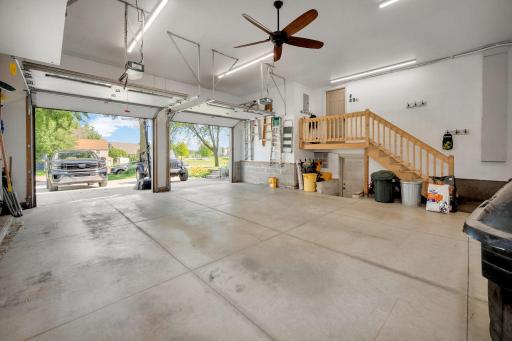
A heated 27x32 garage provides plenty of room for vehicles, lake toys, and storage. With its combination of thoughtful updates, generous living space, beautiful outdoor areas, and unforgettable lake views, this is a property you won’t want to miss!
Directions: Going SW on S State St, take a right on Albion Ave, the house is on the left.
Accessible
None: 1
Air Conditioning
Central Air: 1
Assessments
Assessment Balance: 0
Tax With Assessments: 8878
Basement
Concrete Block: 1
Partial: 1
Bath Description
Full Primary: 1
Private Primary: 1
Building Information
Finished SqFt Above Ground: 3096
Finished SqFt Below Ground: 336
Construction Status
Previously Owned: 1
Exterior
Vinyl: 1
Family Room Characteristics
2 or More: 1
2 Story/High/Vaulted Ceilings: 1
Family Room: 1
Main Level: 1
Foundation
Concrete Block: 1
Fuel
Natural Gas: 1
Heating
Forced Air: 1
Insurance Fee
Insurance Fee: 0
Lease Details
Land Leased: Not Applicable
Lock Box Type
Lock Box Source: WCAR
SentriLock: 1
Miscellaneous Information
Homestead: Yes
Ownership
Fractional Ownership: No
Parking Characteristics
Garage Dimensions: 28x32
Garage Square Feet: 864
Patio, Porch and Deck Features
Deck: 1
Pool Description
None: 1
Road Frontage
City Street: 1
Curbs: 1
Paved Streets: 1
Sidewalks: 1
Street Lights: 1
Road Responsibility
Public Maintained Road: 1
Sellers Terms
Cash: 1
Conventional: 1
Sewer
City Sewer/Connected: 1
Special Search
4 BR on One Level: 1
Main Floor Laundry: 1
Primary Bdr Suite: 1
Stories
One and One Half: 1
Water
City Water/Connected: 1
Location Tax and Other Information
House Number: 1210
Street Name: Albion
Street Suffix: Avenue
Postal City: Fairmont
County: Martin
State: MN
Zip Code: 56031
Complex/Dev/Subdivision: Auditors
Property Features
Accessible: None
Air Conditioning: Central Air
Basement: Concrete Block; Partial
Bath Description: Full Primary; Private Primary
Construction Status: Previously Owned
Exterior: Vinyl
Family Room Characteristics: 2 or More; 2 Story/High/Vaulted Ceilings; Family Room; Main Level
Foundation: Concrete Block
Fuel: Natural Gas
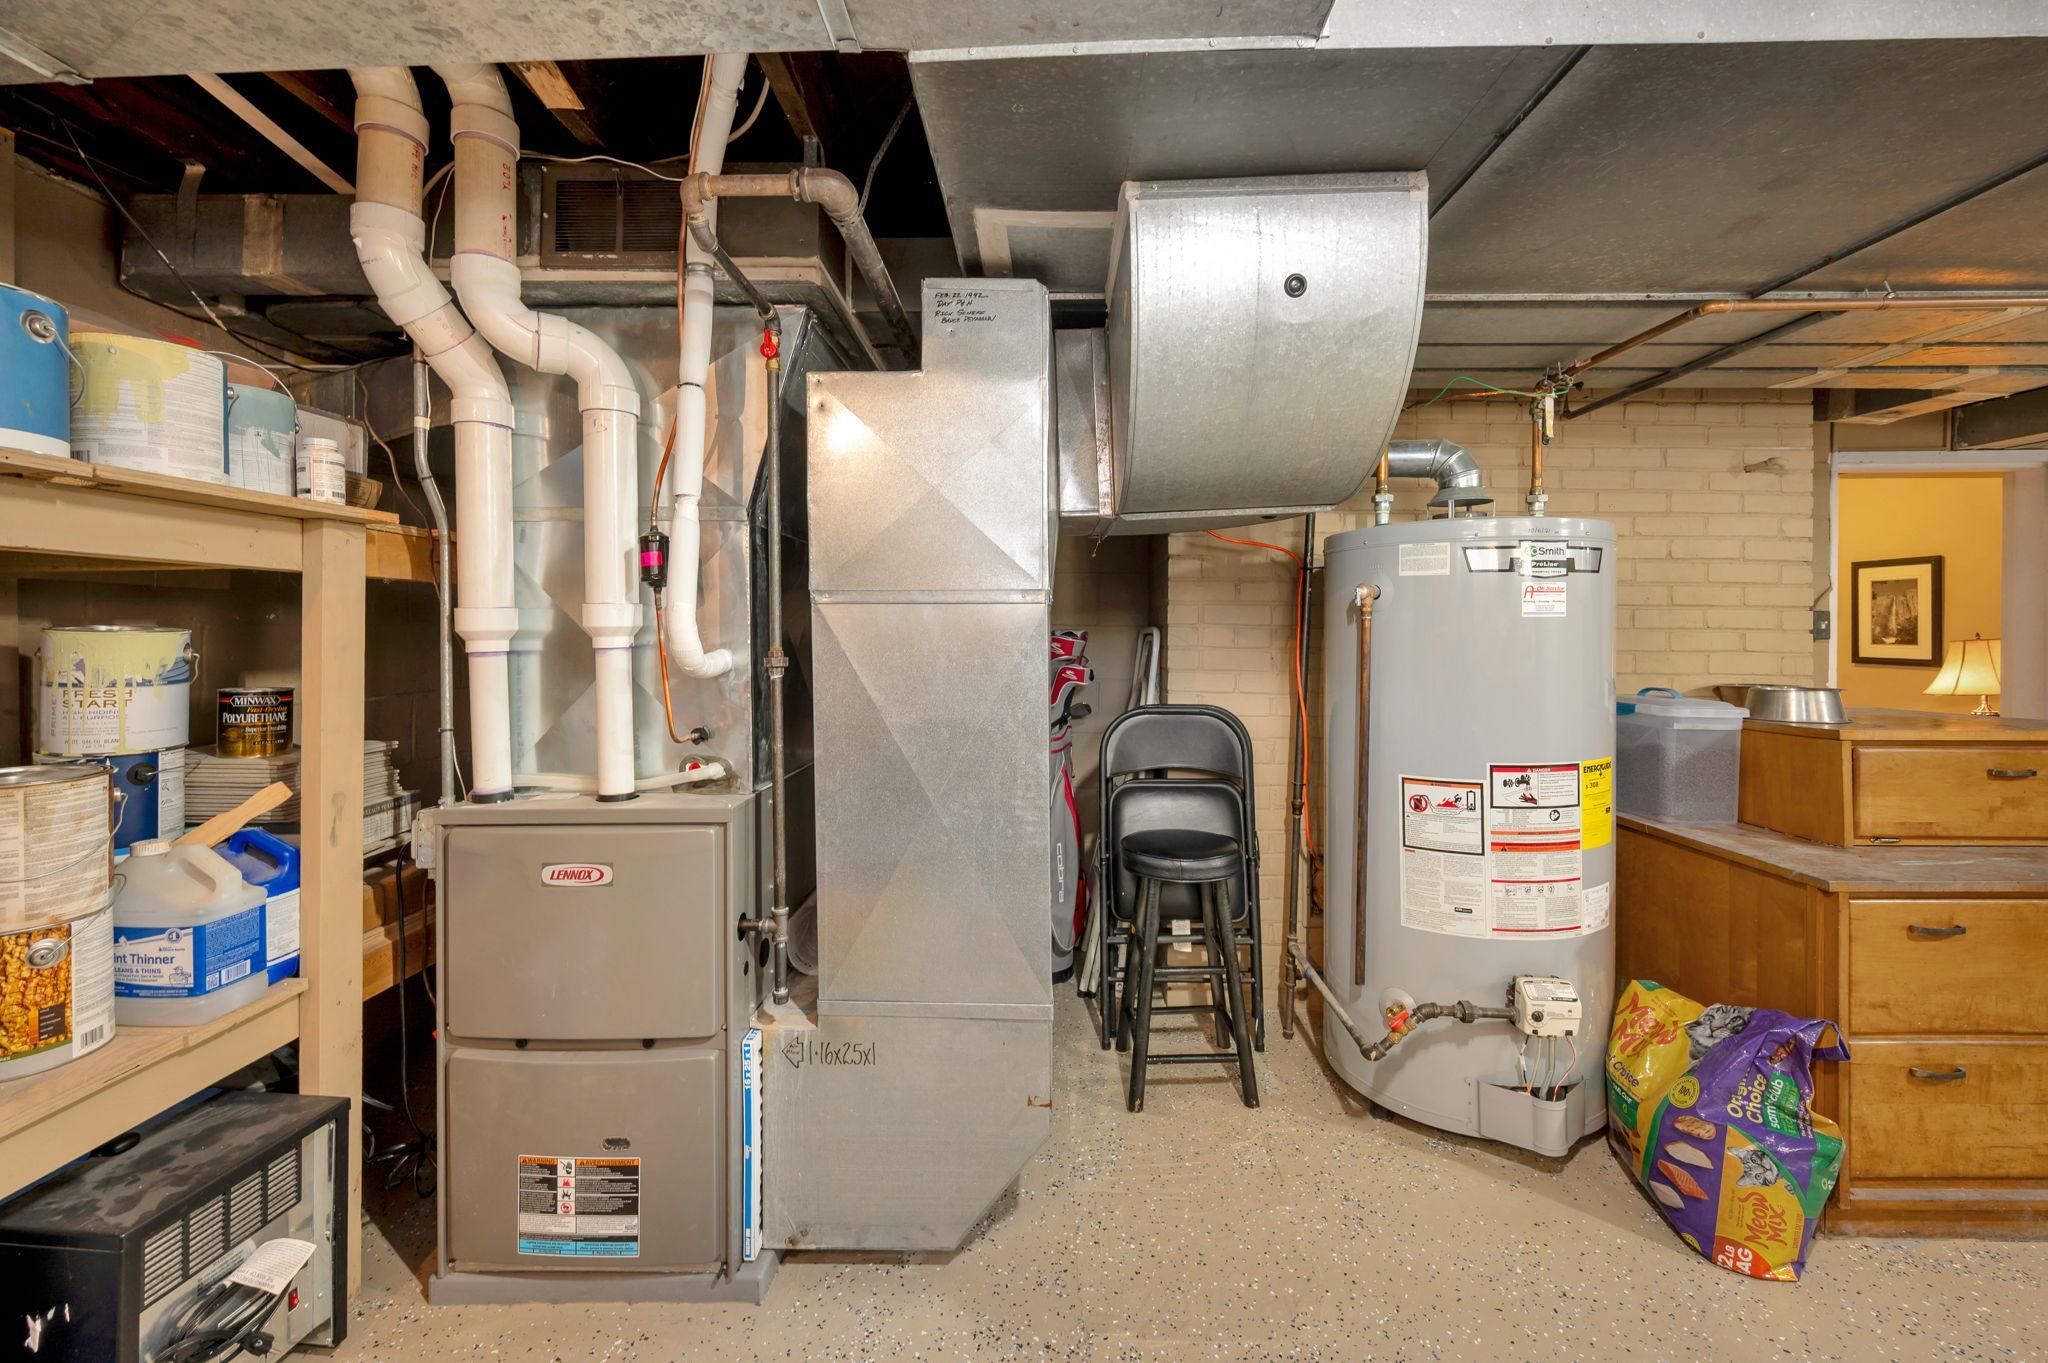
Heating: Forced Air
Lock Box Type: SentriLock
Pool Description: None
Road Frontage: City Street; Curbs; Paved Streets; Sidewalks; Street Lights
Road Responsibility: Public Maintained Road
Sellers Terms: Cash; Conventional
Sewer: City Sewer/Connected
Special Search: 4 BR on One Level; Main Floor Laundry; Primary Bdr Suite
Stories: One and One Half
Water: City Water/Connected
Room Information
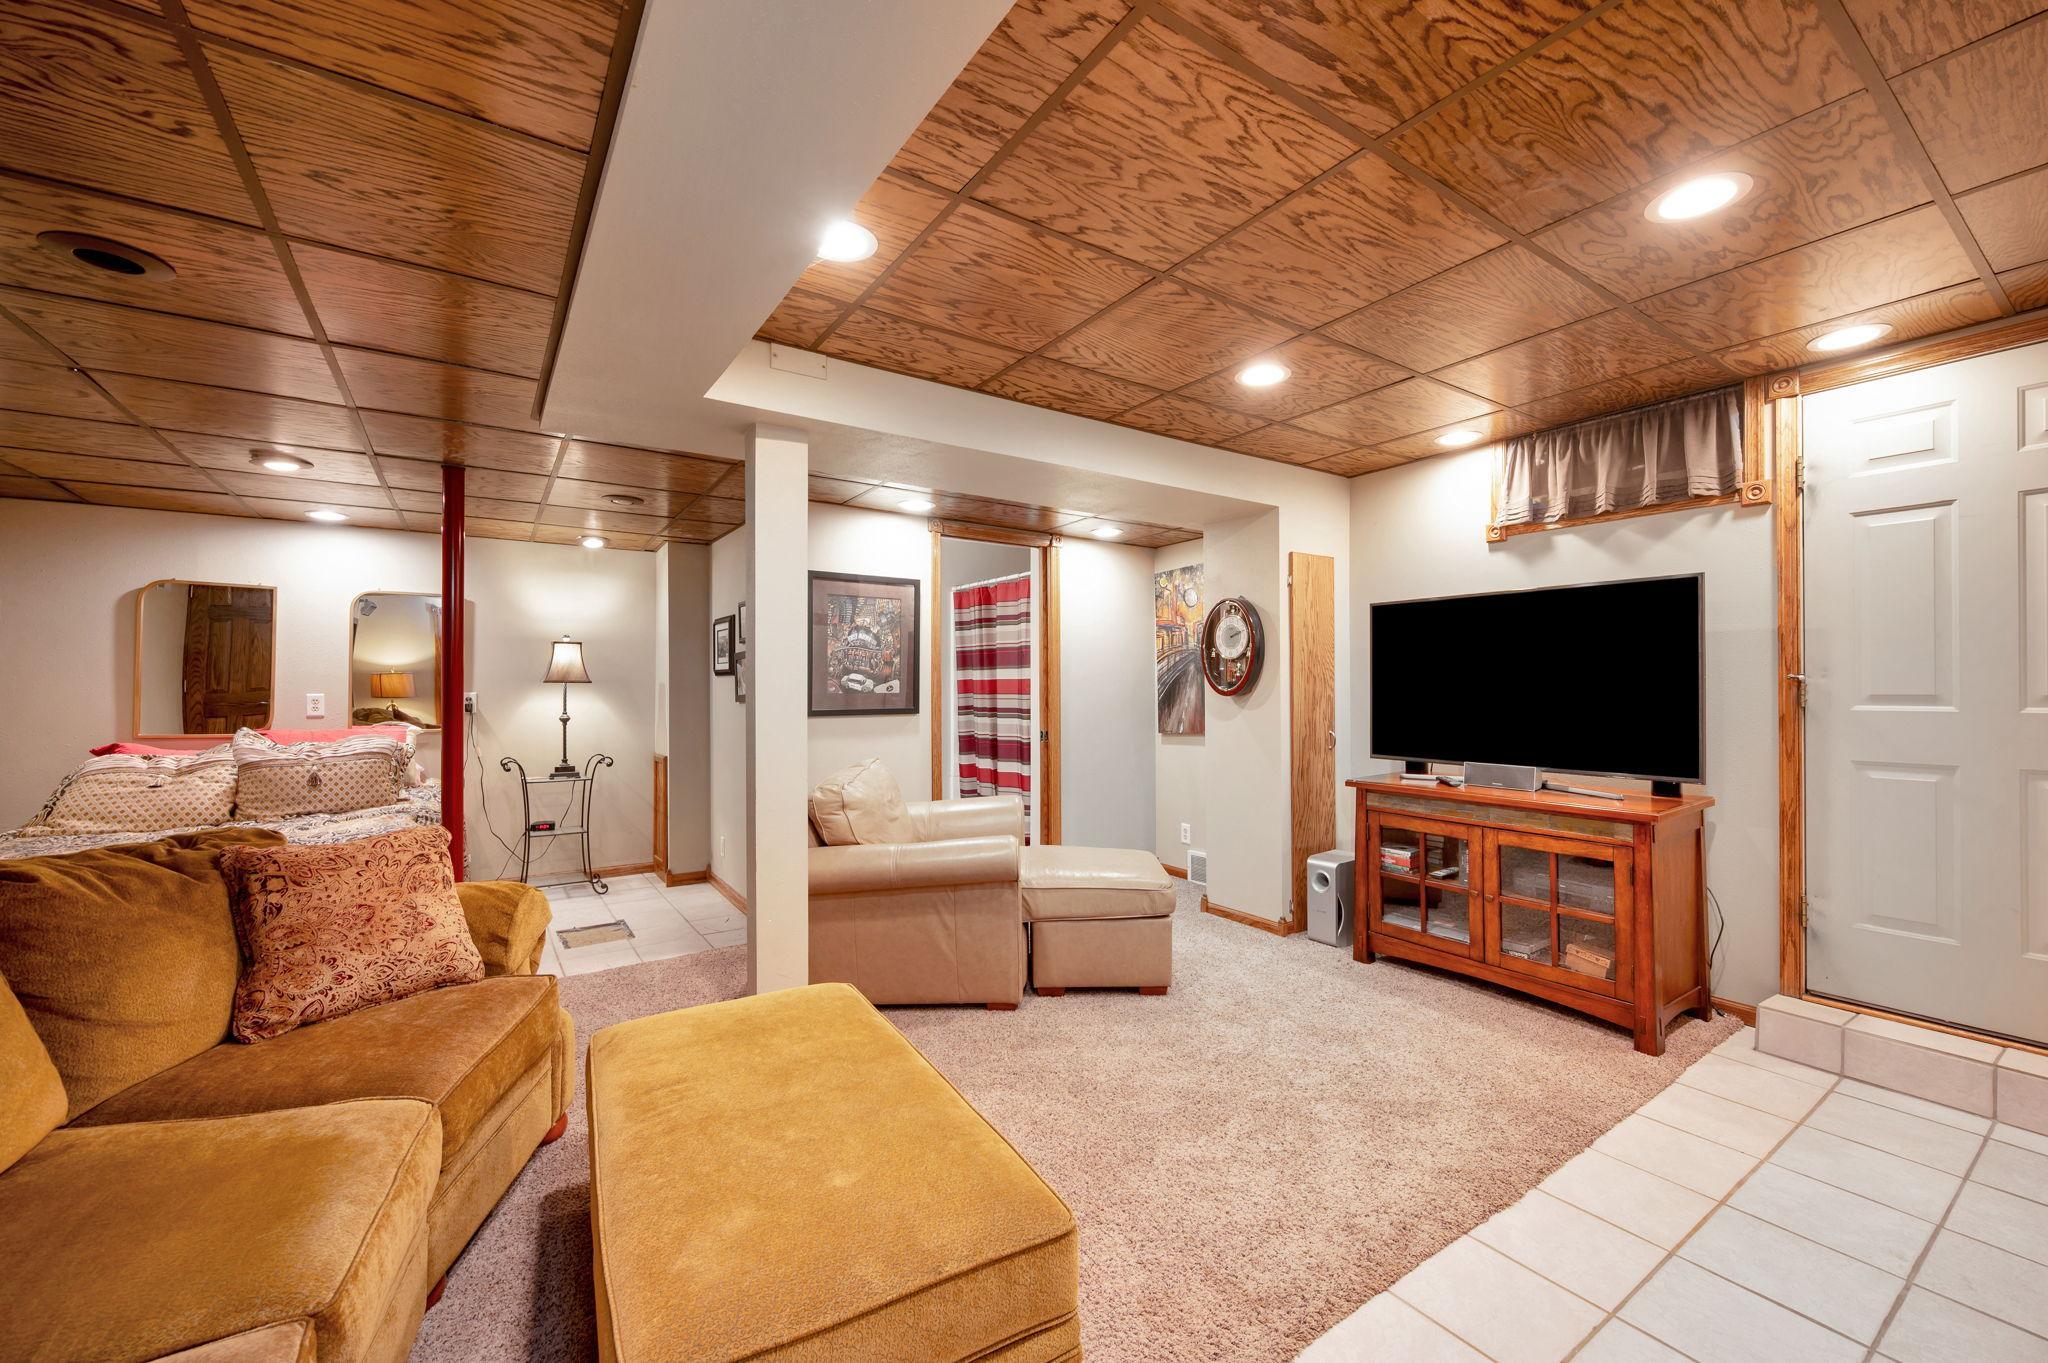
| Room Name | Dimensions | Level |
| Dining Room | 18x8 | Main |
| Family Room | 15x22 | Main |
| First (1st) Bedroom | 12x22 | Upper |
| Fourth (4th) Bedroom | 28x18 | Upper |

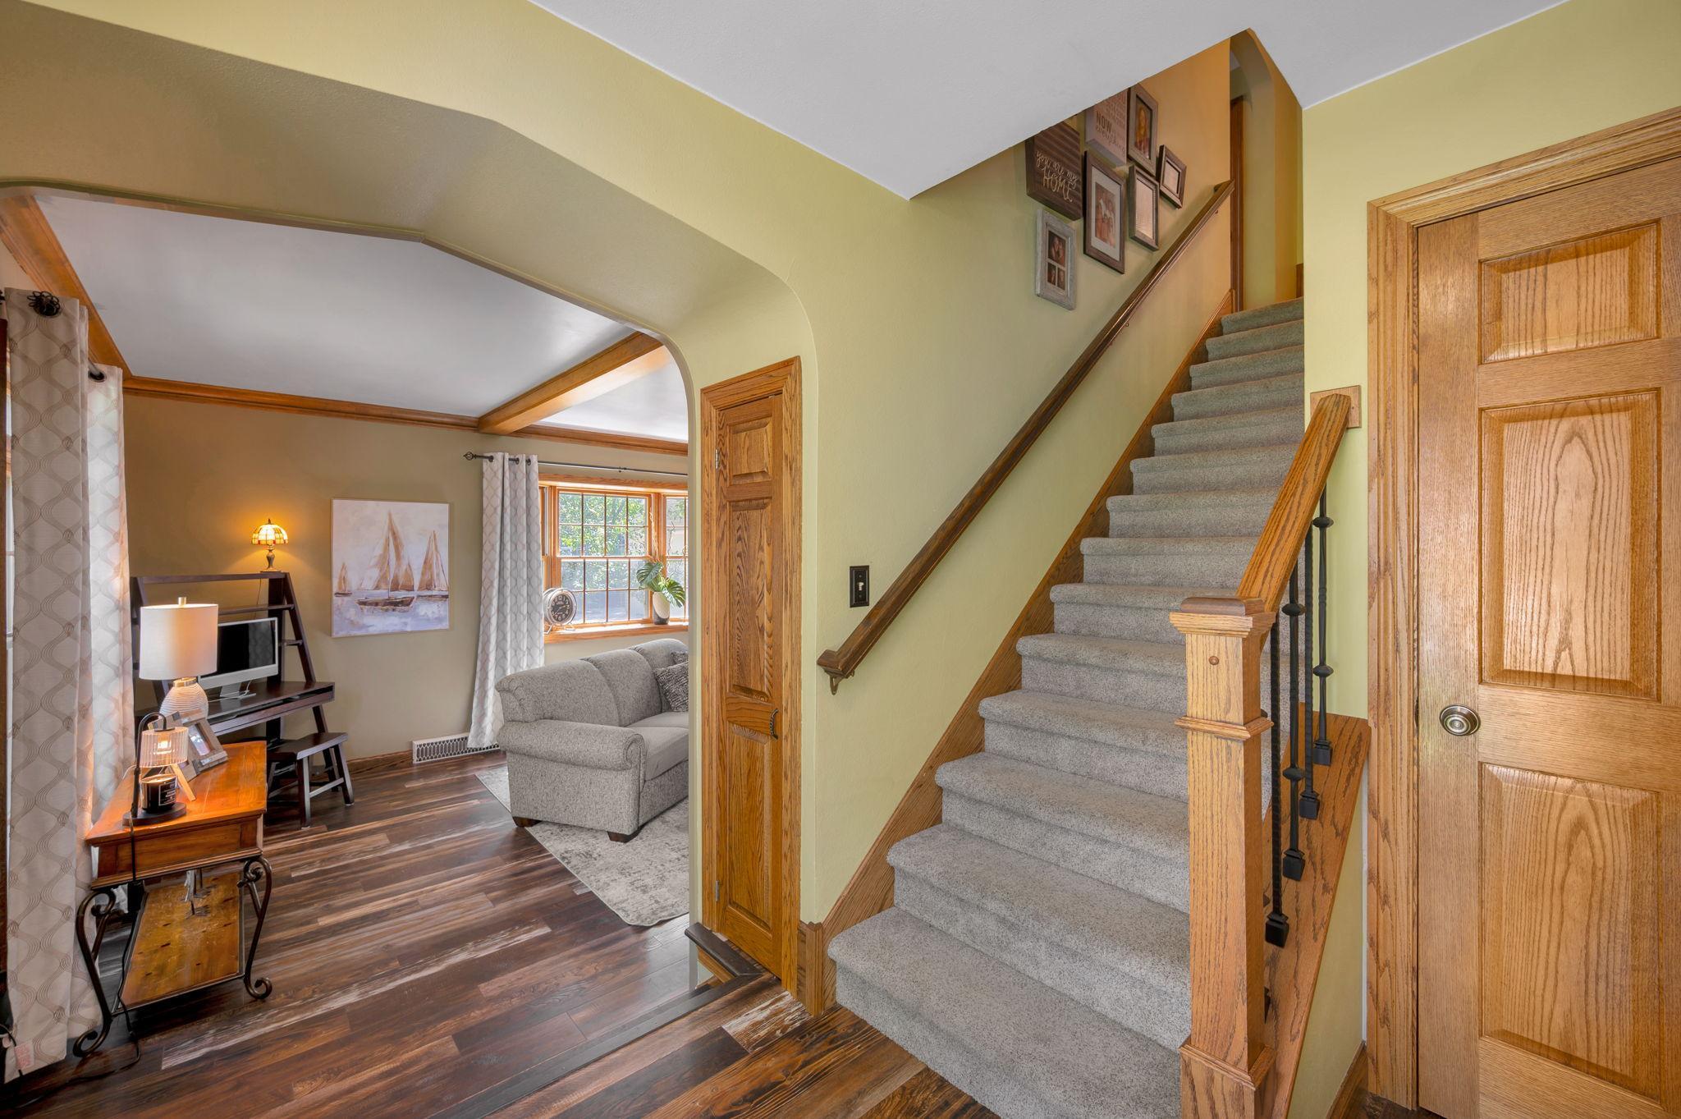
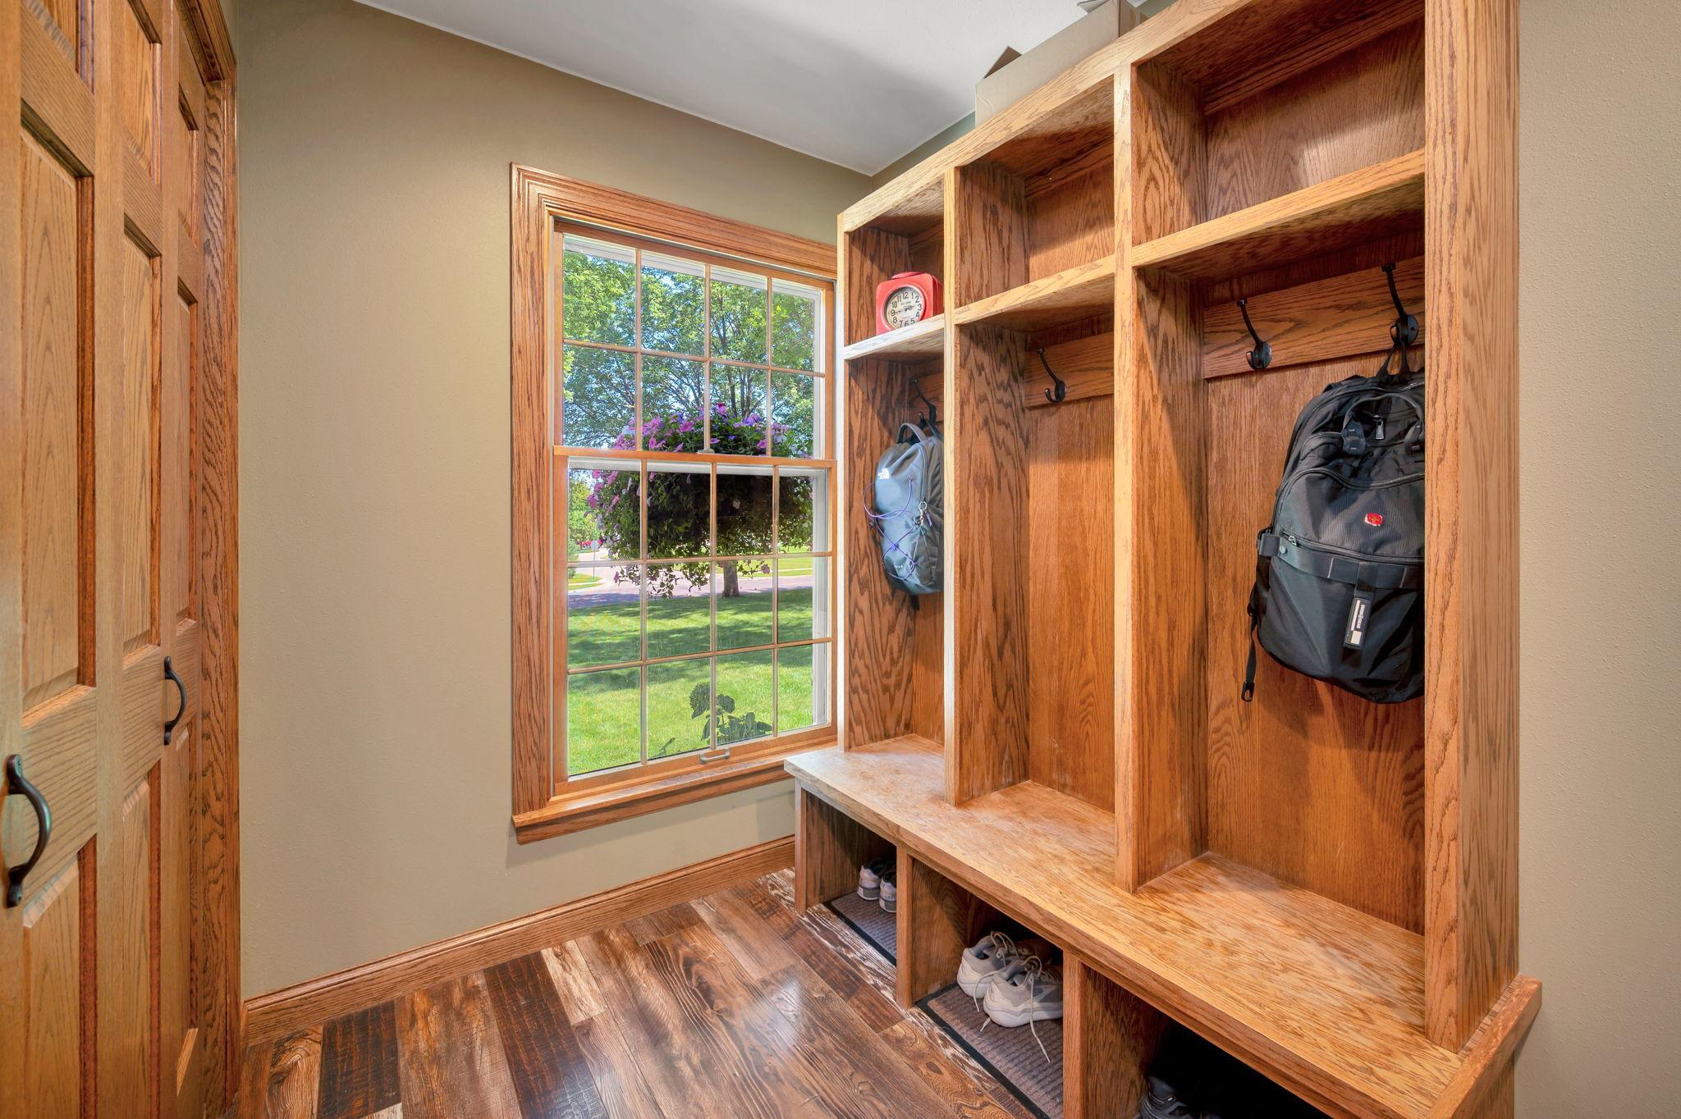
| Foyer | 10x8 | Main |
| Kitchen | 12x22 | Main |
| Laundry | 8x12 | Main |
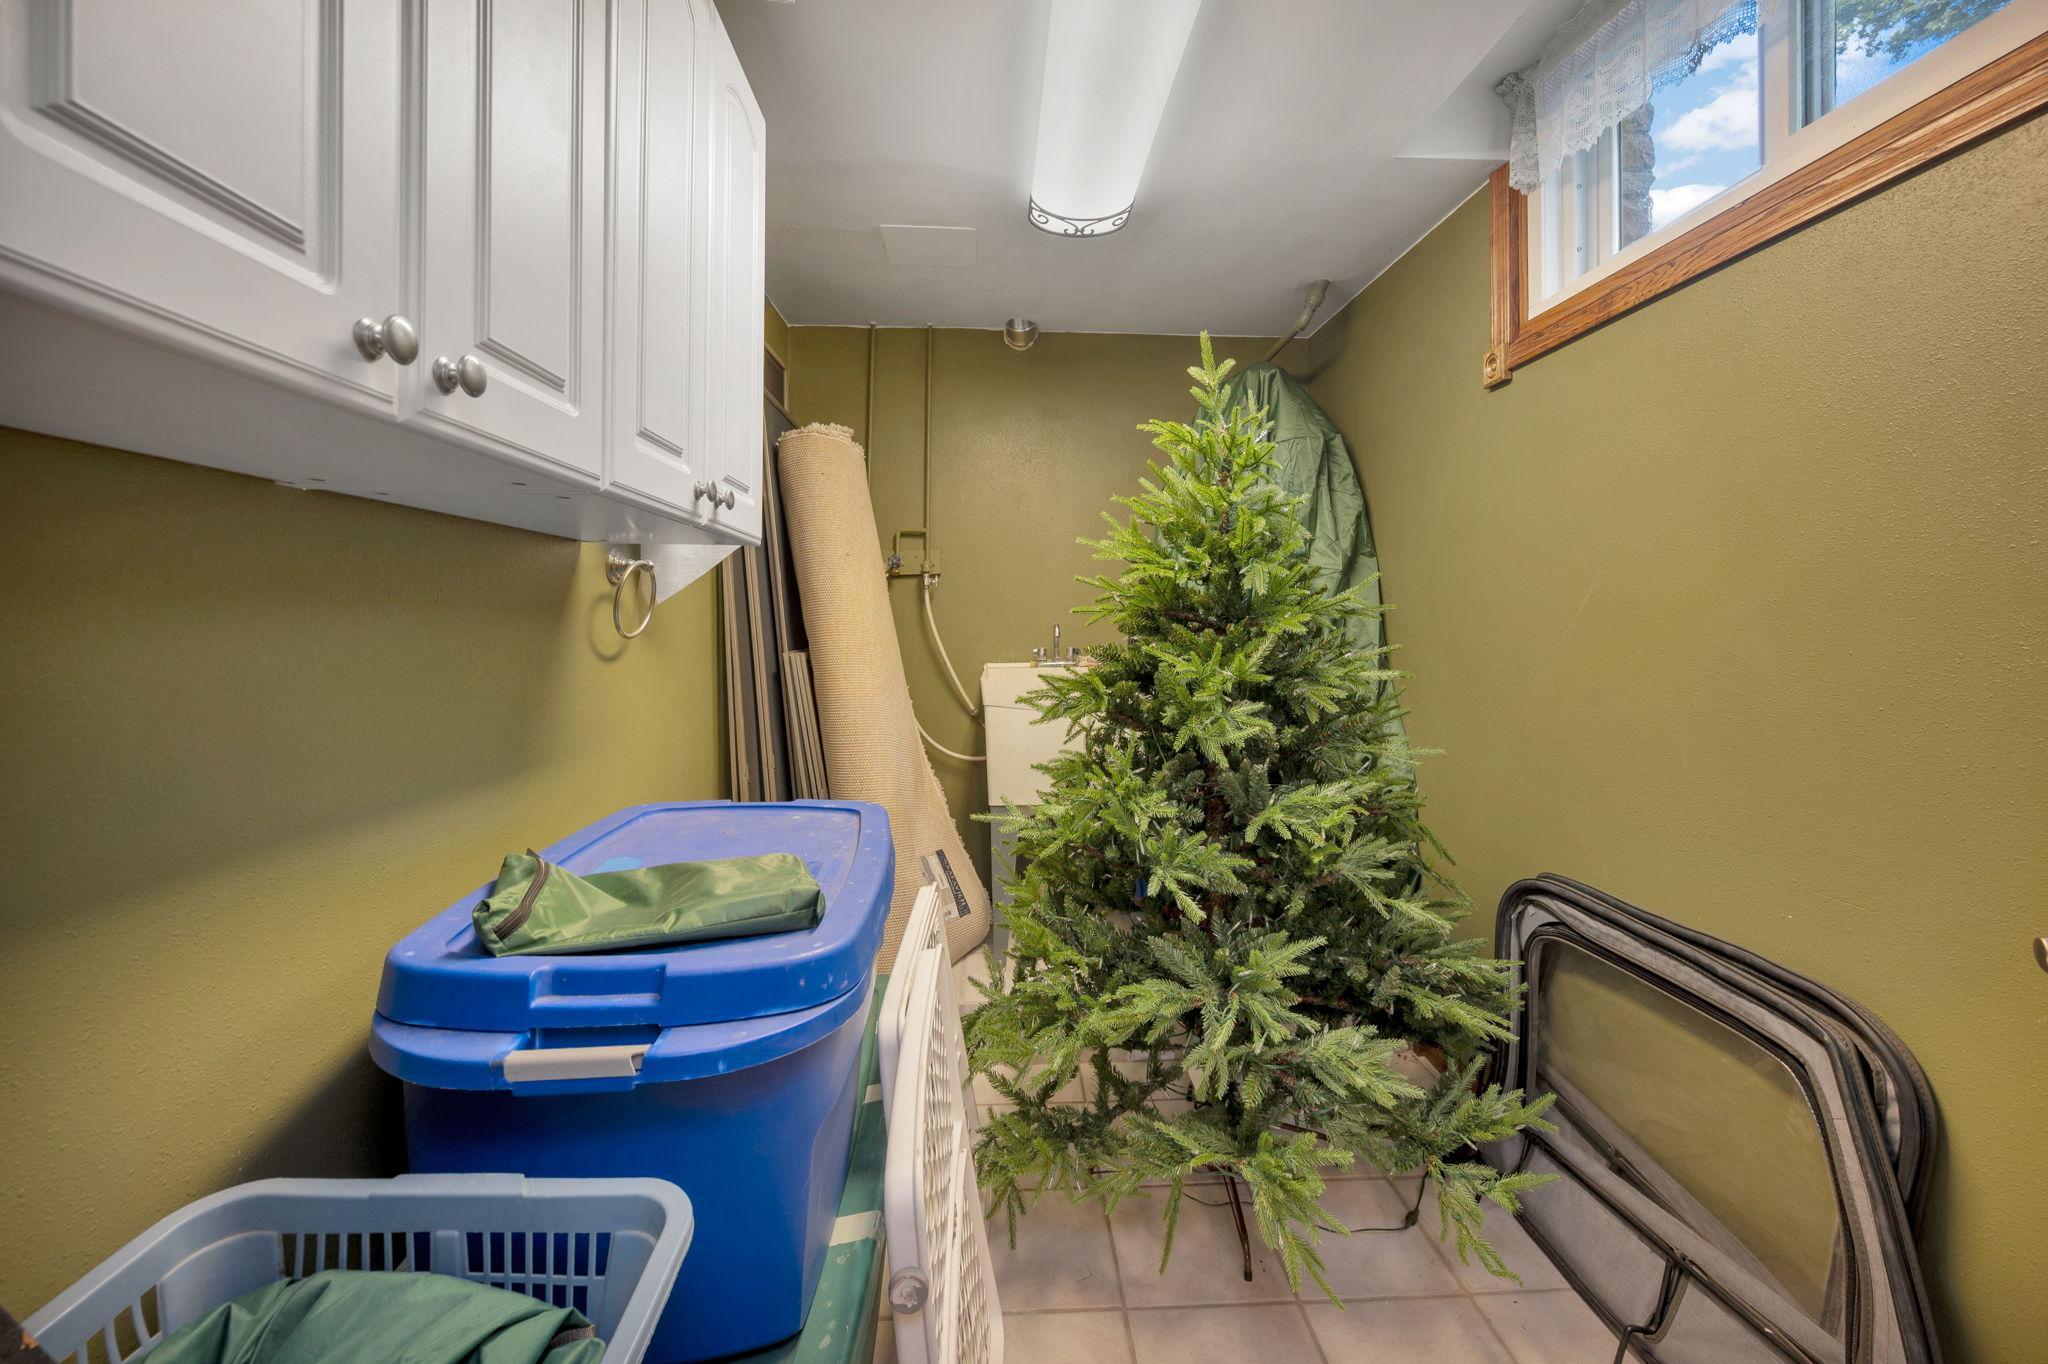
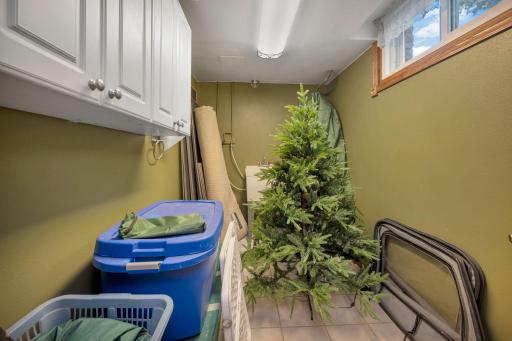
| Laundry | 10x7 | Basement |
| Living Room | 15x23 | Main |
| Primary Bath | 15x9 | Upper |
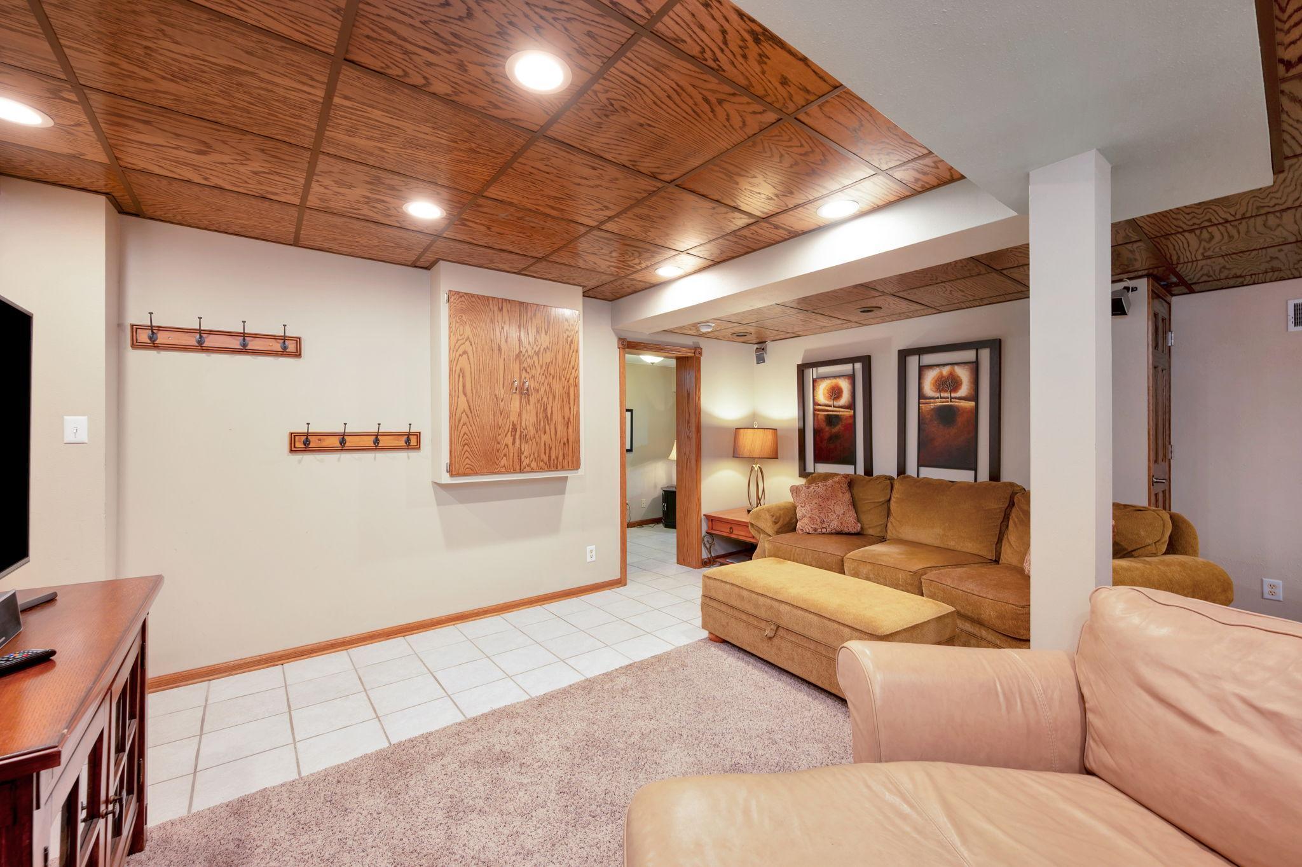
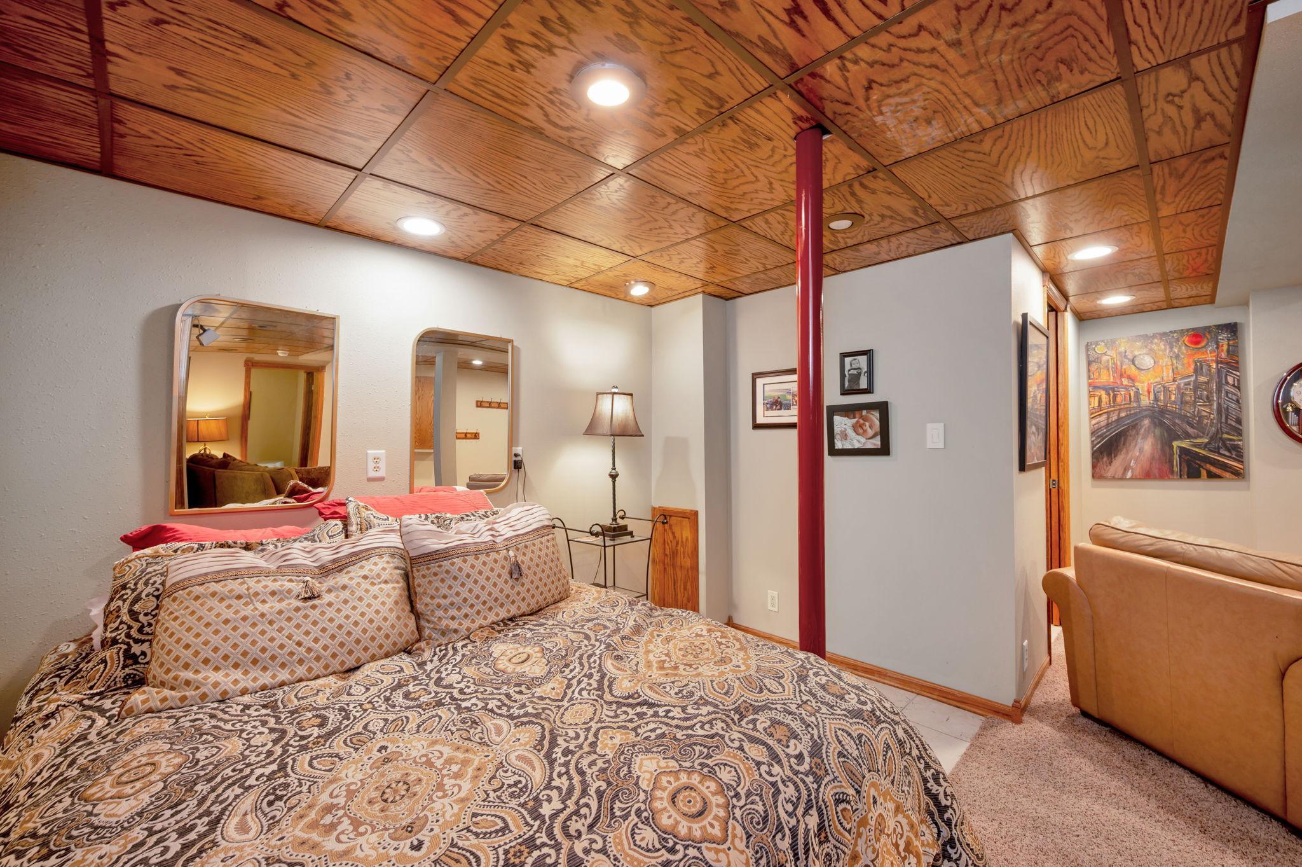
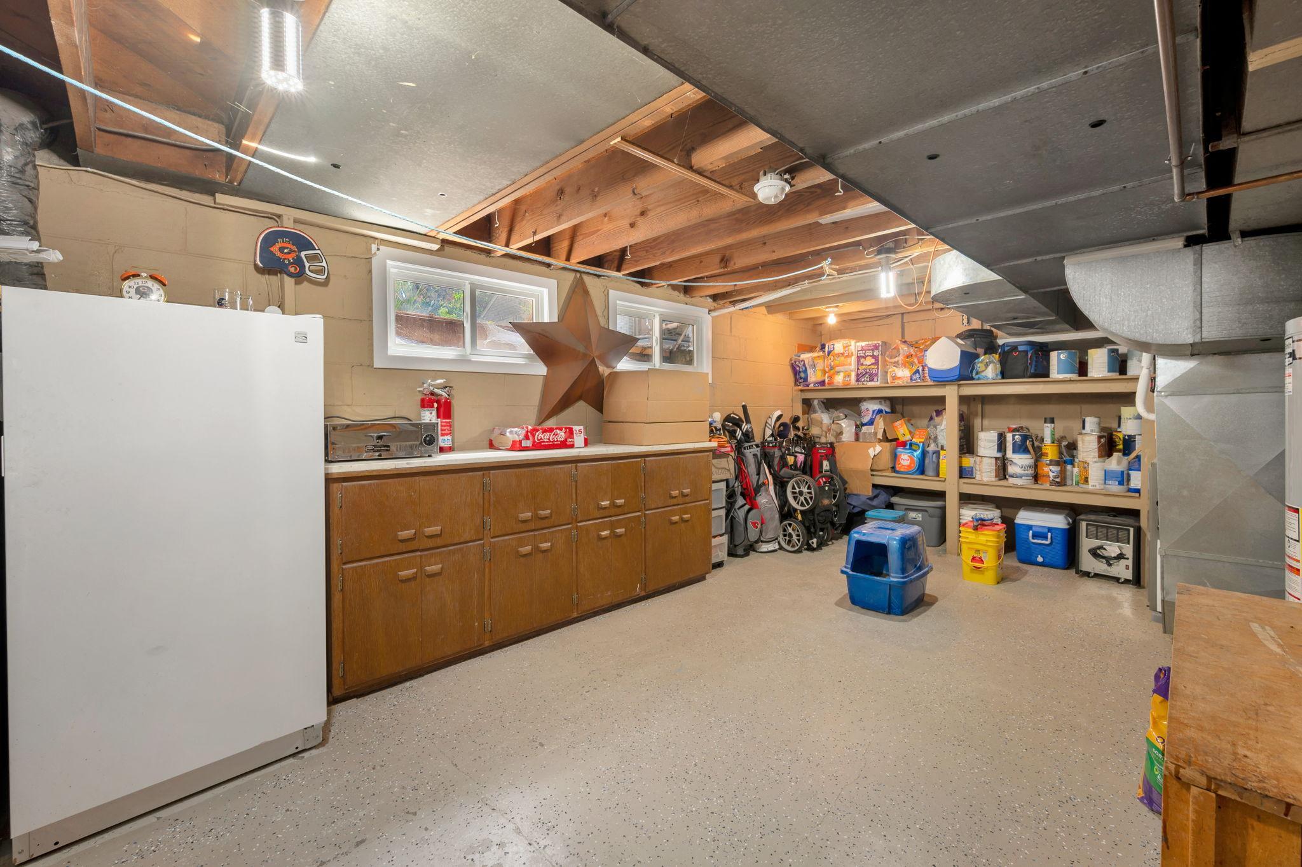
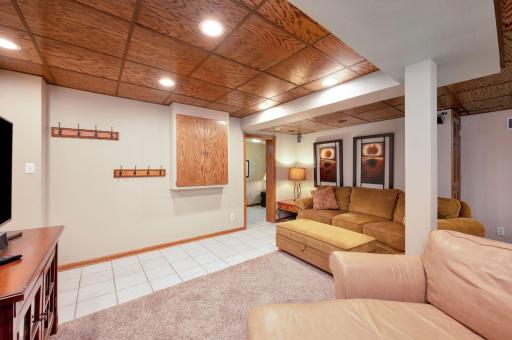
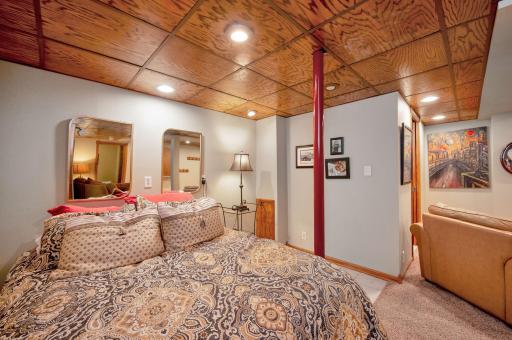
| Recreation Room | 19x20 | Basement |
| Second (2nd) Bedroom | 12x14 | Upper |
| Sitting Room | 12x12 | Main |
| Third (3rd) Bedroom | 16x11 | Upper |

Listing Office: RE/MAX TOTAL REALTY
Last Updated: August - 18 - 2026
The data relating to real estate for sale on this web site comes in part from the Broker Reciprocity SM Program of the Regional Multiple Listing Service of Minnesota, Inc. The information provided is deemed reliable but not guaranteed. Properties subject to prior sale, change or withdrawal. ©2024 Regional Multiple Listing Service of Minnesota, Inc All rights reserved.