$275,000
Saint Cloud, MN 56303
MLS# 7134928
Status: Coming Soon
4 beds | 2 baths | 1960 sqft
1 / 24
Open House (09/03/2026 - 4:00 pm - 6:00 pm)
Property Description
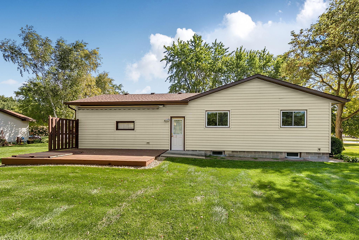
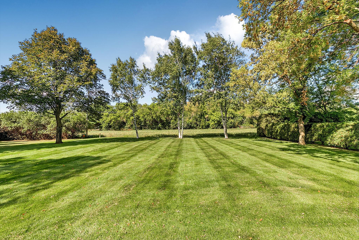
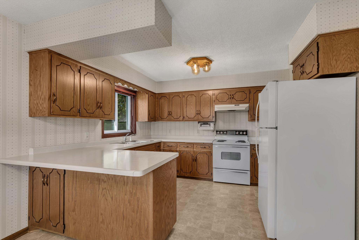
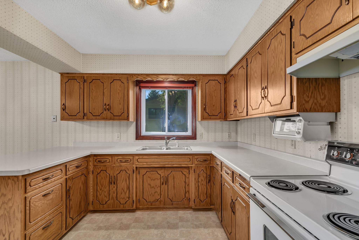
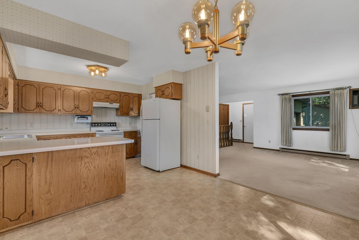
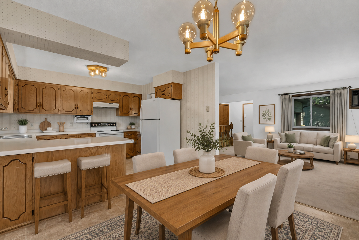
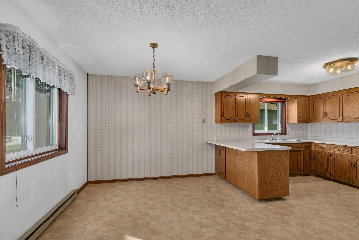
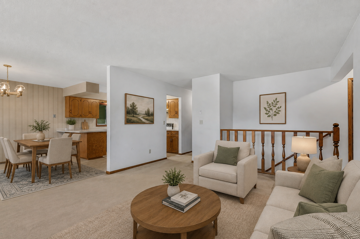
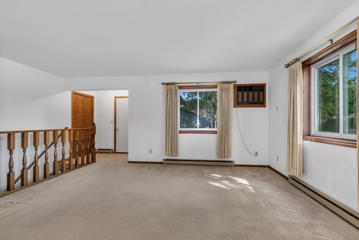
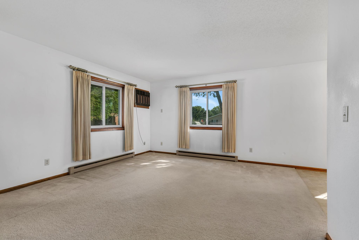
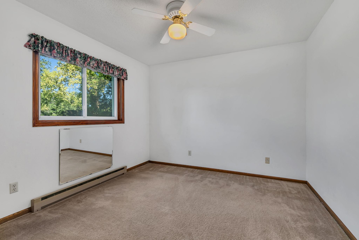
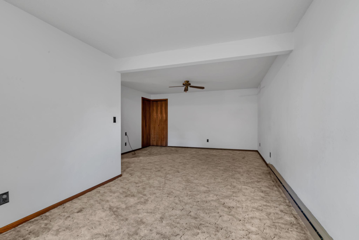

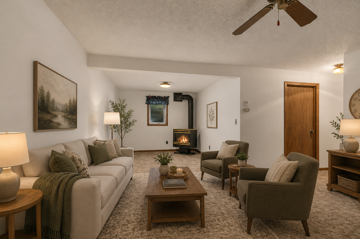
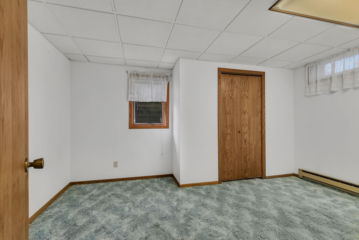
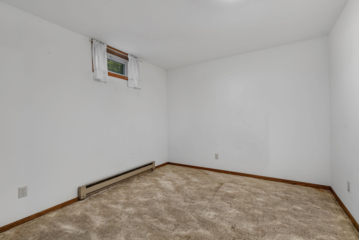
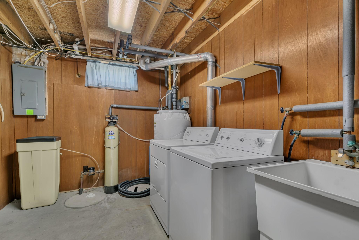
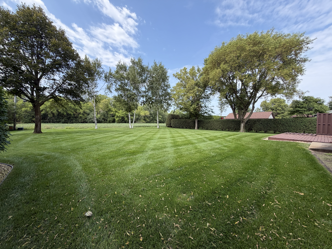
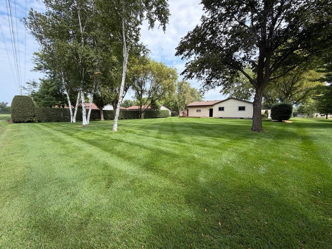
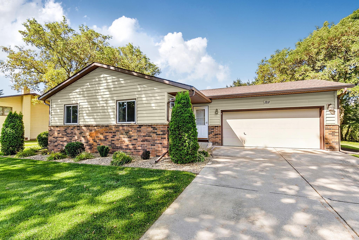
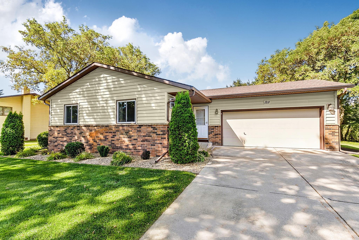
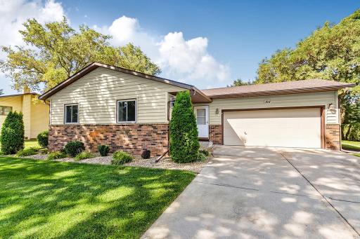
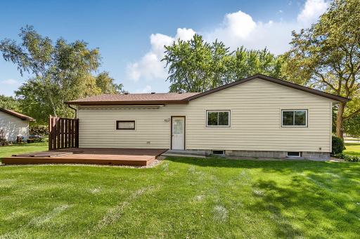
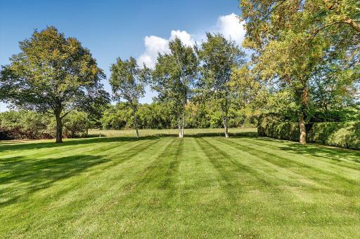
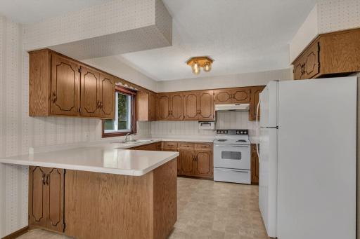
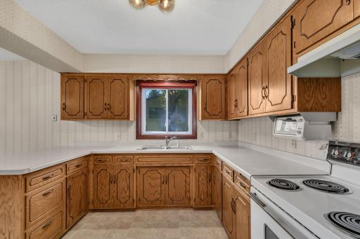
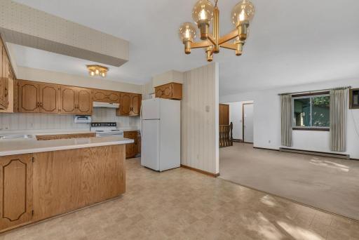
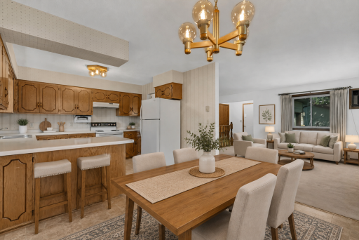
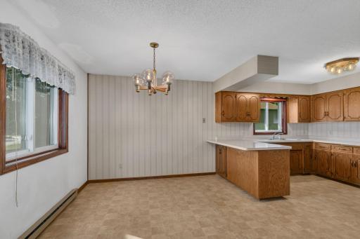
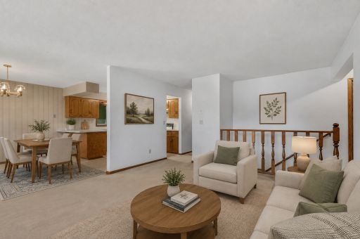
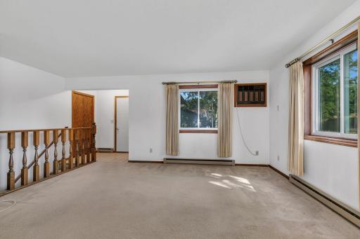
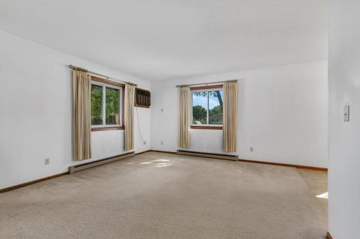
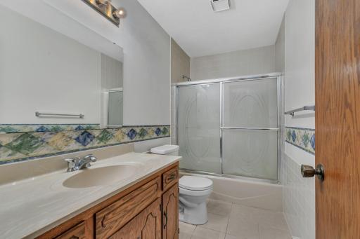
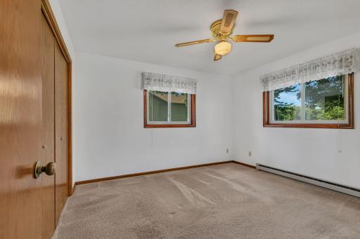
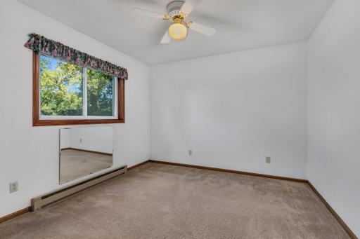
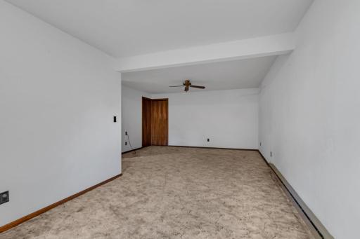
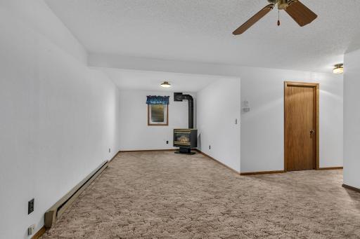
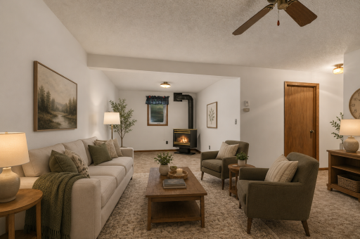
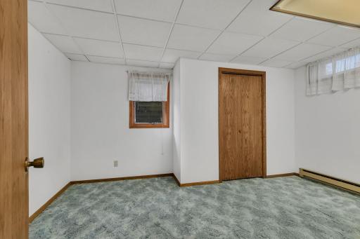
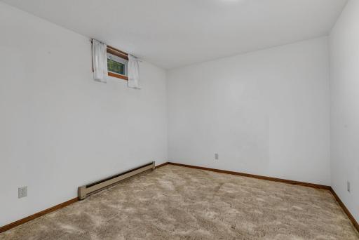
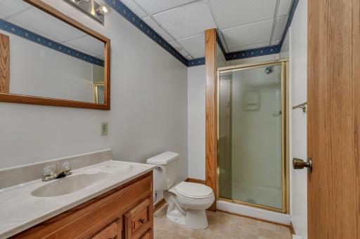
Charming Ranch Home in a Great Location! Welcome to this nice one-level ranch home offering comfortable living spaces and a beautifully manicured yard. The main level features 2 bedrooms, an open concept living room, kitchen/dining area, while the lower level provides 2 more bedrooms, a cozy family room, and laundry area. Outside, you'll love the quiet neighborhood, attractive landscaping, and large backyard with no backyard neighbors—offering privacy and plenty of space to relax, entertain, or enjoy the outdoors. The home also features a private well and sprinkler system, so you can keep the lawn looking its best without worrying about a water bill for watering the grass! This yard is sure to impress, and the backyard is a great place to host groups or sit and relax on the deck. The vinyl siding and brick exterior provide easy maintenance and timeless curb appeal. New roof in 2025! An attached two-car garage includes a convenient workbench area, perfect for projects, hobbies, or extra storage. With electric baseboard heat, you can enjoy the peace of mind that your heating costs aren't tied to rising natural gas prices. And the location is hard to beat—situated in a quiet neighborhood yet conveniently close to shopping, businesses, and everyday amenities. Whether you're a first-time buyer, or looking for a one level home, this home is worth a look! With a few minor cosmetic upgrades to make it your own, this will be a fantastic place to call home. Schedule your showing today!
Details
Maps
Contract Information
Owner is an Agent?: No
Auction?: No
Status: Coming Soon
Contingency: None
Current Price: $275,000
Original List Price: 275000
ListPrice: 275000
List Date: 2026-08-28
Office/Member Info
Association: SCAAR
General Property Information
Common Wall: No
Lot Measurement: Acres
Manufactured Home?: No
Multiple PIDs?: No
New Development: No
Number of Fireplaces: 1
Waterfront YN: No
Year Built: 1984
Yearly/Seasonal: Yearly
Zoning: Residential-Single Family
Lot Dimensions: 177x101
Acres: 0.41
Bath Three Quarters: 1
Bath Half: 0
Bath Quarter: 0
Main Floor Total SqFt: 980
Above Grd Total SqFt: 980
Below Grd Total SqFt: 980
Total SqFt: 1960
Total Finished Sqft: 1960.00
FireplaceYN: Yes
Foundation Size: 980
Style: (SF) Single Family
Garage Stalls: 2
Association Fee: 0
Assessment Pending: No
Bedrooms: 4
Baths Total: 2
Bath Full: 1
Location, Tax and Other Information
AssocFeeYN: No
Legal Description: LOT 002 BLK 006 WESTWOOD PARK THREE SECTION 06 TOWNSHIP 124 RANGE 028
Listing City: Saint Cloud
Map Page: 225
Municipality: Saint Cloud
School District: St. Cloud
School District Phone: 320-253-9333
Zip Plus 4: 512
Property ID Number: 82526290438
Tax Year: 2026
Tax Amount: 8
In Foreclosure?: No
Potential Short Sale?: No
Lender Owned?: No
Directions & Remarks
Public Remarks: Charming Ranch Home in a Great Location!
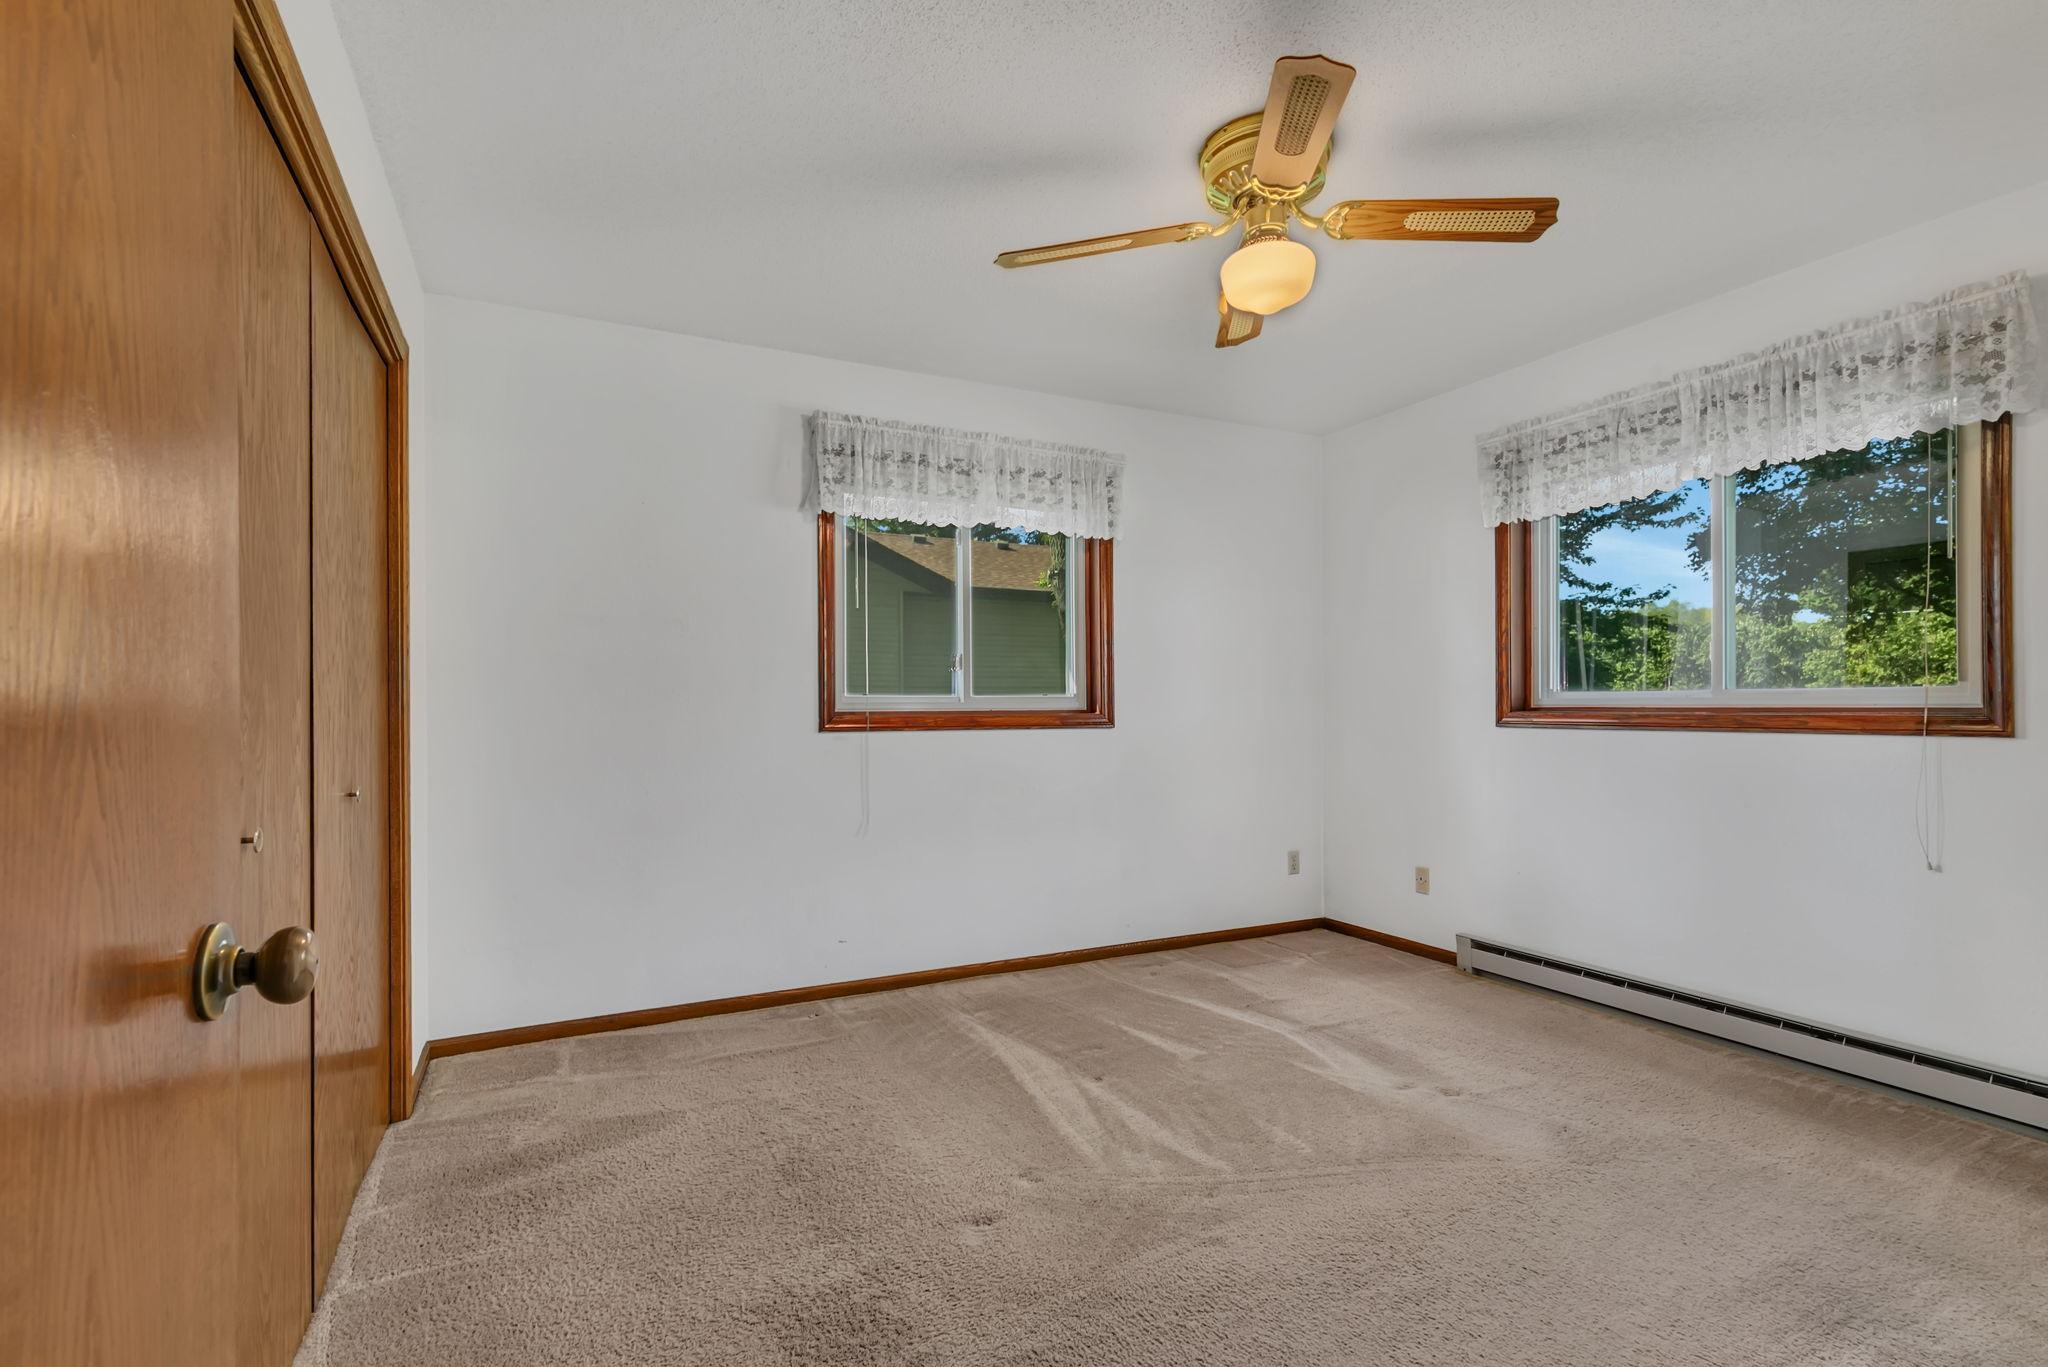
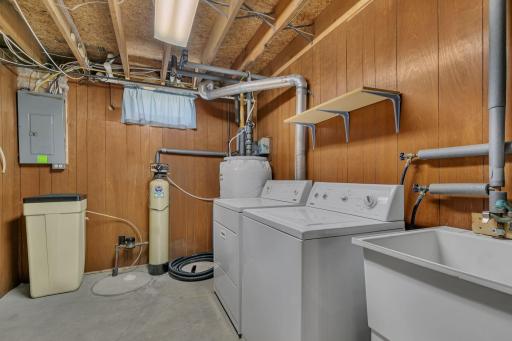
Welcome to this nice one-level ranch home offering comfortable living spaces and a beautifully manicured yard. The main level features 2 bedrooms, an open concept living room, kitchen/dining area, while the lower level provides 2 more bedrooms, a cozy family room, and laundry area.
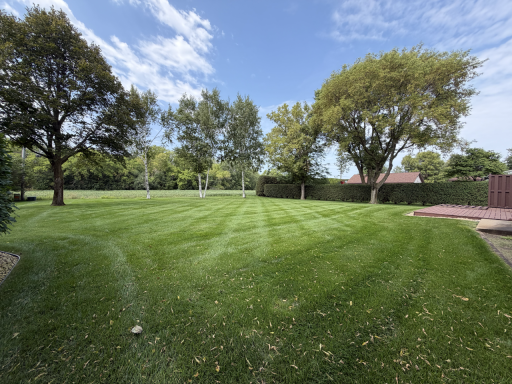
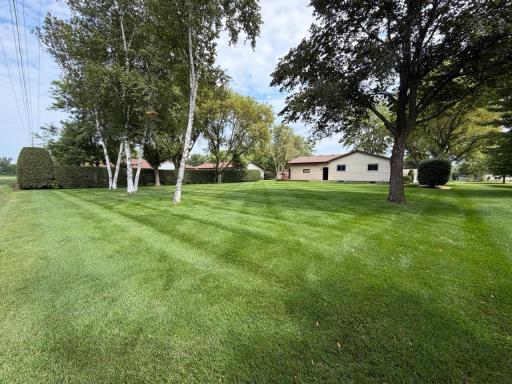
Outside, you'll love the quiet neighborhood, attractive landscaping, and large backyard with no backyard neighbors—offering privacy and plenty of space to relax, entertain, or enjoy the outdoors. The home also features a private well and sprinkler system, so you can keep the lawn looking its best without worrying about a water bill for watering the grass! This yard is sure to impress, and the backyard is a great place to host groups or sit and relax on the deck.
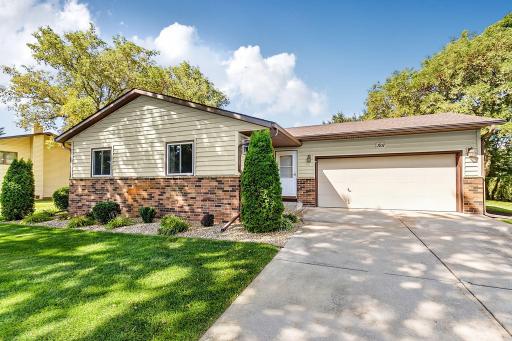
The vinyl siding and brick exterior provide easy maintenance and timeless curb appeal. New roof in 2025! An attached two-car garage includes a convenient workbench area, perfect for projects, hobbies, or extra storage.
With electric baseboard heat, you can enjoy the peace of mind that your heating costs aren't tied to rising natural gas prices. And the location is hard to beat—situated in a quiet neighborhood yet conveniently close to shopping, businesses, and everyday amenities.
Whether you're a first-time buyer, or looking for a one level home, this home is worth a look! With a few minor cosmetic upgrades to make it your own, this will be a fantastic place to call home. Schedule your showing today!
Directions: Co Rd 4 to Rolling Ridge Road, right on Cypress Road.
Accessible
None: 1
Air Conditioning
Wall Unit(s): 1
Amenities Unit
Deck: 1
In-Ground Sprinkler: 1
Kitchen Window: 1
Main Floor Primary Bedroom: 1
Panoramic View: 1
Appliances
Dryer: 1
Range: 1
Refrigerator: 1
Washer: 1
Assessments
Assessment Balance: 0
Tax With Assessments: 8
Basement
Egress Windows: 1
Full: 1
Bath Description
Main Floor Full Bath: 1
3/4 Basement: 1
Building Information
Finished SqFt Above Ground: 980
Finished SqFt Below Ground: 980
Construction Status
Previously Owned: 1
Dining Room Description
Kitchen/Dining Room: 1
Exterior
Brick/Stone: 1
Vinyl: 1
Family Room Characteristics
Lower Level: 1
Fireplace Characteristics
Free Standing: 1
Gas Burning: 1
Foundation
Concrete Block: 1
Fuel
Electric: 1
Heating
Baseboard: 1
Insurance Fee
Insurance Fee: 0
Laundry
In Basement: 1
Laundry Room: 1
Lease Details
Land Leased: Not Applicable
Lot Description
Tree Coverage - Light: 1
Miscellaneous Information
Homestead: No
Ownership
Fractional Ownership: No
Parking Characteristics
Garage Square Feet: 420
Patio, Porch and Deck Features
Awning(s): 1
Deck: 1
Public Survey Info
Range#: 28
Section#: 6
Township#: 124
Road Frontage
City Street: 1
Road Responsibility
Public Maintained Road: 1
Roof
Age 8 Years or Less: 1
Pitched: 1
Sewer
City Sewer/Connected: 1
Special Search
Main Floor Bedroom: 1
Main Floor Primary: 1
Stories
One: 1
Water
City Water/Connected: 1
Well: 1
Location Tax and Other Information
House Number: 1211
Street Name: Cypress
Street Suffix: Road
Postal City: Saint Cloud
County: Stearns
State: MN
Zip Code: 56303
Complex/Dev/Subdivision: Westwood Park Three
Property Features
Accessible: None
Air Conditioning: Wall Unit(s)
Amenities Unit: Deck; In-Ground Sprinkler; Kitchen Window; Main Floor Primary Bedroom; Panoramic View
Appliances: Dryer; Range; Refrigerator; Washer
Basement: Egress Windows; Full
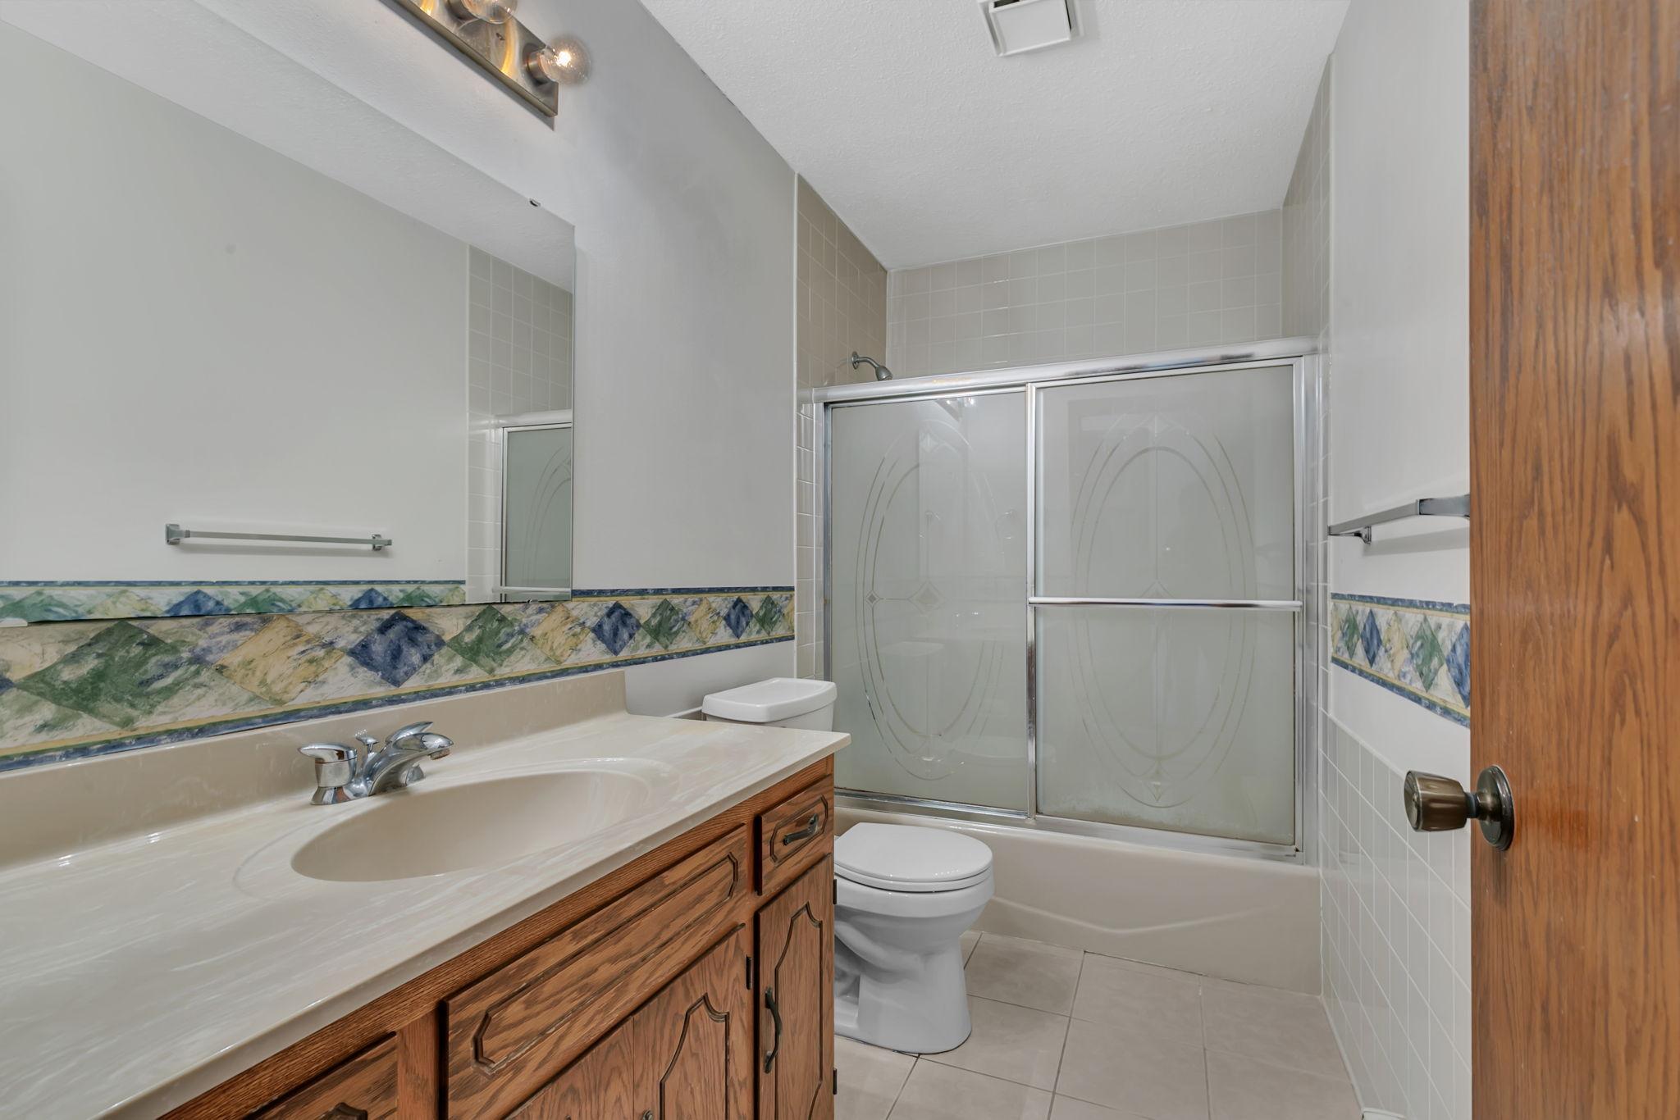
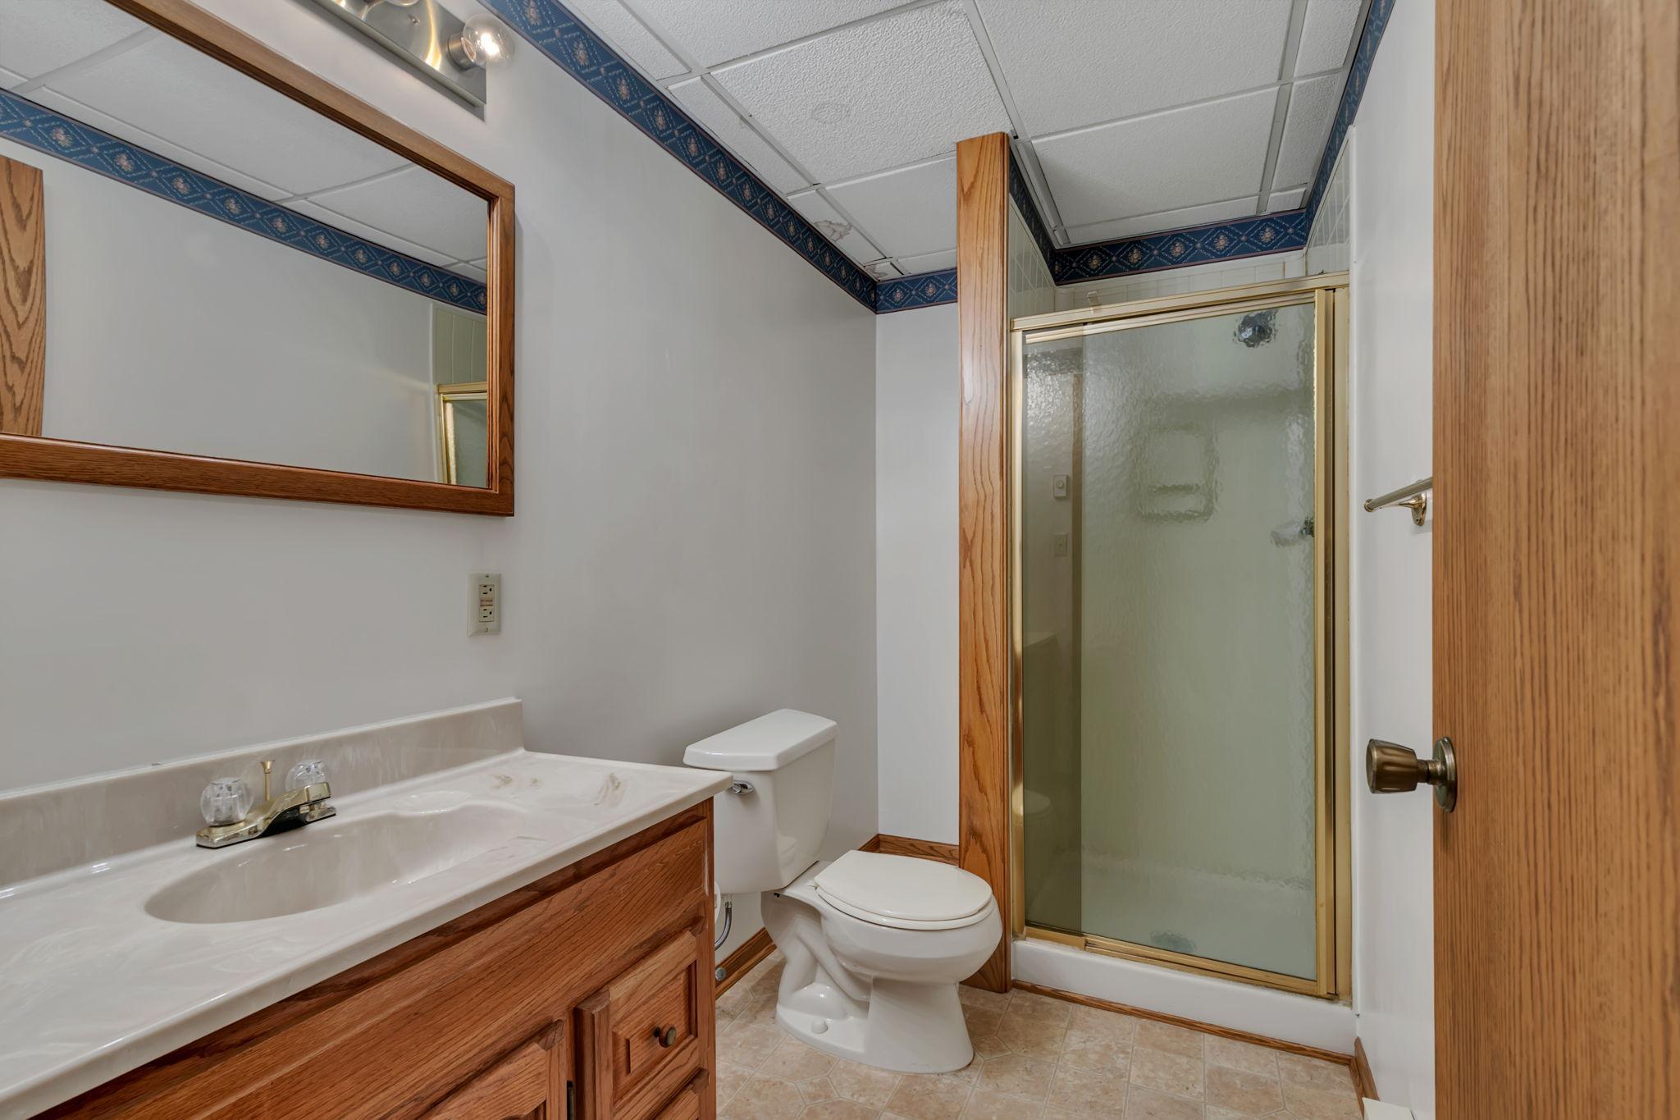
Bath Description: Main Floor Full Bath; 3/4 Basement
Construction Status: Previously Owned
Dining Room Description: Kitchen/Dining Room
Exterior: Brick/Stone; Vinyl
Family Room Characteristics: Lower Level
Fireplace Characteristics: Free Standing; Gas Burning
Foundation: Concrete Block
Fuel: Electric
Heating: Baseboard
Laundry: In Basement; Laundry Room
Lot Description: Tree Coverage - Light
Road Frontage: City Street
Road Responsibility: Public Maintained Road
Roof: Age 8 Years or Less; Pitched
Sewer: City Sewer/Connected
Special Search: Main Floor Bedroom; Main Floor Primary
Stories: One
Water: City Water/Connected; Well
Room Information
| Room Name | Dimensions | Level |
| Dining Room | 9x11 | Main |
| Family Room | 11x24 | Basement |
| First (1st) Bedroom | 11x12 | Main |
| Kitchen | 11x11 | Main |
| Laundry | Basement | |
| Living Room | 15x13 | Main |
| Office | 10x10 | Basement |
| Second (2nd) Bedroom | 11x11 | Main |
| Third (3rd) Bedroom | 9x14 | Basement |

Listing Office: Keller Williams Integrity NW
Last Updated: August - 28 - 2026
The data relating to real estate for sale on this web site comes in part from the Broker Reciprocity SM Program of the Regional Multiple Listing Service of Minnesota, Inc. The information provided is deemed reliable but not guaranteed. Properties subject to prior sale, change or withdrawal. ©2026 Regional Multiple Listing Service of Minnesota, Inc All rights reserved.