$438,700
Jordan, MN 55352
MLS# 7135751
4 beds | 3 baths | 2311 sqft
1 / 37
Property Description
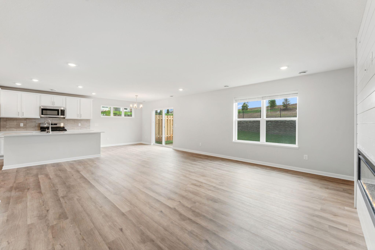
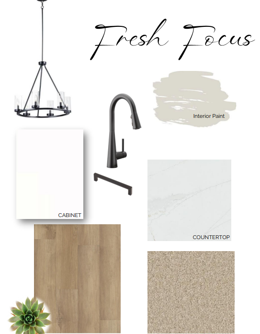
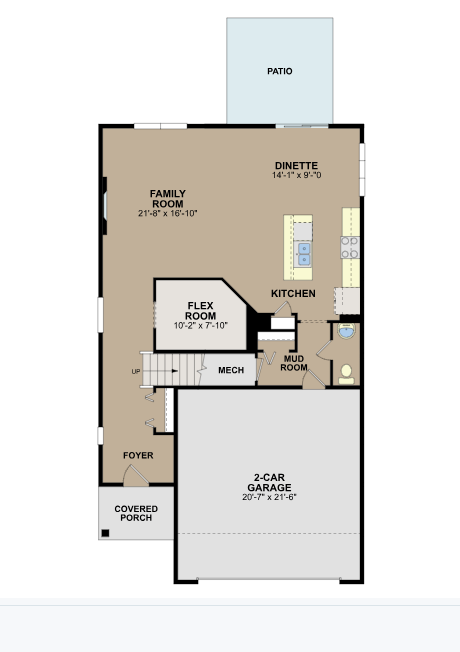
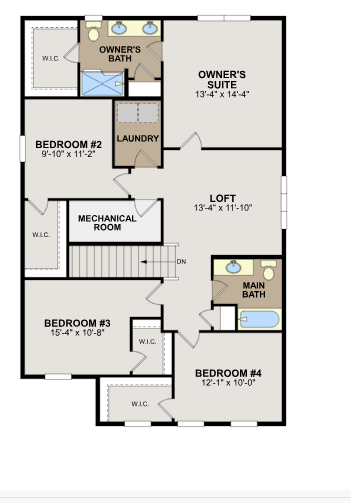
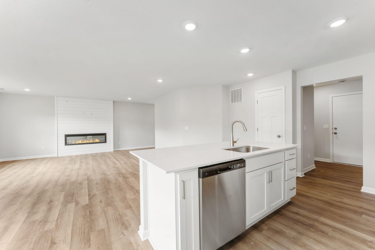
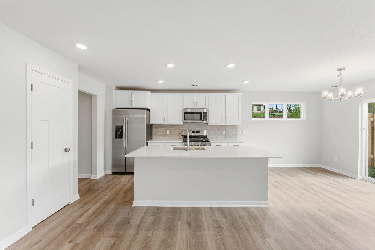
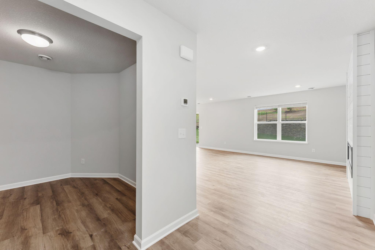
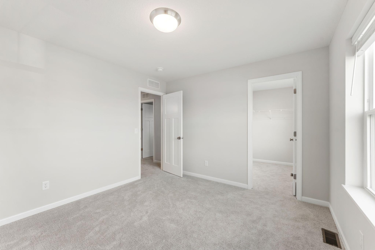
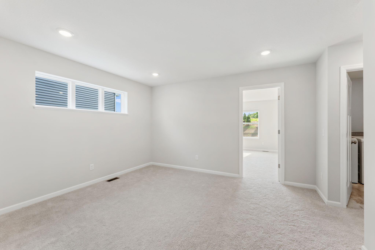
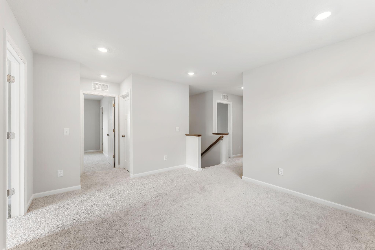
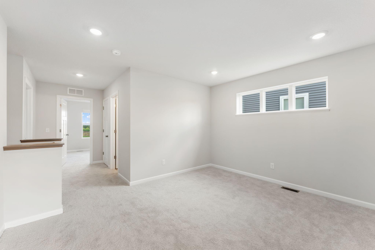
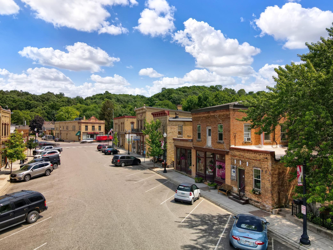
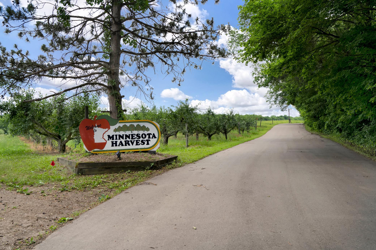
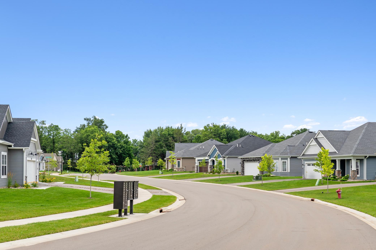
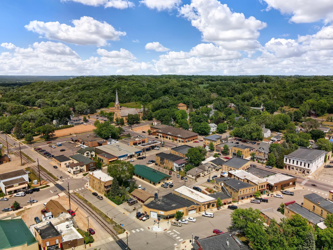
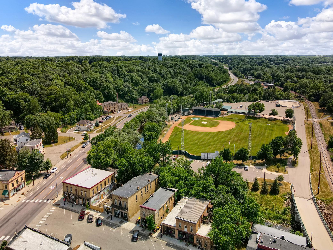
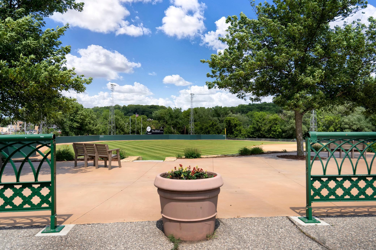
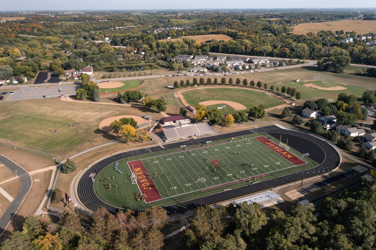
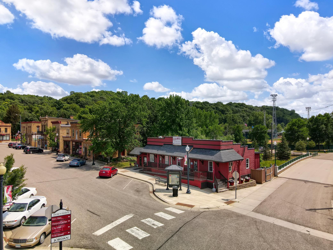
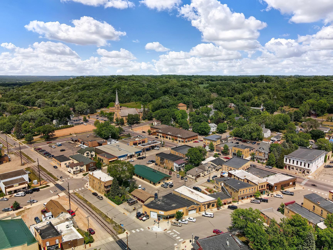
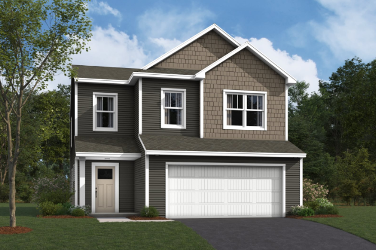
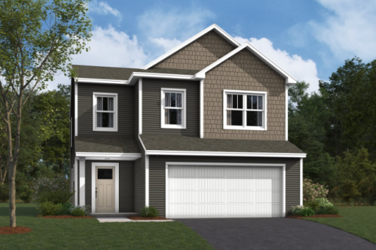
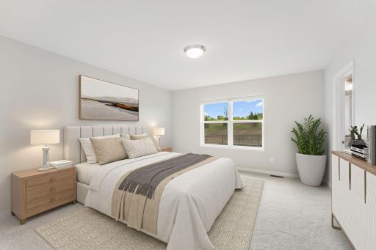
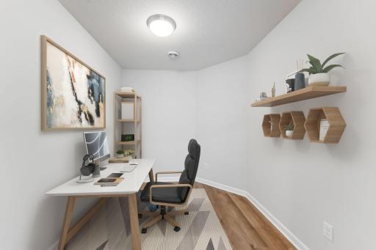
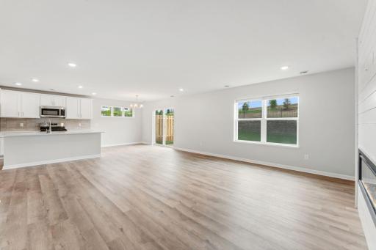
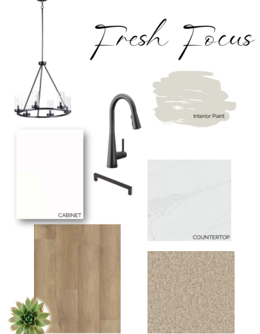
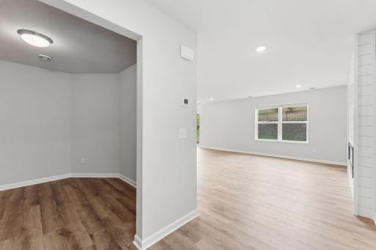
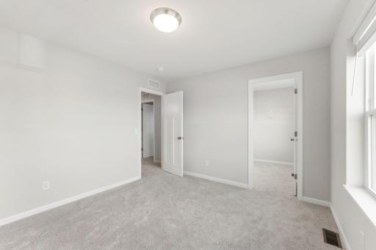
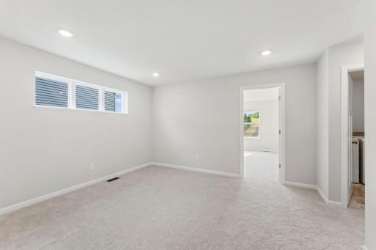
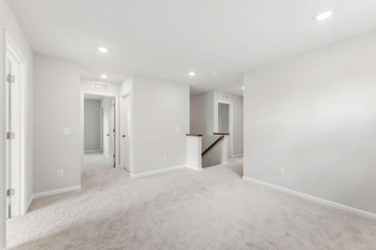
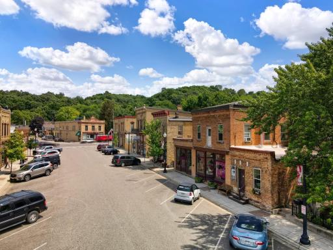
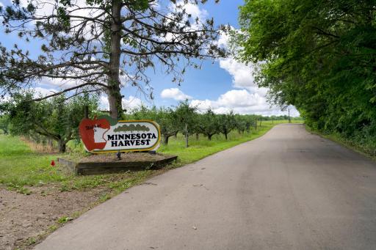
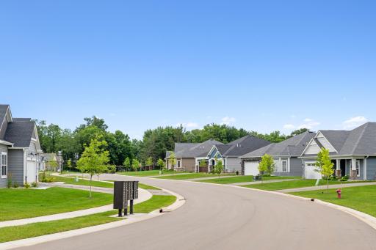
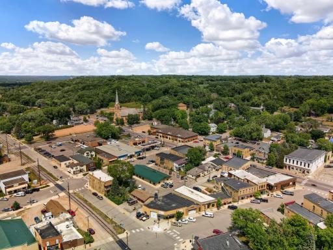
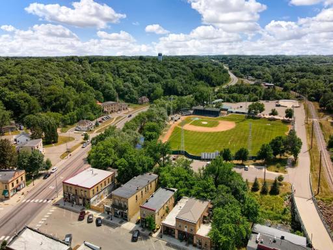
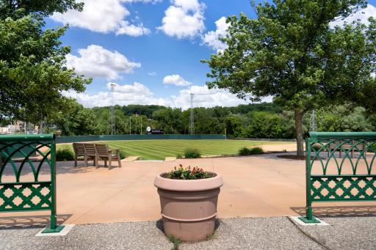
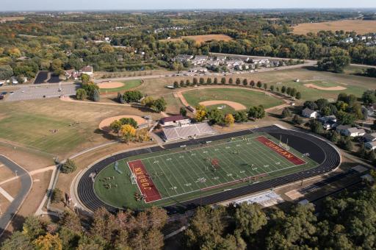
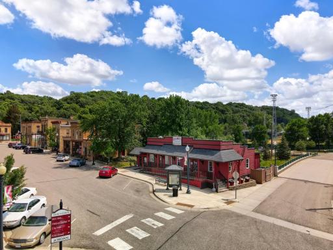
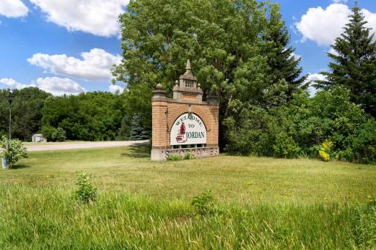
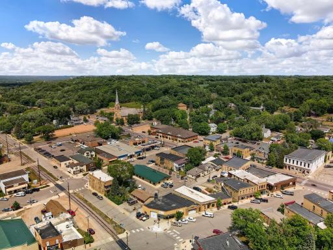
Enjoy the convenience walkability to Jordan schools and small town charm, yet minutes from highway 169! Fun restaurants, antique shopping, historic baseball field, summer splash pad, nearby golf course, ziplining, apple orchard, groceries, and the world's largest candy store just minutes away! Introducing the Lexington floorplan, designed for modern living & comfort. This home offers an open -concept floorplan with 4 Bedrooms, extra storage (all BR's have walk-in closets) and Loft plus a spacious GREAT room on main, providing ample room for everyone. Cul-de-sac! Brand New 2-story collection in Beaumont Bluffs, completion approximately November 2026. Includes designer-curated finish collection in incredibly popular warm finishes, fireplace, Luxury Vinyl Plank on entire main floor, window blinds, all appliances, soft-close drawers, designer lighting and LEDs throughout! The main floor flows seamlessly from a welcoming foyer into a large family room, complete with an electric fireplace for cozy evenings. An informal dining area connects to a chef's kitchen featuring a functional center island, tile backsplash & brushed nickel lighting. All appliances are included, and microwave is vented to outside. A dedicated mud room off the entry keeps daily life organized. Step outside to a lovely covered front porch or the backyard patio, complete with a privacy panel, perfect for outdoor entertaining. The yard also features irrigation, sod and landscaping! Upstairs, discover a spacious loft area, perfect for a second living room or play area. The convenient upper-level laundry room includes washer and dryer! The primary owner's suite is a true retreat, featuring a private en-suite bathroom with raised vanity and dual sinks, a large shower, and walk-in closet. This home is built for efficiency with a tankless water heater. Enjoy added convenience with home technology, including the "Smart Connect" Deadbolt and "Smart" garage opener. Ask about special financing opportunities with seller's preferred lender. Call for further details. The Lexington floorplan combines functionality with style, providing the perfect backdrop for your next chapter. Don't miss the opportunity to make this exceptional home yours!
Details
Maps
Contract Information
Owner is an Agent?: No
Auction?: No
Status: Active
Contingency: None
Current Price: $438,700
Original List Price: 438700
ListPrice: 438700
List Date: 2026-08-29
Office/Member Info
Association: SPAAR
General Property Information
Assoc Mgmt Co. Phone #: 952-277-2716
Association Fee Frequency: Monthly
Association Mgmt Co. Name: First Service Residential
Common Wall: No
Lot Measurement: Acres
Manufactured Home?: No
Multiple PIDs?: No
New Development: No
Number of Fireplaces: 1
Projected Completion Date: 2026-11-30
Waterfront YN: No
Year Built: 2026
Yearly/Seasonal: Yearly
Zoning: Residential-Single Family
Lot Dimensions: 53X160X47X169
Acres: 0.17
Bath Three Quarters: 1
Bath Half: 1
Bath Quarter: 0
Main Floor Total SqFt: 999
Above Grd Total SqFt: 2311
Below Grd Total SqFt: 0
Total SqFt: 2311
Total Finished Sqft: 2311.00
FireplaceYN: Yes
Foundation Size: 999
Style: (SF) Single Family
Garage Stalls: 2
Association Fee: 41
Assessment Pending: No
Bedrooms: 4
Baths Total: 3
Bath Full: 1
Location, Tax and Other Information
AssocFeeYN: Yes
Legal Description: BEAUMONT BLUFFS 4TH ADDITION LOT 013 BLOCK 003
Listing City: Jordan
Map Page: 173
Municipality: Jordan
School District: Jordan
School District Phone: 952-492-6200
Zip Plus 4: 1600
Property ID Number: 221110340
Tax Year: 2026
Tax Amount: 1382
In Foreclosure?: No
Potential Short Sale?: No
Lender Owned?: No
Directions & Remarks
Public Remarks: Enjoy the convenience walkability to Jordan schools and small town charm, yet minutes from highway 169! Fun restaurants, antique shopping, historic baseball field, summer splash pad, nearby golf course, ziplining, apple orchard, groceries, and the world's largest candy store just minutes away!
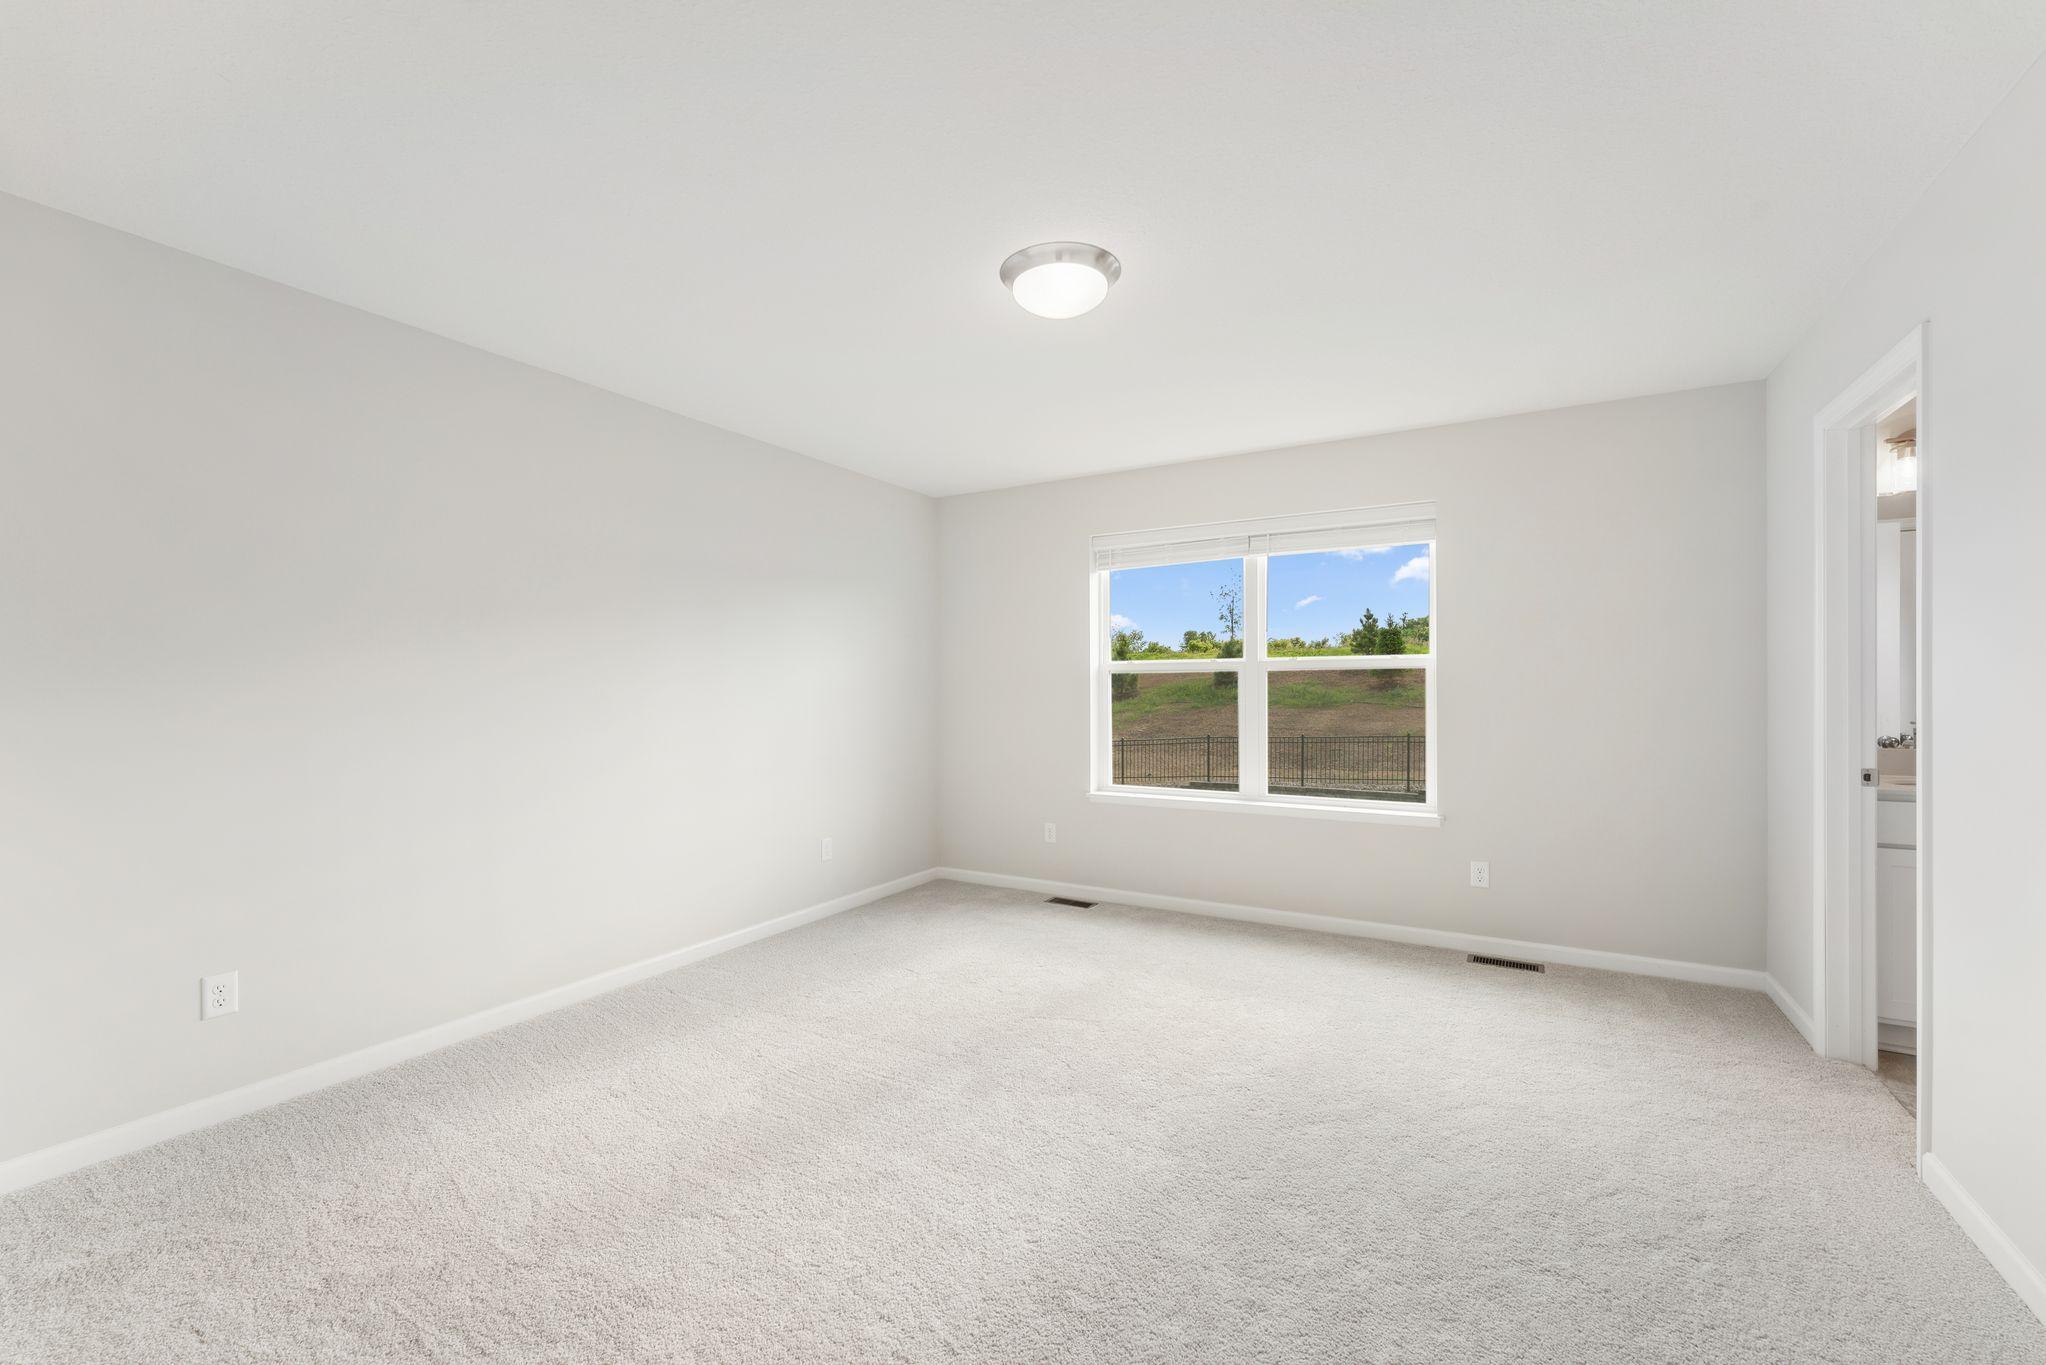
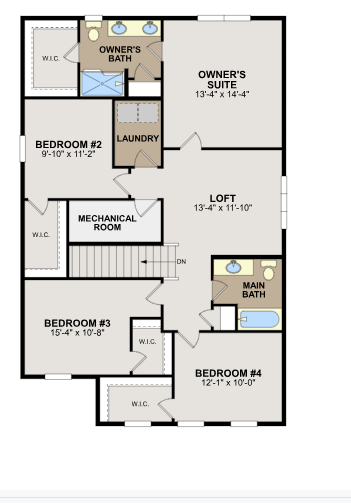
Introducing the Lexington floorplan, designed for modern living & comfort. This home offers an open -concept floorplan with 4 Bedrooms, extra storage (all BR's have walk-in closets) and Loft plus a spacious GREAT room on main, providing ample room for everyone.
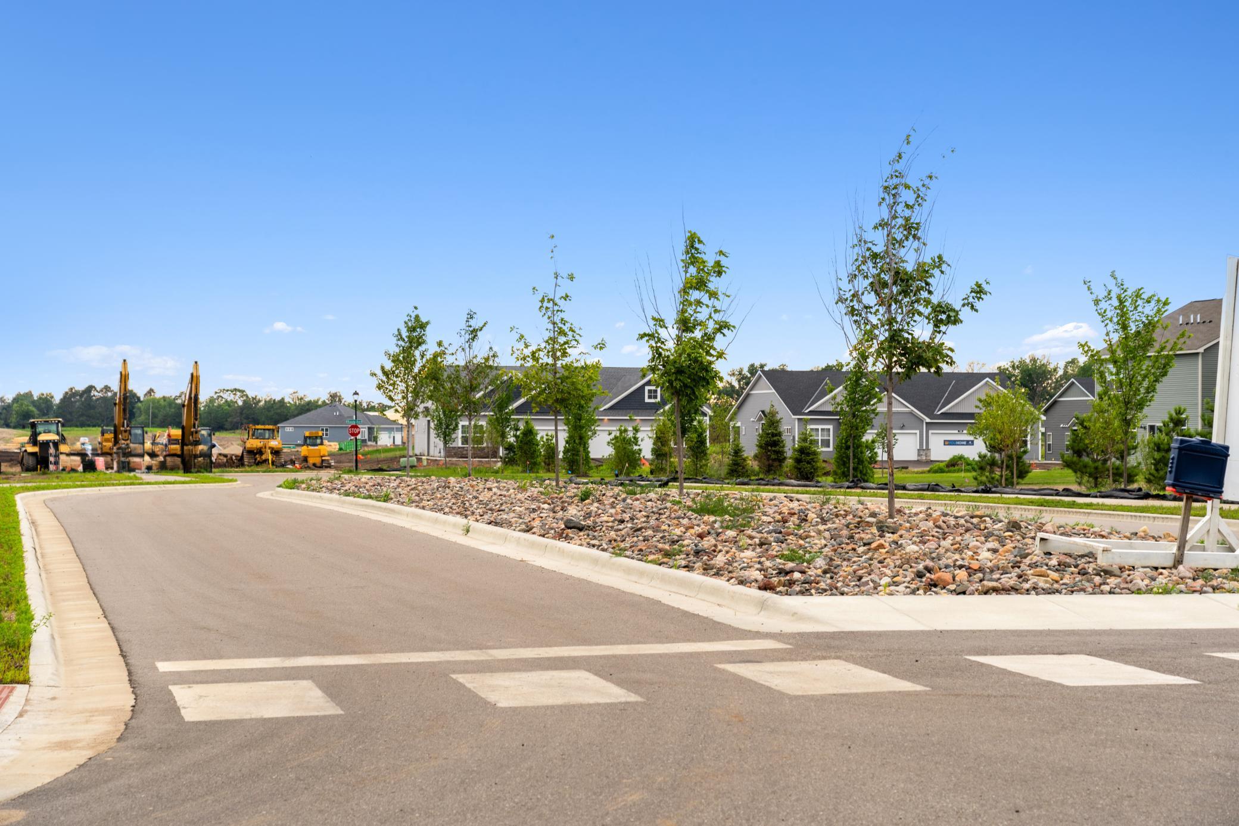
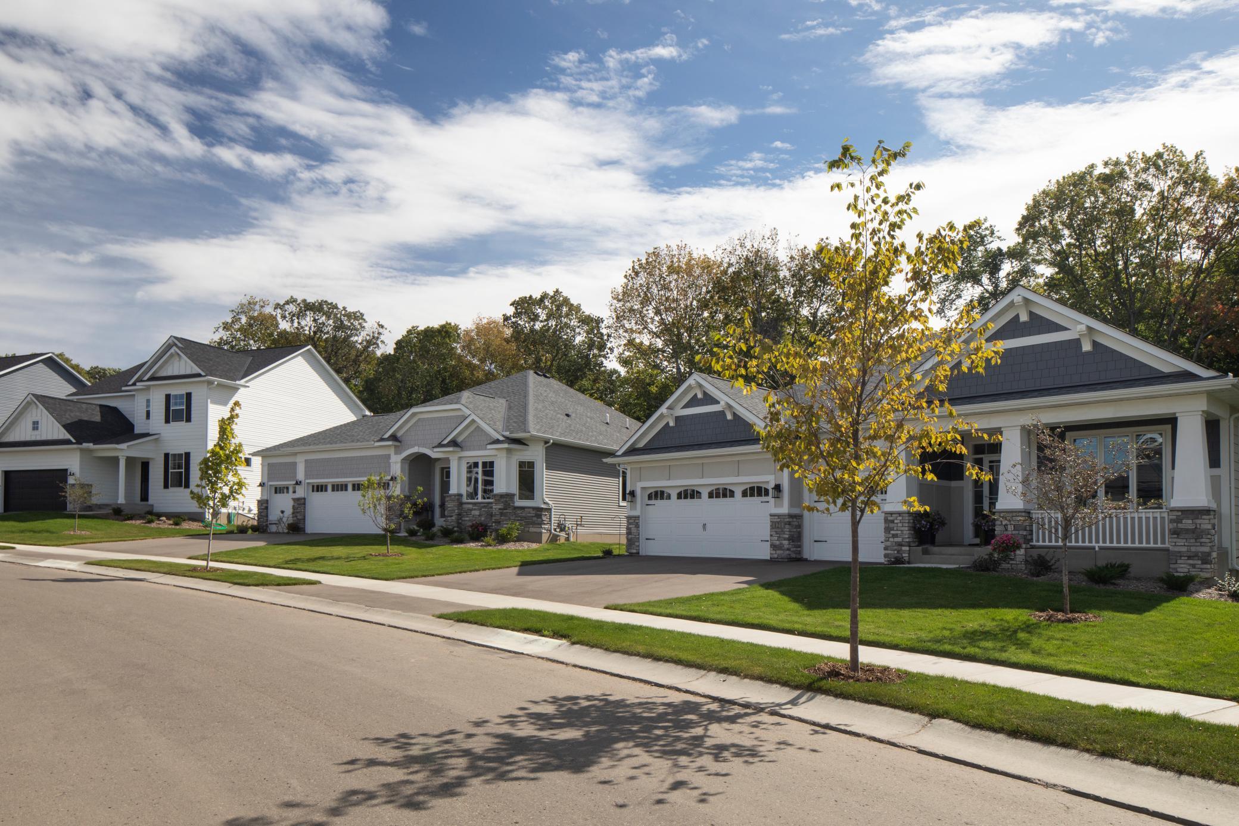
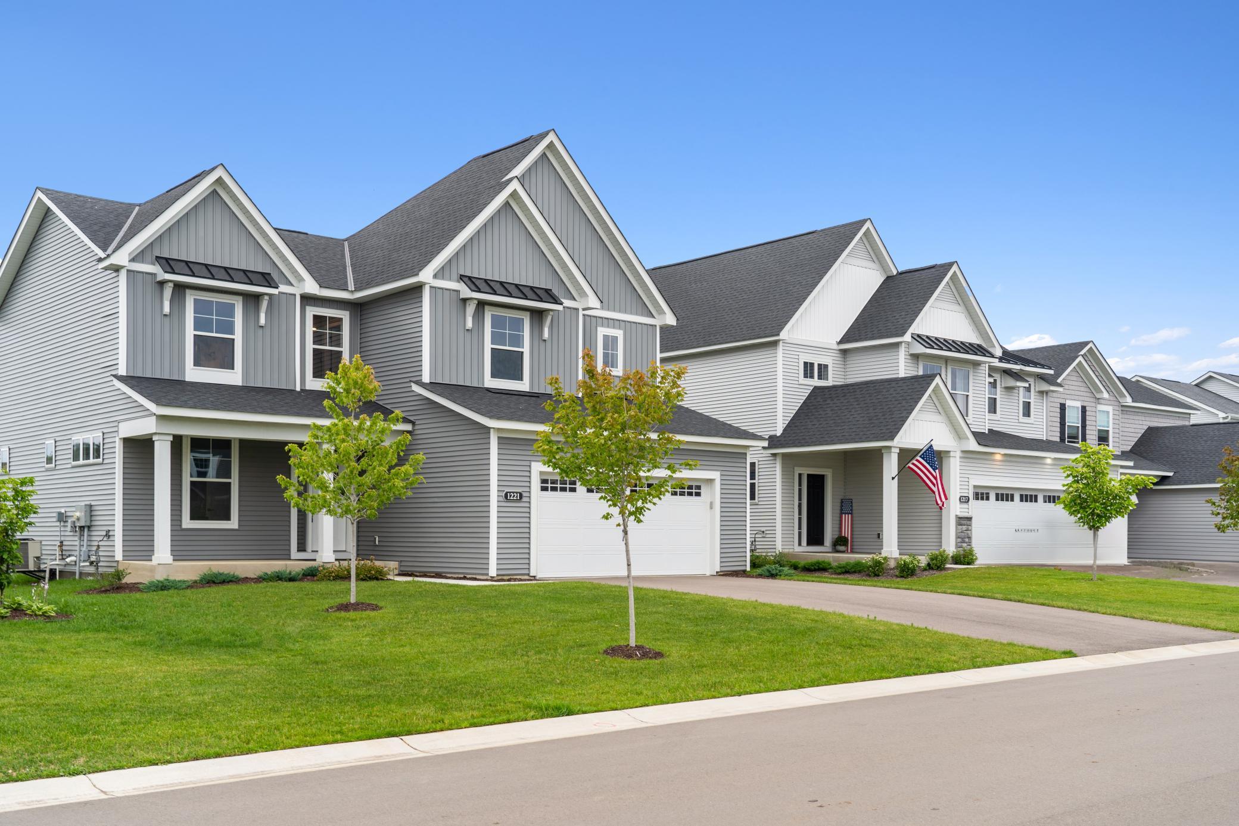
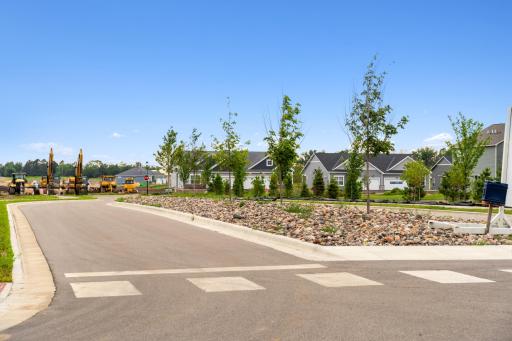
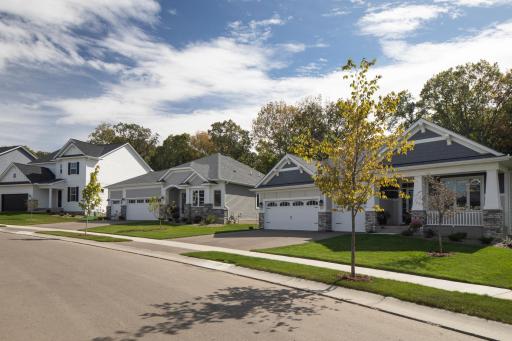
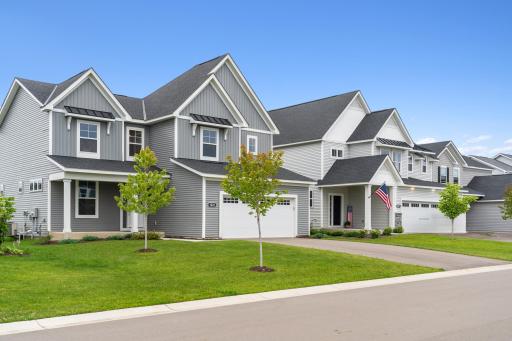
Cul-de-sac! Brand New 2-story collection in Beaumont Bluffs, completion approximately November 2026.
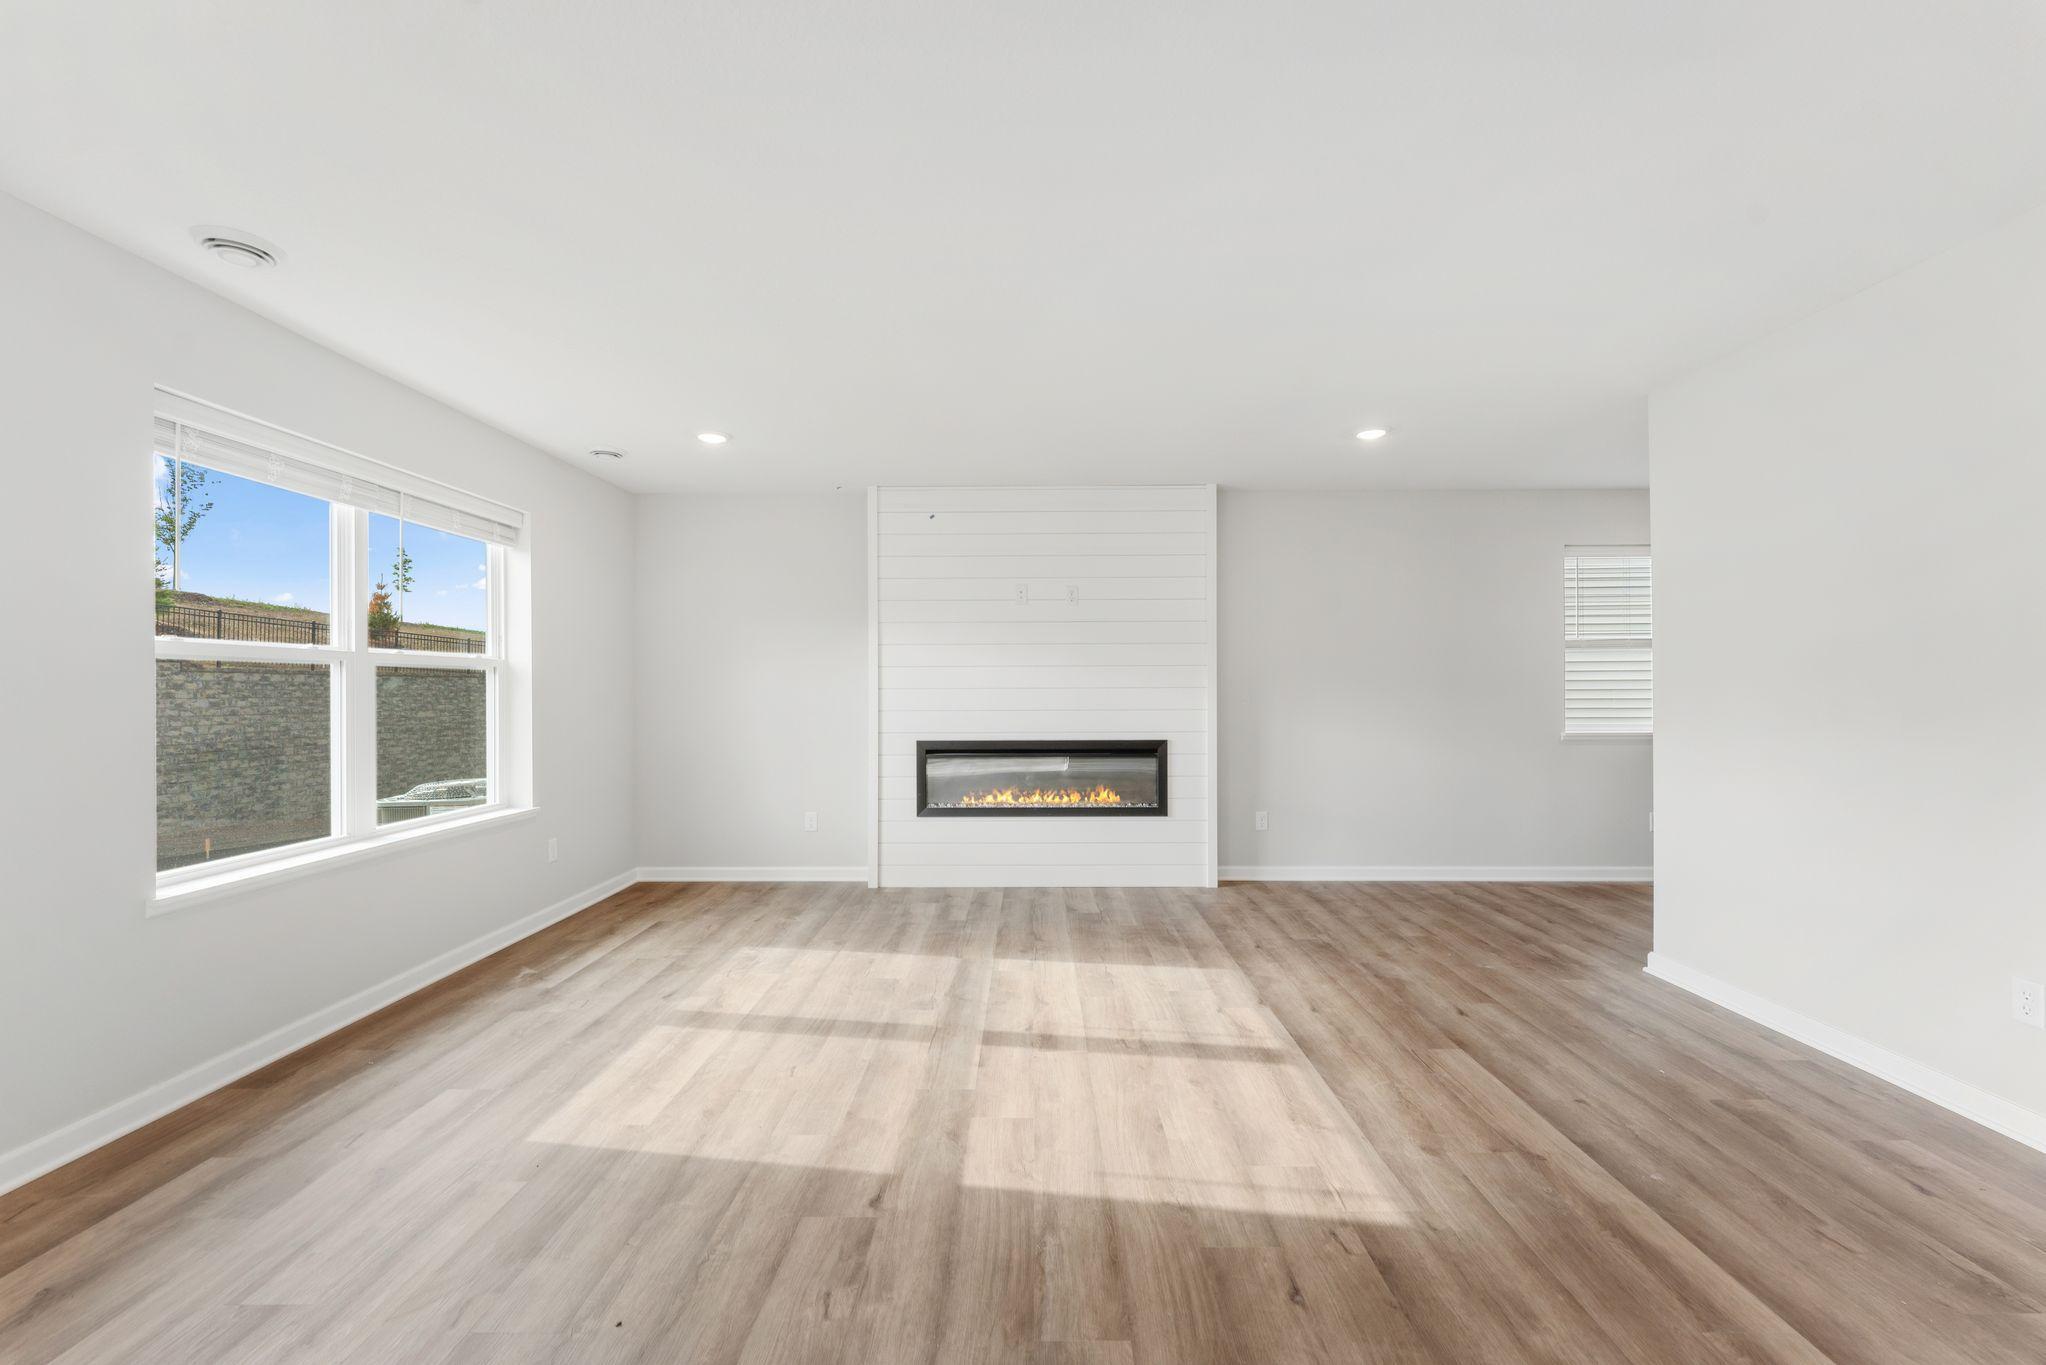
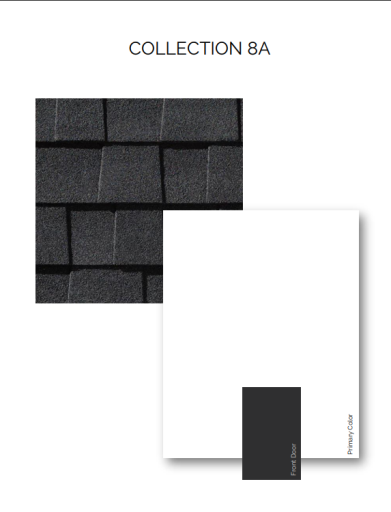
Includes designer-curated finish collection in incredibly popular warm finishes, fireplace, Luxury Vinyl Plank on entire main floor, window blinds, all appliances, soft-close drawers, designer lighting and LEDs throughout!
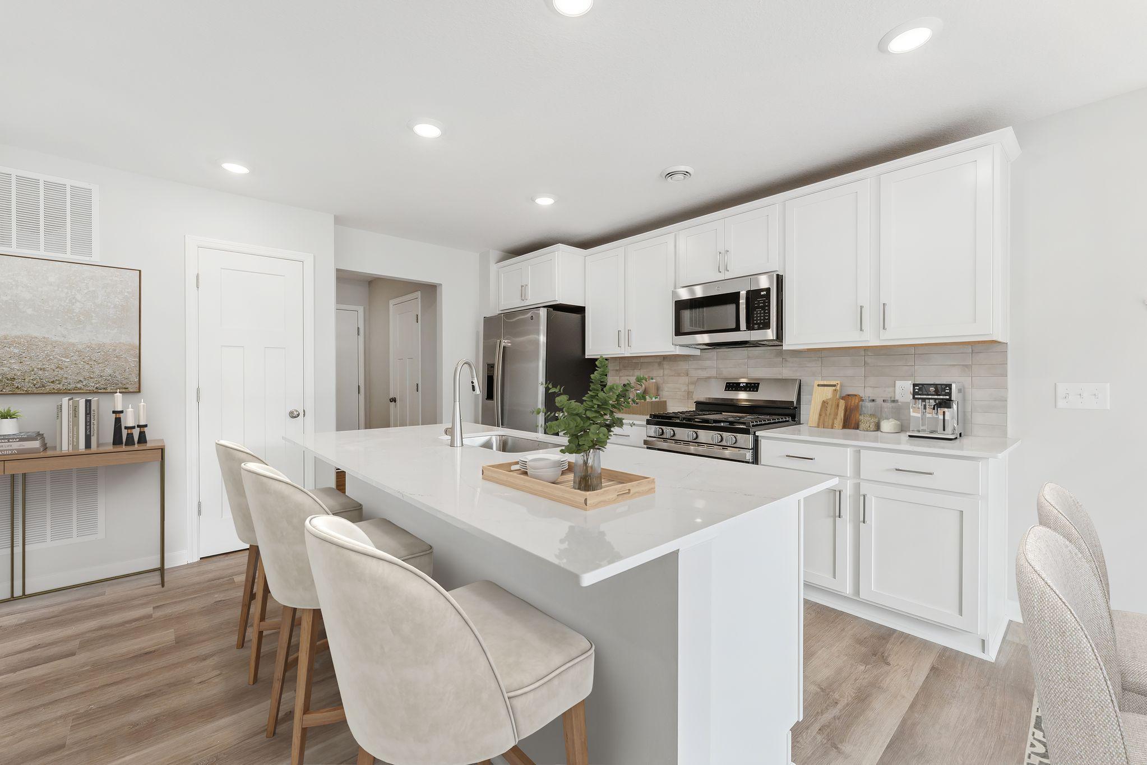
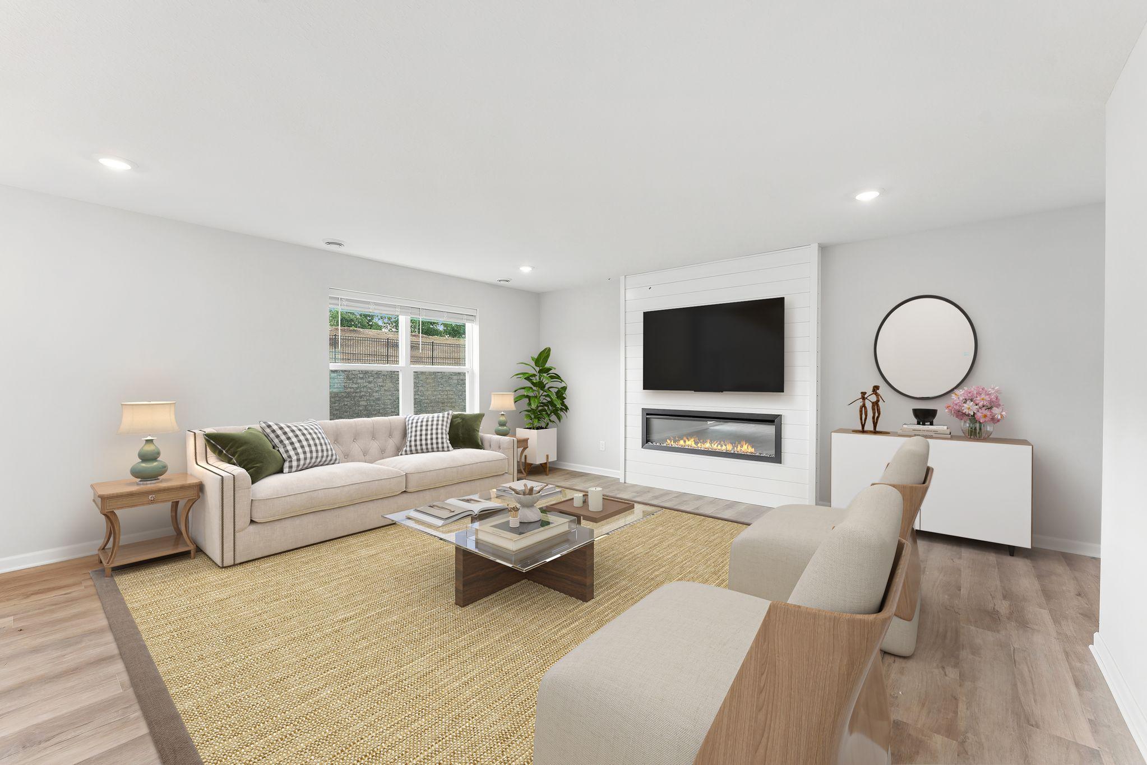
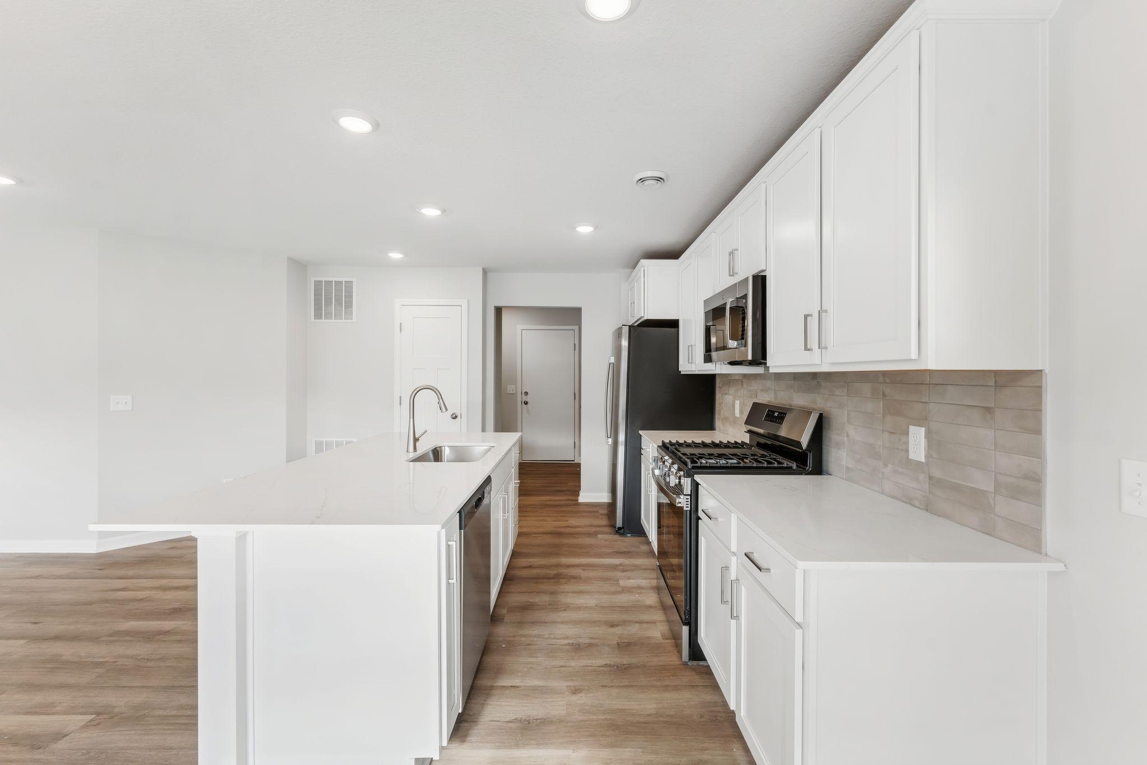
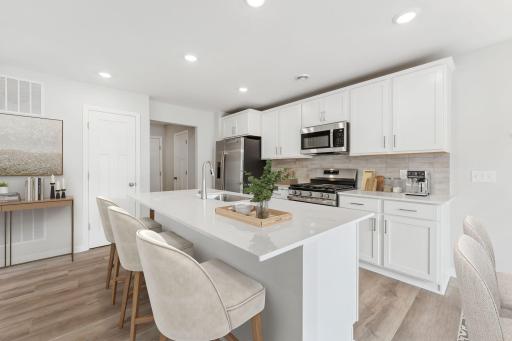
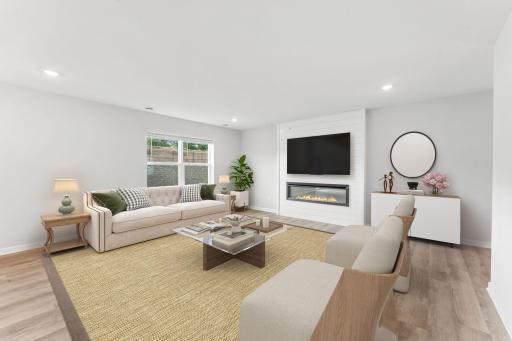
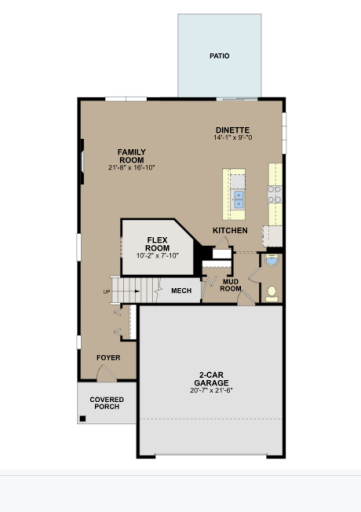
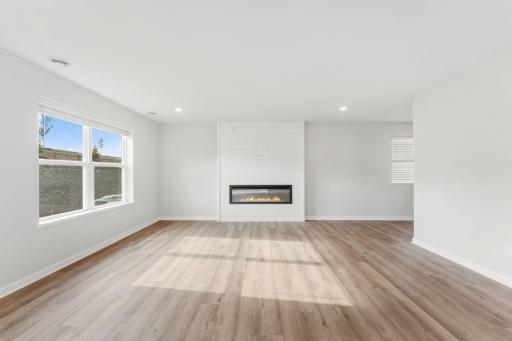
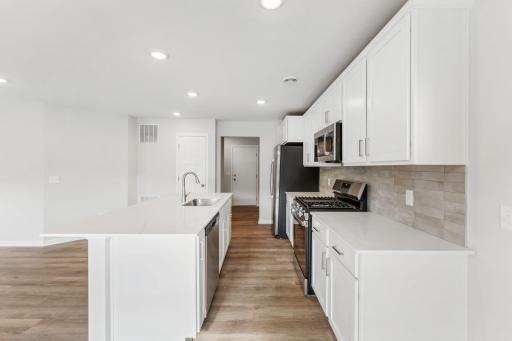
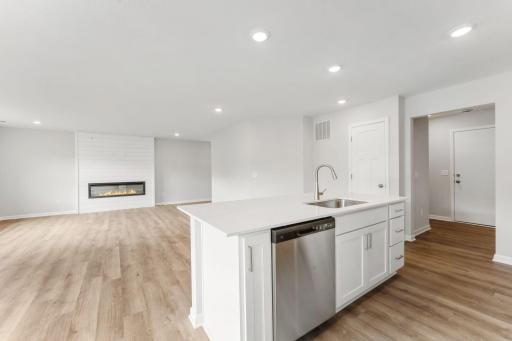
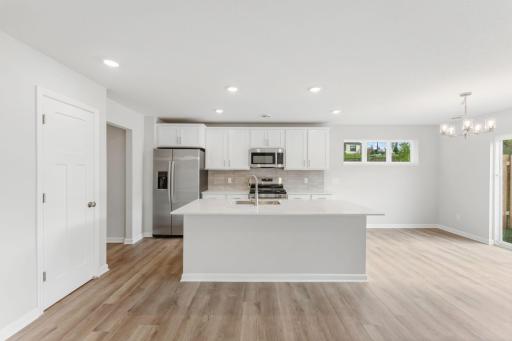
The main floor flows seamlessly from a welcoming foyer into a large family room, complete with an electric fireplace for cozy evenings. An informal dining area connects to a chef's kitchen featuring a functional center island, tile backsplash & brushed nickel lighting. All appliances are included, and microwave is vented to outside.
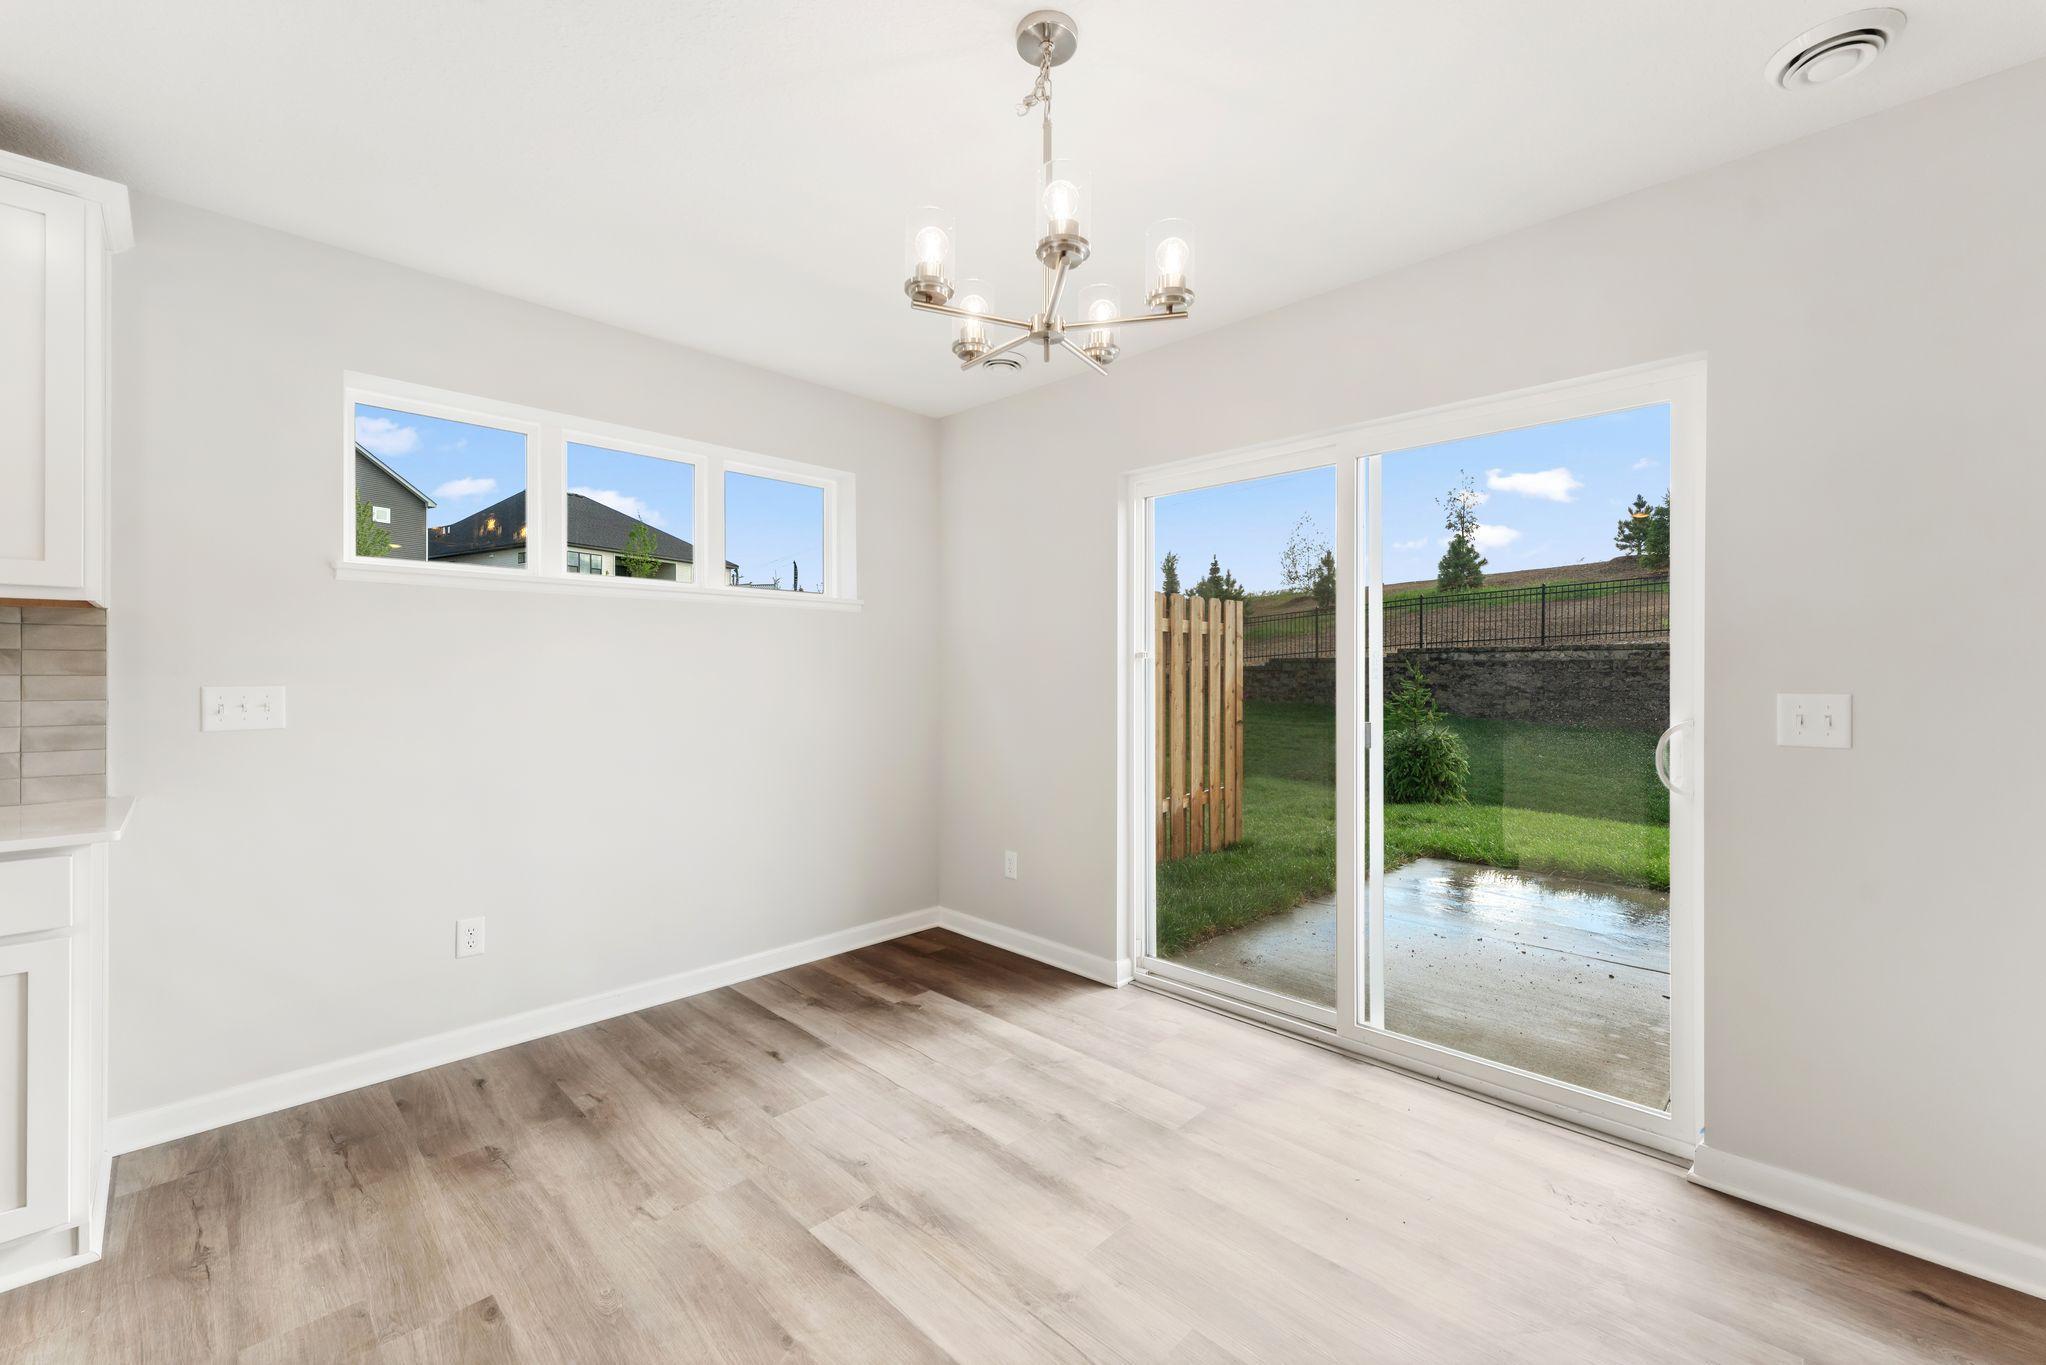
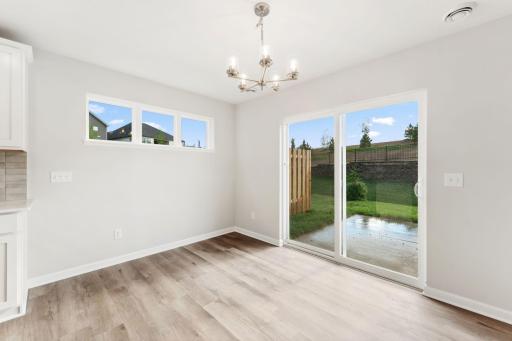
A dedicated mud room off the entry keeps daily life organized. Step outside to a lovely covered front porch or the backyard patio, complete with a privacy panel, perfect for outdoor entertaining. The yard also features irrigation, sod and landscaping!
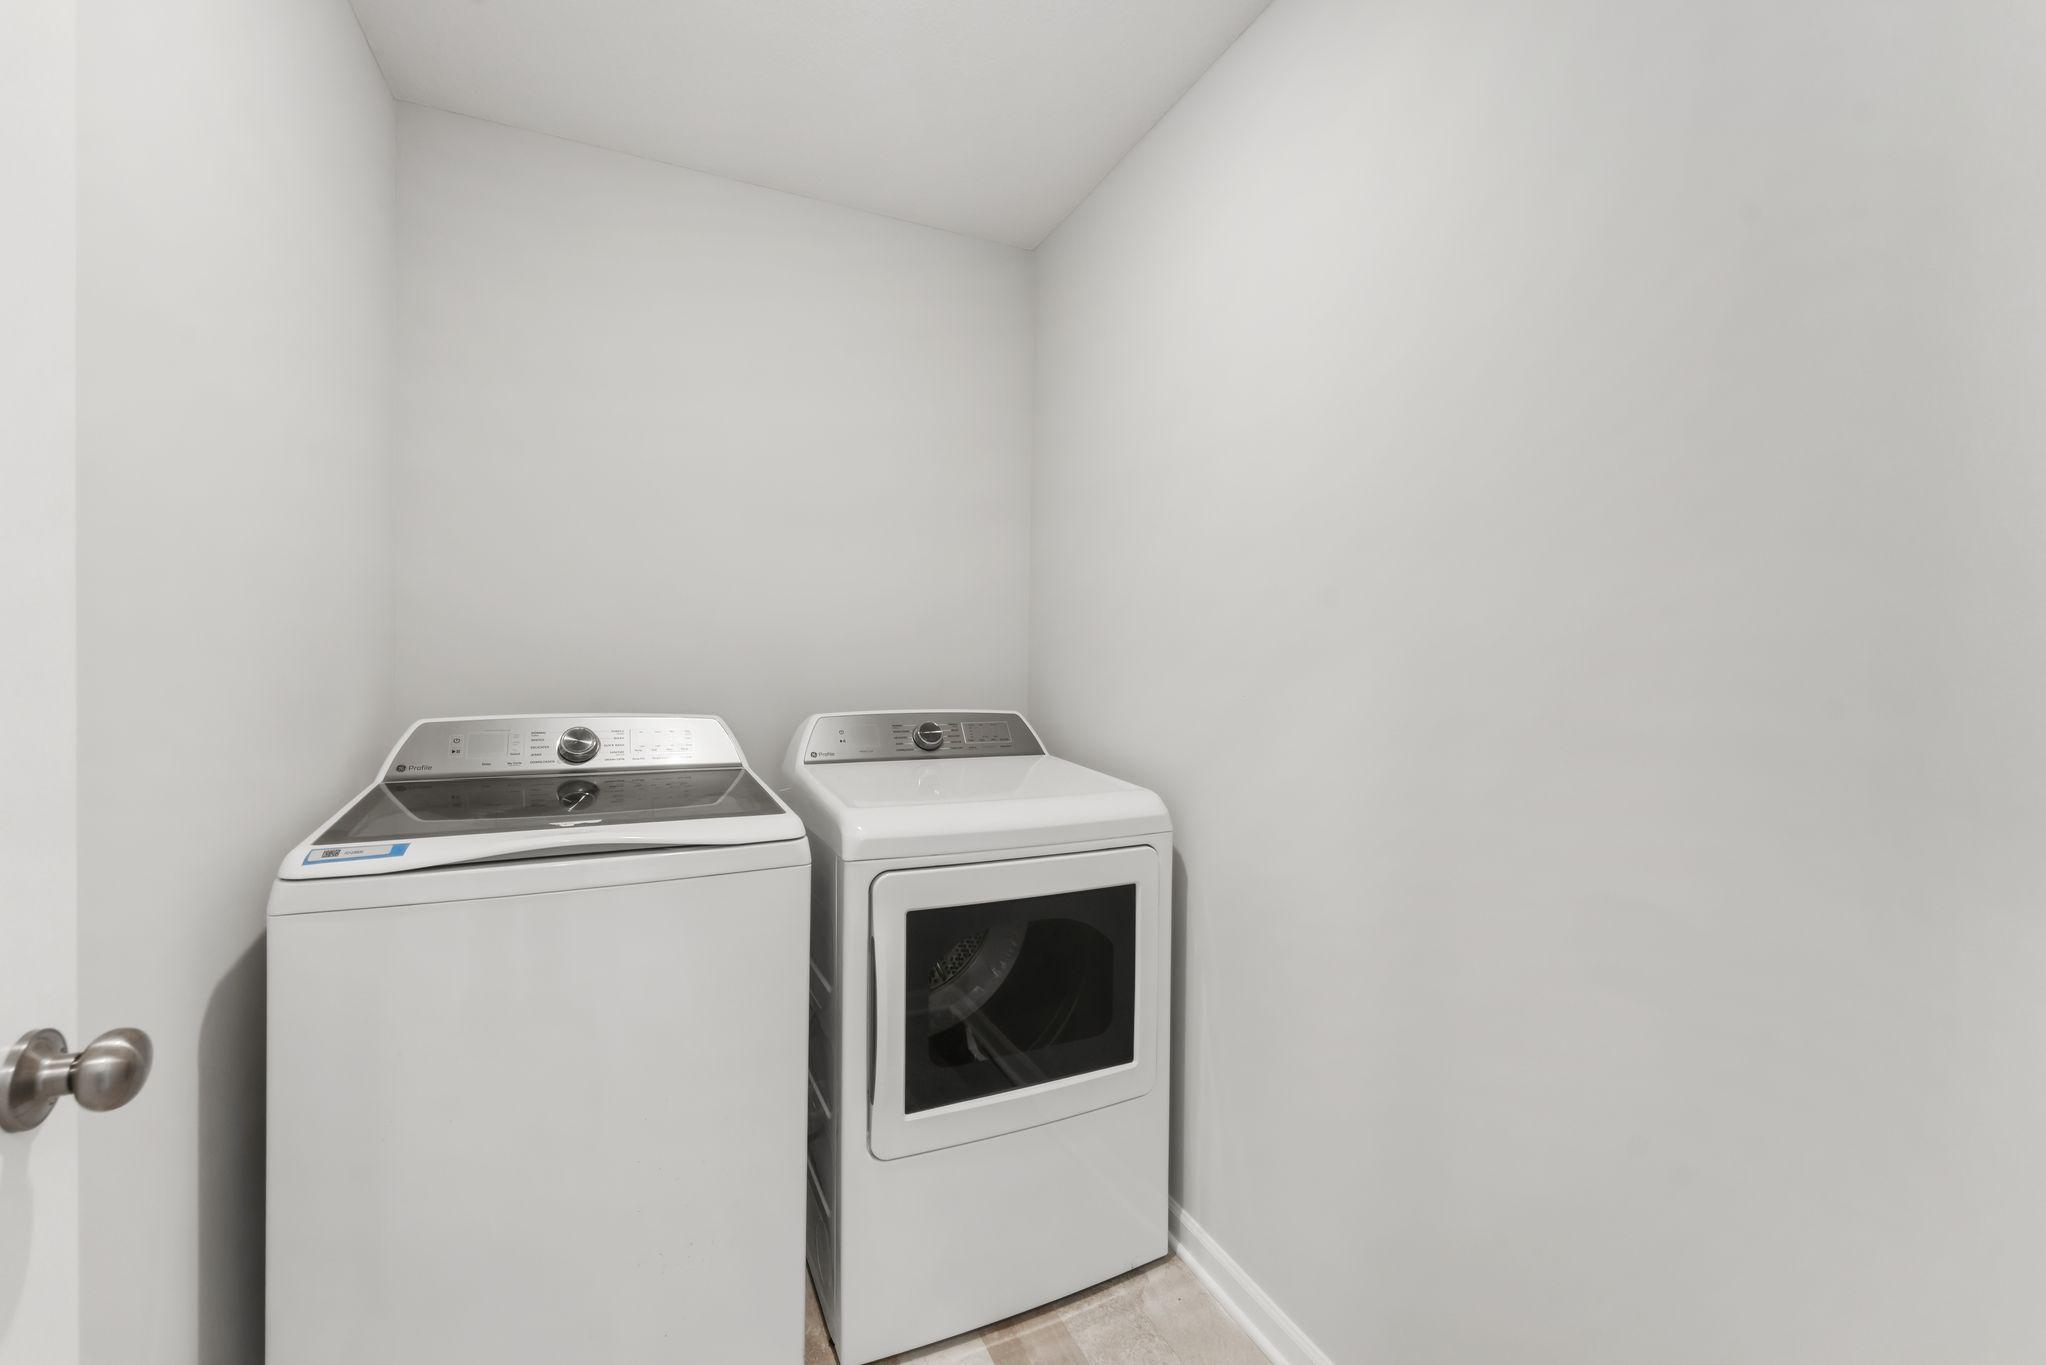
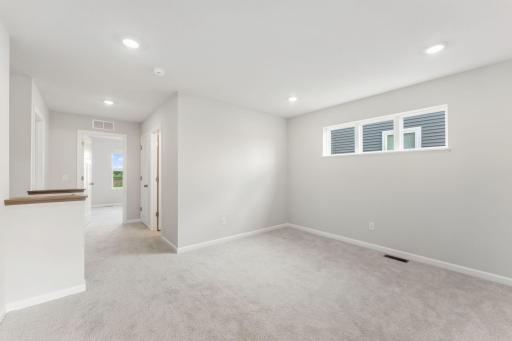
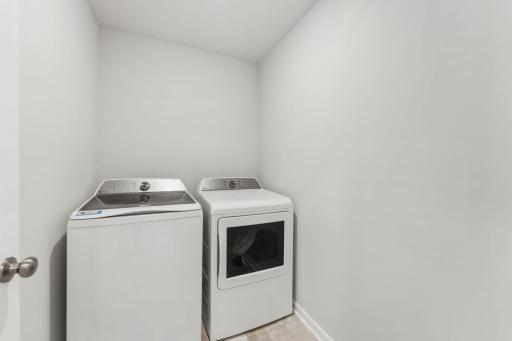
Upstairs, discover a spacious loft area, perfect for a second living room or play area. The convenient upper-level laundry room includes washer and dryer!
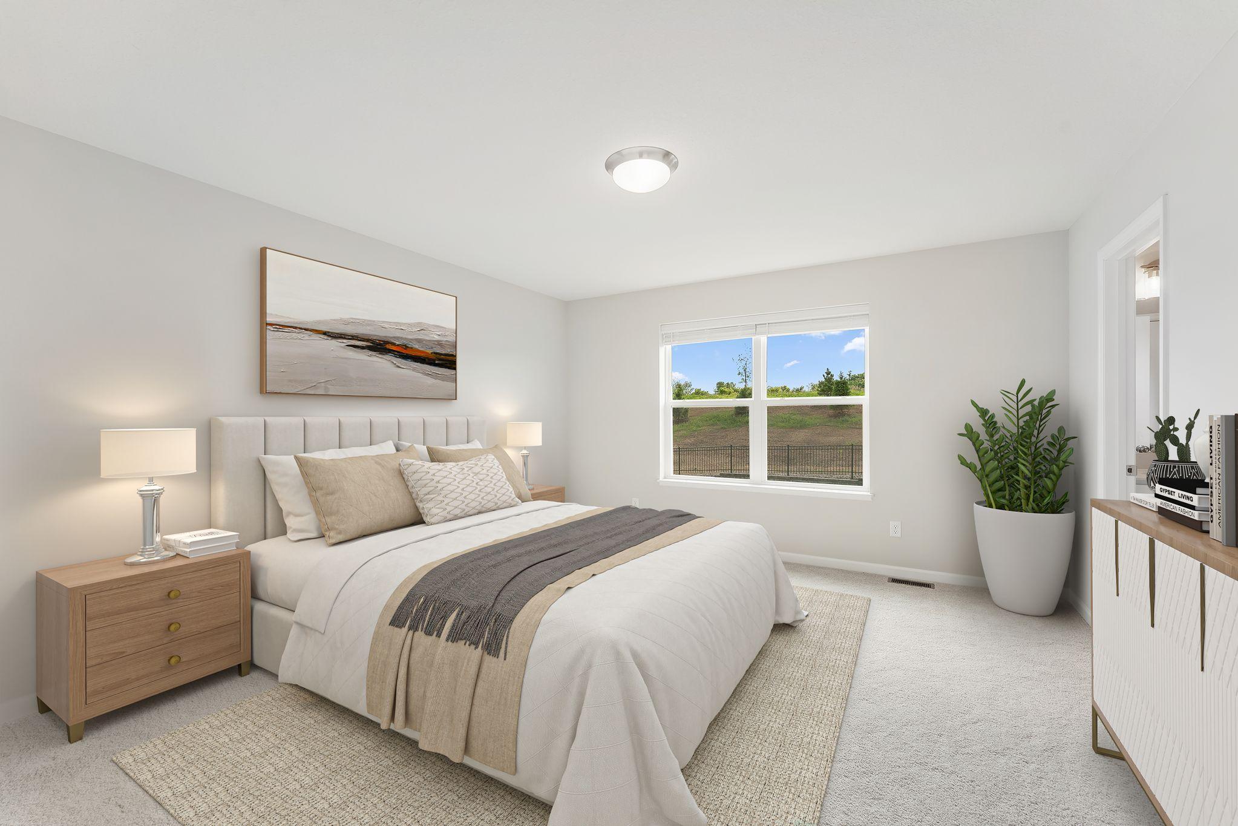
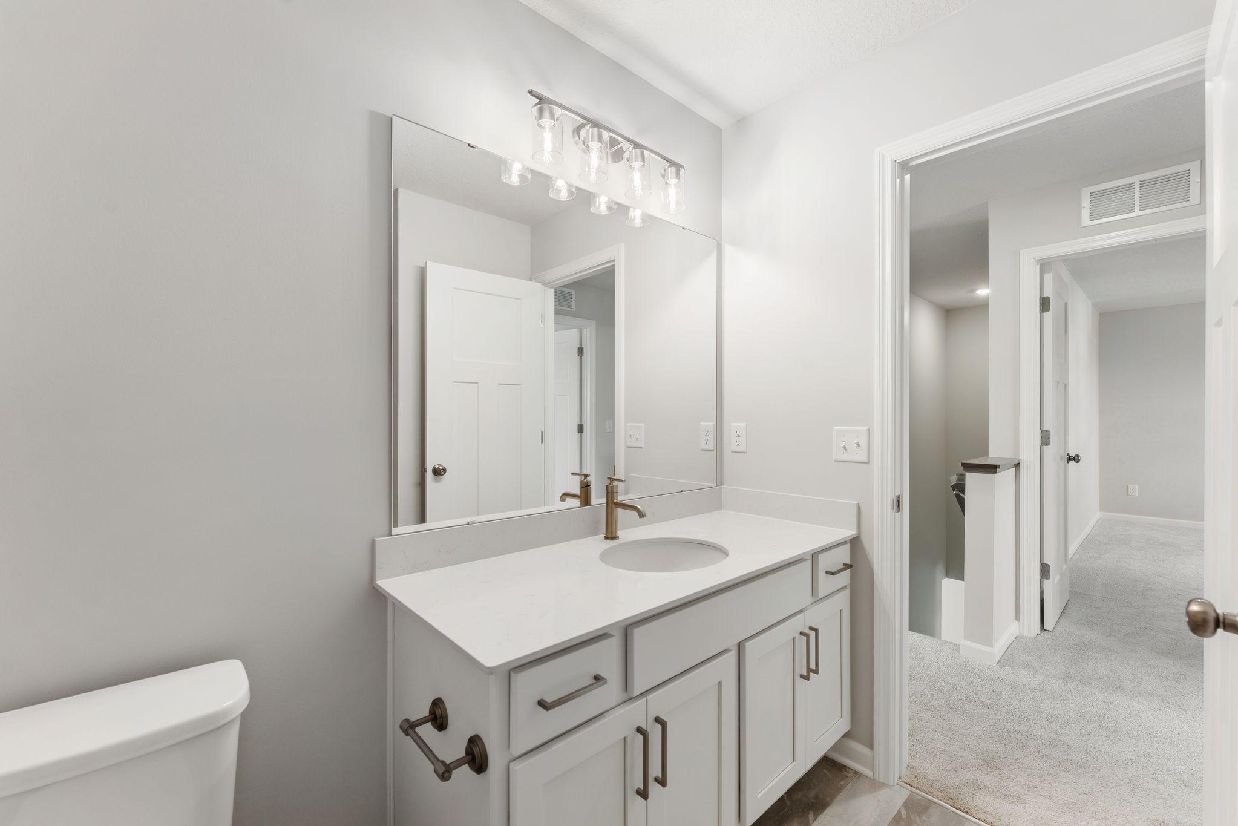
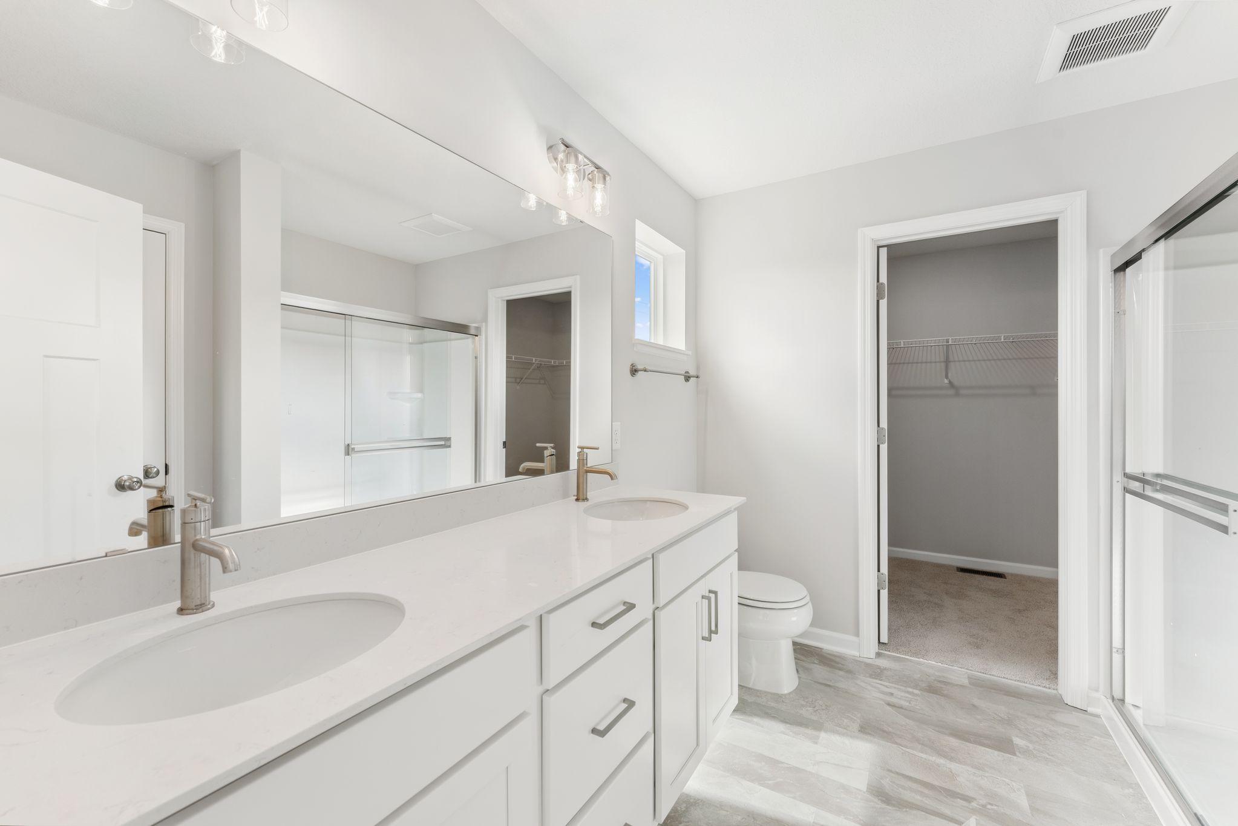
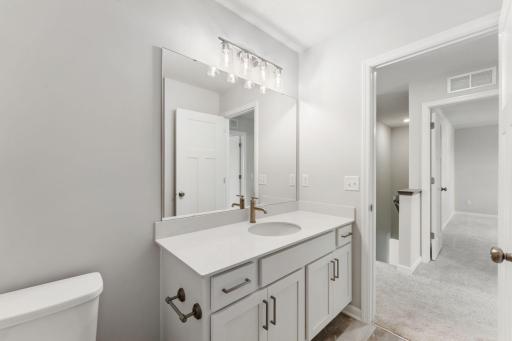
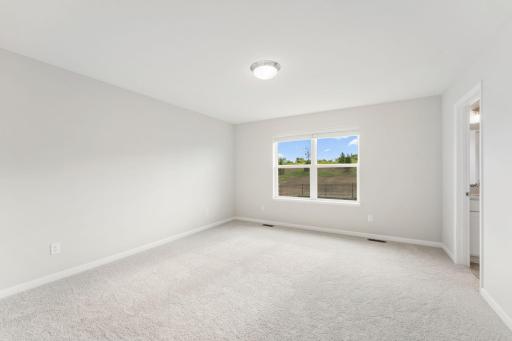
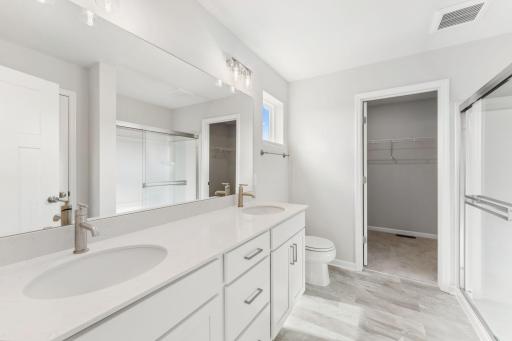
The primary owner's suite is a true retreat, featuring a private en-suite bathroom with raised vanity and dual sinks, a large shower, and walk-in closet.
This home is built for efficiency with a tankless water heater. Enjoy added convenience with home technology, including the "Smart Connect" Deadbolt and "Smart" garage opener.
Ask about special financing opportunities with seller's preferred lender. Call for further details.
The Lexington floorplan combines functionality with style, providing the perfect backdrop for your next chapter. Don't miss the opportunity to make this exceptional home yours!
Directions: From 169 Heading South:
Exit 21 (Broadway),
S to Cty Rd 66 (Old Hwy 169 Bl.)
West to entrance on Prospect Point Rd.
R on Edge Way to Edge Circle
From 169 Heading North:
Exit Cty Road 59 (Delaware)
S to Cty Rd 66 (Old Hwy 169 Bl.)
East to entrance on Prospect Point Rd.
L - Edge Way then to Edge Cir
Accessible
None: 1
Air Conditioning
Central Air: 1
Amenities Unit
In-Ground Sprinkler: 1
Kitchen Center Island: 1
Patio: 1
Primary Bedroom Walk-In Closet: 1
Walk-In Closet: 1
Appliances
Air-To-Air Exchanger: 1
Dishwasher: 1
Disposal: 1
Dryer: 1
Microwave: 1
Range: 1
Refrigerator: 1
Washer: 1
Assessments
Assessment Balance: 0
Tax With Assessments: 1382
Association Fee Includes
Professional Mgmt: 1
Sanitation: 1
Basement
None: 1
Bath Description
Main Floor 1/2 Bath: 1
Upper Level Full Bath: 1
3/4 Primary: 1
Private Primary: 1
Builder Information
Builder Association of Minnesota: 1
Builder ID: HANS HAGEN HOMES AND M/I HOMES
Builder License Number: 701438
Builder Name: HANS HAGEN HOMES AND M/I HOMES
Building Information
Availability Dt for Closing: 2026-11-30
Finished SqFt Above Ground: 2311
Construction Status
Under Construc/Spec Homes: 1
Dining Room Description
Informal Dining Room: 1
Kitchen/Dining Room: 1
Electric
200+ Amp Service: 1
Exterior
Vinyl: 1
Family Room Characteristics
Family Room: 1
Loft: 1
Main Level: 1
Fireplace Characteristics
Electric: 1
Foundation
Slab: 1
Fuel
Natural Gas: 1
Green Verification
Green Certified Status: Pending
Green Verification Type: Home Energy Rating System
Verification Status: In Process
Heating
Forced Air: 1
Insurance Fee
Insurance Fee: 0
Laundry
Laundry Room: 1
Upper Level: 1
Lease Details
Land Leased: Not Applicable
Miscellaneous Information
Community Name: Beaumont Bluffs
Homestead: No
Model Information
Hours Model Open: 11-6
Model Location: 1281 Edge Way
Model Phone: 612-425-3660
Ownership
Fractional Ownership: No
Parking Characteristics
Garage Door Height: 7
Garage Square Feet: 443
Patio, Porch and Deck Features
Front Porch: 1
Patio: 1
Roof
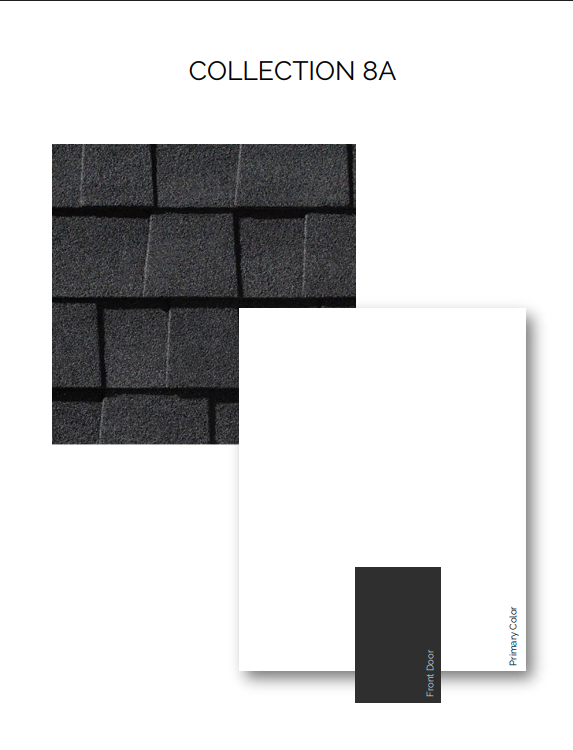
Architectural Shingle: 1
Sewer
City Sewer/Connected: 1
Special Search
2nd Floor Laundry: 1
4 BR on One Level: 1
Primary Bdr Suite: 1
Stories
Two: 1
Water
City Water/Connected: 1
Location Tax and Other Information
House Number: 1212
Street Name: Edge
Street Suffix: Circle
Postal City: Jordan
County: Scott
State: MN
Zip Code: 55352
Complex/Dev/Subdivision: Beaumont Bluffs
Property Features
Accessible: None
Air Conditioning: Central Air
Amenities Unit: In-Ground Sprinkler; Kitchen Center Island; Patio; Primary Bedroom Walk-In Closet; Walk-In Closet
Appliances: Air-To-Air Exchanger; Dishwasher; Disposal; Dryer; Microwave; Range; Refrigerator; Washer
Association Fee Includes: Professional Mgmt; Sanitation
Basement: None
Bath Description: Main Floor 1/2 Bath; Upper Level Full Bath; 3/4 Primary; Private Primary
Builder Information: Builder Association of Minnesota
Construction Status: Under Construc/Spec Homes
Dining Room Description: Informal Dining Room; Kitchen/Dining Room
Electric: 200+ Amp Service
Exterior: Vinyl
Family Room Characteristics: Family Room; Loft; Main Level
Fireplace Characteristics: Electric
Foundation: Slab
Fuel: Natural Gas
Heating: Forced Air
Laundry: Laundry Room; Upper Level
Roof: Architectural Shingle
Sewer: City Sewer/Connected
Special Search: 2nd Floor Laundry; 4 BR on One Level; Primary Bdr Suite
Stories: Two
Water: City Water/Connected
Room Information
| Room Name | Dimensions | Level |
| Dining Room | 14x9 | Main |
| Family Room | 22x17 | Main |
| First (1st) Bedroom | 13x14 | Upper |
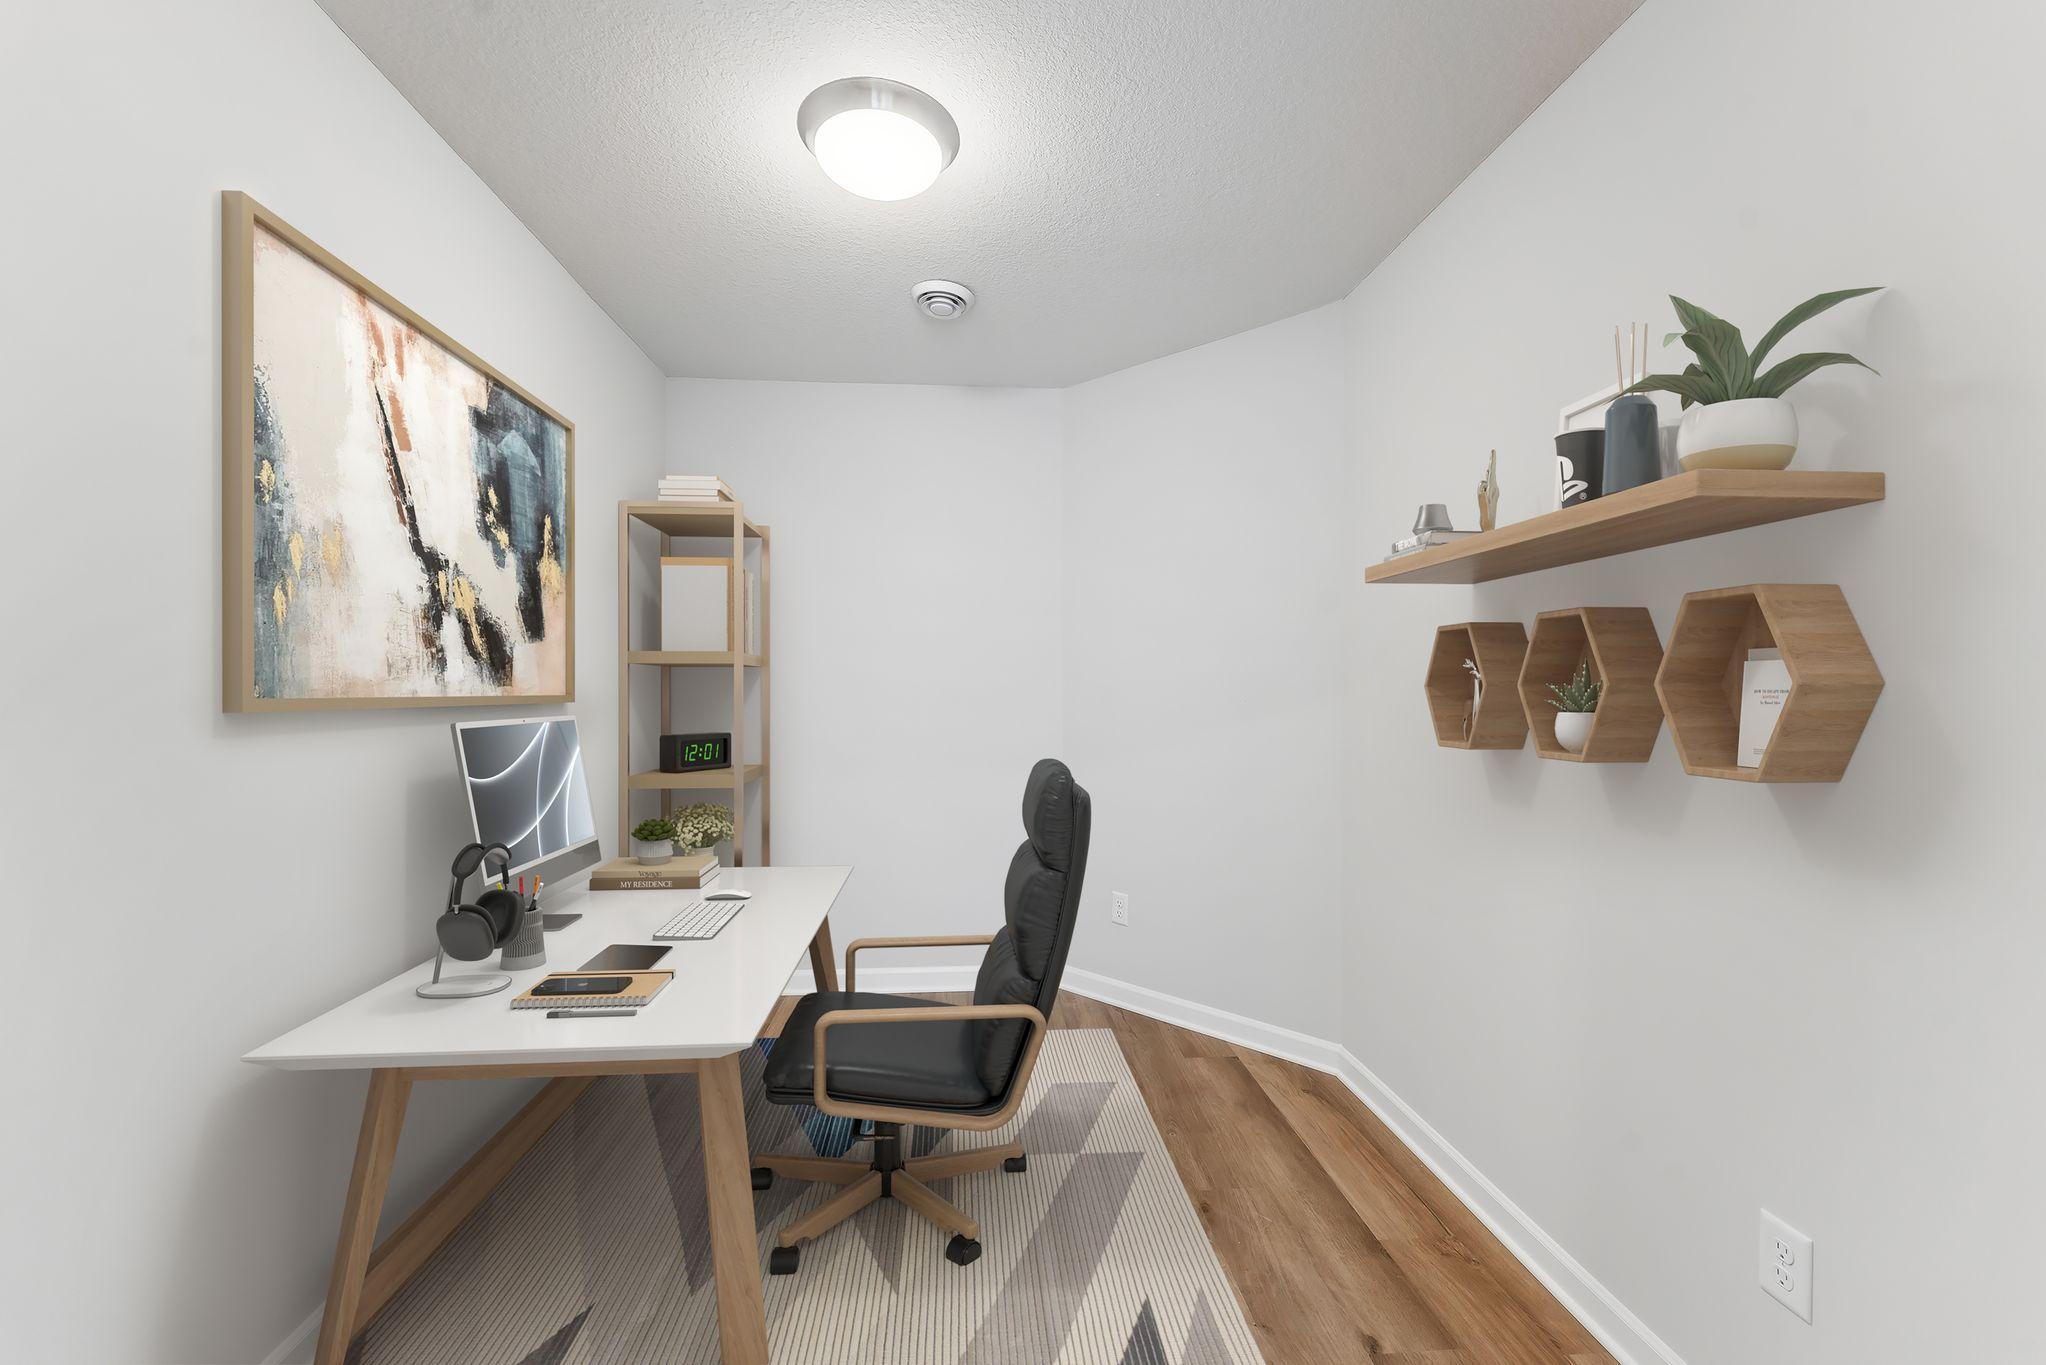
| Flex Room | 8x10 | Upper |
| Fourth (4th) Bedroom | 12x10 | Upper |
| Loft | 13x12 | Upper |
| Second (2nd) Bedroom | 10x11 | Upper |
| Third (3rd) Bedroom | 15x11 | Upper |

Listing Office: M/I Homes
Last Updated: August - 29 - 2026
The data relating to real estate for sale on this web site comes in part from the Broker Reciprocity SM Program of the Regional Multiple Listing Service of Minnesota, Inc. The information provided is deemed reliable but not guaranteed. Properties subject to prior sale, change or withdrawal. ©2026 Regional Multiple Listing Service of Minnesota, Inc All rights reserved.