$285,000
Forest Lake, MN 55025
MLS# 7131191
3 beds | 2 baths | 1786 sqft
1 / 27
Open House (08/23/2026 - 12:00 pm - 2:00 pm)
Property Description
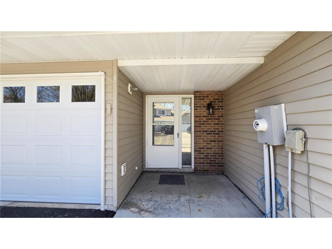
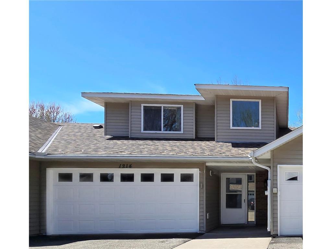
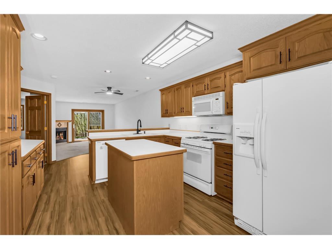
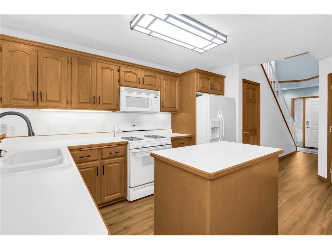
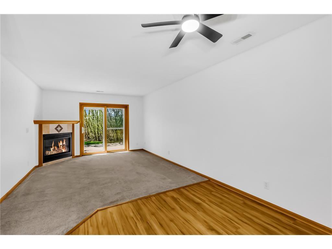
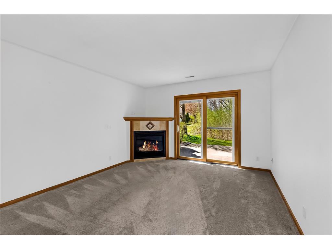
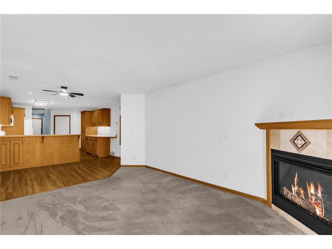
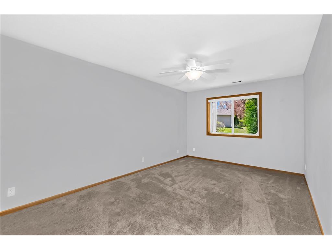
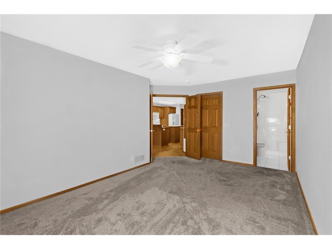
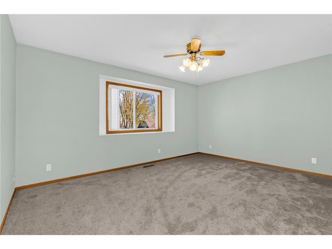
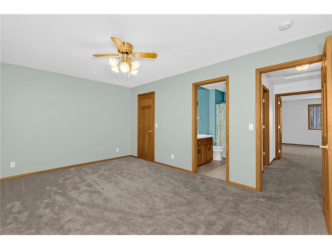
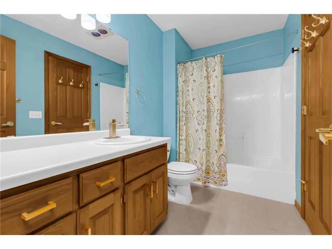
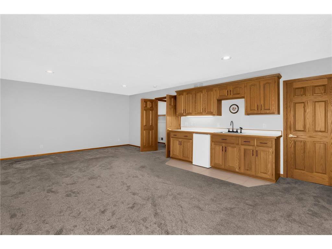
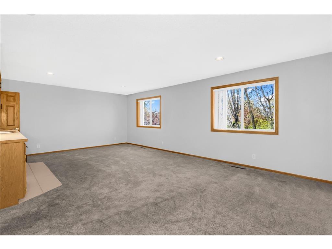
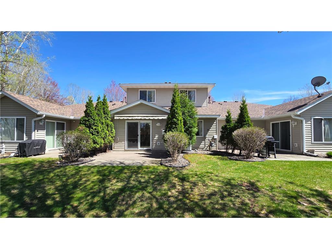
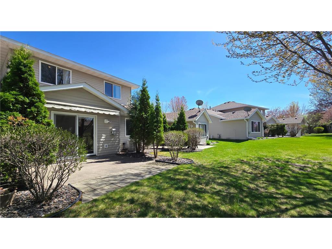
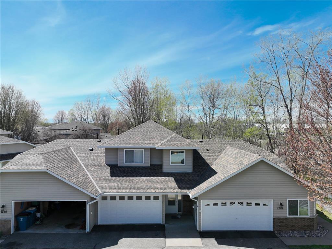
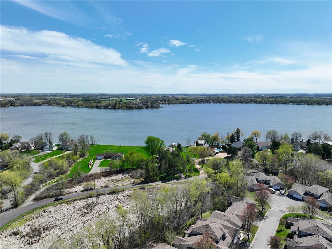
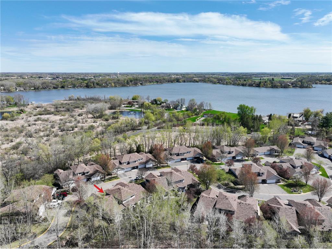
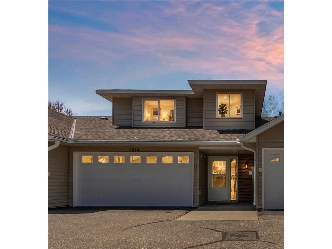
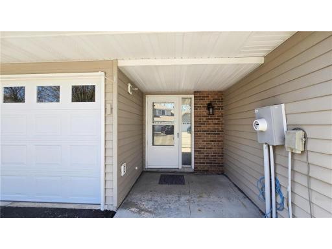
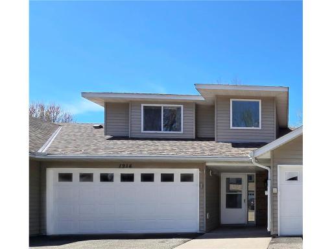
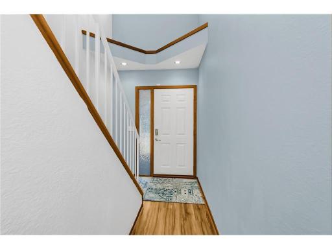
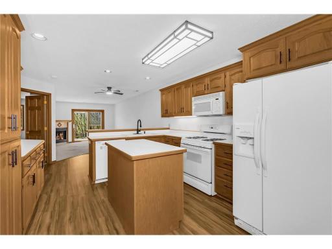
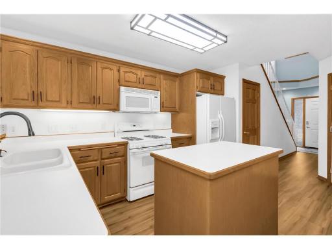
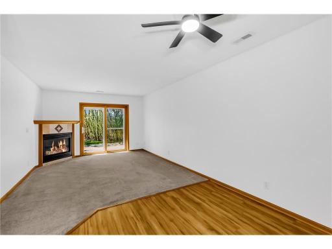
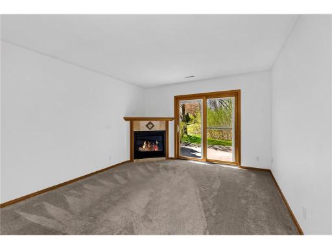
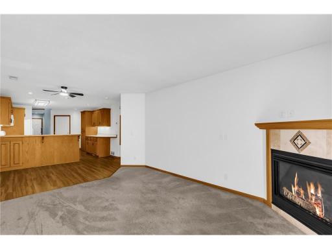
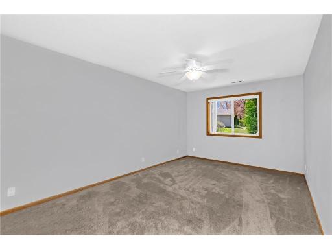
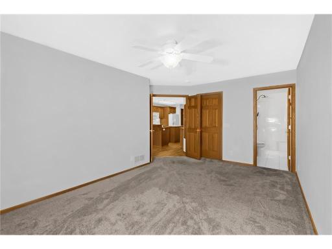
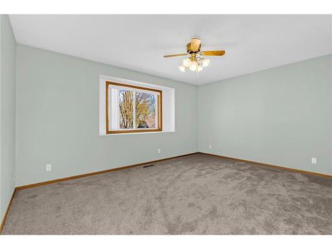
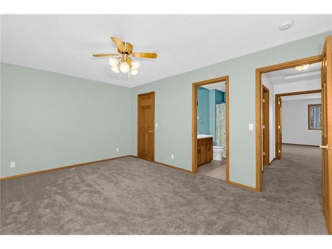
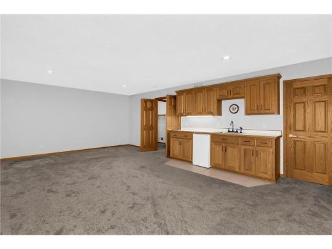
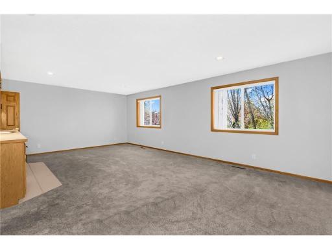
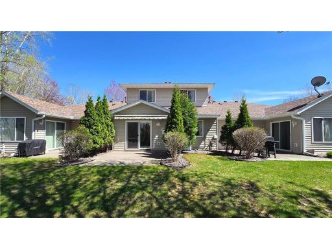
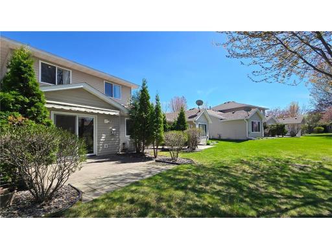
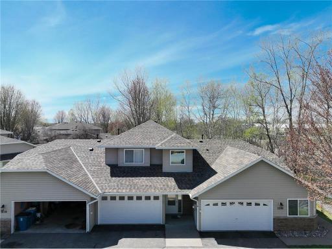
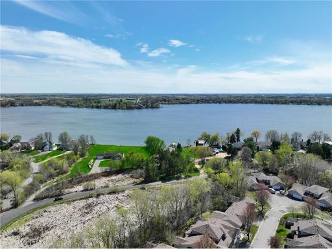
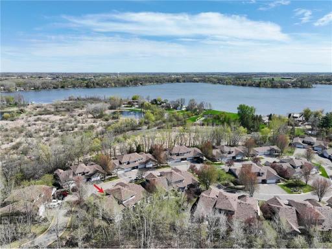
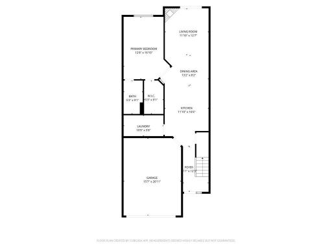
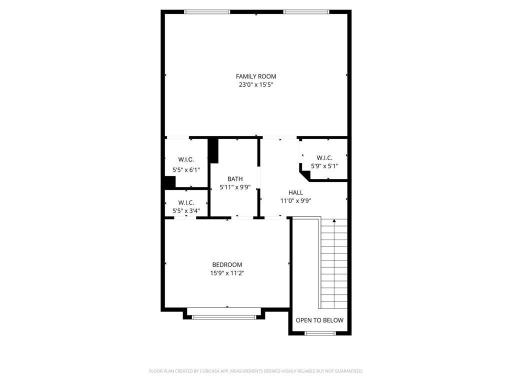
Welcome home to this spacious, move in ready townhome tucked into a quiet, private setting near beautiful Clear Lake! Offering generous room sizes, thoughtful updates, and a flexible two level layout, this home combines comfort and convenience with plenty of space to make your own. The open concept main level features an inviting living area with a refreshed fireplace, creating the perfect space to relax or entertain. Large bedrooms and spacious walk in closets provide exceptional storage, while the expansive upper level offers flexibility for additional living space, a home office, guest area, or whatever fits your lifestyle. Enjoy added peace of mind with several recent improvements, including a roof approximately 2 years old, a brand new garage door, updated hardware and faucets, central air, and a smart thermostat. Located near Clear Lake with quick access to Highway 35E, shopping, schools, and everyday amenities, you can enjoy peaceful surroundings without sacrificing convenience. Meticulously cared for, thoughtfully updated, and ready for its next owner. Come see everything this home has to offer!
Details
Maps
Contract Information
Owner is an Agent?: No
Auction?: No
Status: Active
Contingency: None
Current Price: $285,000
Original List Price: 285000
ListPrice: 285000
List Date: 2026-08-21
Office/Member Info
Association: SPAAR
General Property Information
Assoc Mgmt Co. Phone #: 763-515-2360
Association Fee Frequency: Monthly
Association Mgmt Co. Name: Association Experts
Common Wall: Yes
Lot Measurement: Acres
Manufactured Home?: No
Multiple PIDs?: No
New Development: No
Number of Fireplaces: 1
Waterfront YN: No
Year Built: 1998
Yearly/Seasonal: Yearly
Zoning: Residential-Multi-Family
Lot Dimensions: 1699
Acres: 0.03
Bath Three Quarters: 1
Bath Half: 0
Bath Quarter: 0
Main Floor Total SqFt: 1176
Above Grd Total SqFt: 1786
Below Grd Total SqFt: 0
Total SqFt: 1786
Total Finished Sqft: 1786.00
FireplaceYN: Yes
Foundation Size: 1176
Style: (TH) Side x Side
Garage Stalls: 2
Association Fee: 260
Assessment Pending: No
Bedrooms: 3
Baths Total: 2
Bath Full: 1
Location, Tax and Other Information
AssocFeeYN: Yes
Legal Description: SUBDIVISIONNAME ISLAND ESTATES LOT 12 BLOCK 1 SUBDIVISIONCD 00230 (CIC#112 ORIG. DECL. CREATED 05-29-98 REC'D PLAT# 00231)
Listing City: Forest Lake
Map Page: 39
Municipality: Forest Lake
School District: Forest Lake
School District Phone: 651-982-8103
Zip Plus 4: 9361
Property ID Number: 1803221110048
Tax Year: 2026
Tax Amount: 2779
In Foreclosure?: No
Potential Short Sale?: No
Lender Owned?: No
Directions & Remarks
Public Remarks: Welcome home to this spacious, move in ready townhome tucked into a quiet, private setting near beautiful Clear Lake! Offering generous room sizes, thoughtful updates, and a flexible two level layout, this home combines comfort and convenience with plenty of space to make your own.
The open concept main level features an inviting living area with a refreshed fireplace, creating the perfect space to relax or entertain. Large bedrooms and spacious walk in closets provide exceptional storage, while the expansive upper level offers flexibility for additional living space, a home office, guest area, or whatever fits your lifestyle.
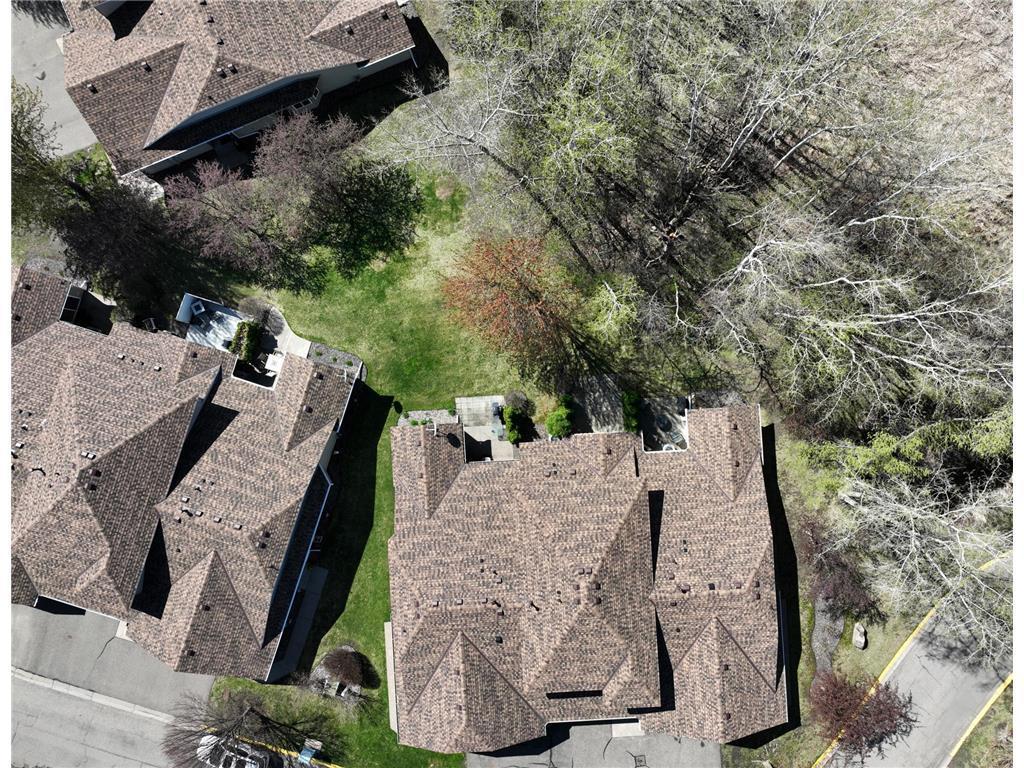
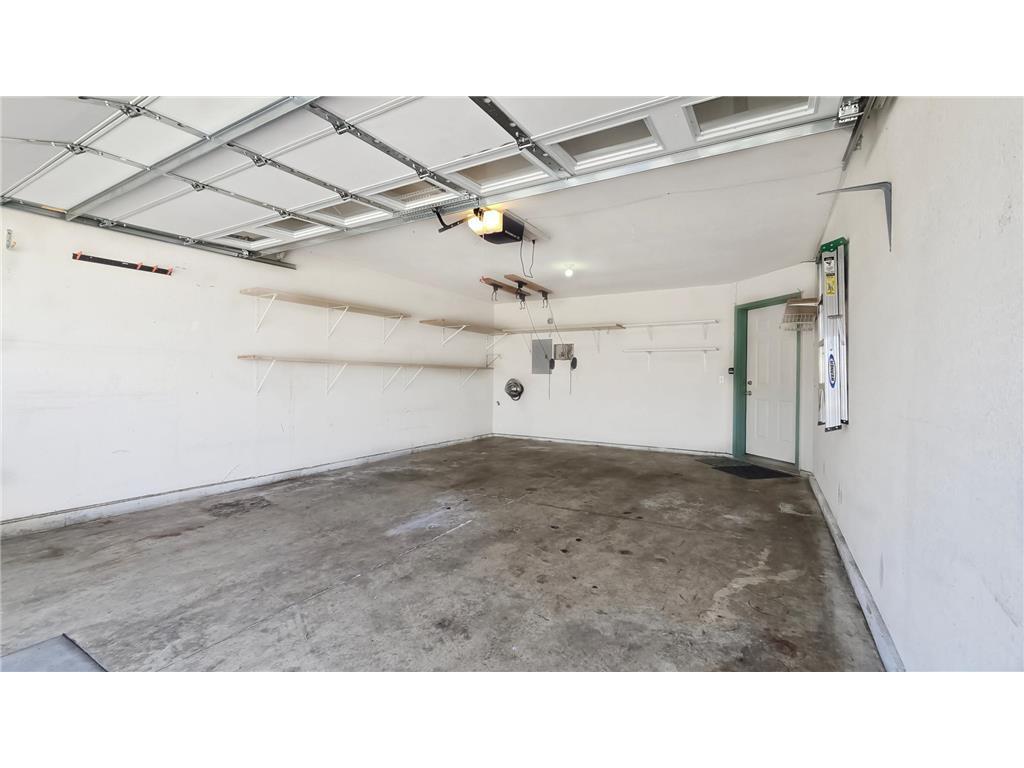
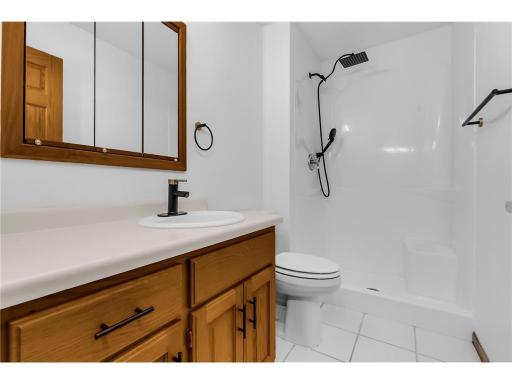
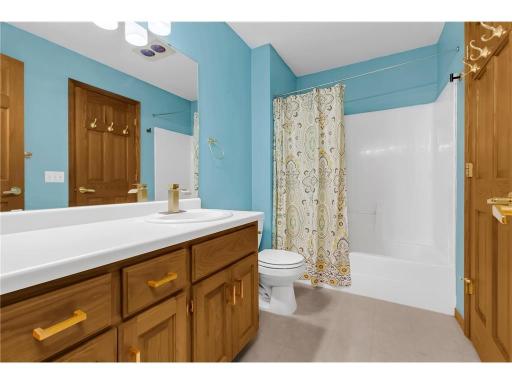
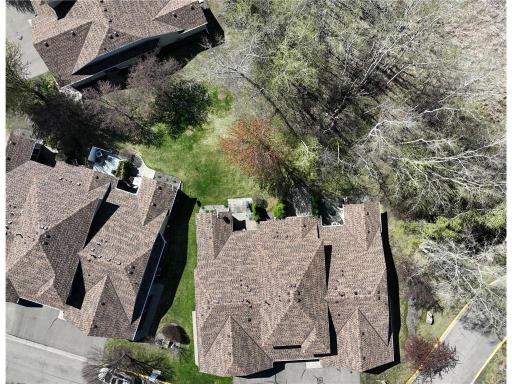
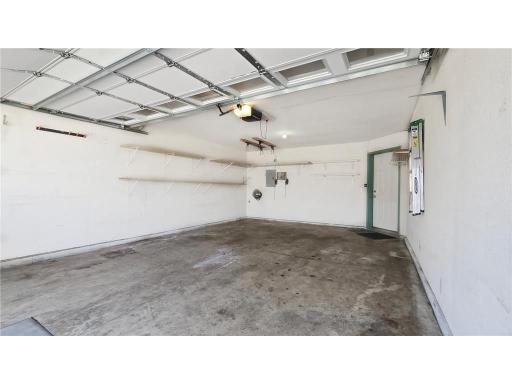
Enjoy added peace of mind with several recent improvements, including a roof approximately 2 years old, a brand new garage door, updated hardware and faucets, central air, and a smart thermostat.
Located near Clear Lake with quick access to Highway 35E, shopping, schools, and everyday amenities, you can enjoy peaceful surroundings without sacrificing convenience. Meticulously cared for, thoughtfully updated, and ready for its next owner. Come see everything this home has to offer!
Directions: From Interstate 35E, take the exit onto W. Broadway Ave. Head East to 12th St SW then head South. Head West on 11th Ave SW to Island Drive. Follow Island Drive to 1214. Home will be on your right.
Accessible
None: 1
Air Conditioning
Central Air: 1
Amenities Unit
Kitchen Center Island: 1
Patio: 1
Primary Bedroom Walk-In Closet: 1
Walk-In Closet: 1
Appliances
Dishwasher: 1
Dryer: 1
Microwave: 1
Range: 1
Refrigerator: 1
Washer: 1
Assessments
Assessment Balance: 3
Tax With Assessments: 2782
Association Fee Includes
Lawn Care: 1
Snow Removal: 1
Basement
None: 1
Bath Description
Main Floor 3/4 Bath: 1
Upper Level Full Bath: 1
Building Information
Finished SqFt Above Ground: 1786
Construction Status
Previously Owned: 1
Dining Room Description
Living/Dining Room: 1
Exterior
Vinyl: 1
Fireplace Characteristics
Gas Burning: 1
Foundation
Slab: 1
Fuel
Natural Gas: 1
Heating
Forced Air: 1
Insurance Fee
Insurance Fee: 0
Insurance Fee Frequency: Monthly
Laundry
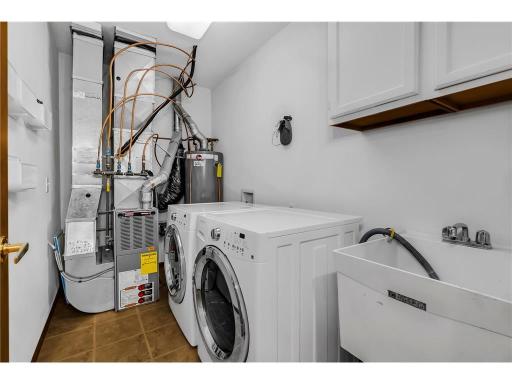
Laundry Room: 1
Main Level: 1
Lease Details
Land Leased: Not Applicable
Lock Box Type
Combo: 1
Miscellaneous Information
DP Resource: Yes
Homestead: Yes
Ownership
Fractional Ownership: No
Parking Characteristics
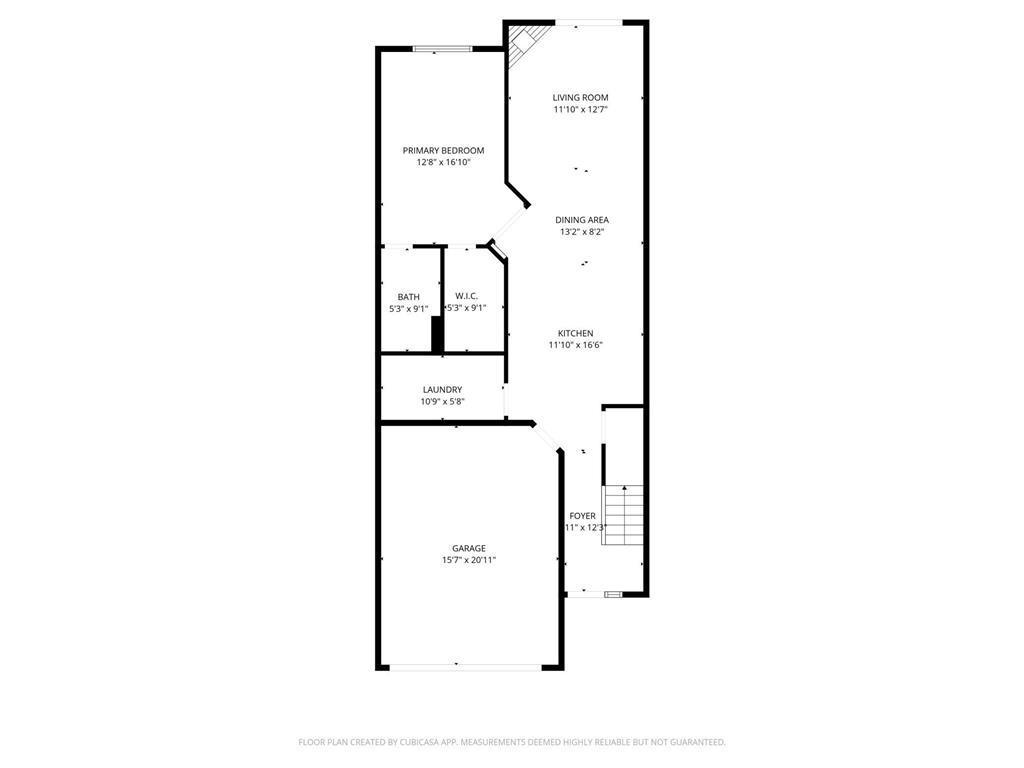
Garage Dimensions: 15'7''x20'11''
Garage Square Feet: 440
Patio, Porch and Deck Features
Awning(s): 1
Patio: 1
Public Survey Info
Range#: 21
Section#: 18
Township#: 32
Restriction/Covenants
Rentals not Permitted: 1
Road Responsibility
Association Maintained Road: 1
Roof
Age 8 Years or Less: 1
Sewer
City Sewer/Connected: 1
Stories
Two: 1
Townhouse Characteristics
Multi-Level: 1
Water
City Water/Connected: 1
Location Tax and Other Information
House Number: 1214
Street Name: Island
Street Suffix: Drive
Postal City: Forest Lake
County: Washington
State: MN
Zip Code: 55025
Complex/Dev/Subdivision: Island Estates
Property Features
Accessible: None
Air Conditioning: Central Air
Amenities Unit: Kitchen Center Island; Patio; Primary Bedroom Walk-In Closet; Walk-In Closet
Appliances: Dishwasher; Dryer; Microwave; Range; Refrigerator; Washer
Association Fee Includes: Lawn Care; Snow Removal
Basement: None
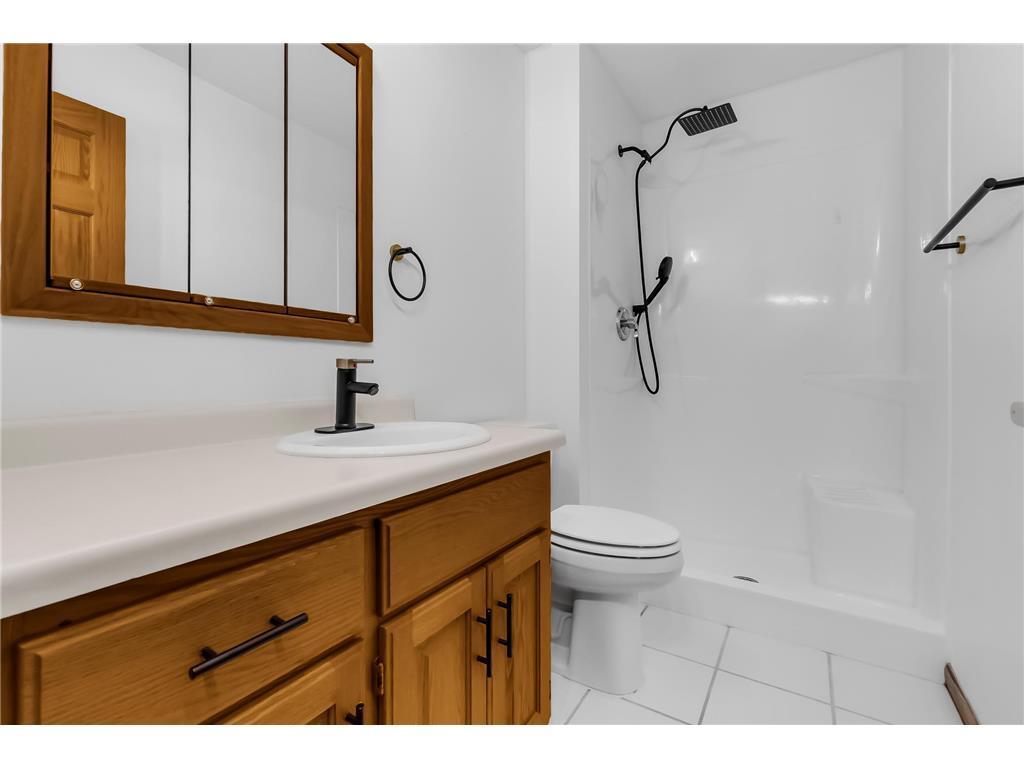
Bath Description: Main Floor 3/4 Bath; Upper Level Full Bath
Construction Status: Previously Owned
Dining Room Description: Living/Dining Room
Exterior: Vinyl
Fireplace Characteristics: Gas Burning
Foundation: Slab
Fuel: Natural Gas
Heating: Forced Air
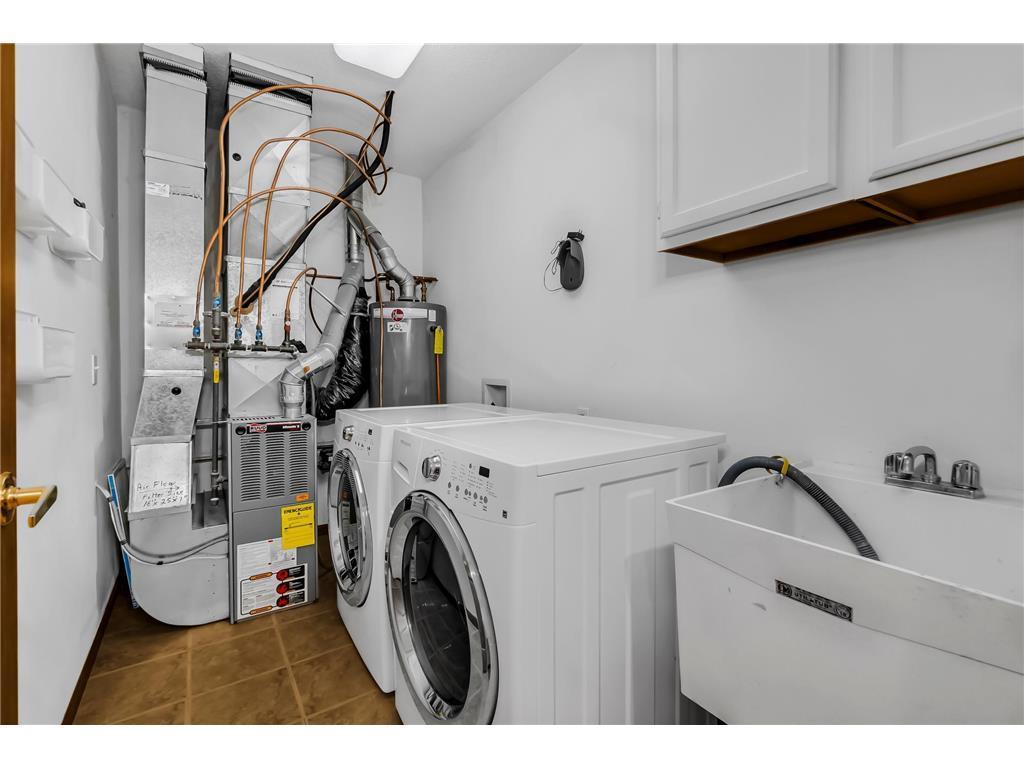
Laundry: Laundry Room; Main Level
Lock Box Type: Combo
Road Responsibility: Association Maintained Road
Roof: Age 8 Years or Less
Sewer: City Sewer/Connected
Stories: Two
Townhouse Characteristics: Multi-Level
Water: City Water/Connected
Room Information
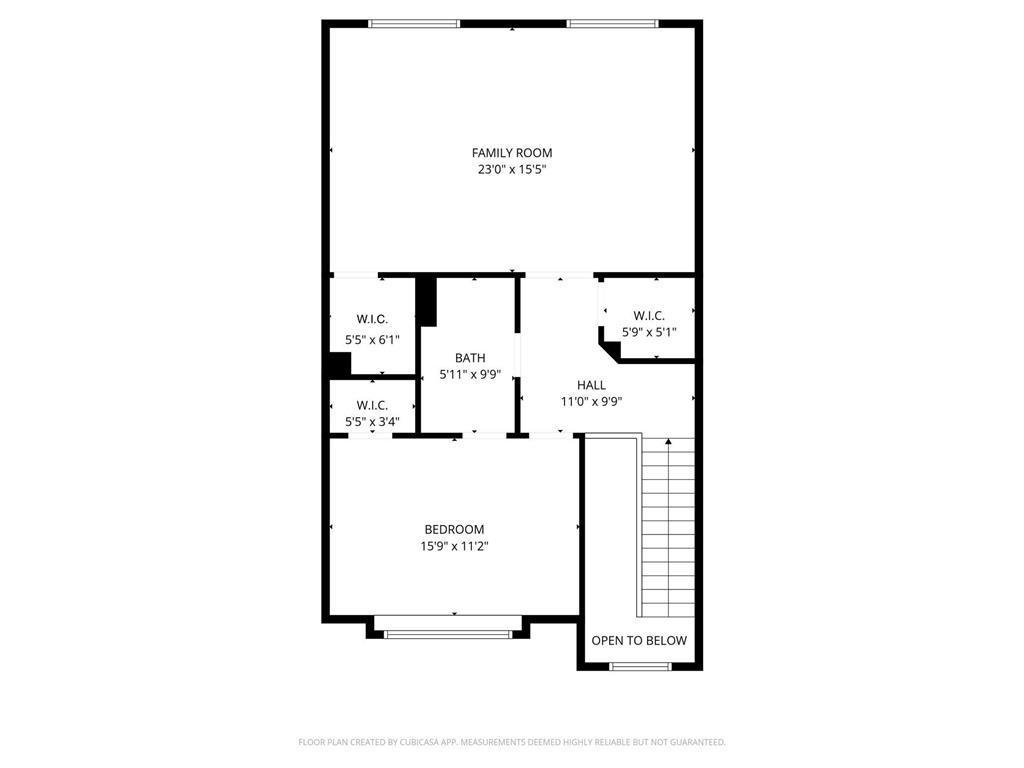
| Room Name | Dimensions | Level |
| Bathroom | 5'3''x9'1'' | Main |
| Dining Room | 13'2''x8'2'' | Main |
| First (1st) Bedroom | 12'8''x16'10'' | Main |
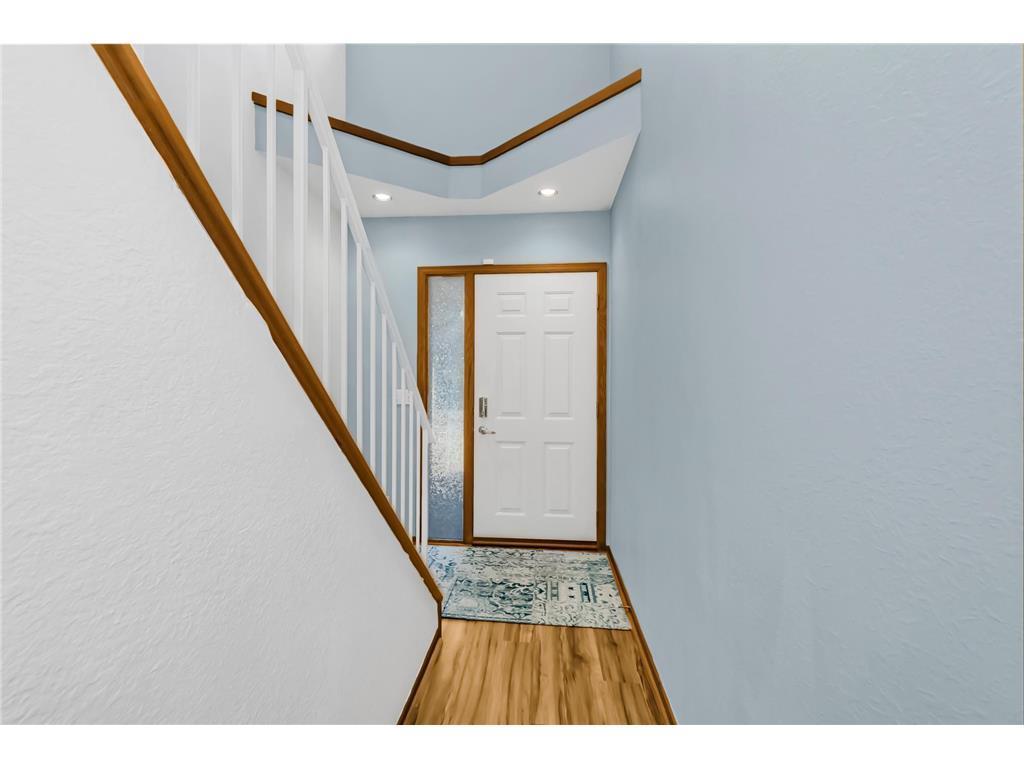
| Foyer | 11'x12'3'' | Main |
| Kitchen | 11'10''x16'6'' | Main |
| Laundry | 10'9''x5'8'' | Main |
| Living Room | 11'10''x12'7'' | Main |
| Primary Bath | 5'11'x9'9'' | Upper |
| Second (2nd) Bedroom | 15'9''x11'2'' | Upper |
| Third (3rd) Bedroom | 23'x15'5'' | Upper |

Listing Office: ABC Realty, LLC
Last Updated: August - 21 - 2026
The data relating to real estate for sale on this web site comes in part from the Broker Reciprocity SM Program of the Regional Multiple Listing Service of Minnesota, Inc. The information provided is deemed reliable but not guaranteed. Properties subject to prior sale, change or withdrawal. ©2026 Regional Multiple Listing Service of Minnesota, Inc All rights reserved.