$400,000
Maple Grove, MN 55369
MLS# 7142626
3 beds | 2 baths | 2736 sqft
1 / 23
Property Description
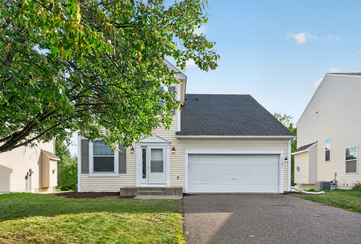
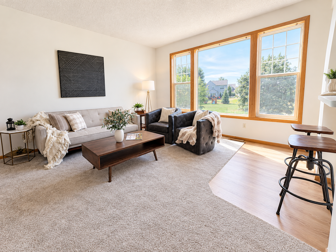
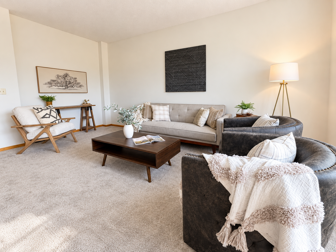
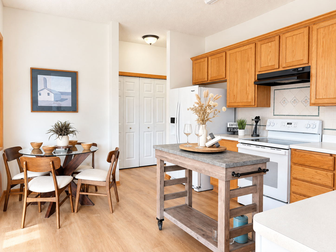
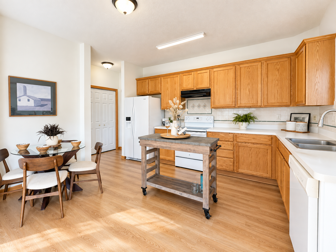
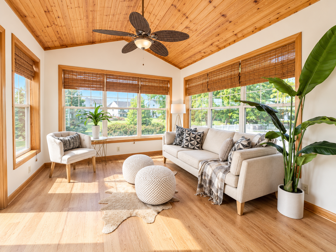
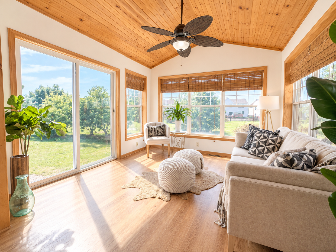
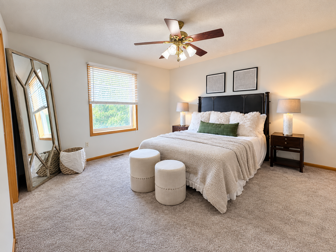
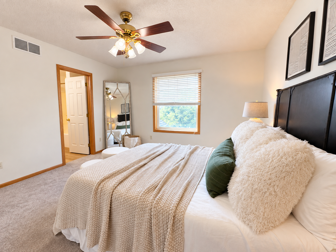
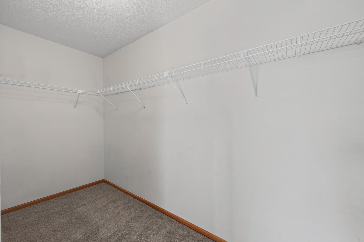
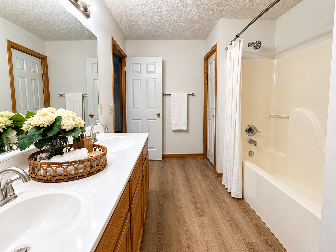
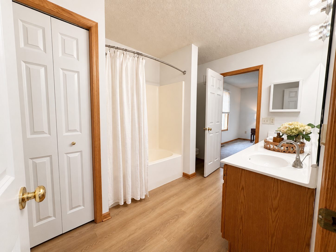
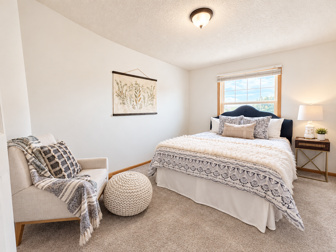
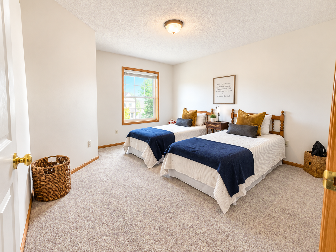
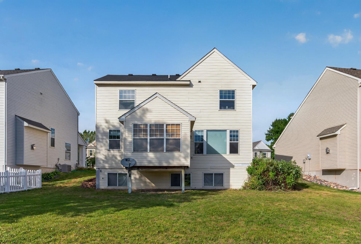
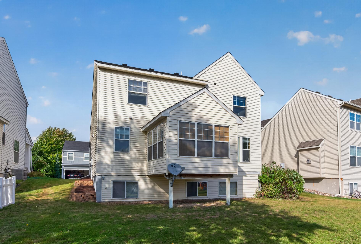
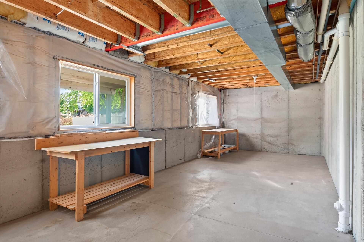
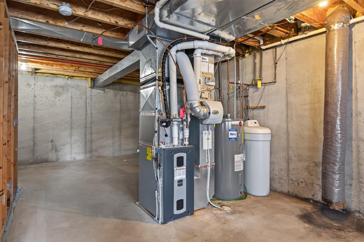
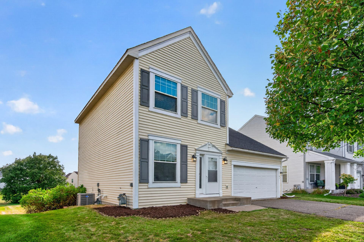
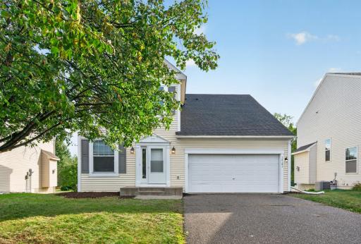
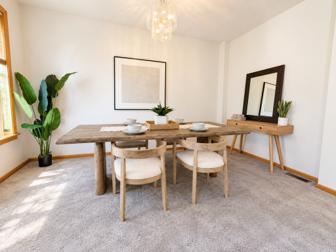
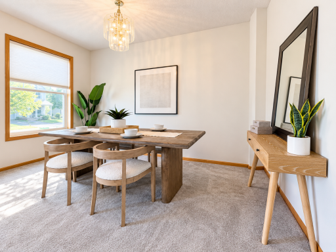
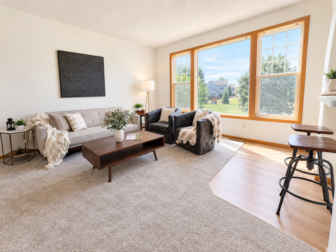
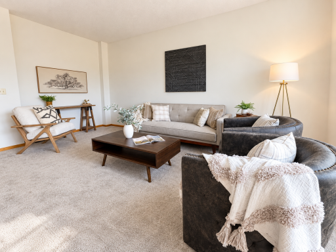
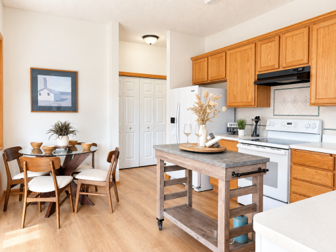
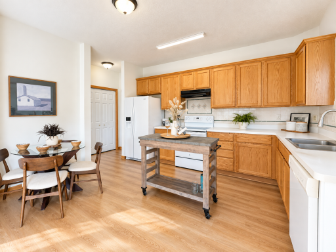
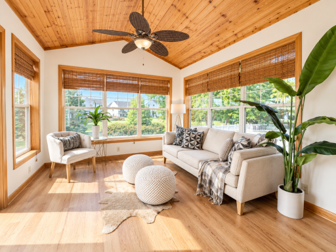
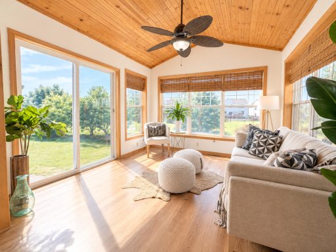
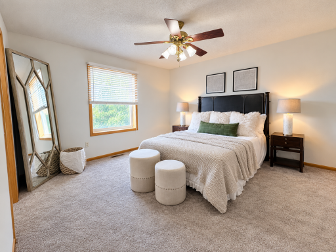
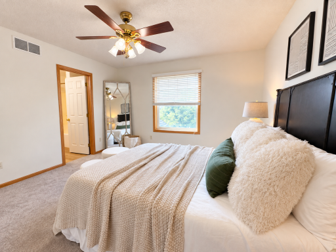
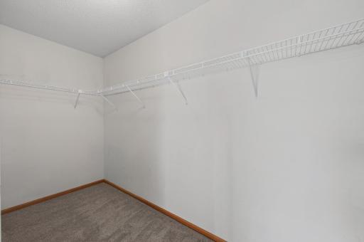
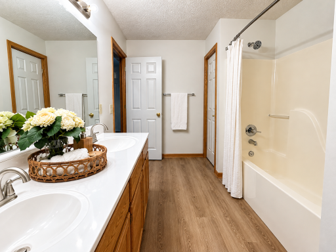
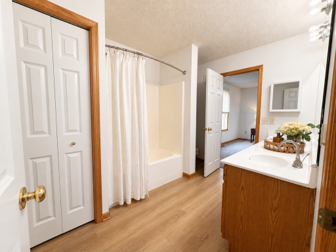
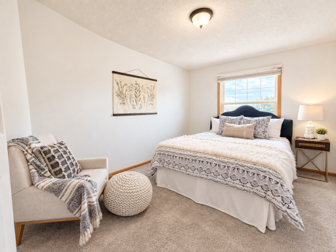
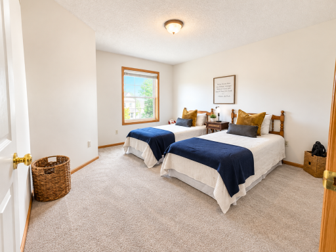
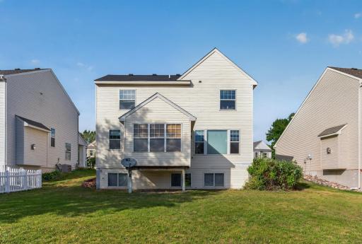
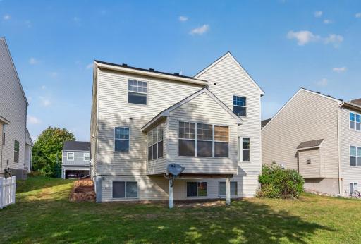
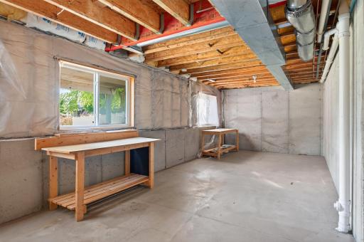
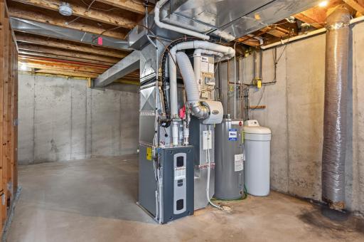
Welcome to this charming 3 Bedroom, 2 Bath home in Maple Grove! New carpet and a Brand New Roof! (Sept 2026) This home features a bright and inviting sunroom, and offers comfortable living spaces with plenty of natural light and room to relax and entertain. The basement is unfinished and could add an additional bedroom and/or rec space! Laundry conveniently located by the bedrooms. Oversized bedrooms with a large walk-in closet in the primary bedroom and double sinks in the bathroom! Shared amenities include access to a neighborhood park, with a basketball court, soccer field, ball field, and even a playground! Conveniently located close to schools, shopping like Arbor Lakes and Maple Grove Crossing shopping, Coffee Shops, Cigar Shops, Dining Places like Brick and Bourbon and Pittsburg Blue, just to name a few. Enjoy your neighborhood park or visit Central Park with walking trails, PickleBall Courts, and even a Splash Pad! With something for everyone, this home is ready for its next owner to make it their own. A wonderful opportunity to own a move-in-ready home in a desirable location! Welcome Home!
Details
Maps
Contract Information
Owner is an Agent?: No
Auction?: No
Status: Active
Contingency: None
Current Price: $400,000
Original List Price: 414900
ListPrice: 400000
List Date: 2026-09-11
Office/Member Info
Association: MAAR
General Property Information
# Carport Spaces: 0
Assoc Mgmt Co. Phone #: 612-381-8600
Association Fee Frequency: Annually
Association Mgmt Co. Name: Cities Management
Common Wall: No
Lot Measurement: Acres
Manufactured Home?: No
Multiple PIDs?: No
New Development: No
Number of Fireplaces: 0
Other Parking Spaces: 0
Waterfront YN: No
Year Built: 2001
Yearly/Seasonal: Yearly
Zoning: Residential-Single Family
Lot Dimensions: 48x134x71x128
Acres: 0.18
Bath Three Quarters: 0
Bath Half: 1
Bath Quarter: 0
Main Floor Total SqFt: 1016
Above Grd Total SqFt: 1920
Below Grd Total SqFt: 816
Total SqFt: 2736
Total Finished Sqft: 1920.00
FireplaceYN: No
Foundation Size: 816
Style: (SF) Single Family
Garage Stalls: 2
Association Fee: 190
Assessment Pending: No
Bedrooms: 3
Baths Total: 2
Bath Full: 1
Location, Tax and Other Information
AssocFeeYN: Yes
Legal Description: LOT 006 BLOCK 012 MAPLE LAKES
Listing City: Maple Grove
Map Page: 77
Municipality: Maple Grove
School District: Osseo
School District Phone: 763-391-7000
Zip Plus 4: 5035
Property ID Number: 1411922340077
Tax Year: 2026
Tax Amount: 5087
In Foreclosure?: No
Potential Short Sale?: No
Lender Owned?: No
Directions & Remarks
Public Remarks: Welcome to this charming 3 Bedroom, 2 Bath home in Maple Grove!
New carpet and a Brand New Roof! (Sept 2026)
This home features a bright and inviting sunroom, and offers comfortable living spaces with plenty of natural light and room to relax and entertain. The basement is unfinished and could add an additional bedroom and/or rec space!
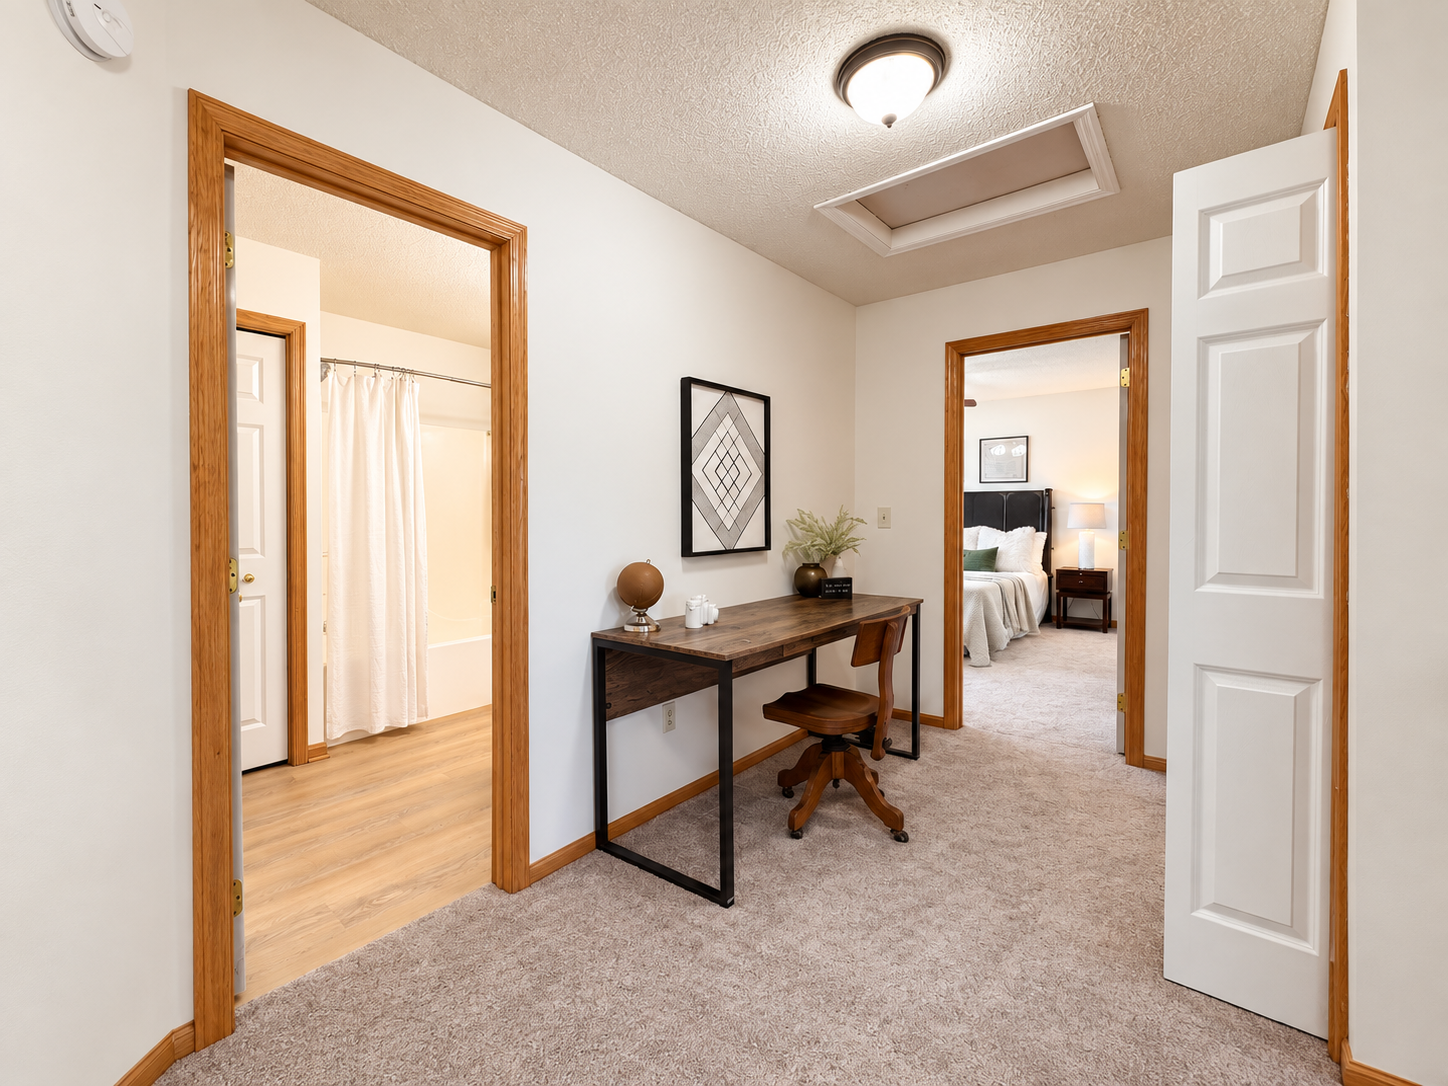
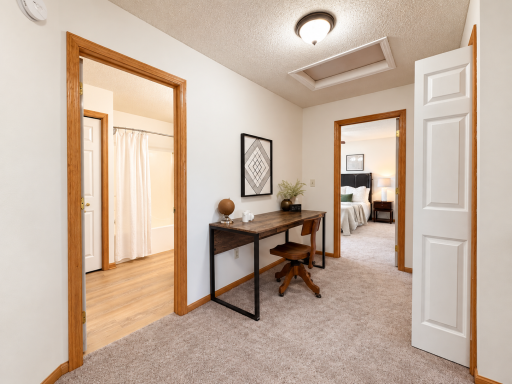
Laundry conveniently located by the bedrooms. Oversized bedrooms with a large walk-in closet in the primary bedroom and double sinks in the bathroom!
Shared amenities include access to a neighborhood park, with a basketball court, soccer field, ball field, and even a playground!
Conveniently located close to schools, shopping like Arbor Lakes and Maple Grove Crossing shopping, Coffee Shops, Cigar Shops, Dining Places like Brick and Bourbon and Pittsburg Blue, just to name a few. Enjoy your neighborhood park or visit Central Park with walking trails, PickleBall Courts, and even a Splash Pad!
With something for everyone, this home is ready for its next owner to make it their own. A wonderful opportunity to own a move-in-ready home in a desirable location!
Welcome Home!
Directions: I-94 W, Follow I-94 W to Weaver Lake Rd in Maple Grove. Take exit 215 from I-94 W, Merge onto Weaver Lake Rd, turn left on Jonquil Lane N, follow 1st right at traffic circle, Turn left to on 85th Pl N
Accessible
None: 1
Air Conditioning
Central Air: 1
Amenities Unit
In-Ground Sprinkler: 1
Sun Room: 1
Appliances
Dishwasher: 1
Range: 1
Refrigerator: 1
Assessments
Assessment Balance: 0
Tax With Assessments: 5087
Association Fee Includes
Professional Mgmt: 1
Basement
Unfinished: 1
Bath Description
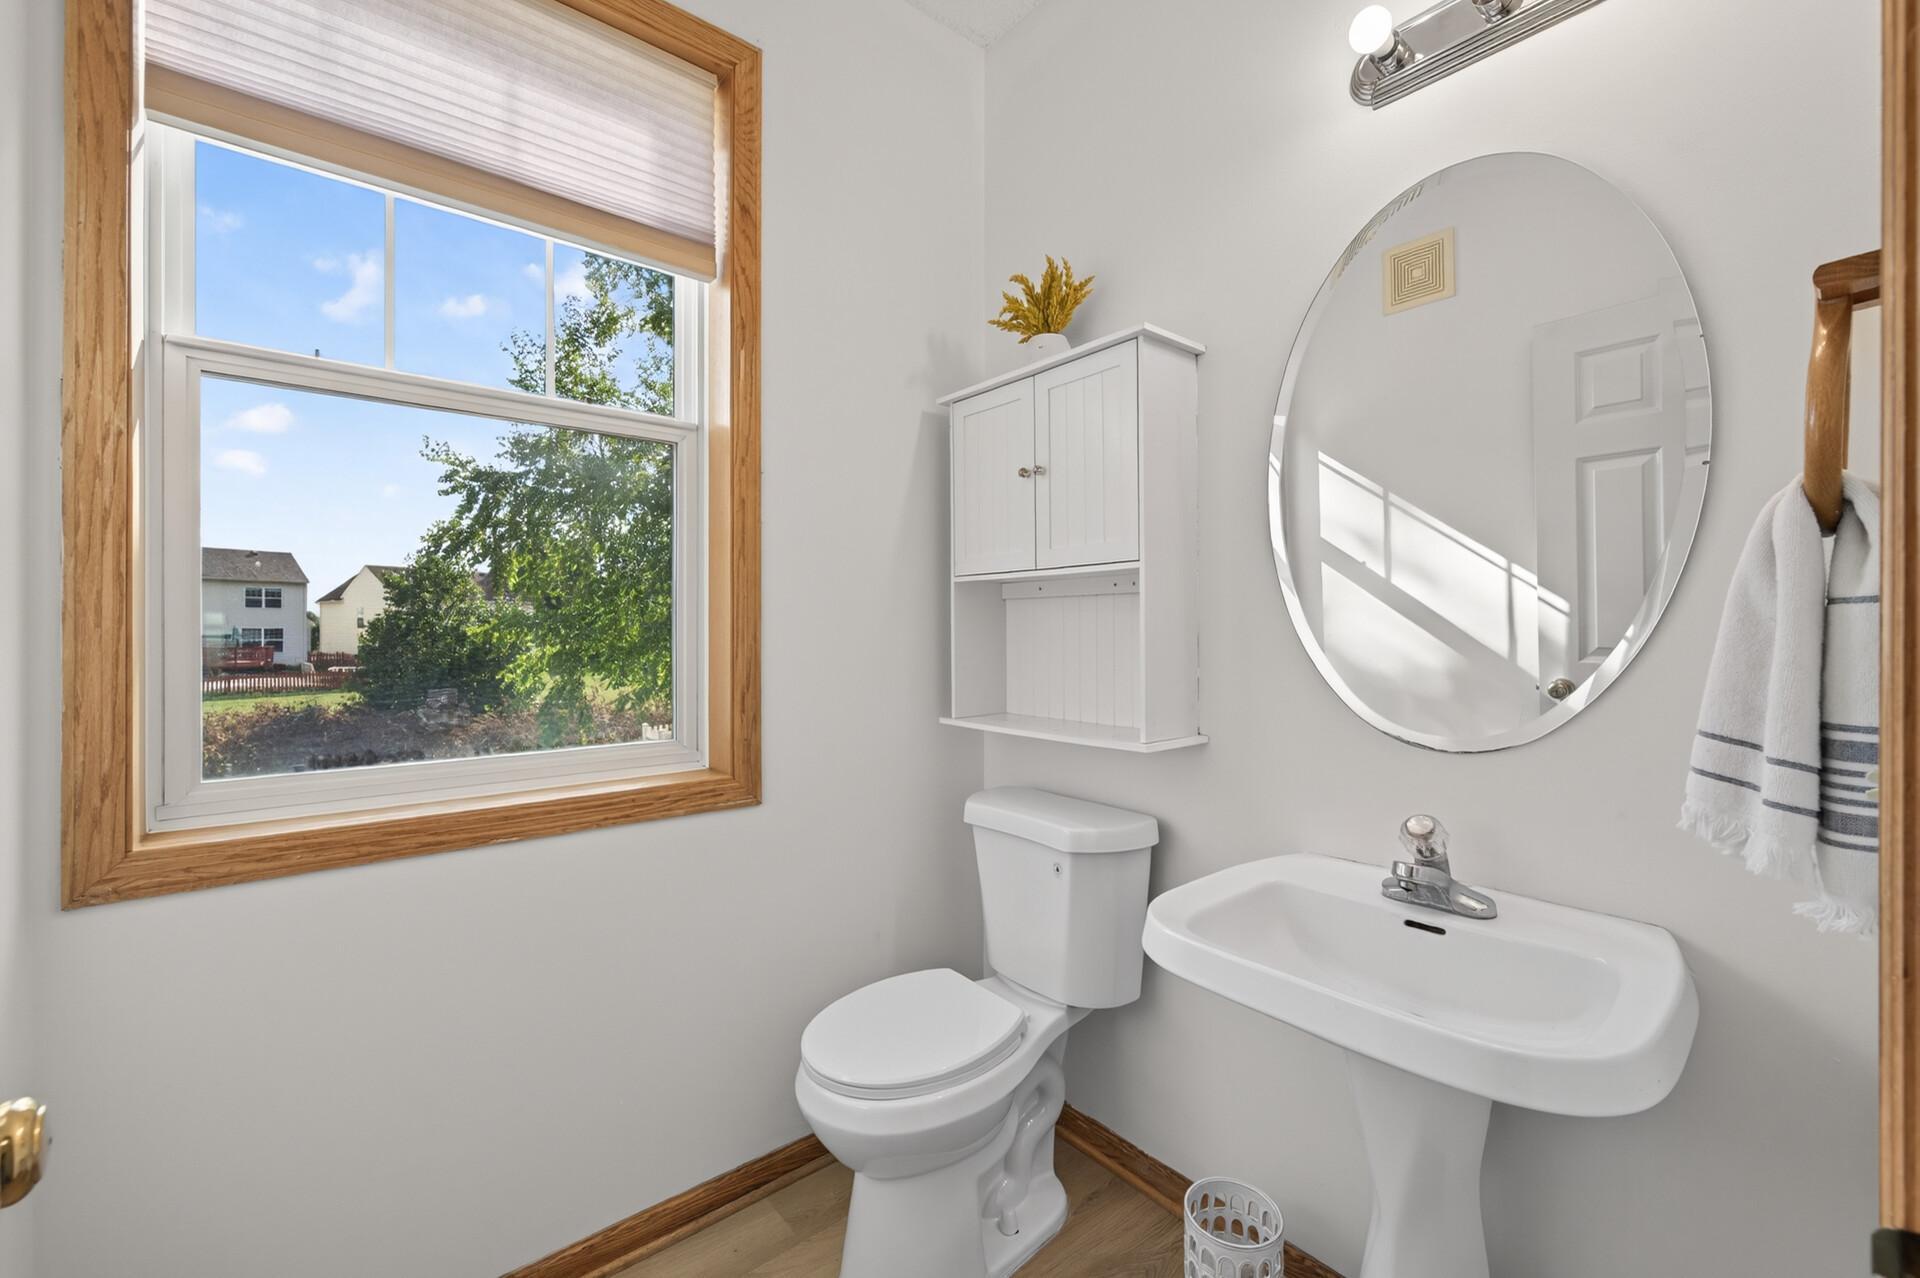
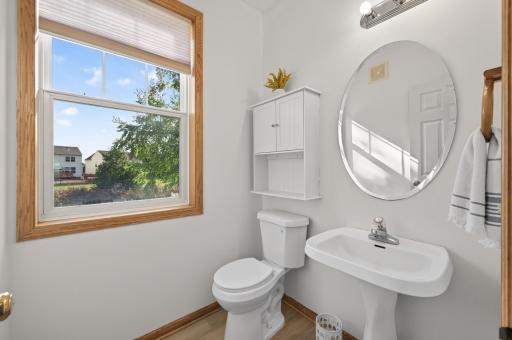
Main Floor 1/2 Bath: 1
Upper Level Full Bath: 1
Building Information
Finished SqFt Above Ground: 1920
Construction Materials
Concrete: 1
Construction Status
Previously Owned: 1
Dining Room Description
Eat In Kitchen: 1
Separate/Formal Dining Room: 1
Exterior
Vinyl: 1
Family Room Characteristics
Main Level: 1
Foundation
Concrete Block: 1
Fuel
Electric: 1
Heating
Forced Air: 1
Insurance Fee
Insurance Fee: 0
Laundry
Upper Level: 1
Lease Details
Land Leased: Not Applicable
Miscellaneous Information
DP Resource: Yes
Homestead: No
Ownership
Fractional Ownership: No
Parking Characteristics
Garage Square Feet: 409
Public Survey Info
Range#: 22
Section#: 14
Township#: 119
Roof
Age 8 Years or Less: 1
Sellers Terms
Cash: 1
Conventional: 1
FHA: 1
VA: 1
Sewer
City Sewer/Connected: 1
Special Search
2nd Floor Laundry: 1
3 BR on One Level: 1
Stories
Two: 1
Water
City Water/Connected: 1
Location Tax and Other Information
House Number: 12141
Street Name: 85th
Street Suffix: Place
Street Direction Suffix: N
Postal City: Maple Grove
County: Hennepin
State: MN
Zip Code: 55369
Complex/Dev/Subdivision: Maple Lakes
Property Features
Accessible: None
Air Conditioning: Central Air
Amenities Unit: In-Ground Sprinkler; Sun Room
Appliances: Dishwasher; Range; Refrigerator
Association Fee Includes: Professional Mgmt
Basement: Unfinished
Bath Description: Main Floor 1/2 Bath; Upper Level Full Bath
Construction Materials: Concrete
Construction Status: Previously Owned
Dining Room Description: Eat In Kitchen; Separate/Formal Dining Room
Exterior: Vinyl
Family Room Characteristics: Main Level
Foundation: Concrete Block
Fuel: Electric
Heating: Forced Air
Laundry: Upper Level
Roof: Age 8 Years or Less
Sellers Terms: Cash; Conventional; FHA; VA
Sewer: City Sewer/Connected
Special Search: 2nd Floor Laundry; 3 BR on One Level
Stories: Two
Water: City Water/Connected
Room Information
| Room Name | Dimensions | Level |
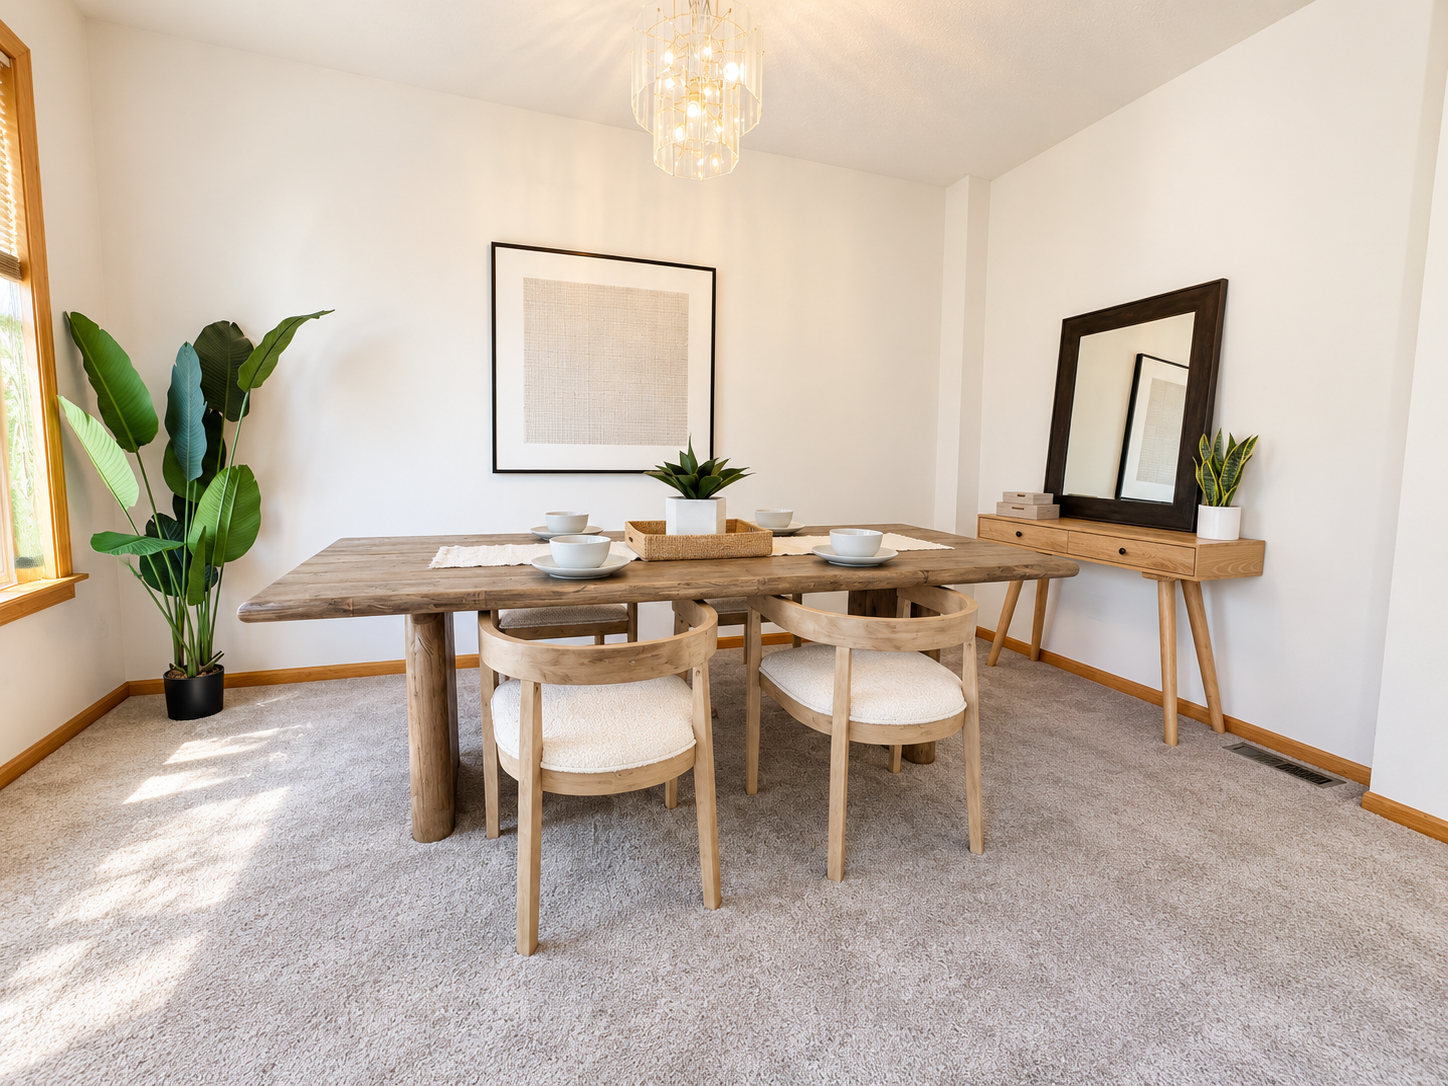
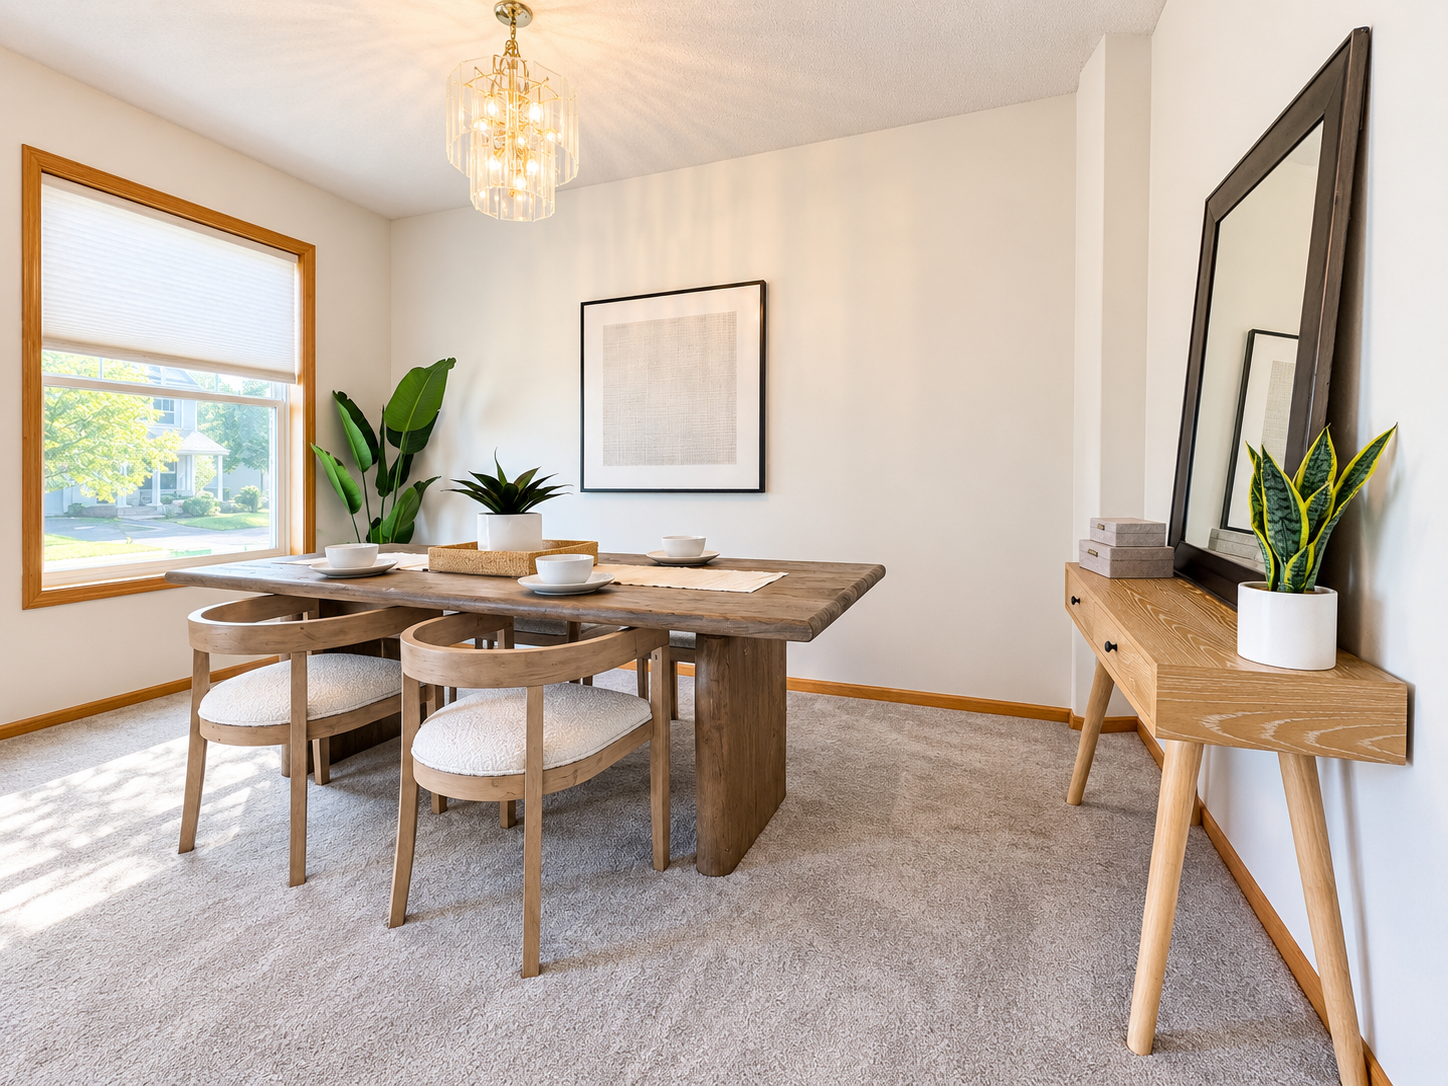
| Dining Room | 8x10 | Main |
| First (1st) Bedroom | 12x13 | Upper |
| Kitchen | 14x16 | Main |
| Living Room | 16x10 | Main |
| Second (2nd) Bedroom | 14x10 | Upper |
| Sun Room | 12x10 | Main |
| Third (3rd) Bedroom | 12x10 | Upper |

Listing Office: Set Apart Realty
Last Updated: September - 24 - 2026
The data relating to real estate for sale on this web site comes in part from the Broker Reciprocity SM Program of the Regional Multiple Listing Service of Minnesota, Inc. The information provided is deemed reliable but not guaranteed. Properties subject to prior sale, change or withdrawal. ©2026 Regional Multiple Listing Service of Minnesota, Inc All rights reserved.