$240,000
Marshall, MN 56258
MLS# 7079720
Status: Pending
3 beds | 3 baths | 2836 sqft
1 / 20
Property Description
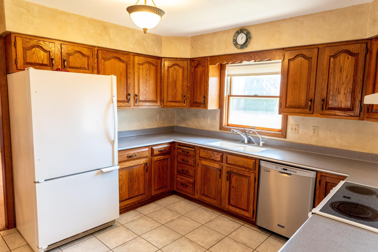
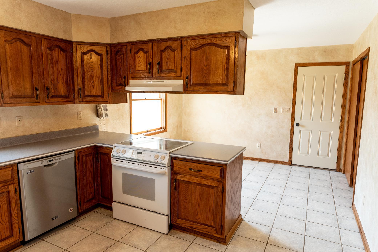
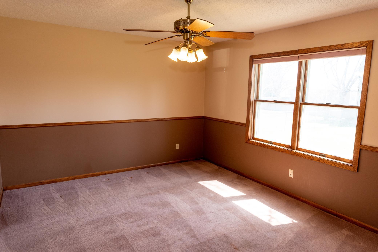
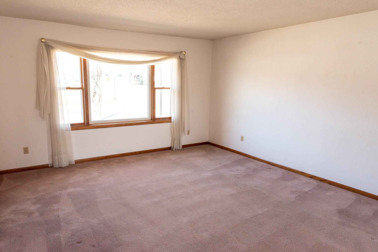
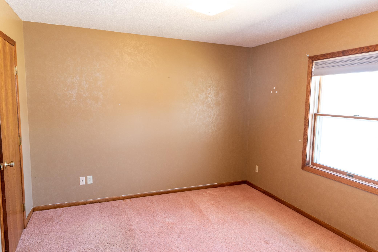
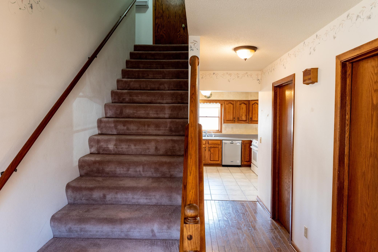
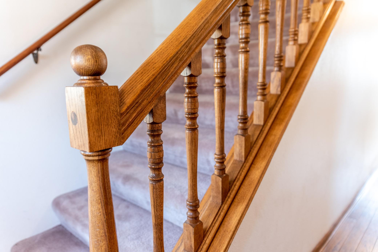
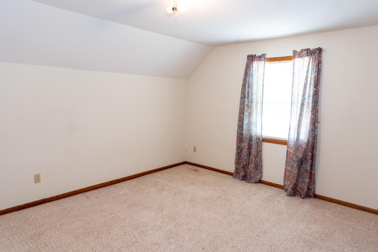
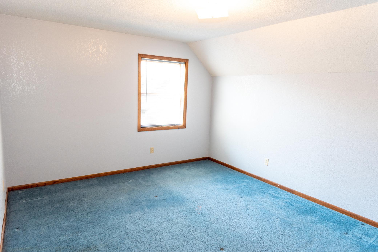
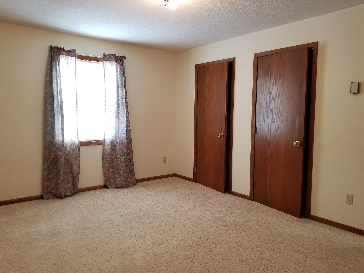
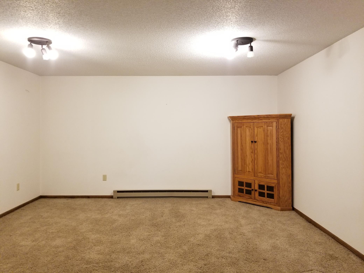
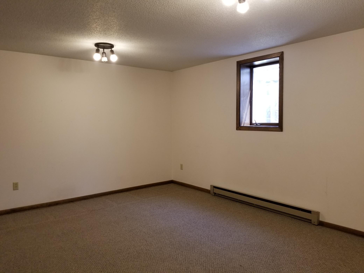
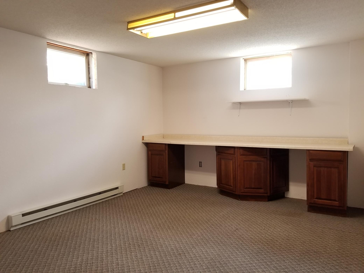
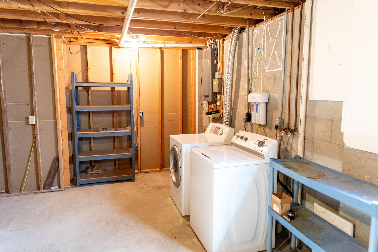
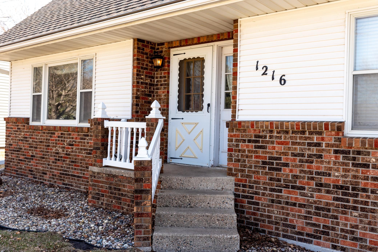
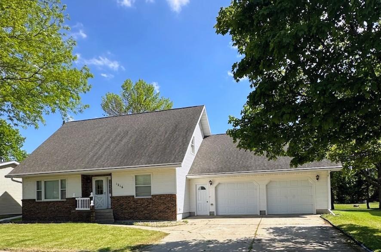
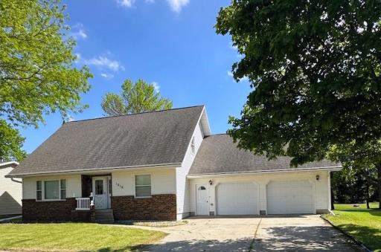
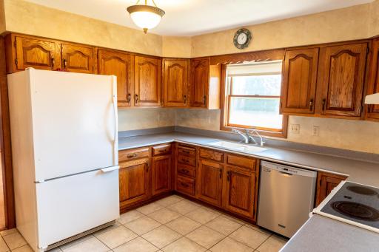
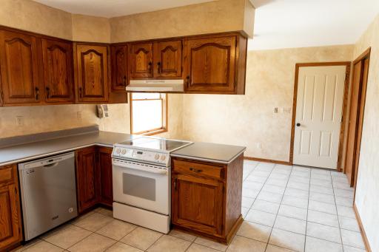
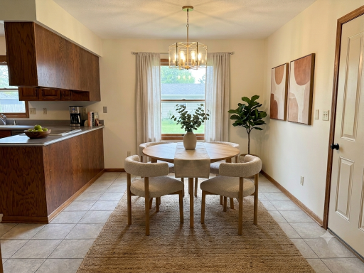
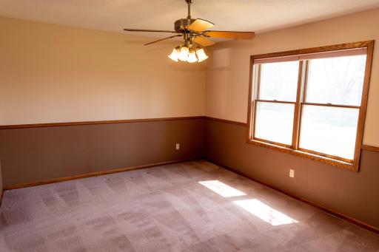
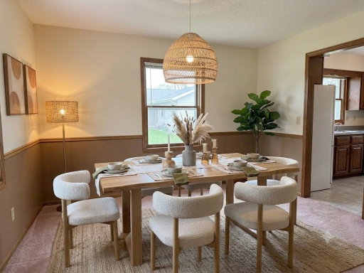
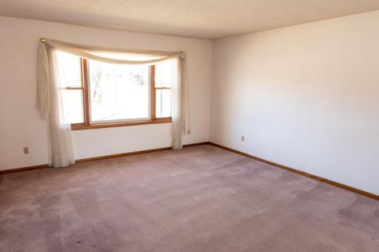
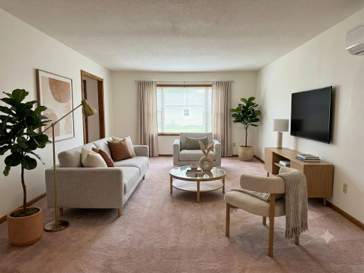
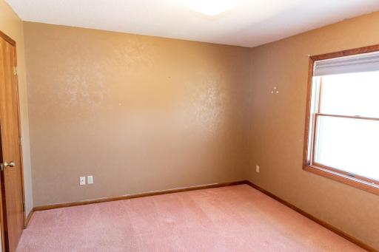
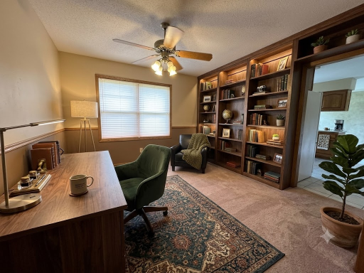
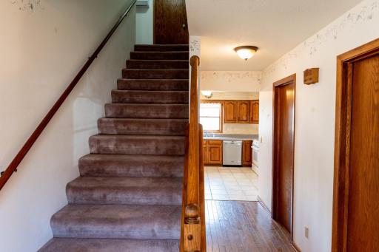
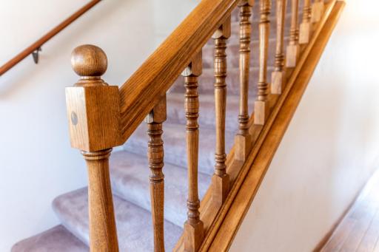
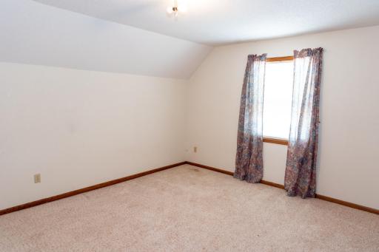
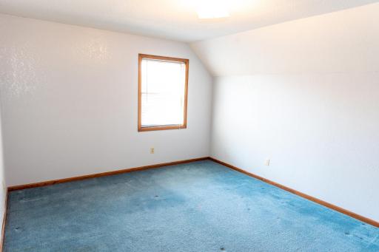
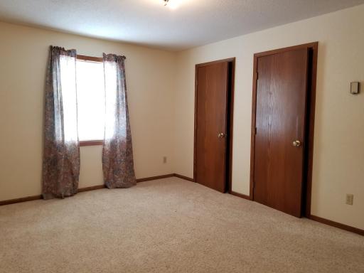
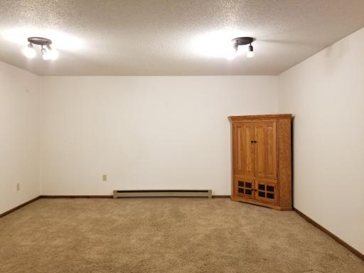
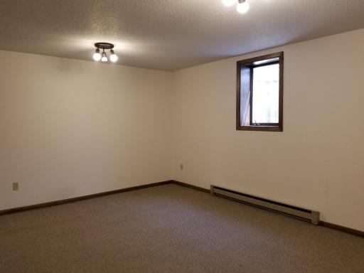
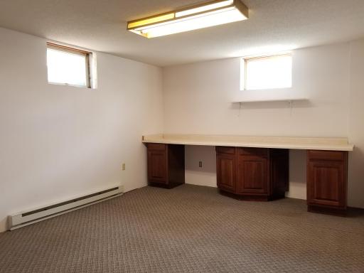
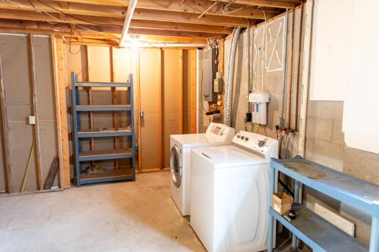
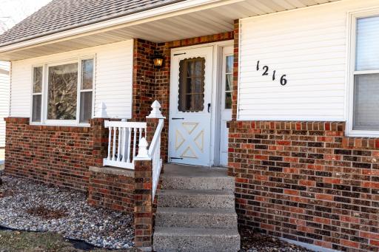
Crisp & inviting from the curb, featuring open concept living & dining plus large eat-in kitchen w/pantry. One main floor BR w/adjacent 3/4 bath. Living room flows from gracious front entry, through large dining (or main floor office/piano or bonus room), into U-shaped kitchen overlooking spacious back yard. Both upstairs BR's are very spacious, one has 2 walk-in closets! These 2 BR's share full bath. Lots of storage under the eves - beats a hard to get to attic. Full basement is 80% finished & features large family room, open concept den, billiards or playroom & large office. Either of these rooms suitable as a 4th BR, one would need an egress window, the other simply a door. LL is currently very open & inviting w/space for large sectional, billiards tables, theater or work out rooms. Partially finished 1/2 bath is plumbed for 3/4 or full, plus spacious storage/mechanical laundry room. Large garage & yard with kennel. Walking distance to Independence Park & food establishments!
Details
Maps
Contract Information
Status: Pending
Off Market Date: 2026-11-19
Contingency: None
Current Price: $240,000
Original List Price: 245000
ListPrice: 240000
List Date: 2026-05-22
Owner is an Agent?: No
Auction?: No
General Property Information
Common Wall: No
Lot Measurement: Acres
Manufactured Home?: No
Multiple PIDs?: No
New Development: No
Other Parking Spaces: 4
Waterfront YN: No
Year Built: 1983
Yearly/Seasonal: Yearly
Zoning: Residential-Single Family
Bedrooms: 3
Baths Total: 3
Bath Full: 1
Bath Three Quarters: 1
Bath Half: 1
Main Floor Total SqFt: 1138
Above Grd Total SqFt: 1698
Below Grd Total SqFt: 1138
Total SqFt: 2836
Total Finished Sqft: 2566.00
FireplaceYN: No
Style: (SF) Single Family
Foundation Size: 1138
Garage Stalls: 2
Lot Dimensions: 10,509
Acres: 0.24
Assessment Pending: No
Assessments
Assessment Balance: 50
Tax With Assessments: 3082
Basement
Foundation Dimensions: 32 x 36
Building Information
Finished SqFt Above Ground: 1698
Finished SqFt Below Ground: 868
Lease Details
Land Leased: Not Applicable
Lock Box Type
Lock Box Source: WCAR
Miscellaneous Information
DP Resource: Yes
Homestead: Yes
Ownership
Fractional Ownership: No
Parking Characteristics
Garage Dimensions: 28 x26
Garage Square Feet: 728
Location Tax and Other Information
House Number: 1216
Street Name: Parkside
Street Suffix: Drive
Postal City: Marshall
County: Lyon
State: MN
Zip Code: 56258
Complex/Dev/Subdivision: Prairieview Estates
Property Features
Accessible: None
Air Conditioning: Ductless
Appliances: Dishwasher; Dryer; Range; Refrigerator; Washer
Basement: Full; Partially Finished
Bath Description: Main Floor 3/4 Bath; Upper Level Full Bath; 1/2 Basement
Construction Materials: Frame
Construction Status: Previously Owned
Dining Room Description: Kitchen/Dining Room; Separate/Formal Dining Room
Electric: 200+ Amp Service; Circuit Breakers
Exterior: Brick/Stone; Vinyl
Family Room Characteristics: Lower Level
Fencing: Chain Link; Partial
Foundation: Concrete Block
Fuel: Electric
Heating: Baseboard; Radiant
Laundry: Electric Dryer Hookup; Lower Level
Lock Box Type: SentriLock
Lot Description: Tree Coverage - Medium
Road Frontage: City Street; Curbs; Paved Streets
Road Responsibility: Public Maintained Road
Roof: Asphalt Shingles
Sellers Terms: Cash; Conventional; FHA; Rural Development; VA
Sewer: City Sewer/Connected
Special Search: Main Floor Bedroom
Stories: One and One Half
Water: City Water/Connected
Room Information
| Room Name | Dimensions | Level |
| Dining Room | 14x11.5 | Main |
| Family Room | 16x15 | Basement |
| First (1st) Bedroom | 12.5x11 | Main |
| Kitchen | 20.5x11.5 | Main |
| Living Room | 19x14 | Main |
| Second (2nd) Bedroom | 14x12 | Upper |
| Third (3rd) Bedroom | 13.5x12 | Upper |

Listing Office: Keller Williams Preferred Realty
Last Updated: November - 20 - 2026
The data relating to real estate for sale on this web site comes in part from the Broker Reciprocity SM Program of the Regional Multiple Listing Service of Minnesota, Inc. The information provided is deemed reliable but not guaranteed. Properties subject to prior sale, change or withdrawal. ©2026 Regional Multiple Listing Service of Minnesota, Inc All rights reserved.