$450,000
Forest Lake, MN 55025
MLS# 7112851
Status: Closed
4 beds | 3 baths | 3132 sqft
1 / 46
Property Description
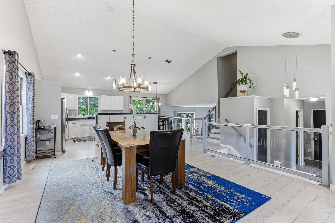
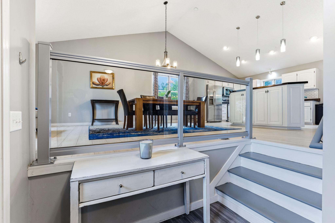
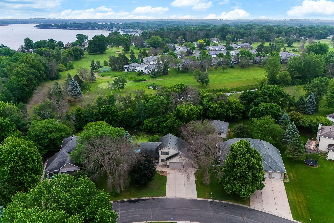
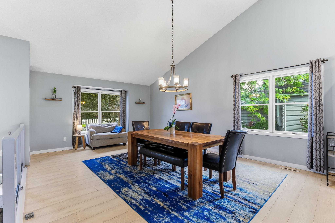
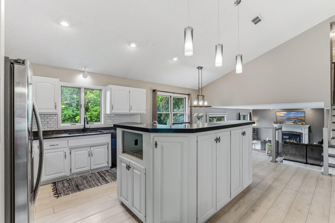
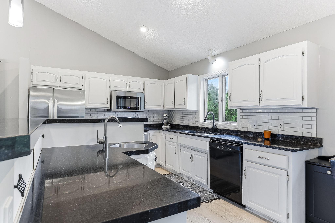
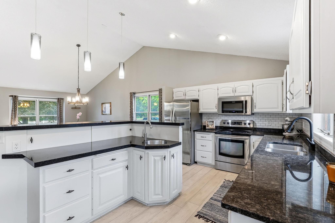
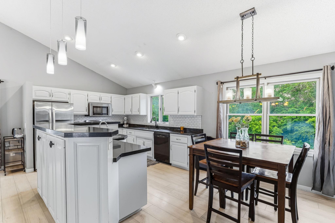
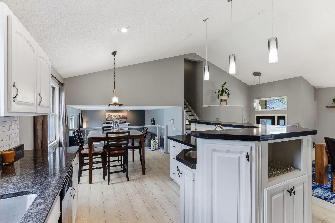
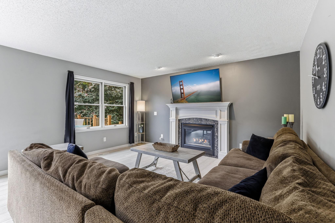
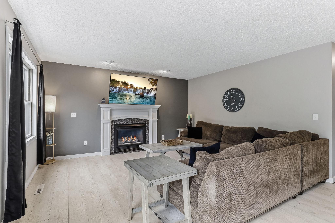
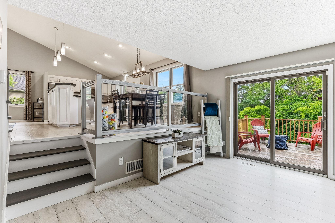
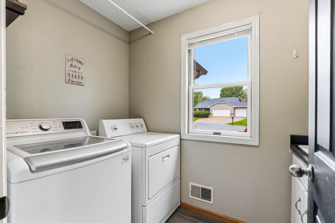
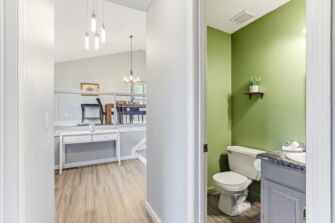
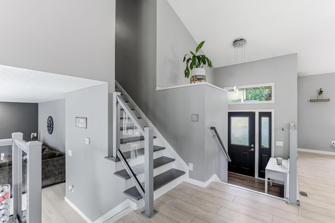
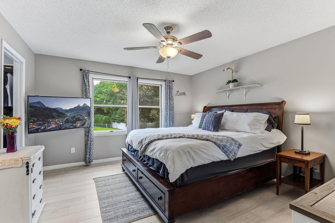
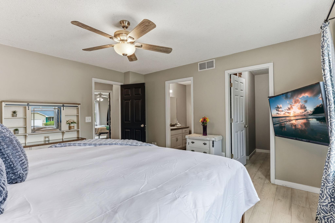
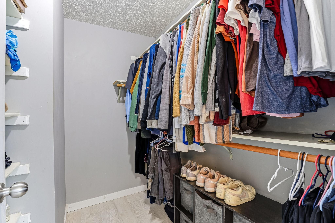
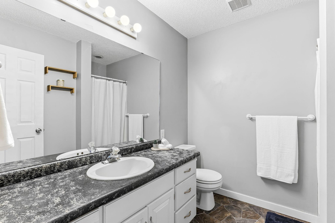
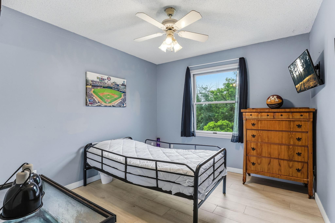
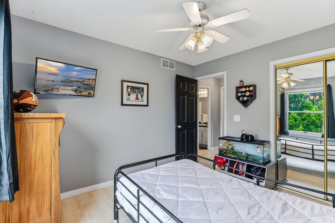
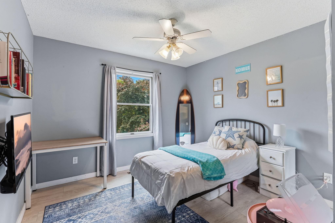
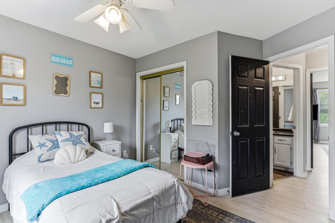
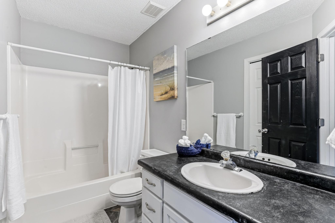
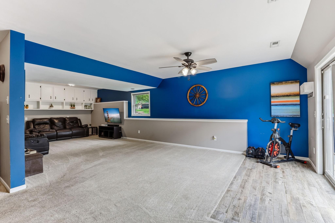
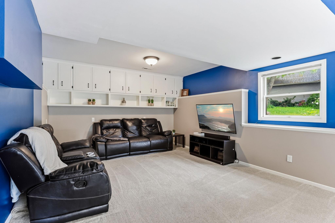
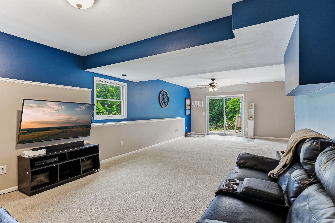
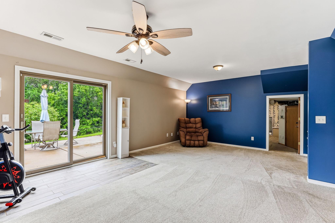
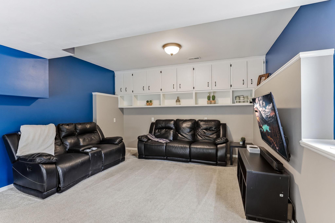
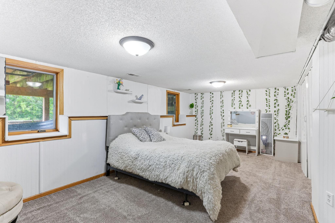
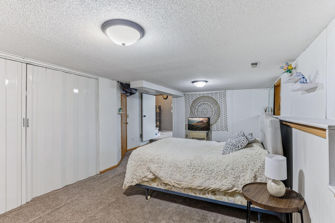
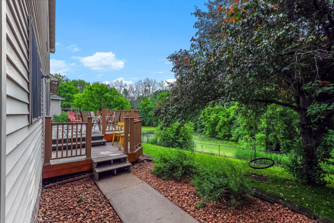
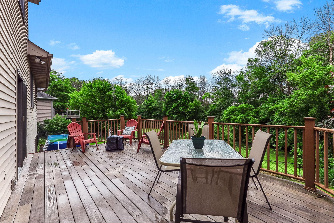
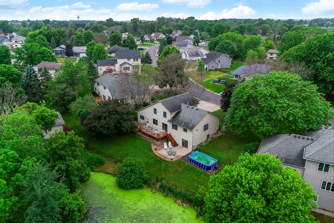
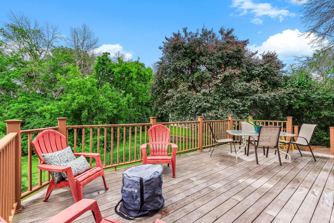
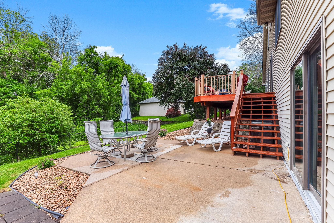
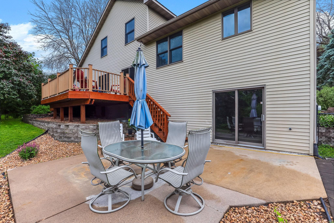
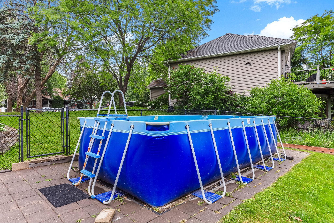
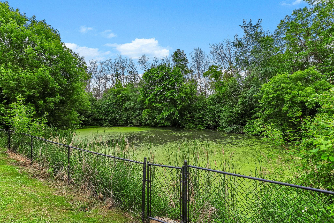
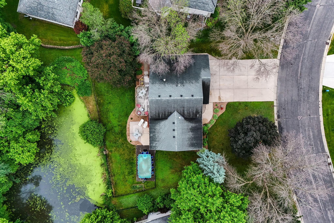
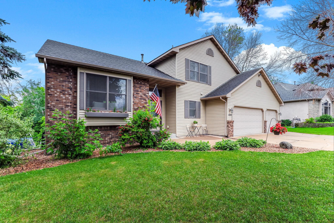
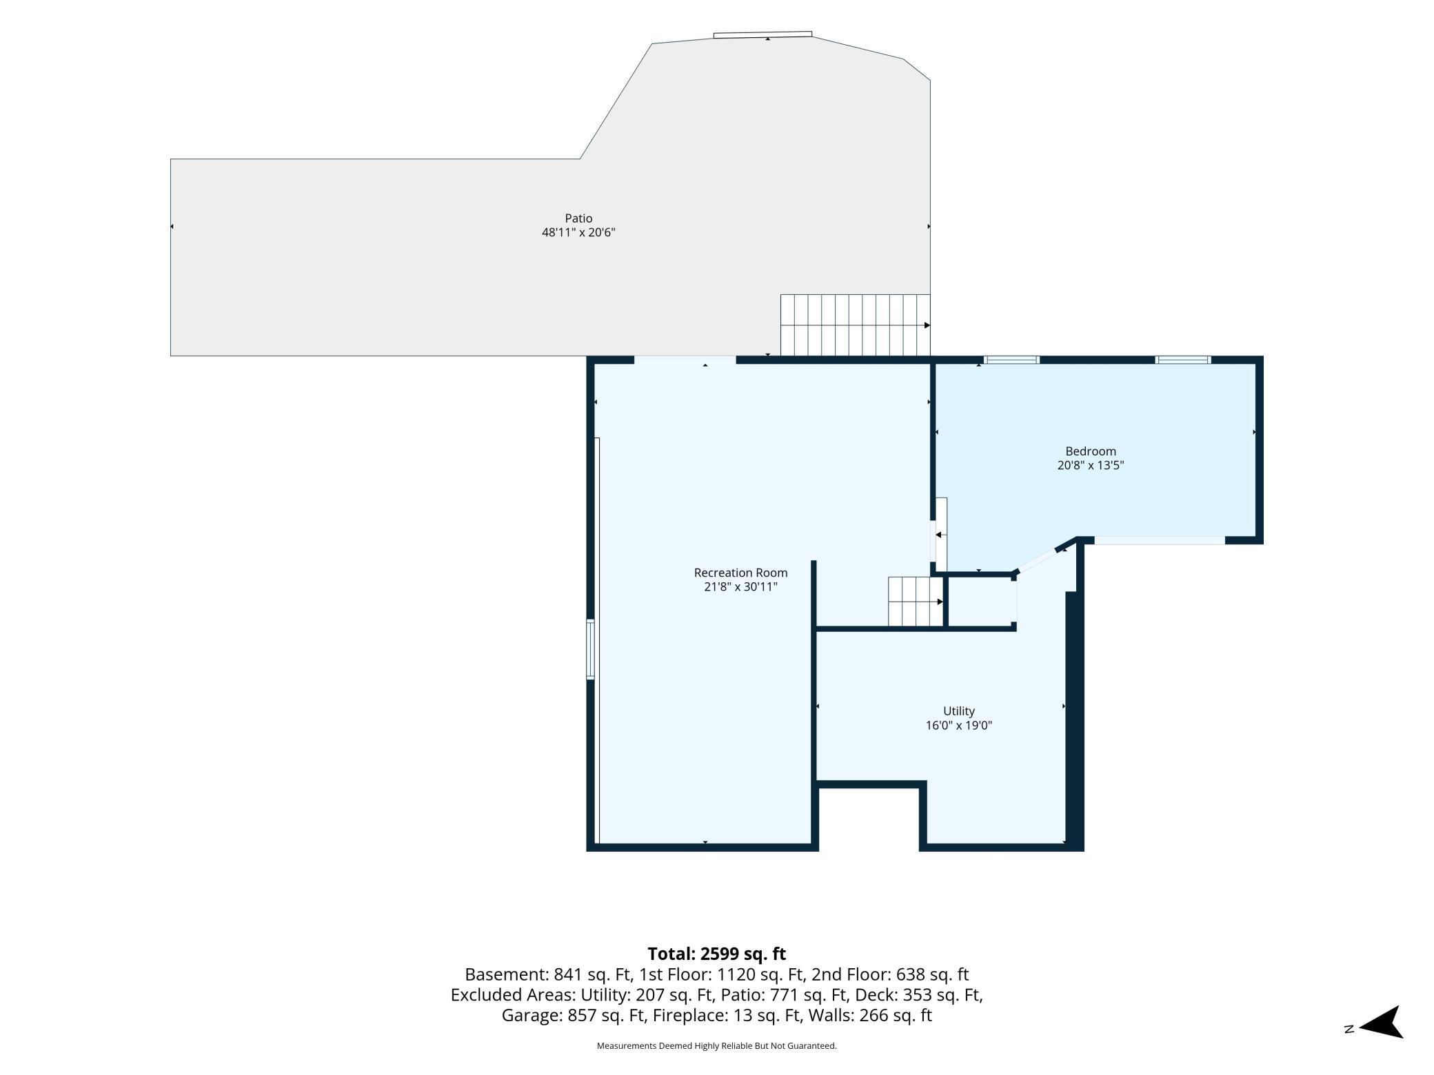
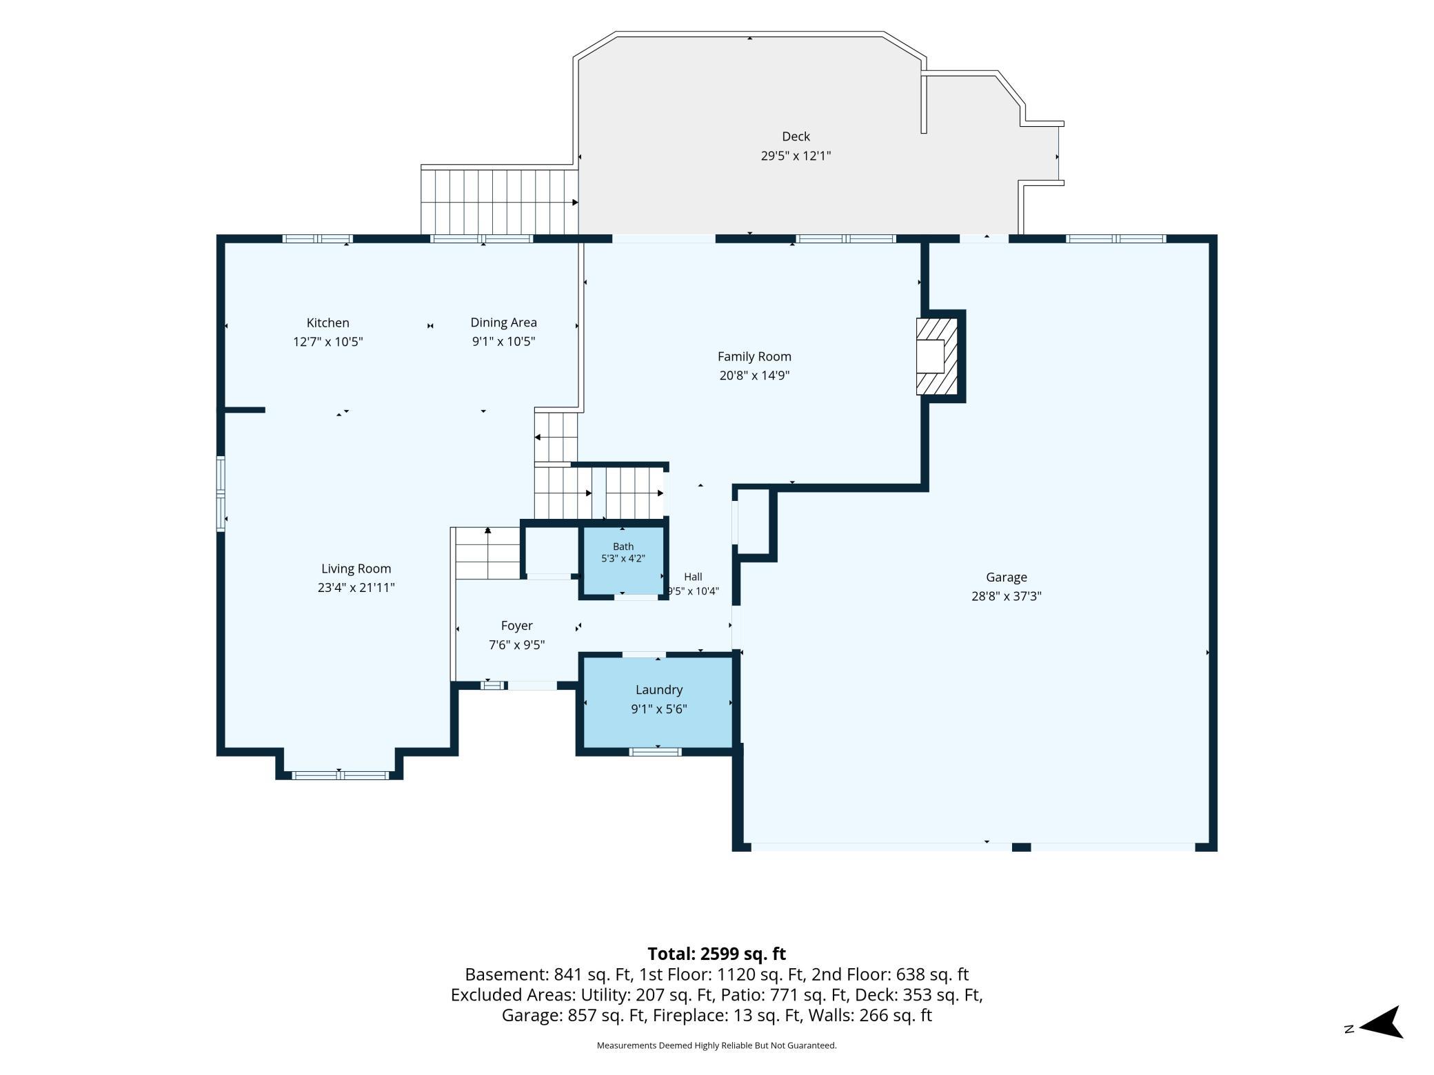
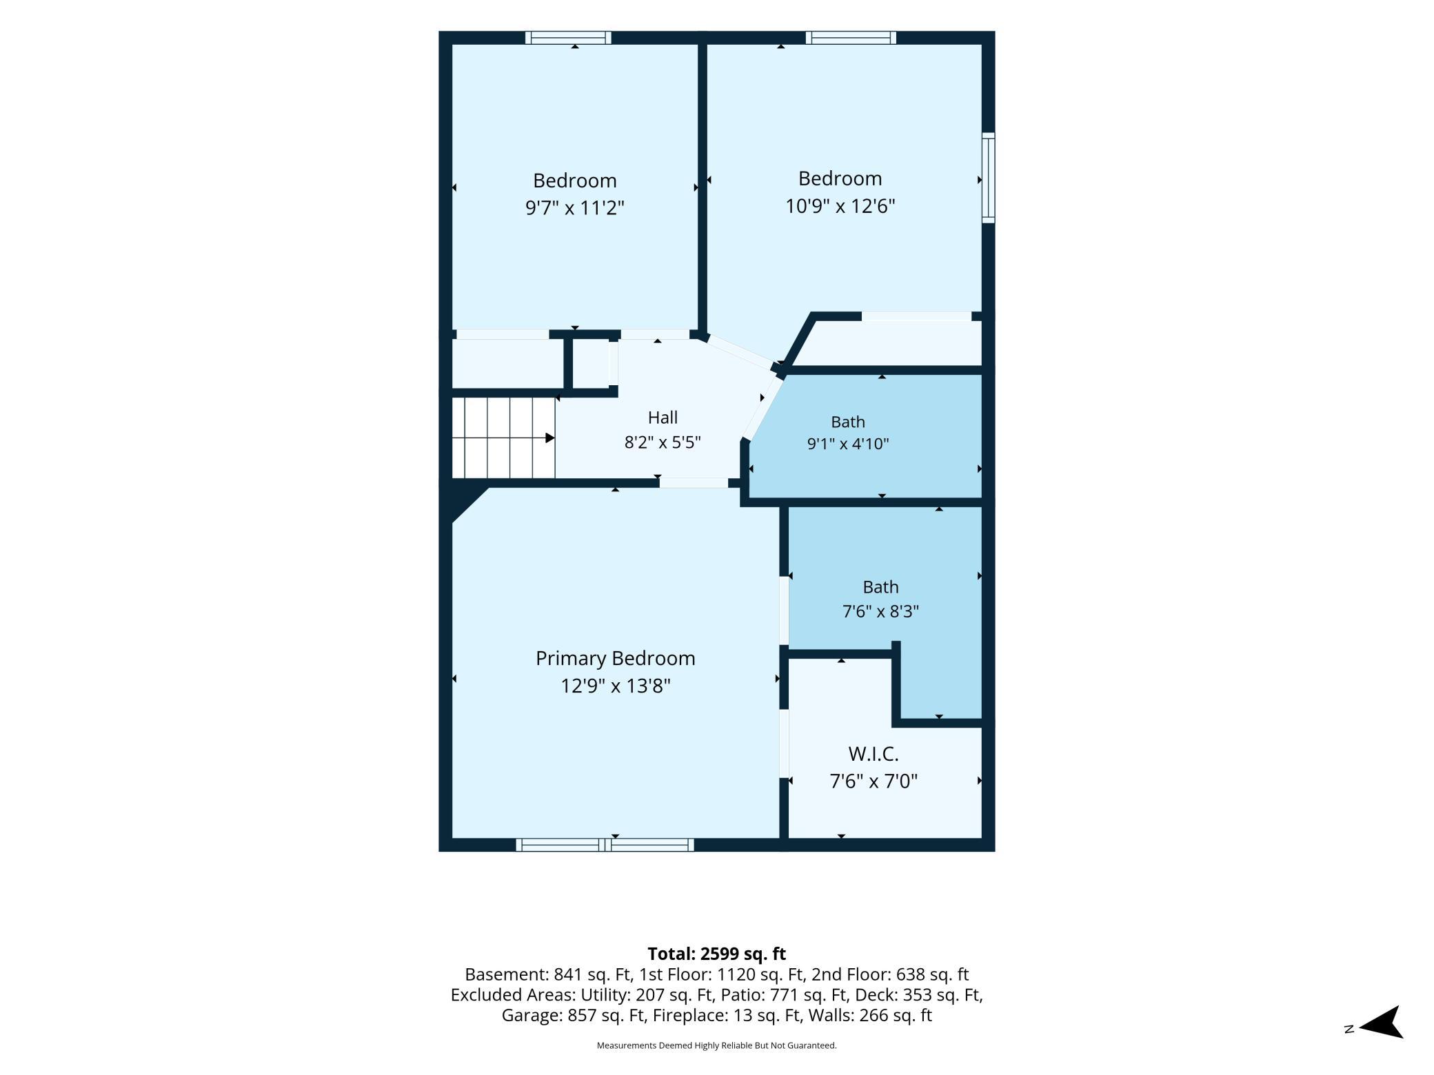
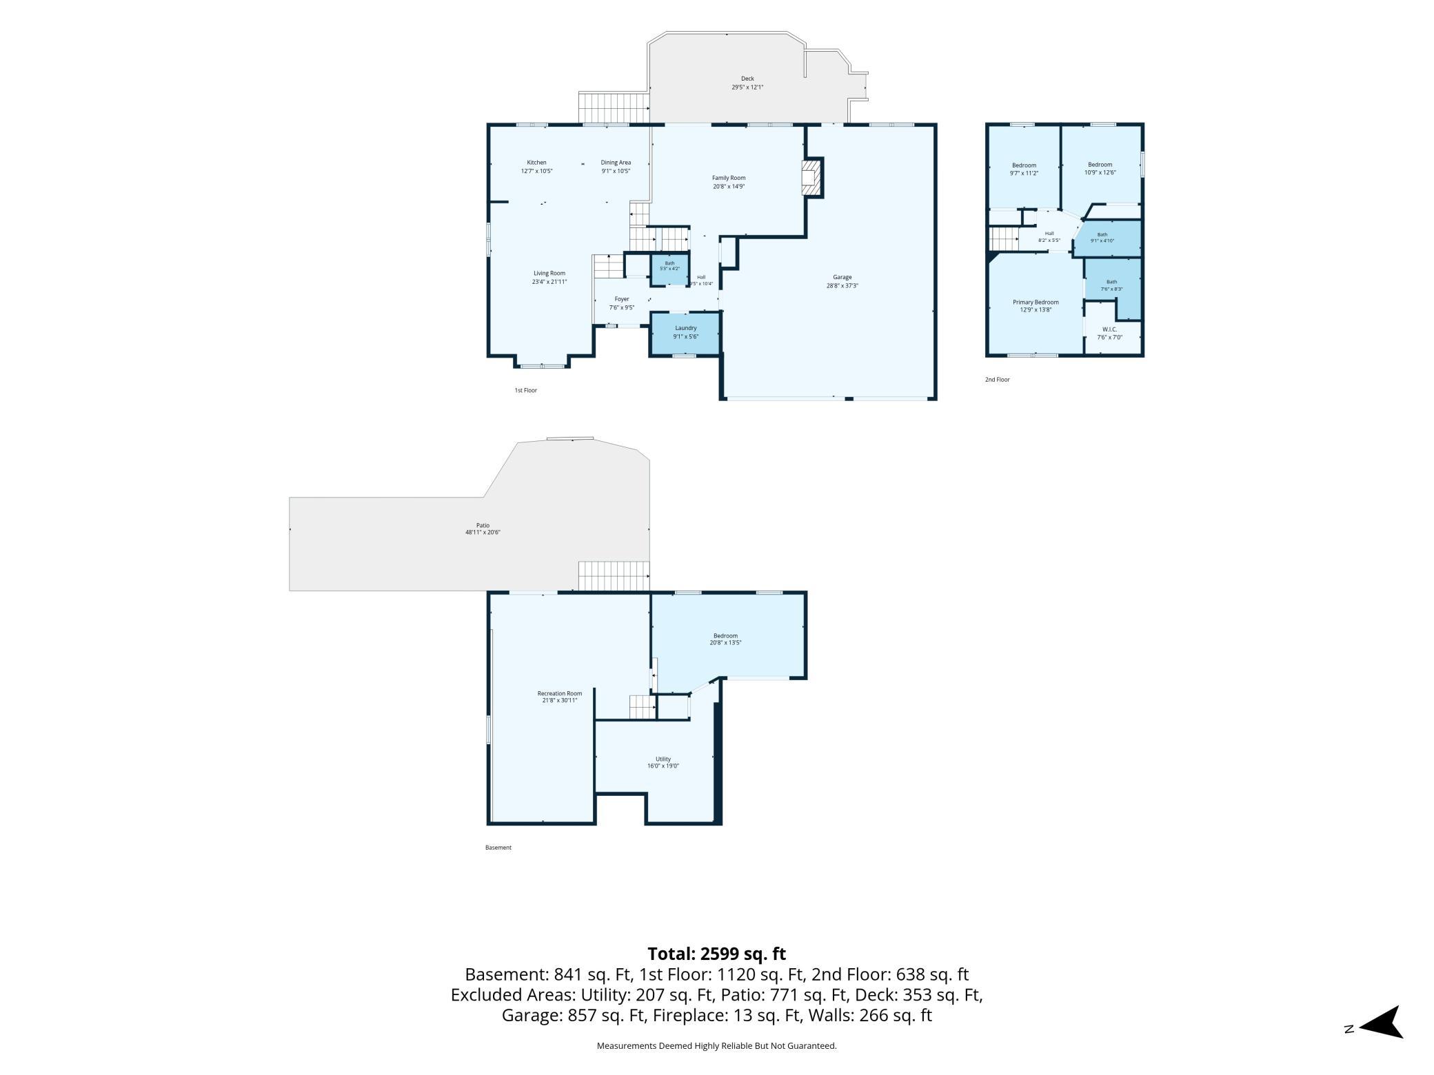
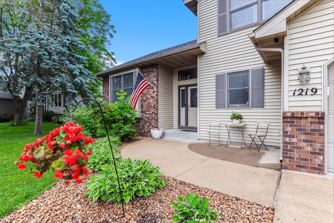
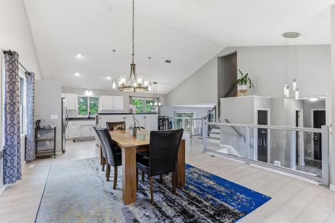
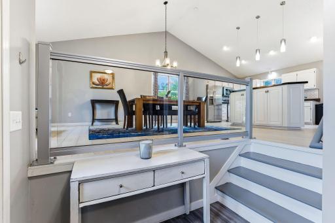
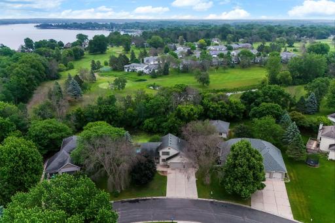
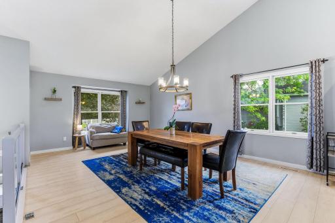
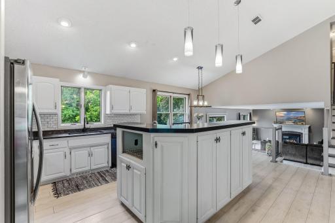
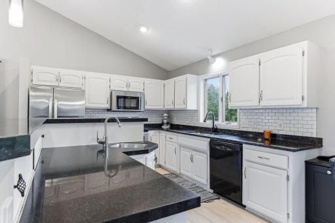
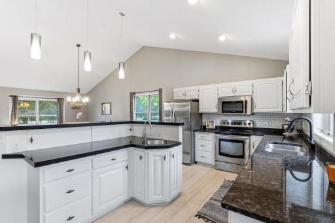
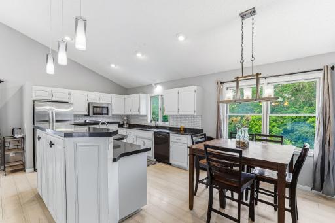
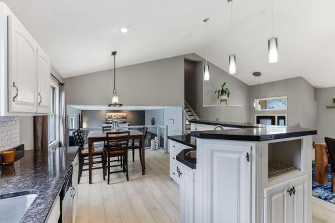
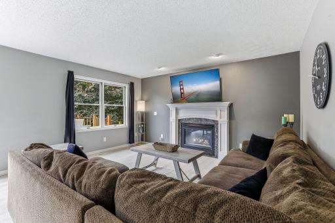
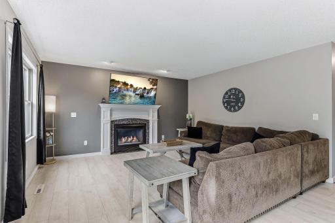
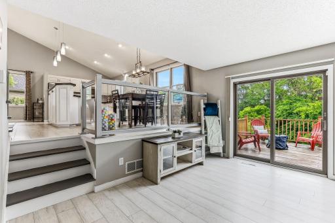
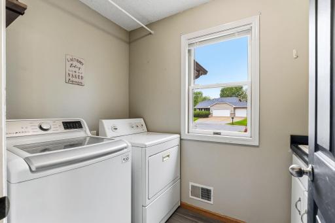
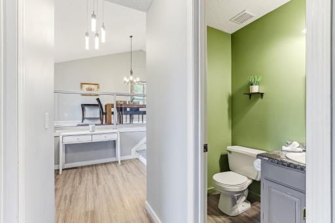
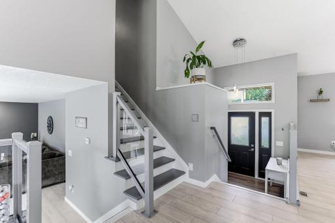
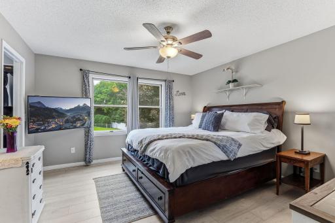
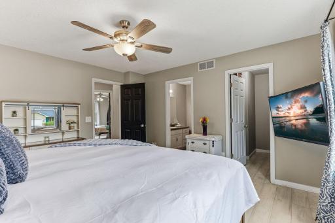
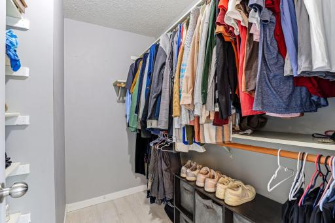
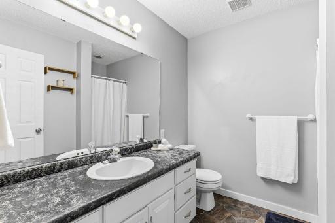
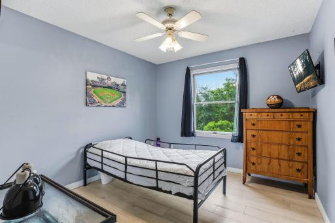
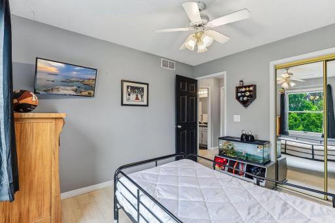
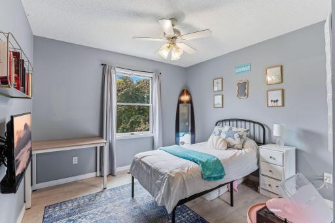
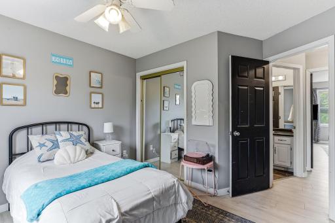
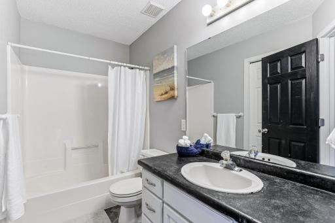
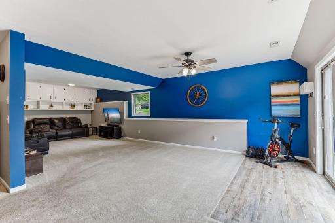
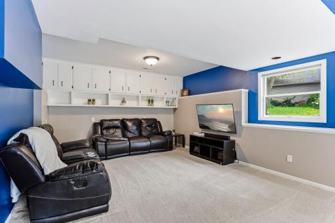
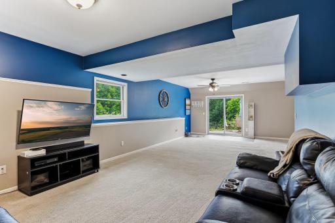
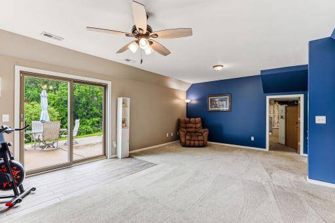
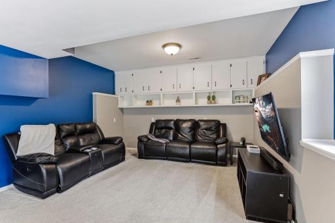
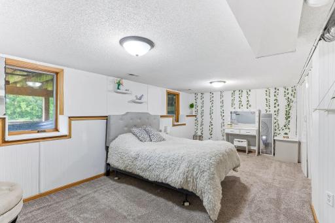
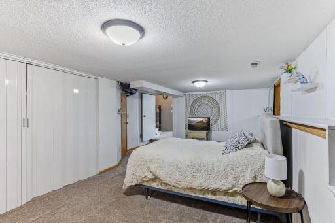
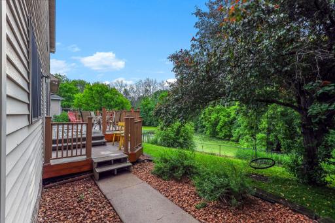
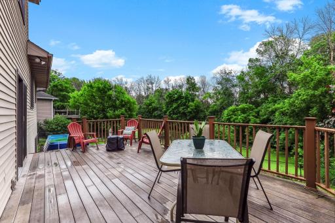
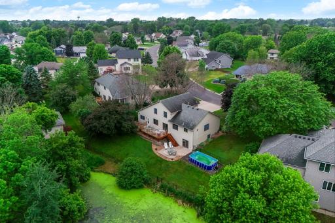
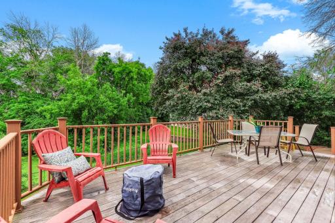
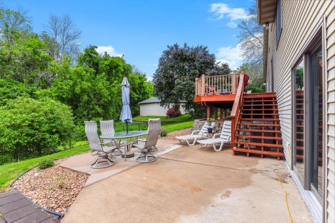
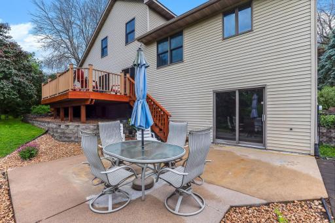
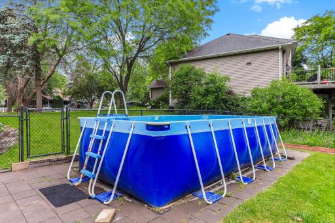
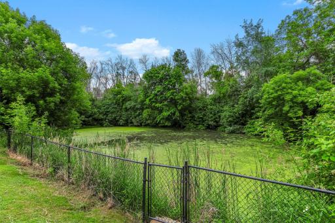
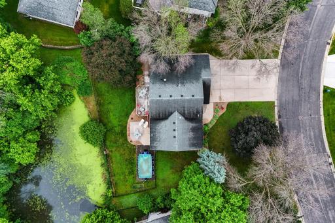
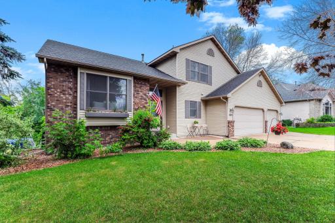
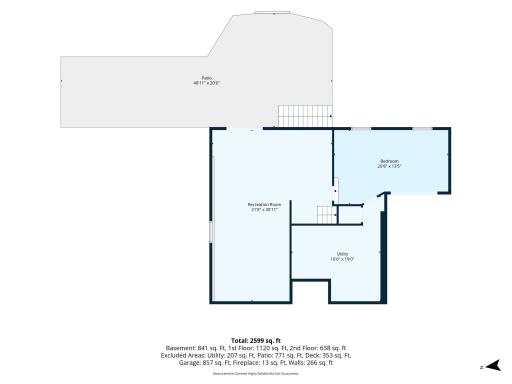
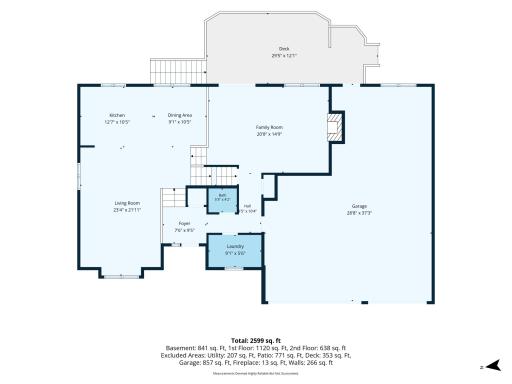
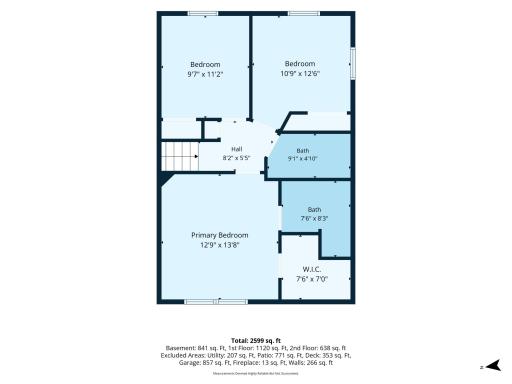
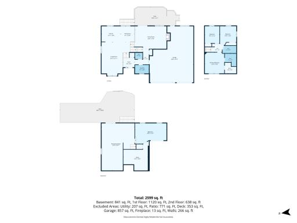
Welcome to this spacious 4-bedroom, 3-bath home offering over 3,000 finished square feet of thoughtfully designed living space on a private .45-acre lot. Tucked beside a peaceful pond on the 7th green of Castlewood Golf Course, this property offers privacy and exceptional value—offering a level of space that's hard to find in Forest Lake at this price. Inside, the open and inviting floor plan is designed to accommodate a variety of lifestyles. Vaulted ceilings and abundant natural light create an airy feel throughout the main living areas. The spacious kitchen features generous counter space, a large center island with a prep sink, and plenty of room for gathering with family and friends. An adjoining flex space can easily serve as a formal dining room, cozy sitting area or playroom, adapting to your changing needs. Just beyond, the expansive family room provides a welcoming place to relax while offering direct access to the large deck, creating an effortless flow between indoor and outdoor living. A convenient main-level laundry room and half bath add to the home's everyday functionality. Upstairs, you'll find three bedrooms, including a private primary suite with a walk-in closet and three-quarter bath. The walkout lower level expands your living options with a spacious recreation room that's perfect for movie nights, game days, hobbies, or entertaining. An oversized fourth bedroom offers additional flexibility for guests or a home office. The heated four-car garage is a standout feature, providing exceptional space for vehicles, recreational equipment, hobbies, or extra storage.Step outside to enjoy your own backyard retreat, complete with mature landscaping, a fenced yard, an above-ground saltwater pool, and tranquil pond views. Offering exceptional square footage, versatile living spaces, a private setting, and an outstanding location, this home is ready to welcome its next owners.
Details
Maps
Contract Information
Owner is an Agent?: No
Auction?: No
Status: Closed
Off Market Date: 2026-08-08
Contingency: None
Current Price: $450,000
Closed Date: 2026-09-04
Original List Price: 450000
Sales Close Price: 450000
ListPrice: 450000
List Date: 2026-07-22
Office/Member Info
Association: MAAR
General Property Information
Common Wall: No
Lot Measurement: Acres
Manufactured Home?: No
Multiple PIDs?: No
New Development: No
Number of Fireplaces: 1
Waterfront YN: No
Year Built: 1993
Yearly/Seasonal: Yearly
Zoning: Residential-Single Family
Lot Dimensions: 90X160X14X196
Acres: 0.45
Bath Three Quarters: 1
Bath Half: 1
Bath Quarter: 0
Main Floor Total SqFt: 1120
Above Grd Total SqFt: 2084
Below Grd Total SqFt: 1048
Total SqFt: 3132
Total Finished Sqft: 3004.00
FireplaceYN: Yes
Foundation Size: 1380
Style: (SF) Single Family
Garage Stalls: 4
Association Fee: 0
Assessment Pending: No
Bedrooms: 4
Baths Total: 3
Bath Full: 1
Location, Tax and Other Information
AssocFeeYN: No
Legal Description: SUBDIVISIONNAME SKOGLUND'S PARK 5TH PLAT LOT 3 BLOCK 3 SUBDIVISIONCD 33424
Listing City: Forest Lake
Map Page: 39
Municipality: Forest Lake
School District: Forest Lake
School District Phone: 651-982-8103
Zip Plus 4: 2074
Property ID Number: 1603221120062
Tax Year: 2026
Tax Amount: 4619.52
In Foreclosure?: No
Potential Short Sale?: No
Lender Owned?: No
Directions & Remarks
Public Remarks: Welcome to this spacious 4-bedroom, 3-bath home offering over 3,000 finished square feet of thoughtfully designed living space on a private .45-acre lot. Tucked beside a peaceful pond on the 7th green of Castlewood Golf Course, this property offers privacy and exceptional value—offering a level of space that's hard to find in Forest Lake at this price. Inside, the open and inviting floor plan is designed to accommodate a variety of lifestyles. Vaulted ceilings and abundant natural light create an airy feel throughout the main living areas. The spacious kitchen features generous counter space, a large center island with a prep sink, and plenty of room for gathering with family and friends. An adjoining flex space can easily serve as a formal dining room, cozy sitting area or playroom, adapting to your changing needs. Just beyond, the expansive family room provides a welcoming place to relax while offering direct access to the large deck, creating an effortless flow between indoor and outdoor living. A convenient main-level laundry room and half bath add to the home's everyday functionality. Upstairs, you'll find three bedrooms, including a private primary suite with a walk-in closet and three-quarter bath. The walkout lower level expands your living options with a spacious recreation room that's perfect for movie nights, game days, hobbies, or entertaining. An oversized fourth bedroom offers additional flexibility for guests or a home office. The heated four-car garage is a standout feature, providing exceptional space for vehicles, recreational equipment, hobbies, or extra storage.Step outside to enjoy your own backyard retreat, complete with mature landscaping, a fenced yard, an above-ground saltwater pool, and tranquil pond views. Offering exceptional square footage, versatile living spaces, a private setting, and an outstanding location, this home is ready to welcome its next owners.
Directions: I35 to Hwy 97 E to 11th St, N to Bay Drive, South on 15th St. to home on right.
Accessible
None: 1
Air Conditioning
Central Air: 1
Amenities Unit
Ceiling Fan(s): 1
Deck: 1
In-Ground Sprinkler: 1
Kitchen Center Island: 1
Kitchen Window: 1
Primary Bedroom Walk-In Closet: 1
Security System: 1
Tile Floors: 1
Vaulted Ceiling(s): 1
Walk-In Closet: 1
Washer/Dryer Hookup: 1
Appliances
Central Vacuum: 1
Dishwasher: 1
Dryer: 1
Microwave: 1
Range: 1
Refrigerator: 1
Assessments
Assessment Balance: 1418.48
Tax With Assessments: 6038
Assumable Loan
Not Assumable: 1
Bath Description
Main Floor 1/2 Bath: 1
Upper Level Full Bath: 1
3/4 Primary: 1
Building Information
Finished SqFt Above Ground: 2084
Finished SqFt Below Ground: 920
Construction Status
Previously Owned: 1
Dining Room Description
Breakfast Bar: 1
Eat In Kitchen: 1
Kitchen/Dining Room: 1
Existing Financing
Conventional: 1
Exterior
Brick/Stone: 1
Vinyl: 1
Family Room Characteristics
Lower Level: 1
Main Level: 1
Fencing
Chain Link: 1
Financing Terms
Conventional: 1
Fireplace Characteristics
Family Room: 1
Gas Burning: 1
Foundation
Concrete Block: 1
Fuel
Natural Gas: 1
Heating
Forced Air: 1
Insurance Fee
Insurance Fee: 0
Laundry
Laundry Room: 1
Main Level: 1
Lease Details
Land Leased: Not Applicable
Miscellaneous Information
DP Resource: Yes
Homestead: Yes
Ownership
Fractional Ownership: No
Parking Characteristics
Garage Dimensions: 28.8X37.3
Garage Square Feet: 857
Garage Door Opener: 1
Heated Garage: 1
Patio, Porch and Deck Features
Composite Decking: 1
Deck: 1
Patio: 1
Pool Description
Above Ground: 1
Public Survey Info
Range#: 21
Section#: 16
Township#: 32
Road Frontage
City Street: 1
Road Responsibility
Public Maintained Road: 1
Roof
Age Over 8 Years: 1
Asphalt Shingles: 1
Sellers Terms
Cash: 1
Conventional: 1
FHA: 1
VA: 1
Sewer
City Sewer/Connected: 1
Special Search
3 BR on One Level: 1
Main Floor Laundry: 1
Primary Bdr Suite: 1
Stories
Modified Two Story: 1
Water
City Water/Connected: 1
Location Tax and Other Information
House Number: 1219
Street Name: 15th
Street Suffix: Street
Street Direction Suffix: SE
Postal City: Forest Lake
County: Washington
State: MN
Zip Code: 55025
Complex/Dev/Subdivision: Skoglunds Park 05
Property Features
Accessible: None
Air Conditioning: Central Air
Amenities Unit: Ceiling Fan(s); Deck; In-Ground Sprinkler; Kitchen Center Island; Kitchen Window; Primary Bedroom Walk-In Closet; Security System; Tile Floors; Vaulted Ceiling(s); Walk-In Closet; Washer/Dryer Hookup
Appliances: Central Vacuum; Dishwasher; Dryer; Microwave; Range; Refrigerator
Assumable Loan: Not Assumable
Bath Description: Main Floor 1/2 Bath; Upper Level Full Bath; 3/4 Primary
Construction Status: Previously Owned
Dining Room Description: Breakfast Bar; Eat In Kitchen; Kitchen/Dining Room
Existing Financing: Conventional
Exterior: Brick/Stone; Vinyl
Family Room Characteristics: Lower Level; Main Level
Fencing: Chain Link
Financing Terms: Conventional
Fireplace Characteristics: Family Room; Gas Burning
Foundation: Concrete Block
Fuel: Natural Gas
Heating: Forced Air
Laundry: Laundry Room; Main Level
Parking Characteristics: Garage Door Opener; Heated Garage
Pool Description: Above Ground
Road Frontage: City Street
Road Responsibility: Public Maintained Road
Roof: Age Over 8 Years; Asphalt Shingles
Sellers Terms: Cash; Conventional; FHA; VA
Sewer: City Sewer/Connected
Special Search: 3 BR on One Level; Main Floor Laundry; Primary Bdr Suite
Stories: Modified Two Story
Water: City Water/Connected
Room Information
| Room Name | Dimensions | Level |
| Dining Room | 10.5X9.1 | Main |
| Family Room | 20.8X14.9 | Main |
| Family Room | 21.8X30.11 | Lower |
| First (1st) Bedroom | 13.8X12.9 | Upper |
| Fourth (4th) Bedroom | 20.8X13.5 | Lower |
| Foyer | 9.5X7.6 | Main |
| Kitchen | 12.7X10.5 | Main |
| Laundry | 9.1X5.6 | Main |
| Living Room | 23.4X21.11 | Main |
| Second (2nd) Bedroom | 11.2X9.7 | Upper |
| Third (3rd) Bedroom | 12.6X10.9 | Upper |

Listing Office: RE/MAX Preferred
Last Updated: September - 12 - 2026
The data relating to real estate for sale on this web site comes in part from the Broker Reciprocity SM Program of the Regional Multiple Listing Service of Minnesota, Inc. The information provided is deemed reliable but not guaranteed. Properties subject to prior sale, change or withdrawal. ©2026 Regional Multiple Listing Service of Minnesota, Inc All rights reserved.