$339,900
Sauk Rapids, MN 56379
MLS# 7147133
5 beds | 2 baths | 2644 sqft
1 / 28
Property Description
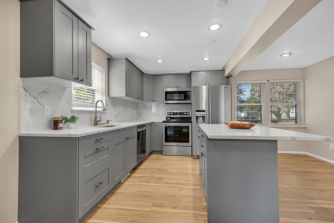
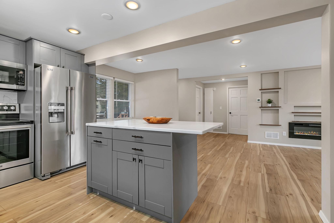
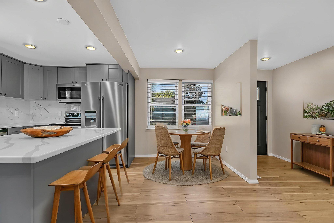
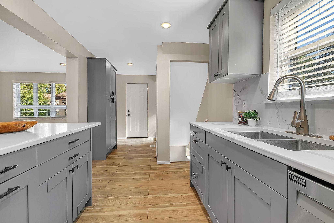
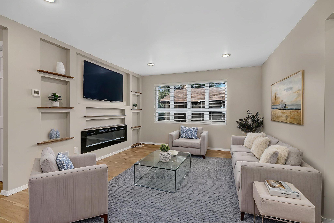
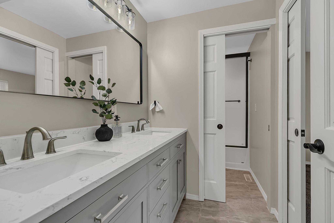
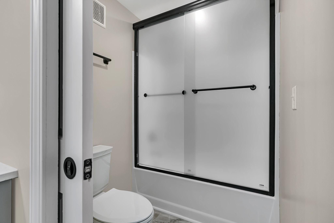
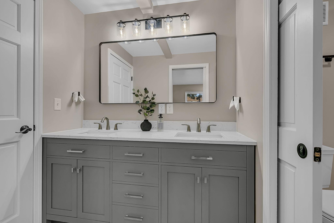
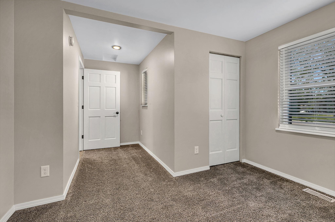
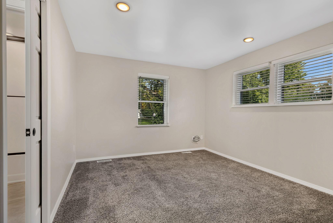
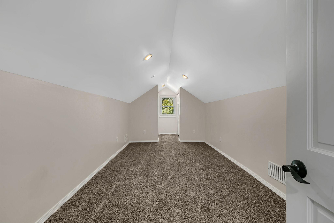
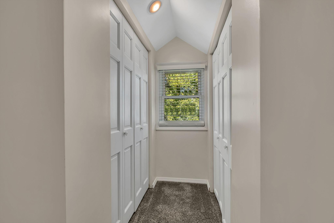
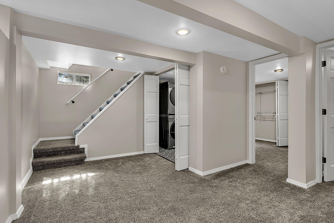
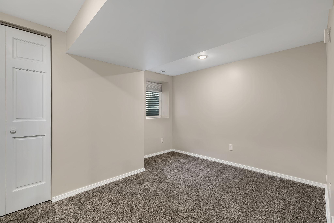
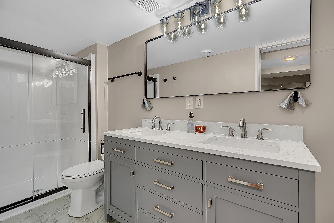
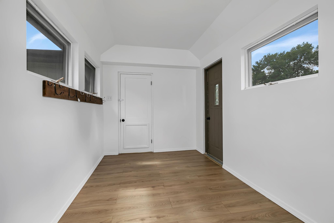
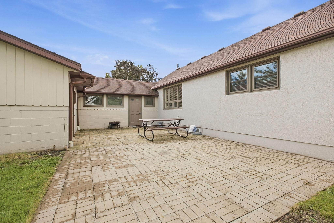
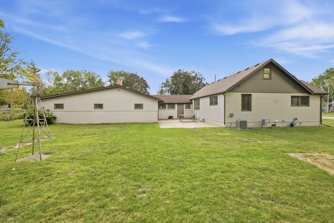
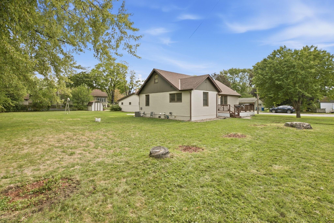
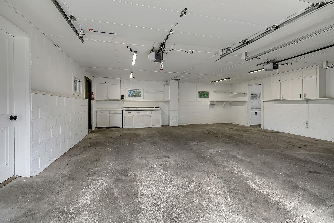
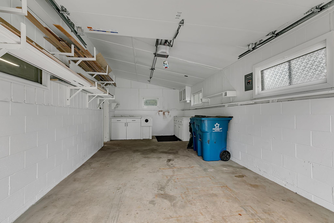
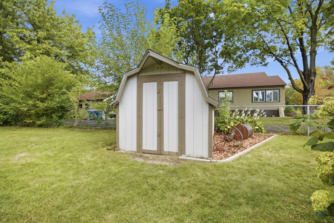
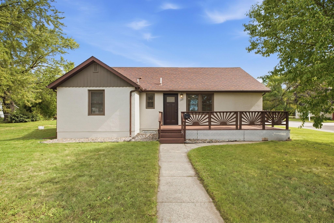
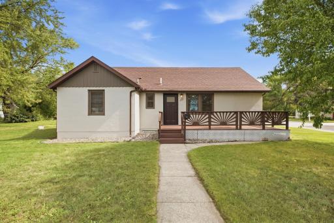
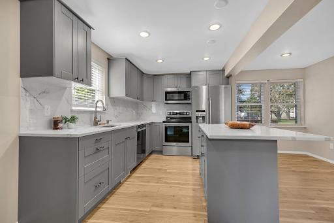
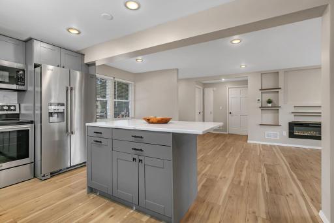
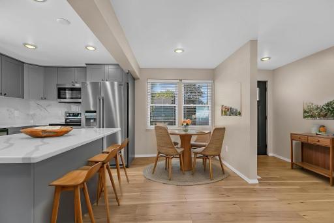
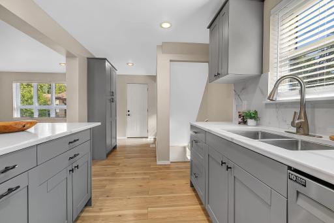
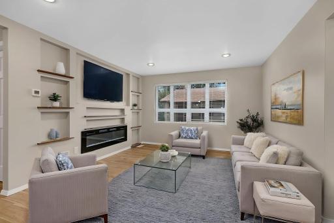
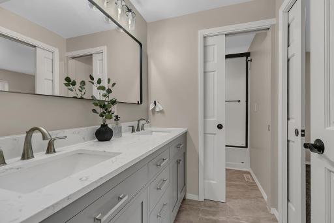
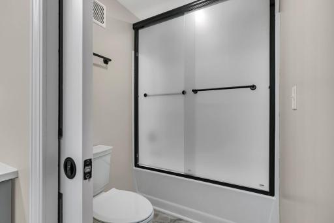
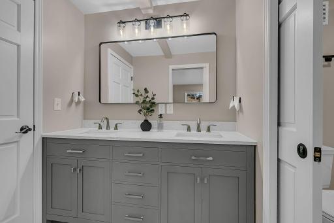
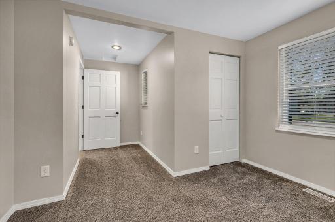
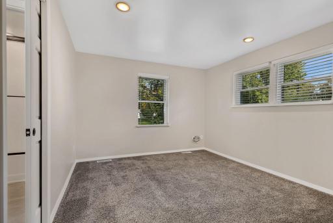
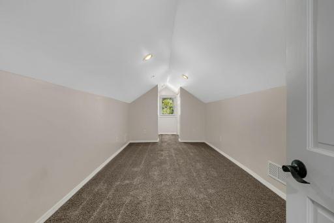
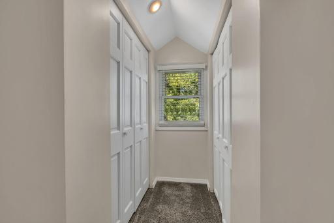
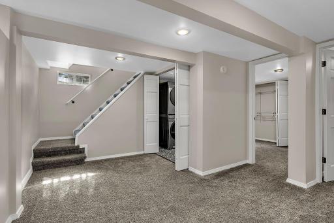
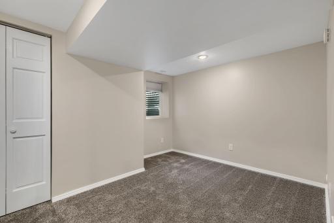
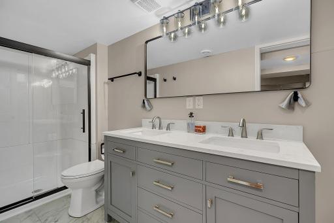
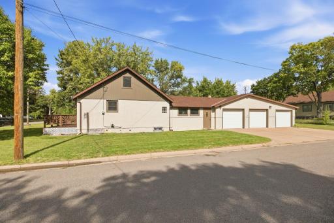
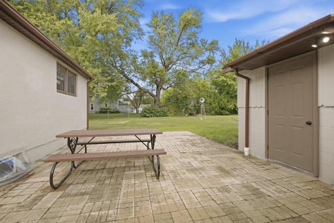
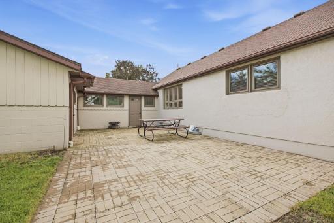
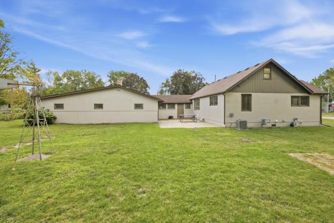
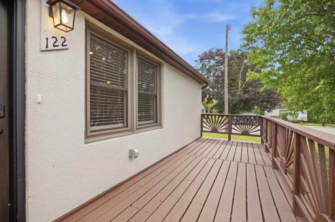
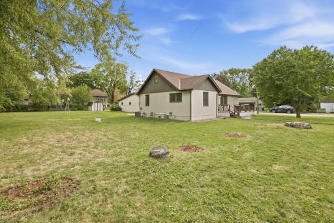
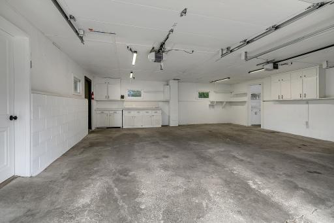
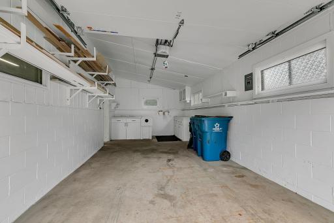
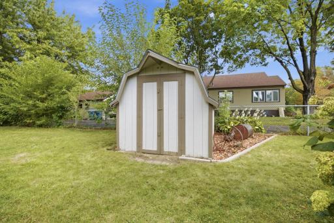
Welcome to this completely remodeled 5-bedroom, 2-bathroom home situated on a spacious corner lot just over one-third of an acre in Sauk Rapids! Thoughtfully updated from top to bottom, this home combines modern finishes with functional living space and major system upgrades. The beautifully remodeled kitchen features new cabinetry, quartz countertops, large center island, separate pantry, and stainless steel appliances. The home also offers two fully re-done bathrooms, all-new drywall and paint, lighting, updated plumbing and electrical, and a brand-new HVAC system for modern comfort, efficiency, and peace of mind. The finished basement provides additional living space and features 4 new windows that bring in plenty of natural light, along with a new drain tile system. Outside, the property offers a spacious 3-stall garage equipped with new garage doors and motors, providing plenty of room for vehicles, storage, and hobbies. The large corner lot offers excellent outdoor space for entertaining and great curb appeal. With extensive renovations throughout, modern updates, and a generous lot and garage, this Sauk Rapids home is turn key ready for its new owners to move in and enjoy!
Details
Maps
Contract Information
Owner is an Agent?: No
Auction?: No
Status: Active
Contingency: None
Current Price: $339,900
Original List Price: 339900
ListPrice: 339900
List Date: 2026-09-19
Office/Member Info
Association: SCAAR
General Property Information
Common Wall: No
Lot Measurement: Acres
Manufactured Home?: No
Multiple PIDs?: No
New Development: No
Number of Fireplaces: 1
Waterfront YN: No
Year Built: 1946
Yearly/Seasonal: Yearly
Zoning: Residential-Single Family
Lot Dimensions: 36X67X125X100X107
Acres: 0.28
Bath Three Quarters: 1
Bath Half: 0
Bath Quarter: 0
Main Floor Total SqFt: 1264
Above Grd Total SqFt: 1380
Below Grd Total SqFt: 1264
Total SqFt: 2644
Total Finished Sqft: 2320.00
FireplaceYN: Yes
Foundation Size: 1264
Style: (SF) Single Family
Garage Stalls: 3
Association Fee: 0
Assessment Pending: No
Bedrooms: 5
Baths Total: 2
Bath Full: 1
Location, Tax and Other Information
AssocFeeYN: No
Legal Description: SECT-23 TWP-036 RANGE-031 RENO'S ADDN TO SAUK RAPIDS LOT-010 BLOCK-019 & LOT 11 LESS ELY 25 FT OF LOTS 10 AND 11 BEING THAT PART OF LOTS 10 AND 11 LYING ELY OF A LINE DRAWN PARALLEL WITH AND DISTANT 25 FT WLY OF THE COMMON LOT LINE BETWEEN LOT 1 AND LOTS 10 AND 11
Listing City: Sauk Rapids
Map Page: 226
Municipality: Sauk Rapids
School District: Sauk Rapids-Rice
School District Phone: 320-253-4703
Property ID Number: 190117000
Tax Year: 2026
Tax Amount: 3221
In Foreclosure?: No
Potential Short Sale?: No
Lender Owned?: No
Directions & Remarks
Public Remarks: Welcome to this completely remodeled 5-bedroom, 2-bathroom home situated on a spacious corner lot just over one-third of an acre in Sauk Rapids! Thoughtfully updated from top to bottom, this home combines modern finishes with functional living space and major system upgrades.
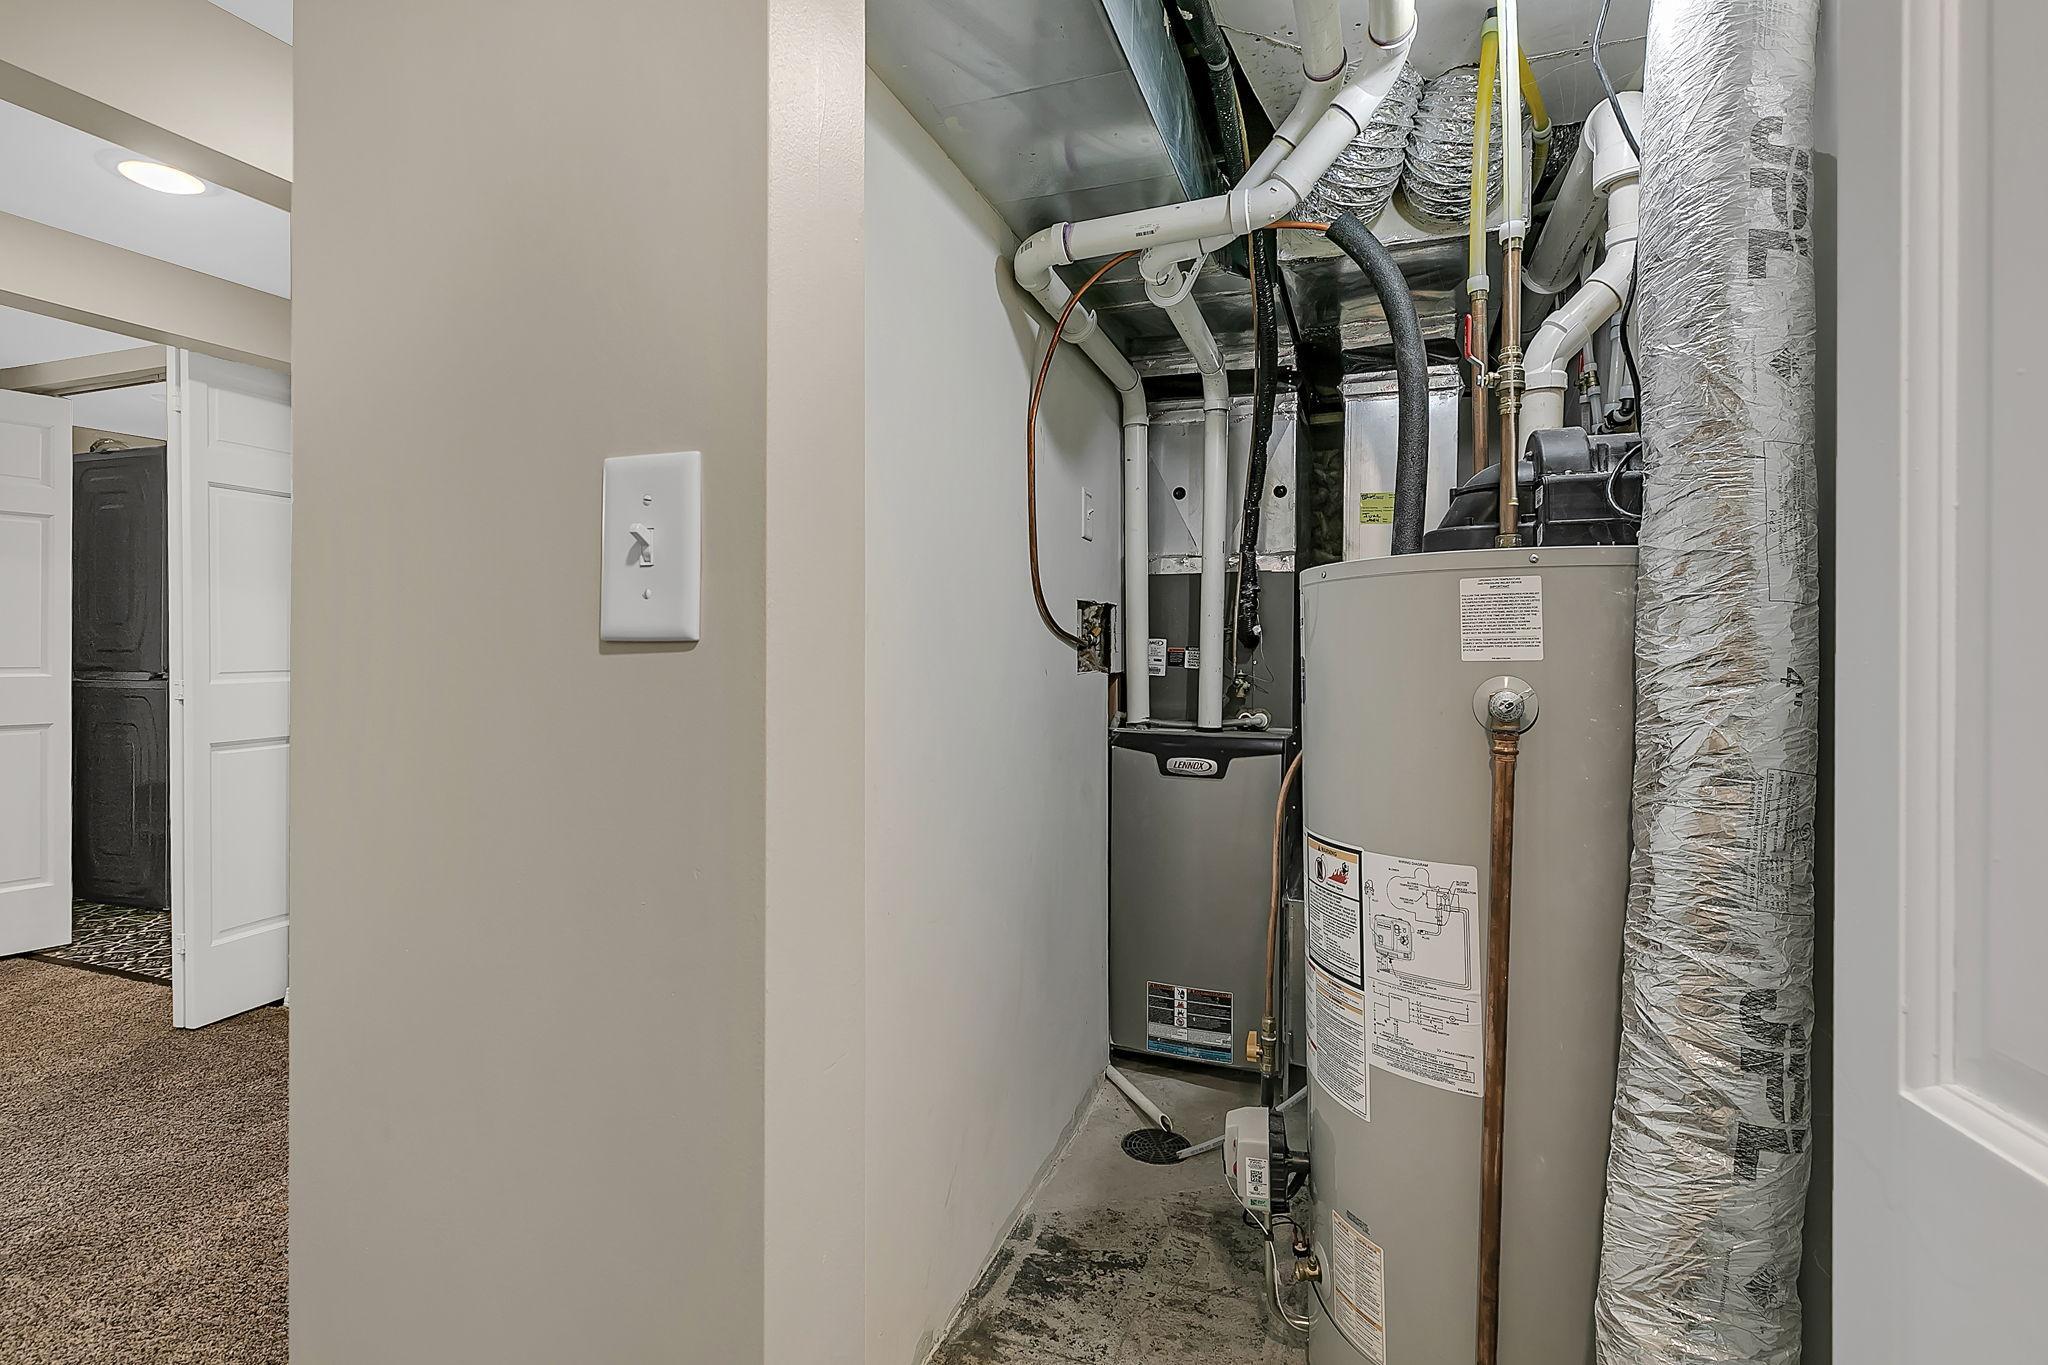
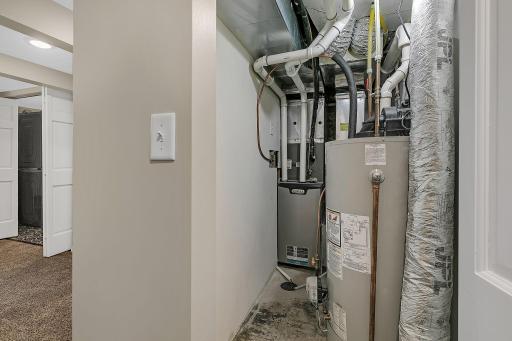
The beautifully remodeled kitchen features new cabinetry, quartz countertops, large center island, separate pantry, and stainless steel appliances. The home also offers two fully re-done bathrooms, all-new drywall and paint, lighting, updated plumbing and electrical, and a brand-new HVAC system for modern comfort, efficiency, and peace of mind.
The finished basement provides additional living space and features 4 new windows that bring in plenty of natural light, along with a new drain tile system.
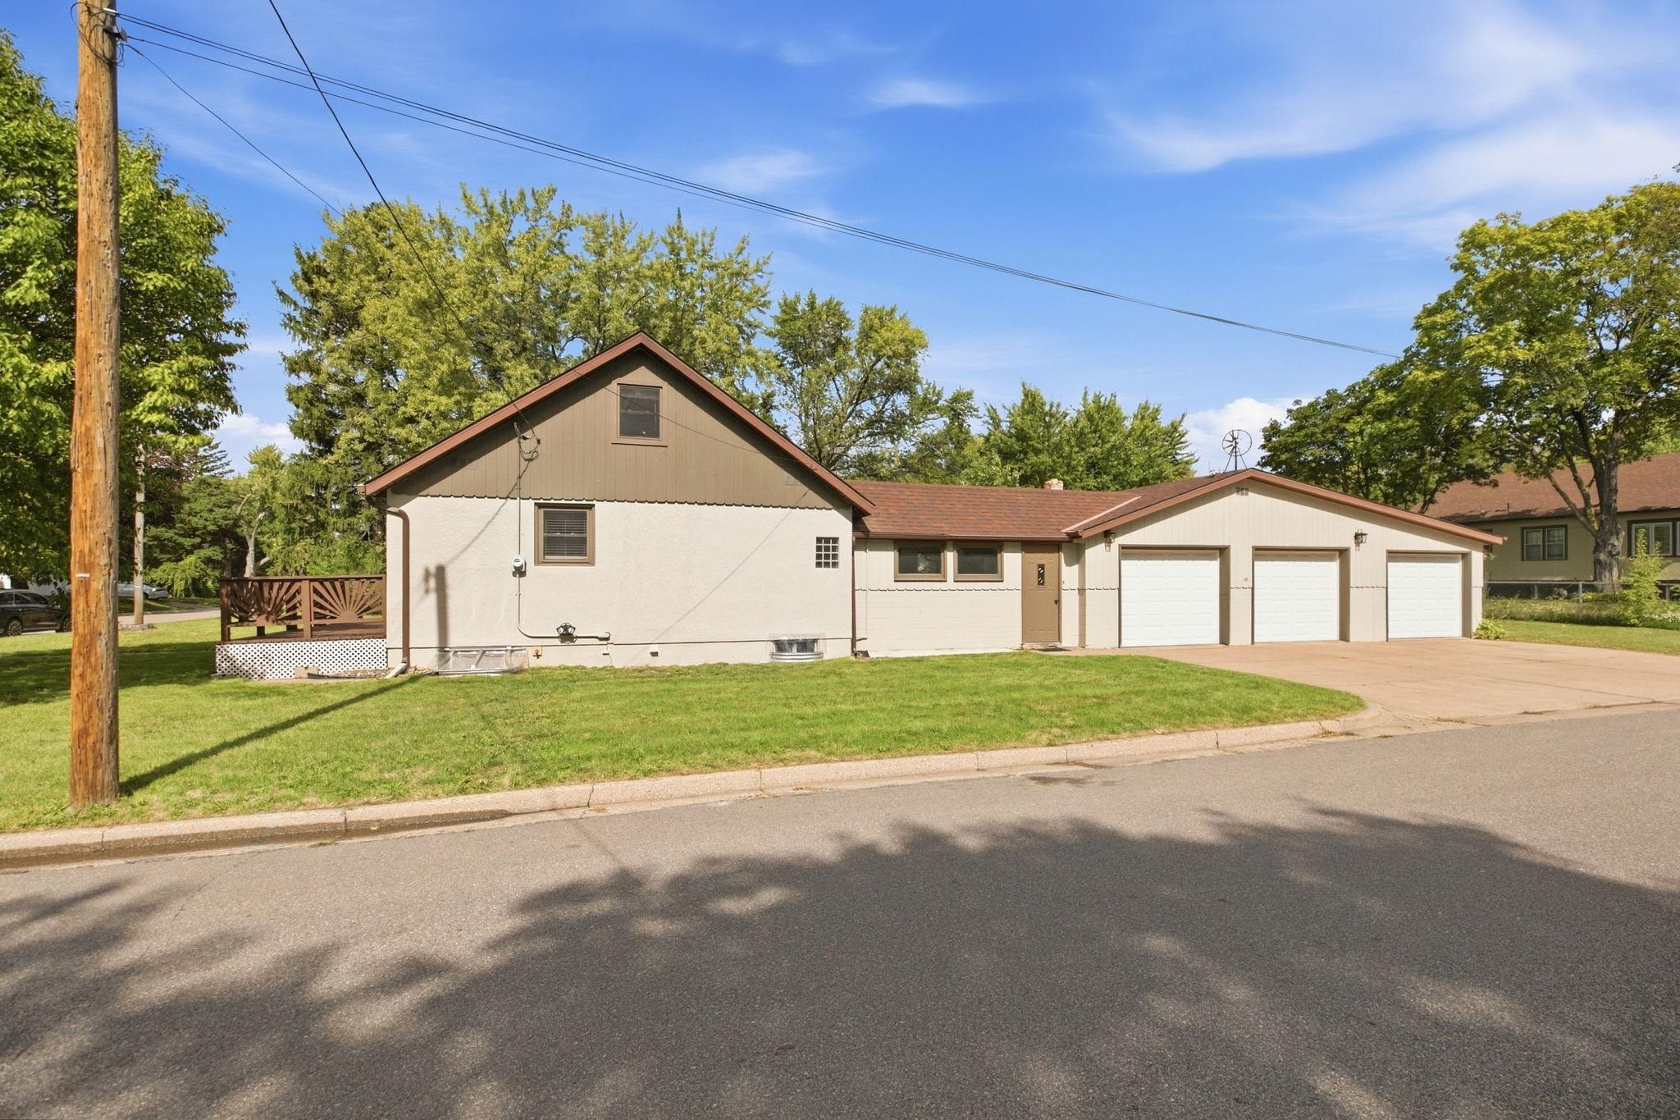
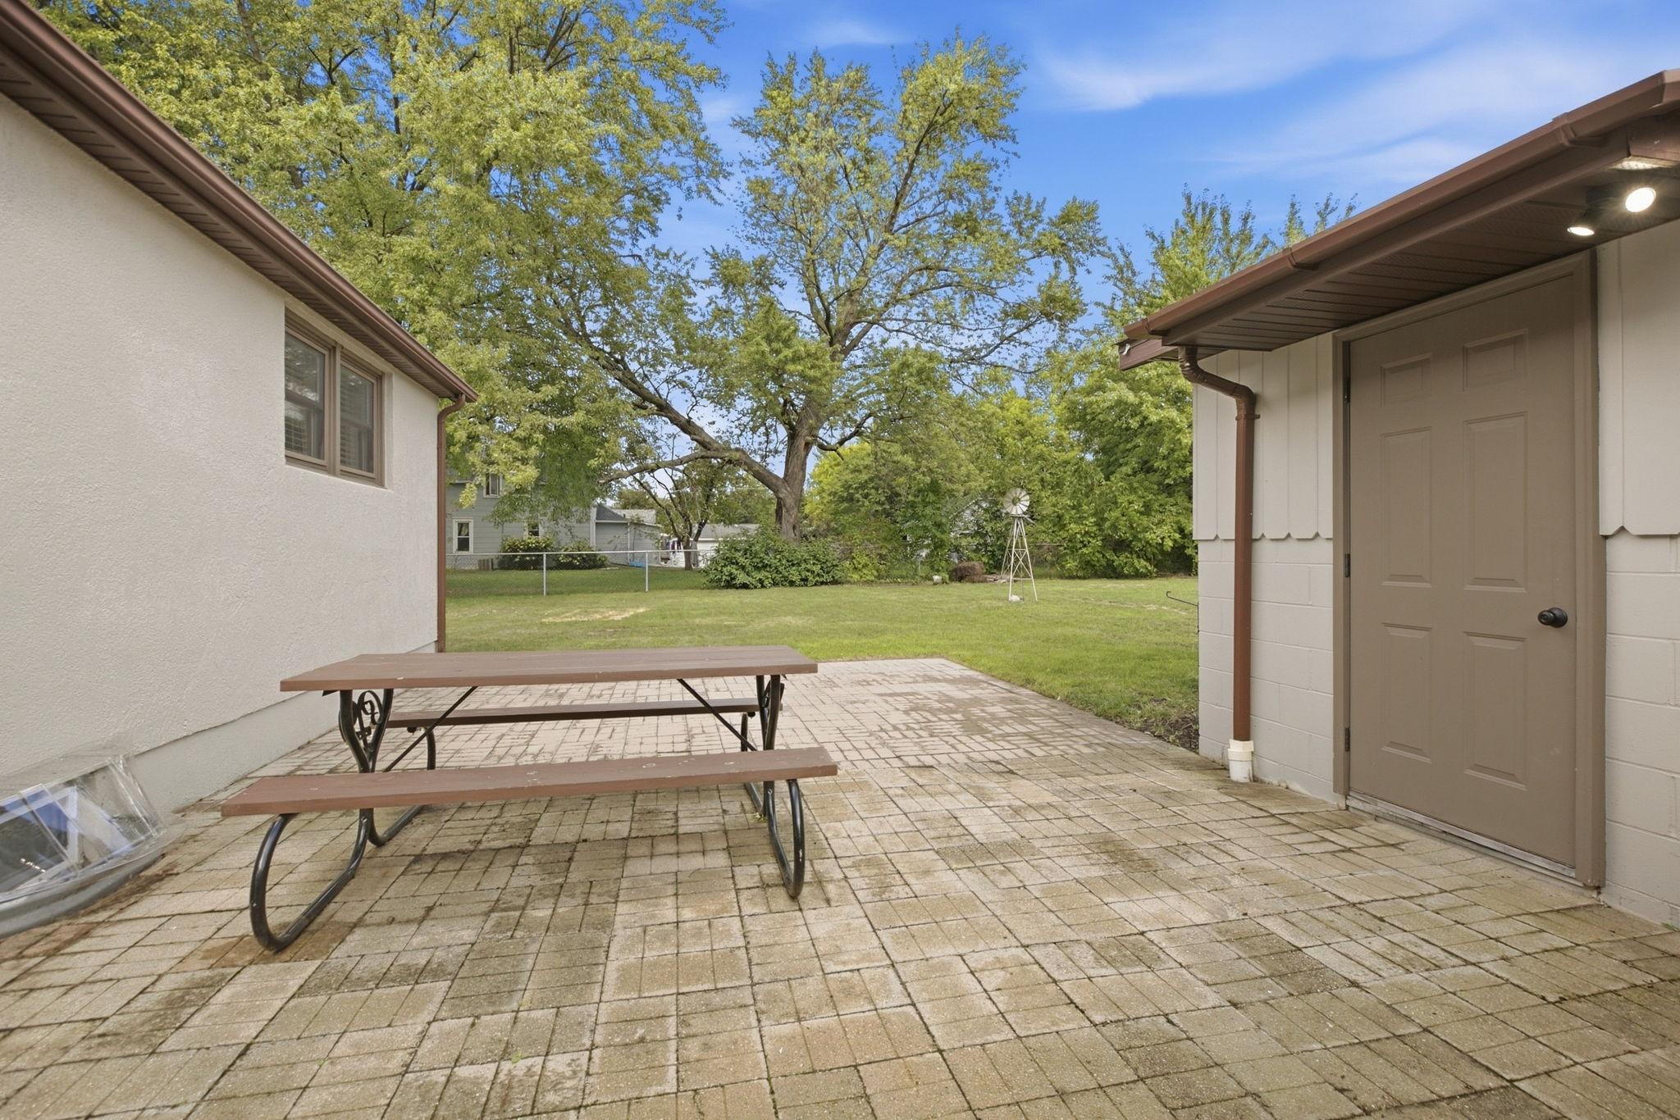
Outside, the property offers a spacious 3-stall garage equipped with new garage doors and motors, providing plenty of room for vehicles, storage, and hobbies. The large corner lot offers excellent outdoor space for entertaining and great curb appeal.
With extensive renovations throughout, modern updates, and a generous lot and garage, this Sauk Rapids home is turn key ready for its new owners to move in and enjoy!
Directions: off of MN-23 E Turn L onto Lincoln Ave SE, continue straight onto summit Ave S, at traffic circle take second exit stay on summit ave S, L onto 2nd St S, R onto 6th Ave S
Accessible
None: 1
Air Conditioning
Central Air: 1
Appliances
Cooktop: 1
Dishwasher: 1
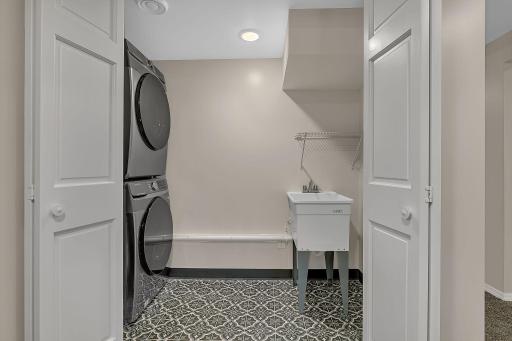
Dryer: 1
Freezer: 1
Microwave: 1
Refrigerator: 1
Washer: 1
Assessments
Assessment Balance: 0
Tax With Assessments: 3590
Bath Description
Main Floor Full Bath: 1
3/4 Basement: 1
Building Information
Finished SqFt Above Ground: 1370
Finished SqFt Below Ground: 950
Construction Status
Previously Owned: 1
Electric
200+ Amp Service: 1
Exterior
Stucco: 1
Wood: 1
Fireplace Characteristics
Electric: 1
Foundation
Concrete Block: 1
Fuel
Natural Gas: 1
Heating
Forced Air: 1
Insurance Fee
Insurance Fee: 0
Laundry
Sink: 1
Lease Details
Land Leased: Not Applicable
Lot Description
Corner Lot: 1
Miscellaneous Information
DP Resource: Yes
Homestead: No
Ownership
Fractional Ownership: No
Parking Characteristics
Garage Square Feet: 950
Patio, Porch and Deck Features
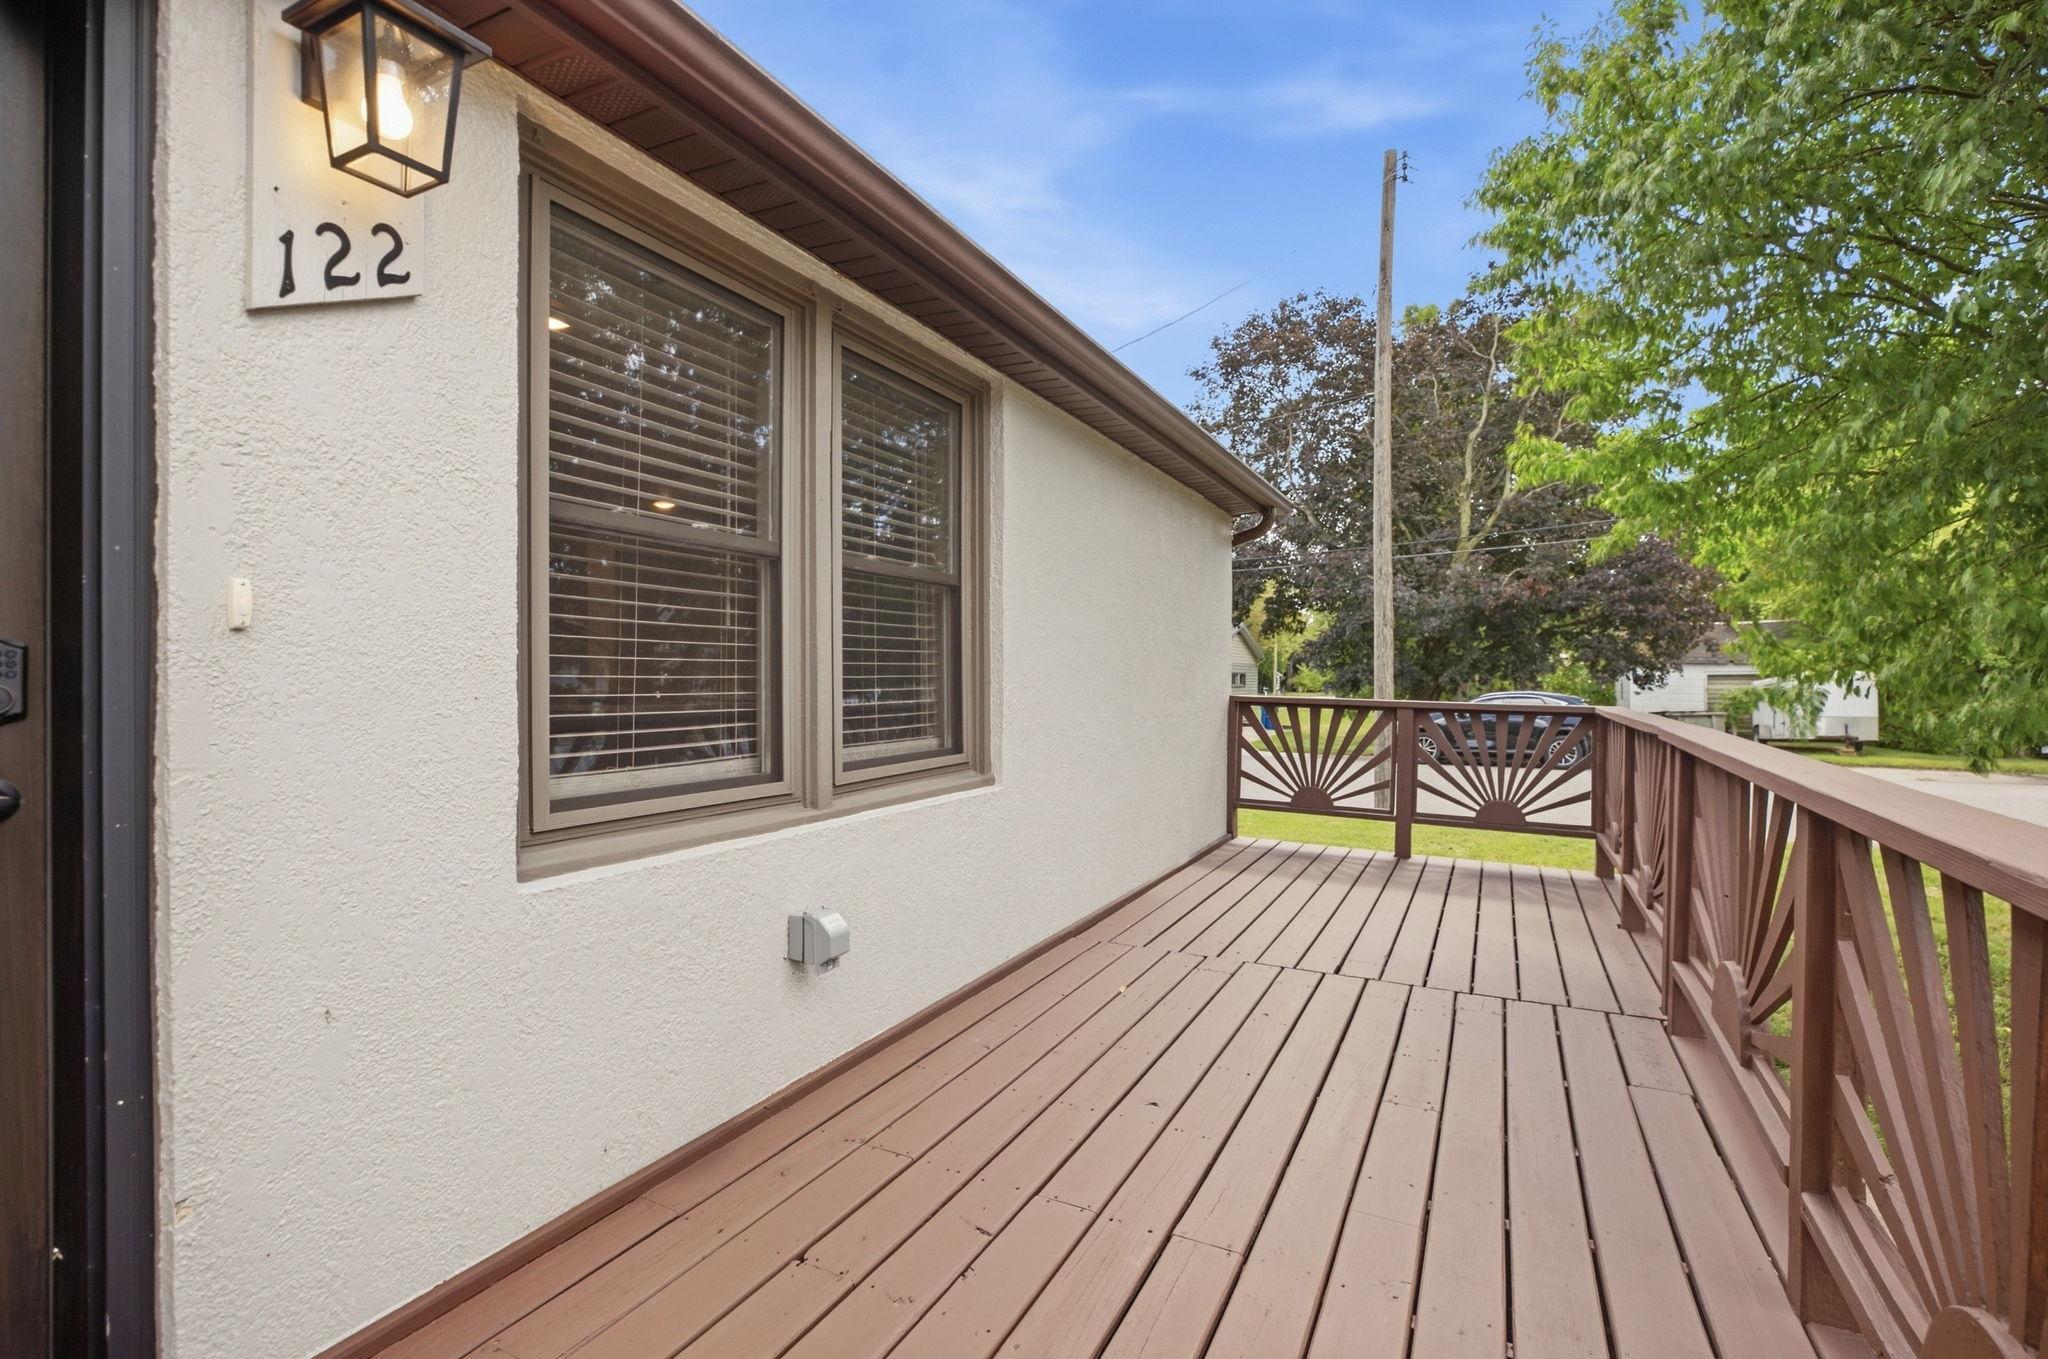
Front Porch: 1
Patio: 1
Public Survey Info
Range#: 31
Section#: 23
Township#: 36
Roof
Asphalt Shingles: 1
Sewer
City Sewer/Connected: 1
Special Search
Main Floor Primary: 1
Renovated: 1
Stories
One and One Half: 1
Water
City Water/Connected: 1
Location Tax and Other Information
House Number: 122
Street Name: 6th
Street Suffix: Avenue
Street Direction Suffix: S
Postal City: Sauk Rapids
County: Benton
State: MN
Zip Code: 56379
Complex/Dev/Subdivision: Renos Add To Sauk Rapids
Property Features
Accessible: None
Air Conditioning: Central Air
Appliances: Cooktop; Dishwasher; Dryer; Freezer; Microwave; Refrigerator; Washer
Bath Description: Main Floor Full Bath; 3/4 Basement
Construction Status: Previously Owned
Electric: 200+ Amp Service
Exterior: Stucco; Wood
Fireplace Characteristics: Electric
Foundation: Concrete Block
Fuel: Natural Gas
Heating: Forced Air
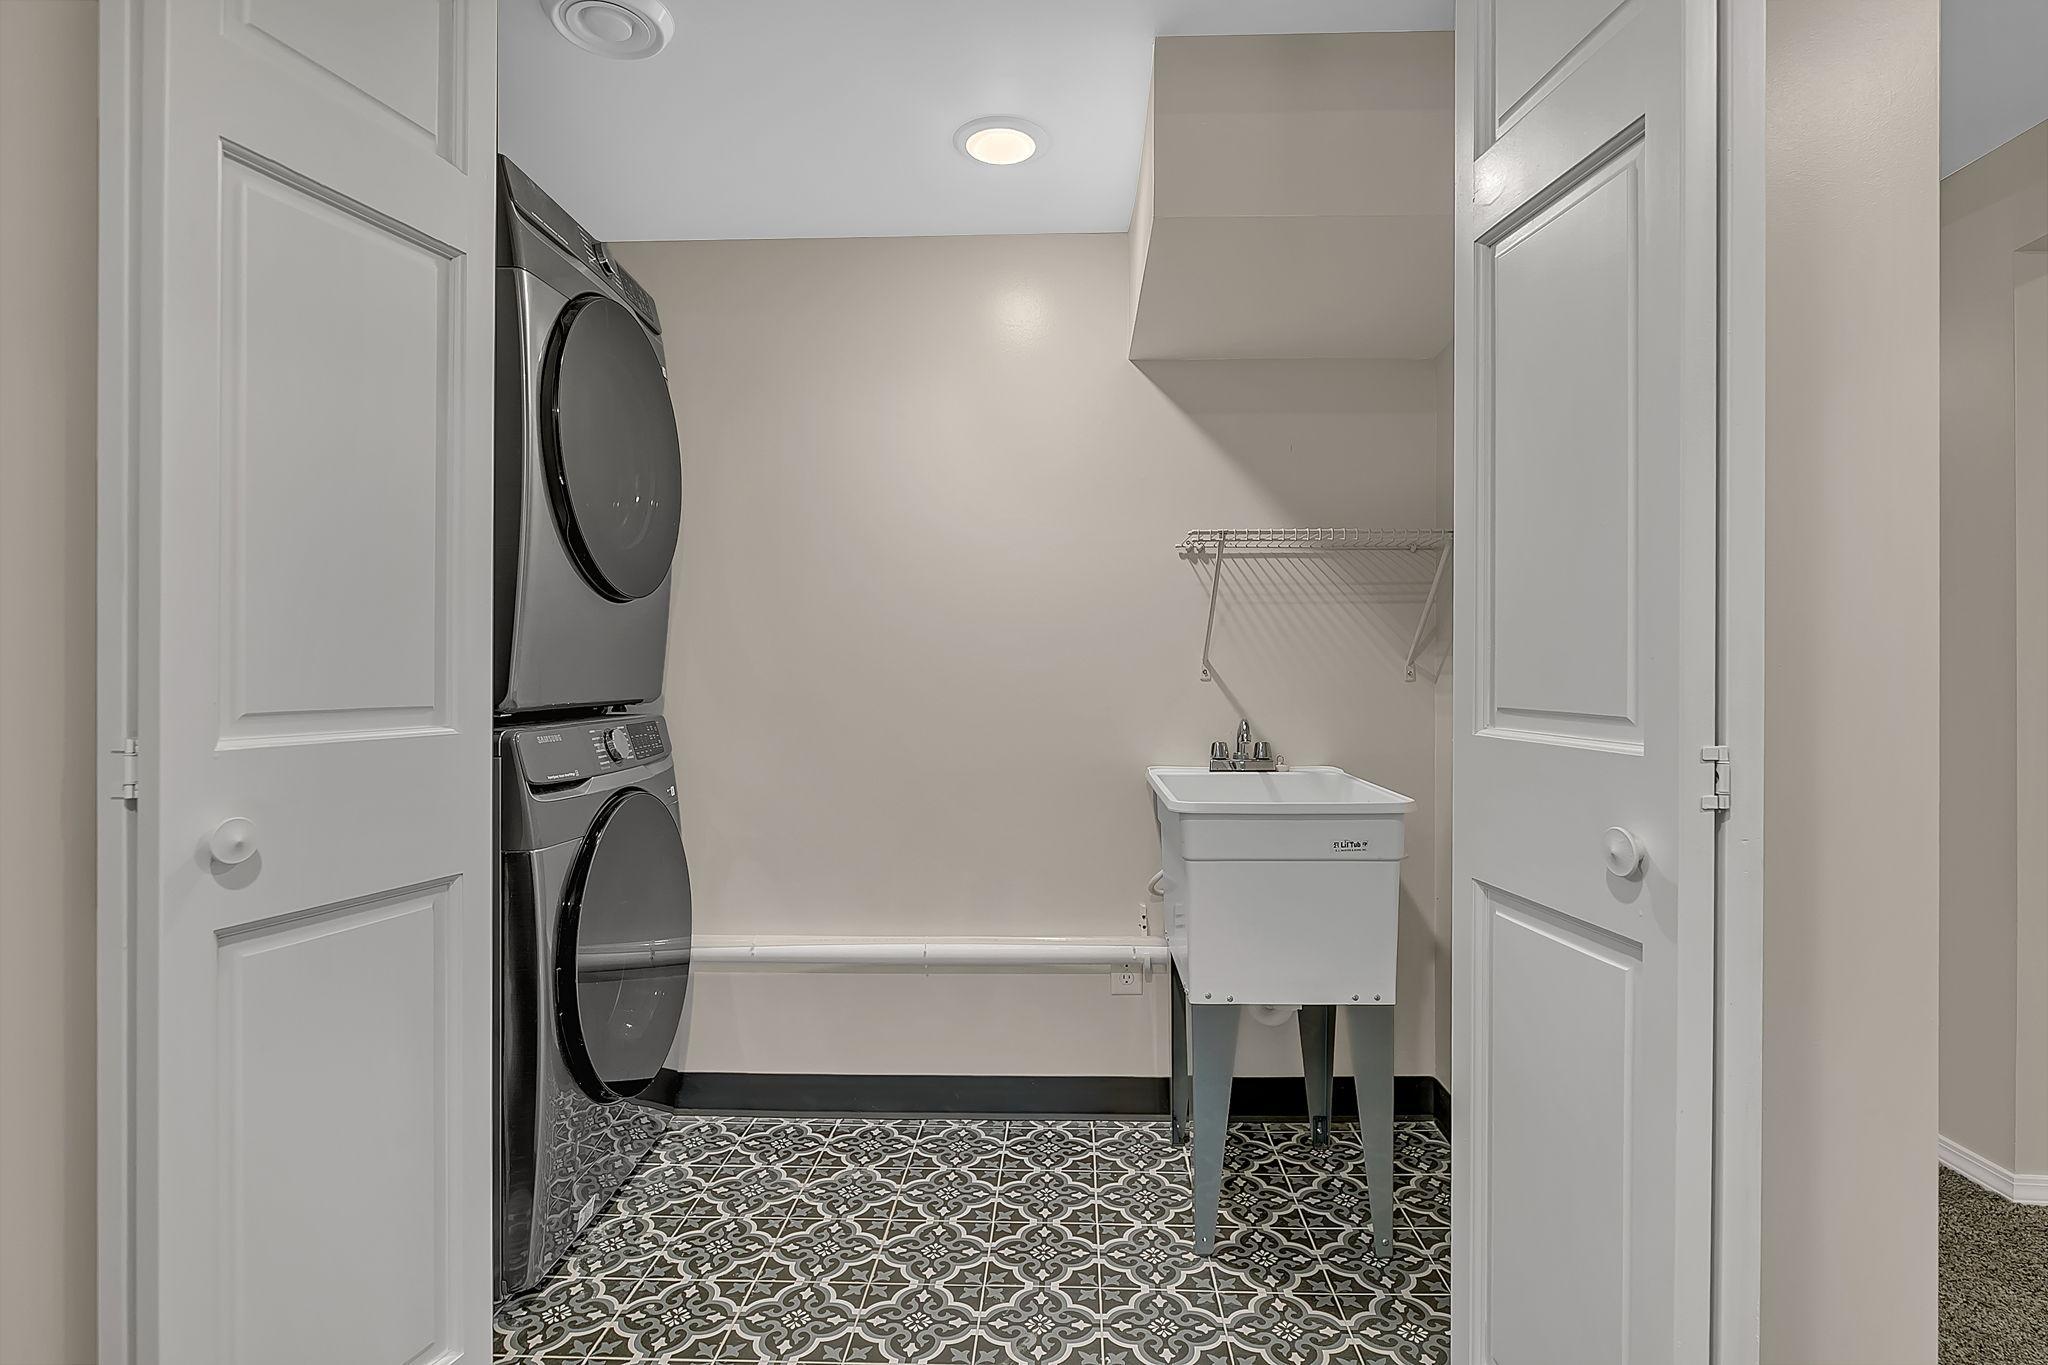
Laundry: Sink
Lot Description: Corner Lot
Roof: Asphalt Shingles
Sewer: City Sewer/Connected
Special Search: Main Floor Primary; Renovated
Stories: One and One Half
Water: City Water/Connected

Listing Office: RE/MAX Results
Last Updated: September - 20 - 2026
The data relating to real estate for sale on this web site comes in part from the Broker Reciprocity SM Program of the Regional Multiple Listing Service of Minnesota, Inc. The information provided is deemed reliable but not guaranteed. Properties subject to prior sale, change or withdrawal. ©2026 Regional Multiple Listing Service of Minnesota, Inc All rights reserved.