
$2,600,000
West Fargo, ND 58078
MLS# 7125212
Status: Pending
6 beds | 8 baths | 8705 sqft

1 / 33
Property Description
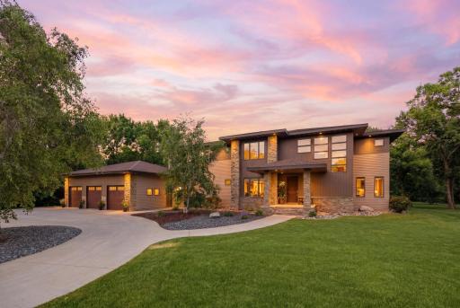
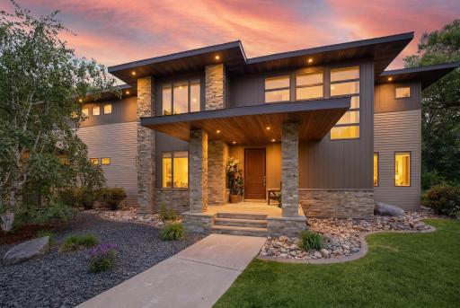
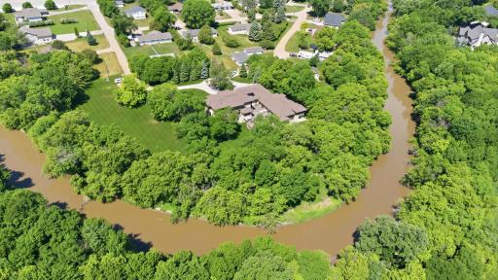
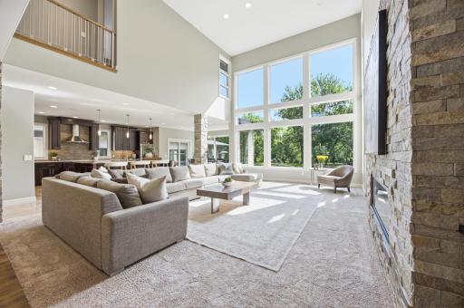
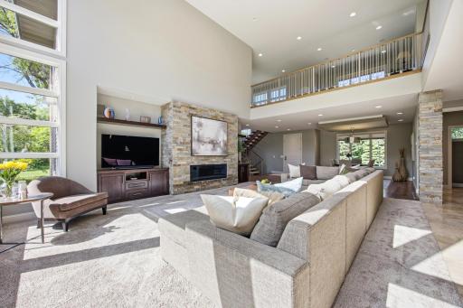
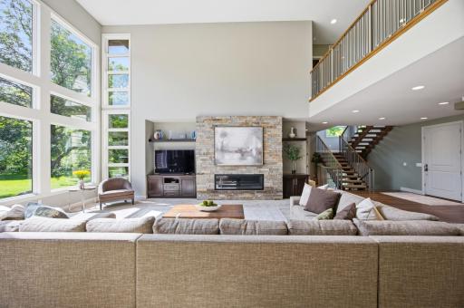
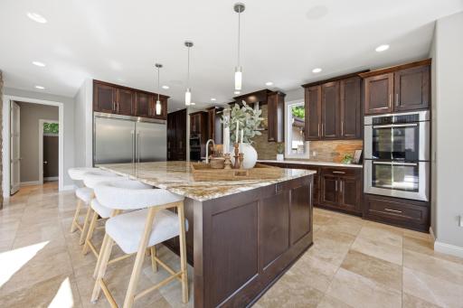
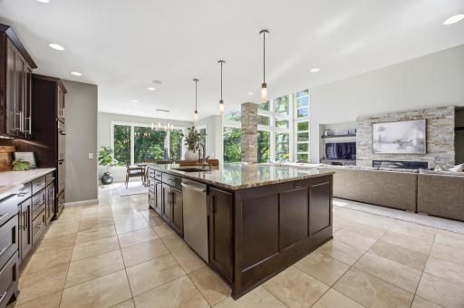
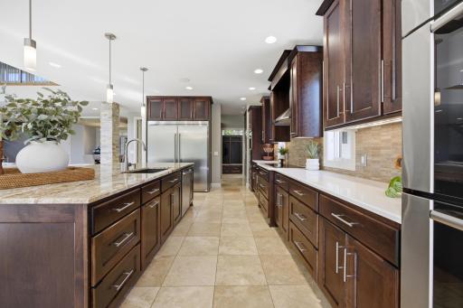
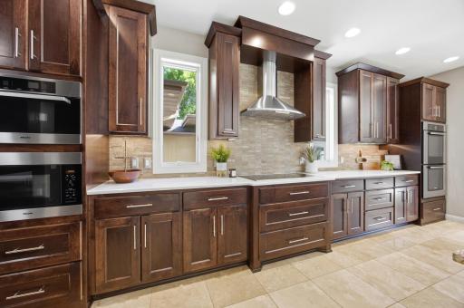
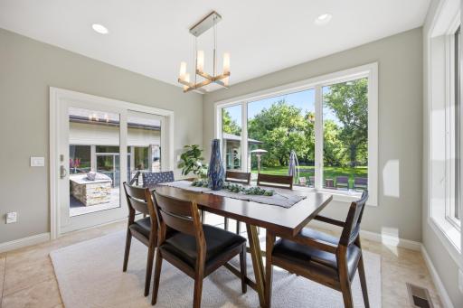
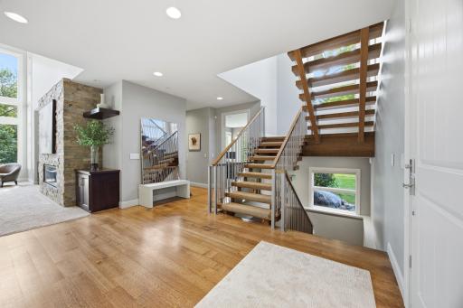
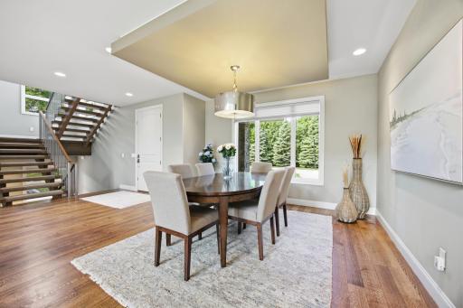
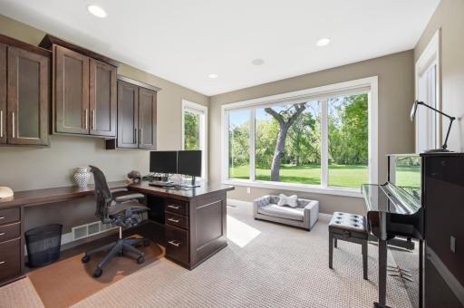
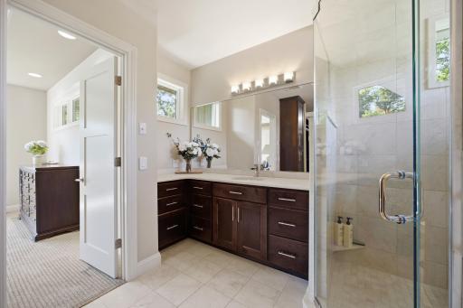
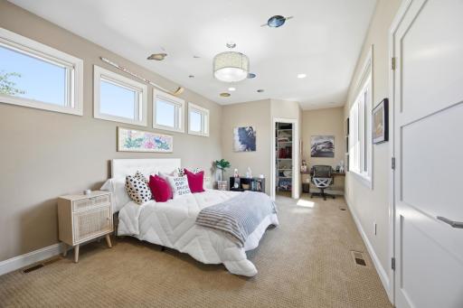
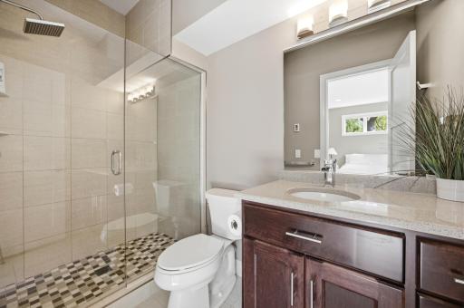
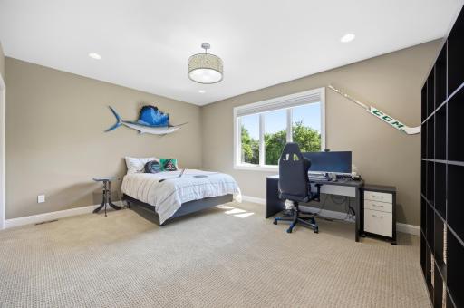
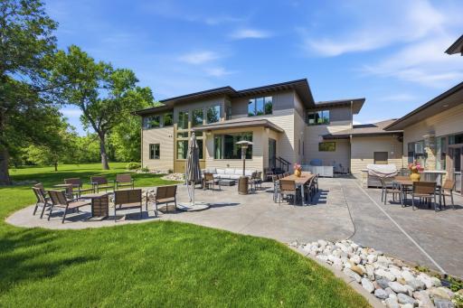
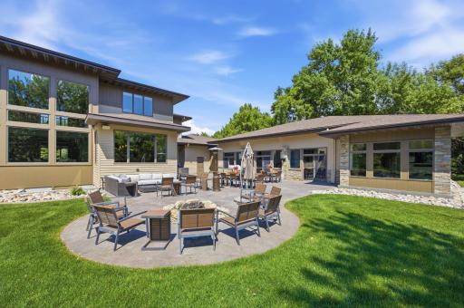
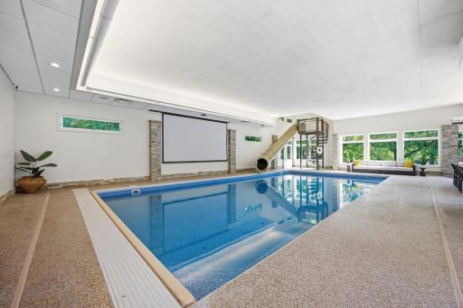
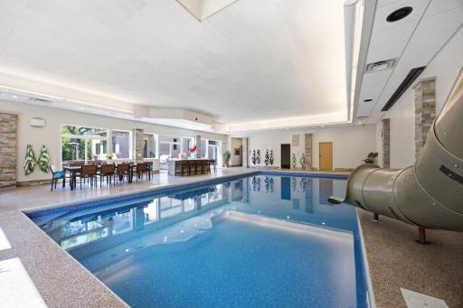
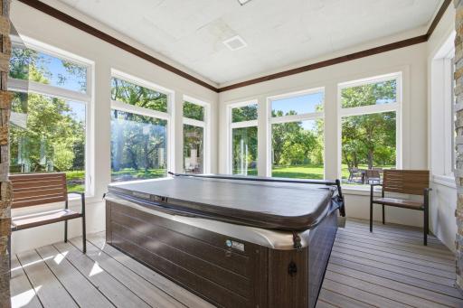
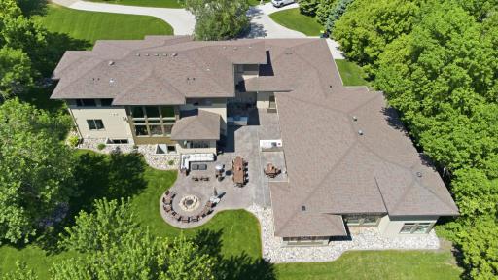
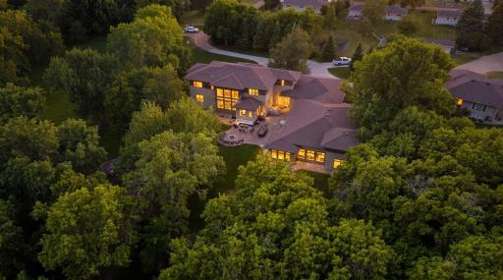
Welcome to one of West Fargo’s most private riverfront properties. Set on a rare and highly sought-after lot along the river, this home offers a level of privacy, natural beauty, and seclusion that is nearly impossible to find. Surrounded by mature trees, established landscaping, and peaceful water views, the property feels tucked away from the world while remaining just minutes from everything West Fargo has to offer. Designed to embrace its surroundings, the home features quality craftsmanship throughout, including custom cabinetry, quarter-sawn oak flooring, European stonework, and a spacious gourmet kitchen centered around an oversized Brazilian stone island. Double ovens, a steam oven, a butler's pantry, and generous prep space make it ideal for both everyday living and gathering with family and friends. The home was thoughtfully designed with comfort, functionality, and long-term livability in mind. Extensive radiant floor heating, four-zone climate control, smart-home technology, an executive office, dual laundry areas, and an oversized heated garage all contribute to a home that is as practical as it is inviting. Adding to its long-term value, the property benefits from no outstanding special assessments, offering buyers the advantage of $0 remaining specials. A true highlight of the property is the private indoor pool retreat. Hidden within the home, this space provides year-round enjoyment in complete privacy. Supported by a commercial-grade HVAC and dehumidification system, it was engineered for exceptional comfort, air quality, and long-term performance. Whether you're enjoying a quiet morning swim, spending time with family, or entertaining close friends, the pool area offers a peaceful retreat unlike anything else in the area. Opportunities to own a property like this are exceptionally rare. Combining unmatched privacy, a one-of-a-kind riverfront setting, quality construction, and the financial benefit of no remaining specials, this home offers a lifestyle that is difficult to replicate in the Fargo-Moorhead area. If you've been searching for a home where privacy, space, and nature take center stage, this is one you won't want to miss.
Details
Maps
Contract Information
Status: Pending
Off Market Date: 2026-10-22
Contingency: None
Current Price: $2,600,000
Original List Price: 2950000
ListPrice: 2600000
List Date: 2026-08-11
Owner is an Agent?: No
Auction?: No
General Property Information
Common Wall: No
Lot Measurement: Acres
Manufactured Home?: No
Multiple PIDs?: No
New Development: No
Number of Fireplaces: 1
Waterfront YN: No
Year Built: 2013
Yearly/Seasonal: Yearly
Zoning: Residential-Single Family
Bedrooms: 6
Baths Total: 8
Bath Full: 5
Bath Half: 3
Main Floor Total SqFt: 2325
Above Grd Total SqFt: 7065
Below Grd Total SqFt: 1640
Total SqFt: 8705
Total Finished Sqft: 7066.00
FireplaceYN: Yes
Style: (SF) Single Family
Foundation Size: 1640
Garage Stalls: 3
Lot Dimensions: tbd
Acres: 3.08
Assessment Pending: No
Assessments
Tax With Assessments: 24623.81
Building Information
Finished SqFt Above Ground: 5426
Finished SqFt Below Ground: 1640
Lease Details
Land Leased: Not Applicable
Miscellaneous Information
Homestead: No
Ownership
Fractional Ownership: No
Location Tax and Other Information
House Number: 122
Street Name: Golden Spike
Street Suffix: Road
Postal City: West Fargo
County: Cass
State: ND
Zip Code: 58078
Complex/Dev/Subdivision: Pattyn Add
Property Features
Accessible: None
Air Conditioning: Central Air
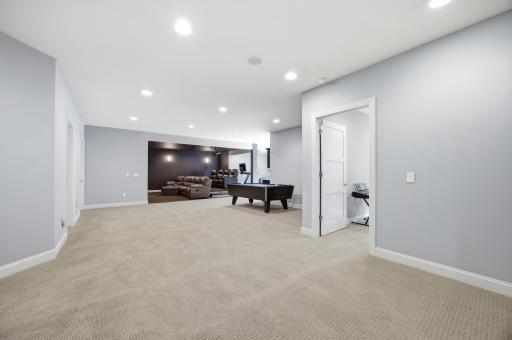
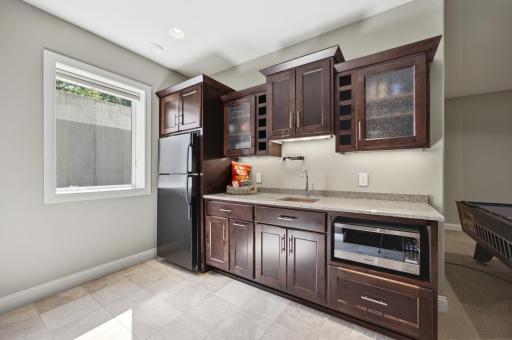
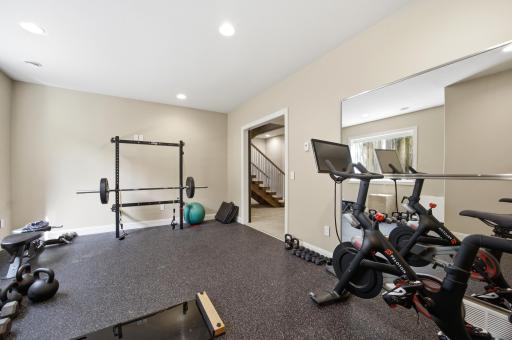
Amenities Unit: Exercise Room; Kitchen Center Island; Patio; Washer/Dryer Hookup; Wet Bar
Appliances: Dishwasher; Microwave; Range; Refrigerator
Construction Status: Previously Owned
Dining Room Description: Living/Dining Room; Separate/Formal Dining Room
Exterior: Brick/Stone
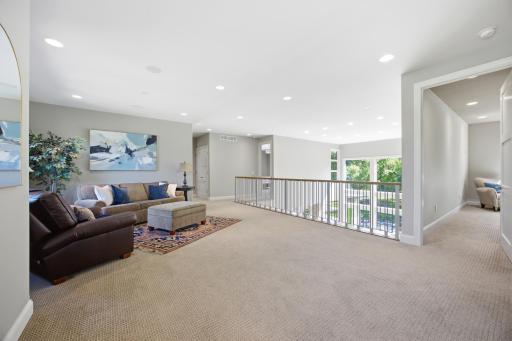
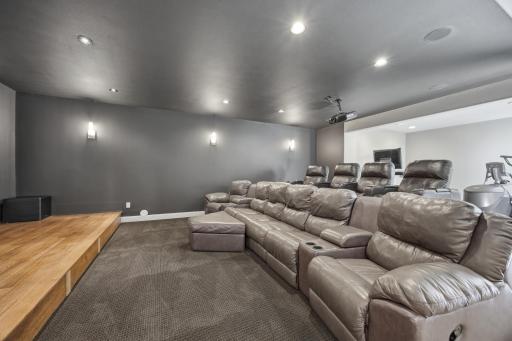
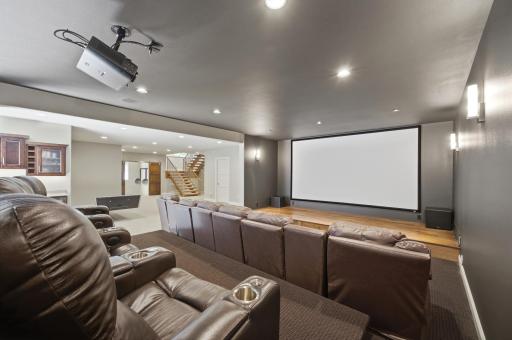
Family Room Characteristics: Family Room; Lower Level
Fireplace Characteristics: Gas Burning
Foundation: Poured Concrete
Fuel: Natural Gas
Heating: Forced Air
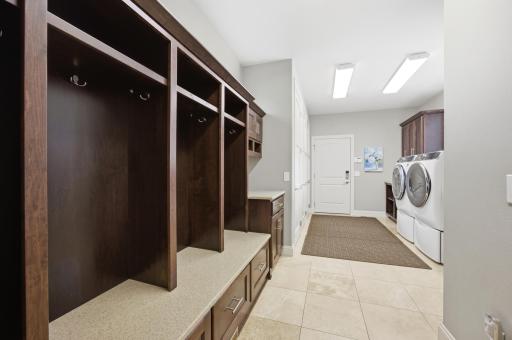
Laundry: Laundry Room; Main Level
Lot Description: Tree Coverage - Heavy
Pool Description: Heated; Indoor
Roof: Asphalt Shingles
Sewer: City Sewer/Connected
Stories: Two
Water: City Water/Connected
Room Information
| Room Name | Level |
| Bathroom | Main |
| Bathroom | Main |
| Bathroom | Second |
| Bathroom | Second |
| Bathroom | Basement |
| Bathroom | Second |
| Dining Room | Main |
| Family Room | Basement |
| Fifth (5th) Bedroom | Basement |
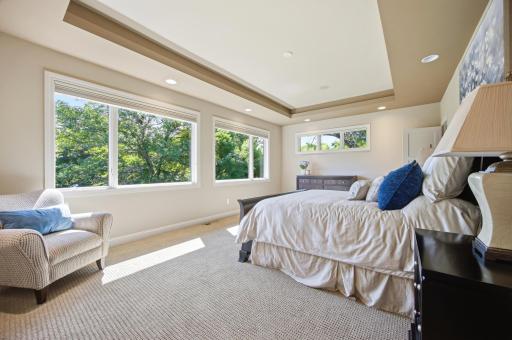
| First (1st) Bedroom | Main |
| Fourth (4th) Bedroom | Second |
| Kitchen | Main |
| Living Room | Main |
| Mud Room | Main |
| Second (2nd) Bedroom | Second |
| Sixth (6th) Bedroom | Basement |
| Third (3rd) Bedroom | Second |

Listing Office: Raboin Realty
Last Updated: October - 22 - 2026
The data relating to real estate for sale on this web site comes in part from the Broker Reciprocity SM Program of the Regional Multiple Listing Service of Minnesota, Inc. The information provided is deemed reliable but not guaranteed. Properties subject to prior sale, change or withdrawal. ©2026 Regional Multiple Listing Service of Minnesota, Inc All rights reserved.



