$357,000
Minneapolis, MN 55408
MLS# 7138169
3 beds | 2 baths | 1948 sqft

1 / 28
Property Description
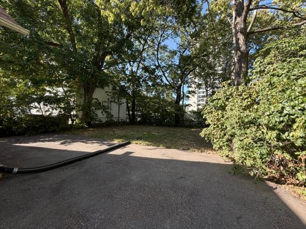
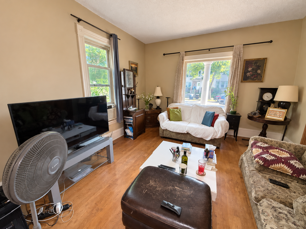
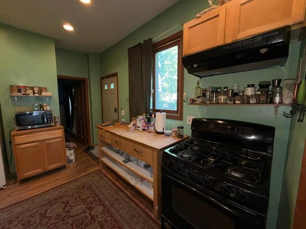
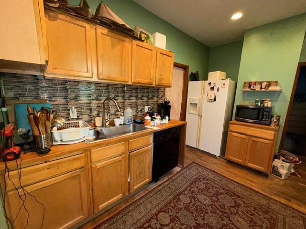
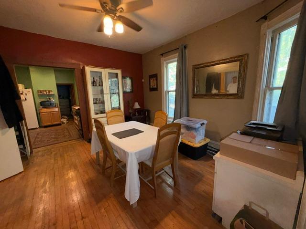
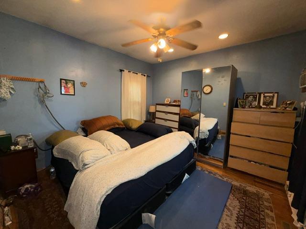
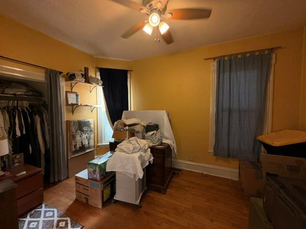
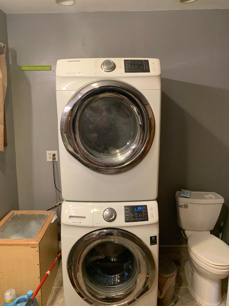
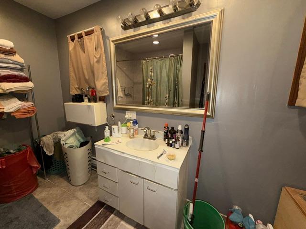
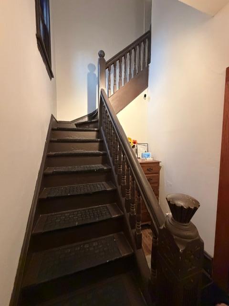
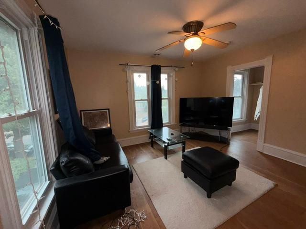
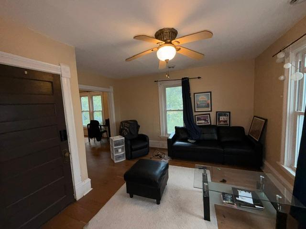
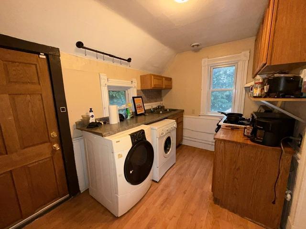
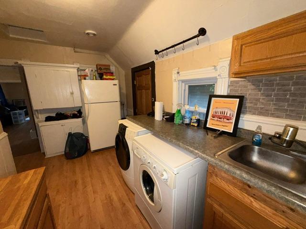
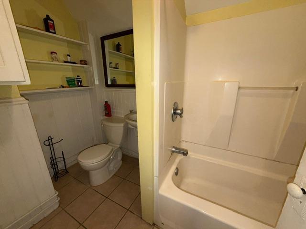
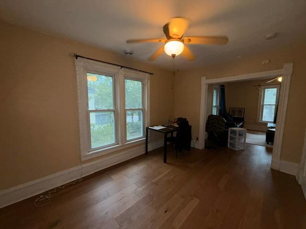
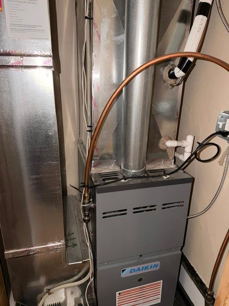
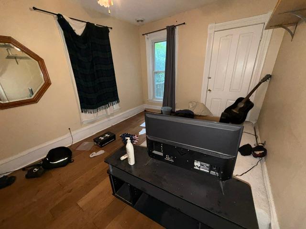
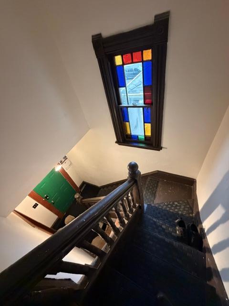
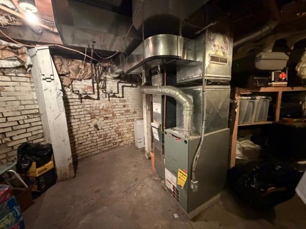
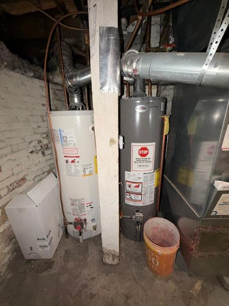
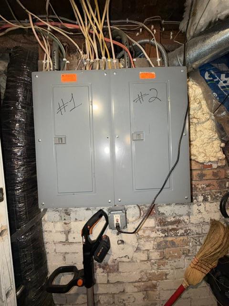
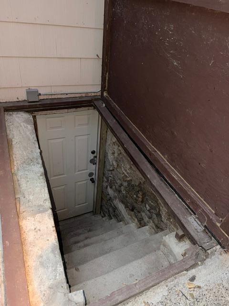
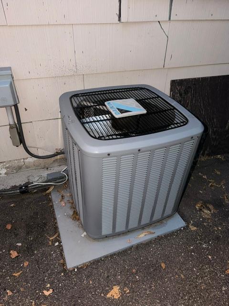
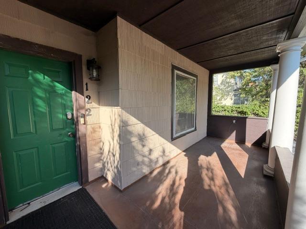
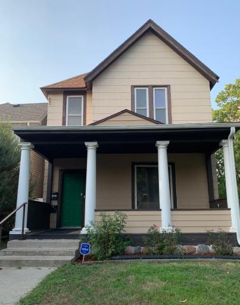
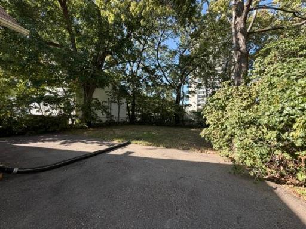
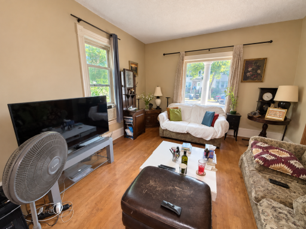
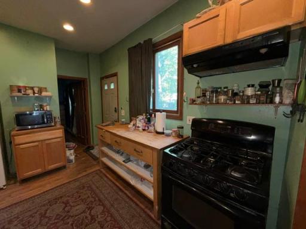
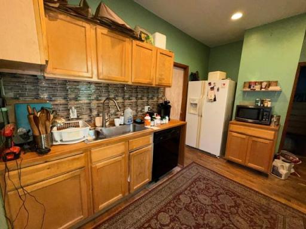
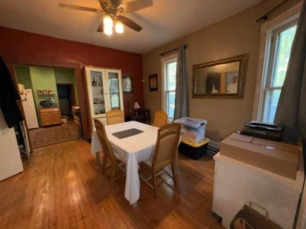
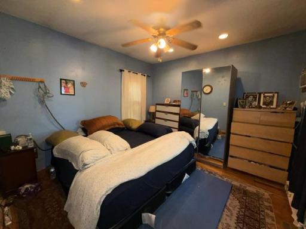
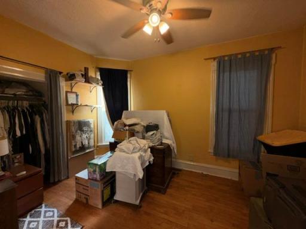
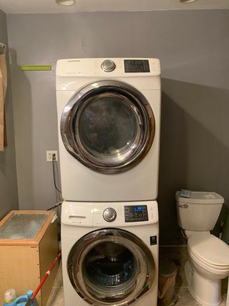
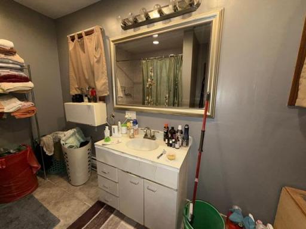
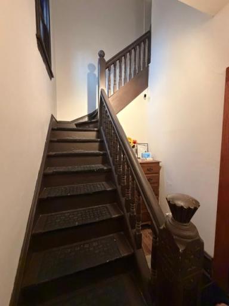
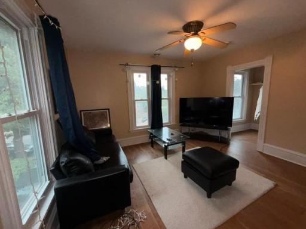
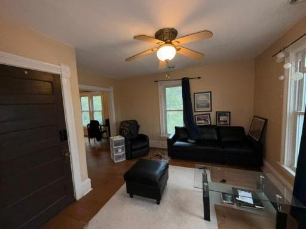
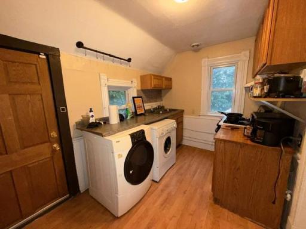
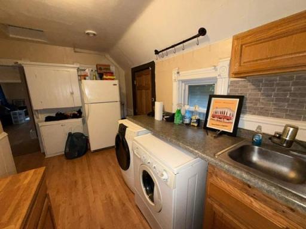
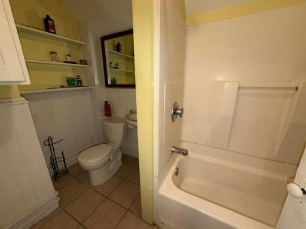
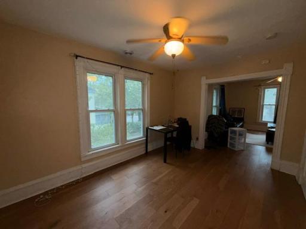
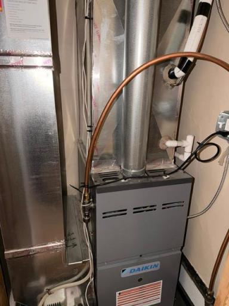
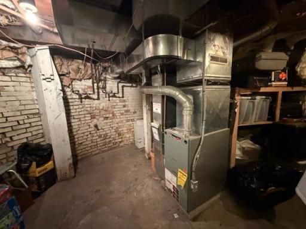
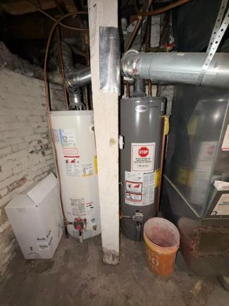
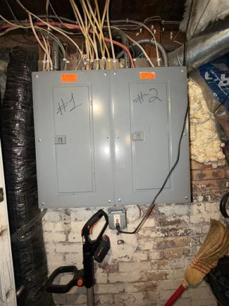
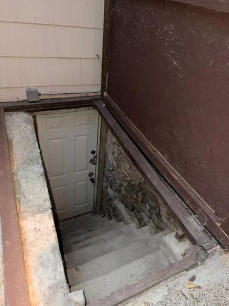
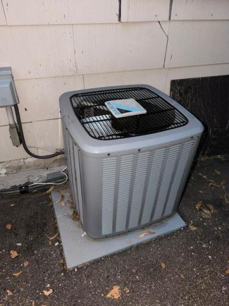
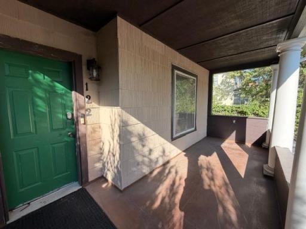
Excellent investment opportunity or ideal owner-occupied duplex in a convenient location. Live in the main-level unit while generating $1,600 per month from the long-term tenant in the upper unit. Ask about $15,000 grant program with no mortgage insurance for qualified buyers. This classic up-and-down duplex offers strong rental history, positive cash flow and numerous improvements, including a two-year-old roof, updated electrical and plumbing, a newer furnace and central air with updated ductwork in 2nd floor unit, front and rear porches and an asphalt driveway completed in 2019–2020. Each unit features private in-unit laundry, while the fenced yard, four off-street parking spaces and room to add a garage provide additional value and flexibility.
Details
Maps
Contract Information
Owner is an Agent?: No
Auction?: No
Status: Active
Contingency: None
Current Price: $357,000
Original List Price: 363000
ListPrice: 357000
List Date: 2026-09-04
Office/Member Info
Association: MAAR
General Property Information
Lot Measurement: Acres
Multiple PIDs?: No
Owner Occupied: Yes
Waterfront YN: No
Year Built: 1885
Yearly/Seasonal: Yearly
Zoning: Residential-Multi-Family
Lot Dimensions: 36x124
Acres: 0.1
Main Floor Total SqFt: 940
Below Grd Total SqFt: 300
Above Ground SqFt: 1648
Total SqFt: 1948
Total Finished Sqft: 1648.00
Foundation Size: 940
Style: (MF) Duplex Up and Down
Garage Stalls: 0
Power Company: Xcel Energy
Assessment Pending: No
Bedrooms: 3
Baths Total: 2
Location, Tax and Other Information
Legal Description: BLOCK 002 RICHARDSONS ADDN TO MPLS E 36 FT OF W 72 FT OF LOTS 5 6 AND 7
Listing City: Minneapolis
Map Page: 106
Municipality: Minneapolis
School District: Minneapolis
School District Phone: 612-668-0000
Zip Plus 4: 3763
Property ID Number: 0302824210120
Tax Year: 2026
Tax Amount: 4488
In Foreclosure?: No
Potential Short Sale?: No
Lender Owned?: No
Directions & Remarks
Public Remarks: Excellent investment opportunity or ideal owner-occupied duplex in a convenient location. Live in the main-level unit while generating $1,600 per month from the long-term tenant in the upper unit. Ask about $15,000 grant program with no mortgage insurance for qualified buyers. This classic up-and-down duplex offers strong rental history, positive cash flow and numerous improvements, including a two-year-old roof, updated electrical and plumbing, a newer furnace and central air with updated ductwork in 2nd floor unit, front and rear porches and an asphalt driveway completed in 2019–2020. Each unit features private in-unit laundry, while the fenced yard, four off-street parking spaces and room to add a garage provide additional value and flexibility.
Directions: Lyndale Ave. East on 31st South 1 blk right on 32nd 1/2 blk
Accessible
None: 1
Assessments
Assessment Balance: 0
Tax With Assessments: 4488
Assumable Loan
Not Assumable: 1
Basement
Partial: 1
Unfinished: 1
Building Information
Finished SqFt Above Ground: 1648
Construction Status
Previously Owned: 1
Electric
Circuit Breakers: 1
Existing Financing
Conventional: 1
Exterior
Shakes: 1
Other: 1
Fencing
Chain Link: 1
Foundation
Stone: 1
Fuel
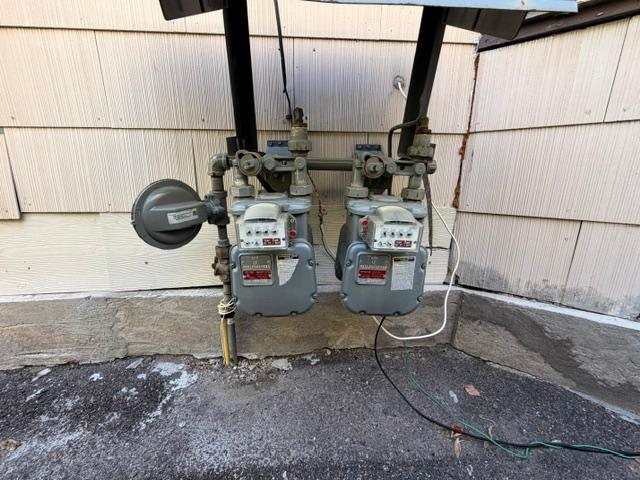
Natural Gas: 1
Heating
Forced Air: 1
Internet Options
Cable: 1
Laundry
In Unit: 1
Main Level: 1
Upper Level: 1
Lease Details
Land Leased: Not Applicable
Lock Box Type
Combo: 1
Miscellaneous Information
DP Resource: Yes
Homestead: Yes
Ownership
Fractional Ownership: No
Patio, Porch and Deck Features
Front Porch: 1
Pool Description
None: 1
Public Survey Info
Range#: 24
Section#: 03
Township#: 28
Rental License Type
Standard: 1
Road Frontage
City Street: 1
Road Responsibility
Public Maintained Road: 1
Sellers Terms
Cash: 1
Conventional: 1
Sewer
City Sewer/Connected: 1
Stories
Two: 1
Unit 1
Furnished?: No
Leased?: No
Unit Number: 1
Full Baths: 1
Total Rooms: 6
Finished SqFt: 940
No. of Units Like This: 1
Oth Parking Spaces: 2
Total Baths: 1
Total Bedrooms: 2
Unit Details
Total Units: 2
Water
City Water/Connected: 1
Income and Expenses
Annual Caretaker Expense: 0
Annual Electric Expense: 0
Annual Fuel Expense: 0
Annual Gross Expenses: 0
Annual Gross Income: 0
Annual Insurance Expense: 0
Annual Maintenance Expense: 0
Annual Repair Expense: 0
Annual Trash Expense: 0
Annual Water/Sewer Expense: 0
Total Annual Expenses: 0
No. of Ranges
Two: 1
No. of Refrigerators
Two: 1
Tenant Pays
All Utilities: 1
Electricity: 1
Fuel: 1
Gas: 1
Heat: 1
Hot Water: 1
Unit 1 Amenities
Hardwood Floors: 1
Main Floor Primary Bedroom: 1
Natural Woodwork: 1
Paneled Doors: 1
Porch: 1
Security System: 1
Washer/Dryer Hookup: 1
Unit 1 Appliances
Dishwasher: 1
Disposal: 1
Dryer: 1
Exhaust Fan/Hood: 1
Microwave: 1
Range: 1
Refrigerator: 1
Washer: 1
Unit 1 Bath Description
Jetted Tub: 1
Upper Level Full Bath: 1
Unit 1 Cooling
Window: 1
Unit 1 Dining Room Description
Separate/Formal Dining Rm: 1
Unit 2
Furnished?: No
Lease Expiration Date: 2027-06-20
Leased?: Yes
Level: 2nd Level
Unit Number: 2
Annual Rent: 19200
Finished SqFt: 708
Full Baths: 1
Monthly Rent: 1600
No. of Units Like This: 1
Oth Parking Spaces: 1
Total Baths: 1
Total Bedrooms: 1
Total Rooms: 5
Unit 2 Appliances
Dishwasher: 1
Dryer: 1
Exhaust Fan/Hood: 1
Range: 1
Refrigerator: 1
Washer: 1
Unit 2 Bath Description
Upper Level Full Bath: 1
Unit 2 Cooling
Central: 1
Unit 2 Dining Room Description
Separate/Formal Dining Rm: 1
Unit 2 Special Search
2nd Floor Laundry: 1
Location Tax and Other Information
House Number: 122
Street Direction Prefix: W
Street Name: 32nd
Street Suffix: Street
Postal City: Minneapolis
County: Hennepin
State: MN
Zip Code: 55408
Complex/Dev/Subdivision: Richardsons Add
Property Features
Accessible: None
Assumable Loan: Not Assumable
Basement: Partial; Unfinished
Construction Status: Previously Owned
Electric: Circuit Breakers
Existing Financing: Conventional
Exterior: Shakes; Other
Fencing: Chain Link
Foundation: Stone
Fuel: Natural Gas
Heating: Forced Air
Internet Options: Cable
Laundry: In Unit; Main Level; Upper Level
Lock Box Type: Combo
Pool Description: None
Rental License Type: Standard
Road Frontage: City Street
Road Responsibility: Public Maintained Road
Sellers Terms: Cash; Conventional
Sewer: City Sewer/Connected
Stories: Two
Tenant Pays: All Utilities; Electricity; Fuel; Gas; Heat; Hot Water
Unit 1 Amenities: Hardwood Floors; Main Floor Primary Bedroom; Natural Woodwork; Paneled Doors; Porch; Security System; Washer/Dryer Hookup
Unit 1 Appliances: Dishwasher; Disposal; Dryer; Exhaust Fan/Hood; Microwave; Range; Refrigerator; Washer
Unit 1 Bath Description: Jetted Tub; Upper Level Full Bath
Unit 1 Cooling: Window
Unit 1 Dining Room Description: Separate/Formal Dining Rm
Unit 2 Appliances: Dishwasher; Dryer; Exhaust Fan/Hood; Range; Refrigerator; Washer
Unit 2 Bath Description: Upper Level Full Bath
Unit 2 Cooling: Central
Unit 2 Dining Room Description: Separate/Formal Dining Rm
Unit 2 Special Search: 2nd Floor Laundry
Water: City Water/Connected

Listing Office: RE/MAX Results
Last Updated: September - 15 - 2026
The data relating to real estate for sale on this web site comes in part from the Broker Reciprocity SM Program of the Regional Multiple Listing Service of Minnesota, Inc. The information provided is deemed reliable but not guaranteed. Properties subject to prior sale, change or withdrawal. ©2026 Regional Multiple Listing Service of Minnesota, Inc All rights reserved.