$270,000
Menomonie, WI 54751
MLS# 7109426
3 beds | 2 baths | 2338 sqft
1 / 29
Property Description
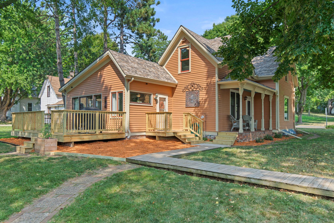
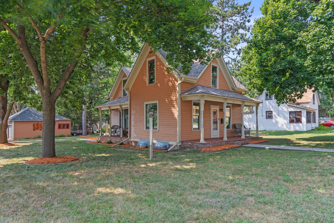
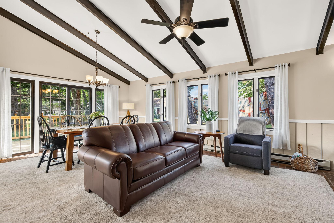
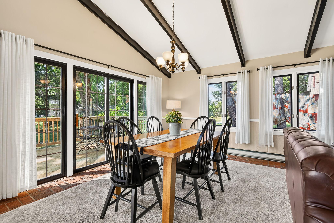
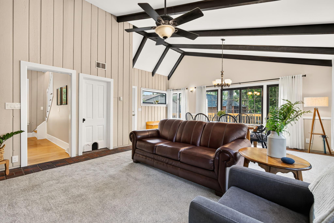
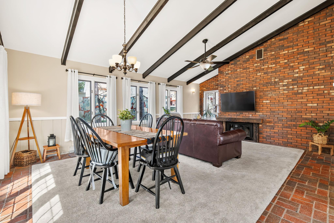
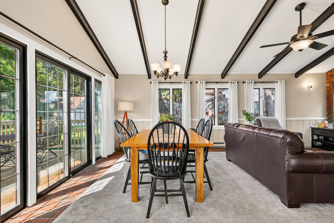
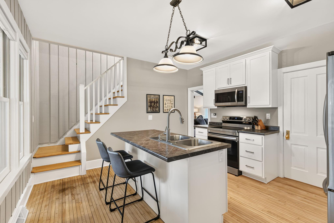
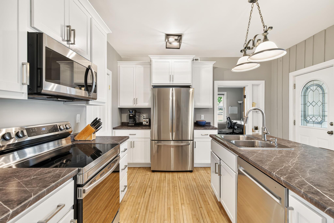
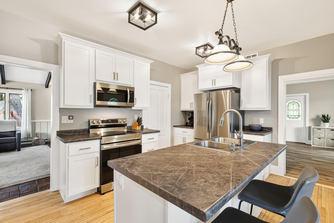
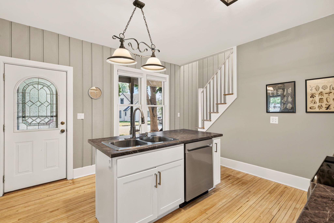
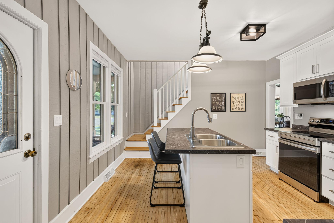
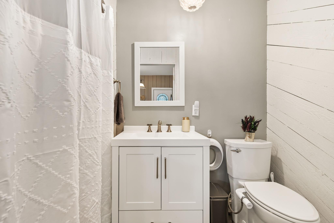
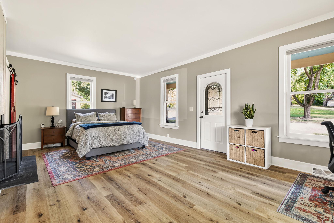
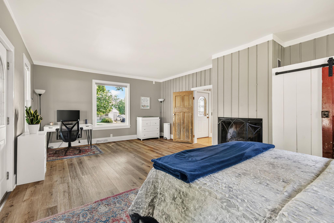
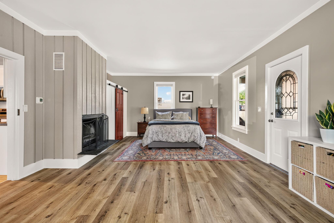
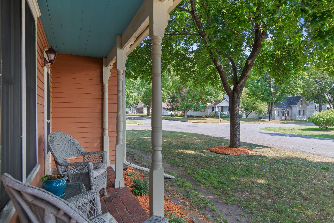
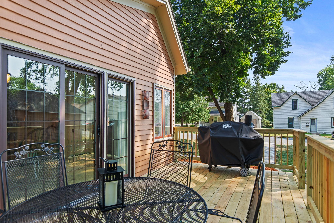
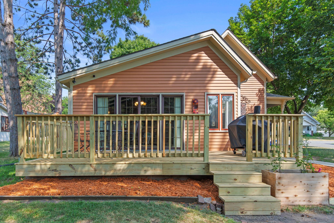
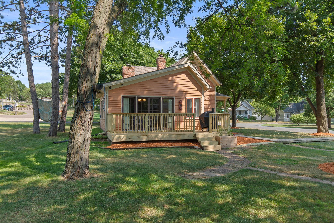
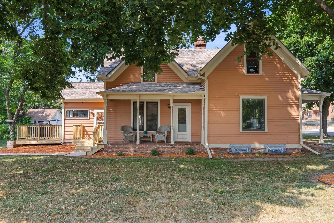
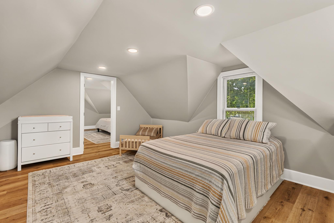
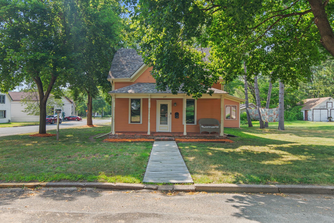
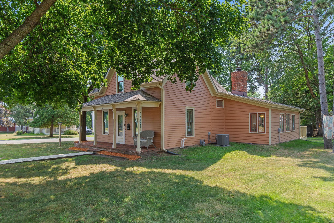
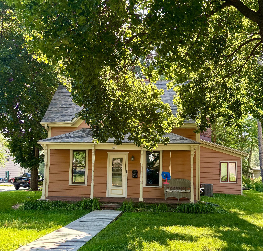
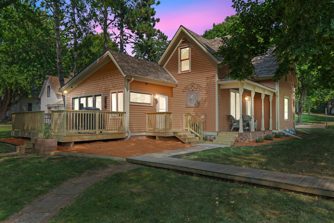
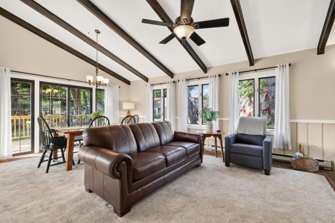
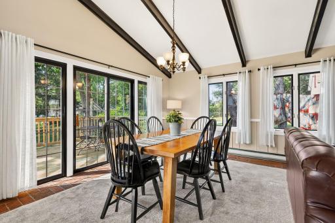
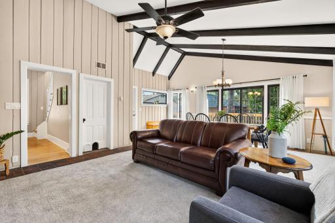
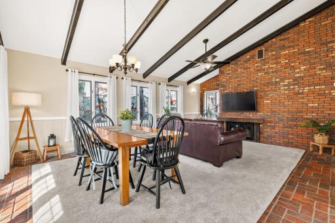
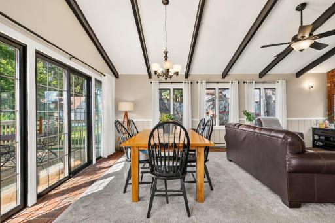
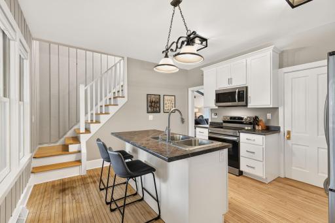
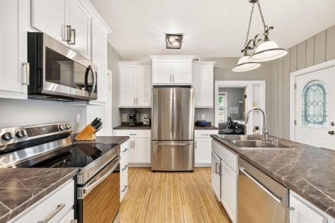
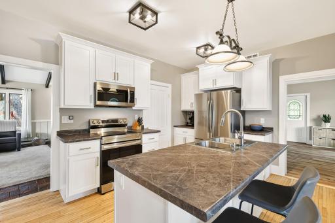
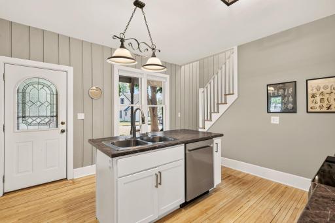
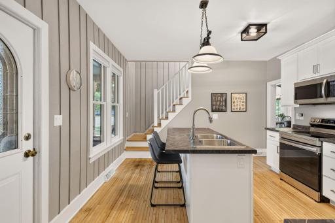
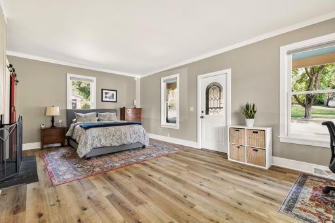
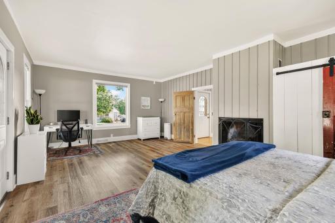
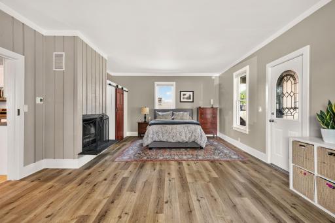
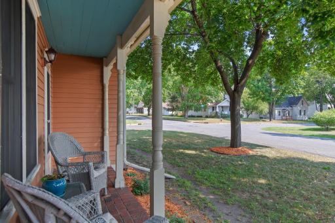
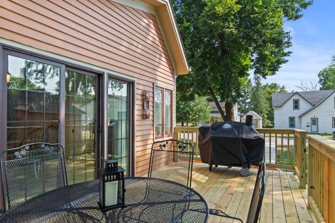
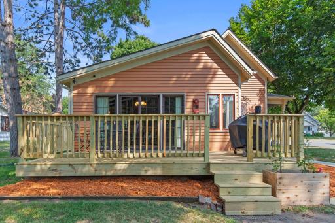
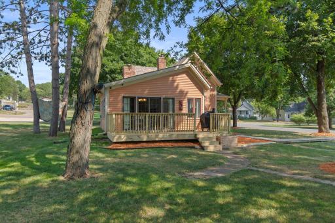
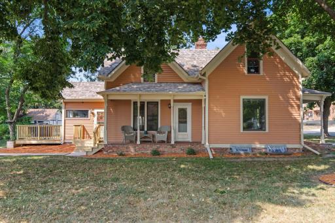
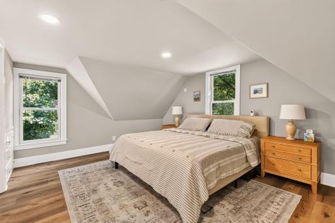
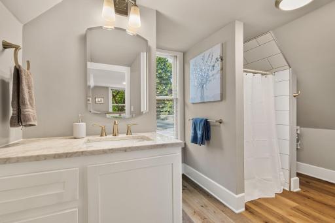
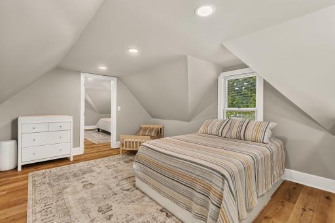
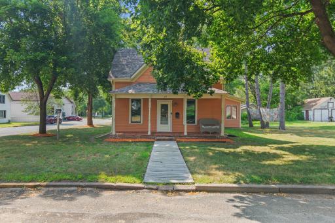
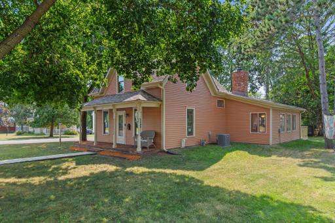
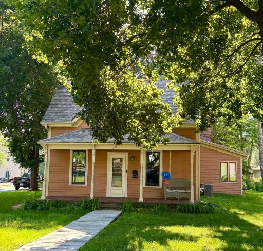
This beauty is waiting for the buyer who loves the quality and comfort of an older home yet seeks the updates and amenities of modern living. The vaulted ceilings with exposed beams are gorgeous and warm up the main living areas with their walls of windows to the outdoors! The wood, brick, and tile floors deliver the unique personality of this home and how well thought out the updates have been. The kitchen with stainless steel appliances has light and bright decor, and the BRAND NEW DECK AND PORCH are oversized and ready for years of entertaining or quiet evenings. While the main floor bedroom is large in size (22x14) it also is quaint with its tall windows and cozy space. In fact, with direct access to the outdoors it is large enough that it could be used in multiple ways if you choose. The upper level has the fun angled ceilings in the large bedrooms and the upper bath is also oversized and freshly updated. With its proximity to the university and center of town, and great price point, this one won't last long! Come tour for yourself and you will understand what I mean! See you soon!
Details
Maps
Contract Information
Owner is an Agent?: No
Auction?: No
Status: Active
Contingency: None
Current Price: $270,000
Original List Price: 270000
ListPrice: 270000
List Date: 2026-08-15
Office/Member Info
Association: WWRA
General Property Information
Common Wall: No
Lot Measurement: Acres
Manufactured Home?: No
Multiple PIDs?: No
New Development: No
Number of Fireplaces: 1
Waterfront YN: No
Year Built: 1920
Yearly/Seasonal: Yearly
Zoning: Residential-Single Family
Lot Dimensions: 132 X 66 X 132 X 66
Acres: 0.2
Bath Three Quarters: 2
Bath Half: 0
Bath Quarter: 0
Main Floor Total SqFt: 1057
Above Grd Total SqFt: 1741
Below Grd Total SqFt: 597
Total SqFt: 2338
Total Finished Sqft: 1741.00
FireplaceYN: Yes
Foundation Size: 759
Style: (SF) Single Family
Garage Stalls: 2
Association Fee: 0
Assessment Pending: No
Bedrooms: 3
Baths Total: 2
Location, Tax and Other Information
AssocFeeYN: No
Legal Description: M H WILSON ADDITION S 1/2 L 3,4 BL 2
Listing City: Menomonie
Map Page: 999
Municipality: Menomonie
School District: Menomonie Area
School District Phone: 715-232-1642
Zip Plus 4: 2804
Property ID Number: 1725122813351100006
Tax Year: 2025
Tax Amount: 2872
In Foreclosure?: No
Potential Short Sale?: No
Lender Owned?: No
Directions & Remarks
Public Remarks: This beauty is waiting for the buyer who loves the quality and comfort of an older home yet seeks the updates and amenities of modern living. The vaulted ceilings with exposed beams are gorgeous and warm up the main living areas with their walls of windows to the outdoors! The wood, brick, and tile floors deliver the unique personality of this home and how well thought out the updates have been. The kitchen with stainless steel appliances has light and bright decor, and the BRAND NEW DECK AND PORCH are oversized and ready for years of entertaining or quiet evenings. While the main floor bedroom is large in size (22x14) it also is quaint with its tall windows and cozy space. In fact, with direct access to the outdoors it is large enough that it could be used in multiple ways if you choose.
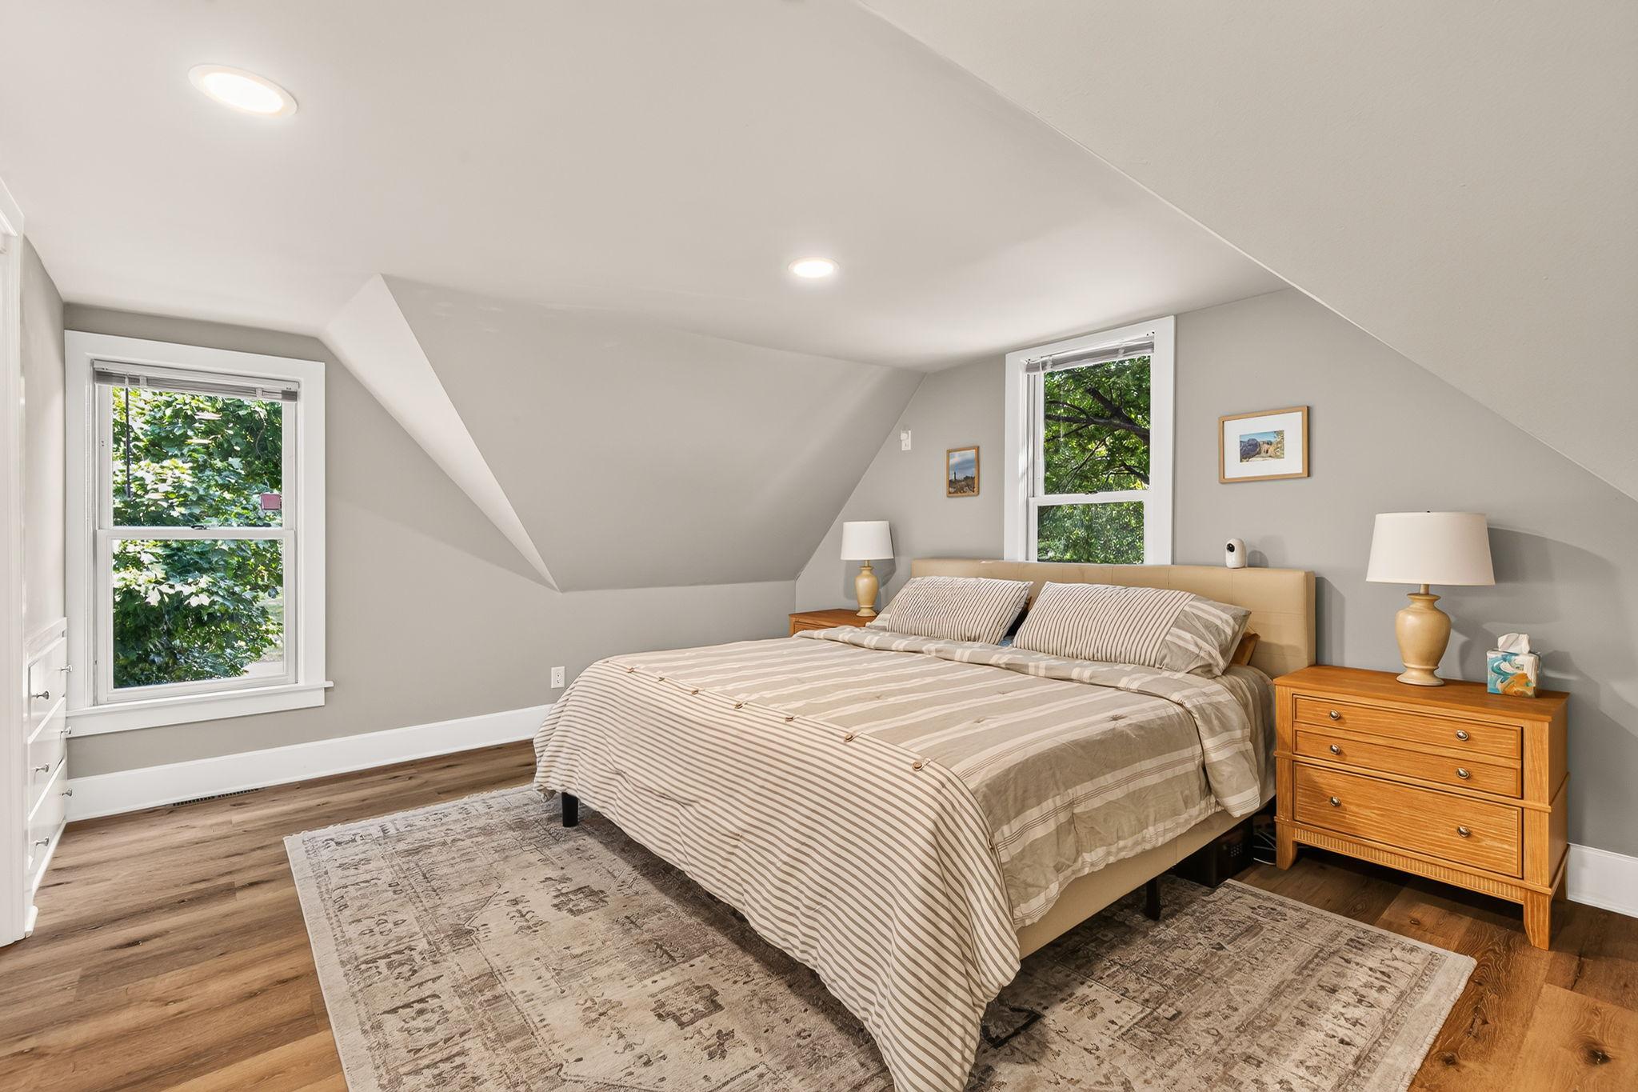
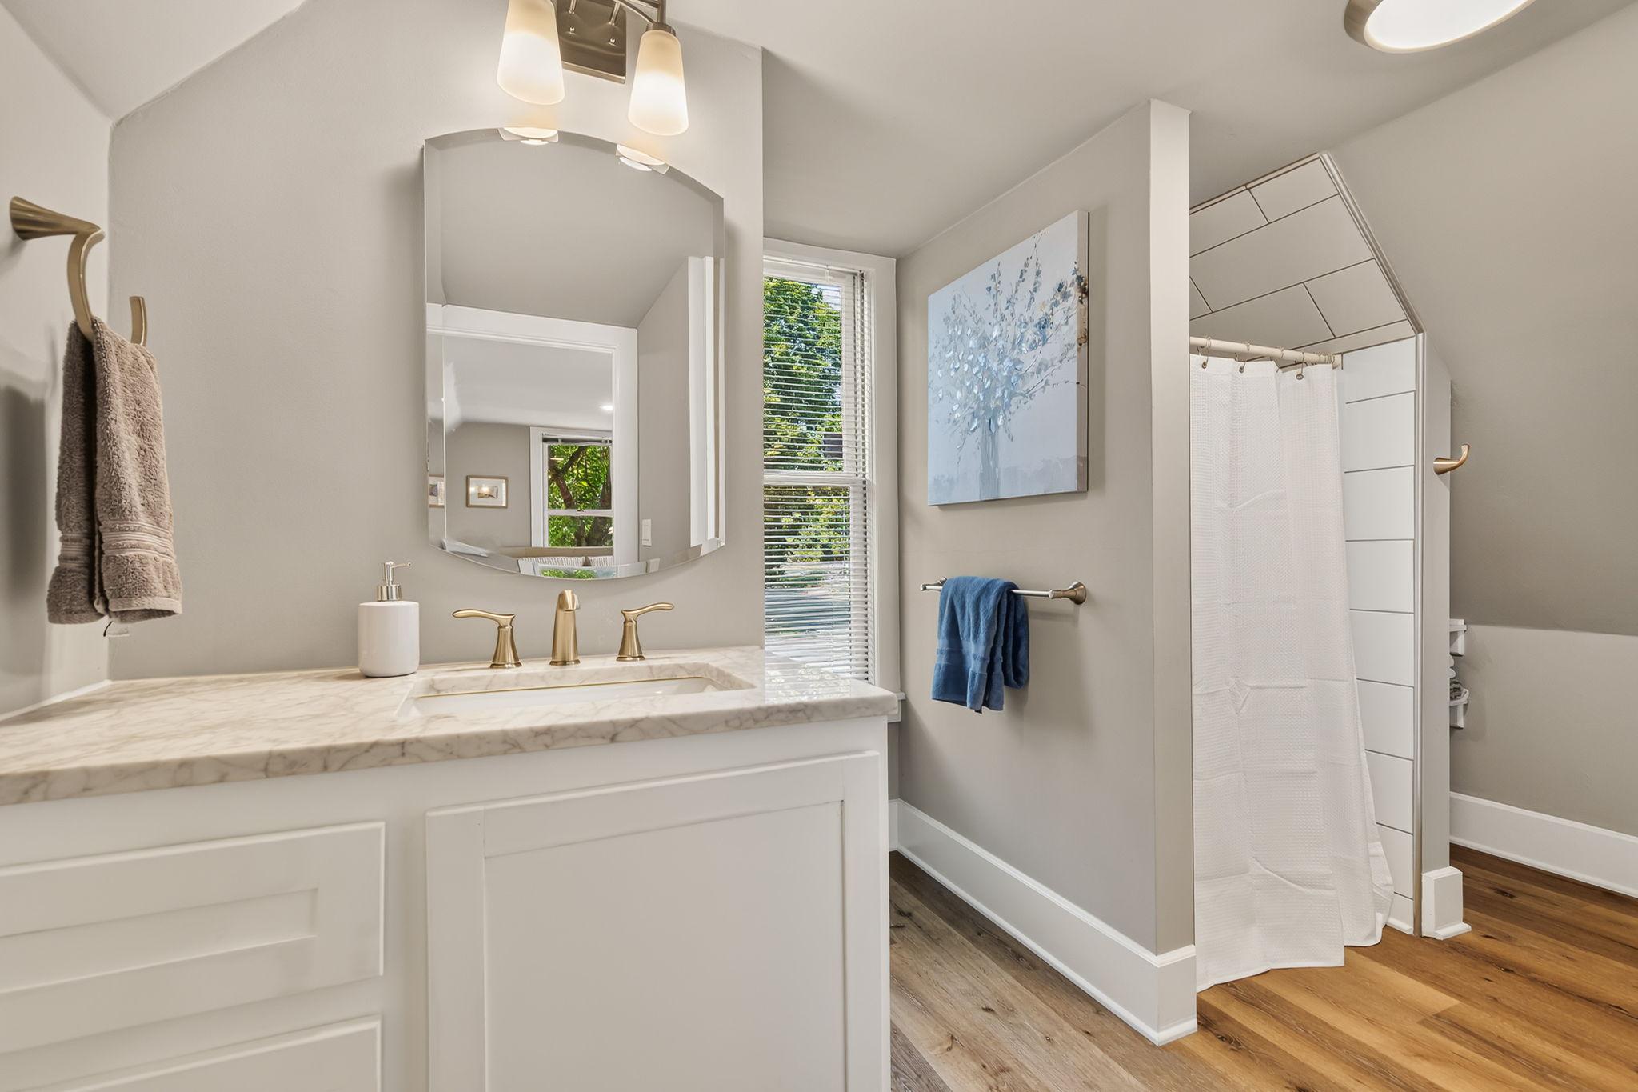
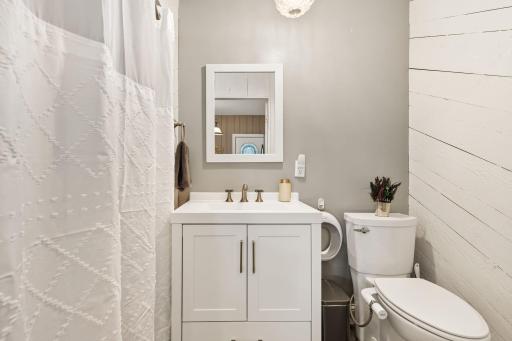
The upper level has the fun angled ceilings in the large bedrooms and the upper bath is also oversized and freshly updated.
With its proximity to the university and center of town, and great price point, this one won't last long! Come tour for yourself and you will understand what I mean! See you soon!
Directions: From Crescent Street/Highway 12 turn south onto 9th St. East, turn left onto 13th Ave. East to home on the corner of 13th Ave. East and 10th St., East
Accessible
None: 1
Air Conditioning
Central Air: 1
Amenities Unit
Cable: 1
Ceiling Fan(s): 1
Deck: 1
Ethernet Wired: 1
Hardwood Floors: 1
Kitchen Center Island: 1
Kitchen Window: 1
Main Floor Primary Bedroom: 1
Paneled Doors: 1
Patio: 1
Porch: 1
Tile Floors: 1
Vaulted Ceiling(s): 1
Washer/Dryer Hookup: 1
Appliances
Dishwasher: 1
Disposal: 1
Dryer: 1
Microwave: 1
Range: 1
Refrigerator: 1
Washer: 1
Assessments
Assessment Balance: 0
Tax With Assessments: 2872
Basement
Concrete Block: 1
Foundation Dimensions: 33X23
Partial: 1
Bath Description
Main Floor 3/4 Bath: 1
Upper Level 3/4 Bath: 1
Building Information
Finished SqFt Above Ground: 1741
Construction Materials
Block: 1
Brick: 1
Construction Status
Previously Owned: 1
Dining Room Description
Eat In Kitchen: 1
Living/Dining Room: 1
Electric
Circuit Breakers: 1
Existing Financing
Conventional: 1
Exterior
Wood: 1
Family Room Characteristics
2 Story/High/Vaulted Ceilings: 1
Great Room: 1
Main Level: 1
Fencing
Invisible: 1
Foundation
Brick/Mortar: 1
Concrete Block: 1
Fuel
Natural Gas: 1
Heating
Baseboard: 1
Forced Air: 1
Insurance Fee
Insurance Fee: 0
Internet Options
Cable: 1
Fiber Optic: 1
Laundry
In Basement: 1
Lease Details
Land Leased: Not Applicable
Lock Box Type
Combo: 1
Lot Description
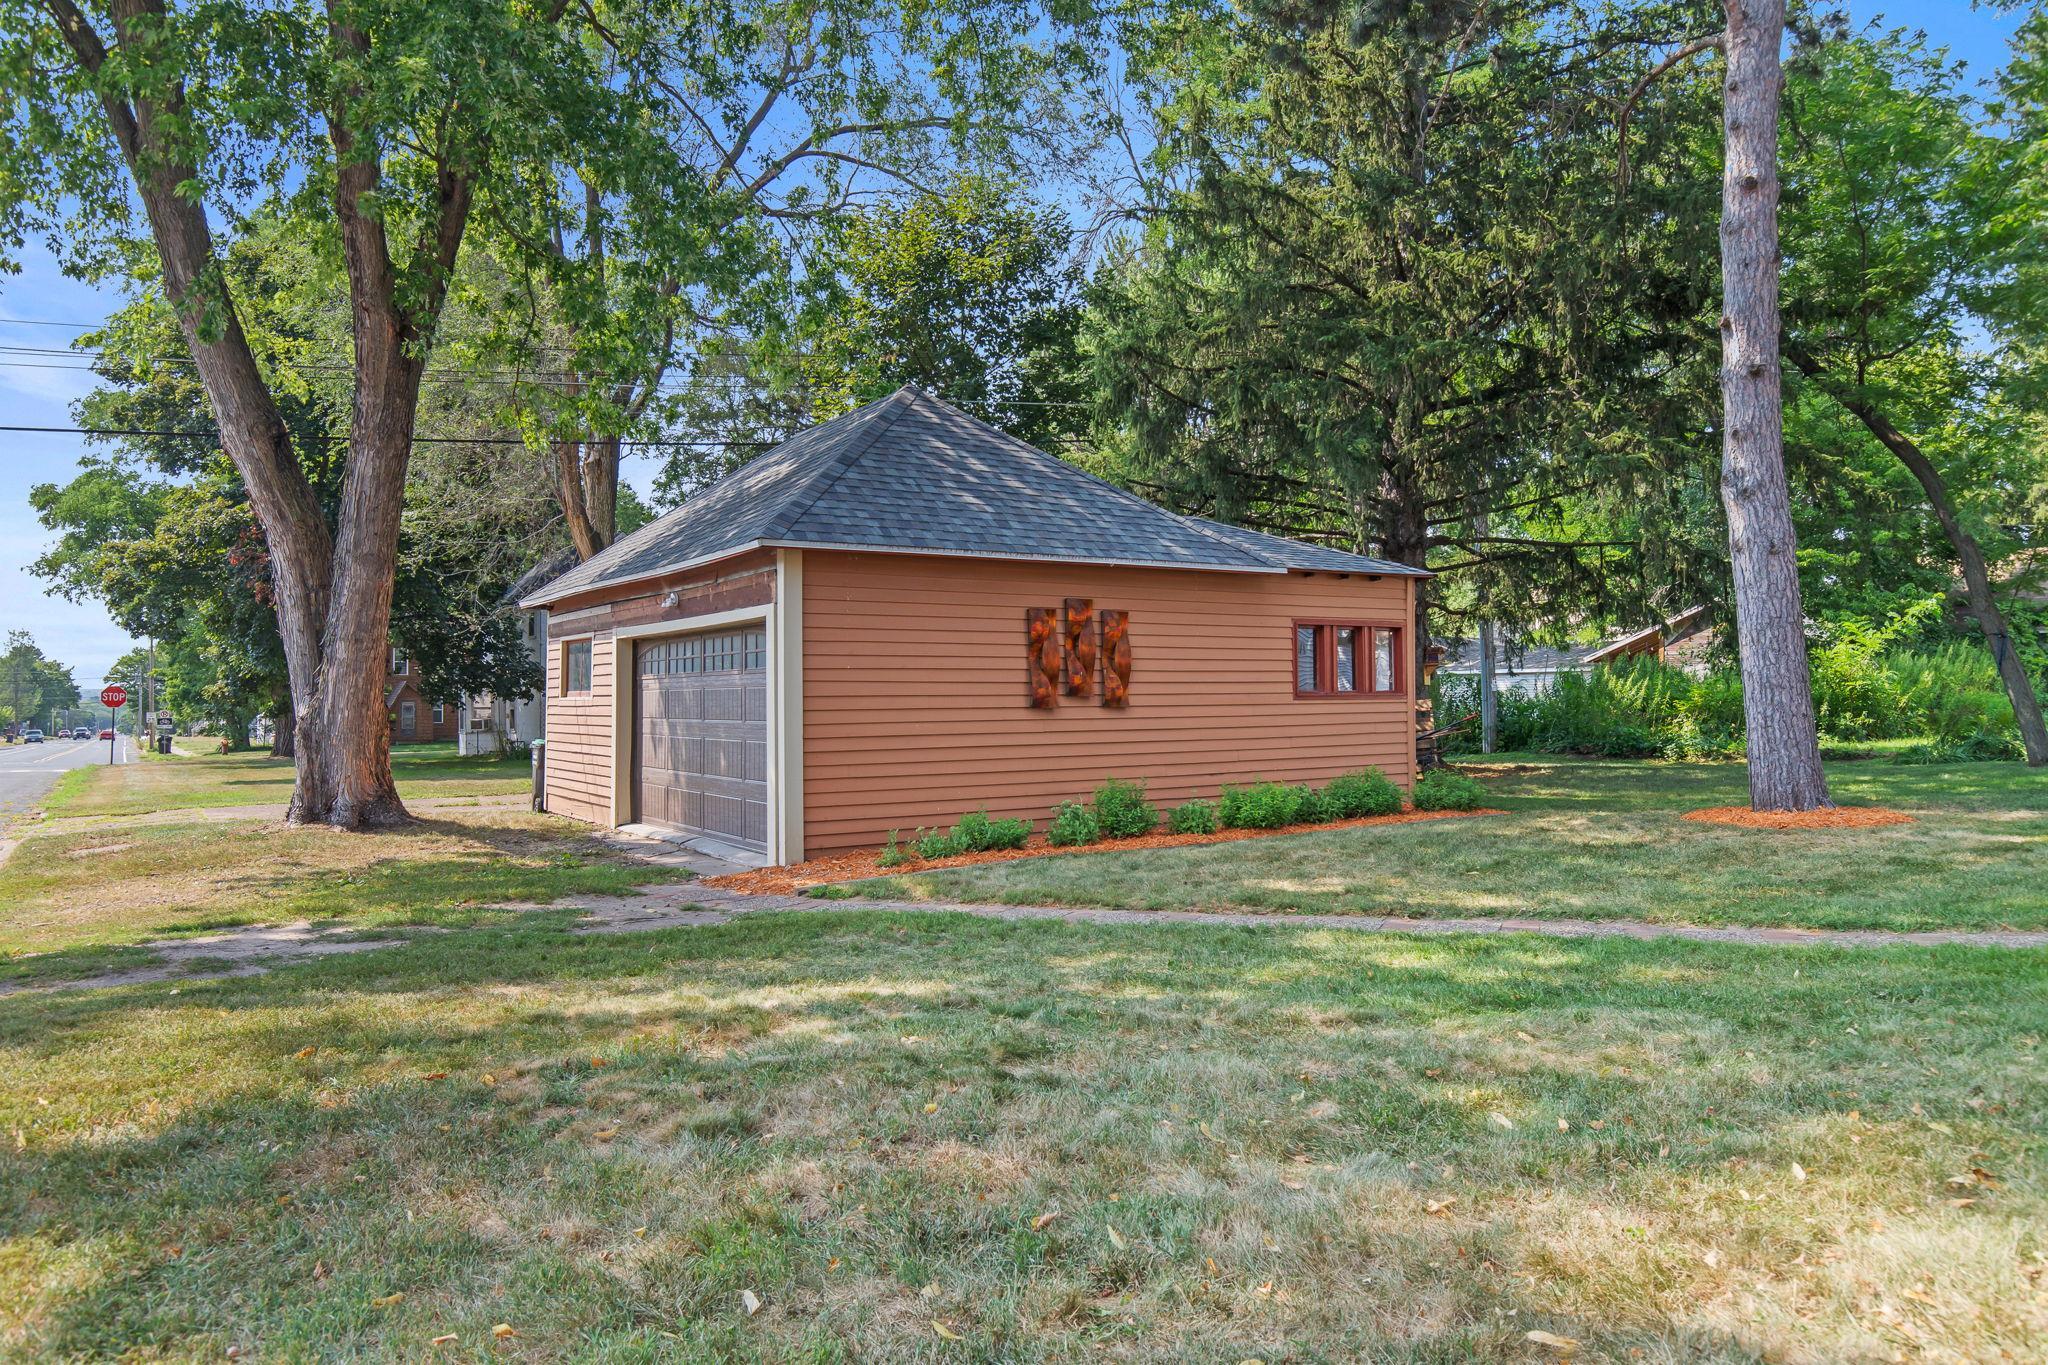
Corner Lot: 1
Tree Coverage - Medium: 1
Miscellaneous Information
Homestead: Yes
Ownership
Fractional Ownership: No
Parking Characteristics
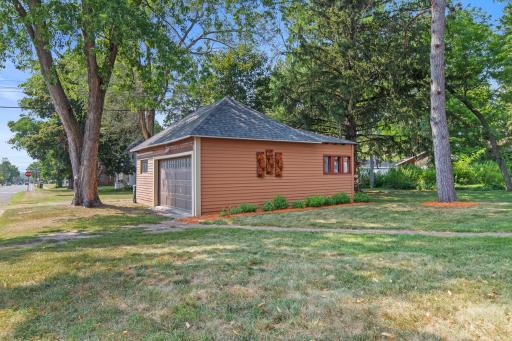
Garage Dimensions: 24 X 25
Garage Square Feet: 600
Garage Door Opener: 1
Patio, Porch and Deck Features
Deck: 1
Front Porch: 1
Patio: 1
Side Porch: 1
Public Survey Info
Range#: 13W
Section#: 35
Township#: 28N
Road Frontage
City Street: 1
Curbs: 1
Paved Streets: 1
Storm Sewer: 1
Street Lights: 1
Road Responsibility
Public Maintained Road: 1
Roof
Age 8 Years or Less: 1
Asphalt Shingles: 1
Pitched: 1
Sewer
City Sewer/Connected: 1
Special Search
Main Floor Bedroom: 1
Stories
Two: 1
Water
City Water/Connected: 1
Location Tax and Other Information
House Number: 1221
Street Name: 10th
Street Suffix: Street
Street Direction Suffix: E
Postal City: Menomonie
County: Dunn
State: WI
Zip Code: 54751
Complex/Dev/Subdivision: M H Wilson Add
Property Features
Accessible: None
Air Conditioning: Central Air
Amenities Unit: Cable; Ceiling Fan(s); Deck; Ethernet Wired; Hardwood Floors; Kitchen Center Island; Kitchen Window; Main Floor Primary Bedroom; Paneled Doors; Patio; Porch; Tile Floors; Vaulted Ceiling(s); Washer/Dryer Hookup
Appliances: Dishwasher; Disposal; Dryer; Microwave; Range; Refrigerator; Washer
Basement: Concrete Block; Partial
Bath Description: Main Floor 3/4 Bath; Upper Level 3/4 Bath
Construction Materials: Block; Brick
Construction Status: Previously Owned
Dining Room Description: Eat In Kitchen; Living/Dining Room
Electric: Circuit Breakers
Existing Financing: Conventional
Exterior: Wood
Family Room Characteristics: 2 Story/High/Vaulted Ceilings; Great Room; Main Level
Fencing: Invisible
Foundation: Brick/Mortar; Concrete Block
Fuel: Natural Gas
Heating: Baseboard; Forced Air
Internet Options: Cable; Fiber Optic
Laundry: In Basement
Lock Box Type: Combo
Lot Description: Corner Lot; Tree Coverage - Medium
Parking Characteristics: Garage Door Opener
Road Frontage: City Street; Curbs; Paved Streets; Storm Sewer; Street Lights
Road Responsibility: Public Maintained Road
Roof: Age 8 Years or Less; Asphalt Shingles; Pitched
Sewer: City Sewer/Connected
Special Search: Main Floor Bedroom
Stories: Two
Water: City Water/Connected
Room Information
| Room Name | Dimensions | Level |
| Bathroom | 8 X 5 | Main |
| Bathroom | 12 X 7 | Upper |
| Dining Room | 19 X 10 | Main |
| First (1st) Bedroom | 22 X 14 | Main |
| Kitchen | 14 X 12 | Main |
| Living Room | 15 X 10 | Main |
| Second (2nd) Bedroom | 17 X 11 | Upper |
| Third (3rd) Bedroom | 12 X 7 | Upper |

Listing Office: Realty ONE Group SIMPLIFIED
Last Updated: August - 16 - 2026
The data relating to real estate for sale on this web site comes in part from the Broker Reciprocity SM Program of the Regional Multiple Listing Service of Minnesota, Inc. The information provided is deemed reliable but not guaranteed. Properties subject to prior sale, change or withdrawal. ©2024 Regional Multiple Listing Service of Minnesota, Inc All rights reserved.