$747,000
Roberts, WI 54023
MLS# 7150753
4 beds | 4 baths | 4078 sqft
1 / 58

Property Description
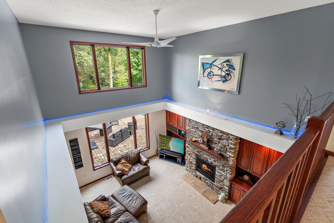
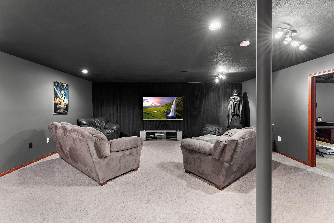
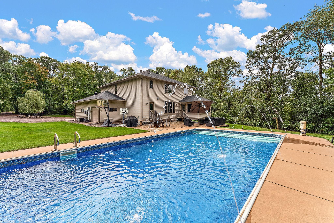
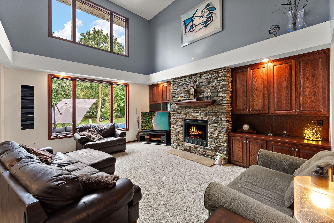
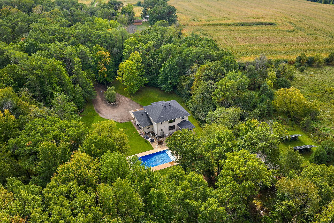
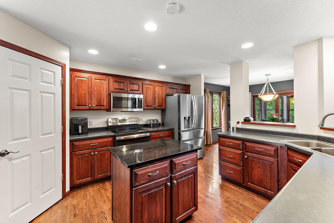
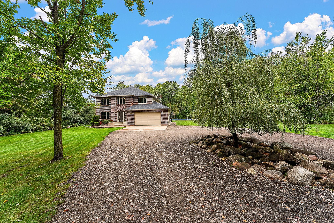
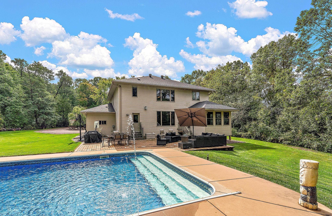
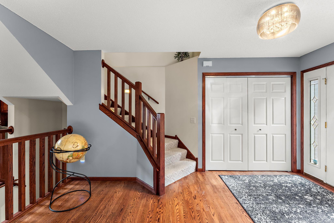
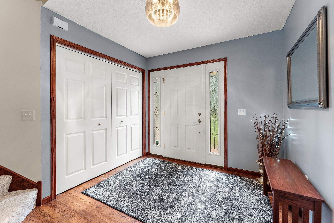
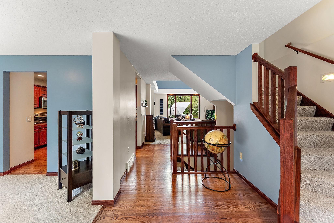
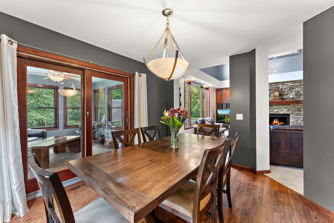
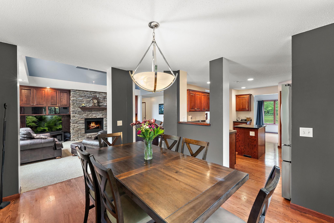
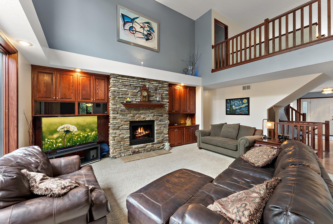
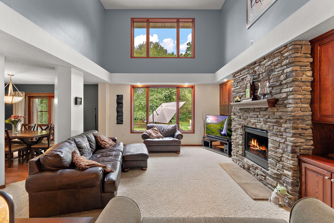
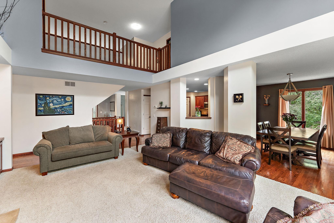
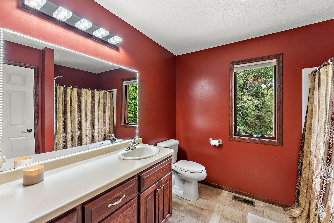
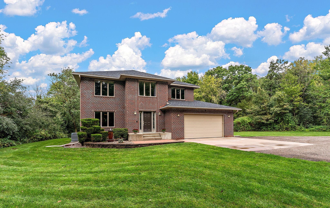
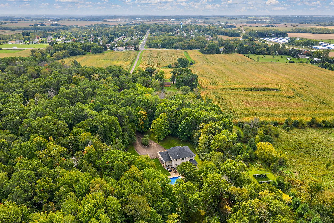
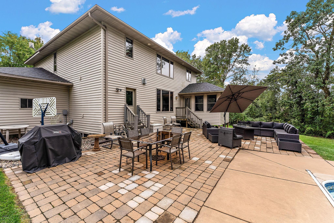
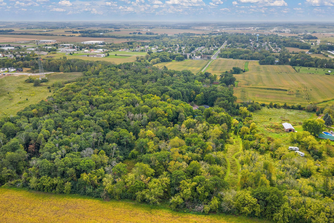
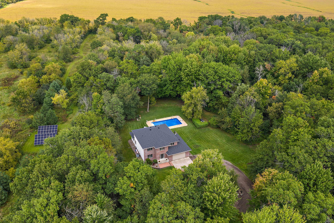
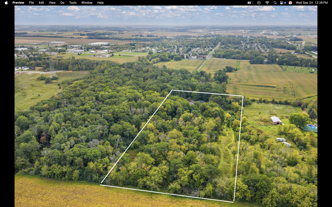
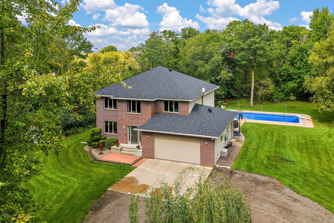
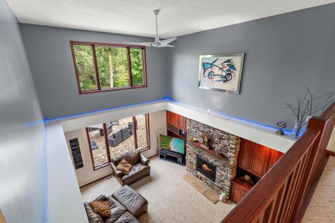
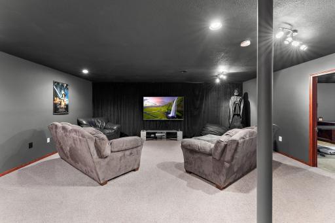
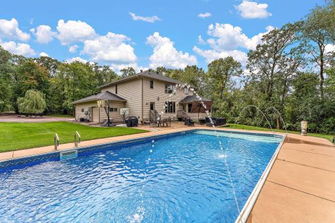
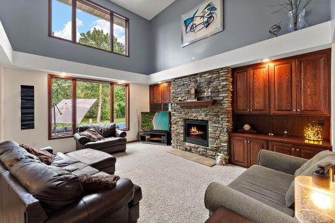
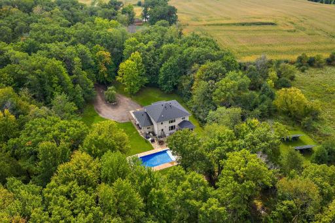
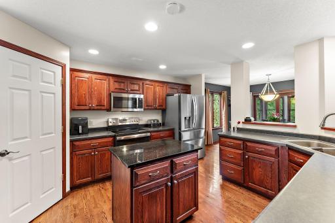
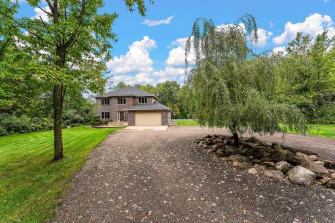
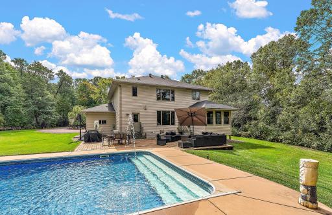
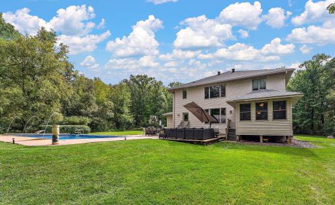
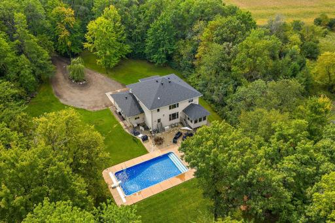
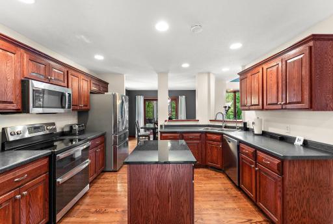
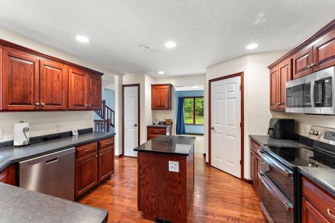
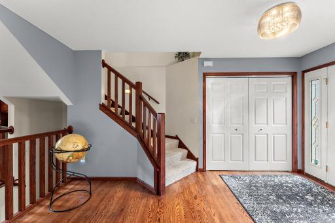
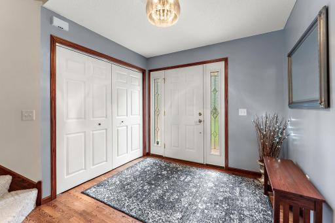
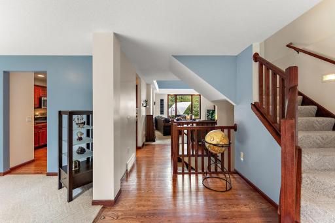
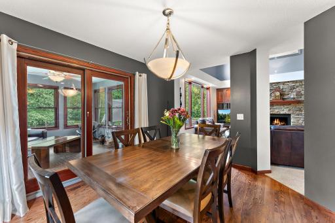
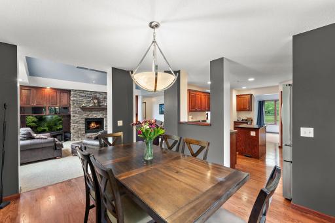
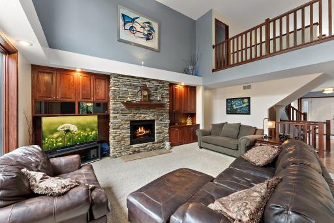
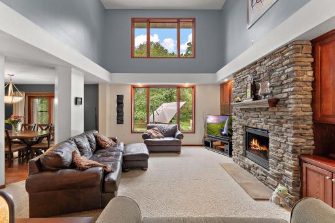
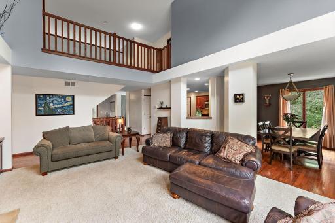
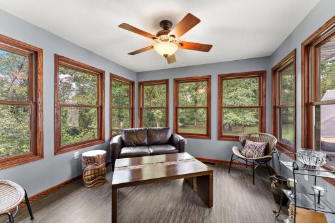
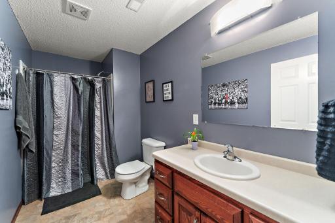
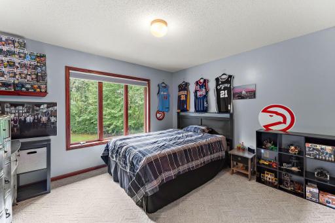
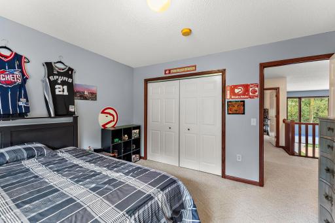
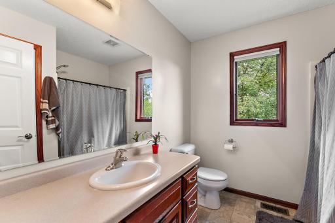
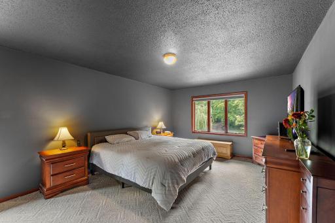
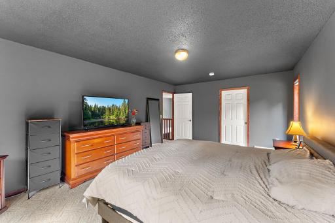
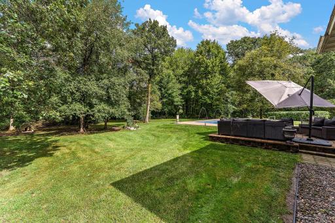
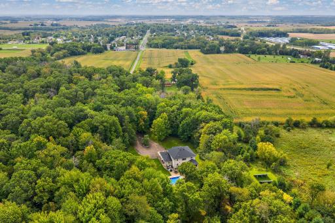
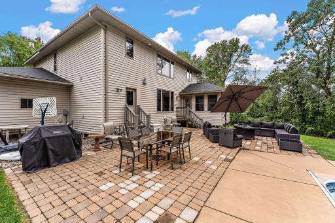
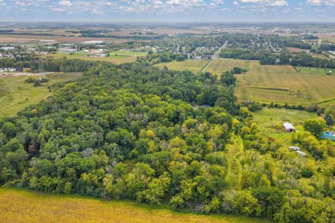
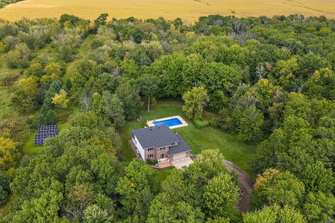
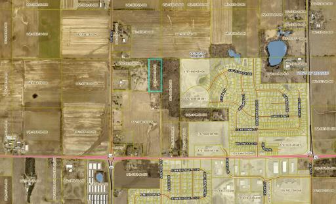
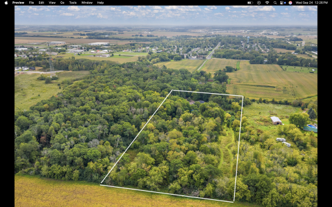
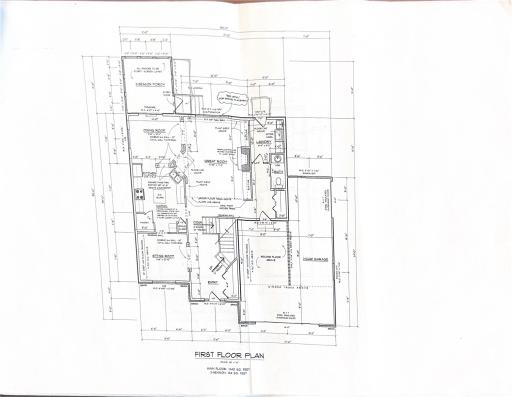
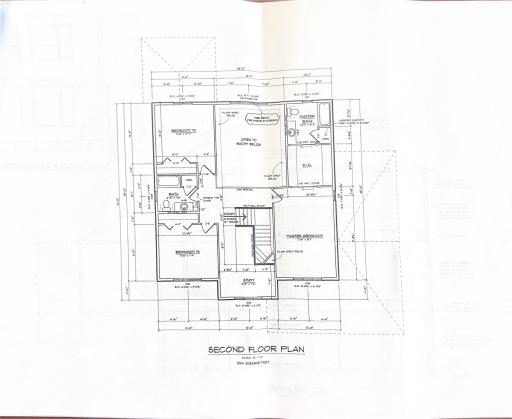
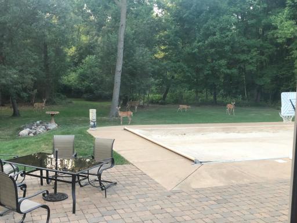
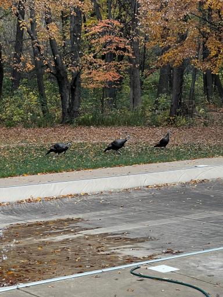
BACK ON THE MARKET! Previous buyer was unable to move forward due to their contingency. Inspections are done and fulfilled -- this home is truly move-in ready! If you've been waiting for more space, privacy, and standout amenities without giving up convenient access to the Twin Cities, this is one you'll want to see. Tucked into 6.6 wooded and private acres just minutes from I-94, this home combines peaceful country-style living with modern comfort and efficiency. From the moment you step inside, the dramatic two-story great room makes an impression with floor-to-ceiling windows, abundant natural light, rich oak hardwood floors, and an open layout made for both everyday living and entertaining. At the heart of the home is a spacious kitchen featuring a granite island, walk-in pantry, and updated 2024 appliances, including a double oven. The generous owner's suite offers its own private retreat with a large walk-in closet and oversized soaking tub. There's room to spread out throughout the home, with a loft, sitting room/office, and beautifully finished lower level featuring heated floors and a theater room—giving everyone a place to work, relax, entertain, or escape. And then there's the backyard. Spend summer days by the pool, evenings on the peaceful patio, or wander the private trails leading past a serene pond. Deer, turkey, fox, and owls are regular visitors, creating a setting that feels miles away from everything while still offering easy access to I-94. The home is also designed with efficiency in mind. Solar panels produce an average of 43 kW/day, helping provide meaningful long-term energy savings. Major updates include a new furnace and water heater in 2024, new AC in 2025, a Wi-Fi-enabled smart thermostat, updated appliances, and an EV charger in the oversized garage. Looking for even more land? Adjacent landowners have indicated a potential willingness to sell a portion of neighboring land to the future buyer. Any transaction would be separate from this sale and subject to the buyer independently verifying availability and terms directly with the landowner. Ask Heather for additional information. Select indoor and outdoor furniture is negotiable, including the office desk and air hockey table. Most metal storage compartments will remain with the home. With its acreage, pool, extensive updates, energy-efficient features, and proximity to the Twin Cities, opportunities like this are difficult to duplicate.
Details
Maps
Documents
Contract Information
Owner is an Agent?: Yes
Auction?: No
Status: Active
Contingency: None
Current Price: $747,000
Original List Price: 747000
ListPrice: 747000
List Date: 2026-09-26
Office/Member Info
Association: WWRA
General Property Information
Common Wall: No
Lot Measurement: Acres
Manufactured Home?: No
Multiple PIDs?: No
New Development: No
Number of Fireplaces: 1
Waterfront YN: No
Year Built: 2004
Yearly/Seasonal: Yearly
Zoning: Residential-Single Family
Lot Dimensions: Irregular
Acres: 6.64
Bath Three Quarters: 1
Bath Half: 1
Bath Quarter: 0
Main Floor Total SqFt: 1484
Above Grd Total SqFt: 2738
Below Grd Total SqFt: 1340
Total SqFt: 4078
Total Finished Sqft: 4078.00
FireplaceYN: Yes
Foundation Size: 1484
Style: (SF) Single Family
Garage Stalls: 2
Association Fee: 0
Assessment Pending: Unknown
Bedrooms: 4
Baths Total: 4
Bath Full: 2
Location, Tax and Other Information
AssocFeeYN: No
Legal Description: SEC 15 T29N R18W PT NW SW FKA CSM 18-4676 LOT 1 (3.73 AC) NKA CSM 27-6249 LOT 1
Listing City: Roberts
Map Page: 999
Municipality: Warren Twp
School District: Saint Croix Central
School District Phone: 715-796-2256
Property ID Number: 042104030051
Tax Year: 2025
Tax Amount: 7568
In Foreclosure?: No
Potential Short Sale?: No
Lender Owned?: No
Directions & Remarks
Public Remarks: BACK ON THE MARKET!
Previous buyer was unable to move forward due to their contingency.
Inspections are done and fulfilled -- this home is truly move-in ready!
If you've been waiting for more space, privacy, and standout amenities without giving up convenient access to the Twin Cities, this is one you'll want to see.
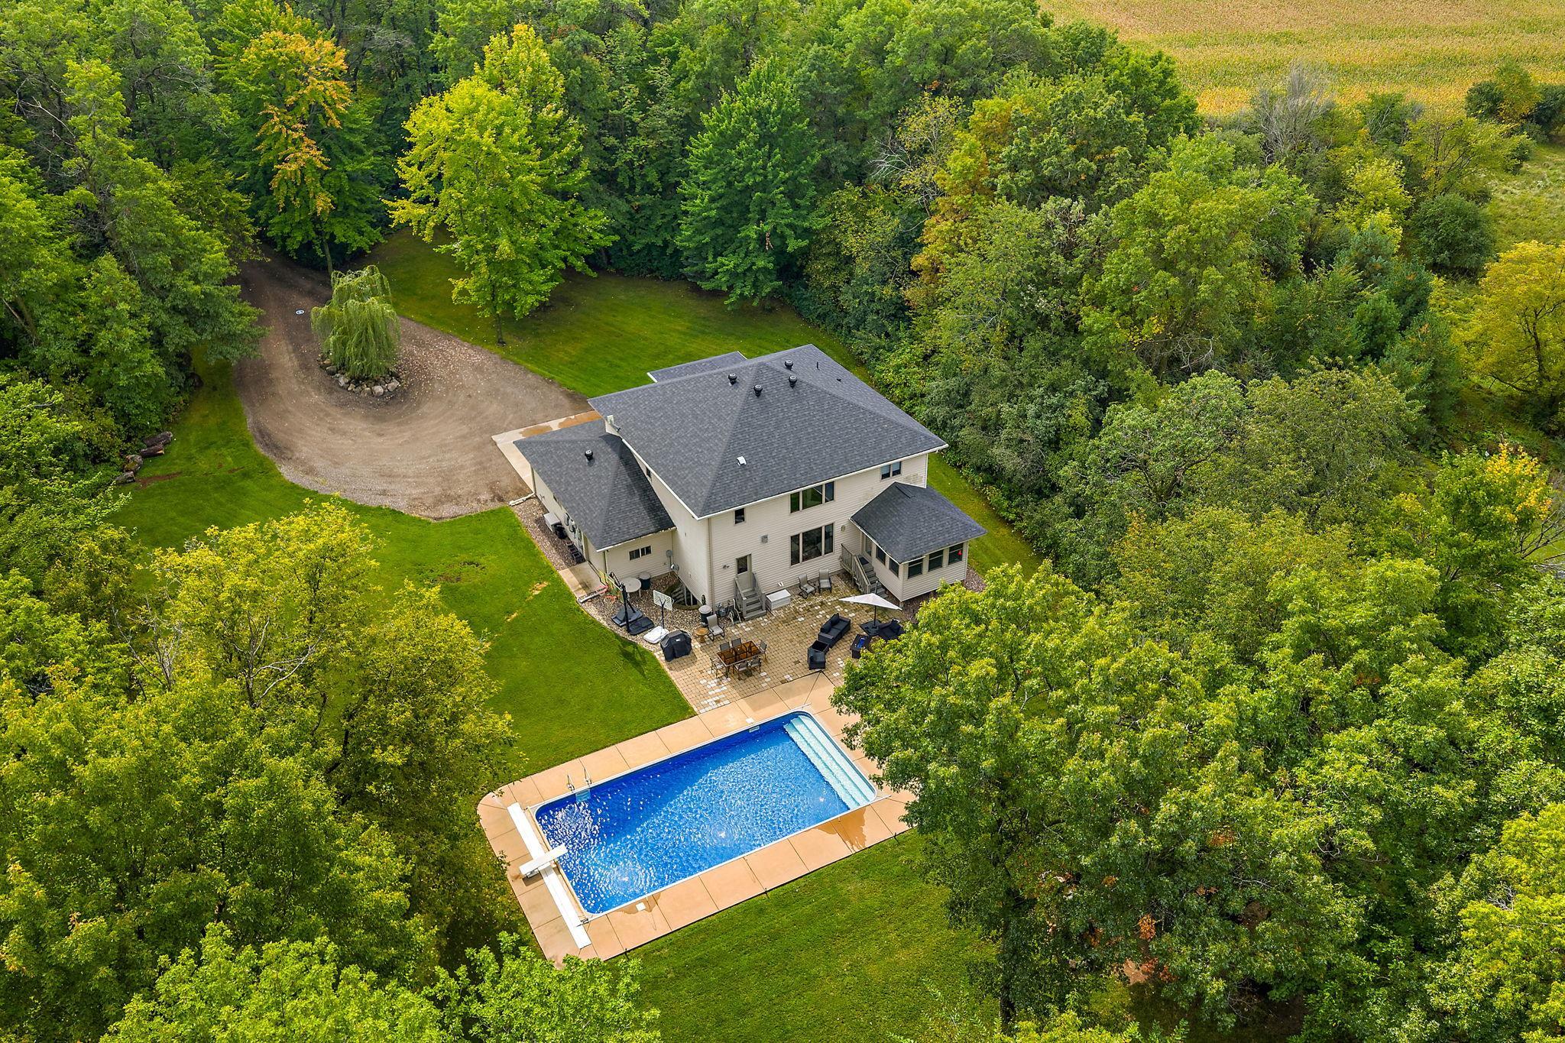
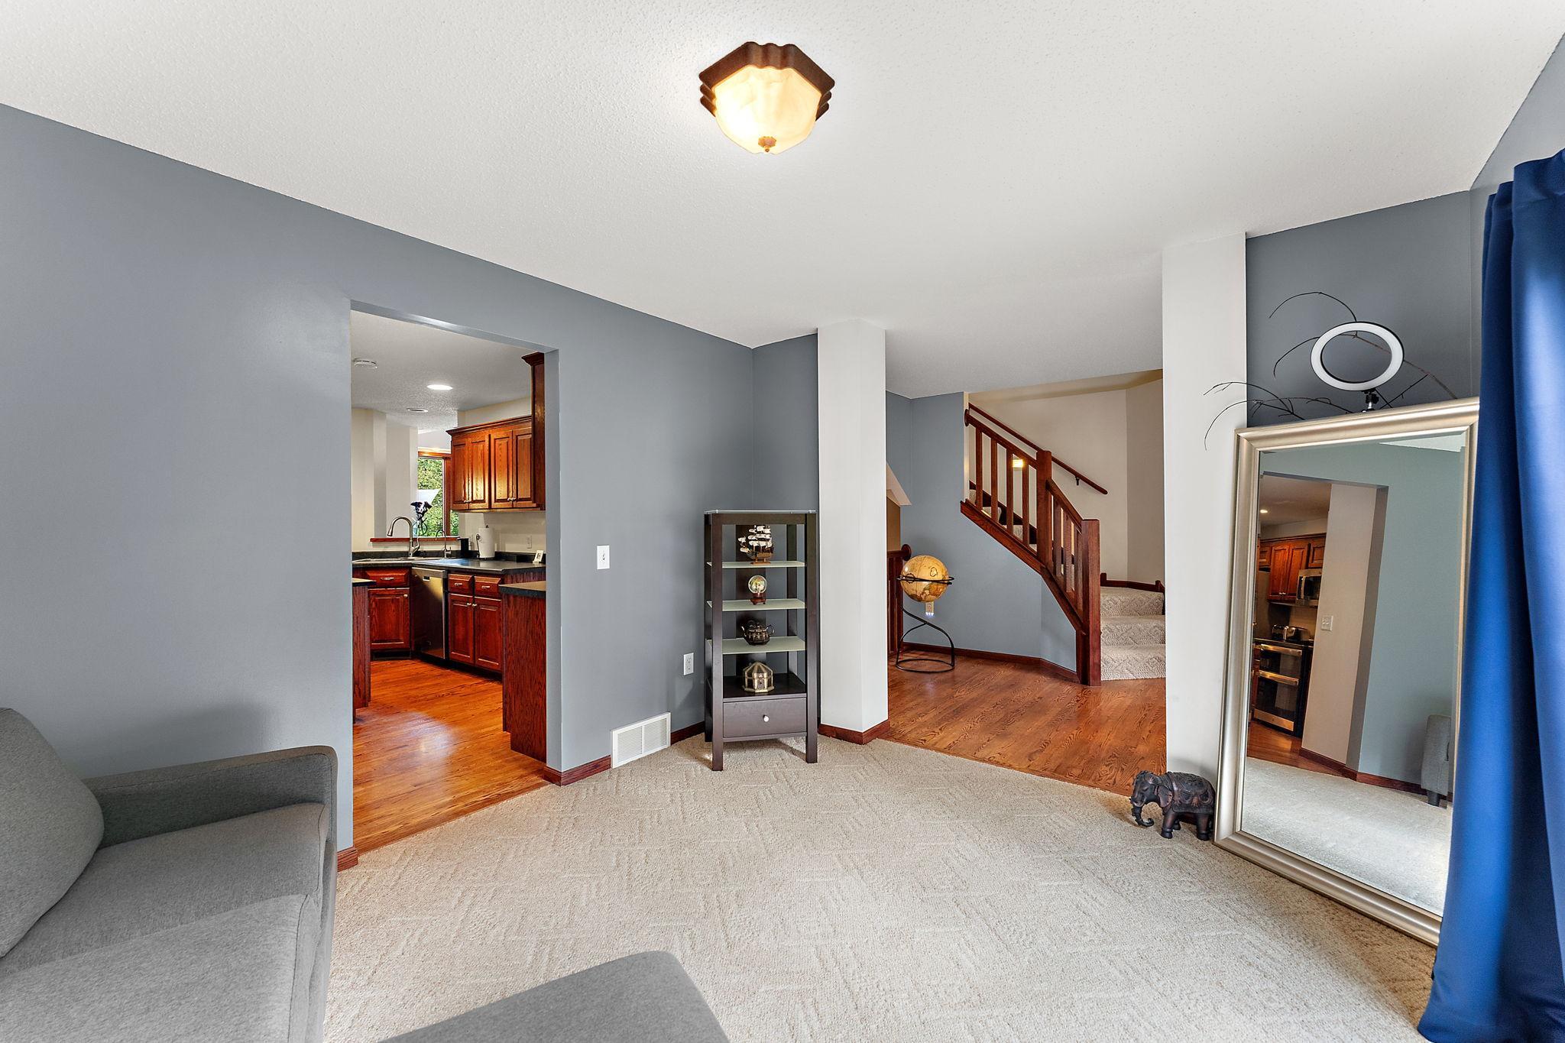
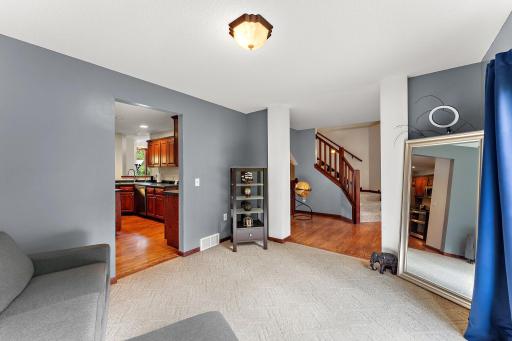
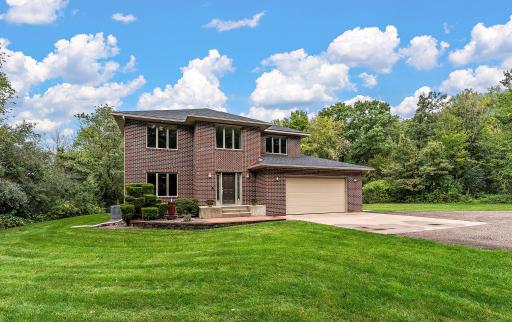
Tucked into 6.6 wooded and private acres just minutes from I-94, this home combines peaceful country-style living with modern comfort and efficiency. From the moment you step inside, the dramatic two-story great room makes an impression with floor-to-ceiling windows, abundant natural light, rich oak hardwood floors, and an open layout made for both everyday living and entertaining.
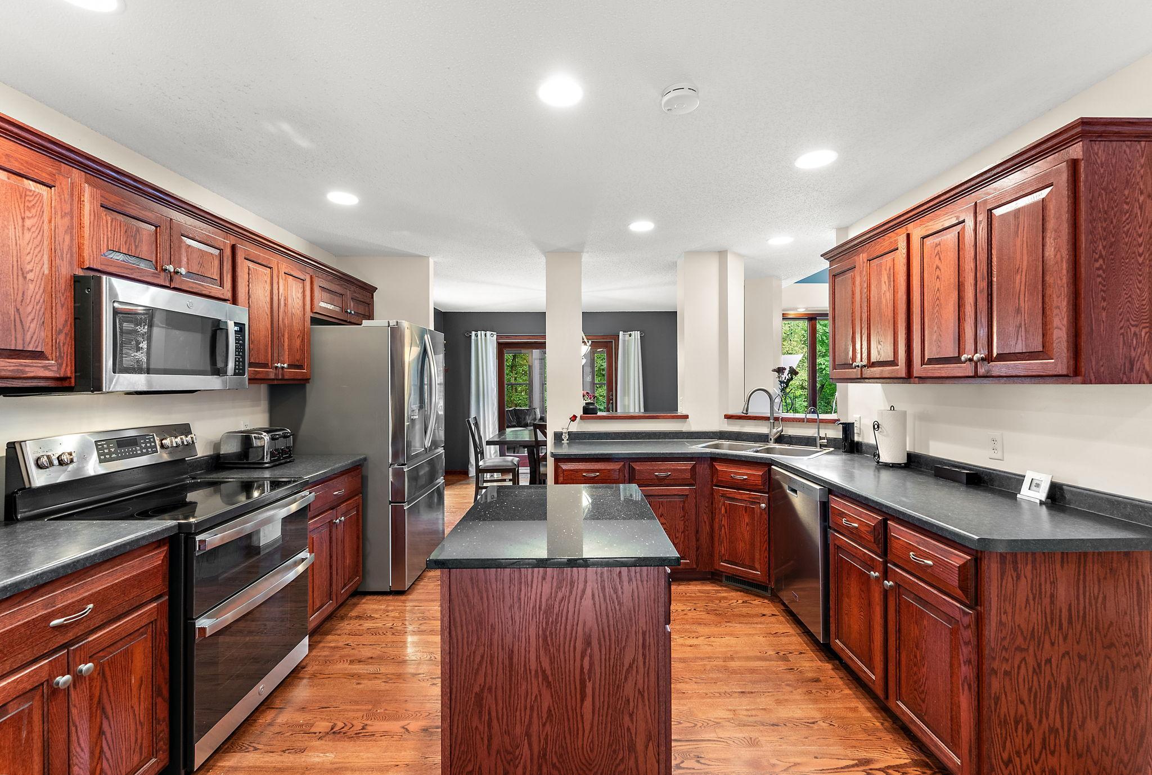
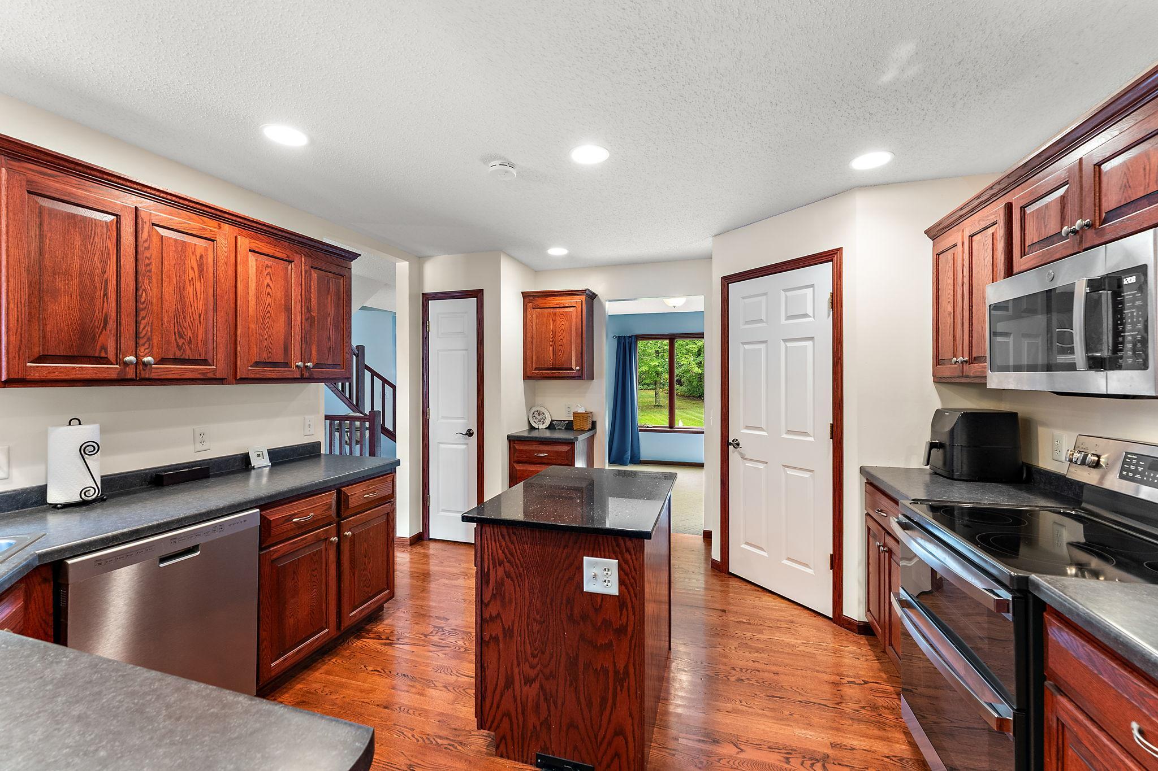
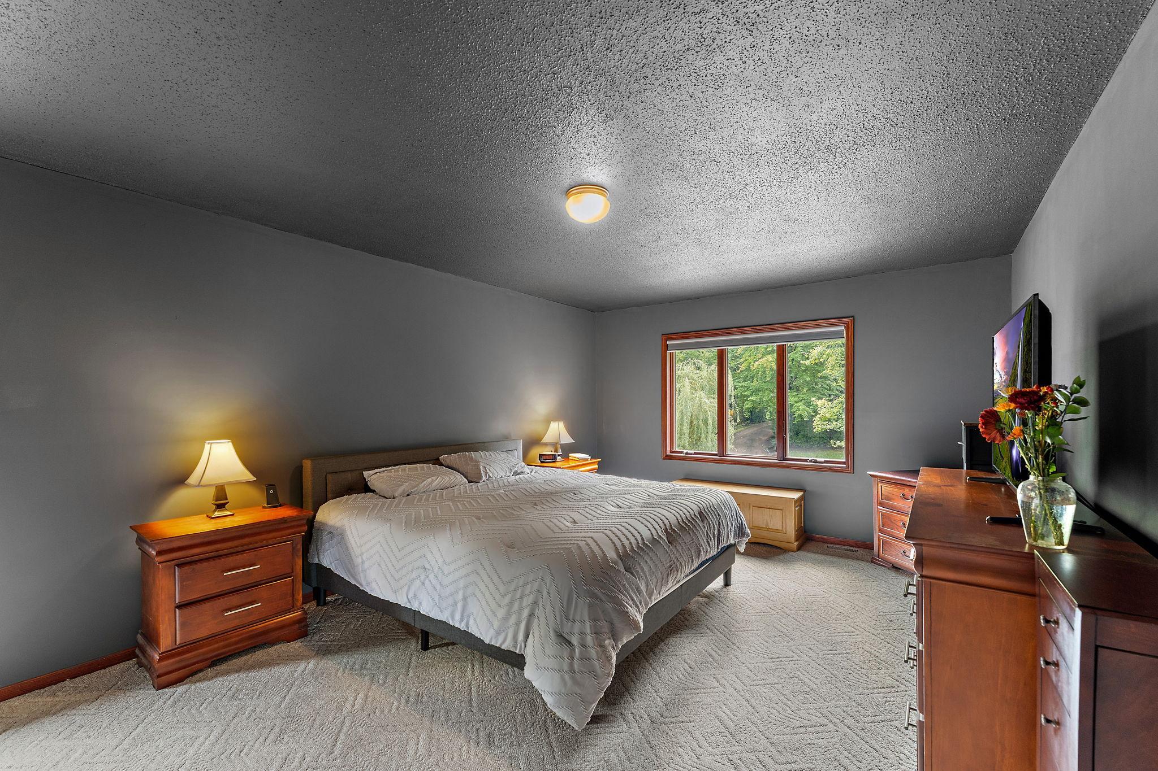
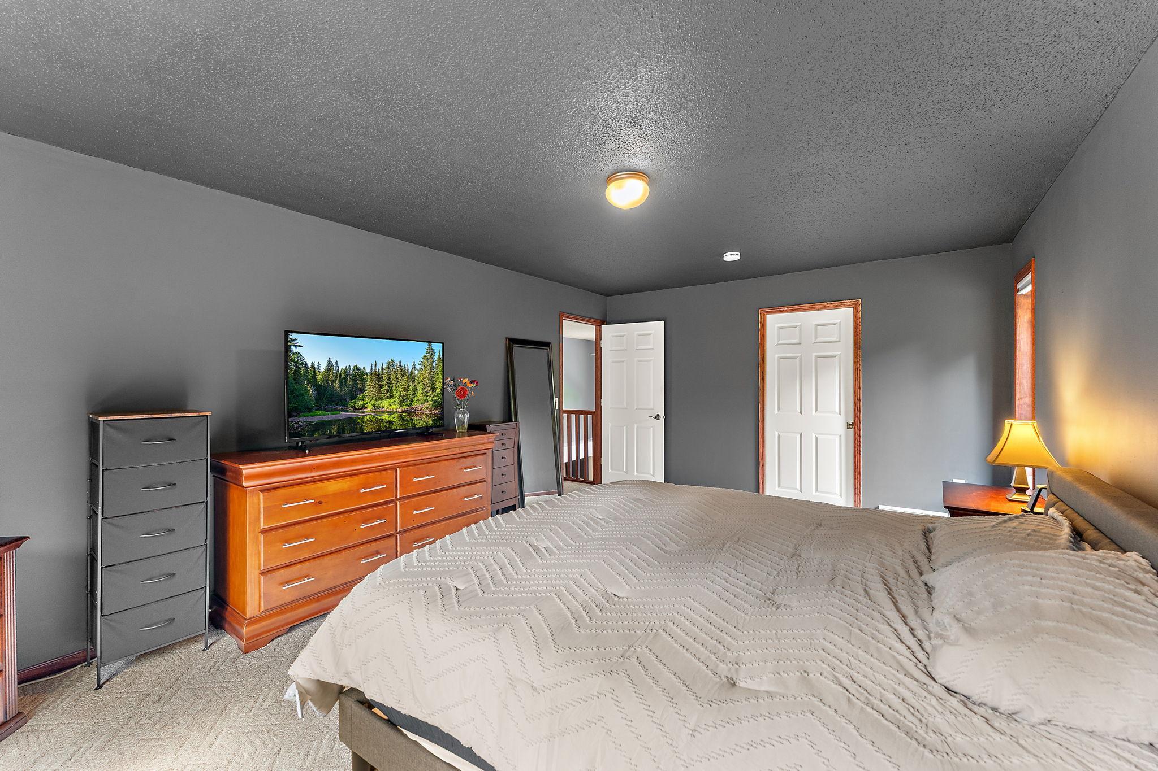
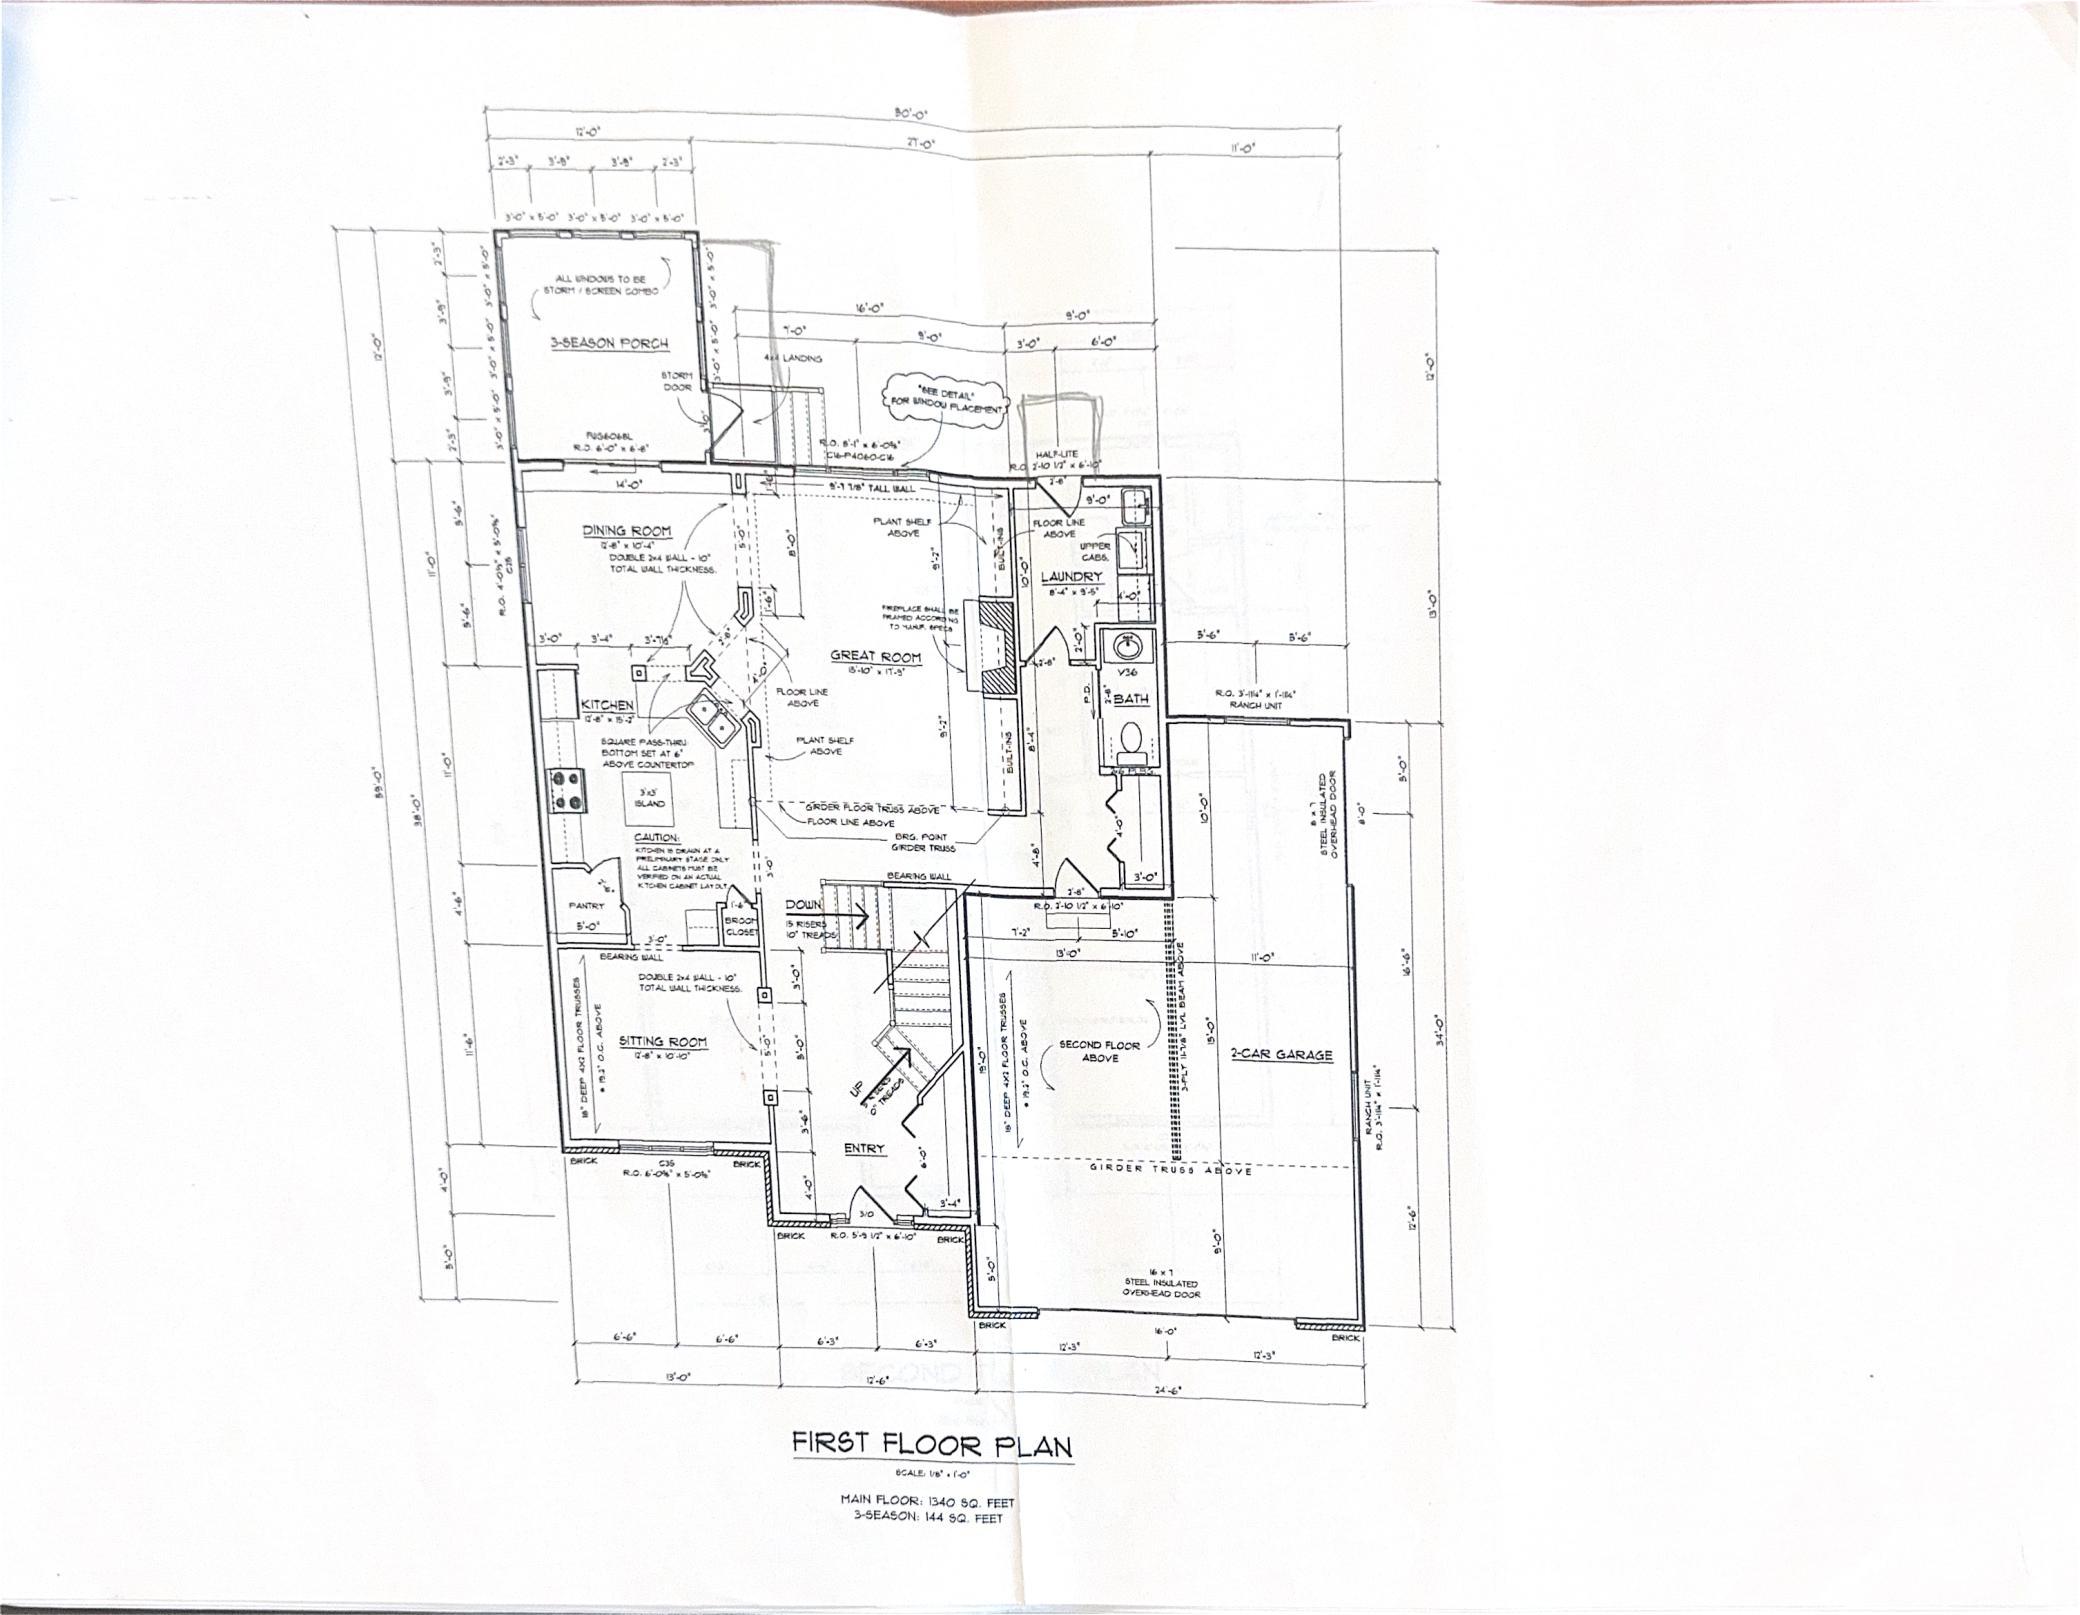
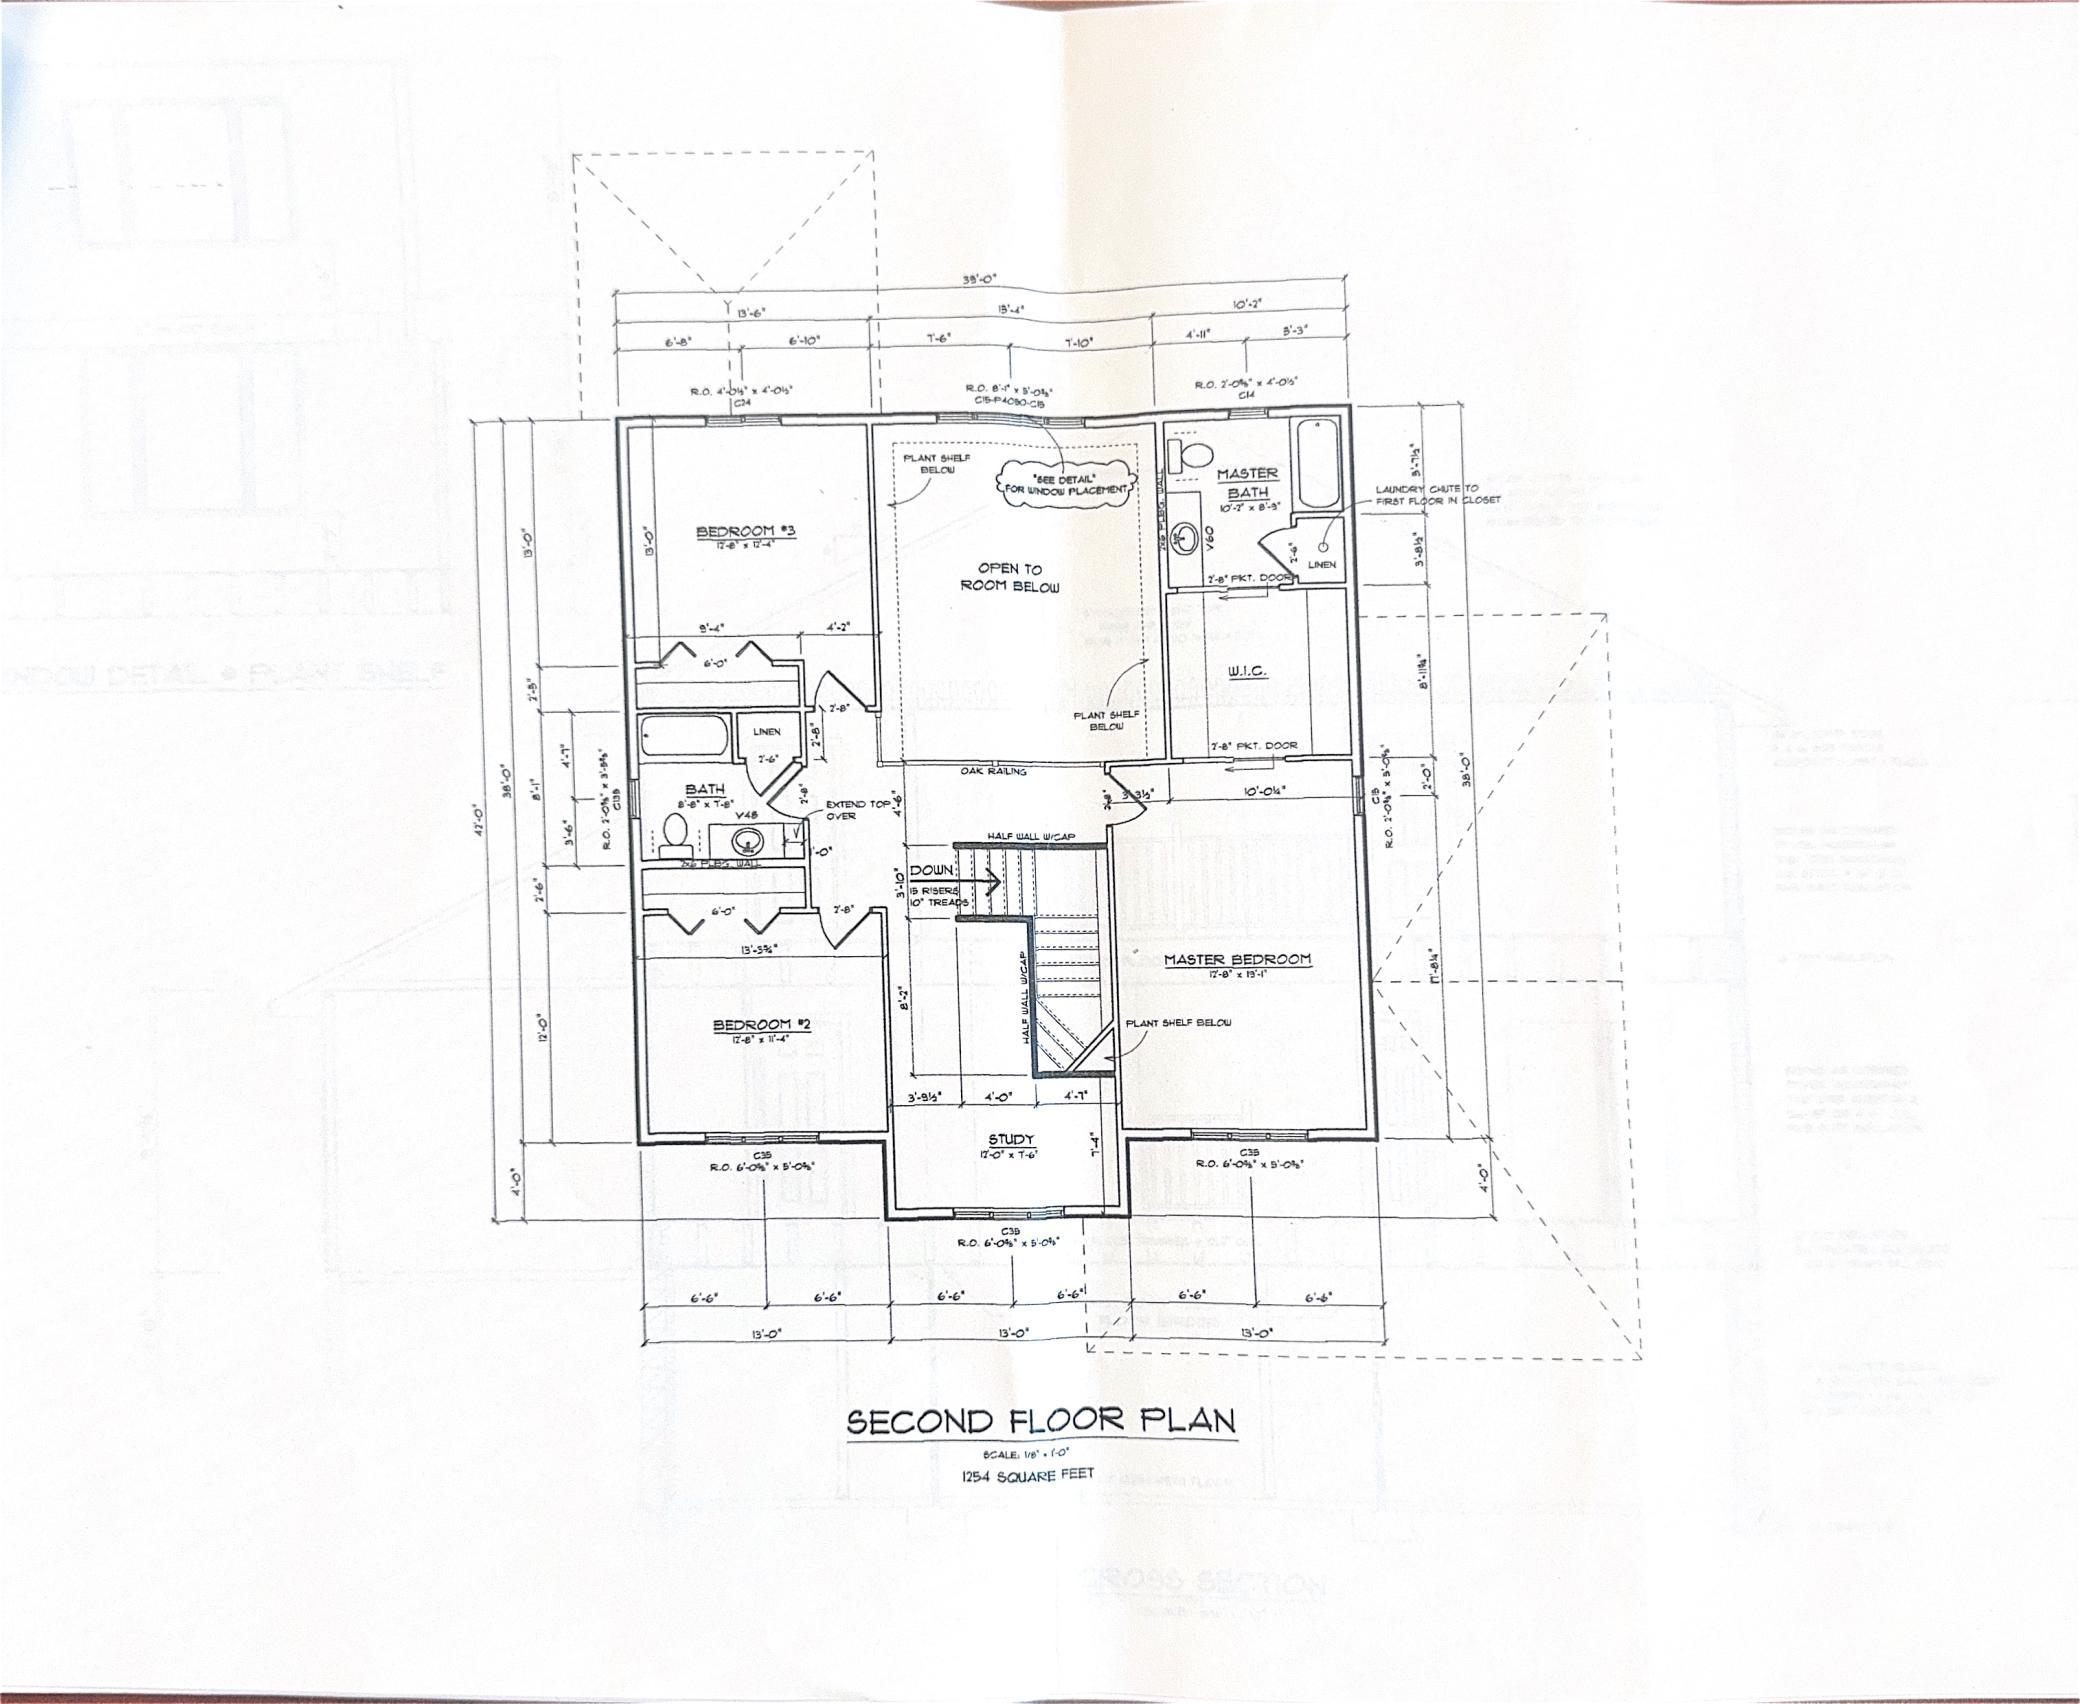
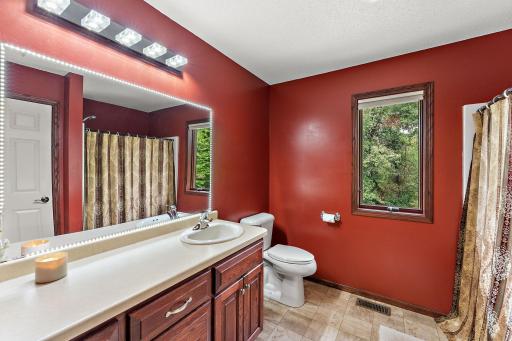
At the heart of the home is a spacious kitchen featuring a granite island, walk-in pantry, and updated 2024 appliances, including a double oven. The generous owner's suite offers its own private retreat with a large walk-in closet and oversized soaking tub.
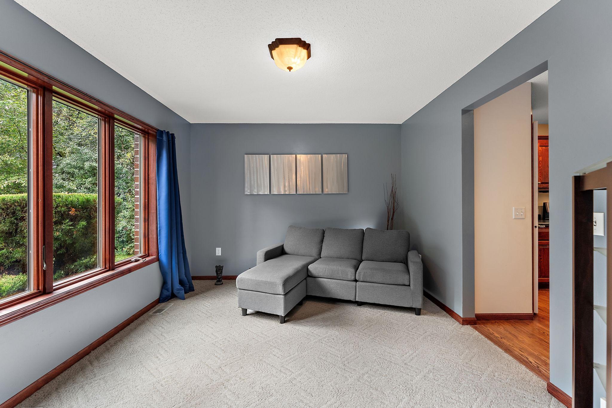
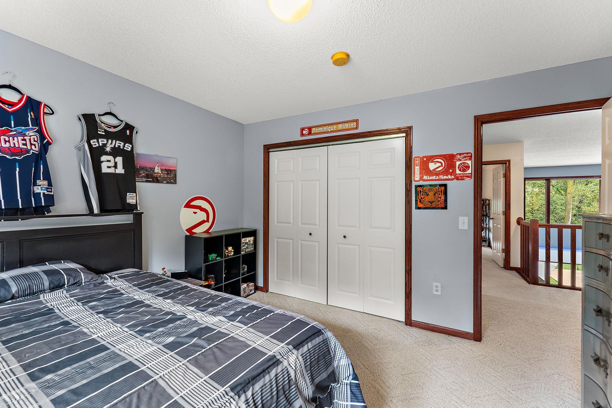
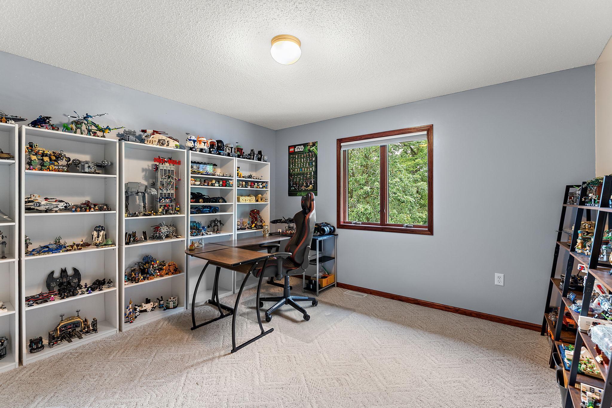
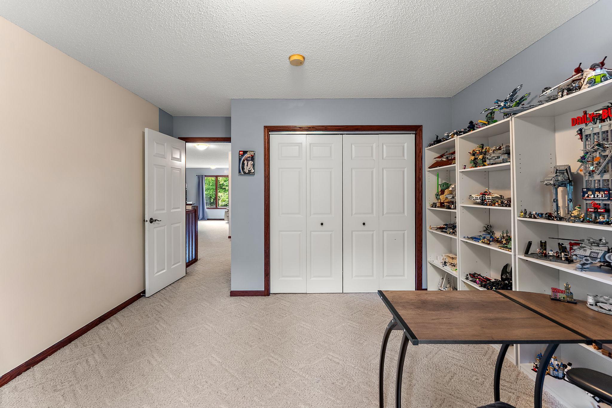
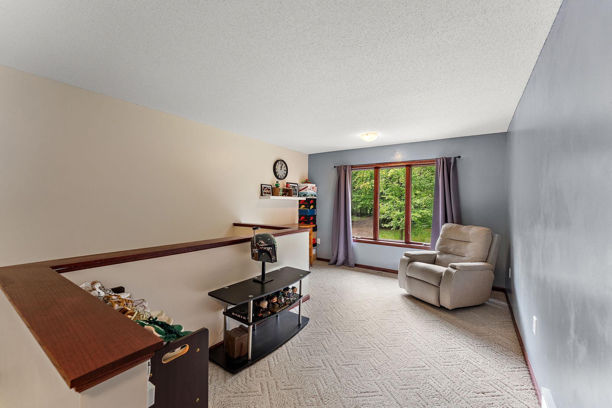
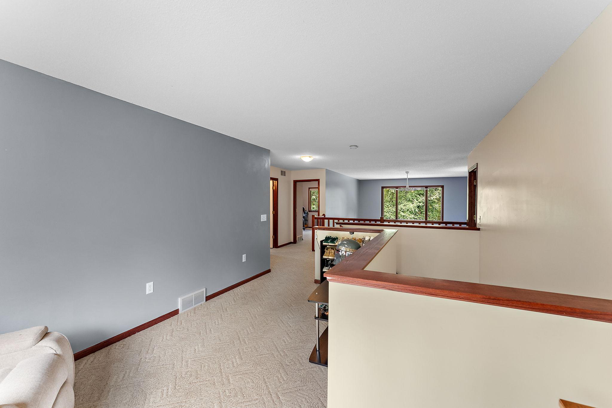
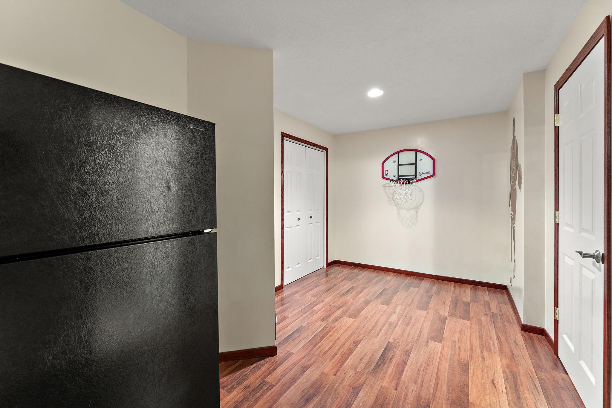
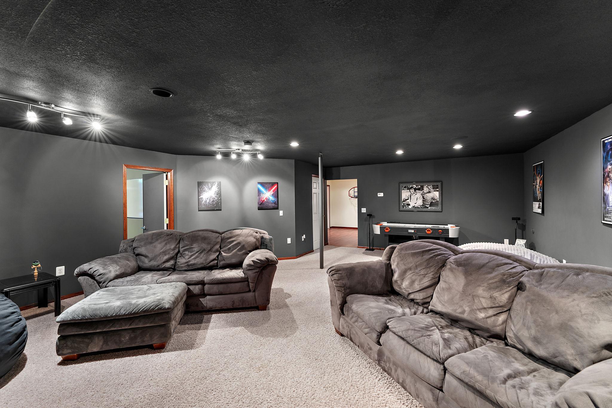
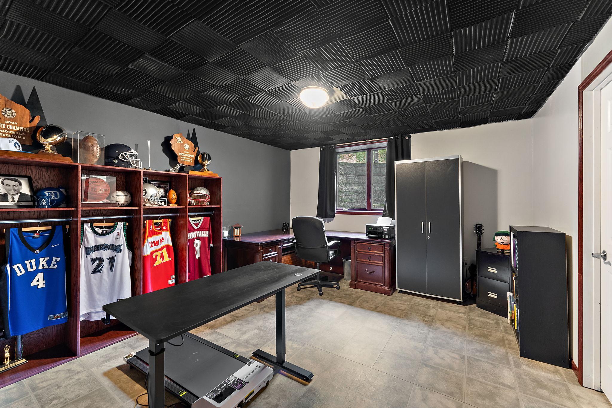
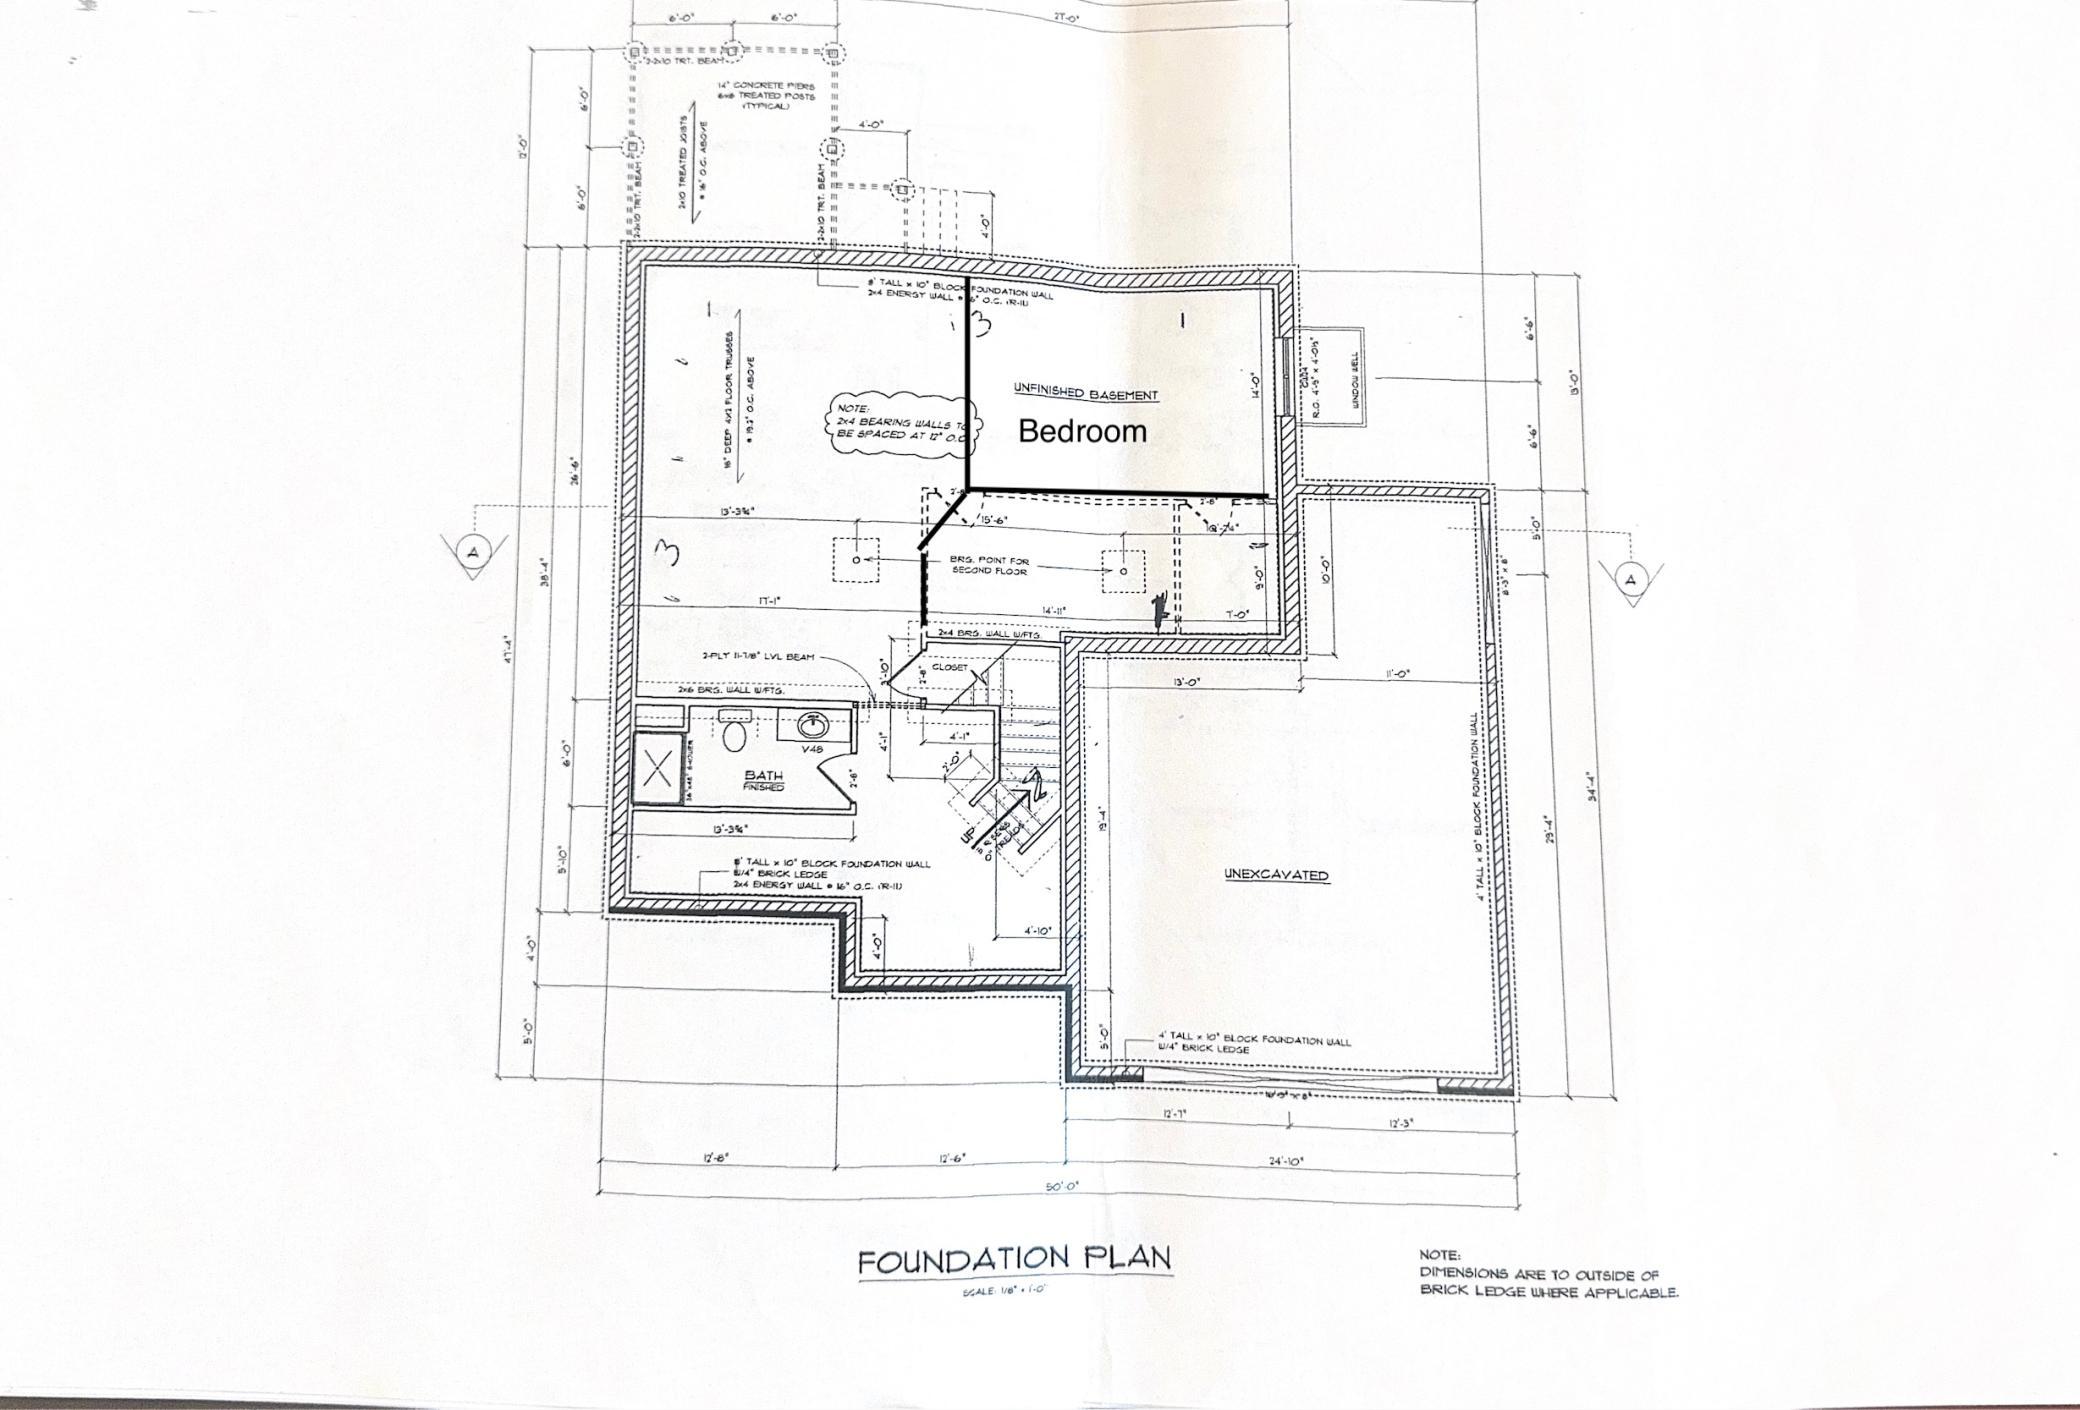
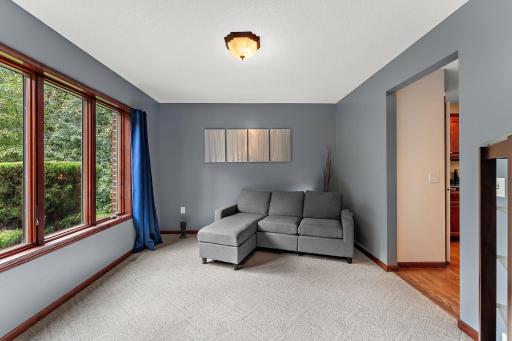
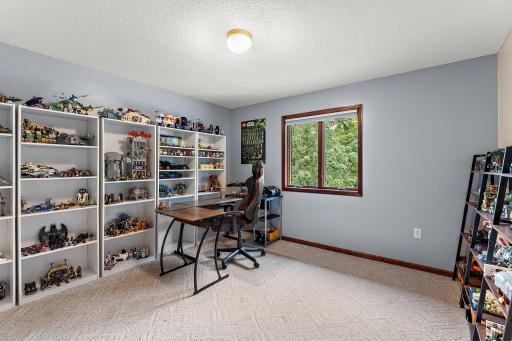
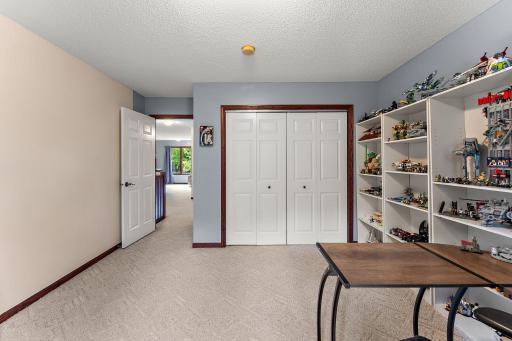
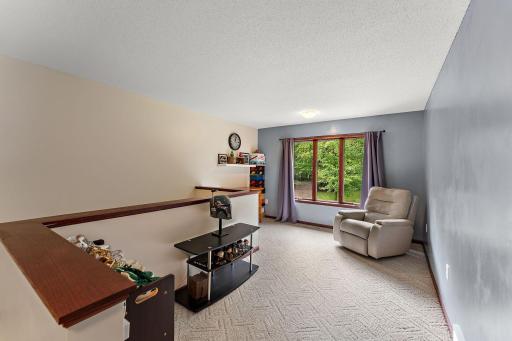
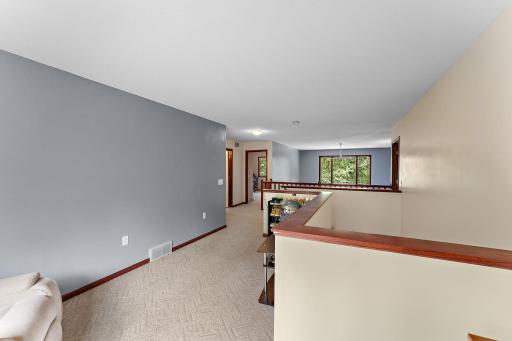
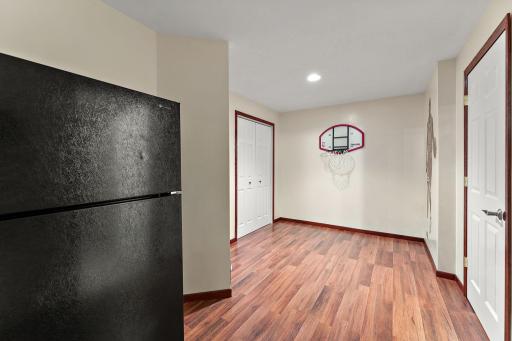
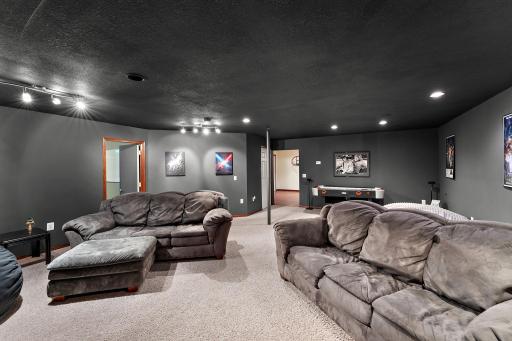
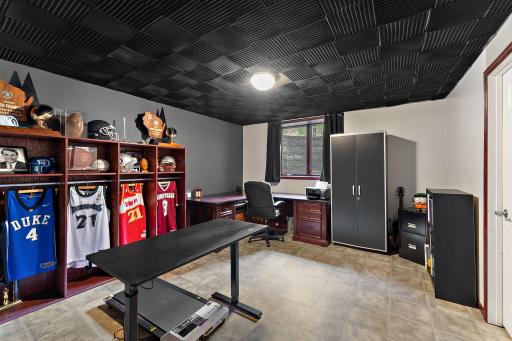
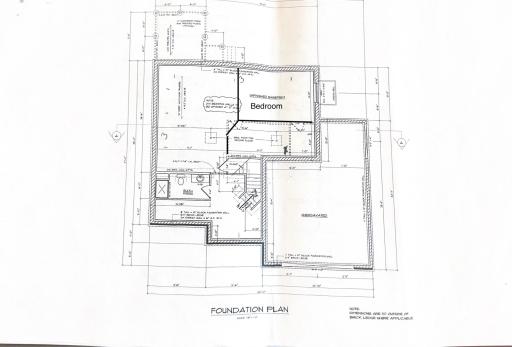
There's room to spread out throughout the home, with a loft, sitting room/office, and beautifully finished lower level featuring heated floors and a theater room—giving everyone a place to work, relax, entertain, or escape.
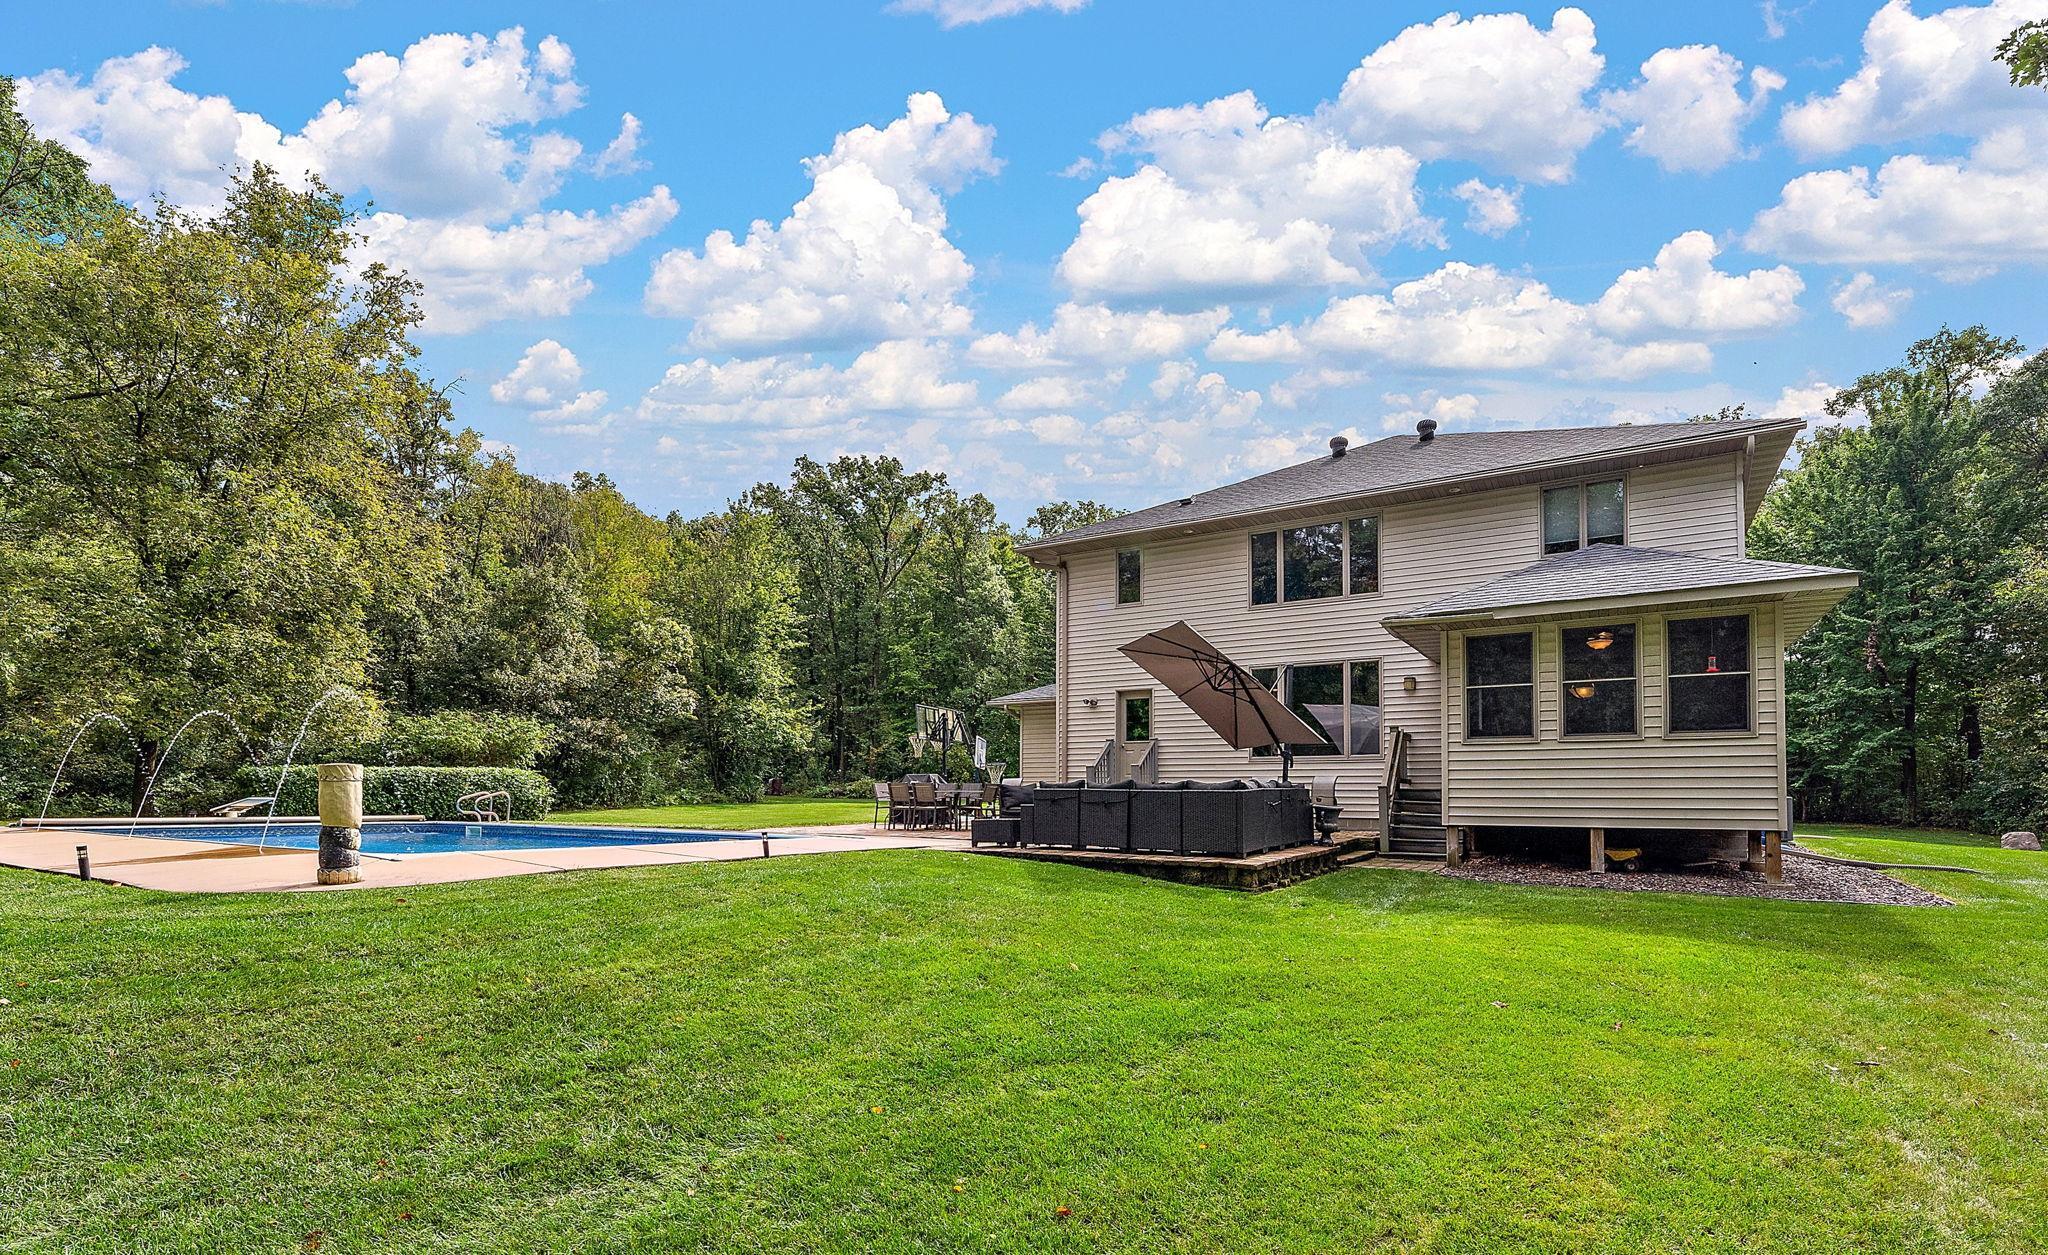
And then there's the backyard.
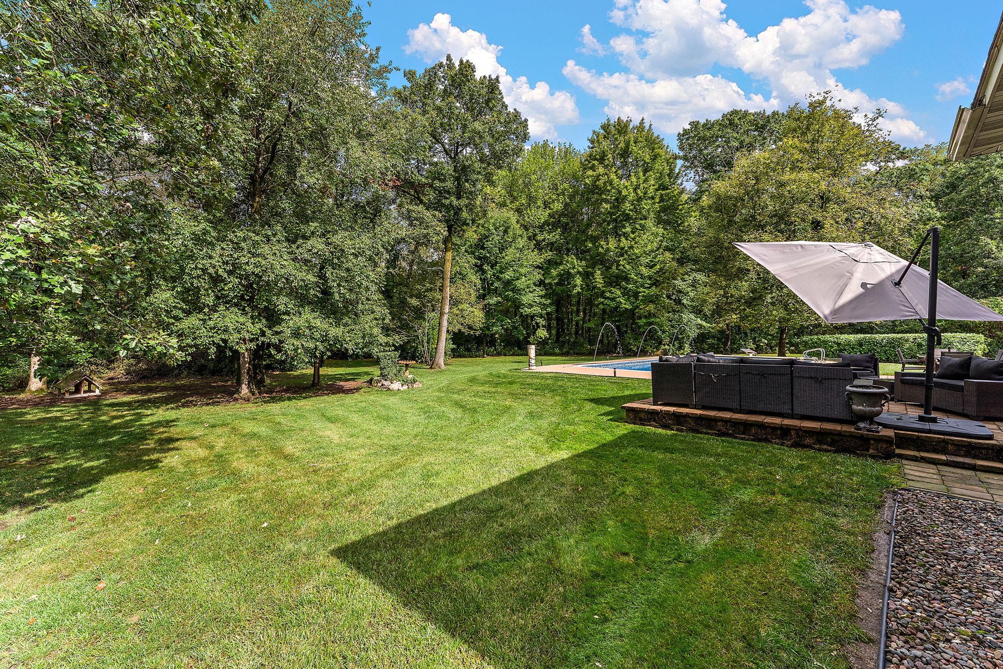
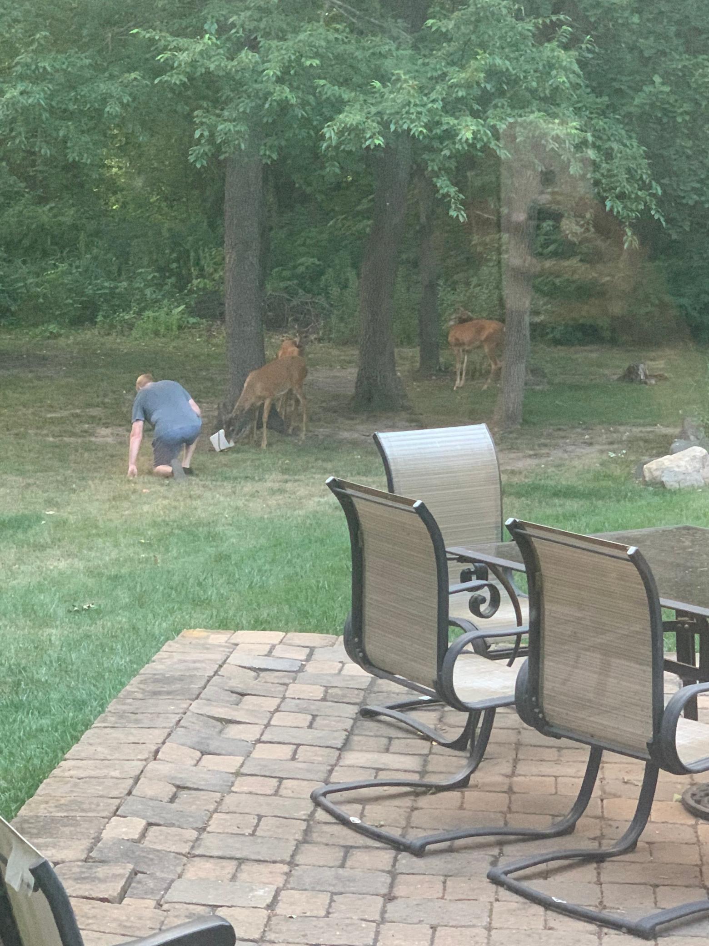
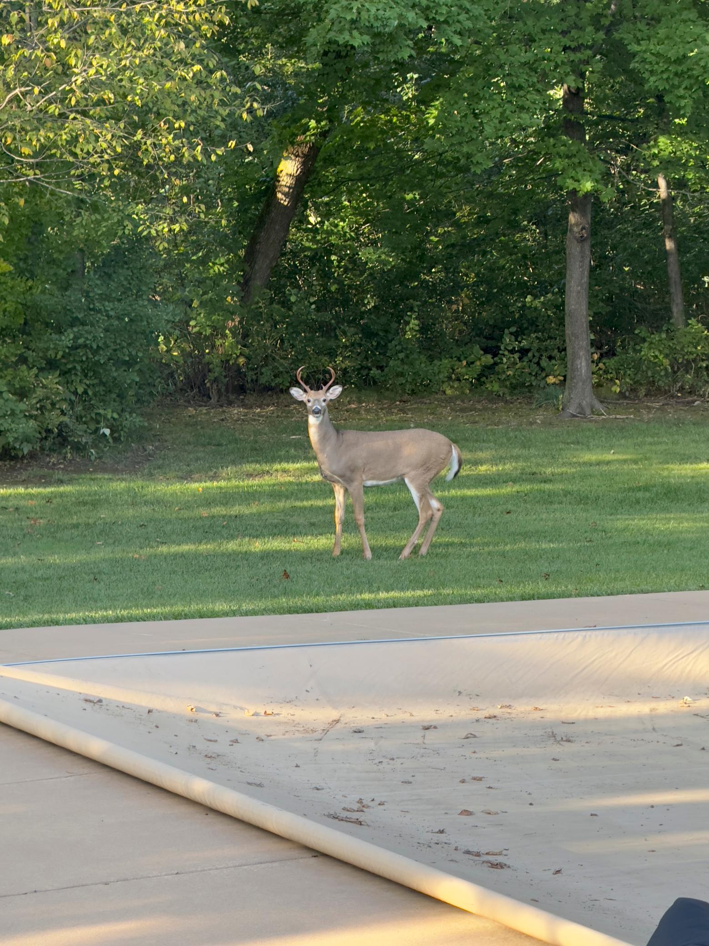
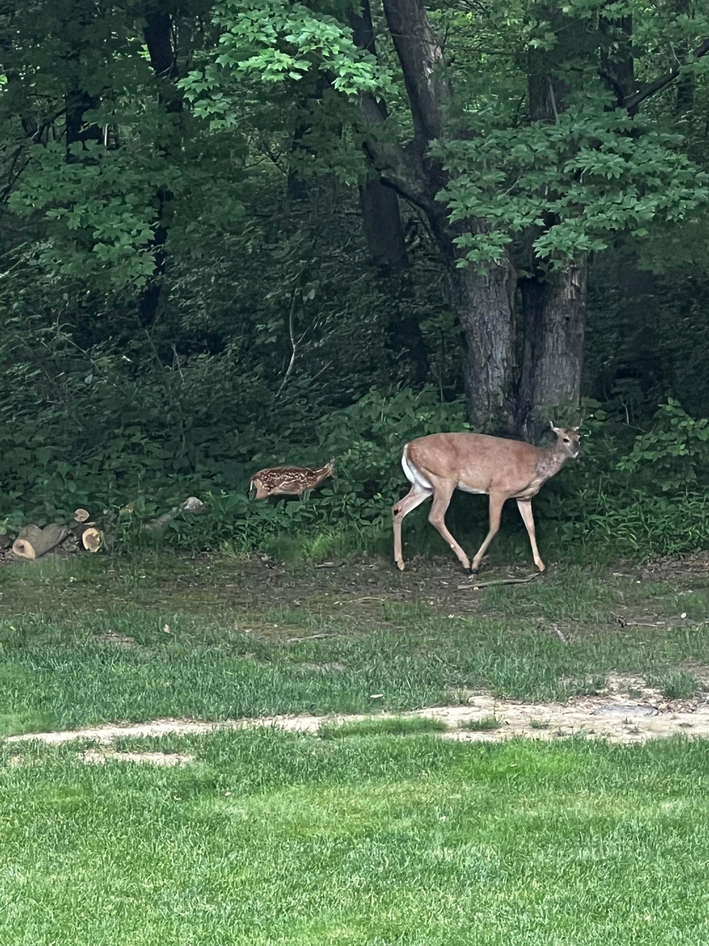
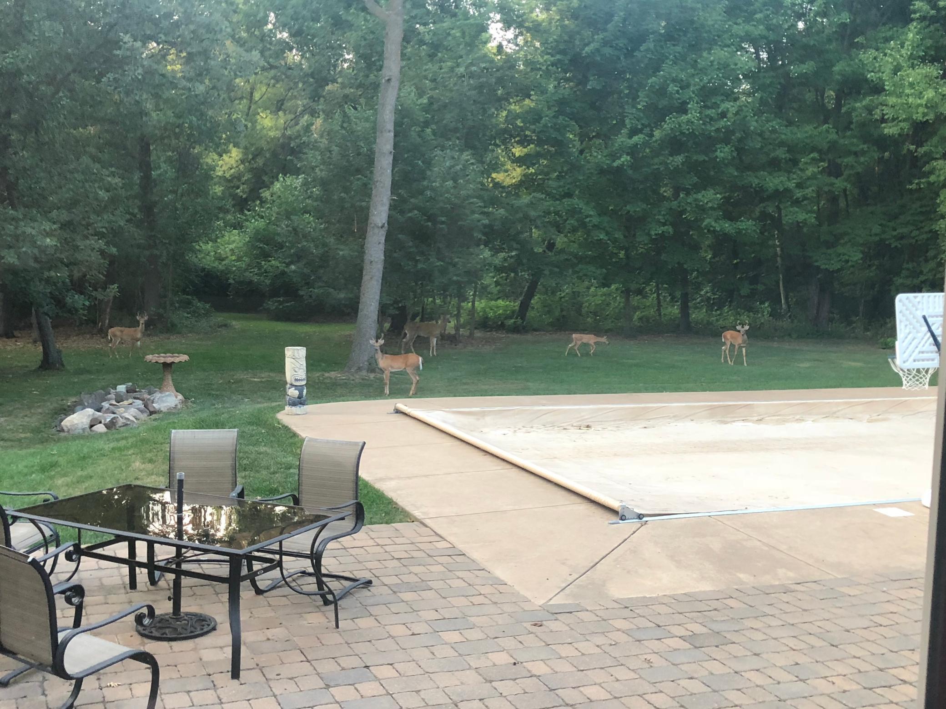
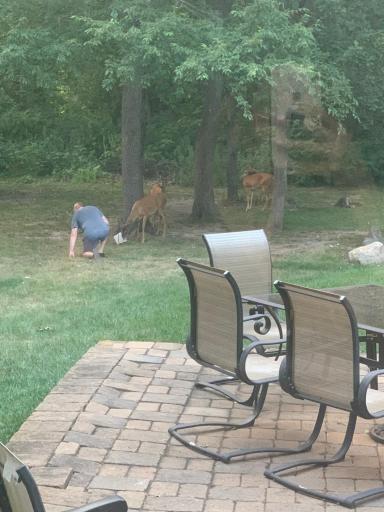
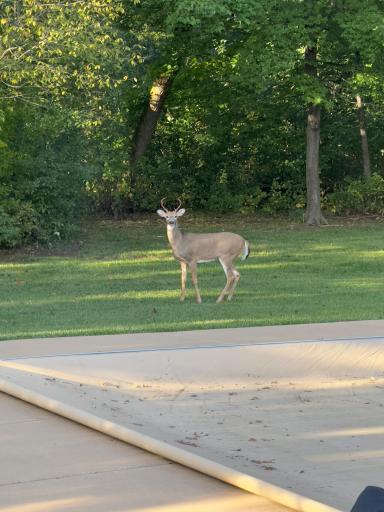
Spend summer days by the pool, evenings on the peaceful patio, or wander the private trails leading past a serene pond. Deer, turkey, fox, and owls are regular visitors, creating a setting that feels miles away from everything while still offering easy access to I-94.
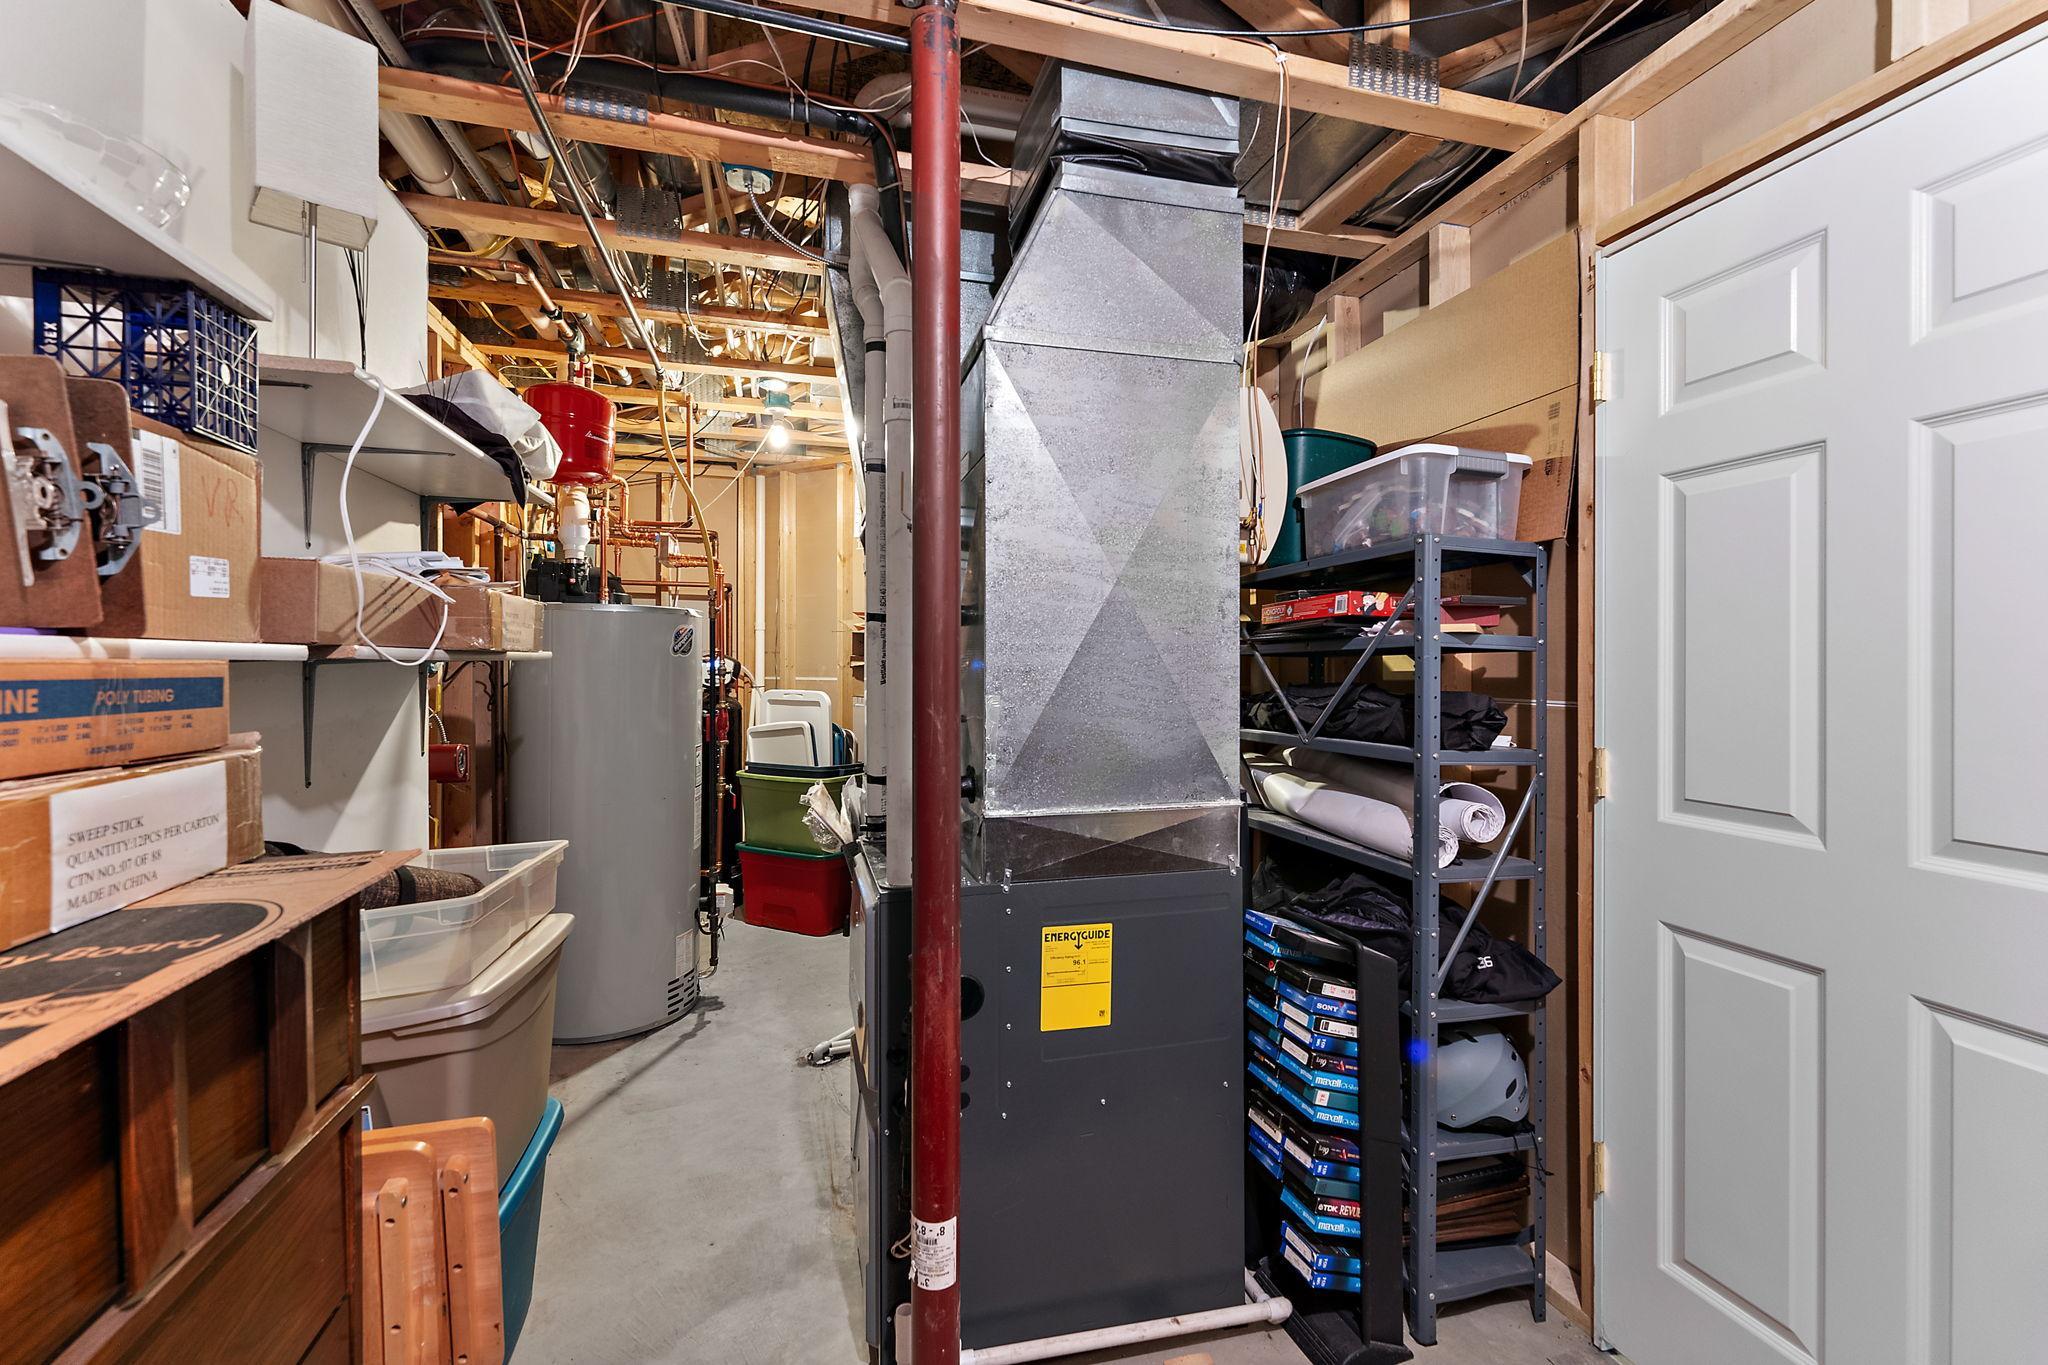
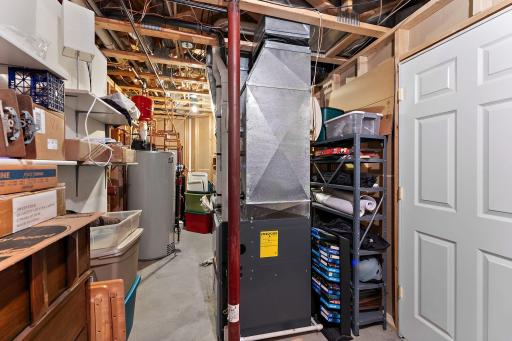
The home is also designed with efficiency in mind. Solar panels produce an average of 43 kW/day, helping provide meaningful long-term energy savings. Major updates include a new furnace and water heater in 2024, new AC in 2025, a Wi-Fi-enabled smart thermostat, updated appliances, and an EV charger in the oversized garage.
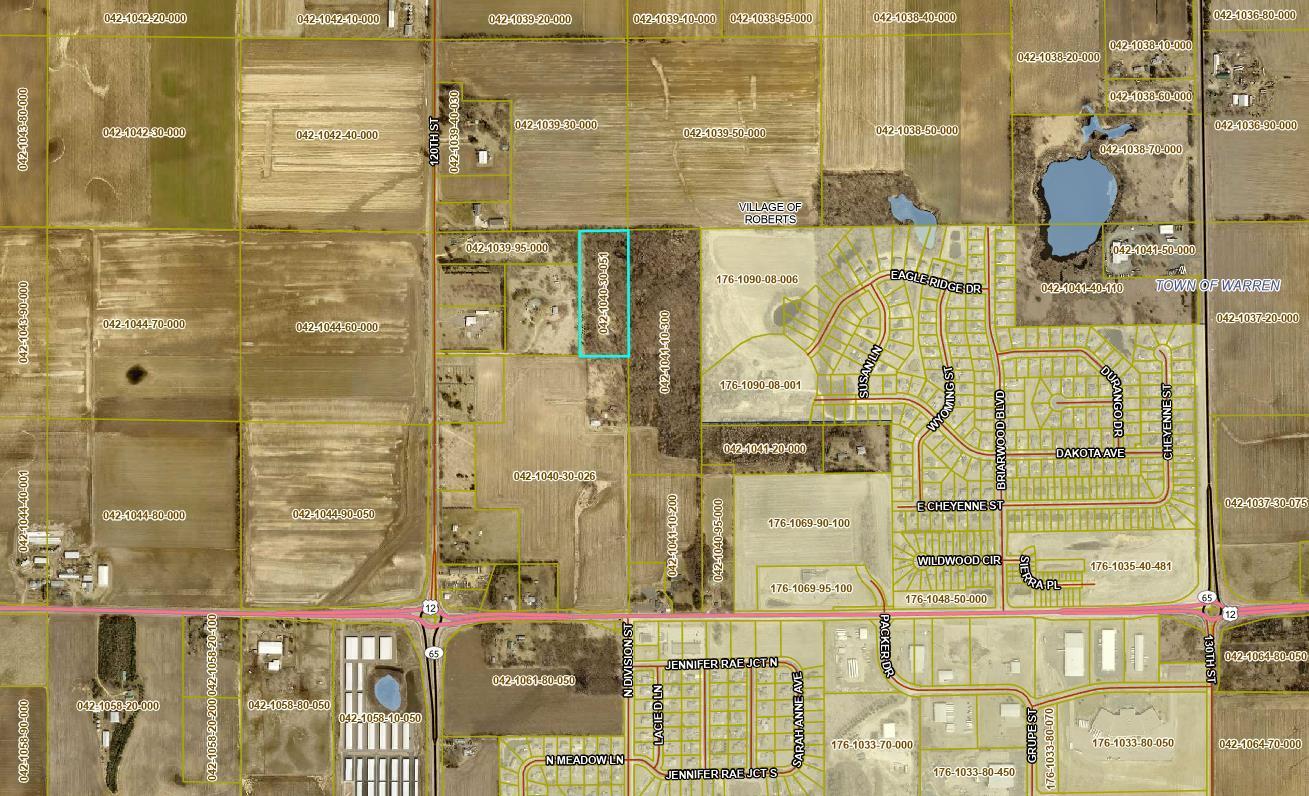
Looking for even more land? Adjacent landowners have indicated a potential willingness to sell a portion of neighboring land to the future buyer. Any transaction would be separate from this sale and subject to the buyer independently verifying availability and terms directly with the landowner. Ask Heather for additional information.
Select indoor and outdoor furniture is negotiable, including the office desk and air hockey table. Most metal storage compartments will remain with the home.
With its acreage, pool, extensive updates, energy-efficient features, and proximity to the Twin Cities, opportunities like this are difficult to duplicate.
Directions: From 94 E, take exit 10 for WI-65 towards Roberts/New Richmond. Go North until Highway 12. Turn right onto Highway 12. House is on the left. 2nd house on the driveway.
Accessible
None: 1
Air Conditioning
Central Air: 1
Amenities Unit
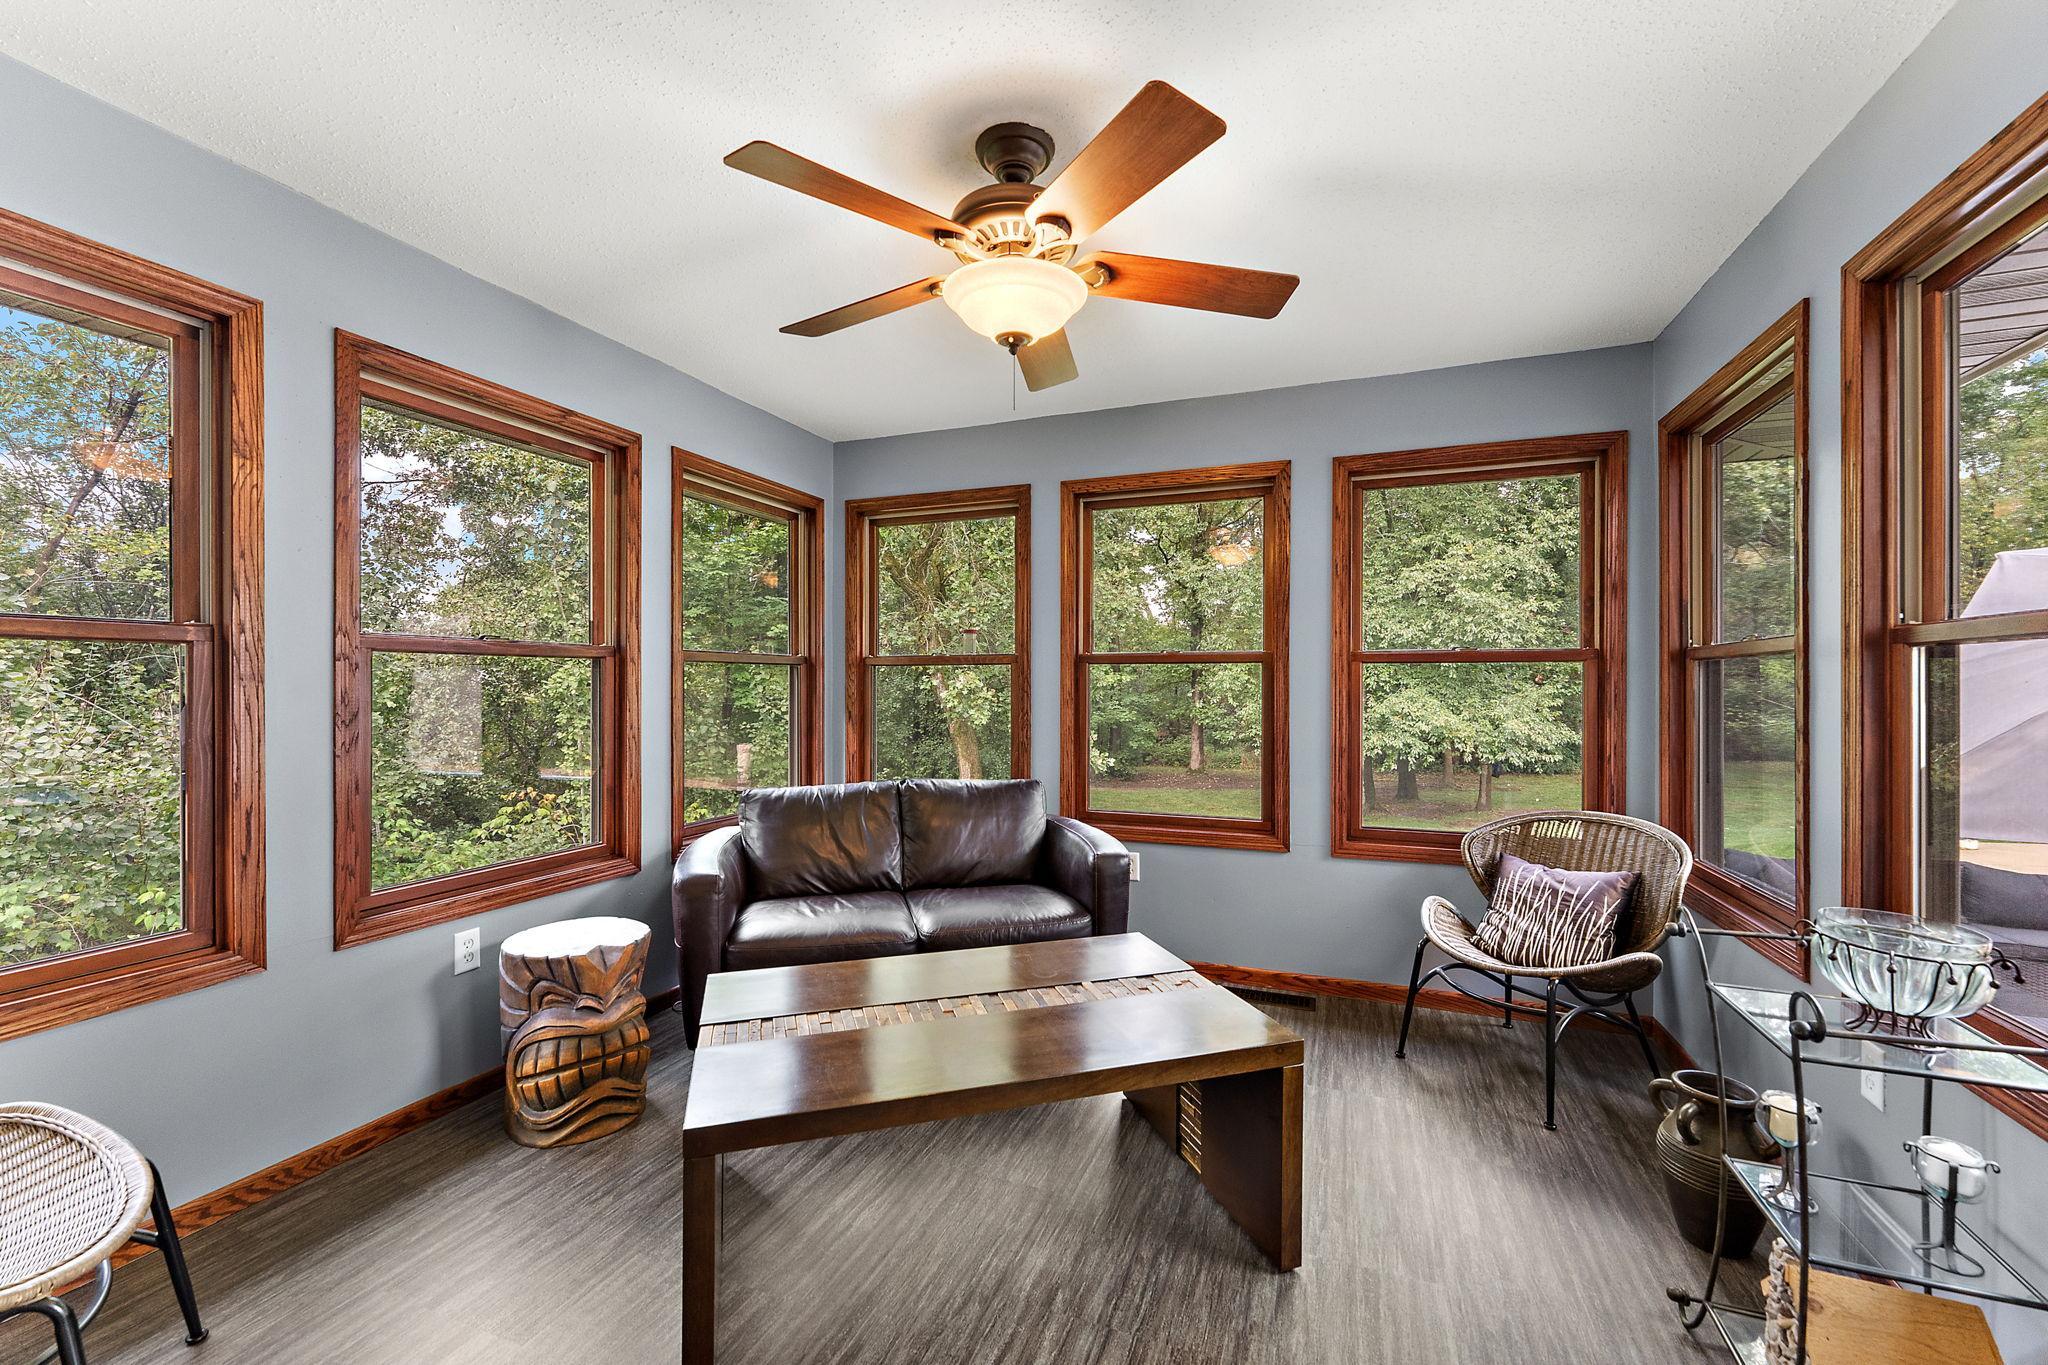
Ceiling Fan(s): 1
Hardwood Floors: 1
Kitchen Center Island: 1
Natural Woodwork: 1
Patio: 1
Porch: 1
Primary Bedroom Walk-In Closet: 1
Security Lights: 1
Vaulted Ceiling(s): 1
Walk-In Closet: 1
Appliances
Central Vacuum: 1
Dishwasher: 1
Double Oven: 1
Dryer: 1
Microwave: 1
Range: 1
Refrigerator: 1
Washer: 1
Water Filtration System: 1
Assessments
Assessment Balance: 0
Tax With Assessments: 7568
Assumable Loan
Not Assumable: 1
Basement
Concrete Block: 1
Drain Tiled: 1
Drainage System: 1
Egress Windows: 1
Full: 1
Storage Space: 1
Sump Pump: 1
Bath Description
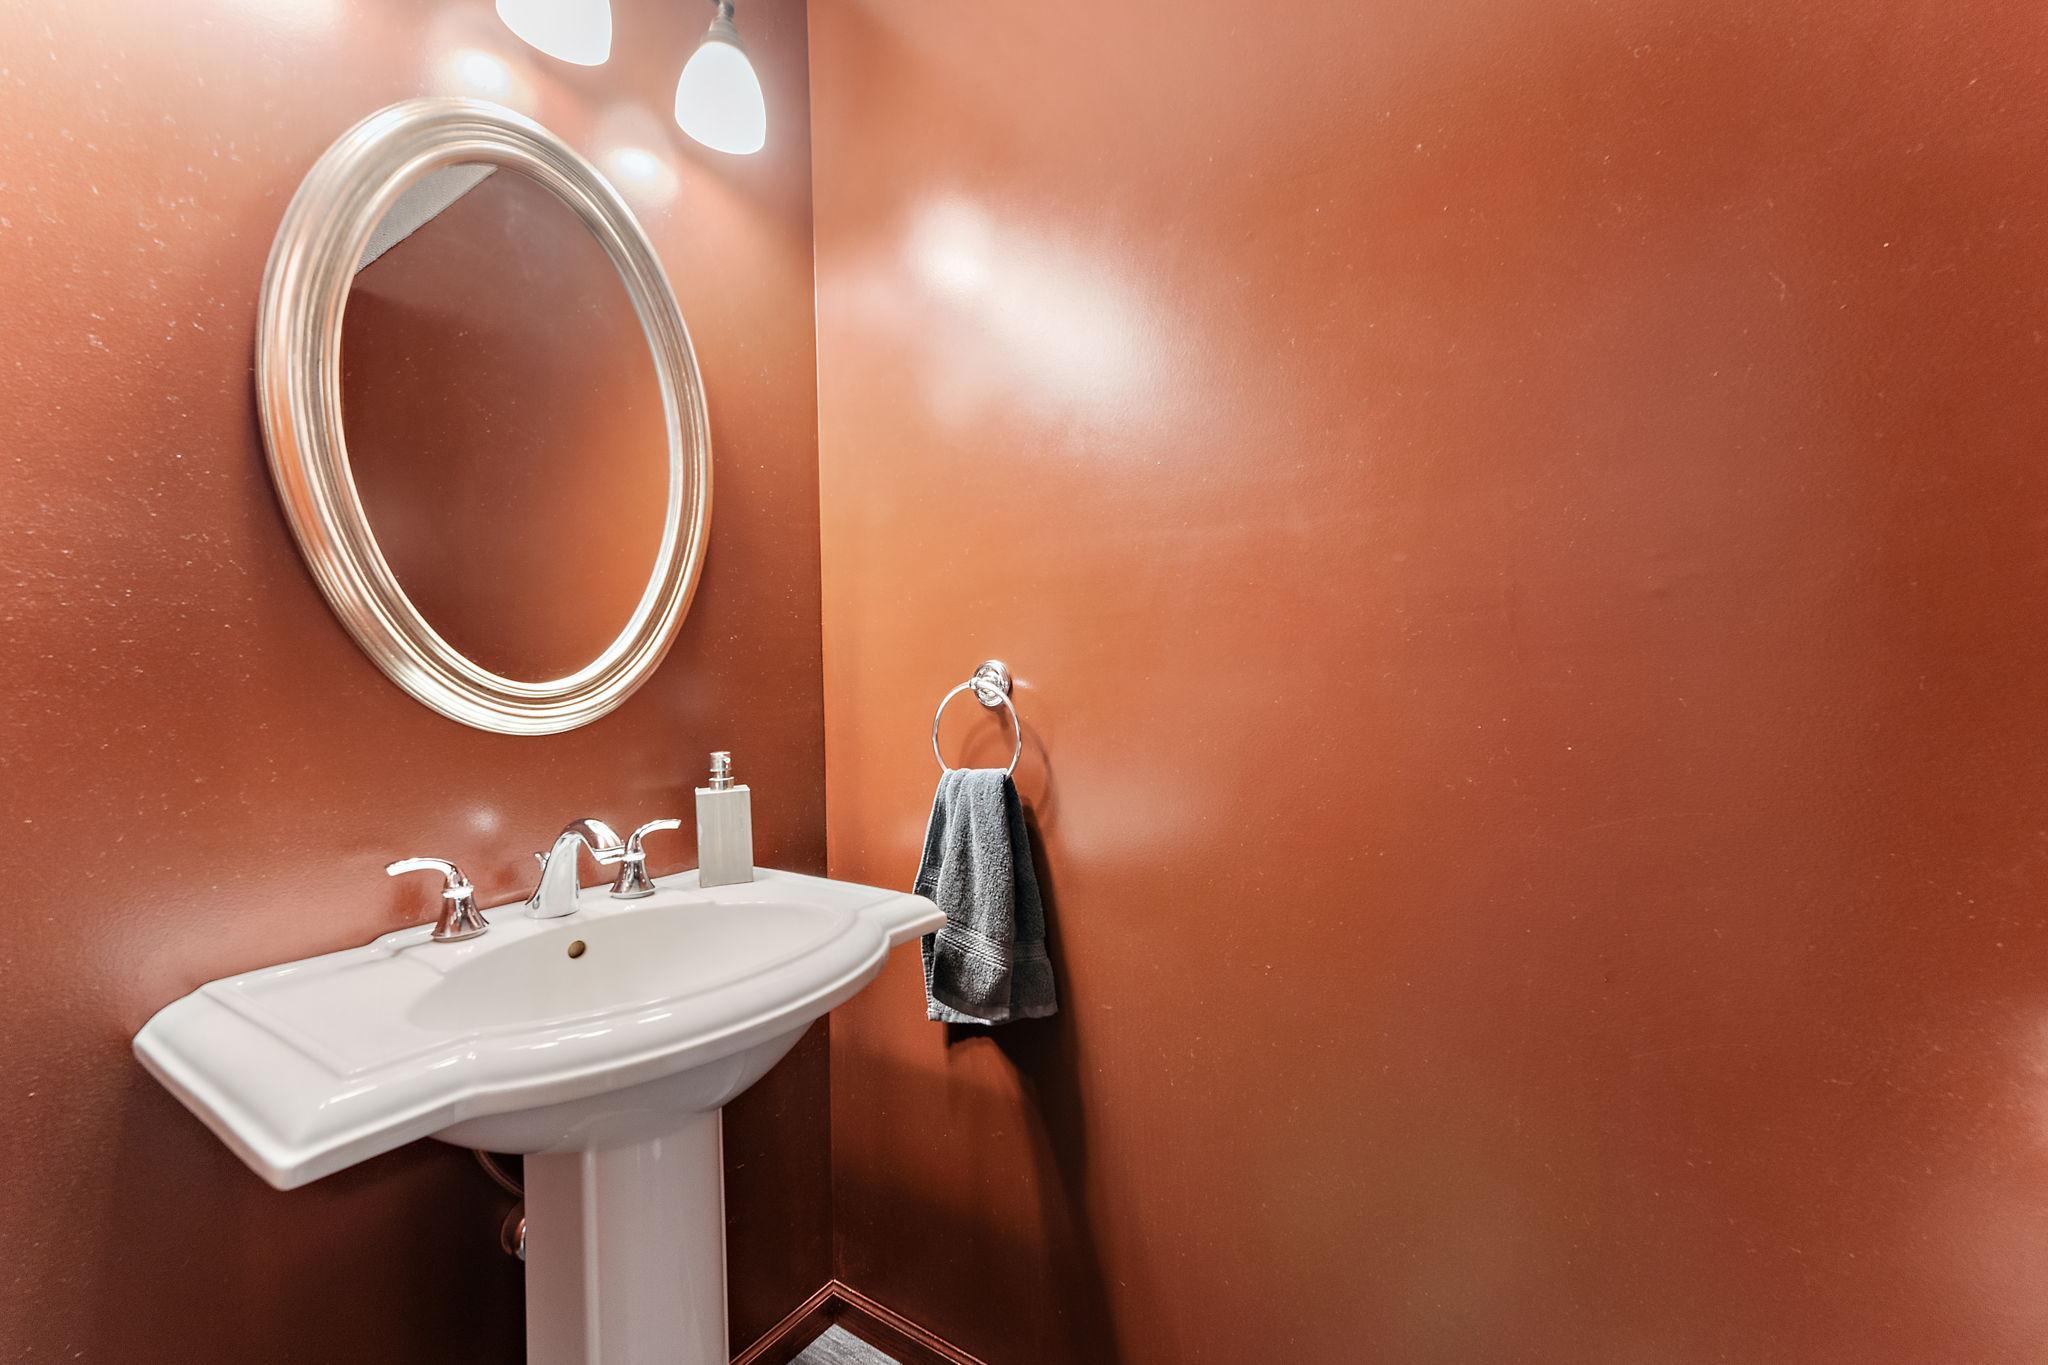
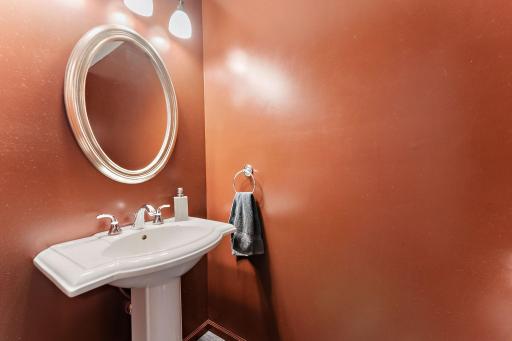
Main Floor 1/2 Bath: 1
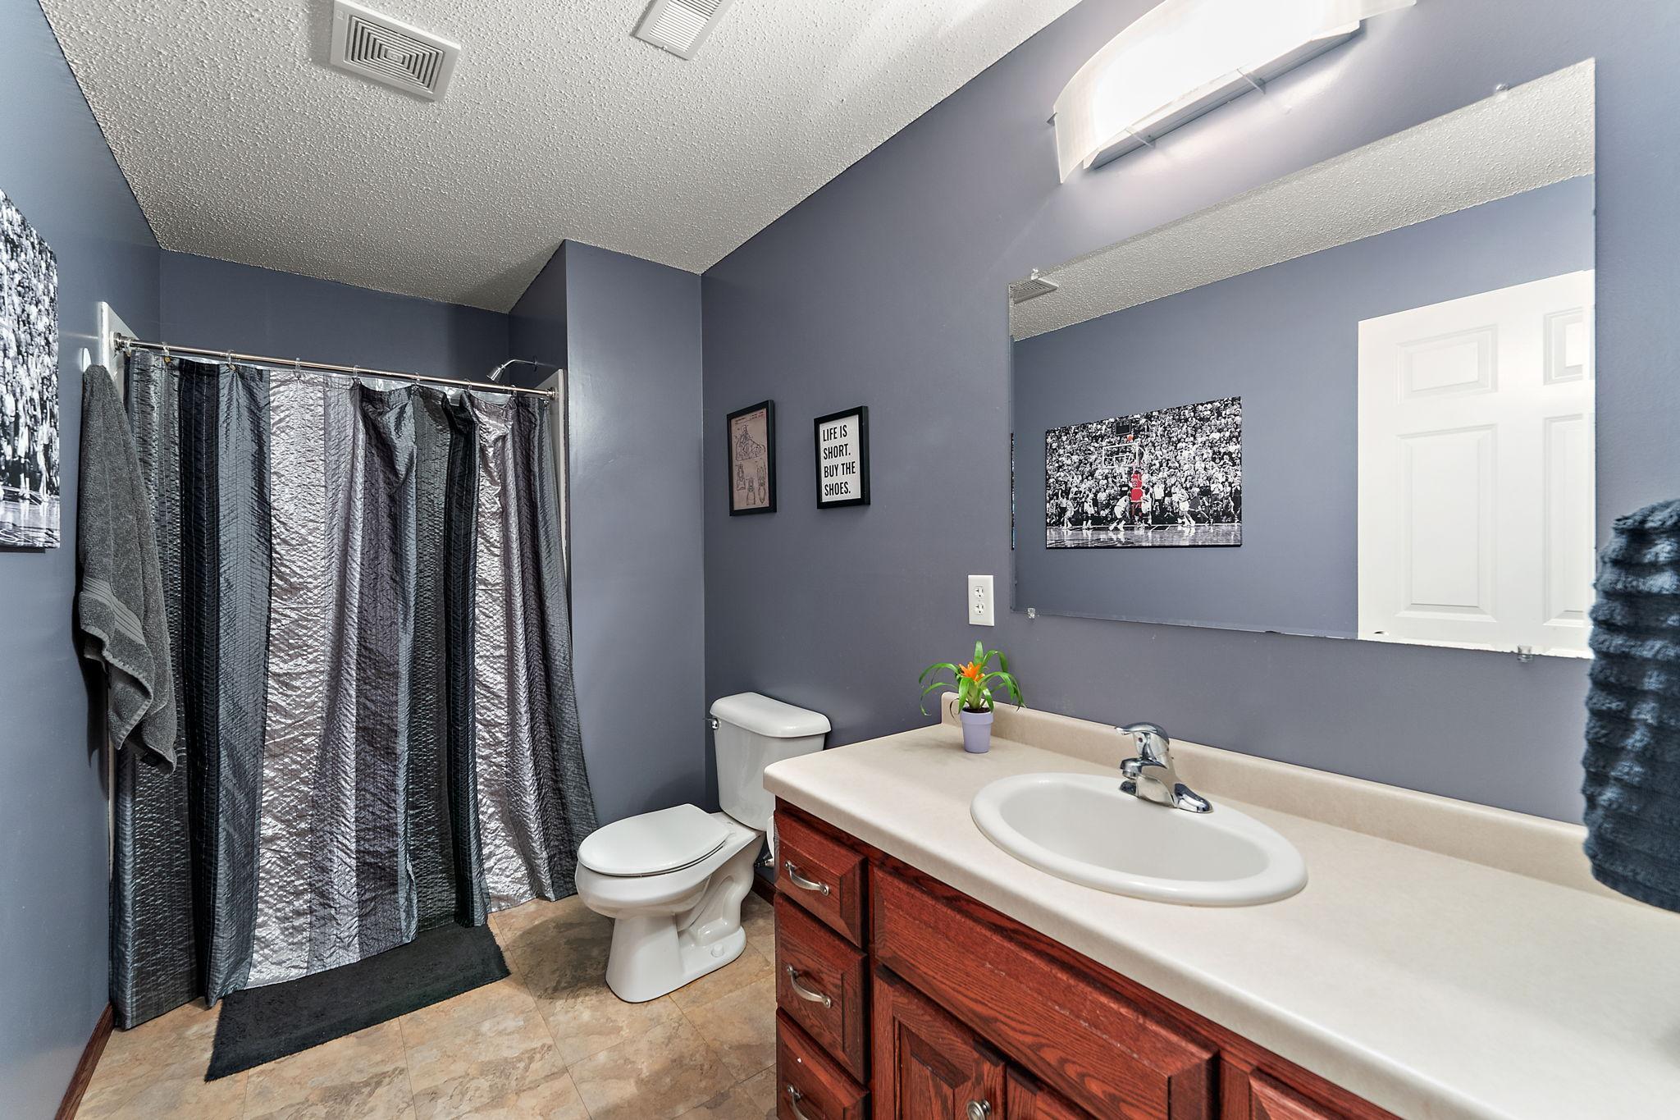
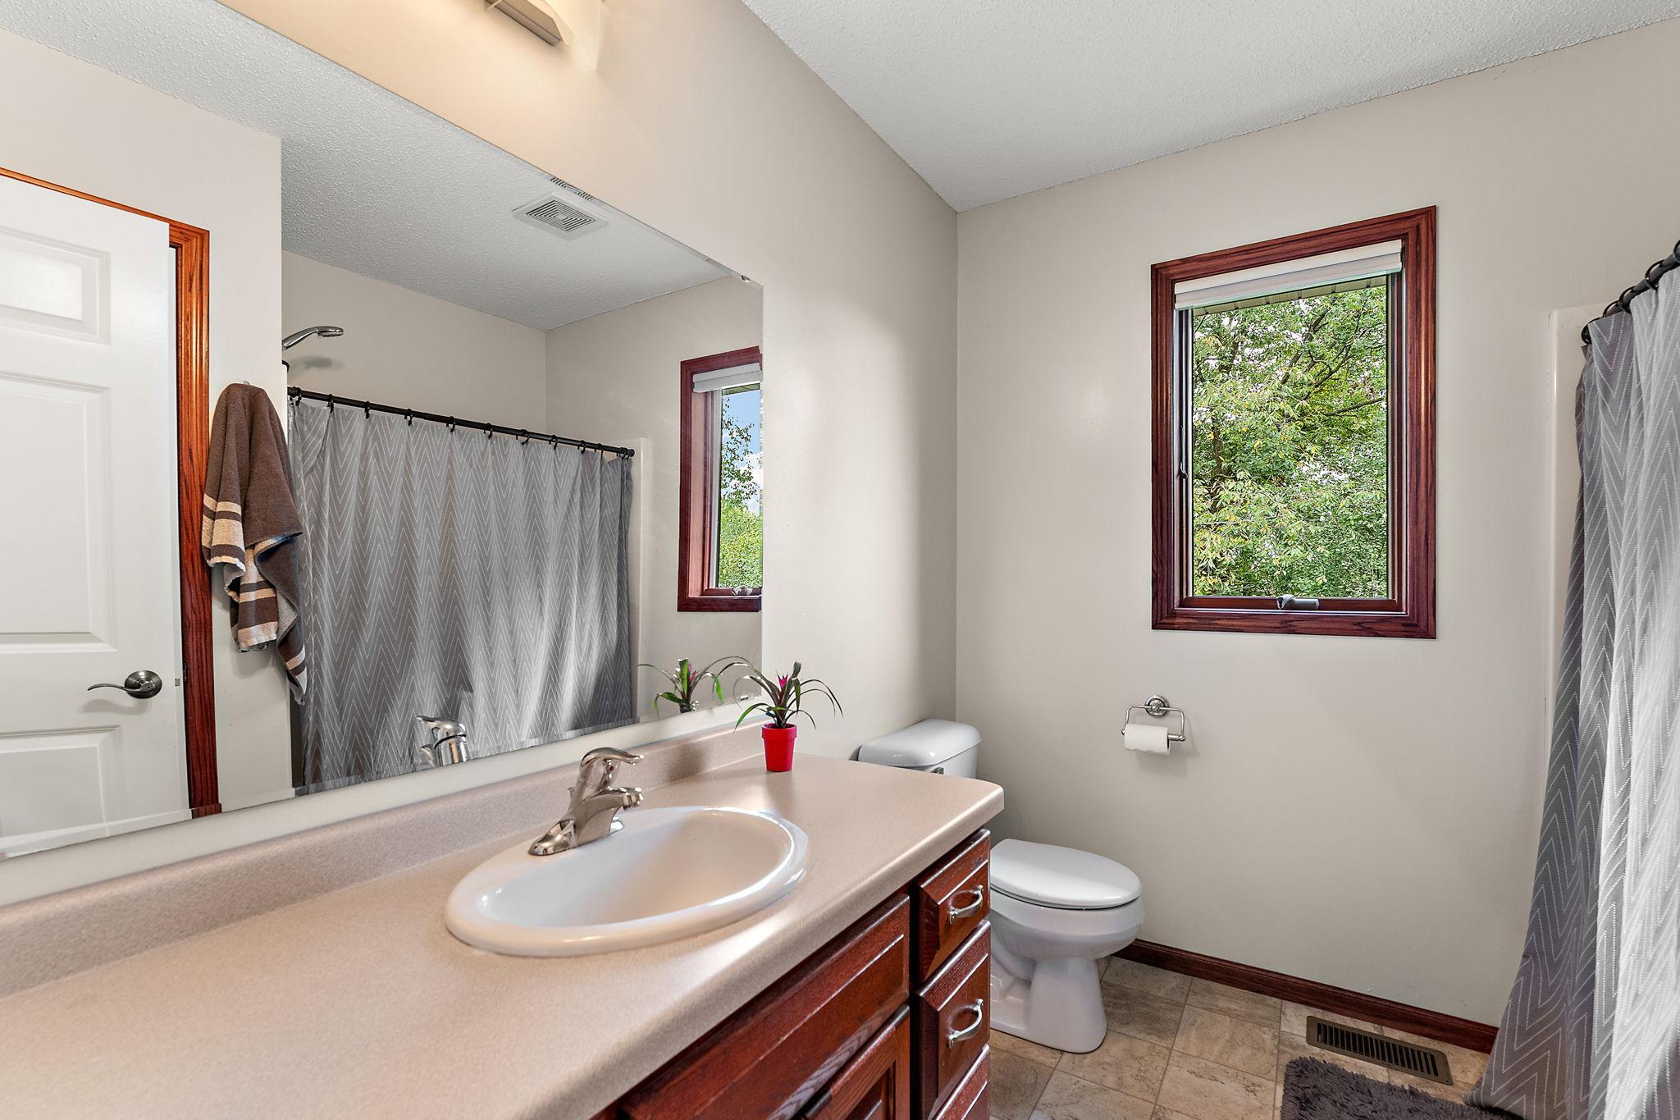
Upper Level Full Bath: 1
Private Primary: 1
3/4 Basement: 1
Building Information
Finished SqFt Above Ground: 2738
Finished SqFt Below Ground: 1340
Construction Materials
Block: 1
Construction Status
Previously Owned: 1
Dining Room Description
Eat In Kitchen: 1
Separate/Formal Dining Room: 1
Electric
150 Amp Service: 1
Exterior
Brick/Stone: 1
Vinyl: 1
Family Room Characteristics
Entertainment/Media Center: 1
Loft: 1
Lower Level: 1
Fireplace Characteristics
Gas Burning: 1
Living Room: 1
Stone: 1
Foundation
Concrete Block: 1
Fuel
Natural Gas: 1
Solar: 1
Heating
Forced Air: 1
In-Floor Heating: 1
Insurance Fee
Insurance Fee: 0
Laundry
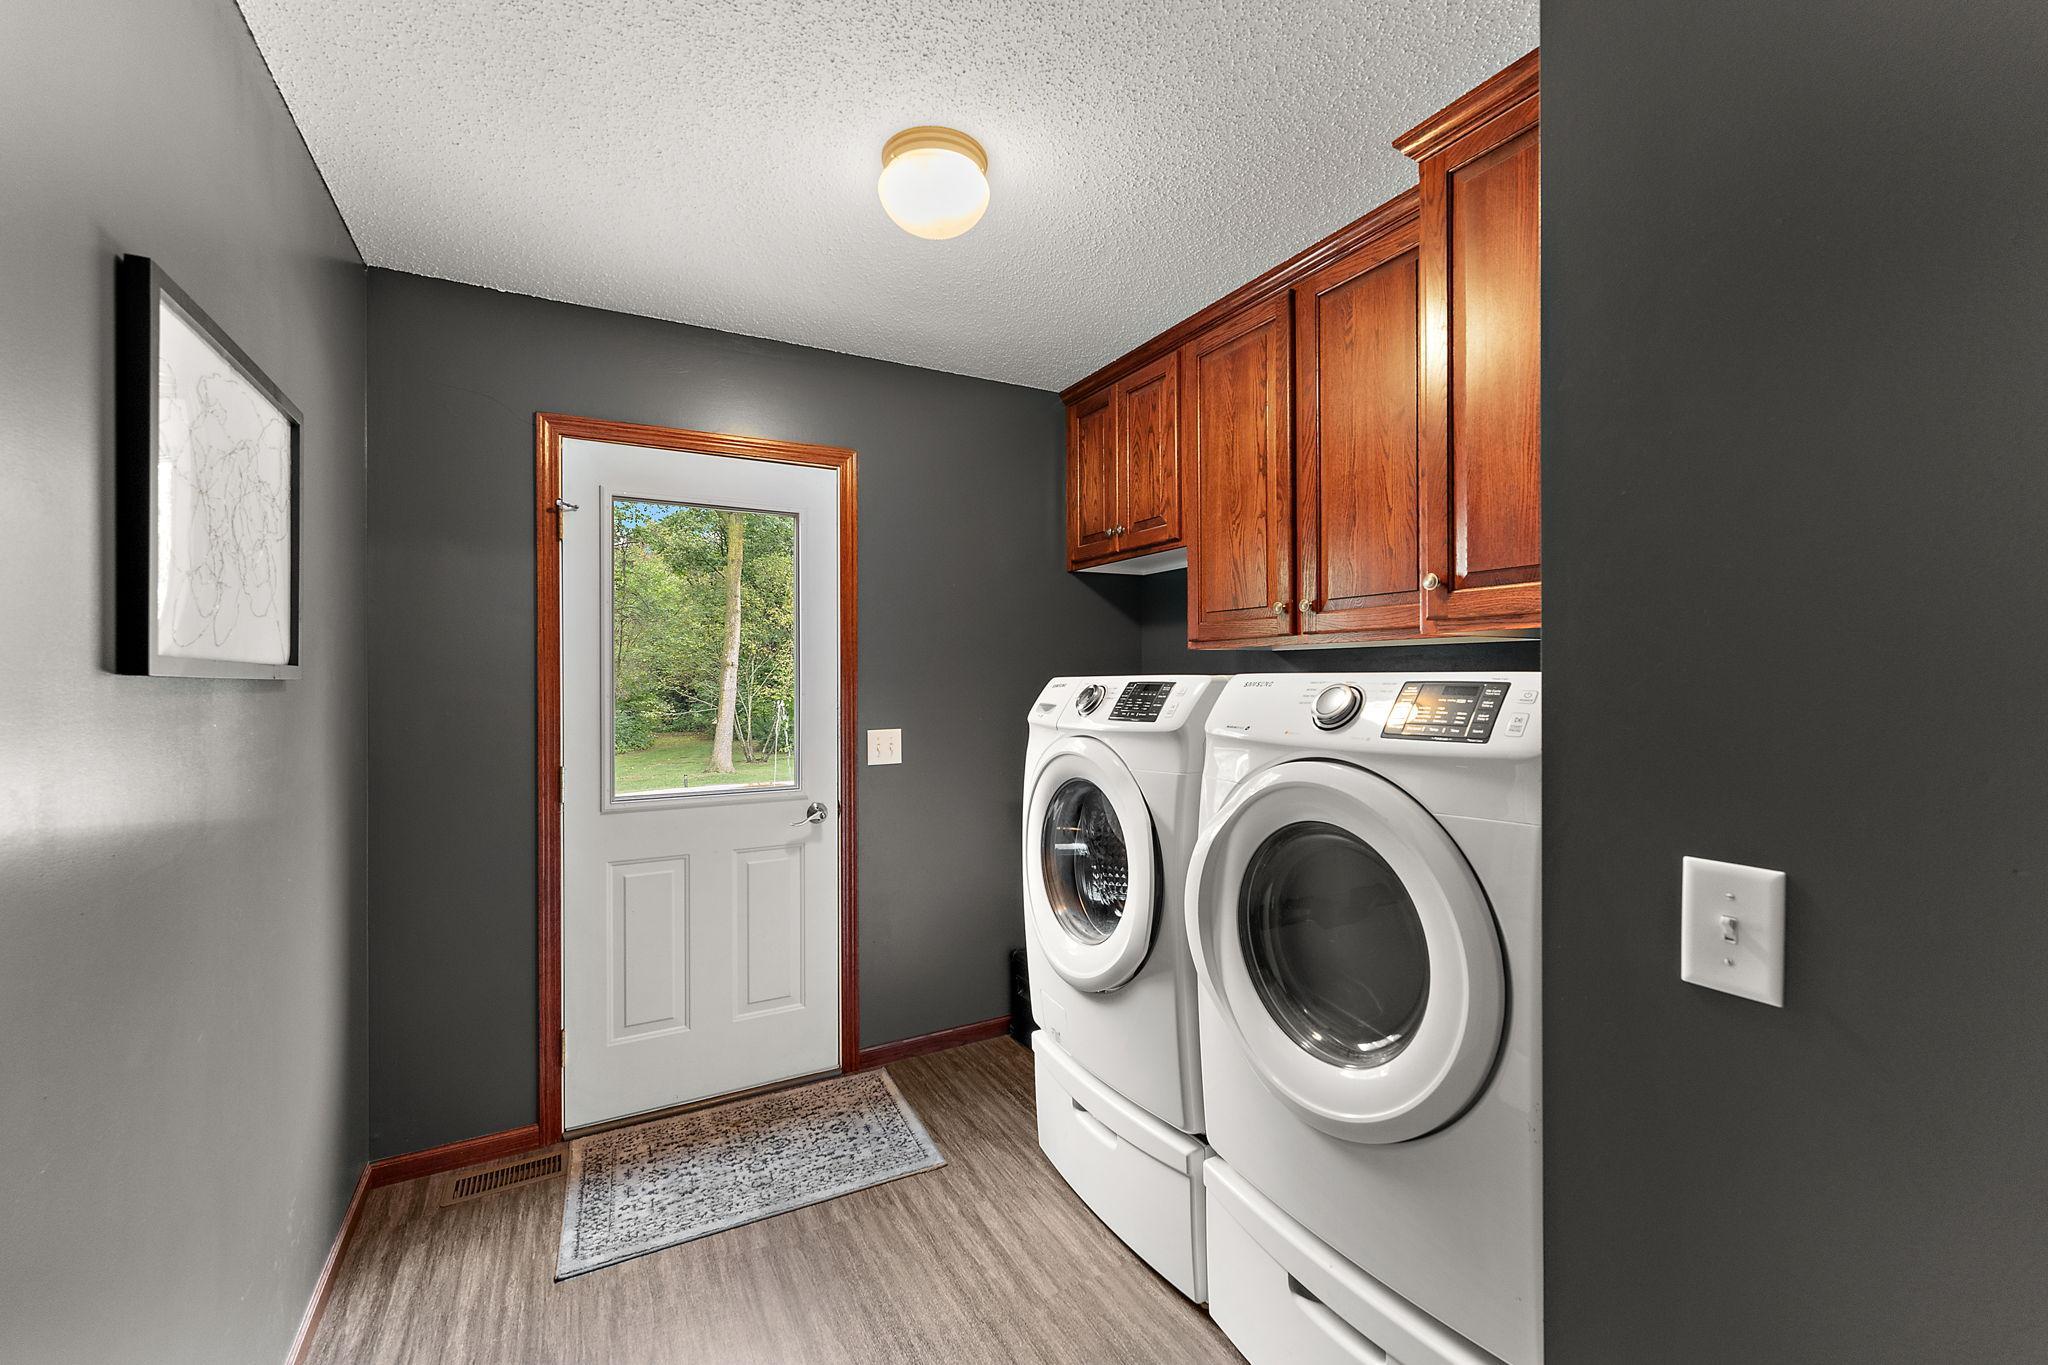
Main Level: 1
Sink: 1
Lease Details
Land Leased: Not Applicable
Lock Box Type
Combo: 1
Lot Description
Tree Coverage - Heavy: 1
Miscellaneous Information
Homestead: Yes
Ownership
Fractional Ownership: No
Parking Characteristics
Garage Square Feet: 698
Driveway - Shared: 1
Insulated Garage: 1
Storage: 1
Patio, Porch and Deck Features
Patio: 1
Pool Description
Below Ground: 1
Heated: 1
Power Production
Annual Power Production: 13830
Annual Power Production Status: Actual
Power Production Type: Solar
Year Installed: 2022
Property Subtype
Acreage: 1
Public Survey Info
Range#: 18W
Section#: 15
Township#: 29N
Road Frontage
Highway: 1
Road Responsibility
Public Maintained Road: 1
Roof
Age 8 Years or Less: 1
Asphalt Shingles: 1
Sellers Terms
Adj. Rate/Gr Payment: 1
Cash: 1
Conventional: 1
VA: 1
Sewer
Private Sewer: 1
Special Search
3 BR on One Level: 1
Main Floor Laundry: 1
Primary Bdr Suite: 1
Stories
Two: 1
Water
Well: 1
Location Tax and Other Information
House Number: 1224
Street Name: US Highway 12
Postal City: Roberts
County: St. Croix
State: WI
Zip Code: 54023
Property Features
Accessible: None
Air Conditioning: Central Air
Amenities Unit: Ceiling Fan(s); Hardwood Floors; Kitchen Center Island; Natural Woodwork; Patio; Porch; Primary Bedroom Walk-In Closet; Security Lights; Vaulted Ceiling(s); Walk-In Closet
Appliances: Central Vacuum; Dishwasher; Double Oven; Dryer; Microwave; Range; Refrigerator; Washer; Water Filtration System
Assumable Loan: Not Assumable
Basement: Concrete Block; Drain Tiled; Drainage System; Egress Windows; Full; Storage Space; Sump Pump
Bath Description: Main Floor 1/2 Bath; Upper Level Full Bath; Private Primary; 3/4 Basement
Construction Materials: Block
Construction Status: Previously Owned
Dining Room Description: Eat In Kitchen; Separate/Formal Dining Room
Electric: 150 Amp Service
Exterior: Brick/Stone; Vinyl
Family Room Characteristics: Entertainment/Media Center; Loft; Lower Level
Fireplace Characteristics: Gas Burning; Living Room; Stone
Foundation: Concrete Block
Fuel: Natural Gas; Solar
Heating: Forced Air; In-Floor Heating
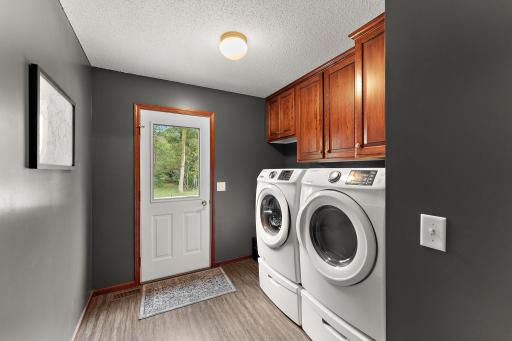
Laundry: Main Level; Sink
Lock Box Type: Combo
Lot Description: Tree Coverage - Heavy
Parking Characteristics: Driveway - Shared; Insulated Garage; Storage
Pool Description: Below Ground; Heated
Property Subtype: Acreage
Road Frontage: Highway
Road Responsibility: Public Maintained Road
Roof: Age 8 Years or Less; Asphalt Shingles
Sellers Terms: Adj. Rate/Gr Payment; Cash; Conventional; VA
Sewer: Private Sewer
Special Search: 3 BR on One Level; Main Floor Laundry; Primary Bdr Suite
Stories: Two
Water: Well
Room Information
| Room Name | Dimensions | Level |
| Three Season Porch | 12x12 | Main |
| Dining Room | 10x13 | Main |
| Family Room | 20x24 | Lower |
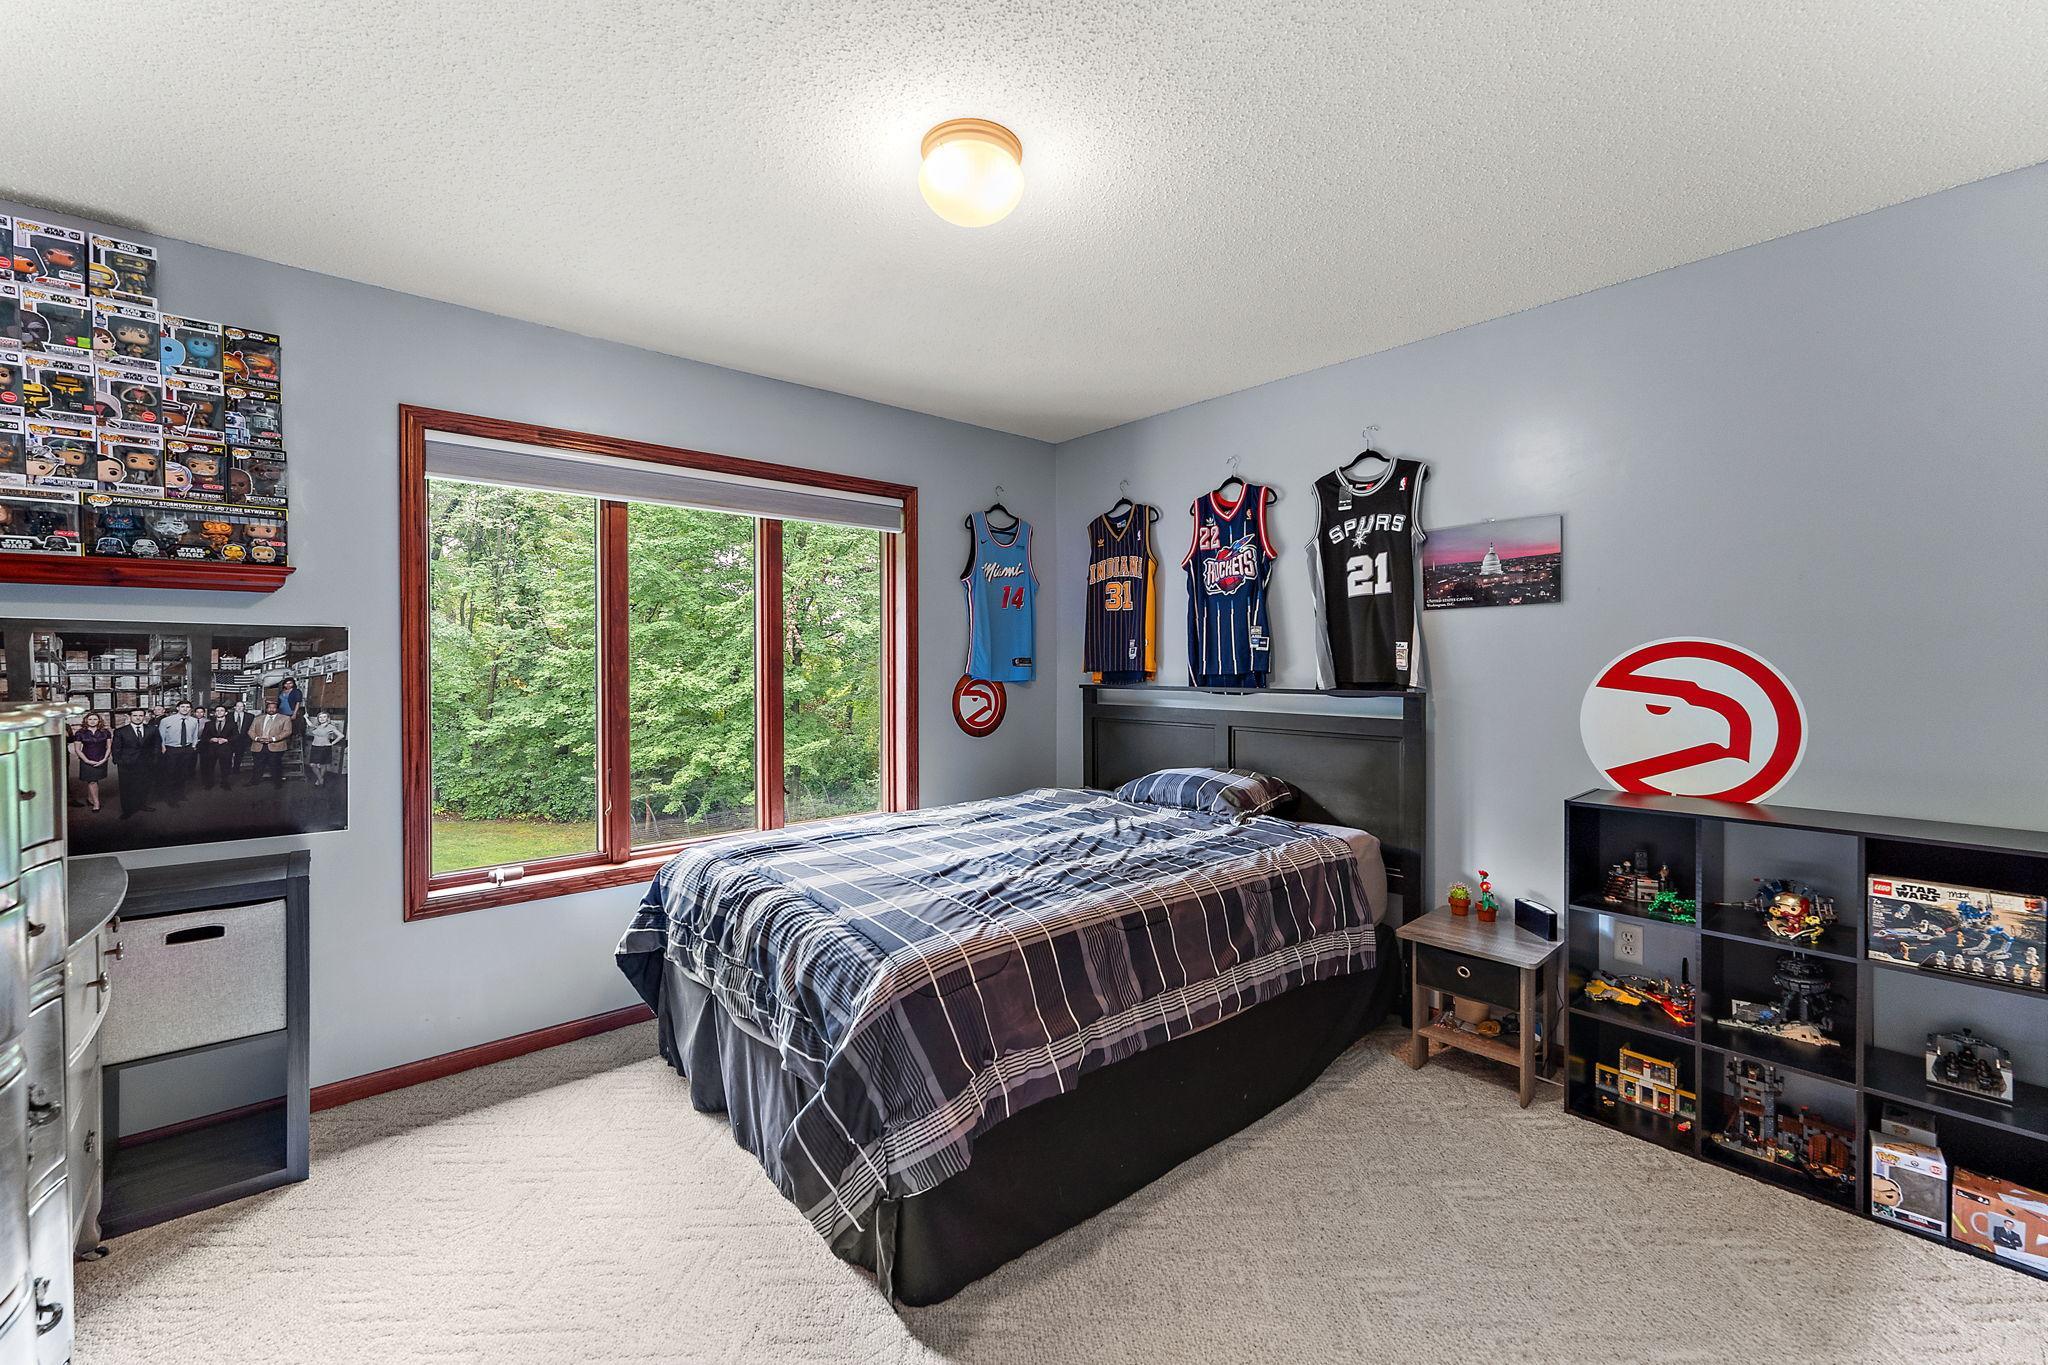
| First (1st) Bedroom | 13x19 | Upper |
| Fourth (4th) Bedroom | 12x14 | Lower |
| Kitchen | 13x15 | Main |
| Laundry | 9x10 | Main |
| Living Room | 16x18 | Main |
| Loft | 13x16 | Upper |
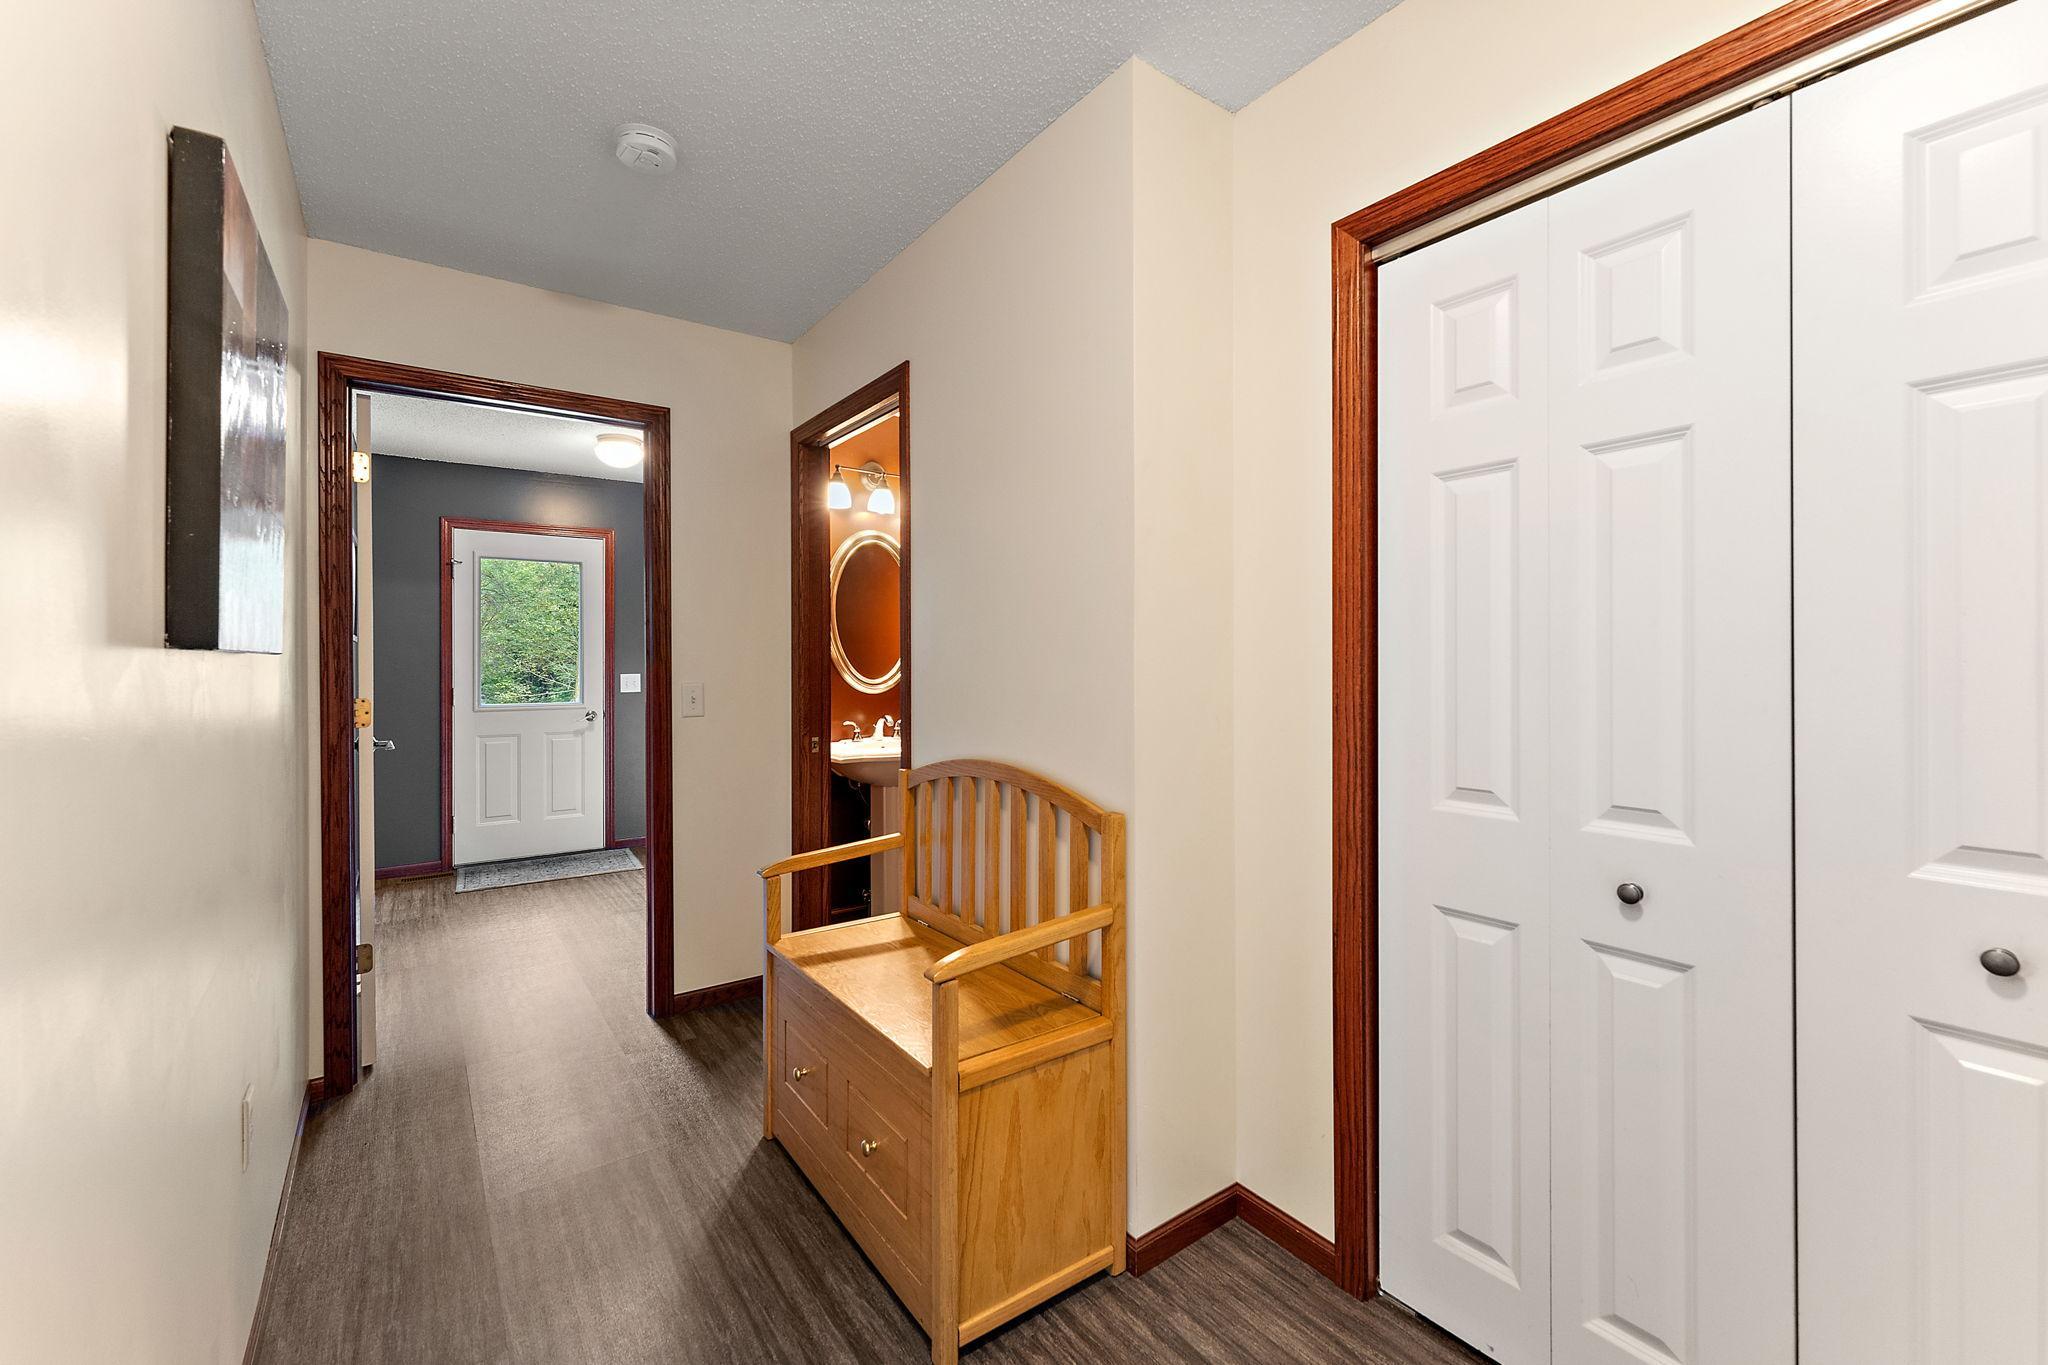
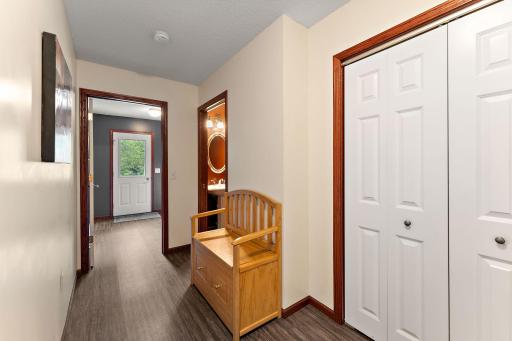
| Mud Room | 8x9 | Main |
| Office | 11x13 | Main |
| Second (2nd) Bedroom | 11x13 | Upper |
| Third (3rd) Bedroom | 12x12 | Upper |
 1224 US Highway 12.pdf
Listing Office: Century 21 Affiliated*
Last Updated: September - 26 - 2026
The data relating to real estate for sale on this web site comes in part from the Broker Reciprocity SM Program of the Regional Multiple Listing Service of Minnesota, Inc. The information provided is deemed reliable but not guaranteed. Properties subject to prior sale, change or withdrawal. ©2026 Regional Multiple Listing Service of Minnesota, Inc All rights reserved.