$7,895,000
Orono, MN 55391
MLS# 7149399
6 beds | 7 baths | 6385 sqft
1 / 79
Property Description
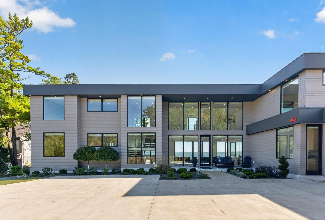
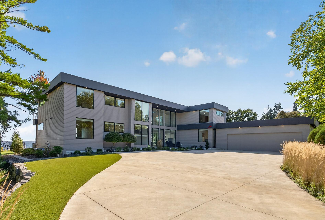
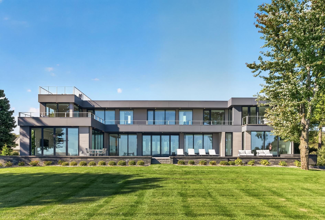
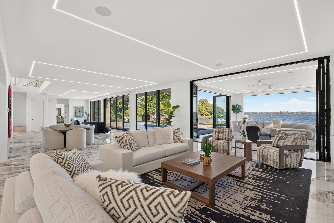
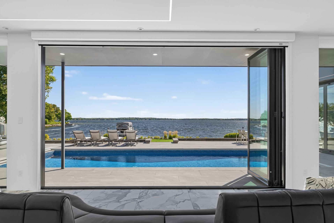
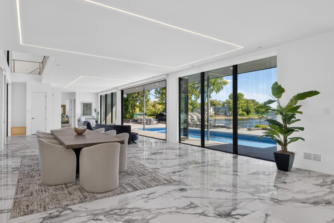
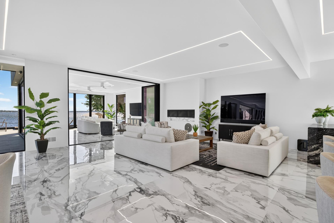
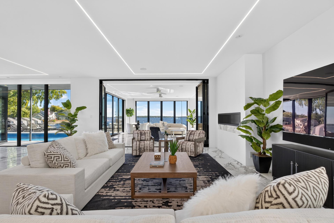
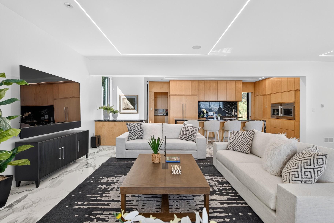
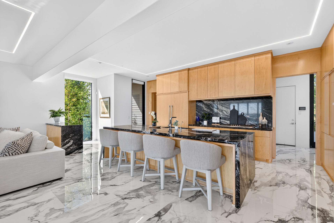
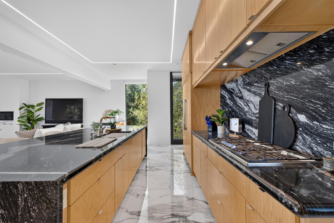
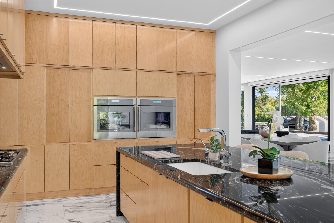
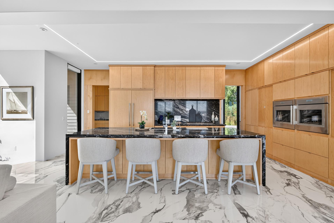
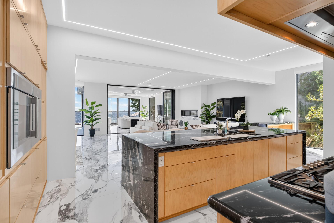
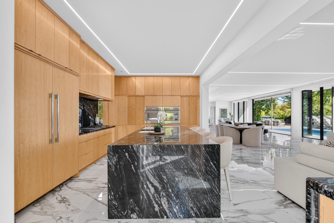
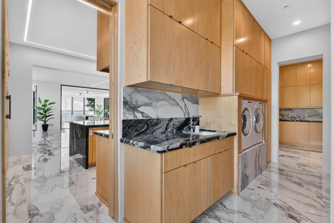
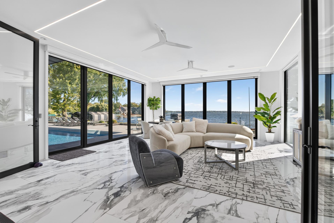
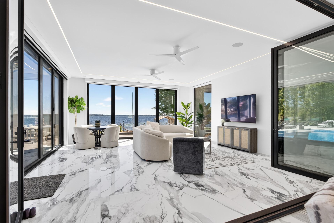
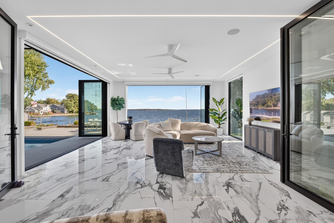
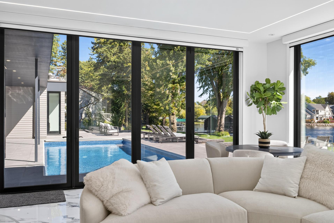
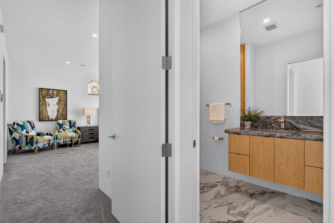
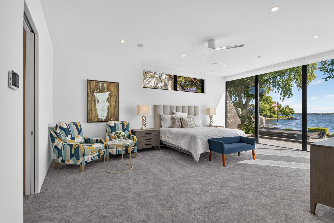
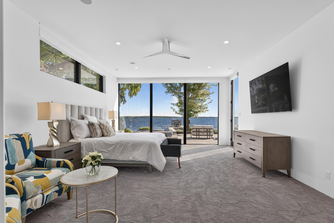
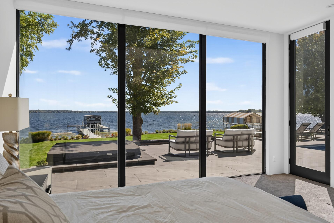
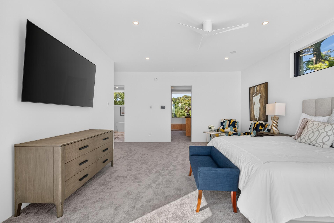
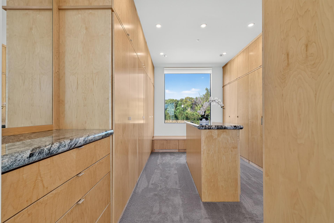
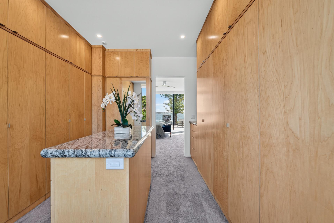
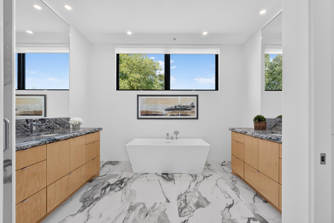
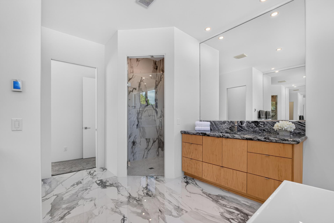
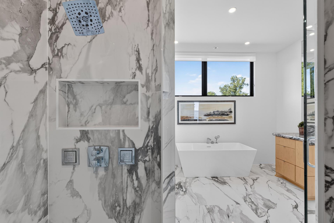
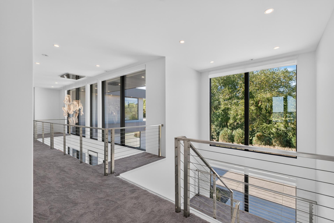
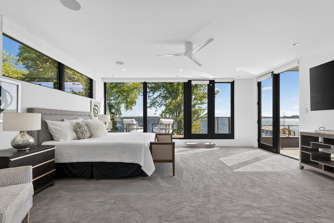
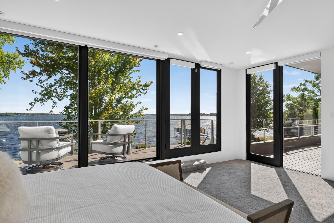
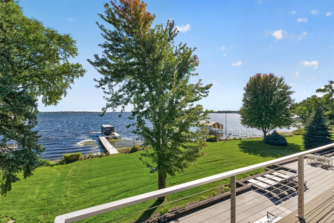
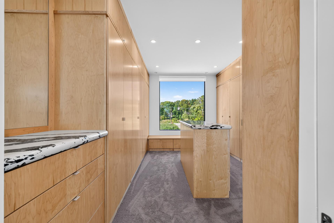
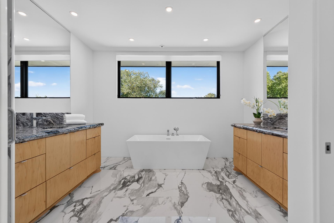
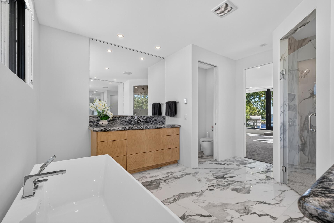
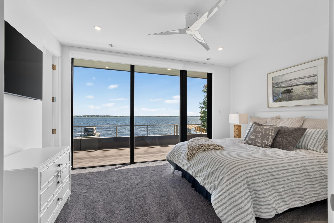
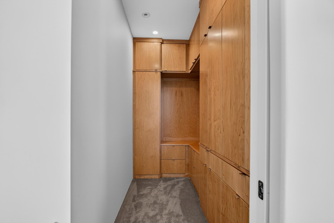
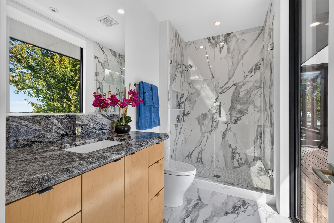
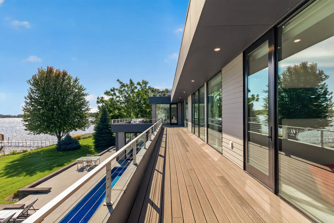
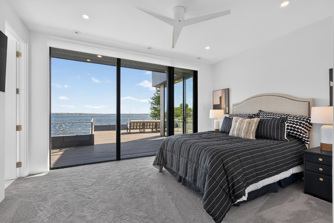
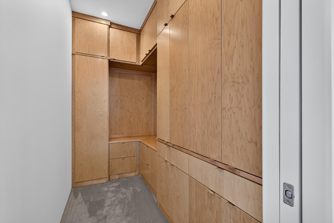
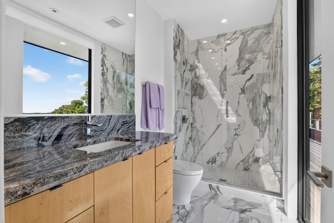
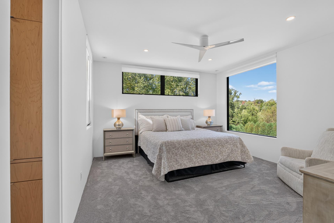
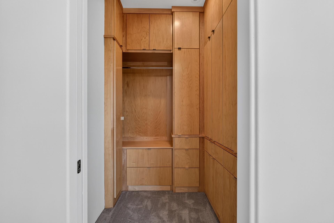
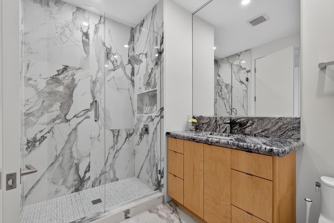
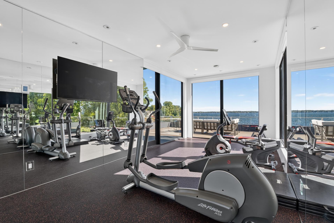
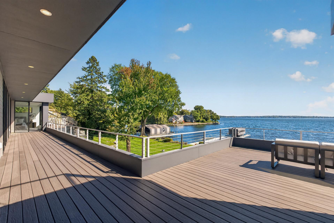
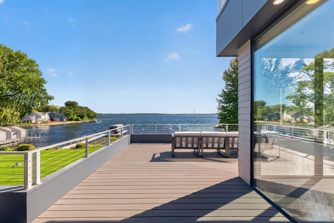
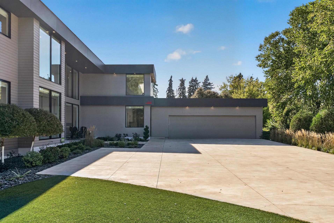
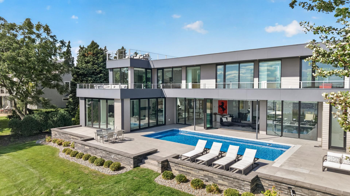
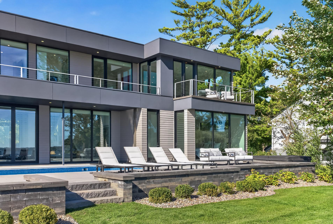
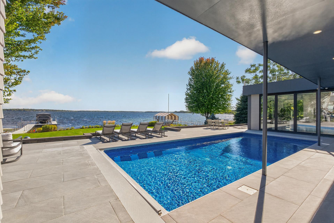
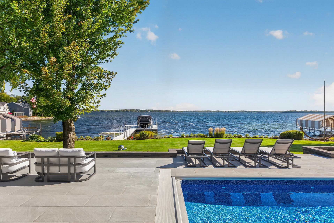
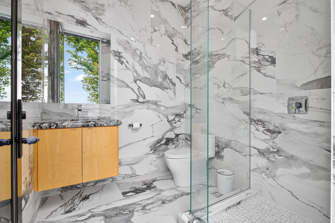
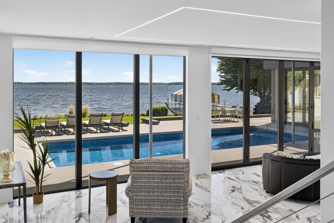
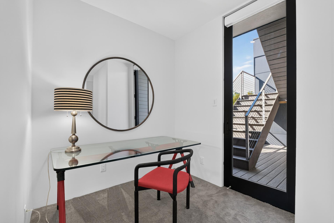
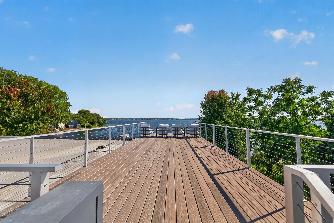
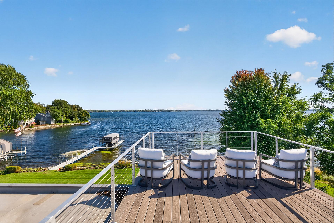
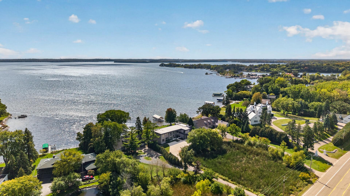
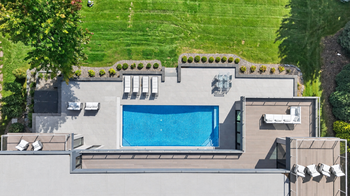
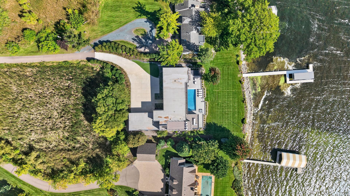
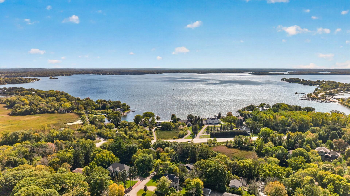
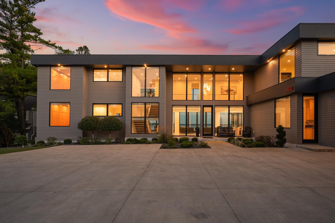
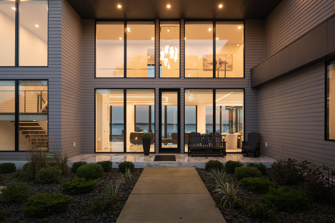
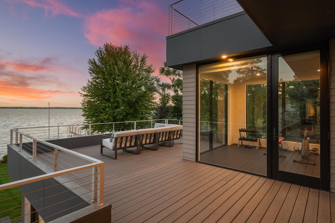
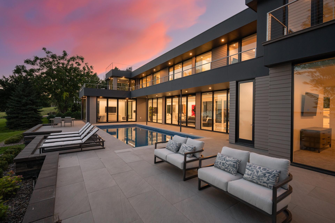
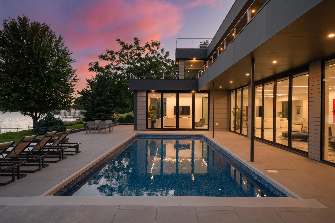
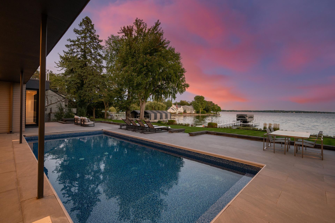
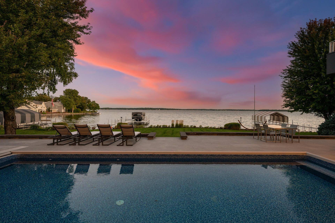
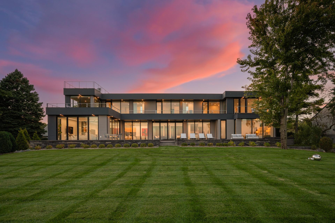
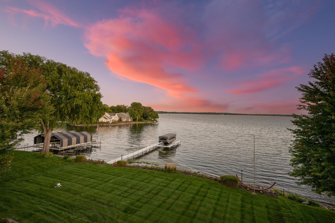
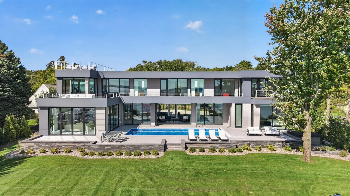
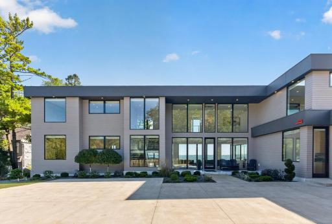
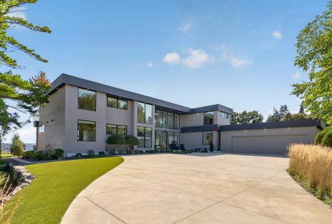
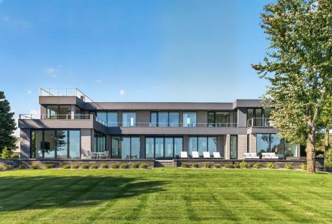
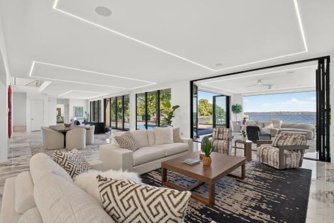
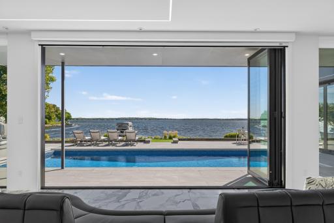
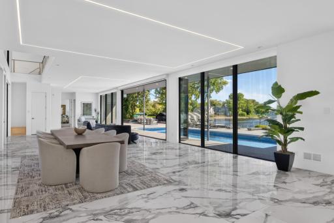
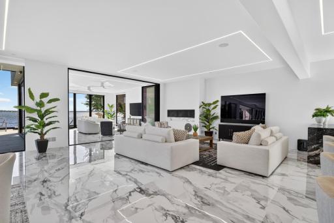
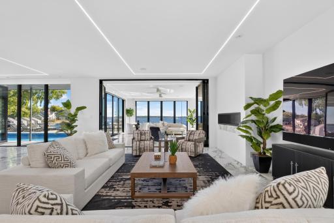
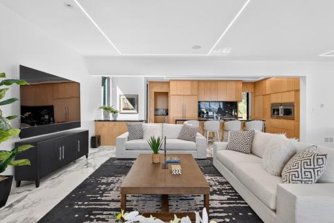
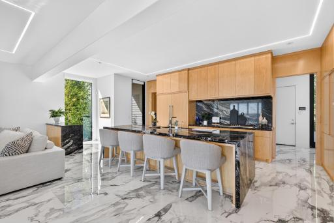
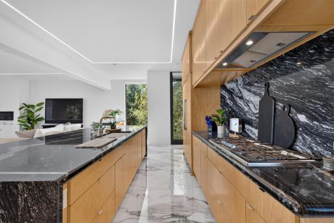
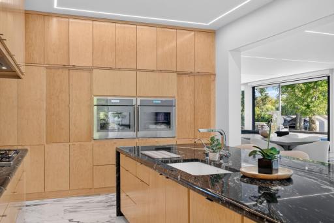
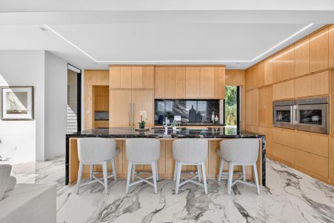
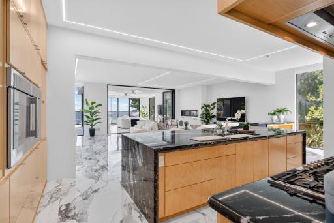
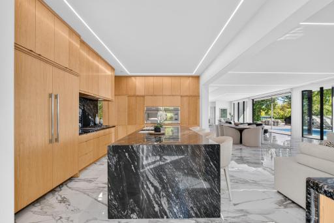
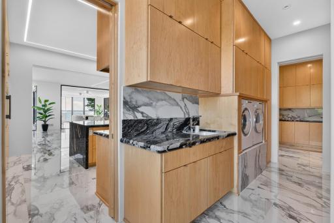
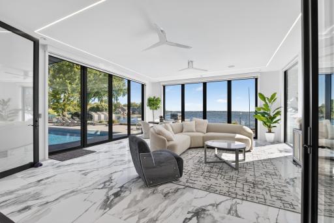
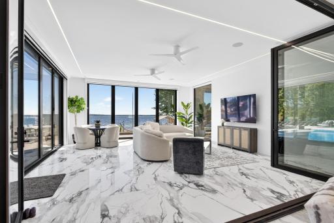
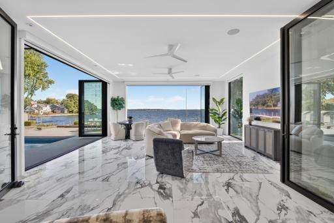
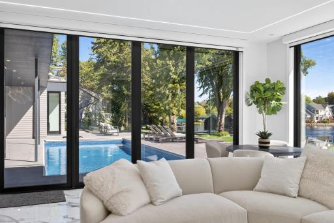
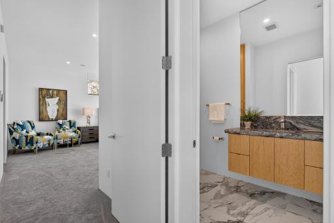
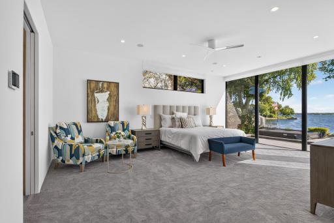
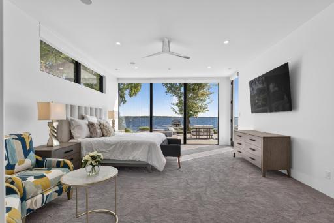
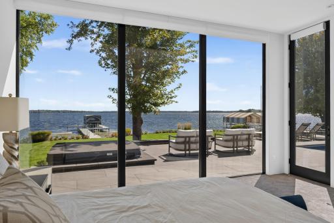
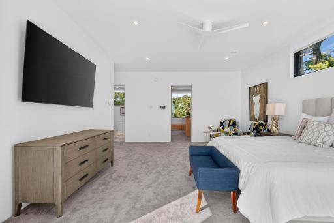
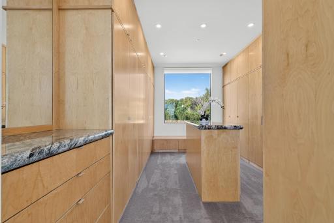
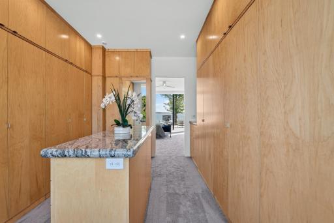
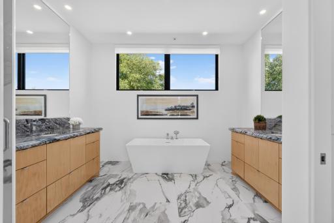
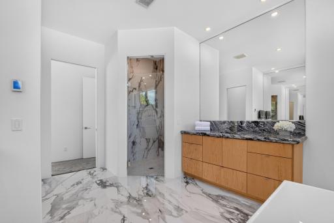
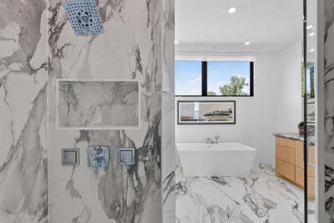
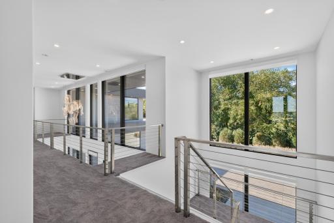
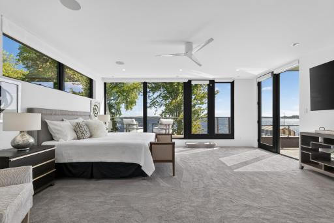
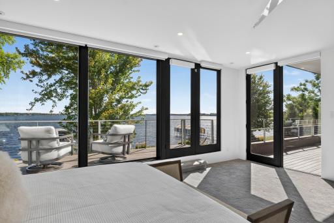
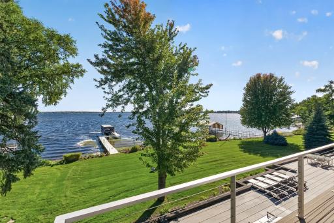
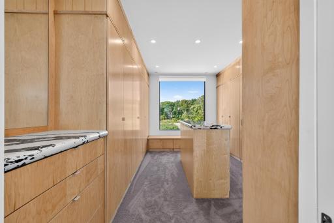
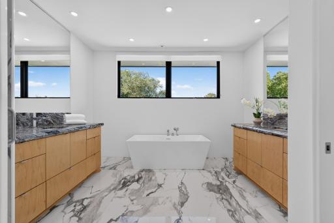
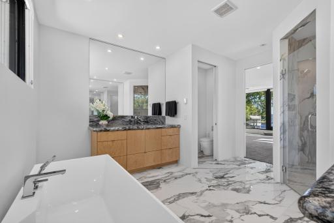
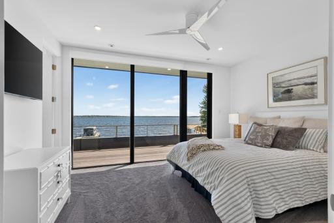
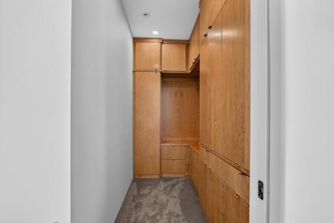
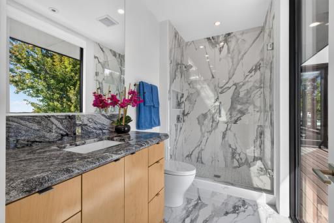
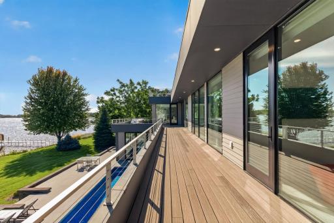
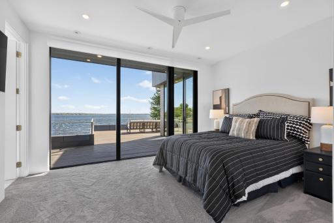
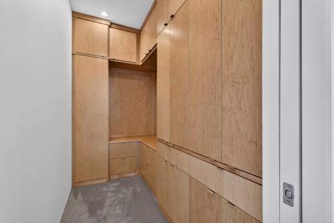
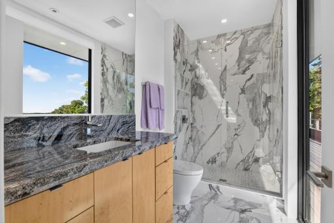
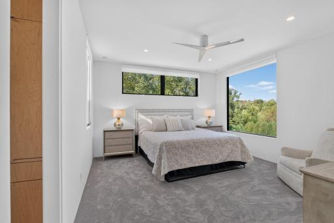
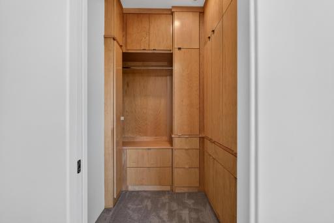
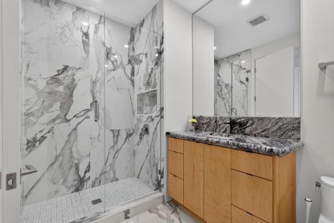
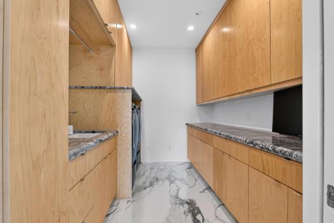
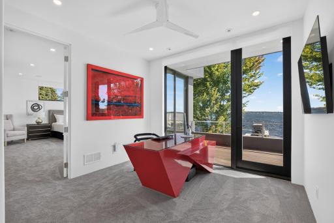
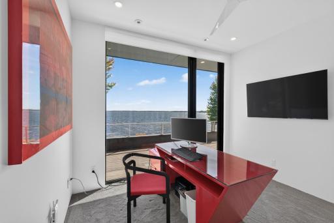
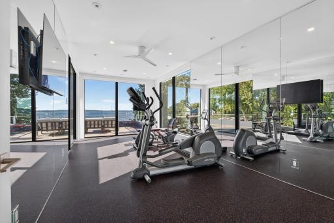
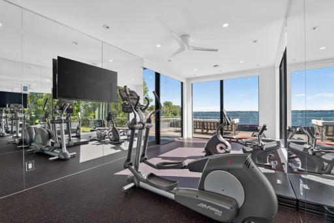
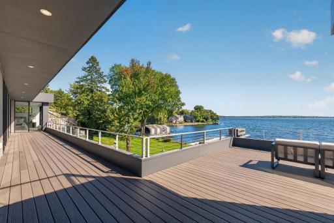
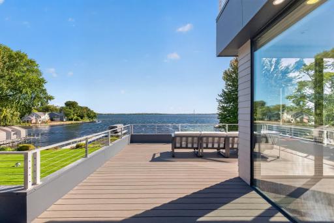
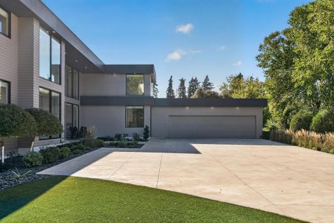
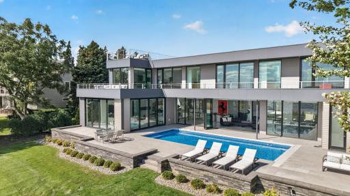
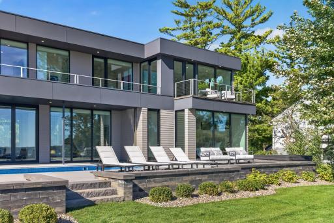
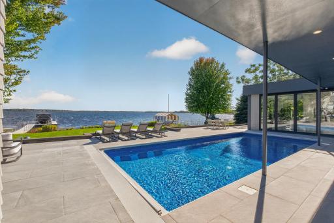
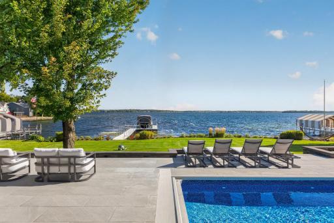
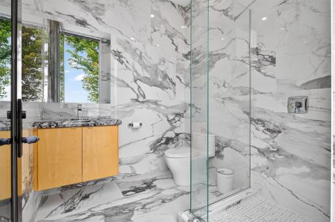
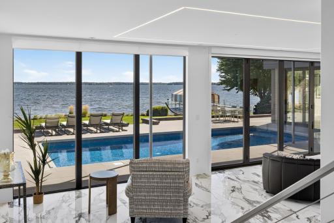
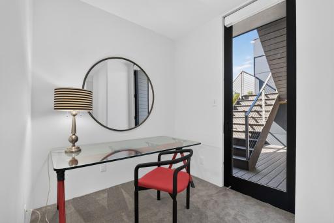
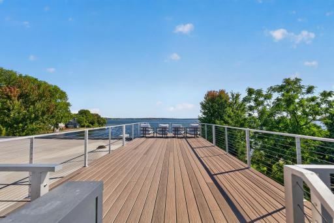
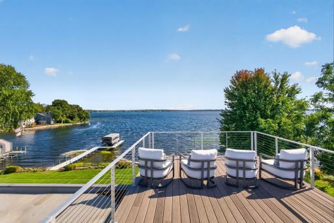
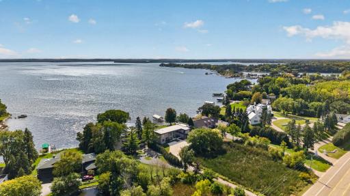
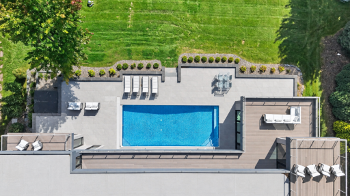
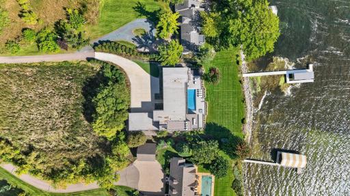
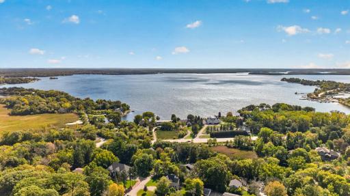
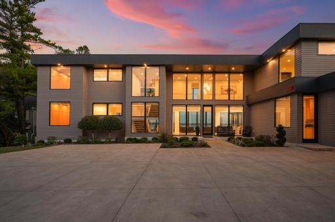
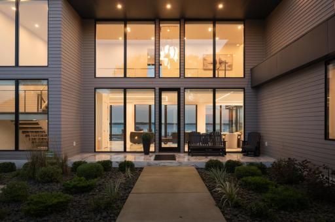
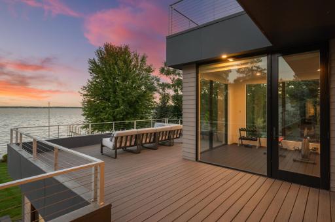
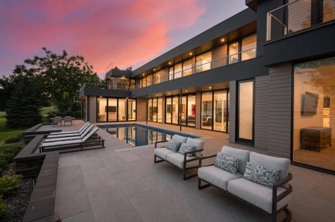
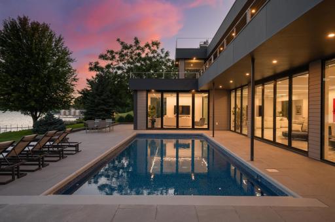
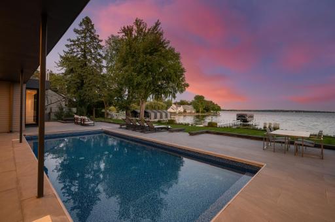
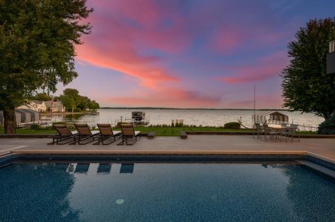
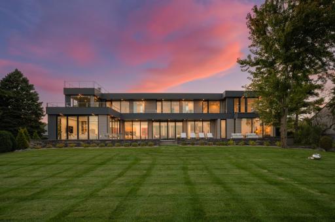
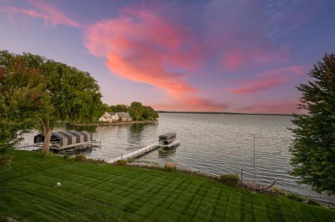
A striking expression of modern lakefront luxury, set along 120 feet of pristine, level shoreline on the coveted shores of Browns Bay. Positioned on iconic Shoreline Drive, this nearly brand-new architectural residence offers over 6,000 sqft of thoughtfully designed living space, where expansive walls of glass frame uninterrupted southern views across Lake Minnetonka and the distinction between indoors and out nearly disappears. A private, resort-like setting just minutes from downtown Wayzata, every element of this home has been intentionally designed to celebrate its extraordinary surroundings. From the moment you enter, the scale, architecture, and quality are unmistakable. Walls of glass and accordion doors bring the lake into the home, while an integrated whole-home Lutron system provides effortless control of lighting and automated window shades, adding another layer of sophistication to the exceptional finishes and craftsmanship throughout. Beautifully landscaped grounds enhance the home’s striking curb appeal and architectural presence from the moment you arrive. The main level is designed for effortless living and entertaining, with expansive gathering spaces, a show stopping kitchen, and seamless indoor-outdoor connection. A spectacular main-level primary suite offers a private escape with a spa-caliber ensuite and custom closet, while the upper level adds an equally beautiful primary suite of its own, along with additional refined living spaces and bedrooms offering flexibility for guests and everyday living. Outside, the architecture takes full advantage of its remarkable setting. An expansive deck spans the entire south side of the home, extending the living space along the water and capturing the home’s sweeping southern exposure. Above, a private rooftop terrace offers another place to take in the setting, whether starting the morning with yoga and coffee or winding down with sunset and panoramic lake views. Walkouts from every bedroom open directly to the outdoors, while the newly redone pool decking surrounds the sparkling pool and overlooks the lake, creating a seamless connection between the home, pool, and shoreline. A statement in modern lakefront living, where exceptional design, extraordinary quality, and an unparalleled setting come together at the highest level.
Details
Maps
Documents
Contract Information
Status: Active
Contingency: None
Current Price: $7,895,000
Original List Price: 7895000
ListPrice: 7895000
List Date: 2026-09-26
Owner is an Agent?: Yes
Auction?: No
General Property Information
Common Wall: No
Lot Measurement: Acres
Manufactured Home?: No
Multiple PIDs?: No
New Development: No
Number of Fireplaces: 1
Road Btwn WF & Home?: No
Waterfront Frontage: 120
Waterfront YN: Yes
Year Built: 2022
Yearly/Seasonal: Yearly
Zoning: Residential-Single Family
Bedrooms: 6
Baths Total: 7
Bath Full: 2
Bath Three Quarters: 4
Bath Half: 1
Main Floor Total SqFt: 3715
Above Grd Total SqFt: 6385
Total SqFt: 6385
Total Finished Sqft: 6385.00
FireplaceYN: Yes
Lake/Waterfront Name: Minnetonka
Style: (SF) Single Family
Foundation Size: 3715
Garage Stalls: 3
Lot Dimensions: Irregular
Acres: 1.14
Assessment Pending: No
Assessments
Tax With Assessments: 58192
Building Information
Finished SqFt Above Ground: 6385
Lake Details
Lake Acres: 14205
Lake Depth: 113
Lease Details
Land Leased: Not Applicable
Miscellaneous Information
Homestead: No
Ownership
Fractional Ownership: No
Parking Characteristics
Garage Dimensions: 37 X 25
Garage Square Feet: 925
Public Survey Info
Range#: 23
Section#: 02
Township#: 117
Location Tax and Other Information
House Number: 1225
Street Name: Shoreline
Street Suffix: Drive
Postal City: Orono
County: Hennepin
State: MN
Zip Code: 55391
Complex/Dev/Subdivision: Auditors Sub 169
Property Features
Accessible: None
Air Conditioning: Central Air
Amenities Unit: Boat Slip; Cable; Ceiling Fan(s); Deck; Dock; Exercise Room; Hot Tub; In-Ground Sprinkler; Kitchen Center Island; Kitchen Window; Main Floor Primary Bedroom; Panoramic View; Patio; Primary Bedroom Walk-In Closet; Security System; Tile Floors; Walk-In Closet
Appliances: Cooktop; Dishwasher; Disposal; Double Oven; Dryer; Microwave; Refrigerator; Washer; Water Filtration System
Basement: Crawl Space; Drain Tiled; Sump Pump
Bath Description: Main Floor 1/2 Bath; Main Floor Full Bath; Upper Level 3/4 Bath; 3/4 Primary; Full Primary; Private Primary; Two Primary Baths; Bathroom Ensuite; Separate Tub & Shower; Walk-In Shower Stall
Construction Status: Previously Owned
Dining Room Description: Breakfast Bar; Eat In Kitchen; Informal Dining Room; Kitchen/Dining Room; Living/Dining Room
Exterior: Cement Board
Family Room Characteristics: Family Room; Main Level
Fencing: None
Fireplace Characteristics: Electric; Living Room
Foundation: Concrete Block; Poured Concrete
Fuel: Natural Gas
Heating: In-Floor Heating
Laundry: Laundry Room; Main Level; Sink; Upper Level
Lot Description: Irregular Lot
Outbuildings: Hot Tub
Parking Characteristics: Finished Garage; Heated Garage
Pool Description: Below Ground; Heated
Property Subtype: Acreage
Road Frontage: County Road; Paved Streets
Road Responsibility: Public Maintained Road
Roof: Age 8 Years or Less; Flat
Sellers Terms: Cash; Conventional
Sewer: City Sewer/Connected
Special Search: 2nd Floor Laundry; All Living Facilities on One Level; Main Floor Laundry; Main Floor Primary; Primary Bdr Suite
Stories: Two
Water: Private; Well
Waterfront Type: Lake Front; Lake View; Dock
Waterfront View: Bay; Lake; South; East
Room Information
| Room Name | Dimensions | Level |
| Dining Room | 20 X 15 | Main |
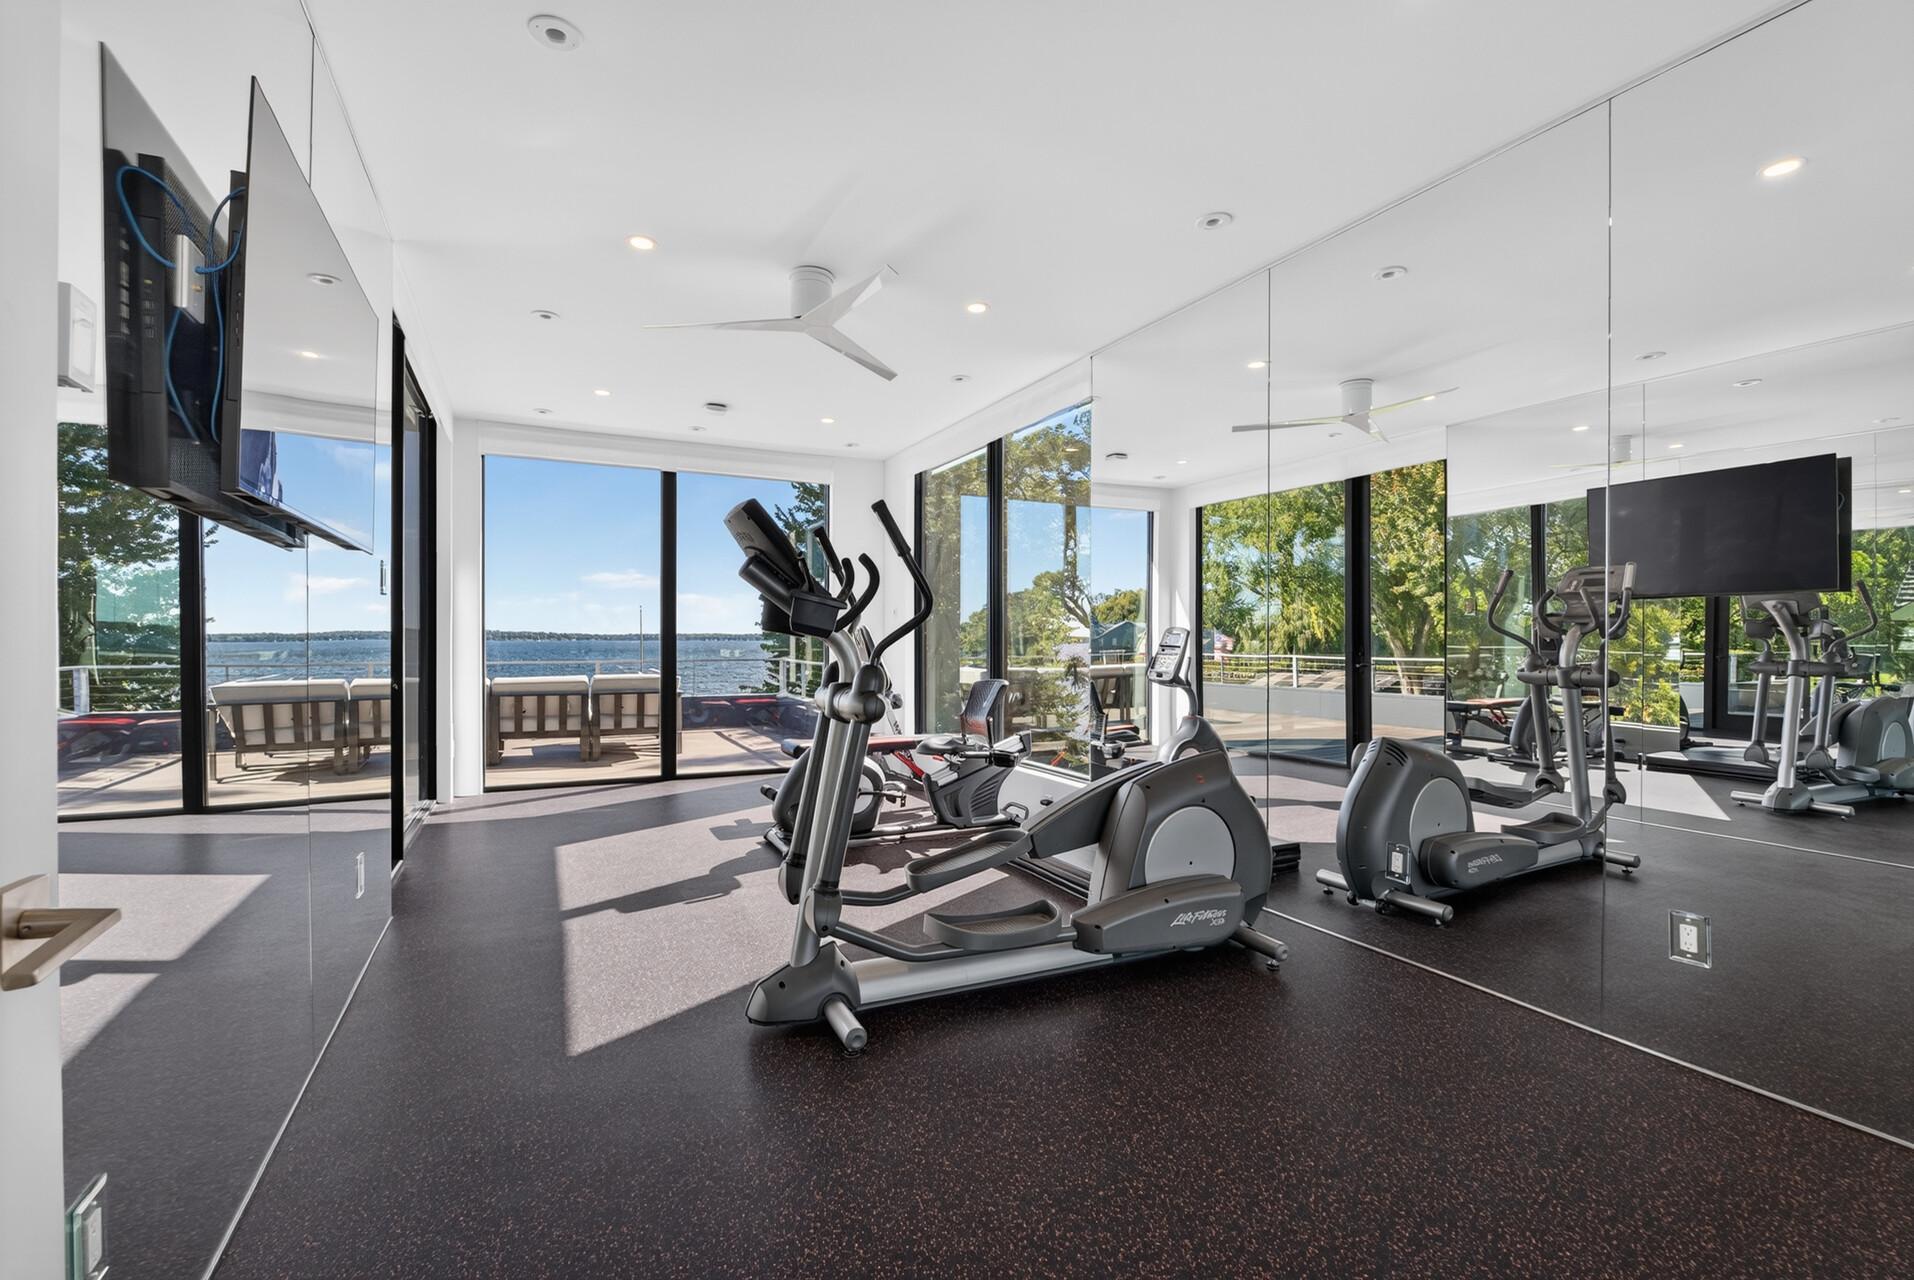
| Exercise Room | 23 X 11 | Upper |
| Family Room | 21 X 19 | Main |
| Fifth (5th) Bedroom | 15 X 11 | Upper |
| First (1st) Bedroom | 18 X 17 | Main |
| Fourth (4th) Bedroom | 15 X 11 | Upper |
| Kitchen | 26 X 14 | Main |
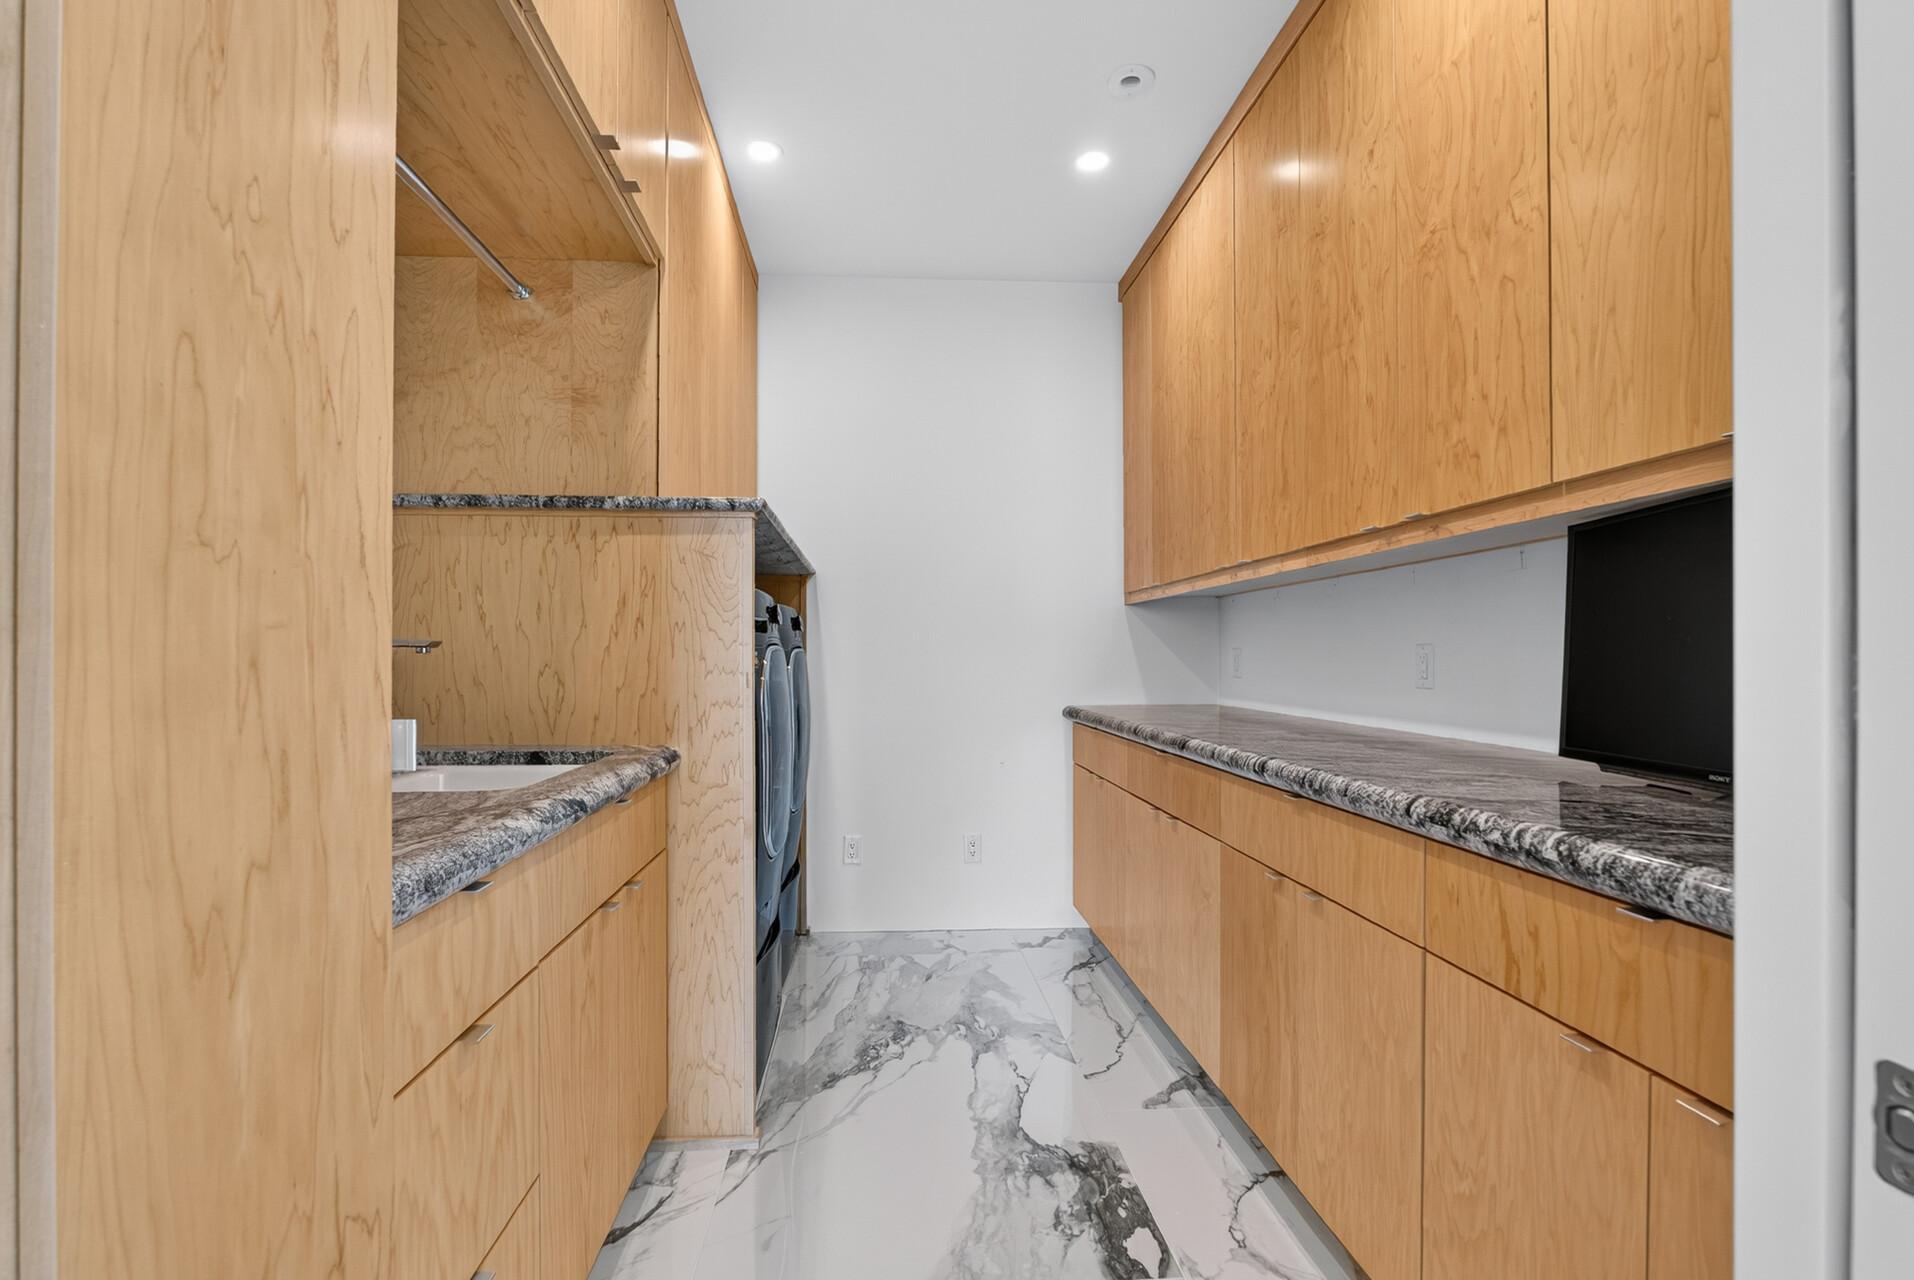
| Laundry | 11 X 8 | Upper |
| Living Room | 20 X 15 | Main |
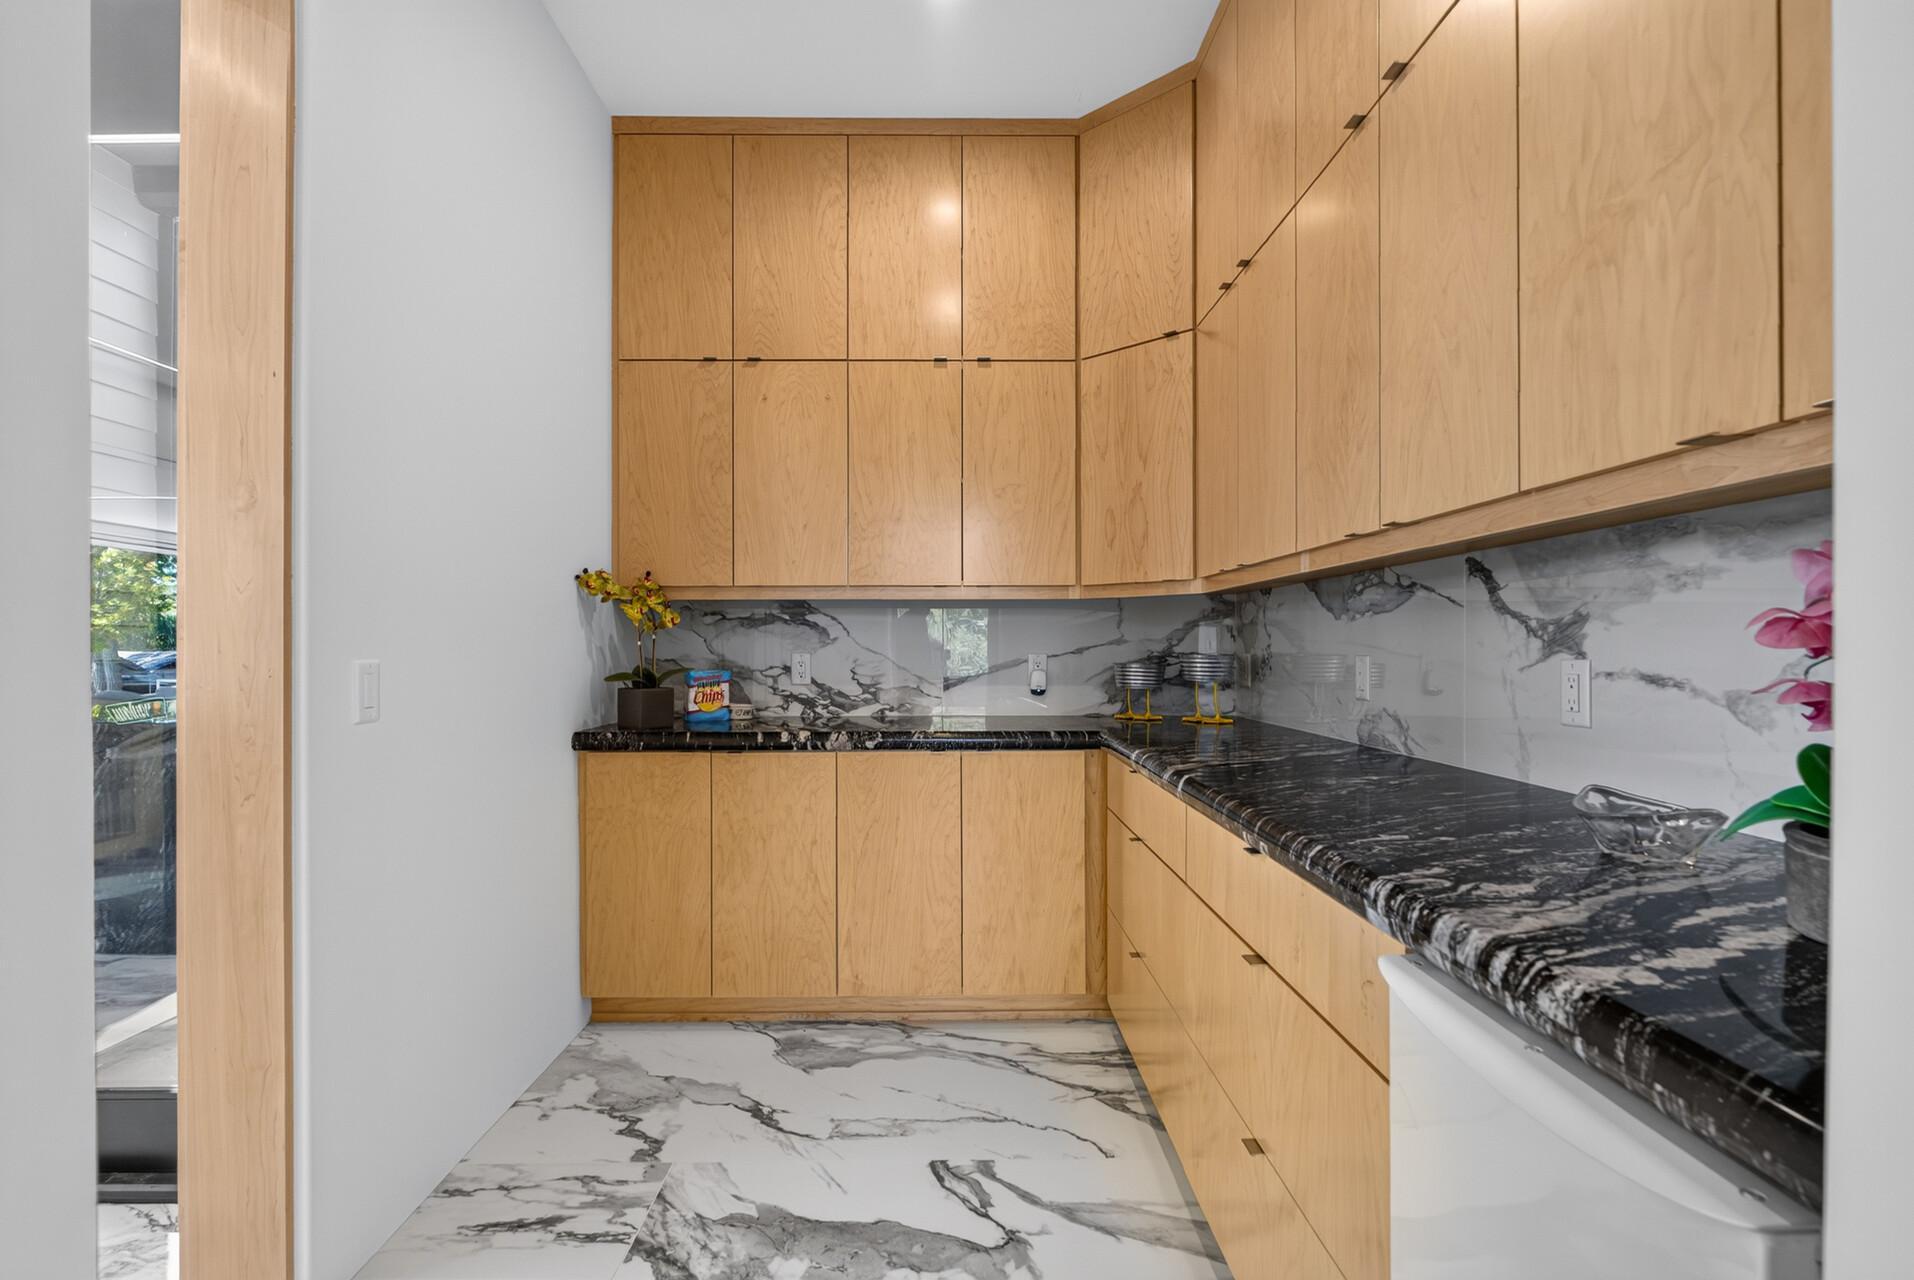
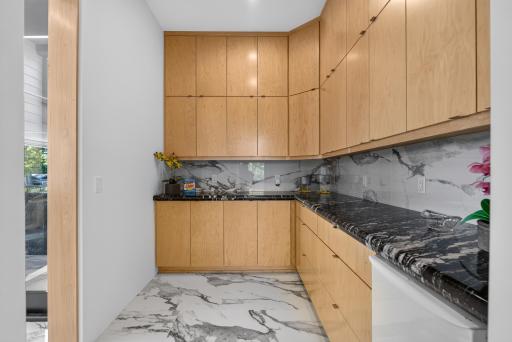
| Mud Room | 19 X 8 | Main |
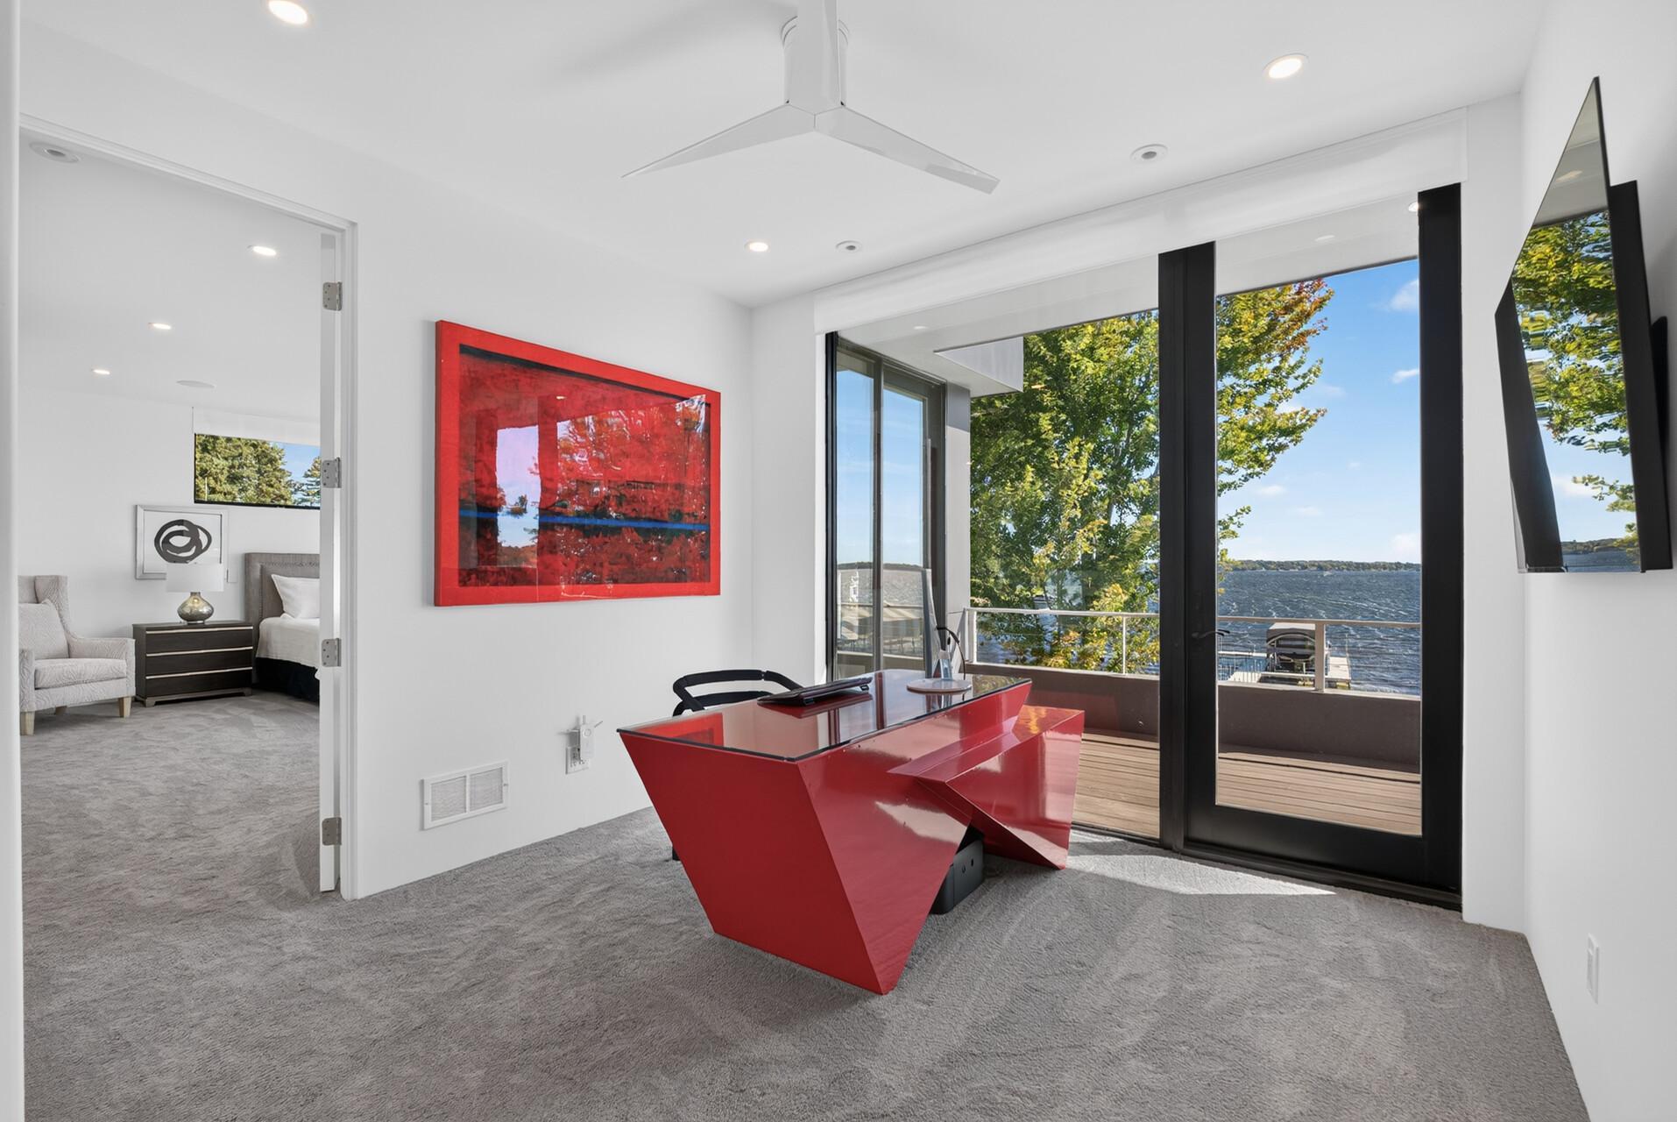
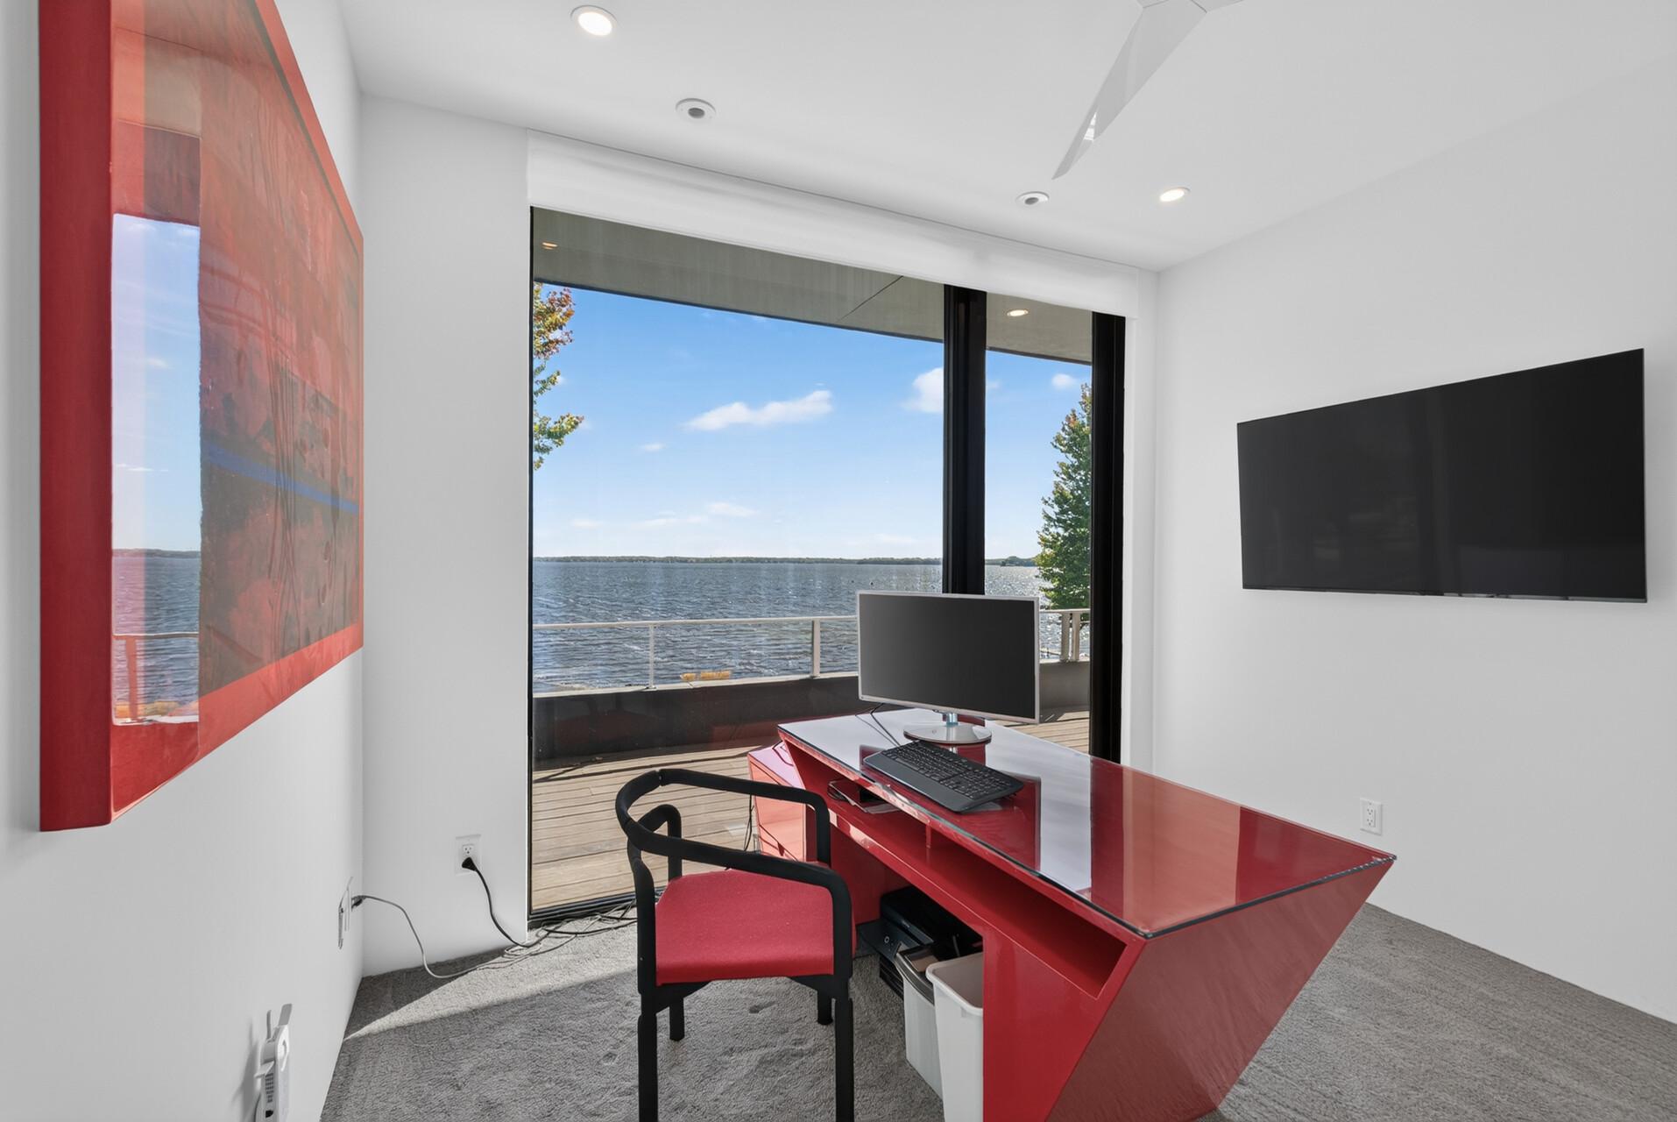
| Office | 12 X 12 | Upper |
| Second (2nd) Bedroom | 20 X 14 | Upper |
| Sitting Room | 13 X 11 | Main |
| Sun Room | 24 X 21 | Main |
| Third (3rd) Bedroom | 15 X 14 | Upper |
 Property Highlights - Shoreline Dr.pdf
Listing Office: eXp Realty
Last Updated: October - 10 - 2026
The data relating to real estate for sale on this web site comes in part from the Broker Reciprocity SM Program of the Regional Multiple Listing Service of Minnesota, Inc. The information provided is deemed reliable but not guaranteed. Properties subject to prior sale, change or withdrawal. ©2026 Regional Multiple Listing Service of Minnesota, Inc All rights reserved.