$380,000
Crosslake, MN 56442
MLS# 7130343
2 beds | 2 baths | 1568 sqft
1 / 37
Open House (08/29/2026 - 10:00 am - 12:00 pm)
Property Description
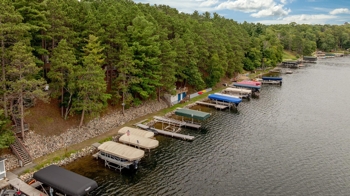
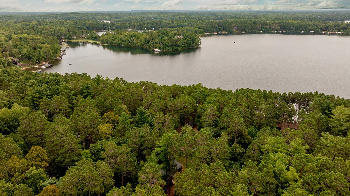
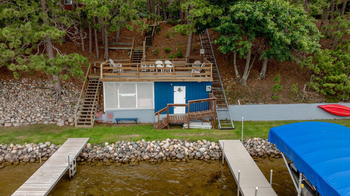
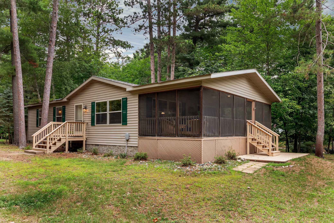
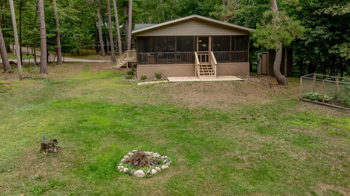
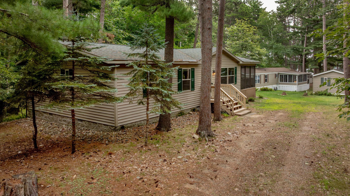
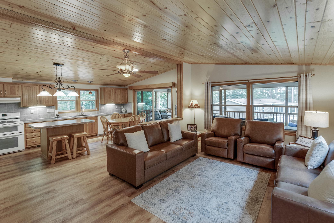
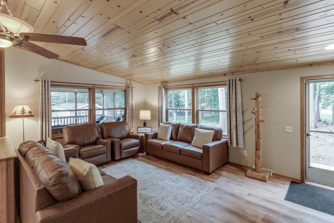
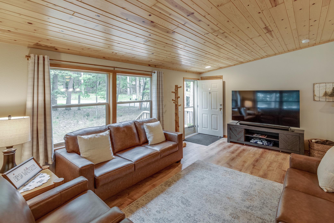
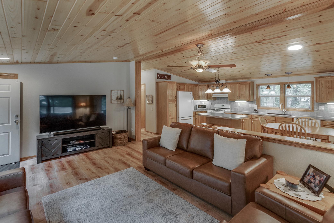
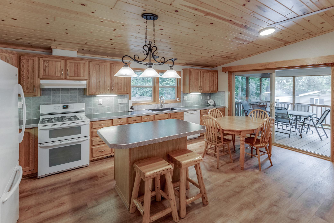
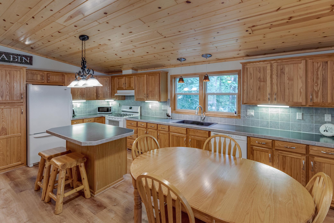
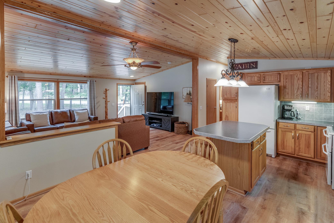
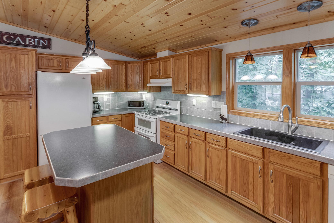
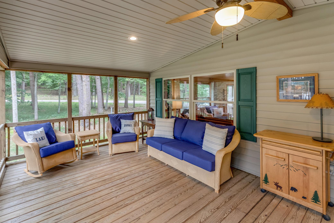
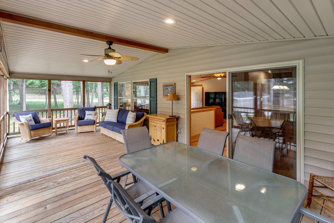
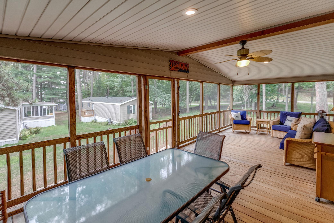
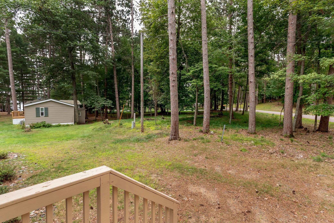
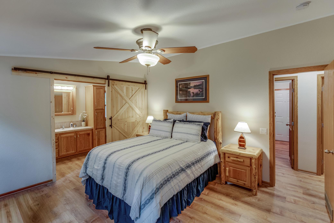
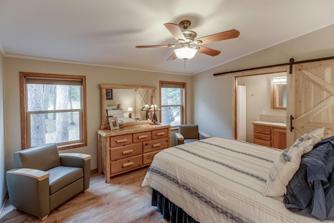
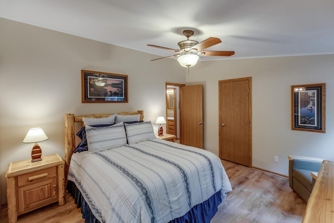
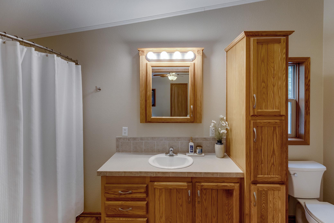
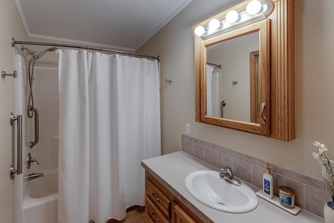
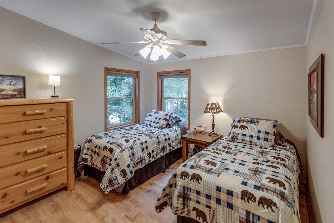
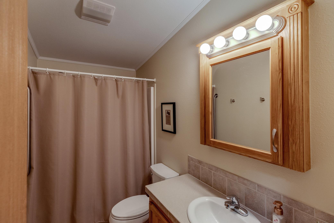
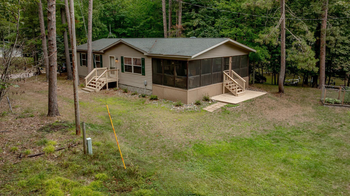
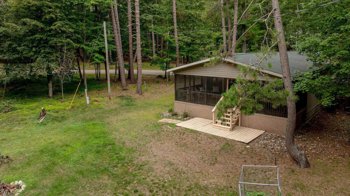
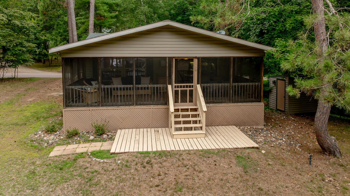
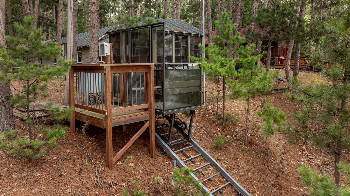
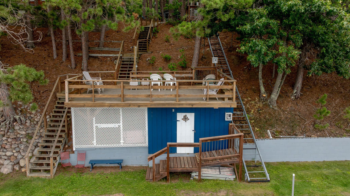
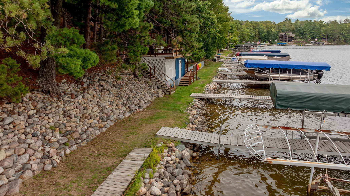
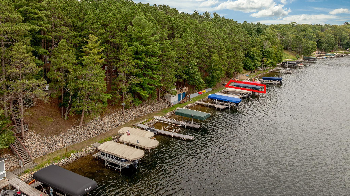
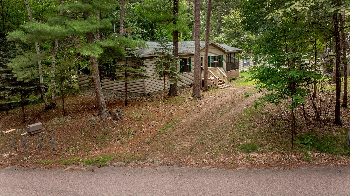
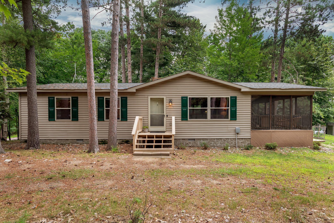
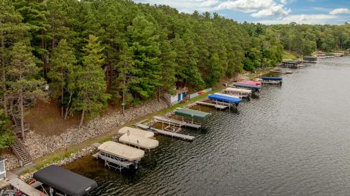
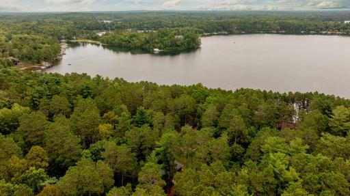
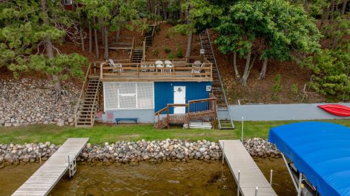
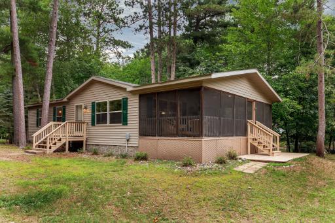
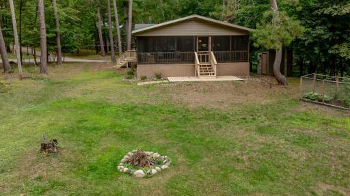
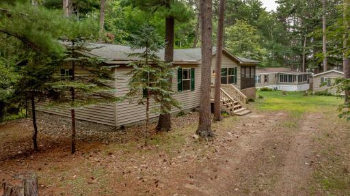
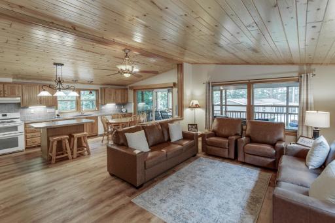
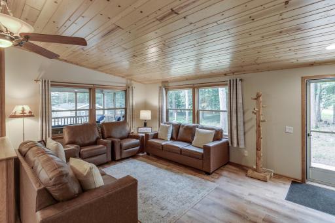
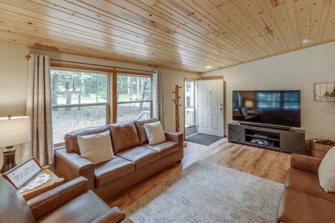
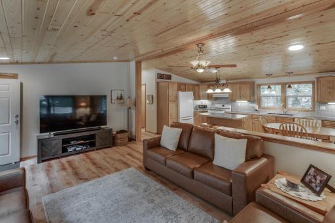
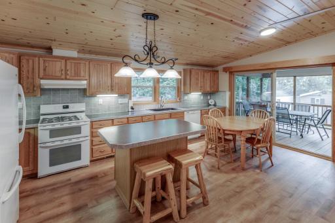
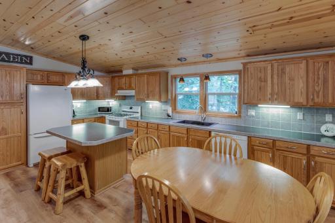
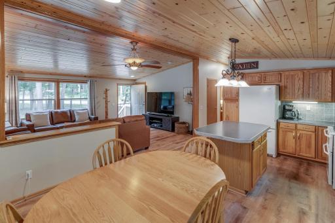
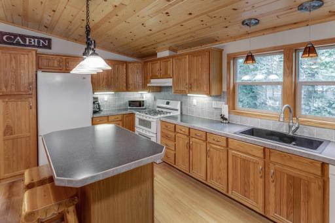
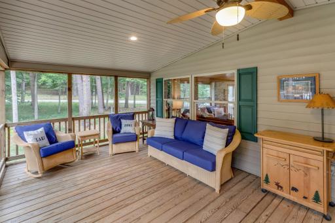
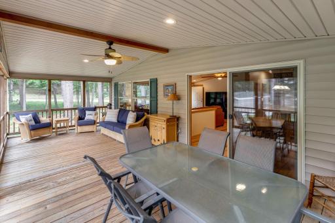
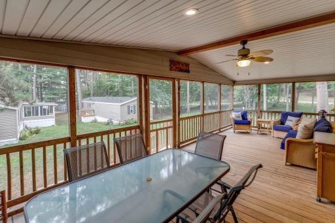
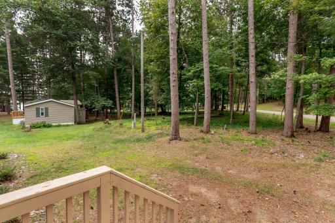
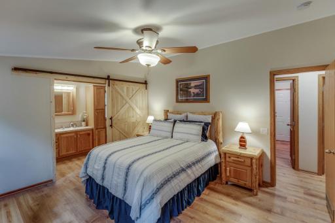
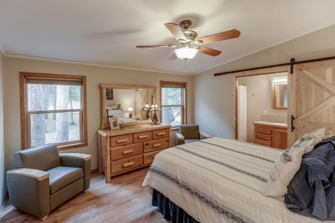
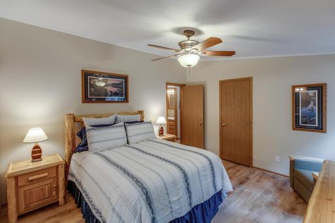
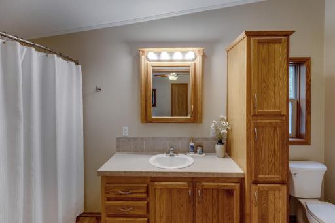
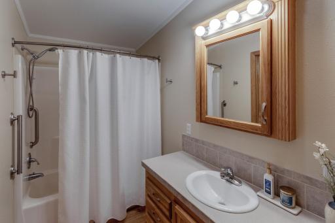
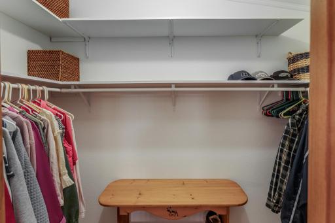
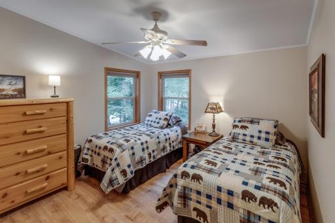
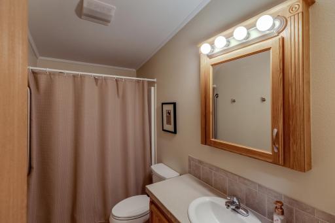
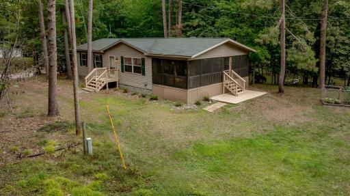
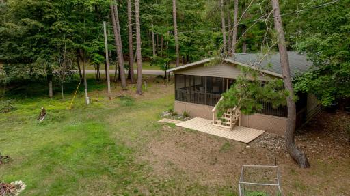
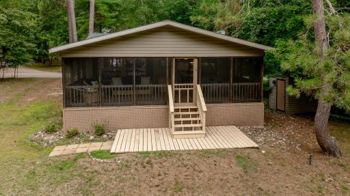
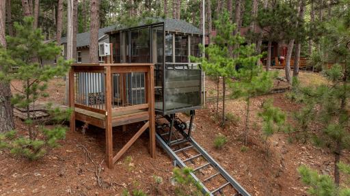
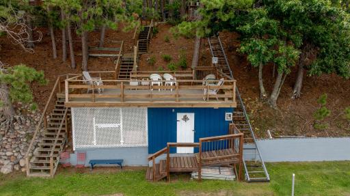
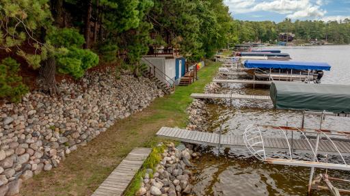
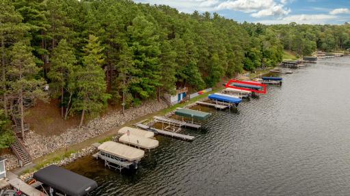
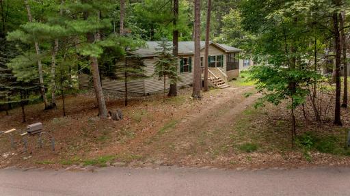
Discover a rare combination of updated interiors, exceptional shared waterfront, and easy access to everything the Whitefish Chain has to offer with this freshly renovated manufactured home in the Whispering Pines Association including access to Island Lake of the Whitefish Chain! Dock with space for 2 boats and 300’ of shared sandy shoreline! Seasonal home features spacious great room with vaulted ceilings and hard wood floors, primary bedroom with ensuite full bath and custom barn door, second bedroom and bath make for plenty of room for guests. The large screen porch faces the lake and a shared firepit is steps from the home. Large lakeside deck over a shared boat house for storing lake toys makes for a lovely morning coffee area! Shared access provides two stairways down to the lake (or utilize the operational hill lift). Great location by boat or car to Crosslake’s fabulous restaurants, shopping, and amenities. Schedule your showing today!
Details
Maps
Documents
Contract Information
Owner is an Agent?: No
Auction?: No
Status: Active
Contingency: None
Current Price: $380,000
Original List Price: 380000
ListPrice: 380000
List Date: 2026-08-27
Office/Member Info
Association: GLAR
General Property Information
# Carport Spaces: 0
Assoc Mgmt Co. Phone #: 763-242-9609
Association Fee Frequency: Annually
Association Mgmt Co. Name: Whispering Pines Association
Common Wall: No
Lot Measurement: Acres
Manufactured Home?: Yes
Multiple PIDs?: No
New Development: No
Number of Fireplaces: 0
Other Parking Spaces: 2
Road Btwn WF & Home?: Yes
Waterfront Frontage: 301
Waterfront YN: Yes
Year Built: 2005
Yearly/Seasonal: Seasonal
Zoning: Residential-Single Family
Lot Dimensions: 28x56
Acres: 0.03
Bath Three Quarters: 0
Bath Half: 0
Lake/Waterfront Name: Island-Loon
Bath Quarter: 0
Main Floor Total SqFt: 1568
Above Grd Total SqFt: 1568
Below Grd Total SqFt: 0
Total SqFt: 1568
Total Finished Sqft: 1568.00
FireplaceYN: No
Foundation Size: 1568
Style: (SF) Single Family
Garage Stalls: 0
Power Company: Co-op Power & Light
Association Fee: 2400
Assessment Pending: No
Bedrooms: 2
Baths Total: 2
Bath Full: 2
Location, Tax and Other Information
AssocFeeYN: Yes
Legal Description: LOT 4
Listing City: Crosslake
Map Page: 999
Municipality: Crosslake
School District: Pequot Lakes
School District Phone: 218-568-4996
DNR Lake ID#: 18026900
DNR Lake Classification: General Development
County Abbreviation: 11
Zip Plus 4: 94
Property ID Number: 14060548
Tax Year: 2026
Tax Amount: 8666
In Foreclosure?: No
Potential Short Sale?: No
Lender Owned?: No
Directions & Remarks
Public Remarks: Discover a rare combination of updated interiors, exceptional shared waterfront, and easy access to everything the Whitefish Chain has to offer with this freshly renovated manufactured home in the Whispering Pines Association including access to Island Lake of the Whitefish Chain! Dock with space for 2 boats and 300’ of shared sandy shoreline! Seasonal home features spacious great room with vaulted ceilings and hard wood floors, primary bedroom with ensuite full bath and custom barn door, second bedroom and bath make for plenty of room for guests. The large screen porch faces the lake and a shared firepit is steps from the home. Large lakeside deck over a shared boat house for storing lake toys makes for a lovely morning coffee area! Shared access provides two stairways down to the lake (or utilize the operational hill lift). Great location by boat or car to Crosslake’s fabulous restaurants, shopping, and amenities. Schedule your showing today!
Directions: From Crosslake - North on #3 to left on Manhattan Pt Blvd to left on Whitefish Ave to left at #12289 (past the Whispering Pines Resort sign) and for sale sign
Accessible
None: 1
Air Conditioning
Central Air: 1
Amenities Shared
Beach: 1
Boat Slip: 1
Deck: 1
Amenities Unit
Boat Slip: 1
Cable: 1
Ceiling Fan(s): 1
Deck: 1
Dock: 1
Hardwood Floors: 1
Kitchen Center Island: 1
Kitchen Window: 1
Main Floor Primary Bedroom: 1
Porch: 1
Primary Bedroom Walk-In Closet: 1
Vaulted Ceiling(s): 1
Washer/Dryer Hookup: 1
Appliances
Dishwasher: 1
Dryer: 1
Microwave: 1
Range: 1
Refrigerator: 1
Washer: 1
Assessments
Assessment Balance: 0
Tax With Assessments: 8666
Association Fee Includes
Beach Access: 1
Dock: 1
Hazard Insurance: 1
Sanitation: 1
Shared Amenities: 1
Water: 1
Basement
Foundation Dimensions: 28x56
None: 1
Bath Description
Main Floor Full Bath: 1
Full Primary: 1
Private Primary: 1
Building Information
Finished SqFt Above Ground: 1568
Construction Materials
Frame: 1
Construction Status
Previously Owned: 1
Dining Room Description
Breakfast Bar: 1
Kitchen/Dining Room: 1
Electric
200+ Amp Service: 1
Elevation Highpoint to Waterfront Feet
Elevation Highpoint Waterfront Feet: 15-26
Elevation Highpoint to Waterfront Slope
Gradual: 1
Steep: 1
Exterior
Vinyl: 1
Fencing
None: 1
Foundation
Concrete Block: 1
Fuel
Electric: 1
Natural Gas: 1
Heating
Forced Air: 1
Insurance Fee
Insurance Fee: 0
Internet Options
Fiber Optic: 1
Lake Details
Lake Acres: 232
Lake Chain Acreage: 14442
Lake Chain Name: Whitefish
Lake Depth: 76
Sand: 1
Laundry
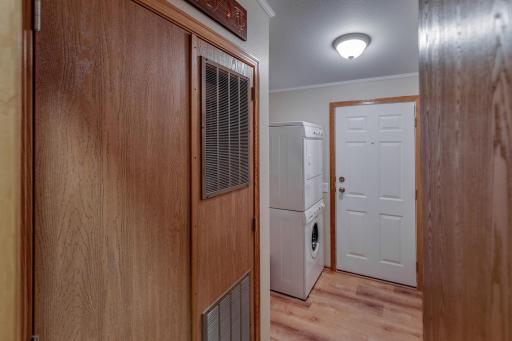
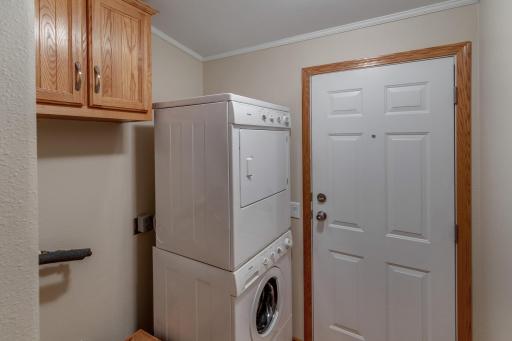
Laundry Room: 1
Lease Details
Land Leased: Not Applicable
Lock Box Type
Lock Box Source: GLAR
SentriLock: 1
Lot Description
Accessible Shoreline: 1
Tree Coverage - Medium: 1
Underground Utilities: 1
Miscellaneous Information
Homestead: No
Ownership
Fractional Ownership: No
Patio, Porch and Deck Features
Porch: 1
Screened: 1
Pool Description
None: 1
Property Subtype
Cabin: 1
Public Survey Info
Range#: 27
Section#: 6
Township#: 137
Restriction/Covenants
Other Covenants: 1
Road Frontage
City Street: 1
Paved Streets: 1
Road Responsibility
Public Maintained Road: 1
Roof
Age 8 Years or Less: 1
Asphalt Shingles: 1
Sellers Terms
Cash: 1
Sewer
Septic System Compliant - Yes: 1
Shared System: 1
Tank with Drainage Field: 1
Special Search
All Living Facilities on One Level: 1
Main Floor Laundry: 1
Main Floor Primary: 1
Primary Bdr Suite: 1
Stories
One: 1
Water
4-Inch Submersible: 1
Drilled: 1
Shared System: 1
Well: 1
Waterfront Type
Lake Front: 1
Association Access: 1
Shared: 1
Dock: 1
Waterfront View
Lake: 1
Panoramic: 1
South: 1
East: 1
Location Tax and Other Information
House Number: 12289
Street Name: Whitefish
Street Suffix: Avenue
Unit Number: 11
Postal City: Crosslake
County: Crow Wing
State: MN
Zip Code: 56442
Complex/Dev/Subdivision: Myrtle Lodge
Property Features
Accessible: None
Air Conditioning: Central Air
Amenities Shared: Beach; Boat Slip; Deck
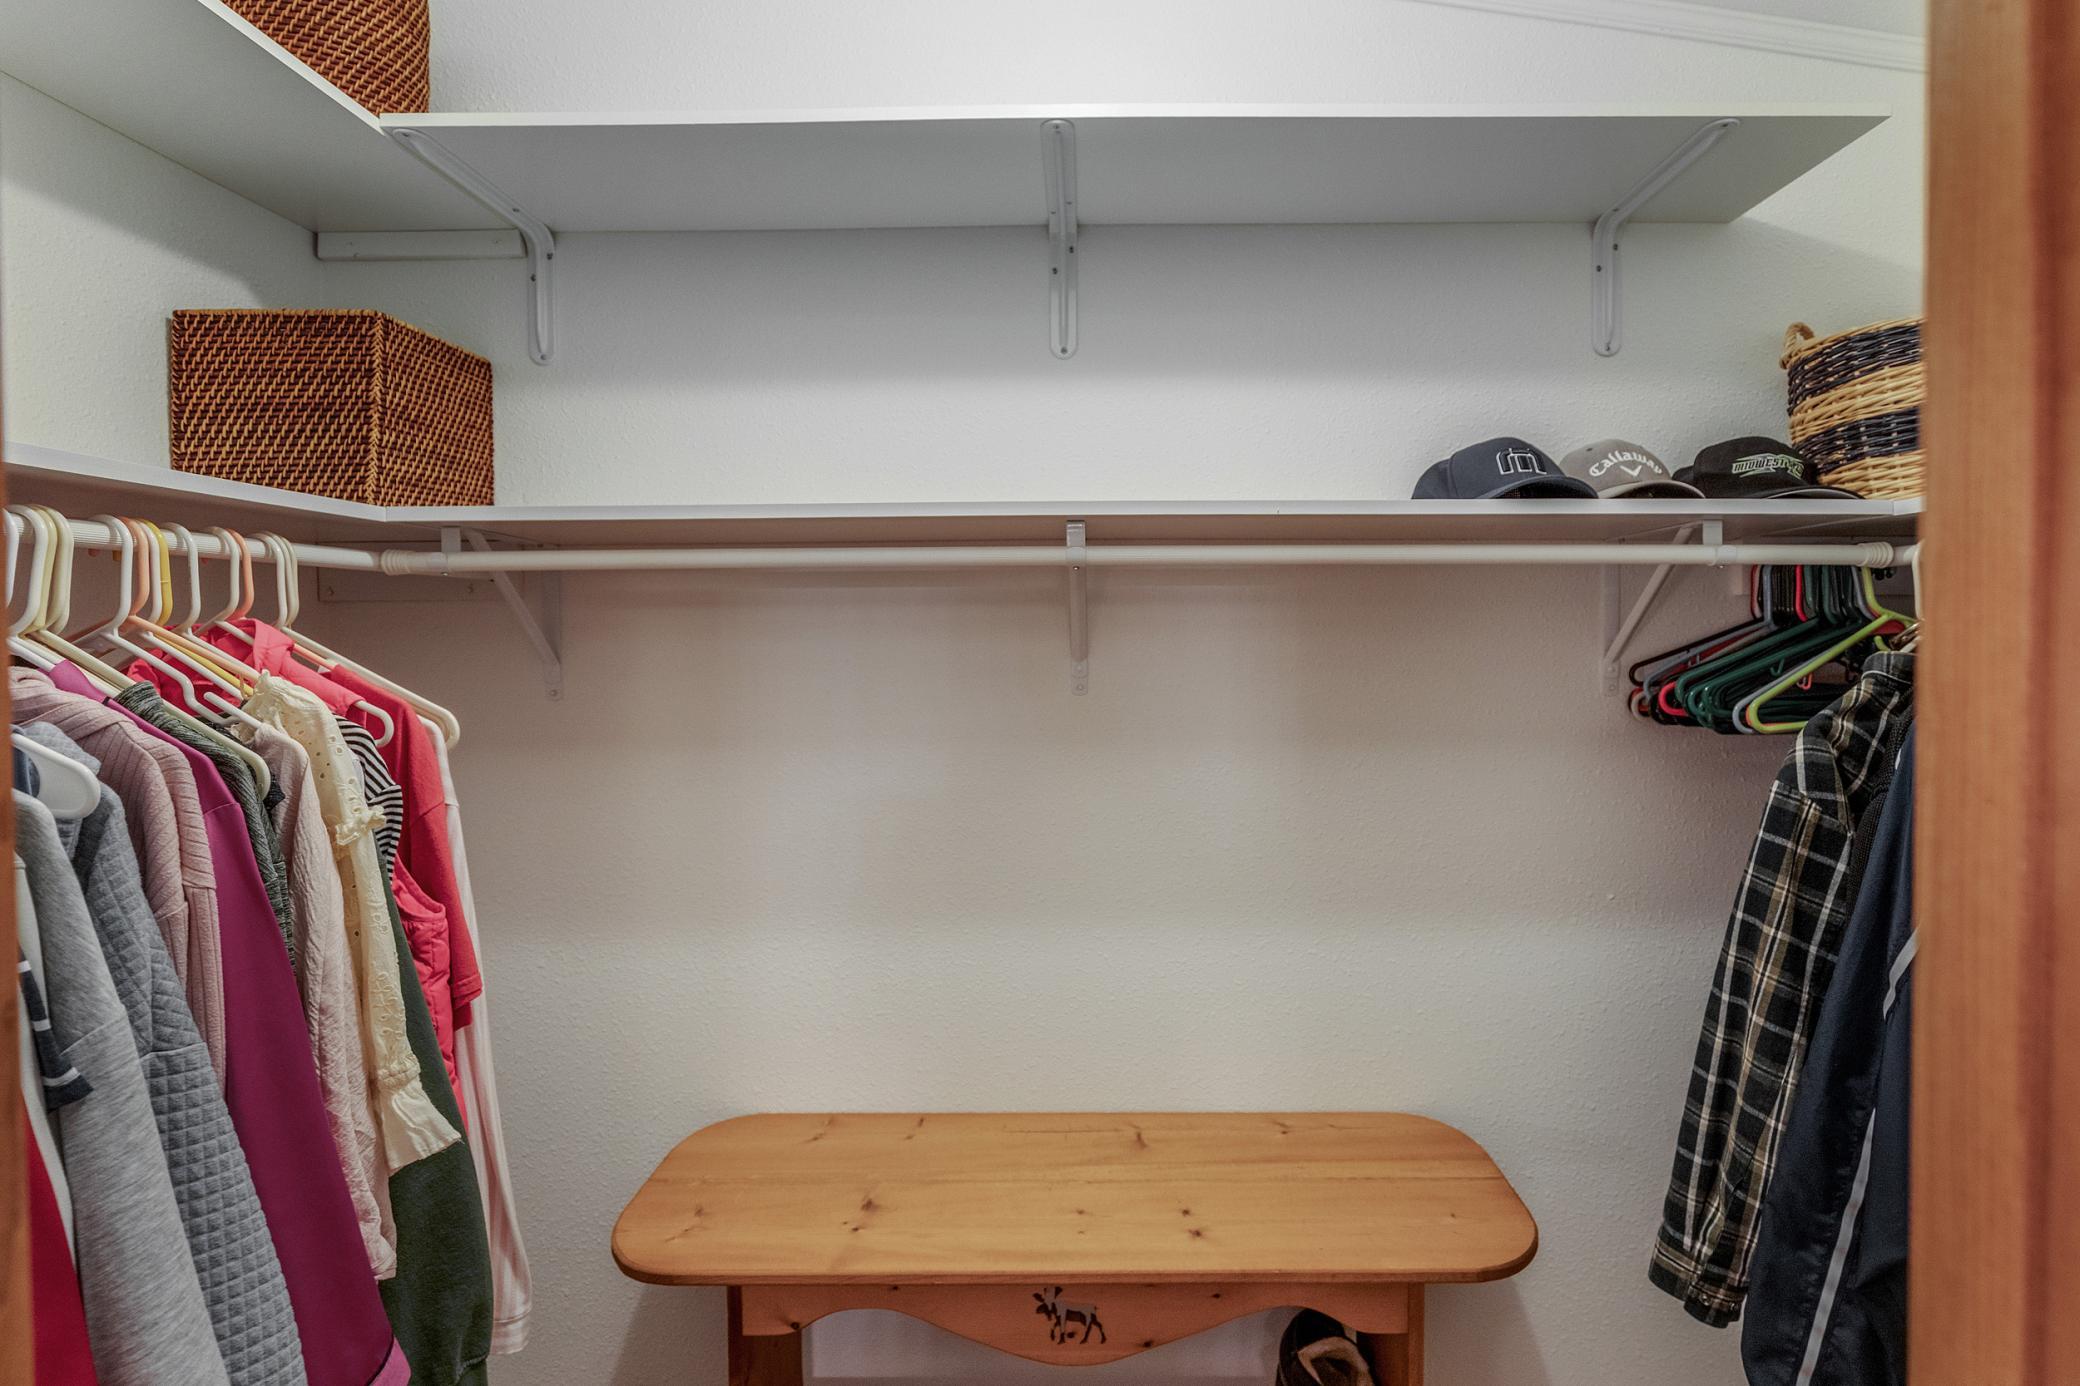
Amenities Unit: Boat Slip; Cable; Ceiling Fan(s); Deck; Dock; Hardwood Floors; Kitchen Center Island; Kitchen Window; Main Floor Primary Bedroom; Porch; Primary Bedroom Walk-In Closet; Vaulted Ceiling(s); Washer/Dryer Hookup
Appliances: Dishwasher; Dryer; Microwave; Range; Refrigerator; Washer
Association Fee Includes: Beach Access; Dock; Hazard Insurance; Sanitation; Shared Amenities; Water
Basement: None
Bath Description: Main Floor Full Bath; Full Primary; Private Primary
Construction Materials: Frame
Construction Status: Previously Owned
Dining Room Description: Breakfast Bar; Kitchen/Dining Room
Electric: 200+ Amp Service
Elevation Highpoint to Waterfront Slope: Gradual; Steep
Exterior: Vinyl
Fencing: None
Foundation: Concrete Block
Fuel: Electric; Natural Gas
Heating: Forced Air
Internet Options: Fiber Optic
Lake Details: Sand
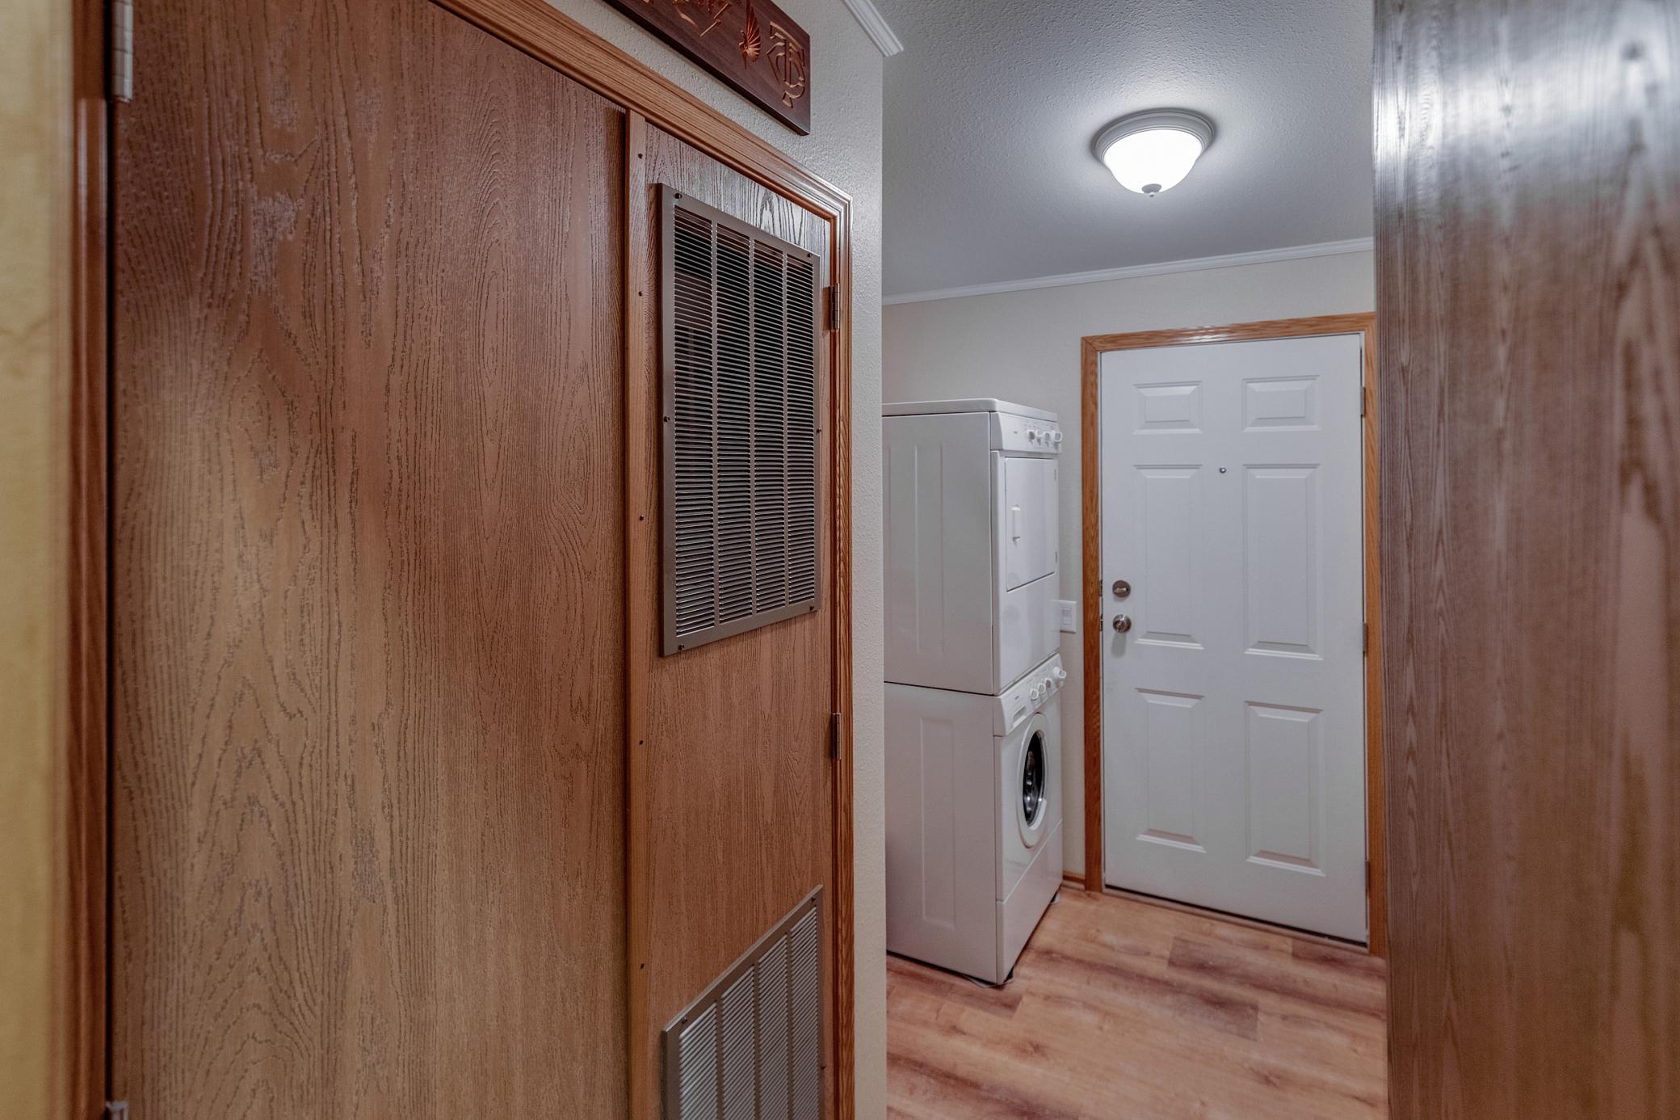
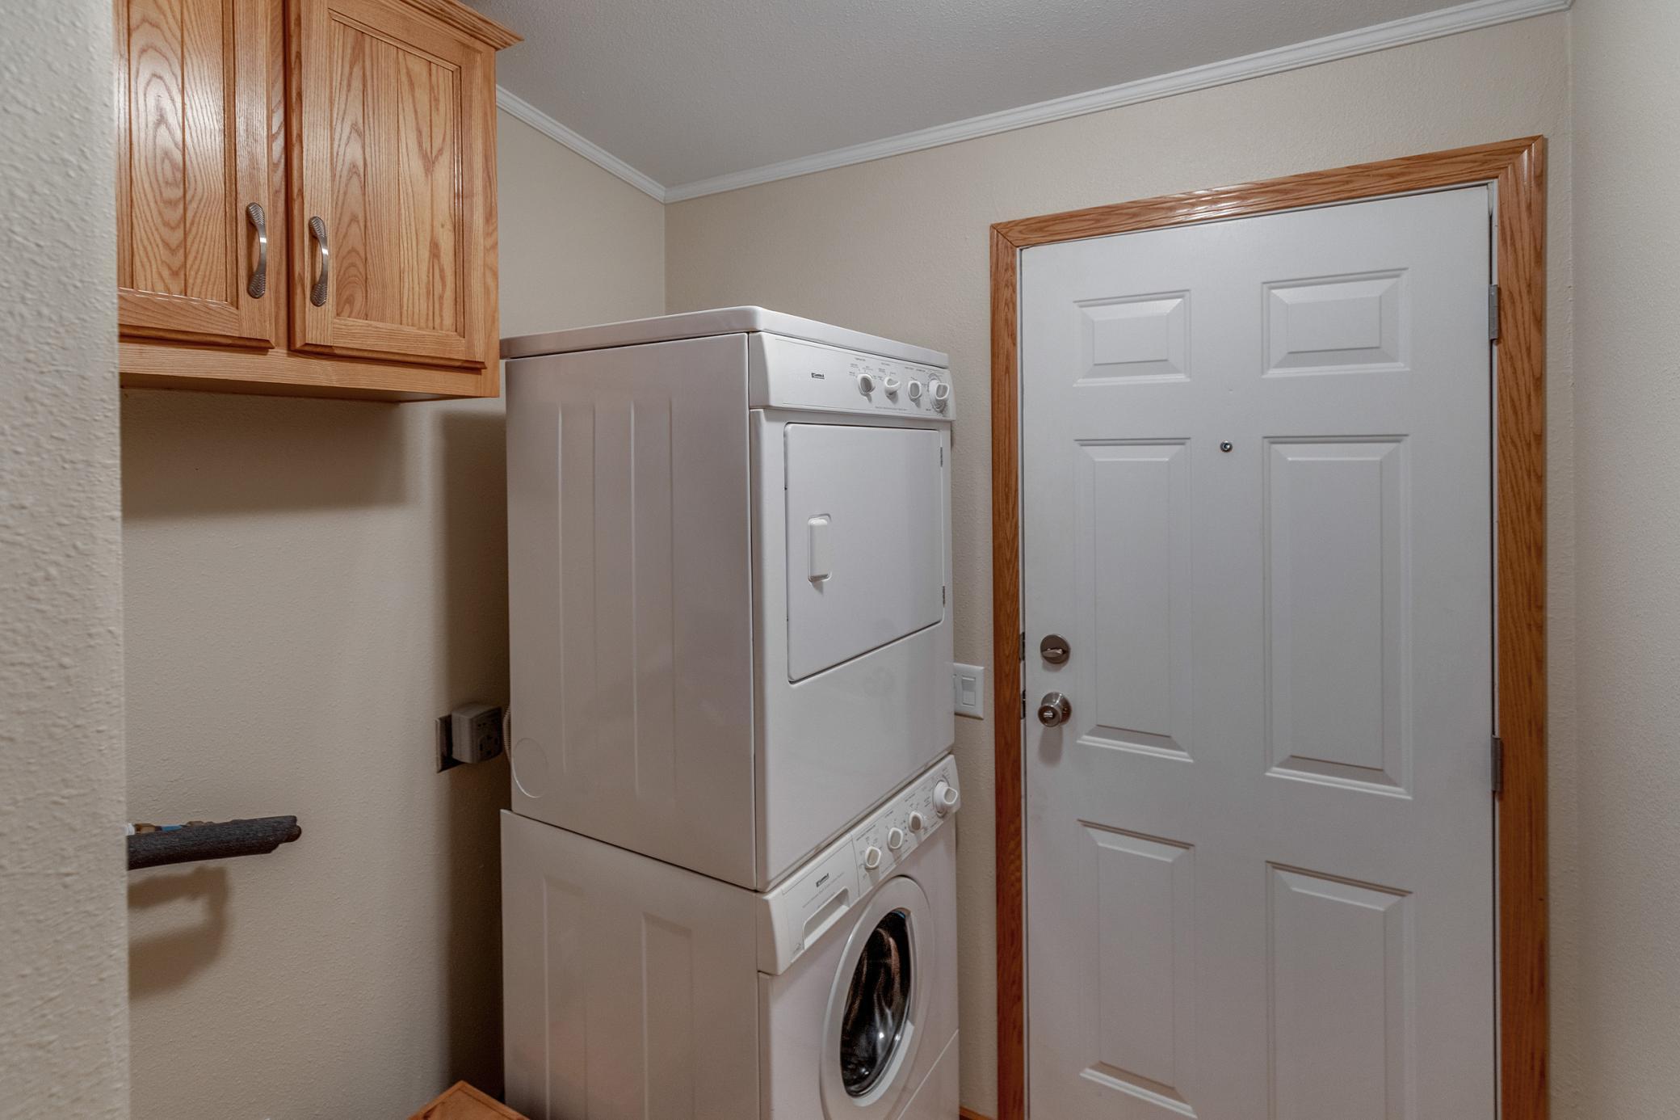
Laundry: Laundry Room
Lock Box Type: SentriLock
Lot Description: Accessible Shoreline; Tree Coverage - Medium; Underground Utilities
Pool Description: None
Property Subtype: Cabin
Road Frontage: City Street; Paved Streets
Road Responsibility: Public Maintained Road
Roof: Age 8 Years or Less; Asphalt Shingles
Sellers Terms: Cash
Sewer: Septic System Compliant - Yes; Shared System; Tank with Drainage Field
Special Search: All Living Facilities on One Level; Main Floor Laundry; Main Floor Primary; Primary Bdr Suite
Stories: One
Water: 4-Inch Submersible; Drilled; Shared System; Well
Waterfront Type: Lake Front; Association Access; Shared; Dock
Waterfront View: Lake; Panoramic; South; East
Room Information
| Room Name | Dimensions | Level |
| Bathroom | 6x9 | Main |
| Dining Room | 8x13 | Main |
| First (1st) Bedroom | 13x14 | Main |
| Kitchen | 12x13 | Main |
| Living Room | 19x13 | Main |
| Primary Bath | 6x12 | Main |
| Screened Porch | 12x28 | Main |
| Second (2nd) Bedroom | 13x11 | Main |
 County Map - 12289 Whitefish Ave - Whisp
Listing Office: Northland Sotheby's International Realty
Last Updated: August - 28 - 2026
The data relating to real estate for sale on this web site comes in part from the Broker Reciprocity SM Program of the Regional Multiple Listing Service of Minnesota, Inc. The information provided is deemed reliable but not guaranteed. Properties subject to prior sale, change or withdrawal. ©2026 Regional Multiple Listing Service of Minnesota, Inc All rights reserved.