$334,900
Belle Plaine, MN 56011
MLS# 7173070
3 beds | 3 baths | 2027 sqft
1 / 25
Property Description
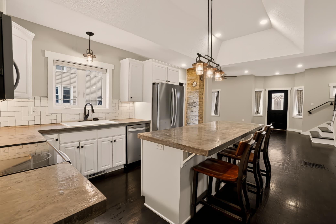
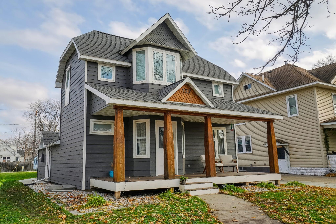
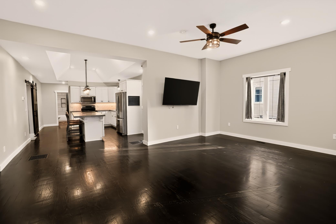
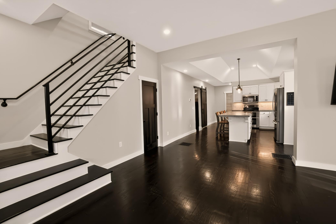
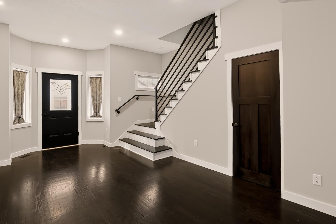
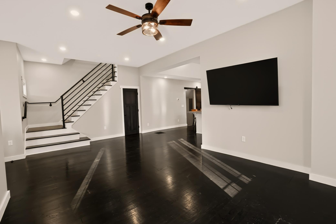
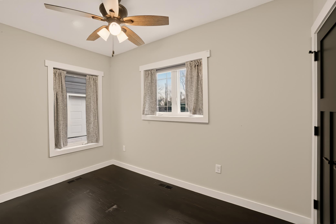
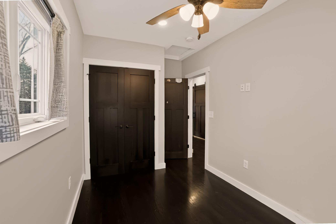
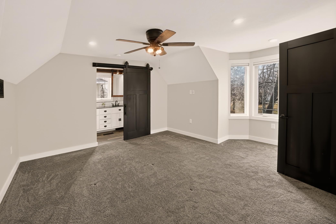
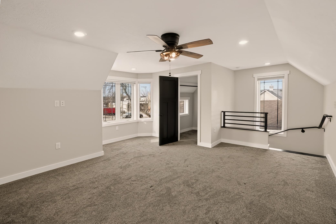
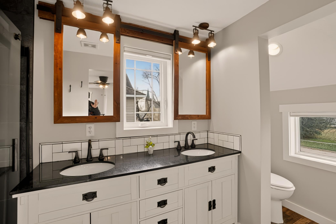
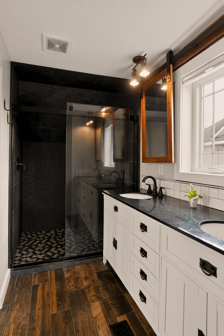
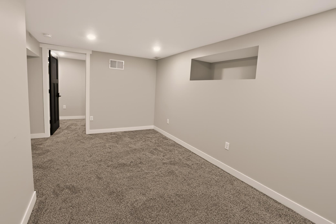
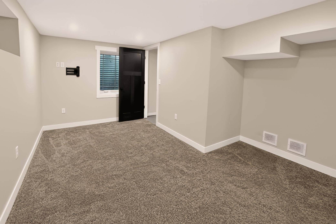
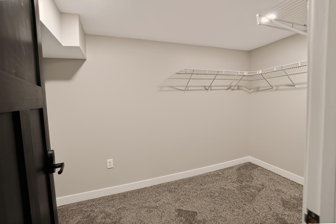
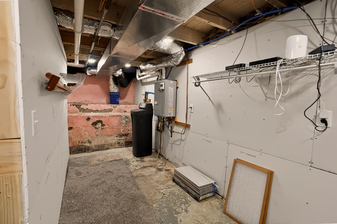
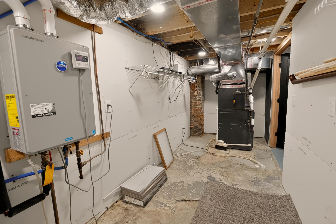
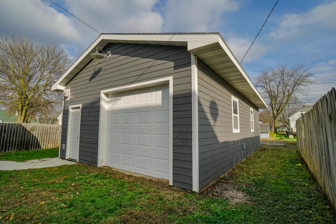
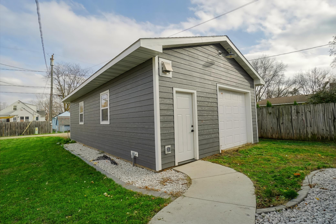
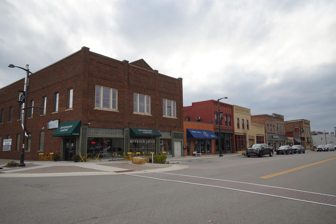
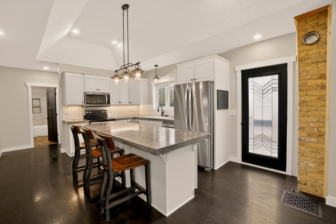
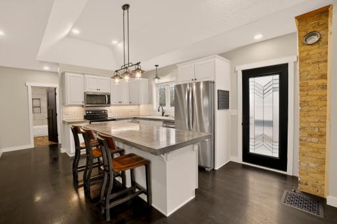
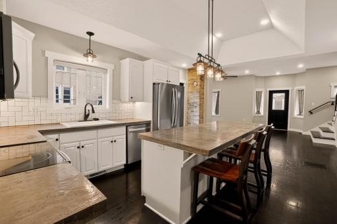
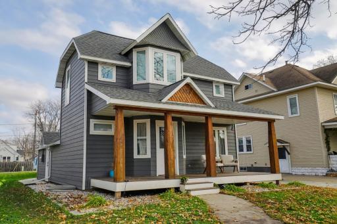
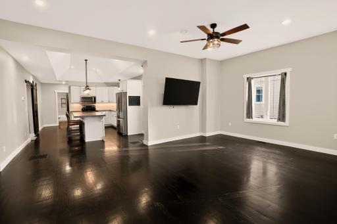
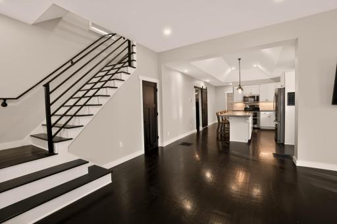
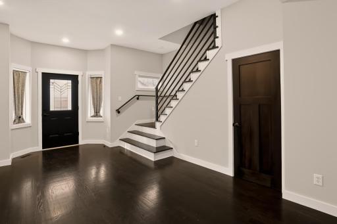
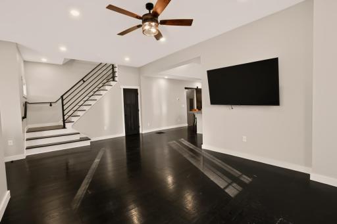
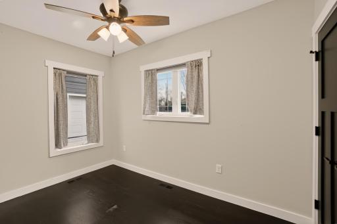
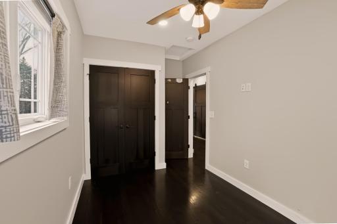
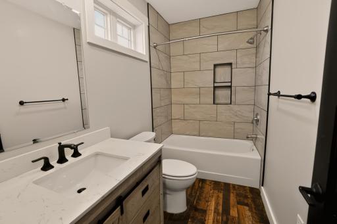
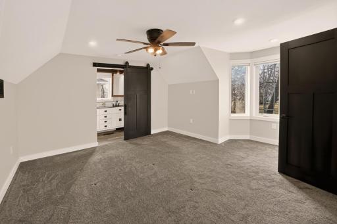
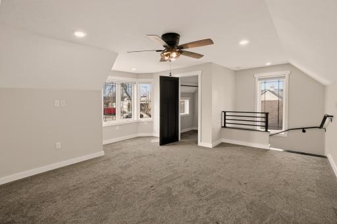
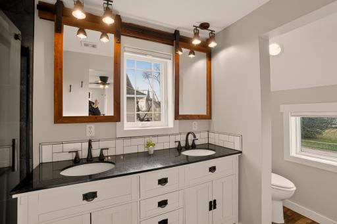
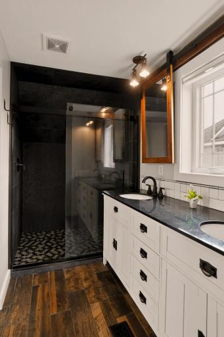
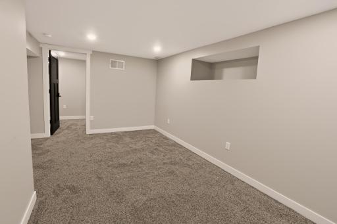
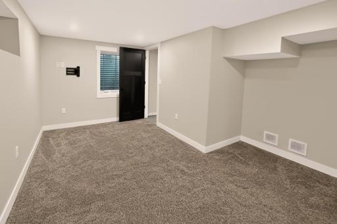
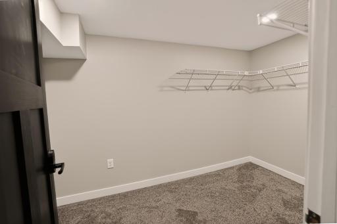
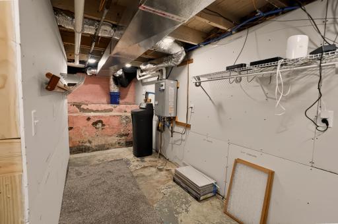
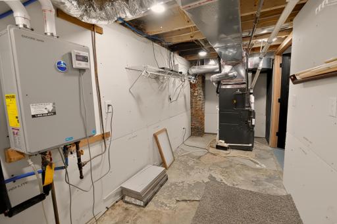
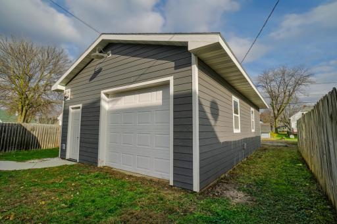
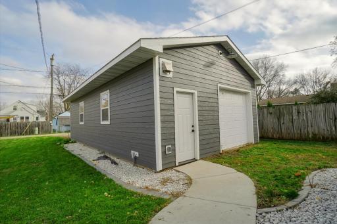
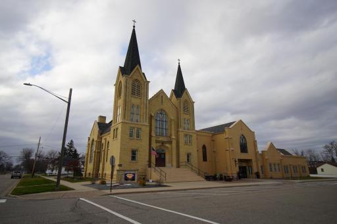
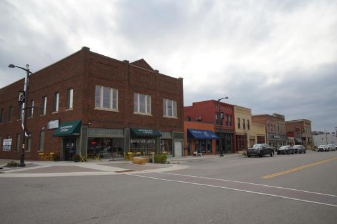
COMPLETELY RENOVATED IN 2020–2022! This stunning home features an impressive open-concept floor plan with beautiful finishes throughout. Cedar line poles frame the front entrance, welcoming you onto a newly added front porch and into a spacious living area featuring 9-foot knockdown ceilings, recessed lighting, and wood flooring. An expanded bay area was added to both the main and upper levels, creating additional living space and an abundance of natural light. The spacious living room flows seamlessly into a one-of-a-kind kitchen featuring stainless steel appliances, unique countertops, and a large center island with seating for four or more. A side patio door leads to an 8' x 16' deck, perfect for outdoor grilling and entertaining. The upper-level loft bedroom offers generous space, a walk-in closet, and a beautifully appointed ¾ bath featuring a walk-in shower, double sinks, and stunning tile work. The lower-level bedroom includes an egress window, while the walk-in closet features a locking system for added security and private storage. Additional storage space is also available in the lower level. THE GARAGE IS AN INCREDIBLE BONUS! Extended in 2023, this oversized garage offers an impressive 37 feet of depth, 10-foot sidewalls, insulation, and heat. This space offers endless possibilities for storage, hobbies, or workspace. All of this just steps away from Belle Plaine's uptown where coffee shops and restaurants abound!
Details
Maps
Contract Information
Status: Active
Contingency: None
Current Price: $334,900
Original List Price: 334900
ListPrice: 334900
List Date: 2026-11-18
Owner is an Agent?: No
Auction?: No
General Property Information
Common Wall: No
Lot Measurement: Acres
Manufactured Home?: No
Multiple PIDs?: No
New Development: No
Waterfront YN: No
Year Built: 1880
Yearly/Seasonal: Yearly
Zoning: Residential-Single Family
Bedrooms: 3
Baths Total: 3
Bath Full: 1
Bath Three Quarters: 2
Main Floor Total SqFt: 1255
Above Grd Total SqFt: 1601
Below Grd Total SqFt: 426
Total SqFt: 2027
Total Finished Sqft: 1681.00
FireplaceYN: No
Style: (SF) Single Family
Foundation Size: 1000
Garage Stalls: 3
Lot Dimensions: 50x140
Acres: 0.16
Assessment Pending: No
Assessments
Tax With Assessments: 3804
Building Information
Finished SqFt Above Ground: 1255
Finished SqFt Below Ground: 426
Lease Details
Land Leased: Not Applicable
Miscellaneous Information
Homestead: Yes
Ownership
Fractional Ownership: No
Parking Characteristics
Garage Square Feet: 740
Location Tax and Other Information
House Number: 123
Street Direction Prefix: S
Street Name: Chestnut
Street Suffix: Street
Postal City: Belle Plaine
County: Scott
State: MN
Zip Code: 56011
Complex/Dev/Subdivision: City Of Belle Plaine
Property Features
Accessible: None
Air Conditioning: Central Air
Amenities Unit: Deck
Basement: Egress Windows
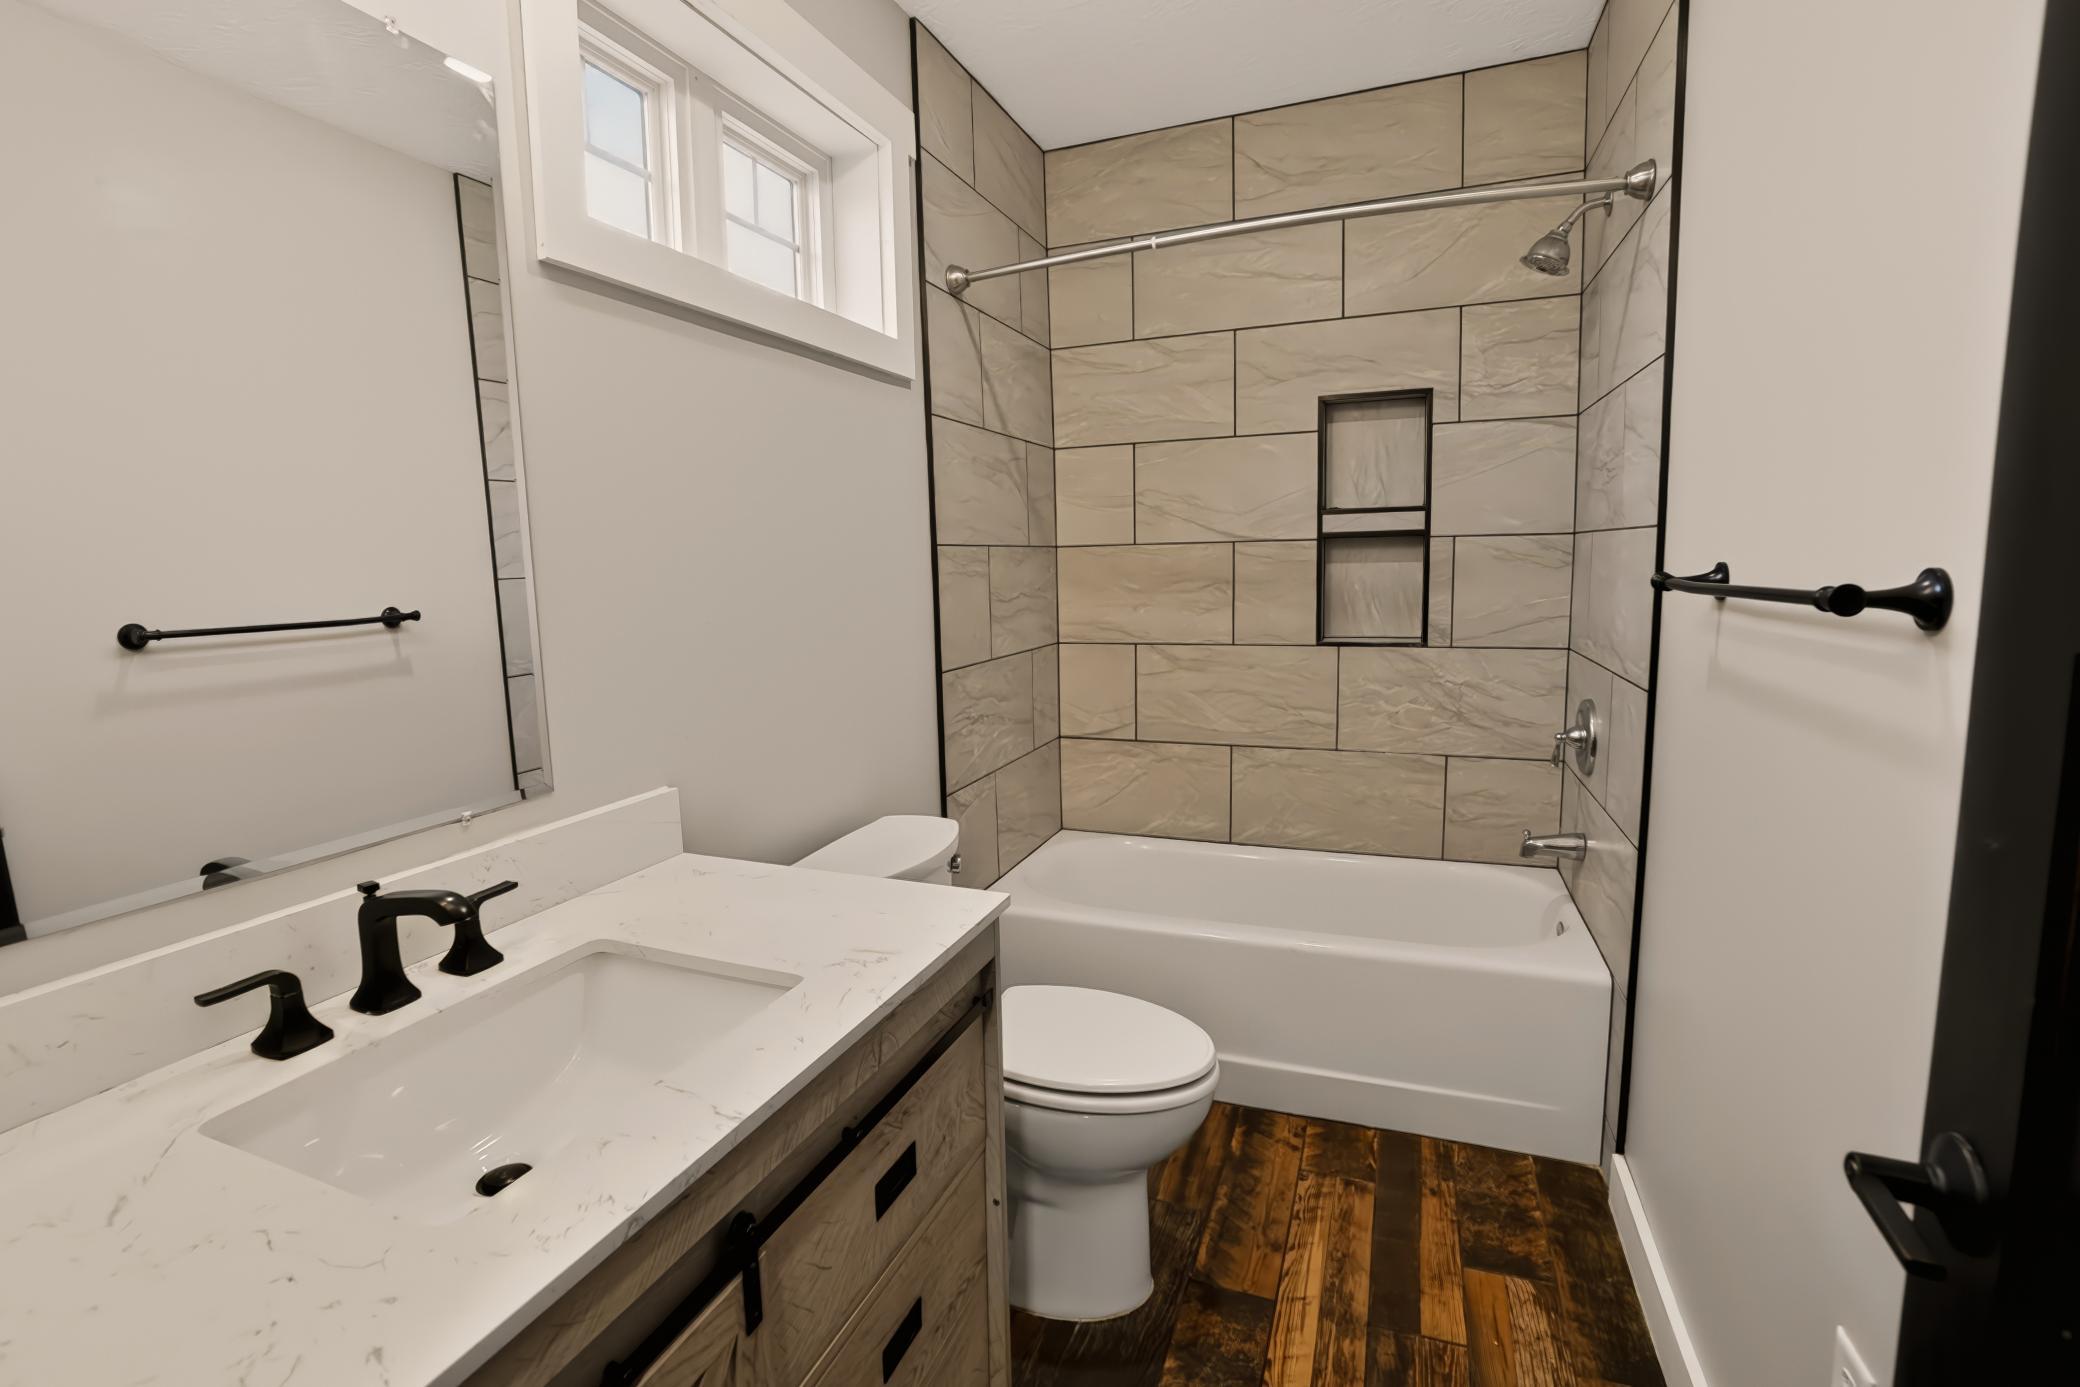
Bath Description: Main Floor Full Bath; 3/4 Primary; 3/4 Basement
Construction Status: Previously Owned
Dining Room Description: Informal Dining Room; Living/Dining Room
Electric: 200+ Amp Service; Circuit Breakers
Exterior: Cement Board
Family Room Characteristics: 2 Story/High/Vaulted Ceilings
Foundation: Other
Fuel: Natural Gas
Heating: Forced Air
Road Frontage: Curbs; Paved Streets; Street Lights
Road Responsibility: Public Maintained Road
Sewer: City Sewer/Connected
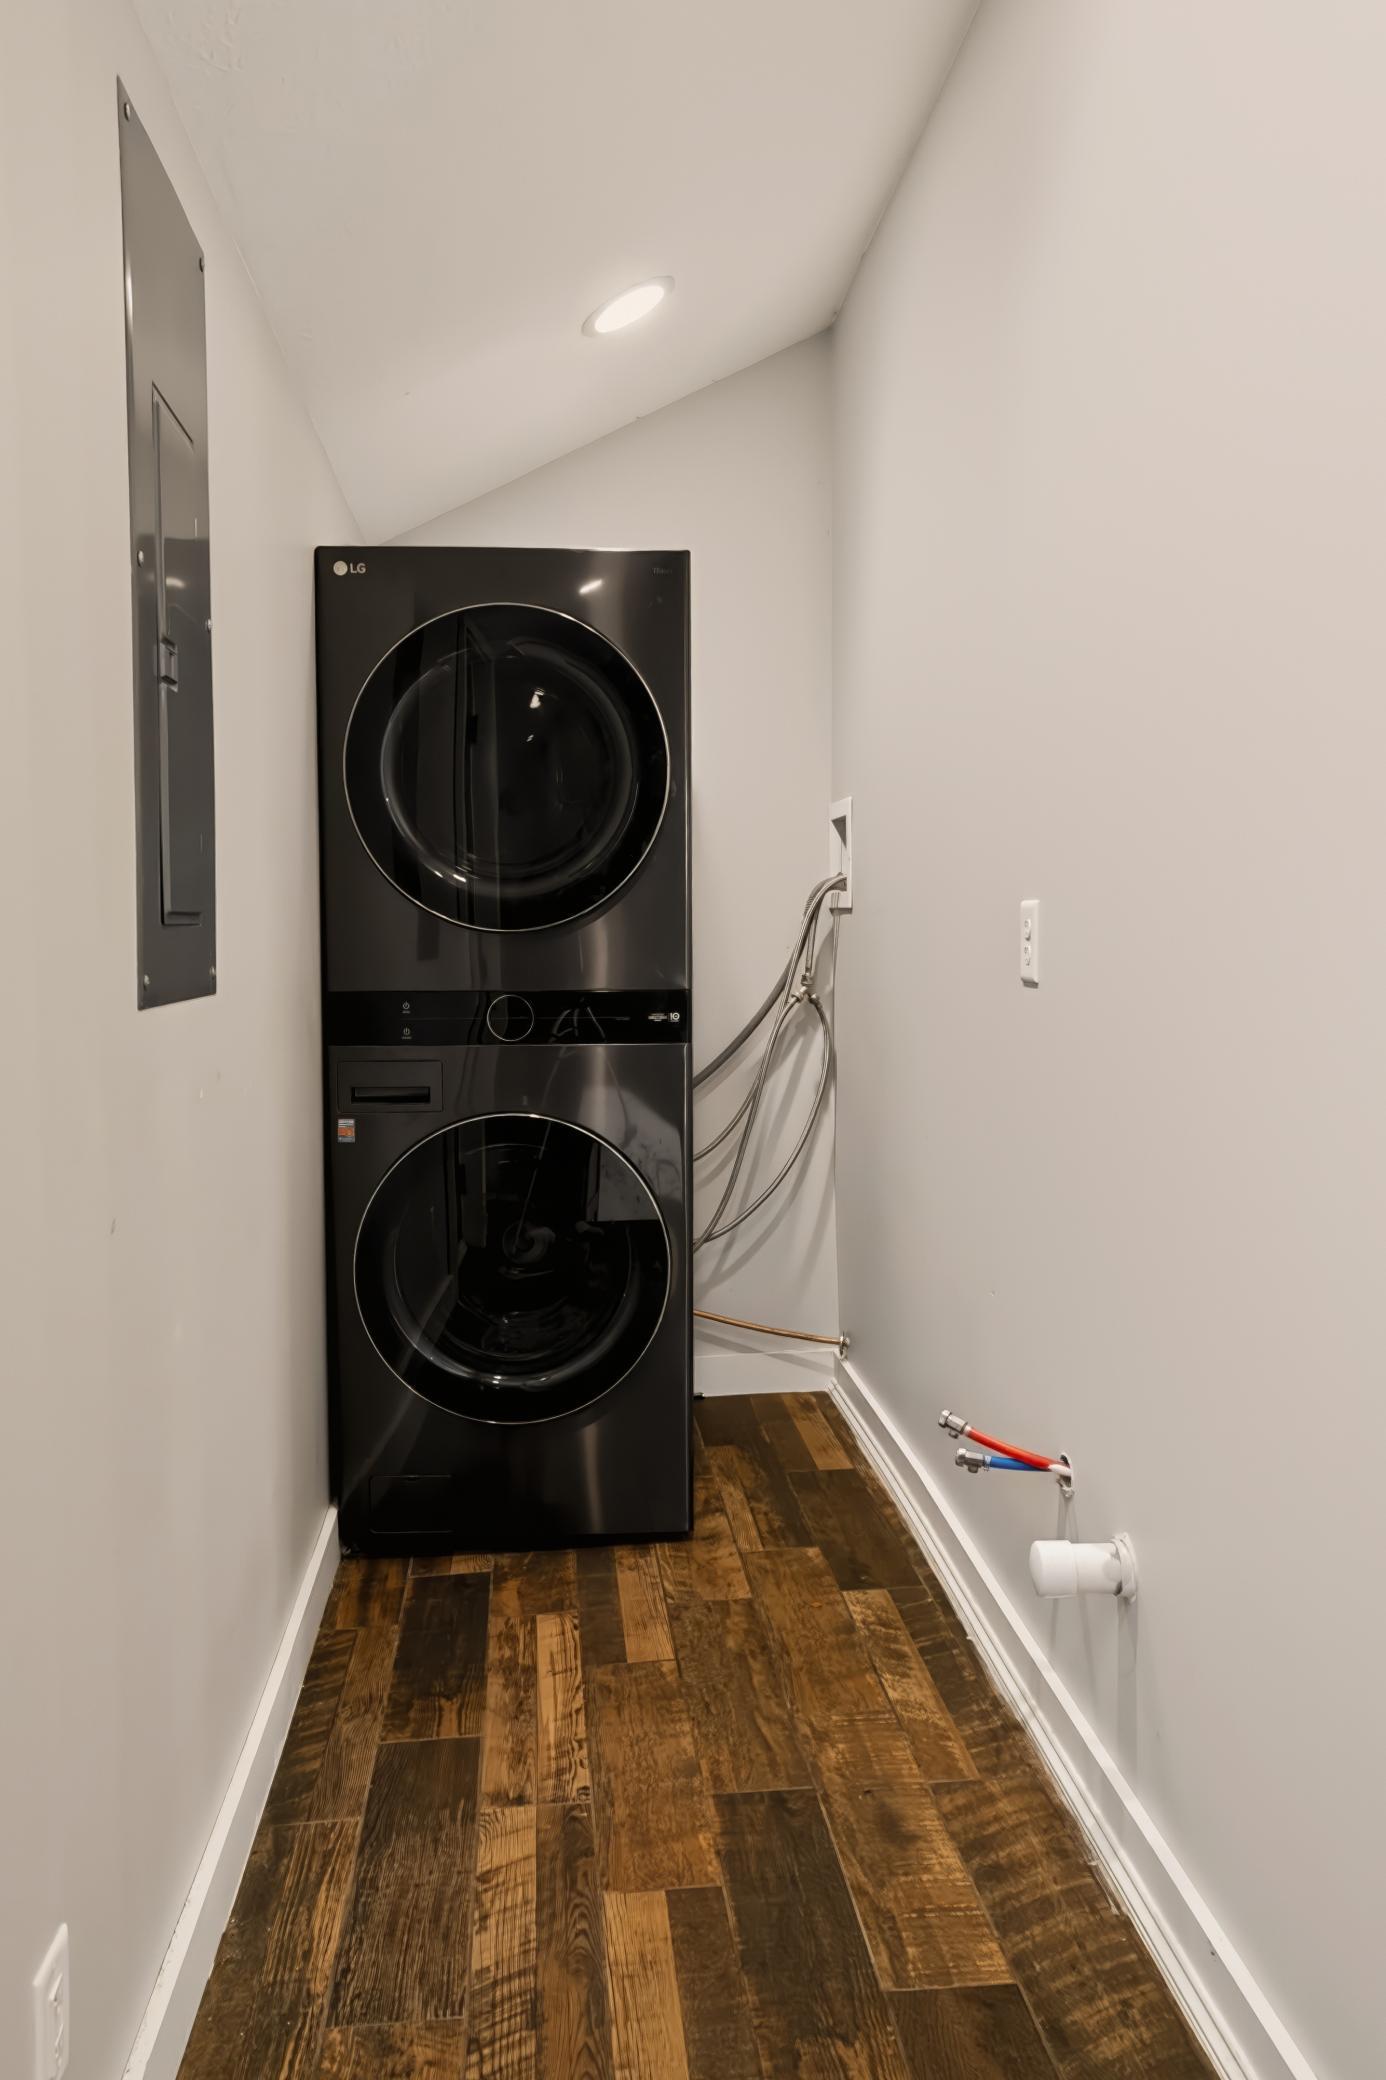
Special Search: Main Floor Bedroom; Main Floor Laundry; Renovated
Stories: One and One Half
Water: City Water/Connected
Room Information
| Room Name | Dimensions | Level |
| Deck | 8x30 | Main |
| First (1st) Bedroom | 16x16 | Upper |
| Kitchen | 21x14 | Main |
| Laundry | Main | |
| Living Room | 21x17 | Main |
| Porch | 8x17 | Main |
| Second (2nd) Bedroom | 9x13 | Main |
| Third (3rd) Bedroom | 11x17 | Lower |

Listing Office: eXp Realty
Last Updated: November - 20 - 2026
The data relating to real estate for sale on this web site comes in part from the Broker Reciprocity SM Program of the Regional Multiple Listing Service of Minnesota, Inc. The information provided is deemed reliable but not guaranteed. Properties subject to prior sale, change or withdrawal. ©2026 Regional Multiple Listing Service of Minnesota, Inc All rights reserved.