$529,500
Dayton, MN 55327
MLS# 7083537
4 beds | 3 baths | 2589 sqft
1 / 71
Property Description
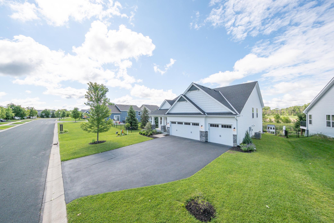
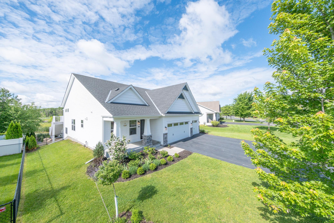
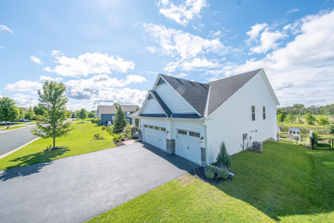
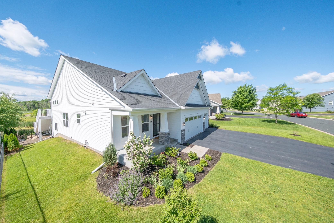
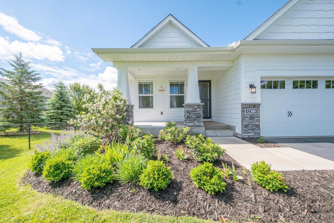
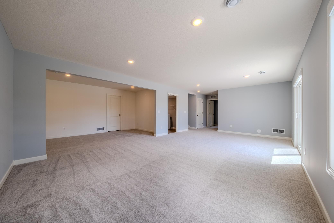
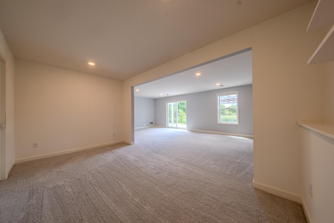
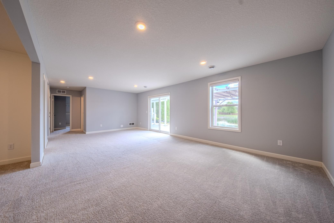
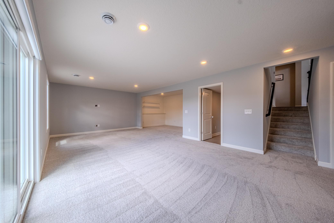
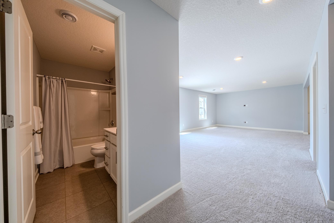
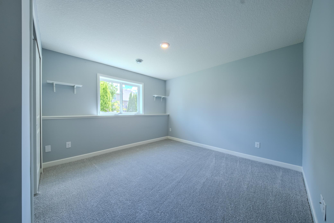
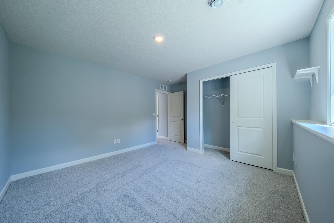
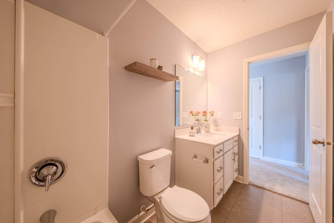
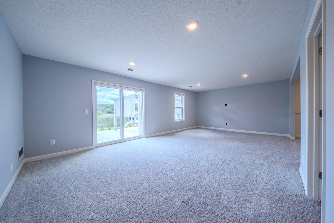
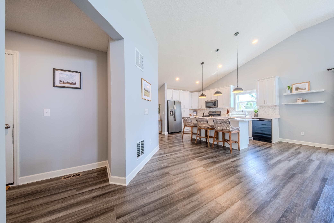
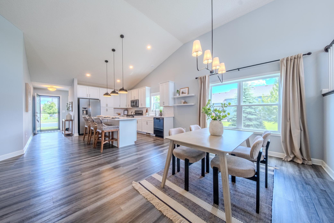
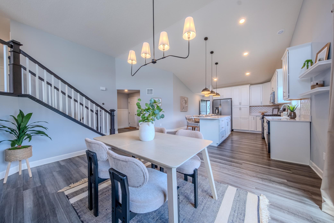
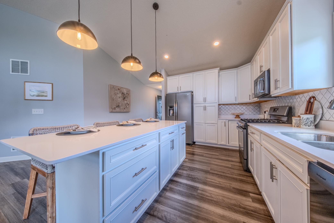
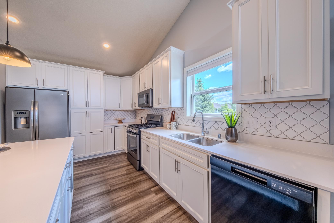
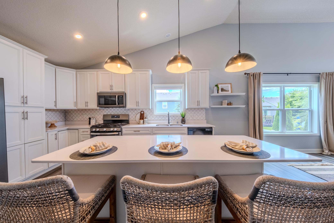
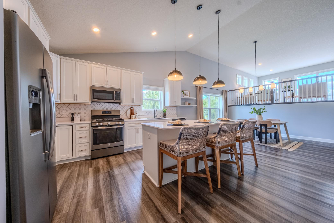
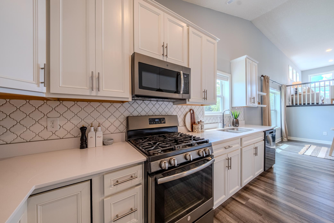
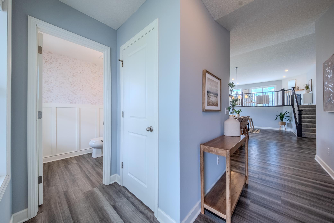
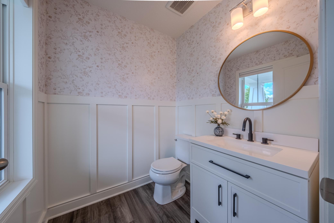
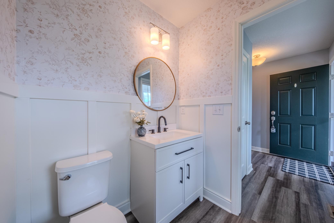
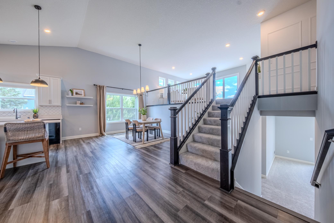
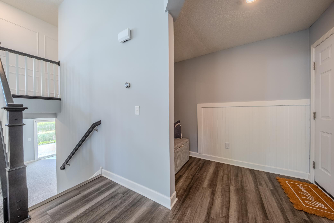
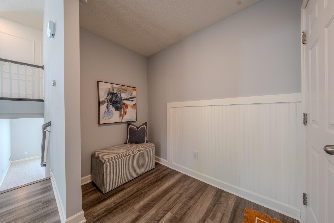
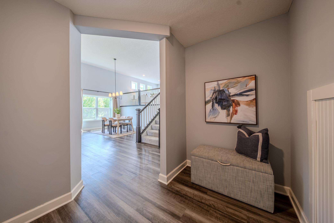
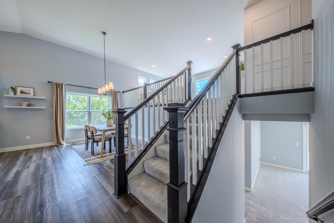
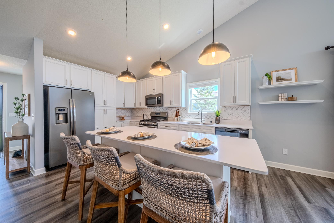
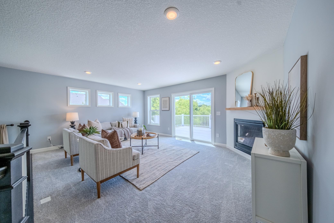
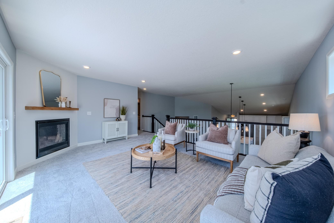
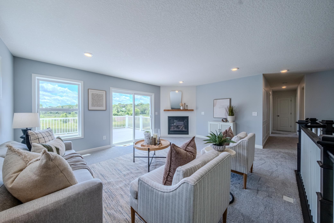
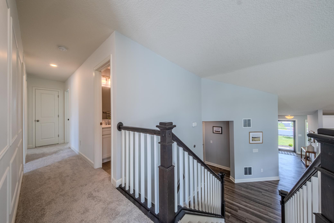
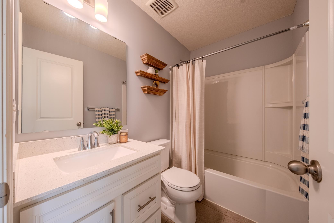
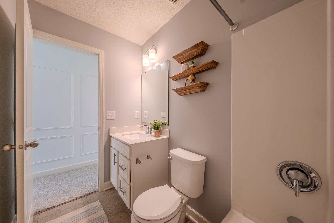
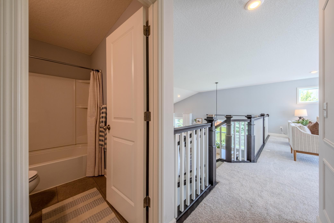
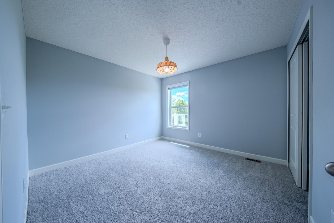
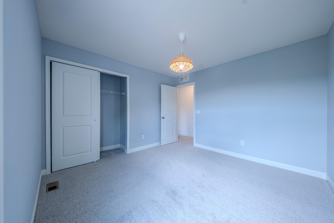
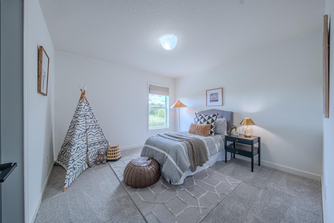
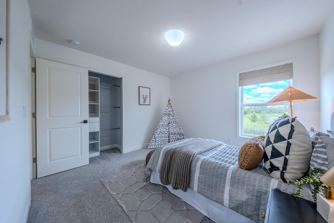
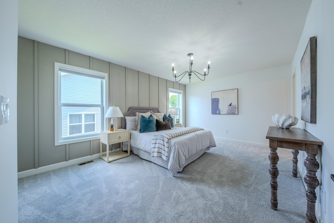
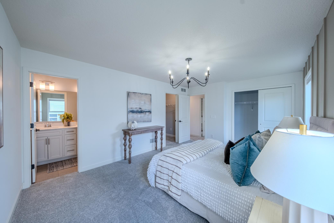
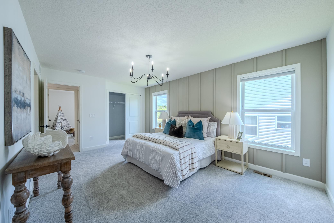
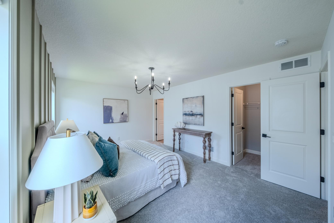
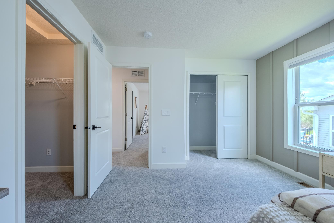
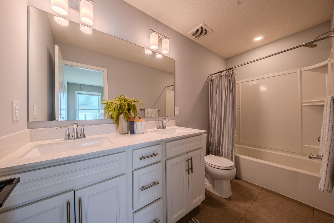
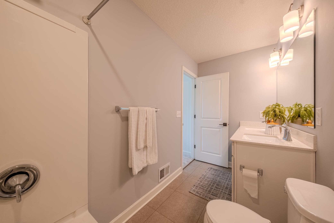
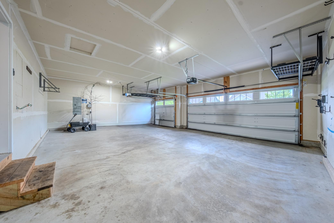
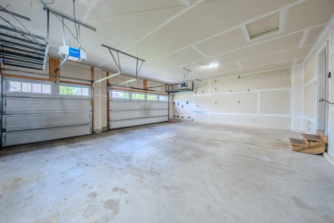
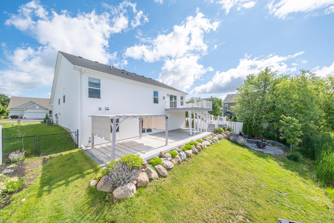
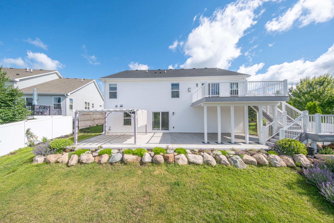
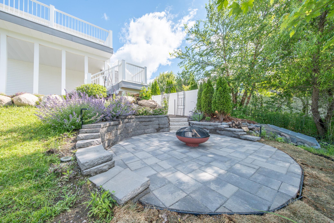
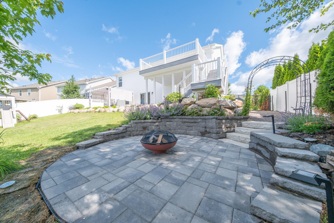
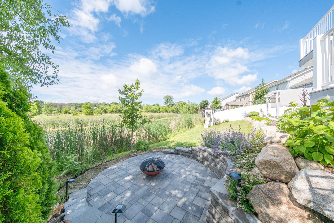
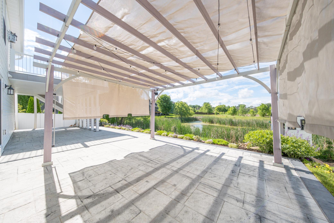
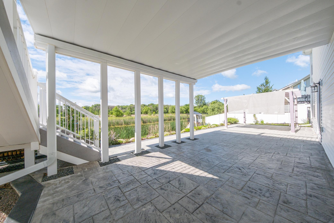
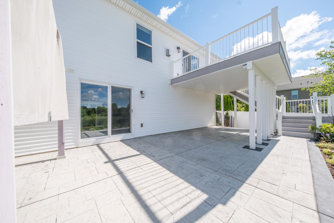
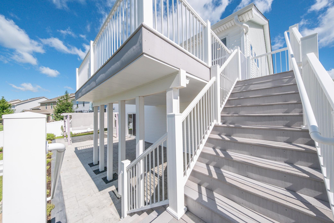
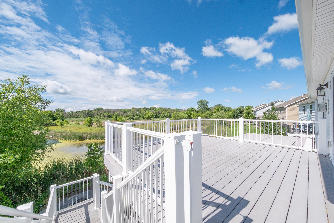
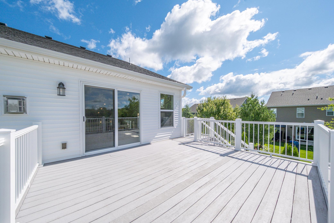
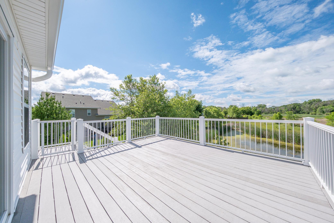
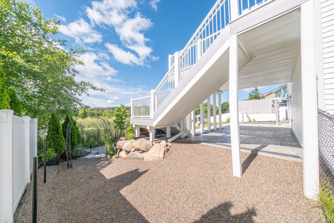
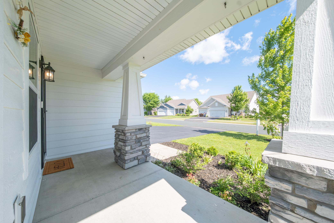
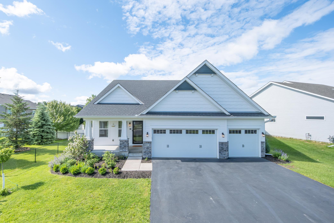
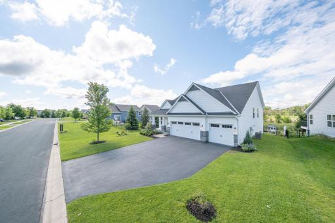
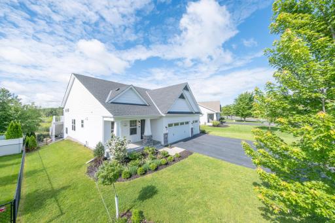
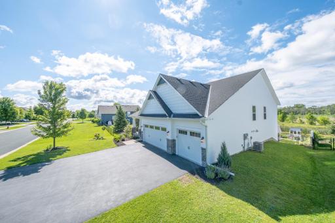
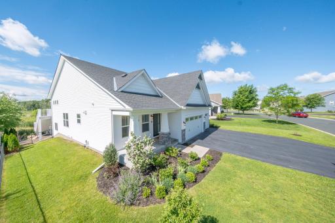
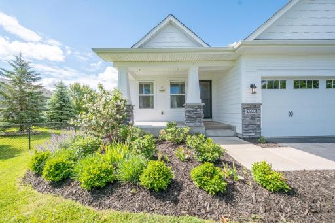
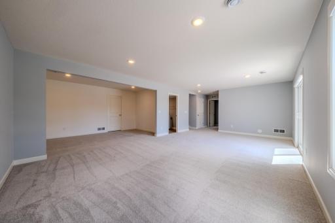
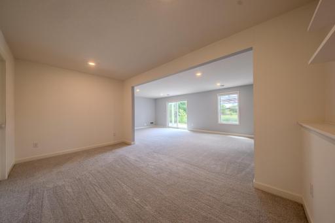
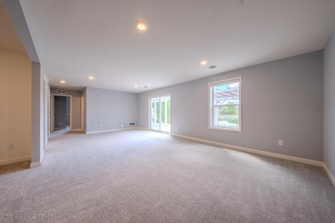
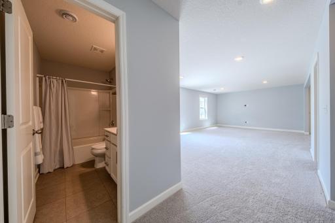
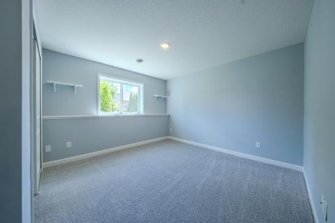
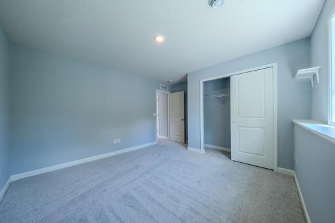
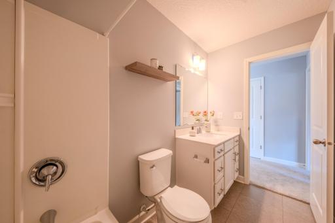
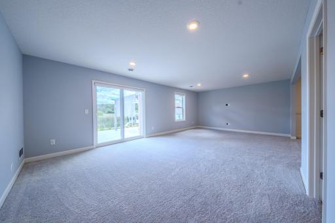
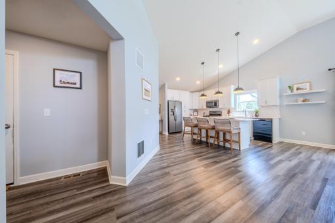
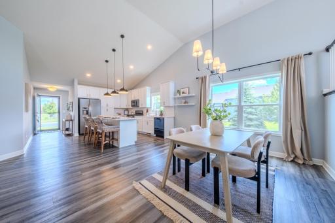
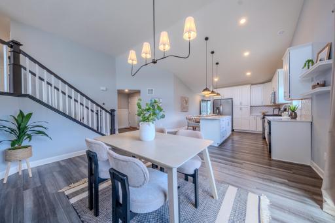
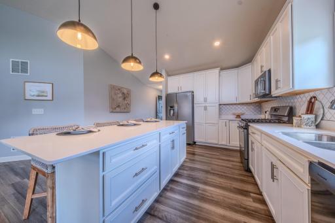
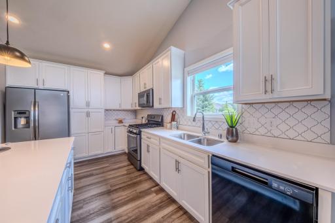
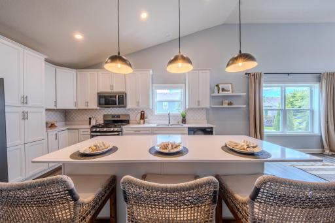
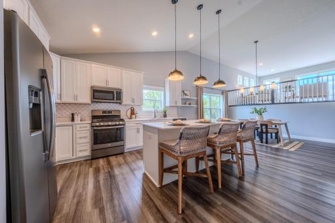
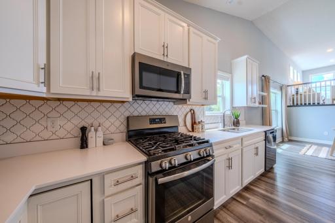
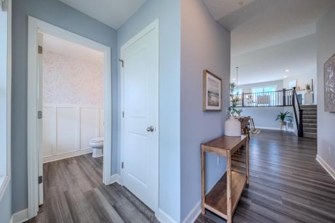
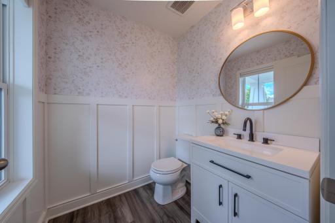
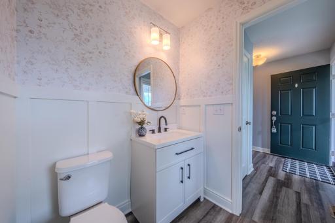
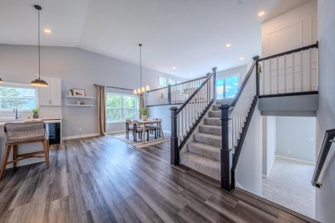
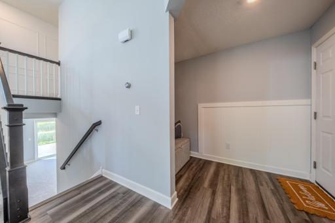
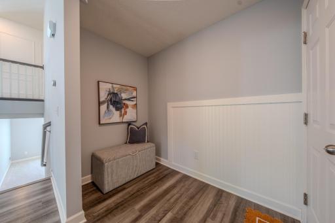
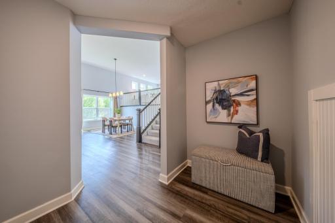
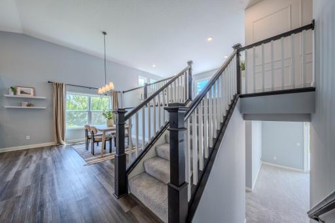
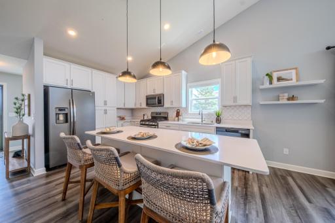
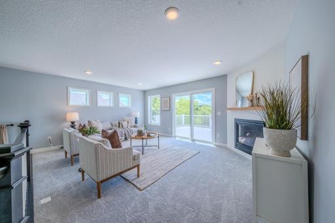
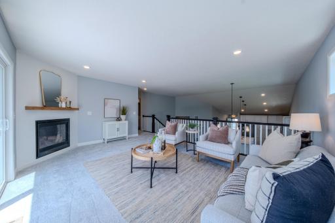
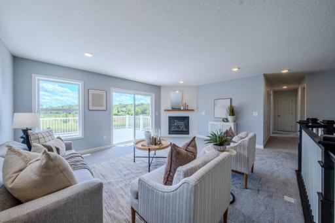
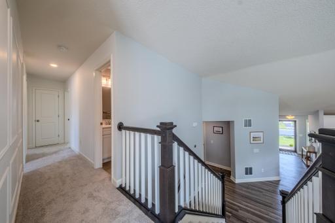
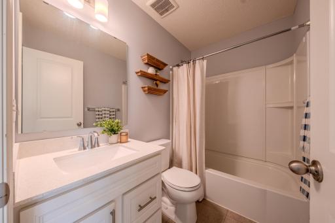
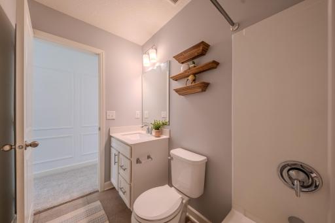
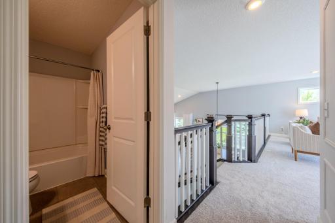
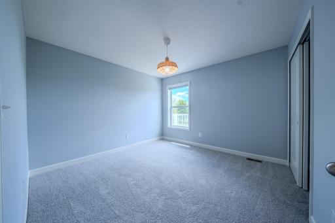
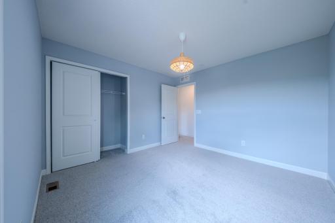
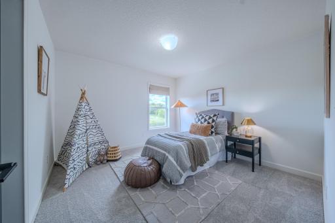
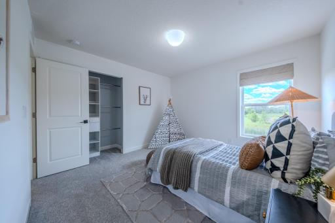
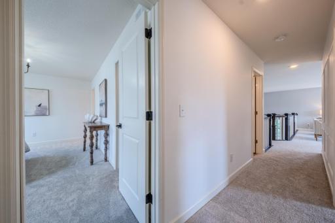
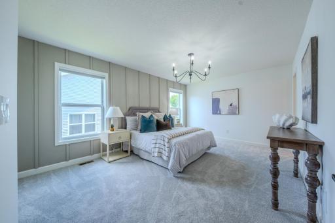
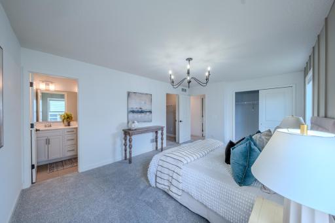
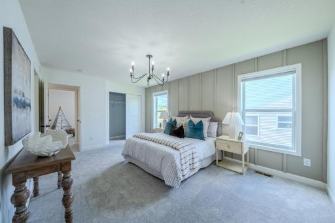
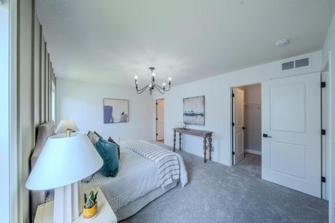
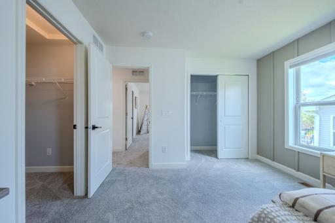
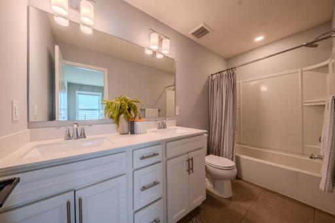
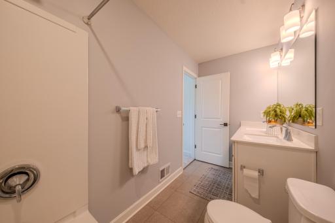
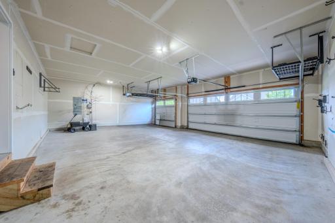
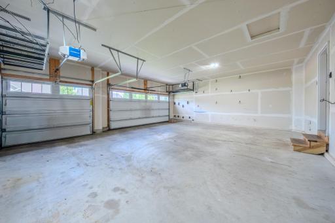
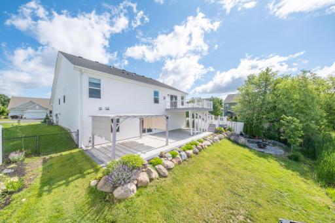
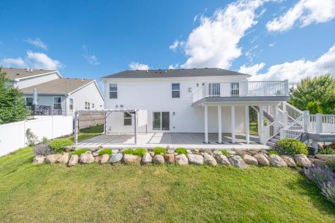
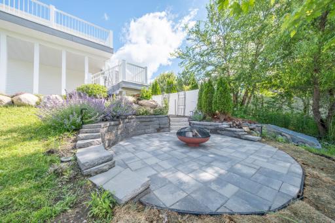
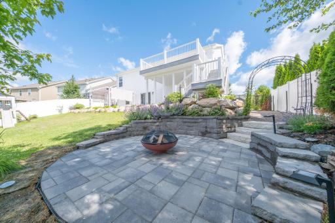
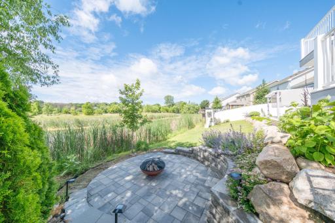
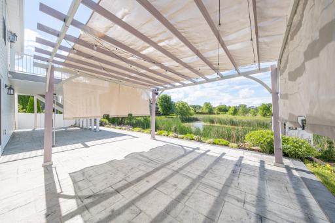
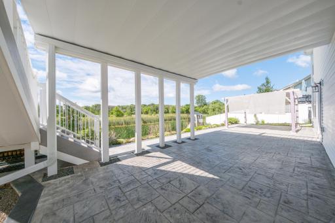
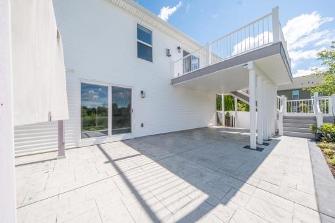
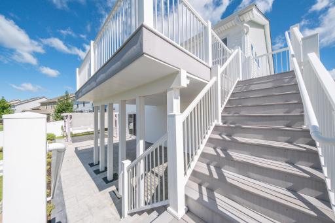
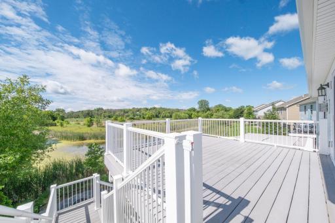
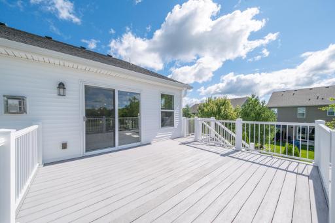
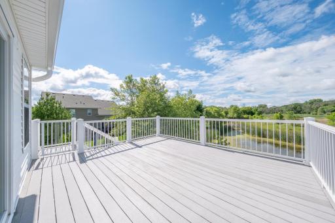
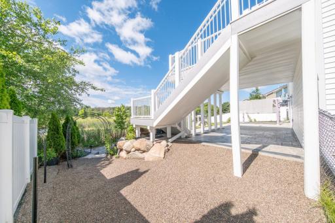
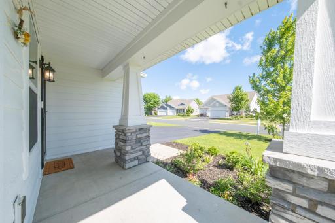
Welcome to 12300 Pineridge Way N in the heart of Dayton! Built in 2019, this beautiful three-level split 4-bedroom, 3-bath, 3 car garage home with 2,589 square feet offers the perfect blend of comfort, style, and newer construction appeal without all the add on costs. Enjoy a bright, open main level with spacious living and dining areas, a modern kitchen featuring ample cabinetry, a kitchen island, and quartz countertops, plus large windows that fill the home with natural light. Laminate flooring, new carpet throughout, and updated features throughout the home add to its fresh, move-in-ready feel. Upstairs you’ll find generous bedrooms, including a private primary suite with walk-in closet and ensuite bath. The lower level offers extra living space—ideal for a family room, home theatre, or entertainment area. Step outside to a luxurious backyard oasis complete with a fire pit, stamped concrete patio, large maintenance-free deck, pond view, and lush green landscaping that looks straight out of a home and garden magazine—perfect for relaxing or entertaining. Conveniently located near parks, shops, trails, schools, and easy highway access to 169. Better than new construction with all of the bells and whistles, move-in ready and waiting for you to call it home!
Details
Maps
Contract Information
Owner is an Agent?: No
Auction?: No
Status: Active
Contingency: None
Current Price: $529,500
Original List Price: 539500
ListPrice: 529500
List Date: 2026-05-29
Office/Member Info
Association: SPAAR
General Property Information
Assoc Mgmt Co. Phone #: 855-952-8222
Association Fee Frequency: Quarterly
Association Mgmt Co. Name: HOA Assist
Common Wall: No
Lot Measurement: Acres
Manufactured Home?: No
Multiple PIDs?: No
New Development: No
Number of Fireplaces: 1
Waterfront YN: No
Year Built: 2019
Yearly/Seasonal: Yearly
Zoning: Residential-Single Family
Lot Dimensions: 162x11x60x134x71
Acres: 0.23
Bath Three Quarters: 0
Bath Half: 0
Bath Quarter: 0
Main Floor Total SqFt: 1726
Above Grd Total SqFt: 1726
Below Grd Total SqFt: 863
Total SqFt: 2589
Total Finished Sqft: 2589.00
FireplaceYN: Yes
Foundation Size: 860
Style: (SF) Single Family
Garage Stalls: 3
Association Fee: 142
Assessment Pending: No
Bedrooms: 4
Baths Total: 3
Bath Full: 3
Location, Tax and Other Information
AssocFeeYN: Yes
Legal Description: LOT 010 BLOCK 002 THE PINES AT BLESI FARMS 2ND ADDN
Listing City: Dayton
Map Page: 49
Municipality: Dayton
School District: Anoka-Hennepin
School District Phone: 763-506-1000
Zip Plus 4: 2301
Property ID Number: 1412022340010
Tax Year: 2025
Tax Amount: 5657
In Foreclosure?: No
Potential Short Sale?: No
Lender Owned?: No
Directions & Remarks
Public Remarks: Welcome to 12300 Pineridge Way N in the heart of Dayton! Built in 2019, this beautiful three-level split 4-bedroom, 3-bath, 3 car garage home with 2,589 square feet offers the perfect blend of comfort, style, and newer construction appeal without all the add on costs. Enjoy a bright, open main level with spacious living and dining areas, a modern kitchen featuring ample cabinetry, a kitchen island, and quartz countertops, plus large windows that fill the home with natural light. Laminate flooring, new carpet throughout, and updated features throughout the home add to its fresh, move-in-ready feel.
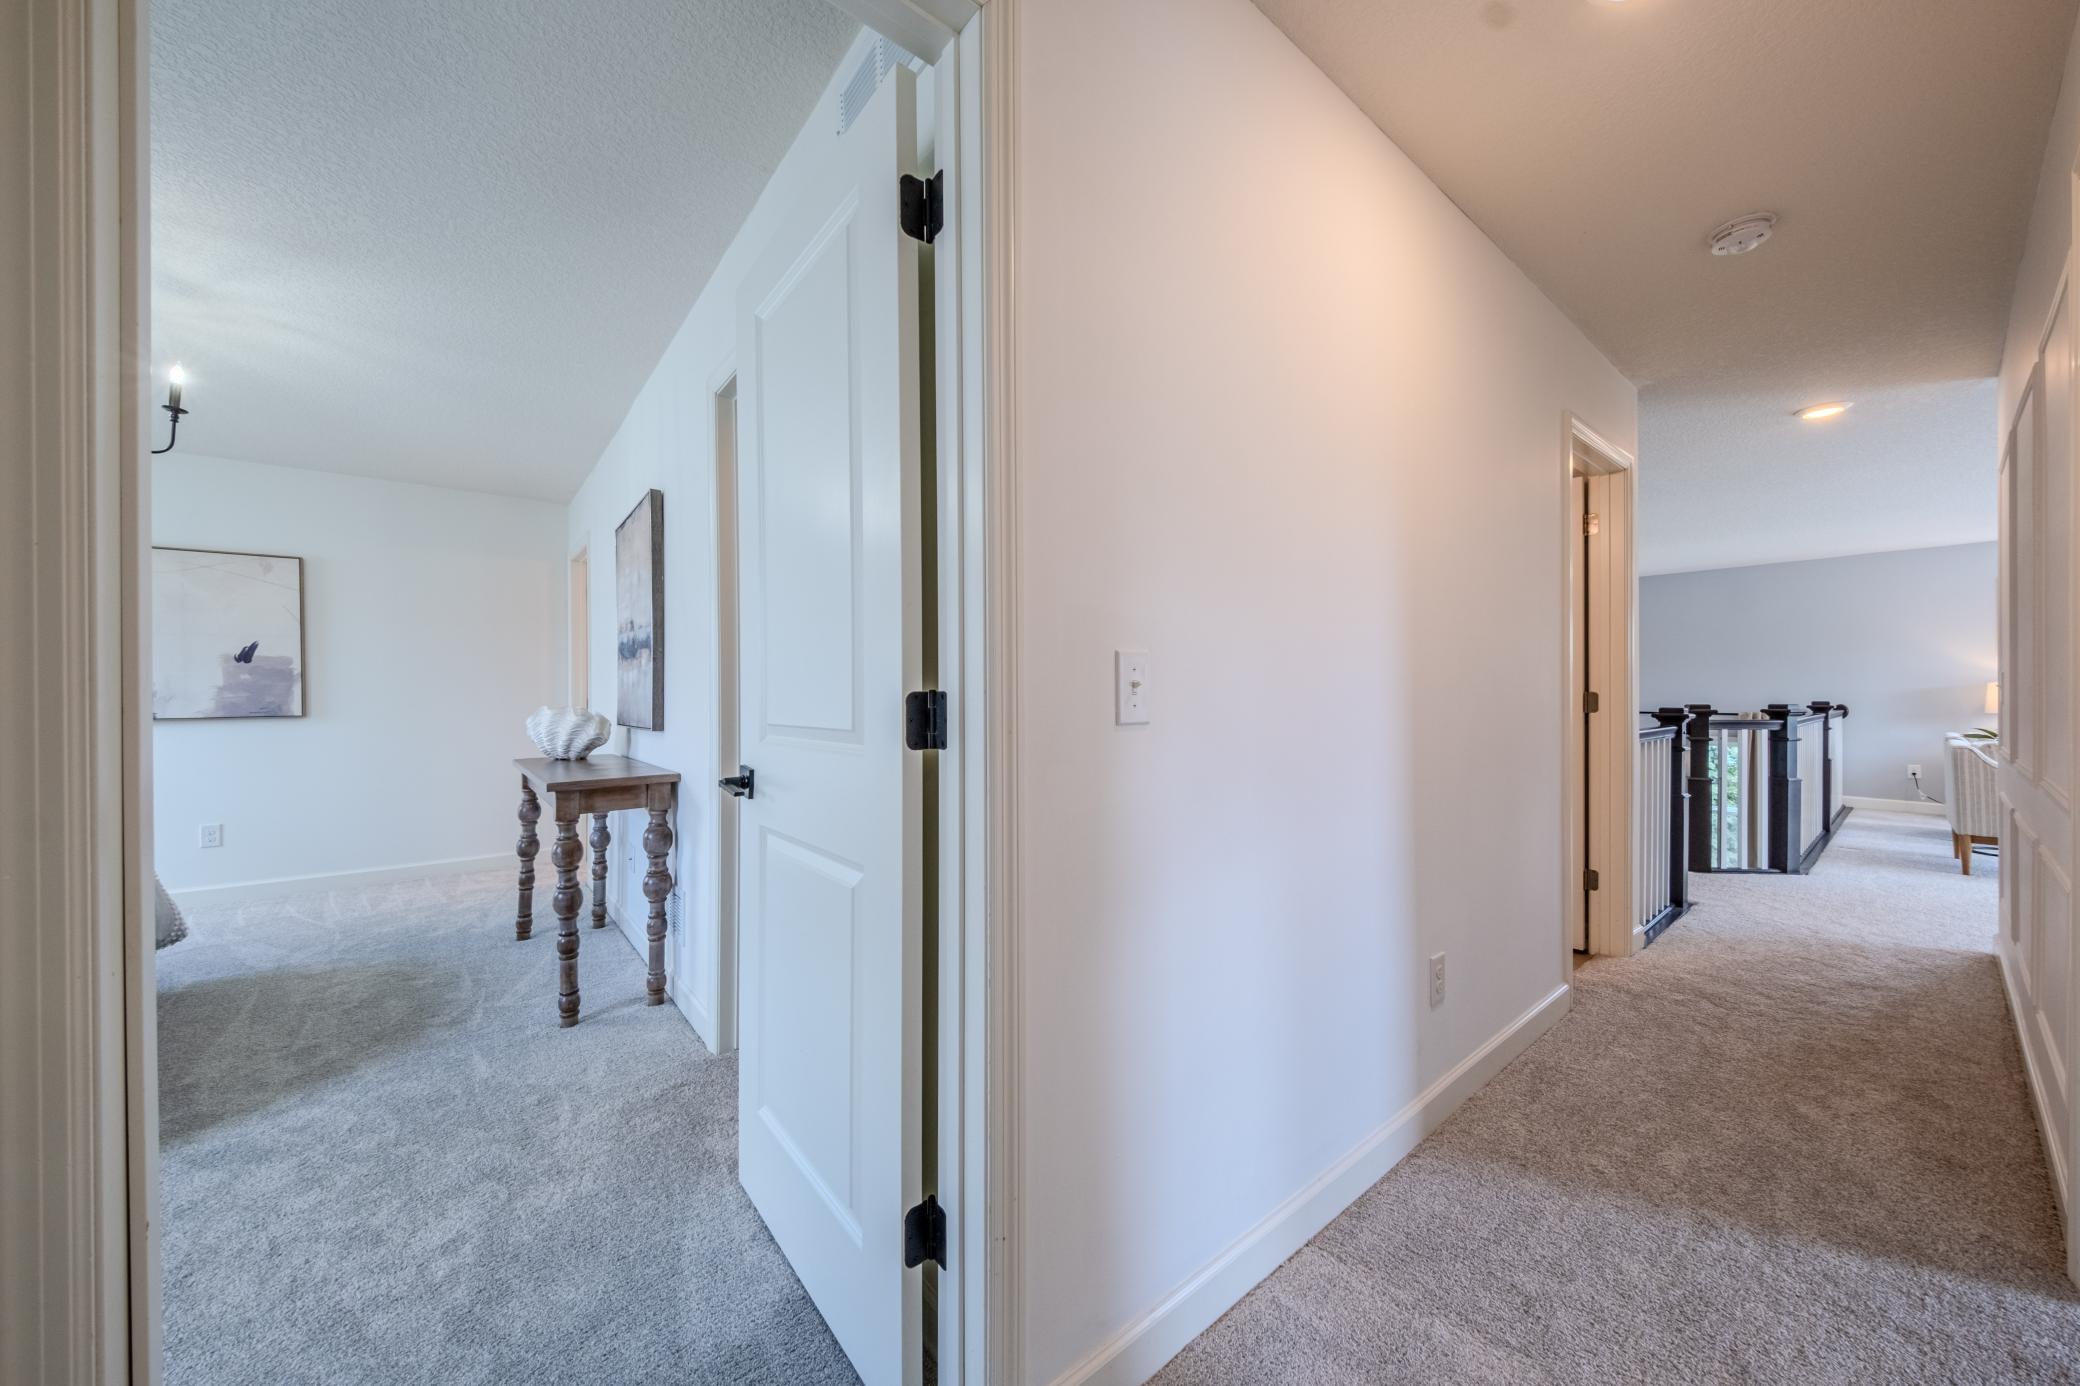
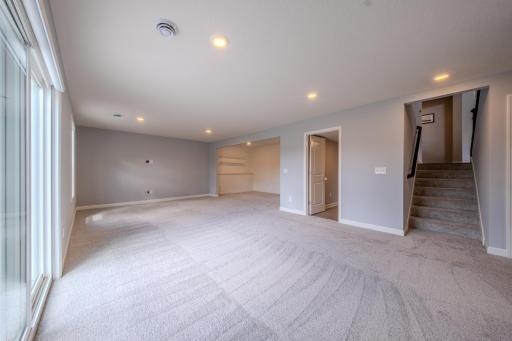
Upstairs you’ll find generous bedrooms, including a private primary suite with walk-in closet and ensuite bath. The lower level offers extra living space—ideal for a family room, home theatre, or entertainment area.
Step outside to a luxurious backyard oasis complete with a fire pit, stamped concrete patio, large maintenance-free deck, pond view, and lush green landscaping that looks straight out of a home and garden magazine—perfect for relaxing or entertaining. Conveniently located near parks, shops, trails, schools, and easy highway access to 169. Better than new construction with all of the bells and whistles, move-in ready and waiting for you to call it home!
Directions: 169N, LEFT ON DAYTON RD/CTY HWY 12, LEFT ON DIAMOND LAKE RD S, LEFT ON NORWOOD LN N, LEFT ON PINERIDGE WAY N
Accessible
None: 1
Air Conditioning
Central Air: 1
Amenities Unit
Ceiling Fan(s): 1
In-Ground Sprinkler: 1
Kitchen Center Island: 1
Kitchen Window: 1
Main Floor Primary Bedroom: 1
Paneled Doors: 1
Patio: 1
Vaulted Ceiling(s): 1
Walk-In Closet: 1
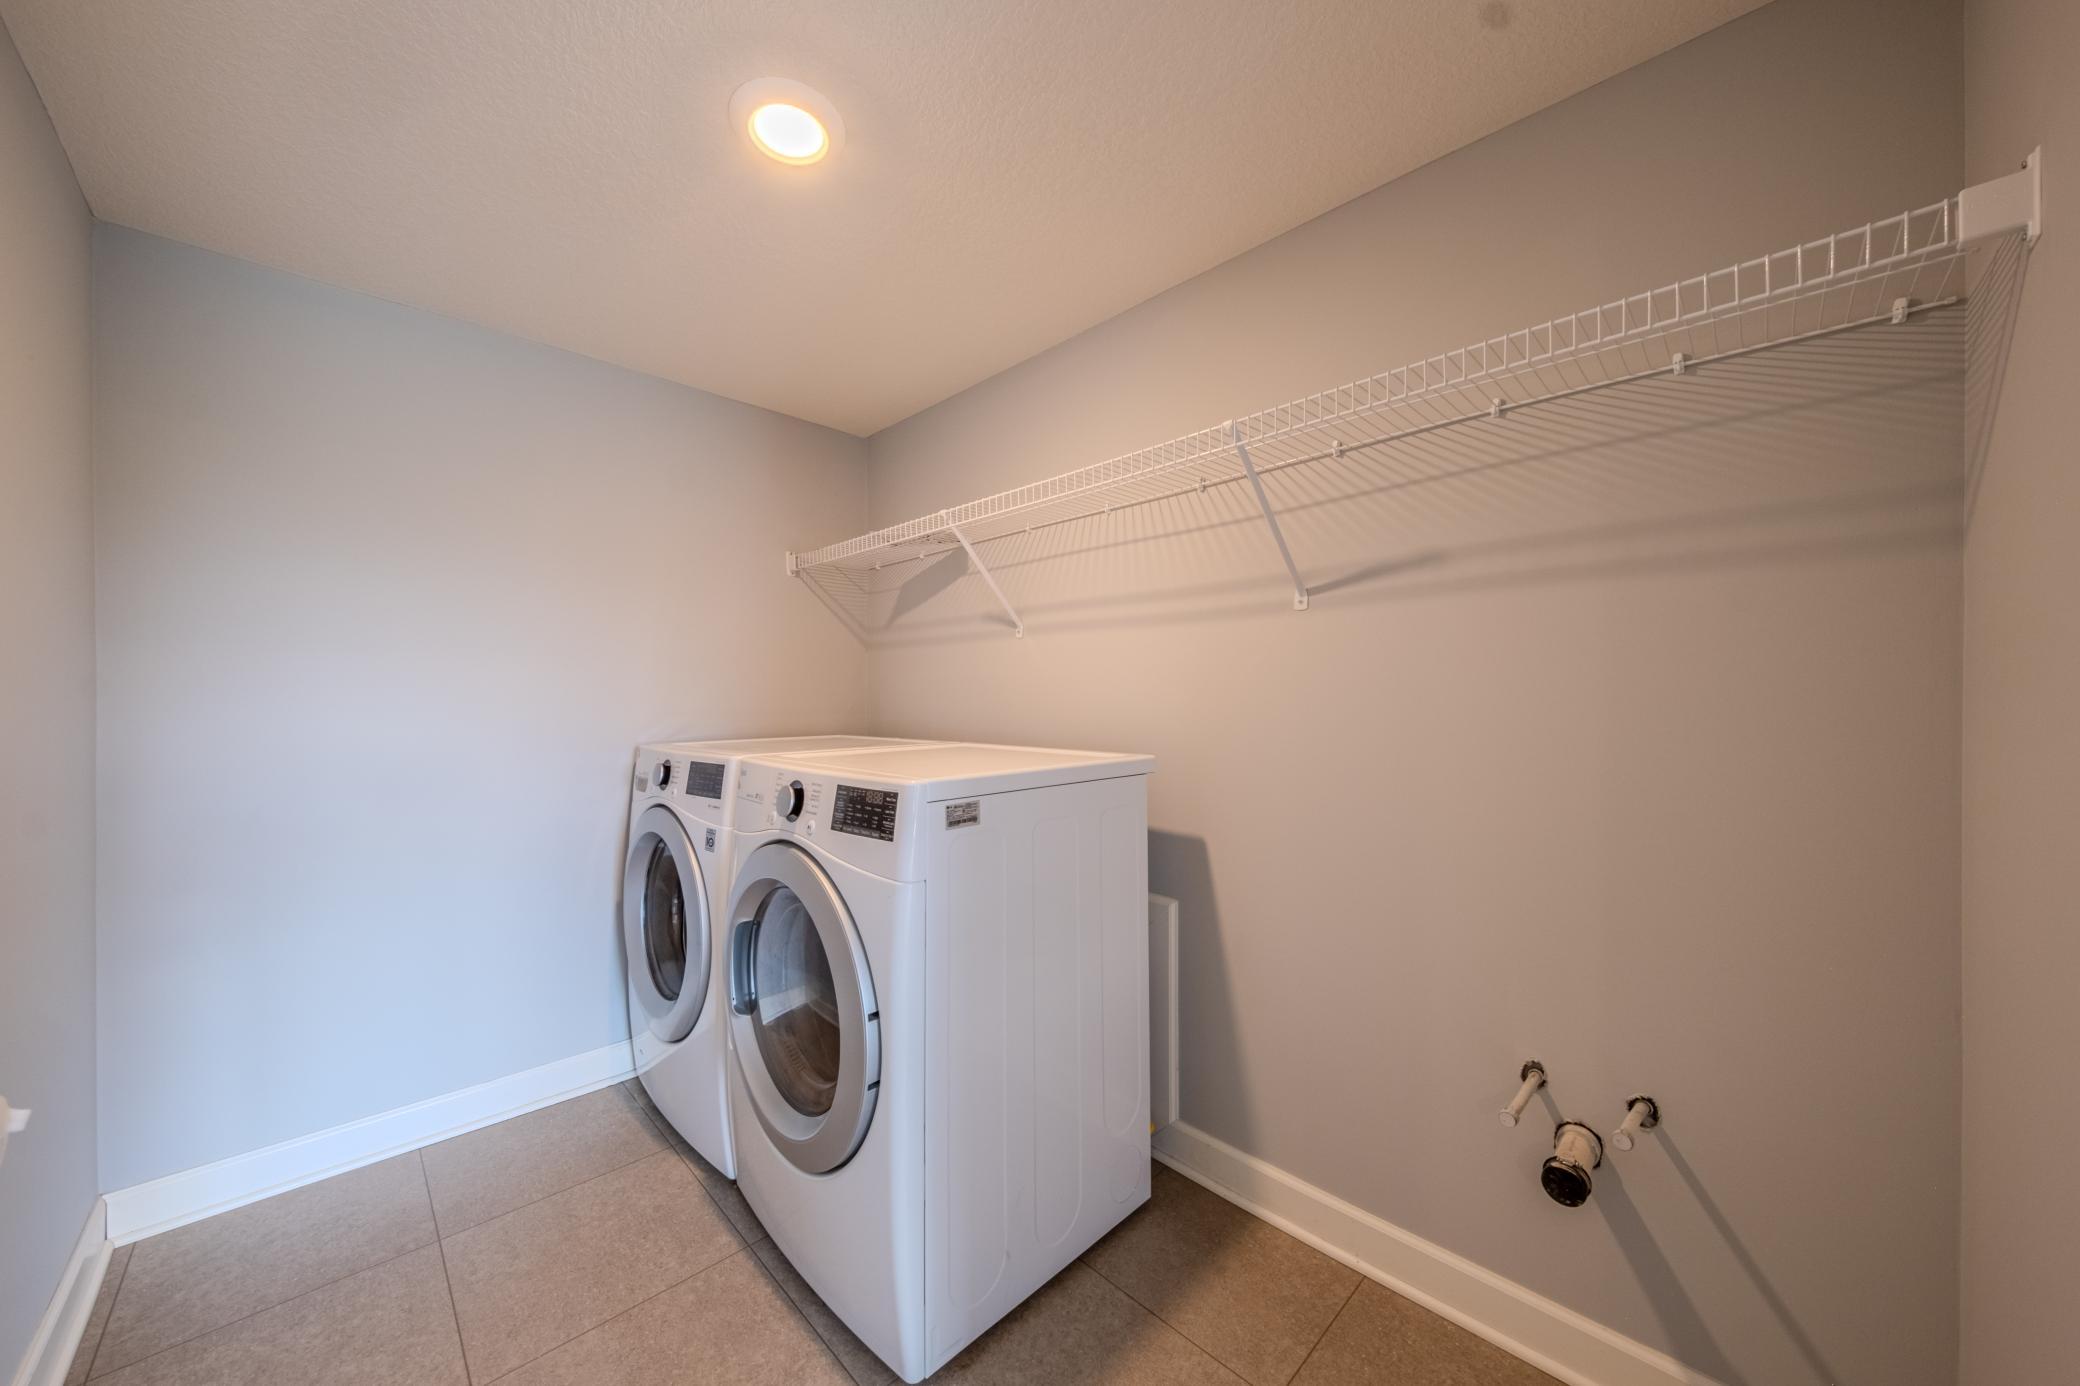
Washer/Dryer Hookup: 1
Appliances
Air-To-Air Exchanger: 1
Dishwasher: 1
Dryer: 1
Microwave: 1
Range: 1
Refrigerator: 1
Assessments
Assessment Balance: 0
Tax With Assessments: 5657
Association Fee Includes
Professional Mgmt: 1
Sanitation: 1
Bath Description
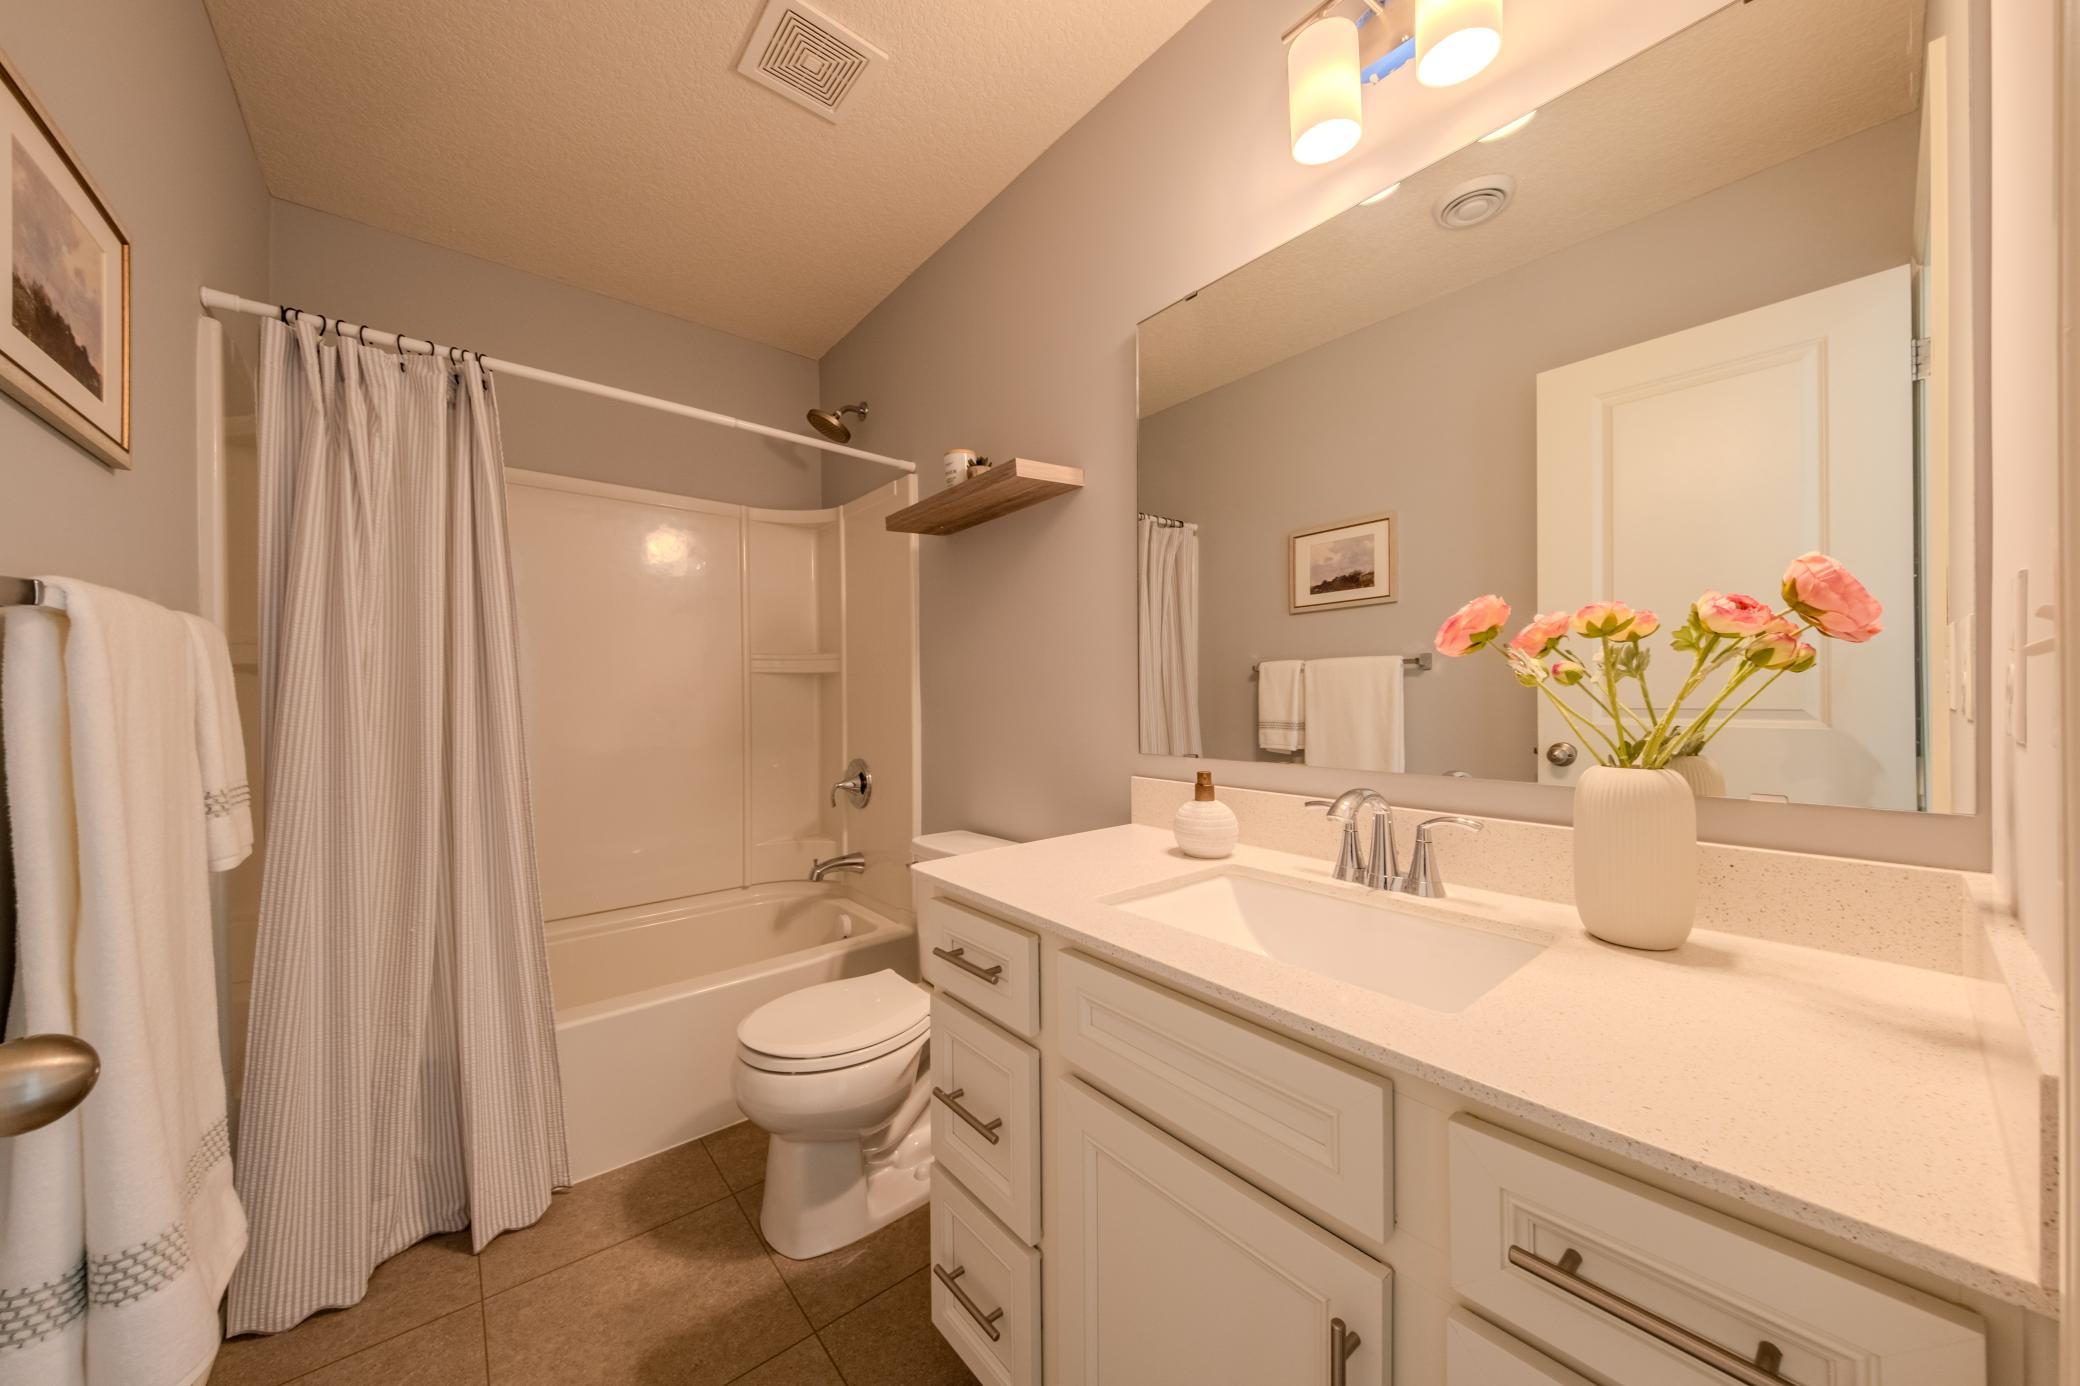
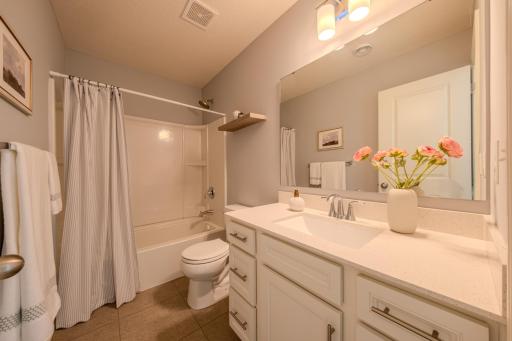
Upper Level Full Bath: 1
Full Basement: 1
Bathroom Ensuite: 1
Building Information
Finished SqFt Above Ground: 1726
Finished SqFt Below Ground: 863
Construction Status
Previously Owned: 1
Dining Room Description
Eat In Kitchen: 1
Informal Dining Room: 1
Kitchen/Dining Room: 1
Exterior
Brick/Stone: 1
Vinyl: 1
Fencing
Full: 1
Privacy: 1
Vinyl: 1
Fireplace Characteristics
Gas Burning: 1
Living Room: 1
Foundation
Concrete Block: 1
Fuel
Natural Gas: 1
Heating
Forced Air: 1
Insurance Fee
Insurance Fee: 0
Laundry
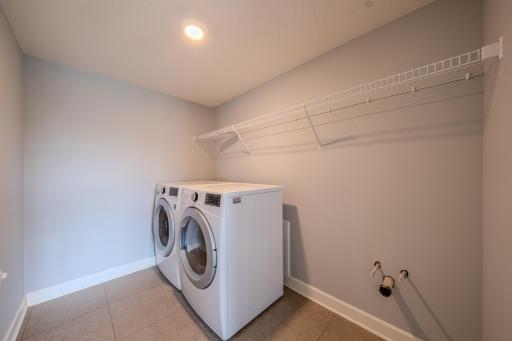
Lower Level: 1
Lease Details
Land Leased: Not Applicable
Lock Box Type
Combo: 1
Lock Box Source: SPAAR
Lot Description
Irregular Lot: 1
Miscellaneous Information
DP Resource: Yes
Homestead: Yes
Ownership
Fractional Ownership: No
Parking Characteristics
Garage Square Feet: 650
Garage Door Opener: 1
Patio, Porch and Deck Features
Deck: 1
Patio: 1
Pool Description
None: 1
Public Survey Info
Range#: 22
Section#: 14
Township#: 120
Road Frontage
City Street: 1
Roof
Age 8 Years or Less: 1
Sellers Terms
Cash: 1
Conventional: 1
FHA: 1
Other: 1
VA: 1
Sewer
City Sewer/Connected: 1
Special Search
3 BR on One Level: 1
Main Floor Primary: 1
Stories
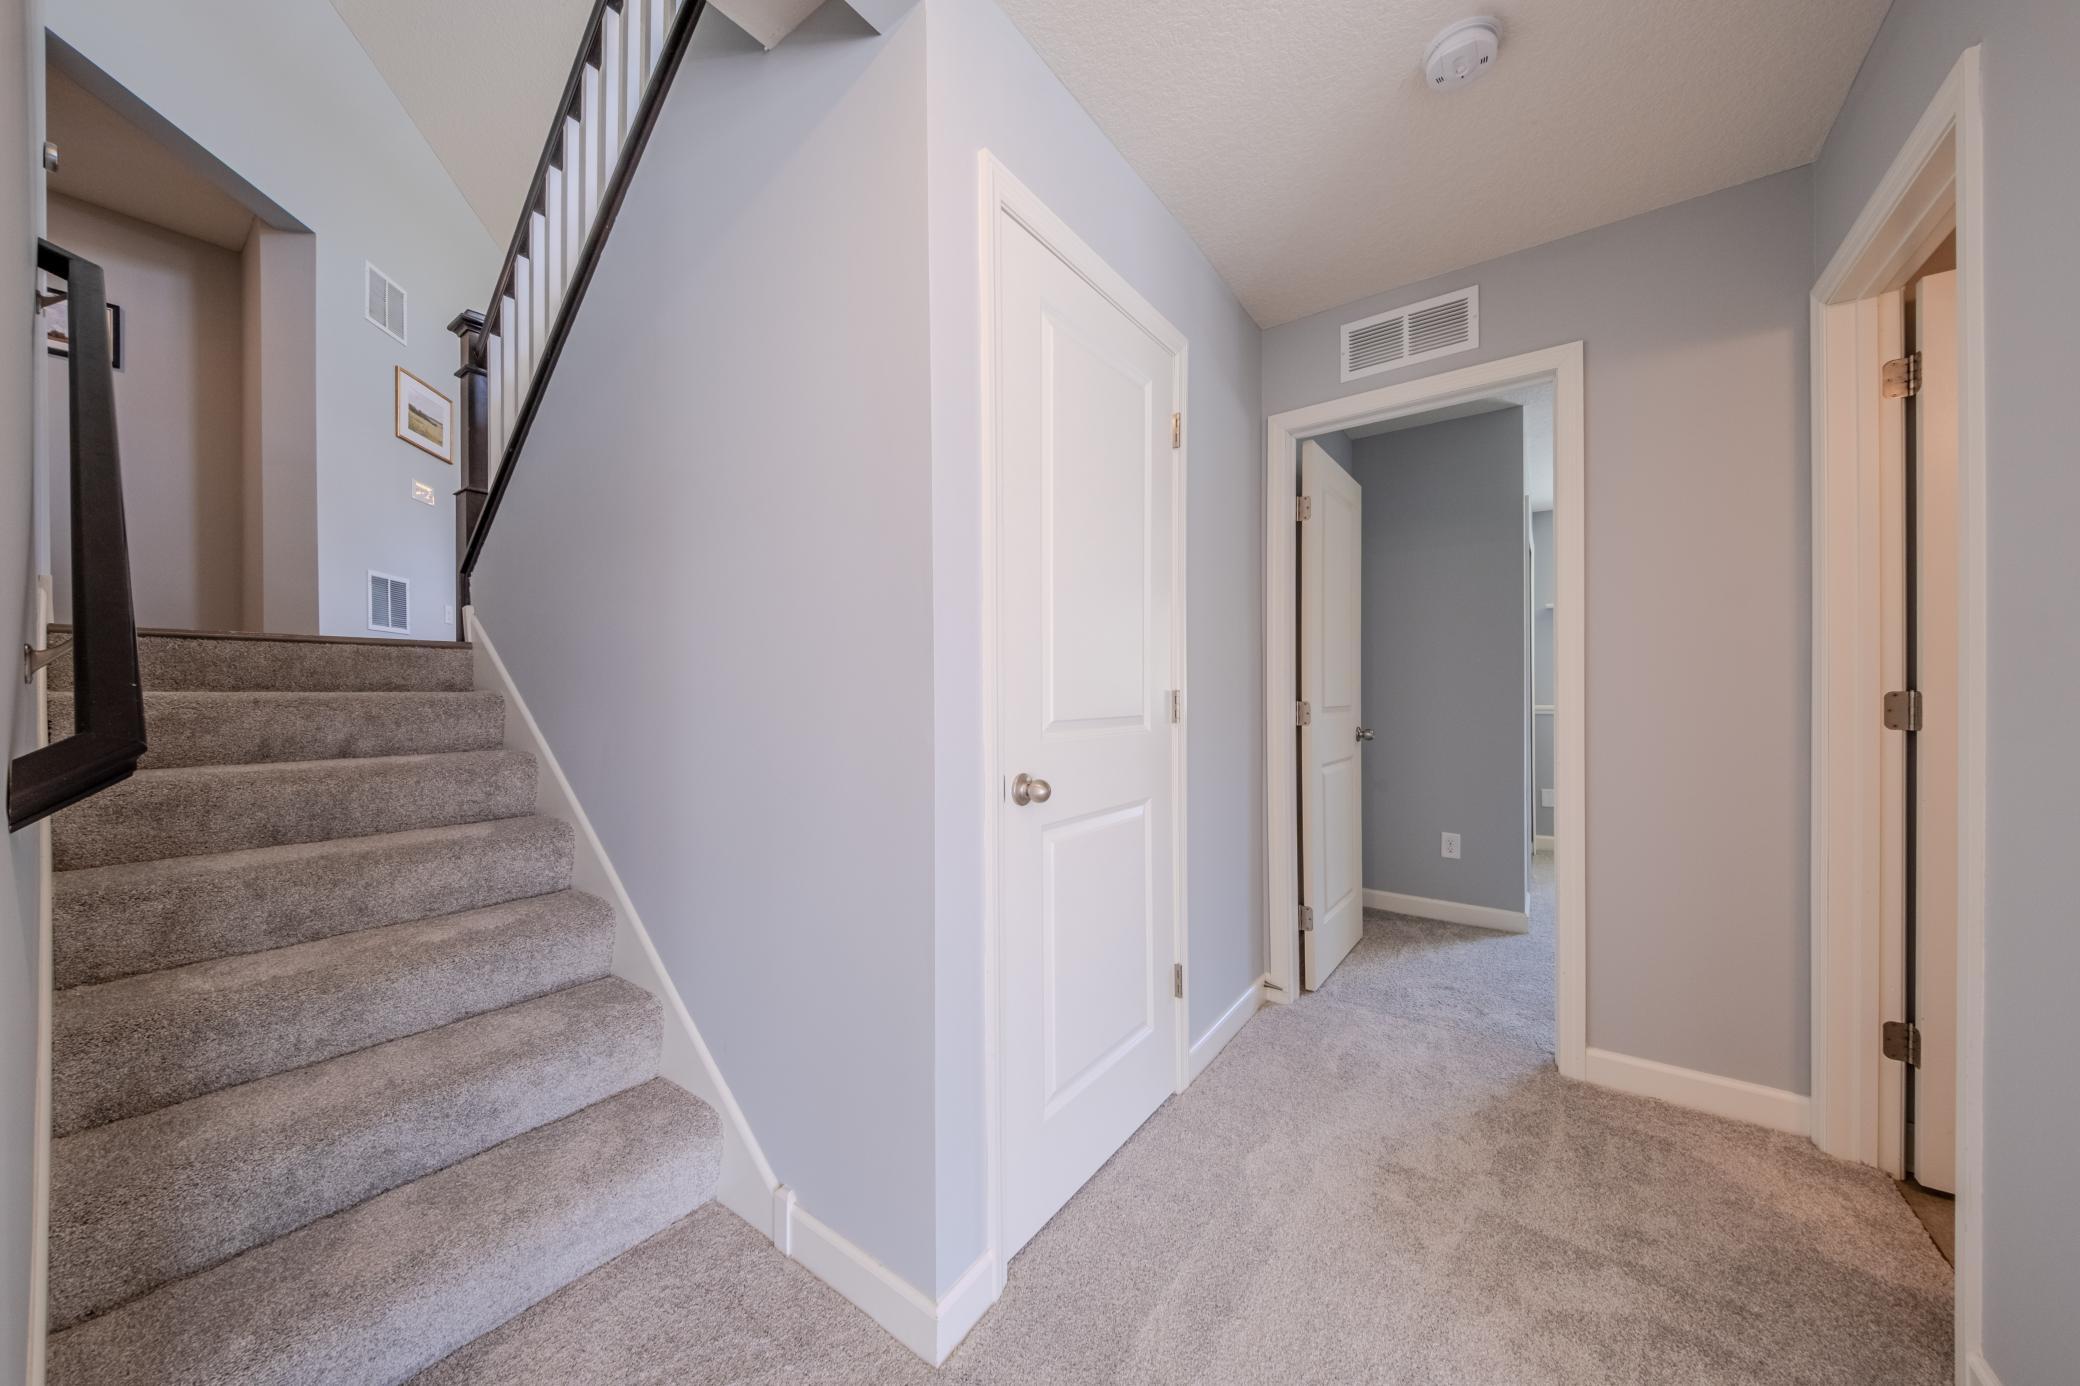
Three Level Split: 1
Water
City Water/Connected: 1
Location Tax and Other Information
House Number: 12300
Street Name: Pineridge
Street Suffix: Way
Street Direction Suffix: N
Postal City: Dayton
County: Hennepin
State: MN
Zip Code: 55327
Complex/Dev/Subdivision: The Pines At Blesi Farms 2nd Add
Property Features
Accessible: None
Air Conditioning: Central Air
Amenities Unit: Ceiling Fan(s); In-Ground Sprinkler; Kitchen Center Island; Kitchen Window; Main Floor Primary Bedroom; Paneled Doors; Patio; Vaulted Ceiling(s); Walk-In Closet; Washer/Dryer Hookup
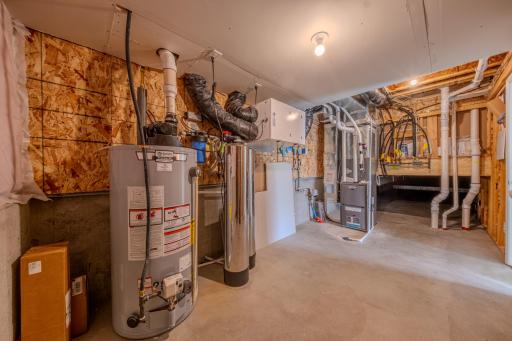
Appliances: Air-To-Air Exchanger; Dishwasher; Dryer; Microwave; Range; Refrigerator
Association Fee Includes: Professional Mgmt; Sanitation
Bath Description: Upper Level Full Bath; Full Basement; Bathroom Ensuite
Construction Status: Previously Owned
Dining Room Description: Eat In Kitchen; Informal Dining Room; Kitchen/Dining Room
Exterior: Brick/Stone; Vinyl
Fencing: Full; Privacy; Vinyl
Fireplace Characteristics: Gas Burning; Living Room
Foundation: Concrete Block
Fuel: Natural Gas
Heating: Forced Air
Laundry: Lower Level
Lock Box Type: Combo
Lot Description: Irregular Lot
Parking Characteristics: Garage Door Opener
Pool Description: None
Road Frontage: City Street
Roof: Age 8 Years or Less
Sellers Terms: Cash; Conventional; FHA; VA; Other
Sewer: City Sewer/Connected
Special Search: 3 BR on One Level; Main Floor Primary
Stories: Three Level Split
Water: City Water/Connected

Listing Office: Home Sellers
Last Updated: August - 24 - 2026
The data relating to real estate for sale on this web site comes in part from the Broker Reciprocity SM Program of the Regional Multiple Listing Service of Minnesota, Inc. The information provided is deemed reliable but not guaranteed. Properties subject to prior sale, change or withdrawal. ©2026 Regional Multiple Listing Service of Minnesota, Inc All rights reserved.