$549,900
White Bear Lake, MN 55110
MLS# 7126826
4 beds | 2 baths | 2744 sqft
1 / 43
Open House (08/20/2026 - 4:00 pm - 6:00 pm)
Property Description
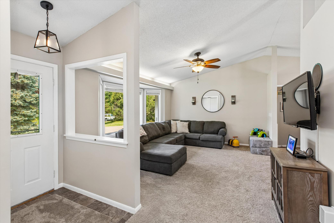
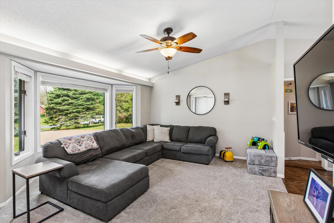
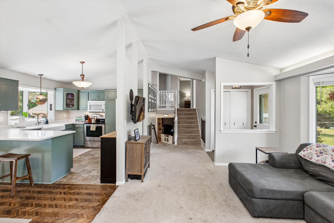
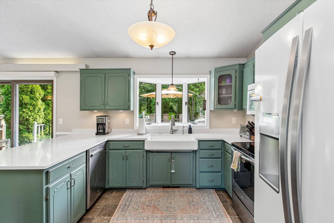
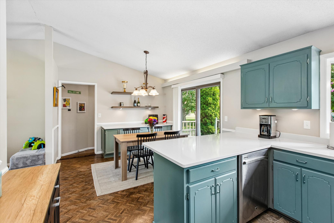
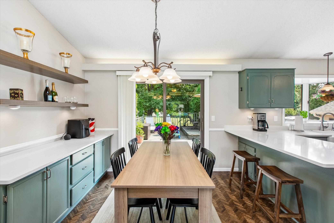
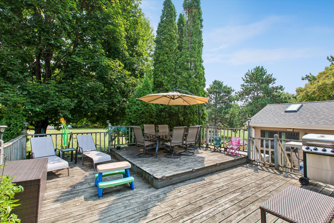
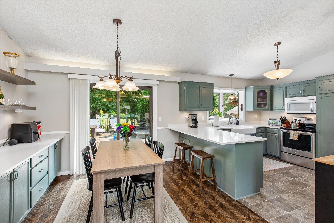
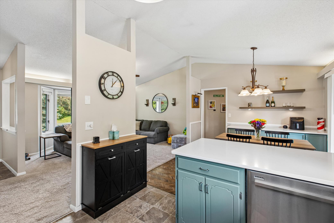
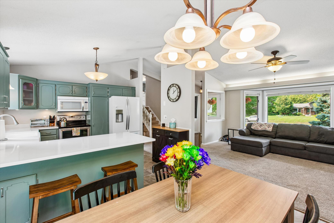
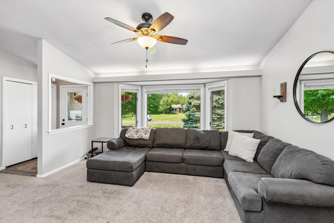
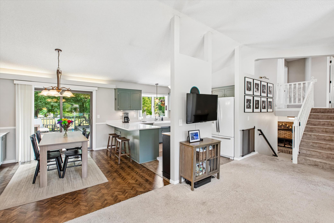
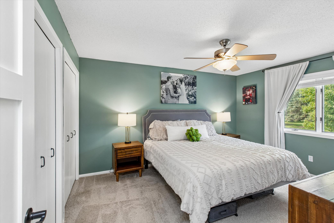
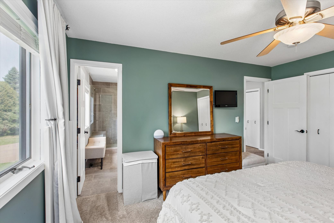
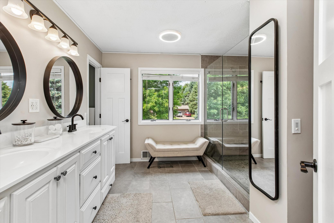
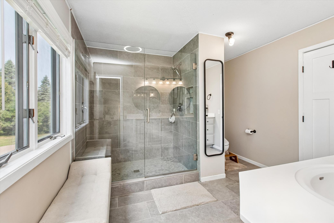
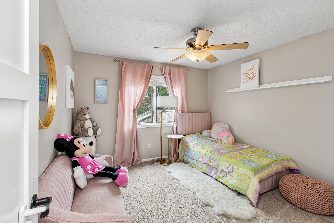
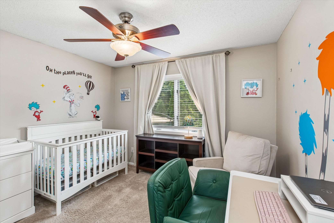
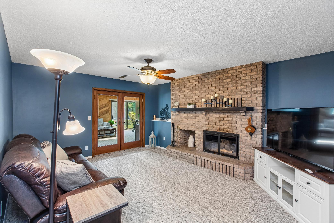
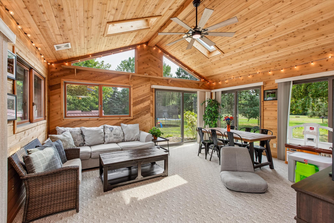
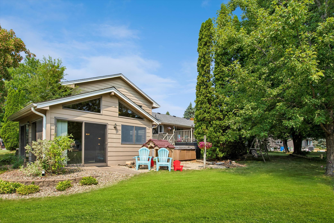
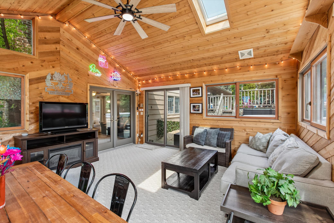
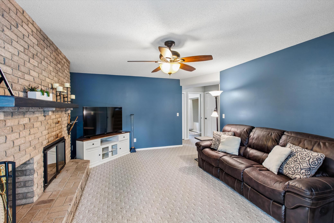
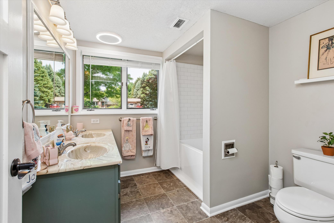
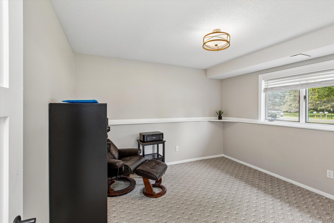
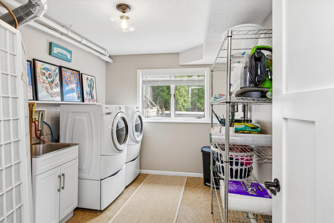
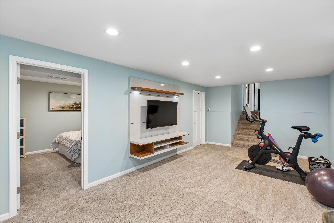
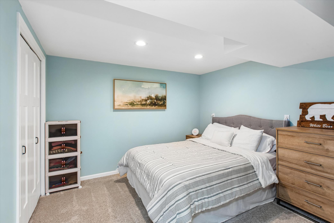
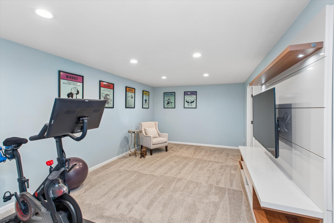
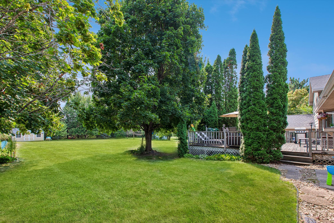
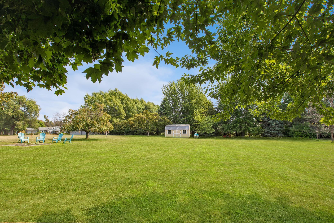
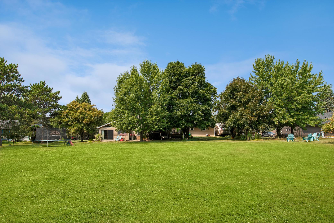

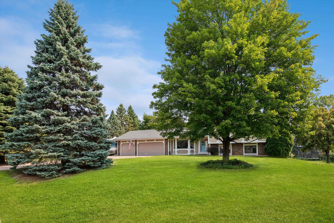
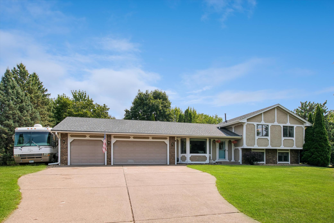
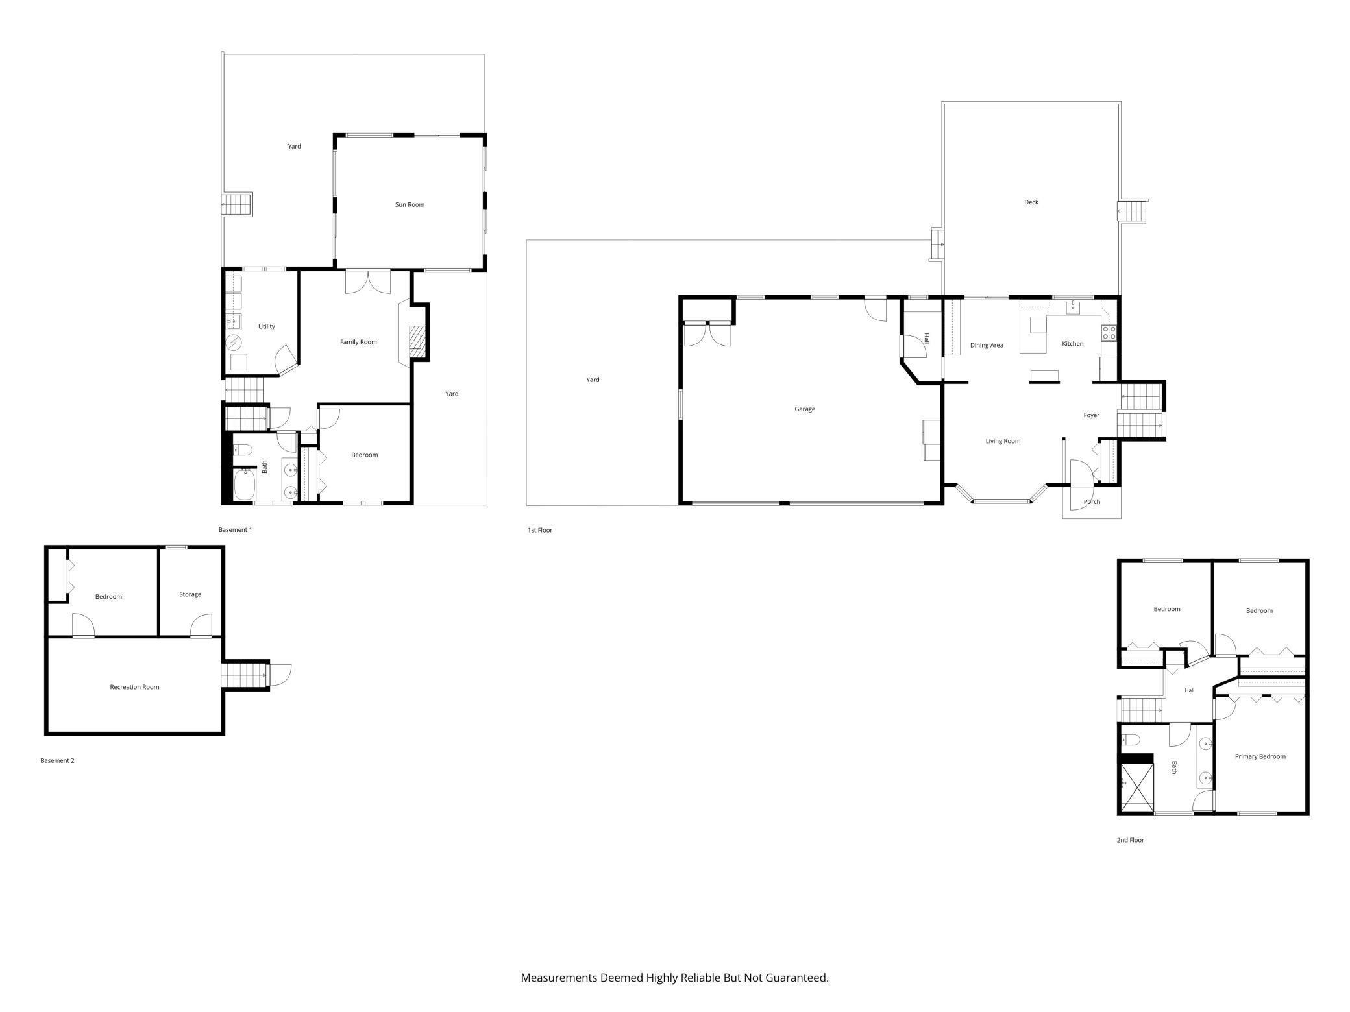
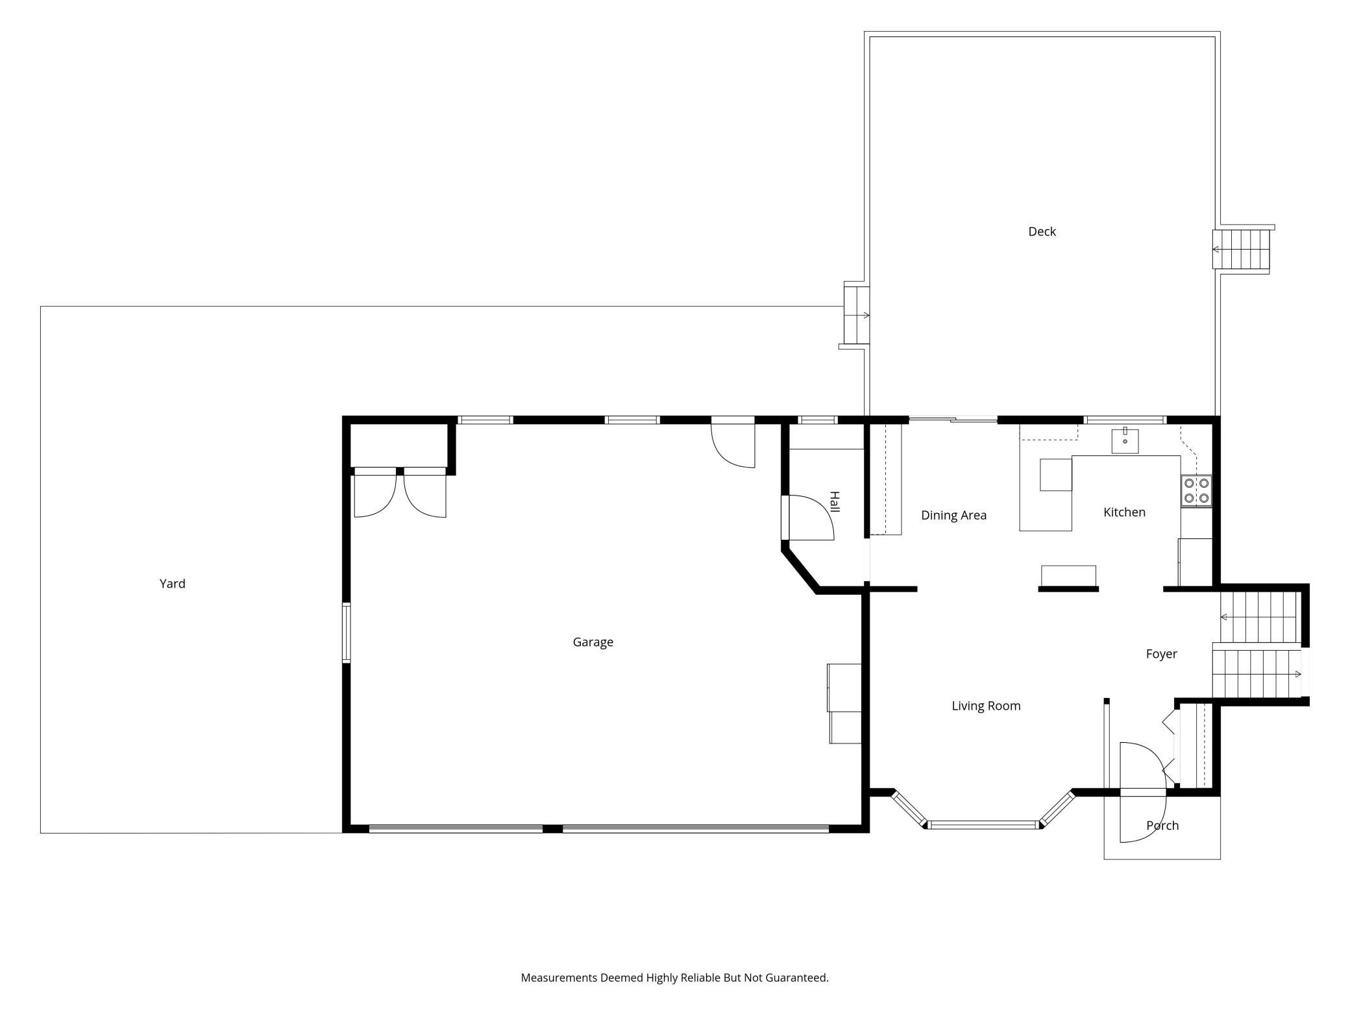
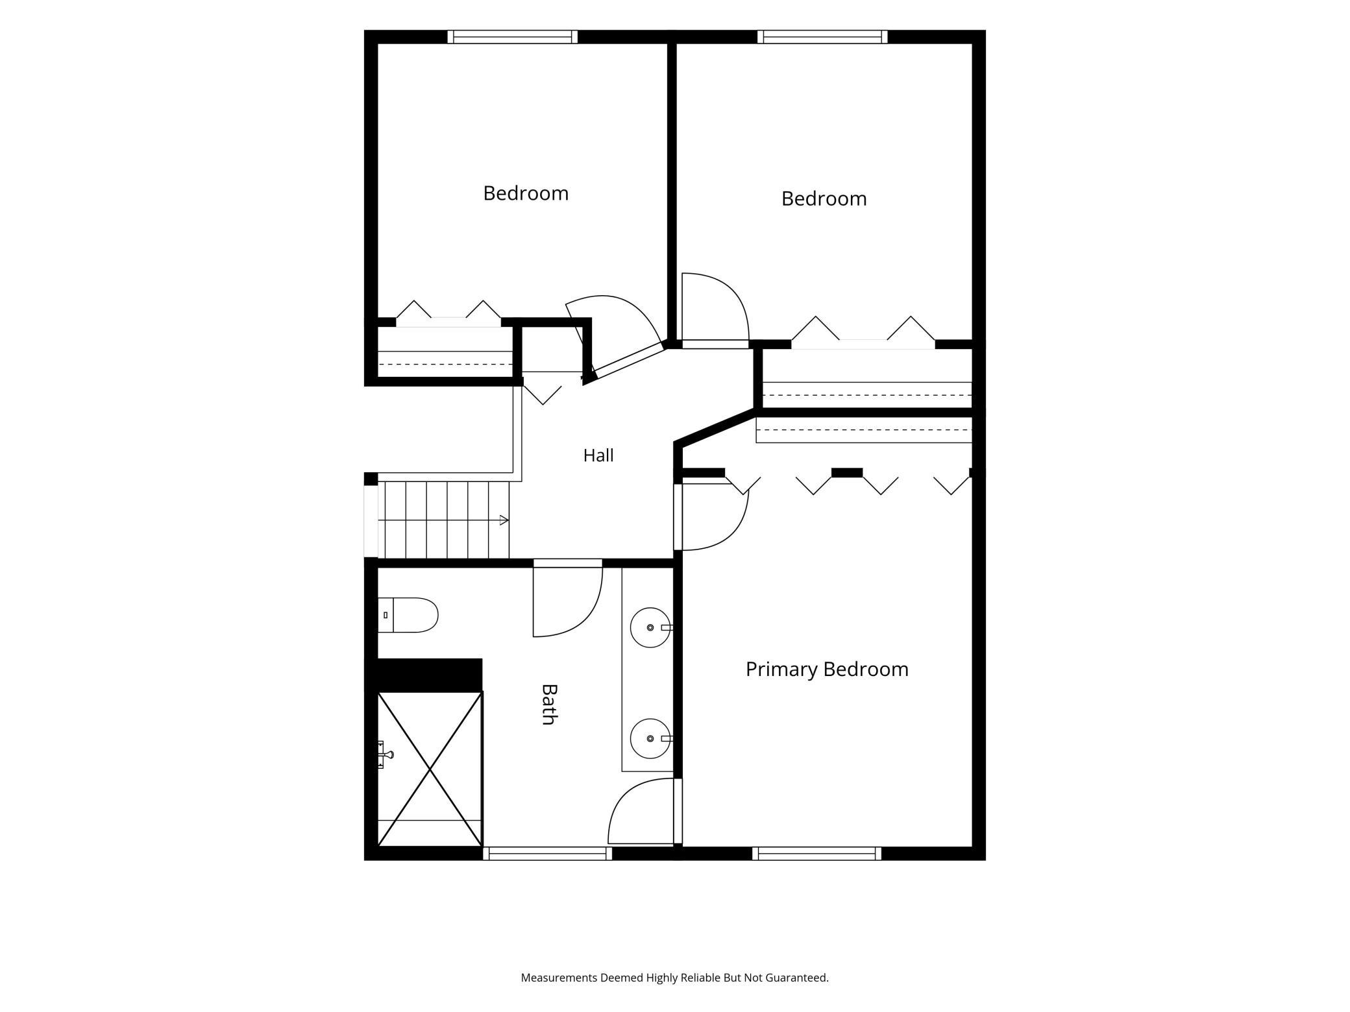
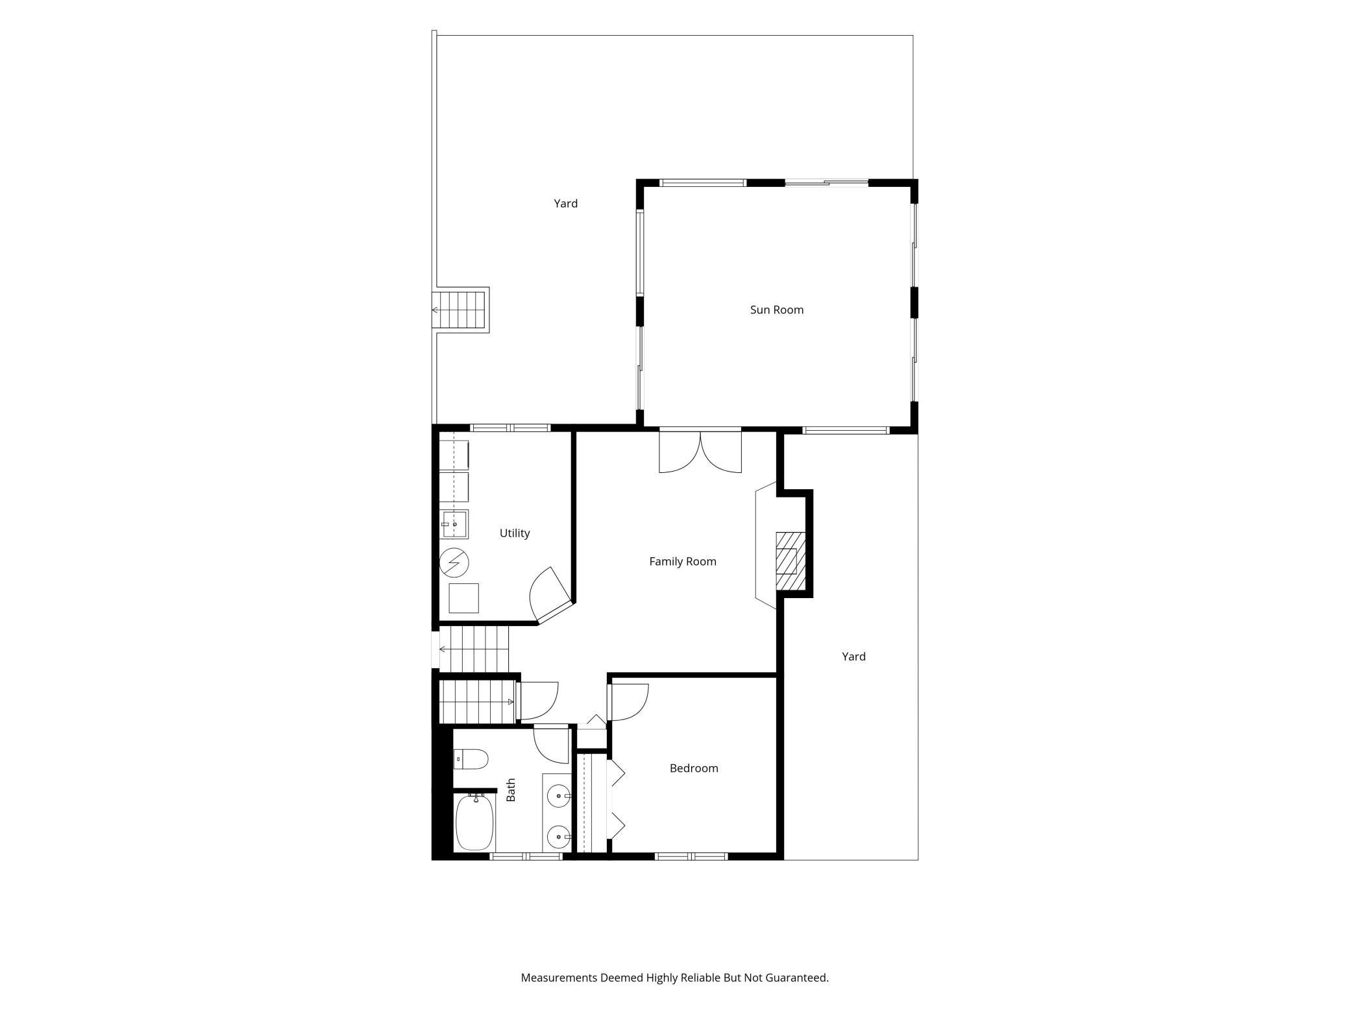
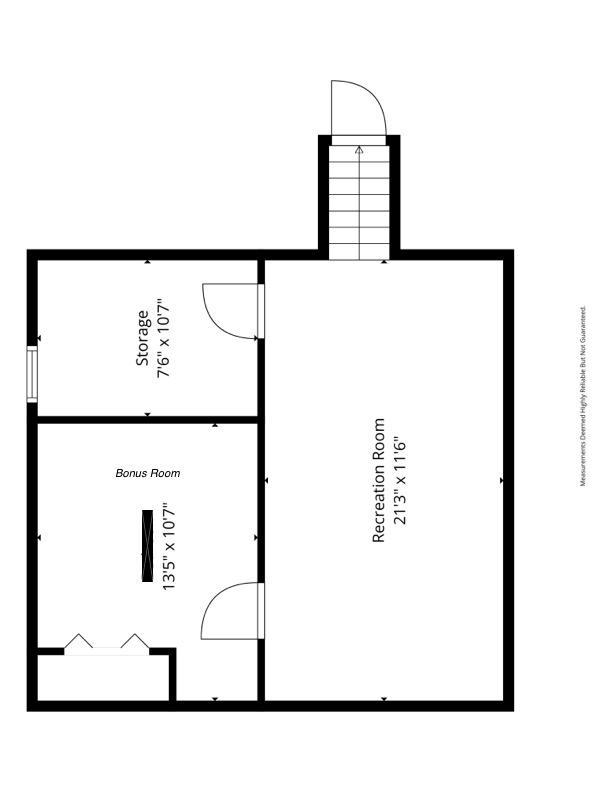
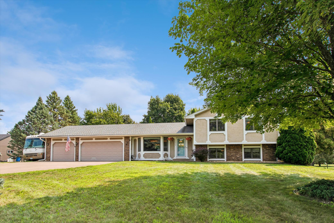
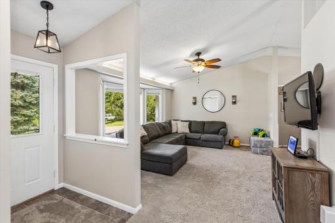
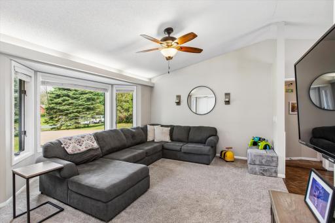
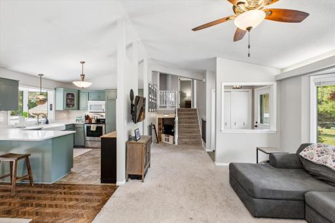
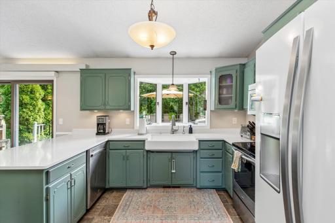
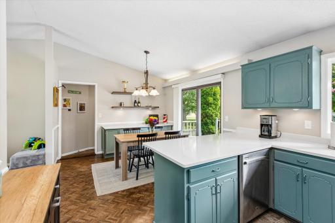

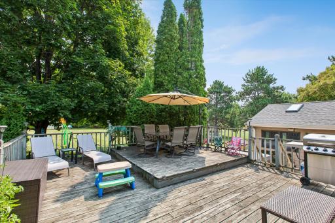
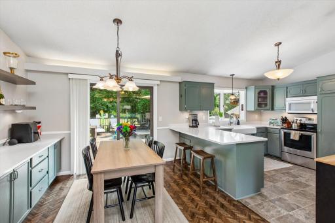
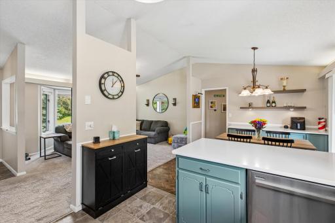
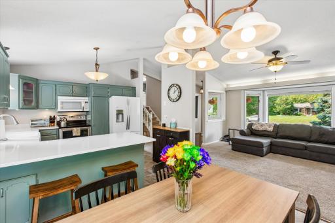
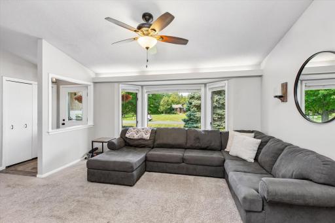
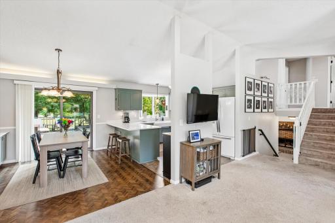
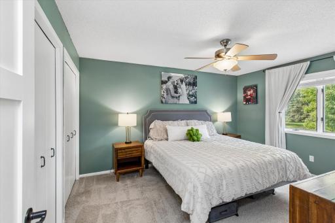
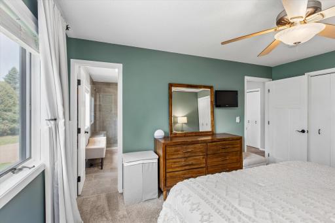
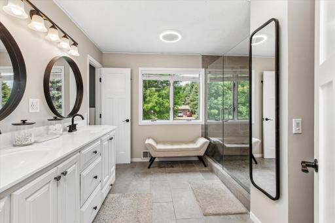
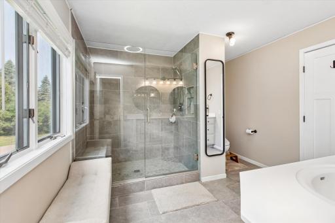
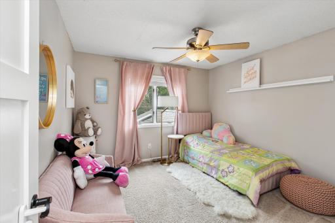
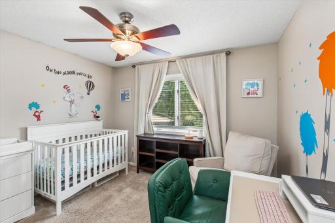
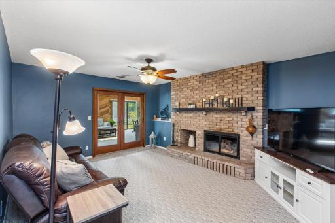
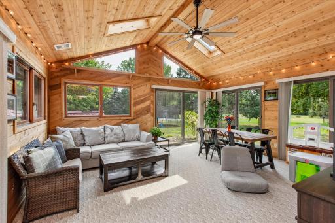
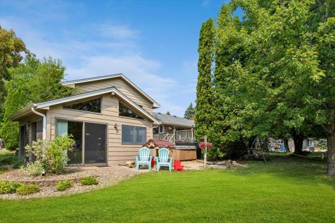
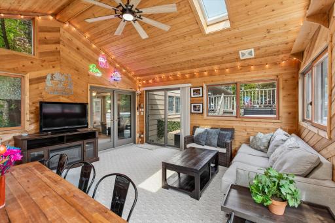
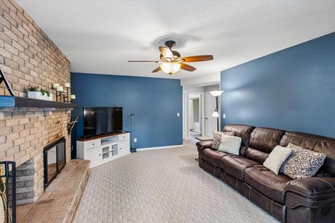
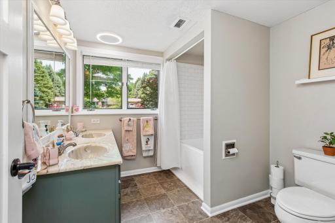

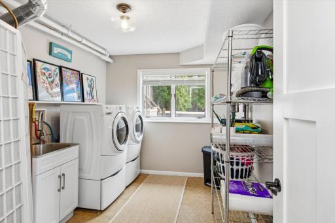
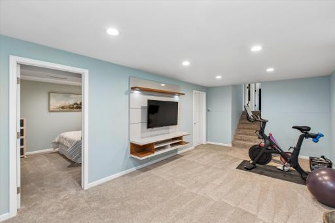
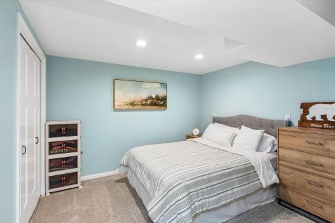
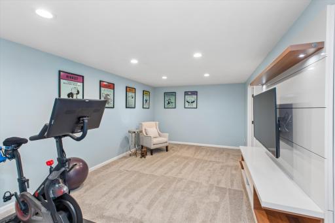
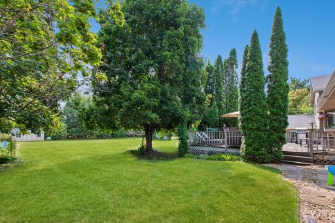
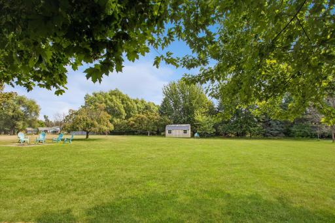
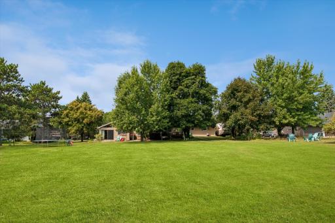
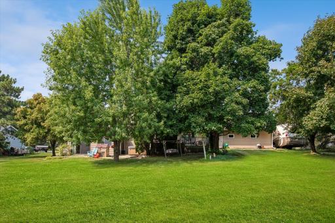
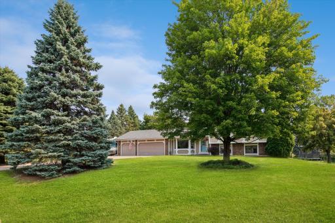
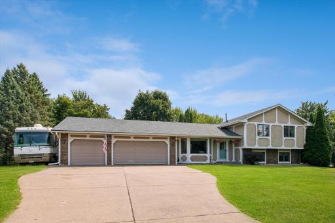
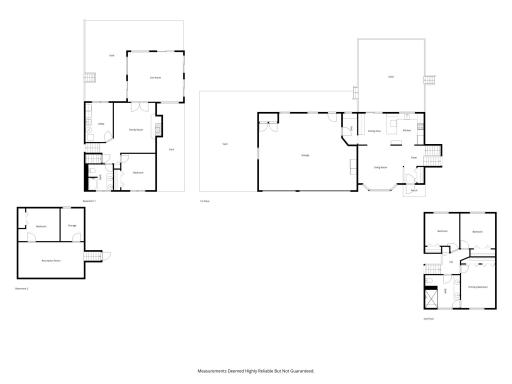
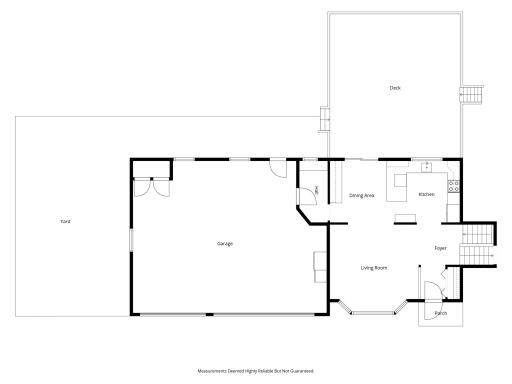
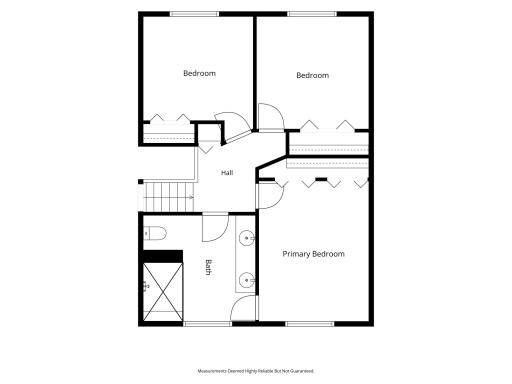
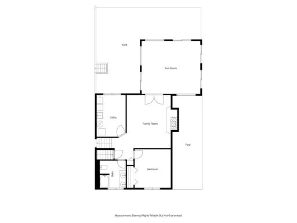
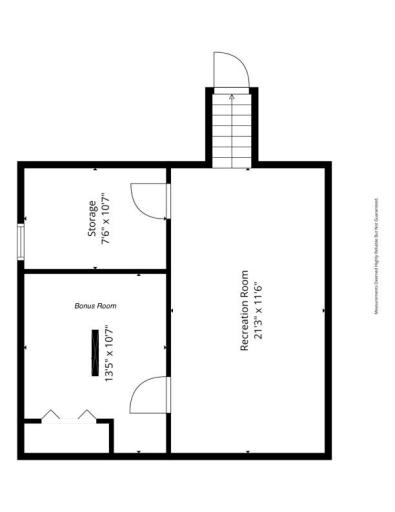
Welcome to this spacious open layout home situated on a quiet cul-de-sac just a couple blocks to Bald Eagle Lake. Inside is a welcoming flow between the main living spaces, while thoughtful updates and generous room sizes provide comfort throughout. The kitchen features white quartz countertops, ample cabinetry, garden window at the farmstyle sink, and a peninsula with a convenient breakfast counter. The adjacent dining area offers a built-in buffet and patio door leading directly to the large deck, making indoor-outdoor entertaining a breeze. Upstairs, you'll find three bedrooms, including a spacious primary suite with double closets & a walk-through primary bathroom. The bathroom features a large walk-in shower with a built-in seat, clear glass door and a double-sink vanity. The lower level offers a large family room centered around a wood-burning fireplace, creating the perfect gathering space. This level also includes bedroom four, complete with a lookout window and large closet, plus a recently updated bathroom featuring a tub with a classic subway-tile surround. One of the home's standout features is the huge sunroom, filled with natural light from windows on three sides. Two patio doors provides direct access to the backyard and hot tub; it's an ideal space for relaxing or entertaining in every season. The vaulted ceiling adds to the bright, open feel. The lowest level has been recently finished and adds even more flexible living space, including an amusement room and a "non conforming bedroom with closet. The expansive 1-acre flat yard features a large deck, hot tub, fire pit, shed and mature apple trees – there is plenty of room to enjoy the outdoors. The 3 car garage features ample storage space, wiring for a generator, plus there is side parking for your boat or RV.
Details
Maps
Contract Information
Owner is an Agent?: No
Auction?: No
Status: Active
Contingency: None
Current Price: $549,900
Original List Price: 549900
ListPrice: 549900
List Date: 2026-08-14
Office/Member Info
Association: SPAAR
General Property Information
Common Wall: No
Lot Measurement: Acres
Manufactured Home?: No
Multiple PIDs?: No
New Development: No
Number of Fireplaces: 1
Waterfront YN: No
Year Built: 1986
Yearly/Seasonal: Yearly
Zoning: Residential-Single Family
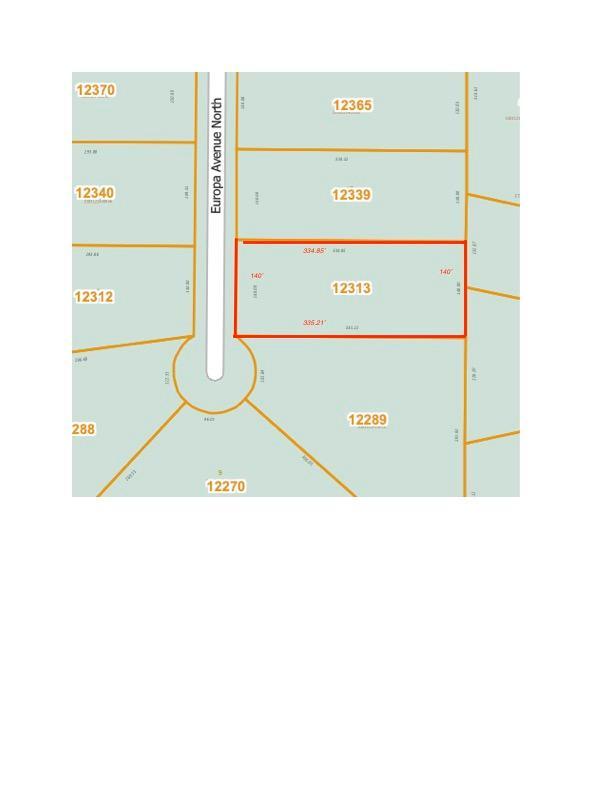
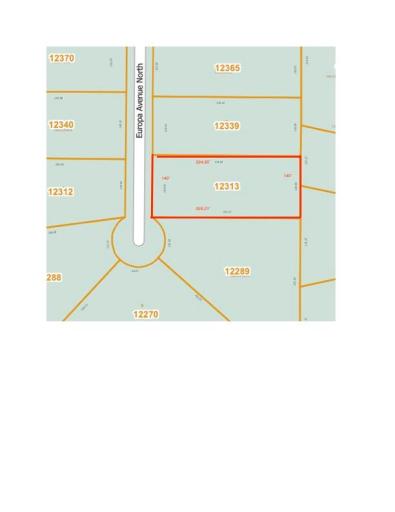
Lot Dimensions: 334x140
Acres: 1.07
Bath Three Quarters: 1
Bath Half: 0
Bath Quarter: 0
Main Floor Total SqFt: 1391
Above Grd Total SqFt: 1680
Below Grd Total SqFt: 1064
Total SqFt: 2744
Total Finished Sqft: 2664.00
FireplaceYN: Yes
Foundation Size: 1248
Style: (SF) Single Family
Garage Stalls: 3
Association Fee: 0
Assessment Pending: No
Bedrooms: 4
Baths Total: 2
Bath Full: 1
Location, Tax and Other Information
AssocFeeYN: No
Legal Description: SUBDIVISIONNAME LAKE AIR ESTATES LOT 11 BLOCK 1 SUBDIVISIONCD 93265
Listing City: White Bear Lake
Map Page: 81
Municipality: Hugo
School District: White Bear Lake
School District Phone: 651-407-7500
Zip Plus 4: 5989
Property ID Number: 3103121420011
Tax Year: 2026
Tax Amount: 5534
In Foreclosure?: No
Potential Short Sale?: No
Lender Owned?: No
Directions & Remarks
Public Remarks: Welcome to this spacious open layout home situated on a quiet cul-de-sac just a couple blocks to Bald Eagle Lake. Inside is a welcoming flow between the main living spaces, while thoughtful updates and generous room sizes provide comfort throughout. The kitchen features white quartz countertops, ample cabinetry, garden window at the farmstyle sink, and a peninsula with a convenient breakfast counter. The adjacent dining area offers a built-in buffet and patio door leading directly to the large deck, making indoor-outdoor entertaining a breeze. Upstairs, you'll find three bedrooms, including a spacious primary suite with double closets & a walk-through primary bathroom. The bathroom features a large walk-in shower with a built-in seat, clear glass door and a double-sink vanity. The lower level offers a large family room centered around a wood-burning fireplace, creating the perfect gathering space. This level also includes bedroom four, complete with a lookout window and large closet, plus a recently updated bathroom featuring a tub with a classic subway-tile surround. One of the home's standout features is the huge sunroom, filled with natural light from windows on three sides. Two patio doors provides direct access to the backyard and hot tub; it's an ideal space for relaxing or entertaining in every season. The vaulted ceiling adds to the bright, open feel. The lowest level has been recently finished and adds even more flexible living space, including an amusement room and a "non conforming bedroom with closet. The expansive 1-acre flat yard features a large deck, hot tub, fire pit, shed and mature apple trees – there is plenty of room to enjoy the outdoors. The 3 car garage features ample storage space, wiring for a generator, plus there is side parking for your boat or RV.
Directions: 61 N to 120th L to Falcon, R to 124th Left to Europa
Accessible
None: 1
Air Conditioning
Central Air: 1
Amenities Unit
Ceiling Fan(s): 1
Deck: 1
Hot Tub: 1
Kitchen Window: 1
Washer/Dryer Hookup: 1
Appliances
Dishwasher: 1
Disposal: 1
Dryer: 1
Microwave: 1
Range: 1
Refrigerator: 1
Washer: 1
Water Filtration System: 1
Assessments
Assessment Balance: 0
Tax With Assessments: 5534
Basement
Concrete Block: 1
Bath Description
Primary Walk-Thru: 1
Main Floor 3/4 Bath: 1
Full Basement: 1
Building Information
Finished SqFt Above Ground: 1680
Finished SqFt Below Ground: 984
Construction Materials
Block: 1
Construction Status
Previously Owned: 1
Dining Room Description
Kitchen/Dining Room: 1
Exterior
Wood: 1
Family Room Characteristics
Lower Level: 1
Main Level: 1
Fireplace Characteristics
Wood Burning: 1
Foundation
Concrete Block: 1
Fuel
Natural Gas: 1
Heating
Forced Air: 1
Insurance Fee
Insurance Fee: 0
Laundry
Lower Level: 1
Lease Details
Land Leased: Not Applicable
Lock Box Type
Supra: 1
Miscellaneous Information
DP Resource: Yes
Homestead: Yes
Ownership
Fractional Ownership: No
Parking Characteristics
Garage Square Feet: 717
Garage Door Opener: 1
RV Access/Parking: 1
Patio, Porch and Deck Features
Deck: 1
Public Survey Info
Range#: 21
Section#: 31
Township#: 31
Road Frontage
City Street: 1
Roof
Asphalt Shingles: 1
Sewer
City Sewer/Connected: 1
Special Search
3 BR on One Level: 1
Stories
Four or More Level Split: 1
Water
Well: 1
Location Tax and Other Information
House Number: 12313
Street Name: Europa
Street Suffix: Avenue
Street Direction Suffix: N
Postal City: White Bear Lake
County: Washington
State: MN
Zip Code: 55110
Complex/Dev/Subdivision: Lake Air Estates
Property Features
Accessible: None
Air Conditioning: Central Air
Amenities Unit: Ceiling Fan(s); Deck; Hot Tub; Kitchen Window; Washer/Dryer Hookup
Appliances: Dishwasher; Disposal; Dryer; Microwave; Range; Refrigerator; Washer; Water Filtration System
Basement: Concrete Block
Bath Description: Primary Walk-Thru; Main Floor 3/4 Bath; Full Basement
Construction Materials: Block
Construction Status: Previously Owned
Dining Room Description: Kitchen/Dining Room
Exterior: Wood
Family Room Characteristics: Lower Level; Main Level
Fireplace Characteristics: Wood Burning
Foundation: Concrete Block
Fuel: Natural Gas
Heating: Forced Air
Laundry: Lower Level
Lock Box Type: Supra
Parking Characteristics: Garage Door Opener; RV Access/Parking
Road Frontage: City Street
Roof: Asphalt Shingles
Sewer: City Sewer/Connected
Special Search: 3 BR on One Level
Stories: Four or More Level Split
Water: Well
Room Information
| Room Name | Dimensions | Level |
| Deck | 23.5x21 | Main |
| Dining Room | 10.5x9 | Main |
| Family Room | 20x18 | Lower |
| First (1st) Bedroom | 14x11 | Upper |
| Fourth (4th) Bedroom | 12x11 | Lower |
| Kitchen | 12x10.5 | Main |
| Laundry | 13x9 | Lower |
| Living Room | 14.5x14 | Main |
| Recreation Room | 21x11.5 | Basement |
| Second (2nd) Bedroom | 12.5x11 | Upper |
| Sun Room | 18x16 | Lower |
| Third (3rd) Bedroom | 11.5x11 | Upper |
| Bonus Room | 11x13.5 | Basement |

Listing Office: Coldwell Banker Realty
Last Updated: August - 19 - 2026
The data relating to real estate for sale on this web site comes in part from the Broker Reciprocity SM Program of the Regional Multiple Listing Service of Minnesota, Inc. The information provided is deemed reliable but not guaranteed. Properties subject to prior sale, change or withdrawal. ©2024 Regional Multiple Listing Service of Minnesota, Inc All rights reserved.